572 results - Property for buy in District Bern-Mittelland
1 / 13
CHF 650,000.–
5 rooms131m² living space
3116 Kirchdorf

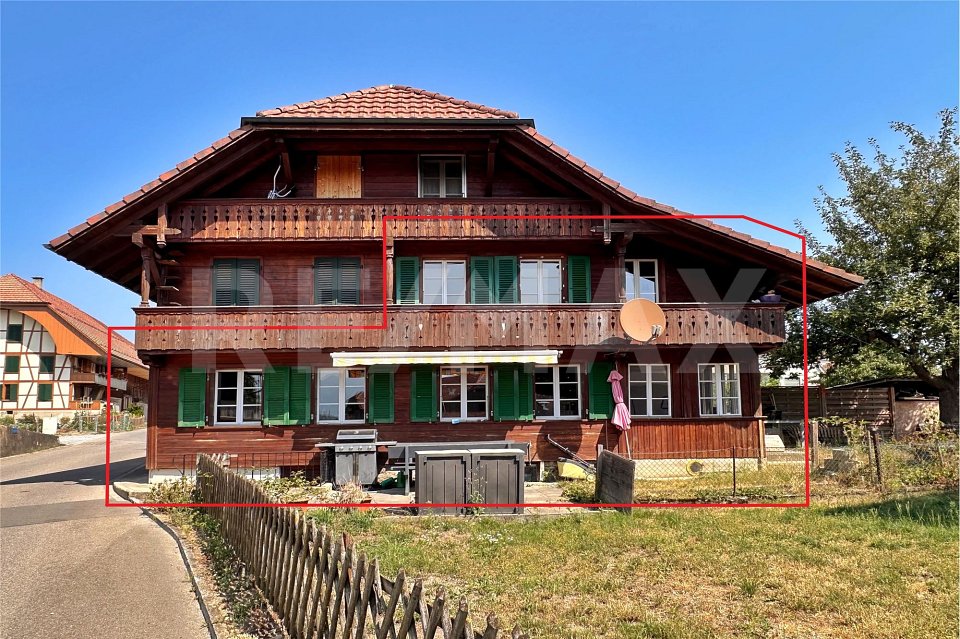
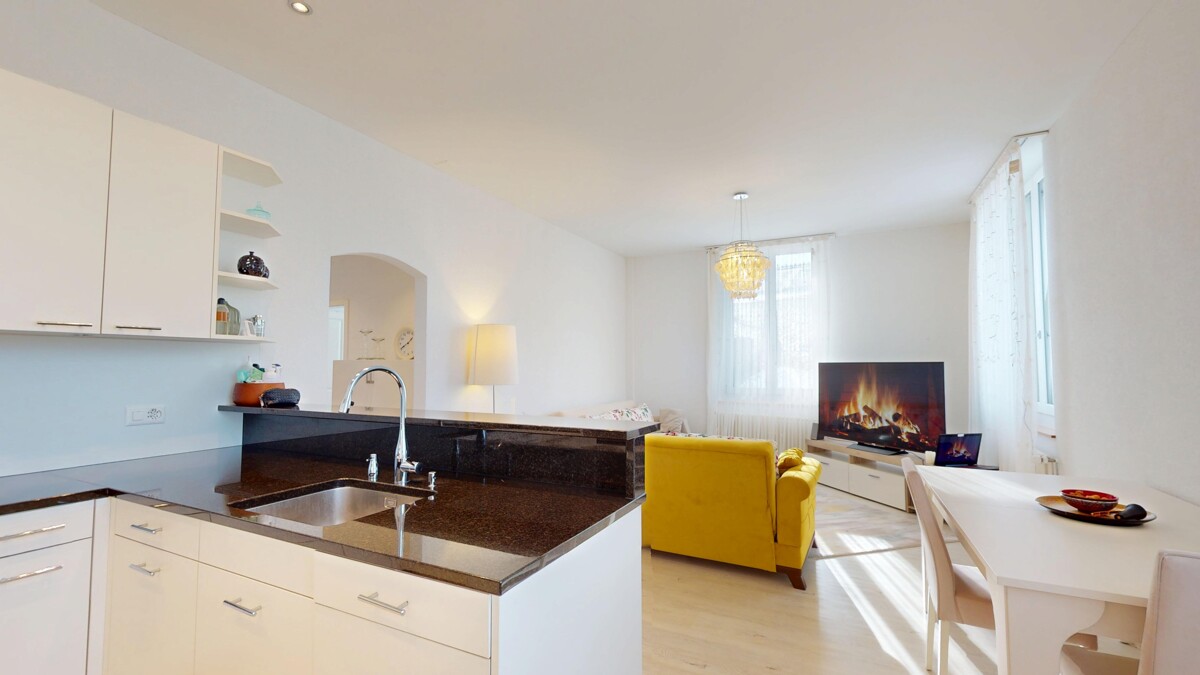
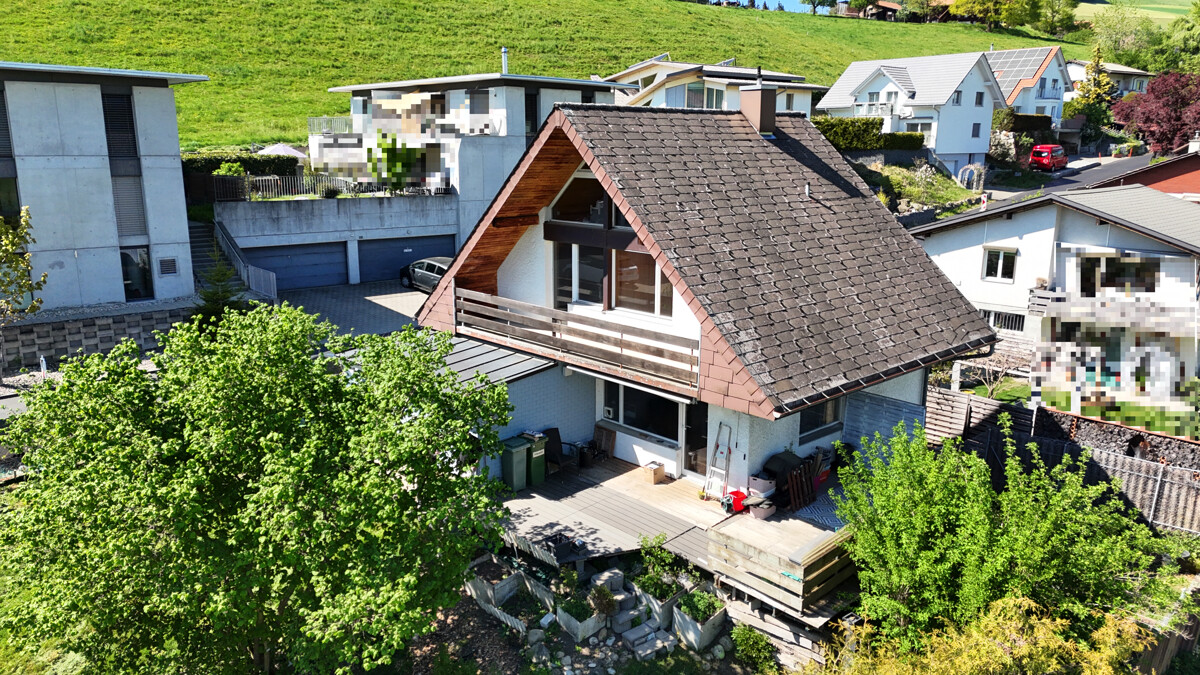
Rural Living Feeling - 5-Room Maisonette with Garden

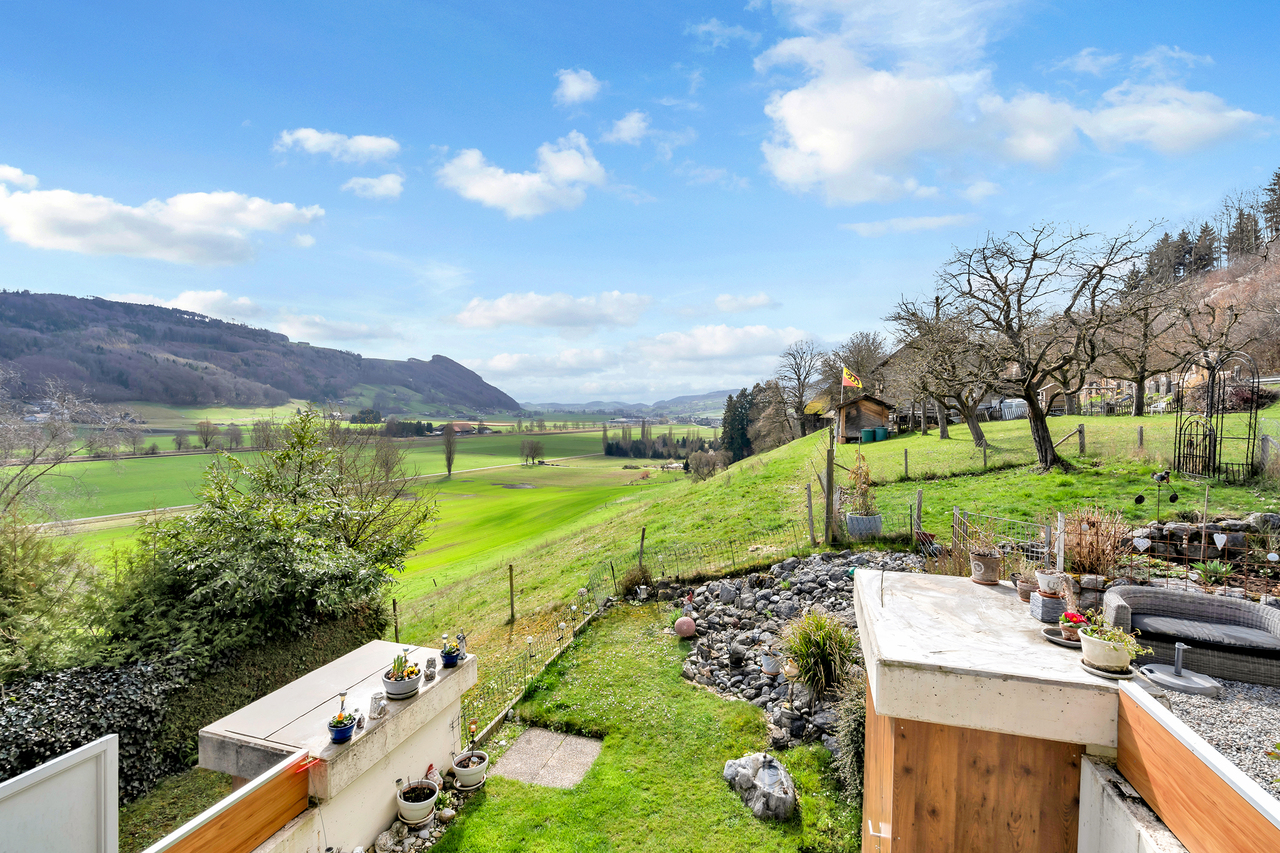
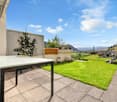
Location and surroundingsKirchdorf is idyllically situated on a slightly elevated plateau between the Aare and Gürbetal valleys, combining rural, natural living with good accessibility to the surrounding centers. The charming landscape with the nearby Gerzensee, numerous hiking and walking trails, as well as beautiful views of the Stockhorn range, the Niesen, and the Bernese Alps offers a high recreational and relaxation value. Kirchdorf has a good basic supply with a dairy shop, post office, municipal administration, and other local offers. Kindergarten and primary school are located directly in the village, as well as a library and various leisure and club offers. Secondary schools and a wider range of shopping are easily accessible in the nearby Wichtrach. Post bus connections lead to the surrounding train stations, while Thun, Bern, and Belp are easily accessible by car. Thus, Kirchdorf combines peace and nature with a good infrastructure and transport connection.Living quality The cozy 5-room maisonette apartment extends over two floors of a two-family house. Two separate entrances and one bathroom per living floor offer a lot of flexibility and living comfort. The built-in bay window, the chimney stove, and a small balcony on the upper floor provide additional living value. The spacious outdoor area with seating and lawn invites you to linger. The apartment includes two outdoor parking spaces. A shared laundry room, a storage room with workshop, and a spacious natural cellar complement the room offer.House technology & conditionThe house, built in 1925, was extensively renovated in 1994. This included, among other things, the insulation of the building envelope and the replacement of the windows. In 2017, an air-water heat pump was installed, which distributes heat via radiators. In 2022, the apartment was further upgraded with a completely new kitchen, new floor coverings, and an additional room on the ground floor.The apartment presents itself as well-maintained and, at the same time, offers possibilities to refresh and design individual areas according to one's own ideas.

1 / 11
CHF 485,000.–
4.5 rooms91m² living space
Brügglimatt 157A, 3087 Niedermuhlern

Modern and sunny 4.5-room apartment

Are you looking for a stylish, renovated condominium with generous space and versatile usage options? Then this charming 4.5-room apartment in Niedermuhlern is just right for you: This beautiful ground-floor apartment is located in a two-family house from 1911. The apartment was completely renovated in 2016. The high ceilings in the living and bedroom, over 290 cm, give the rooms a particularly airy atmosphere. The mix of historic charm and modern equipment comes perfectly to the fore in this apartment and provides a unique living experience. The heart of the apartment is the open, bright living and dining area. The modern, open-plan kitchen with induction hob, plenty of storage space, and direct connection to the living area enables sociable cooking and gathering. Additionally, there is a bedroom with a large built-in wardrobe and two more rooms that can be used versatilely. A modern bathroom with shower, washing machine, and tumble dryer provides the necessary comfort. Basement: In the basement, a spacious, heated room with a window awaits you, which is ideal as a hobby room, home office, or even as a guest room. Furthermore, there are two more heated rooms that offer plenty of storage space and can be used individually. Outdoor area: The apartment includes three parking spaces and a garden share with a seating area, which is well-sunned until the late evening hours. Heating and energy: The apartment is heated by a modern heat pump. A solar system provides emission-free hot water preparation and underlines the sustainable character of this property. Plot: The plot comprises a total of 1,177 m2, of which 897 m2 are in the residential and commercial zone WG2 and 280 m2 in the agricultural zone. This renovated 4.5-room apartment combines modern comfort with historic charm. It offers plenty of space for families, couples, or even home office users and enables a high standard of living at the same time. Thanks to the generous room layout and the versatile basement rooms, there are no limits here. Don't miss this unique opportunity to acquire a beautiful apartment in Niedermuhlern - a perfect place to feel good and enjoy! Highlights: - Apartment completely renovated in 2016 - Open kitchen, living & dining area - 3 rooms, versatile usage - High ceilings in living and bedroom over 290 cm - Modern bathroom with shower and washing machine/tumble dryer - Garden seating area with optimal sunning until late evening hours - Plenty of space for vehicles: 3 parking spaces and visitor parking - Basement: Large heated room with window, ideal as hobby room, home office, or guest room - Basement: Two more heated rooms for additional storage or individual use

Travel time
-
New building
1 / 10
CHF 840,000.–
4.5 rooms103m² living space
Dorfstrasse 23, 3323 Bäriswil

A2 | New 4.5-room apartment, 1st floor

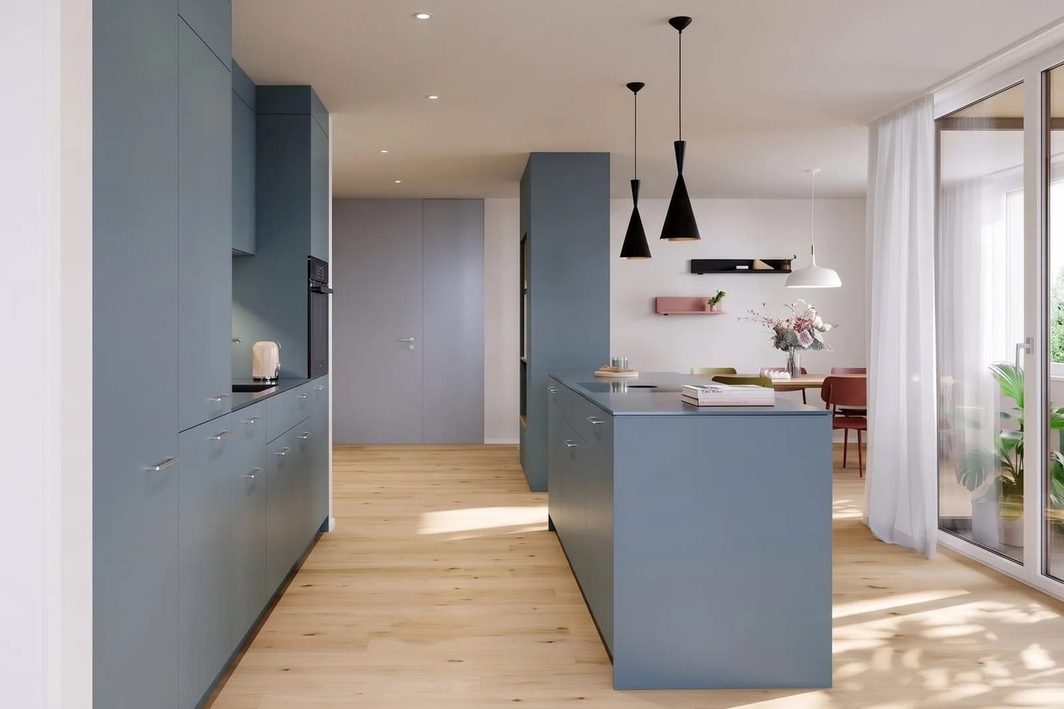
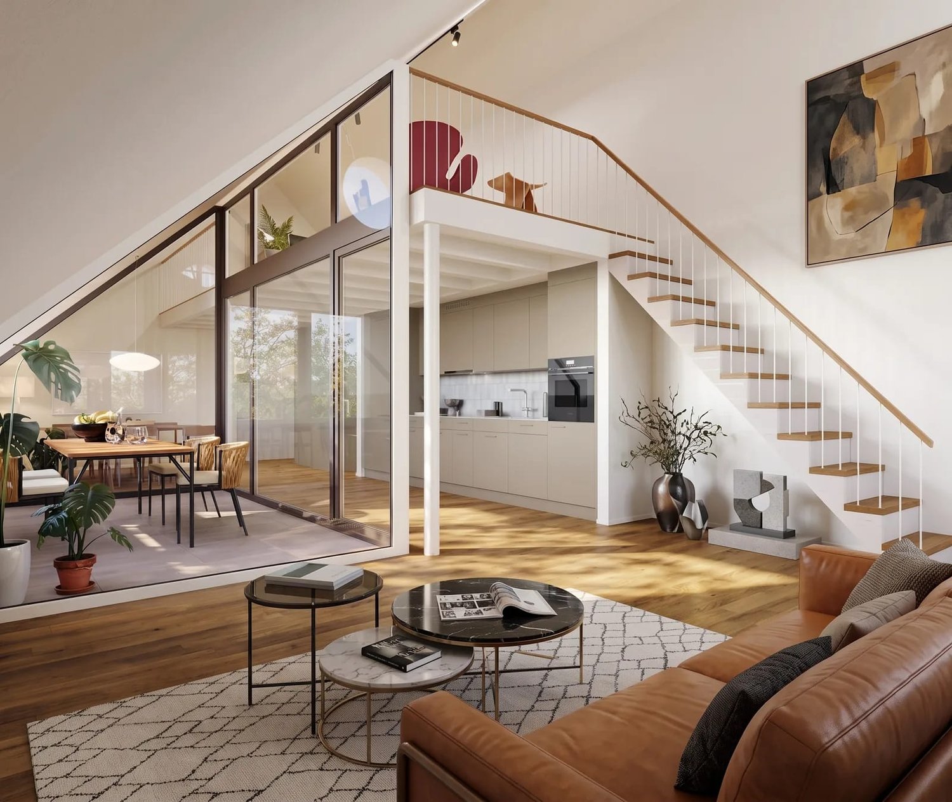
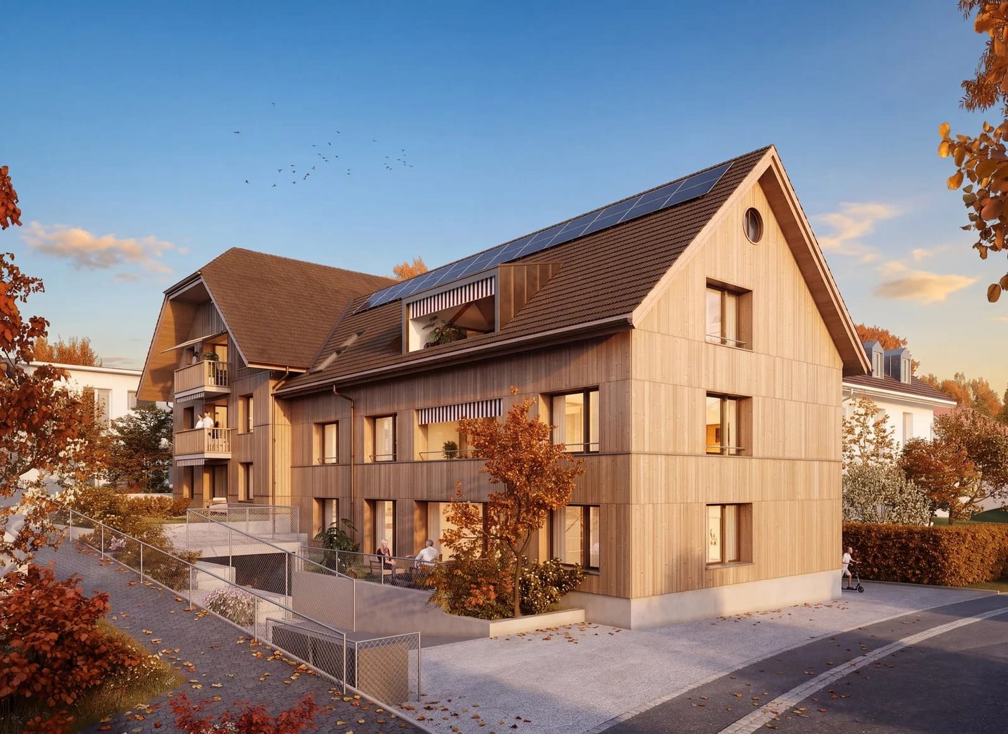
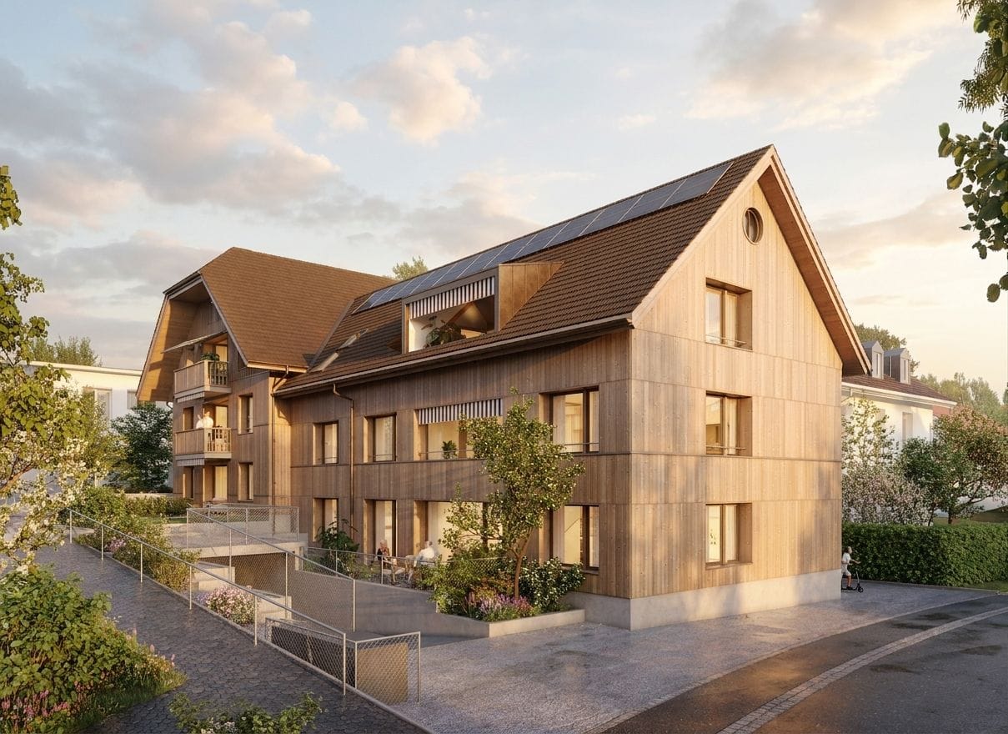
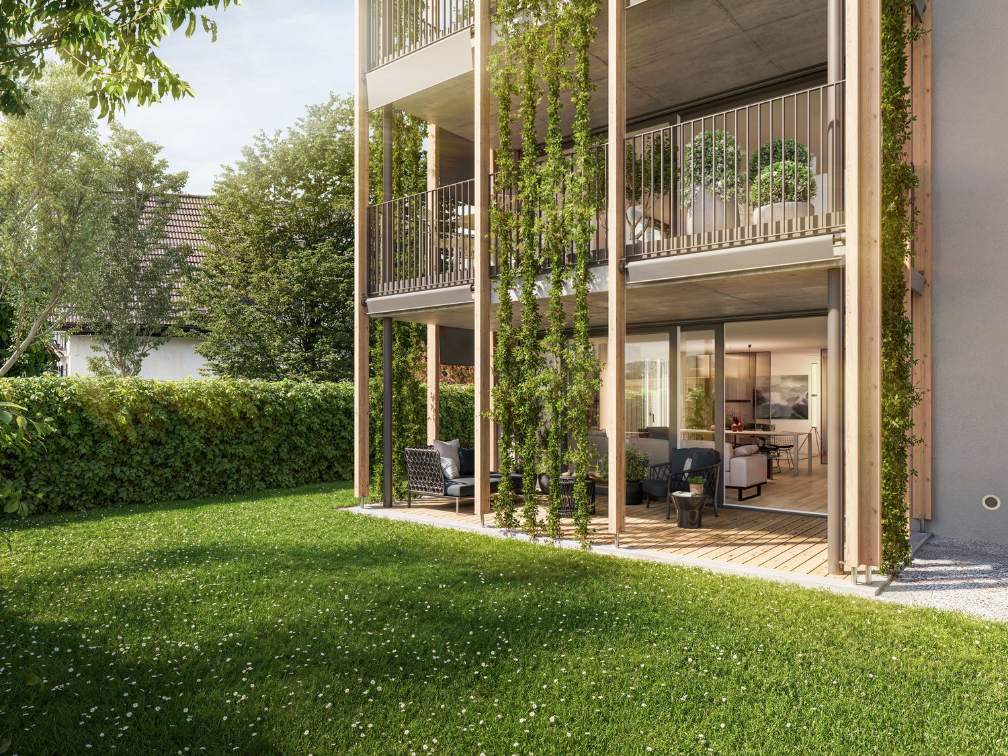
At Dorfstrasse 23 in Bäriswil, a modern new building with a total of six condominiums and a parking garage is being constructed. All apartments have a private outdoor area in the form of a terrace, a garden seat or a balcony. The attic apartments also have a gallery.For more information about the project, the complete apartment offer including floor plans, please visit the project website directly via link (www.neubau-bäriswil.ch). The building permit has been granted, and completion or move-in is planned for autumn 2028.The new building project scores with the following highlights: • General garden and play areas • Functional and bright floor plans • Participate in interior design • Lift access to all floors • Parking garage with direct apartment access and bicycle parking spaces • Option for E-charging station • Own electricity production via solar panels • Basement compartment with approx. 9 to 10 m² • Own washing tower in the basement The new building includes the following apartment offer: • A1 / 4.5-room apartment, ground floor • A2 / 4.5-room apartment, 1st floor • A3 / 4.5-room apartment, 2nd floor / gallery • B1 / 3.5-room apartment, ground floor • B2 / 3.5-room apartment, 1st floor • B3 / 3.5-room apartment, 2nd floor / gallery A parking garage space can be purchased for CHF 35,000.Have we sparked your interest? We look forward to your inquiry.

Travel time
-
New building
1 / 9
CHF 1,090,000.–
4.5 rooms127m² living space
Dorfstrasse 23, 3323 Bäriswil

A3 | New 4.5-room apartment, 2nd floor / gallery

At Dorfstrasse 23 in Bäriswil, a modern new building with a total of six condominiums and a parking garage is being built. All apartments have a private outdoor area in the form of a terrace, a garden seat or a balcony. The attic apartments also have a gallery.For more information about the project, the complete apartment offer including floor plans, please visit the project website directly (www.neubau-bäriswil.ch). The building permit has been granted, and completion or move-in is planned for autumn 2028.The new building project scores with the following highlights: • General garden and play areas • Functional and bright floor plans • Participate in interior design • Lift access to all floors • Parking garage with direct apartment access and bicycle parking spaces • Option for E-charging station • Own electricity production via solar panels • Basement compartment with approx. 9 to 10 m² • Own washing tower in the basement The new building includes the following apartment offer: • A1 / 4.5-room apartment, ground floor • A2 / 4.5-room apartment, 1st floor • A3 / 4.5-room apartment, 2nd floor / gallery • B1 / 3.5-room apartment, ground floor • B2 / 3.5-room apartment, 1st floor • B3 / 3.5-room apartment, 2nd floor / gallery A parking garage space can be purchased for CHF 35,000.Have we sparked your interest? We look forward to your inquiry.

Travel time
-
New building
1 / 9
CHF 860,000.–
4.5 rooms103m² living space
Dorfstrasse 23, 3323 Bäriswil

A1 | New 4.5-room apartment, ground floor

At Dorfstrasse 23 in Bäriswil, a modern new building with a total of six condominiums and a parking garage is being built. All apartments have a private outdoor area in the form of a terrace, a garden seat or a balcony. The attic apartments also have a gallery.For more information about the project, the complete apartment offer including floor plans, please visit the project website directly (www.neubau-bäriswil.ch). The building permit has been granted, and completion or move-in is planned for autumn 2028.The new building project scores with the following highlights: • General garden and play areas • Functional and bright floor plans • Participate in interior design • Lift access to all floors • Parking garage with direct apartment access and bicycle parking spaces • Option for E-charging station • Own electricity production via solar panels • Basement compartment with approx. 9 to 10 m² • Own laundry room in the basement The new building includes the following apartment offer: • A1 / 4.5-room apartment, ground floor • A2 / 4.5-room apartment, 1st upper floor • A3 / 4.5-room apartment, 2nd upper floor / gallery • B1 / 3.5-room apartment, ground floor • B2 / 3.5-room apartment, 1st upper floor • B3 / 3.5-room apartment, 2nd upper floor / gallery A parking garage space can be purchased for CHF 35,000.Have we sparked your interest? We look forward to your inquiry.

Travel time
-
New building
1 / 9
CHF 750,000.–
3.5 rooms92m² living space
Dorfstrasse 23, 3323 Bäriswil

B2 | New 3.5-room apartment, 1st floor

At Dorfstrasse 23 in Bäriswil, a modern new building with a total of six condominiums and a parking garage is being constructed. All apartments have a private outdoor area in the form of a terrace, a garden seat or a balcony. The attic apartments also have a gallery.For more information about the project, the complete apartment offer including floor plans, please visit the project website directly (www.neubau-bäriswil.ch). The building permit has been granted, and completion or move-in is planned for autumn 2028.The new building project scores with the following highlights: • General garden and play areas • Functional and bright floor plans • Participate in interior design • Lift access to all floors • Parking garage with direct apartment access and bike storage • Option for E-charging station • Own electricity production via solar panels • Basement compartment with approx. 9 to 10 m² • Own washing tower in the basement The new building includes the following apartment offer: • A1 / 4.5-room apartment, ground floor • A2 / 4.5-room apartment, 1st floor • A3 / 4.5-room apartment, 2nd floor / gallery • B1 / 3.5-room apartment, ground floor • B2 / 3.5-room apartment, 1st floor • B3 / 3.5-room apartment, 2nd floor / gallery A parking garage space can be purchased for CHF 35,000.-.Have we sparked your interest? We look forward to your inquiry.

Travel time
-
New building
1 / 9
CHF 790,000.–
3.5 rooms92m² living space
Dorfstrasse 23, 3323 Bäriswil

B1 | New 3.5-room apartment, ground floor

At Dorfstrasse 23 in Bäriswil, a modern new building with a total of six condominiums and a parking garage is being constructed. All apartments have a private outdoor area in the form of a terrace, a garden seating area, or a balcony. The attic apartments also have a gallery.For more information about the project, the complete apartment offer including floor plans, please visit the project website directly (www.neubau-bäriswil.ch). The building permit has been granted, and completion or move-in is planned for autumn 2028.The new building project scores with the following highlights: • General garden and play areas • Functional and bright floor plans • Participate in interior design • Lift access to all floors • Parking garage with direct apartment access and bicycle parking spaces • Option for E-charging station • Own electricity production via solar panels • Basement compartment with approx. 9 to 10 m² • Own laundry room in the basement The new building includes the following apartment offer: • A1 / 4.5-room apartment, ground floor • A2 / 4.5-room apartment, 1st upper floor • A3 / 4.5-room apartment, 2nd upper floor / gallery • B1 / 3.5-room apartment, ground floor • B2 / 3.5-room apartment, 1st upper floor • B3 / 3.5-room apartment, 2nd upper floor / gallery A parking garage space can be purchased for CHF 35,000.Have we sparked your interest? We look forward to your inquiry.

Travel time
-
1 / 12
CHF 795,000.–
5.5 rooms120m² living space
Bernstrasse 98, 3125 Toffen

Well-maintained 5.5-room row house with garden and distant view

This charming 5.5-room row house on Bernstrasse 98 in 3125 Toffen was built in 1975 and has a living area of approximately 120 m2, spread over two floors and a basement with ancillary rooms and a guest room. With its practical room layout, this row house is ideal for families. The plot of land with an area of 130 m2 and all-day sunshine is south-facing and offers a beautiful view of the rural Gürbetal and the impressive Bernese Oberland mountain range.Key facts about the property: • 5.5 rooms • Living area approx. 120 m2 • 2009 major renovation in the interior, very good overall condition • New windows with insect screens made to measure • Well-sunned garden area with seating • Beautiful and unobstructed view • The middle house benefits from low heating costs • Covered car parking The shopping facilities, kindergarten, primary and secondary school, Toffen train station with public transport, and the village center can be reached safely and quickly via the Toffenholzweg. Toffen train station offers connections to Bern and Thun every 30 minutes. Various post bus connections provide comfortable access to the surrounding towns. There is also the possibility to use the Buxibus, which can be ordered via an app, to get to the village center and the train station. Stop: Toffenholzweg 2The property has been constantly and well-maintained over the years and extensively renovated, including new, triple-glazed windows with insect screens made to measure (2009), roof insulation, new wet cells, kitchen, new floor coverings, and more. There is no accumulated need for renovation in the property, so you can move in directly and feel comfortable. The house is particularly child-friendly and offers a pleasant living atmosphere. The sunny location ensures good lighting conditions in both summer and winter. Another highlight is the beautiful garden area with a seating area (south-facing), which is directly accessible from the living and dining area and allows you to spend unforgettable hours with your loved ones and friends in the idyllic outdoor area.Various ancillary rooms in the basement with laundry room, workshop, and cellar provide comfort in everyday life. A garage in the outdoor area rounds off this attractive offer. Contact us if you are interested in this beneficial property, we will be happy to provide you with further information.

Travel time
-
New building
1 / 12
CHF 941,000.–
5.5 rooms137m² living space
Thunstrasse 6, 3125 Toffen

Spacious 5.5-room apartment with terrace (south) and loggia

NEW BUILDING RESIDENCE CENTRO - Construction has started!In a central location in Toffen, in the attractive new building project RESIDENCE CENTRO, this exceptionally spacious 5.5-room apartment with a lift on the 2nd floor is being built, with a living area of 137.1 m2 (net living area). The apartment impresses with a well-thought-out room concept, high-quality interior design, and a terrace and loggia.The spacious living area, open architecture, and floor-to-ceiling windows create a bright and modern living atmosphere with a lot of comfort and quality of life! The private outdoor area with a terrace (south-facing) and loggia, the high-quality equipment, and the central and attractive location in the picturesque Gürbetal make this apartment a value-stable investment in living quality and future - ideal for families or couples with high demands on space, style, and location.Key data on the new building: • 137.1 m2 net living area • Central and family-friendly location in the heart of the village • High-quality construction with high living comfort (including elegant oak parquet in living and bedrooms) • Shopping facilities, schools, kindergarten, and train station within a few minutes' walk • Bus stop directly in front of the property • Large, floor-to-ceiling windows for bright rooms • Sustainable district heating with underfloor heating • Smart Home preparation (KNX) for controlling heating, shutters, and lighting - individually expandable • Parking garage (exclusive CHF 35,000.-) The central location allows you and your children to reach public transportation (train and bus), shopping facilities, kindergarten, and primary and secondary school in just a few minutes' walk. The Toffen train station can be reached in about 9 minutes on foot and offers connections to Bern and Thun at 30-minute intervals, connecting you directly to Bern's main station in just 15 minutes.Contact us if you are interested, and we will be happy to send you the detailed sales brochure and provide you with personal advice.

Travel time
-
1 / 12
CHF 895,000.–
4.5 rooms102m² living space
Rüttihubelstrasse 554, 3077 Enggistein

Detached house with a beautiful view of the countryside

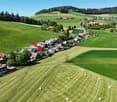
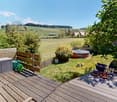
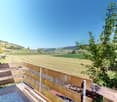
In a quiet location, directly adjacent to the agricultural zone to the east, stands this 4.5-room house from 1971. The pronounced saddle roof, the wooden elements on the gable, and the large gable window give the single-family house its unmistakable character. The ground floor impresses with a spacious, open living/dining area, which is connected to the terrace and the landscape via two large panoramic windows and a glass door. The wooden ceiling gives the room warmth and character. A semi-open kitchen adjoins the living area. A separate toilet with sink completes the ground floor. On the upper floor, there are two equally sized bedrooms with warm wooden ceilings and spacious window fronts. One of the rooms has direct access to the balcony with a view of the countryside. The bathroom with bathtub, shower, and toilet is located directly on the corridor. The attic is completely made of wood, with a solid wooden floor and a spectacular triangular gable window. The room is suitable as a bedroom, studio, hobby, or playroom. The basement significantly expands the living space: A bright, fully wood-paneled room can be converted into full-fledged living space with minimal effort - ideal as a guest room, home office, or hobby room. This area is not included in the 102 m2 of net living space and thus offers a clear plus in potential. This includes a shower with toilet and sink, a laundry room, the heating room, and the separate tank room for the oil heating. The location - quiet and with a far-reaching view When standing on the terrace, it's immediately clear what makes this property special: The view stretches uninterrupted over fields and gently curved hills to the forest edges in the distance. To the east, the property borders directly on the agricultural zone - a piece of the Bernese Mittelland that will remain as it is. Regarding the condition: The house is in solid substance but needs a refresh for the new owners: painting work, kitchen, and wet cells are older and no longer meet today's requirements. The windows should also be replaced as part of the renovation. The terrace has slightly sunk over time and should also be considered during modernization. In addition, there is the heating: Currently, the house is heated with an oil heating system. If it is converted to a heat pump, the canton of Bern provides a subsidy - a clearly planned step in the context of modernization. Whoever is willing to give the house new splendor will receive a home with substance, character, and a location that is rarely found.
Travel time
-
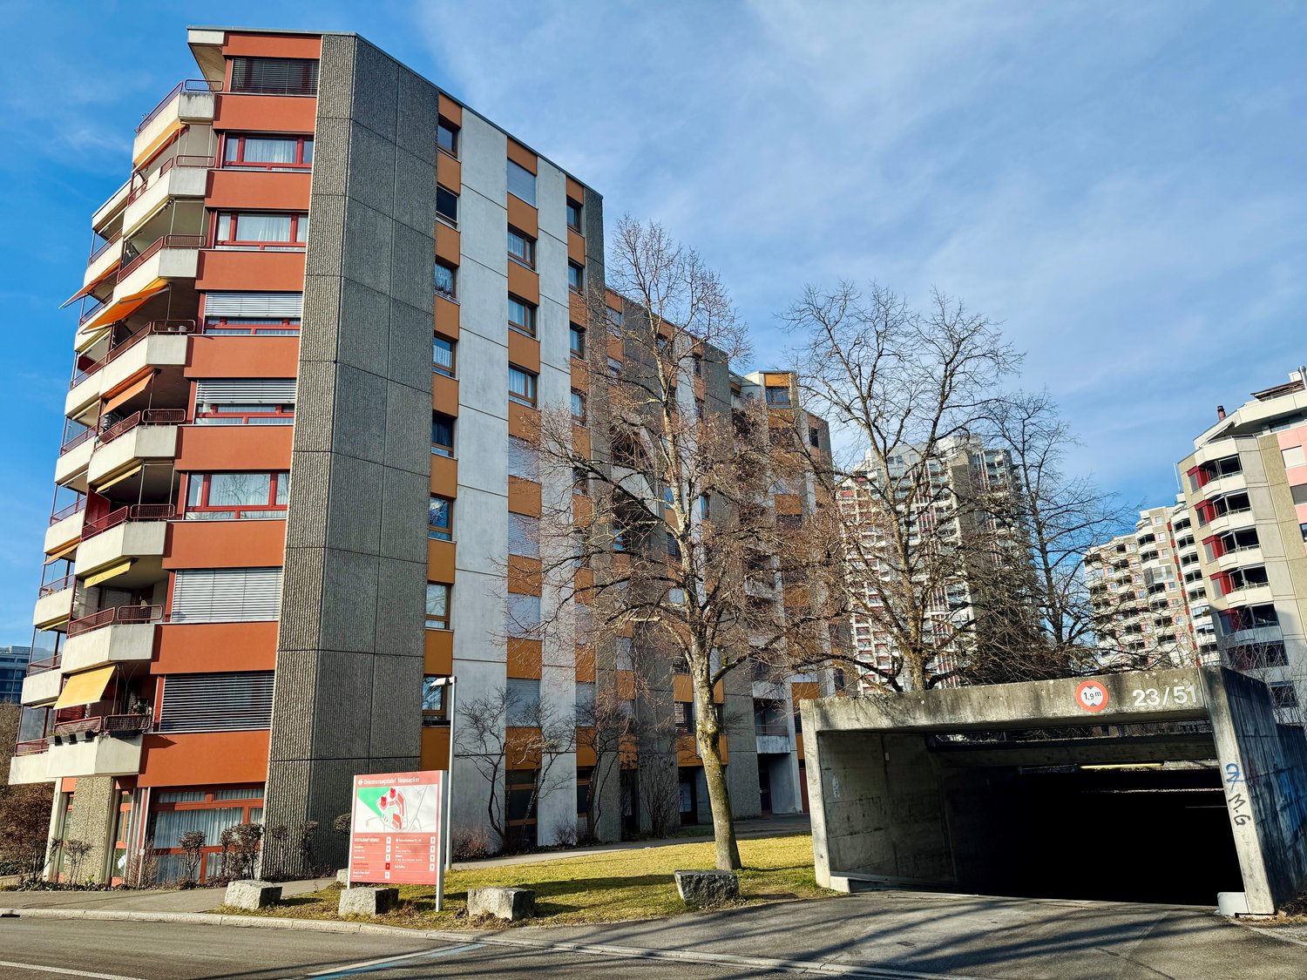
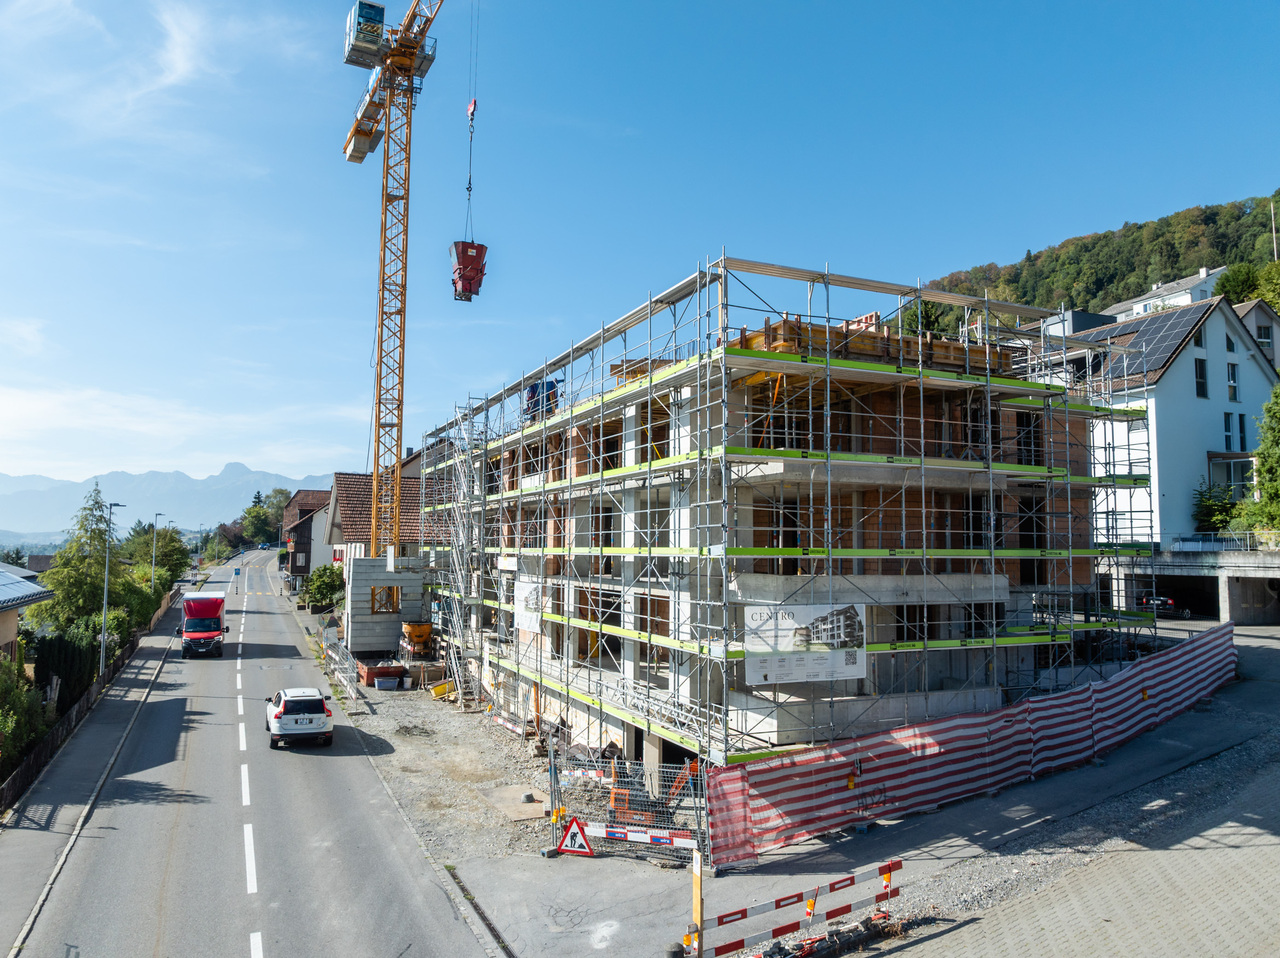
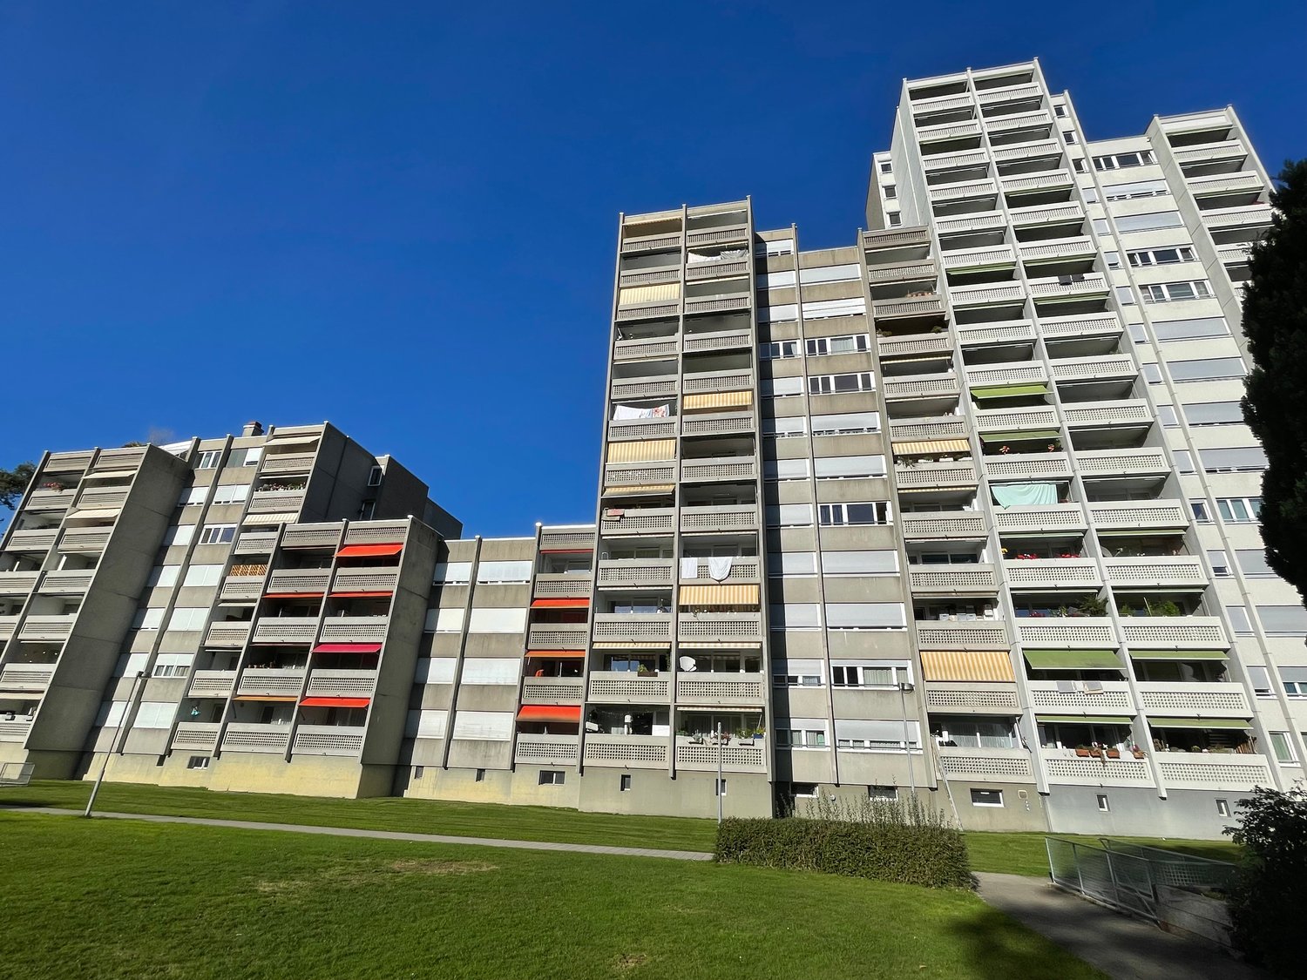
  • high rise apartment building, multiple floors, concrete exterior, red awnings, balconies, windows, greenery in front
  • modern kitchen, granite countertops, wooden cabinets, stainless steel appliances, black rug, black countertop
  • wood floor, window with curtains, chandelier, table with chairs, sofas, coffee table, TV, decorative objects, paintings on wall
  • king-size bed, crib, carpet, floor lamp, white cabinets, yellow curtains
  • Bedroom with 2 beds, wooden floor, desk, 2 beds, curtains, storage cabinet
  • Room contains 2 single beds, desk with computer, chair, wardrobe with mirrors, window with curtains
  • white tiled walls, white sink, shower with glass door, toilet, shelves with toiletries, mirror, blue rug
  • a small bathroom with white tiles, white sink, white toilet, mirror, a vase with flowers, cleaning products
  • Empty hallway, tiled floor, white walls, large cabinets, small shelf with objects on top
  • Entrance, Living area, 3 Bedrooms, 2 Bathrooms, Kitchen, Balcony, Warehouse
  • Large open area with green lawn, trees, pathway, multiple buildings in the background, and a soccer goal.
  • green lawn, 4 buildings, 3 in the background, paved path in the foreground
1 / 12
modern kitchen, granite countertops, wooden cabinets, stainless steel appliances, black rug, black countertop
wood floor, window with curtains, chandelier, table with chairs, sofas, coffee table, TV, decorative objects, paintings on wall
king-size bed, crib, carpet, floor lamp, white cabinets, yellow curtains
CHF 475,000.–
4.5 rooms93m² living space
Obermattstrasse 14, 3018 Bern

Attractive 4.5-room apartment in a very good location

Discover this beautiful 4.5-room apartment on the 3rd floor at Obermattstrasse 14. This well-maintained and spacious 4.5-room apartment on the 3rd upper floor convinces with a well-thought-out floor plan, bright rooms, and a pleasant living feeling. The apartment offers versatile usage possibilities and is ideal for both owner-occupiers and investors.The living and dining area is flooded with light and offers direct access to the balcony, which creates additional living comfort. The bedrooms are well-cut and flexible. A functional kitchen and bathrooms round off the room offer. The apartment includes a basement compartment and a parking space, which is included in the purchase price.Current rental: The apartment is currently rented for a monthly rent of Fr. 2,000.00, consisting of net rent of Fr. 1,800.00 and ancillary costs of Fr. 200.00. The rental agreement can be taken over or terminated with a three-month notice period, making the apartment suitable for both future owner-occupation and further use as an attractive capital investment.Location – Living in Bern-Bümpliz:The property is located in the popular and grown city district of Bern-Bümpliz. The location is characterized by a very good infrastructure, short distances, and a high quality of living. Shopping facilities for daily needs, schools, kindergartens, restaurants, and medical care are in the immediate vicinity.The connection to public transport is excellent: bus, tram, and S-Bahn stations are within walking distance and enable a quick connection to the Bern city center and surrounding districts. The location is also ideal for commuters, as main traffic axes and motorway connections are quickly accessible.Furthermore, the surroundings offer numerous recreational and leisure activities such as walking and green areas, sports facilities, and family-friendly zones. The combination of urban proximity, good accessibility, and a quiet residential area makes this location particularly attractive.Further information about this object can be found in the attached PDF sales documentation.

Travel time
-
1 / 9
CHF 498,000.–
3.5 rooms71m² living space
Stockhornweg 10A, 3506 Grosshöchstetten

3.5-room owner-occupied apartment in a central and quiet residential area

Invitation to the open house Saturday, 21.11. from 09.00 - 10.30 UhrWednesday, 25.11. from 10.30 - 12.00 UhrIdeal senior apartment in a central and quiet location. Also interesting as a capital investment and later own use.The multi-family house with 7 residential units is part of the Vennermatte redevelopment, which was realized in 2008/09. It is very centrally located, close to shopping facilities, city center, and train station.General technology and equipmentThe property is heated with a pellet central heating system. The distribution in the apartment is done via a modern underfloor heating system with individual regulation. Each apartment has a basement. In the wet cell, the private washing tower with washing machine and tumble dryer is already integrated and installed. A general drying room is also available in the basement.The property has an elevator. Within the redevelopment, there are communal facilities such as visitor parking spaces, bicycle parking spaces, etc.The apartmentThe living area is 71 m² net. The expansion corresponds to the year of construction 2008/09 and is in very good, practically new condition. The floor coverings are mainly made of parquet. Ceramic floor tiles are laid in the wet cell and also in front of the kitchen area.In the entrance area, there is a cloakroom with hat rack and practical built-in cabinets. The kitchen is open-plan, has a timeless front decor, a granite cover, and a usual, modern equipment.The wet cell has a shower, a toilet, and a sink with mirror cabinet, in addition to the washing machine/tumble dryer. The individual ventilation system is also housed here.A parking space in the garage can be purchased separately.We are happy to answer questions, provide additional information, or arrange a viewing.

Travel time
-
1 / 10
CHF 960,000.–
4.5 rooms133m² living space
Bäriswilstrasse 20, 3322 Mattstetten

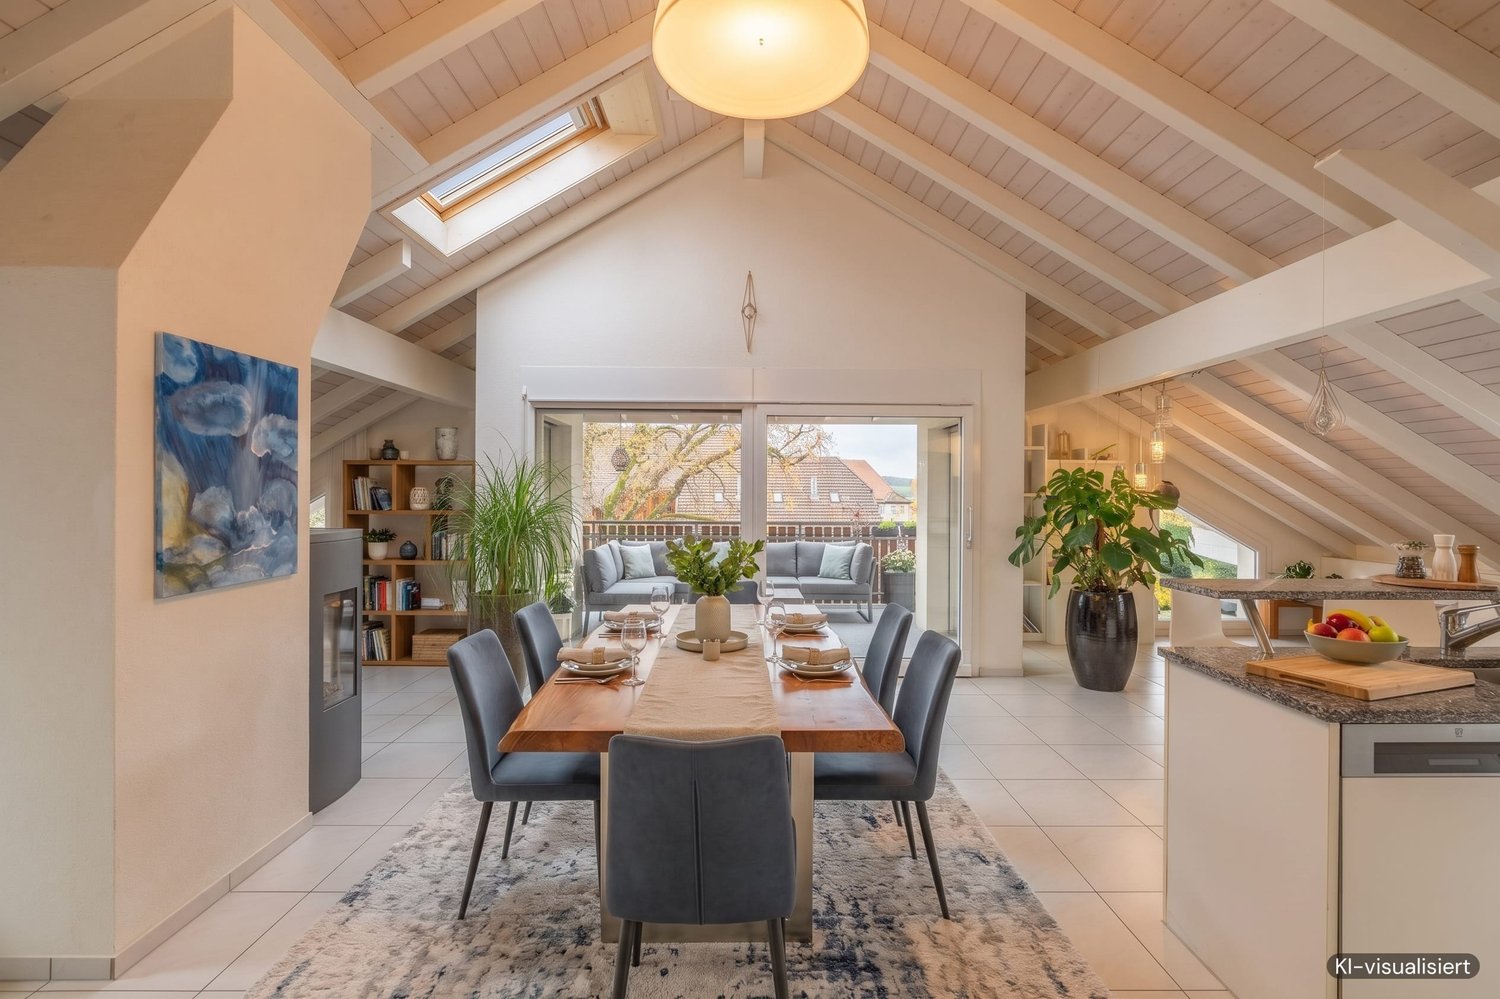
Large attic apartment with over 190 m² of living and additional space

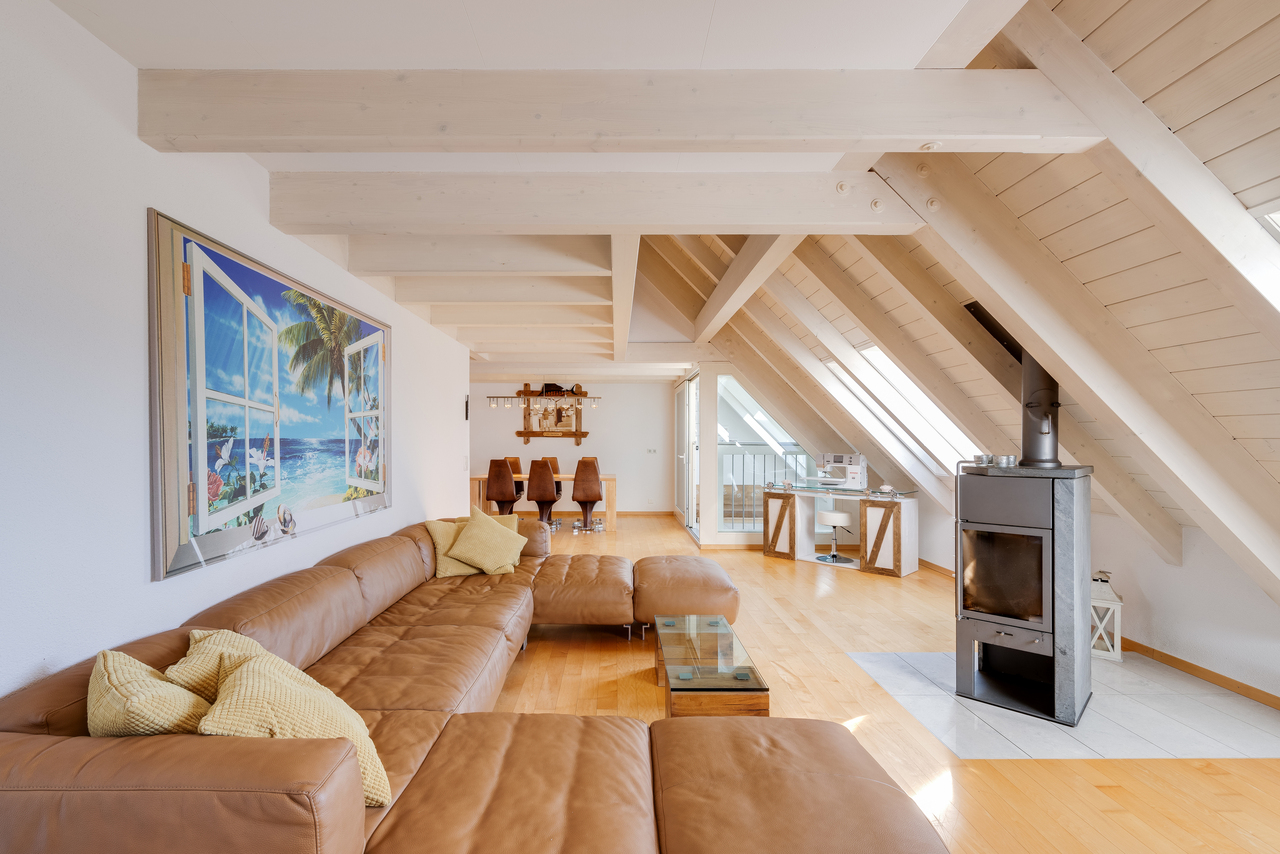
In a quiet and sought-after location, this stylish 4.5-room attic apartment awaits you, impressing with plenty of space, light-filled rooms, and a well-thought-out floor plan. With a gross living area of 148 m², an additional gallery of 15 m², and a converted hobby room with sauna and wet cell of 28 m², this home offers a total of over 190 m² of usable living and additional space.The heart of the apartment is the impressive living and dining area. The open design, visible roof construction, and Swedish stove create a unique, cozy atmosphere with plenty of charm. Three large bedrooms offer a variety of uses for families, home offices, or individual living concepts. A gallery extends the living space further.The covered balcony invites you to relax and offers pleasant privacy. Additional comfort is provided by the spacious bathroom with an XXL shower and a laundry tower of the latest generation. The open kitchen with bar and modern kitchen appliances invites you to enjoy. The property is heated via underfloor heating with sustainable wood chip district heating.The converted hobby room with sauna and wet cell convinces as an ideal retreat for wellness, fitness, or individual hobbies. Visual separation is also emphasized here from your own storage space to an additional lockable closet in front of the basement. In the basement, a large storage room offers even more space for individual use. The charming wooden houses in front of the house are ideal for bicycles. It is particularly worth mentioning that the private outdoor parking space directly next to the garage box is included in the sales price.

Travel time
-
1 / 10
CHF 1,980,000.–
6.5 rooms310m² living space
Seerosenstrasse 50, 3302 Moosseedorf

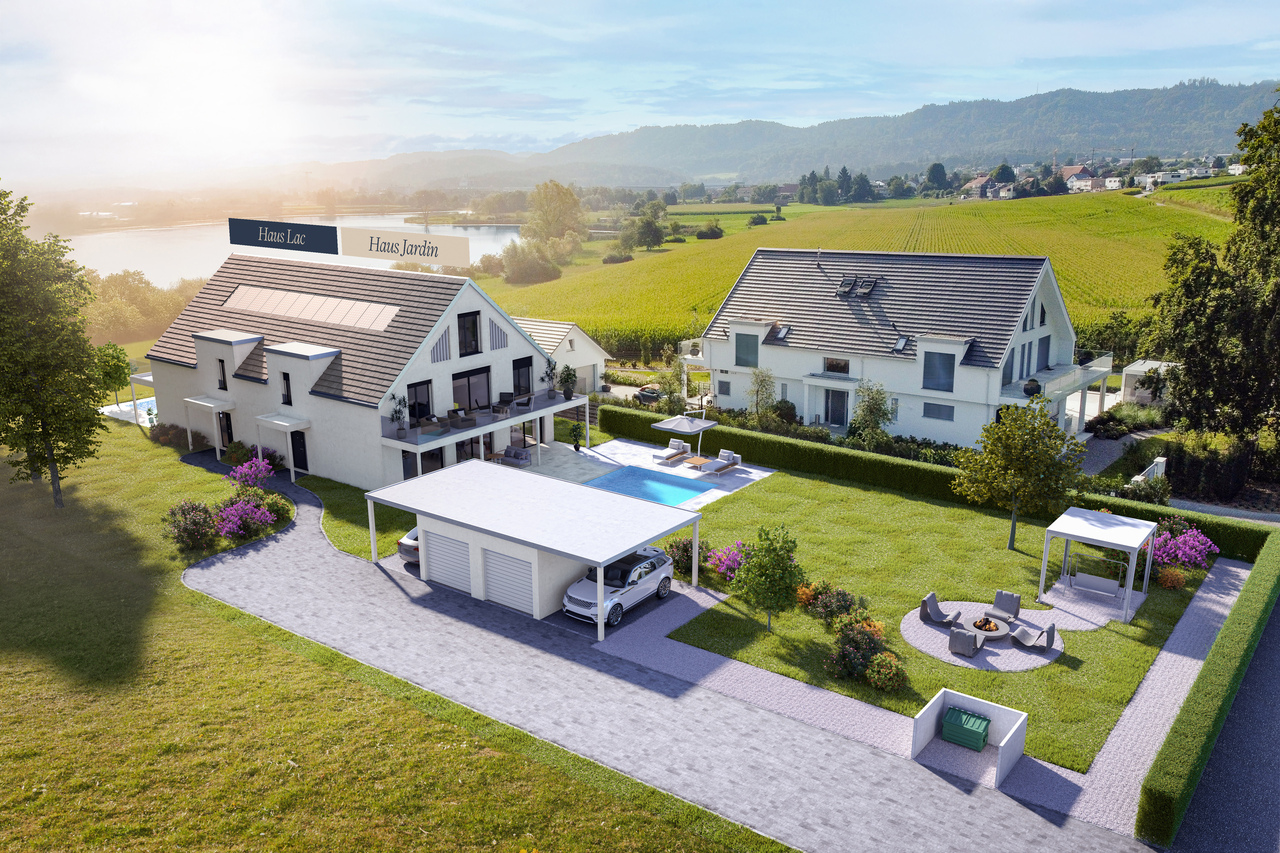
New construction project "EDEN" semi-detached house "Jardin"

The exclusive new construction project "EDEN" comprises only two unique semi-detached houses, which promise a living experience of peace, style, and durability with their clear architecture and proximity to Moossee. This is where a place for people who value privacy, space, and natural surroundings is being created - a living space that is intended to last for generations.The units "Lac" and "Jardin" convince with generous floor plans over three floors, bright living rooms, and an interior design that can be tailored to individual wishes. Noble parquet, high-quality bathrooms, and modern kitchen equipment form the basis on which personal living dreams can be realized. The sustainable building technology with heat pump, photovoltaic system, and underfloor heating ensures energy efficiency and modern comfort.Private garden areas with seating and the possibility of integrating a pool or an additional basement give each unit its own character. The quiet location in immediate proximity to the lake, combined with excellent accessibility to urban life, makes "EDEN" a retreat with quality of life and perspective.In "EDEN" you don't just live - you design your personal living space. A home that inspires, protects, and provides space for the future.HIGHLIGHTS- Only two exclusive semi-detached houses- Architecture with timeless aesthetics- Generous living areas over three floors- Individual interior design according to budget specifications- Sustainable building technology with heat pump & photovoltaics- Private gardens with seating and expansion options- Optional: pool and fully functional basement- High-quality materials and equipment- Ideal for people with demands on space, peace, and durabilityHas this exclusive new construction project sparked your interest? Please do not hesitate to contact us for further information or a non-binding consultation. On request, we will provide you with the detailed sales dossier."Your specialists for residential lifestyle"

Christian Andres

Christian Andres

Travel time
-
1 / 10
CHF 950,000.–
3.5 rooms126m² living space
Schifflaube 26, 3011 Bern

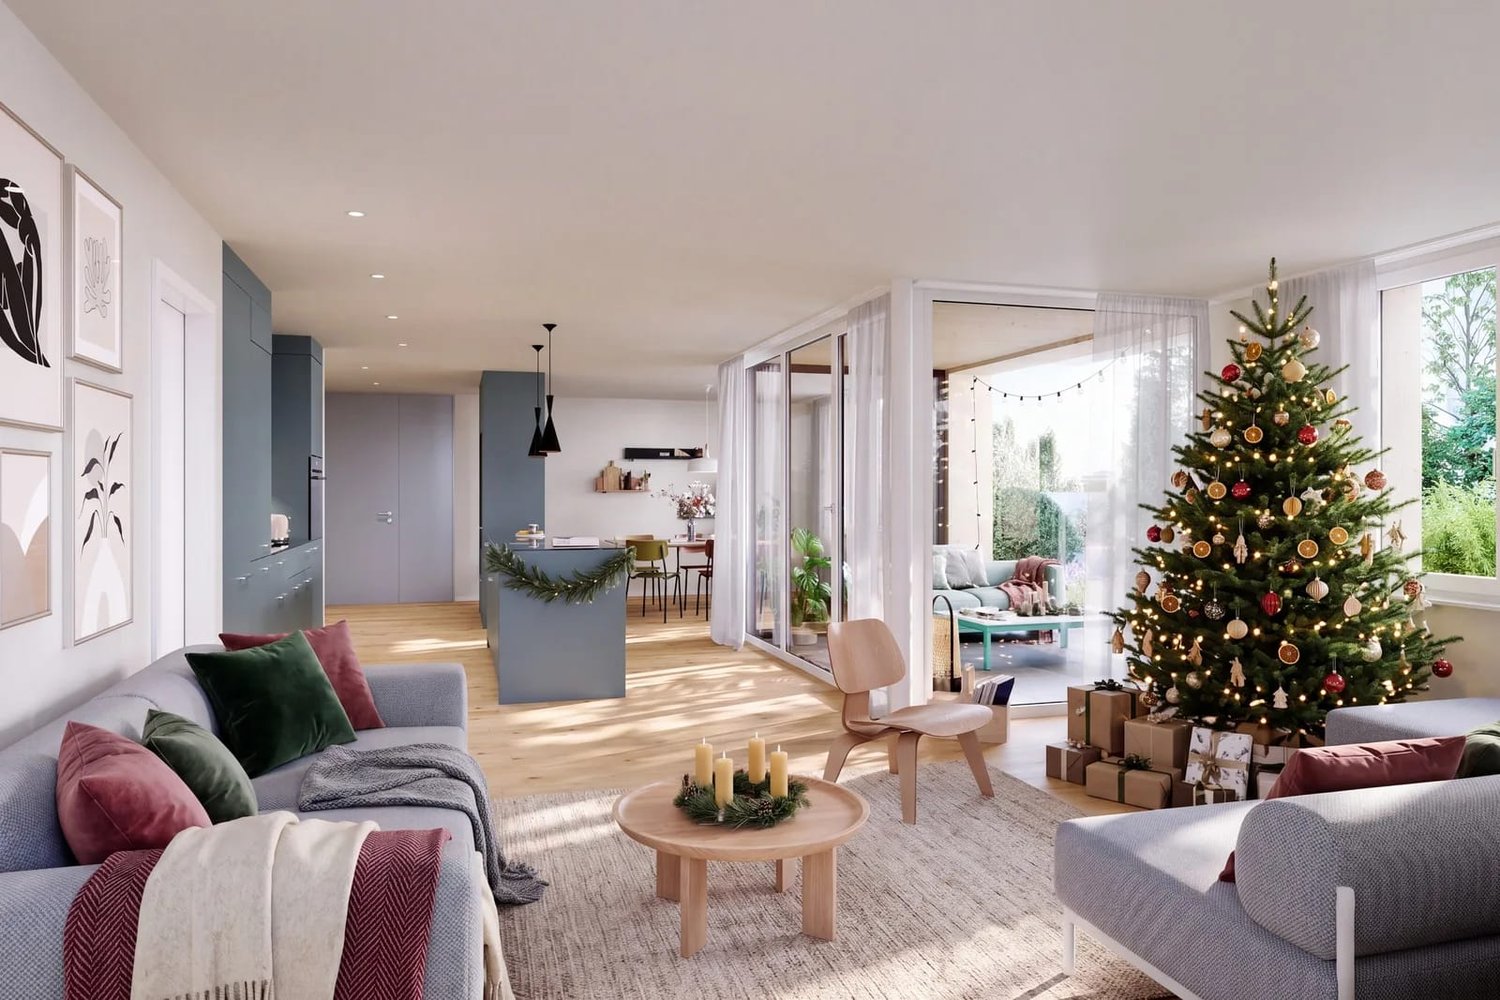
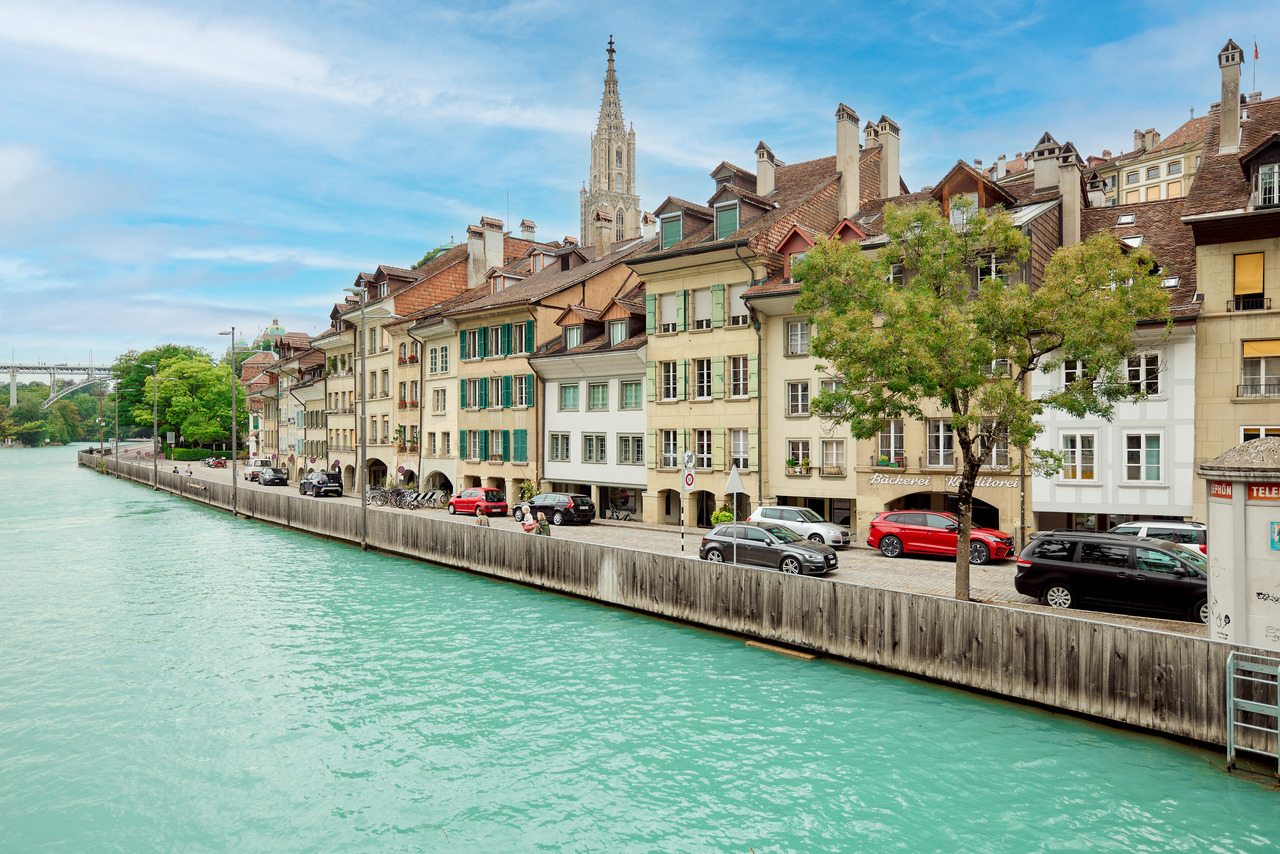
LIFE BETWEEN AARE AND MUNSTER

Between the Aare and the Bern Minster, in the traditional Mattenquartier of the Bern Old Town, a condominium with a special character awaits you. The bright 3.5-room apartment is located on the 3rd floor of a well-maintained old town building from 1895 and combines historic charm with comfortable living comfort. The property is in a building rights situation, with an annual building rights rent of CHF 5'189.52.As soon as you enter the apartment, a inviting first impression is created. The individual floor plan gives the apartment its own unique character and creates versatile usage possibilities. Generous window surfaces flood the living area with daylight and offer an impressive view of the Aare and the Bern Minster. Together with the stylish chimney, a living ambiance is created that conveys both coziness and a special atmosphere, making the living area the center of the home.The kitchen blends harmoniously into the living area and offers short distances as well as sufficient workspace and storage space for daily use. The spacious bedroom invites you to relax and is supplemented by an adjacent room that can be flexibly used as a study, dressing room, guest or children's room. A practical reduction with a washing machine connection provides additional storage space and increases living comfort in everyday life.The bathroom is equipped with a shower and a toilet. The room offer is complemented by a separate guest toilet, which makes everyday life even easier. An elevator takes you comfortably directly to the living floor and underlines the contemporary comfort of this charming old building apartment. Parking spaces are available in the blue zone around the property. Pension operations are not permitted, which means that the apartment is exclusively reserved for private use.The combination of historic flair, bright rooms, an exceptional view, and the unique location in the heart of the Bern Old Town gives this apartment a very special character. It is ideal for individuals or couples who appreciate urban life and at the same time are looking for a home that combines tranquility, living quality, and the unmistakable charm of a historic quarter. Here you live where history, culture, and the Aare shape everyday life in a unique way.THE MOST IMPORTANT IN BRIEF: - Total 126 m2 living space - Unique location- Chimney- Reduction- ElevatorPLEASE NOTE THAT THE IMAGES ARE PARTLY ROOM VISUALIZATIONS.For further information or for a viewing on site, we are at your disposal at any time."Your specialists for residential lifestyle"

Travel time
-
1 / 23
CHF 2,700,000.–
330m² living space
Mayweg 4, 3007 Bern

Spacious two-family townhouse in the Weissenbühl quarter - attractive development opportunities

Spacious two-family townhouse in a preferred residential area in the Weissenbühl quarter - with attractive development opportunities. In a quiet and sunny location in the popular Weissenbühl quarter of the city of Bern, we are selling a detached townhouse with two spacious residential units, a partially covered rooftop terrace, and five single garages. The 1956 solidly constructed property offers around 330 m² of heated living space, distributed over the ground, upper, and partially developed attic floor. Thanks to the spacious room layout and two separate house entrances, the building is particularly suitable for multi-generational living, use as a two-family house, or a combination of living and working. A special highlight is the extensive rooftop terrace with a beautiful view, including a view of the Federal Palace - an attractive retreat in the middle of the city. - Detached townhouse in a quiet, preferred residential area - Two residential units with a total of approximately 330 m² of heated living space - Spacious, partially covered rooftop terrace with a beautiful view, including a view of the Federal Palace - Five single garages and up to three additional outdoor parking spaces - New air-water heat pump (2025) - Solid building substance and various renovations already carried out - Very good access to public transportation - Attractive development potential with two project studies with up to 5 residential units The popular Weissenbühl quarter is characterized by its quiet neighborhood streets, a pleasant neighborhood, and excellent infrastructure. Shopping facilities, schools, kindergartens, and public transportation are within short walking distance. The Bern city center, the Marzili bath, and the recreational areas along the Aare are quickly accessible. Here, the advantages of urban life are combined with the tranquility of a grown residential quarter. Sales price: CHF 2,700,000.-. The property is sold unrented and uninhabited. The takeover is possible immediately or by agreement. Have we sparked your interest? We would be happy to provide you with the detailed sales documentation. We look forward to your contact and would be happy to show you this versatile property during a personal viewing.

Travel time
-

Suggested properties for you based on search results