572 results - Property for buy in District Bern-Mittelland
1 / 8
CHF 1,200,000.–
4.5 rooms143m² living space
Sonnrainstrasse 40, 3510 Konolfingen

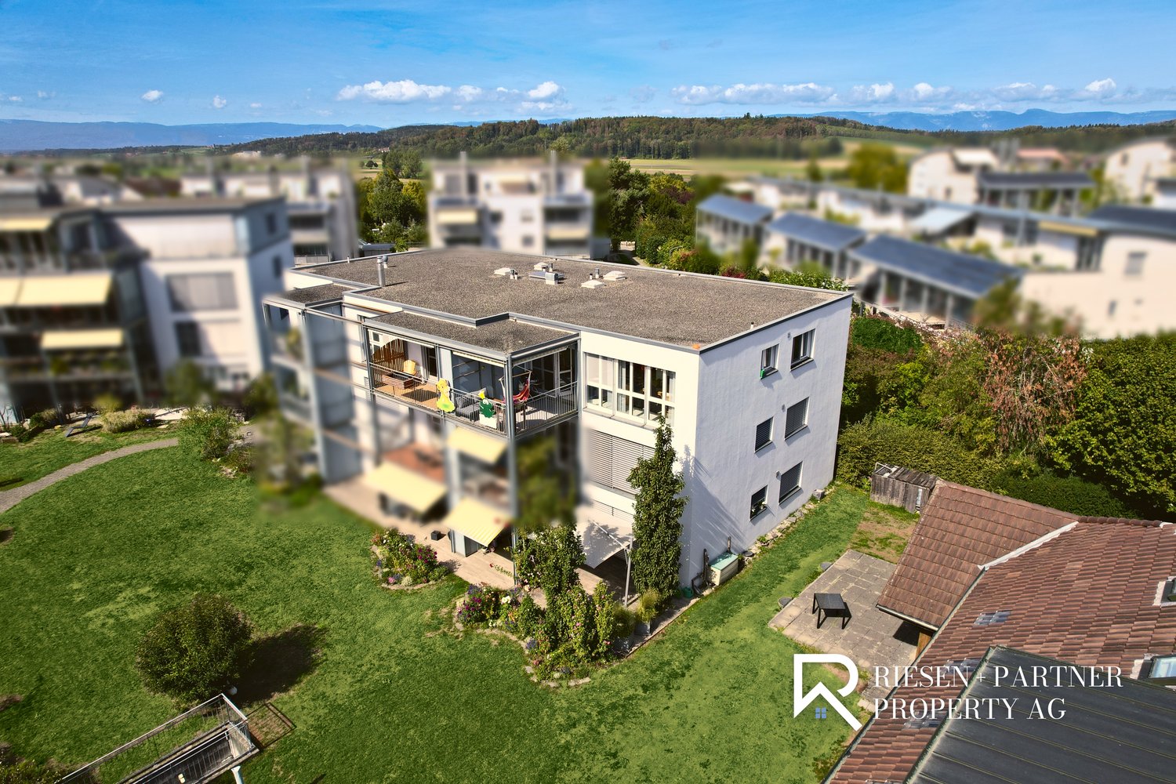
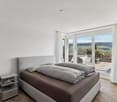
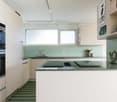
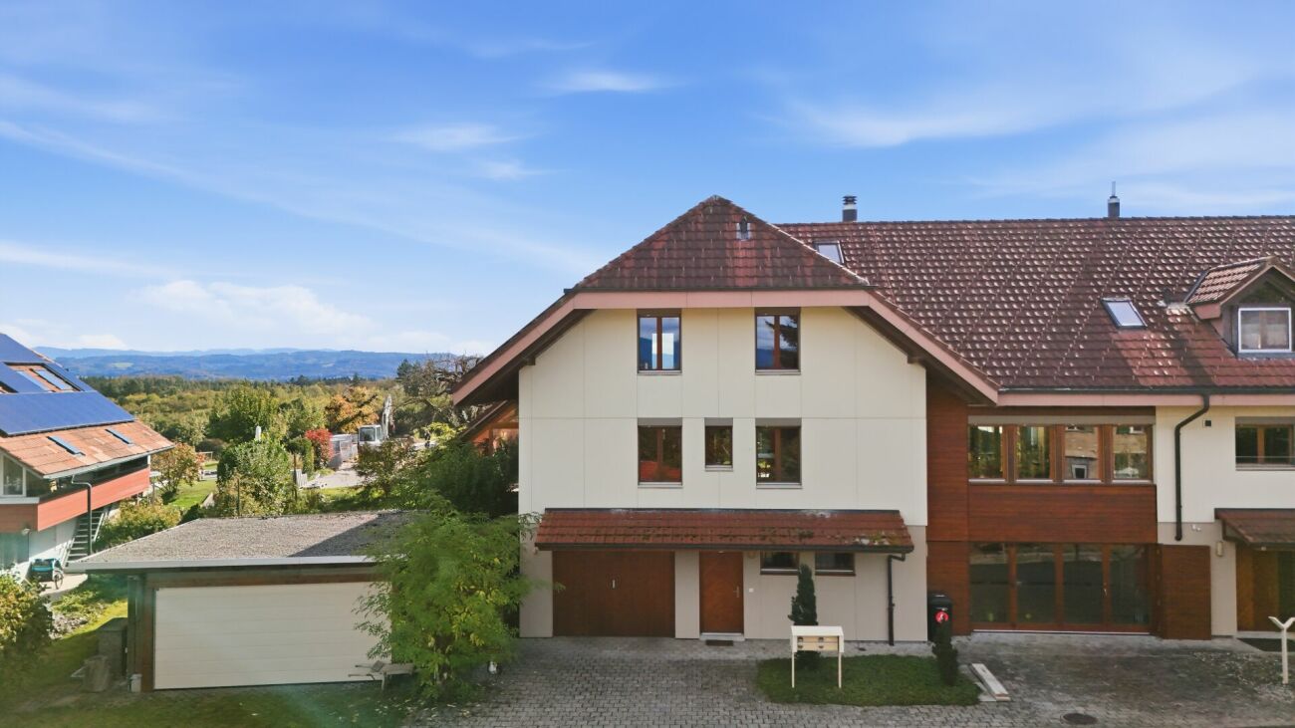
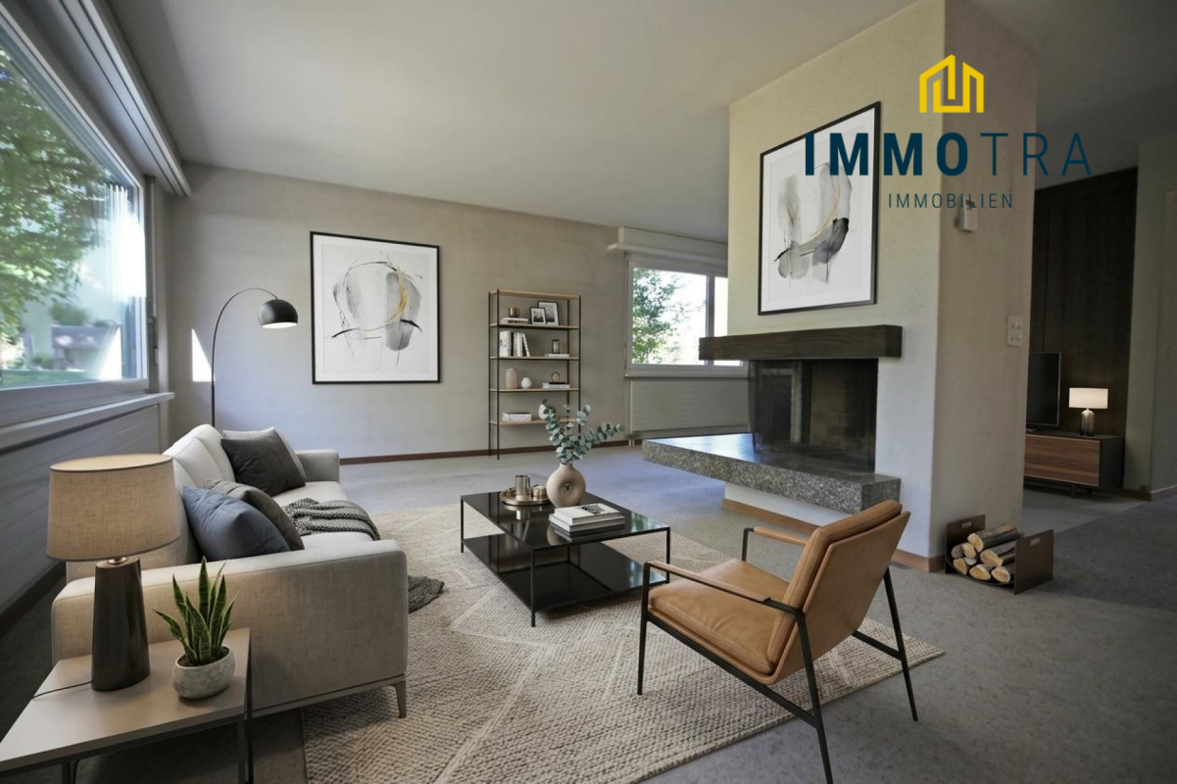
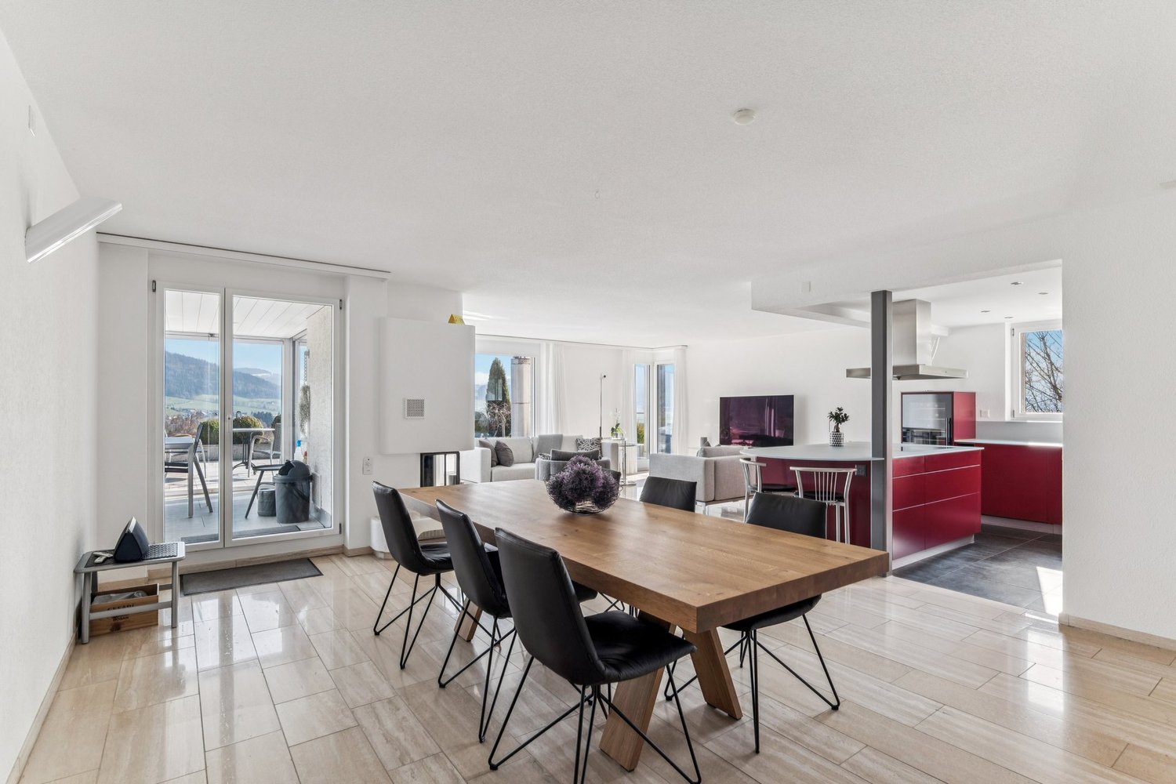
Delightful, bright terraced house with a far-reaching view

This top-renovated terraced house with four and a half rooms presents itself in a beautiful, scenic location. Functionality meets aesthetics here: the intelligent room concept and the appealing architecture with perfect natural light are convincing all around. After the inviting entrance area with a wardrobe, you enter the impressive, elegant living and dining area, which delights with its large window front. Here, you can enjoy the grandiose view of the mountains every day, while in winter, the stylish fireplace conjures up a crackling atmosphere in the room.In the modern and exclusively equipped open kitchen, which also features an aesthetic cooking island, you will find plenty of space to prepare fine menus. With a seating area (facing east) and the spacious terrace (facing south), it's time to go outside when the weather is nice. The winter garden is also bright and cozy on rainy days, thanks to the many windows.A large room (which can be divided into two separate rooms if needed) and two more bedrooms, as well as two excellently renovated bathrooms with seamless flooring and a steam shower, can be found here. A spacious retreat, a household room, and a separate basement with additional storage space complement the living area in an optimal way. Two garages complete the attractive offer.This exclusive home will undoubtedly bring you a lot of joy and living pleasure. Convince yourself and arrange a non-binding viewing appointment. I look forward to your call.

Travel time
-
1 / 12
Price on request
7.5 rooms220m² living space
Haldenweg 54, 3074 Muri b. Bern

EXCLUSIVE LIVING ABOVE THE AARE

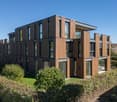
Living in one of the most exclusive residential areas in the Bern region • Near nature. Private. Future-proof. • The property at Haldenweg 54 is located in one of the most sought-after residential areas in the municipality of Muri near Bern - a municipality that has been one of the most exclusive addresses in the region for decades. Directly above the Aare and adjacent to the nature reserve, this property combines the highest living quality with exceptional peace and privacy. • The immediate proximity to the city of Bern, Bern-Belp airport, and all infrastructures makes this location particularly attractive. The spacious property offers a rare combination of nature, recreation, and development opportunities at the same time. Development property with exceptional potential • Preserve the existing. Shape the future. • The property was built in 1963 and is currently in a state requiring renovation. It is precisely this that presents a special opportunity for this property. • The upcoming core renovation allows for a coordinated concept for floor plan and construction. This enables the building services and building envelope to be adapted to today's requirements. • The existing substance provides an excellent basis for realizing an individual residential concept with architectural aspirations. Space for individual living ideas • Communal spaces and personal retreats. • An open living and dining area for family and guests, plus quiet rooms: The future room concept follows your daily routine. • A separate study or guest area can already be considered in the design. • Multi-generational living is another perspective. Separate living units require their own project review. Nature as an immediate living space • A property with a unique atmosphere. • The spacious garden borders directly on the nature reserve and creates a living quality that can hardly be newly created today. • The existing environment can be reinterpretated in a design-oriented way and offers a variety of possibilities for spacious terraces, lounging areas, and a high-quality designed garden. • Additionally, there is the possibility to take over the adjacent leasehold land from the municipality. We support the animal welfare organization Tier im Recht. More information about Tier im Recht: www.tierimrecht.org Schwaar Immobilien - THE Real Estate AccompanistsYour satisfaction is our top priority.
Travel time
-
1 / 13
CHF 890,000.–
4.5 rooms107m² living space
3065 Bolligen

4.5 Room Corner Terrace House in Bolligen

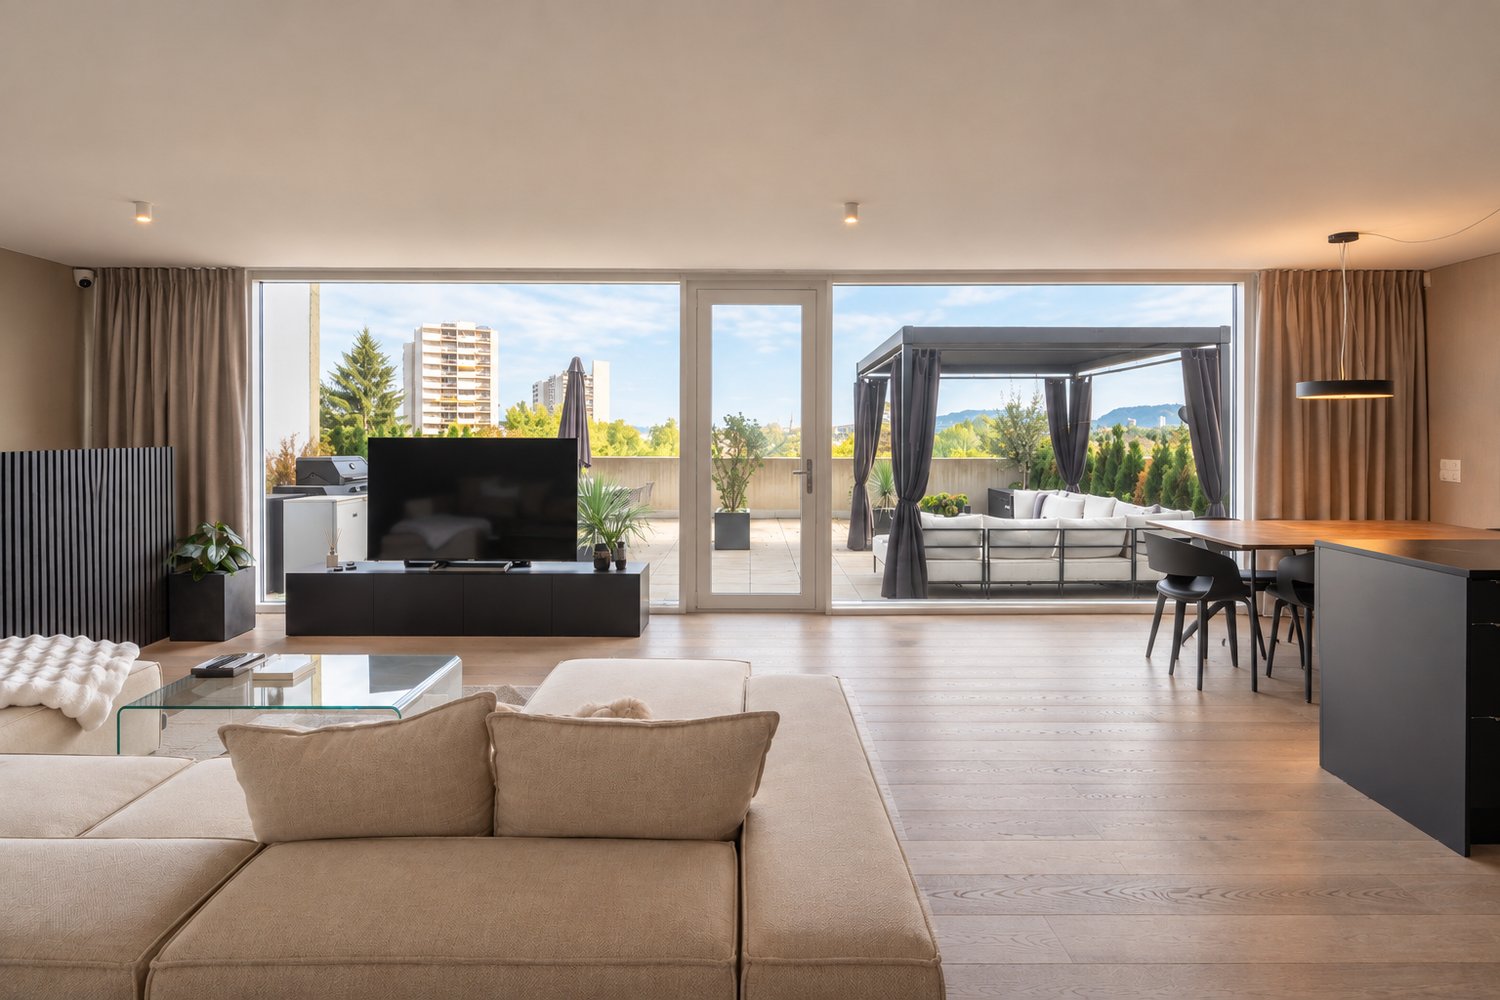
The corner terrace house In a central location in Bolligen, a high-quality and extremely cozy terrace house is being sold. The key features are as follows: • 107 m² living space spread over 4.5 rooms • 3 closed bedrooms • Open kitchen, dining, and living area • High-quality kitchen with Berbel cooking field, worktop made of Swiss natural stone (Verde Andeer) and oven/steamer combination and microwave/oven combination from Siemens • Floor coverings: Oak parquet country house planks • Three wet zones: Single toilet with sink, bathtub with sink, and the luxurious bathroom with walk-in shower and toilet (underfloor heating) • Plenty of light: Southern orientation of the large window front • Plenty of outdoor space: 41 m² terrace across the entire apartment width, 7 m² of which are fixed covered with the possibility of a sunshade in front • Plenty of storage space: 9 m² outdoor storage room, two cellars directly accessible from the apartment (one with washing machine/toilet), four large built-in closets, and an external cellar compartment (at the level of the entrance hall) • Plenty of privacy: hardly visible terrace, no through traffic over the access staircase, own entrance (access without staircase) • Modern: No heating problems thanks to reliable district heating • 1 parking space (prepared for the installation of a charging station) • Very useful: general washing area in the entrance hall (for cars, bicycles, etc.) • Sympathetic: communal sauna for shared use (registration agenda and coin-operated machine) • Family-friendly environment with communal playground and open spaces All-round carefree package: Top condition in a great locationThe apartment presents itself in a directly habitable condition thanks to extensive and high-quality renovation work. During the renovation (2021), the kitchen, the entire electrical installation, all floors and walls, as well as the windows with insect screens were renewed. In 2025, a additional luxury wet zone was built from the former storage room, which also has direct access to further storage rooms and the laundry room.The carefully selected and first-class materials, together with the south-facing floor plan, form the basis for cozy living. The over 40 square meter large terrace is basically invisible and offers enough space for a dining table, lounge chairs, a lounge, a herb garden, or other possibilities. The area up to 1.5 meters below the retaining wall also belongs to the apartment and can be planted according to your own needs. Despite the privacy, the terrace can profile itself with a wide view.Building rightsThe apartment is located in the building rights of the municipality of Bolligen, which still lasts for over 40 years and is very moderately priced (CHF 123.-/month).
1 / 13
CHF 2,200,000.–
12 rooms442m² living space
Strücki 81, 3305 Iffwil

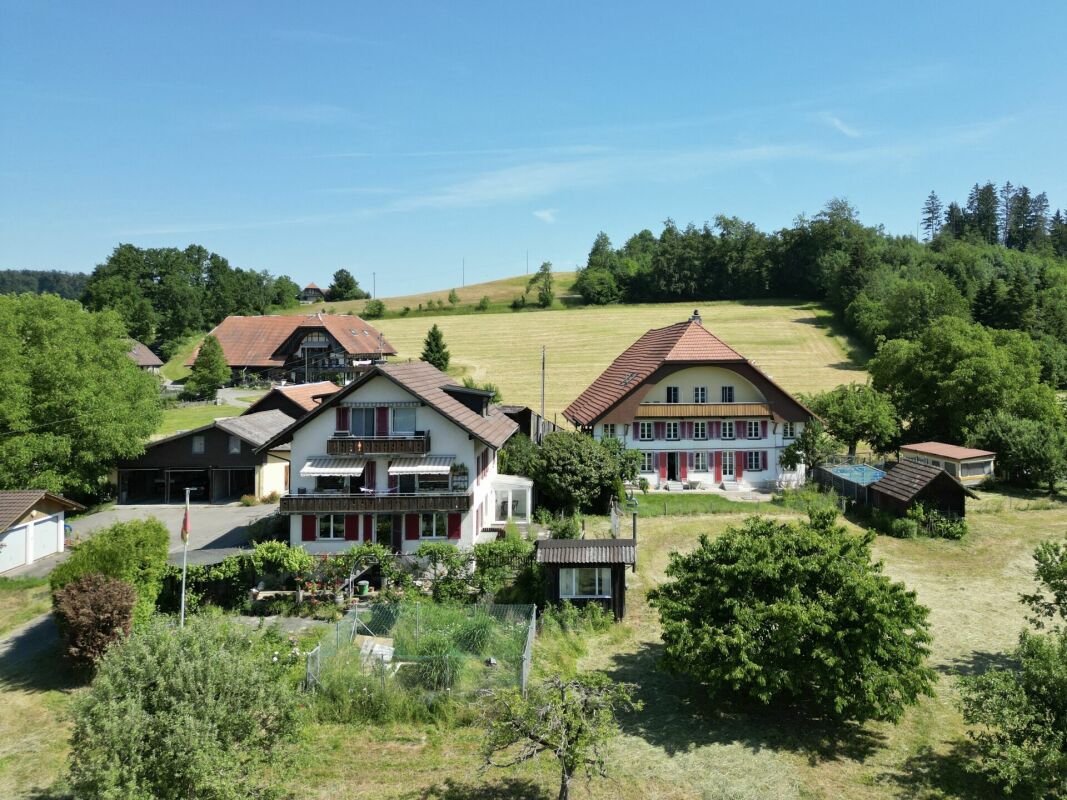
Multi-generation house with up to three residential units

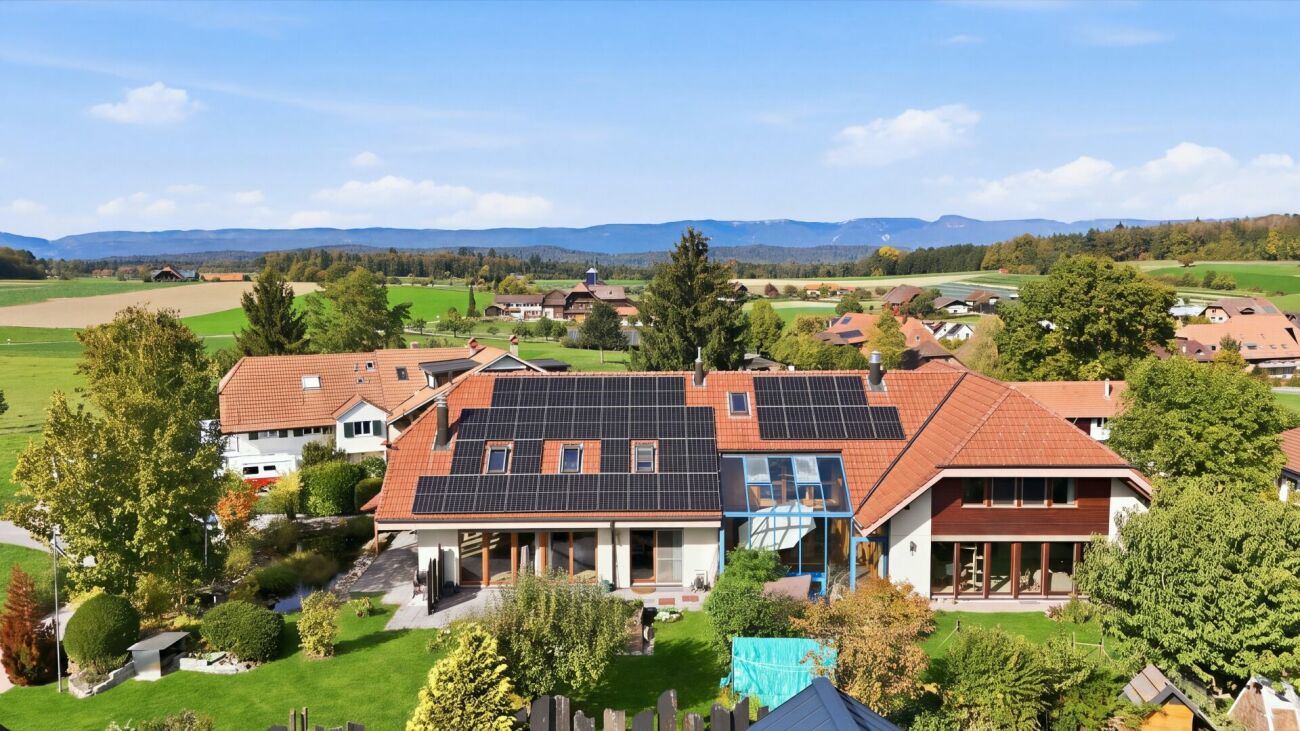
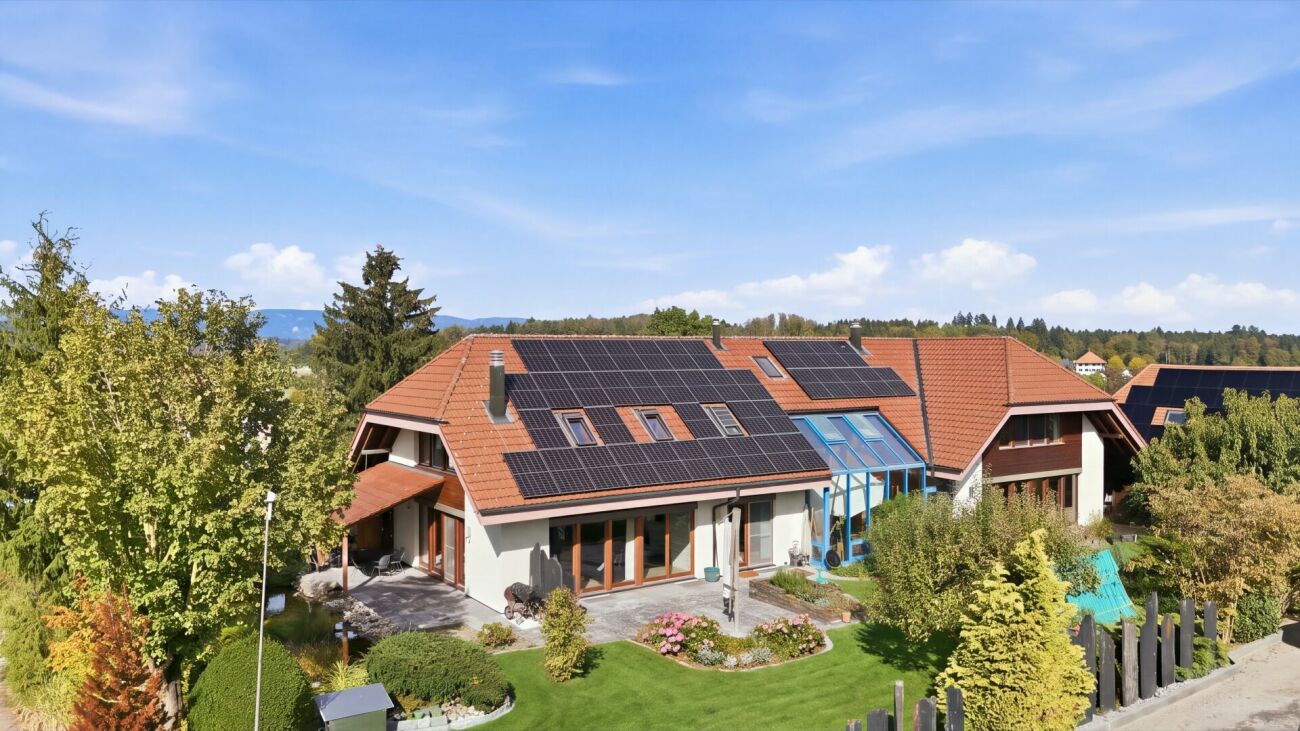
Located in a quiet area in Iffwil, this impressive, massive building stands out. Built in 1995 as a multi-generation house, it combines two house parts connected by a central part with a winter garden. The two residential wings offer 224 m² (House 81) and 218 m² (House 82) net living space, together 12.5 rooms on a plot of 1,391 m² in the W2 residential zone.The eastern residential wing (No. 82) includes three floors with living area, kitchen, and six rooms. The western residential wing (No. 81) impresses with an open living concept on three floors. The connecting part has been used jointly so far and offers the possibility of a third residential unit.The property includes a single garage, enclosed carport, workshop, several technical and basement rooms, a vegetable garden, several seating areas, and a pond. The photovoltaic system with 154 m² of module area and 10 kWh of storage significantly reduces energy costs.The following renovations have been carried out on the building in the past: replacement of oil heating (2014), renovation/replacement of kitchen in House 81 (2012), improvement of facade insulation (2021), and replacement of windows (2024), as well as renovation/replacement of kitchen in House 82 (2024). This is just a partial list; for concrete interest, there is a comprehensive separate renovation list.The exceptional building allows for creative use by several generations, for living and working, or for entirely new forms of living.Kindergarten and primary school are located directly in Iffwil, and the upper school is attended by children in Jegenstorf.

Travel time
-
1 / 13
CHF 1,100,000.–
7.5 rooms218m² living space
Strücki 82, 3305 Iffwil

Spacious semi-detached house with plenty of space and winter garden

This semi-detached house with 218 m² of net living space offers plenty of room for family, guests, and a home office. On the ground floor are the large living and dining area with access to the garden, the , a separate study or guest room, and a guest toilet. The glass veranda is a bright winter garden for every season. Behind the winter garden is an additional large room. Connections are already available for the installation of a kitchen in this room.On the upper floor are four bedrooms, a bathroom, and a spacious hallway. The basement offers a cellar, laundry room, and storage rooms, including a single garage with direct access to the house. Around the house you will find a vegetable garden, seating areas, and lawns, all in a quiet village location. The photovoltaic system (154 m² module area, 10 kWh storage, total system Strücki 81+82) reduces energy costs.The following renovations have been carried out on the building in the past: Replacement of garden slabs (2014), replacement of oil heating (2014), improvement of facade insulation (2021), renewal/replacement of kitchen (2024), and replacement of windows (2024).The house is part of an exceptional building with two residential units and a connecting central section. It is suitable for families with space requirements or for living and working under one roof.Kindergarten and primary school are located directly in Iffwil, and the upper school is attended by children in Jegenstorf.Note on the parcel: The plot of 1,391 m² and the building volume of 2,477 m³ (GVB) refer to the entire property Strücki 81+82. In the event of a separate sale of house 81 and house 82, the parcel will be subdivided.

Travel time
-
1 / 13
CHF 1,100,000.–
4.5 rooms224m² living space
Strücki 81, 3305 Iffwil

Spacious semi-detached house with open living concept

Located in a quiet area in Iffwil, this half-house with a generous, open living concept spans three floors. The net living area is 224 m². The living area with dining space and kitchen including storage room is bright, spacious and can be freely furnished. A spiral staircase leads to the upper floor with a large family room, parents' bedroom with dressing room and private bathroom, another room with a sauna and an additional bathroom.In the basement, you will find a laundry room, several storage and cellar rooms, as well as a large room that can be used as a workshop, hobby room or studio. The surrounding area with a vegetable garden, seating areas, and a pond belongs to the house. The photovoltaic system (154 m² module area, 10 kWh storage, total system Strücki 81+82) reduces energy costs. A carport for two vehicles is also available.The following renovations have been carried out on the building in the past: Replacement of garden slabs (2014), replacement of oil heating (2014), renewal/replacement of kitchen (2012), improvement of facade insulation (2021), and replacement of windows (2024).The house is part of an exceptional building with two house parts and a connecting middle part. Ideal for families looking for a lot of space or for living and working under one roof.Kindergarten and primary school are located directly in Iffwil, and the upper school is attended by children in Jegenstorf.Note on the parcel: The plot of 1,391 m² and the building volume of 2,477 m³ (GVB) refer to the entire property Strücki 81+82. In the event of a separate sale of house 81 and house 82, the parcel will be subdivided.

Travel time
-
1 / 19
CHF 1,120,000.–
3.5 rooms102m² living space
3074 Muri b. Bern

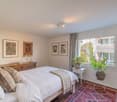
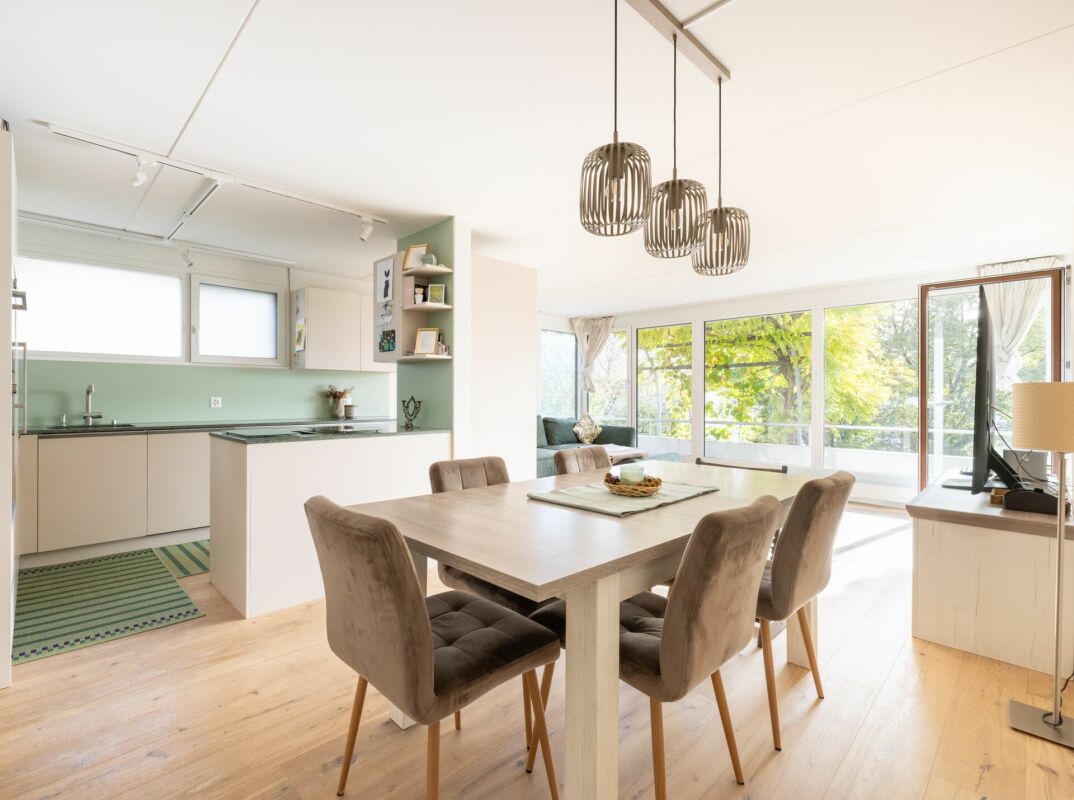
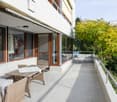
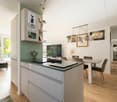
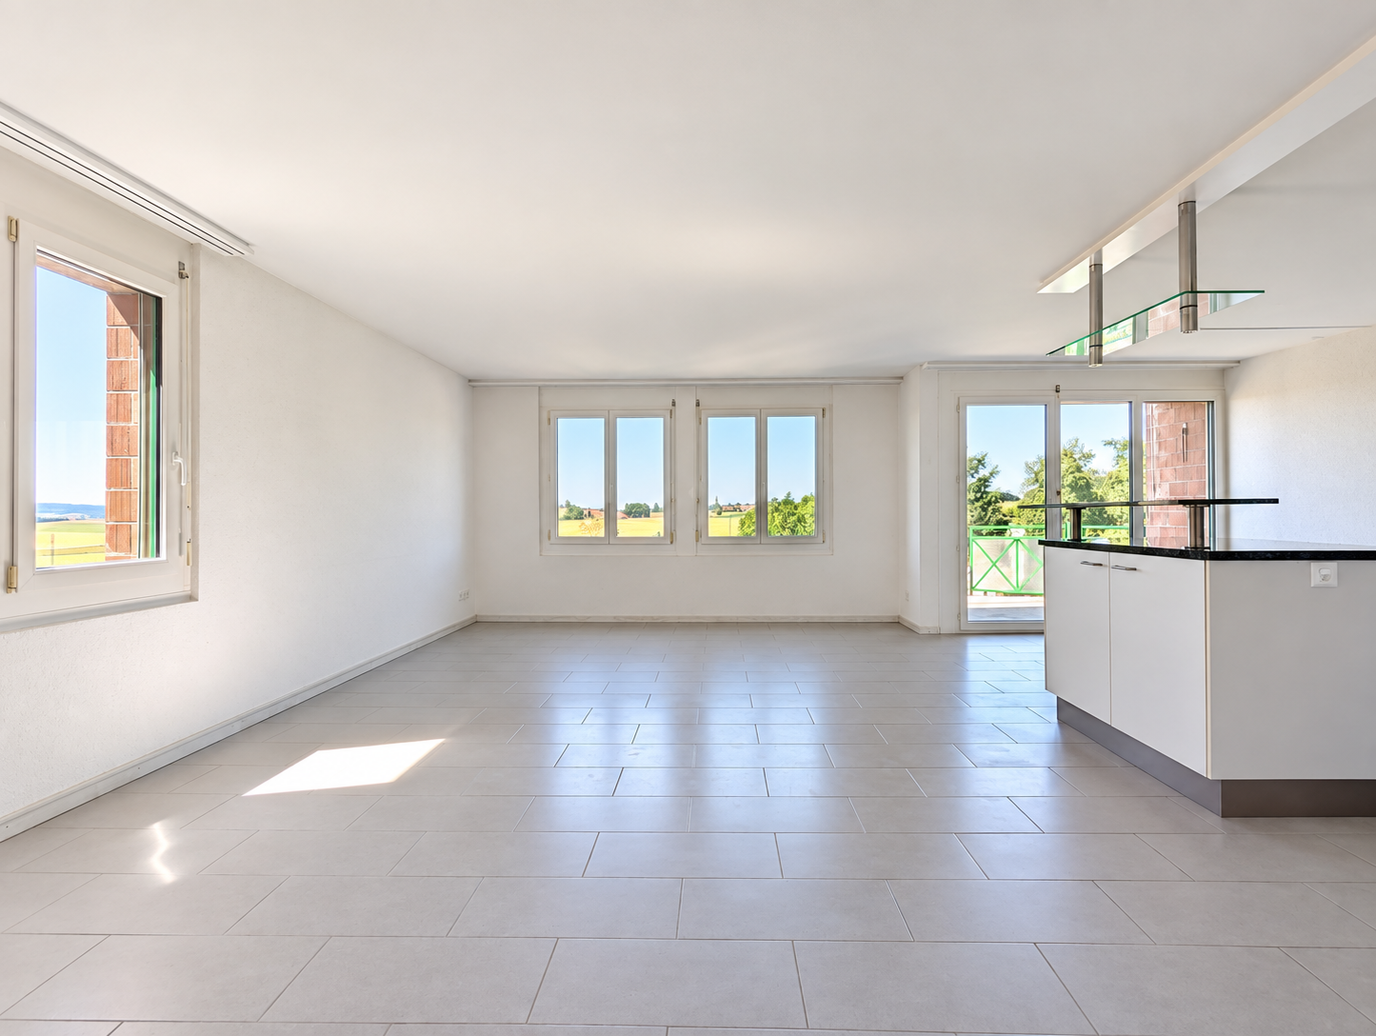
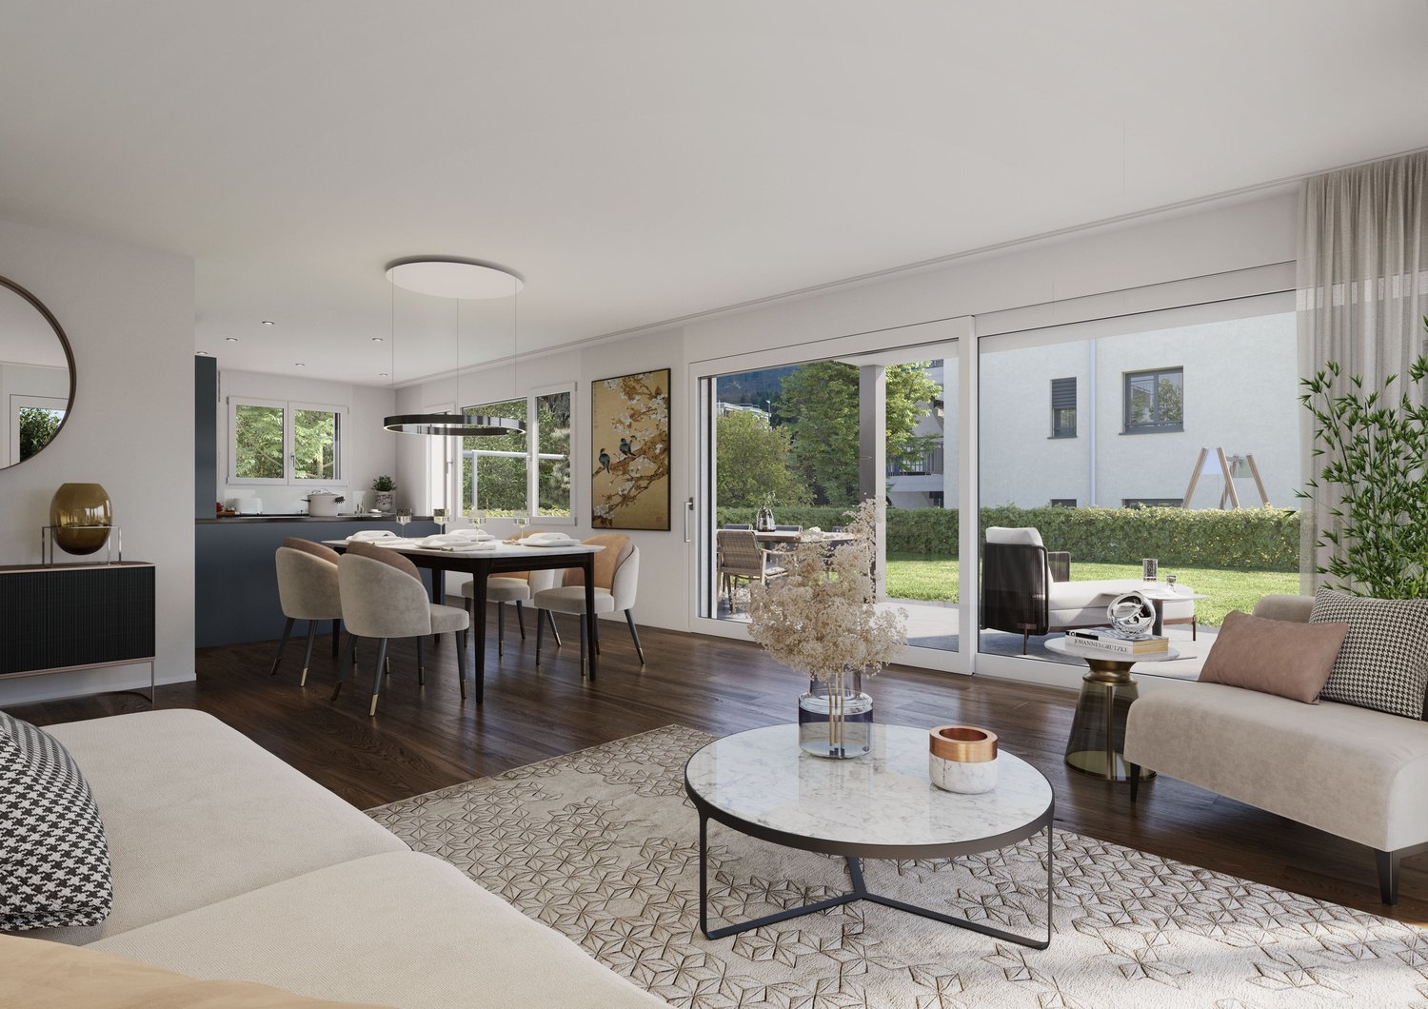
Modern garden apartment near Muri center

For sale in Allmendingen near Bern in the "Schlosspark" in a prime location, this great 3.5-room garden apartment. The "Schlosspark" development, located right next to Allmendingen Castle, is practically close to Muri and the city of Bern, yet near nature, with a beautiful view of the surrounding countryside. The apartment convinces with its many great features, some of which are: • 3.5 rooms, spread over 102 m2 of net living space on the ground floor • High-quality interior design, Minergie & comfort ventilation • Burglar-proof glass on the windows • Covered loggia and entire garden in special use rights • High-quality materials, as well as a beautiful kitchen with a cooking island • Well-thought-out living concept with large window fronts • Two parking spaces in the garage are sold separately for CHF 35,000 each • And much more.... Please order the sales documentation from us in advance so that you can get a more detailed picture of the offer. Afterwards, we would be happy to invite you to a viewing appointment and present the property to you in full.We look forward to your contact via the contact form.Do you like our way of presenting properties?Do you or your friends and acquaintances have a property that needs to be sold soon?We would be happy to support you and your loved ones in the upcoming sales process: • Property valuation • Strategy consulting • Marketing / mediation You can find more property offers at: https://www.doma-immobilien.ch/

1 / 13
CHF 2,490,000.–
3006 Bern

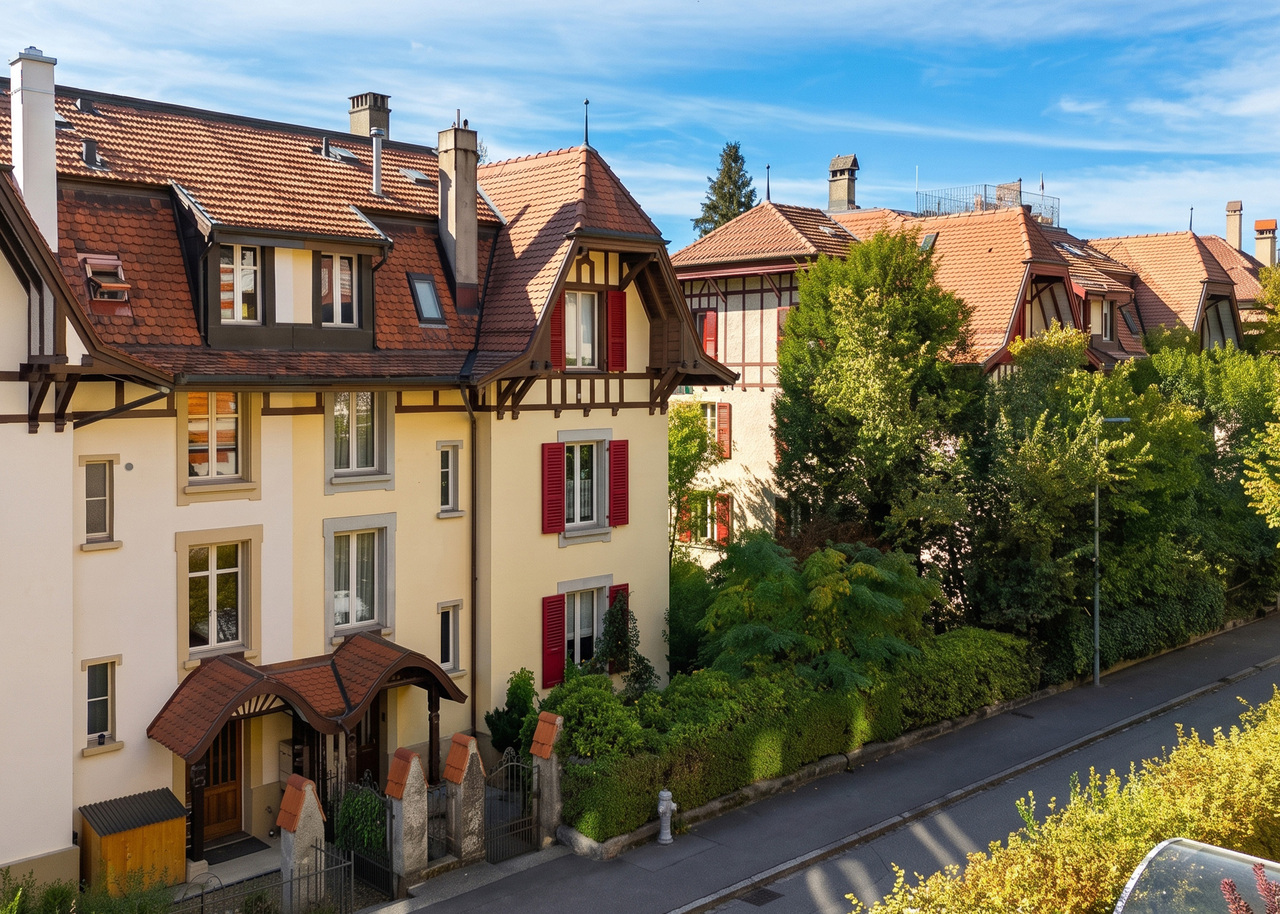
HISTORIC OLD BUILDING JEWEL - MULTI-FAMILY HOUSE IN BERN'S OBSTBERG QUARTER

This characterful multi-family house at Wattenwylweg 24 combines historic charm with a generous space offer and versatile development potential. The building, constructed in 1908, has approximately 270 m² of gross living space and stands on a 488 m² large plot of land in a desirable city location.The single-sided building presents itself with a classic facade, traditional window shutters, and a striking pitched roof. Its typical architecture blends harmoniously into the grown quarter and gives the house an unmistakable appearance.The special old-building charm continues inside. High rooms, classic proportions, and lovingly preserved details remind of the original construction period. In particular, the original herringbone parquet flooring gives the living areas an elegant and warm appearance. Decorative ceiling elements and various natural stone coverings underline the historic character and create a valuable basis for a stylish renovation.The property is designed as a three-family house and extends over several floors. In total, three residential units with various living, sleeping, and auxiliary rooms are available. The existing division allows for versatile use - for example, as a multi-generation house, as an investment object, or as a spacious city house for a family. A merger or redesign of the units offers additional potential, subject to the required approvals.The kitchens and wet cells are mostly in an older construction standard and offer room for a contemporary redesign. The technical installations can also be adapted to today's requirements within the framework of a comprehensive modernization. The heat distribution is via radiators, while an oil heating system provides heat generation.The attic offers further possibilities for individual uses and complements the generous space offer with additional areas. The existing auxiliary and storage rooms also provide practical storage space for the various residential units.A special highlight is the extensive garden. The grown vegetation, the lawn areas, and various sunny areas create a private, green oasis in the middle of the city. Attractive opportunities for seating areas, play areas, or individual garden design arise here.The well-kept residential quarter combines a pleasant, quiet living atmosphere with short distances to the Bern city center. Shopping facilities, schools, public transport, and diverse leisure activities are located in the immediate vicinity and underline the high quality of life in this urban location.A property with this original building substance, the generous space offer, and a private garden is rarely available in this desirable location. The combination of historic old-building charm, versatile usage possibilities, and proximity to the Bern city center makes this three-family house an exceptional opportunity on the Bern real estate market.THE MOST IMPORTANT AT A GLANCE:o Plot area 488 m²o Gross living area 270 m²o 3 apartmentso Gardeno Basemento Schosshalde quartero Old-building charmFor further information or for a viewing on site, we are at your disposal at any time."Your specialists for living lifestyle"

1 / 19
CHF 1,120,000.–
3.5 rooms102m² living space
3074 Muri b. Bern

Beautiful & modern garden apartment near Muri b. Bern

in Allmendingen near Bern in the "Schlosspark" in a prime location, this great 3.5-room garden apartment. The "Schlosspark" development, located directly next to Allmendingen Castle, is on the one hand in practical proximity to Muri and the city of Bern, and on the other hand close to nature, with a beautiful view into the greenery. The apartment convinces with its many great features, some of which are: • 3.5 rooms, spread over 102 m2 of net living space on the ground floor • High-quality interior design, Minergie & comfort ventilation • Burglar-proof glass on the windows • Covered loggia and entire garden in special use rights • High-quality materials, as well as a beautiful kitchen with a cooking island • Well-thought-out living concept with large window fronts • Two parking spaces in the garage are sold separately for CHF 35,000 each • And much more.... Please order the sales documentation from us in advance so that you can get a more detailed picture of the offer. Afterwards, we would be happy to invite you to a viewing appointment and present the property to you in its entirety.We look forward to your contact via the contact form.Do you like our way of presenting properties?Do you or your friends and acquaintances have a property that needs to be sold soon?We would be happy to support you and your loved ones in the upcoming sales process: • Property valuation • Strategy consulting • Marketing / brokerage You can find more property offers at: https://www.doma-immobilien.ch/

1 / 7
CHF 1,200,000.–
2.5 rooms107m² living space
Gurtenbrauerei 76, 3084 Wabern

Spacious loft apartment with a dreamy view in Wabern

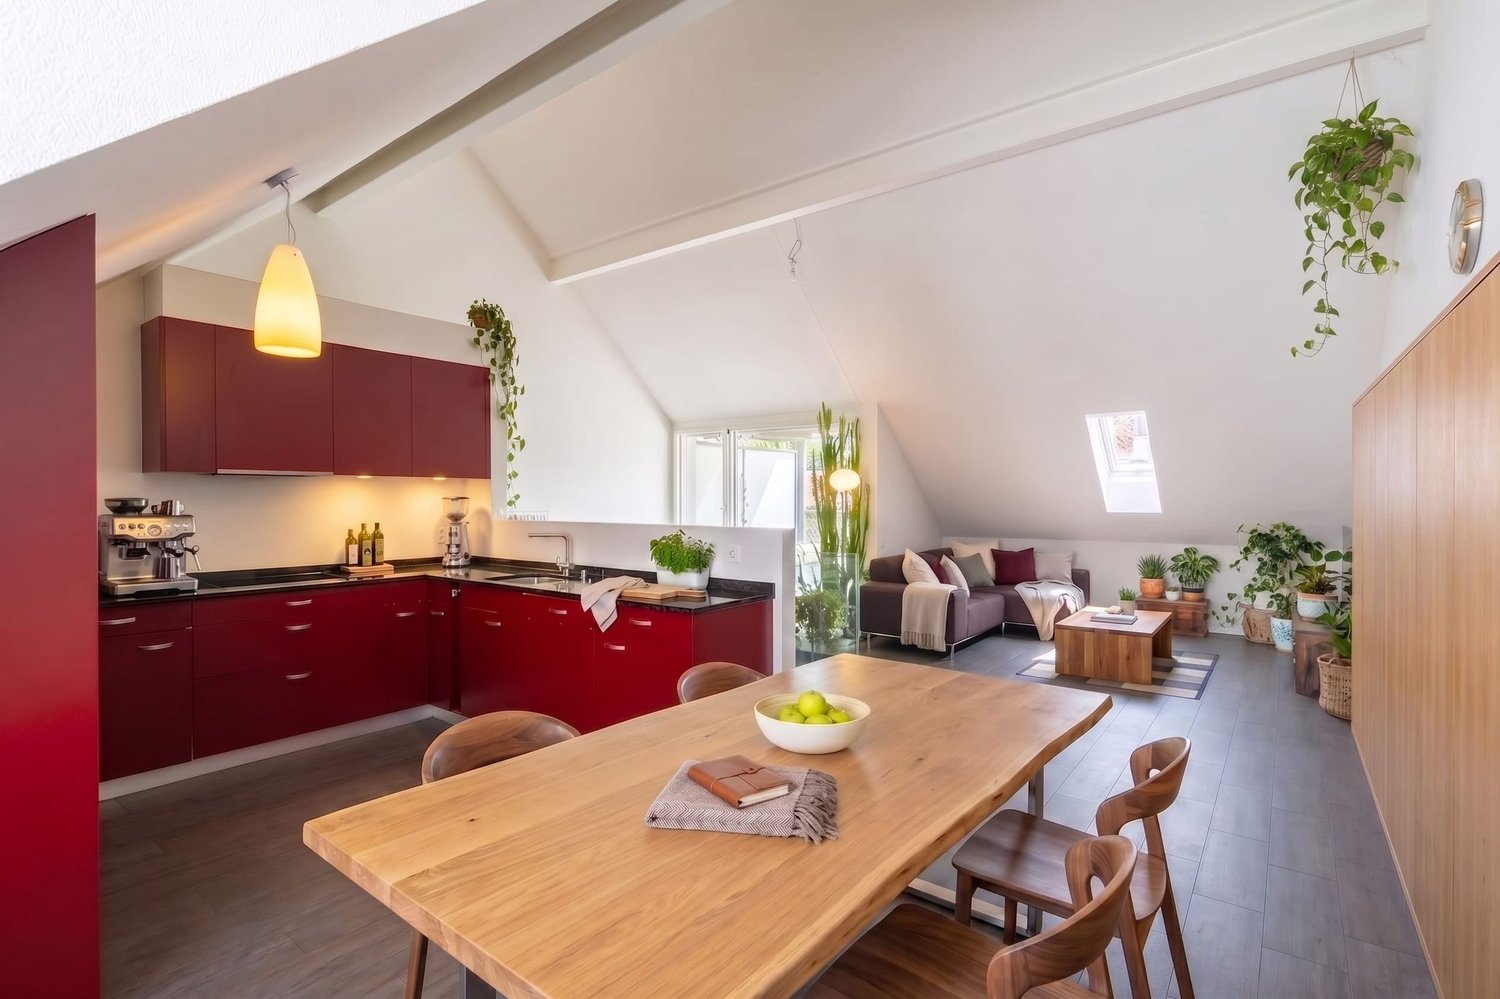
This exclusive loft apartment is located at Gurtenbrauerei 76 in Wabern, a popular residential area on the southern outskirts of Bern. The proximity to the city, the good infrastructure, and the diverse recreational opportunities make the location particularly attractive. The Gurtenbahn is practically located at the front door and provides convenient access to the Gurten with its walking trails, green spaces, and leisure activities. The Aare and other recreational areas in the surrounding area also invite you to engage in outdoor activities.An additional advantage is the excellent transport connection. Wabern train station is within less than five minutes' walking distance and offers a quick connection to Bern. The tram connections also enable uncomplicated access to the city center. Shopping facilities for daily needs as well as other services are easily accessible.The open design and the extensive window areas of the unique loft apartment create a bright, friendly living atmosphere. The view extends over the roofs of the city and offers a beautiful view of the Federal Palace and the Bern Minster. As a special highlight, the 67 m² large terrace proves to be an ideal extension of the living space and offers a variety of possibilities for individual design. Whether as a cozy retreat, for social hours with family and friends, or as a stylish outdoor dining area - here you can enjoy additional free space with a view.This modern, high-quality property combines spacious living, plenty of daylight, an exceptional terrace, and an attractive location with good connections to the city of Bern.Have you become curious? Simply request the exposé using the contact form.

Travel time
-
1 / 14
CHF 625,000.–
4.5 rooms108m² living space
Schützenrain 11A, 3042 Ortschwaben

Quiet living and yet close to the city

Plenty of space to feel good – quiet living and yet close to the cityIn Ortschwaben, embedded in the attractive municipality of Kirchlindach, this spacious 4.5-room apartment with around 108 m² of living space awaits you.The apartment convinces with a well-thought-out floor plan, bright and spacious rooms, as well as a pleasant living atmosphere.The spacious living and dining area forms the heart of the apartment and offers plenty of space for shared hours. The other rooms can be flexibly used as bedrooms, children's rooms, guest rooms or home offices.Two bathrooms – one with a bathtub and one with a shower – provide additional comfort. A spacious hobby room in the basement and a parking space in the garage also belong to the apartment.Particularly pleasant is the quiet living location in Ortschwaben. Here you can enjoy living in the green, without having to sacrifice the proximity to Bern. In less than 20 minutes you can reach the city of Bern by public transport. The post bus stop is located in the immediate vicinity of the apartment.The apartment offers: • 4.5 rooms with around 108 m² of living space • spacious living and dining area • bright and practical floor plan • bathroom with bathtub • separate bathroom with shower • spacious hobby room in the basement • quiet and pleasant living location • parking space in the garage included • attractive location in the municipality of Meikirch • health insurance premium region 2 The apartment was renovated in 2011 and is in a well-maintained condition. After a new coat of paint, it is ready for occupancy without major renovation work – ideal for all those who want to design their new home with little effort according to their own ideas.Sales price: CHF 625,000.– including parking spaceHave we sparked your interest? We would be happy to show you the apartment in person and look forward to your contact.Discover the apartment already from home or on the go with a virtual 360° tour.

Travel time
-
1 / 8
CHF 935,000.–
4.5 rooms102m² living space
Hindelbankstrasse 27, 3322 Urtenen-Schönbühl

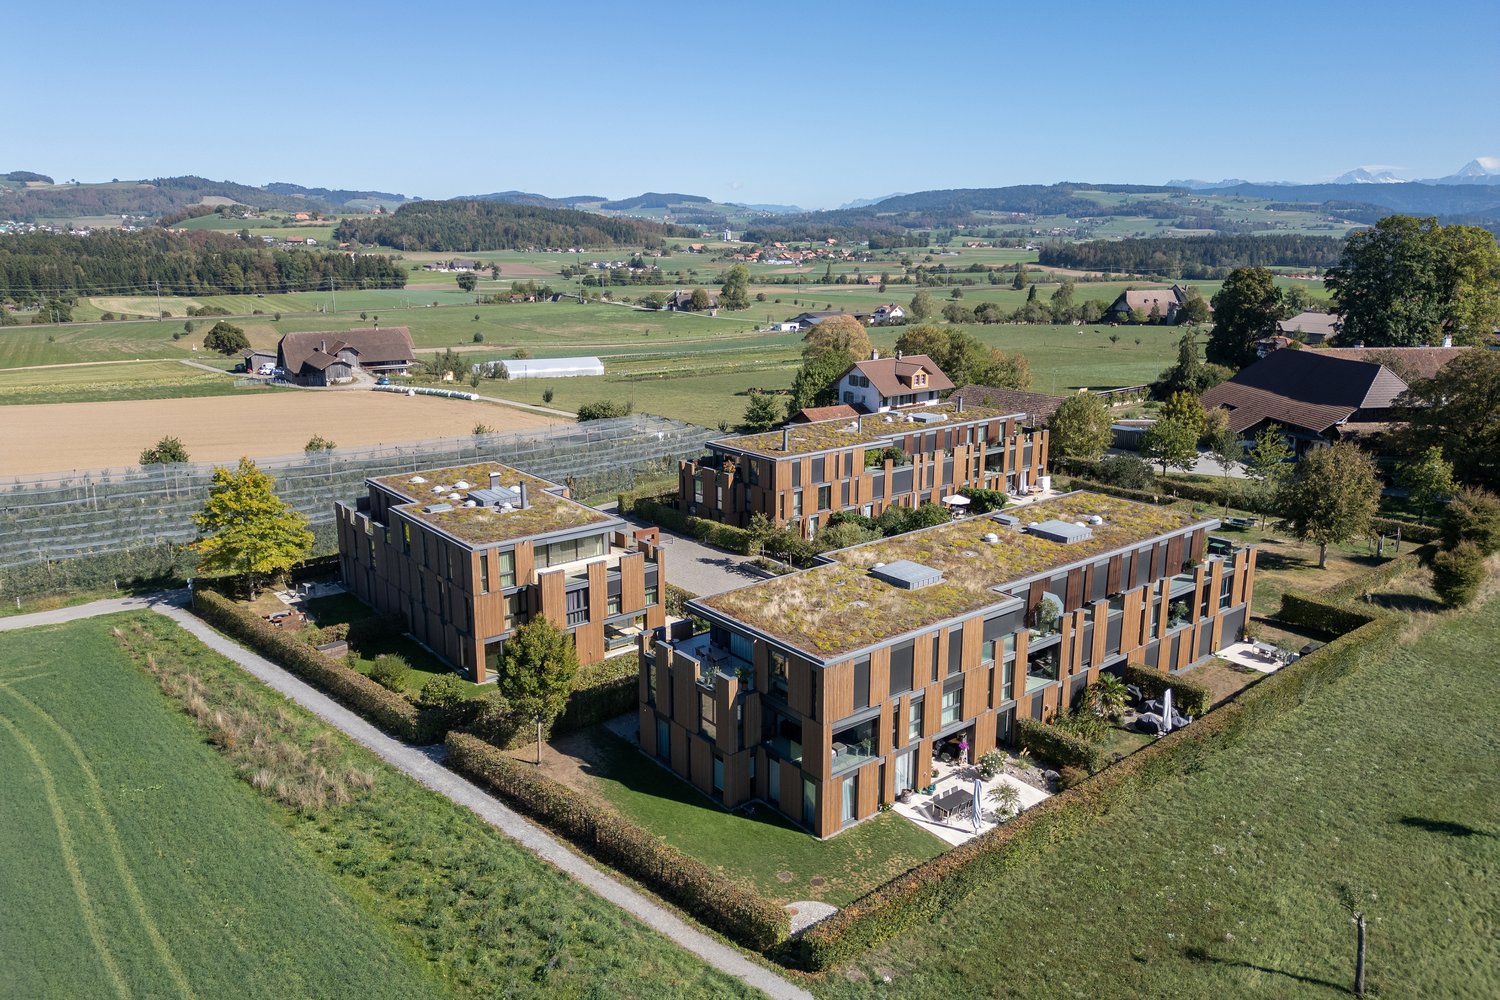
Last new building apartment in Sonnenpark - secure your chance now!

Only one apartment left: Secure the last opportunity to become part of the modern Sonnenpark development in Urtenen-Schönbühl.In an attractive, sunny location, eight high-quality owner-occupied apartments are being built. The two houses blend harmoniously into the surroundings and offer a spacious outdoor area with plenty of green space. The apartments are already under construction, and the offered unit is the last one available.You benefit from an excellent price-performance ratio and the following advantages: • High-quality construction standard • Select materials • Future-proof energy solutions such as underfloor heating, air-water heat pump, and photovoltaic system • Spacious basement compartment • Private 10.32 m² large laundry room • Spacious entrance hall, two visitor parking spaces, and covered bicycle parking • In total, 9 entrance hall parking spaces for cars at CHF 37,000 (exclusive) • Elevator to the attic floor • Noise protection wall on the street side (length: 11.30 m / height: 2.00 m) • Child-friendly outdoor area with green space and two playgrounds • South-west balconies with plenty of sunshine • Excellent public transport connections • Broad range of shopping options within walking distance In the heart of nature:Ideal for families and couples: The approximately 1,427 m² large plot is located in a central location on Hindelbankstrasse. The two houses are set back, making room for an attractive outdoor space. At the northern end of the plot, a children's playground is being built, well protected and surrounded by hedges.Modern comfort and a good feeling:The heat preparation with an air-water heat pump and underfloor heating not only provide a pleasant room climate. Both give you a good feeling, knowing that natural resources are being used exemplarily here. The photovoltaic system on the roof supplies the electricity for heating and all other consumers. Both properties have covered bicycle parking and share an entrance hall. In the basement, you'll also find your private cellar and private laundry room. It's also practical that each house has its own elevator.Secure this 4.5-room apartment in Urtenen-Schönbühl now - we'll be happy to advise you personally and accompany you until the purchase is completed.

Travel time
-
1 / 14
CHF 850,000.–
5.5 rooms136m² living space
Chäppeliweg 1, 3113 Rubigen

Your new home awaits - Double family house in Rubigen!

This charming double family house at Chäppeliweg 1 in Rubigen convinces with a functional room layout, plenty of storage space, and a spacious garden. The versatile outdoor area offers plenty of space to play, garden, relax, and enjoy cozy hours with family and friends.Floor planThe spacious living room with fireplace is the centerpiece of the house on the ground floor. Together with the separate kitchen, an inviting living and living area is created, which is ideal for family everyday life and social evenings.On the same floor, there is a bathroom with toilet and shower, as well as a separate bedroom. This can be used flexibly as a guest room, office, or personal retreat.The upper floor has three more bedrooms, a bathroom with toilet and bathtub, and an attic with additional storage space. The spacious balcony extends the living area outdoors and offers a beautiful place to stay and enjoy.A garage and an additional outdoor parking space complement the attractive offer.Building and conditionThe property is heated with an oil heating system. While the kitchen has already been modernized, the other building parts are largely in an older condition. Renovation and modernization measures are expected.This initial situation offers new owners the opportunity to further develop the house according to their own ideas and give it a personal character.Location - Home in the Aare ValleyRubigen is located in the popular Aare Valley between Bern and Thun and combines a natural, rural living quality with an excellent transport connection.Thanks to the good infrastructure, its own train station, and the nearby motorway connection, Bern, Thun, and other surrounding centers can be reached quickly and conveniently.The grown village image of Rubigen combines well-kept residential areas with agricultural land and extensive green spaces. This creates a pleasant and family-friendly living atmosphere with a lot of nature.Numerous local recreation areas are practically on the doorstep. Hiking, cycling, walking, swimming, or simply enjoying nature - all this can be wonderfully combined with everyday life.A home with potentialThis double family house combines spacious living, a beautiful garden, a natural environment, and excellent accessibility. It is ideal for families, couples, or anyone looking for their own home with development potential in a quiet and yet well-connected environment.Take the opportunity and discover the possibilities that this charming home has to offer. We look forward to your contact.

Travel time
-
1 / 27
CHF 1,500,000.–
6 rooms155m² living space
Magdalenaweg 24, 3052 Zollikofen

Row house with garden oasis - Home in Zollikofen

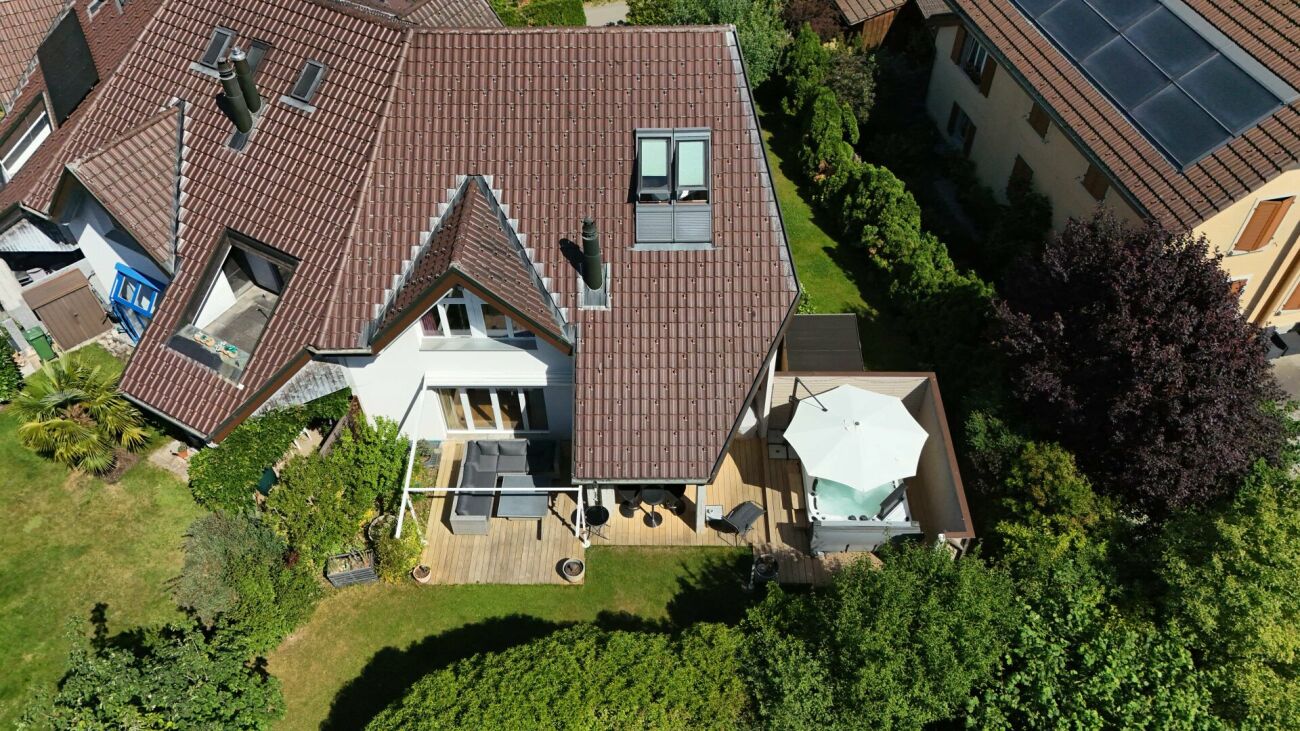
About the houseThe row single-family house at Magdalenaweg 24 in Zollikofen was built in 1988 and impresses with the following features: • 155m2 net living space, distributed over 6 rooms on 4 floors • Surrounding garden with a lot of privacy due to greening and whirlpool • Lawn and terrace 2018 completely renewed. Lines for lawn robots have already been laid • Existing gallery/niche in the children's room - a paradise for children • Spacious auxiliary rooms with sufficient storage space (2 cellars + 1 wine cellar + 1 hobby room)Covered carport with space for 2 vehicles • South view towards the Swiss Alps from the attic • Plot of land has 441m2 area (garden 361m2) Object description • UG: Carport with 2 parking spaces and separate house entrance, laundry room, two cellar rooms • EG: Entrance area with access from Kirchlindachstrasse, office, bathroom, open living, dining and kitchen area, terrace with garden access and whirlpool • OG: two bedrooms, two bathrooms • DG: Loft / attic ConditionThe single-family house built in 1988 was extensively renovated in 2017 and 2018. As part of the renovation, the windows, exterior doors and gates were replaced, and the electrical, heating and sanitary installations were renewed. In the interior design, new floor coverings, wall coverings and painting work were carried out, supplemented by metal construction and carpentry work as well as special glazing. The total investment for these renovation works was around CHF 338,000.

Travel time
-
1 / 7
CHF 635,000.–
4.5 rooms94m² living space
Jupiterstrasse 9, 3015 Bern

4.5 rooms in an optimal location - Jupiterstrasse

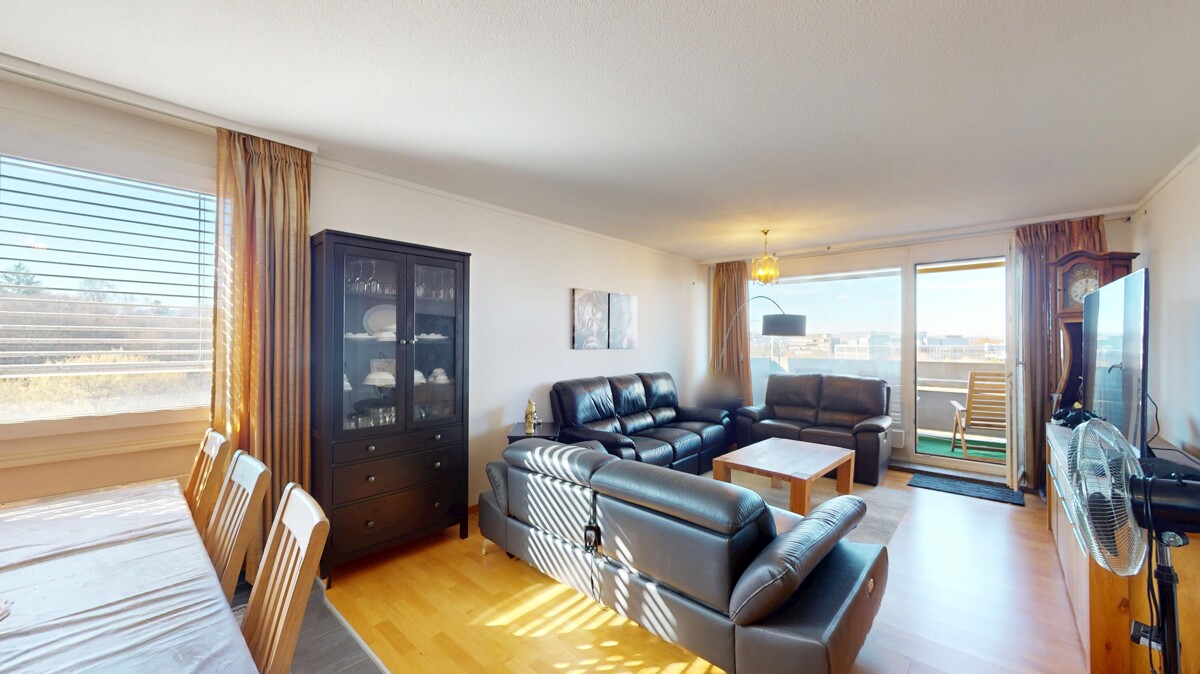
Are you looking for a well-cut 4.5-room apartment in a green neighborhood with direct tram connection to the city of Bern? Then this well-maintained apartment at Jupiterstrasse 9 in Bern-Wittikofen is exactly the right thing for you. An important note in advance: Unlike some other properties on Jupiterstrasse, this apartment is not in a building rights situation. You acquire full ownership here. The apartment is located on the 7th floor and thus offers an elevated living situation with a far-reaching view. The traffic-free neighborhood convinces with a lot of greenery around the house. A Denner is in the immediate vicinity and the new Lidl will open soon, so everyday shopping is perfectly covered. Thanks to the nearby tram line, you can quickly reach the city center of Bern. The apartment presents itself in a good and well-maintained condition thanks to the kitchen and bathroom renewed a few years ago. The floor plan is well thought out and practical: A spacious living room with direct access to the 8m2 balcony forms the heart of the apartment. The dining room can be used fluidly as an extension of the living area. The kitchen offers sufficient storage space and space for cooking. Three well-cut bedrooms offer sufficient retreat possibilities for the whole family. A bathroom with a bathtub and a separate toilet complete the wet cell area. Practical is also the réduit directly at the entrance, ideal for storing everyday things. The purchase price also includes a parking space and a basement compartment. Important note: The apartment is currently rented. Viewings are possible at any time with short notice after consultation. Highlights: - Full ownership, not in a building rights situation - Well-cut 4.5-room apartment with 94 m2 net living space - Spacious living room with balcony access - Three separate bedrooms - Bathroom/Toilet and separate toilet - Practical réduit at the entrance - Kitchen and bathroom renewed a few years ago - Traffic-free, green neighborhood - Denner nearby, new Lidl soon - Direct tram connection to the city center of Bern - Parking space and basement compartment included in the price

Travel time
-
1 / 8
CHF 995,000.–
4.5 rooms117m² living space
Wegmühlegässli 16, 3072 Ostermundigen

Modern 4.5-room maisonette with spacious balconies

This attractive 4.5-room maisonette convinces with spacious living over two floors, a well-thought-out room concept, and development potential. The central location with good connections, short distances to shopping facilities, and diverse infrastructure makes this property particularly attractive. On approximately 117 m² of living space, you can expect a bright and modern home that is both functional and comfortably designed. A lift provides convenient access to the apartment.The inviting, light-flooded living and dining area with high ceilings takes center stage, conveying a particularly spacious room feeling. The open kitchen, together with the living area, forms the central meeting point for everyday life. The three well-cut bedrooms on the lower living level offer versatile usage options - whether as a retreat, children's room, or home office. Numerous built-in closets provide practical storage space.Currently, the apartment has one bathroom with WC and a separate guest WC. The existing laundry area in the apartment can be converted into an additional wet cell if needed. The corresponding connections are already available. The washing machine and tumble dryer can be easily relocated to the own workshop or laundry room in the basement.A particular highlight is the two beautiful balconies with a total area of over 23 m², inviting you to relax. The new facade insulation and the renovation of the balconies contribute sustainably to the preservation of value and living comfort. Two parking spaces in the underground garage are included in the offer and provide additional comfort in everyday life.The property is ideal for couples, families, or investors looking for a bright residential paradise with development potential and solid substance.Convince yourself with a non-binding viewing. I look forward to your contact.

Travel time
-
1 / 22
CHF 2,150,000.–
23.5 rooms530m² living space
Natershusstrasse 354, 3176 Neuenegg

Unique farmhouse ensemble in an idyllic location with plenty of space for your visions

Unique farmhouse ensemble in an idyllic location with plenty of space for your visions Nestled in the green landscape of Natershus in the municipality of Neuenegg, this exceptional property presents itself in a quiet and sunny location - surrounded by nature, space, and soothing tranquility. Over generations, a unique ensemble has emerged here, combining history, living quality, and versatile usage possibilities.The property includes a historic farmhouse, a three-family house, and a spacious farm building with a barn, hayloft, and versatile storage and ancillary areas. Several garages and a spacious carport complement the space offer optimally. In total, five residential units are available, offering a variety of options - from self-use to rental, multi-generational concepts, or the combination of living and working.A request for parceling and exemption from agricultural land law has already been submitted. Approval is expected. This could create a plot of around 3,800 m², providing generous open space.The historic farmhouse from 1831 includes two spacious 6.5-room apartments and was comprehensively renovated in 2000. This included, among other things, the roof, heating and electrical installations, all pipes, and the complete interior design of the two residential units being modernized. Additionally, the original wooden beam ceilings were replaced with solid concrete ceilings, interior insulation was installed, and a basement was built in solid construction. Today, the house combines its historic character with modern living comfort.The three-family house from 1960 includes three 3.5-room apartments. It has also been continuously maintained and presents itself in a well-kept condition. The long-term rental relationships create an attractive basis for sustainable returns.The spacious farm building with barn, hayloft, and additional storage and utility areas offers a variety of possibilities for hobbies, creative ideas, or individual work and usage concepts.In this idyllic location, you can enjoy peace, space, and privacy without having to sacrifice good accessibility. Shopping facilities, schools, and public transport are within comfortable distance. The A12 motorway junction is just a few minutes away, and the city of Bern is about 15 minutes' drive away.Whether as a multi-generational house, an attractive investment property, or for combining living and working - this unique ensemble combines history, generosity, and versatility. This NEWCASA offer provides you with numerous benefits: • Quiet, sunny, and idyllic location with plenty of privacy • Spacious plot with versatile usage possibilities • Historic farmhouse with two 6.5-room apartments (140 m² and 180 m²) • Three-family house with three 3.5-room apartments (each 70 m²) • Spacious farm building with barn, hayloft, and versatile storage and utility areas • Various possibilities for individual living and usage concepts • Five garage boxes and a double carport • Existing rental income with attractive return potential • Own water source • Good accessibility to schools, shopping facilities, public transport, and motorway junction A12 • And much more? Consulting and sales:Convince yourself of this attractive offer. For more information, contact Marco De Simone from NEWCASA GmbH at 031 506 00 00 and 076 381 64 59.Your new home? - Call us.

Travel time
-

Suggested properties for you based on search results