572 results - Property for buy in District Bern-Mittelland
1 / 15
CHF 750,000.–
4.5 rooms117m² living space
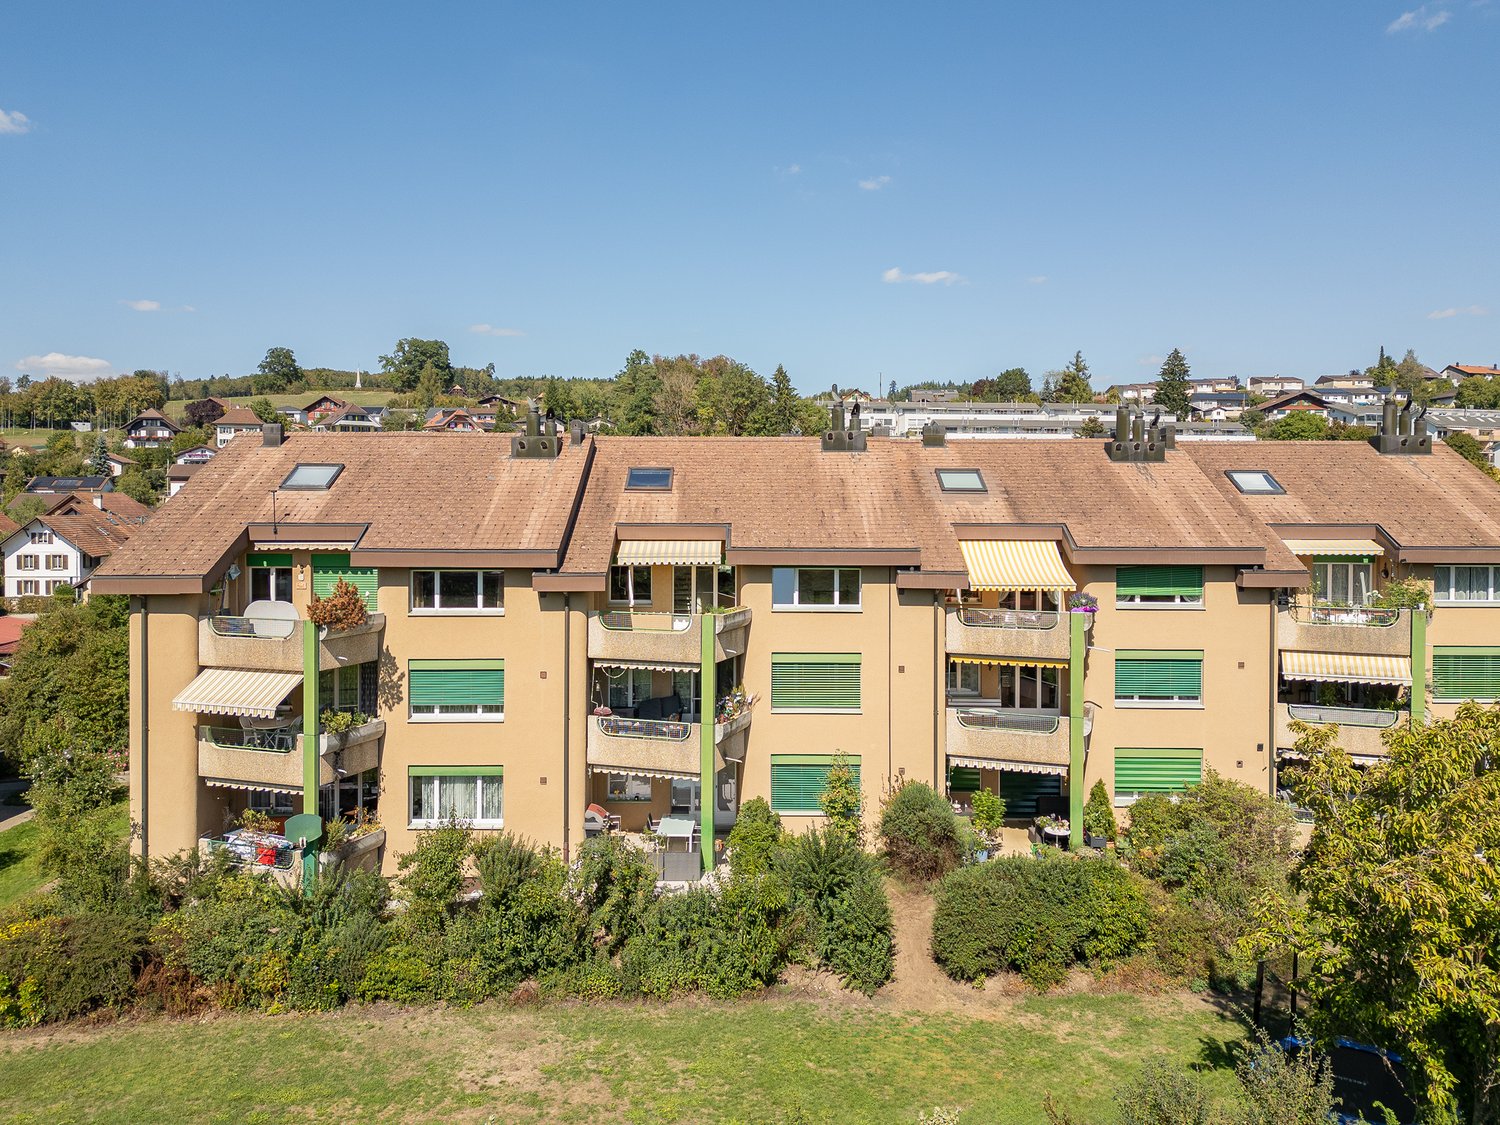
Gurnigelstrasse 21c, 3132 Riggisberg

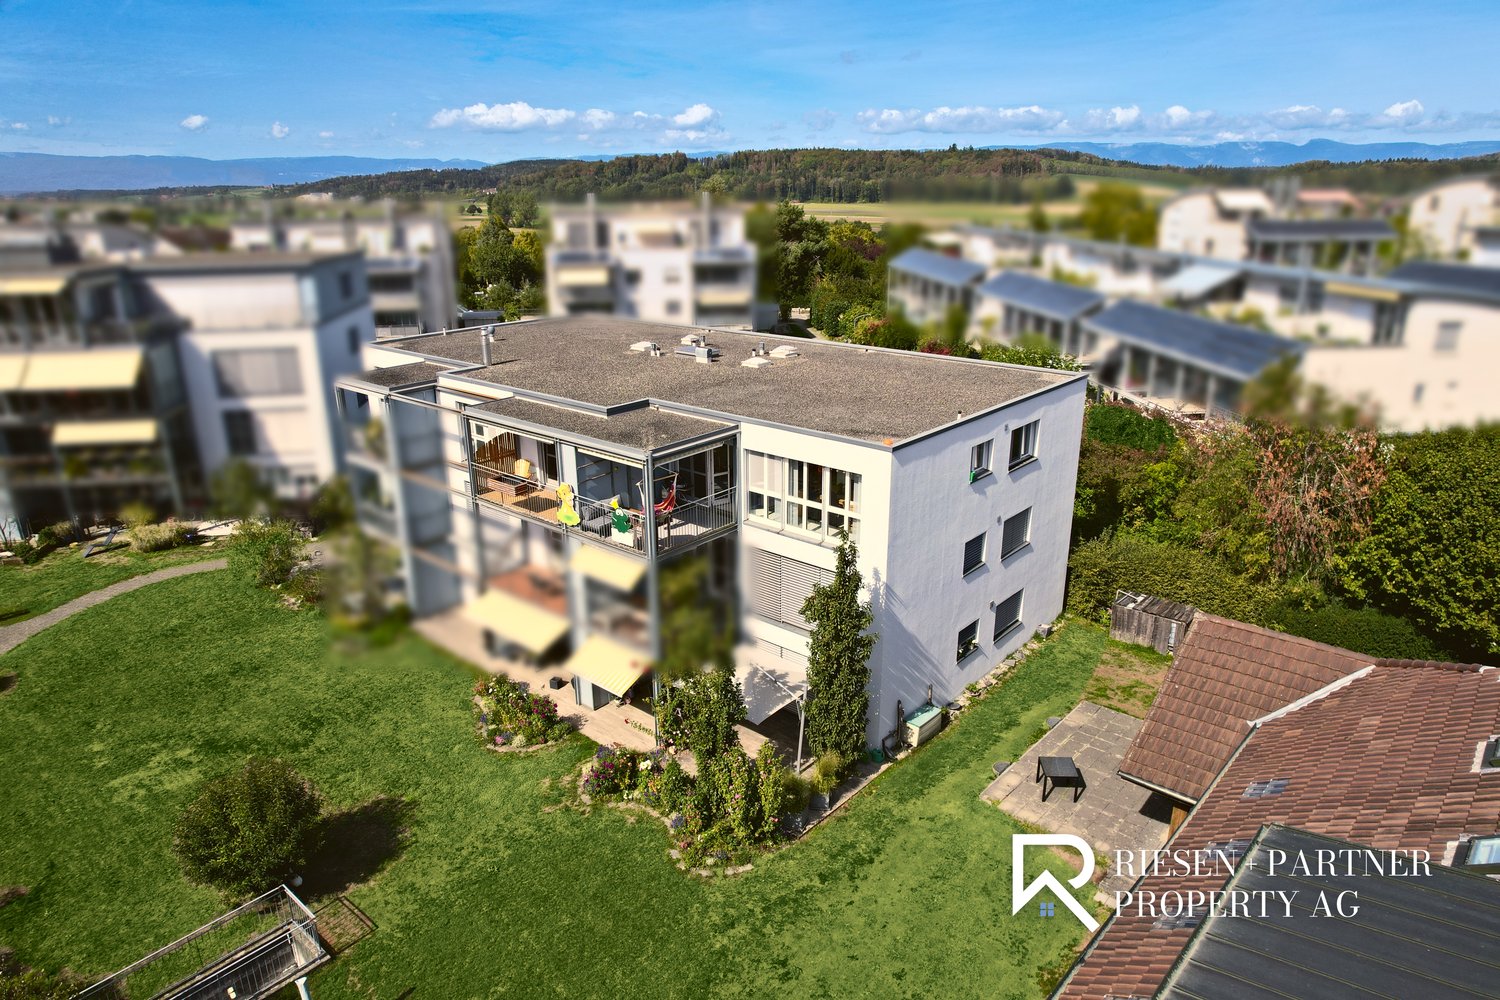
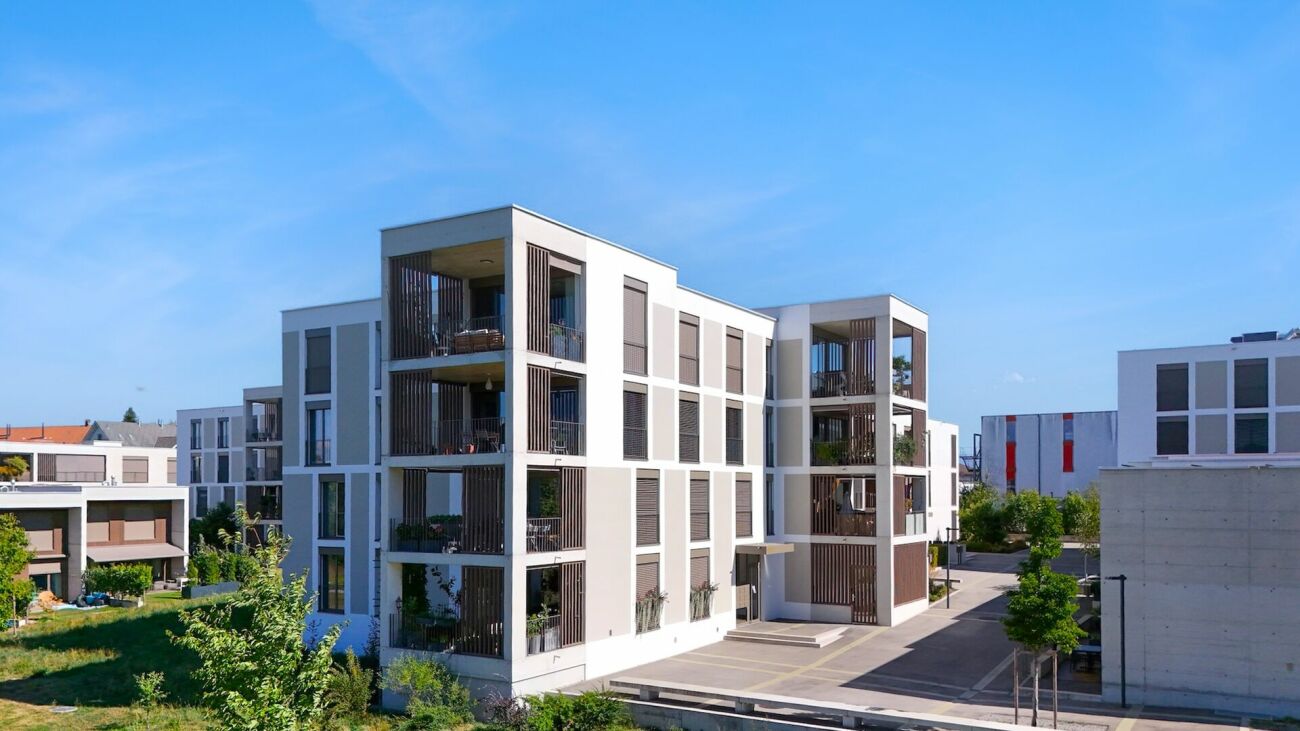
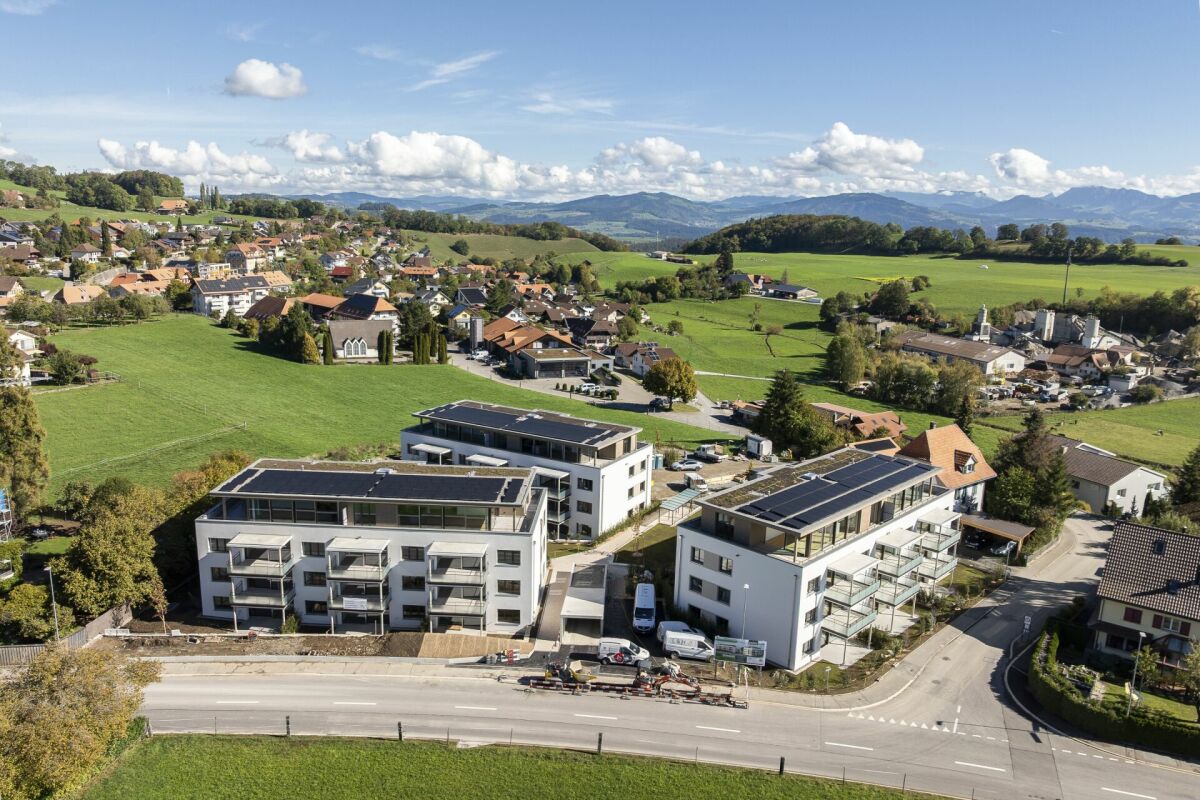
New construction project Gurnigelstrasse Riggisberg - last apartments

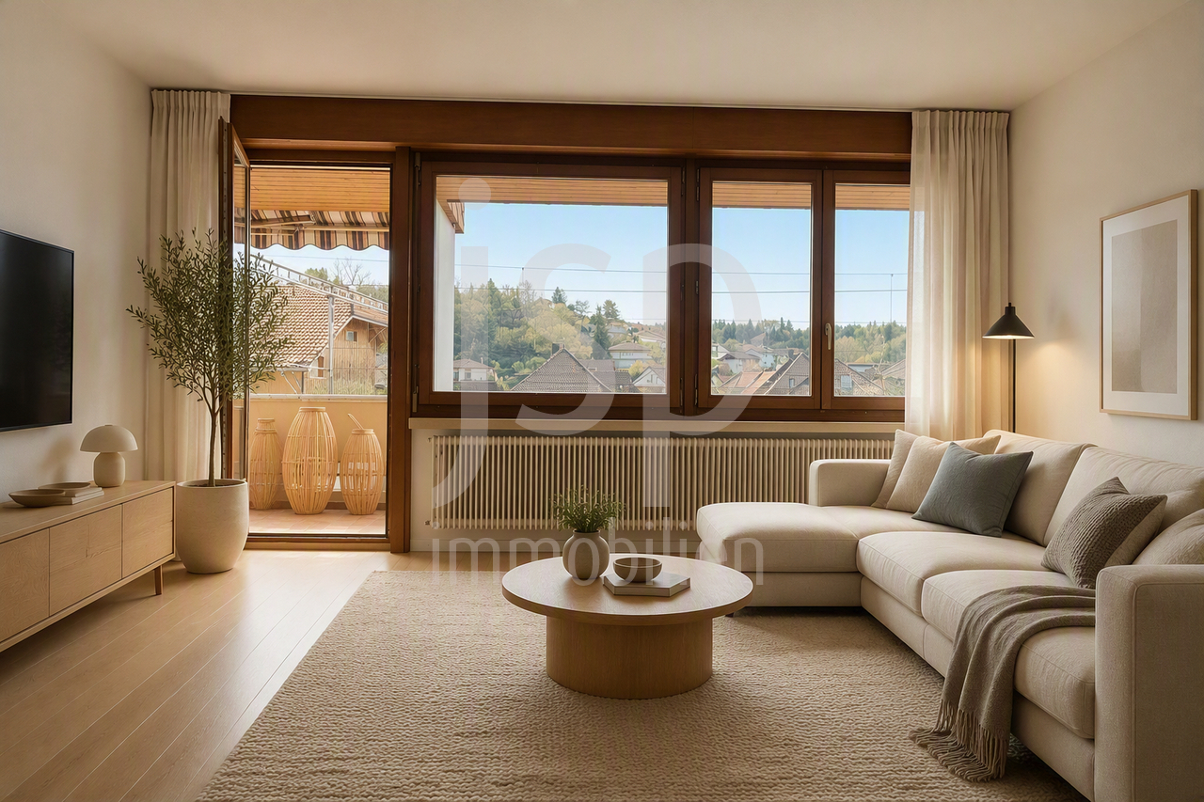
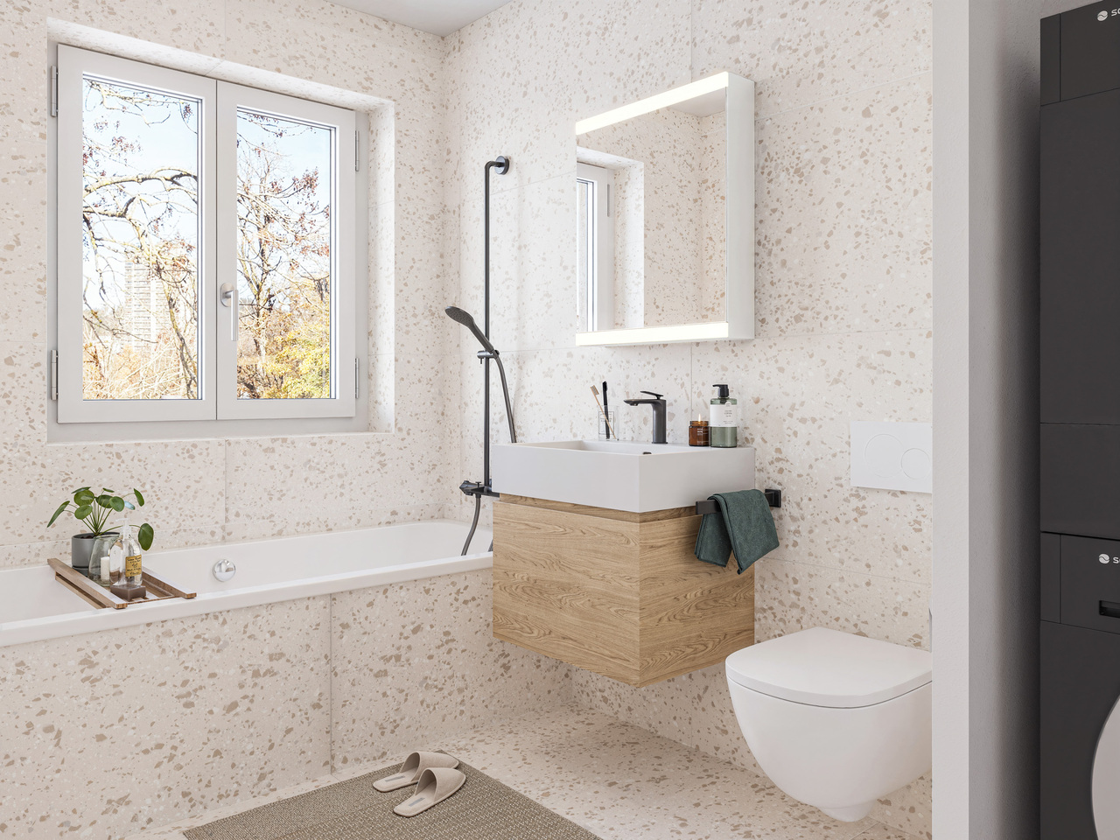
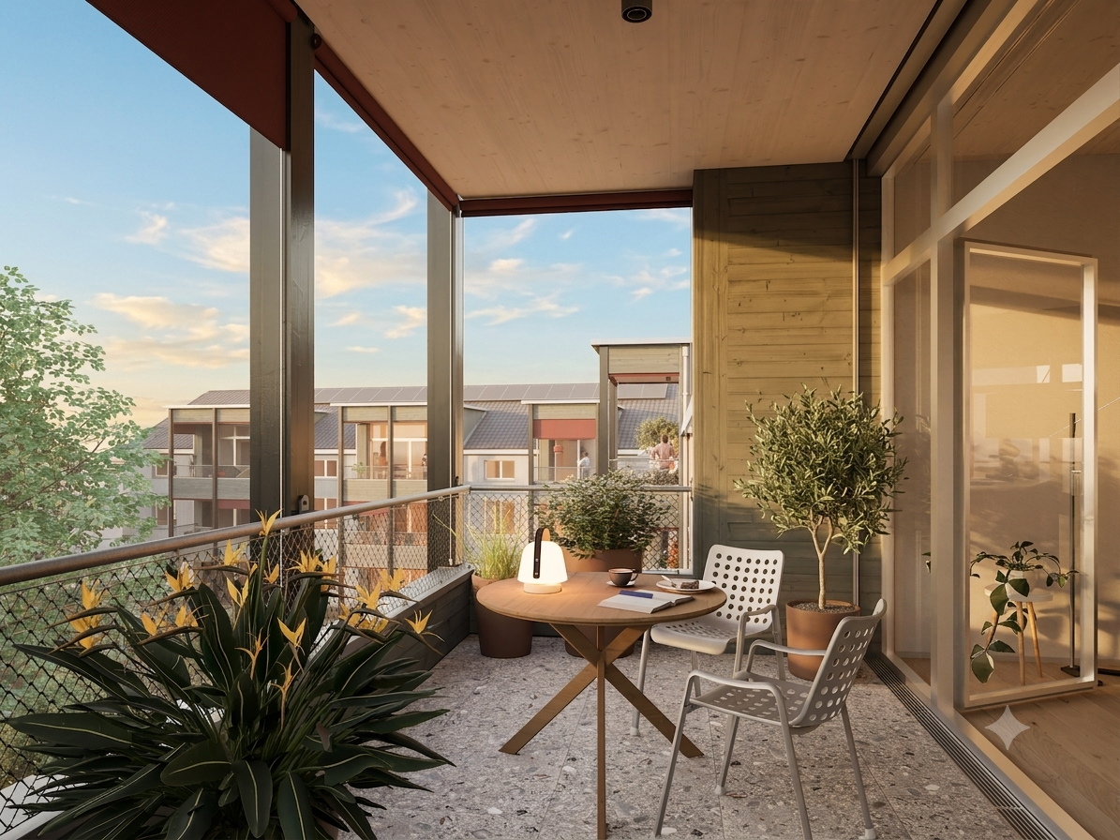
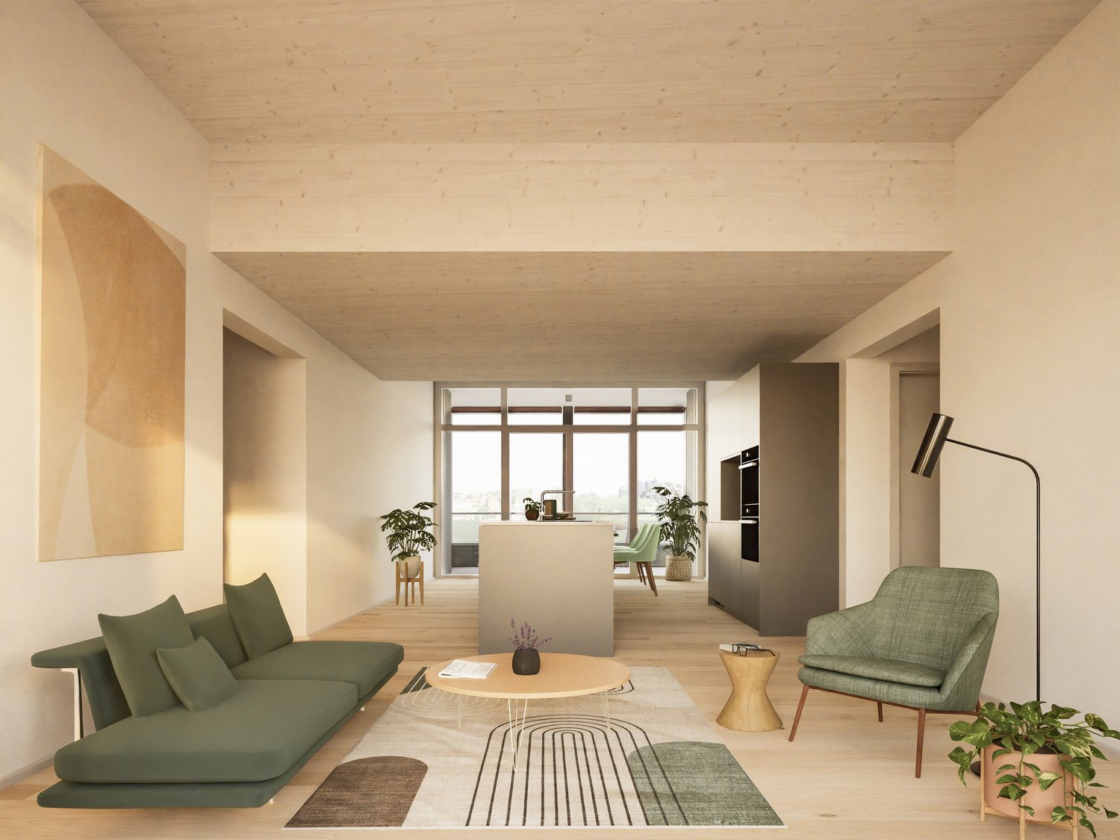
Living where others seek relaxation - in the middle of the Gantrisch Nature Park. In Riggisberg, high above the Gürbetal and only about 20 kilometers from Bern, a modern residential building with 33 high-quality condominiums has been built on Gurnigelstrasse.The building will be completed by November 1, 2026, and the first apartments are already being occupied. Houses A and B are completely sold out. In House C, only four attractive condominiums are still available for sale.The spacious and well-thought-out floor plans, the high-quality interior design, and the extensive outdoor areas create a living ambiance that ideally combines comfort and quality of life.Whether it's cozy hours on your own balcony, a magnificent view of the surrounding landscape, or the immediate proximity to nature - here you can enjoy the advantages of a modern home in a unique environment.Your benefits at a glance: • Completed construction with a total of 33 condominiums in three modern multi-family houses • High-quality interior design with carefully selected materials and modern equipment • Miele and Bora kitchen appliances • Private laundry tower in each apartment • Spacious 4.5-room apartments with well-thought-out floor plans • Extensive balconies and terraces • Sustainable energy concept with district heating, photovoltaic systems, and triple-glazed wood-metal windows • Comfortable parking garage with preparation for electric charging stations • Attractive location with good accessibility to Bern and Thun • Gantrisch Nature Park directly in front of the door with numerous recreational opportunities • Ready for occupancy - convince yourself personally of the completed apartments Visit us now and discover your new home!The new pictures show the completed apartments and give a first impression of the high-quality construction and special living quality.However, the living experience can be better experienced during a personal visit. We would be happy to show you the last available apartments in House C and advise you individually.We look forward to your contact!

Travel time
-
1 / 13
CHF 750,000.–
3.5 rooms85m² living space
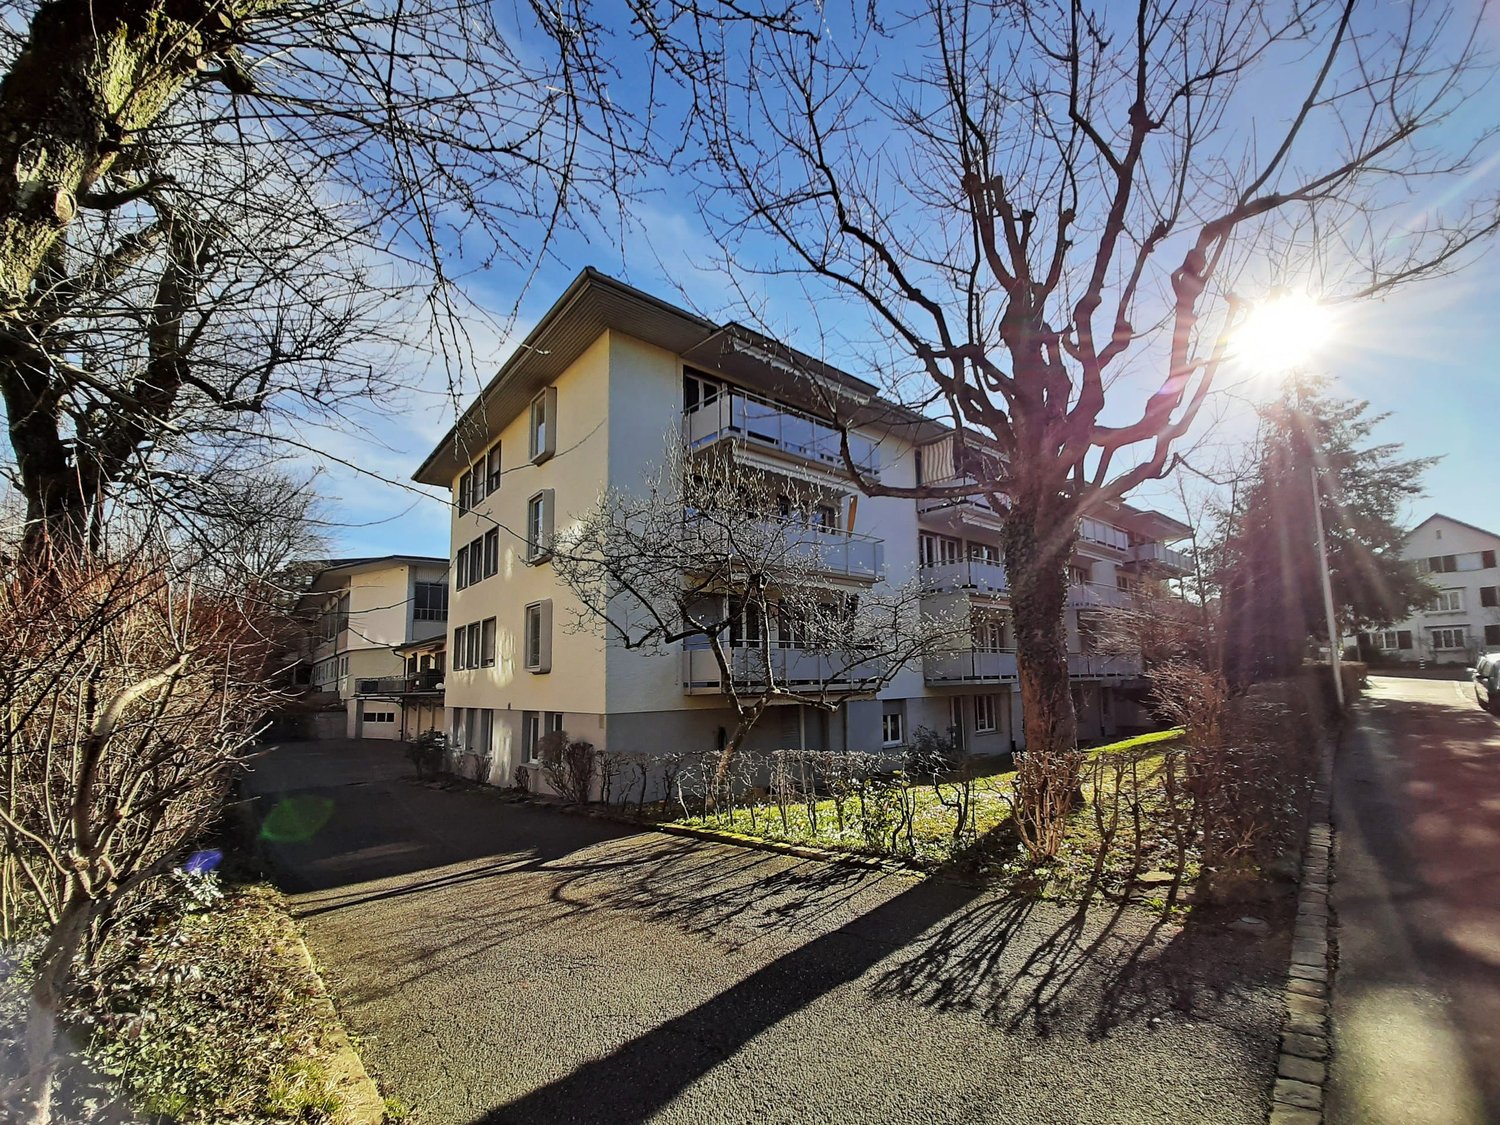
Egghölzlistrasse 5, 3006 Bern

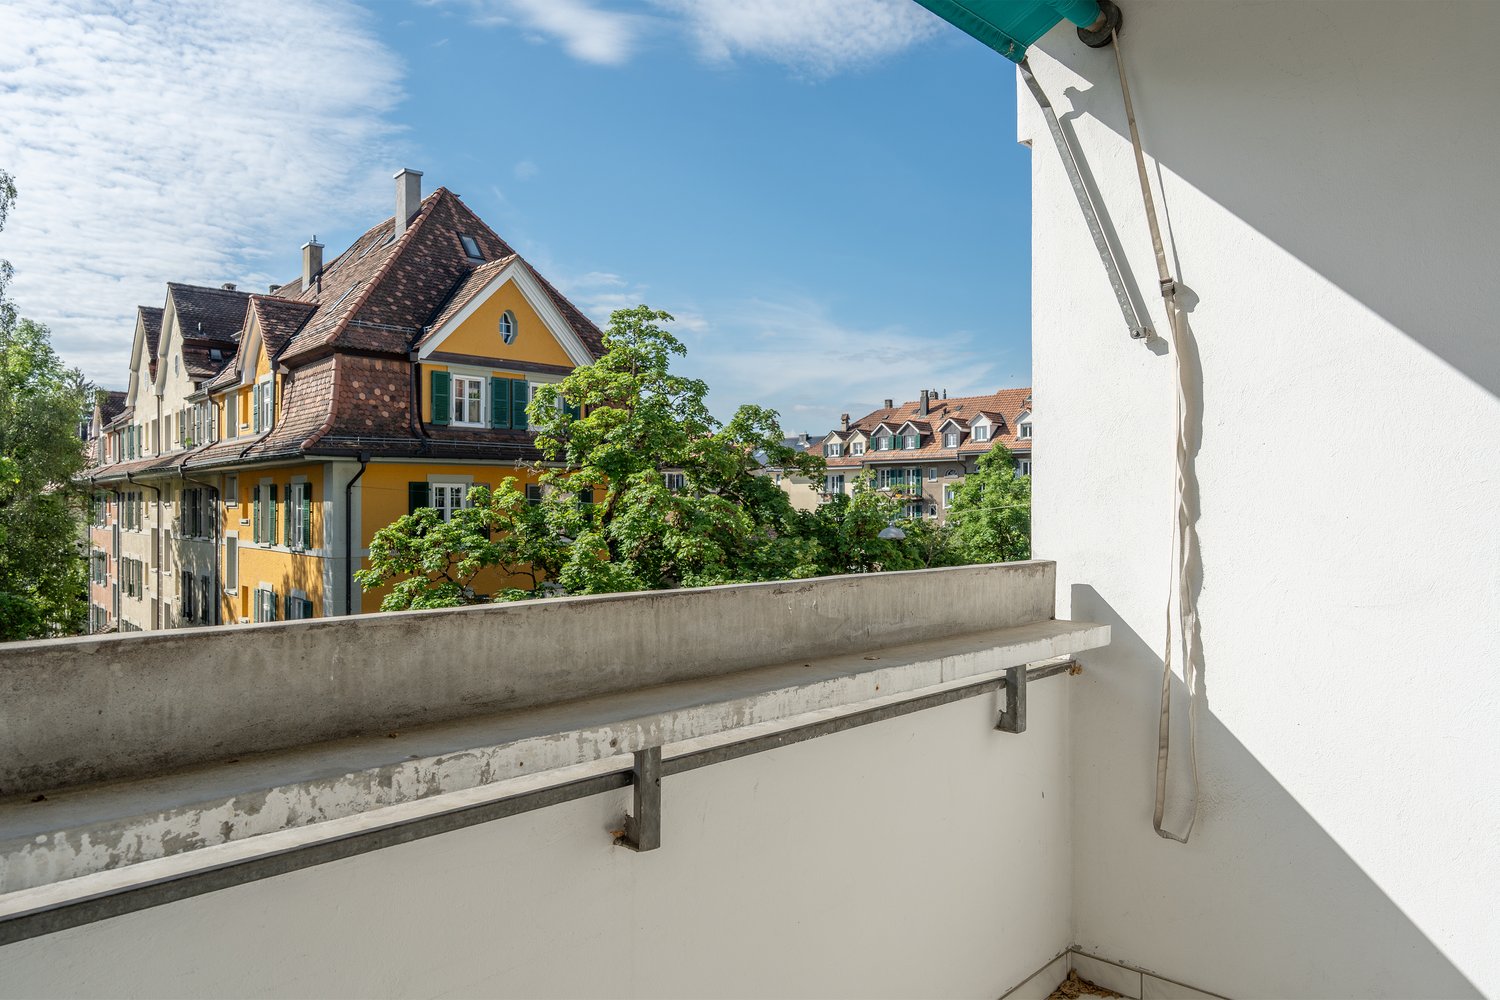
Bright 3.5-room apartment in prime location in Bern

Living in the city near the popular Egghölzli district: This 3.5-room apartment on the 2nd floor at Egghölzlistrasse 5 in 3006 Bern combines urban quality of life with proximity to the Elfenau and the Dählhölzli forest.The apartment offers approximately 85 m² of net living space and a balcony of around 8 m², ideal for coffee in the morning or a quiet evening outdoors. The bathroom is practically laid out, the room layout with 3.5 rooms is suitable for couples, small families, or as a home office. Those looking for additional space for creative work or a hobby can purchase the atelier for an additional CHF 125,000.The most important key figures: • Purchase price: CHF 750,000 • Atelier optional for an additional CHF 125,000 • 3.5 rooms, 1 bathroom • Net living space approx. 85 m² • Balcony approx. 8 m² • 2nd floor • Year of construction 1954, renovated 2024 • Gas heating with radiators • Separate single garage • Property in building rights The well-maintained multi-family house with seven residential units was built in 1954. In 2024, the apartment was renovated, so you can take over a well-maintained home. The heat is provided by a gas heating system, distributed via radiators. The separate garage is a special comfort in this city location, and with the optionally available atelier, the space offer is expanded additionally.Location and connection: The Egghölzli stop is served by tram line 6, and there are connections to the SBB network via Bern station. The A6 Bern-Ostring motorway access is quickly accessible. The schools of the Kirchenfeld/Schosshalde school district, a pharmacy on Egghölzlistrasse, as well as the Dählhölzli animal park and the museum quarter are nearby. So, shopping, education, and leisure activities are within easy reach.Whether as a home or as a capital investment: This apartment offers location, layout, and substance in one of the most sought-after residential areas in Bern.

Travel time
-
1 / 15
Price on request
14 rooms473m² living space
3004 Bern

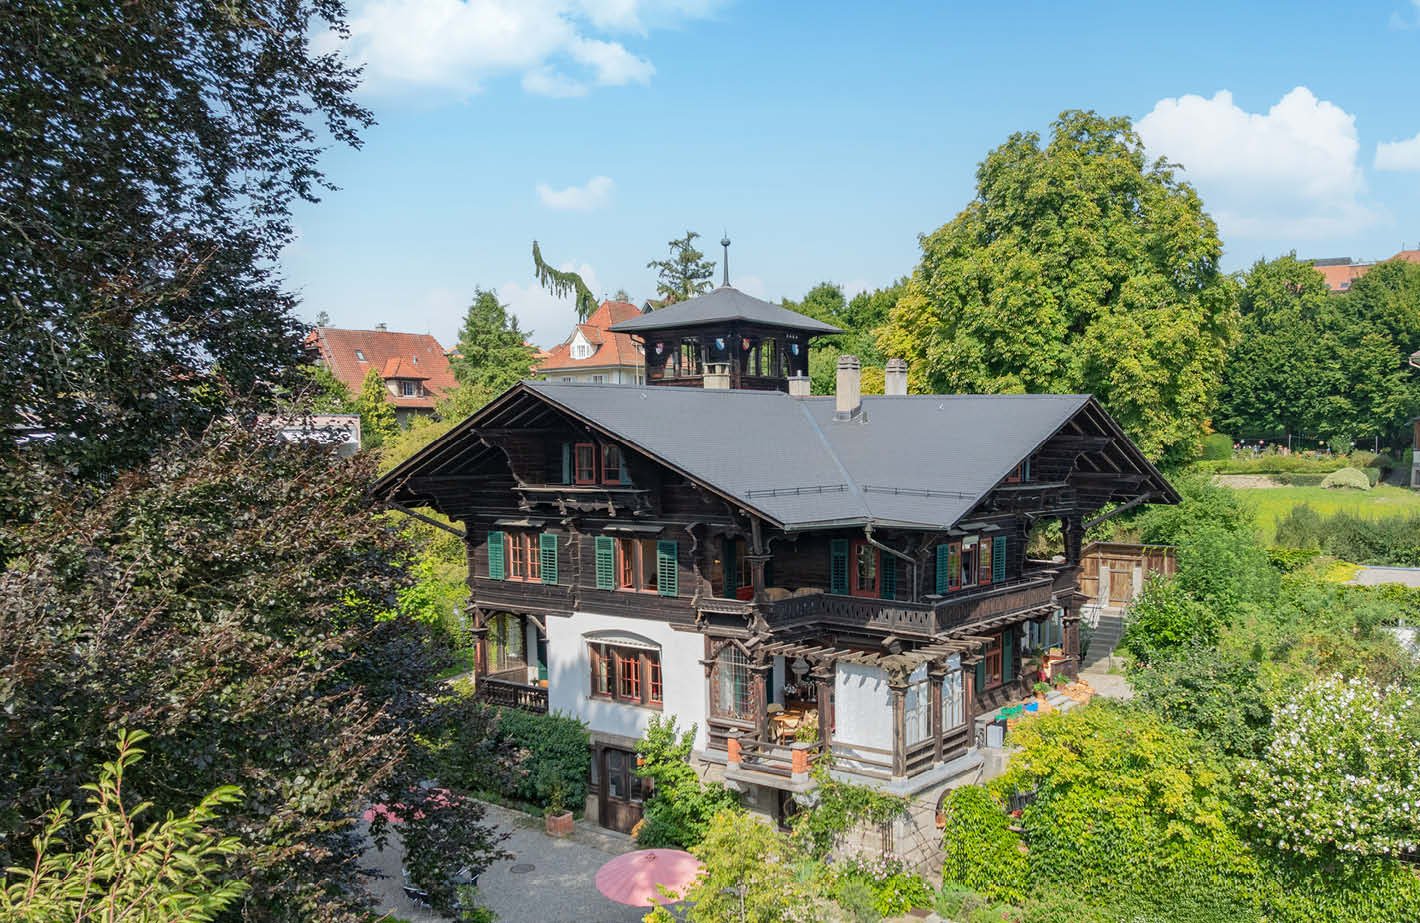
Villa "Belle Époque" – historic jewel in a park-like setting

This exceptional villa from the Belle Époque combines historic charm with modern living comfort at the highest level. As a freestanding single-family home in a park-like setting, it is located in the sought-after villa district of Gsteig – directly near the old town of Burgdorf and only about 20 minutes by car from Bern.The villa "Belle Époque", built in 1893, was extensively and monumentally renovated between 2022 and 2024. Original wall and ceiling paintings, select parquet floors, high-quality paneling, historic tile stoves, and a spacious chimney characterize the elegant ambiance. The spacious room structure offers versatile usage possibilities – as a representative residential house, multi-generation house, or with a share of commercial use.The 3,248 m² large property is laid out in a park-like manner and surrounded by old tree stock. Terraces, balconies, veranda, and a charming orangerie extend the living space outdoors. A modern outbuilding provides space for several vehicles.Special features: • Historically valuable details • Completely renovated • Valuable interior design • Spacious, individually usable floor plan • Up to 40% commercial use possible • Also suitable as a multi-generation house • Elevator • 6 historic tile stoves • Spacious chimney • Orangerie (greenhouse) • Outbuilding / new garage • Central and quiet location • Cultural property under monument protection We would be happy to provide you with the sales documentation upon request and look forward to your contact!

1 / 18
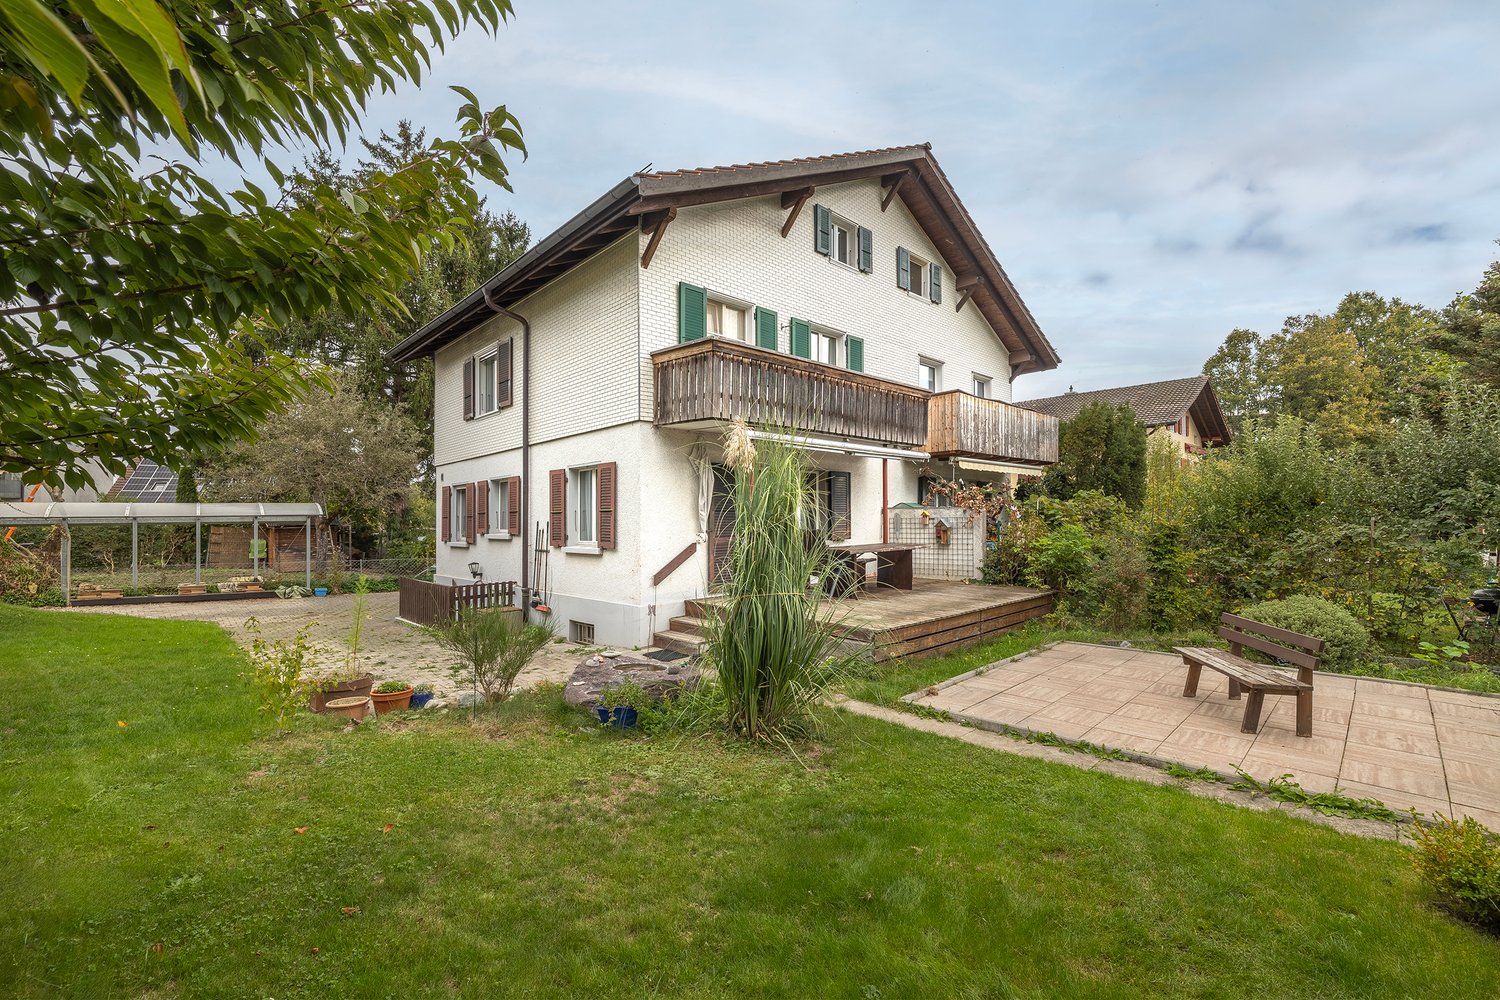
CHF 998,000.–
4.5 rooms
Waldmeisterstrasse 10a, 3018 Bern

Your dream of owning a home: Move in and feel good

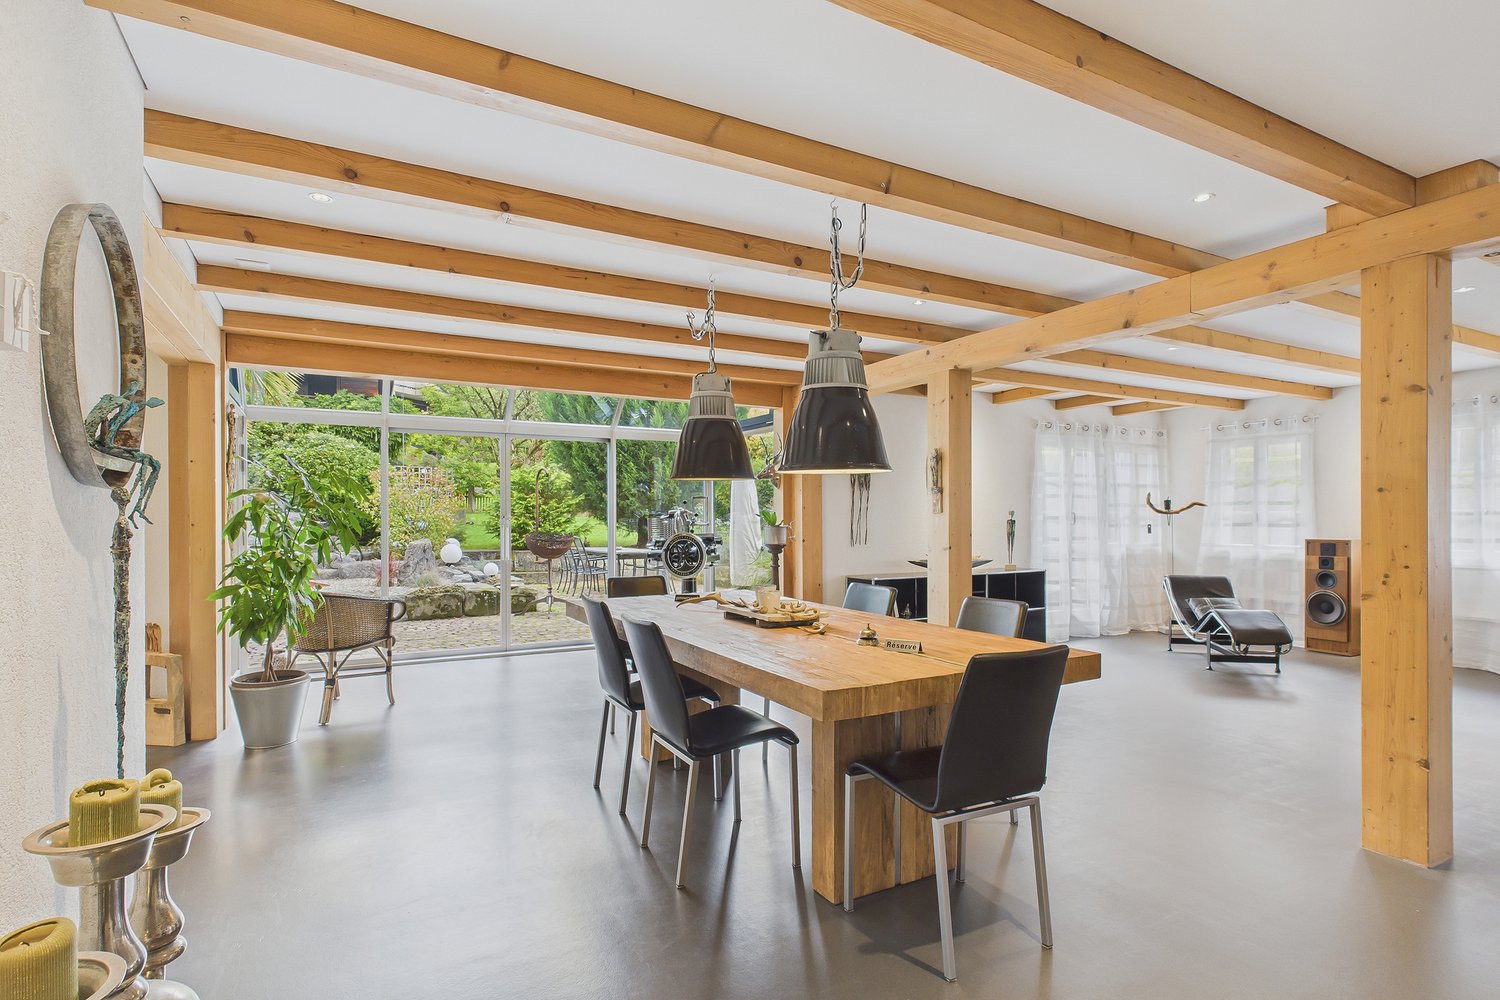
This well-maintained semi-detached house convinces with its charming character, a well-thought-out room layout, and versatile possibilities to design your own home according to your personal ideas.The facade clad with shingles gives the house a special aura. On the ground floor, there is the timeless kitchen, the openly designed dining area with an adjacent living room, and a modern guest toilet. The living area offers space for cozy hours with family and friends. From here, you can directly access the terrace and the spacious garden, which offers plenty of space for relaxation and individual design. A garden house and an additional shed provide practical storage space.Up the beautiful historic wooden staircase, you reach the first upper floor. Here are three rooms that can be flexibly used as bedrooms, children's rooms, guest rooms, or offices. The modern bathroom with a bathtub and window complements this floor. In the floor above, there is a bright, heated attic that offers additional storage space and opens up further potential.The basement convinces with its practical secondary rooms. In addition to the laundry room and cellar, you have a workshop at your disposal, which is ideal for manual work and personal projects.A carport, two outdoor parking spaces, and sufficient space for bicycles provide enough storage space and complement the offer in a comfortable way.The property is located in a quiet side street of Bümpliz. The nearby forest and playground invite you to relaxing hours outdoors. Kindergarten and school are easily accessible on foot. Thanks to the good connection to public transport, the proximity to shopping facilities, and the quick accessibility of the city center, this offers an interesting living situation for all those who want to live near the city and at the same time enjoy their own home with a garden.Bümpliz is in transition and is constantly evolving. The district combines grown residential structures with new impulses and a diverse infrastructure.Have we sparked your interest? Then we look forward to your contact and to being able to present this charming property to you during a personal viewing.

Travel time
-
1 / 18
CHF 1,145,000.–
5.5 rooms135m² living space
Heggidorn 77, 3202 Frauenkappelen

As good as new – 5.5-room house with garden & double garage

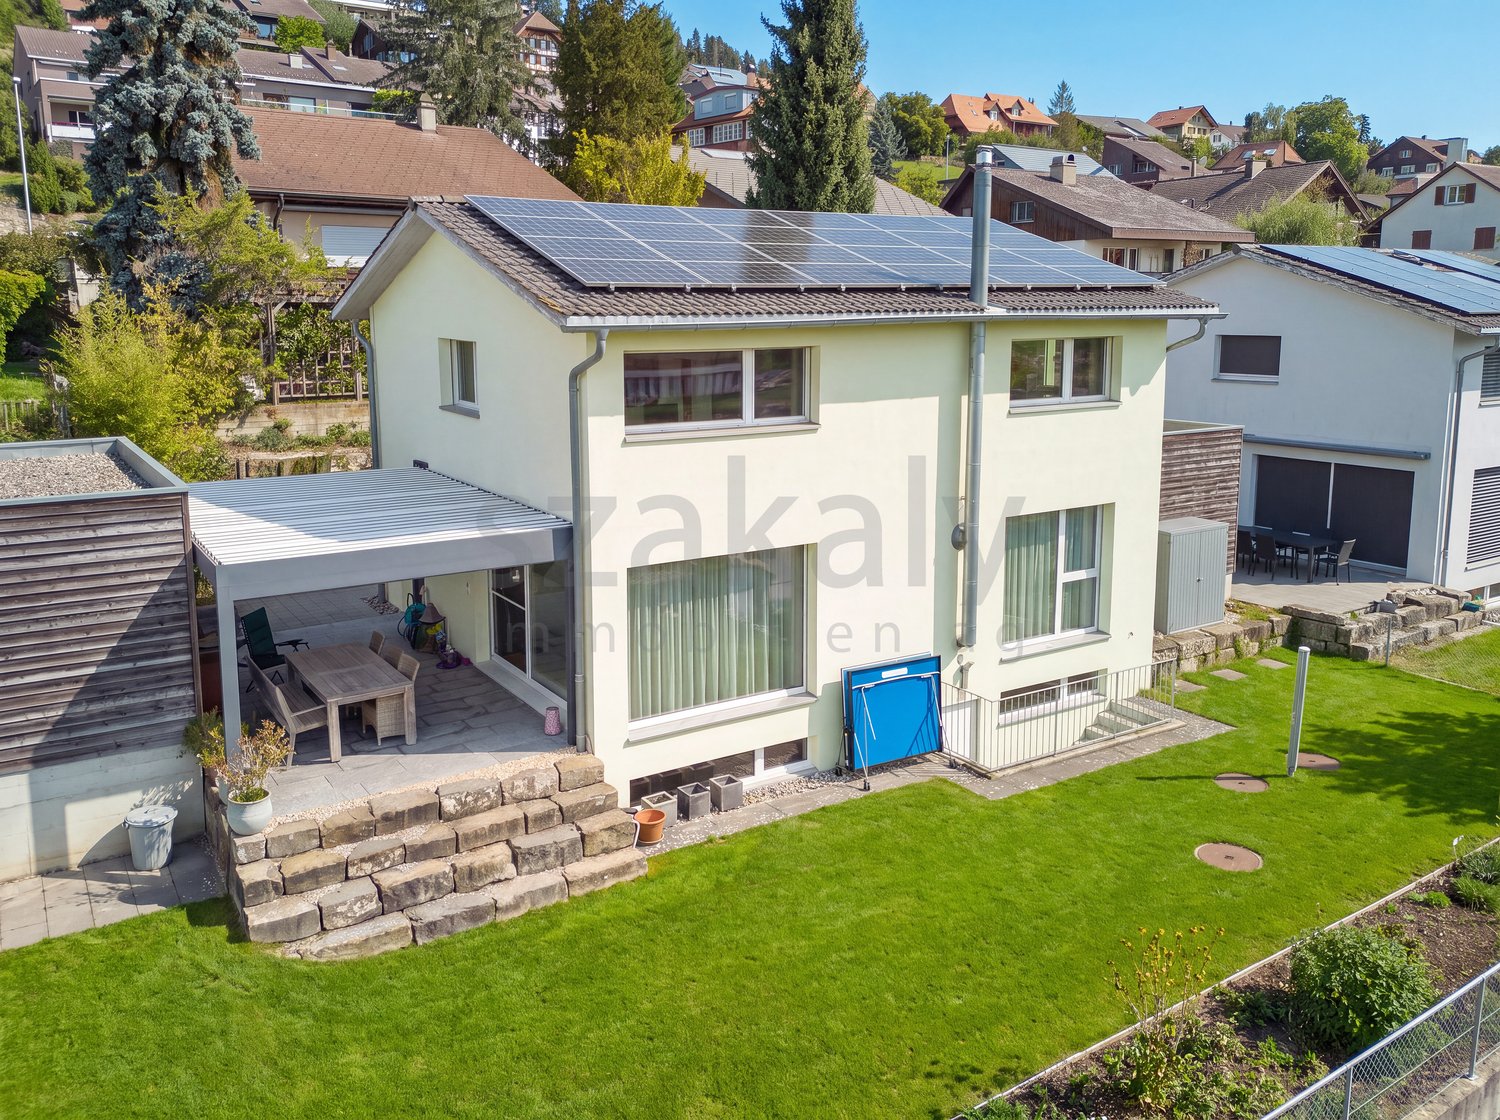
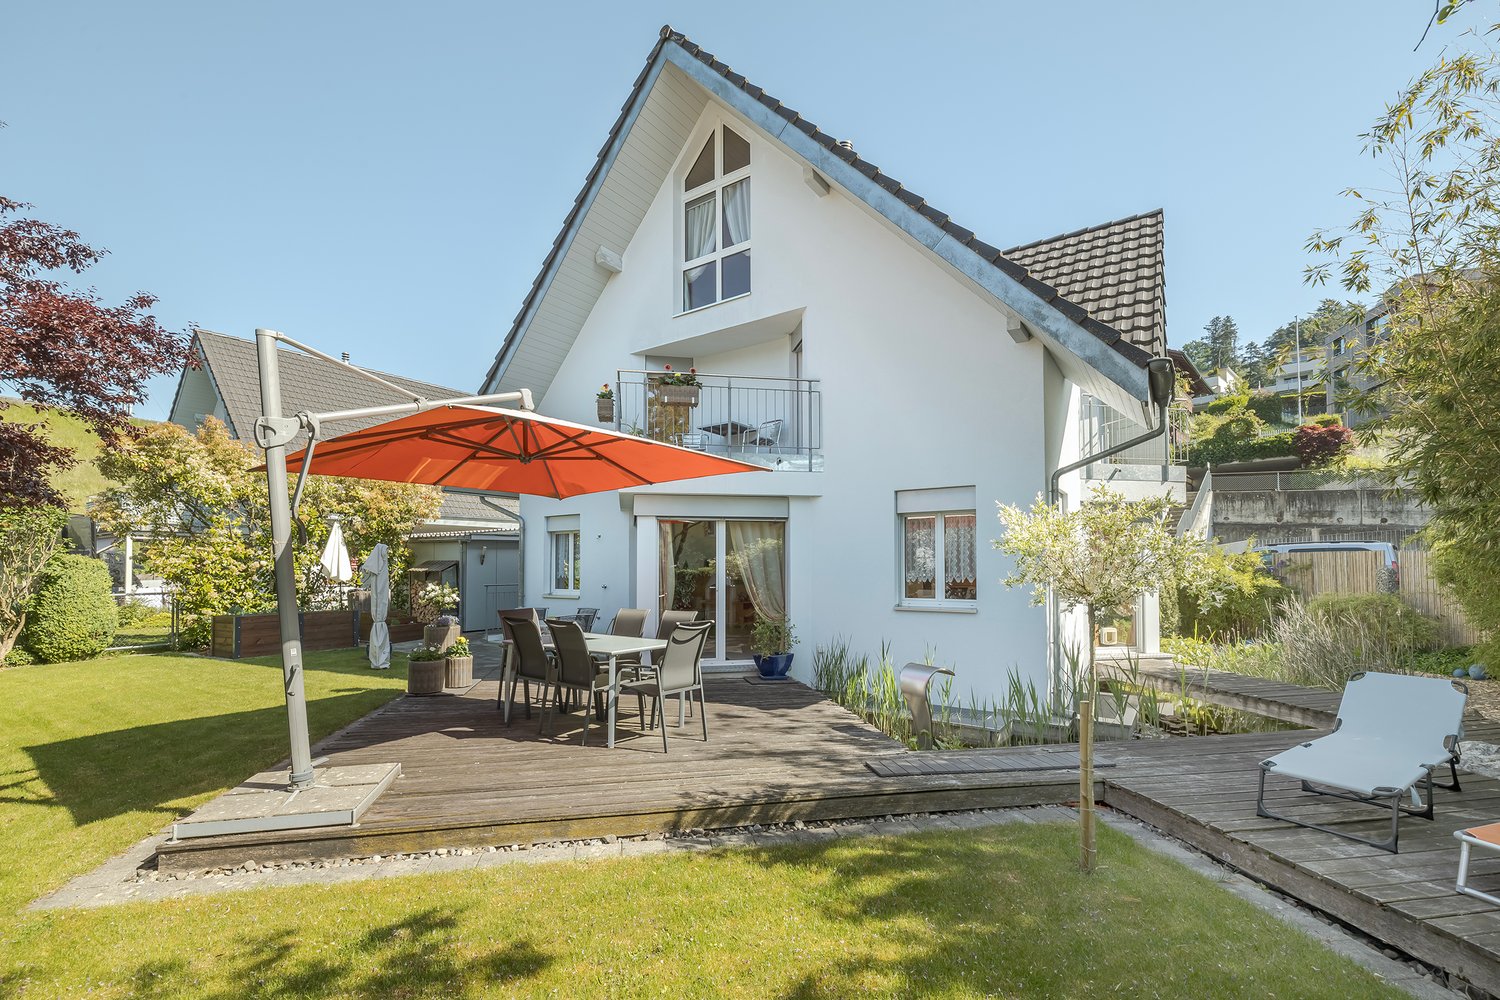
Enjoy the view of the greenery, relax in your own garden, and be well-connected in everyday life: This as-good-as-new 5.5-room semi-detached house in Heggidorn near Frauenkappelen combines tranquility on the edge of the forest with modern living comfort. A home for families and couples who want to live close to nature and have space for their individual needs.The location also offers a special advantage: The property is located near the municipal border of Frauenkappelen and belongs to the fiscally attractive municipality of Mühleberg. The postal address is 3202 Frauenkappelen; the municipal tax rate of Mühleberg is 1.40 units per year in 2026.The house, built in 2022 and sold directly by the owner, has 135 m² of living space and a total of 190 m² of usable space on three floors. The 5.5 rooms can be used according to your life situation – as children's rooms, personal retreat, guest room, or home office. The basement supplements the room offer with additional usable space.Your own garden and terrace invite you to have breakfast outdoors, to relax with a book, or to spend evenings with friends. The electric awning provides pleasant shade on sunny days. Walking paths on the edge of the forest begin in the immediate vicinity; Lake Wohlen offers further opportunities for relaxing excursions.The equipment includes: • High-quality kitchen with Bora cooktop, steamer, and wine cooler • Private garden and terrace with electric awning • Double garage with direct house access – practical for shopping and bad weather • Two E-charging stations • Air/water heat pump and underfloor heating • Smart home technology with app control • Fiber optic connection for home office and entertainment • Very low ancillary costs per month (CHF 290) • Bus stop directly in front of the house with direct connection to Bern Brünnen Westside • Motorway access to the A1 can be reached in a few minutes by car • Westside with shopping and leisure facilities as well as OTTO'S in Frauenkappelen can be reached in about five minutes by car For families, the school and childcare offer complements the residential location: The Mühleberg school combines kindergarten, primary, and secondary levels at the Allenlüften site. The library, triple sports hall, and sports field enrich the offer. The day school offers lunchtime care with catering as well as afternoon care on selected days. For eligible kindergarten and school children, there is an organized student transport from the Heggidorn stop to the school in Allenlüften.Discover how it feels to live here during a personal viewing. Contact us for the sales dossier or directly for a viewing appointment – we look forward to showing you the house.

Travel time
-
1 / 16
CHF 945,000.–
4.5 rooms124m² living space
Matte 10, 3202 Frauenkappelen

New, modern 4.5-room apartment in Frauenkappelen

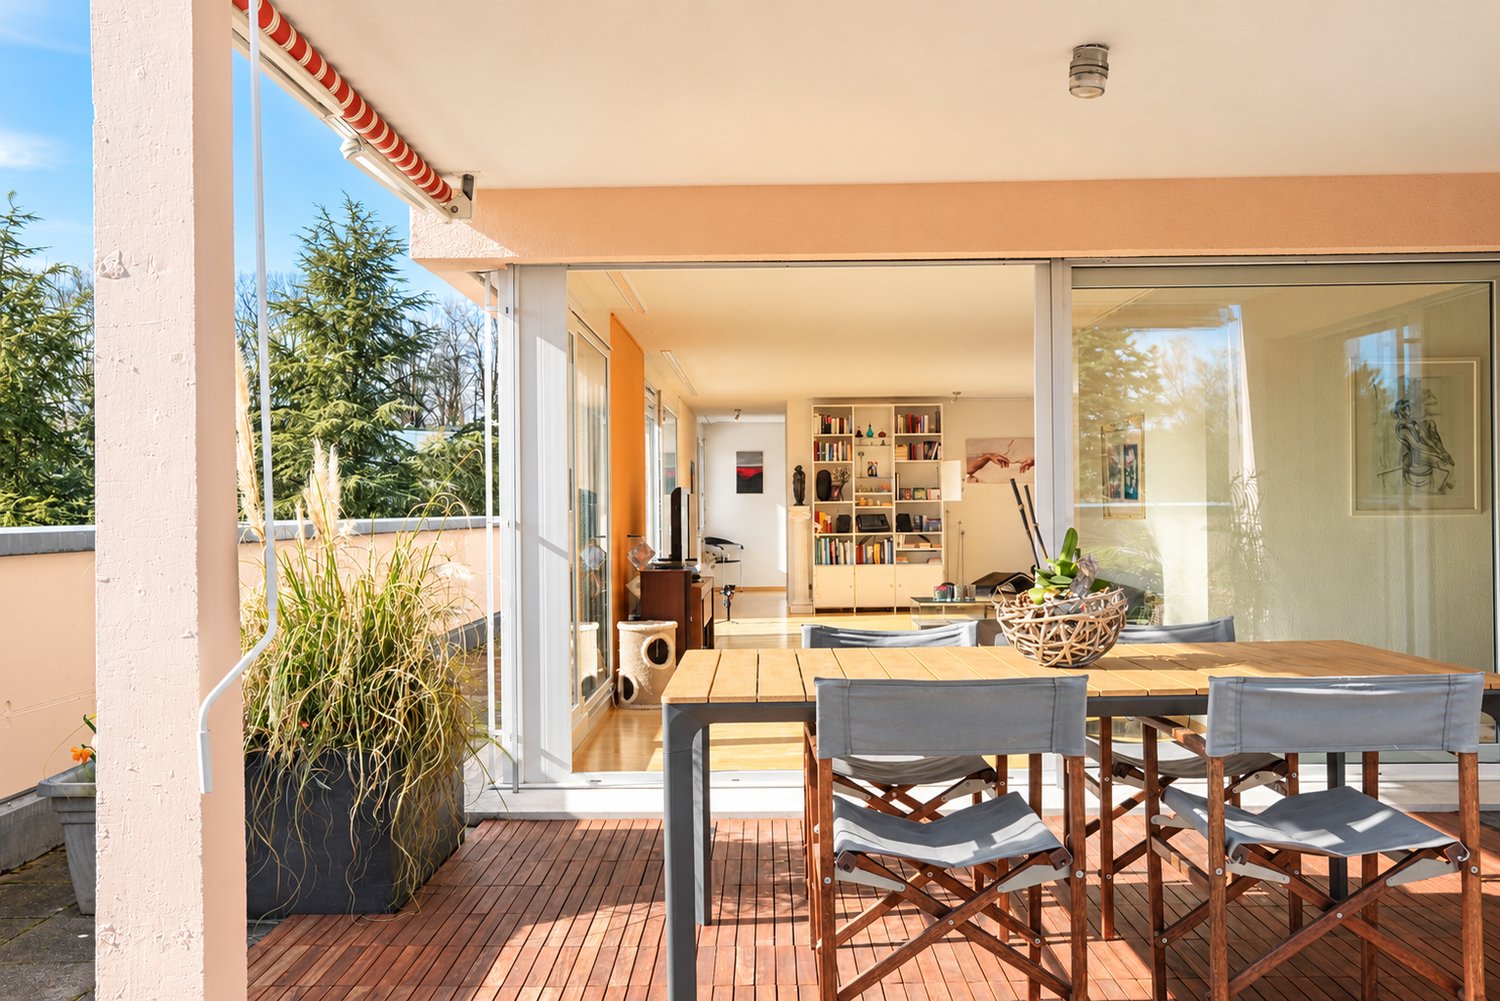
Modern 4.5-room owner-occupied apartment in a great location in Frauenkappelen Spacious, bright and with a great viewThere are apartments that you enter and immediately know: this is just right. A spacious entrance hall, an open living and dining area that opens onto the covered balcony, and three quiet rooms on the other side - this apartment from 2023 combines the comfort of a modern new building with the peace and quiet of the Bernese countryside, and all just a few minutes' drive from the city.The building - contemporary and cozyThe apartment is located in a building completed in 2023, which blends seamlessly into the surroundings with its clearly structured buildings, wood and exposed concrete elements, and green roofs. Between the houses are well-maintained, open green spaces with lawns, young trees, and paths - a space that benefits all residents. The cars disappear into the underground parking garage, and it remains quiet above ground.The apartment - spacious and modernA wide entrance area with built-in closets welcomes you and distributes the paths: to the right into the living area, to the left to the rooms. The heart of the apartment is the open living and dining area of around 34 m², which, together with the adjacent kitchen, forms a brightly lit room of over ten meters in length. Large windows and floor-to-ceiling sliding doors let in daylight and open up the view of the surroundings to the Bernese Jura mountains.The modern kitchen is equipped with a cooking island, stone countertop, oven, steamer, dishwasher, and plenty of storage space; directly next to it is a recess that serves as a pantry or household room. Warm oak parquet runs through all the living rooms, and the white walls allow any furniture to take center stage.The three large rooms are located in a quiet area - space for bedrooms, children's rooms, guest rooms, or a spacious home office. Two bathrooms with high-quality finishes ensure that it doesn't get crowded in the mornings: one bathroom with a bathtub, toilet, and sink, and a second bathroom with a shower, toilet, and sink.But the real favorite spot is the covered balcony of over 20 m²: with a wooden grate, lateral slat screen, and a view of the greenery, it offers space for a large table and lounge chairs - usable from the first day of spring until autumn, even when it rains.More than just living spaceThe apartment includes two additional rooms that are rarely found today: a private, spacious laundry room in the basement - not shared, but exclusively for the apartment, with space for a washing machine, dryer, shelves, and supplies - and an additional basement compartment for everything that doesn't fit upstairs.Additionally, a parking space in the underground garage can be purchased for CHF 35,000 - protected, dry, and with direct access to the house.Mortgage / Financing:There is still an attractive mortgage on the apartment until the end of 2032 at only 1.17% with Mobiliar Bern. This should be taken over by the new buyer.Were you also convinced by this new, elegant owner-occupied apartment with all its additional rooms, like us? Then don't hesitate and arrange a viewing appointment.Your team from DreihochDrei Immobilien AG

Travel time
-
1 / 13
CHF 660,000.–
4.5 rooms105m² living space
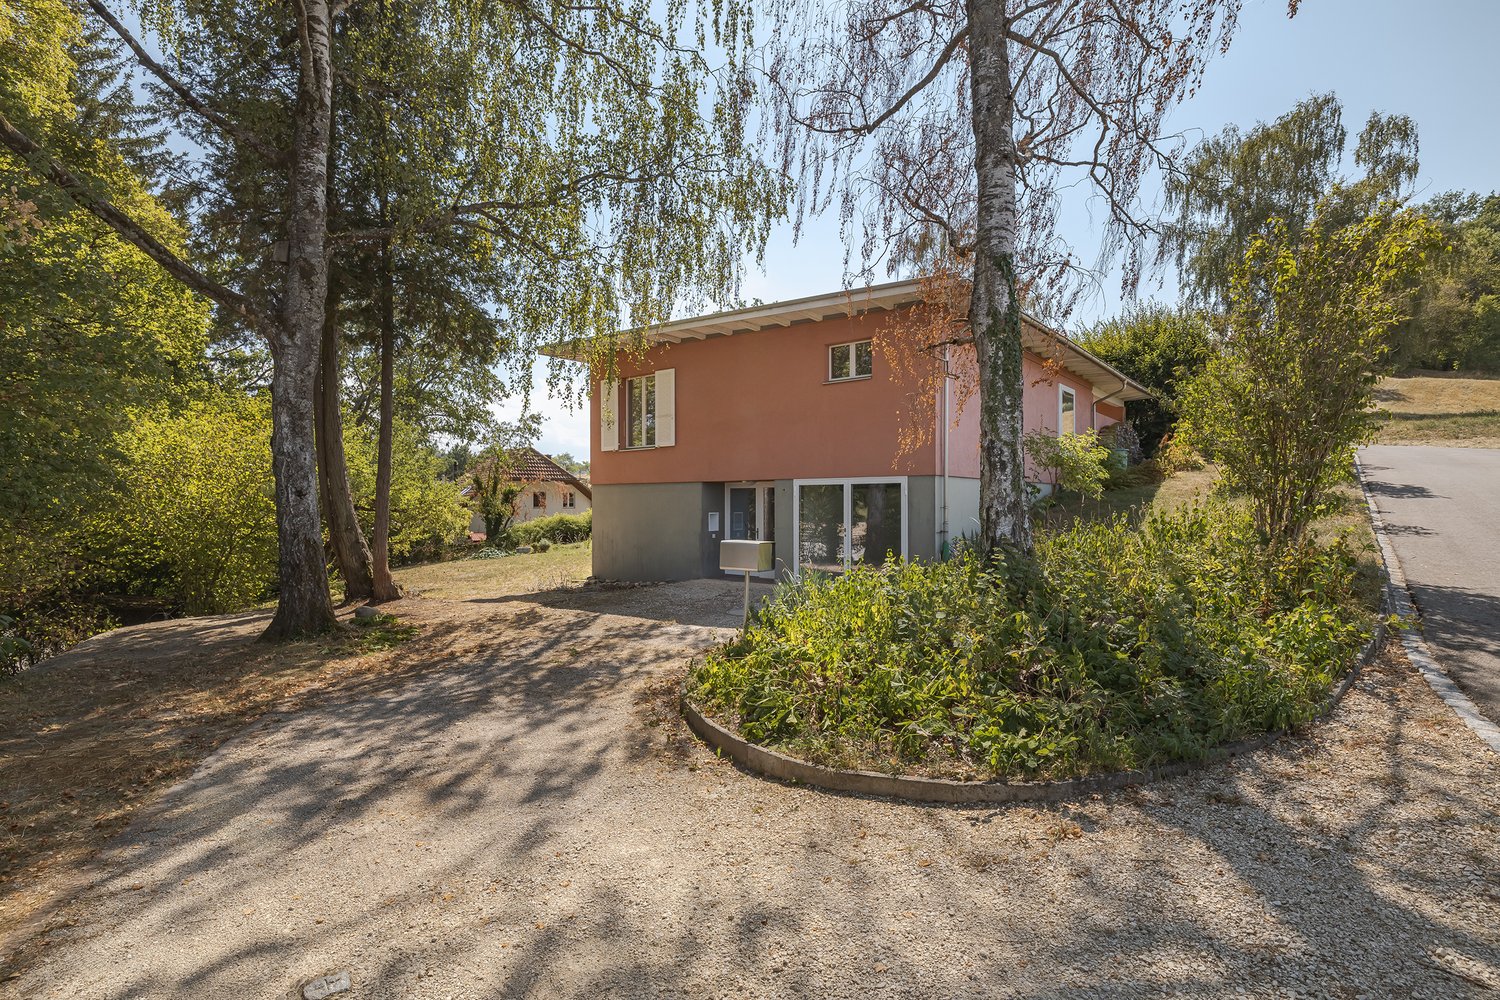
Belpbergstrasse 18, 3125 Toffen

Garden paradise in the Gürbetal

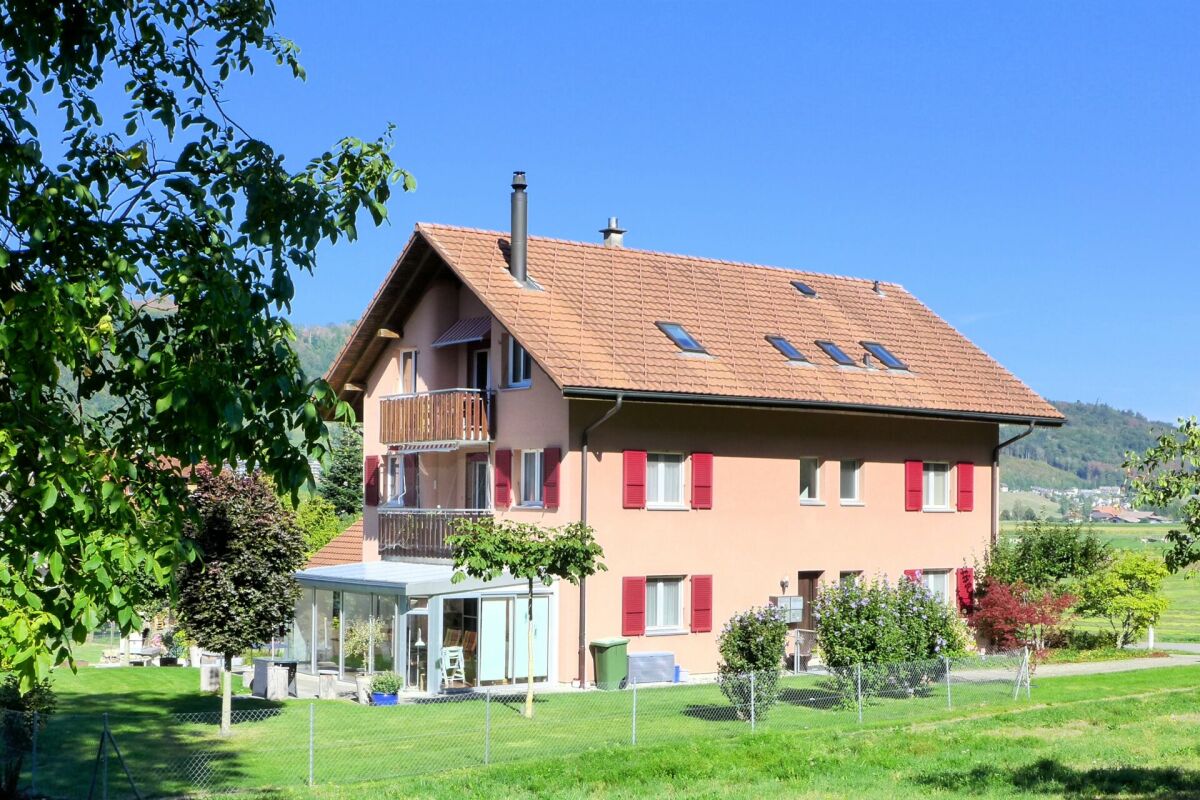
Rarity in Toffen: 4.5-room apartment with 1200 m² of land, its own spring & Alpine panorama! Are you looking for a home that combines rural idyll, fantastic outdoor facilities, and a family-friendly neighborhood? This well-maintained 4.5-room apartment on the 1st floor at Belpbergstrasse 18 in Toffen offers you a unique oasis with a rarity value.The property (built in 1995) is surrounded by an agricultural zone and boasts a huge plot of 1200 m², which is used and maintained jointly by all three parties. An absolute highlight is the house's own spring and the dreamy outdoor area with a large vegetable garden, pergola with a barbecue area, and a babbling fountain. The residents enjoy an unobstructed view of the varied, lush green Gürbetal valley and the Bernese Oberland Alpine range with Stockhorn, Nünenen, Gantrisch, Chrummfadenflue, Bürglen, and Ochsen.Living & EnjoyingA spacious entrance with practical built-in closets welcomes you. From there, you can enter the bright, open-plan living, dining, and kitchen area. The central Swedish stove provides a cozy warm atmosphere on cooler days and during the spring and autumn transition periods. Large windows (new in 2018) flood the room with plenty of daylight and offer direct access to the sunny south-facing balcony.The open, timelessly designed kitchen, equipped with modern appliances and ample storage space, offers plenty of room for enjoyable cooking and is rounded off with a bar counter to the living room. The floor is covered with hygienic, low-maintenance ceramic tiles.Rooms & BathroomsAll three rooms are spacious and equipped with high-quality oiled oak parquet flooring. The wet cells have easy-to-clean ceramic tiles.Bathroom: Equipped with a bathtub, shower, toilet, sink, and connection for a washing machine.Guest toilet: Separate toilet with sink and mirror cabinet.Community, Garden & Ancillary RoomsThe true gem of this property is the 1000 m² large outdoor area. Here, you can enjoy nature to the fullest. Spend sociable hours at the barbecue area by the fountain, relax under the pergola, and use the vegetable garden for fresh vegetables and sweet berries. The fresh water from the own spring makes it easier to water during dry periods. The owner community in the three-family house is characterized by an extremely helpful, friendly, and family-like relationship. Here, everyone helps each other.In the basement, there is a private cellar compartment, the oil heating system with a tank room, the communal laundry room, and a handy workshop.ParkingA private, lockable, and spacious single garage, as well as an outdoor parking space, round off the offer. Above the garage, there is additional storage space in the form of a walkable attic compartment. For more information and a detailed documentation, please fill out the contact form on www.amacherimmobilien.ch completely.

Travel time
-
1 / 14
CHF 1,295,000.–
5.5 rooms151m² living space
3004 Bern

City-near 5.5 room penthouse apartment with a wonderful view

Beautiful, bright 5.5-room attic apartment in Bern, TiefenauThis spacious 5.5-room attic apartment offers everything you could wish for. The generous living and dining area, open to the kitchen and the terrace, is the ideal place for social hours with your loved ones.From the terrace, you can look out at the Bantiger, the Bernese Alps, and the Freiburg Pre-Alps!Thanks to the large window fronts, you can enjoy a lot of natural daylight and a wonderful atmosphere here.The apartment has a total of 4 lockable rooms, three of which have direct access to the terrace.Experience living comfort and relaxation at the highest level.The most important things in brief • Very large attic apartment with a net living area of approximately 151 m² • sunny, covered seating area (approx. 14.5m²) • spacious terrace (approx. 57 m²) • modern and open kitchen • living room with plenty of daylight through large window fronts • bathroom with shower and bathtub as well as an additional toilet with its own washing tower • 1x underground parking space is sold for CHF 30,000.- • 1x outdoor parking space is sold for CHF 15,000.- • huge cellar compartment (wine cellar) of approx. 20m² • the apartment is located in a building rights area (homecoming 2086) The locationThe apartment is located in a central and sunny area. In just a few minutes, you can reach the city of Bern. Shopping opportunities and public transport are only a few meters away from the apartment and can be easily reached on foot.Have we sparked your interest?Then we look forward to your contact!With the following link, you can access the apartment tour:https://youtu.be/fqxIp76obwYThe sales documentation can be found below the pictures.

1 / 7
CHF 1,150,000.–
3.5 rooms84m² living space
Muristrasse 168, 3006 Bern

Egghölzli Living - die grüne Oase mit hohem Wohnkomfort

Egghölzli Living vereint den Charme eines klassischen Wohnhauses mit zeitgemässem Wohnkomfort. Durch eine umfassende Totalsanierung entstehen hochwertige Eigentumswohnungen sowie sorgfältig integrierte Gewerbeflächen - eingebettet in ein beliebtes Wohnquartier. Zu dieser 3.5-Zimmer Wohnung gehört angrenzend an den Sitzplatz ein privater Gartenanteil - eine grüne Oase, mitten in der Stadt. Zum hohen Ausbaustandard mit den eleganten Materialien gehören zwei Badezimmer, einmal mit Dusche und einmal mit Badewanne. Gerne stellen wir Ihnen die ausführliche Dokumentation zu. Ergänzende Informationen, die aktuellen Verfügbarkeiten wie auch die Grundrisse aller Wohnungen finden Sie auf egghoelzli-living.ch. Egghölzli Living allie le charme d'un immeuble d'habitation classique au confort de vie contemporain. Une rénovation complète a permis de créer des appartements en copropriété haut de gamme ainsi que des espaces commerciaux soigneusement intégrés, au coeur d'un quartier résidentiel très prisé. Cet appartement de 3,5 pièces dispose d'un coin de jardin privé attenant à la terrasse : une oasis de verdure en plein coeur de la ville. Le niveau de finition élevé, avec des matériaux élégants, comprend deux salles de bains, l'une avec douche et l'autre avec baignoire. Nous nous ferons un plaisir de vous fournir la documentation détaillée. Vous trouverez des informations complémentaires, les disponibilités actuelles ainsi que les plans de tous les appartements sur egghoelzli-living.ch. Egghölzli Living combines the charm of a classic residential building with contemporary living comfort. A comprehensive renovation has created high-quality condominiums and carefully integrated commercial spaces--nestled in a popular residential neighborhood. This 3.5-room apartment features a private garden area adjacent to the patio--a green oasis right in the heart of the city. The high standard of finish, featuring elegant materials, includes two bathrooms--one with a shower and one with a bathtub. We would be happy to provide you with detailed documentation. You can find additional information, current availability, and floor plans for all apartments at egghoelzli-living.ch. Egghölzli Living unisce il fascino di un edificio residenziale classico al comfort abitativo contemporaneo. Grazie a una ristrutturazione completa, nascono appartamenti di pregio e spazi commerciali accuratamente integrati, immersi in un quartiere residenziale molto apprezzato. Questo appartamento di 3,5 locali dispone di un giardino privato adiacente alla terrazza: un'oasi di verde nel cuore della città. L'elevato standard di finitura, con materiali eleganti, comprende due bagni, uno con doccia e uno con vasca. Saremo lieti di fornirvi la documentazione dettagliata. Ulteriori informazioni, le disponibilità attuali e le planimetrie di tutti gli appartamenti sono disponibili su egghoelzli-living.ch.

Travel time
-
New building
1 / 7
CHF 515,000.–
2.5 rooms62m² living space
Alchenfuhren 8, 3150 Schwarzenburg

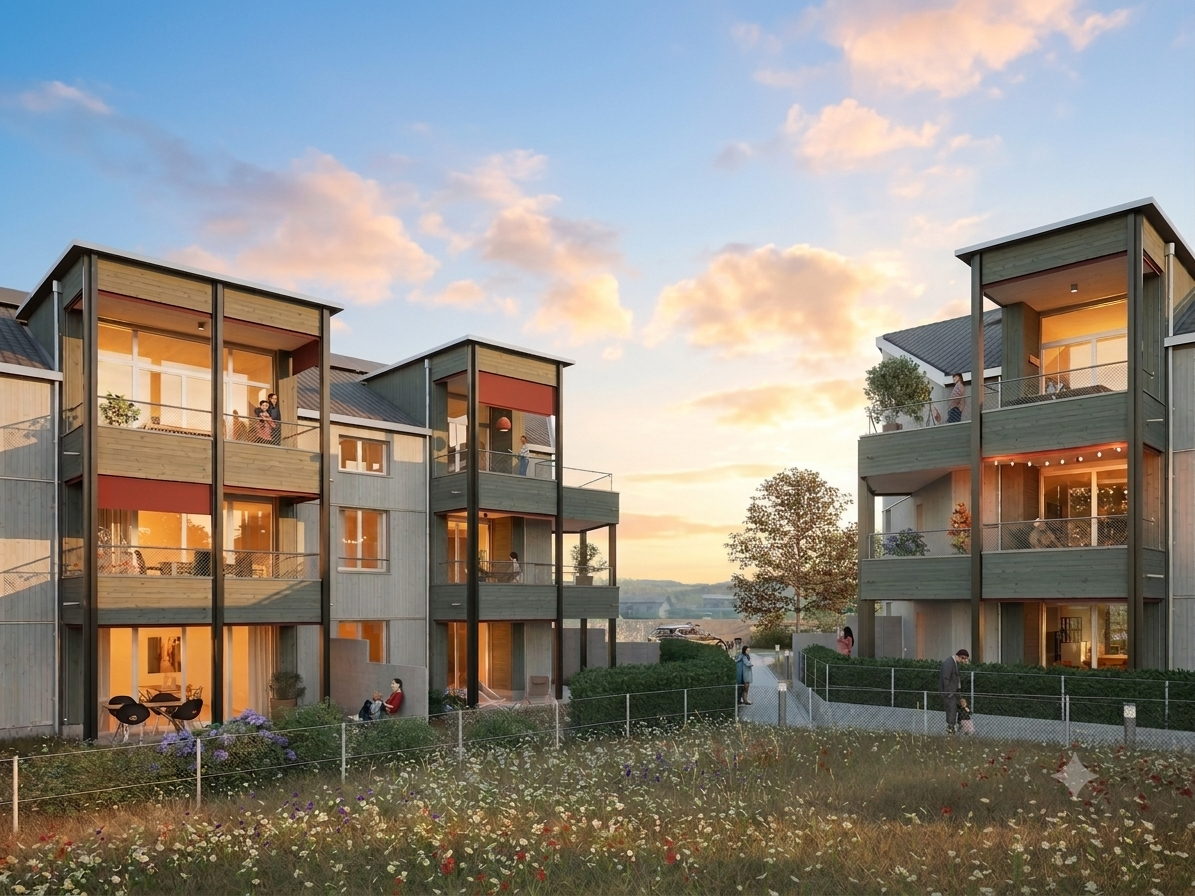
New building in Alchenfuhren - cleverly planned, pleasantly open living

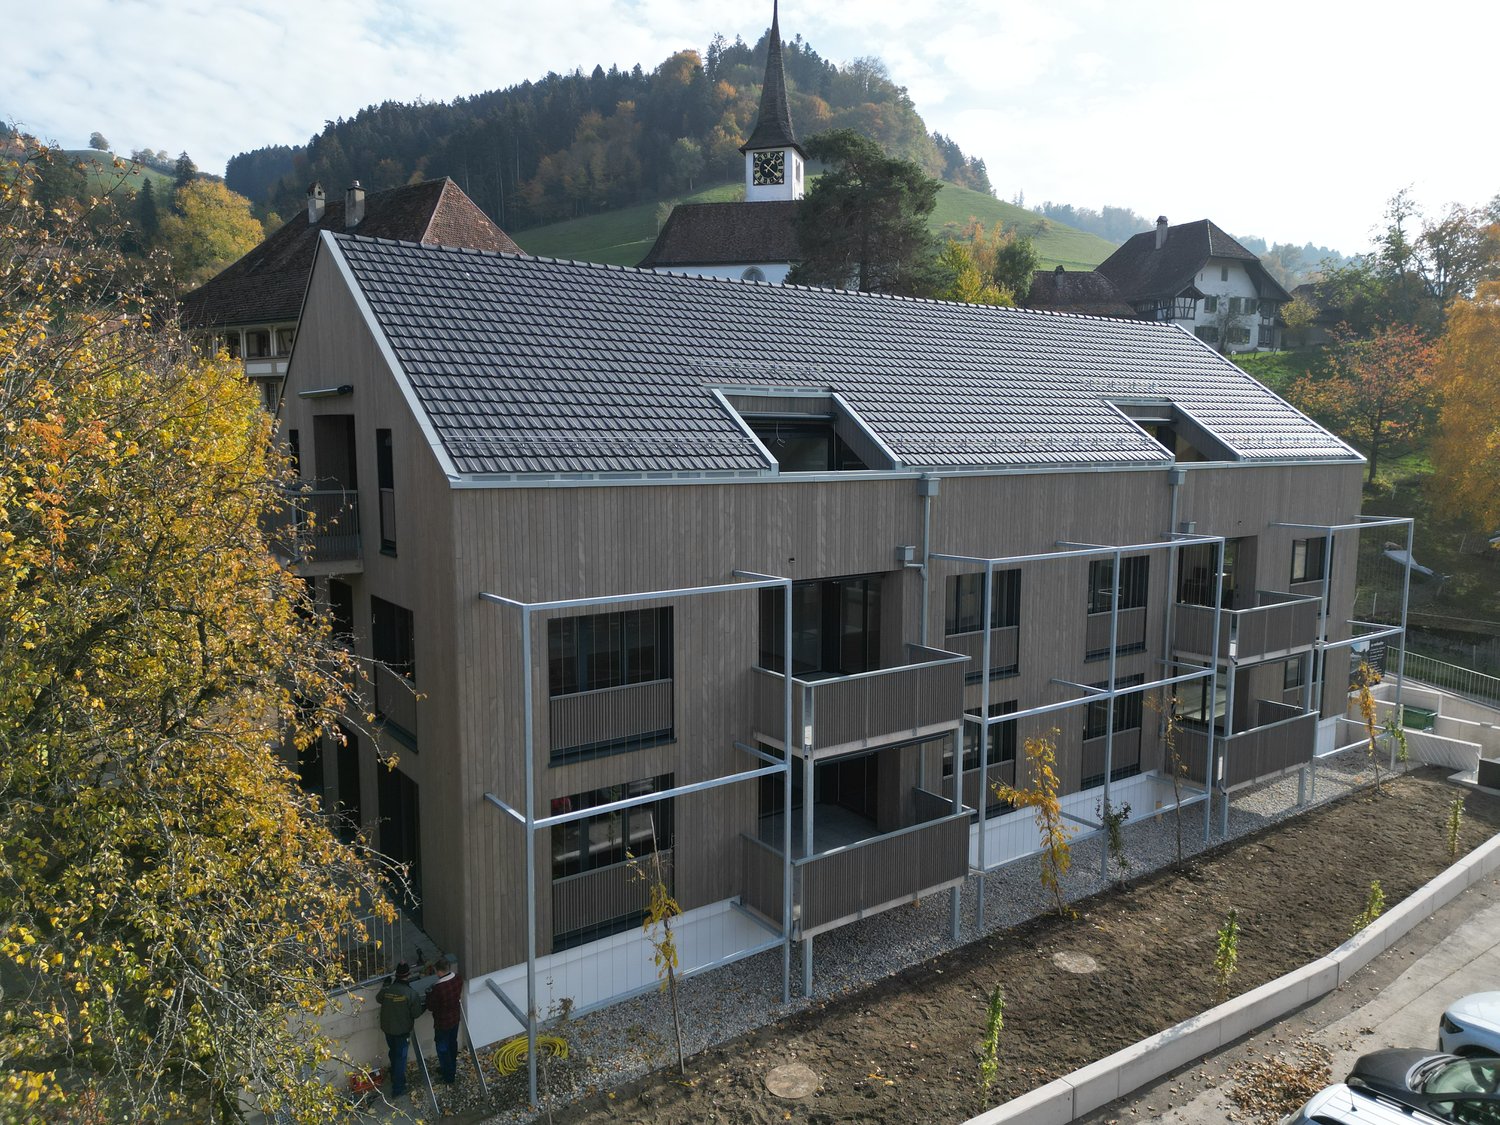
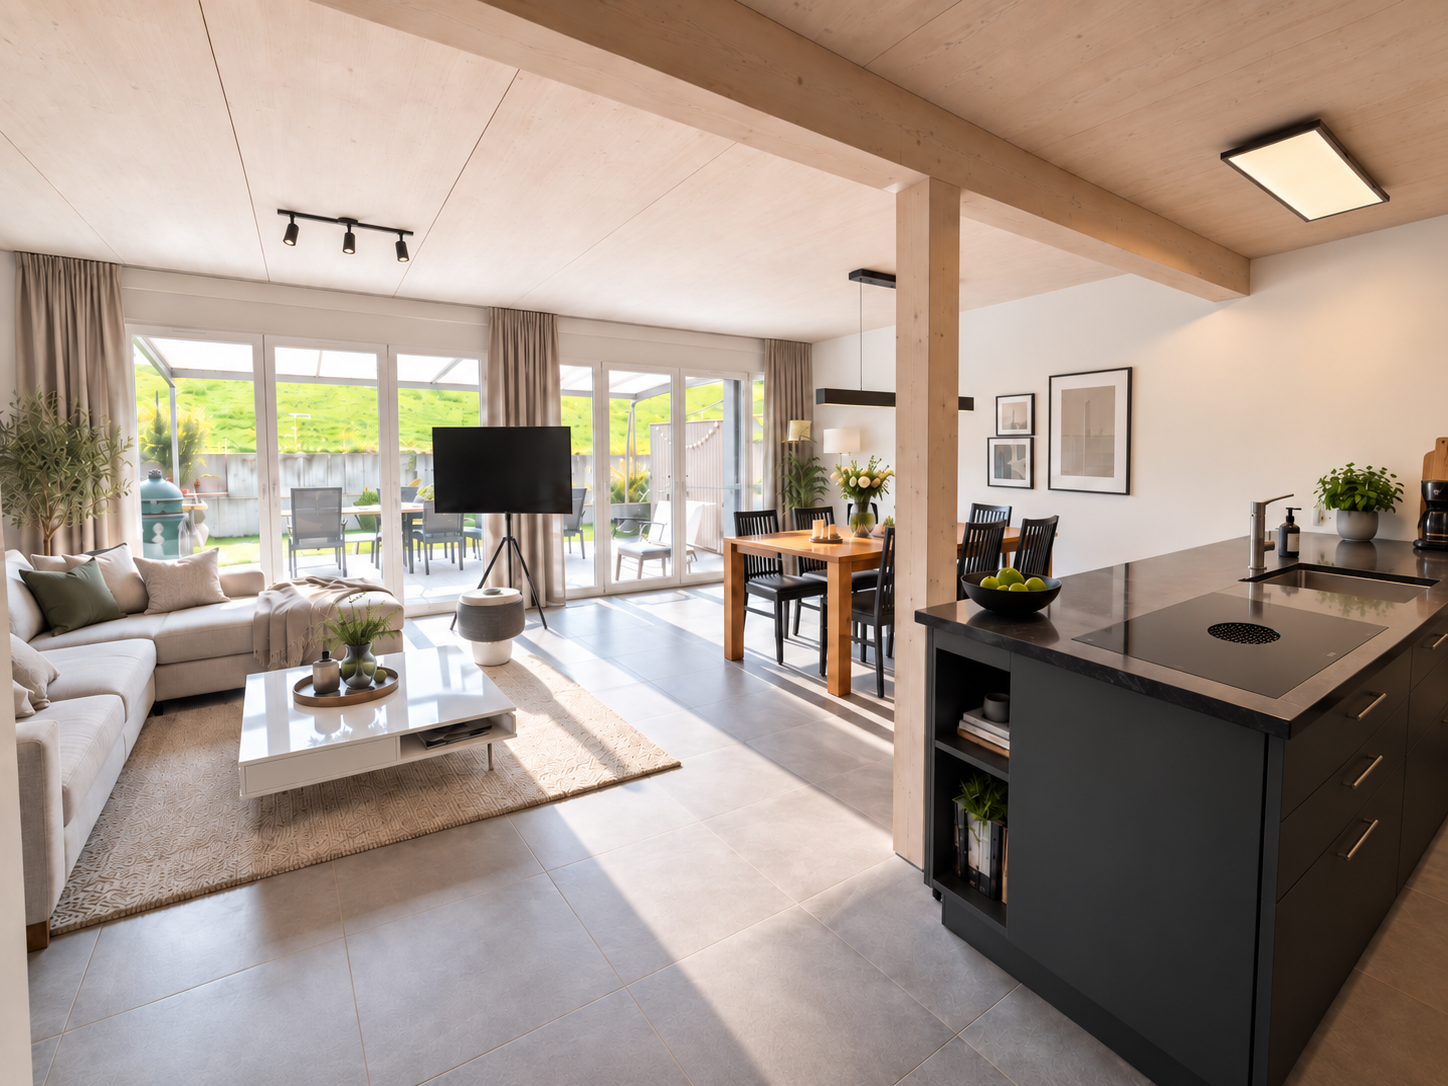
In Alchenfuhren, Schwarzenburg, two high-quality, three-story multi-family houses are being built in wooden construction with 17 condominiums.The 2.5-, 3.5-, and 4.5-room apartments combine timeless architecture and natural materials with well-thought-out floor plans and high living quality. Private outdoor spaces and the proximity to the village and nature create a home that feels good today - and will also convince tomorrow.Compact living with thoughtful comfortThe 2.5-room apartments impress with an efficient floor plan and a pleasantly open living feeling. Already the entrance area with a built-in wardrobe ensures a pleasant arrival.The open living, dining, and kitchen area with a kitchen island forms the heart of the apartment and offers surprisingly much space for living and being together.The sleeping area is deliberately set back a bit. A preceding dressing area with additional storage space creates privacy and a pleasant separation from the living room. The bathroom with a washing machine/tumbler closet functionally and comfortably complements the apartment.The covered balconies extend the living area outdoors and offer a protected place to linger. The ground-floor apartment also has its own garden. In the attic apartments, the attic provides valuable storage space - a particularly practical extra for a compact apartment.What makes living even more pleasant: • efficient floor plan with well-thought-out room division • sustainable wooden construction with high-quality materials • elevator from the parking garage to the living floor • basement and practical secondary rooms • additional attic space in the attic apartments • individual selection options for interior design with attractive budgets In the middle of the Bern-Thun-Freiburg city triangle - your place to arriveSchwarzenburg combines natural living and village tranquility with a good connection: Bern can be reached by train in about 30 minutes. The train station, the village center with its shopping facilities, and attractive bike and hiking trails are just a few steps away.Purchase price from CHF 515,000.-Parking space: CHF 37,000.-Available: July 2027More information and floor plans: alchenfuhren.chWe would be happy to present the project and the planned materials to you in person. We look forward to your contact.

Travel time
-
New building
1 / 7
CHF 758,000.–
3.5 rooms96m² living space
Alchenfuhren 14, 3150 Schwarzenburg

New construction in Alchenfuhren – special living around the corner

In Alchenfuhren, Schwarzenburg, two high-quality, three-story multi-family houses are being built in wooden construction with 17 condominiums.The 2.5-, 3.5-, and 4.5-room apartments combine timeless architecture and natural materials with well-thought-out floor plans and high living quality. Private outdoor spaces and the proximity to the village and nature create a home that feels good today – and will also convince tomorrow.A room geometry with its own characterThe 3.5-room apartments with around 97 – 101 m² of living space impress with an exciting room layout and an independent living character. The open living, dining, and kitchen area extends over the entire building depth.Particularly appealing is the angled building shape: it creates an additional room zone with its own orientation in the continuous living area and gives the apartment a special room feeling.Two usable rooms, a retreat, and the separate laundry room with washing machine and tumble dryer ensure practical organization in everyday life.The balconies that run around the corner expand the living area outdoors and underline the generous room feeling. The ground-floor apartments also have their own garden. The attic apartments impress with a room height of 3 meters, which creates a particularly airy living feeling.What makes these apartments special: • sustainable wooden construction with high-quality materials • elevator from the parking garage to the living floor • basement and practical secondary rooms • individual selection options for interior design with attractive budgets • district heating and photovoltaic system In the middle of the Bern-Thun-Freiburg city triangle - your place to arriveSchwarzenburg combines natural living and village tranquility with a good connection: Bern can be reached by train in around 30 minutes. The train station, the village center with shopping facilities, and wonderful bike and hiking trails are just a few steps away.Purchase price from CHF 758,000.–Parking space: CHF 37,000.–Available: July 2027More information and floor plans: alchenfuhren.chWe would be happy to present the project and the planned materials to you in person. We look forward to your contact.

Travel time
-
New building
1 / 7
CHF 878,000.–
4.5 rooms113m² living space
Alchenfuhren 8, 3150 Schwarzenburg

New Build Alchenfuhren - Living that Works in Everyday Life

In Alchenfuhren, Schwarzenburg, two high-quality, three-story multi-family houses are being built in wooden construction with 17 condominiums.The 2.5-, 3.5-, and 4.5-room apartments combine timeless architecture and natural materials with well-thought-out floor plans and high living quality. Private outdoor spaces and the proximity to the village and nature create a home that feels good today - and will also convince tomorrow.Thoughtfully planned for everyday life and retreatThe 4.5-room apartments with around 110 - 123 m² of living space offer plenty of room for different living situations and convince with practical floor plans. The open living, dining, and kitchen area extends over the entire building depth and offers views on two sides. Large window areas bring a lot of daylight into the living room.Three usable rooms provide space for sleeping, guests, or a home office. A separate guest toilet with integrated washing tower as well as a reduction provide additional comfort and storage space.Covered balconies extend the living area outdoors and create a protected place to linger. The ground-floor apartments also have a private garden.In the attic apartments, a room height of three meters creates a particularly airy living feeling. A private attic creates additional, valuable storage space.What makes living even more pleasant: • versatile and practical room division • sustainable wooden construction with high-quality materials • elevator from the parking garage to the living floor • practical secondary rooms, basement, attic apartments with attic • individual selection options for interior design with attractive budgets • district heating and photovoltaic system In the middle of the Bern-Thun-Freiburg city triangle - your place to arriveSchwarzenburg combines natural living and village tranquility with a good connection: Bern can be reached by train in around 30 minutes. The train station, the village center with its shopping facilities, and attractive bike and hiking trails are just a few steps away.Purchase price from CHF 878,000.–Parking space: CHF 37,000.–Available: July 2027More information and floor plans: alchenfuhren.chWe would be happy to present the project and the planned materials to you in person. We look forward to your contact.

Travel time
-

Suggested properties for you based on search results