544 results - Property for buy in District Bern-Mittelland

1 / 8
  • Balcony / Terrace
  • Elevator
CHF 242,000.–
3.5 rooms68m² living space
3018 Bern

ATTRACTIVE INVESTMENT OPPORTUNITY WITH A RENOVATION PLAN

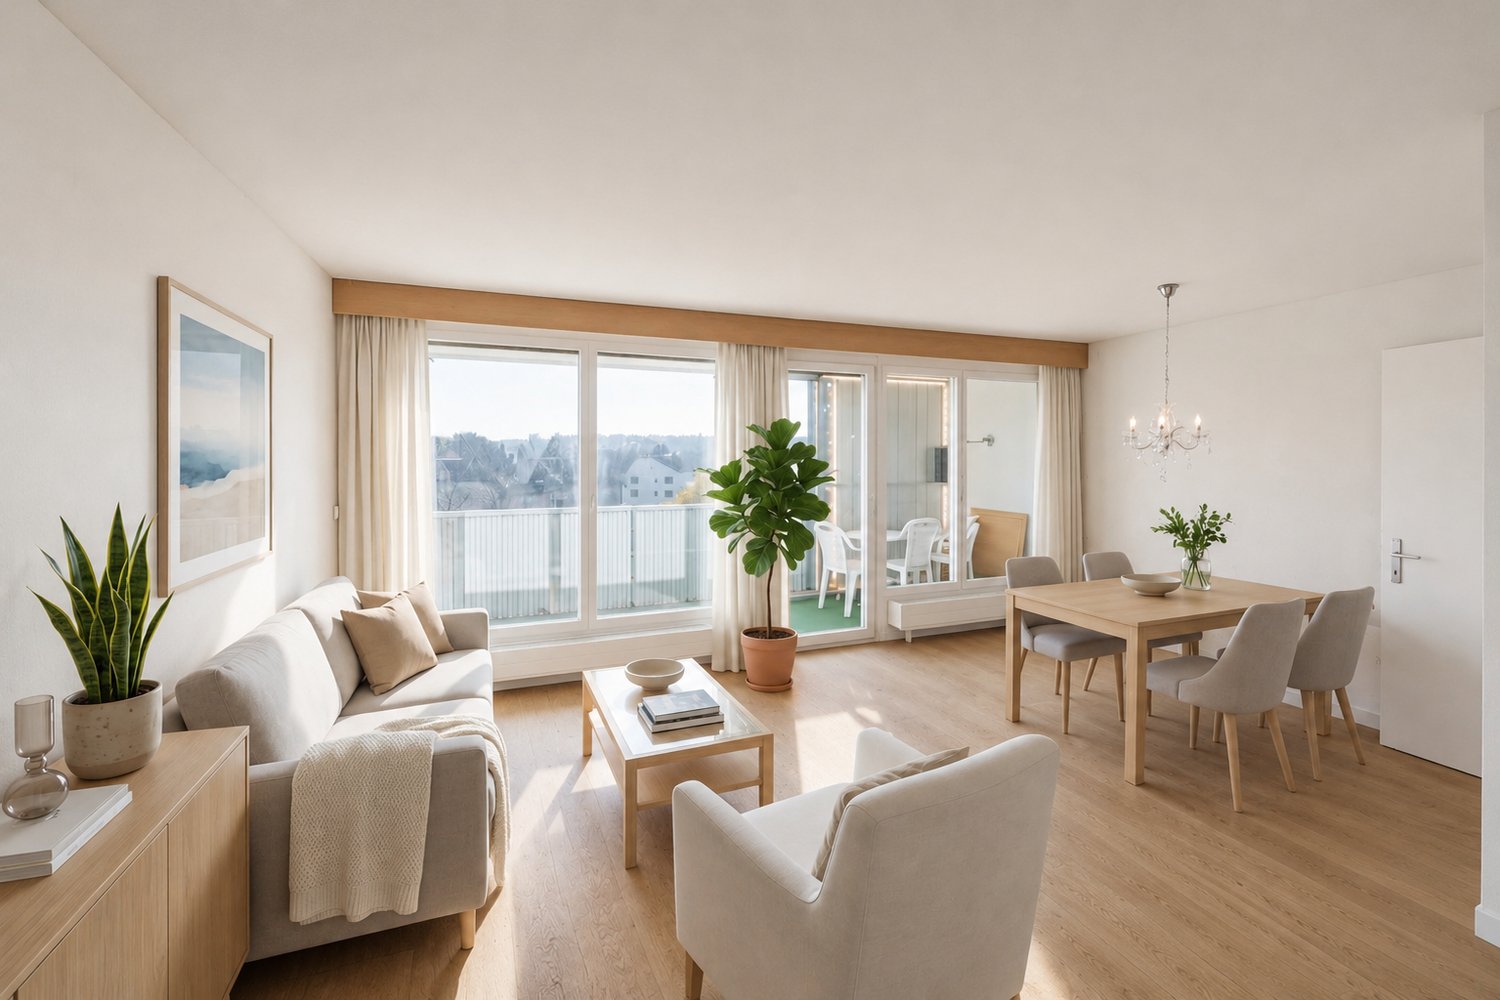
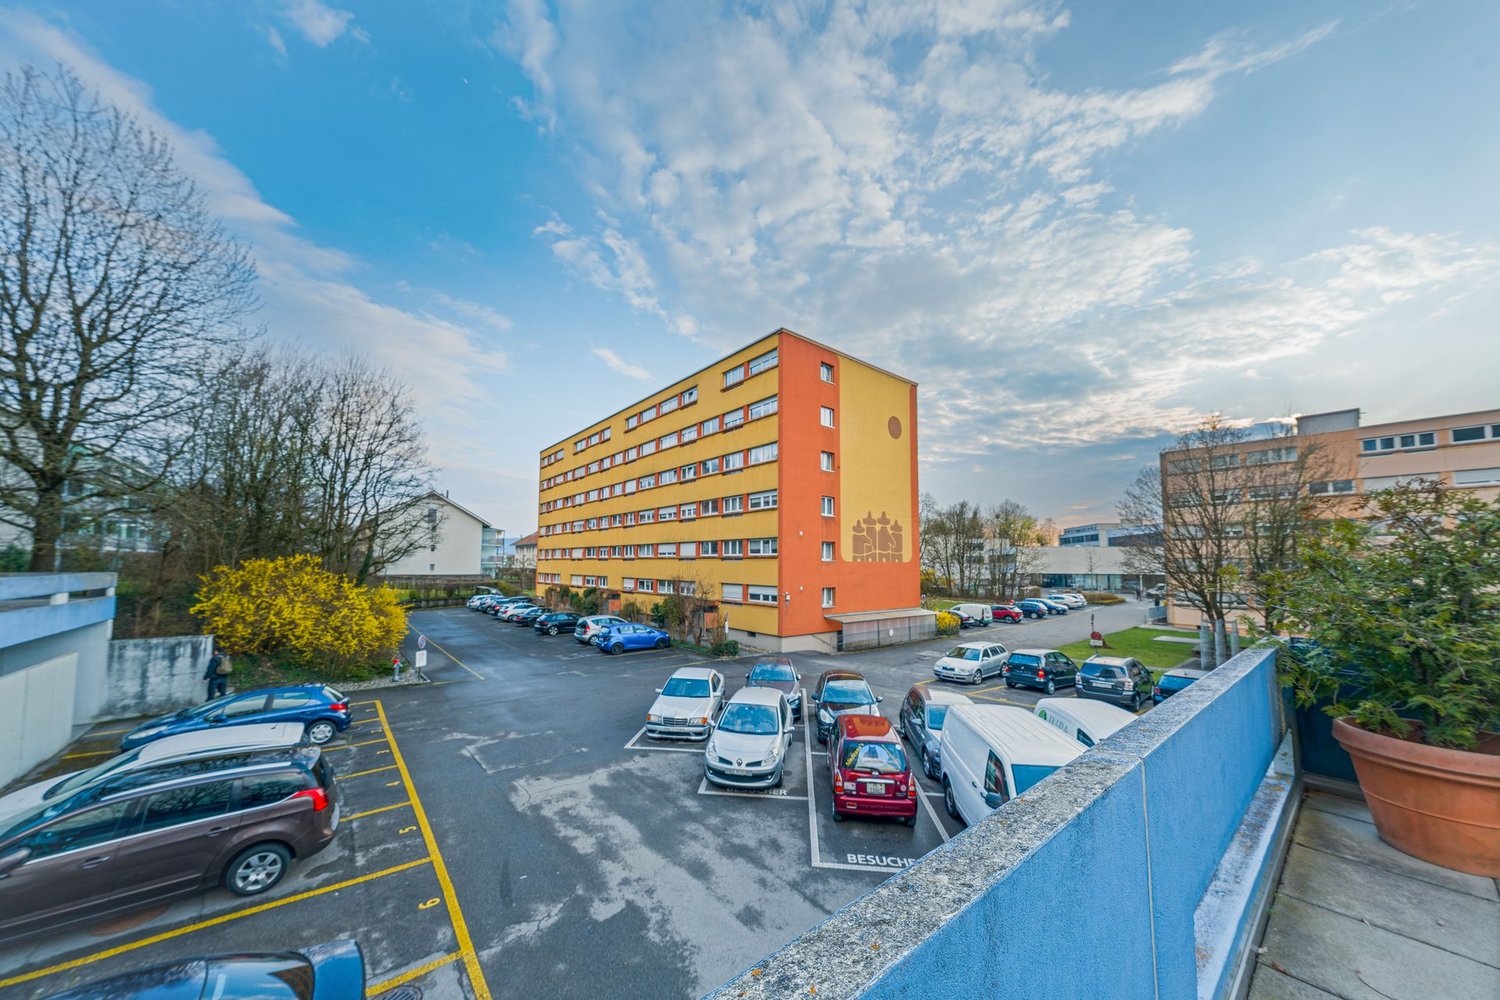
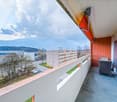
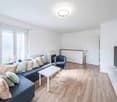
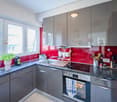
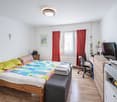
This 3.5-room apartment in Bümpliz is one of those rare opportunities where location, price, and practicality come together in perfect harmony. Centrally located and offered under building rights, it provides an attractive entry into the Bern real estate market—well-planned, well-connected, and forward-thinking.The approximately 70 m² living space is cleverly laid out and feels pleasantly balanced. The living room opens onto the balcony, from which there is a beautiful view of the city of Bern. It’s a place to take a quick breath, let your let your gaze wander and escape the daily grind for a moment.The kitchen impresses with plenty of storage and a spacious countertop space—functional, well-organized, and ideal for everyday use. An elevator and direct access to the parking garage make theapartment age-appropriate and comfortable, no matter what stage of life you are in.An existing renovation plan ensures transparency and predictability for future maintenance. Practical ancillary spaces such as a private basement, a shared laundry room, a bike storage area, and a freezer compartment in the basement round out the amenities perfectly. An indoor parking space can be purchased separately.An apartment for people who want to live in a central location, appreciate clean structures and recognize the potential of a well-located property. The best way to see for yourself—this unit reveals its charm when you visit in person.This 3.5-room apartment in Bümpliz is one of those rare opportunities where location, price, and practicality come together in perfect harmony. Centrally located and offered under building rights, it provides an attractive entry into the Bern real estate market – well-designed, well-connected, and forward-thinking.The approximately 70 m² living space is cleverly laid out and feels pleasantly balanced. The living room opens onto the balcony, from which there is a beautiful view of the city of Bern. It’s a place to take a quick breath, let your let your gaze wander and escape the daily grind for a moment.The kitchen impresses with plenty of storage and a spacious countertop space—functional, well-organized, and ideal for everyday use. An elevator and direct access to the parking garage make theapartment age-appropriate and comfortable, no matter what stage of life you are in.An existing renovation plan ensures transparency and predictability for future maintenance. Practical ancillary spaces such as a private basement, a shared laundry room, a bike storage area, and a freezer compartment in the basement round out the amenities perfectly. An indoor parking space can be purchased separately.An apartment for people who want to live in a central location, appreciate clear structures and recognize the potential of a well-located property. The best way to see for yourself—this unit truly reveals its charm when you visit in person.Interested? For more information, photos, a virtual tour, and viewing options, visit: propertyowner.ch/de/immobilien/25-20078 Get a free property valuation. Be the first to see exclusive listings. As a member of the Swiss Landowners Association, you benefit from a free property valuation and gain access to exclusive listings on propertyowner.ch before they are made public.

  • Balcony / Terrace
  • Elevator
1 / 10
CHF 1,950,000.–
5.5 rooms285m² living space
Eichenrain 31, 3122 Kehrsatz

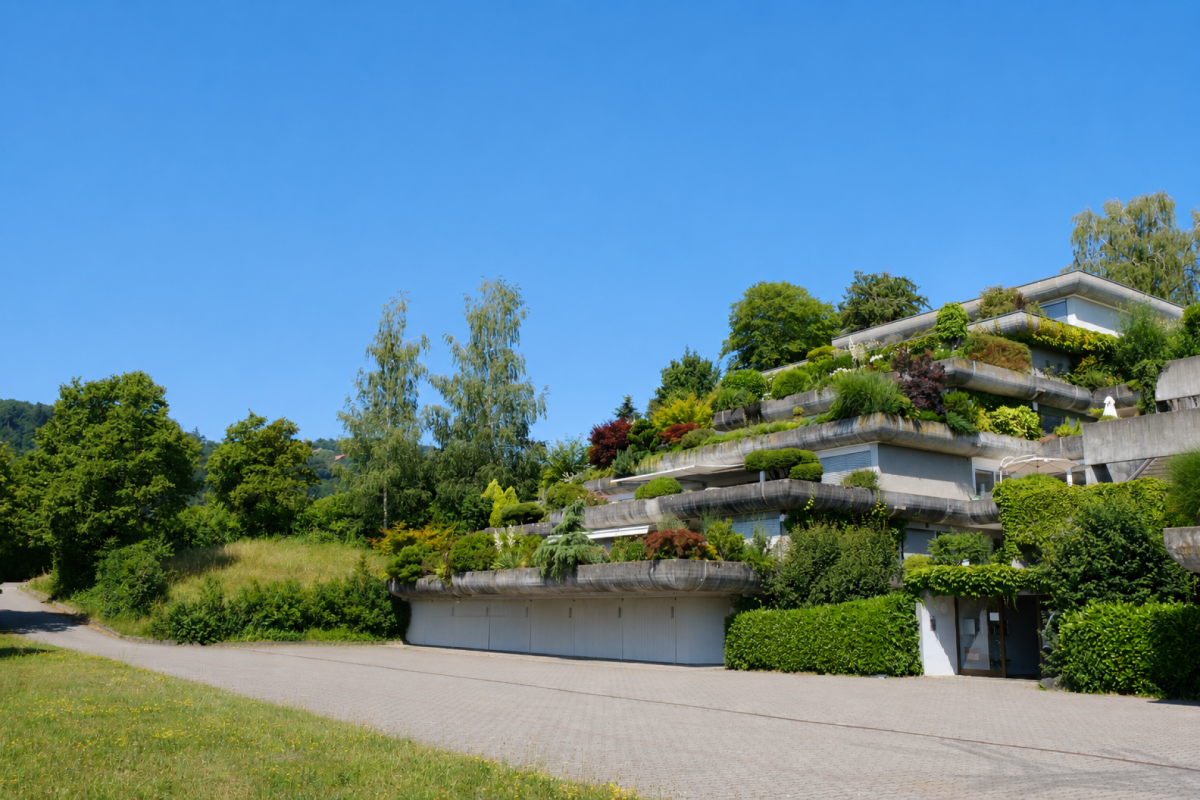
LARGE REAL ESTATE - Exclusive 5.5-room terrace house with panorama of Aaretal and Bernese Alps

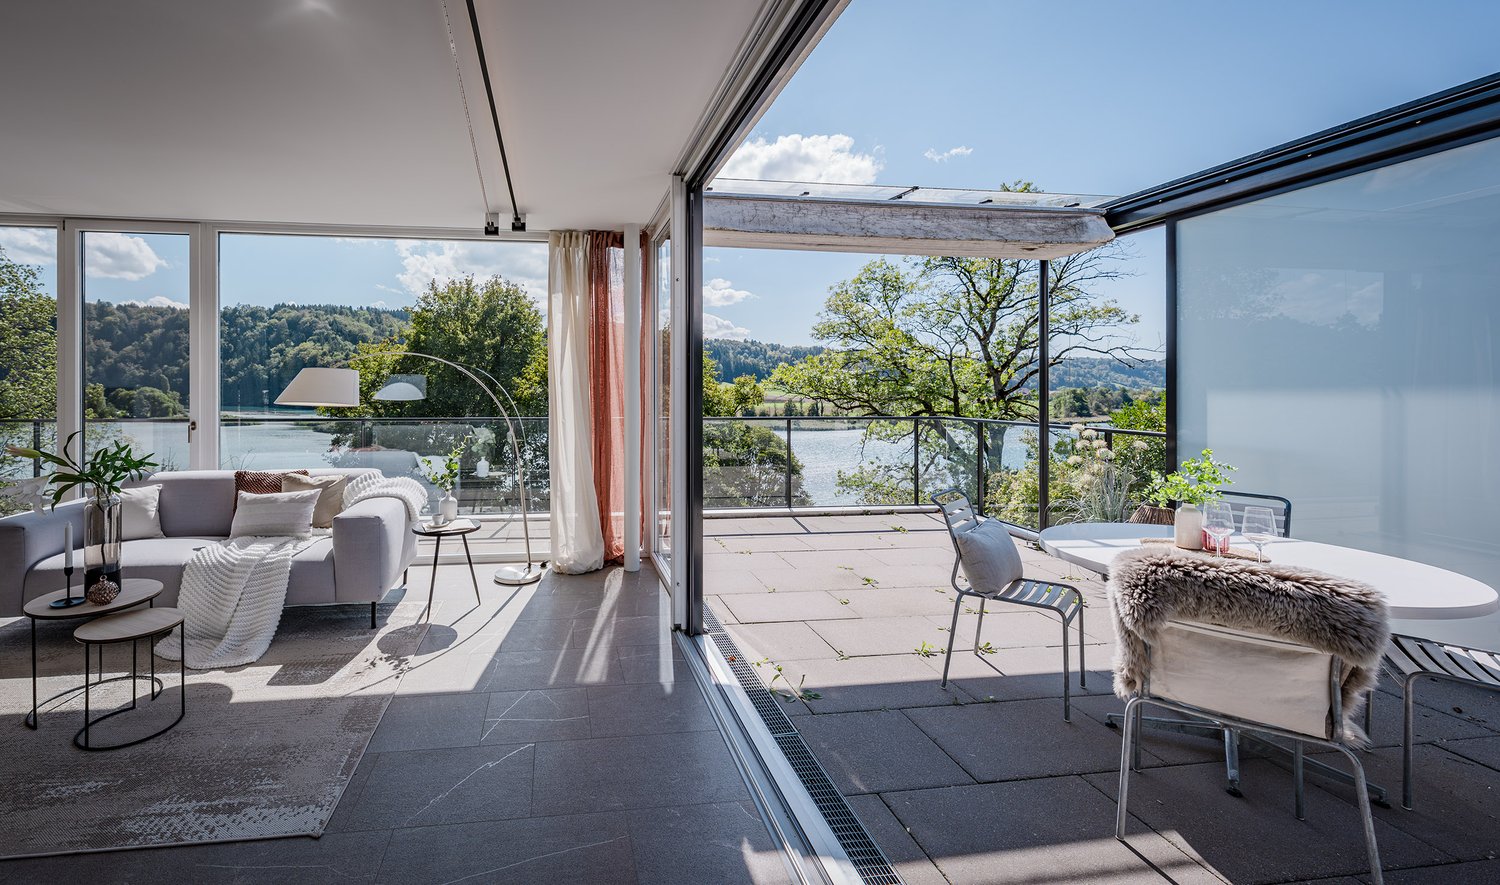
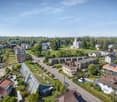
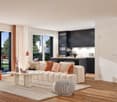
Exclusive 5.5-room terrace house with panorama of Aaretal and Bernese Alps In an elevated, sunny, and very quiet location at the top position of the Sandbühl development, this exclusive 5.5-room terrace house is located with an impressive view into the Aaretal and the Bernese Alps.Through a funicular, you can easily reach your private forecourt with summer house. The living area with half-open kitchen, dining area, and bright living room offers direct access to the spacious, partially covered terrace, from which a unique view and a lot of privacy can be enjoyed.The property has a spacious bedroom with en-suite bathroom, an office or additional room, a guest room, a wellness area with a freestanding bathtub and steam bath as well as several practical secondary rooms such as laundry room, technical room and storage rooms.The house was comprehensively and high-quality renovated in 2011 (including flat roof and roof terrace, windows, sanitary facilities, and solid wood parquet floors).The development also includes a community pool. A double garage with charging station is available.Sales priceTerrace house CHF 1'950'000.-Double garage CHF 50'000.- (obligatory)I would be happy to provide you with the detailed sales documentation and look forward to your contact for further information or a viewing.

Travel time
-
1 / 9
CHF 550,000.–
3.5 rooms67m² living space
Eichenweg 4, 3177 Laupen BE

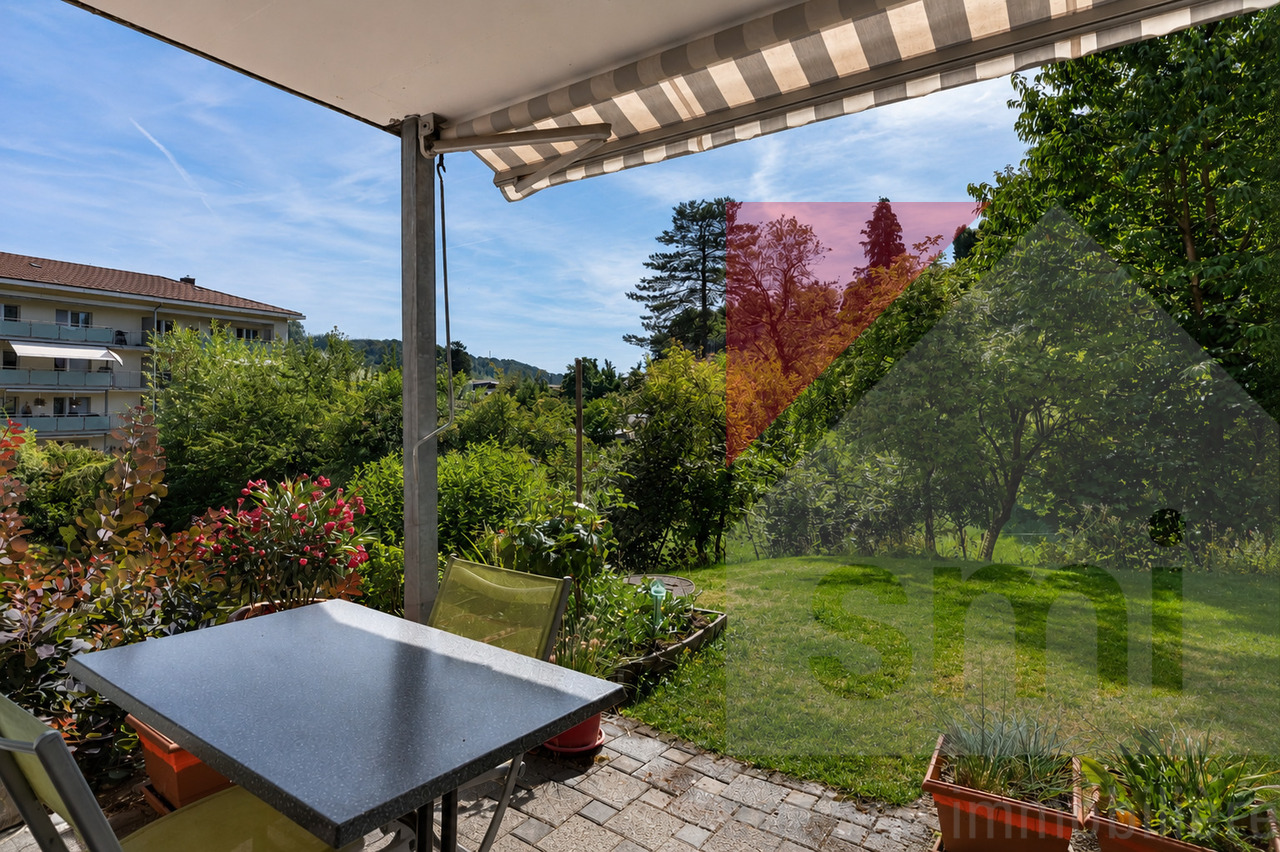
Appartement de 3,5 pièces avec jardin entre Fribourg et Bern

Vous recherchez un logement de 3.5pces dans un bel environnement verdoyant dont vous pourriez profiter depuis votre terrasse ?Découvrez ce logement en rez-de-jardin, dans un immeuble en PPE situé dans la commune de Laupen, à mi-distance entre Fribourg et Berne, bien connue pour son indéniable cachet et son château.Le logement est lumineux parfaitement entretenu : la pièce à vivre de 31m2 est claire et permet d'aménager à côté de la cuisine un coin à manger avec sortie en terrasse et un séjour très cosy.La chambre parents est équipée d'une armoire dressing et le bureau peut également s'ouvrir sur un 2ème coin terrasse.Un attrait indéniable : vous disposez d'un garage box individuel et d'un grand local de buanderie privé de près de 12m2, un emplacement fermé dans le grenier, en plus de la cave. De quoi combler vos besoins de rangement !Sind Sie auf der Suche nach einer 3,5-Zimmer-Wohnung in einer schönen, grünen Umgebung, die Sie von Ihrer Terrasse aus genießen können?Entdecken Sie diese Wohnung im Erdgeschoss eines Mehrfamilienhauses in der Gemeinde Laupen, auf halbem Weg zwischen Freiburg und Bern, die für ihren unverwechselbaren Charme und ihr Schloss bekannt ist.Die Wohnung ist hell und perfekt gepflegt: Der 31 m² große Wohnbereich ist lichtdurchflutet und bietet neben der Küche Platz für einen Essbereich mit Zugang zur Terrasse sowie einen sehr gemütlichen Wohnbereich.Das Elternschlafzimmer ist mit einem begehbaren Kleiderschrank ausgestattet, und vom Arbeitszimmer aus gelangt man ebenfalls auf eine zweite Terrasse.Ein unbestreitbarer Pluspunkt: Ihnen stehen eine eigene Garage sowie ein großer privater Waschraum von fast 12 m² und ein abgeschlossener Stauraum auf dem Dachboden zusätzlich zum Keller zur Verfügung. Damit sind Ihre Stauraumbedürfnisse bestens abgedeckt!

Travel time
-
1 / 15
Price on request
8 rooms290m² living space
Gummenholzweg 39, 3173 Oberwangen b. Bern

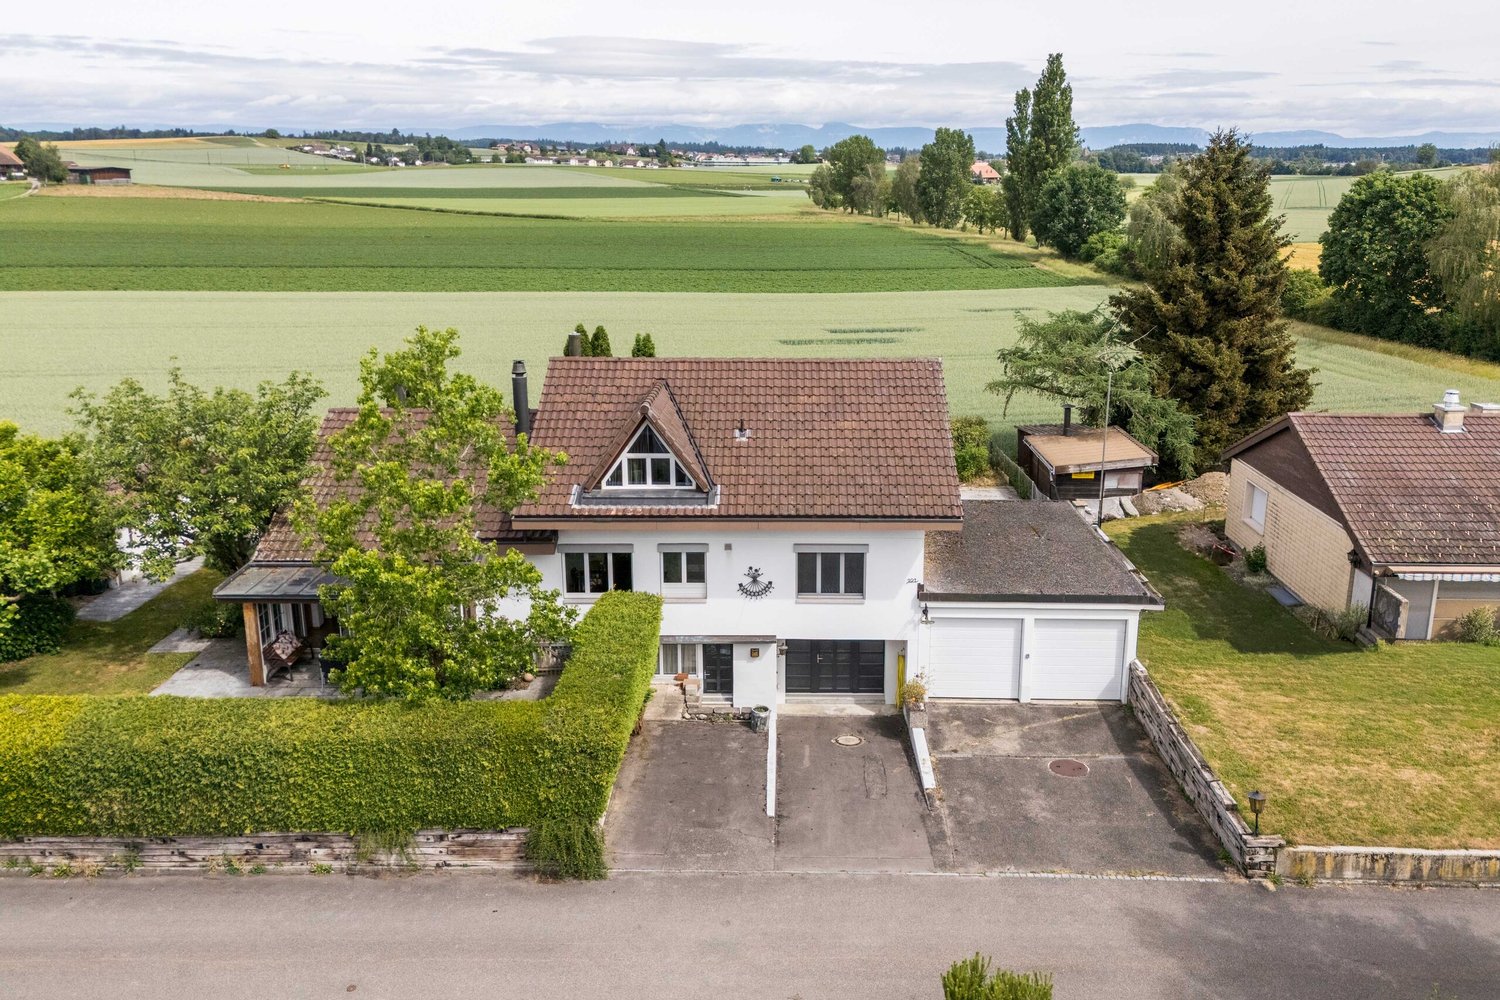
Rare nature garden estate near Bern

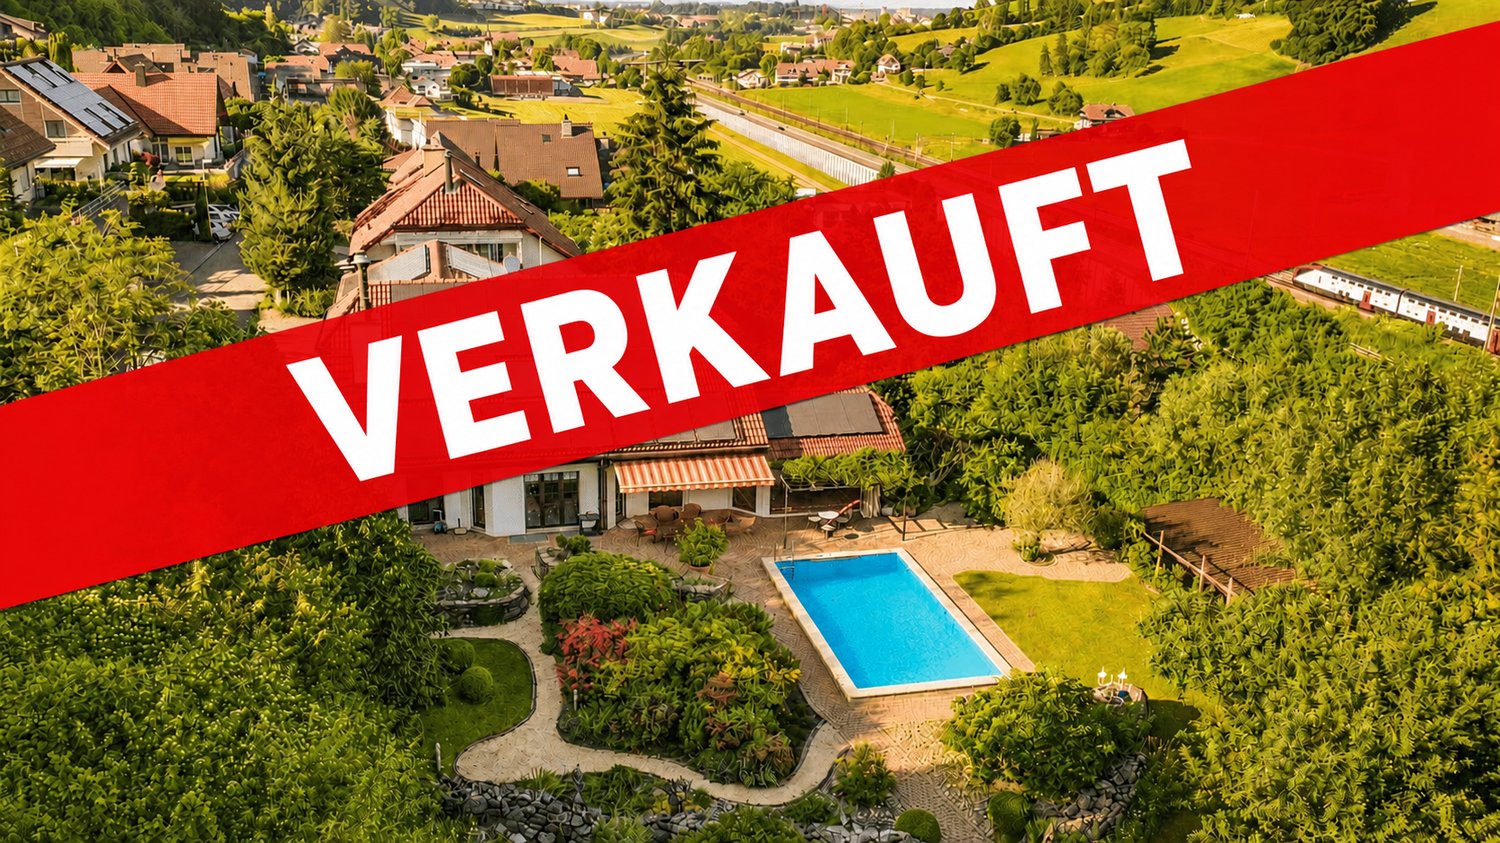
8-room single-family house with 2,607 m² plot, pool, pond, and plenty of privacyLocated at the quiet end of a neighborhood street in Oberwangen near Bern, this detached 8-room single-family house has approximately 240 m² of living space and 360 m² of gross floor area. The exceptionally large plot with pool, pond, old tree population, and plenty of privacy makes the property a rare opportunity near Bern.This property is much more than a classic single-family house. It combines spacious living, an exceptionally large plot, and a natural location with good accessibility towards Bern.The plot covers 2,607 m² and offers a rare width in this location. The garden area with approximately 1,804 m², together with the heated swimming pool, pond, stream, well, moor, fruit trees, and old tree population, forms a versatile outdoor space with high quality of stay.The detached 8-room house offers approximately 240 m² of living space and 360 m² of gross floor area, making it suitable for different living situations: spacious family living, multi-generational use, or the combination of living and working. Winter garden, chimney, sauna, hobby room, office/archive rooms, and versatile auxiliary rooms complement the space offer.The garden is the heart of this property. Winding paths, protected seating areas, open lawns, water areas, and shade-providing trees create a special atmosphere. Whether as a family garden, retreat, place for garden pleasure, or private green oasis – this plot offers an outdoor space quality that has become rare in this location.Technically, the property is also equipped with modern features. The photovoltaic system with 19.25 kWp, the heat pump with earth probe, and other security and comfort elements such as alarm system, video surveillance, and irrigation system provide a solid basis for long-term living.Highlights• Detached 8-room single-family house• Approximately 240 m² of living space• Approximately 360 m² of gross floor area• 2,607 m² plot• 1,804 m² garden area• Heated swimming pool• Pond, stream, well, moor, and fruit trees• Old tree population with natural screening• Winter garden, chimney, and sauna• Hobby room, office/archive rooms, and versatile auxiliary rooms• Double garage, workshop, equipment shed, and small animal stable• Photovoltaic system with 19.25 kWp• Heat pump with earth probe• Alarm system, video surveillance, and irrigation system• Quiet location at the end of a neighborhood street• Close to Bern, train station, and recreation areaLocationThe property is located at Gummenholzweg 39 in Oberwangen near Bern, at the end of a quiet neighborhood street and adjacent to a large forest area. The location combines natural living, privacy, and good accessibility.The village center with a local shop and restaurants is within approximately 10 minutes' walking distance. Further shopping facilities are located in the nearby Niederwangen and in the Westside, which can be reached by car in approximately 10 minutes. The primary school is about 800 meters away and can be reached via a little-used neighborhood street.The location is also attractive for commuters: the train station is approximately 600 meters away. The S-Bahn connects Oberwangen regularly with Bern and Freiburg. The proximity to the A1 highway also enables quick accessibility to Bern and the surrounding region.Call to ActionWe would be happy to show you this special property in person on site. During a viewing, you can experience the spaciousness of the plot, the atmosphere of the nature garden, and the versatile usage possibilities at their best.Please contact us for the exposé or a personal viewing appointment.

Travel time
-
1 / 9
CHF 750,000.–
4.5 rooms117m² living space
Gurnigelstrasse 21c, 3132 Riggisberg

Garden Apartment New Building Project Gurnigelstrasse Riggisberg

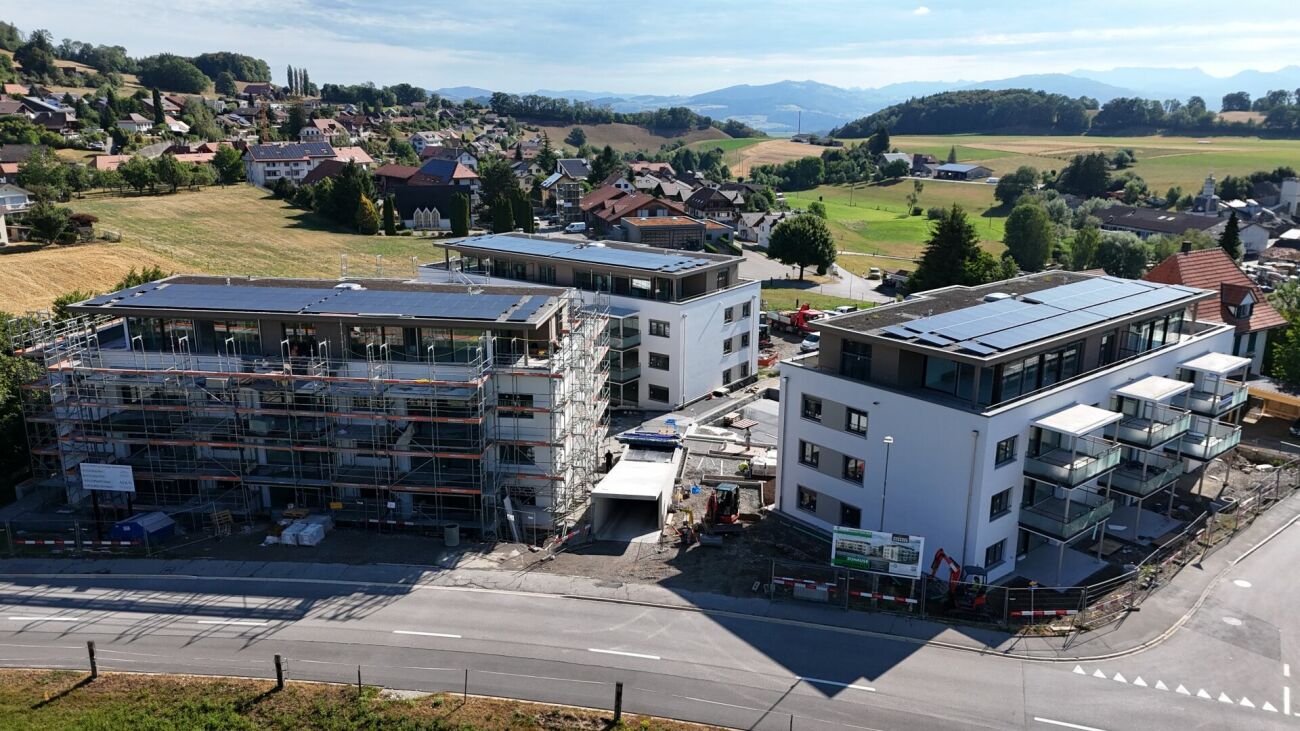
Living in Riggisberg - Your new home with quality of life In Riggisberg, high above the Gürbetal and only 20 kilometers from Bern, 33 modern condominiums are being built, combining the highest living comfort with a natural idyll.Whether you decide on a 3.5- or 4.5-room apartment - here you can enjoy a harmonious living atmosphere, high-quality equipment, and a unique location in the middle of the Gantrisch Nature Park.Experience the perfect combination of tranquility, nature, and urban connection.More information at https://gurnigelstrasse.ch/The development at a glance • 33 condominiums in three modern multi-family houses à 11 apartments • High construction standard with noble materials & top equipment • 3.5- & 4.5-room apartments with well-thought-out floor plans • Spacious balconies & terraces with grandiose views • Large private gardens for the ground-floor apartments • Sustainable construction method & energy efficiency thanks to district heating, wood-metal windows with triple glazing, and a photovoltaic system on the roofs • Comfortable underground parking with e-charging station preparation directly under the buildings • Optimal traffic connection - in about 20 minutes to Bern or Thun • Near nature - ideal for hikers, bikers & winter sports enthusiasts More information can be found athttps://gurnigelstrasse.ch/Have we sparked your interest? We are happy to provide you with further information personally.

Travel time
-
1 / 8
  • Parking space
  • Quiet neighborhood
Price on request
4.5 rooms155m² living space
3037 Herrenschwanden

THALMATT 2: PURE AESTHETICS ON THE FIRST FLOOR - RESIDENTIAL OR COMMERCIAL

Welcome to this impressive 4.5 room condominium in Herrenschwanden. With a living space of 155 m² this apartment offers plenty of space for the whole family. The extensive renovation in 2025 guarantees you the most modern living comfort. Two bathrooms ensure sufficient privacy and the modern kitchen is equipped with a practical dishwasher that makes everyday life easier. The quiet location promises pure relaxation after a busy day. An outdoor parking space is also available, which provides additional comfort . Herrenschwanden offers a perfect blend of nature and amenities of daily life. Unique living concept: The Thalmatt 2 estate was created for residential communities and offers numerous extras for communal use, such as e.g. a club room, a tennis court, two different village squares with barbecue areas or a craft room. All details are on thalmatt-2.ch to findThe surroundings invite to relaxing walks and sporting activities while the proximity to the city enables quick access to urban facilities . Here you experience a life full of peace and yet close to the pulse of time.Welcome to this impressive 4.5 room condominium in Herrenschwanden. Located in the development Thalmatt 2 built by the famous architects of Atelier 5 offers this apartment with a living space of 155 m² plenty of space for various uses.The extensive renovation in 2025 guarantees you the most modern living comfort. Two bathrooms provide sufficient privacy and the modern kitchen is equipped with a practical dishwasher that makes everyday life easier. The quiet location promises pure relaxation after a busy day. An outdoor parking space is also available, which provides additional comfort . Herrenschwanden offers a perfect blend of nature and amenities of daily life. Unique living concept: The Thalmatt 2 estate was created for residential communities and offers numerous extras for communal use, such as B. a club room, a tennis court, two different village squares with barbecue areas or a craft room.The surroundings invite relaxing walks and sporting activities while the proximity to the city allows quick access to urban facilities . Here you experience a life full of peace and yet close to the pulse of time.Interested? Further information, pictures and a virtual tour as well as viewing options can be found at: propertyowner.ch/en/real-estate/26-00149 Determine property value free of charge. See exclusive listings first. As a member of the Swiss Property Owners Association, you benefit from a free property valuation and get access to exclusive listings on propertyowner.ch before they are published publicly.

  • Parking space
  • Quiet neighborhood
1 / 7
  • Parking space
  • Quiet neighborhood
Price on request
3.5 rooms134m² living space
3037 Herrenschwanden

FRESHLY RENOVATED BUSINESS PREMISES OR RESIDENTIAL PEARL

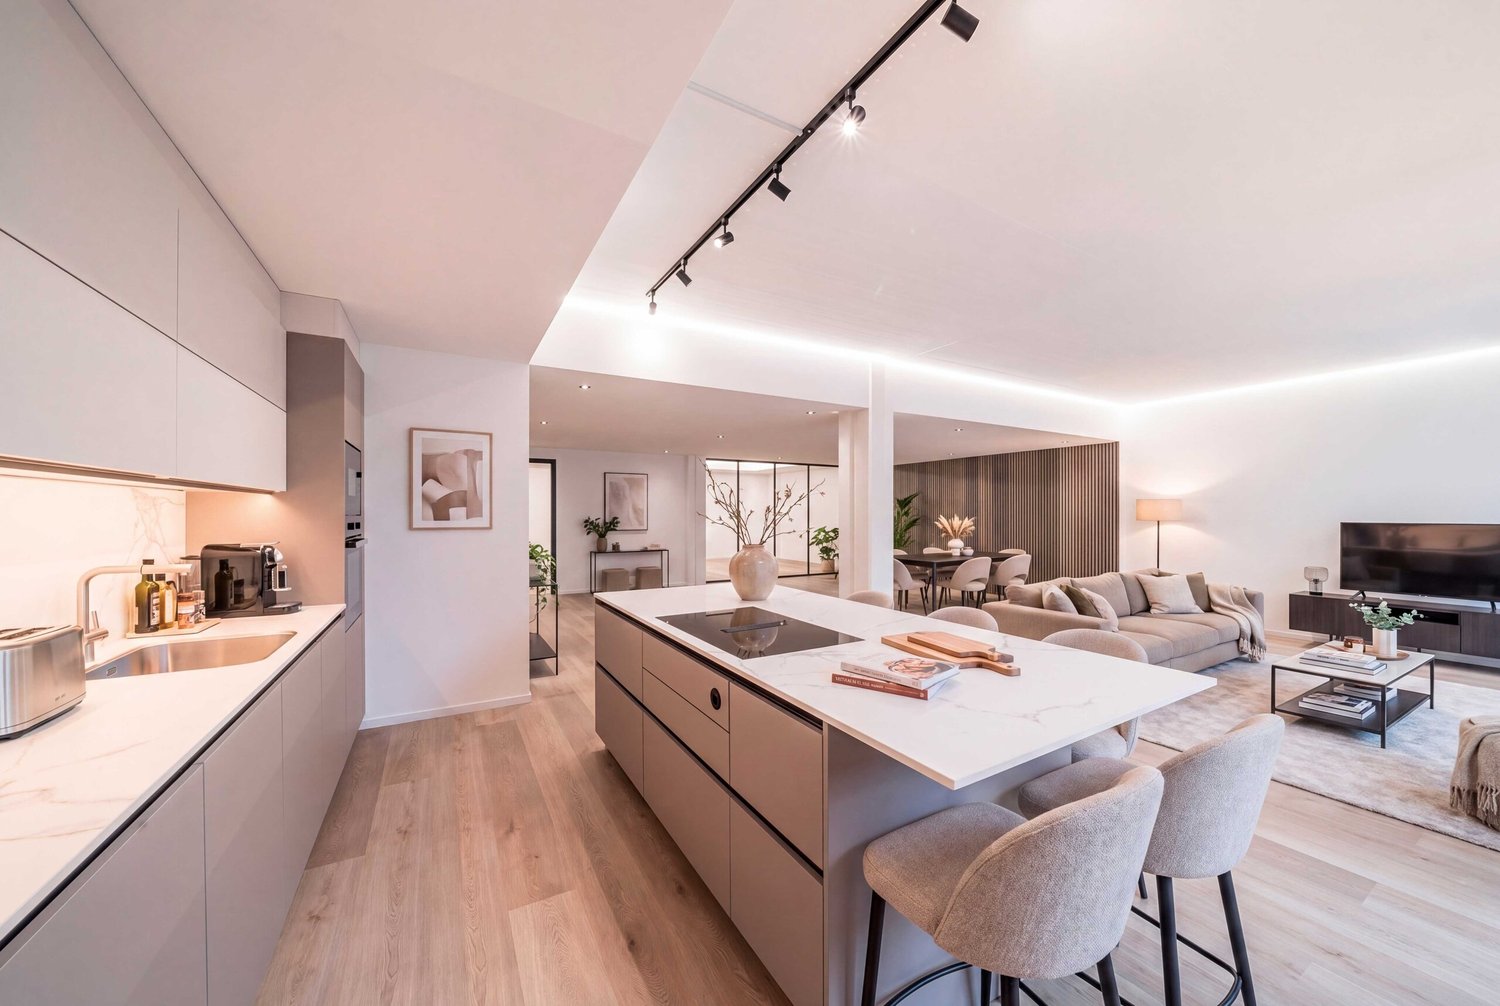
This spacious 3.5-room apartment offers on 134 m² plenty of space for a comfortable and individually customizable home. The bright color concept, the cleverly designed lighting and the light influences from the window front towards the inner courtyard create a pleasant living atmosphere.The high-quality stone floor in wood-look has been carried through the entire area and gives the apartment a calm, modern appearance. The open and large living room can be flexibly furnished and offers plenty of space for living, dining and personal furnishing ideas.The new, modern kitchen impresses with a cooking island, high-quality appliances and lots of storage space. Two high-quality materialized wet areas with bath/WC and shower/WC complement the living comfort and underline the well-kept, contemporary finish.The residential concept of the Thalmatt 2 estate is particularly attractive . It was created for communal living and offers numerous extras for shared use, including a club room, a tennis court, two different village squares with barbecue areas and a craft room. This creates a living environment that combines privacy with neighborly community .An outdoor parking space rounds off the offer. In the same development is also another unit available, which will be presented in separate sales documentation.In the same development is another unit available, more information can be found at: https://www.propertyowner.ch/de/immobilien/26-00149/In the development Thalmatt 2 created by the famous architects des Atelier 5 offers this spacious 3.5 room apartment on 134 m² plenty of space for a comfortable and individually customizable home. The bright color concept, the cleverly designed lighting and the light influences from the window front towards the inner courtyard create a pleasant living atmosphere.The high-quality stone floor in wood-look has been carried through the entire area and gives the apartment a calm, modern appearance. The open and large living room can be flexibly furnished and offers plenty of space for living, dining and personal furnishing ideas.The new, modern kitchen impresses with cooking island, high-quality appliances and lots of storage space. Two high-quality materialized wet areas with bath/WC and shower/WC complement the living comfort and underline the well-kept, contemporary finish.The residential concept of the Thalmatt 2 estate is particularly attractive . It was created for communal living and offers numerous extras for shared use, including a club room, a tennis court, two different village squares with barbecue areas and a craft room. This creates a living environment that combines privacy with neighborly community .An outdoor parking space rounds off the offer .In the same development there is also another unit available, which will be presented in separate sales documentation.In the same estate is another unit available, more info can be found at: https://www.propertyowner.ch/de/immobilien/26-00148/Interested? Further information, pictures and a virtual tour as well as viewing options can be found at: propertyowner.ch/en/real-estate/26-00148 Determine property value free of charge. See exclusive listings first. As a member of the Swiss Property Owners Association, you benefit from a free property valuation and get access to exclusive listings on propertyowner.ch before they are published publicly.

  • Parking space
  • Quiet neighborhood
New building
1 / 3
CHF 1,695,000.–
5.5 rooms177m² living space
Kirchlindachstrasse 26, 3052 Zollikofen

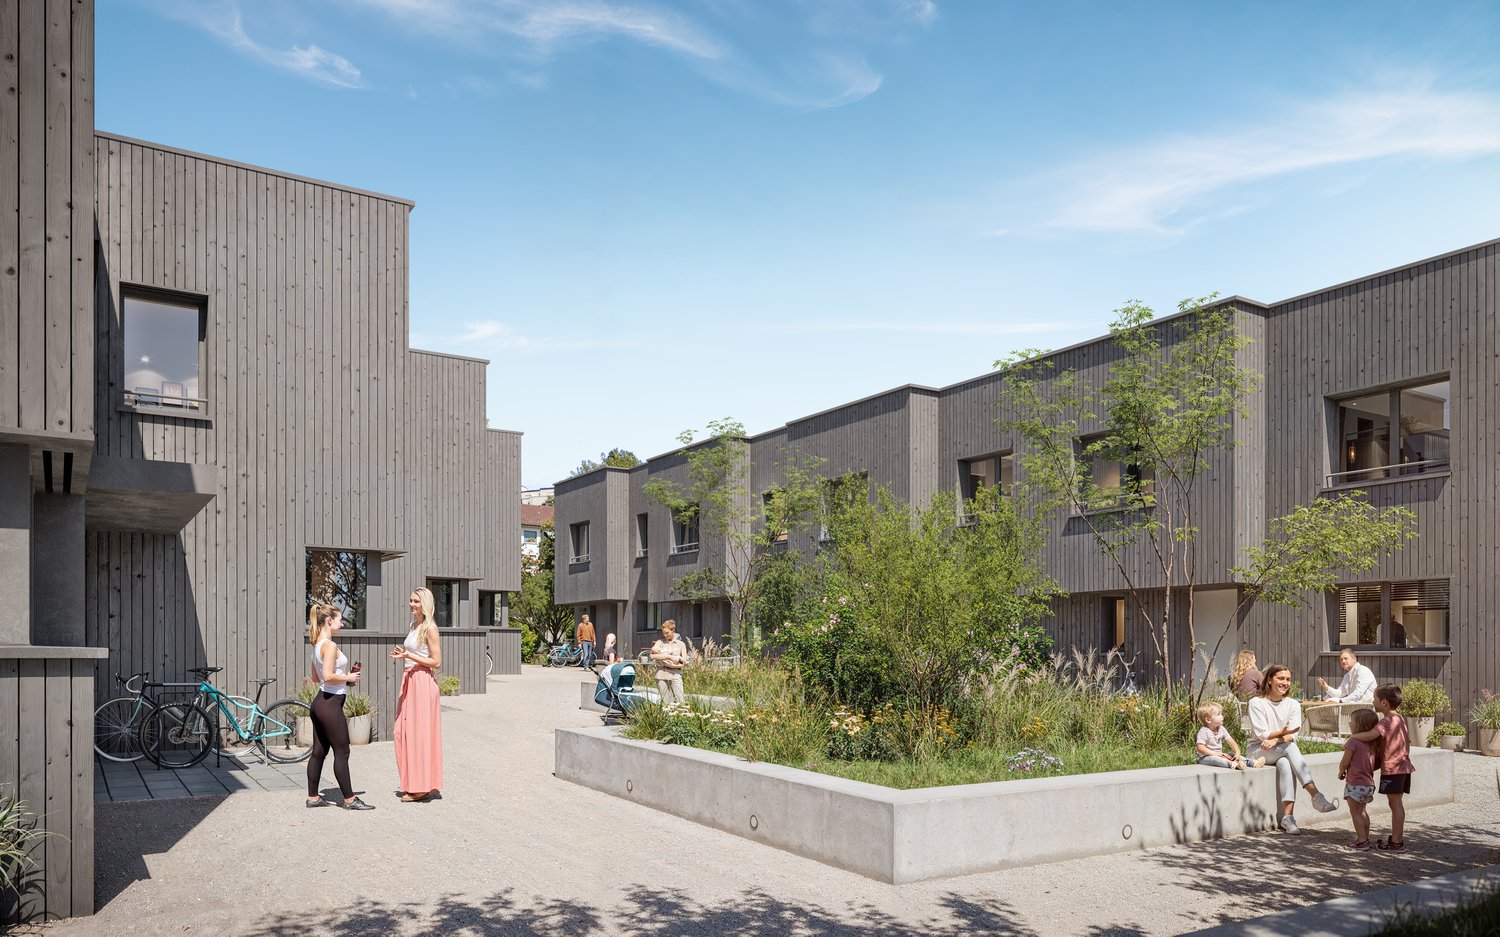
Home between city & nature - 10 new townhouses in front of the gates of Bern

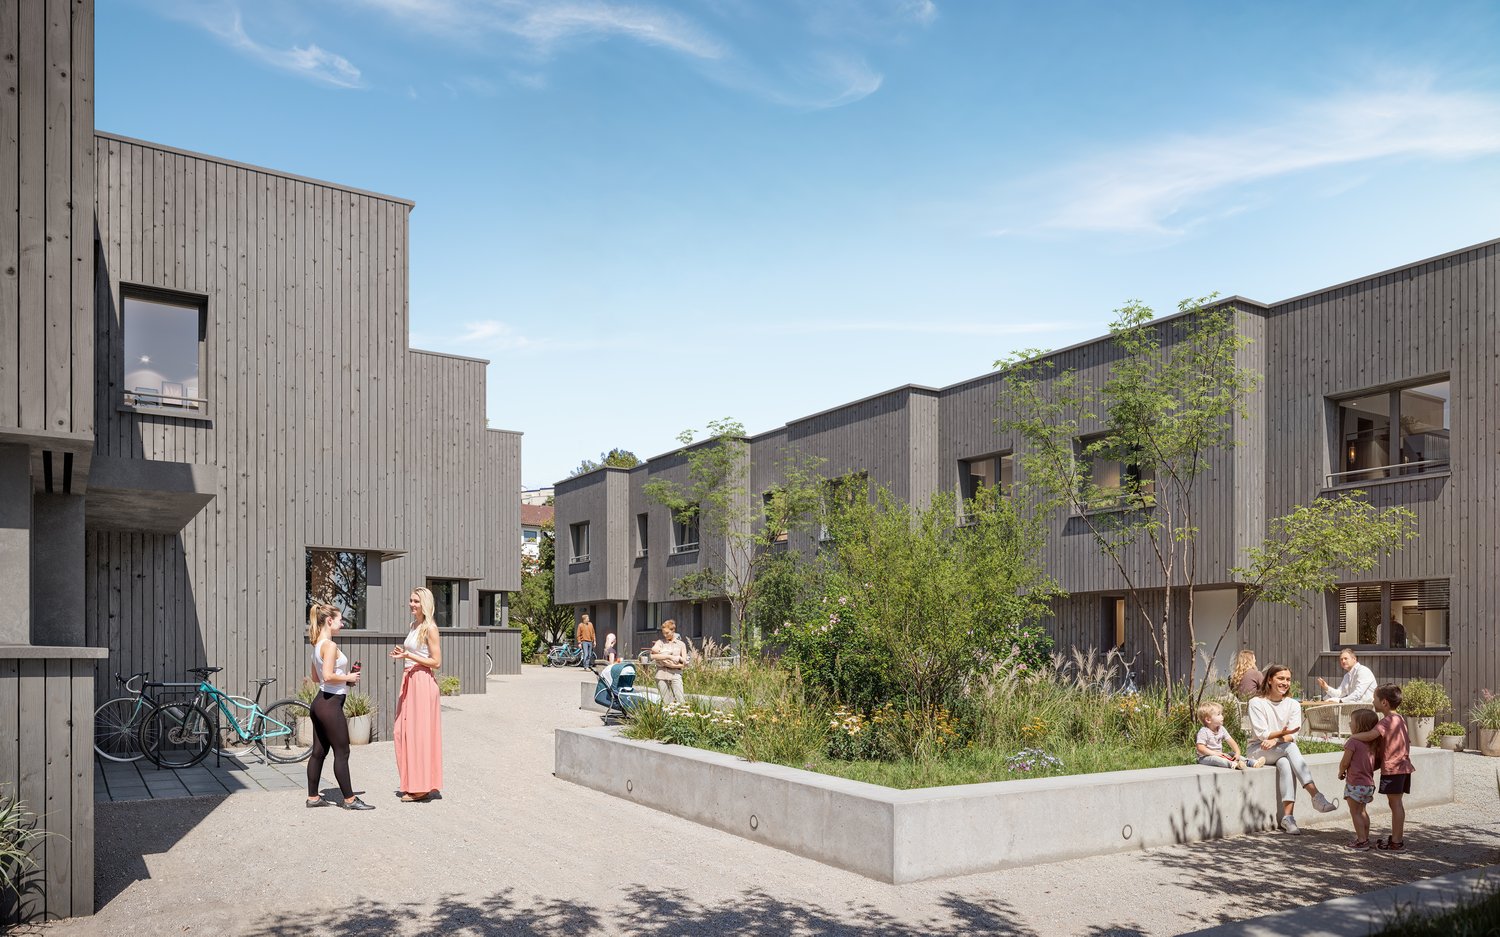

Zollikofen - Urban life and rural idyllThe locationZollikofen – the place where rural charm and urban proximity to Bern dance together so loosely that even the cows sway to the beat. Just 5 kilometers from the capital, Zollikofen offers the perfect recipe to escape the hectic big city, yet still reach the city center in no time. Commuting?Pah, that's almost like saying "hello" here: uncomplicated, fast, and somehow charming. • Zollikofen train station – just 5 minutes on foot • Zollikofen bus stop – just 4 minutes on foot • Supermarkets – just 9 minutes on foot • Allmend school – just 6 minutes on foot, perfect for families • Amavita Kreuz Apotheke – just 9 minutes on foot • and more The projectIn a quiet location in front of the gates of Bern, ten stylish semi-detached houses are being built, combining modern living with privacy and exclusive outdoor areas. Thanks to sustainable construction, own photovoltaics, and geothermal heat pumps, you live energy-efficiently and comfortably. The excellent connection and well-thought-out floor plans make the project perfect for families, couples, and individualists.The construction descriptionAvailable upon request.The offerThere are two 5.5-room residential units available in total!Request the comprehensive project documentation with an overview of the available 5.5-room residential units. Plot sizes, living areas, and sales prices vary depending on the unit.Your dream object, your dream implementationDue to the early project phase, you have the opportunity to design the expansion entirely according to your wishes. Don't miss this chance and design your perfect home with us.Additional offers:Auto parking spaces at CHF 45,000.00Motorcycle parking spaces at CHF 12,000.00The architectureThe building impresses with its modern architecture and attractive wooden facades. Surrounded by well-maintained green spaces and cozy outdoor areas, a place is created where you like to stay and feel at home.This new building project (ready for occupancy in 2027) combines modern living with a family-friendly environment and excellent infrastructure. Secure your dream home now in one of the most attractive municipalities in the canton of Bern!Arrive. Feel good. Be at home.We look forward to your contact and a non-binding initial consultation. We will send you the complete project documentation by email upon request.Don't hesitate and contact us today, we will also be happy to advise you personally by phone.

Travel time
-
New building
1 / 3
CHF 1,395,000.–
4.5 rooms163m² living space
Kirchlindachstrasse 24, 3052 Zollikofen

Home between city & nature - 10 new townhouses in front of the gates of Bern

Zollikofen - Urban life and rural idyllThe locationZollikofen – the place where rural charm and urban proximity to Bern dance together so loosely that even the cows sway to the beat. Just 5 kilometers from the capital, Zollikofen offers the perfect recipe to escape the hectic big city, yet still reach the city center in no time. Commuting?Pah, that's almost like saying "hello" here: uncomplicated, fast, and somehow charming. • Zollikofen train station – just 5 minutes on foot • Zollikofen bus stop – just 4 minutes on foot • Supermarkets – just 9 minutes on foot • Allmend school – just 6 minutes on foot, perfect for families • Amavita Kreuz Apotheke – just 9 minutes on foot • and more The projectIn a quiet location in front of the gates of Bern, ten stylish semi-detached houses are being built, combining modern living with privacy and exclusive outdoor areas. Thanks to sustainable construction, own photovoltaics, and geothermal heat pumps, you live energy-efficiently and comfortably. The excellent connection and well-thought-out floor plans make the project perfect for families, couples, and individualists.The construction descriptionAvailable upon request.The offerVarious 4.5-room residential units are available!Request the comprehensive project documentation with an overview of all available 4.5-room residential units. Plot sizes, living areas, and sales prices vary depending on the unit.Your dream object, your dream implementationDue to the early project phase, you have the opportunity to design the expansion entirely according to your wishes. Don't miss this opportunity and design your perfect home with us.Additional offers:Car parking spaces at CHF 45,000.00Motorcycle parking spaces at CHF 12,000.00The architectureThe building impresses with its modern architecture and attractive wooden facades. Surrounded by well-kept green spaces and cozy outdoor areas, a place is created where you like to stay and feel at home.This new building project (move-in 2027) combines modern living with a family-friendly environment and excellent infrastructure. Secure your dream home now in one of the most attractive municipalities in the canton of Bern!Arrive. Feel good. Be at home.We look forward to your contact and a non-binding initial consultation. We will send you the complete project documentation by email upon request.Don't hesitate and contact us today, we will also be happy to advise you personally by phone.

Travel time
-
1 / 8
  • Parking space
  • Balcony / Terrace
  • Garage
CHF 1,860,000.–
160m² living space
3098 Köniz

PROFITABLE RESIDENTIAL AND COMMERCIAL BUILDING

Welcome to this impressive apartment building in the lively municipality of Köniz.With a living space of 160 m² and a total usable area of 350 m² this property offers ample space for a variety of uses.The 2 balconies and the spacious 80 m² terrace invite you to relax and Enjoy a - perfect place for sociable evenings or quiet moments in the fresh air. The gas heating ensures a pleasant warmth in the cooler months. Two garage boxes provide secure space for your vehicles, while 4 additional outdoor parking spaces are available for guests . Köniz itself impresses with its excellent infrastructure, cultural offerings and the proximity to nature, which opens up diverse leisure opportunities . An ideal home for families or investors, who value comfort and an attractive environment .This property in Köniz combines residential and commercial use in a central location and offers an interesting starting point for investors or for future utilization concepts with mixed character. On 160 m² living space and 350 m² usable space comprises the property on the ground floor and basement a large, well running restaurant with open-ended lease. On the 1st and 2nd floor are two inviting 4.5-room apartments each with 80 m² of living space.The property is fully let and has a long-standing tenant base with open-ended rental contracts. The solid gross yield of 4.46 % underlines the attractiveness of the property. The two apartments impress with bright rooms and four flexibly usable rooms each. Both units also have a private balcony.An additional advantage is the spacious terrace, which offers additional utility to the catering business in the summer months.The offer is complemented by two garage boxes and four outdoor parking spaces.The property also offers potential in terms of future ideas for use for example a multi-generational project with two apartments and the restaurant as a supplementary source of income.The location directly at Könizer S-Bahn station ensures very good accessibility, and also shopping can be easily done on foot.Interested? Further information, pictures and a virtual tour as well as viewing options can be found at: propertyowner.ch/en/real-estate/26-00048 Determine property value free of charge. See exclusive listings first. As a member of the Swiss Property Owners Association, you benefit from a free property valuation and gain access to exclusive listings on propertyowner.ch before they are published publicly.

  • Parking space
  • Balcony / Terrace
  • Garage
1 / 8
CHF 2,300,000.–
390m² living space
3006 Bern

VERSATILE MULTI-FAMILY RESIDENCE WITH ATTRACTIVE RETURN ON INVESTMENT

Welcome to your new apartment building in the beautiful city of Bern! This charming house, built in 1953, offers a total of 390 m² of living space and is maintained by ongoing renovations . It comprises three separate residential units, which are perfect for investors or a large family .The property impresses with its quiet location, ideal for a relaxed life, yet close enough to the vibrant city life of Bern. The spacious basement offers additional storage space and the carport provides convenient parking facilities.Bern, the lively capital of Switzerland, combines historical splendor with modern flair. The Old Town with its arcades, which is a UNESCO World Heritage site, is a popular meeting place for culture and history lovers. The surrounding area offers a variety of leisure opportunities, including first-class restaurants, shopping and a rich cultural offering.This apartment building offers not just a home, but also an investment in one of the most sought-after cities in Switzerland. Don t miss this opportunity and discover your possibilities in Bern!This inviting apartment building in Bern combines a quiet location with a versatile layout and attractive return potential. The property offers approximately 390 m² of living space as well as a total of 620 m² of gross floor area, spread over four stories. Thanks to the balanced mix of units, including 2 two-room apartments, 2 3.5-room apartments, 2 4.5-room apartments, and acommercial space, the property is suitable for both investors and homeowners with foresight.The multi-family home is in solid structure and has been carefully maintained over the years. Between 2017 and 2018, the 3.5-room apartments, the two 4.5-room apartments, and thecommercial portion were renovated. The property is fully leased and has perpetual lease agreements, which indicates stable conditions and an attractive return on investment. Particularly encouraging is the very attractive yield despite moderate rents.The basement features spacious commercial spaces that further expand the further expand the range of possible uses. Another advantage is the long-term building lease agreement with the City of Bern, which runs until the year 2064. The property also offers a property offers a forward-looking solution: The existing outdoor parking spaces will be 2026 with a carport; the necessary building permit has already been granted.An exciting opportunity for anyone looking to live in Bern in a well-maintained and versatile multi-family home with solid income potential.Interested? For more information, photos, a virtual tour, and viewing options, visit: propertyowner.ch/de/immobilien/26-00039 Get a free property valuation. Be the first to see exclusive listings. As a member of the Swiss Property Owners Association, you’ll benefit from a free property appraisal and gain access to exclusive listings on propertyowner.ch before they’re made public.

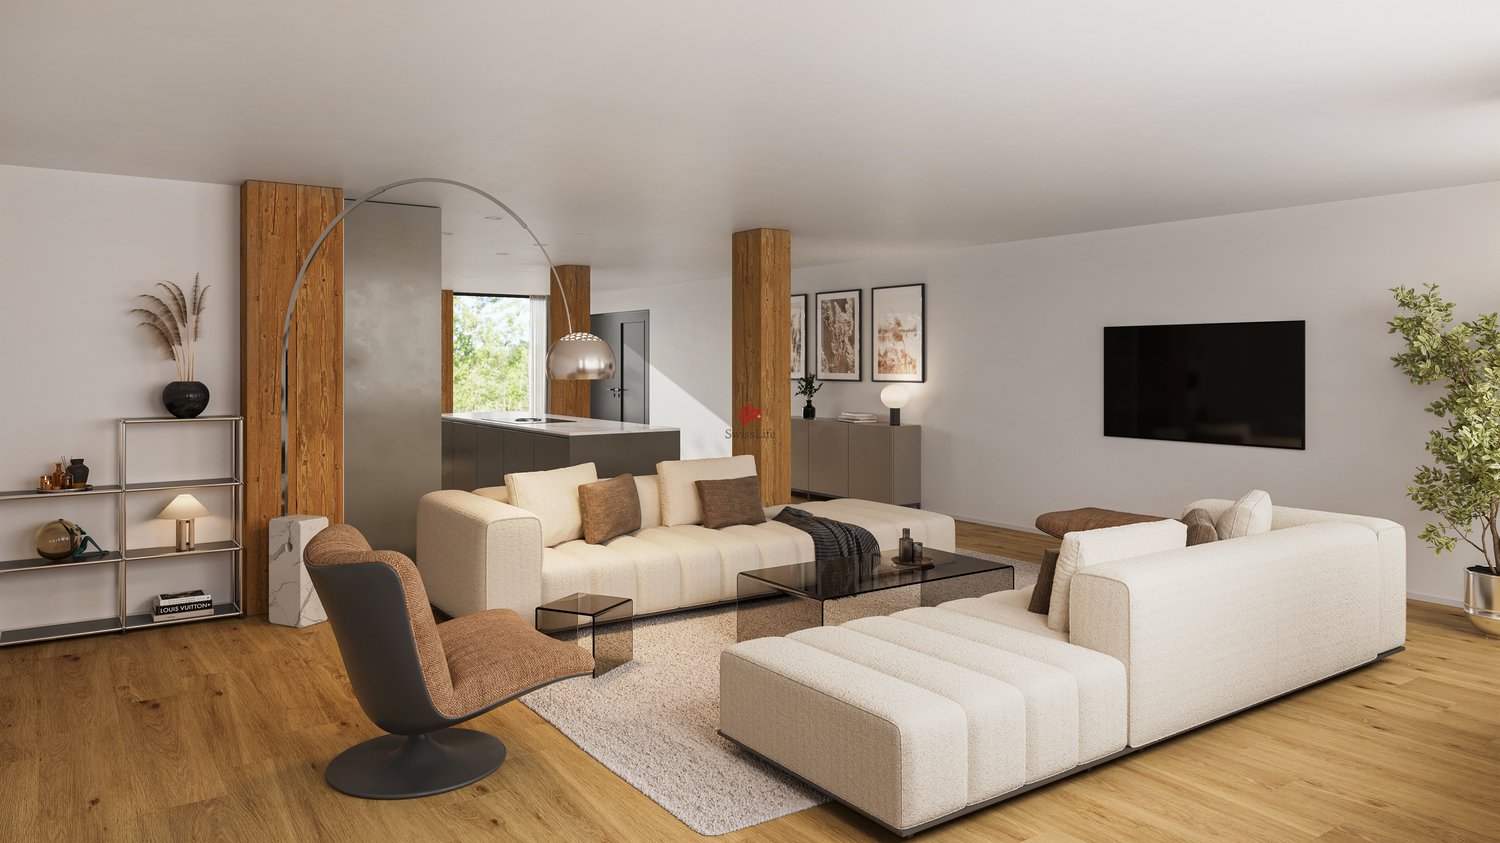
New building
1 / 8
  • Parking space
CHF 1,790,000.–
7.5 rooms175m² living space
3112 Allmendingen b. BE

SINGLE-FAMILY HOUSE B2 - PERFECT BALANCE OF SUSTAINABILITY AND STYLE

Sustainable new-build project with six detached houses in Allmendingen near BernIn Allmendingen bei Bern is a new-build project that combines modern living comfort with rural charm . Instead of maximum utilization of the plot a conscious focus was placed on a well thought-out architecture with generous open spaces . So the future residents will not only enjoy plenty of space, but also an impressive view of the Prealps and Alps.The total of six single-family homes impress with sustainable construction methods: wood, recycled concrete and natural insulating materials characterize the construction, while photovoltaic systems and heat pumps ensure a future-oriented, energy-efficient supply . One family home offers 303 m² of total usable space, distributed over 7.5 rooms, three floors and functional ancillary rooms. The open living and dining area with direct access to the terrace forms the centerpiece of the house, complemented by a modern kitchen with cooking island, high-quality appliances and plenty of storage space. Flexible rooms, a covered balcony with far-reaching views and a beautiful garden with generous green space create plenty of space for different lifestyles.The equipment includes state-of-the-art building technology, a photovoltaic system and a heat pump.For parking there is one outdoor parking space per unit available, a carport can additionally be purchased .A project that brings sustainability, comfort and quality of life into harmony - ideal for families and people who want to combine modern living with closeness to nature .This sustainable detached house in Allmendingen near Bern combines spacious living, modern architecture and future-oriented building services. On a total of 303 m² total usable area, distributed over 7.5 rooms, ancillary rooms and three floors, the property offers plenty of space for different lifestyles.The open and bright living and dining area forms the heart of the house. Generous window areas provide plenty of daylight and lead directly onto the terrace, which harmoniously extends the living space to the outside . The open kitchen is equipped with a cooking island, high-quality appliances and plenty of storage space and blends seamlessly into the open living concept .The rooms are flexible in use and thanks to the well thought-out architecture versatile in use, be it as bedrooms, home offices or guest rooms.On the upper floor a covered balcony with far-reaching views of the foothills of the Alps invites you to pause and underlines the attractive location.The outdoor area impresses with a generous green area, which offers space for relaxation, play and individual garden design . The house is also technically state-of-the-art. A photovoltaic system in combination with a heat pump ensures an efficient, sustainable energy supply. An outdoor parking space is already included in the offer, per unit an additional carport can be purchased .A home for people who value space, sustainability and modern living in the vicinity of Bern Interested? Further information, pictures and a virtual tour as well as viewing options can be found at: propertyowner.ch/en/real-estate/26-00170 Determine property value free of charge. See exclusive listings first. As a member of the Swiss Property Owners Association, you benefit from a free property valuation and gain access to exclusive listings on propertyowner.ch before they are published publicly.

  • Parking space
1 / 8
  • View
  • Lake view
  • Child-friendly
  • +1
CHF 2,350,000.–
5.5 rooms179m² living space
3032 Hinterkappelen

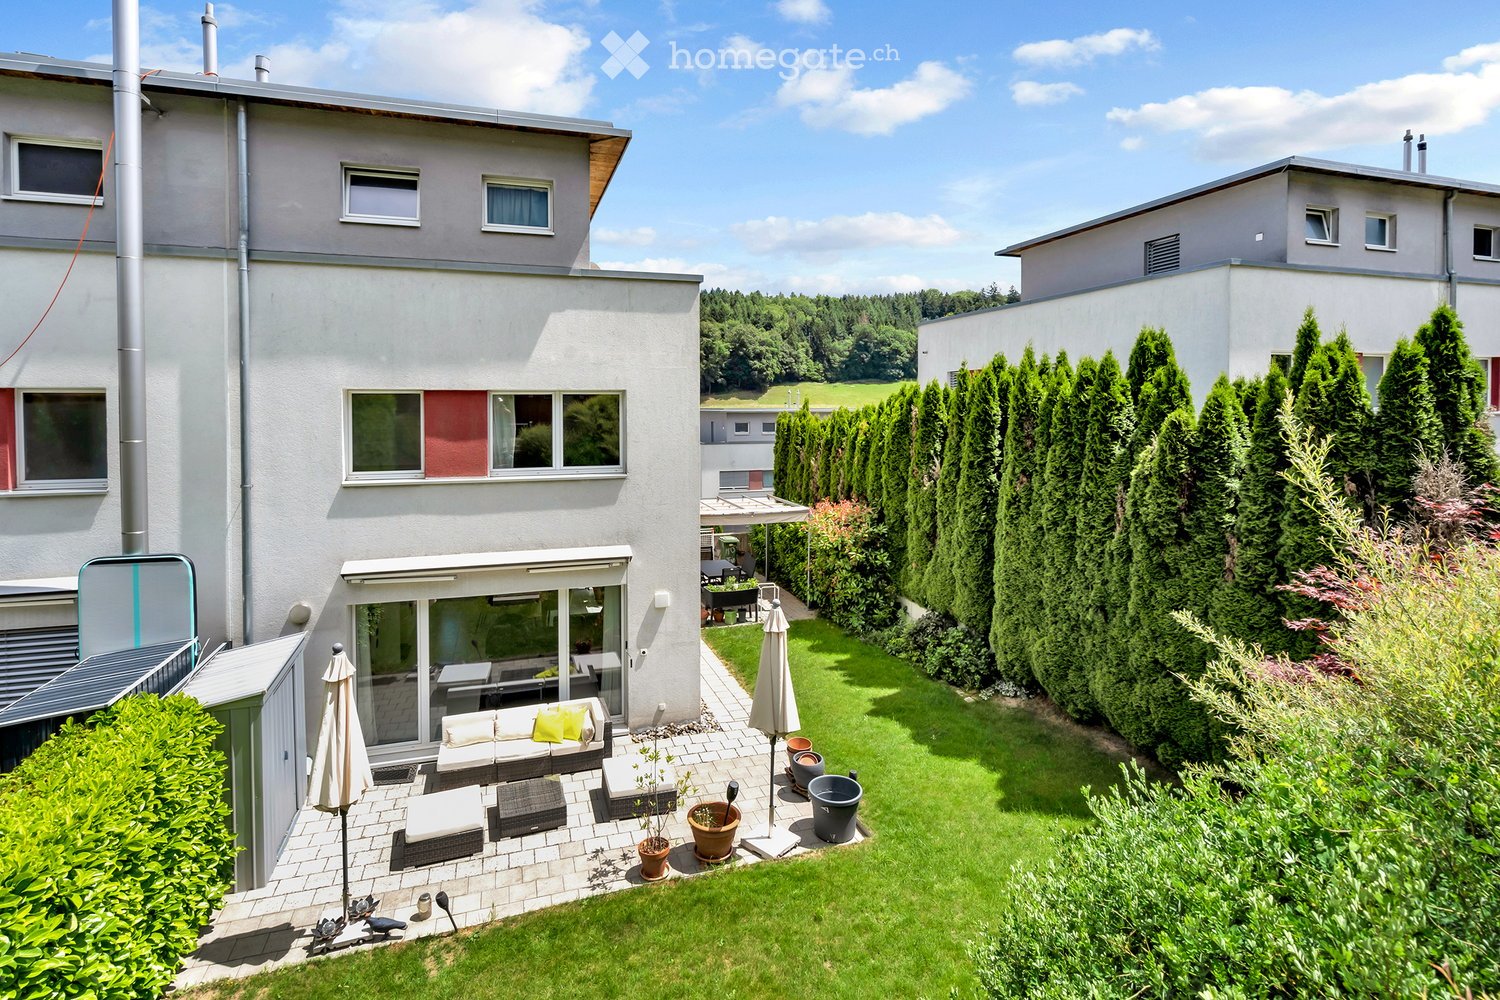
TERRACED HOUSE WITH LAKE VIEW AND 88 M² TERRACE IN HINTERKAPPELEN

Here awaits you a unique living experience: A terrace house, that leaves nothing to be desired With 5.5 rooms on 179 m² of living space this house offers not only plenty of space, but also a special charisma. The spacious terrace with 88 m² invites you to relax and offers a spectacular view of the lake - a perfect place for balmy summer evenings. The quiet location and the child-friendly surroundings make this house particularly attractive for families. Built in 2009, it impresses with modern architecture and well thought-out room layout. The two carport spaces provide additional comfort. Welcome to this impressive 5.5-room townhouse in Hinterkappelen. Located in a quiet and child-friendly area, nestled in the attractive recreational area surrounding Lake Wohlensee, you’ll find a residential offering that combines spaciousness, design, and quality of living in a particularly harmonious way.With approximately 179 m² of living space, the property impresses with a well-thought-out floor plan and an open-concept living space. The centerpiece is the approximately 62 m² living and dining area, which offers plenty of space for everyday life and social gatherings. An elegant fireplace serves as a stylish room divider and creates a warm, cozy atmosphere.The kitchen also leaves no wishes unfulfilled: The freestanding designer kitchen byBulthaup, featuring high-quality appliances from Gaggenau, combines functionality with timeless aesthetics. The high-quality interior design featuring select materials, including natural stone from Italy, a steam shower, and a smart-home system, underscores the exclusive character of this home.A particular highlight is the spacious outdoor area. The spacious terrace with a sophisticated shading system invites you to enjoy sunny hours, social evenings, and the breathtaking view of the lake to the fullest. Here, you’ll live in a setting that offers peace and quiet, nature, and privacy without having to do without the proximity to shopping, schools, and other amenities.This attractive offer is rounded out by two carport spaces. A townhouse for anyone looking for spacious living space, high-quality finishes, and a unique scenic location.Interested? For more information, photos, a virtual tour, and viewing options, visit: propertyowner.ch/de/immobilien/26-00050 Get a free property valuation. Be the first to see exclusive listings. As a member of the Swiss Property Owners Association, you’ll benefit from a free property valuation and gain access to exclusive listings on propertyowner.ch before they’re made public.

  • View
  • Lake view
  • Child-friendly
  • +1
1 / 5
CHF 660,000.–
3.5 rooms86m² living space
Hinterhausstrasse, 3075 Rüfenacht BE

Village center Rüfenacht "Zur alten Linde" more apartments can be reserved and sold!

Architecture:A contemporary architecture combined with high-quality requirements is a plus point of this development. In addition to the designed environment (lots of green space), ecological and economically interesting aspects have been incorporated into the planning. A photovoltaic system that can fully cover the energy consumption of the settlement, preparation for load management in the parking garage, facade construction in wood, triple-glazed windows, etc., are outstanding features of this development! The amenities are also not missing: access to the apartments via elevators from the parking garage to each living floor, laundry tower in the apartment; the kitchen installation provides a fully equipped modern device with appliances (oven and steamer, etc.) in each apartment; the floors are covered with parquet in every room except the sanitary area; large balconies and loggias (partly glazed).EnergyThe energy demand of the development is very low. The prescribed limit value of the energy demand according to the Cantonal Energy Ordinance KEnV is undercut by 15%! The development is directly supplied with renewable energy from the Worb district heating plant, which generates heat from the combustion of wood chips and residual wood from OLWO AG.The generation of electrical energy is carried out via a photovoltaic system that covers around half of the roof area.Interior designAll apartments are built in the owner-occupied apartment standard! You will be extensively advised on the interior design and can realize it according to your wishes!Sales price:3.5-room apartment from 660,000.- Net living area: 85.5m² / Total area 89.5m²Our offerBuilding 1Everything sold!Building 2Still available: 3 x 2.5-room apartment (partly with gallery); 2 x 3.5-room apartment); 1 x commercial space and storage roomBuilding 3Everything sold!Building 4Everything sold; 1 x commercial space and storage roomDatesThe construction work has started and the first move-ins will take place in 2027!The apartments are handed over in building rights. Building rights holder is the municipality of Worb!Over 26 apartments have already been sold! More interesting apartments are available!Are you interested? Call us, request further information or sales documents. We are happy to help!

Travel time
-
1 / 5
CHF 550,000.–
2.5 rooms76m² living space
Hinterhausstrasse, 3075 Rüfenacht BE

Village center Rüfenacht "Zur alten Linde" more apartments can be reserved and sold!

Architecture:A contemporary architecture combined with high-quality requirements is a plus point of this development. In addition to the designed environment (lots of green space), ecological and economically interesting aspects have been incorporated into the planning. A photovoltaic system that can cover the entire electricity consumption of the settlement, preparation for load management in the parking garage, wooden facade construction, triple-glazed windows, etc., are outstanding features of this development! The amenities are also not missing: access to the apartments via elevators from the parking garage to each floor, laundry tower in the apartment; the kitchen installation provides comprehensive modern equipment with appliances (oven and steamer, etc.) in each apartment; the floors are covered with parquet in every room except the sanitary area; large balconies and loggias (partly glazed).EnergyThe energy demand of the development is very low. The prescribed limit value of the energy demand according to the Cantonal Energy Ordinance KEnV is undercut by 15%! The development is directly supplied with renewable energy from the Worb district heating plant, which generates heat from the combustion of wood chips and residual wood from OLWO AG.The generation of electrical energy is carried out via a photovoltaic system that covers around half of the roof area.Interior designAll apartments are built in the owner-occupied standard! You will be extensively advised on the interior design and can realize it according to your wishes!Sales price:2.5-room apartment from 550,000.- Net living area: 76m² / Total area 91.5m²Our offerBuilding 1Everything sold!Building 2Still available: 3 x 2.5-room apartment (partly with gallery); 2 x 3.5-room apartment); 1 x commercial space and storage roomBuilding 3Everything sold!Building 4Everything sold; 1 x commercial space and storage roomDatesConstruction work has started and the first moves will take place in 2027!The apartments are handed over in building rights. Building rights holder is the municipality of Worb!Over 26 apartments have already been sold! More interesting apartments are available!Are you interested? Call us, request further information. We are happy to help!

Travel time
-
1 / 8
  • View
  • Elevator
  • Tumble dryer
  • +3
CHF 800,000.–
4.5 rooms115m² living space
3126 Gelterfingen

MODERN GARDEN APARTMENT WITH A STUNNING VIEW OF THE BERNESE ALPS

In Gelterfingen, nestled in an idyllic landscape with magnificent far-reaching views, this modern 4.5-room garden apartment awaits you. The property impresses with a well thought-out room layout, high-quality materials and a view, which inspires anew every day anew . Around 115 m² of living space combines contemporary living with a natural environment - ideal for everyone who appreciates peace, comfort and panorama .The heart of the apartment is the spacious living and dining area. Thanks to the open design and the large window fronts the room is flooded with plenty of natural light and at the same time opens up a wonderful view of the surrounding landscape and the Bernese Alps. From here you have direct access to the 43 m² terrace, which with a covered dining area plenty of space for relaxing hours outdoors - whether at breakfast in the sun or during a cozy evening with friends.The open kitchen blends harmoniously into the living area and impresses with a high-quality granite worktop, modern appliances and plenty of storage space. It combines functionality with a timeless design and makes cooking a pleasure.Three further rooms offer diverse usage options.Whether as bedrooms, children's rooms, guest rooms or home offices - the rooms can be flexibly adapted to different living situations .The apartment also impresses in practical terms. A reduit with its own washing tower and several built-in wardrobes ensure order in everyday life, while a separate cellar offers additional storage space .The sustainable construction with geothermal probe heating and Minergie standard underlines the modern character of the property and ensures energy-efficient living comfort.A special highlight are the parking facilities: A total of up to four indoor parking spaces are available - an attractive offer for car enthusiasts, motorcycle fans or for anyone who appreciates additional space for hobbies and leisure time.The location combines tranquillity and nature with good accessibility. The schoolhouse is just a few minutes away, and the surrounding area invites you to go for walks, bike rides and a variety of leisure activities in the countryside . At the same time you benefit from the proximity to the centers of the region.This garden apartment offers the rare combination of modern architecture, generous outdoor spaces and a view, which makes every day something special .In Gelterfingen, nestled in an idyllic landscape with stunning views, this modern 4.5-room garden apartment. The property impresses with a well-thought-out floor plan, high-quality materials, and a view that inspires you anew every day. Spanning approximately 115 m² of living space, contemporary living blends seamlessly with a natural setting—ideal for anyone who values peace, comfort, and panoramic views.The heart of the apartment is the spacious living and dining area. Thanks to the open layout and the large windows, the space is flooded with plenty of natural light and at the same time offers a wonderful view of the surrounding landscape and the Bernese Alps. From here, you can you’ll step right out onto the 43 m² terrace, which features a covered dining area—offers plenty of space for relaxing outdoors—whether you’re enjoyingbreakfast in the sun or a cozy evening with friends.The open kitchen blends harmoniously into the living area and impresses with a high-quality granite countertop, modern appliances, and plenty storage space. It combines functionality with a timeless design and makes cooking a pleasure.Three additional rooms offer a variety of possible uses. Whether as a bedroom, children’s room, guest room, or home office—these rooms can be flexibly adapted to different life situations.The apartment also stands out from a practical standpoint. A utility room with its own laundry tower and several built-in closets keep things tidy in daily life, while a separate basement offers additional storage space.The sustainable construction featuring geothermal heating and the Minergie standard highlights the modern character of the property and ensures energy-efficient living comfort.A particular highlight is the parking options: A total of up to four indoor parking spaces—an attractive offer for car enthusiasts, motorcycle fans, or anyone who appreciates extra space for hobbies and leisure activities.The location combines peace and nature with good accessibility. The surroundings invite you to go for walks, bike rides, and a wide range of recreational activities in the nature. At the same time, you benefit from the proximity to the region’s centers. This garden-level apartment offers the rare combination of modern architecture, spacious outdoor spaces, and a view that makes every day something special.Interested? For more information, photos, a virtual tour, and viewing options, visit: propertyowner.ch/de/immobilien/26-00063 Get a free property valuation. Be the first to see exclusive listings. As a member of the Swiss Property Owners Association, you’ll benefit from a free property valuation and gain access to exclusive listings on propertyowner.ch before they’re made public.

  • View
  • Elevator
  • Tumble dryer
  • +3

Suggested properties for you based on search results