543 results - Property for buy in District Bern-Mittelland

Nathanael Regez

Nathanael Regez

1 / 13
Nathanael Regez

Nathanael Regez

  • Balcony / Terrace
  • Elevator
  • Wheelchair access
CHF 530,000.–
3.5 rooms76m² living space
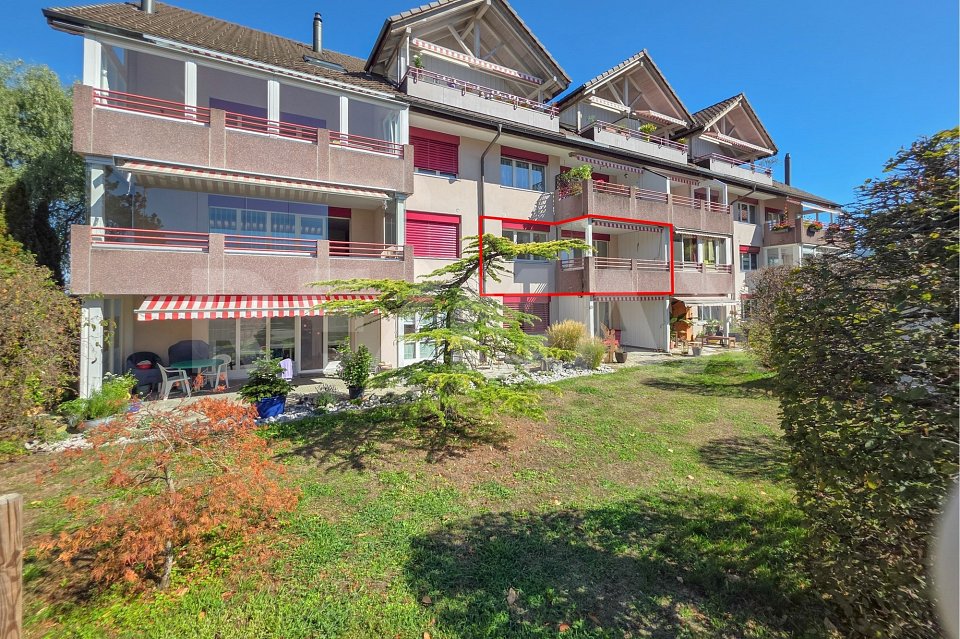
Rütiweg 17, 3114 Wichtrach

Sunny living. Quiet life. Arriving home.

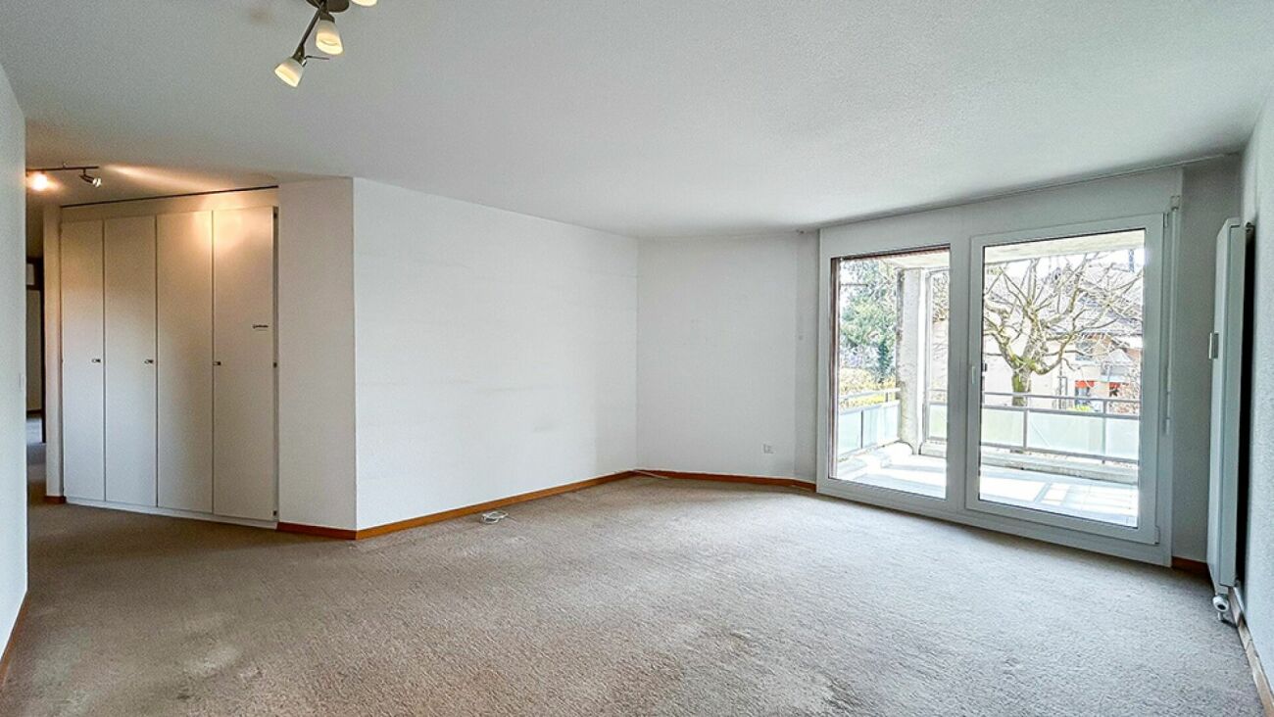
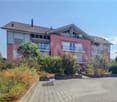
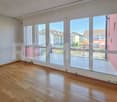
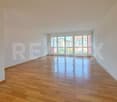
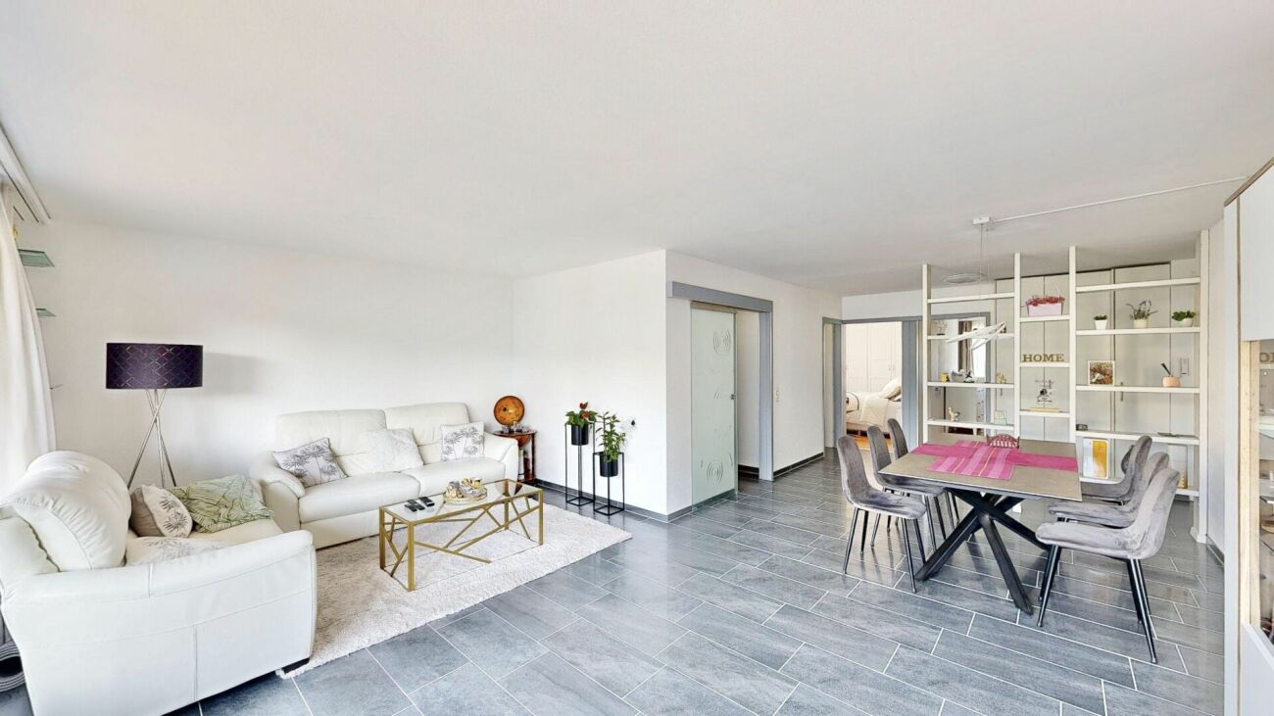
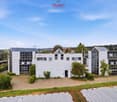
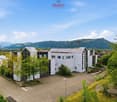
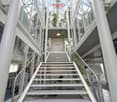
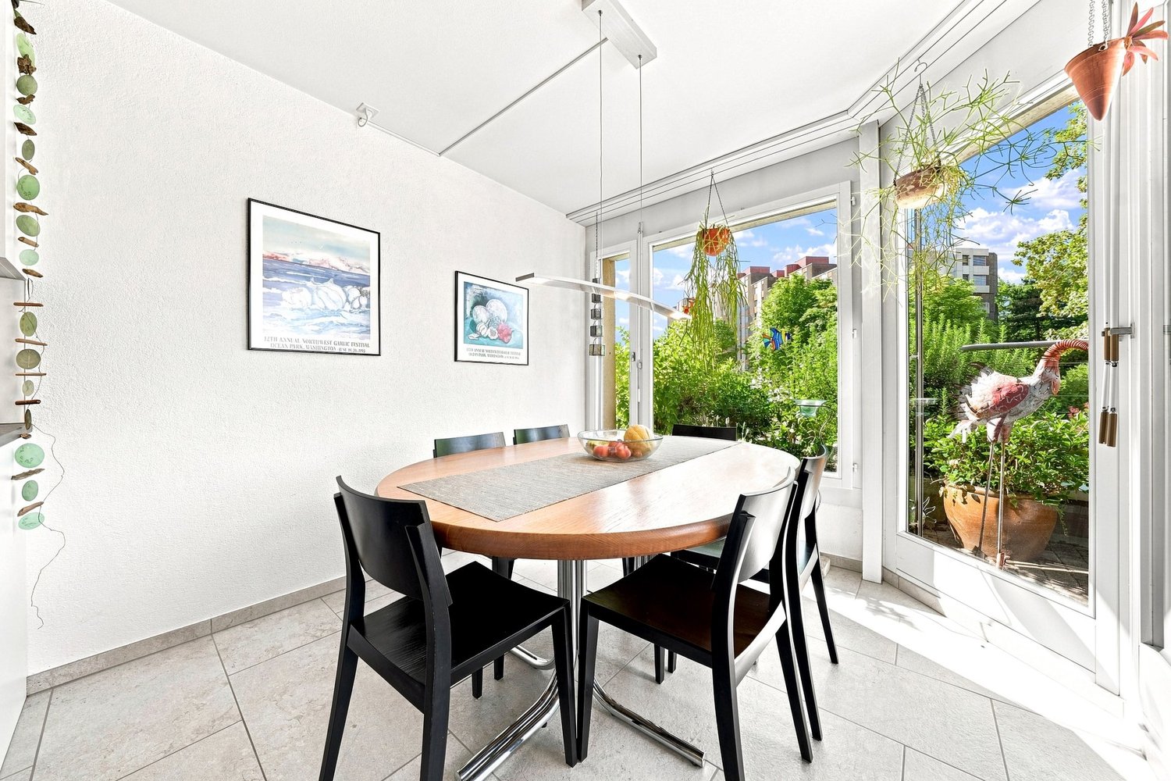
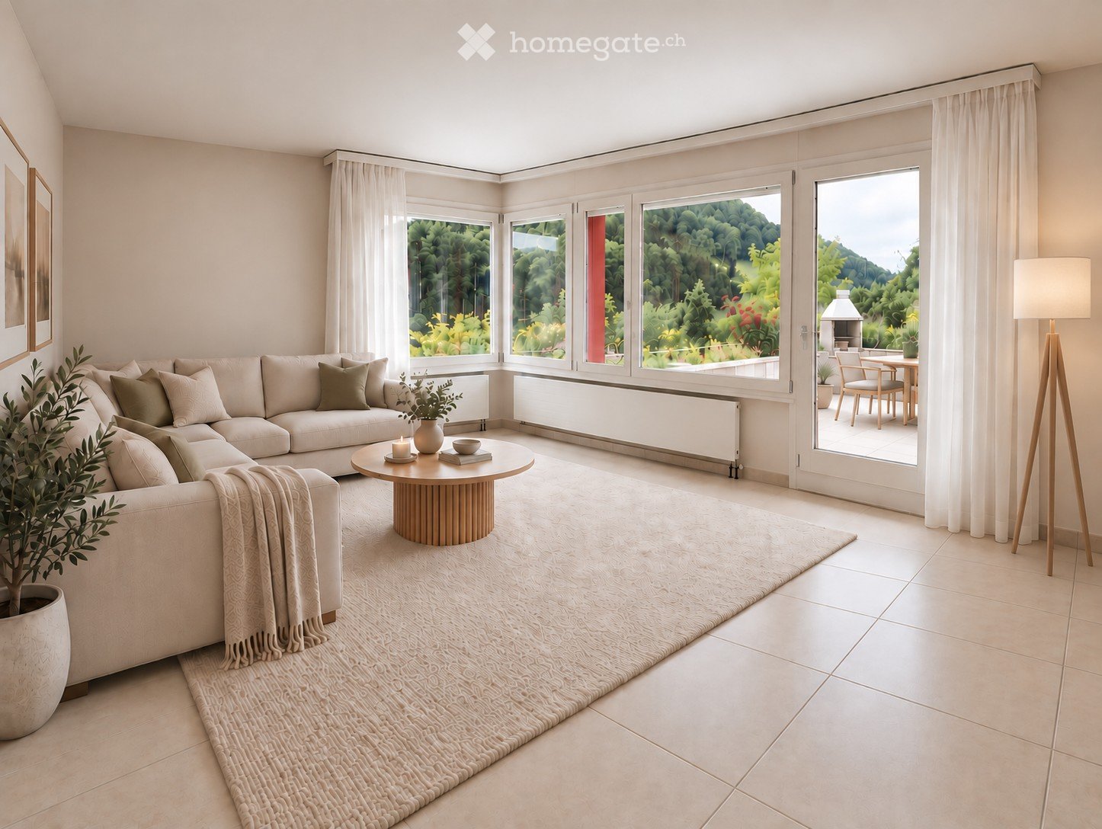
In a pleasant and quiet residential area in Wichtrach, this well-maintained 3½-room apartment with a thoughtful and exceptionally interesting floor plan, plenty of daylight, and a beautiful covered balcony awaits you. The southern orientation, the friendly living atmosphere, and the far-reaching view into the mountain world make this apartment a place where you feel at home from the very first moment.The arrival is also comfortable: by car, you can easily reach the parking hall. The parking space belonging to the apartment is located in close proximity to the staircase. From there, the elevator takes you comfortably to the first floor.Upon entering the apartment, you are greeted by a spacious entrance area with practical built-in closets and plenty of storage space. From here, the apartment opens up in a particularly exciting way.On the right-hand side, you enter the kitchen, which is arranged on both sides along the passage and flows smoothly into the dining area. The beautiful window front provides plenty of natural light and a pleasant view while eating. From here, the room opens up further to the bright living area. Kitchen, dining, and living areas are harmoniously connected and form the heart of the apartment.From the living room, you can directly access the covered balcony. Thanks to the southern orientation, you can enjoy many sunny hours here and provide pleasant shade with the existing sunblind as desired. The view leads between the surrounding multi-family houses into the distance and to the mountain world - a beautiful spot to leave everyday life behind and spend relaxed hours outdoors.The other rooms also convince with a friendly and well-maintained atmosphere. The apartment includes two differently sized rooms that can be ideally used as bedrooms, children's rooms, offices, or guest rooms. The bathroom is equipped with a bathtub, toilet, and sink.Particularly practical is the generous offer of secondary rooms. In addition to a private cellar compartment and a private attic compartment, a separate hobby room is available, which offers additional space for hobbies, leisure activities, or storage.The apartment is located in a very well-maintained multi-family house quarter at Rütiweg 17 in Wichtrach, adjacent to the Landi-Jump-Zone. The combination of quiet living, sunny orientation, thoughtful floor plan, and comfortable access makes this 3½-room apartment an attractive home for people who appreciate an uncomplicated and pleasant living experience.A bright, well-maintained apartment with character - sunny, cleverly cut, and with a balcony where you can enjoy the far-reaching view.This attractive offer is rounded off by a parking space in the underground garage, which can be purchased for CHF 30,000 in addition to the purchase price. This allows you to benefit from a comfortable and weather-protected parking space with direct access to the property - a valued added benefit in this central residential area.

  • Balcony / Terrace
  • Elevator
  • Wheelchair access
Travel time
-
1 / 12
CHF 1,790,000.–
6.5 rooms189m² living space
Dörfliweg 17, 3075 Rüfenacht BE

LIVING WITH A FAR-REACHING VIEW

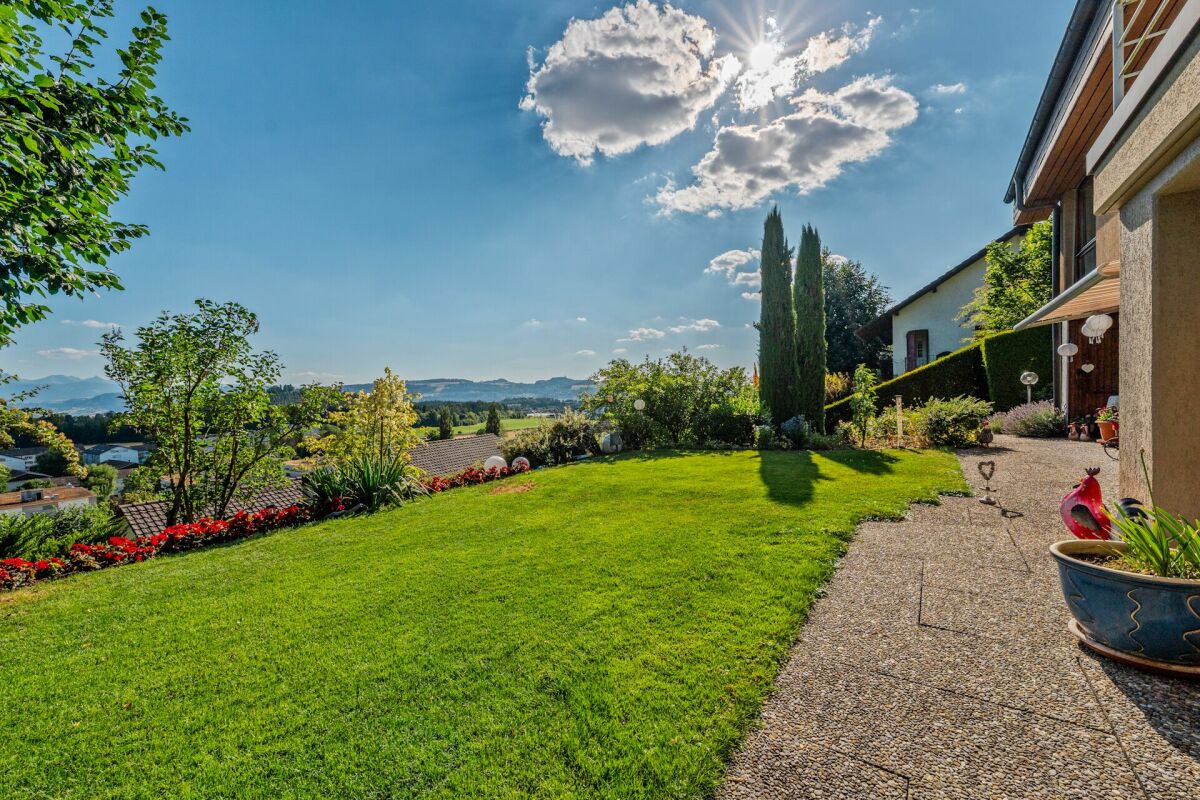
This exceptional single-family house convinces with a generous and open room concept as well as a unique architecture. The light-flooded living and dining area with impressive ceiling height, visible wooden beams, and large window fronts creates an exclusive living ambiance. The high-quality kitchen offers plenty of space and is ideal for all who like to cook. An open gallery gives the house additional charm and diverse usage possibilities. Spacious rooms, stylish bathrooms, and ancillary rooms provide a high level of living comfort.The well-maintained garden extends over two levels and offers lawn as well as large terrace areas. The house's own grotto with a chimney and separate water connection is perfect for receiving guests. The property is located in a cul-de-sac and is ideal for families with children. The location, directly adjacent to the forest edge, is extraordinarily quiet. And of course, the far-reaching view into the Alpine panorama is also convincing!What you can also expect: • approx. 189 m2 of net living space distributed over 6.5 rooms • spacious living feeling with impressive ceiling height • unique architecture with open gallery • light-flooded living and dining area • visible wooden beam construction with special charm • high-quality kitchen with plenty of workspace and storage space • spacious bedrooms with plenty of space for individual living ideas • two bathrooms and a separate guest toilet • lovingly designed garden with plenty of privacy • well-maintained condition and high-quality materials • quiet and natural living location • beautiful view of the surrounding landscape and the mountains • numerous outdoor seating areas • three single garages as well as outdoor parking spaces • storage space and practical ancillary rooms • a home with character and an exceptional living ambiance in a quiet location with a view Are you equally impressed by the property as we are?Then we would be happy to send you the detailed documentation with many more information and look forward to a joint viewing appointment!-A property presented by Immobilien Concierge-

Travel time
-
Dominique Andreas Waser

Dominique Andreas Waser

1 / 23
Dominique Andreas Waser

Dominique Andreas Waser

  • Parking space
  • Balcony / Terrace
  • Child-friendly
  • +1
CHF 1,930,000.–
12 rooms250m² living space
Glockenstrasse 8, 3018 Bern

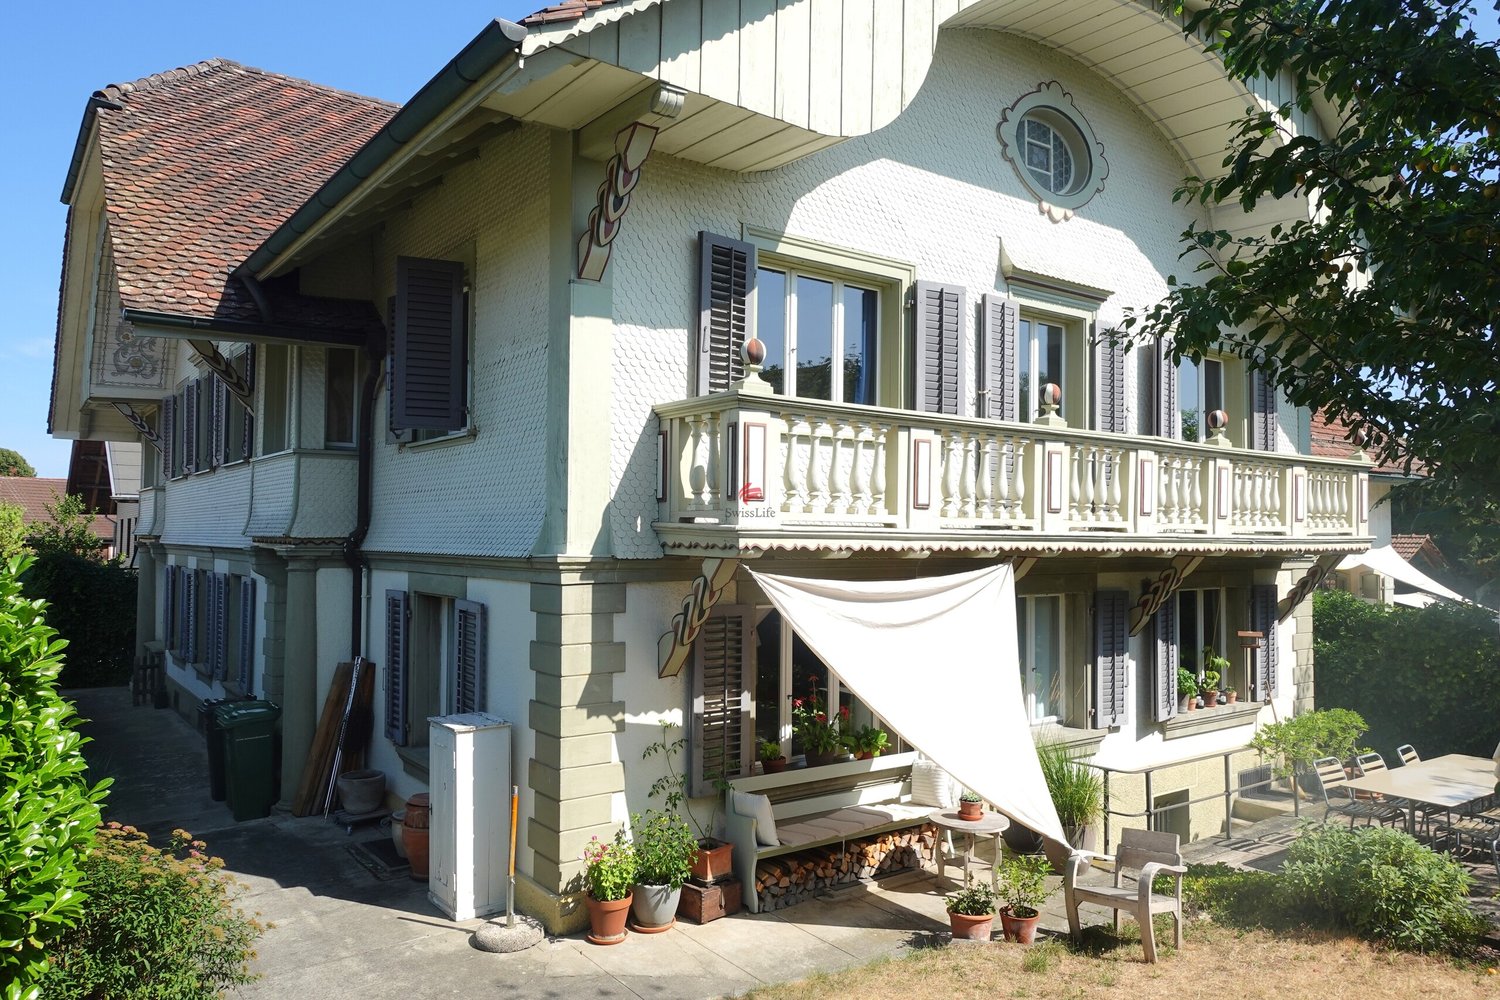
Characterful 12-room residential house in an ideal location in Bern

A piece of Bümpliz history - with plenty of room for new ideasThe property at Glockenstrasse 8 is one of those houses that you don't come across every day. The impressive building from 1877 is an impressive testament to old Bümpliz and exudes a very special charm with its striking tower cellar and numerous other beautiful details.With 12 rooms and around 250m² of net living space, the property offers an extraordinary amount of space. The spacious room proportions open up numerous possibilities: as a home for a large family, for several generations under one roof, or for people who want to combine living and working.Previously, the house was already divided into several residential units. A redivision or a different design of the rooms would be - taking into account the structural and legal requirements - basically possible again. It is precisely this versatility that makes the property particularly exciting and offers room for individual living ideas.The 740m² large plot of land also has a lot to offer. The garden extends over different levels and surprises with cozy spots, a great tree and plant stock, retreats, and a seat covered with vine arbors. Here you can wonderfully relax in the midst of the city.Several outdoor parking spaces also provide sufficient parking opportunities.Despite the central location, the house is in a pleasantly quiet residential environment. Shopping opportunities, schools, public transport, and other everyday amenities are within immediate proximity.All in all, you will find a rare opportunity here - a property with a lot of history, space, and character.Have we piqued your interest? We would be happy to provide you with the detailed sales documentation and show you the property in the context of a non-binding on-site inspection.
  • Parking space
  • Balcony / Terrace
  • Child-friendly
  • +1
Travel time
-
1 / 26
CHF 475,000.–
90m² living space
Rückimattweg 24, 3312 Fraubrunnen

Living on the 1st floor - comfort and privacy

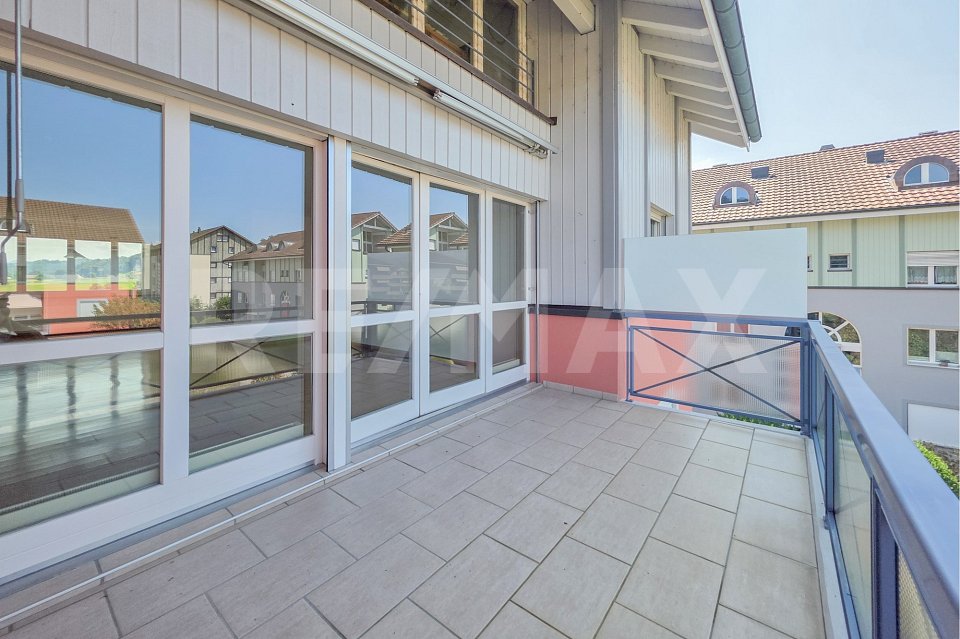
The condominium is located on the 1st floor of a multi-family house from 1985 and presents itself in a well-maintained condition. The floor plan is clearly structured and combines spacious living areas with functional access to the individual rooms. The windows have been renewed and contribute to pleasant lighting conditions in the living and bedrooms.The living area forms the spacious living room with direct access to the balcony. Thanks to the large window surfaces, the room appears bright and open. From the balcony, there is an unobstructed view of the neighborhood and the spacious playground, which gives the apartment a particularly pleasant living situation within the development.The separate kitchen is compactly organized and offers functional workspaces as well as sufficient storage space. Due to its clear structure, it can be used efficiently and is easily accessible from the living area.The apartment has three bedrooms of different sizes, which can be used in a variety of ways. The largest room is ideal as a parental bedroom, while the other rooms can be used as children's, guest or home offices.The wet areas are functionally arranged and consist of two bathrooms, which increase the living comfort in everyday life. The centrally located hallway accesses all rooms in an overview and has a practical built-in closet that provides additional storage space.Overall, the apartment is characterized by pleasant space ratios and a clear room division, which enables flexible use for different living needs.A parking space in the underground garage with direct access to the house belongs to the apartment, which is included in the purchase price.Room program • Living room: 20 m² • Bedroom: 18 m² • Bedroom: 14 m² • Bedroom: 11 m² • Kitchen: 7 m² • Hallway/access: 11 m² • Bathroom: 4 m² • Bathroom: 3 m² • Balcony Total living area: approx. 90 m²Common rooms and secondary roomsThe multi-family house has practically organized secondary rooms that sensibly supplement the living comfort.Belonging to the apartment: • Separate basement room • Attic compartment • Craft room • Parking space in the underground garage with direct access to the house The communal and technical rooms are functionally divided and clearly separated from the living areas, which enables practical building operation.

Travel time
-
Nathanael Regez

Nathanael Regez

1 / 13
Nathanael Regez

Nathanael Regez

  • Balcony / Terrace
CHF 1,290,000.–
5.5 rooms130m² living space
Rüttihubelstrasse 540, 3077 Enggistein

Living where the green begins in front of the door

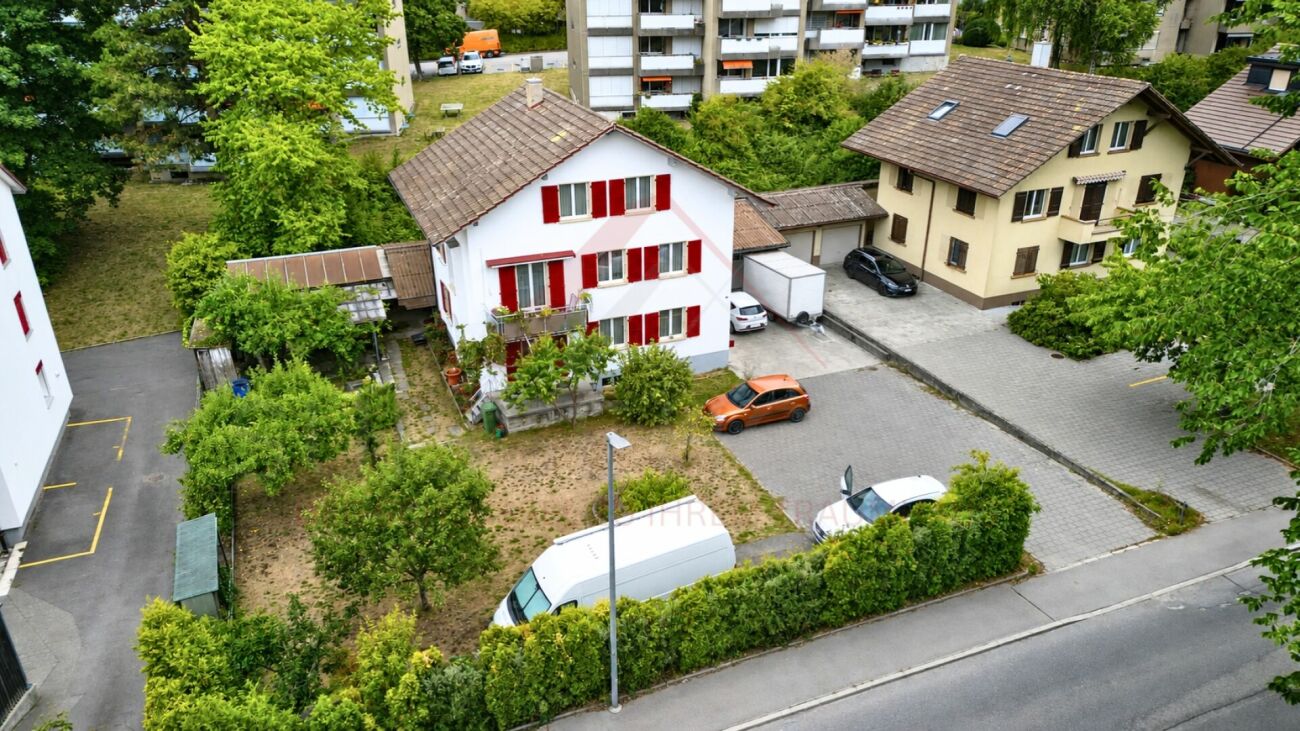
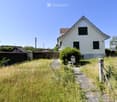
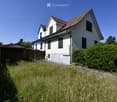
There are houses where it's not just the number of rooms or the living space that makes the difference. It's the interplay of location, views, tranquility, and living quality that turns a property into a home. This detached 5.5-room single-family house in Enggistein combines precisely these qualities in a wonderfully sunny and quiet location, directly adjacent to the open agricultural area.Already upon arrival, it becomes clear what makes this place special. In addition to the garage and covered parking, the path leads along the house past a practical storage room into the garden. A well-maintained lawn with fruit trees seamlessly merges into the surrounding landscape. Further down, a terrace invites you to let your gaze wander and enjoy the tranquility. Here, the private garden ends, and the openness begins.Via a few steps, you reach the protected entrance area with space for shoes and wardrobe, and from there into the interior of the house. The living floor welcomes its inhabitants with a spacious entrance and an open, contemporary floor plan. Living, eating, and cooking harmoniously blend together, creating a bright, friendly hub for daily family life.The kitchen offers not only generous workspaces but also space for a small breakfast table, ideal for the first coffee in the morning or an uncomplicated meal for two. From the living and dining area, access opens up to the balcony. And at the latest, this is where the special quality of this property is impressively demonstrated once again: the unobstructed view out into the green and into the distance. A bathroom complements the room offer on this floor.On the upper floor, there are three spacious, bright bedrooms. Whether as a parent's bedroom, children's room, or home office, the rooms can be used in a variety of ways and convey a cozy atmosphere thanks to their pleasant lighting conditions. The renewed shower presents itself in a friendly and modern way; a generous skylight provides plenty of daylight and underlines the inviting character. A practical storage room creates additional storage space. Further storage space is available in the attic.The basement also offers significantly more than just ancillary spaces. In addition to the technical area with modern house technology, there is a spacious multi-purpose room with direct access to the garden. Workshop, hobby room, fitness area, or room for creative projects - here, various possibilities open up. The floor is complemented by another bright room with a window and its own sink, as well as a cellar and a shelter.The property has been continuously maintained and cared for over the years. Investments in the building technology contribute to a contemporary living comfort: an air-water heat pump provides heating for the house, while a subsequently installed photovoltaic system supports sustainable energy generation.But numbers, rooms, and equipment features only tell part of the story. The real value of this house shows itself outside: during breakfast with a view of the green, with children playing in the garden, under the fruit trees on a summer day, or in the evening on the terrace, when tranquility lies over the landscape.A home for people who seek freedom without wanting to sacrifice living comfort. For a family that appreciates nature in front of the door. And for new owners who are looking for a place where you don't just live but gladly stay.

  • Balcony / Terrace
Travel time
-
1 / 22
  • Parking space
  • Balcony / Terrace
  • Tumble dryer
  • +3
CHF 2,200,000.–
10.5 rooms210m² living space
Auf Anfrage 1, 3322 Urtenen-Schönbühl

Living, Working & Investing - versatile multi-family house with 3 apartments

Living, Working & Investing - versatile multi-family house with 3 apartments This exceptionally versatile property in Urtenen-Schönbühl offers ideal conditions for owner-occupiers, multi-generational families, entrepreneurs, or investors.On a spacious plot of 843 m², the property combines three independent residential units with a total of around 210 m² of living space, as well as additional commercial and usable space of around 154 m². The combination of living, working, workshop, garden, double garage, and several outdoor parking spaces offers numerous usage possibilities. Three independent residential unitsThe living space is distributed among three 3.5-room apartments, each with around 70 m².Each apartment has its own kitchen and its own bathroom.The attic apartment was modernized in 2021 and impresses with a contemporary fitted kitchen and a modern shower bathroom.The spacious garden and various outdoor areas complement the attractive living offer.Commercial, workshop, and additional usable spaceA particular added value of this property is the versatile usable additional space.The approximately 94 m² large workshop hall in the outbuilding has its own water connection and a toilet and offers space for handicrafts, storage, production, or other commercial uses.In addition, around 38 m² of commercial or usable space are available in the basement. Two rooms with daylight, water, and sewage connections offer further interesting usage possibilities, for example, as an office, studio, practice, or workrooms.The offer is complemented by a approximately 22 m² large garden house with a stove, small kitchen, and water and sewage connections. A protected outdoor seating area creates additional space for relaxation. The most important advantages • 3 independent 3.5-room apartments • total 10.5 rooms • approx. 210 m² living space • approx. 154 m² additional commercial and usable space • 843 m² plot size • workshop with approx. 94 m² • additional space in the basement with approx. 38 m² • garden house with approx. 22 m² • spacious garden and outdoor areas • double garage • 6 outdoor parking spaces • core renovation in 2000 • modernization of the attic apartment in 2021 • attractive combination of living and working • interesting for owner-occupiers, entrepreneurs, multi-generational families, and investors Attractive location in Urtenen-SchönbühlThe property is located in a well-connected area in Urtenen-Schönbühl.Shopping facilities, public transport, schools, and other daily amenities are within short distance. At the same time, future owners benefit from a good traffic connection in the direction of Bern and the surrounding regions.A property with exceptionally many possibilitiesWhether as a multi-generational house, a combination of living and own business, for renting several units, or as a long-term investment - this property offers a rare variety of usage possibilities.Interested?We would be happy to send you the complete sales documentation and further information about the property.Contact us for a personal viewing appointment.Suisse Homes - personal. professional. successful.

  • Parking space
  • Balcony / Terrace
  • Tumble dryer
  • +3
Travel time
-
1 / 13
CHF 1,790,000.–
9 rooms
Sandstrasse 7, 3302 Moosseedorf

Bernese country house for a life with style & tradition!

Moosseedorf is a modern municipality in the Bern agglomeration. Its proximity to several large shopping centers and its excellent transport links make it an attractive location. It has a well-developed and rich infrastructure, as well as a wide range of services. Moosseedorf offers a complete school program from kindergarten to high school. In your free time, Moosseedorf is an ideal starting point for extended bike tours, swimming in its own Moossee lake, or a round of golf. At Sandstrasse 7 in 3302 Moosseedorf, you will find a semi-detached country house in the Bernese style, offering a refined life with plenty of charm, history, and tradition. The property is subject to heritage protection in its external appearance. With approximately 282 m² of living space, the house features two 4.5-room apartments and is equipped with spacious rooms from the basement to the top floor. Additionally, there is a 137 m² attic, three bathrooms, a separate toilet, a vaulted cellar, and a heated hobby room in the basement. The well-maintained garden with its flowing house fountain, as well as the tile stoves and fireplaces in the house, create a special ambiance for relaxed hours. The entrance is located in a 20 km/h zone, ensuring a relaxed environment. The semi-detached house includes practical secondary rooms and amenities. A heated hobby room, a vaulted cellar, and a 15 m² bike and storage room offer versatile usage possibilities. Three outdoor parking spaces and direct access to the train station are included. We would be happy to invite you to personally convince yourself of the advantages of this property. Arrange a viewing appointment on site today! We look forward to your contact.

Travel time
-
Nathanael Regez

Nathanael Regez

1 / 13
Nathanael Regez

Nathanael Regez

  • Balcony / Terrace
  • Elevator
  • Wheelchair access
CHF 630,000.–
3.5 rooms99m² living space
Niesenweg 3, 3177 Laupen

Sunny views, plenty of peace and quiet, and a home to feel good in

This well-maintained 3.5-room apartment impresses with a rare combination of peace, generosity, and a dreamy living location. Located on the second floor of a well-maintained multi-family house, you can enjoy a sunny southwest orientation, plenty of privacy, and an unobstructed view of the adjacent agricultural area to Laupen Castle.The residential building with a total of four multi-family houses presents itself as extremely well-maintained and offers a pleasant, quiet living environment. Directly in front of the house door, nature begins - an ideal home for all those who appreciate relaxation and quality of life.Upon entering, you are greeted by a spacious entrance area with practical built-in closets. The separate guest toilet also offers additional potential: all connections for the installation of a shower or a private washing tower are already available.The heart of the apartment is the spacious living and dining area. The open design creates a bright, inviting living feeling and offers plenty of space for social hours or relaxed moments. The separate kitchen is functionally arranged, has ample workspace, and offers space for a small breakfast table. From here, you can enjoy the free view over meadows and fields.From the living room, you can directly access the covered balcony. Thanks to the protected location, sun blinds, and pleasant privacy, this quickly becomes your favorite spot - whether for morning coffee or a relaxed summer evening with a wonderful view of the greenery.Two comfortable bedrooms, a bathroom with a bathtub, and additional built-in closets in the sleeping area provide a well-thought-out and practical living concept. The elevator accesses the apartment comfortably and makes it attractive for people who appreciate age-friendly and barrier-free living.This attractive offer is rounded off by a private basement compartment, a parking space with direct and convenient access to the house, and a communal bicycle room. The well-maintained laundry room with a washing machine and dryer, as well as separate drying rooms, are also available to residents.The location combines natural living with an excellent infrastructure. Shopping facilities, the historic town center, and the train station are easily accessible. Regular direct connections to Bern make the apartment particularly attractive for commuters.A home for people who appreciate peace, sun, nature, and living quality and want to enjoy a beautiful view every day.

  • Balcony / Terrace
  • Elevator
  • Wheelchair access
Travel time
-
1 / 13
CHF 610,000.–
4.5 rooms80m² living space
Grubenstrasse 72, 3322 Urtenen-Schönbühl

STYLISH 4.5-ROOM APARTMENT IN SCHÖNBÜHL

Location • Quiet residential area with high quality of living The condominium is located in an attractive and quiet location in Urtenen-Schönbühl, embedded in a well-maintained residential area with a lot of green space and a pleasant neighborhood. The surroundings are characterized by well-maintained multi-family houses, spacious green areas, and excellent infrastructure. Shopping facilities, schools, kindergartens, and various service businesses are within short distance and make everyday life much easier. At the same time, the surrounding recreational areas invite you to take walks, engage in sports activities, and spend relaxing hours outdoors. • Optimal traffic connection The Urtenen-Schönbühl train station is within a few minutes' walk and offers regular connections to Bern, Zurich, and the surrounding regions. The Schönbühl motorway access with direct connection to the A1 and A6 is also just a few minutes' drive away and enables quick access to all economic centers in the region. Despite the excellent traffic connection, the property convinces with its quiet living location without through traffic. Object description • Bright living and dining area with spacious room feeling The well-maintained 4.5-room condominium on the 1st floor convinces with a well-thought-out floor plan, bright rooms, and a pleasant living atmosphere. The heart of the apartment is the spacious living and dining area, which is flooded with daylight thanks to the large window surfaces. The modern Feinsteinzeug floor underlines the high-quality impression and gives the rooms a timeless elegance. From the living room, you can directly access the sunny balcony, which offers additional living space outdoors and a beautiful view into the greenery. • Modern kitchen and functional room layout The kitchen has been high-quality renovated and presents itself in a modern design with easy-to-maintain fronts, an elegant granite cover, and numerous storage options. Short working distances and a functional arrangement of the appliances create ideal conditions for daily use. The clear room layout with three well-cut bedrooms offers a variety of uses - whether for families, couples, or for the combination of living and home office. • Stylish bathroom and well-maintained overall condition The bathroom has been renovated and features a spacious shower, timeless ceramic tiles, and a separate washing machine, which, together with the guest toilet, further increases the living comfort. All rooms are in a very well-maintained condition and can be occupied without major investments. Bright parquet floors in the bedrooms create a warm and cozy atmosphere. We support the animal welfare organization Tier im Recht. More information about Tier im Recht: www.tierimrecht.org Schwaar Immobilien - DIE Immobilien-BegleiterYour satisfaction is our top priority.

Travel time
-
Patrick Geissbühler

Patrick Geissbühler

1 / 13
Patrick Geissbühler

Patrick Geissbühler

  • Garage
  • Elevator
CHF 3,650,000.–
Schulhausgasse 24, 3113 Rubigen

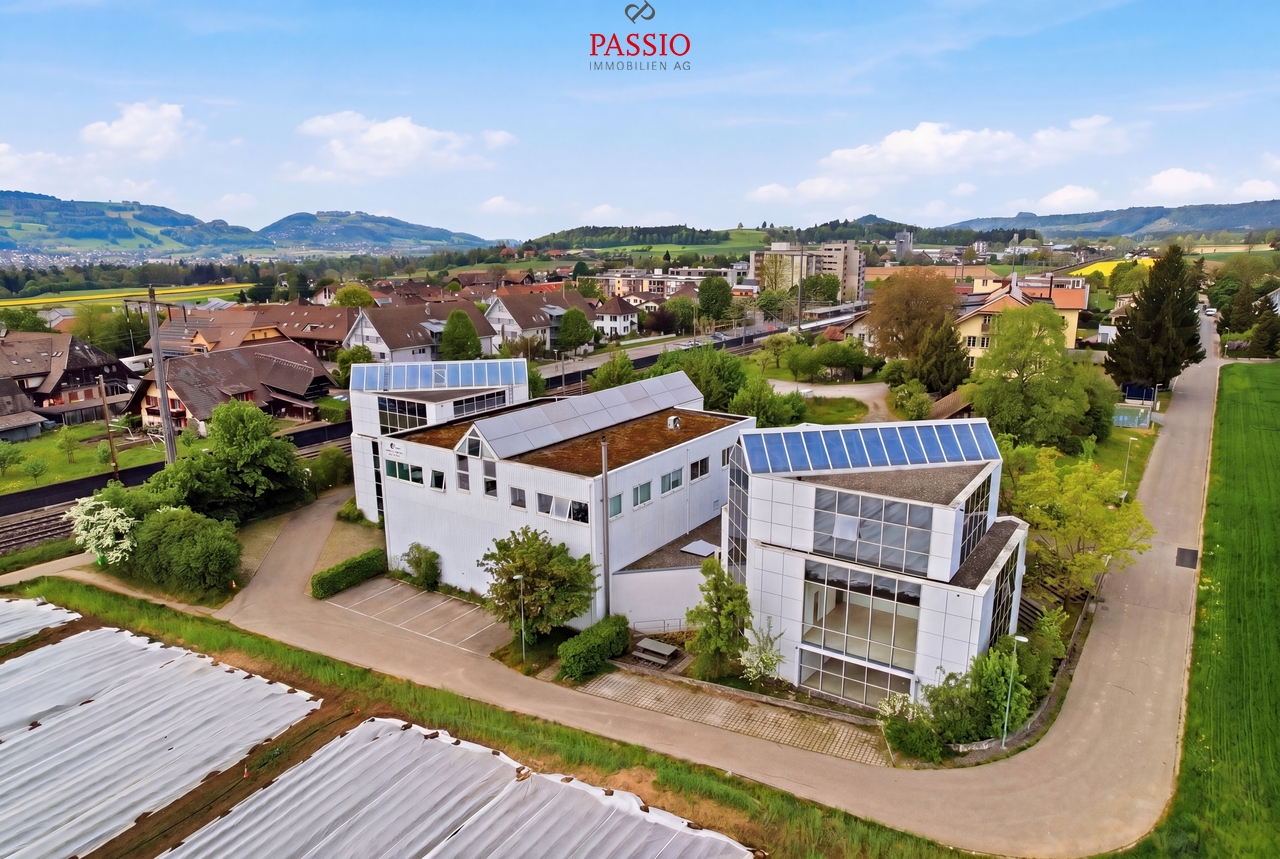
Commercial property in Rubigen - 5.875% gross return & stable cash flows

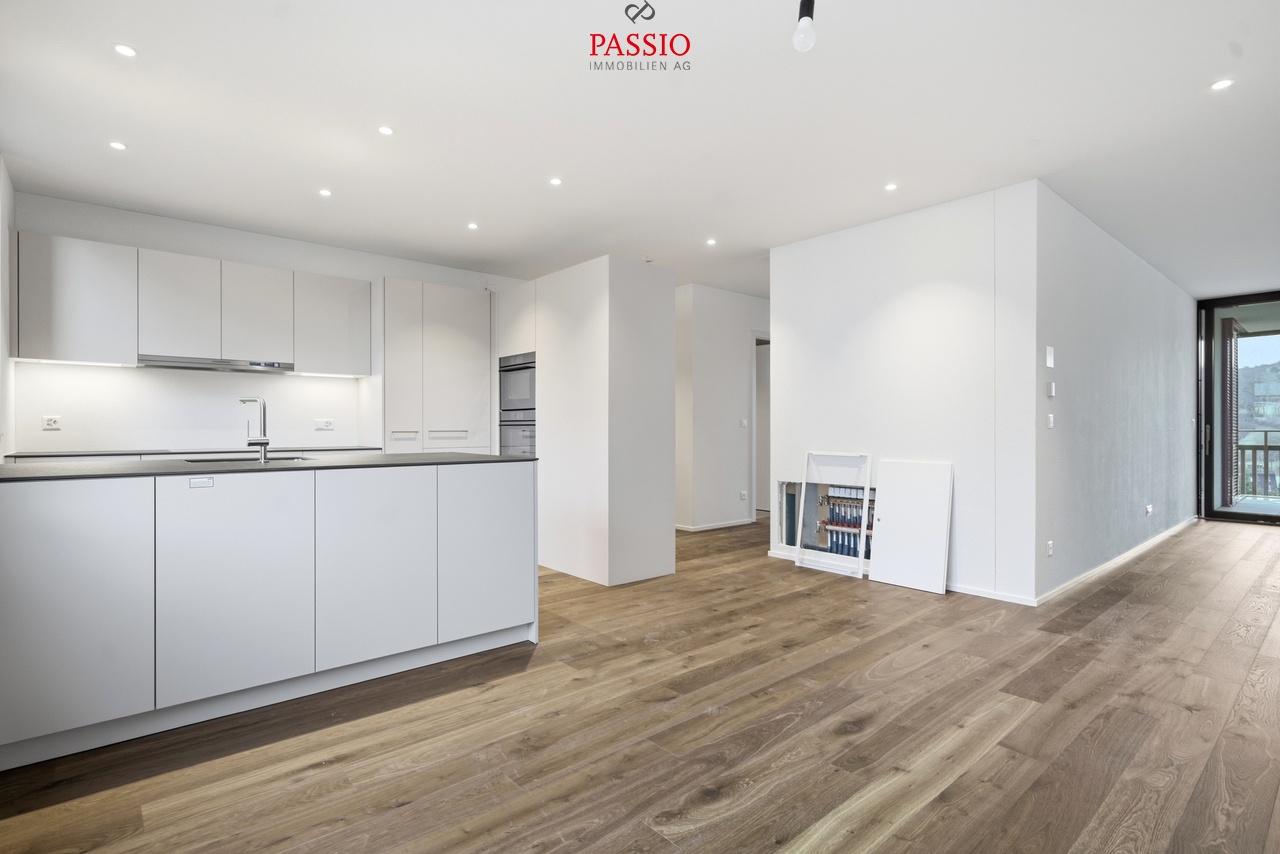
Attractive commercial property with stable returnsSolid investment property with net income of CHF 217,085.65 p.a. and a gross return of 5.875%. Ideal for investors focusing on sustainable cash flows and long-term value retention.Well-maintained and continuously investedThe property has been continuously maintained and technically modernized. Important investments - including in the Securiton system (approx. CHF 36,000), building technology, and other maintenance measures - provide planning security and reduce future investment needs.Efficient infrastructure3 passenger elevators and 1 goods/high-lift elevator. Modern building technology with cooling system, floor heating via heat pump, and additional oil heating.Attractive rental spacesNewly developed office spaces (365 m²) with 2 air conditioning systems (maintenance by tenant). Flexible usage options for different commercial operations.Well-planned floor layoutUG: Parking garage and gymEG: Cafeteria, offices, and storage roomAbove the warehouse: additional office spaces1. OG: Office spaces2. OG: Office spacesLocation - well-connected and economically viableQuiet, business-friendly location in Rubigen with quick access to the Bern economic region. Good connection to highway and public transport - an attractive location for long-term commercial tenants.In summaryA high-return investment property with stable cash flow, continuously modernized infrastructure, calculable maintenance, and long-term value potential - an investment with substance and security.Arrange your viewing appointment today.The team at PASSIO Immobilien AG looks forward to personally accompanying you.

  • Garage
  • Elevator
Travel time
-
Stefan Burkhard

Stefan Burkhard

1 / 13
Stefan Burkhard

Stefan Burkhard

  • Balcony / Terrace
  • Garage
  • View
  • +2
CHF 1,085,000.–
4.5 rooms109m² living space
3098 Köniz

Attractive 4.5-room new building apartment with modern comfort

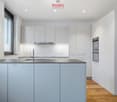
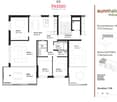
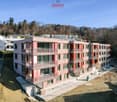
In the heart of Thörishaus, the modern new building project "Sunnhalde" is being built, with a total of 17 attractive condominiums, which impresses with contemporary architecture, high-quality materials, and sustainable construction. The location combines tranquility, nature, and excellent connections - ideal for families, commuters, and all those seeking modern living with high quality of life.The apartments convince through well-thought-out floor plans, spacious outdoor areas, and bright living rooms with a pleasant living atmosphere and beautiful views.Detailed information about the project can be found on the project website:www.neubau-sunnhalde.ch.Apartment B41 at a glance: • Open, bright living and dining area • Modern kitchen, equipped with high-quality appliances • Cozy balcony with a view of nature - ideal for relaxation • Spacious main bedroom • Two more, bright rooms • Two bathrooms with high-quality materials • Practical réduit with its own washing tower and storage space • Access via the elevator or via the staircase (wheelchair accessible) Sustainability & modern technologyThe building was constructed according to the Minergie standard. The official Minergie certification was deliberately waived for cost reasons, without compromising on energy-efficient construction and high living comfort.The project consistently focuses on sustainable and forward-looking construction: • Heat generation using geothermal heat pump • Photovoltaic system for electricity generation (approx. 110 kWp) • Comfort ventilation for a pleasant room climate • Smart home system (Loxone) for controlling lighting, blinds, and heating • Fiber optic connection in all apartments • Preparation for e-mobility in the parking garage Architecture & materialsThe building convinces with a modern, at the same time warm and natural design: • Ventilated wooden facade made of pre-weathered white fir • High-quality materials such as oak parquet and ceramic tiles • Generous window areas for plenty of daylight • Harmonious color and material concept Parking & ancillary rooms • Parking garage with numerous parking spaces • Parking spaces in the parking garage optionally available for CHF 38,000.- • Preparation for e-mobility available • Bicycle rooms with sockets for e-bikes • Private cellar compartment per apartment • Community room for residents Construction start & move-inThe project is currently in the construction phase.The move-in date for the apartments is 2026SummaryThe new building project "Sunnhalde" in Thörishaus combines modern architecture, sustainable construction, and a natural, central location into a convincing overall package.An ideal opportunity for all those seeking a high-quality home with long-term value and high quality of life.

  • Balcony / Terrace
  • Garage
  • View
  • +2
1 / 11
CHF 920,000.–
4.5 rooms93m² living space
Tiefenaustrasse 100A, 3004 Bern

Garden Dream in Tiefenau

This bright 4.5-room apartment convinces with a generous and well-thought-out floor plan. The open living and dining area with modern kitchen forms the heart of the apartment and offers plenty of space for cozy hours with family and friends. Thanks to the large window fronts, a friendly and inviting living atmosphere is created. The three versatile rooms are ideal as bedrooms, children's or home offices.The outdoor area not only offers a covered balcony but also a rare gem: a private garden with approximately 56 m2 of space, including a wooden deck, gravel area, and planting, invites you to relax and linger. Whether a breakfast outdoors or on cozy summer evenings, here you can enjoy your personal retreat in a quiet atmosphere.What you can also expect: • 93.2 m2 of net living space distributed over 4.5 rooms • very good condition of the apartment • ideal room layout • open living and dining area • modern kitchen • high-quality flooring (stone slabs and parquet) • bathroom with shower and bathtub • separate guest toilet • private basement with washing machine and dryer • private outdoor area with balcony (approx. 12 m2) and private garden share (approx. 56 m2) • quiet location with very good sunlight • well-maintained building • elevator • one indoor parking space and one outdoor parking space are included in the price • the apartment is in a building rights contract (until 2086), with the Burgergemeinde Bern as the building rights holder Are you equally impressed by the property as we are?Then we would be happy to send you the detailed documentation with many more information and look forward to a joint viewing appointment!-A property presented by Immobilien Concierge-

Travel time
-
1 / 13
CHF 525,000.–
5.5 rooms110m² living space
Jupiterstrasse 5, 3015 Bern

5½ room apartment with a view in a family-friendly location

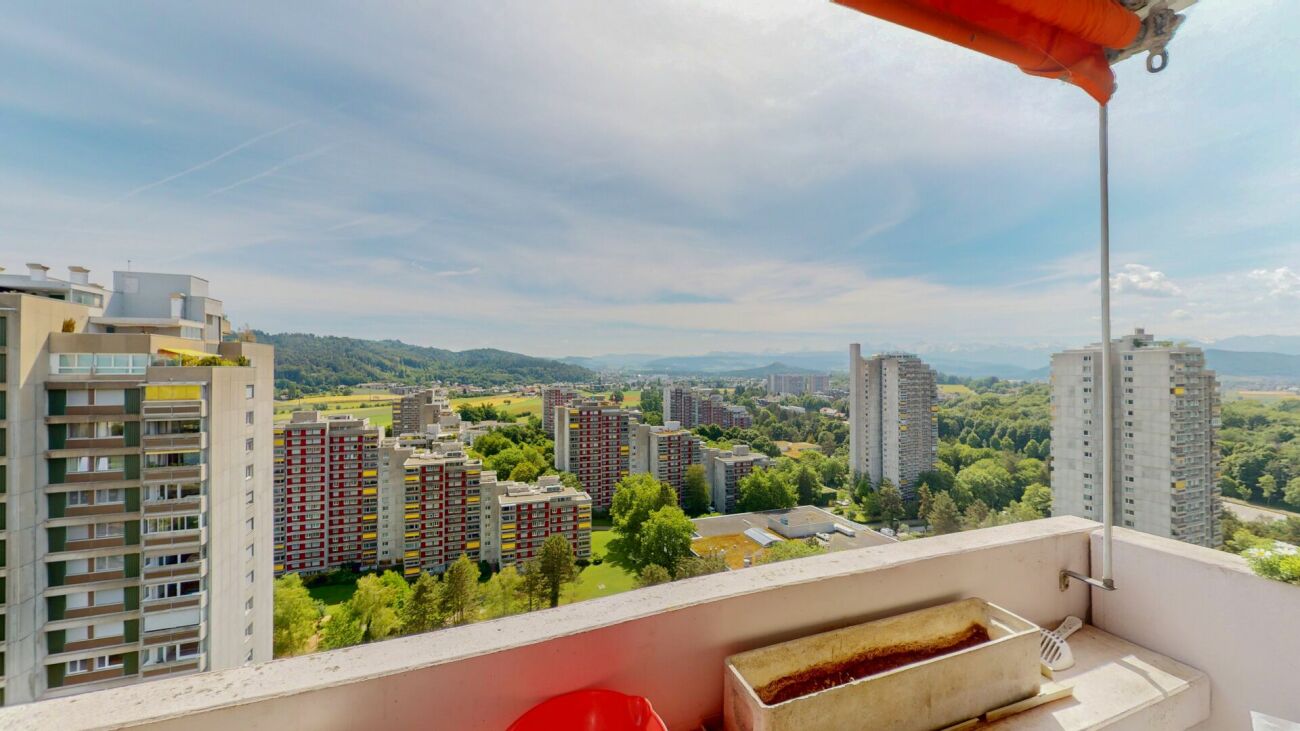
5½ room apartment with a view in a family-friendly location DISCOVER THIS SPACIOUS APARTMENT WITH PLENTY OF ROOM FOR THE WHOLE FAMILY. IN A CENTRAL LOCATION, YOU BENEFIT FROM EXCELLENT CONNECTIONS TO PUBLIC AND PRIVATE TRANSPORT NETWORKS AS WELL AS CHILD AND FAMILY-FRIENDLY INFRASTRUCTUREWelcome to the Wittigkofen quarter - The Murifeld-Wittigkofen quarter is located in the east of the city of Bern and borders the municipality of Muri-Gümligen. Numerous playgrounds are in the immediate vicinity. The quarter also has a cultural trail with artworks by Bernese artists, which was able to celebrate its 40th anniversary in 2021. The quarter is well connected to both public transport and private local and long-distance traffic, offering comfortable accessibility.Shopping facilities, public transport, schools, and further educational offers are in the immediate vicinity. Public local transport is easily accessible from the Jupiterstrasse residential area and enables quick and uncomplicated commuting to Bern.The 5½ room apartment with a living area of 110.52 m² impresses with numerous amenities. The spacious living and dining area flows smoothly into the semi-open kitchen. Four rooms of pleasant size and a spacious entrance area with practical built-in closets offer plenty of space and comfort. The apartment has a bathroom as well as a guest toilet, which is currently used as a laundry room and therefore does not have a toilet. Connections are available for installation.Detailed floor plans and further documents for this property are available upon request. If you have any questions, we are at your disposal at any time. Arrange a personal viewing appointment for your new dream apartment today.Find more exciting properties on tophome.ch

Travel time
-
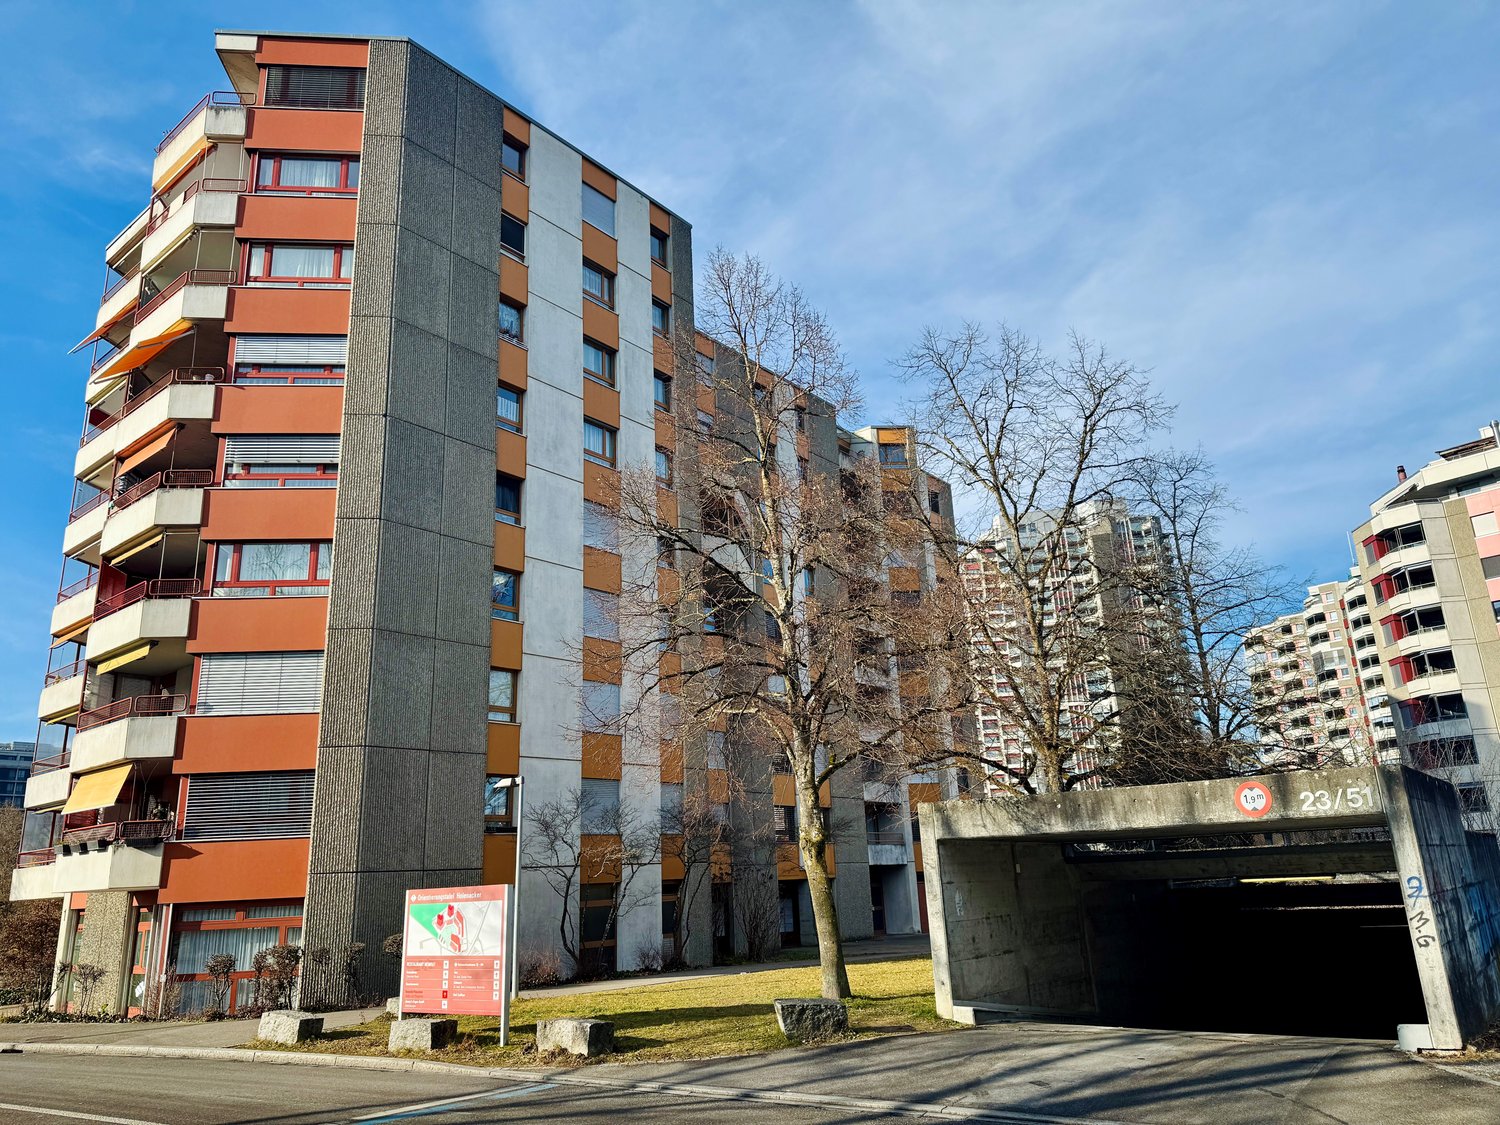
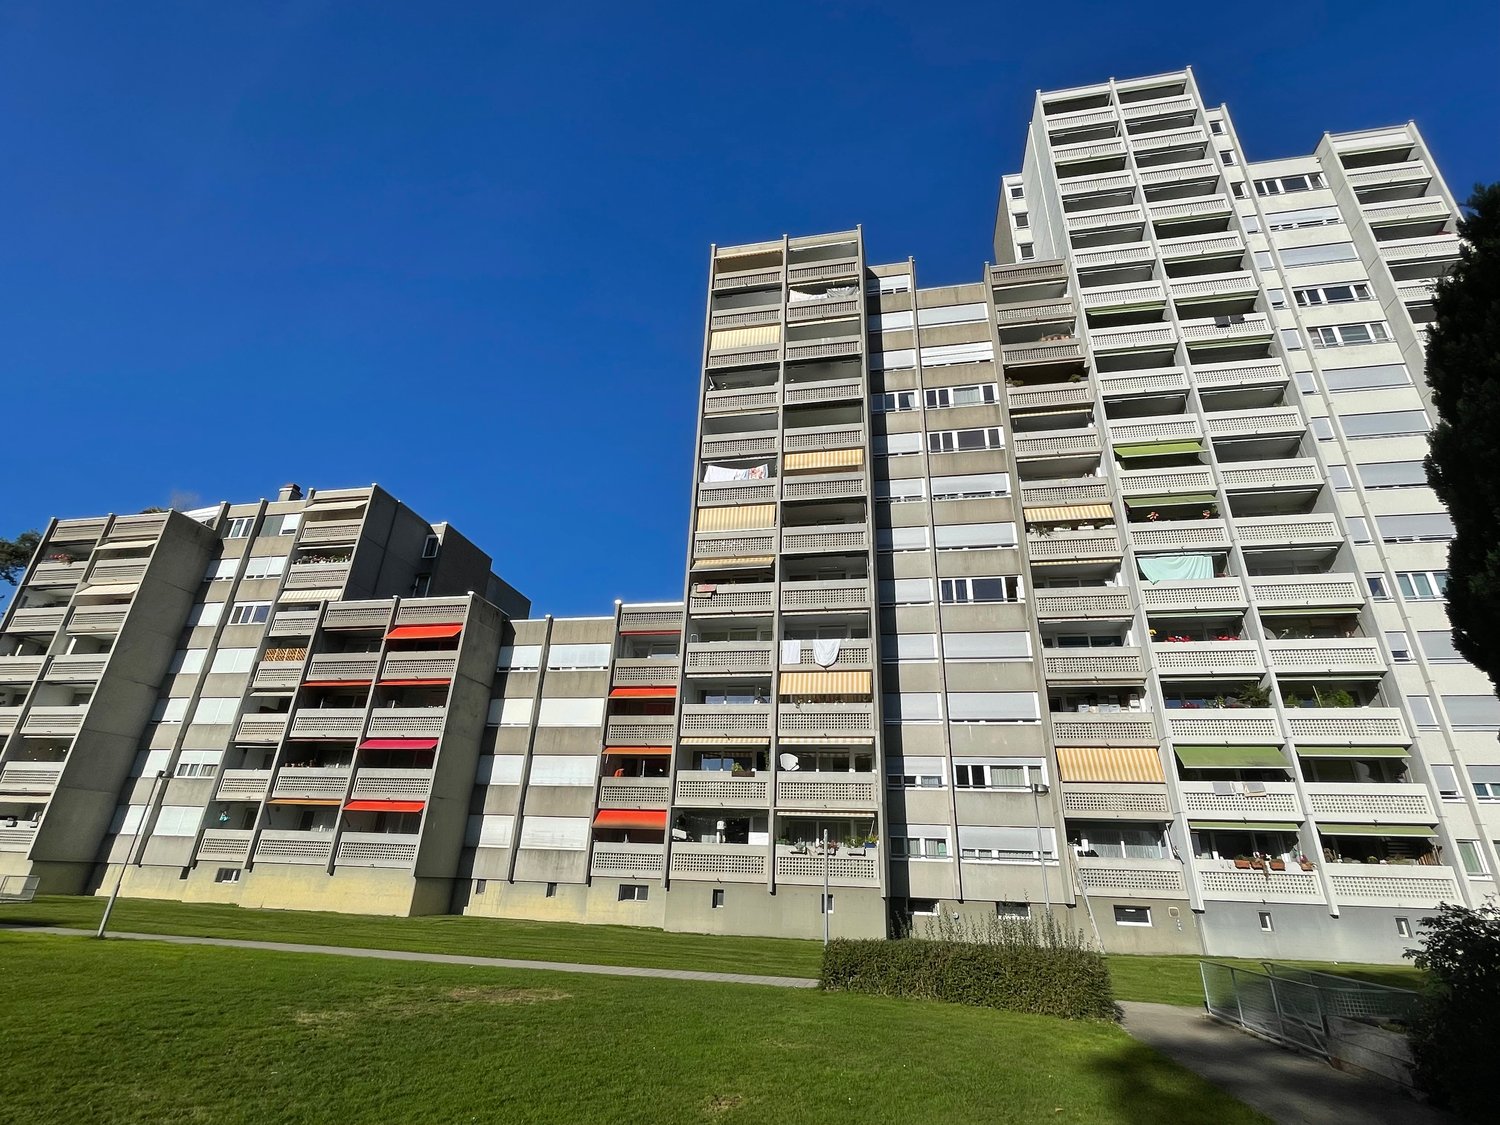
  • high rise apartment building, multiple floors, concrete exterior, red awnings, balconies, windows, greenery in front
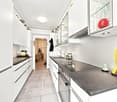
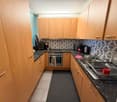
  • modern kitchen, granite countertops, wooden cabinets, stainless steel appliances, black rug, black countertop
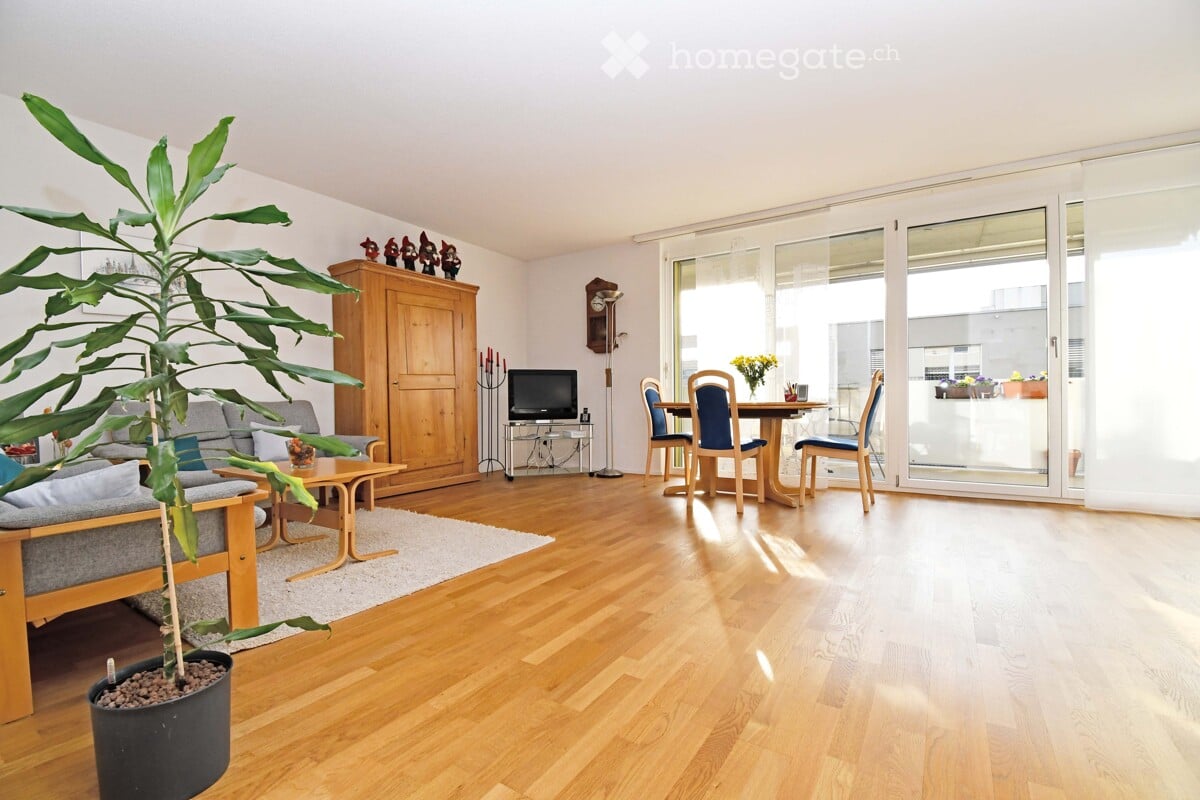
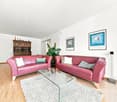
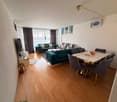
  • wood floor, window with curtains, chandelier, table with chairs, sofas, coffee table, TV, decorative objects, paintings on wall
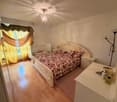
  • king-size bed, crib, carpet, floor lamp, white cabinets, yellow curtains
  • Bedroom with 2 beds, wooden floor, desk, 2 beds, curtains, storage cabinet
  • Room contains 2 single beds, desk with computer, chair, wardrobe with mirrors, window with curtains
  • white tiled walls, white sink, shower with glass door, toilet, shelves with toiletries, mirror, blue rug
  • a small bathroom with white tiles, white sink, white toilet, mirror, a vase with flowers, cleaning products
  • Empty hallway, tiled floor, white walls, large cabinets, small shelf with objects on top
  • Entrance, Living area, 3 Bedrooms, 2 Bathrooms, Kitchen, Balcony, Warehouse
  • Large open area with green lawn, trees, pathway, multiple buildings in the background, and a soccer goal.
  • green lawn, 4 buildings, 3 in the background, paved path in the foreground
1 / 12
modern kitchen, granite countertops, wooden cabinets, stainless steel appliances, black rug, black countertop
wood floor, window with curtains, chandelier, table with chairs, sofas, coffee table, TV, decorative objects, paintings on wall
king-size bed, crib, carpet, floor lamp, white cabinets, yellow curtains
CHF 475,000.–
4.5 rooms93m² living space
Obermattstrasse 14, 3018 Bern

Attractive 4.5-room apartment in a very good location

Discover this beautiful 4.5-room apartment on the 3rd floor at Obermattstrasse 14. This well-maintained and spacious 4.5-room apartment on the 3rd upper floor convinces with a well-thought-out floor plan, bright rooms, and a pleasant living feeling. The apartment offers versatile usage possibilities and is ideal for both owner-occupiers and investors.The living and dining area is flooded with light and offers direct access to the balcony, which creates additional living comfort. The bedrooms are well-cut and flexible. A functional kitchen and bathrooms round off the room offer. The apartment includes a basement compartment and a parking space, which is included in the purchase price.Current rental: The apartment is currently rented for a monthly rent of Fr. 2,000.00, consisting of net rent of Fr. 1,800.00 and ancillary costs of Fr. 200.00. The rental agreement can be taken over or terminated with a three-month notice period, making the apartment suitable for both future owner-occupation and further use as an attractive capital investment.Location – Living in Bern-Bümpliz:The property is located in the popular and grown city district of Bern-Bümpliz. The location is characterized by a very good infrastructure, short distances, and a high quality of living. Shopping facilities for daily needs, schools, kindergartens, restaurants, and medical care are in the immediate vicinity.The connection to public transport is excellent: bus, tram, and S-Bahn stations are within walking distance and enable a quick connection to the Bern city center and surrounding districts. The location is also ideal for commuters, as main traffic axes and motorway connections are quickly accessible.Furthermore, the surroundings offer numerous recreational and leisure activities such as walking and green areas, sports facilities, and family-friendly zones. The combination of urban proximity, good accessibility, and a quiet residential area makes this location particularly attractive.Further information about this object can be found in the attached PDF sales documentation.

Travel time
-

Suggested properties for you based on search results