543 results - Property for buy in District Bern-Mittelland
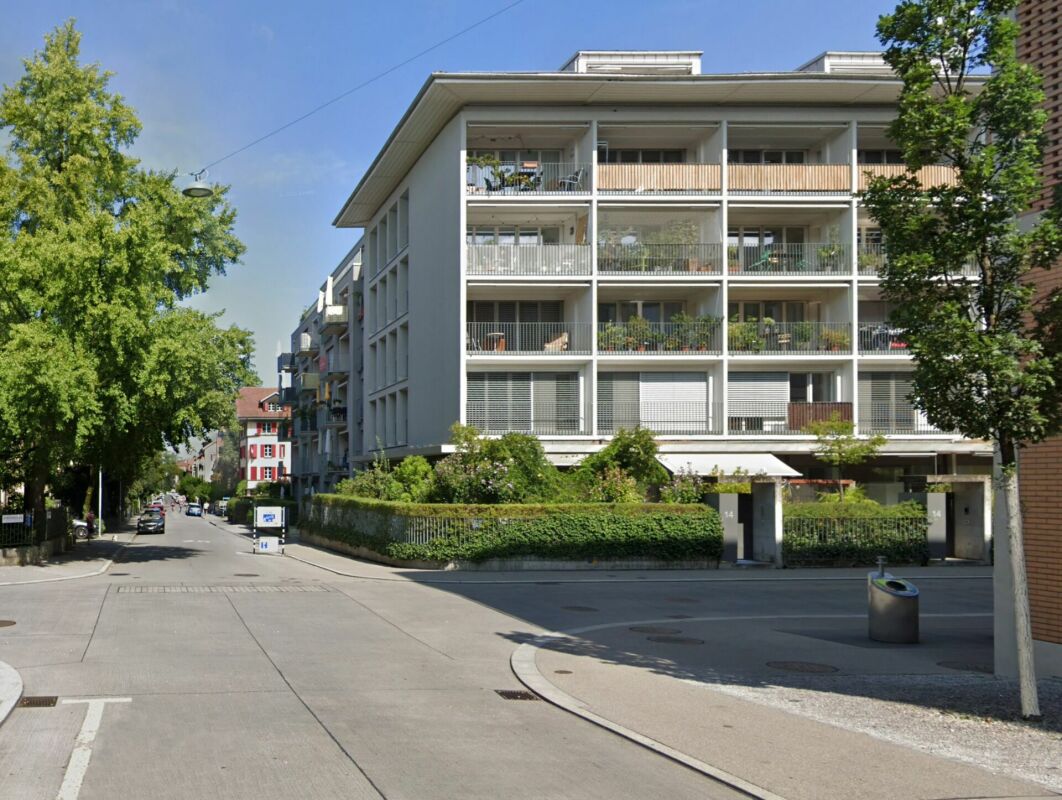
1 / 14
CHF 919,000.–
3 rooms78m² living space
Allmendstrasse 8, 3014 Bern

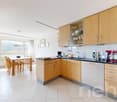
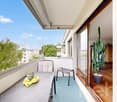
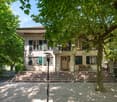
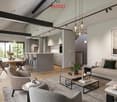
3-room apartment in the heart of Breitenrain

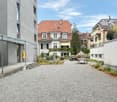
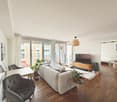
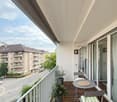
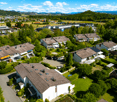
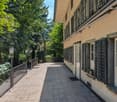
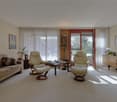
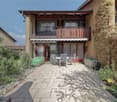
Key facts • 2nd floor (accessible by elevator) • Living area: 78.5 m² • Spacious balconies: 26.5 m² • Both rooms with their own réduit/dressing room • Two large bathrooms with their own laundry tower • Underfloor heating throughout the apartment • Spacious basement compartment • Parking space in the underground garage with pre-installation for wallbox • Year of construction: 2009 Sales price • Target price: CHF 919,000 • Including proportional renovation fund • Including parking space in the underground garage • Land in building rights Procedure • Further documents will be provided upon request. • We intend to conduct a two-stage bidding process with transfer of ownership by the end of the year. • Viewing dates will be communicated upon request. Breitenrain is one of the most vibrant and popular residential areas in Bern. Urban lifestyle, grown quarter structures, and proximity to the city center provide a high quality of life. Cafes, restaurants, small shops, and diverse leisure activities combine urban life with relaxed neighborhood atmosphere. Shopping facilities, schools, public transport, and numerous everyday amenities are located in the immediate vicinity. The Bern old town can be reached in a few minutes, while the Aare and various green and recreational areas offer a welcome contrast to city life. Thus, Breitenrain combines urban living with a pronounced quarter feeling. The property The house at Allmendstrasse 8 blends harmoniously into the existing block-edge development with its simple, modern formal language. The spacious, south-facing balcony layer characterizes the facade, provides optimal sunlight until late evening, and ensures natural shading of the interior rooms due to its depth. A landscaped front garden creates a pleasant transition between street space and building, underlining the residential character of the property. The condominium comprises a total of twelve apartments and an underground garage with private parking spaces. All floors, including the basement, are easily accessible by elevator. A friendly and neighborly atmosphere prevails in the house. In addition to the private balconies, the communally used courtyard offers an additional, lively outdoor space for barbecues with friends or family and spontaneous meetings with neighbors. The apartment The apartment is characterized by its generous reference to the outdoors. The living room and both bedrooms each have their own balcony. Partition walls partially separate the individual balcony areas, providing a pleasant amount of privacy. The extensive glazing on the south facade creates bright interior rooms and a direct connection to the adjacent balconies. Both bedrooms also have a directly connected secondary room that can be used as a dressing room or réduit, offering additional storage space. The apartment has a modern standard of equipment with high-quality parquet floors and underfloor heating. A contemporary kitchen, two modern bathrooms including a private laundry tower, and a built-in wardrobe in the entrance area provide high living comfort and additional storage space.

Travel time
-
1 / 16
CHF 1,380,000.–
4.5 rooms131m² living space
Steinhübeliweg 67, 3074 Muri b. Bern

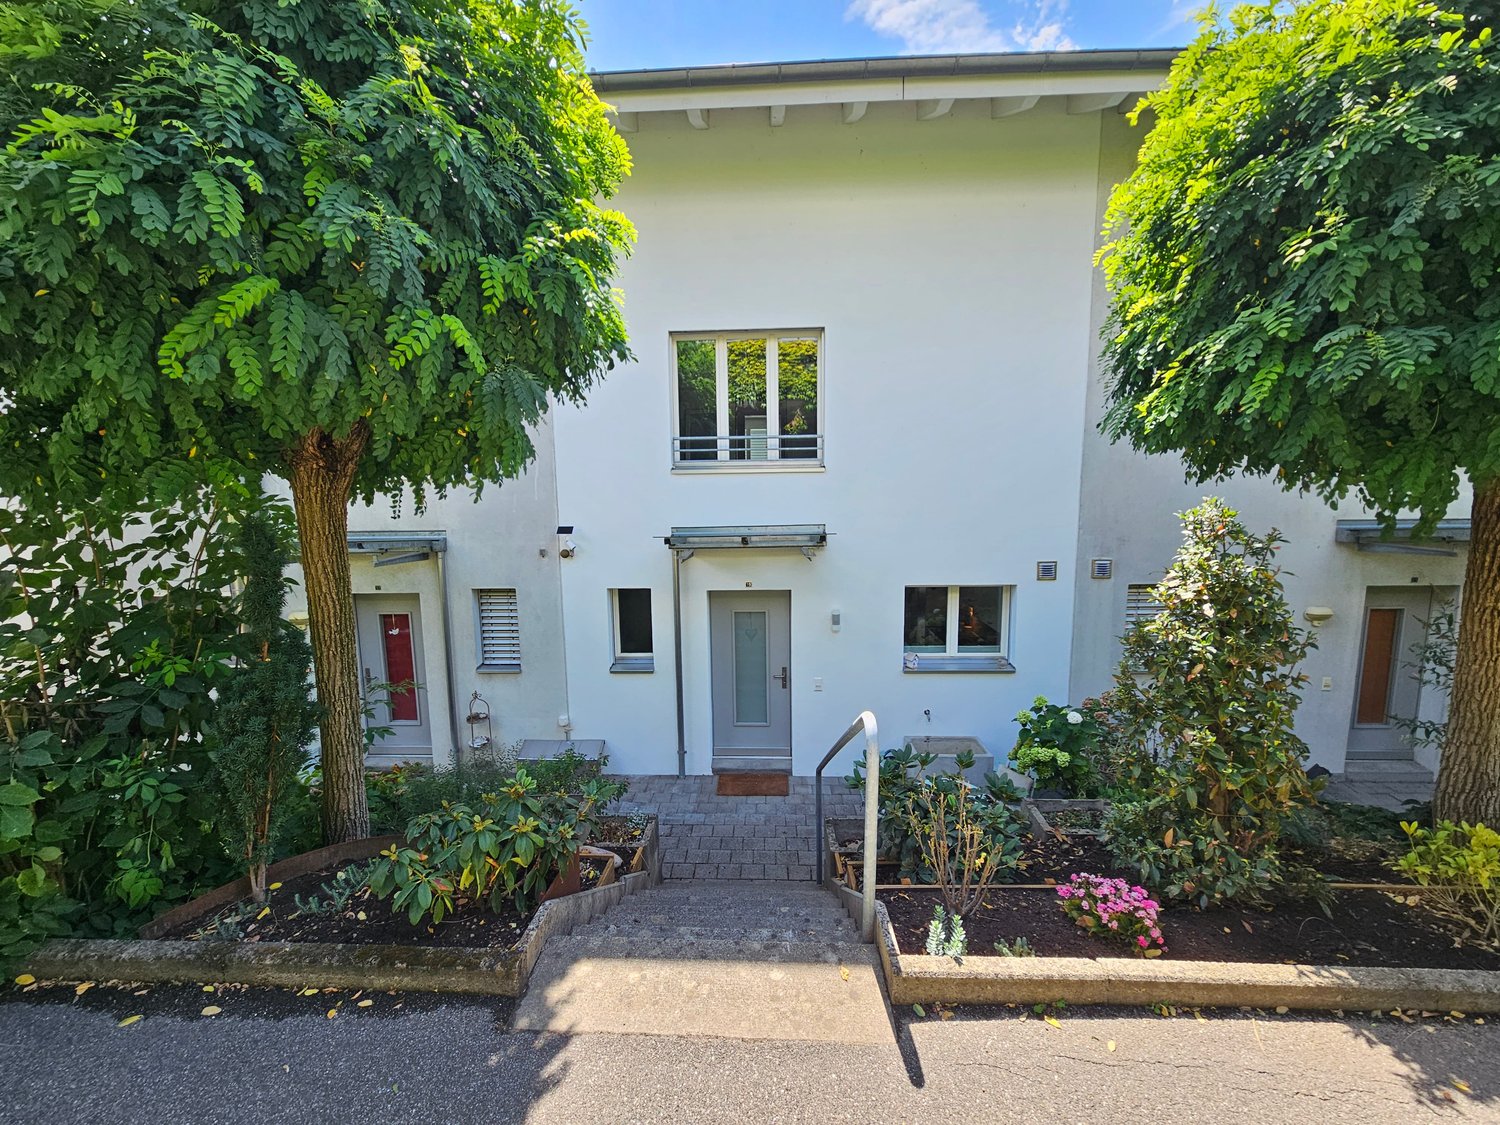
Row house with large garden and plenty of design potential

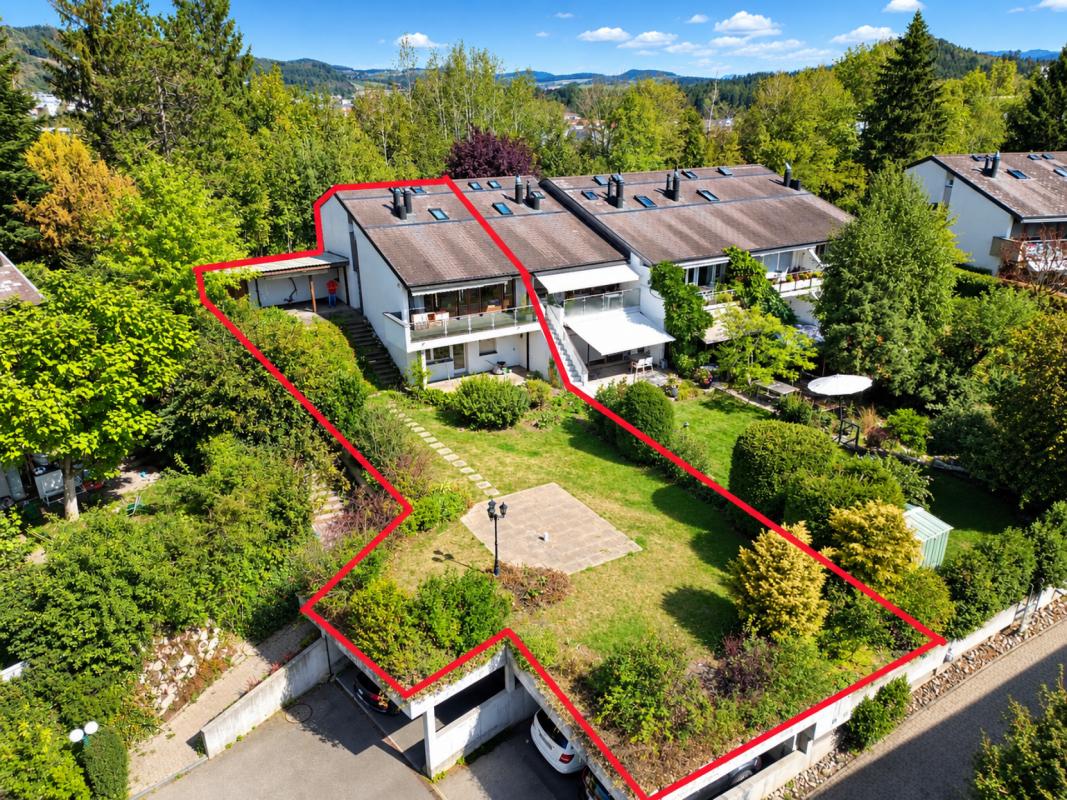
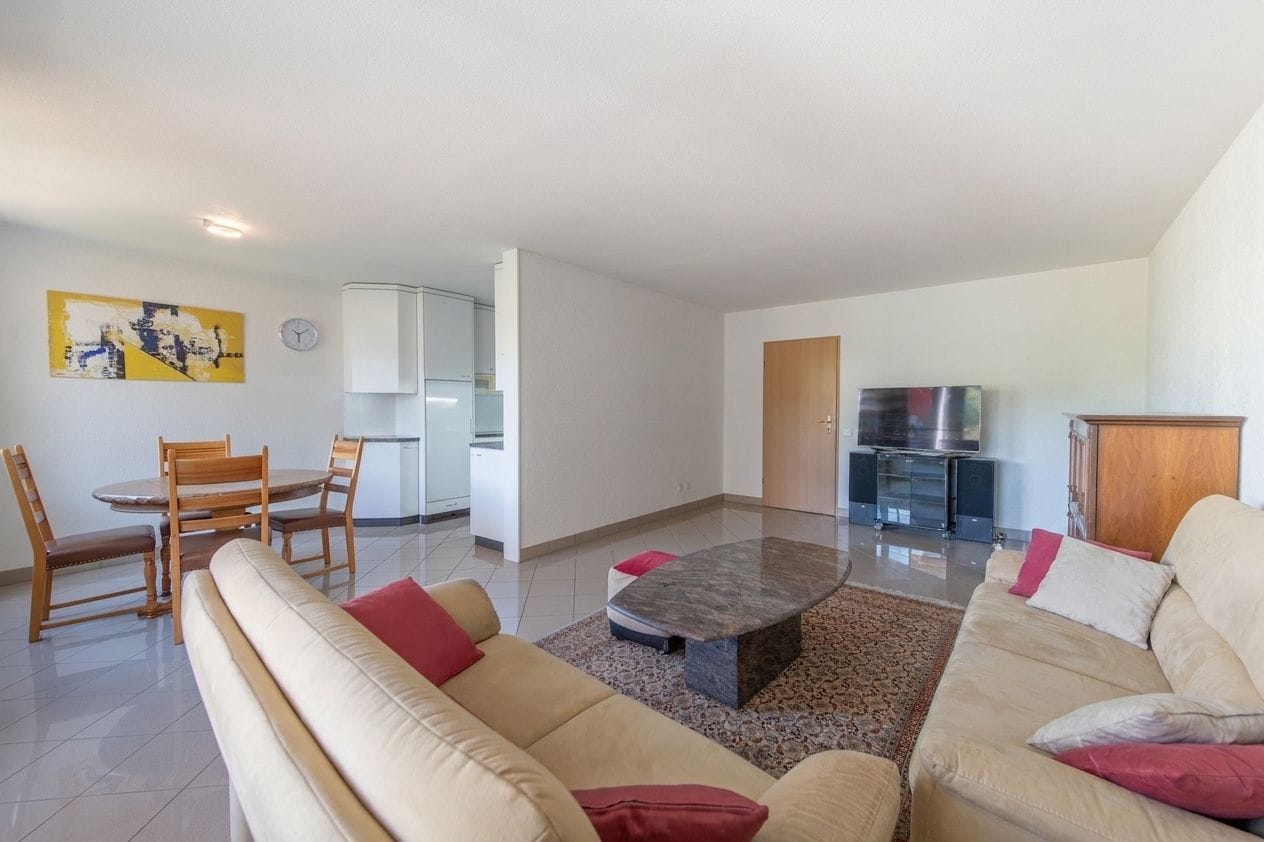
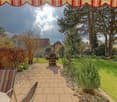
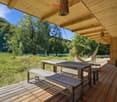
Row house with large garden and plenty of design potential What to expectThe 4.5-room row house spans four levels and offers a versatile room layout with plenty of potential.On the ground floor, you'll find the open living area with a fireplace, dining area, kitchen, entrance hall, and balcony. From the dining room, you can access the covered terrace directly.On the upper floor, there's an open gallery, a bathroom with a bathtub, and a spacious bedroom that was originally divided into two rooms.The first basement level offers two more rooms with direct garden access, a second bathroom, laundry room, and storage room. The second basement level provides additional cellar and storage space.Quiet living - centrally connectedThe house is located in a quiet residential area with a cul-de-sac and boasts good sunlight, plenty of privacy, and short distances.Schools, kindergartens, shopping facilities, and public transportation are all nearby. The primary school is approximately 241 meters away, the kindergarten about 343 meters, and the nearest public transportation stop around 150 meters.Plenty of green space, sun, and freedomThe property features an exceptionally spacious outdoor area for a row house, with around 349 m² of garden space and a balcony of approximately 14 m².The covered terrace, various seating areas, and existing landscaping offer plenty of privacy and design potential.ParkingThe property includes two underground parking spaces. For visitors, there are also sufficient visitor parking spaces available in front of the underground parking entrance.Have we sparked your interest?We'd be happy to send you the complete sales documentation and are available to answer any further questions or arrange a personal viewing appointment.Minder Immobilien - personally at your serviceAt Minder Immobilien, personal care, transparent communication, and professional processing are our top priorities.We accompany you competently and personally from the initial interest through the viewing to the successful transfer of ownership.

Travel time
-
Noel Bigler

Noel Bigler

1 / 12
Noel Bigler

Noel Bigler

  • Parking space
  • Garage
  • View
CHF 1,200,000.–
5.5 rooms171m² living space
Innerberg, 3044 Innerberg

Family paradise with far-reaching views, garden idyll, and expansion reserve

In a quiet and family-friendly location next to an agricultural area, this spacious semi-detached house with a magnificent view of the Alps awaits you. The unobstructed view of the majestic mountain range, the spacious plot, and the pleasant living situation make this property an ideal home for families with space requirements. On the ground floor, the spacious living room forms the heart of the house. A cozy dining area in the glazed bay creates a special place with an impressive view. The spacious kitchen offers plenty of space for everyday life, supplemented by a guest toilet. From the living area, you can directly access the terrace and the well-kept garden. In the basement, there is a second house entrance. Here, you will find a heated area with a finished room, ideal as a home office, guest room, or hobby room, a wine cellar, a laundry room, as well as direct access to the spacious garage with space for up to two vehicles and to the communal bicycle room. On the first upper floor, there are currently three spacious and bright bedrooms. With little effort, the original layout can be restored, and a fourth separate room can be created. A spacious bathroom complements this floor. In the attic, there is the previously unfinished attic with attractive expansion potential for additional living space or an individual retreat. The large, well-kept surroundings with several terraces, seating areas, and green spaces invite you to relax with family and friends. An own rainwater tank offers additional value for garden lovers. The highlights at a glance: • Quiet, family-friendly location • Magnificent view of the Alps • Spacious living area with flexible room concept • Spacious living room with glazed bay and view • Direct access to terrace and garden • Spacious kitchen and guest toilet on the ground floor • Heated area in the basement with finished room • Second house entrance in the basement • Currently three bedrooms, possibility to restore to four rooms • Attic with attractive expansion potential • Underfloor heating throughout the building • New air-water heat pump (2023) • PV system (2023) • Well-kept surroundings with several seating areas • Own rainwater tank • Spacious garage for up to two vehicles with direct house access An ideal home for families who want to harmoniously combine spacious living, peace, and an impressive view. Let yourself be inspired by the virtual tour and arrange your personal viewing appointment today.Exact address available after registration on neho.ch.INTERESTED IN A VIEWING? PLEASE REGISTER: https://neho.ch/b/3044-26-1

  • Parking space
  • Garage
  • View
Miroslav Mescic

Miroslav Mescic

1 / 12
Miroslav Mescic

Miroslav Mescic

  • Parking space
  • Garage
  • Elevator
CHF 840,000.–
5.5 rooms125m² living space
Hinterkappelen, 3032 Hinterkappelen

Spacious 5.5 room family apartment

Looking for a spacious, modern home in a prime location? This bright 5.5 room apartment convinces with a well-thought-out room concept and excellent infrastructure right outside the front door. The top arguments for your new home • Spacious living: The large, light-flooded living area with elegant plank flooring flows seamlessly into the open dining and kitchen area. • Modernized sanitary facilities: The main bathroom with shower was completely renovated in 2021. A separate guest toilet is available and already prepared for the installation of a second shower. • Plenty of space for your ideas: Four spacious bedrooms with low-maintenance floors offer optimal space for family, home office or hobbies. • Smart extras: A separate room directly next to the apartment entrance ensures perfect order as a wardrobe or storage room. • Future-proof technology: The electrical system was completely overhauled and reinforced in 2021, and an ultra-fast fiber optic connection is installed. • Comfort included: A private parking space is included in the offer. • First-class location: Shopping facilities, playgrounds and public transport connections are within easy walking distance. Your next step:Convince yourself of the advantages of this attractive apartment. Arrange your personal viewing appointment today.Exact address available after registration on neho.ch.INTERESTED IN A VIEWING? PLEASE REGISTER: https://neho.ch/b/3032-26-3

  • Parking space
  • Garage
  • Elevator
1 / 13
CHF 990,000.–
5.5 rooms137m² living space
Ahornweg 19, 3176 Neuenegg

5.5-room row house with two terraces in Neuenegg for sale

Family-friendly row house with a lot of living quality in NeueneggThis well-maintained 5.5-room row house at Ahornweg 19 combines a quiet, sunny living location with a versatile room offer and attractive outdoor areas. On a net living area of approximately 137 m², you can expect bright rooms, practical secondary areas, and a pleasant living atmosphere. The living/dining room is the centerpiece of the house: the generous window front brings a lot of daylight into the interior, while the fireplace provides a cozy atmosphere on cooler days. The adjacent terrace stylishly extends the living area outdoors. The designated terrace area of approximately 16 m² offers space for cozy meals, relaxed hours, and social evenings in the fresh air. Additional outdoor areas are available.The room program is ideal for families. Three bedrooms offer privacy and tranquility. A spacious room in the attic can be flexibly used as a home office, hobby room, guest room, or retreat. According to the available information, lines are already available there, which results in interesting expansion potential for individual needs. Two bathrooms complement the offer on the living floors.The house also convinces in the basement with practical secondary rooms. A cellar, a laundry room, and a workshop create valuable storage space for household, sports equipment, and hobbies. The pellet heating and floor heating ensure a pleasant living climate. The house was built in 1999 and, according to the object data, has a renovation year of 2025. The plot includes approximately 126 m², and the building volume is approximately 775 m.The location in Neuenegg is quiet and family-friendly. The Flamatt Dorf train station is approximately 558 m away, and the Flamatt motorway access is approximately 1,208 m. Bern, Fribourg, and other centers are easily accessible. Shopping opportunities, schools, childcare services, and local recreation areas along the Sense complement the location quality. The sales target price is CHF 990,000.

Travel time
-
Miroslav Mescic

Miroslav Mescic

1 / 12
Miroslav Mescic

Miroslav Mescic

  • Parking space
  • Garage
  • Elevator
CHF 599,999.–
4.5 rooms109m² living space
Urtenen-Schönbühl, 3322 Urtenen-Schönbühl

Well-maintained 4.5-room apartment in a quiet location in Schönbühl

This well-maintained 4.5-room apartment impresses with its thoughtful room layout and pleasant living feel. The spacious living room offers plenty of space for cozy hours with family and friends. Additionally, three more bedrooms are available, which are ideal as children's rooms, offices, or guest rooms. The apartment has a separate toilet as well as a modern bathroom with a walk-in shower. In the living area, a beautiful parquet floor was laid, while the bedrooms are equipped with low-maintenance laminate. A special highlight is the glazed balcony. This can be opened or closed as desired and thus offers additional living comfort in every season. The apartment has been continuously maintained and modernized. The windows were replaced in 1994 and 2000, the parquet floor was laid in 2015, and the bathroom was renovated in 2017. The multi-family house is equipped with an elevator and offers communal laundry rooms as well as practical basement compartments with a power connection. The apartment also has a connection for the washing machine, which is currently placed in the built-in closet. The apartment also includes a parking space in the garage. Additional parking spaces can be rented occasionally if needed. The location is quiet and family-friendly. Especially attractive for families is the new playground with a green area, which is currently being created. The garage is being renovated and prepared for future e-charging stations at the same time. The property is heated with an oil heating system and supported by a heat pump We are happy to provide you with further information or a personal viewing and look forward to showing you this attractive apartment on site.Exact address available after registration on neho.ch.INTERESTED IN A VIEWING? PLEASE REGISTER: https://neho.ch/b/3322-26-4

  • Parking space
  • Garage
  • Elevator
1 / 17
CHF 1,165,000.–
6.5 rooms147m² living space
Britternstrasse 1, 3317 Limpach

A House with Soul - Historic, Sunny, and Versatile

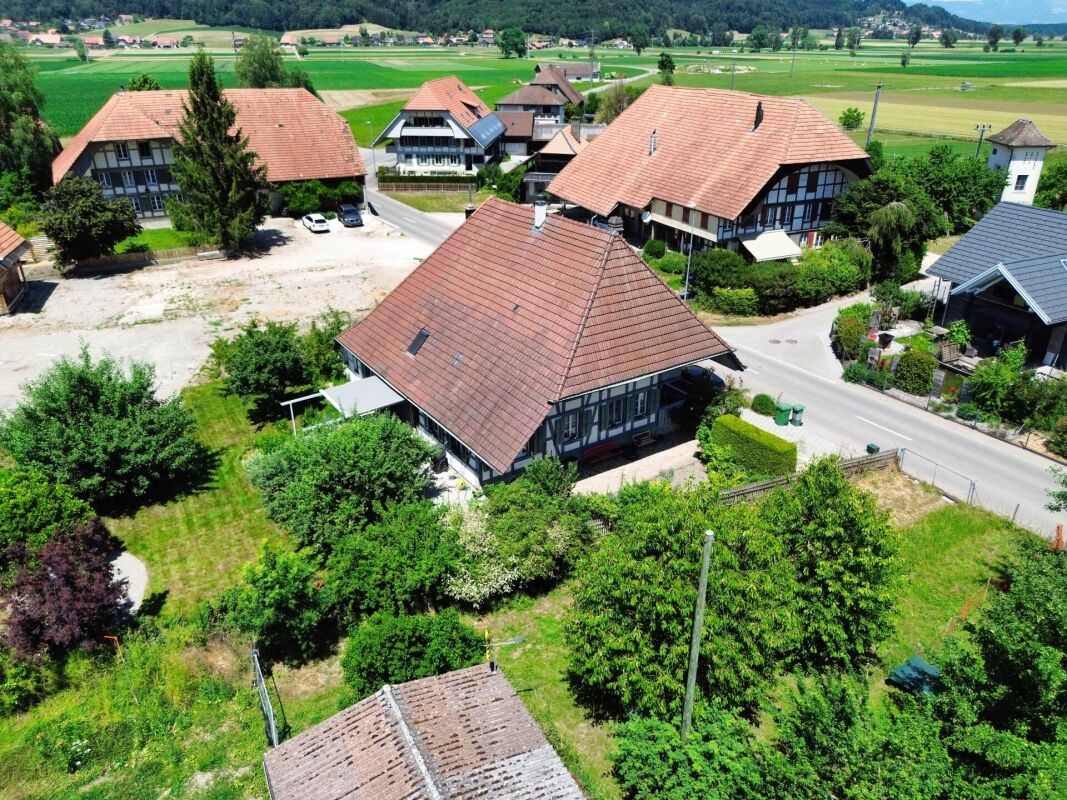
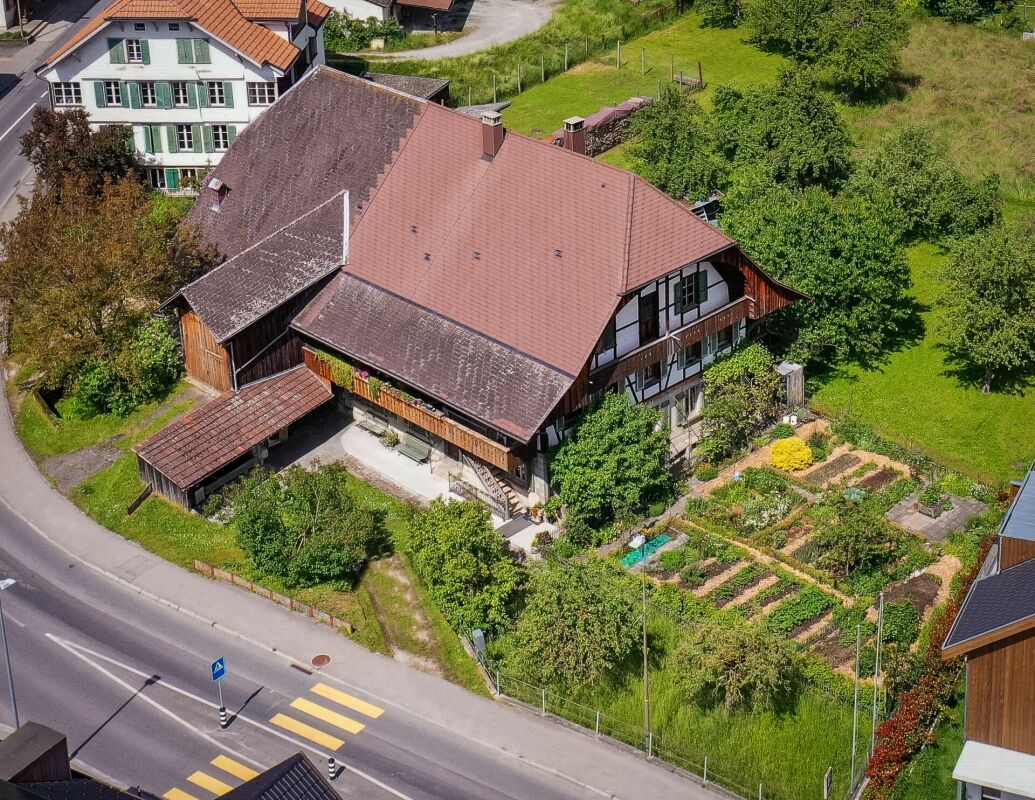
A House with Soul - Historic, Sunny, and Versatile This special farmhouse from 1830 offers a home with history, character, and versatile possibilities. The property has 6.5 rooms, approximately 147 m² of living space, and around 292 m² of usable space, making it ideal for people looking for spacious living with charm and individuality.In 2021, the property was renovated in important areas. Particularly noteworthy is the high-quality renewed kitchen with chrome steel workspace, wine cooler, Foodcenter refrigerator, steamer, and high-quality V-ZUG appliances.The house has two bathrooms, triple-glazed windows, a characteristic sandstone cellar, and a spring connection that can be used for garden irrigation and the fountain.A special added value lies in the existing tennis court. This offers interesting potential for additional living space or a possible second residential unit.The outdoor area impresses with an 806 m² large plot, around 660 m² of garden space, a covered terrace, pond, vegetable bed, and various fruit trees. The good sunlight and high privacy create an outdoor area with special living value.The property is located in a quiet and rural area in Limpach, a district of the municipality of Fraubrunnen. The next public transport stop "Limpach, Post" is only about 110 meters away. Limpach has its own primary school, and a school bus is available for the kindergarten in Mülchi.Highlights • Characteristic beam construction • Plot with 806 m² • 660 m² surroundings • High-quality kitchen • Two bathrooms • Sandstone cellar • Spring connection • Idyllic garden with pond • Development potential in the tennis court • Quiet and sunny location in Limpach ConclusionA characteristic home for buyers who appreciate historic living, large gardens, peace, and development potential.Have we sparked your interest? We would be happy to send you the sales documentation or arrange a personal viewing appointment on site.

Travel time
-
1 / 33
CHF 1,875,000.–
5.5 rooms170m² living space
Adlerweg 7, 3322 Urtenen-Schönbühl

Detached 5.5-room single-family house with 901m² plot and development potential

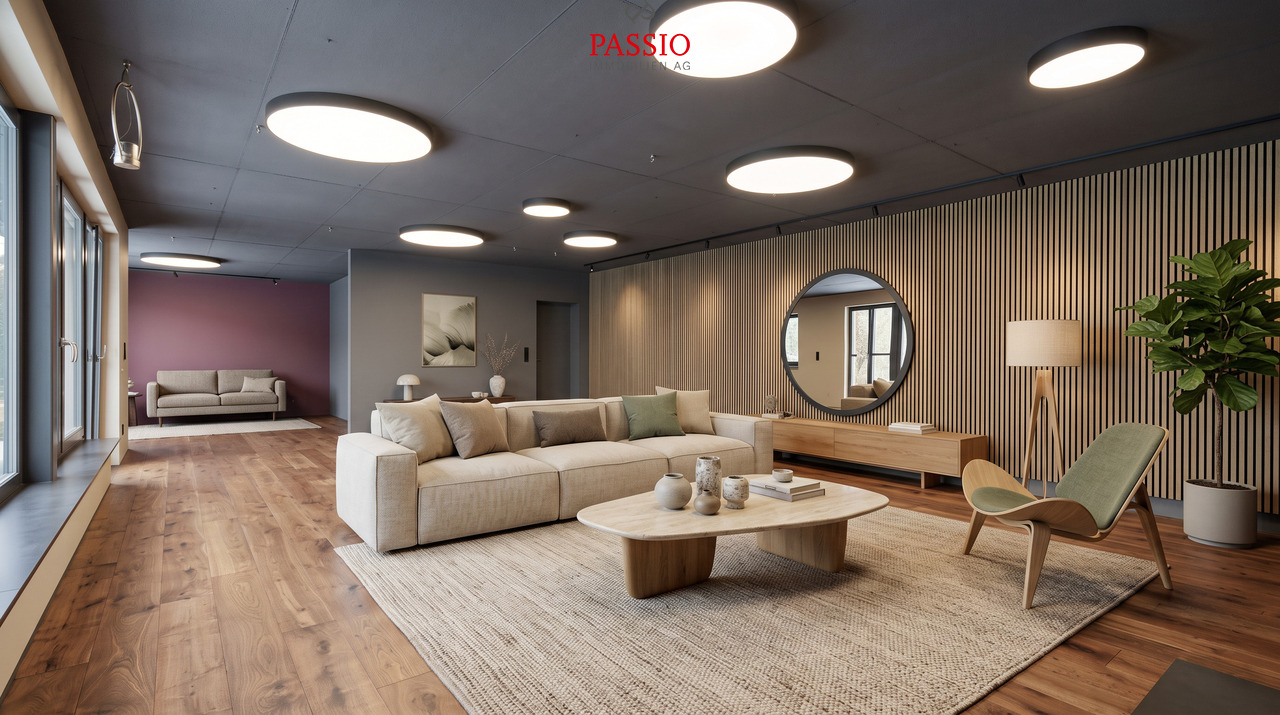
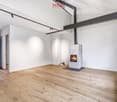
The property at Adlerweg 7 is located in a well-maintained and quiet residential area of Urtenen-Schönbühl. The location combines a high level of privacy and living quality with excellent accessibility. Shopping facilities, schools, public transport, and a variety of service and leisure facilities are within comfortable reach.Thanks to the good connection to public transport and the A1 and A6 motorways, Bern, Burgdorf, and other important centers can be reached quickly. At the same time, the surrounding green spaces and recreational areas offer ideal conditions for walks, sports activities, and relaxed hours outdoors. An attractive residential location for people who value peace, comfort, and excellent infrastructure equally.This well-maintained and modern 5½-room single-family house impresses with a generous space offer, a well-thought-out floor plan, and an exceptionally spacious plot of 901 m². The approximately 170 m² of living space are spread over three floors and offer versatile possibilities for families, couples with increased space requirements, or people who want to combine living and working under one roof.The heart of the house is the bright and openly designed living and dining area with high-quality parquet flooring and a Swedish stove that creates a cozy living atmosphere. The modern kitchen blends harmoniously into the living area and offers direct access to the outdoor space. Also located on the ground floor are a bedroom with air conditioning, a walk-in closet, a spacious bathroom with a bathtub and double sink, and a separate guest toilet.On the upper floor, there are two more bedrooms, an office, and an additional bathroom with a shower and toilet. The existing attic also offers attractive development potential. The basement complements the space offer with a laundry room, a spacious cellar, a shelter, and additional storage space.A special highlight is the lovingly maintained garden. The extensive lawn, the spacious seating area, and the separate barbecue area create versatile opportunities for relaxing hours, social evenings, and carefree moments outdoors. Thanks to the direct access from the living area, the kitchen, and a bedroom, the indoor and outdoor spaces flow smoothly into each other. The well-maintained planting and the surrounding hedges give the property a pleasant, protected character.The property has been continuously maintained and presents itself in a well-maintained condition. The floor coverings have been renewed, the kitchen fronts and appliances replaced, and the interior rooms freshly painted. A spacious carport and additional storage facilities in front of the house round off this attractive overall offer. If required, there is also further expansion potential. The furnished images are digitally generated furnishing examples that serve to better illustrate the spatial situation.For further information, please refer to the attached sales documentation (PDF).Our Mr. S. Tellenbach, Tel. 031 320 31 37, is available for information and/or a viewing.

Travel time
-
Marc Fiano

Marc Fiano

1 / 13
Marc Fiano

Marc Fiano

  • Parking space
  • Balcony / Terrace
  • Garage
Price on request
4 rooms120m² living space
Schulhausstrasse 57, 3076 Worb

4-Bedroom Semi-Detached House with Sunny Garden and Garage in Worb

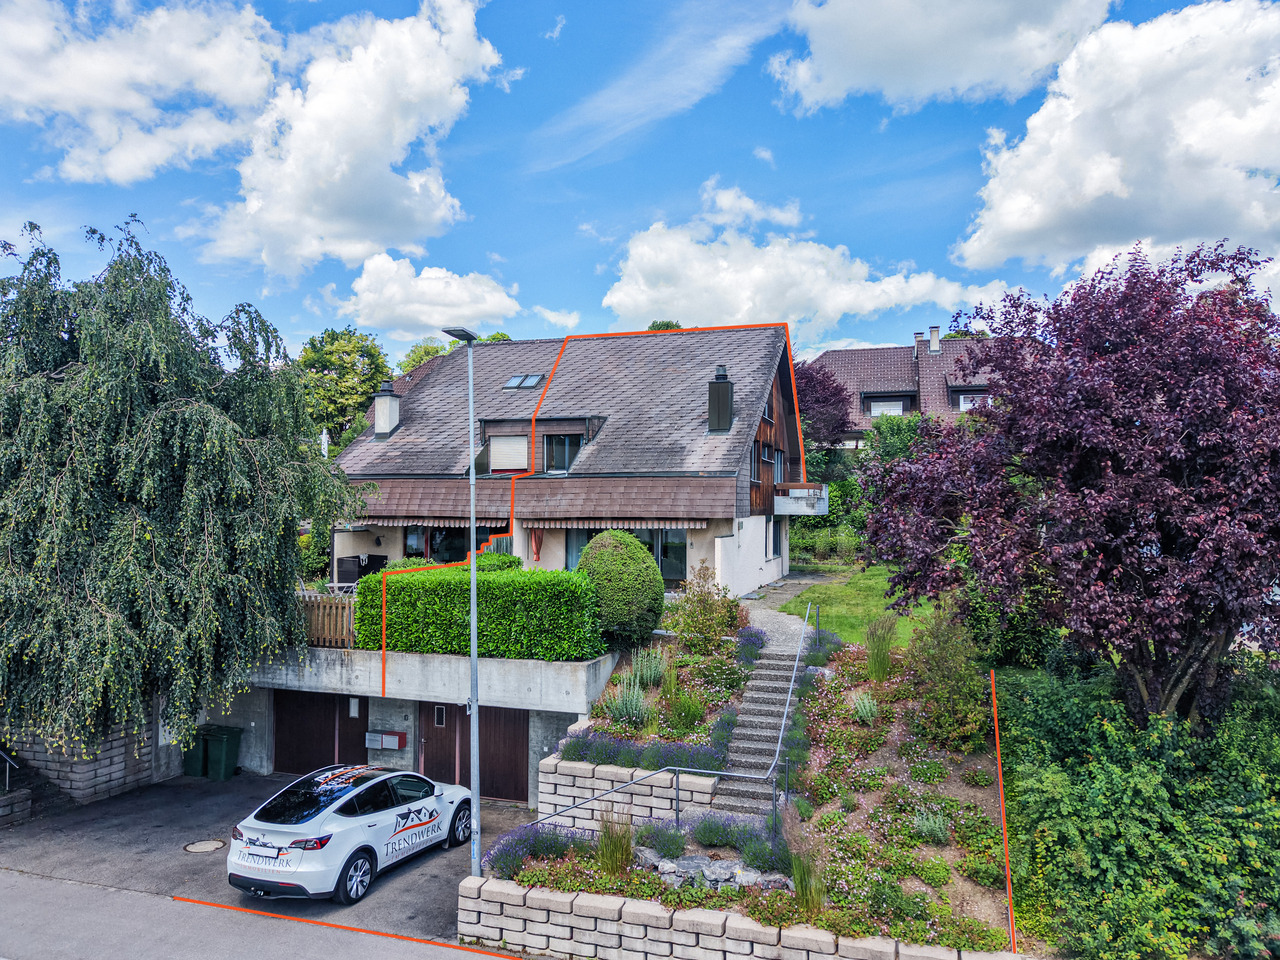
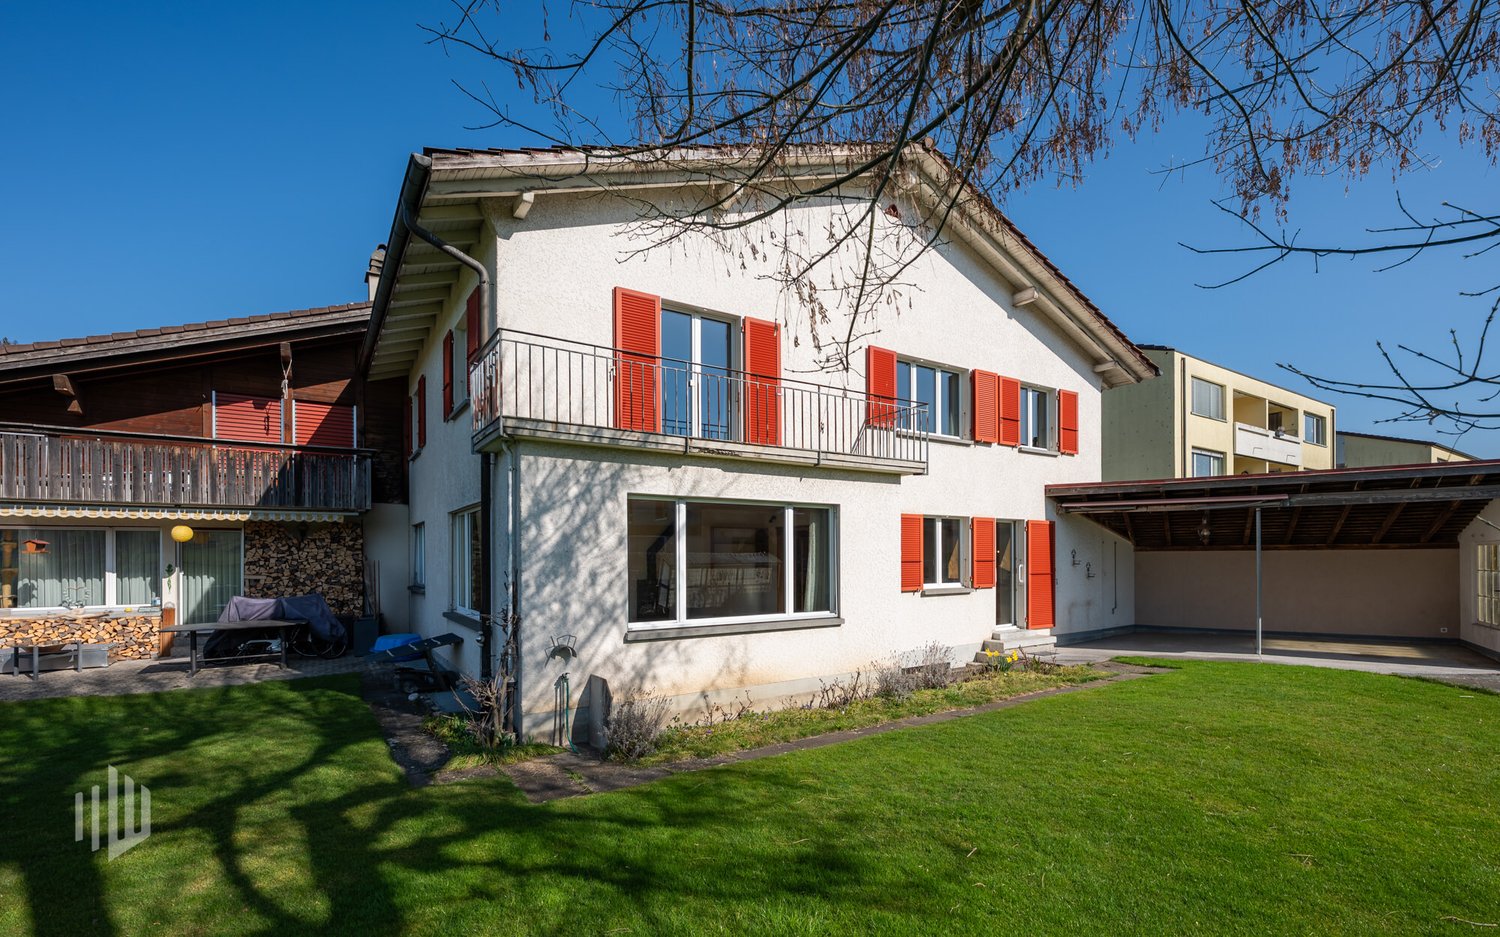
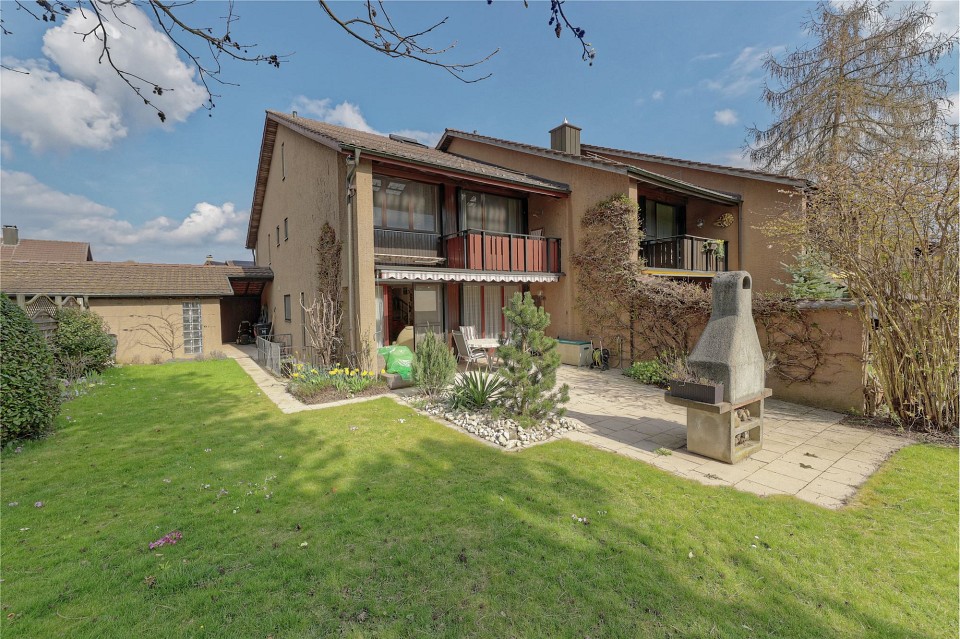
In Worb, this semi-detached house awaits you. The property offers approximately 120 m² of living space on a 365 m² plot of land, spread over two floors. With a garden, garage with a forecourt, and plenty of space to let your individual design wishes run free.Upon entering, you are greeted by a cozy living area, whose fireplace forms the natural center of the house. Spacious windows provide a pleasant living atmosphere and create a beautiful connection to the surroundings. The separate kitchen offers enough space for everyday life and for shared meals. From here, you can directly access the garden. A guest toilet sensibly complements this living level. The well-maintained garden extends the living space outdoors and provides a place to relax. Whether it's breakfast in the morning sun, a cozy evening in the green, or social hours with family and friends. On the upper floor is the private living area of the house. Three bedrooms can be flexibly used as family, guest, or work rooms. One of the rooms has direct access to the balcony and thus creates an attractive connection between indoors and outdoors. The bathroom is equipped with a bathtub and a shower. A skylight provides pleasant daylight and gives the room a bright appearance. The attic offers additional space. It is ideal as a hobby room, studio, retreat, or practical storage space and creates valuable additional usable space.The basement also impresses with its functional layout. Here you will find a laundry room with a washing machine and dryer, an adjacent air raid shelter, and a spacious cellar room with versatile usage possibilities. Particularly comfortable is the direct access to the garage, which noticeably simplifies everyday life.Key data for the property: • 4 rooms • 120 m² net living space • 365 m² plot size • • Separate kitchen • Bathroom with bathtub and shower • Guest toilet on the ground floor • Cozy garden • Garage • Forecourt Have we piqued your interest? Then don't hesitate to arrange a non-binding viewing appointment with Mr. Marc Fiano by phone 079 346 22 23 or by email marc.fiano@trendwerk.ch.

  • Parking space
  • Balcony / Terrace
  • Garage
Travel time
-
Michèle Nufer

Michèle Nufer

1 / 10
Michèle Nufer

Michèle Nufer

  • Balcony / Terrace
CHF 1,250,000.–
7 rooms174m² living space
Bernstrasse 49, 3510 Konolfingen

ImmoWyss - Living in Konolfingen with plenty of space, garden, and views

We only publish a selection of our properties on real estate portals. You can find a complete overview of all current properties at any time on www.immowyss.ch. Detailed information about this property with additional pictures, floor plans, and the complete sales documentation can be found at https://www.immowyss.ch/immobilien/?objekt-id=FA227. This charming, semi-detached single-family house offers a home with plenty of space, light, and development potential in a rural setting. The property impresses with its generous room layout, beautiful views of the surrounding countryside, and pleasant privacy in its own garden area. On the ground floor, you will find a classic and well-structured floor plan. The living and dining area is bright and friendly and forms the heart of the house. Large windows let in plenty of daylight and create a warm living atmosphere. From here, you can directly access the sunny seating area and the garden, where you can enjoy relaxed hours outdoors. The separate kitchen is practically arranged and offers potential for a modern redesign. The room offer on this floor is complemented by an additional room that is ideal as a home office, guest room, or hobby room, as well as a guest toilet. On the upper floor, there are four rooms available, which can be used in a variety of ways and are ideal for families or individual living. The rooms appear friendly and offer beautiful views of the surrounding landscape. A bathroom and additional ancillary areas round off this floor. The balcony invites you to enjoy the tranquility of the surroundings and the views in full. The basement offers practical ancillary rooms such as laundry and technical areas, as well as additional storage space. For vehicles, a double garage and additional outdoor parking spaces are available. The outdoor area with garden and covered seating area creates a pleasant connection between indoors and outdoors. The open location with a view over undeveloped fields and meadows conveys a sense of width and tranquility, making this home particularly attractive to nature lovers. The main advantages speak for themselves: - View of the surrounding countryside - Generous and functional floor plan - Plenty of storage space through built-in closets - Bright living and dining area with plenty of daylight - Sunny garden and covered seating area - Plenty of storage space in the basement - Double garage for sole use with basement - Well-maintained, corresponding to the year of construction - Ideal for individual design possibilities - Possibility to expand the house The property is in a condition corresponding to its year of construction and offers versatile possibilities for modernization. It is ideal for buyers looking for a house with character and wanting to further develop it according to their own ideas. Have we sparked your interest? Arrange a viewing appointment today and take a look at the interesting ImmoWyss property offer on site. *** SALES DOCUMENTATION *** Download the sales documentation including address, floor plans, and many pictures at www.immowyss.ch. Simply fill out the contact form and you will receive the documents immediately and around the clock by email.

  • Balcony / Terrace
Travel time
-
1 / 20
CHF 1,355,000.–
12 rooms320m² living space
Thunstrasse 7, 3532 Zäziwil

Farmhouse with 2 apartments on 3'935 m2

An estate with character, space and potential This unique property delights at first glance with a beautifully designed garden and a spacious green area with fruit trees - a place of tranquility, nature and quality of life. Here you can enjoy privacy, generosity and an ambiance that is hard to find.The spacious rooms with high ceilings create a bright, airy and inviting living atmosphere. All rooms are very spacious and equipped with high-quality wood, giving the house a warm, elegant charm. Except for the dining room on the 1st floor, all rooms are easily accessible via the corridor and thus offer maximum flexibility for individual living and usage concepts.The basement extends over the entire living area and offers ample additional storage space. A real highlight is the spacious utility area with pony stable, barn, workshop, storage rooms and an attic with separate compartments. The diverse usage possibilities - from hobby and animal husbandry to expansion or business ideas - leave a lot of room for visions.Versatile and forward-lookingWhether as a spacious single-family home, multi-generation house, community or attractive rental property - this estate adapts to your needs. Particularly exciting: The conversion of the utility area into individual residential units opens up an excellent opportunity to revitalize and sustainably enhance this property.Attractive location with excellent connectionsThe property is located in immediate proximity to the train station, shopping facilities and the center of Zäziwil. At the same time, you benefit from optimally developed recreational areas - ideal for . Here, rural idyll and practical proximity combine perfectly.Optional, two forest parcels (2'916m2 + 7'335m2) can be leased.Interest aroused?We would be happy to provide you with our detailed sales documentation and look forward to presenting this special property to you in person.

Travel time
-
1 / 13
CHF 1,950,000.–
505m² living space
Lyssstrasse 39, 3053 Münchenbuchsee

Realize your living and gastronomy dreams

Discover the history up close: This remarkable property from the 18th century combines historic living with great potential for use. With over 3,300 m² of land and an impressive usable area of 763 m², it offers ideal conditions for numerous uses. In addition to a classic gastronomy business, creative event concepts can be well implemented here, and new forms of living are also possible (e.g., living and working under one roof or using it as a multi-generation house, age-shared flat, or family community). Combinations of living and working areas with quiet businesses, such as doctor's offices, therapy rooms, or representative consulting offices, are also conceivable. Inside, preserved original elements such as tile stoves, wood paneling, and stylish parquet floors impress and create a unique ambiance. A special highlight is the idyllic garden, which is equipped with an impressive old tree population, a fountain, and a herb and berry garden. Two terraces with over 85 m² of space and cozy gravel areas invite you to spend time with family and friends and relax. The property is easily accessible, adjacent to the Moossee golf park and only 18 minutes by car from the Bern city center. The property also includes two double garages, a garden house, and a large parking lot.On the ground floor, there are three extremely cozy rooms (guest room, prominent room, herb room), where the history of this property can be felt, as well as the gastronomy kitchen. For example, practices, offices, or stylish living rooms could be realized here. On the upper floor, the historic festival hall with a large balcony, which offers a view of the garden, delights Your future magnificent living and dining room? Adjacent is a preparation room with a goods lift to the gastronomy kitchen, refrigerated drawers, and a water connection. You will also find three rooms, a bathroom (shower/sink/toilet), and an internal spiral staircase to the attic. The attic can be reached via the staircase and a spiral staircase. Six rooms, two wet zones, and a separate toilet can be used individually here. Four rooms were previously used as staff rooms. Two large walk-in attics offer additional storage space. In the basement, you will find the second part of the gastronomy kitchen, a historic smokehouse, coolers, a large wine cellar, and a lot of storage space and guest toilets
Travel time
-
Marc Leuenberger

Marc Leuenberger

1 / 13
Marc Leuenberger

Marc Leuenberger

  • Parking space
  • Balcony / Terrace
CHF 995,000.–
5.5 rooms142m² living space
Adlerweg 15, 3322 Urtenen-Schönbühl

5.5-room semi-detached house with potential and beautiful garden

The property offers a versatile space of around 142 m² of living space over several floors. On the ground floor, there is a bright, open living and dining area with direct access to the seating area and into the garden.The adjacent kitchen is separated by a practical counter. This floor is complemented by an additional room, ideal as a study or guest room, as well as a guest toilet.The terrace, garden, and chimney form an inviting outdoor area for relaxation. The planting areas, renovated in 2019, offer great potential for a personally and lovingly designed garden landscape. The upper floor offers three rooms, two of which have their own balcony. The largest room impresses with its generous area of 21 m² and a cozy atmosphere with sloping ceilings and wood paneling. A bathroom with a bathtub and double sink, as well as a separate shower with toilet, complete this floor.A special highlight is the bright gallery room in the attic, which can be used in a variety of ways, for example, as an office, TV room, play area, or retreat. The basement has a spacious, heated hobby room with daylight and direct outdoor access, as well as a laundry room, a storage room, and a cellar.Parking is available in a garage and on an outdoor parking space.Additionally, visitor parking spaces are available.The property is largely in its original condition and has corresponding renovation needs. In particular, the kitchen and wet cells no longer meet today's standards and are suitable for renewal. At the same time, it offers great potential for individual modernization and design - ideal for all those who want to create a quiet home with plenty of space and a beautiful outdoor area.The semi-detached house is located in a quiet and family-friendly location at the end of a cul-de-sac in Urtenen-Schönbühl. The RBS train station, schools, and shopping opportunities in the village center are easily accessible within a few minutes' walk.The very good traffic connection, the comprehensive school and childcare offer, diverse shopping opportunities, and the attractive recreational areas make Urtenen-Schönbühl an attractive community.Target price semi-detached house CHF 995,000.00 incl. garage & parking spaceHave I sparked your interest?Would you like to learn more about this property?Then don't hesitate to contact me...I'd be happy to send you the detailed documentation and the link for a virtual tour and show you the property during a personal viewing.You can find more photos on our REMAX website or with the attached link***************************************************I'm always looking for interesting objects for my clients.Do you have a property to sell?Then I look forward to your non-binding contact.A real estate sale is a matter of trust.I'd be happy to introduce myself to you in more detail and show you my references on my homepage www.marcleuenberger-immobilien.ch www.marcleuenberger-immobilien.ch

  • Parking space
  • Balcony / Terrace
Travel time
-
Simon Schweizerhof

Simon Schweizerhof

1 / 13
Simon Schweizerhof

Simon Schweizerhof

  • Parking space
  • Balcony / Terrace
  • Garage
  • +2
CHF 2,475,000.–
3.5 rooms177m² living space
Aareweg 15b, 3037 Herrenschwanden

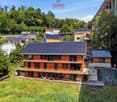
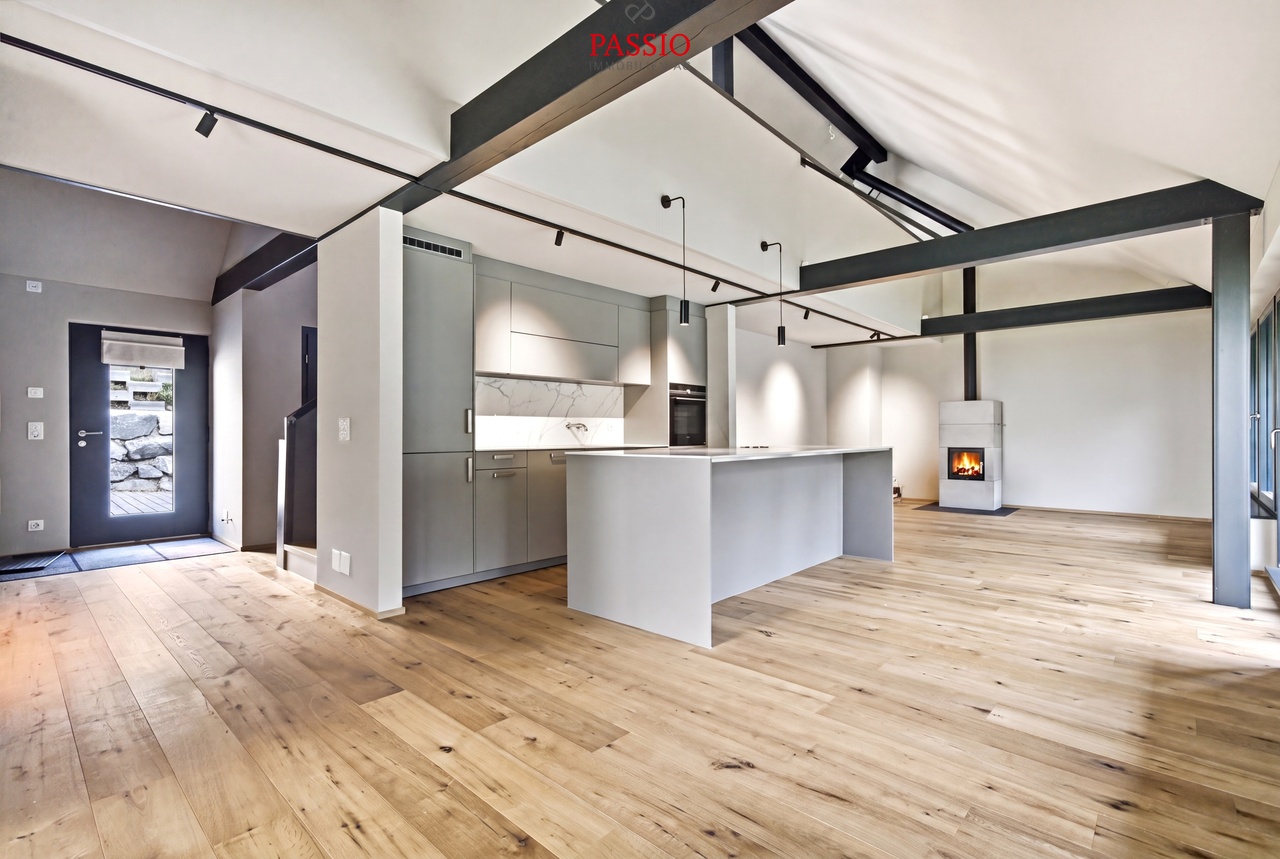
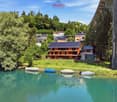
Brand new 3.5-room loft apartment with 74 m² terrace on the Aare riverbank

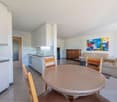
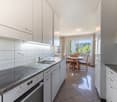
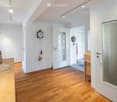
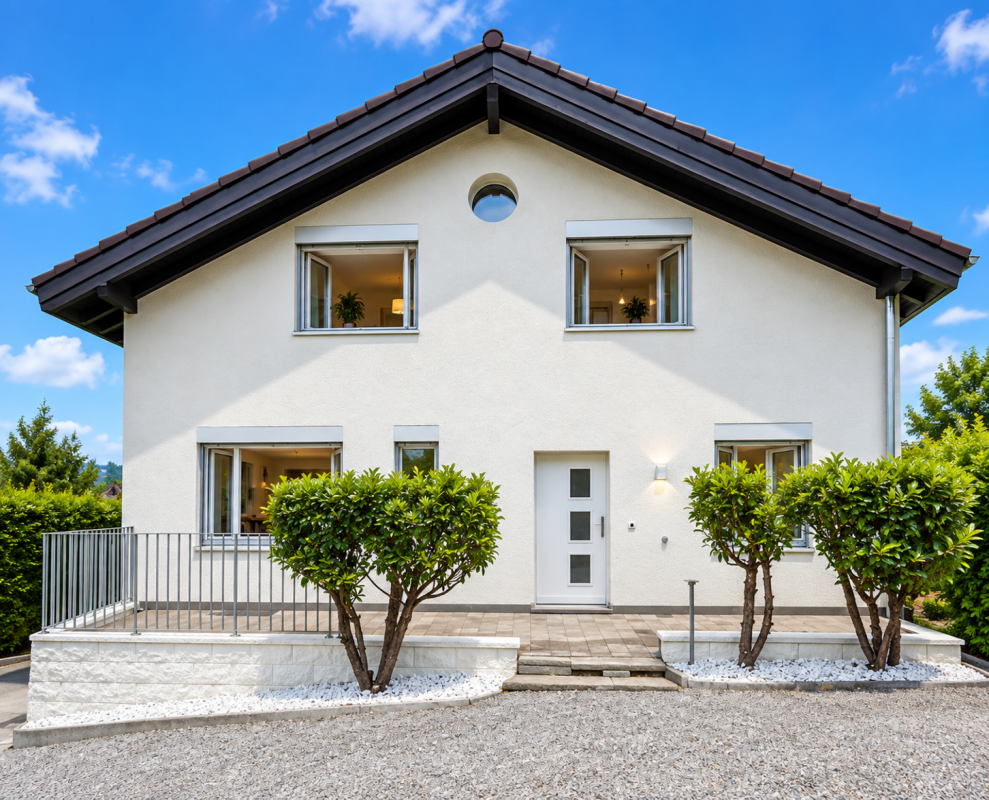
This exceptional 3.5-room loft apartment spans two floors and impresses with a modern loft concept, spacious rooms, and an unparalleled location directly on the Aare. The apartment offers a unique living experience with a high-quality finish and can be flexibly expanded to 4.5 to 5.5 rooms if needed. Another highlight is the 74 m² large terrace with a private sauna and idyllic natural surroundings.The property is in a brand new condition (built in 2025) and convinces with a high-quality finish, earth heat pump, Minergie standard, and triple-glazed windows.The apartments are sold in condominium ownership. The condominium ownership is currently being established, and then the allocation of the respective land shares will take place. The current total parcel with 1,655 m² will be divided among the three residential units.Another highlight: optionally, an additional 2.5-room studio apartment can be purchased, which further expands the usage possibilities.Since the different residential units offer sufficient privacy, this house is also particularly suitable as a multi-generational house.Room layout Upper floor • Covered entrance area with cozy seating and stunning views of the Aare and nature • Spacious entrance area with wardrobe • Spacious bathroom with shower and bathtub (bathtub with direct view of the Aare) • Spacious bedroom with walk-in closet • Separate guest toilet • Private laundry room with washing machine and dryer Ground floor • Modern and high-quality equipped kitchen with cooking island • Practical storage room directly adjacent to the kitchen • Exclusive drinking water well with filtered water • Spacious and bright living and dining area with cozy Swedish stove • Spacious hobby room with versatile usage possibilities (e.g., fitness room, studio, office, or additional room) • Separate shower area • Separate toilet • Open lavatory area between shower and toilet • Direct access to the spacious 74 m² terrace with unique natural atmosphere • Private outdoor sauna with additional seating • Covered storage area next to the terrace Parking • 1 garage parking space and 1 outdoor parking space included in the sales price Features & Highlights • Brand new loft apartment on two floors • Expansion to 4.5 to 5.5 rooms possible • New building with high-quality finish • Minergie standard • Earth heat pump • Triple-glazed windows • Modern kitchen with cooking island and storage room • Exclusive drinking water well with filtered water • Cozy Swedish stove • Spacious 74 m² terrace • Apartments are sold in condominium ownership • Land share of a total parcel of 1,655 m² • Optional purchase of an additional 2.5-room studio apartment A special highlight: optionally, a boat dock can be taken over - ideal for water sports and nature lovers who want to enjoy life directly on the Aare to the fullest.Have we piqued your interest?We at PASSIO Immobilien AG look forward to showing you this exceptional loft apartment in person. Arrange your...
  • Parking space
  • Balcony / Terrace
  • Garage
  • +2
Travel time
-
Simon Schweizerhof

Simon Schweizerhof

1 / 13
Simon Schweizerhof

Simon Schweizerhof

  • Parking space
  • Balcony / Terrace
  • Garage
  • +2
CHF 2,475,000.–
4.5 rooms173m² living space
Aareweg 15b, 3037 Herrenschwanden

First-time occupancy: 4.5-room new triplex apartment directly on the Aare

This high-quality 4.5-room apartment (2-story plus mezzanine) impresses with its modern architecture, a spacious floor plan, and a unique location with a beautiful view of the surrounding countryside and the Aare river. The apartment spans three floors and offers an exceptional living experience with plenty of privacy. If desired, the apartment can also be expanded to 5.5 rooms.The property is in a nearly new condition (built in 2025) and impresses with a high-quality construction standard, earth heat pump, Minergie standard, and triple-glazed windows.The apartments are being sold as condominiums. The condominium is currently being established, and then the allocation of the respective land shares will take place. The current total parcel with 1,655 m² will be divided among the three residential units.Another highlight: an optional 2.5-room studio apartment can be purchased, which further expands the possibilities for use.Since the different residential units offer sufficient privacy, this house is also particularly suitable as a multi-generational house.Room layout Basement • Two spacious bedrooms with practical built-in closets • Spacious hallway • Bathroom with bathtub • Adjacent storage room • Direct access from the bathroom to the lateral seating area • Heating/utility room with washing machine and dryer Ground floor • Spacious entrance area with built-in closets • Spacious and bright living and dining area • Modern, open-plan kitchen with cooking island • Guest toilet with shower • Additional separate guest toilet • Another room ideal as a bedroom or office • Direct access to the covered terrace and the 18 m² large balcony with a beautiful view of the surrounding countryside and the Aare river • Adjacent, spacious bicycle room Upper floor • Spacious gallery with versatile usage possibilities • Direct access to the charming arbor Parking • 1 garage parking space and 1 outdoor parking space included in the sales price Equipment & Highlights • First-time occupancy - triplex apartment on three floors • Expansion to 5.5 rooms possible • Minergie standard • Earth heat pump • Triple-glazed windows • High-quality and modern kitchen • High ceilings with bright living atmosphere • Private utility room with washing machine and dryer • Sunny location with beautiful views of the Aare river and the surrounding countryside • Nearly new condition (built in 2025) • Apartments are being sold as condominiums • Land share of a total parcel of 1,655 m² • Optional 2.5-room studio apartment can be purchased A special highlight: an optional boat slip can be taken over - ideal for water sports and nature lovers who want to enjoy life directly on the Aare river to the fullest.Have we sparked your interest?We at PASSIO Immobilien AG look forward to showing you this special triplex apartment in person. Arrange your viewing appointment today - we look forward to your contact!

  • Parking space
  • Balcony / Terrace
  • Garage
  • +2
Travel time
-
1 / 13
CHF 570,000.–
4.5 rooms97m² living space
Thunstrasse 10, 3125 Toffen

4.5-room apartment with winter garden for sale in Toffen

Attractive 4.5-room apartment with balcony, winter garden, and lift in ToffenOn the 1st floor of a well-maintained multi-family house with a total of seven residential units, this well-divided apartment with approximately 97 m² of living space awaits you. The bright living and dining area forms the center of the home and offers direct access to the versatile outdoor areas. A protected balcony with 9 m² and the spacious winter garden with approximately 15.5 m² provide additional space for relaxed hours at any time of the year.The apartment has three bedrooms, a separate kitchen, a bathroom, and additional practical storage rooms. The kitchen is equipped with a granite countertop, a ceramic glass cooktop, and a dishwasher. An entrance with built-in closets provides additional storage space. The underfloor heating ensures comfortable living comfort; the heat supply is provided by an oil heating system. The building was constructed in 1996 and is conveniently accessible by lift.Your advantages at a glance: • 4.5 rooms and approximately 97 m² of living space • Bright living/dining area and three bedrooms • Winter garden with approximately 15.5 m² • Protected balcony with 9 m² • Separate kitchen with granite countertop, ceramic glass cooktop, and dishwasher • Bathroom with shower and practical storage rooms • Lift, underfloor heating, and private basement compartment • Parking space or parking possibility • Child-friendly environment, pets allowed, and barrier-free access The apartment is available immediately and is ideal for couples, families, or individuals who want to combine spacious living with practical outdoor areas. The selling price is CHF 570,000.Toffen combines natural living in the Gürbetal with a good everyday infrastructure. Shopping facilities, schools, and public transport are quickly accessible. Toffen train station offers connections at half-hour intervals; Bern can be reached by S-Bahn in approximately 17 minutes, Thun in approximately 24 minutes.

Travel time
-
Melanie Künti

Melanie Künti

1 / 13
Melanie Künti

Melanie Künti

CHF 2,190,000.–
7.5 rooms230m² living space
Bühlenstrasse 15, 3132 Riggisberg

A home like a holiday - Chalet with wellness oasis

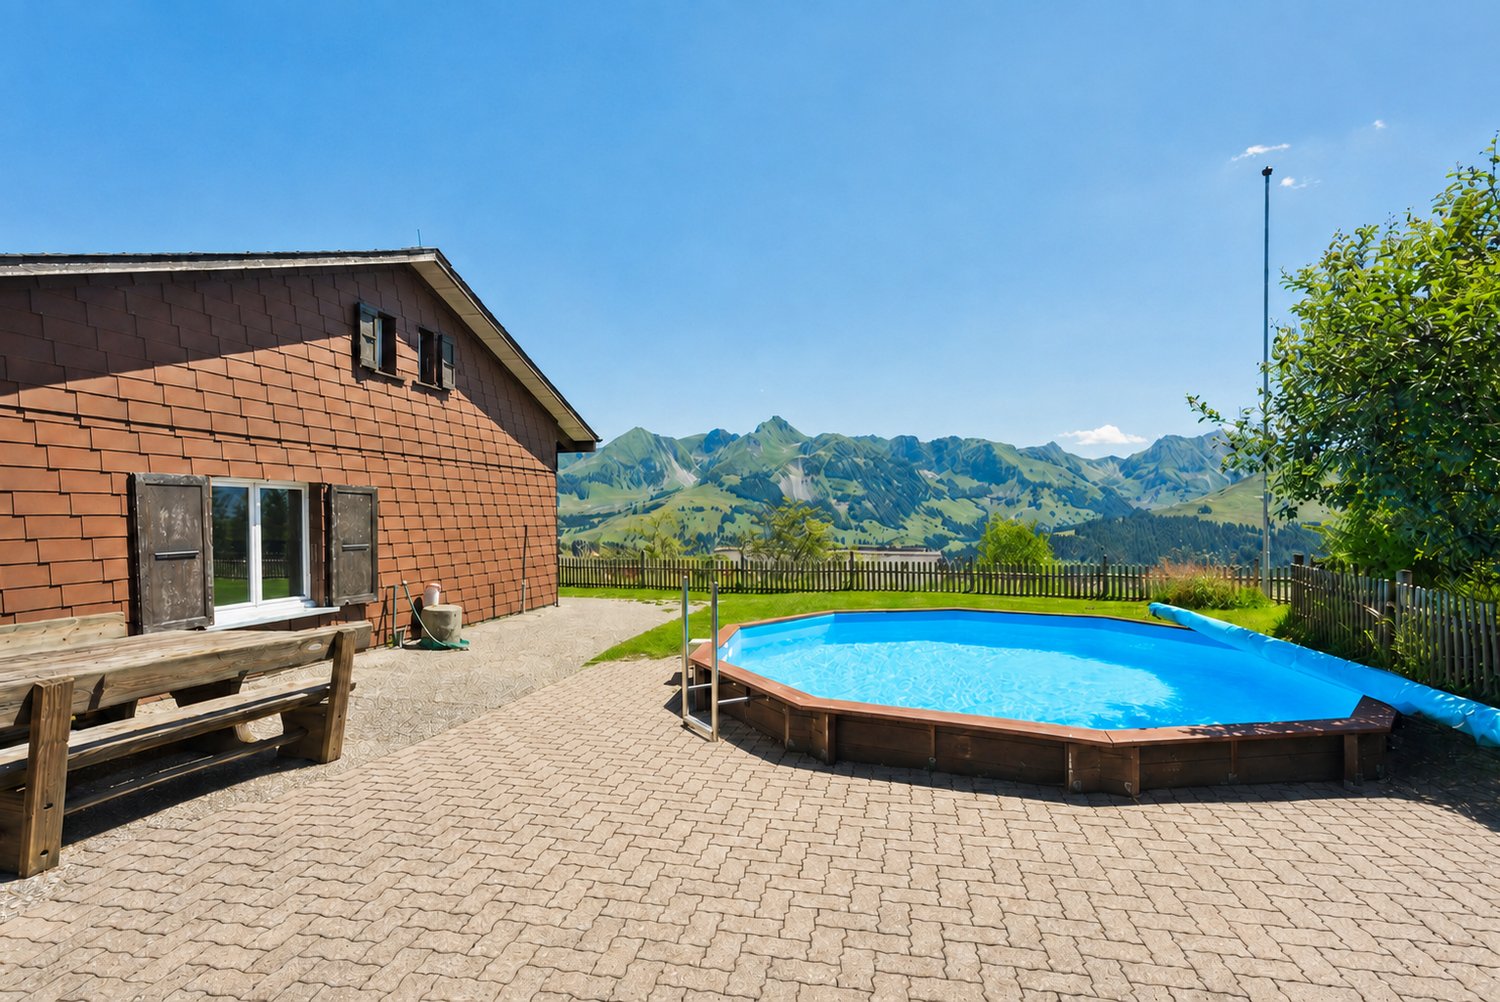
Privacy meets Alpine panorama Arrive. Switch off. Enjoy. This well-maintained single-family house in Riggisberg convinces with around 230 m² of living space, spacious rooms and a versatile range of rooms. The living and dining area with fireplace, the bright winter garden and the garden with pool create a pleasant living atmosphere with plenty of space for family and guests. Highlights at a glance: Around 230 m² of living space on a 994 m² large plot Spacious living and dining area with fireplace Separate kitchen, winter garden and additional salon Five rooms on the two upper floors Four bathrooms and separate toilet Long balcony with beautiful views of the Bernese Alps Well-maintained garden with pool, terrace and lawn Private wellness area with sauna and fitness room Air-conditioned wine cellar Double garage with 52.5 m² and two outdoor parking spaces The different living levels offer a lot of flexibility for family, guests, home office or personal retreats. The private wellness area and the spacious outdoor area with pool provide additional living comfort. The property has been continuously maintained and cared for over the years and combines spacious living with a quiet location and short distances to the village center. Have we sparked your interest? Don't hesitate and arrange an individual viewing appointment. Do you have a property to sell yourself? Thanks to our sales experience, we are YOUR ideal partner. Contact us for a first non-binding exchange of experiences! Tel. 031 954 12 12

Travel time
-
1 / 28
CHF 1,250,000.–
5 rooms160m² living space
3148 Lanzenhäusern

Corner house with a great view in Lanzenhäusern

Newly valued corner house with a great view and development potential in Lanzenhäusern In the midst of the impressive pre-Alpine landscape of the Gantrisch region, this charming and newly valued semi-detached single-family house in Lanzenhäusern awaits you. A home for people who appreciate peace, nature, and plenty of space, and at the same time desire a good connection to Bern and the surrounding centers.With a net living area of approximately 136 m² and a net usable area of approximately 204 m², the property offers generous space over several levels. The well-thought-out room layout, numerous secondary areas, and exceptionally many parking spaces make the house particularly interesting for families, couples with space requirements, or people who want to combine living and working under one roof.Spacious living with direct access to the terraceOn the ground floor, the open living, cooking, and dining area forms the center of the house. The spacious kitchen with dining area creates plenty of space for daily family life, while the adjacent living room offers a comfortable retreat.Both from the dining area and the living room, you can directly access the approximately 40 m² large terrace. It extends the living space outdoors and offers plenty of space for joint meals, relaxed summer evenings, or cozy hours with family and friends.A shower with WC complements this living level and provides additional comfort.Three bedrooms and sunsets includedOn the upper floor, there are three bedrooms, a corridor, and additional areas for wardrobe, dressing room, and storage space. Another room can be used as a dressing room; according to the available information, connections for a possible additional bathroom are already available there.A special highlight is the approximately 8.5 m² large, northwest-facing balcony, which is accessible from two bedrooms. From here, an attractive view opens up - and in the evening, the balcony becomes a personal loge for the sunsets over the pre-Alpine landscape.Plenty of usable space and exceptionally many parking spacesThe basement also offers plenty of space for everyday life, with a garage, laundry room, storage room, technical room, and other usable areas.Noteworthy is the extensive parking offer: two indoor spaces, three covered outdoor spaces under the balcony/terrace construction, and another outdoor space on the south side are available according to the object information.Thus, the property is also ideal for households with multiple vehicles, hobby vehicles, or people who are professionally dependent on corresponding storage facilities.Contemporary house technology for summer and winterFor pleasant warmth, a floor heating system is installed throughout the house, which is operated via a heat pump with a ground probe. This combines high living comfort with contemporary heating technology.And also, warm summer days were considered: the house is partially air-conditioned and thus offers additional comfort during the summer months.Enjoy nature - Bern still easily accessibleLanzenhäusern combines rural living with an interesting traffic connection for commuters. The property is located in the pre-Alpine landscape of the Gantrisch region and thus offers nature and recreation practically in front of the door.At the same time, the S-Bahn station Lanzenhäusern is only about 150 meters away. According to the object information, Bern main station can be reached in about 30 minutes and Schwarzenburg in a few minutes. The regions of Fribourg and Thun are also easily accessible.Exactly this combination makes the location particularly attractive: comfortably towards Bern in the morning, back to the peace and vastness of the Gantrisch region in the evening.Additional development potentialAnother special feature of the property is the existing border building right according to the owner's information. This could result in additional building development potential on the property.For future owners, this can be interesting in the long term, for example, in connection with an additional residential building, a generation concept, or a later development of the property.However, the concrete building possibility is to be checked conclusively based on the border building right, the applicable building regulations, and by the responsible authorities.Highlights: • Newly valued semi-detached single-family house • Attractive location in Lanzenhäusern in the Gantrisch regionApproximately 136 m² net living areaApproximately 204 m² net usable area • Three bedrooms • Spacious living, cooking, and dining area • Approximately 40 m² large terrace • Approximately 8.5 m² balcony with a view and evening sun • Shower/WC on the ground floor • Additional room with connections for a possible further bathroom • Plenty of storage space and dressing possibilities • Floor heating throughout the house • Heat pump with ground probe • Partially air-conditioned • Garage, laundry room, technical and storage rooms • Up to six parking spaces in total according to the object information • S-Bahn station only about 150 meters awayGood connection towards Bern and Schwarzenburg • Nature-oriented living in a pre-Alpine environment • Possible additional development potential due to the existing border building right, subject to review and approval We would be happy to show you this special home personally. Contact us for more information and a viewing appointment.

Suggested properties for you based on search results