542 results - Property for buy in District Bern-Mittelland
1 / 12
CHF 540,000.–
3.5 rooms100m² living space
Rütiweg 139, 3072 Ostermundigen

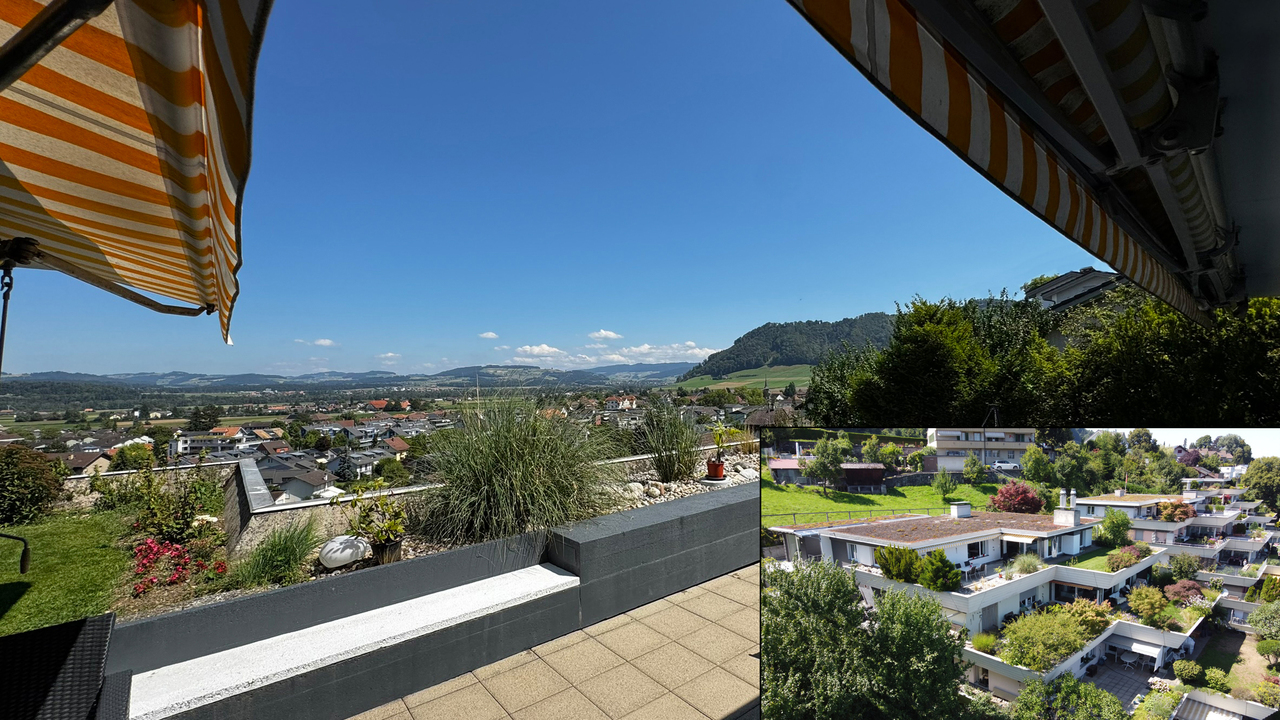
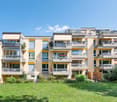
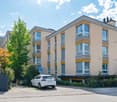
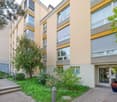
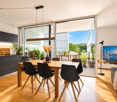
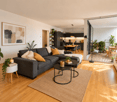
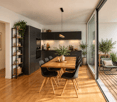
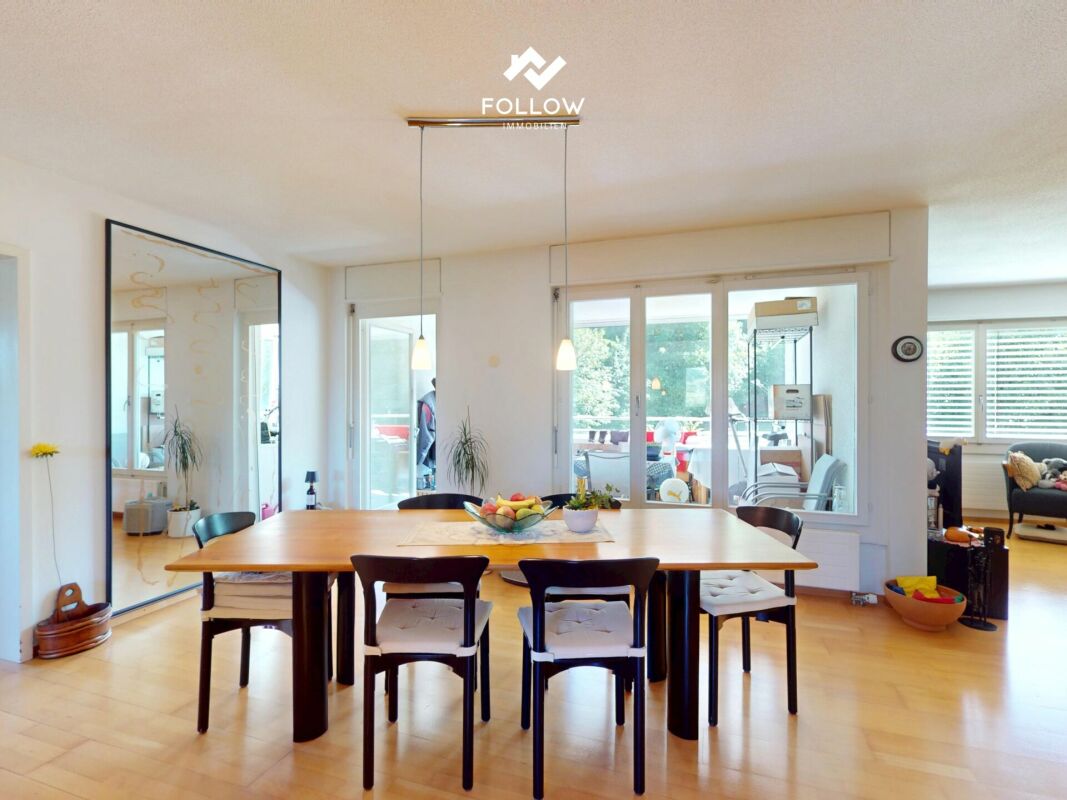
Family-friendly and large 3.5-room apartment with a great view

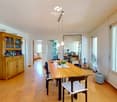
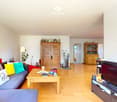
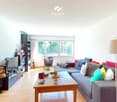
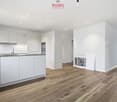
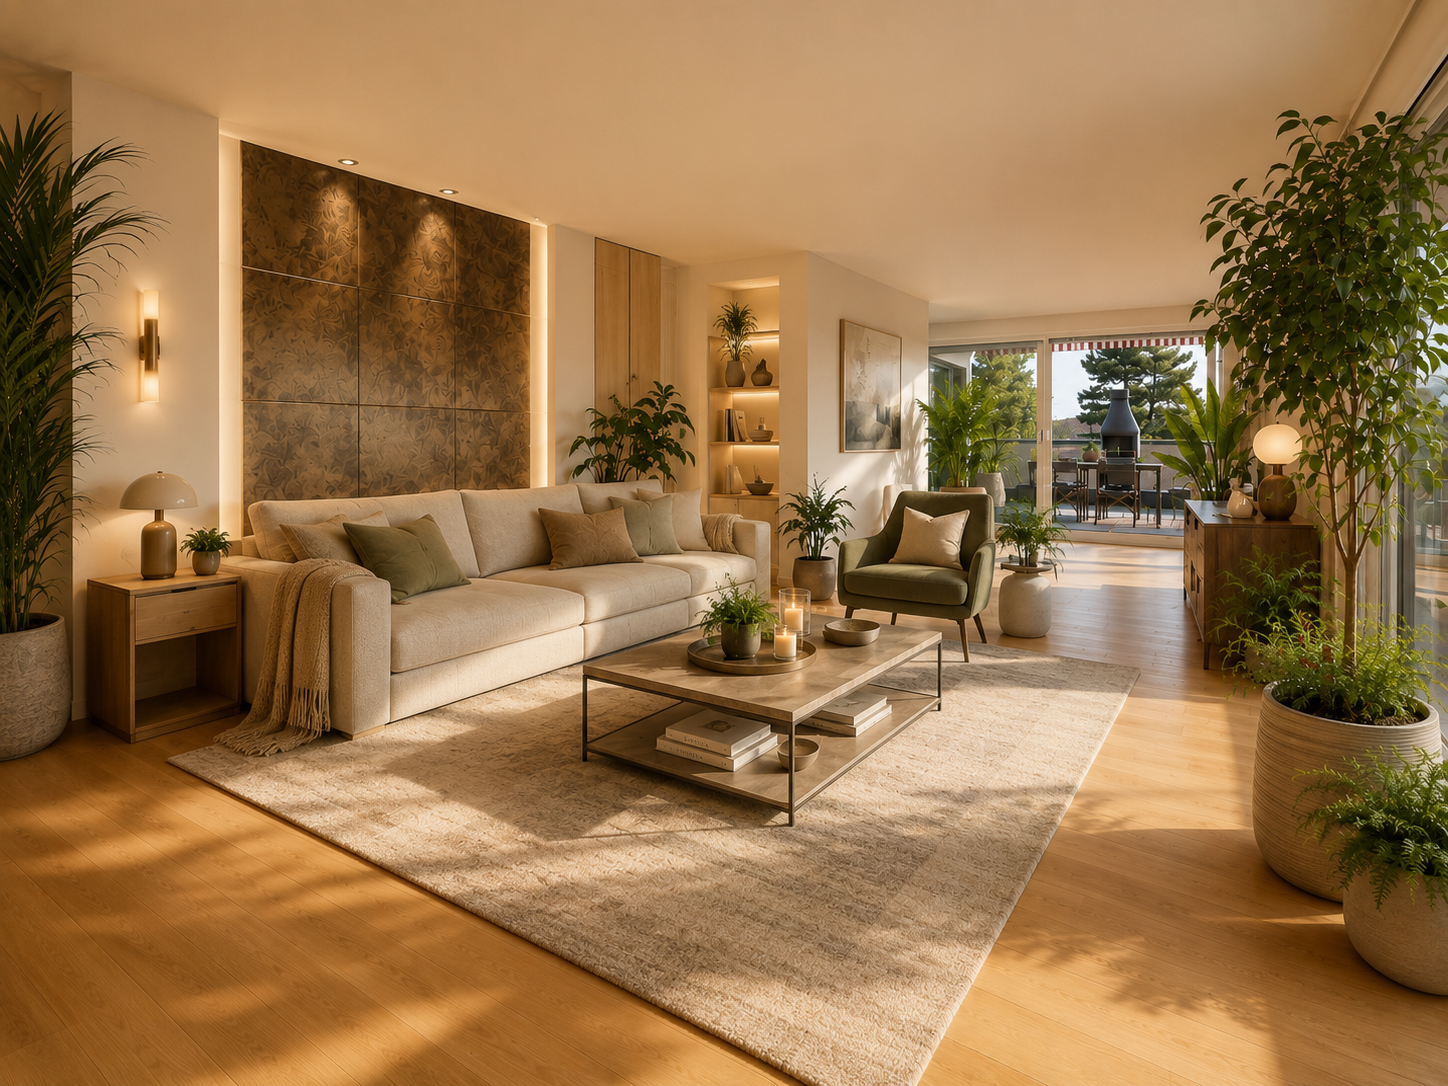
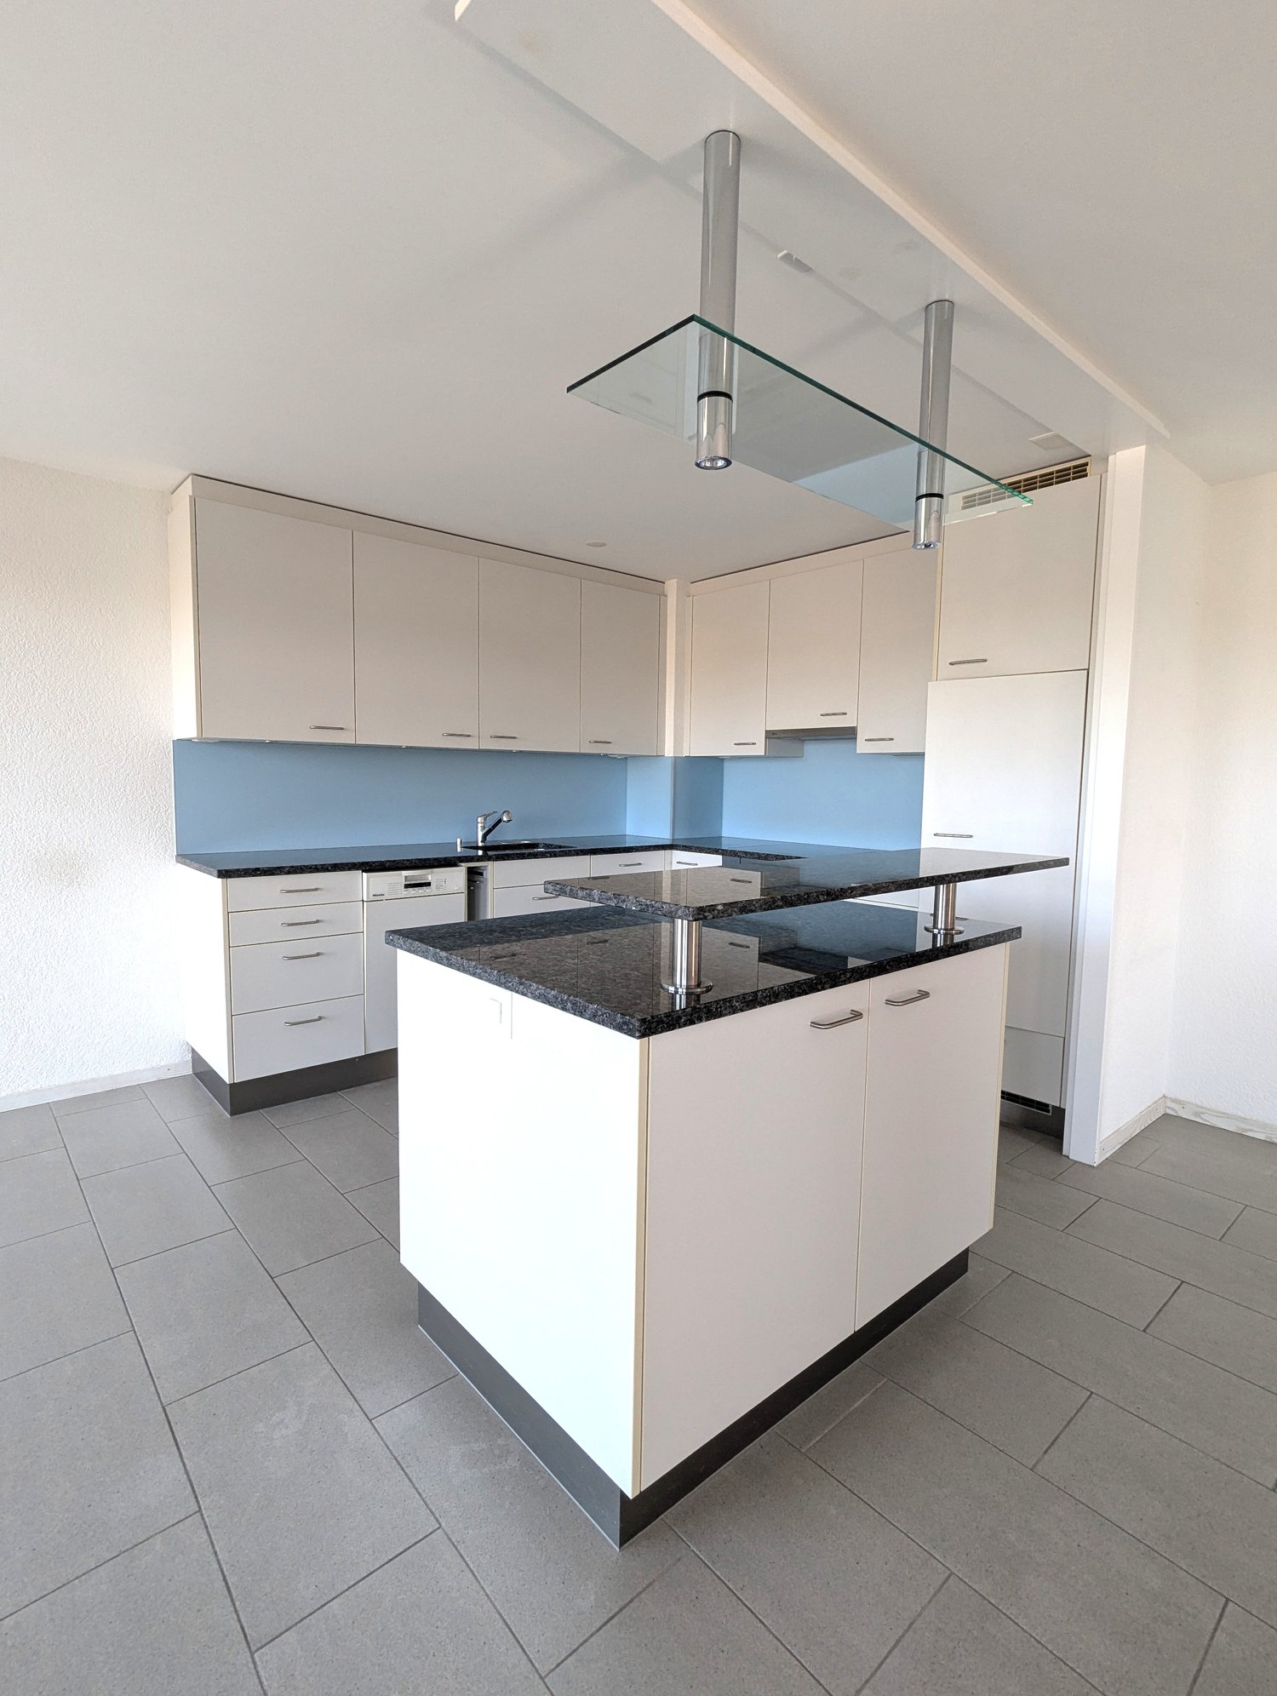
The large and sunny apartment is located on the 4th floor and has 3.5 rooms with a net living area of 100 m² and a glazed balcony of 13 m². The apartment was originally built as a 4.5-room apartment and the room layout can be changed individually. There is a bathroom with toilet and bathtub. The bathroom was renovated in 1995. The floor coverings and surfaces are of good quality. Connections for a second toilet in the entrance area are also already available. In the kitchen, the electrical appliances and floor covering were replaced a few years ago.The apartment is located in a multi-family house with 24 apartments. This was built in 1978 in solid construction with a flat roof. It has eight above-ground floors. In addition to a secondary room (basement), there are further communal rooms such as a workshop, lounge with kitchen, laundry room and drying rooms, toilet, storage room for prams, sleds, and a deep freeze cell.A parking space in the garage is being sold separately for CHF 30,000. The garage has been brought up to the current state of the art, connections for e-vehicles are available, only the charging station needs to be installed (at the buyer's expense). The parking space is much wider than a normal garage space. There is a storage space for bicycles and motorcycles.The heat generation of the heating system is done by a heating boiler for several buildings. The distribution is done by radiators. The energy source of the heating system is district heating.The location of the property is very good, with a wonderful view of the adjacent forest and the Worblental, and it is also very quiet and has no through traffic.Ostermundigen is located in the Bern-Mittelland district, in the canton of Bern. The population in the political municipality of Ostermundigen has changed by an average of +0.6% per year over the last five years to 18,326 inhabitants (as of December 31, 2024). The tax burden is 15.0% (canton: 15.0%). Over the last five years, the municipality has had an average annual residential construction activity of 0.5%, while the vacancy rate is currently 1.1% (as of June 1, 2025). Real estate prices have changed by +17.7% over the last five years (canton: +17.4%).Rolf Allimann from Follow Immobilen would be happy to send you the sales documentation and the link to the virtual tour and enable you to have an individual viewing of the apartment on site.
Travel time
-
Stefan Burkhard
Stefan Burkhard

1 / 11
Stefan Burkhard

Stefan Burkhard

  • Balcony / Terrace
  • Garage
  • View
  • +2
CHF 965,000.–
4.5 rooms113m² living space
3098 Köniz

Modern 4.5-room new building apartment with high-quality interior design

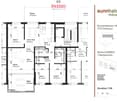
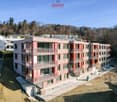
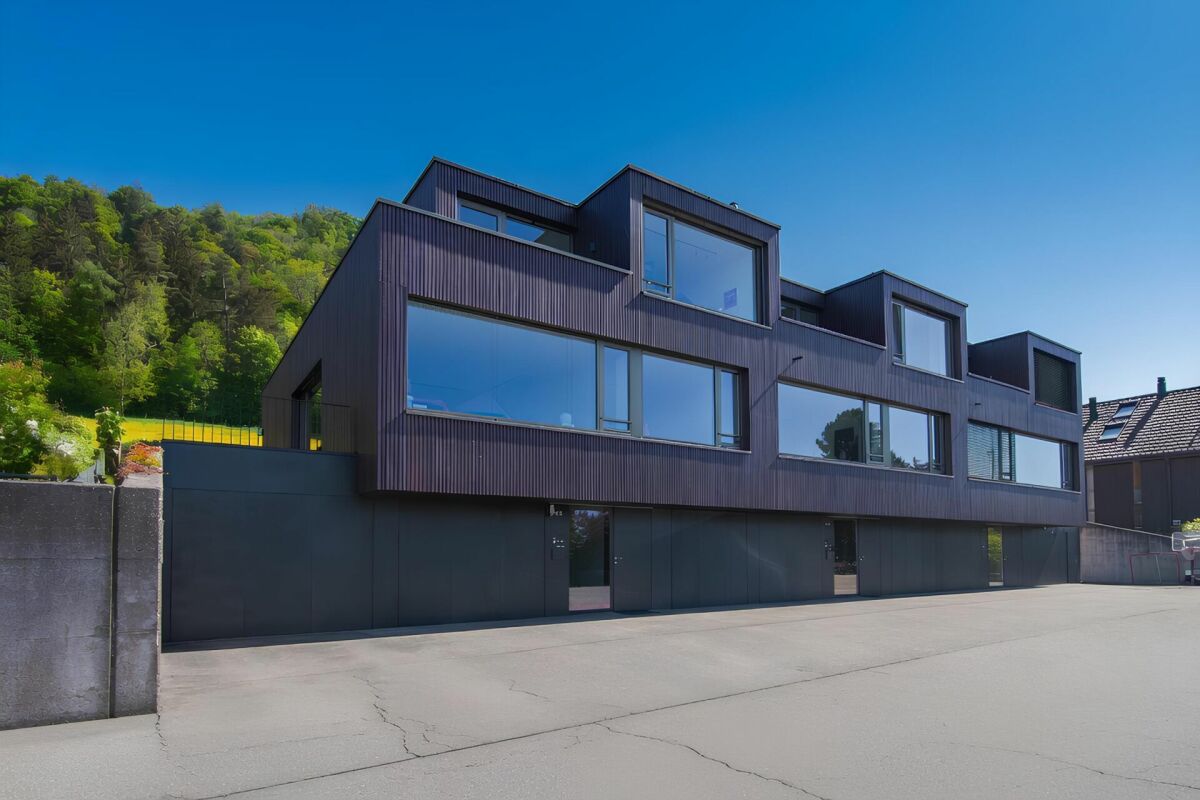
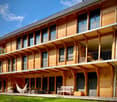
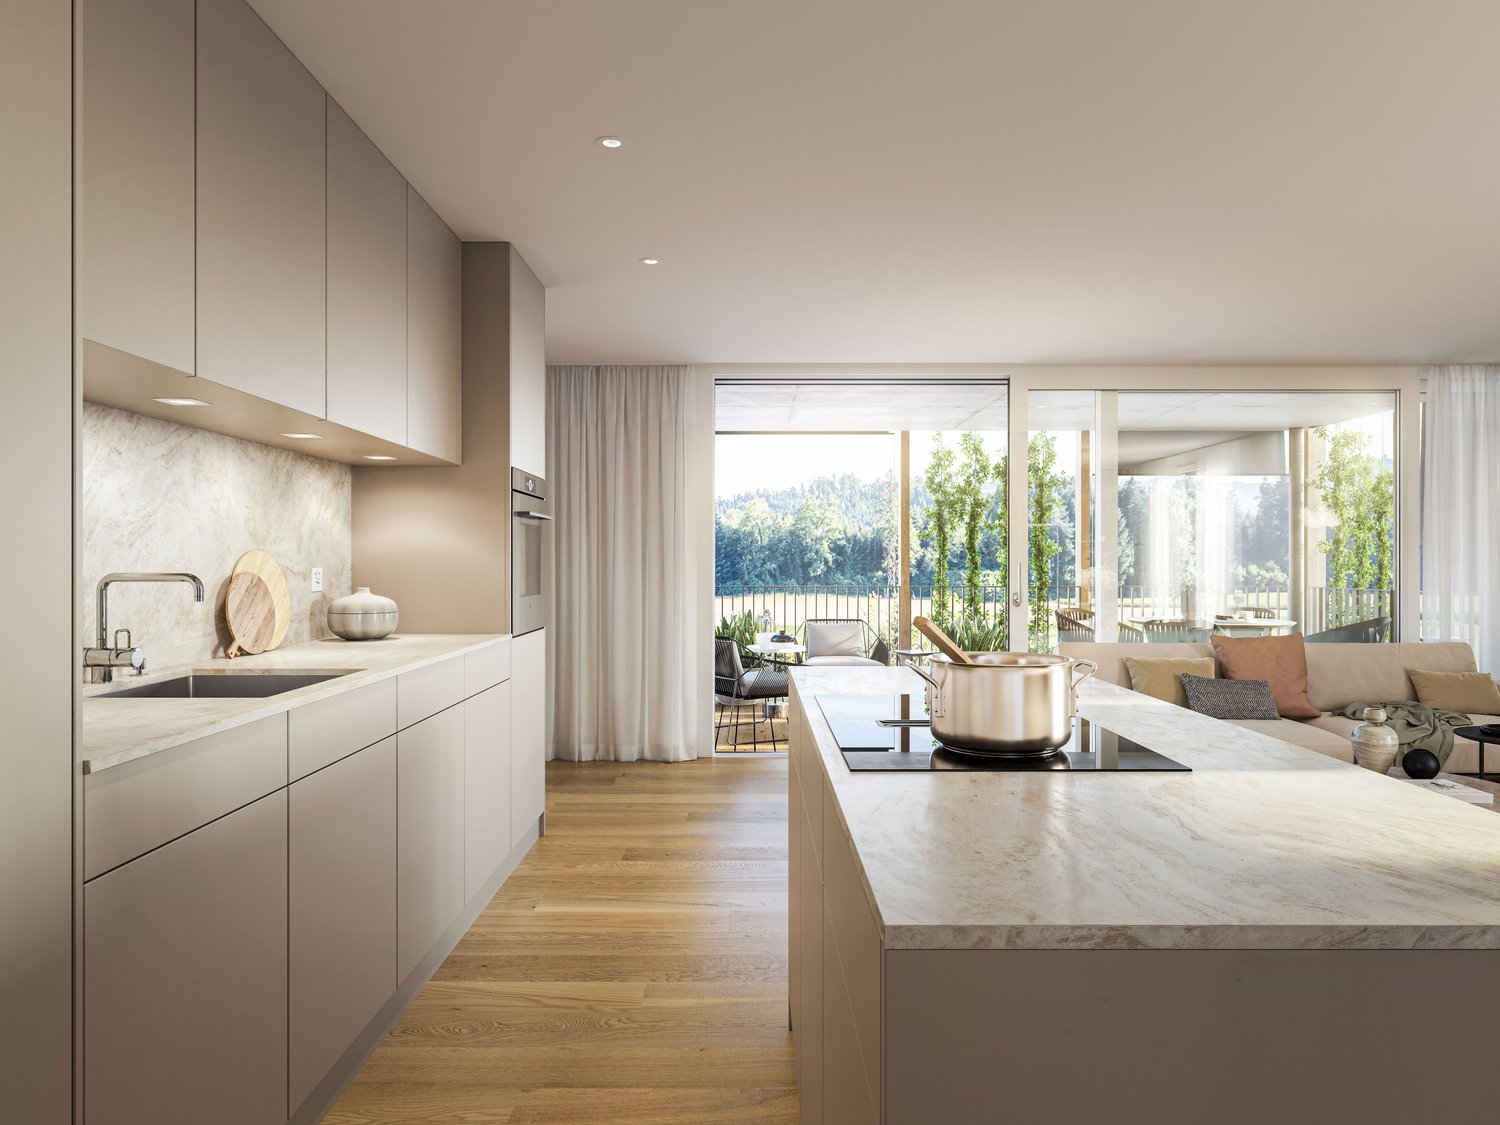
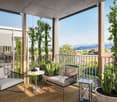
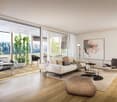
In the heart of Thörishaus, the modern new building project "Sunnhalde" is being built, with a total of 17 attractive condominiums, which impresses with contemporary architecture, high-quality materials, and sustainable construction. The location combines tranquility, nature, and excellent connections - ideal for families, commuters, and anyone looking for modern living with high quality of life.The apartments convince with well-thought-out floor plans, spacious outdoor areas, and bright living rooms with a pleasant living atmosphere and beautiful views.Detailed information about the project can be found on the project website:www.neubau-sunnhalde.ch.Apartment B23 at a glance: • Open, bright living and dining area • Modern kitchen, equipped with high-quality appliances • Cozy balcony with a view of nature - ideal for relaxing • Spacious master bedroom • Two more, bright rooms • Two bathrooms with high-quality materials • Practical réduit with its own washing tower and plenty of storage space • Access via the elevator or via the staircase (wheelchair accessible) Sustainability & modern technologyThe building was constructed according to the Minergie standard. The official Minergie certification was deliberately waived for cost reasons, without compromising on energy-efficient construction and high living comfort.The project consistently focuses on sustainable and forward-looking construction: • Heat generation using geothermal heat pump • Photovoltaic system for electricity production (approx. 110 kWp) • Comfort ventilation for a pleasant room climate • Smart home system (Loxone) for controlling light, blinds, and heating • Fiber optic connection in all apartments • Preparation for e-mobility in the parking garage Architecture & materialsThe building convinces with a modern, at the same time warm and natural design: • Ventilated wooden facade made of pre-weathered white fir • High-quality materials such as oak parquet and ceramic tiles • Generous window areas for plenty of daylight • Harmonious color and material concept Parking & ancillary rooms • Parking garage with numerous parking spaces • Parking garage spaces optionally available for CHF 38,000.- • Preparation for e-mobility available • Bicycle rooms with sockets for e-bikes • Private basement compartment per apartment • Community room for residents Construction start & move-inThe project is currently in the construction phase.The move-in date for the apartments is 2026SummaryThe new building project "Sunnhalde" in Thörishaus combines modern architecture, sustainable construction, and a natural, central location into a convincing overall package.An ideal opportunity for all those looking for a high-quality home with long-term value and high quality of life.

  • Balcony / Terrace
  • Garage
  • View
  • +2
1 / 18
CHF 1,090,000.–
5.5 rooms142m² living space
Seftaustrasse 34, 3047 Bremgarten bei Bern

Living with a garden in a quiet location in Bremgarten near Bern

In a quiet location in Bremgarten near Bern, a compact residential house with its own garden, garage, winter garden, and covered seating area awaits you. The property combines natural living near the Aare with short distances to Bern – ideal for all those looking for a home with privacy, outdoor space, and good connections.Object descriptionThe residential house built in 1979 at Seftaustrasse 34 offers a main usable area of approximately 142 m² and a gross floor area of approximately 156 m², including technical rooms and secondary areas. The practical room structure is spread over three levels with living and dining areas, kitchen, winter garden, bedrooms, bathrooms, and secondary and cellar rooms.The kitchen was completely replaced in 2017, and painting work was also carried out in the same year. The plastic windows were replaced in 2023. The house is heated by an oil heating system from 2010 with a 4,000-liter indoor tank. The roof is currently not insulated.A special plus is the outdoor area: the approximately 250 m² large garden, the covered seating area, and the winter garden create attractive opportunities for relaxation, stays, and individual design.LocationThe location convinces with its tranquility, proximity to the Aare, and good connections. The Bremgarten Zentrum bus stop is approximately 600 m away. Bern train station can be reached by public transport in approximately 25 to 26 minutes. By bike, you can reach Bern in approximately 20 to 23 minutes, depending on the route. The Bern-Neufeld motorway junction is approximately 4 km away.Highlights• Residential house with garage• Quiet location in Bremgarten near Bern• Plot area 330 m²• Garden area approximately 250 m²• Main usable area approximately 142 m²• Gross floor area approximately 156 m²• Winter garden and covered seating area• Kitchen replaced in 2017• Plastic windows replaced in 2023• Proximity to the Aare and good connection to BernGuide price: CHF 1,090,000.–Sale by tender procedureAvailability: by arrangementSale / ViewingThe sale is carried out by tender procedure. The property will be sold to the highest bidder. The seller is free to accept or reject an offer.Your new home awaits youThis interesting house convinces with its attractive location, versatile usage possibilities, and great potential. The special atmosphere and numerous advantages of the property can be experienced best during a personal viewing.We would be happy to present the property to you in detail and answer your questions on site. Request the detailed exposé today or arrange a individual viewing appointment directly.

Travel time
-
1 / 17
Price on request
4 rooms150m² living space
Dählenweg 24B, 3095 Spiegel b. Bern

Jewel of a home with a dreamy panoramic view at the highest level in Spiegel

Welcome to your new home above the roofs of Bern! Are you looking for modern, exclusive living comfort in one of the most sought-after locations in the region? This stylish 4-room semi-detached house combines luxurious living comfort with contemporary architecture, a well-thought-out room concept, and a unique living experience.Already when entering, the bright, open design delights. Generous window surfaces create a friendly living atmosphere and connect the interior and exterior areas in a harmonious way. The open living and dining area forms the heart of the house and invites you to linger. The clear room structure offers versatile usage possibilities. Two tastefully equipped bathrooms as well as additional flexibly usable areas round off the offer. On the upper floor, there is also attractive expansion potential. • spacious: With around 150 m² of net living space and a usable area of over 226 m², the property offers plenty of space to unfold. • light-filled: Large-format window fronts and a room height of around 2.50 m create a bright, open, and spacious living atmosphere. • panoramic: The unobstructable view over the city of Bern offers an impressive panorama - both during the day and in the evening hours. • expandable: On the top floor, there is the possibility of realizing an additional room with minimal construction effort. • comfortable: Two fully equipped wet zones offer functional equipment for everyday life and noticeably increase the living comfort. • well-thought-out: The particularly wide double garage (6.15m) with direct access to the house offers comfortable space conditions, additional storage space, and simplifies everyday life in any weather. • private: The 35.40 m² large terrace convinces with its protected orientation, high-quality sun blinds, and enables undisturbed hours in the open air. • communal: The heating system with geothermal probe and solar technology is located on the domiziled property (Köniz 355/10429) and is used jointly by all three parties. • high-quality: The high-quality construction and modern house technology create a sustainable basis for long-term value retention and contemporary living comfort. • nature-connected: The immediate proximity to extensive green spaces creates a high leisure and recreation value directly in front of the door. • quiet: Quietly located in a low-traffic residential area and only a few steps away from the popular Gurtenberg "Güsche", you can enjoy an ideal combination of relaxation, nature connection, and high quality of life here. A home for all those who value quality, functionality, and quality of life. We would be happy to show you this special opportunity in person.

Travel time
-
Yannis Simon

Yannis Simon

1 / 13
Yannis Simon

Yannis Simon

  • Balcony / Terrace
  • Child-friendly
CHF 795,000.–
5.5 rooms154m² living space
3033 Wohlen b. Bern

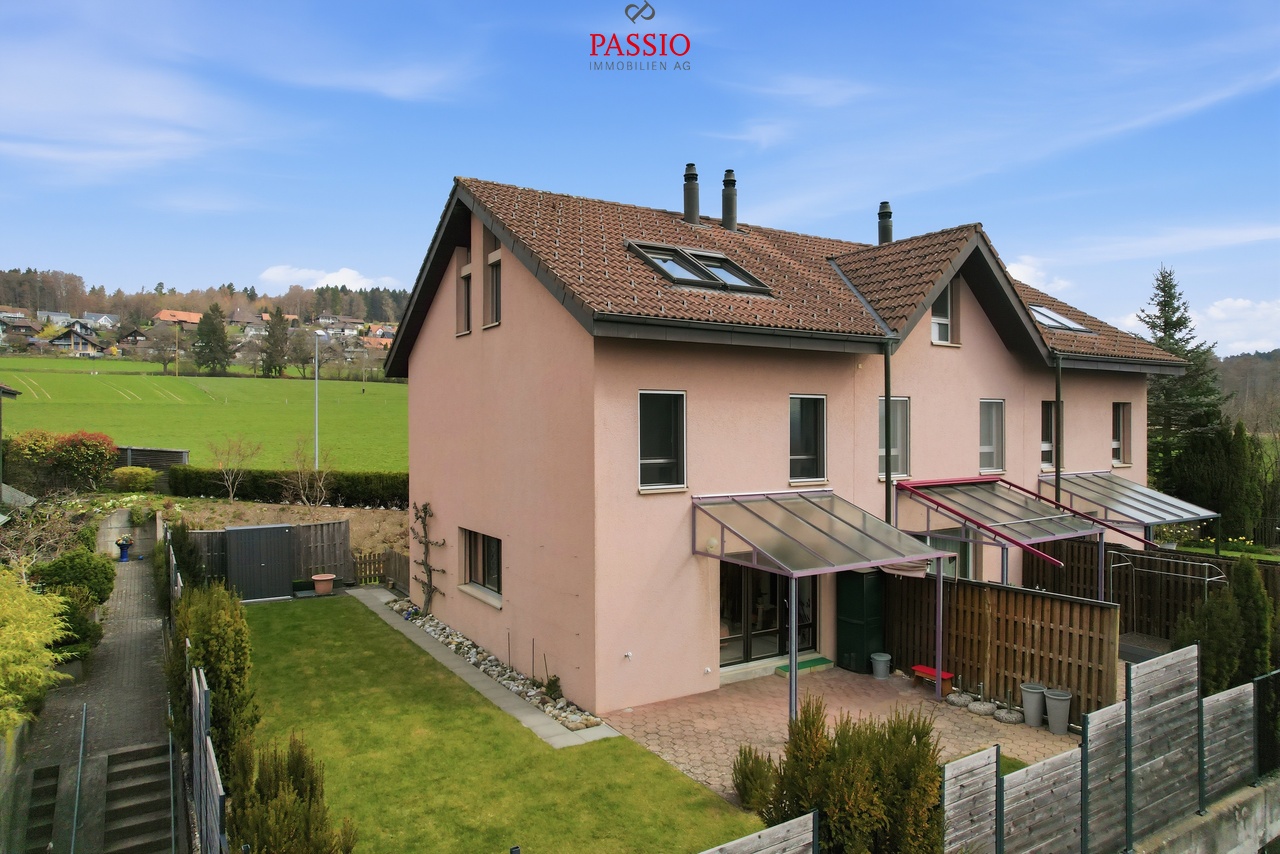
Family-friendly 5.5-room row house with large garden

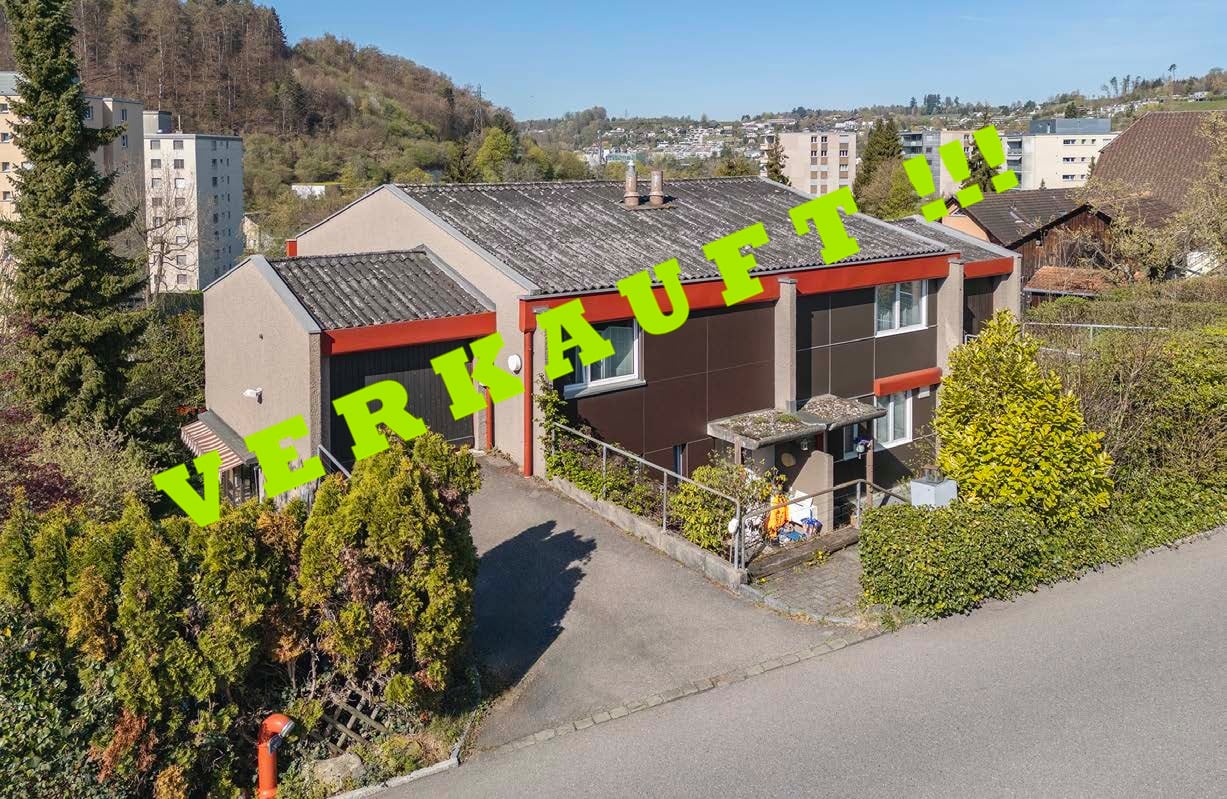
This charming and continuously maintained 4.5 (5.5)-room row house in Innerberg convinces with its quiet, family-friendly location and a generous garden area. The neighborhood is exclusively driven by residents and thus offers a safe and pleasant living environment - ideal for families.Originally, the property was designed as a 4.5-room house. Thanks to the well-thought-out floor plan, however, there is the possibility to expand the house with manageable effort to 5.5 rooms and thus create additional living space.Despite the quiet location, you benefit from a good infrastructure within walking distance and the proximity to the city of Bern. The property is in a well-maintained condition and offers versatile usage possibilities thanks to a well-thought-out room layout. Another plus point is the existing fiber optic connection.Room layoutBasement • Direct access from the garage to the house • Spacious laundry room / heating room with sink • Washing machine included • Hobby room versatile (not heated) Ground floor • Entrance area with sufficient space for a wardrobe • Spacious living and dining area with a charming tiled stove • Direct access to the covered seating area and into the spacious garden • Well-equipped, separate kitchen • Bathroom with bathtub Upper floor • Two spacious bedrooms • Bathroom with shower Attic • Fully developed attic space (approx. 45 m²) with potential for creating two additional rooms • Versatile, e.g., as an additional bedroom, office, or playroom Outdoor area • Spacious lawn and garden area • Covered seating area • Quiet and child-friendly environment Parking • 2 garage parking spaces included in the sales price Technology & Condition • Fiber optic connection available • Continuously maintained property Renovations & Refreshments • 2011: New heat pump • 2014: New kitchen appliances • 2021: Garden completely redesigned • 2025: New washing machine This row house offers an ideal combination of quiet location, plenty of space, and well-maintained condition - a perfect home for families who want to live close to nature and at the same time enjoy the proximity to the city of Bern.Convince yourself and arrange your viewing appointment today.We look forward to your contact!

  • Balcony / Terrace
  • Child-friendly
1 / 14
CHF 1,350,000.–
5.5 rooms151m² living space
3004 Bern

City-near 5.5 room penthouse apartment with a wonderful view

Beautiful, bright 5.5-room attic apartment in Bern, TiefenauThis spacious 5.5-room attic apartment offers everything you could wish for. The generous living and dining area, open to the kitchen and the terrace, is the ideal place for social hours with your loved ones.From the terrace, you can look out at the Bantiger, the Bernese Alps, and the Freiburg Pre-Alps!Thanks to the large window fronts, you can enjoy a lot of natural daylight and a wonderful atmosphere here.The apartment has a total of 4 lockable rooms, three of which have direct access to the terrace.Experience living comfort and relaxation at the highest level.The most important things in brief • Very large attic apartment with a net living area of approximately 151 m² • sunny, covered seating area (approx. 14.5m²) • spacious terrace (approx. 57 m²) • modern and open kitchen • living room with plenty of daylight through large window fronts • bathroom with shower and bathtub as well as an additional toilet with its own washing tower • 1x underground parking space + 1x outdoor parking space • huge cellar compartment (wine cellar) of approx. 20m² • apartment is in a building rights contract (home fall 2086) The locationThe apartment is located in a central and sunny location. In just a few minutes, you can reach the city of Bern. Shopping opportunities and public transport are only a few meters away from the apartment and can be easily reached on foot.Have we piqued your interest?Then we look forward to your contact!With the following link, you can access the apartment tour:https://youtu.be/fqxIp76obwYThe sales documentation can be found below the pictures.

1 / 17
CHF 1,300,000.–
5.5 rooms210m² living space
Milkenstrasse 61, 3150 Schwarzenburg

Future home "Villa Grüebli" with panoramic view

The single-family house "Grüebli" with an annex, built in 1970, is located about 1 km south of the village center on a elevated site and offers an unobstructable panoramic view. It stands quietly and wind-protected in a small cozy nest and is surrounded by a lot of greenery.The house combines two residential units under one roof. On the upper floor, a spacious 5.5-room apartment with a bright winter garden awaits you, inviting you to linger and enjoy. A small attic provides additional storage space for everything that should be well stored but not constantly within reach.From the spacious entrance area, all living rooms, the lockable kitchen, and the inviting living area are accessible – a floor plan that creates short distances and a harmonious living feeling. In the large living room, a cozy fireplace provides warm and cozy hours on cool days. From here, you can enter the bright winter garden, which leads to the spacious surroundings – a smooth transition between inside and outside, combining living comfort and nature in a unique way.In the basement, there is a cozy 2.5-room apartment – ideal for family members, as a rental income or for independent living of several generations under one roof. A practical cellar, a laundry room, and a versatile hobby room or workshop complete the basement. A garage for two vehicles complements the offer.

Travel time
-
1 / 13
CHF 760,000.–
3.5 rooms80m² living space
Chasseralstrasse 152, 3095 Spiegel b. Bern

A home in the popular Spiegel near Bern

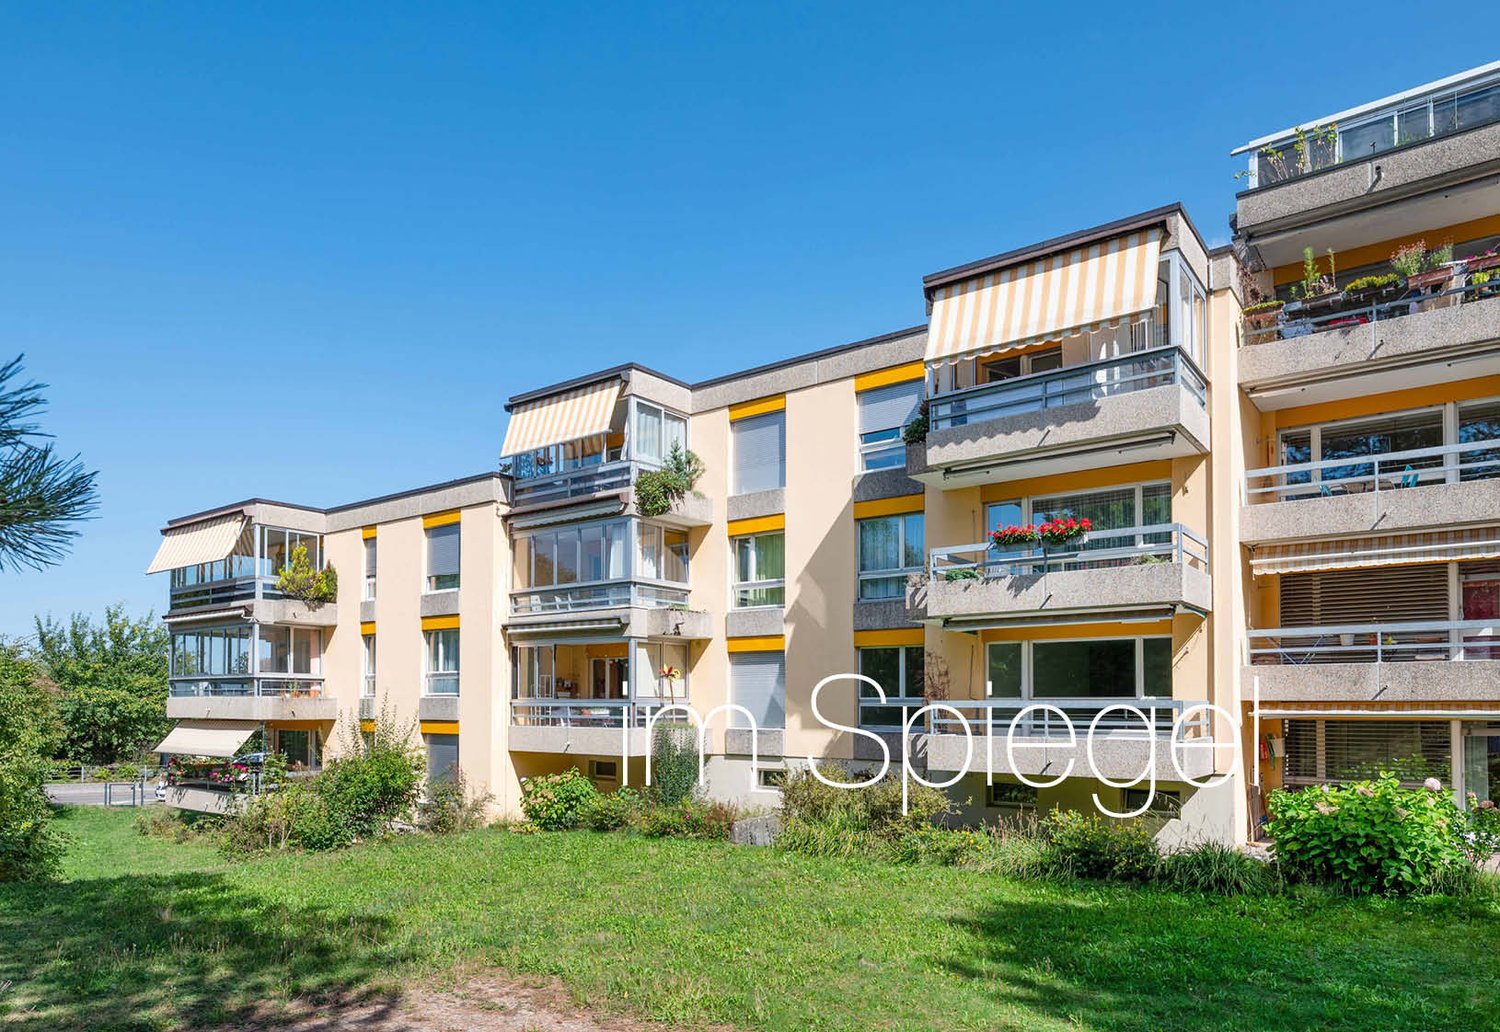
In Spiegel near Bern, at the foot of the Gurten, this 3-room apartment is located in a preferred, quiet and sunny residential area with high quality of life. The settlement is embedded in a well-maintained green area with beautiful tree population. The quarter benefits from its proximity to the city of Bern and is part of the attractive municipality of Köniz. Spiegel school is right next door and a shopping opportunity is also located opposite.Room description The apartment is located on the high ground floor of a multi-family house built in 1988 with three floors and can be easily reached via the staircase or elevator. The apartment has a practical room layout with a lot of potential. The spacious entrance opens up all the rooms and creates a welcoming first impression. The closed kitchen offers sufficient storage space and room for a dining table. The bright living room impresses with a large window front and direct access to the balcony with a beautiful view of the greenery. Two spacious rooms and two bathrooms, one with a shower and one with a bathtub, complement the room offer in an ideal way. Generous secondary rooms such as the private laundry room, a heated hobby room with a window, and two cellar compartments offer a lot of additional storage space and versatile possibilities for hobbies and personal needs - another plus point that makes this apartment particularly attractive. Thanks to the quiet location, the sunny orientation, and the good connection, this property is suitable both as a comfortable home and as an interesting investment.

Travel time
-
1 / 14
CHF 875,000.–
3.5 rooms115m² living space
Flugbrunnenstrasse 19, 3065 Bolligen

Living 19

Living 19 - Space for Your Lifestyle Architecture with character - living with possibilities.At Flugbrunnenstrasse 19 in Bolligen, a residential concept with special added value awaits you: a spacious apartment with a protected loggia and a separate studio. Light, open spaces, and striking architecture create a home for people who appreciate the special things in life.Clear lines, exposed concrete, and a characteristic facade give the building an unmistakable expression. Inside, the reduced design continues. A personnel lift accesses the residential floors and provides comfort in everyday life.Space to arrive and enjoyThe heart of the well-maintained apartment is the extensive living, dining, and kitchen area. Here, you can cook together, sit with guests, or simply enjoy the evening. The open spatial design offers freedom for your furnishing ideas. Parquet flooring gives the living areas warmth and creates a harmonious contrast to the architecture.Generous window surfaces let in plenty of daylight and connect the interior with the loggia. Protected and yet outdoors, it becomes a favorite spot for the first coffee in the morning or relaxed hours in the evening. The openly integrated kitchen makes the living area the communicative center.A studio that opens up perspectivesThe separate studio complements the main apartment with its own living and sleeping area, kitchenette, bathroom with shower, and practical built-in closets. A valuable addition for different living and usage perspectives.The main apartment and studio are currently rented separately. We would be happy to explain the current situation, possibilities, and time frame for taking over in a personal conversation.The advantages at a glance • Striking, contemporary architecture • Spacious, open living, dining, and kitchen area • Bright rooms and parquet flooring in the living areas • Protected loggia • Separate studio with kitchenette and bathroom • Personnel lift • Washing machine and dryer in the separate laundry room • Lockable basement compartment and communal • Bicycle storage room • One indoor parking space • Good connection to the city and region of Bern Sales target price: CHF 875,000.-Purchase offers are accepted from this amount. After a personal viewing, you can submit your written offer. All offers will be carefully reviewed and evaluated together with the ownership. The final sales decision lies with the ownership.Discover on site how architecture, light, and space come together. We look forward to showing you the apartment and studio in person.

Travel time
-
1 / 20
CHF 1,900,000.–
10.5 rooms236m² living space
Forsthausweg 6, 3008 Bern

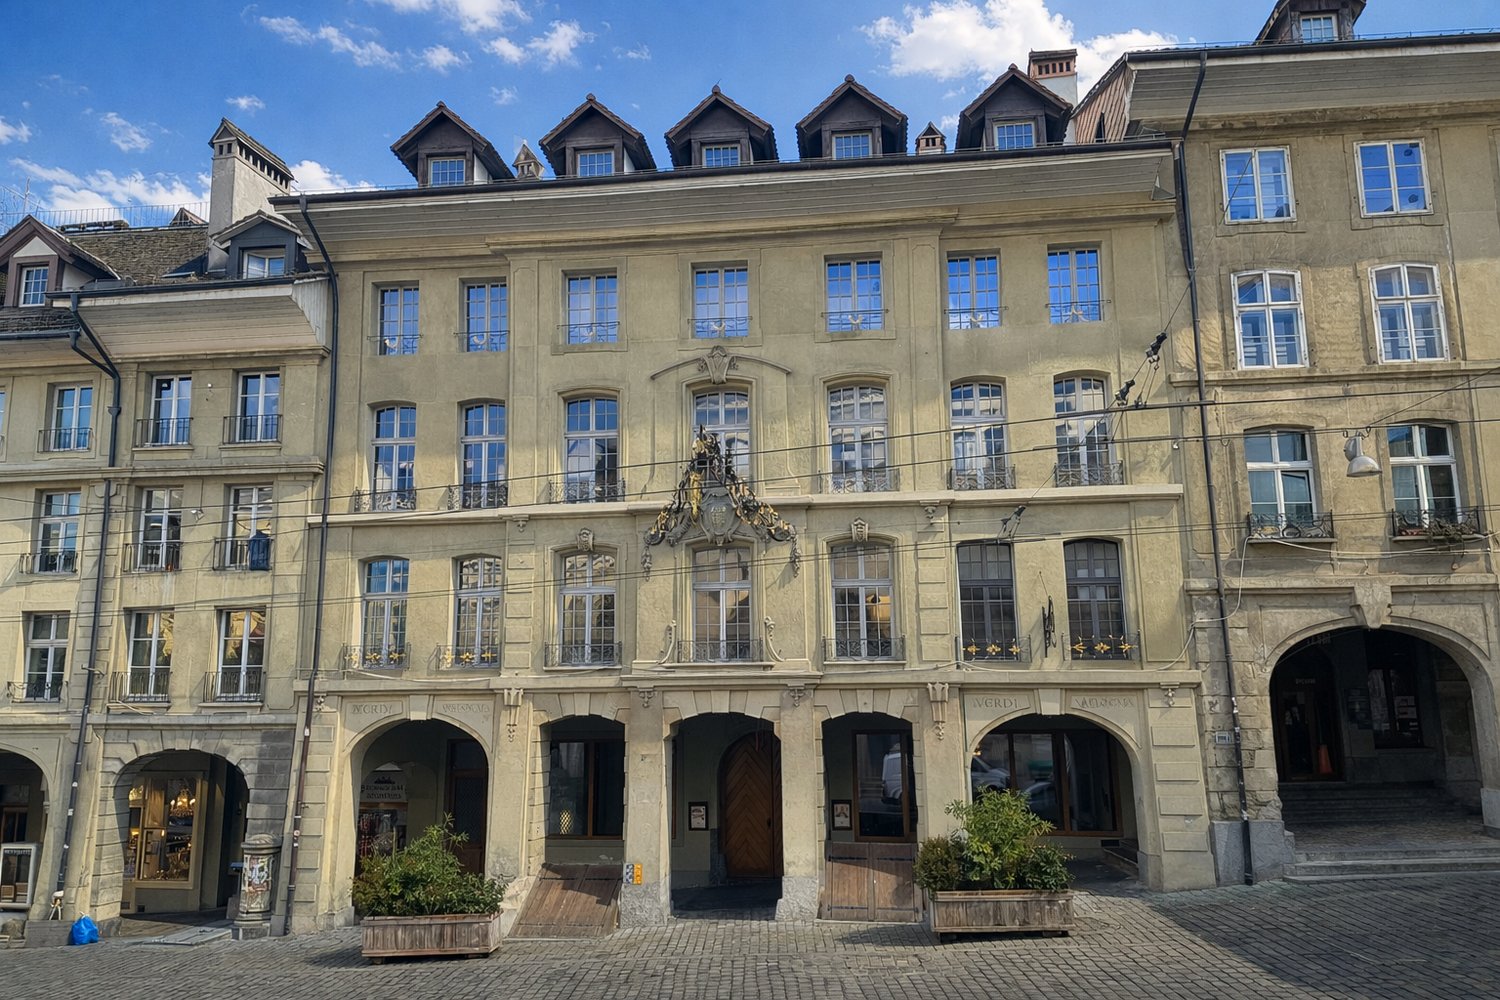
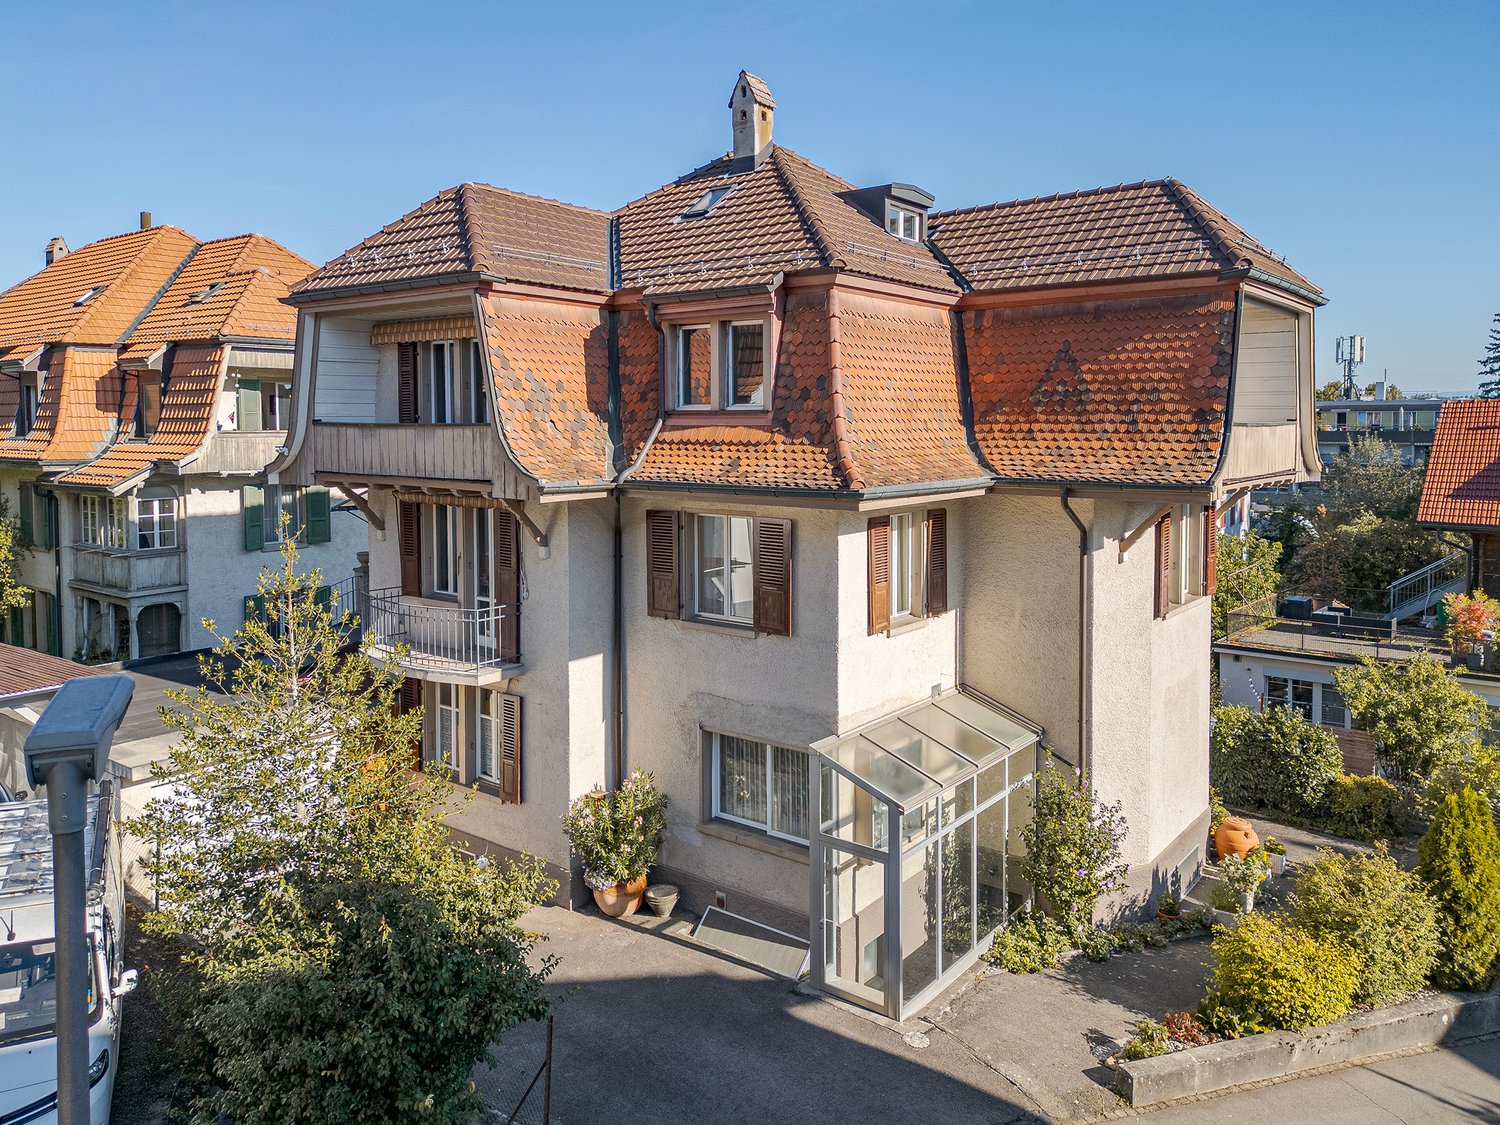
Historic Bernese townhouse with a 7.5- and a 3-room apartment

This historic Bernese townhouse in Fischermätteli combines grown charm with spacious rooms and diverse usage possibilities. Where once a bakery with a shop enriched the neighborhood, the property today offers space for individual living and lifestyle concepts.The house includes a spacious 7.5-room apartment and a separate 3-room apartment. The former shop space is now used as a living room. In the basement, the former bakery is still well recognizable and offers a lot of additional space for individual uses. Historical details such as preserved herringbone parquet give individual rooms a special character. The expanded attic increases the space offer additionally.The property has become a bit old and therefore offers a lot of potential for a contemporary refreshment and individual design – for example, as a multi-generation house, a combination of living and working, or as a spacious home with several independent living areas.A special highlight is the spacious outdoor areas: a very large, covered terrace, several differently oriented balconies with beautiful views, and some surrounding area create attractive opportunities for living and staying. A garage complements the offer.The house is located in Fischermätteli in Bern, a quiet, well-maintained neighborhood with grown structures and characteristic houses. At the same time, the diverse offers and advantages of the city are quickly accessible.An exceptional house for people who appreciate historical substance and have fun giving a property with history its own future.

Travel time
-
1 / 59
CHF 2,475,000.–
12 rooms382m² living space
Aareweg 15B, 3037 Herrenschwanden

Multi-generation house

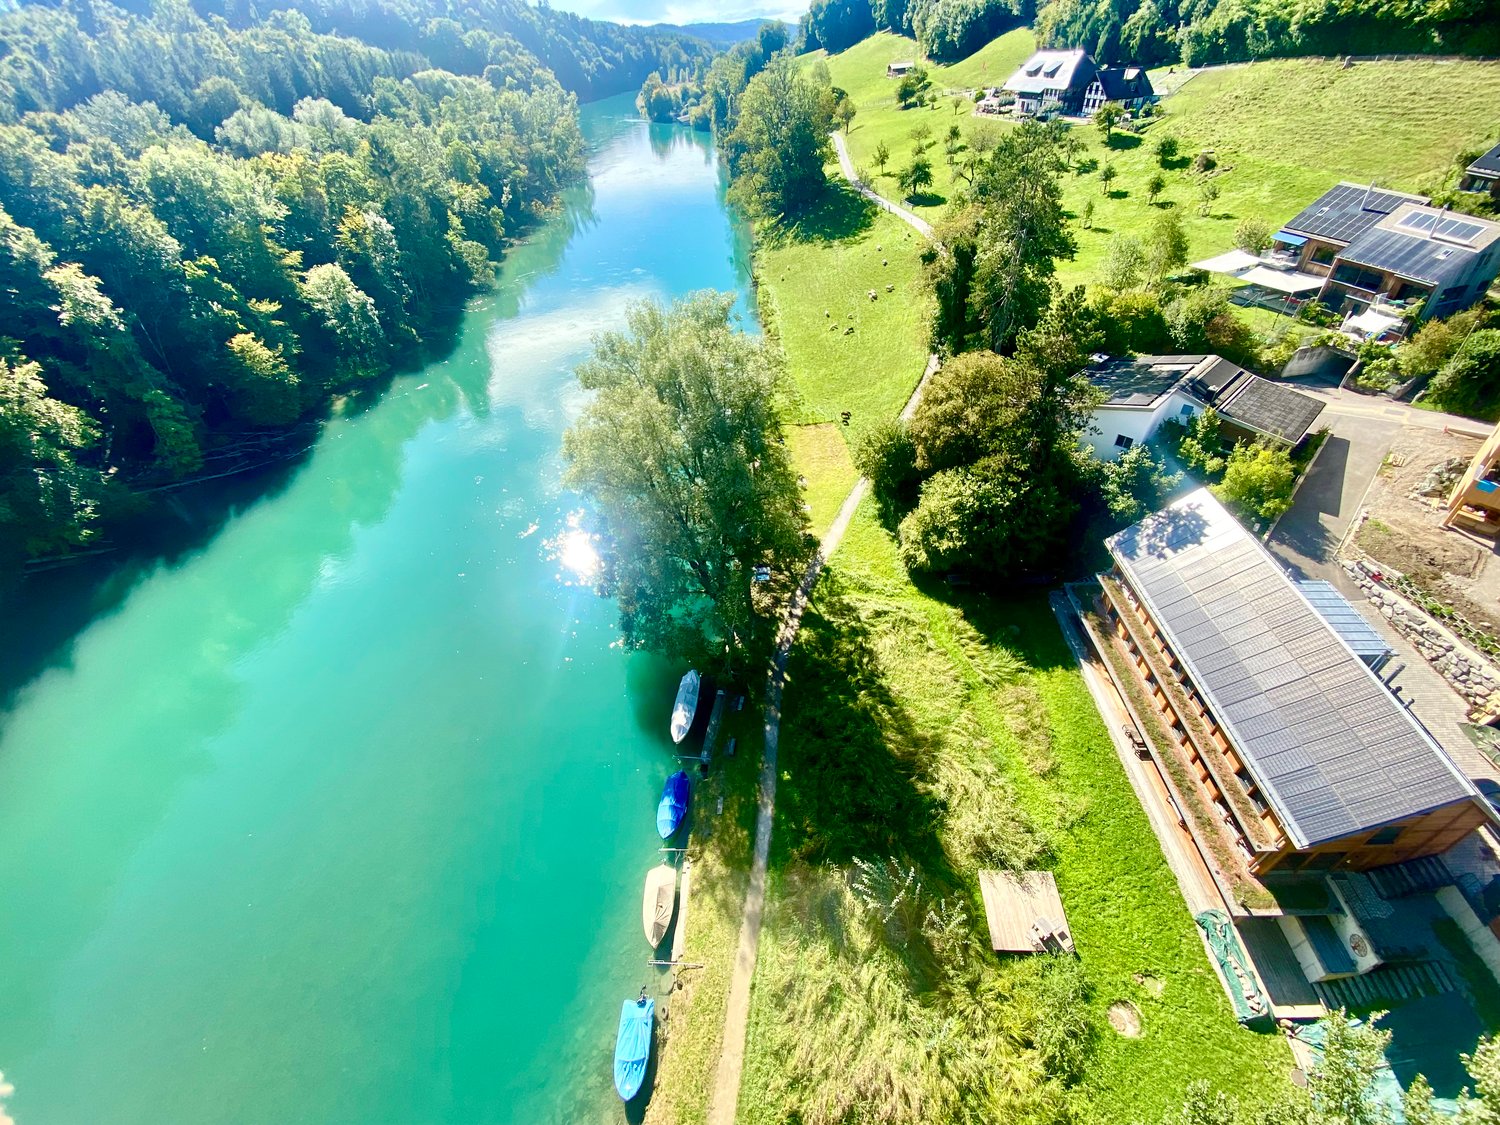
Text in English availableThis multi-generation house is preferably sold as a unit.2 apartments at CHF 2'475'000.- eachOnly 4.5 km from Bern's main station.Please read carefully.This is currently a private sale.From the end of April or mid-May, it is possible that an agency will take over.From then on, a sales documentation will also be available.Currently, this is not available.If you need further information, I will try to answer via email or phone.This section applies to the agencies among you. If you have customers who are specifically interested in my house, you are welcome to contact me and we can find an arrangement. Otherwise, I ask you to stay away, as I have already received the necessary contacts, thank you.Discover this exceptional new villa, divided into2 (or even 3) separate, very private living units on the edge of the quiet village of Herrenschwanden, directly on the Aare. Two of the living units can be connected (minor additional cost).It offers impressive 381.5 m² (361.5 m²) of living space, spread over 12-13 possible rooms.Total area: 585 m².Three separate entrances 15b/15c/15d.1. A 5.5-room family house (15b).2. A spacious 4-5 room house (15d)3. Important: (The small, open 2.5-room apartment for staff, au-pair, etc. is currently not available. It could possibly be offered for sale later. Basis for negotiation.) (15c).Units 1 and 2 (15b and 15d) differ significantly. Both are very attractive, have individual advantages and offer a lot of privacy.The value per large unit is CHF 2,475 million.The total price for both units (15b and 15d) is CHF 4,95 million.This breathtaking property combines active life, modern comfort and untouched nature in absolute peace.The total price applies to the two large apartments, which make up about 88% of the total living space and about 96.5% of the property (1700 m²).The smaller 2.5-room apartment with about 48 m² (and about 55 m² of land) is currently not available, but could be offered for sale.This remarkable villa offers:Very attractive living areas: ideal for family life, work or multi-generation living and invites you to relax and socialize.Modern equipment: new building with contemporary equipment and high-quality materials.Private terraces, loggias and balconies: ideal for enjoying the beautiful river view, year-round bathing pleasure and fresh country air.Is yet close to the Bern city center and train station. Four bus lines take you to the main station in just 11 minutes (every 15 minutes on weekdays). The stops are only 150 m away.The entire south-facing roof is covered with solar modules (photovoltaics).A heat pump provides additional energy when needed. Underfloor heating throughout the house.The three cozy and at the same time highly efficient storage furnaces (nordpeis/Norway) invite you to linger and create not only a warm and inviting atmosphere but can also serve as emergency heating (in the unlikely event of an emergency).Garage and parking:Two garages and a separate storage room/garage for bicycles, strollers, etc. Outdoor parking spaces for two (three) cars.Dreamlike view from almost every room (except one). Enjoy the beautiful view of the Aare and the opposite forest.First-class location:On the edge of the quiet Herrenschwanden, in the middle of a bird sanctuary, this property offers the best of both worlds - peaceful living with excellent connections. The location is particularly sunny in the summer months and surprisingly even sunnier in the winter months.Radiates a quiet atmosphere day and night. Located directly on the riverbank and near the picturesque Wohlensee, it is ideal for nature lovers. The bus stops Halenbrücke Herrenschwanden are only 3 minutes' walk away, the school is 9 minutes' walk away.This brand-new villa offers a rare opportunity to own a piece of Swiss country luxury. With its spacious rooms, modern amenities, and peaceful location, it is ideal for families or anyone looking for an exclusive country estate. The combination of new build quality, peaceful surroundings, and good accessibility to local infrastructure makes this property something very special.

Travel time
-
1 / 13
CHF 660,000.–
3.5 rooms88m² living space
Ferenbalmstrasse 64, 3206 Ferenbalm

Sunny 3.5-room garden apartment with grandiose winter garden

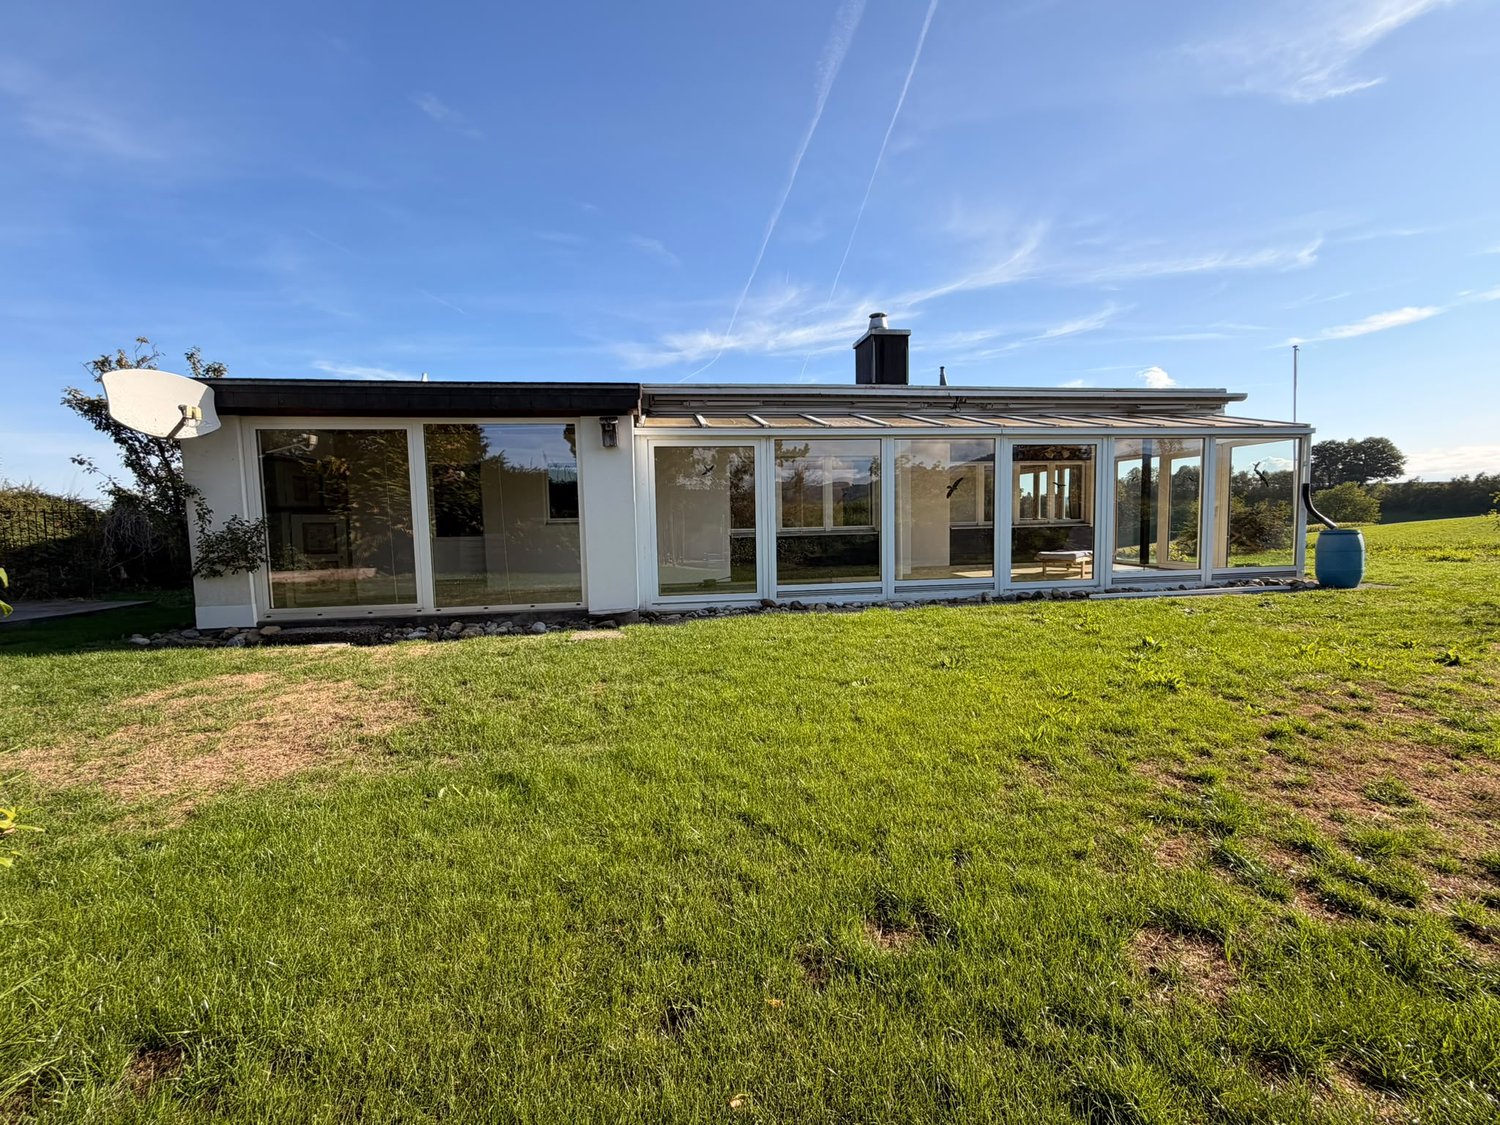
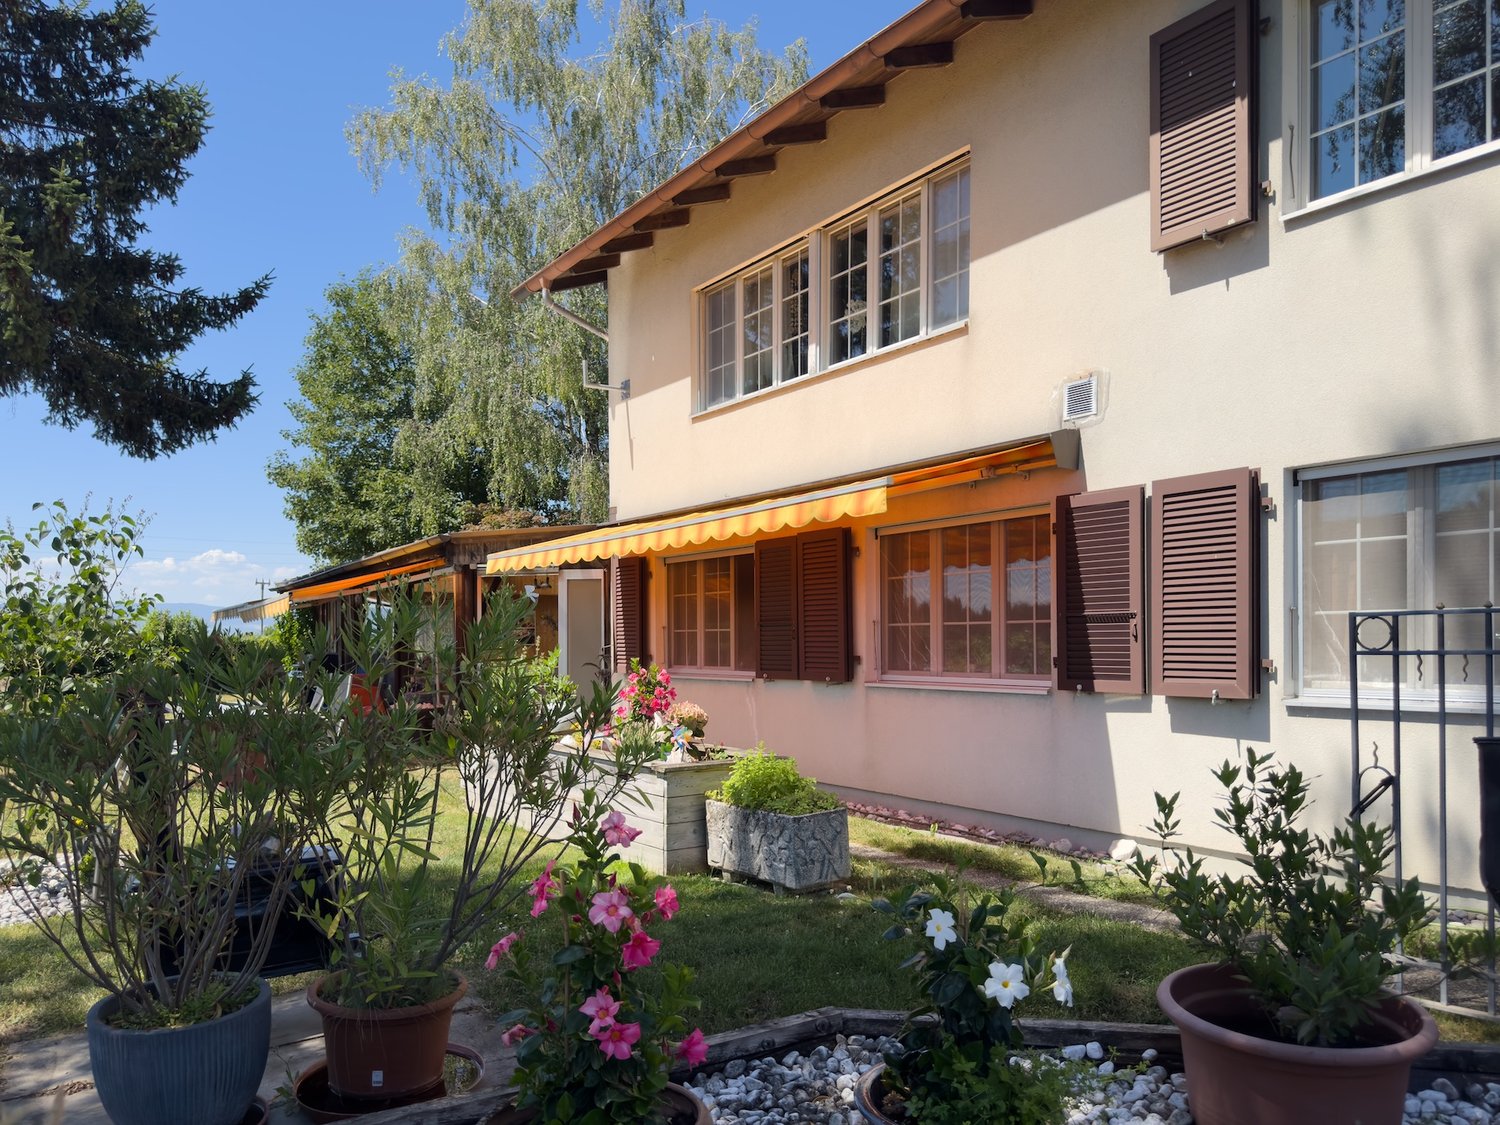
The 3.5-room garden apartment is located on the ground floor of a well-maintained, detached single-family home from the 1970s with a total of two residential units. On the upper floor is a separate 2.5-room apartment, while the garden apartment for sale on the ground floor convinces with its direct connection to the outdoor area. The sunny garden and the spacious garden hall/winter garden create ideal conditions for living, working, and relaxing. Workshop, hobby room, and further ancillary areas offer valuable additional space for handicraft activities, hobbies, or personal projects. The fenced outdoor area provides plenty of free space for gardening, leisure, and pets. The rural location in the agricultural zone combines tranquility and nature with proximity to the Three Lakes Region and its diverse recreational opportunities on Lake Murten, Lake Neuchâtel, and Lake Biel. A home for people who appreciate natural living, plenty of free space, and spacious room conditionsHighlights at a glance - Detached single-family home with two separate residential units - 3.5-room apartment, 88 m2 on the ground floor with beautiful garden area - Approximately 79 m² large winter garden as a special living and recreational area - Workshop, hobby room, and spacious ancillary areas - Extensive, fenced outdoor area with garden and barbecue area - Ideal for small animal husbandry, leisure, and personal projects - 2-3 outdoor parking spaces and one covered parking space - Quiet location in the midst of fields and meadows - Good accessibility to Kerzers, Laupen, Murten, and Bern - Three Lakes Region right on the doorstepTarget sales price CHF 660'000.00 We would be happy to provide you with our DOSSIER. Please fill out the contact form and you will receive the detailed sales documents shortly. Let yourself be impressed by this apartment with its diverse space offer during a viewing. We look forward to your contact. By filling out the form on the respective portal pages, you agree to our GTC under brigittesenn.immo/datenschutz.

Travel time
-
1 / 29
CHF 800,000.–
5.5 rooms100m² living space
Thunstrasse 120, 3152 Mamishaus

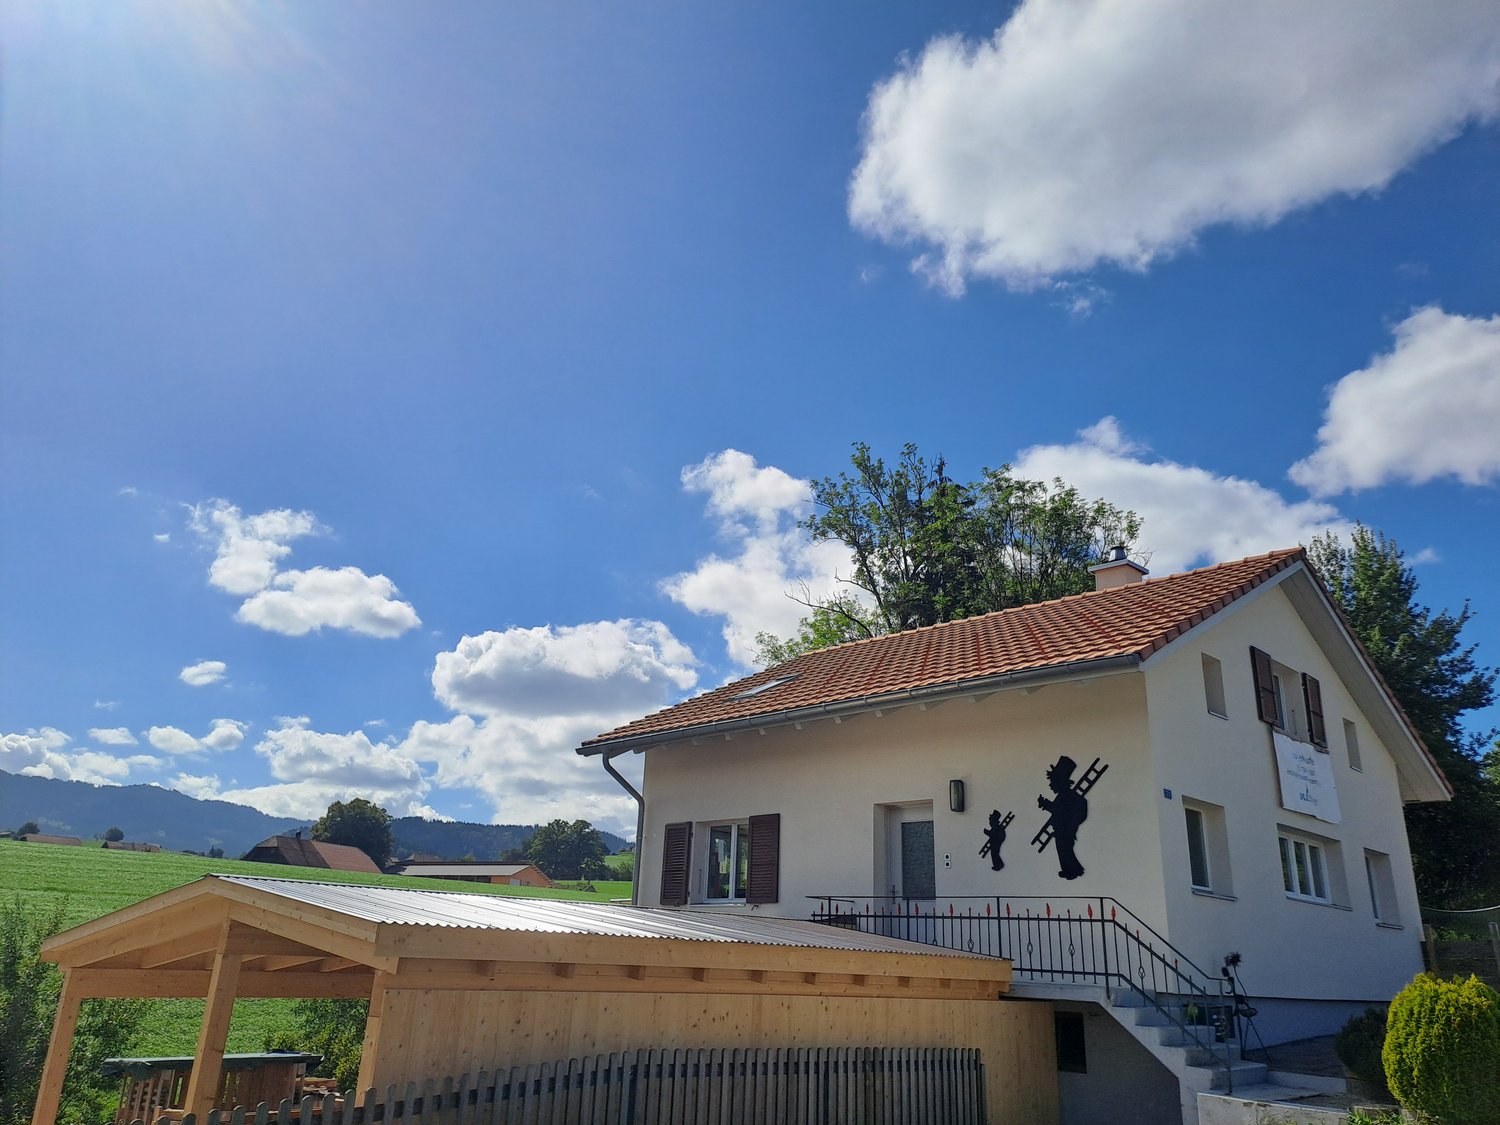
Charming single-family house with spacious plot and view of the Gantrisch chain

On the outskirts of Mamishaus, this charming, detached single-family house awaits you on a spacious plot of 1,144m2. The rural surroundings, the view of the greenery and the Gantrisch chain, as well as the versatile indoor and outdoor areas, make the property a special home that is ideal for families.On the ground floor, the spacious kitchen with dining area and a lovingly restored, antique wooden stove forms a characteristic center of the house. Directly adjacent is the living room with balcony. This floor is complemented by a stylish bathroom with shower.On the top floor, three bedrooms with cozy sloping ceilings are available. A separate toilet with sink and practical storage space complement the room offer and make this floor particularly attractive for a family.The basement offers further versatile usable areas with cellar and additional hobby and workshop room.For pleasant warmth in the house, an oil heating system and a central heating stove in the kitchen area provide comfort. The 25m2 large hobby room is also equipped with a pellet stove.A special highlight is the spacious outdoor area with breathtaking views. From the kitchen, you can reach the terrace via a few steps, which offers plenty of space for eating, playing and socializing.The property is well-maintained, modernly insulated, has a new roof, and was supplemented this year with a spacious shelter, which offers many uses.The combination of 1,144m2 of land, rural outskirts, far-reaching views, terrace, three bedrooms, and versatile secondary areas makes this property a home with character and development potential.The advertised sales price of CHF 800,000.00 is understood as a guide price.

Travel time
-

Suggested properties for you based on search results