542 results - Property for buy in District Bern-Mittelland
1 / 18
CHF 595,000.–
4.5 rooms108m² living space
Höhe 5, 3150 Schwarzenburg

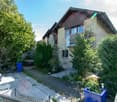
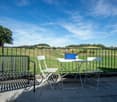
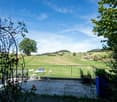
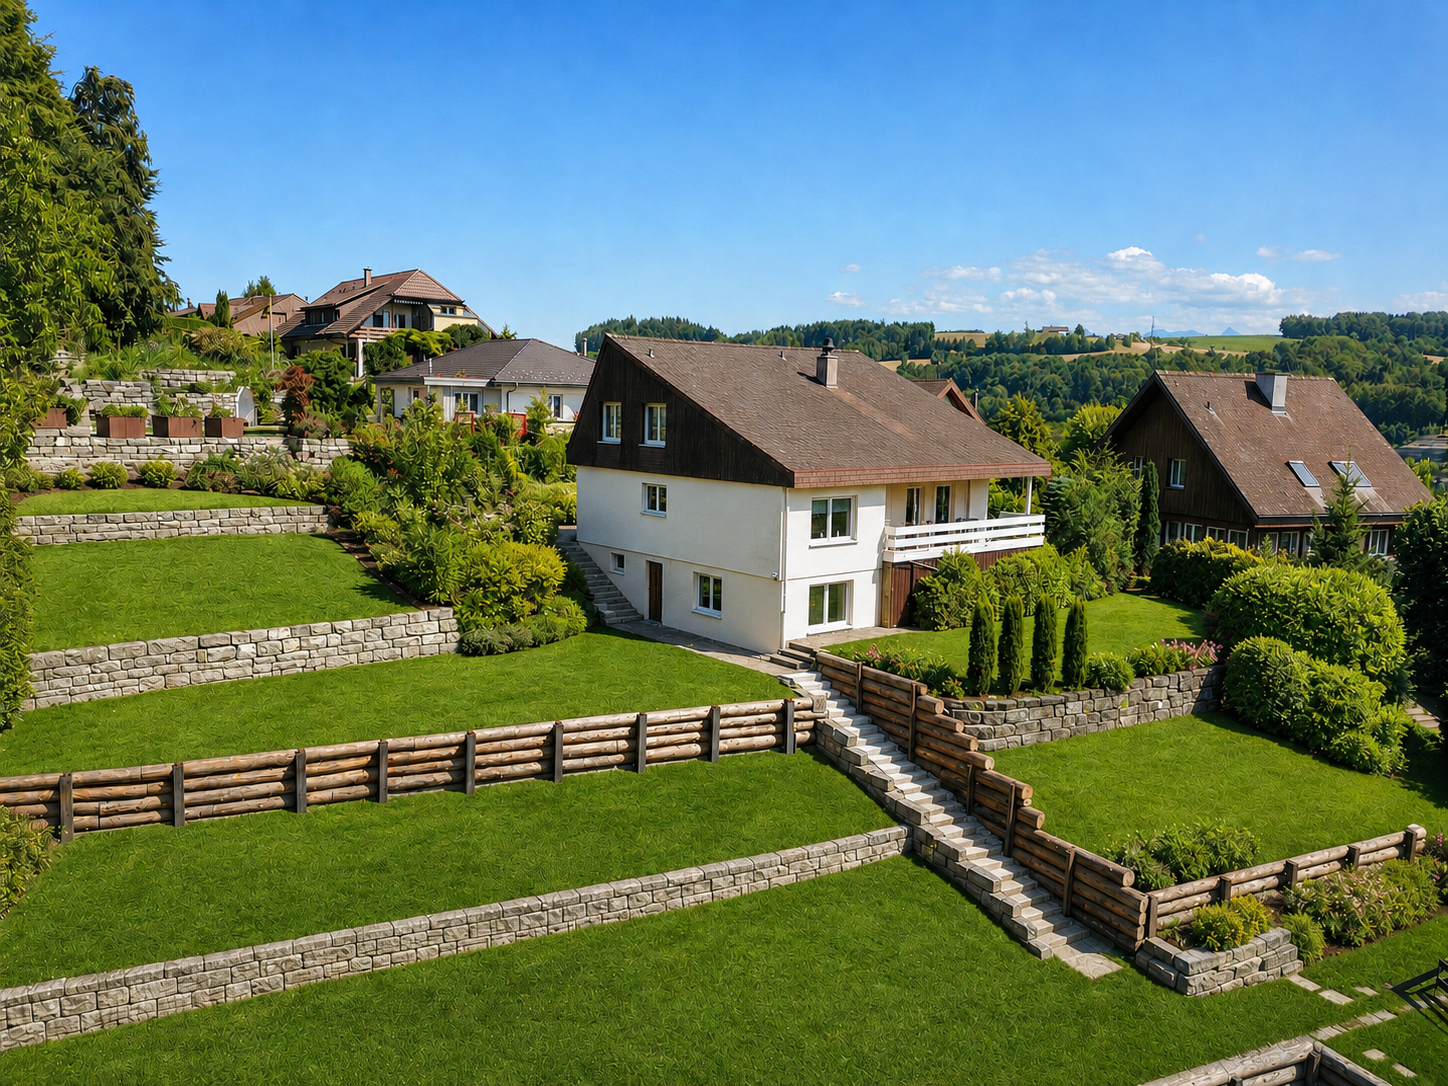
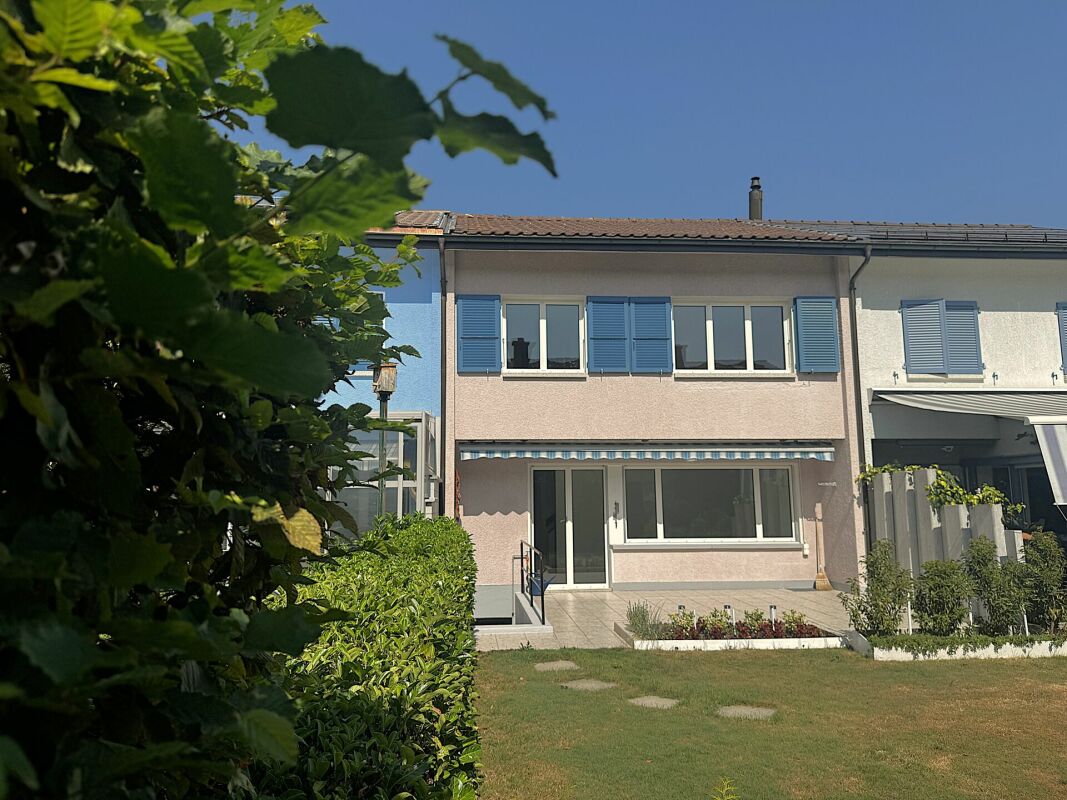
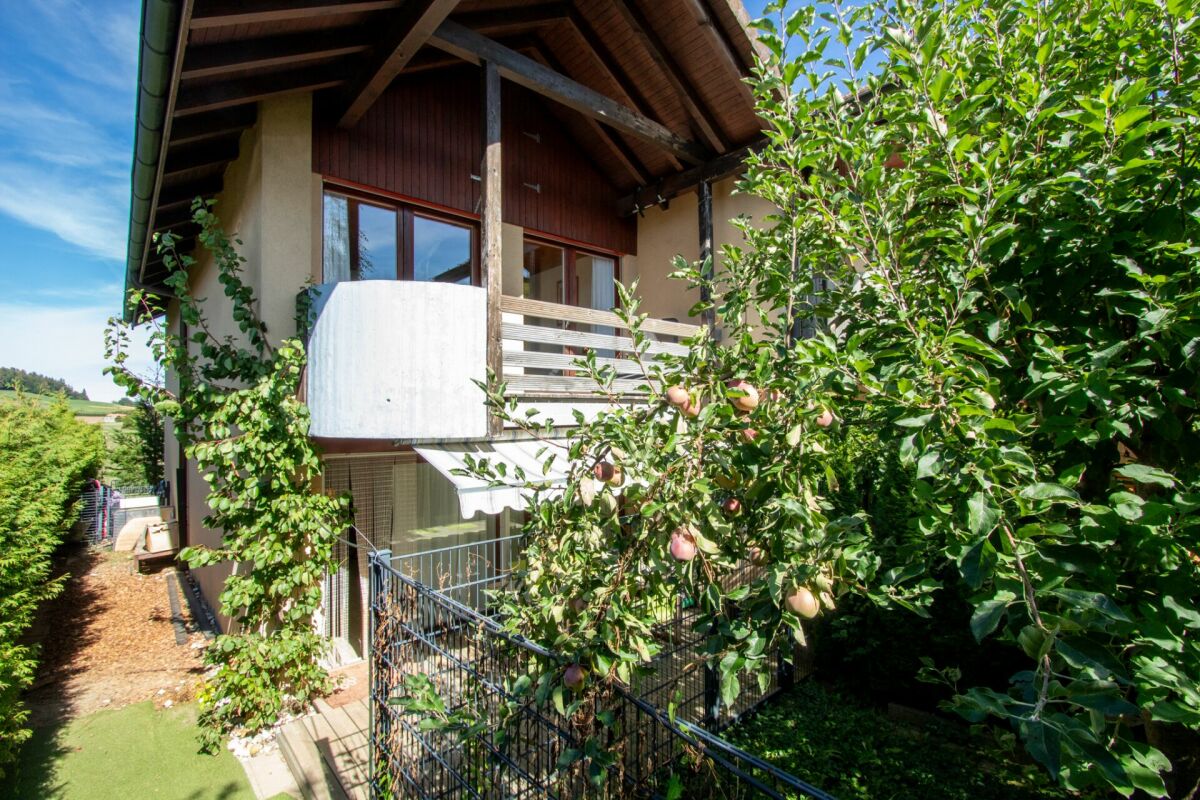
Ein Zuhause mit Platz für das Leben

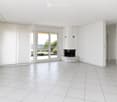
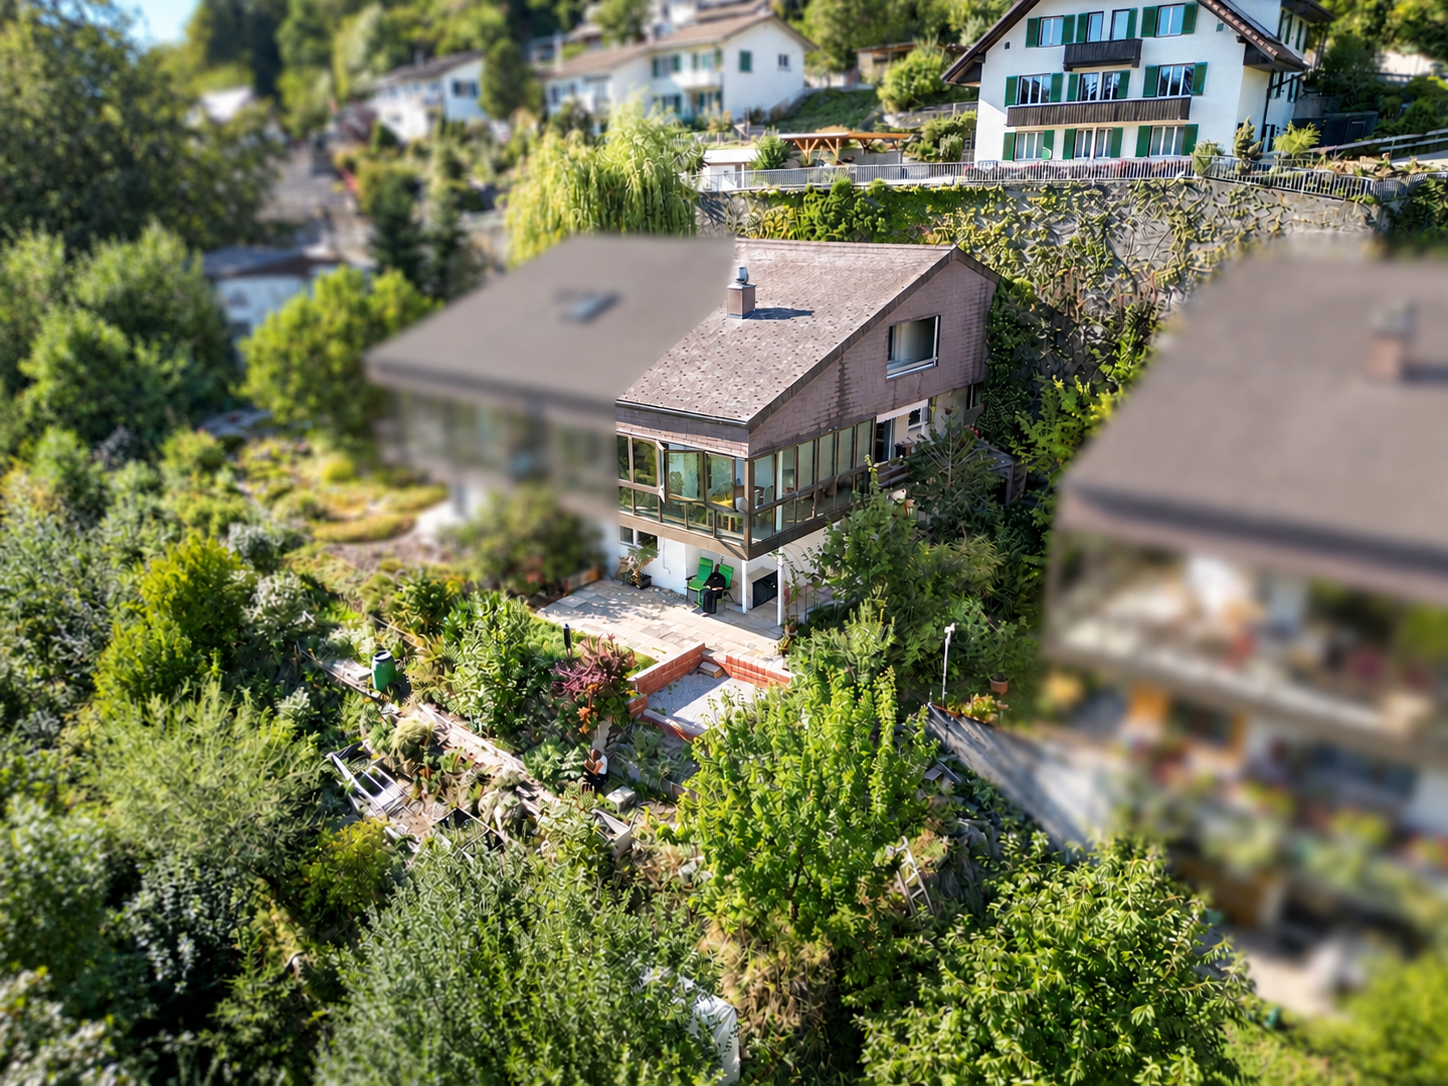
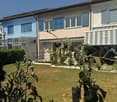
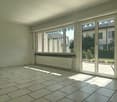
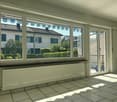
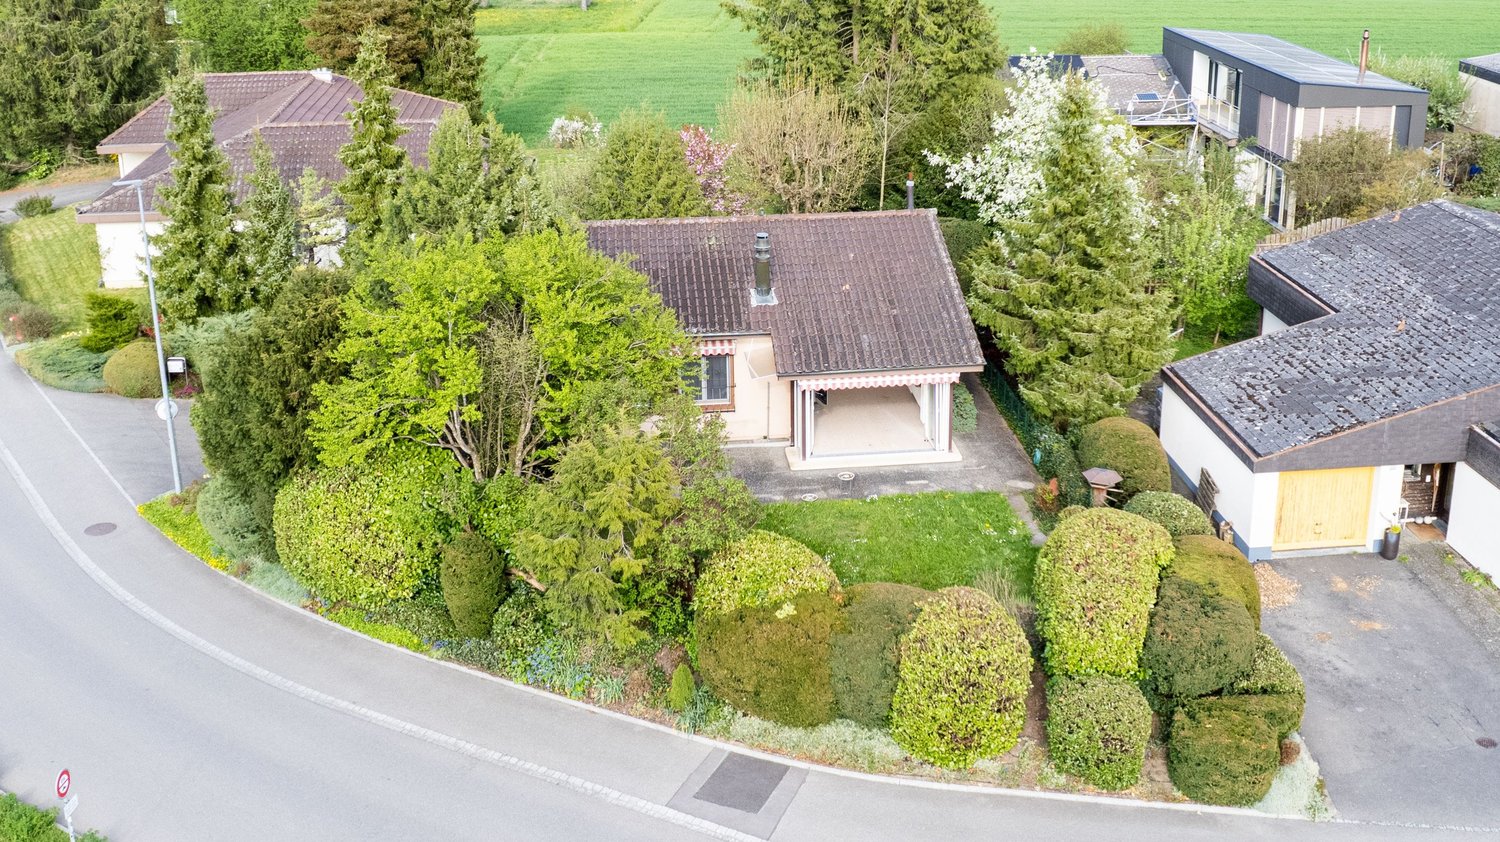
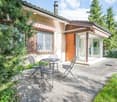
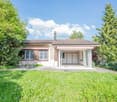
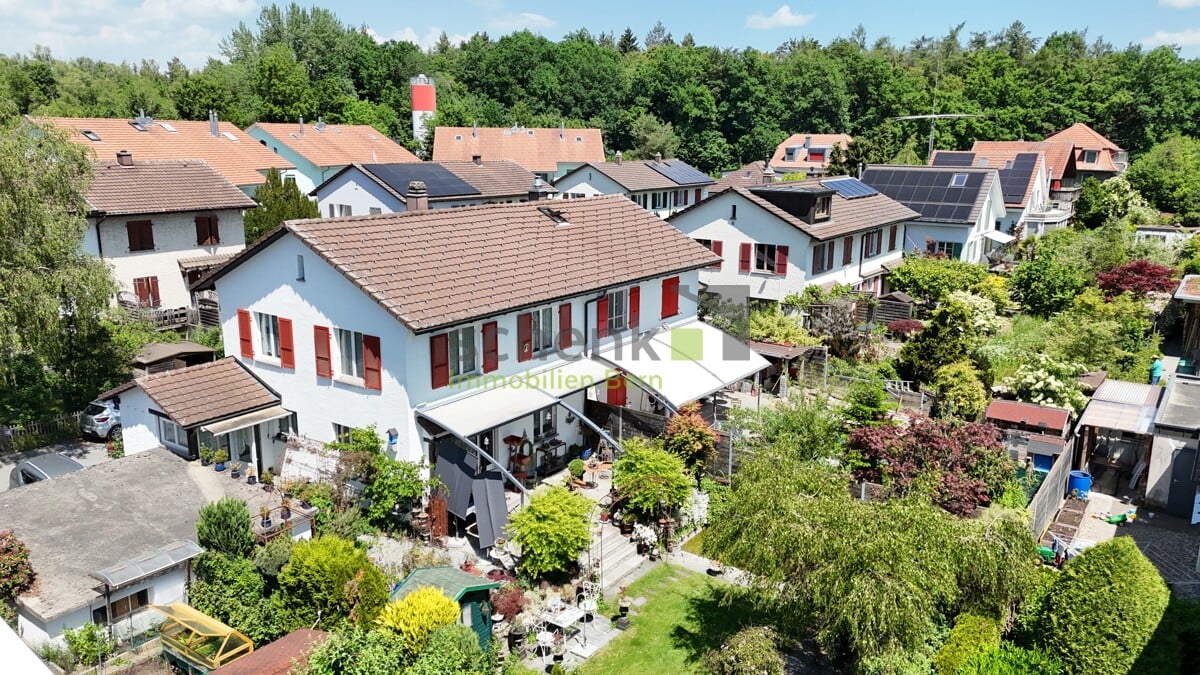
Ich stehe an der Höhe 5 in Schwarzenburg und bin ein Zuhause für Menschen, die gerne ruhig wohnen, die Natur vor der Haustüre schätzen und trotzdem auf eine gute Infrastruktur nicht verzichten möchten.Als Reihenhaus biete ich Ihnen auf mehreren Etagen viel Raum für den gemeinsamen Alltag und gleichzeitig genügend Möglichkeiten, sich auch einmal zurückzuziehen. Meine 4.5 Zimmer verteilen sich über verschiedene Wohnebenen und machen mich zu einem Zuhause, das sich gut an unterschiedliche Lebensphasen anpassen lässt. Ob als Paar, als Familie oder für Menschen, die sich einfach etwas mehr Platz wünschen, bei mir lässt sich vieles verwirklichen.Mein Wohnbereich ist der Ort, an dem das Leben stattfindet. Hier wird gemeinsam gegessen, erzählt, gelacht und entspannt. Von hier aus geht es hinaus in meinen Garten. Ein eigener Aussenbereich ist etwas Besonderes und bietet Ihnen Raum für gemütliche Stunden, spielende Kinder, ein Hochbeet oder einfach einen schönen Platz an der Sonne.Auch in meinen weiteren Etagen steht Ihnen wertvoller Raum zur Verfügung. Schlafzimmer, Kinderzimmer oder Homeoffice lassen sich ganz nach Ihren persönlichen Bedürfnissen einrichten. Ergänzt wird mein Platzangebot durch praktische Nebenräume im Untergeschoss.Ihr Auto findet seinen Platz geschützt im zur Einheit gehörenden Autounterstand. Gemäss Reglement ist jeder der fünf Wohneinheiten ein eigener Autounterstellplatz zugeordnet.Ich wurde 1985 erbaut und bin Teil einer kleinen Gemeinschaft von lediglich fünf Wohneinheiten. Rechtlich bin ich als Stockwerkeigentum ausgestaltet. Zu mir gehören meine Wohn- und Nebenräume sowie ein eigener Gartenbereich und ein geschützter Autounterstellplatz.Besonders schön ist meine Lage. Schwarzenburg verbindet das angenehme Leben auf dem Land mit allem, was es für den Alltag braucht. Einkaufsmöglichkeiten, Schulen, Dienstleistungen und der Bahnhof befinden sich im Ort. Gleichzeitig beginnt die Natur praktisch vor der Haustüre. Die Landschaft des Schwarzenburgerlandes und die Nähe zum Gantrischgebiet bieten zu jeder Jahreszeit zahlreiche Möglichkeiten für Freizeit und Erholung.Ich bin vielleicht nicht das Zuhause, das alles neu und perfekt präsentieren möchte. Dafür biete ich etwas anderes: viel Platz, einen eigenen Garten, eine ruhige Wohnlage und die Möglichkeit, mich nach den eigenen Vorstellungen weiterzuentwickeln.Wenn Sie ein Zuhause suchen, in dem Sie nicht nur wohnen, sondern ankommen und Ihre eigenen Ideen verwirklichen möchten, dann sollten Sie mich persönlich kennenlernen.Ich freue mich auf Ihren Besuch.Für detaillierte Informationen, Fragen oder eine Besichtigung steht Ihnen Roy der Makler gerne zur Verfügung.Weitere Immobilien finden Sie auf www.follow.immo.?Erfahren Sie mehr über Roy der Makler unter www.roydermakler.ch. Je me trouve à la Höhe 5 à Schwarzenburg et je suis un chez-moi pour celles et ceux qui apprécient le calme, aiment avoir la nature à leur porte tout en souhaitant profiter d'une bonne infrastructure au quotidien.En tant que maison mitoyenne, je vous offre beaucoup d'espace réparti sur plusieurs niveaux. Il y a de la place pour partager les moments du quotidien, mais aussi suffisamment de possibilités pour que chacun puisse profiter de son propre espace. Mes 4.5 pièces s'adaptent facilement aux différentes étapes de la vie. Que vous soyez un couple, une famille ou simplement à la recherche de davantage d'espace, je vous offre de nombreuses possibilités pour réaliser vos projets.Mon séjour est l'endroit où la vie se déroule. On s'y retrouve pour manger ensemble, discuter, rire ou simplement se détendre. De là, vous accédez directement à mon jardin. Disposer de son propre espace extérieur est un véritable privilège. Il vous offre de la place pour profiter de moments agréables, laisser jouer les enfants, aménager un potager ou simplement créer votre endroit préféré au soleil.Mes autres étages vous offrent également de précieux espaces supplémentaires. Chambres à coucher, chambres d'enfants ou bureau à domicile peuvent être aménagés selon vos besoins et vos envies. Des locaux annexes pratiques au sous-sol complètent mon offre.Votre voiture dispose elle aussi d'une place protégée sous le couvert appartenant à mon unité. Selon le règlement, chacune des cinq unités d'habitation bénéficie de sa propre place de parc couverte.J'ai été construite en 1985 et je fais partie d'une petite copropriété composée de seulement cinq unités d'habitation. Juridiquement, je suis constituée en propriété par étages. Je dispose de mes propres espaces d'habitation et locaux annexes, ainsi que d'un jardin à usage privatif et d'une place de parc couverte.Ma situation est également l'un de mes grands atouts. Schwarzenburg associe agréablement la vie à la campagne à tout ce dont vous avez besoin au quotidien. Commerces, écoles, services et gare se trouvent dans la localité. Et en même temps, la nature commence pratiquement devant ma porte. Les paysages du Schwarzenburgerland et la proximité de la région du Gantrisch offrent de nombreuses possibilités de loisirs et de détente tout au long de l'année.Je ne suis peut-être pas la maison qui cherche à se présenter comme entièrement neuve et parfaite. Mais je vous offre autre chose : beaucoup d'espace, un jardin à usage privatif, un environnement résidentiel calme et la possibilité de me faire évoluer selon vos propres idées et envies.Si vous recherchez un chez-vous où vous ne souhaitez pas simplement habiter, mais véritablement vous sentir chez vous et réaliser vos propres projets, alors venez me découvrir personnellement.Je me réjouis de votre visite.Pour une documentation détaillée, pour des questions ou pour une visite, Follow Immobilier se tient à votre disposition.
Travel time
-
1 / 13
CHF 720,000.–
5.5 rooms121m² living space
Mühledorfstrasse 1, 3018 Bern

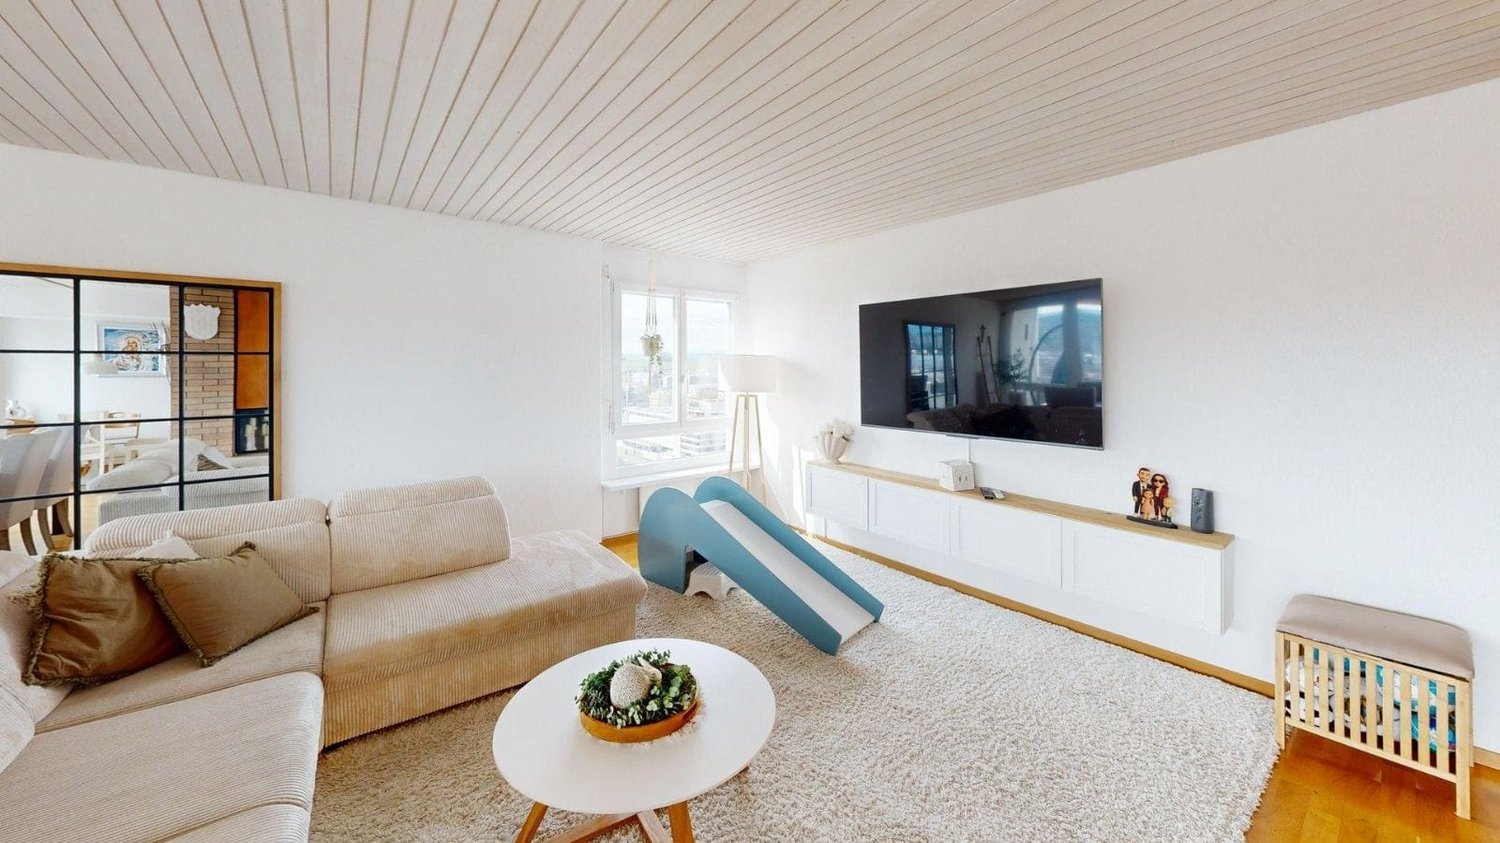
5.5-Room Attic Dream in Bern

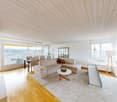
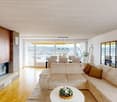
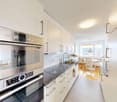
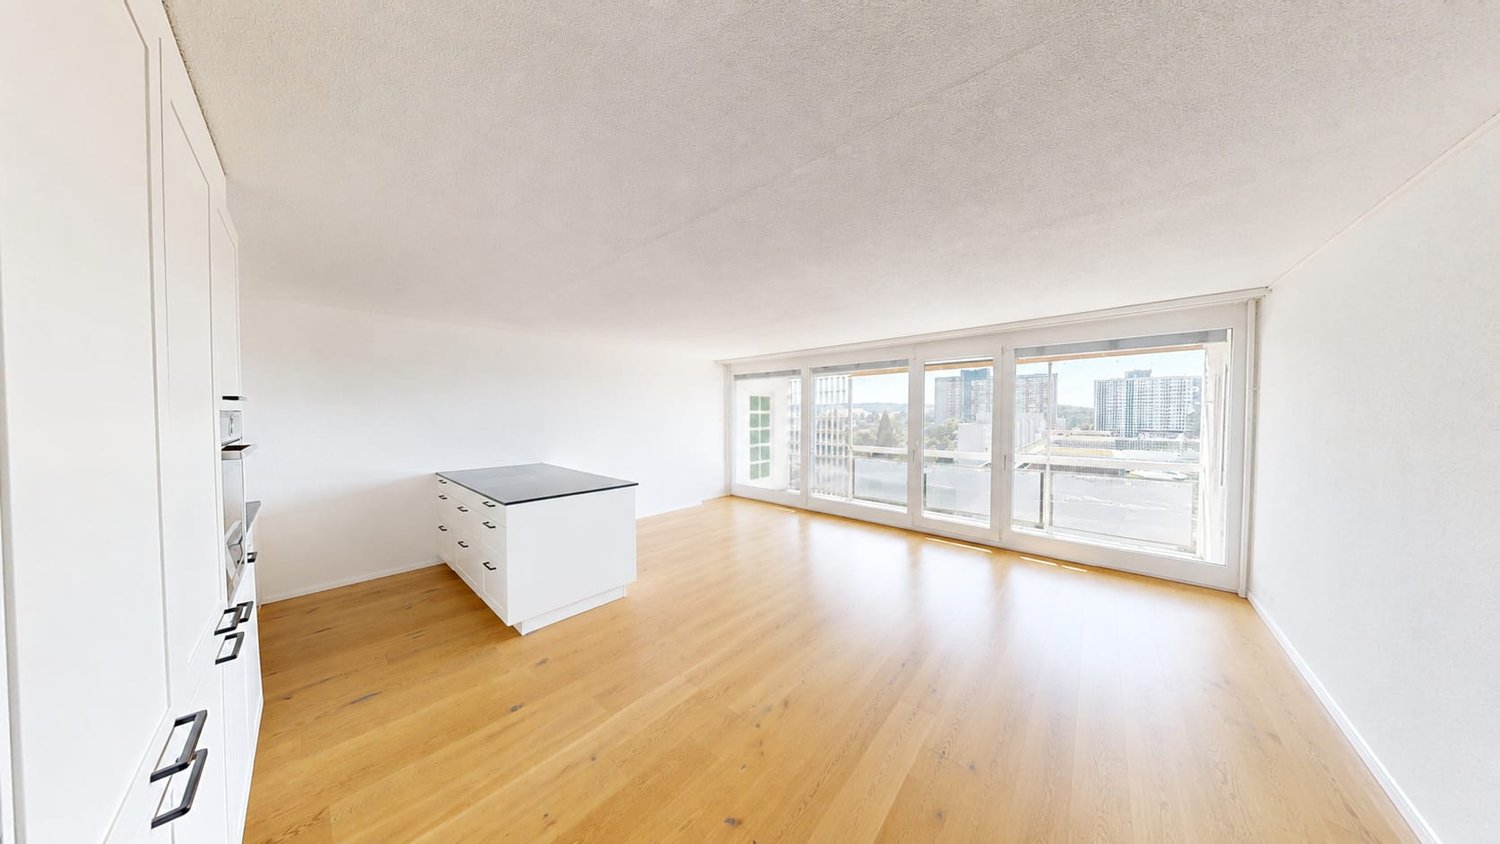
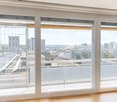
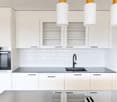
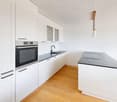
High above Bern, on the 20th floor, this bright 5.5-room attic apartment awaits you: 121 m² living space, 22 m² terrace, and 8 m² balcony - with impressive views and urban comfort. • Highlights: Attic on the 20th floor; communal rooftop terrace on the same level; built in 1971, with renovated elements in 2024; comfortable access via 3 elevators. • Interior: Spacious living/dining area with closed fireplace; bright parquet and friendly materials; 4 flexibly usable rooms for sleeping, working, or guests; 2 wet zones (DU/WC and bath/WC); practical storage room near the terrace. • Kitchen: Separate, bright kitchen with window and breakfast area; high-built oven, glass ceramic cooktop; plenty of storage space thanks to upper and lower cabinets. • Outdoor spaces: 22 m² terrace with large glass sliding doors; 8 m² balcony with removable safety net - child-friendly and secure; extensive panoramic view. • Parking & Technology: Underground parking space available; gas heating, heat distribution via radiators. • Location Bern Bümpliz-Bethlehem: Bern Bümpliz Nord train station approx. 2 minutes' walk; motorway access less than 1 km; Bern-Belp airport around 9 km; public transport at frequent intervals; shopping and leisure in the center of Bümpliz and Westside. The building is located on municipal land and is subject to building rights.Availability: by arrangement.

Travel time
-
1 / 13
CHF 965,000.–
3.5 rooms98m² living space
Brunnhaldenstrasse 50, 3510 Konolfingen

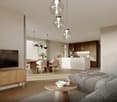
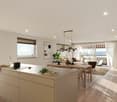
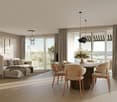
3.5-Room Terrace Apartment in "Grünegg Konolfingen"

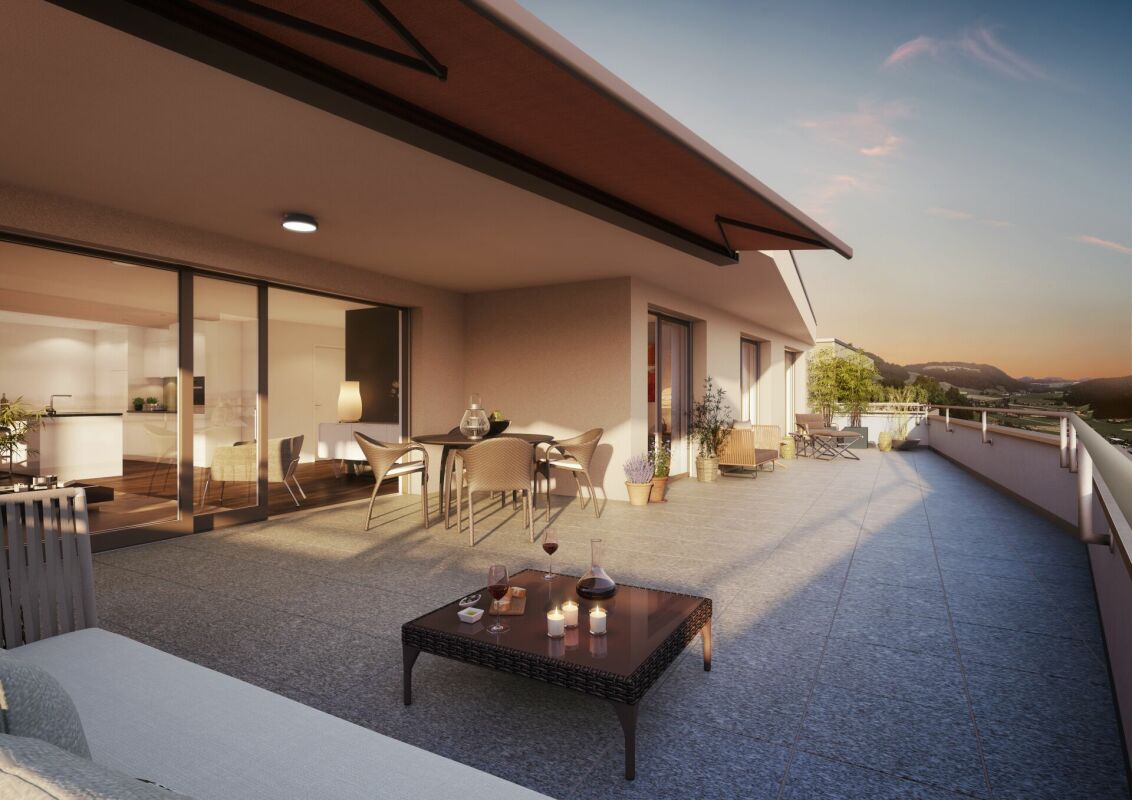
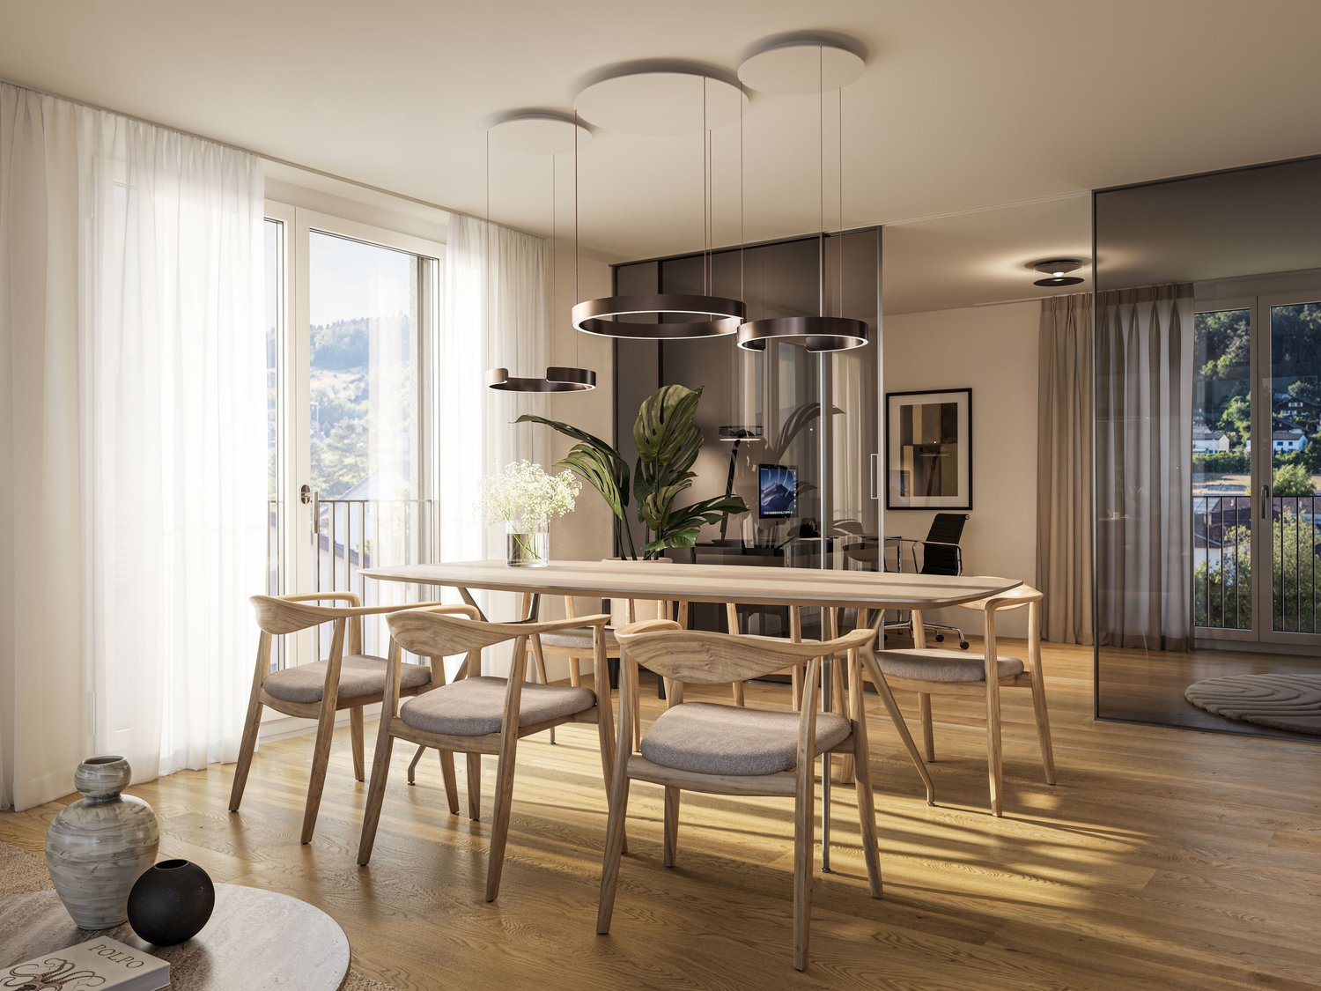
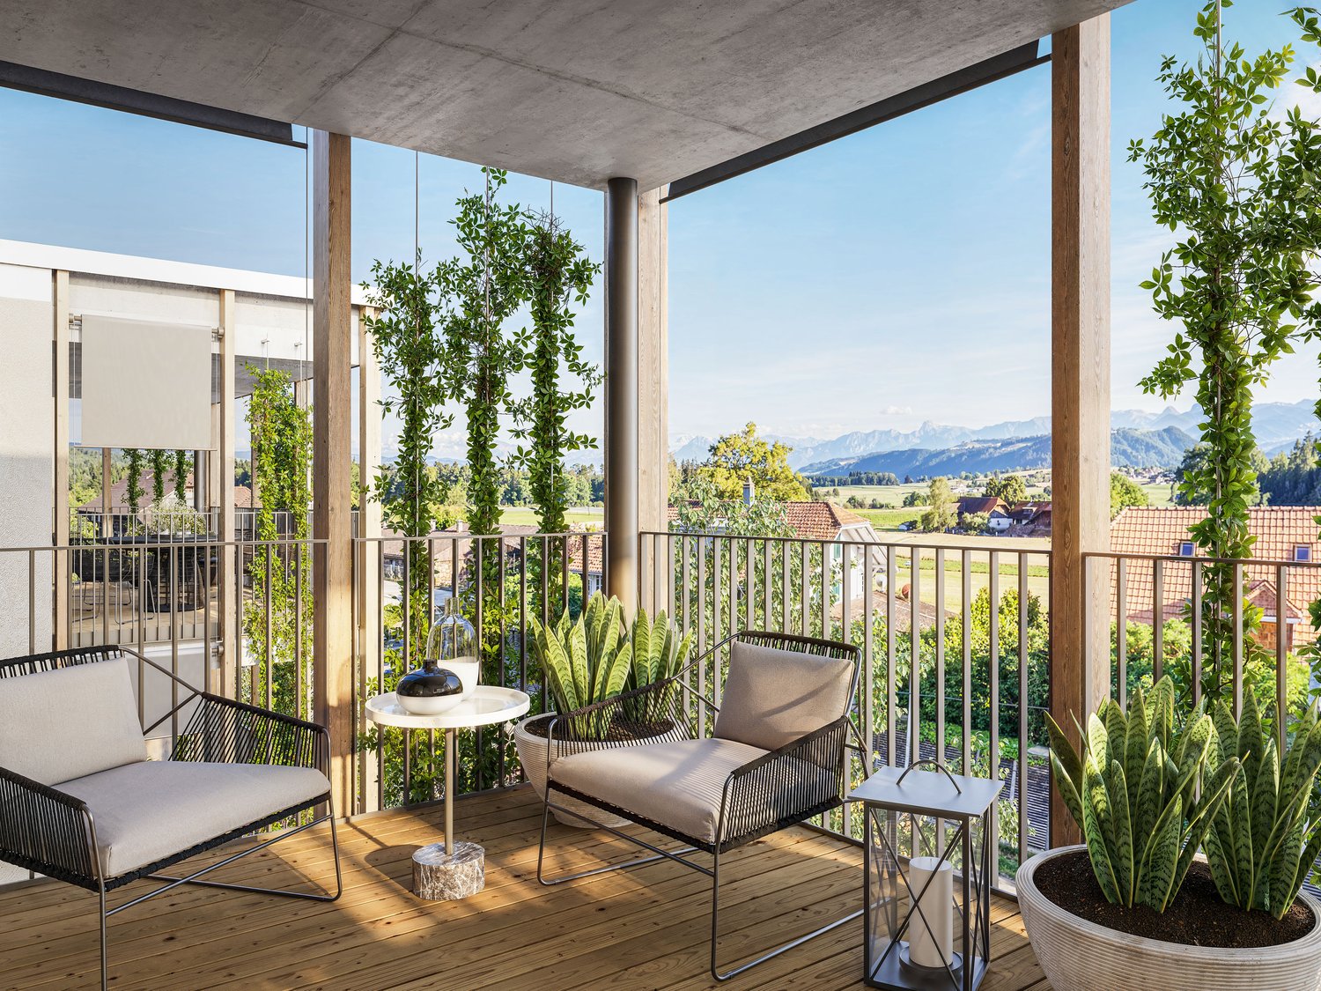
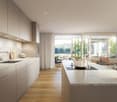
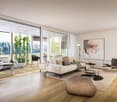
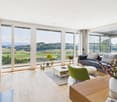
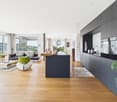
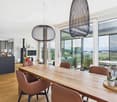
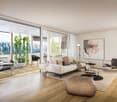
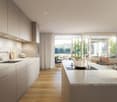
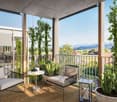
Hier will ich wohnen... Grünegg Konolfingen - Terrassenhäuser mit Alpenpanorama:Wer das Besondere sucht, wird in der Grünegg fündig: moderne Terrassenwohnungen, inspirierender Ausblick, durchdachte Architektur.Weil Wohnen ein Gefühl ist: Wer sich ein stilvolles Zuhause mit Weitblick wünscht, wird in der Grünegg fündig. Die moderne Wohnüberbauung in Konolfingen vereint lichtdurchflutete Architektur, grosszügige Aussenbereiche und ländliche Ruhe - mit direkter Nähe zum charmanten Dorfkern.Offene Wohnküchen, grosse Fensterfronten und sonnige Terrassen schaffen Raum zum Leben und Geniessen.Vielfalt, die begeistert: Die letzte Bauetappe vereint zwei Wohnformen: 3.5- bis 5.5-Zimmer Terrassenwohnungen auf einer Ebene mit grosszügigen Aussenflächen.Dieses Angebot bietet Raum für individuelle Lebensentwürfe - sei es für Familien, Paare mit Homeoffice oder alle, die gerne grosszügig wohnen. Der Bezug ist auf Ende 2027 geplant. Ihre Vorteile auf einen Blick ? Modernste Terrassenwohnungen ? Terrassenwohnungen mit 3.5 bis 5.5 Zimmern ? Panoramasicht & sonnige Aussenflächen ? Individuelle Ausbaumöglichkeiten ? Ruhige, grüne Lage - nahe Zentrum & ÖV ? Lift, Einstellhalle & viel PrivatsphäreSie finden weitere Unterlagen unter den angegebenen Links: • Verkaufsunterlagen & Baubeschrieb • Projektwebseite Grünegg Konolfingen Gerne begrüssen wir Sie zur Besichtigung der Musterwohnung in Konolfingen.

Travel time
-
1 / 12
CHF 1,650,000.–
6.5 rooms200m² living space
Stritenstrasse 34, 3176 Neuenegg

Detached single-family house with unobstructable view in Neuenegg

This well-maintained 6.5-room single-family house offers approximately 200 m² of living space and stands on an exceptionally spacious plot of 1,732 m². Originally built in 1980, the property has been continuously renovated and presents itself today as an attractive home with a lot of character and modern amenities.The heart of the house is the spacious living and dining area. The open room layout, the large window areas, and the cozy fireplace create a welcoming atmosphere that allows for both social evenings with family and friends and relaxed hours in your own home.Highlights: • Living with a special sense of space: The generous ceiling height of 4.5 meters makes the living area impressively open and airy, creating a unique living ambiance. • The bright kitchen combines timeless materials with practical equipment and blends harmoniously into the living concept. • 5 lockable rooms with a view of the greenery offer retreat possibilities for the whole family. • 2 well-maintained bathrooms. One with a shower, the other with a bathtub. Both bathrooms have natural light. • Huge outdoor area: The huge plot offers a variety of possibilities and provides plenty of space for relaxation, garden, play, and shared hours outdoors. The well-maintained garden creates a private and natural atmosphere. • Basement with additional hobby room/room. • For vehicles, there is a garage, a covered outdoor parking space, and approximately 3 additional outdoor spaces available. A house with space for the whole family, a generous plot, and a successful combination of living comfort and natural living quality. Those who value plenty of space, privacy, and a well-maintained home with special character will find the perfect opportunity with this single-family house.Location & surroundings: The house is located in a quiet, child-friendly environment in Neuenegg in the canton of Bern. The bus stop Striten can be reached in just 5 minutes on foot, and the school Austrasse is only 9 minutes away on foot – ideal for families. The beautiful view of the wide fields, wildflowers, and the mountain range in the background rounds off the overall picture.Arrange a viewing appointment today!We look forward to seeing you!The sales documentation can be found below the photo gallery.

Travel time
-
1 / 12
CHF 1,650,000.–
6.5 rooms200m² living space
Stritenstrasse 34, 3176 Neuenegg

Detached single-family house with unobstructable view in Neuenegg

This well-maintained 6.5-room single-family house offers around 200 m² of living space and stands on an exceptionally spacious plot of 1,732 m². Originally built in 1980, the property has been continuously renovated and presents itself today as an attractive home with a lot of character and modern amenities.The heart of the house is the spacious living and dining area. The open room layout, the large window areas, and the cozy fireplace create an inviting ambiance that allows for both social evenings with family and friends and relaxed hours in your own home.Highlights: • Living with a special sense of space: The generous ceiling height of 4.5 meters makes the living area impressively open and airy, creating a unique living atmosphere. • The bright kitchen combines timeless materials with practical equipment and blends harmoniously into the living concept. • 5 lockable rooms, with a view of the greenery, offer retreat possibilities for the whole family. • 2 well-maintained bathrooms, one with a shower and the other with a bathtub. Both bathrooms have natural light. • Huge outdoor area: The huge plot offers a variety of possibilities and provides plenty of space for relaxation, garden, play, and shared hours outdoors. The well-maintained garden creates a private and natural atmosphere. • Basement with additional hobby room/room. • For vehicles, there is a garage, a covered outdoor parking space, and approximately 3 additional outdoor spaces available. A house with space for the whole family, a generous plot, and a successful combination of living comfort and natural living quality. Those who value plenty of space, privacy, and a well-maintained home with special character will find the perfect opportunity with this single-family house.Location & Environment: The house is located in a quiet, child-friendly environment in Neuenegg in the canton of Bern. The bus stop Striten can be reached in just 5 minutes on foot, and the school Austrasse is only 9 minutes away on foot – ideal for families. The beautiful view of the wide fields, wildflowers, and the mountain range in the background rounds off the overall picture.Arrange a viewing appointment today!We look forward to seeing you!The sales documentation can be found below the photo gallery.

Travel time
-
Rebekka Müller

Rebekka Müller

1 / 10
Rebekka Müller

Rebekka Müller

  • Elevator
CHF 1,520,000.–
4.5 rooms115m² living space
Schlossgutweg 32, 3074 Muri b. Bern

Exclusive attic apartment with panoramic view

Exclusive attic apartment with panoramic terrace This exclusive 4.5-room attic apartment convinces with around 115 m² of living space, a lot of privacy and an exceptionally generous terrace. The bright living and dining area with a fireplace, the well-thought-out floor plan and the impressive panoramic view create a special living atmosphere with a lot of space to feel good. Highlights at a glance: Around 115 m² of living space with direct lift access Bright and spacious living and dining area with a fireplace Separate kitchen with sliding doors and a small dining area Three separate rooms, one of which is designed as a library Two bathrooms with a bathtub and shower Utility room with a laundry tower and a separate closet Around 75 m² large terrace along the apartment with a covered, south-facing seating area Large basement room with various built-in cabinets 2 parking spaces in the garage Visitor parking spaces directly in front of the property The apartment also includes a share of the common plot in front of the property, which is used as a playground. Have we sparked your interest? Don't hesitate and arrange an individual viewing appointment. Do you have a property to sell yourself? Thanks to our sales experience, we are YOUR ideal partner. Contact us for a first non-binding exchange of experiences! Tel. 031 954 12 12

  • Elevator
Travel time
-
1 / 13
CHF 1,950,000.–
7.5 rooms323m² living space
Untere Zelg 30, 3145 Niederscherli

Exclusive living in the municipality of Köniz

This architecturally appealing villa in 3145 Oberscherli combines exclusive living with unobstructed views and a prime location. Nestled on a slightly elevated, spacious plot, this property offers a maximum of privacy, tranquility, and quality of life. With an impressive net living area of over 323 m², this property presents itself as a true spatial wonder: 5 bright bedrooms, 3 elegant bathrooms, a spacious living room, and a separate kitchen with high-quality equipment create an open, luxurious living feel. Noble materials, the refined interior design, the exclusive, all-around protected garden with a large pergola underline the representative character of the property. A spacious fitness area with sauna allows for well-being at the highest level - comfortably in your own four walls. Another highlight is the free, unobstructed view - on clear days, you can even admire the famous peaks of Eiger, Mönch, and Jungfrau. The double garage and two additional outdoor parking spaces provide ample space. The villa is in a very good condition and is ready for immediate occupancy - without renovation needs. The location in Niederscherli convinces with its quiet, green surroundings and good connection to public transport. The post bus is within 300 meters on foot and offers quick connections to Bern and the surrounding area. Families benefit from the proximity to schools, shopping opportunities, and leisure activities.This villa not only offers stylish living but also represents a solid investment in your future.

Travel time
-
1 / 13
CHF 1,450,000.–
9 rooms224m² living space
Höhe 33, 3312 Fraubrunnen

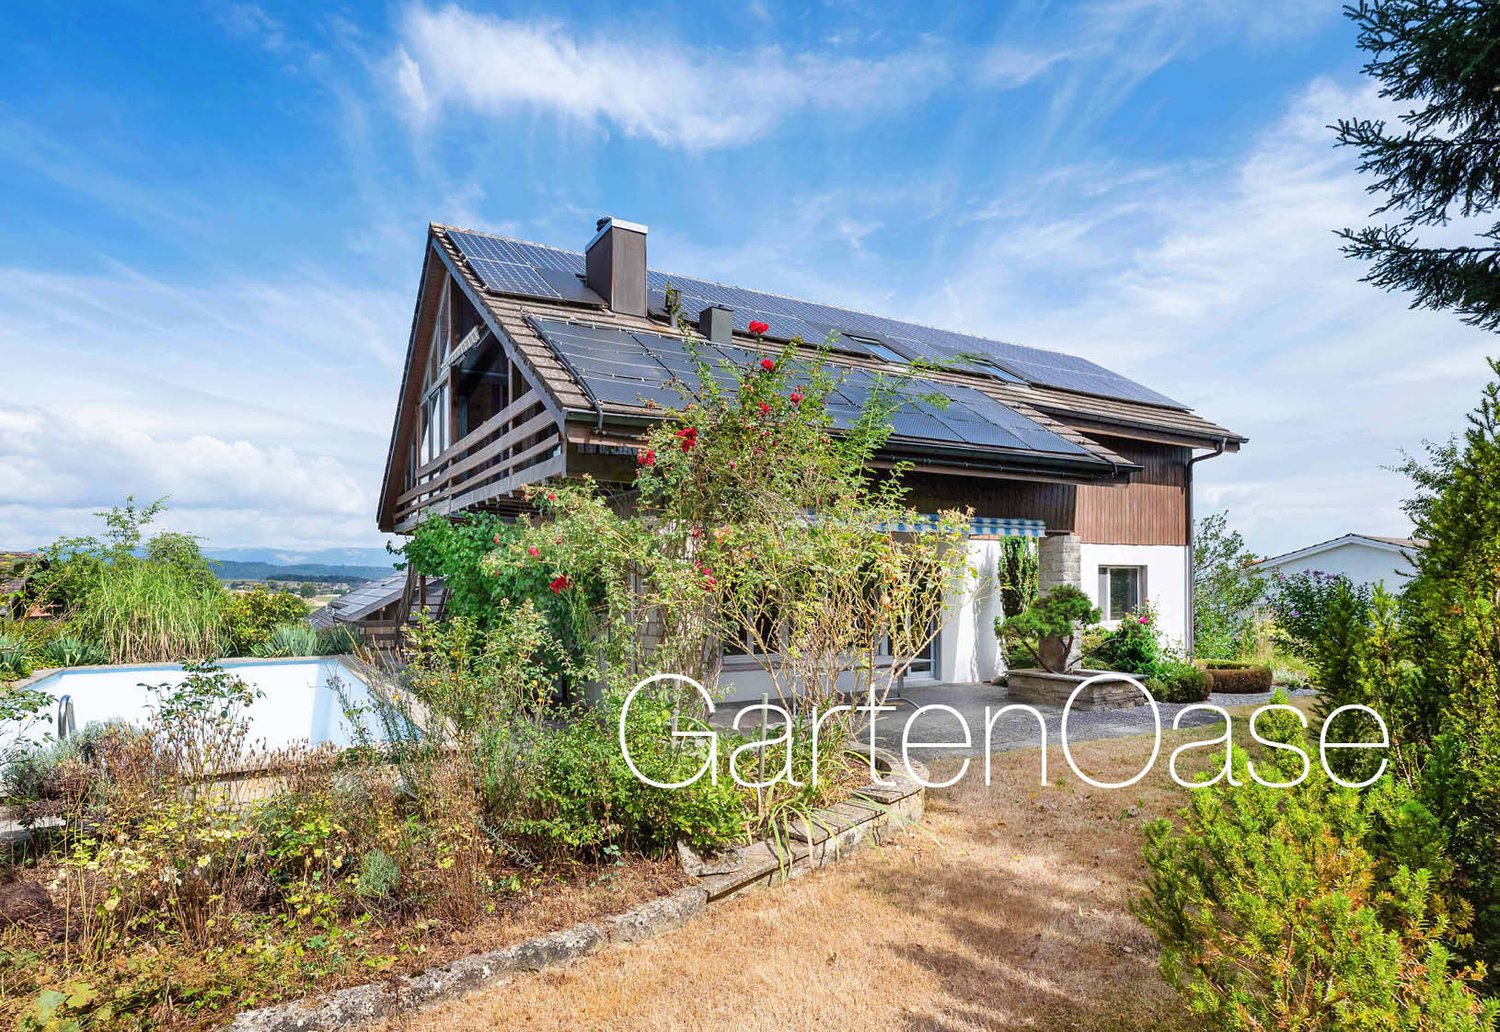
Green oasis with pool, far-reaching view and plenty of space

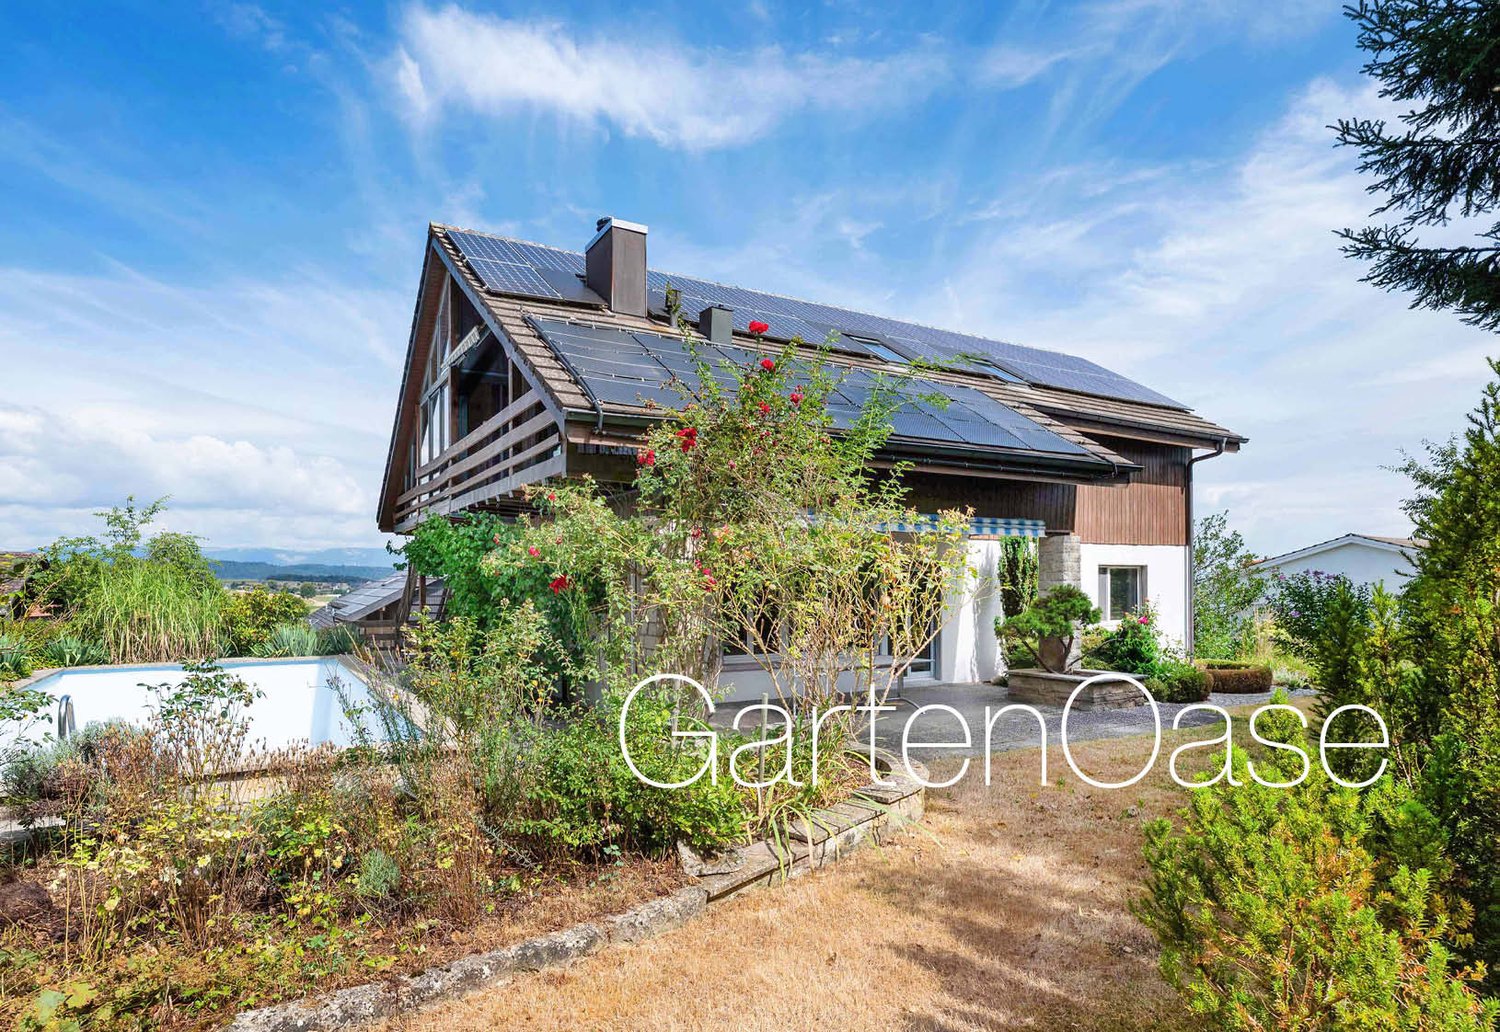
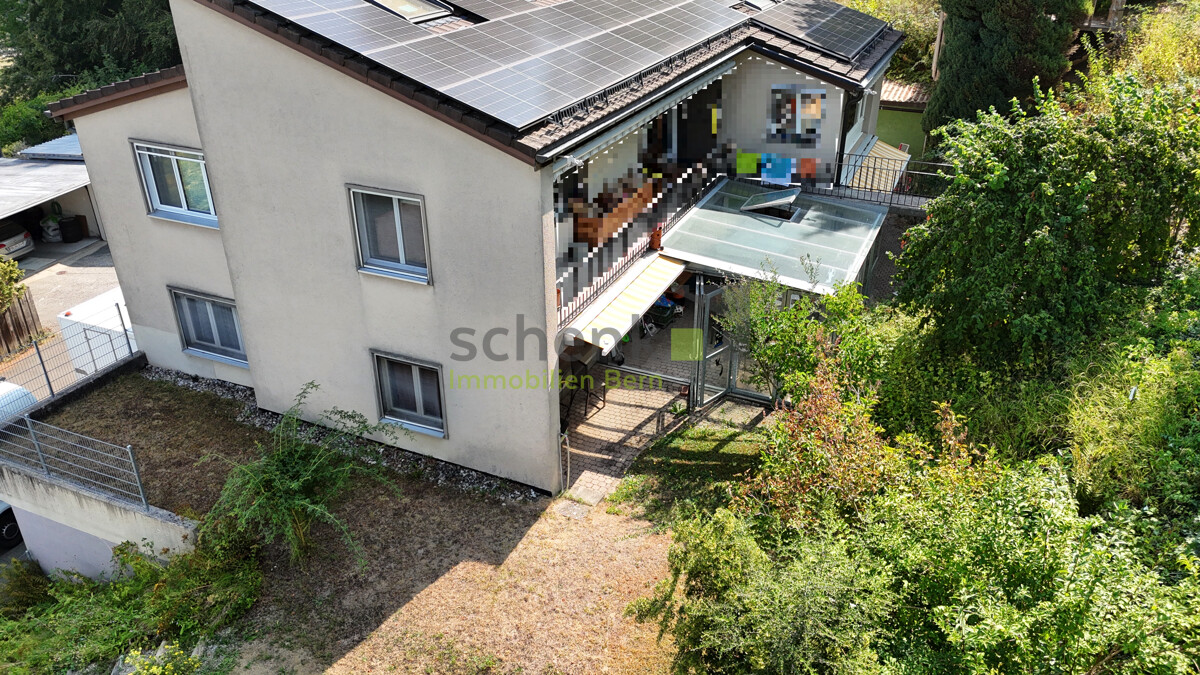
At the end of a quiet cul-de-sac, you will find a detached property with two residential units, plenty of privacy, and an idyllic garden with a pool. The slight slope offers a beautiful view over the surroundings to the Jura range and creates a pleasant, family-friendly living environment. The versatile room layout allows for flexible usage concepts as a spacious single-family home, for multi-generational living, for partial rental, or for living and working under one roof. For modern living comfort, the ground-source heat pump and photovoltaic system are available. A special highlight is a pool heated with solar energy and an outdoor shower. The spacious garden with old tree population, biotope, fruit trees, and garden beds creates a private oasis, ideal for relaxed summer days.Room description On the ground floor, the entrance welcomes you, which opens up a room and a shower with sink and toilet. The room is flexible as a guest room, office, and teenager room or as a personal retreat. On this level, there is also a room with a window that can be used ideally as a hobby room, as well as practical basement and ancillary rooms and a garage. One level higher, on the garden level, the spacious living and dining room with a fireplace offers plenty of space and has direct access to the garden. On warm days, life can be easily extended outdoors. The closed kitchen is separated from the living area and offers the possibility of opening and modernizing according to personal taste. Four more rooms offer versatile usage possibilities - the existing room layout can be flexibly aligned with different life situations. A bathroom completes the living floor. The upper floor has a separate, charming 3-room apartment with a room height up to the roof. It is accessible both via a separate external access and via an internal connection. This situation opens up numerous usage possibilities: whether as an apartment for a family member, as a guest area, for adult children, as an office and work area, or as a rental unit - the upper floor gives the property remarkable flexibility.

Travel time
-
1 / 13
CHF 1,450,000.–
9 rooms224m² living space
Höhe 33, 3312 Fraubrunnen

Green oasis with pool, far-reaching views, and plenty of space

At the end of a quiet cul-de-sac, you'll find a detached property with two residential units, plenty of privacy, and an idyllic garden with a pool. The slight slope offers a beautiful view of the surroundings up to the Jura range and creates a pleasant, family-friendly living environment. The versatile space offer enables flexible usage concepts as a spacious single-family home, for multi-generational living, for partial rental, or for living and working under one roof. For modern living comfort, the ground-source heat pump and photovoltaic system are responsible. A special highlight is a pool heated with solar energy and an outdoor shower. The spacious garden with old tree population, biotope, fruit trees, and garden beds creates a private oasis, ideal for relaxed summer days.Room description On the ground floor, the entrance welcomes you, which opens up a room and a shower with sink and toilet. The room is flexible as a guest room, office, and teenager room or as a personal retreat. On this level, there is also a room with a window that can be used ideally as a hobby room, as well as practical cellar and auxiliary rooms and a garage. One level higher, on the garden level, the spacious living and dining room with a fireplace offers plenty of space and has direct access to the garden. On warm days, life can be easily extended outdoors. The closed kitchen is separated from the living area and offers the possibility of opening and modernizing according to personal taste. Four more rooms offer versatile usage possibilities - the existing room layout can be flexibly aligned with different life situations. A bathroom completes the living floor. The upper floor has a separate, charming 3-room apartment with a room height up to the roof. It is accessible both via a separate entrance from the outside and via an internal connection. This situation opens up numerous usage possibilities: whether as an apartment for a family member, as a guest area, for adult children, as an office and work area, or as a rentable unit - the upper floor gives the property a remarkable flexibility.

Travel time
-
1 / 27
CHF 1,500,000.–
6 rooms155m² living space
Magdalenaweg 24, 3052 Zollikofen

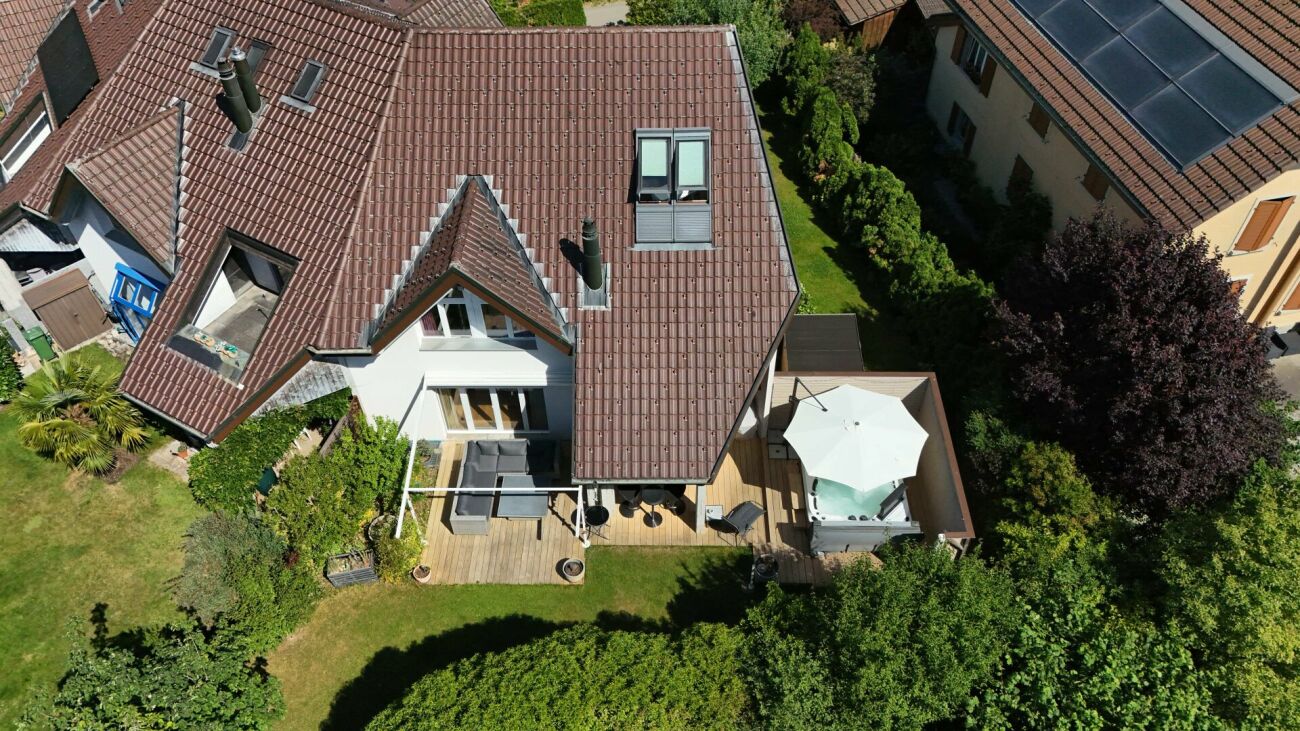
Row house with garden oasis - Home in Zollikofen

About the houseThe row single-family house at Magdalenaweg 24 in Zollikofen was built in 1988 and impresses with the following features: • 155m2 net living space, distributed over 6 rooms on 4 floors • Surrounding garden with a lot of privacy due to greening and whirlpool • Lawn and terrace 2018 completely renewed. Lines for lawn robots have already been laid • Existing gallery/niche in the children's room - a paradise for children • Spacious auxiliary rooms with sufficient storage space (2 cellars + 1 wine cellar + 1 hobby room)Covered carport with space for 2 vehicles • South view towards the Swiss Alps from the attic • Plot of land has 441m2 area (garden 361m2) Object description • UG: Carport with 2 parking spaces and separate house entrance, laundry room, two cellar rooms • EG: Entrance area with access from Kirchlindachstrasse, office, bathroom, open living, dining and kitchen area, terrace with garden access and whirlpool • OG: two bedrooms, two bathrooms • DG: Loft / attic ConditionThe single-family house built in 1988 was extensively renovated in 2017 and 2018. As part of the renovation, the windows, exterior doors and gates were replaced, and the electrical, heating and sanitary installations were renewed. In the interior design, new floor coverings, wall coverings and painting work were carried out, supplemented by metal construction and carpentry work as well as special glazing. The total investment for these renovation works was around CHF 338,000.

Travel time
-
1 / 13
CHF 1,350,000.–
5.5 rooms169m² living space
Bodenacker 13, 3065 Bolligen

Ein Zuhause zum Ankommen und Bleiben

Wohnen, Erholen, GestaltenMit viel Charme und Funktionalität präsentiert sich dieses Doppeleinfamilienhaus als idealer Rückzugsort, der Raum für Individualität und Lebensqualität bietet. Die familienfreundliche Umgebung, die Nähe zu Schulen, Einkaufsmöglichkeiten und öffentlichen Verkehrsmitteln sowie die naturnahe Lage schaffen die perfekten Voraussetzungen für komfortables Wohnen - ideal für jedes Lebensmodell.Die Liegenschaft überzeugt durch: • einen grosszügigen Garten und eine Terrasse mit Bewässerungsanlage • einen hellen und offenen Wohnbereich mit Cheminée • eine Photovoltaikanlage mit Stromspeicher und E-Ladestation • eine Erdsonden-Wärmepumpe für einen energieeffizienten Heizbetrieb Haben wir Ihr Interesse geweckt? Bestellen Sie noch heute unsere ausführliche Verkaufsdokumentation mittels Kontaktformular und Sie erhalten weitere spannende Informationen zur Immobilie. Wir freuen uns über Ihre Kontaktaufnahme!Vivre, se détendre, s'épanouirAlliant charme et fonctionnalité, cette maison jumelée se présente comme un havre de paix idéal, offrant un espace propice à l'épanouissement personnel et à une qualité de vie optimale. L'environnement familial, la proximité des écoles, des commerces et des transports en commun, ainsi que la situation proche de la nature créent les conditions idéales pour un cadre de vie confortable - parfait pour tous les modes de vie.La propriété séduit par : • un jardin spacieux et une terrasse équipée d'un système d'arrosage • un espace de vie lumineux et ouvert avec cheminée • une installation photovoltaïque avec accumulateur d'électricité et borne de recharge électrique • une pompe à chaleur géothermique pour un chauffage économe en énergie Avons-nous éveillé votre intérêt ? Commandez dès aujourd'hui notre dossier de vente détaillé via le formulaire de contact et vous recevrez de plus amples informations intéressantes sur ce bien immobilier. Nous nous réjouissons de votre prise de contact !Living, Relaxing, CreatingWith plenty of charm and functionality, this semi-detached home is the ideal retreat, offering space for individuality and a high quality of life. The family-friendly neighborhood, proximity to schools, shopping, and public transportation, as well as its location close to nature, create the perfect conditions for comfortable living--ideal for any lifestyle.The property stands out for: • a spacious garden and a terrace with an irrigation system • a bright and open living area with a fireplace • a solar power system with energy storage and an electric vehicle charging station • a geothermal heat pump for energy-efficient heating Have we piqued your interest? Request our detailed sales brochure today using the contact form, and you'll receive more exciting information about the property. We look forward to hearing from you!

Travel time
-
1 / 15
CHF 680,000.–
4.5 rooms92m² living space
Staldenstrasse 23, 3172 Niederwangen b. Bern

A home of your own. A garden of your own. Simply something spacious.

An honest, own home with a beautiful garden. At Staldenstrasse 23 in Niederwangen, a 4.5-room row house with 92 m² of living space, its own garden, and garage awaits you. The house, built in 1961 in solid construction, offers a manageable size and a clear and practical floor plan. The room layout is spread over two floors. On the ground floor, the bright living area with direct access to the cozy garden seat forms the center of the house. The kitchen is separate and supplemented by a dining area. On the upper floor, there are three bedrooms and a bathroom with toilet.The interior fittings are mostly from the 1990s and have been well maintained. However, they no longer meet modern living standards in various areas and offer room for contemporary renovation. Heating is provided by a functioning oil heating system from 1990. The distribution is ensured by radiators. The electrical installations are also partially outdated and require a refresh. The nearby highway is not to be overlooked due to the location. A generous noise protection system reduces the immissions significantly. In the garden and in the living rooms, the nearby highway is perceived much less than the map location initially suggests.This house is not a fully renovated high-gloss object. It offers rather an honest and interesting starting point: a home of your own with 4.5 rooms, a beautiful garden, a covered seat, and a garage in close proximity to the city of Bern in a family-friendly environment. Those who are willing to invest in modernization or even take it into their own hands will have the opportunity to further develop existing structures and create a home according to their own ideas. Reasonable - honest - simply spacious Overview: • solid, functional 4.5-room row house • solid construction, 2-fold glazed windows • living area 92 m² • fiber optic connection • own garage • beautiful, sunny garden with garden seat • southwest orientation • good connection to public transport and highway The sales target price is CHF 650,000.00 for the row house plus CHF 30,000.00 for the garage. Transfer costs are at the expense of the buyer.The takeover date is immediate or by agreement. We would be happy to provide you with the extensive sales dossier with many additional information. If you are interested in an individual viewing, please contact us by phone. We are happy to help. Investment overview Most important investments:1961: year of construction1990: oil heating, chrome steel chimney pipe1991: aluminum window shutters, metal roller shutters1993: kitchen renovation, bathroom renovation1995: burglar-resistant front door Biffar1998: insulated windows 2-fold glazing...

Travel time
-
1 / 13
CHF 845,000.–
4.5 rooms118m² living space
Tannacker 17, 3122 Kehrsatz

Spacious apartment with winter garden

Looking for peace, space, and plenty of daylight? A spacious 4.5-room apartment with its own winter garden and room to design according to your ideas? Then this is our offer in Kehrsatz: The apartment is located in a two-family house from 1963 (completely renovated in 1987) in a particularly quiet location. On a spacious plot of 1,069 m2, it offers a net living area of 118 m2. In addition, there is a winter garden of 24 m2, which is not included in the living area and provides additional space for relaxation. The heart of the apartment is the spacious living room with its beautiful tile stove, which provides cozy warmth on cooler days. Directly adjacent, the large winter garden invites you to relax with a view of the greenery and plenty of light. Its glass roof was newly created in 2025. The kitchen was renewed in 2005 and invites you to cook together with its cooking island and plenty of workspace. Directly adjacent is the dining room. Three bright rooms allow for individual use - whether as a bedroom, children's room, or home office. A new coat of paint is needed, and the carpets need to be replaced in two rooms. There is a bathroom with a shower, which needs to be renovated, as well as a separate toilet. A practical storage room provides additional storage space. In the basement, you'll find an additional surprise: another room that can be used in a variety of ways, such as a home office, hobby room, or guest room. Your vehicles will find safe and weather-protected parking in the two garages. A major advantage is the location: nestled in the greenery, you can enjoy a particularly quiet atmosphere here, which becomes real relaxation in everyday life. Despite this idyllic location, you are well connected - the Kehrsatz train station and the city of Bern are just a few minutes away. Here, retreat and accessibility combine in an ideal way - a home where you can breathe and arrive.

Travel time
-
1 / 13
CHF 520,000.–
4.5 rooms110m² living space
Mühledorfstrasse 1, 3018 Bern

4.5-room duplex apartment with a view in Bern

Above the roofs of Bern: This 4.5-room duplex apartment on the 12th/13th floor at Mühledorfstrasse 1 combines light-flooded living, beautiful views, and two sunny balconies. Completely renovated in 2022, it presents itself with elegant parquet flooring, an open, white kitchen, and plenty of storage space. A bathroom, a separate toilet, and a private laundry room increase everyday comfort. The underfloor heating (gas) provides cozy warmth. • Living area: approx. 110 m² • Outdoor space: 2 balconies, together approx. 10 m² • Floor plan: Duplex over 2 floors, open living/dining area • Kitchen: Peninsula, oven at eye level, black fittings • Comfort: private laundry room, modern lighting, plenty of storage space • Building: well-maintained high-rise building (20 floors) with 3 elevators • Parking: parking space in the garage for an additional CHF 30,000 • Price: CHF 520,000 • Availability: from 01.11.2026 or by agreement • Financing: possibility of taking over a mortgage with 1.3% until 2030 The building is located on municipal land and is subject to a building rights contract.Location Bern Bümpliz/Bethlehem: Urban and well-connected: Tram 7/8 and the S-Bahn from Europaplatz/Bümpliz take you to Bern main station in 5-10 minutes; A1/A12 via Forsthaus/Brünnen in 3-5 minutes. Shopping at Westside (2-3 km) and Coop/Denner within walking distance. Recreation in Weyerli/Weyermannshaus (approx. 1 km) and Könizbergwald (1-2 km). Schools and kindergartens in the quarter.

Travel time
-
1 / 13
CHF 1,200,000.–
4.5 rooms128m² living space
Sonnhaldeweg 60, 3110 Münsingen

4.5-room single-family house with garden in Münsingen for sale

On the quiet edge of the forest in Münsingen, with plenty of sunshine and beautiful views, awaits a well-maintained 4.5-room single-family house (approx. 128 m²) with a winter garden, fireplace, and large garden oasis - ideal for families, home office, and connoisseurs.Highlights at a glance • Location: Quiet, child-friendly forest edge location with privacy and views; train station (S1) approx. 1.0 km, A6 Rubigen approx. 2.1 km, Bern-Belp airport approx. 6.1 km • Living: Spacious living/dining area with fireplace; bright living kitchen with veranda and access to terrace/winter garden; 3 rooms; 2 bathrooms • Areas: Net living area approx. 128 m²; plot 594 m²; garden approx. 485 m² • Outdoor area: Sunny seating area/terrace with awnings; low-maintenance garden design; irrigation via app (Hunter) • Parking: 2 garages (one heated/usable as a hobby room) plus 3 outdoor parking spaces - total 5 • Construction & Technology: Year of construction 1963; oil heating (2005) with underfloor heating (kitchen and living room) and radiators; well-maintained windows; boiler 2005; surveillance camera available • Additional rooms: Practical secondary/basement rooms on the lower floor, laundry area; attic for additional storage space • Condition & Potential: Solid substance; individual surfaces/floor coverings with potential for refreshment - ideal for own living ideas • Note: On individual days, the nearby shooting range is audible; otherwise very quiet living situation • Availability & Price: Available immediately or by arrangement; purchase price CHF 1,200,000 A home with character, proximity to nature, and development potential - welcome to Münsingen.

Travel time
-
1 / 13
CHF 1,800,000.–
4.5 rooms123m² living space
Diessenberg 6, 3068 Utzigen

Penthouse apartment with impressive Alpine scenery

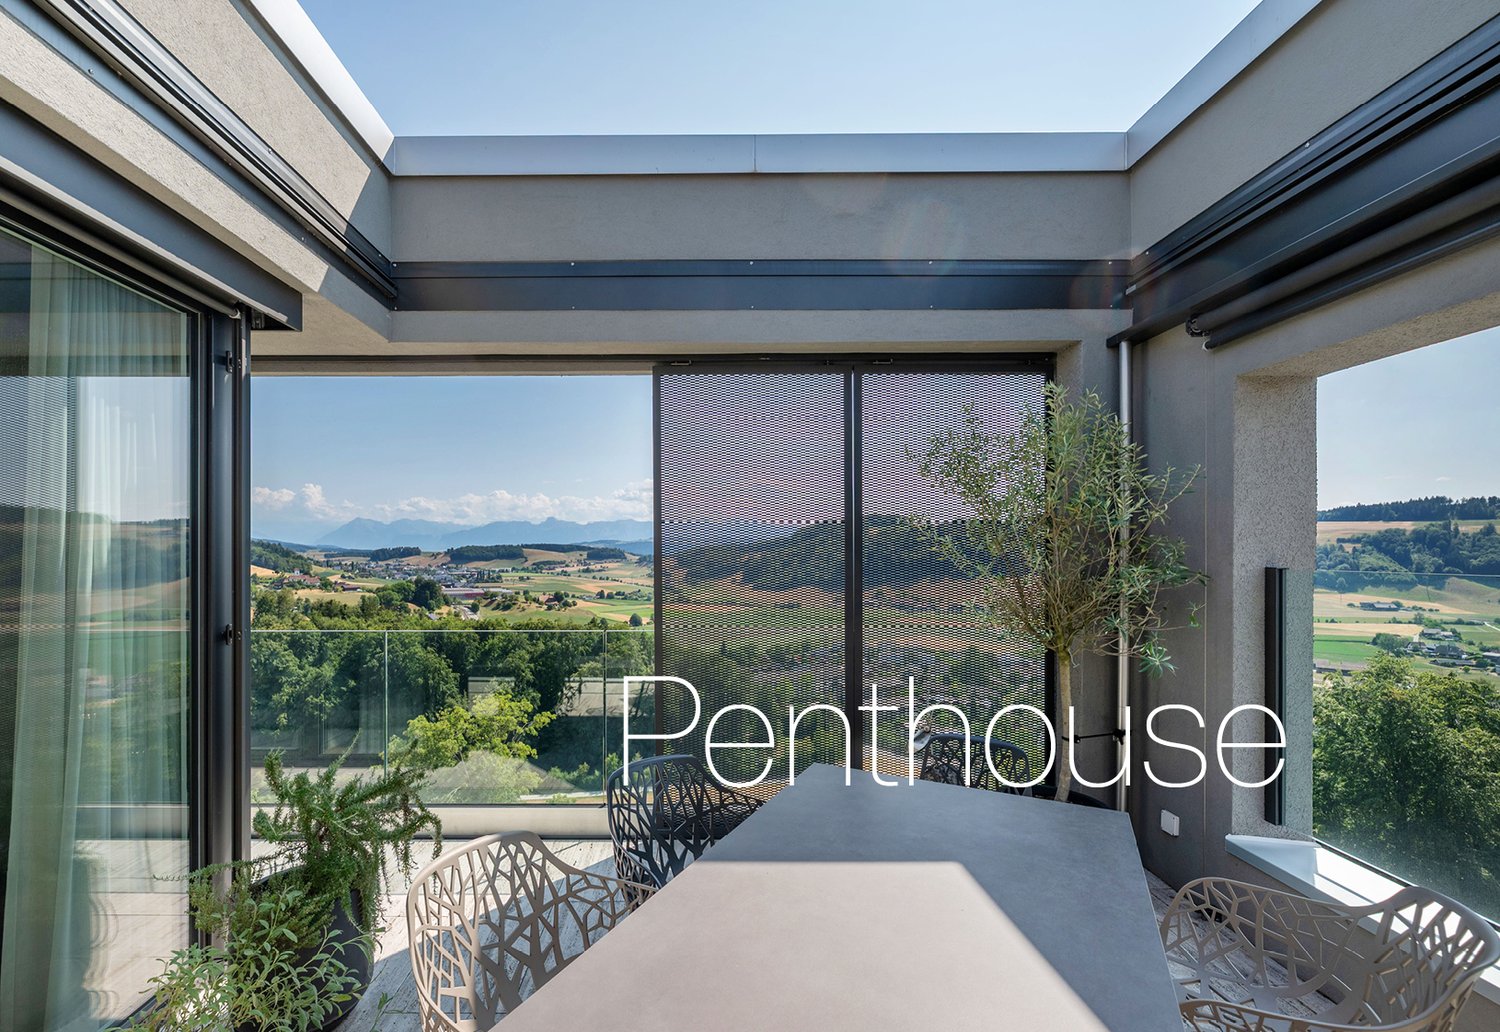
In a privileged sunny hillside location, embedded in a quiet and natural environment, this penthouse apartment designed by the renowned Ramseier + Stucki architects offers an unobstructed view of the pre-Alps to the impressive panorama of Eiger, Mönch, and Jungfrau. The quiet, natural surroundings combine rural idyll with excellent accessibility to the city of Bern, which can be reached in about 20 minutes. The Diessenberg residential building, constructed in 2020, impresses with its timeless architecture and a well-thought-out overall concept. Spacious green areas create a pleasant atmosphere, while car-free paths provide space for encounters and relaxation. The underground parking garage allows for direct, weather-protected lift access to the apartment. The 4-room penthouse apartment spans the entire top floor, offering a maximum amount of privacy. Light-flooded rooms, carefully selected materials, and modern home technology create a stylish home with timeless elegance. Sales target price: CHF 1,800,000. Apartment including storage room CHF 150,000. 3 underground parking spacesRoom description The entrance with direct lift access, built-in closets, and integrated wardrobe forms the harmonious beginning of this high-quality apartment. The heart of the apartment is the over 50 m² large living and dining area with a Swedish stove, spacious window fronts, and a high-quality kitchen with a cooking island. Noble oak parquet and plenty of daylight give the rooms a warm, timeless appearance. The south-facing terrace with two loggias is the highlight of the apartment. All-day sunshine, a maximum amount of privacy, and the unobstructed view of the Bernese Alps create an outdoor area with exceptional living quality. The main bedroom with custom-made built-in closets has a comfortable en-suite bathroom. Two more bright rooms offer versatile usage possibilities as children's, guest, or home offices. An additional bathroom with shower and toilet, as well as a practical storage room at the apartment entrance, complete the room offer. Comfort ventilation and electrically operated sun blinds with wind automation ensure a pleasant living climate and comfort. A separate storage room, a private laundry room with washing machine, dryer, and Secomat, as well as a basement room round off this attractive offer.

Travel time
-
1 / 13
CHF 1,350,000.–
5.5 rooms107m² living space
Messerliweg 25, 3027 Bern

DEFH with a lovely garden in a quiet family location

The semi-detached house built in 1944 convinces with its well-maintained charm and a well-thought-out room layout over three floors. On a plot of 325m2 and with 107m2 of living space, you can enjoy privacy, peace, and plenty of greenery here. The location leaves nothing to be desired: shopping, public transport, schools, and the motorway connection are all accessible within a few minutes. Despite this optimal connection, the house is exceptionally quiet and very sunny. On the ground floor, you are greeted by the inviting entrance area. From here, you can access a spacious living room with direct access to the garden. The living room is complemented by a separate dining room and a modern, bright, practical kitchen with plenty of storage space and granite worktops. Directly next to the kitchen, a cozy dining area invites you to linger, and you can also access the garden directly from here. A guest toilet and the attached garage complete the ground floor. On the upper floor, there is a spacious bedroom and two other bright rooms with beautiful wooden floors. The bathroom with a bathtub and double sink has been renovated, like all the wet cells in the house. The basement offers two practical rooms that can be ideally used as a home office and guest room. There is also a bathroom with a shower/toilet and a separate laundry room. The real heart of the house is the garden: a beautifully designed, lovingly maintained outdoor area with an idyllic pond, a covered terrace, and cozy corners invites you to linger. Here, in complete peace and sunshine, relaxation begins right in front of your own doorstep. Apart from a fresh coat of paint, no further maintenance is necessary - thanks to the modern kitchen and the completely renovated wet cells, the house is ready for immediate occupancy and comfort. Highlights: - 5.5-room semi-detached house - 325 m2 plot & 107 m2 living space - Beautifully maintained garden with an idyllic pond - Covered terrace - Modern kitchen with granite worktops - All wet cells already renovated - Spacious entrance area with plenty of space - Cozy dining area with direct garden access - 2 practical rooms in the basement - ideal for home office & guests Separate laundry room & separate shower/toilet in the basement - Attached garage - Very quiet and sunny location - Shopping, public transport, schools & motorway accessible in a few minutes

Travel time
-

Suggested properties for you based on search results