224 results - Property for buy in District Biel/Bienne

1 / 13
Price on request
5.5 rooms180m² living space
Fliederweg 10, 2556 Schwadernau

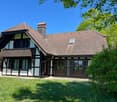
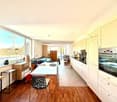
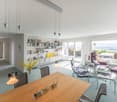
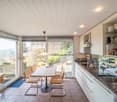
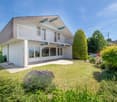
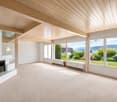
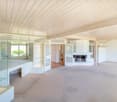
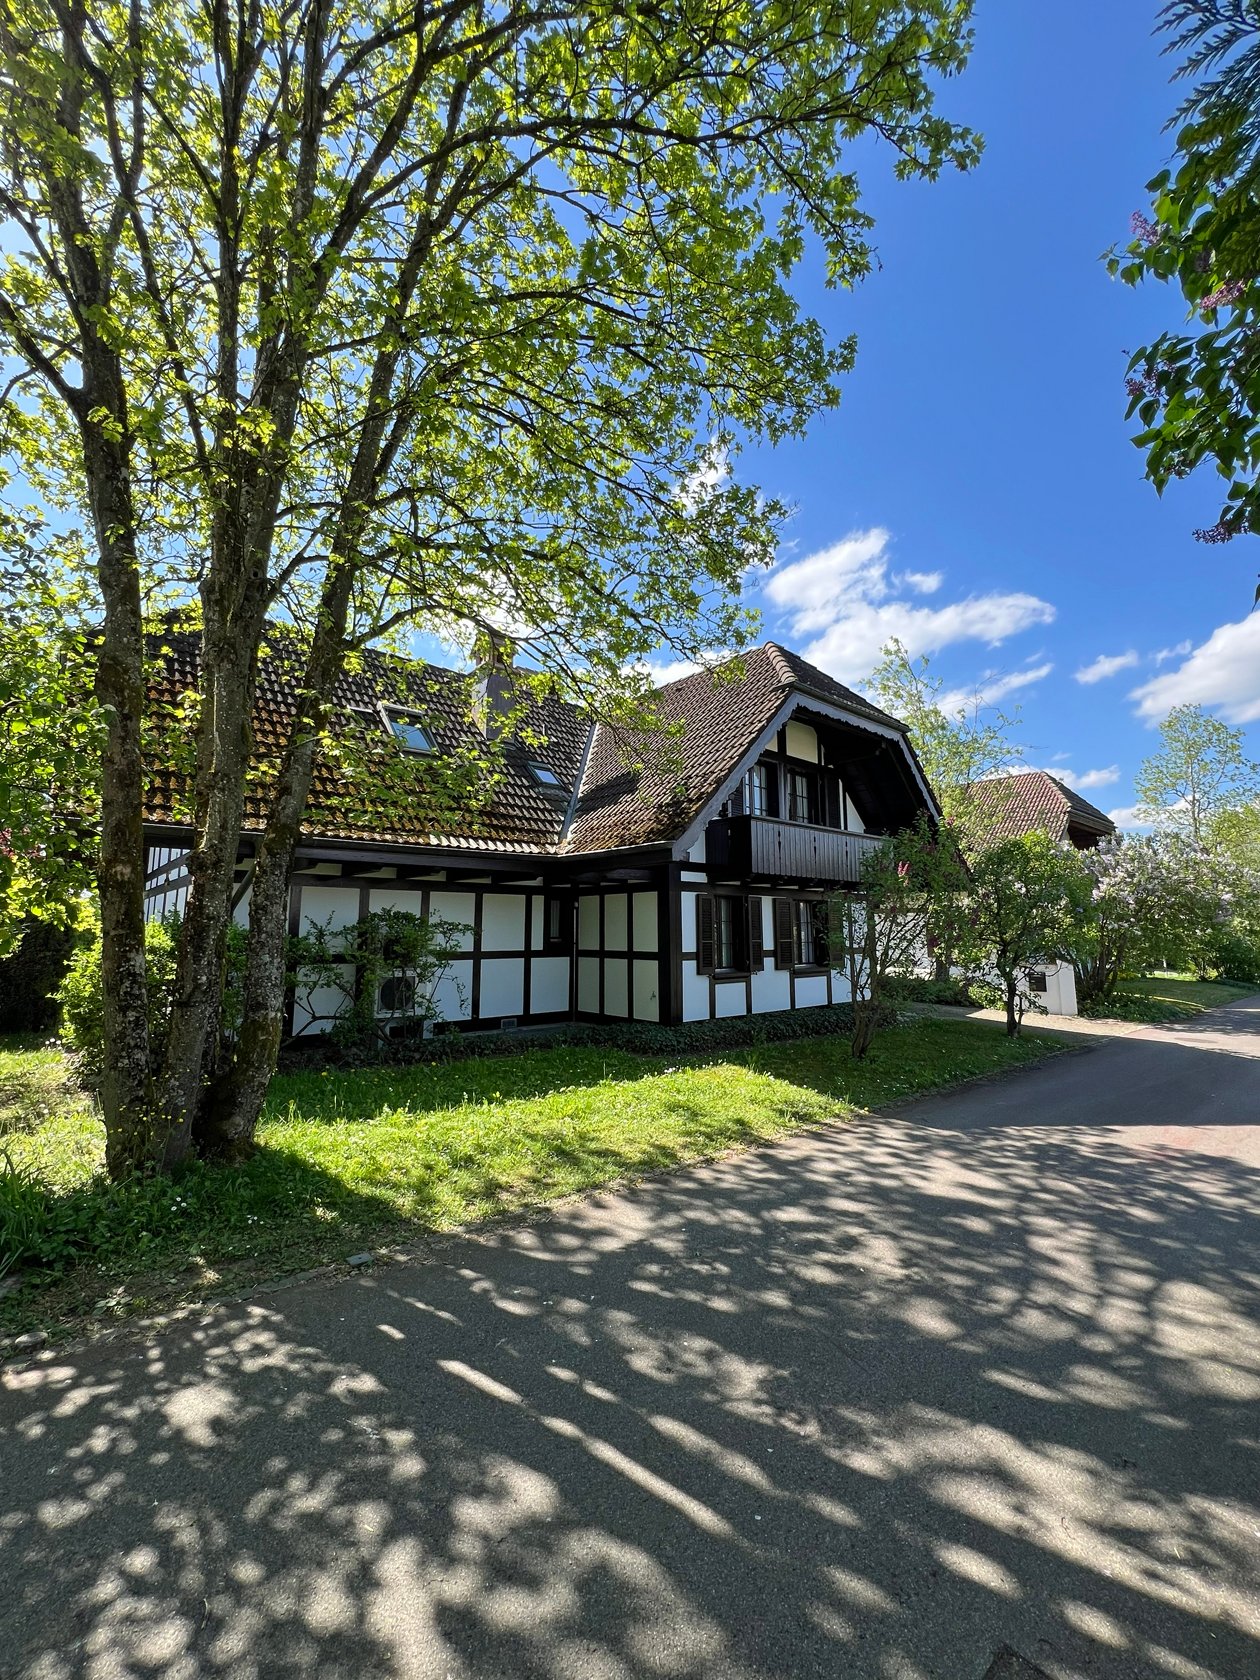
Charming 5.5-room farmhouse with a far-reaching view and a special living ambiance

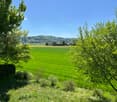
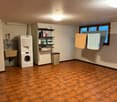
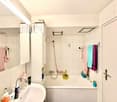
This charming 5.5-room farmhouse in Schwadernau uniquely combines historic character with modern living comfort. The property impresses with its quiet, natural location with unobstructed views and high-quality construction, as well as lovingly preserved details. The spacious living area convinces with an impressive ceiling height, visible wooden structures, and a warm, inviting atmosphere. A fireplace and a traditional tile stove add to the coziness and emphasize the homely character. The openly designed living, dining, and kitchen area forms the heart of the house and invites you to social hours. This area is complemented by a wood-fired oven, which is ideal for baking bread or pizza. On the ground floor, there is also a bedroom with its own bathroom, offering comfort and privacy. The terrace with direct access from the dining area extends the living space outdoors and allows for relaxed hours in a quiet environment. The upper floor offers further versatile rooms, including two additional bedrooms and a spacious bedroom that is ideal as a work, hobby, or living room. Another bathroom provides additional comfort. The basement impresses with spacious areas, a living room, a hobby room with laundry room, and several cellar rooms, as well as modern house technology. The property is located in a quiet, family-friendly neighborhood and offers excellent connections to the surrounding centers. A unique home for people who appreciate peace, nature, and stylish living.

Travel time
-
1 / 13
CHF 899,000.–
4.5 rooms122m² living space
2553 Safnern

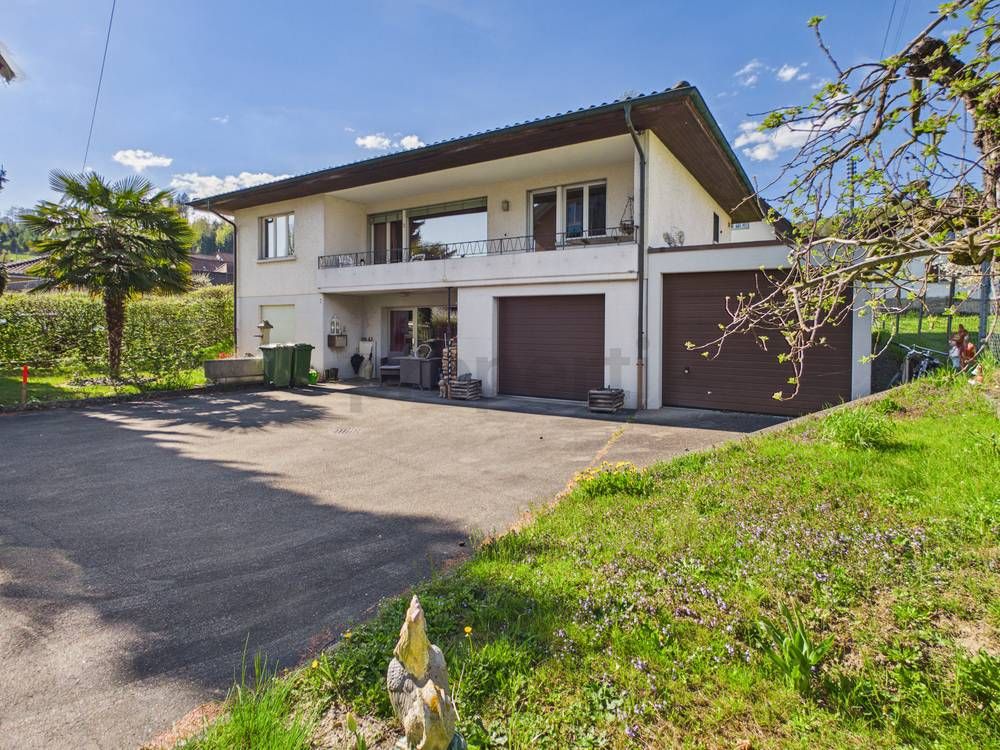
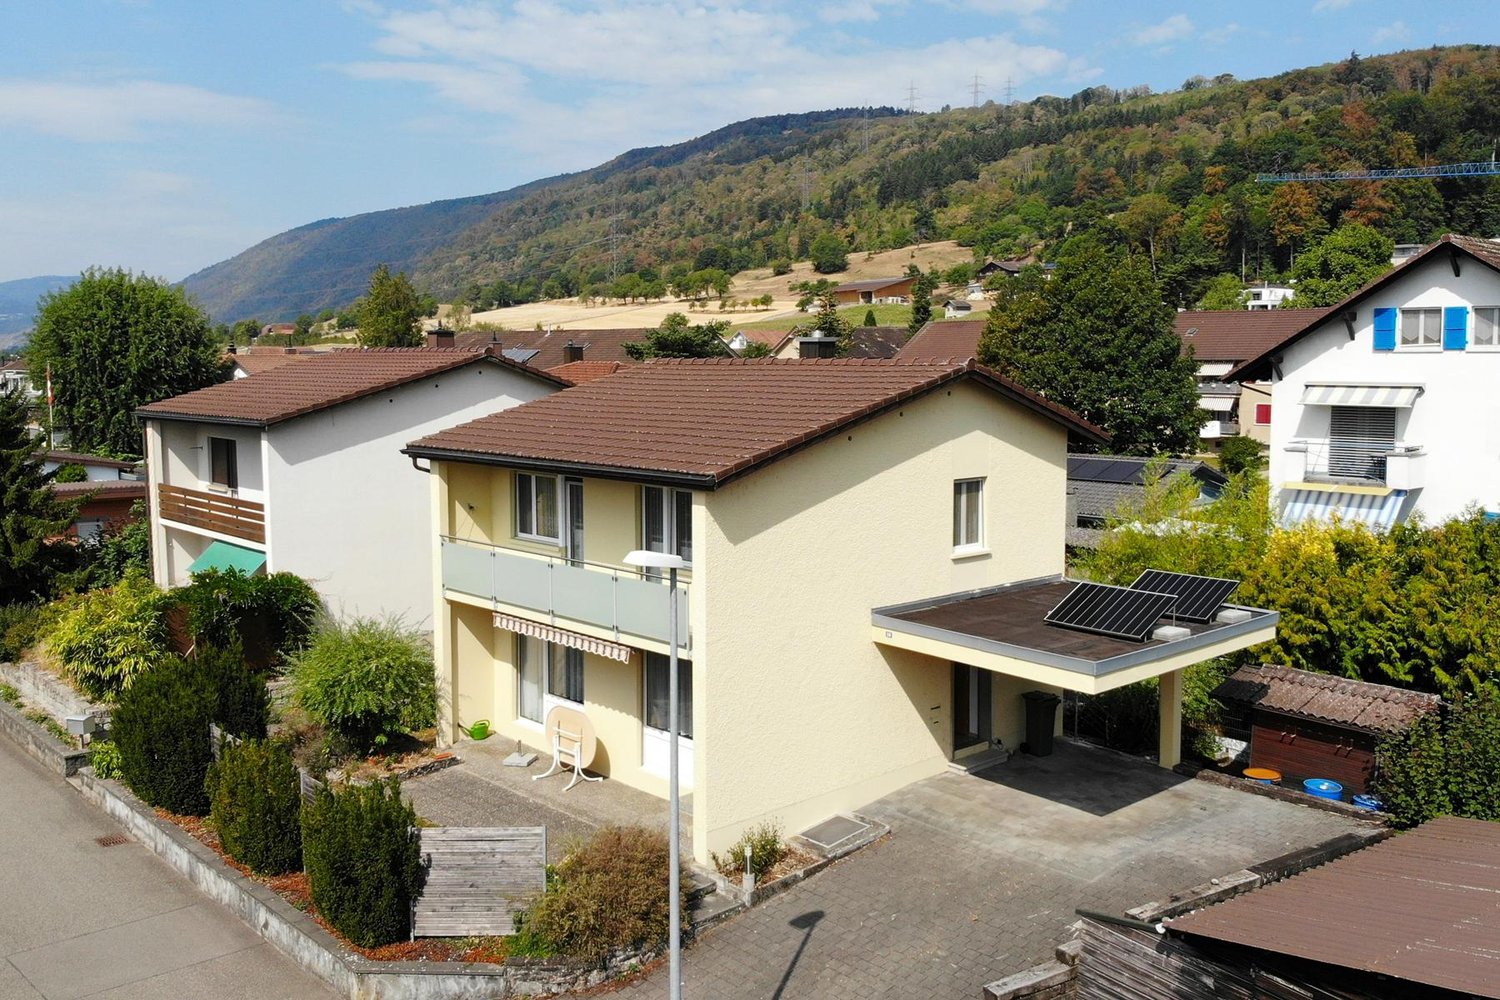
4.5-room single-family house | Balcony, double garage, and top location in Safnern

Here, in a quiet and family-friendly location in Safnern, Canton of Bern, this bright 4.5-room single-family house presents itself as a rare opportunity. Spacious room proportions, plenty of privacy, and a sunny balcony create an atmosphere where well-being and quality of life blend impressively. Enjoy the view into the green, the harmonious living environment, and the proximity to all important infrastructures - an ideal home for families, couples, and discerning homeowners.The house has three bedrooms, one bathroom, and a well-thought-out room layout that offers a variety of uses. The spacious living area with direct access to the balcony invites you to relaxed evenings and social gatherings. Ample storage space is provided by the separate storage room and the spacious cellar - here, families and hobbyists alike find space for everything that everyday life brings. Several outdoor parking spaces and three garage parking spaces provide comfort and vehicle protection at any time of the year. The double garage is also ideal as a workshop due to its size (32m2). The Coop supermarket, primary school, and public transport are easily accessible on foot.This property offer is characterized by: • Quiet, family-friendly location in Safnern • 4.5-room single-family house with bright living area • Sunny balcony with beautiful views into the green • Practical storage room and spacious cellar • Three comfortable bedrooms • Coop supermarket within walking distance (approx. 500 m) • Primary school and public transport easily accessible • Train station in about 10 minutes by car • Modernization potential with opportunities for value appreciation Interested? Contact us for a non-binding consultation!

1 / 13
CHF 890,000.–
5.5 rooms168m² living space
2553 Safnern

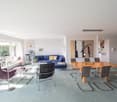
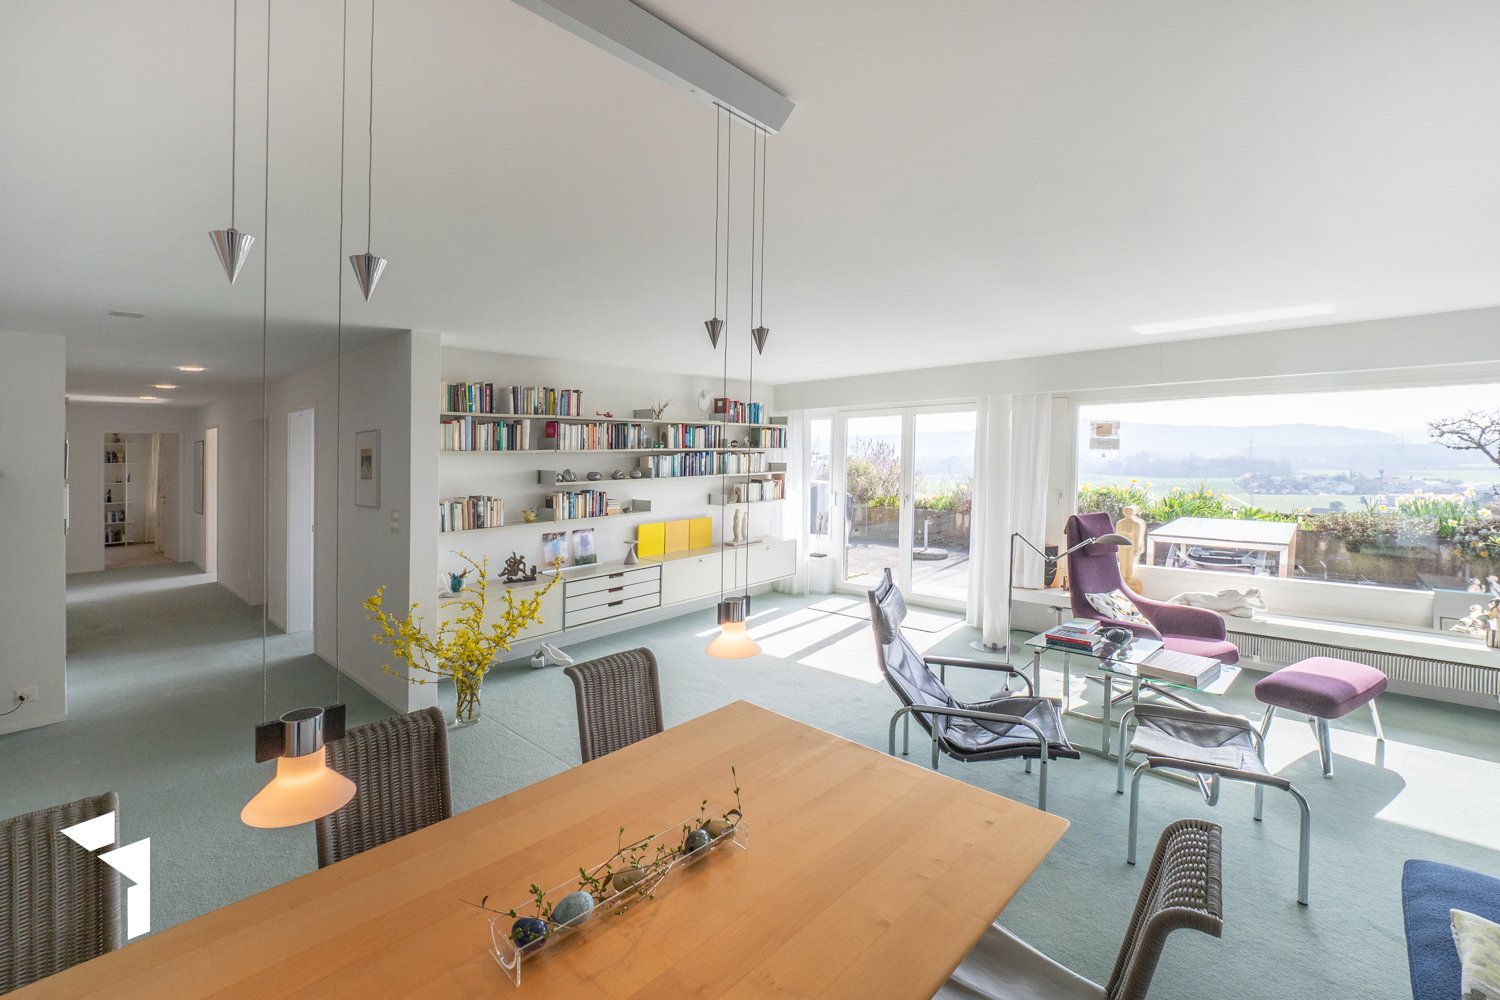
Fehr Real Estate - 5.5-room terraced house with a magnificent view

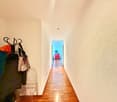
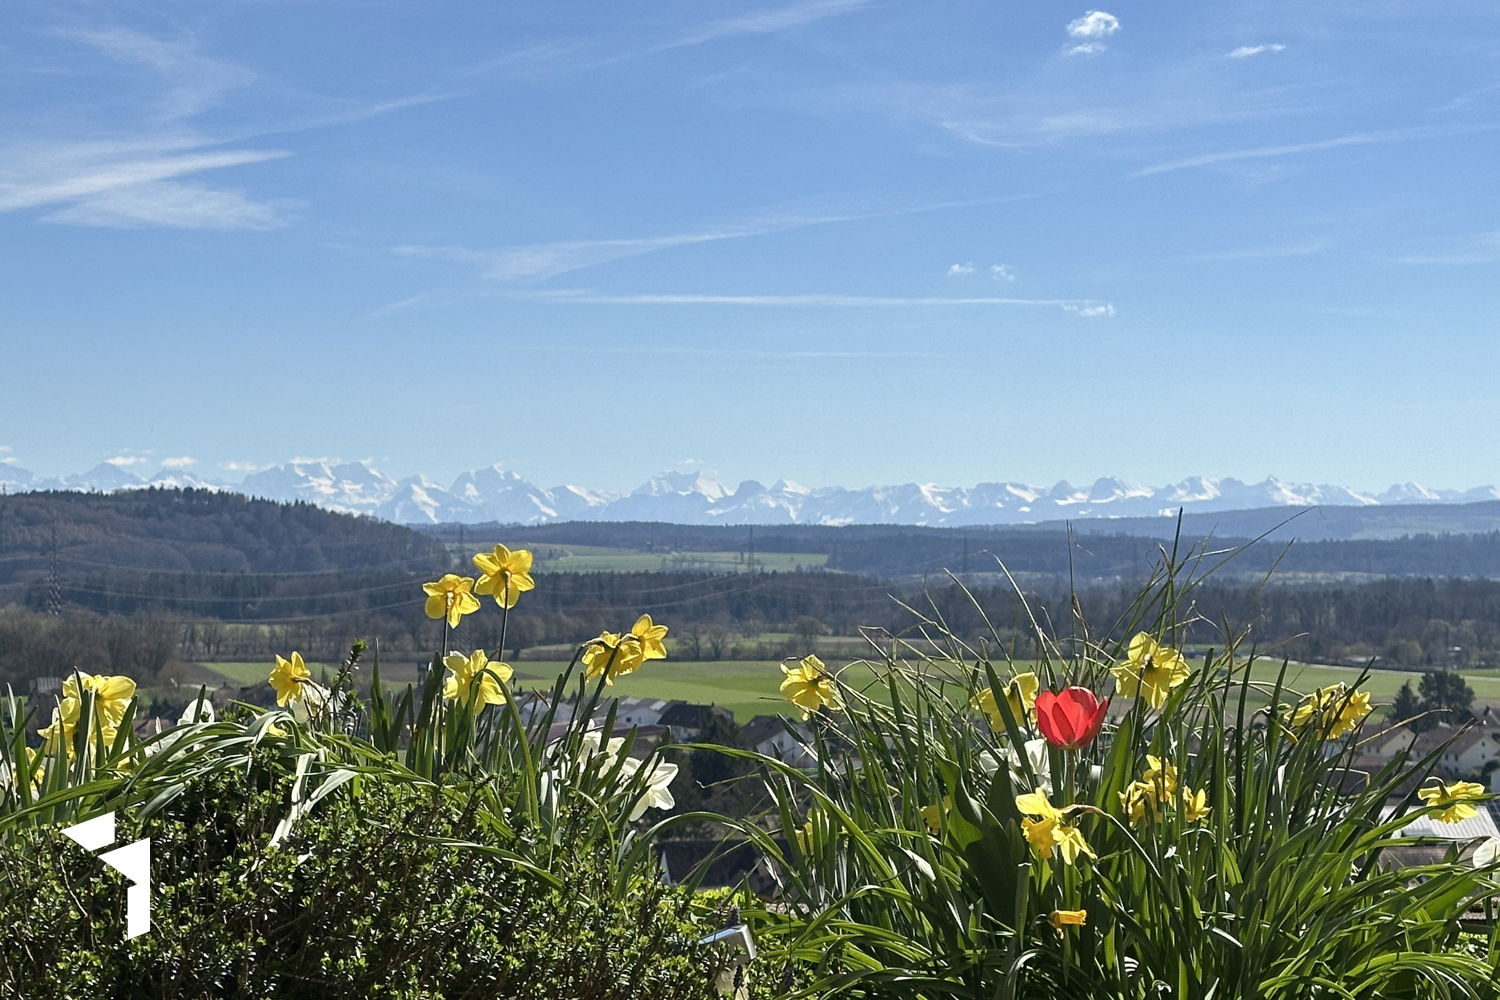
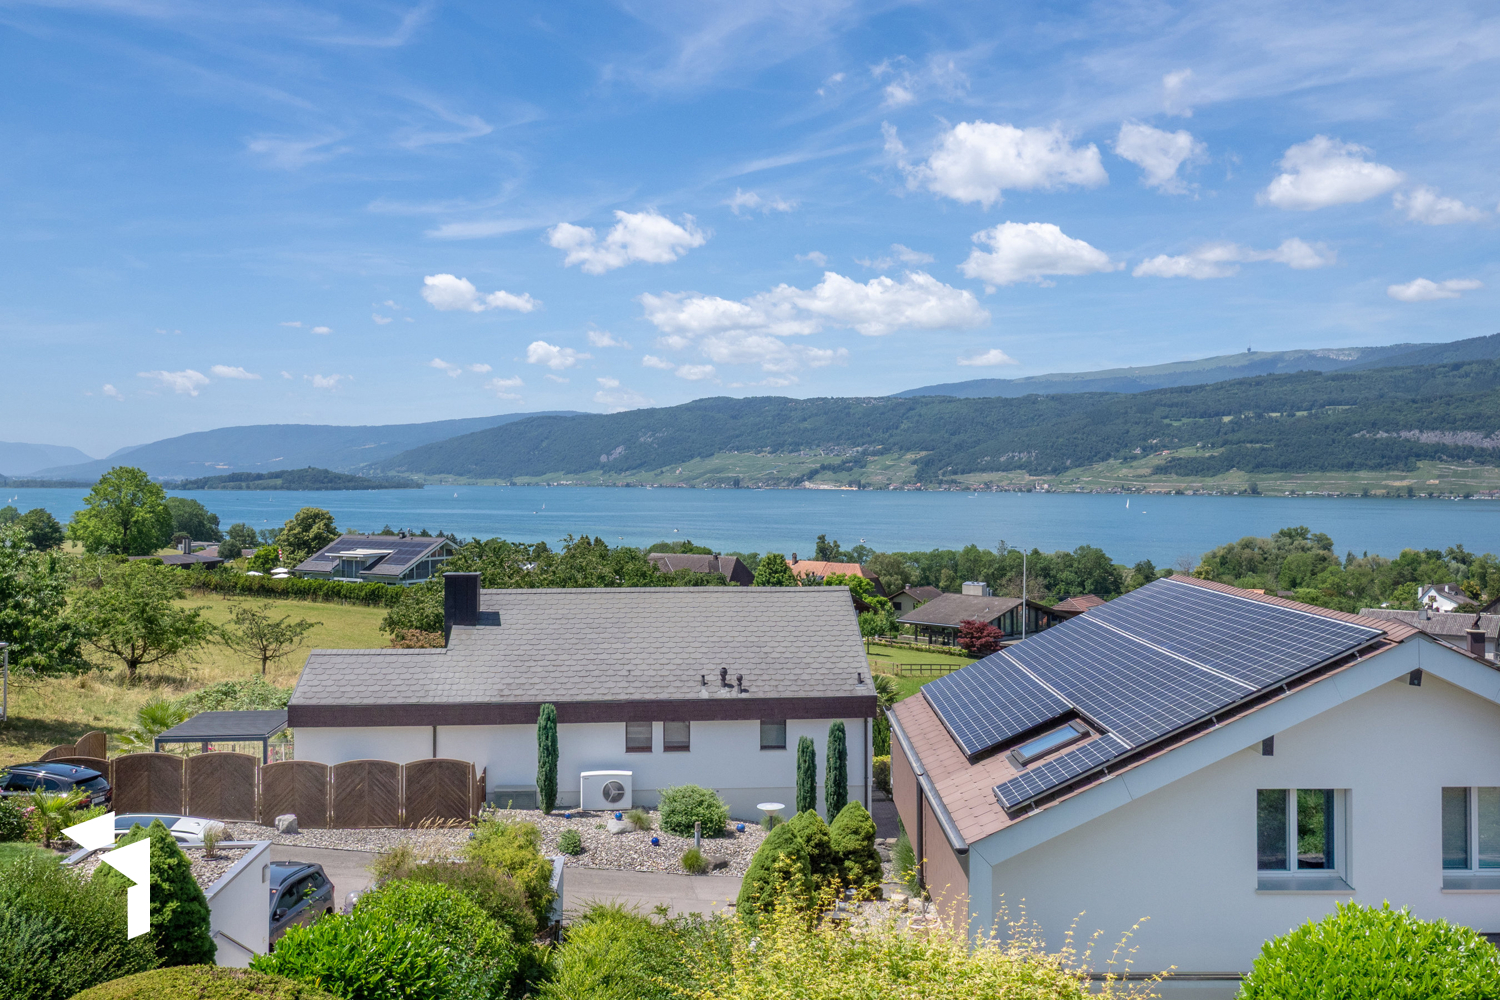
Comfortable living on one level with a magnificent panoramic terrace The terraced settlement with 2 x 5 units is located in a preferred residential area on the southern slope of Safnern with an unobstructed view to the Alpine panorama. The inviting and well-maintained settlement is ideal for families/persons who appreciate the urban and natural location. Safnern offers a wealth of scenic attractions and promises a high quality of life. The terraced house, built in 1969, convinces with high living comfort, an above-average space offer, and well-maintained upkeep over the years. The access to the settlement is located above and leads to the garages and parking spaces. From there, as well as from the village, you can reach the terraced house via a staircase. The entrance is through a covered forecourt, which directly leads to the main entrance. Inside, you are greeted by an entrance with practical built-in closets, which is sensibly supplemented by a generously designed work area. At the end of the corridor, you are greeted by the spacious, light-flooded living/dining area with a magnificent Alpine view and access to the sunny panoramic terrace. The subsequently extended, comfortable kitchen can be closed with a sliding door. High-quality Miele appliances, including an oven and steamer at ergonomic height, as well as a dishwasher, form an excellent equipment together with the noble granite countertop. Numerous built-in closets provide generous storage space, while a small breakfast table also finds space. Large lift-and-slide windows lead to the cozy garden seating area and via the balcony to the panoramic terrace, pampering the kitchen with plenty of daylight. In the private area, there are three south-facing, extremely spacious bedrooms. Large panoramic windows provide plenty of daylight and offer a wonderful view. Two of the rooms are equipped with practical built-in closets. One of the rooms can be divided into two separate rooms if needed. Opposite are a guest toilet and the bathroom, which has built-in closets, a bathtub, a shower, a double sink, and a toilet. The entire entrance, living, and dining area, as well as two rooms, are equipped with carpeting. Another room has a robust parquet floor. The kitchen and bathroom are equipped with plate coverings. On the north side of the terraced house, there is a cellar and, adjacent to the bathroom, a dressing room with built-in closets and a spacious, well-organized laundry room. When you purchase the property, you also acquire a private garage box and a covered car parking space/carport with an E-charging station. The property was upgraded in 2024 with a photovoltaic system and battery and connected to the Safnern district heating network. The heat distribution is via radiators. In addition to the generous space offer on one level, this great terraced house impresses with its panoramic terrace and quiet location, as well as the nearby schools. Here, you will experience pure quality of life and quickly feel at home.

1 / 13
CHF 890,000.–
5.5 rooms168m² living space
2553 Safnern

Fehr Real Estate - 5.5-room terraced apartment with a magnificent view

Comfortable living on one level with a magnificent panoramic terrace The terraced estate with 2 x 5 units is located in a preferred residential area on the southern slope of Safnern with unobstructed views to the Alpine panorama. The inviting and well-maintained estate is ideal for families/persons who appreciate the urban and natural surroundings. Safnern offers a wealth of scenic attractions and promises a high quality of life. The terraced apartment, built in 1969, impresses with high living comfort, an above-average space offer, and well-maintained upkeep over the years. The access to the estate is located above and leads to the garages and parking spaces. From there, as well as from the village, you can reach the apartment via a staircase. The entrance is through a covered forecourt, which directly leads to the main entrance. Inside, you are greeted by an entrance with practical built-in closets, which is sensibly supplemented by a generously designed work area. At the end of the corridor, you are greeted by the spacious, light-filled living/dining area with a magnificent Alpine view and access to the sunny panoramic terrace. The subsequently expanded, comfortable kitchen can be closed off with a sliding door. High-quality Miele appliances, including an oven and steamer at ergonomic height, as well as a dishwasher, form an excellent equipment together with the elegant granite countertop. Numerous built-in closets provide ample storage space, while a small breakfast table also finds space. Large lift-and-slide windows lead to the cozy garden seat and via the balcony to the panoramic terrace, pampering the kitchen with plenty of daylight. In the private area, there are three south-facing, extremely spacious bedrooms. Large panoramic windows provide plenty of daylight and offer a wonderful view. Two of the rooms are equipped with practical built-in closets. One of the rooms can be divided into two separate rooms if needed. Opposite lies a guest toilet and the bathroom, which has built-in closets, a bathtub, a shower, a double sink, and a toilet. The entire entrance, living, and dining area, as well as two rooms, are equipped with carpet flooring. Another room has a robust parquet floor. The kitchen and bathroom are equipped with plate coverings. On the north side of the apartment, there is a cellar and adjacent to the bathroom, a dressing room with built-in closets and a spacious, well-organized laundry room. With the property, you also acquire a private garage box and a covered car parking space/carport with an E-charging station. The property was upgraded in 2024 with a photovoltaic system and battery and connected to the Safnern district heating network. The heat distribution is via radiators. In addition to the generous space offer on one level, this great terraced apartment impresses with its panoramic terrace, quiet location, and nearby schools. Here, you will experience pure quality of life and quickly feel at home.

1 / 13
CHF 1,290,000.–
4.5 rooms142m² living space
2572 Mörigen

Dreamy 4.5-room single-family house with fantastic location

The property, built in 1980 and well-maintained since then, is located in a popular residential area in the municipality of Mörigen. Just a few minutes' walk from the popular Mörigen Bay with harbor and bistro by the lake, you can enjoy an idyllic living environment ideal for families and people who value peace, privacy, and good connections to public transportation (only 2 minutes' walk from Mörigen train station). The gentle west-facing slope offers a beautiful view over Lake Biel, St. Peter's Island, and the Jura South Foot to the Chasseral. A special highlight is the impressive sunsets. The property extends over two living floors and a fully developed basement with versatile usage possibilities. From the parking lot, a harmoniously integrated staircase leads to the house entrance. The ground floor welcomes you directly after the entrance with a bright, light-flooded living area and spacious panoramic windows that offer a view over Lake Biel, St. Peter's Island, and the Chasseral. A fireplace provides a cozy atmosphere on cool days. The spacious kitchen is directly adjacent to the living area and is also accessible from the entrance. The ground floor is complemented by a guest toilet. Via the stylish staircase in the entrance area, you reach the upper floor with three well-cut rooms. Two of them have direct access to the panoramic balcony with a magnificent view over Lake Biel. From there, the two spacious attic rooms on each side of the house can also be easily reached. The bathroom is equipped with a bathtub, shower, toilet, and sink with under-sink furniture. The basement offers a spacious, heated hobby or multi-purpose room with daylight, which is currently divided into two rooms by a light wooden wall. The room offer is complemented by two cellars, one of which is designed as a bomb shelter, and a laundry room with house technology. A special feature of this property is the lovingly designed and maintained garden. The varied planting gives the outdoor area structure and a cozy atmosphere. On the sunny terrace, you can enjoy relaxed hours outdoors with a magnificent view and impressive sunsets over the Jura South Foot. On warm days, the pergola by the idyllic pond offers a cozy shade spot and creates a valuable habitat for birds and small animals. A practical tool shed provides additional storage space. Whether for breakfast in the morning sun or for winding down in the evening, this garden invites you to fully enjoy life outdoors. This attractive offer is rounded off by a garage and two outdoor parking spaces on the property. Heating is provided by electric individual heaters in the individual rooms. Since there is no water-based heating system, there is no corresponding water circuit. According to the cantonal energy law, existing electric heating systems must be replaced by renewable heating systems by the end of 2031. The federal government supports this with attractive subsidies. This extremely well-maintained property convinces with its privileged location on Lake Biel with a magnificent view and good connections to public transportation. The lovingly designed garden and the attractive living environment make this house a place with a lot of potential - convince yourself with a visit.

1 / 6
CHF 1,500,000.–
200m² living space
Bielstrasse 4, 2558 Aegerten

Construction project with up to 8 units.

Development potential in AegertenIn Aegerten BE, this characterful multi-family house from 1905 offers an interesting combination of existing residential use, spacious areas, and versatile outdoor space. The property comprises up to 8 units on 3 floors and is available immediately. There is no elevator.The net living area of 200 m² is supplemented by 284 m² of usable space. This provides additional rooms alongside the living area, which can be used for storage, laundry, or technical purposes, for example. The plot covers 777 m²; the building has a volume of 3,997 m³. These generous dimensions provide a good basis for targeted refurbishment and individual further development of the property.The building was constructed in 1905 and partially renovated in 2005. According to the property data, the masonry and windows are intact. However, the kitchen, bathrooms, and flooring appear to be in need of renovation and offer scope for modernization. The multi-family house is heated with a gas heating system; the heat distribution is via radiators.A particular advantage is the generous parking offer: the property includes 12 outdoor parking spaces and 1 separate garage. Additionally, there is a sunny forecourt or terrace area that gives the property an inviting outdoor space.Aegerten convinces with its proximity to Biel/Bienne, bus connections, and good accessibility to the A5. Shopping facilities are located in the village and in the surrounding municipalities. The property is suitable for buyers looking for a multi-family house with an existing structure and further potential - for example, for long-term rental or modernization according to their own ideas. • 3 units on 3 floors with potential for up to 8 apartments. • 200 m² net living area and 284 m² usable space • 777 m² plot and 3,997 m³ building volume • 12 outdoor parking spaces and 1 separate garage • Year of construction 1905, partially renovated in 2005 • Available immediately

Travel time
-
1 / 13
CHF 1,090,000.–
5.5 rooms142m² living space
2504 Biel/Bienne

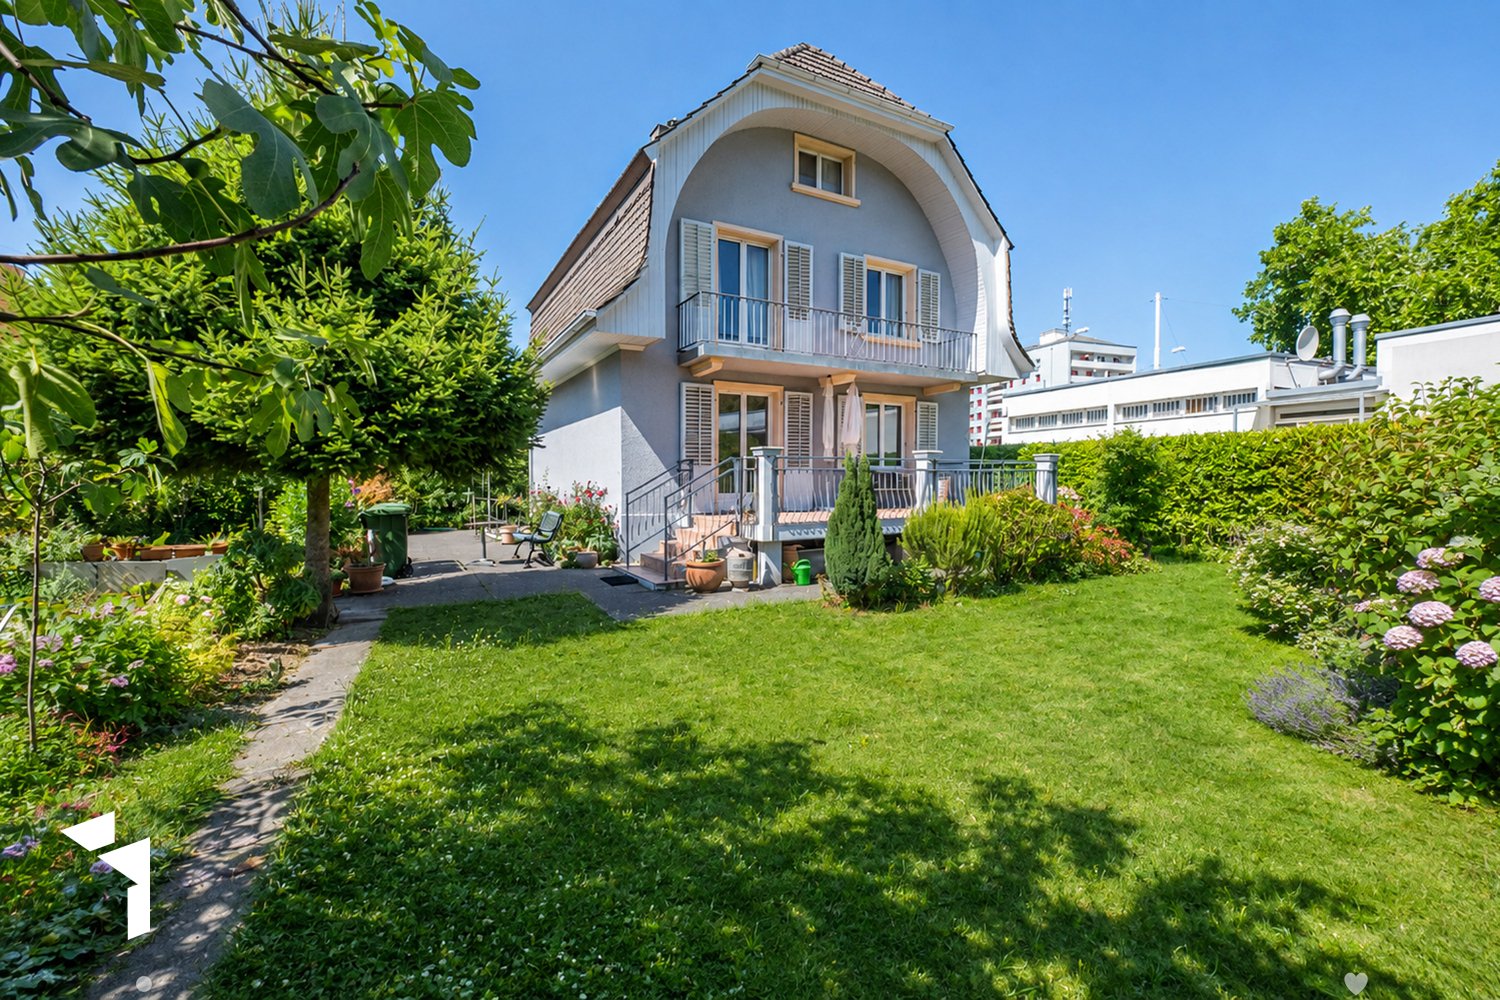
Fehr Real Estate - Top maintained 5.5-room single-family home in central location

The single-family house, built in 1930 in solid construction, is located in a central location in a beautiful residential area. Here, the advantages of city life are combined with the pleasant privacy of your own garden. The excellent infrastructure ensures short walking distances to shopping facilities, public transport, and other important institutions for daily needs. Currently, there are no parking facilities on the property. However, due to local and structural conditions, the subsequent creation of a parking facility is generally possible. A prerequisite for this is, of course, official approval. Numerous public parking facilities are available in the nearby blue zone. The living floor, located on the high ground floor, welcomes you with a charming atmosphere and an inviting floor plan. The main entrance is accessible via a few steps and initially leads into a practical vestibule. As part of a previous renovation, two rooms were combined into an elegant and bright living and dining area. Today, this area impresses with a spacious room feeling and plenty of space for living and socializing. A particular highlight is the large sun terrace in front, which harmoniously extends the living area into the outdoors and becomes a second living room on beautiful days. Whether for relaxed hours in the sun, social evenings with family and friends, or a cozy meal outdoors, this is a wonderful place to enjoy life. You can directly access the lovingly designed garden via a few steps. Directly adjacent to the living and dining area is the high-quality, lockable kitchen, which offers enough space for a cozy breakfast table. A guest toilet with shower completes the room offer on this floor. On the upper floor, two spacious rooms, one with access to the south balcony, and another, slightly smaller room at the end of the hallway can be reached from the vestibule. The daylit bathroom is equipped with a bathtub, sink, and toilet, completing the room offer on this floor. A special plus is the beautifully developed attic. Here, you will find a bright and spacious room with its own toilet, bidet, and sink. Whether as a retreat for a teenager, guest room, home office, studio, or personal space for yoga and relaxation, this floor offers a variety of uses. In the continuously tiled basement, there are two cellars, a storage room under the stairs, a laundry room with a separate exit into the garden, and a large vestibule where the gas heating and hot water boiler are housed. This floor provides ample space for storage, household, hobby, and storage. The charming house presents itself in a top-maintained, structurally flawless condition. The property has been comprehensively renovated and carefully maintained over the years. The building is heated by gas heating, with heat distribution via radiators or underfloor heating in the attic. The windows have already been replaced with double-glazed insulated windows. The lovingly designed garden with its diverse planting is a wonderful retreat and invites you to linger and enjoy. The even green area offers plenty of space to play, relax, or garden, giving this urban property a particularly pleasant living quality. Whether cozy hours in the green, gardening, or social grill evenings on warm summer evenings, the lovingly designed garden creates a special ambiance with a variety of uses for the whole family. With its unique charm, central location, and well-maintained and comprehensively renovated condition, this property offers ideal conditions to realize your personal dream home.
New building
1 / 8
CHF 1,280,000.–
5.5 rooms193m² living space
Krähenbergstrasse 11, 2543 Lengnau

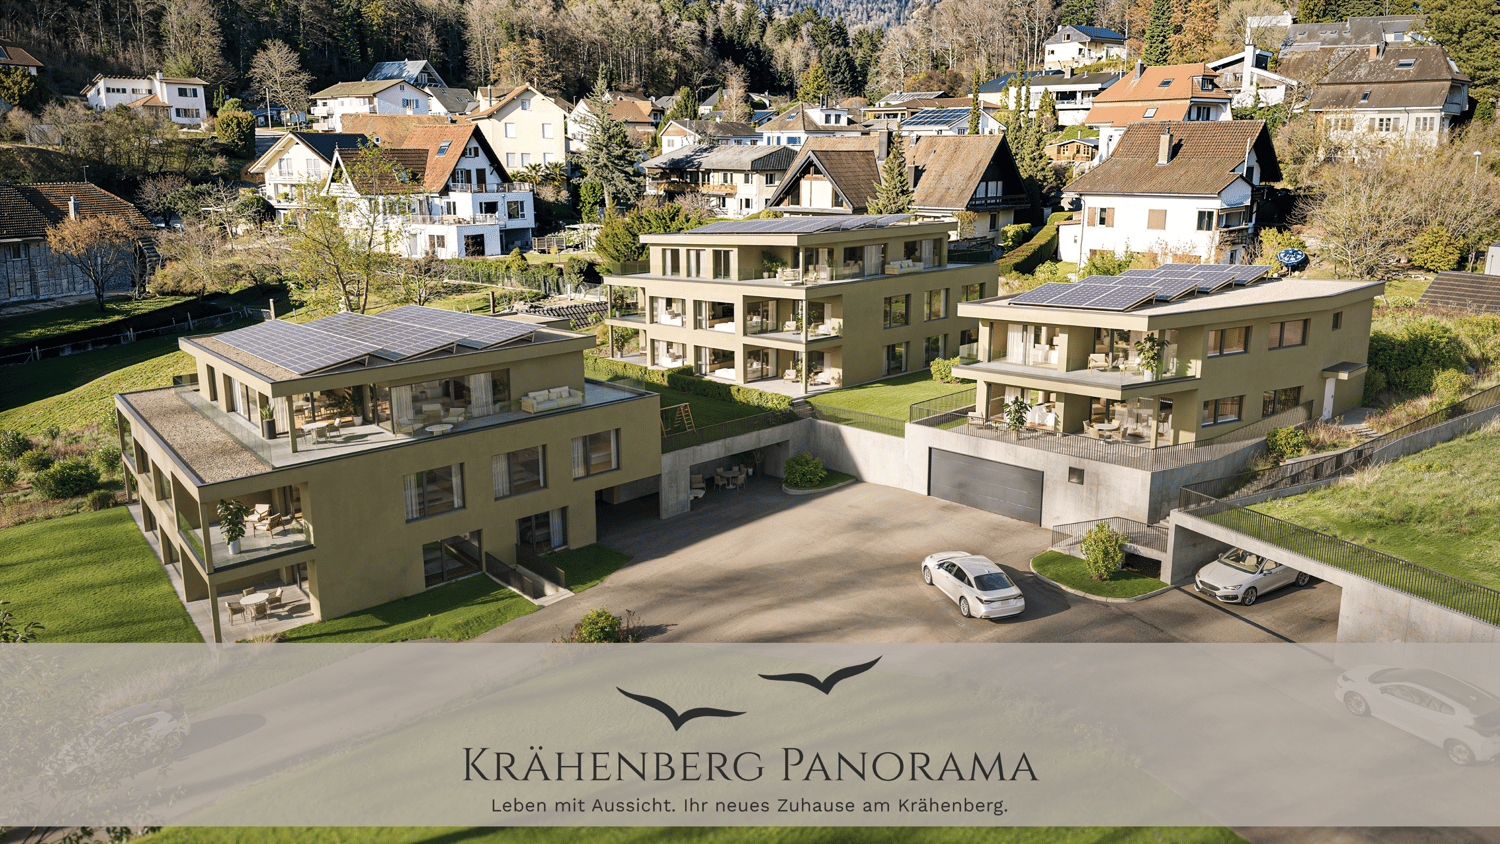
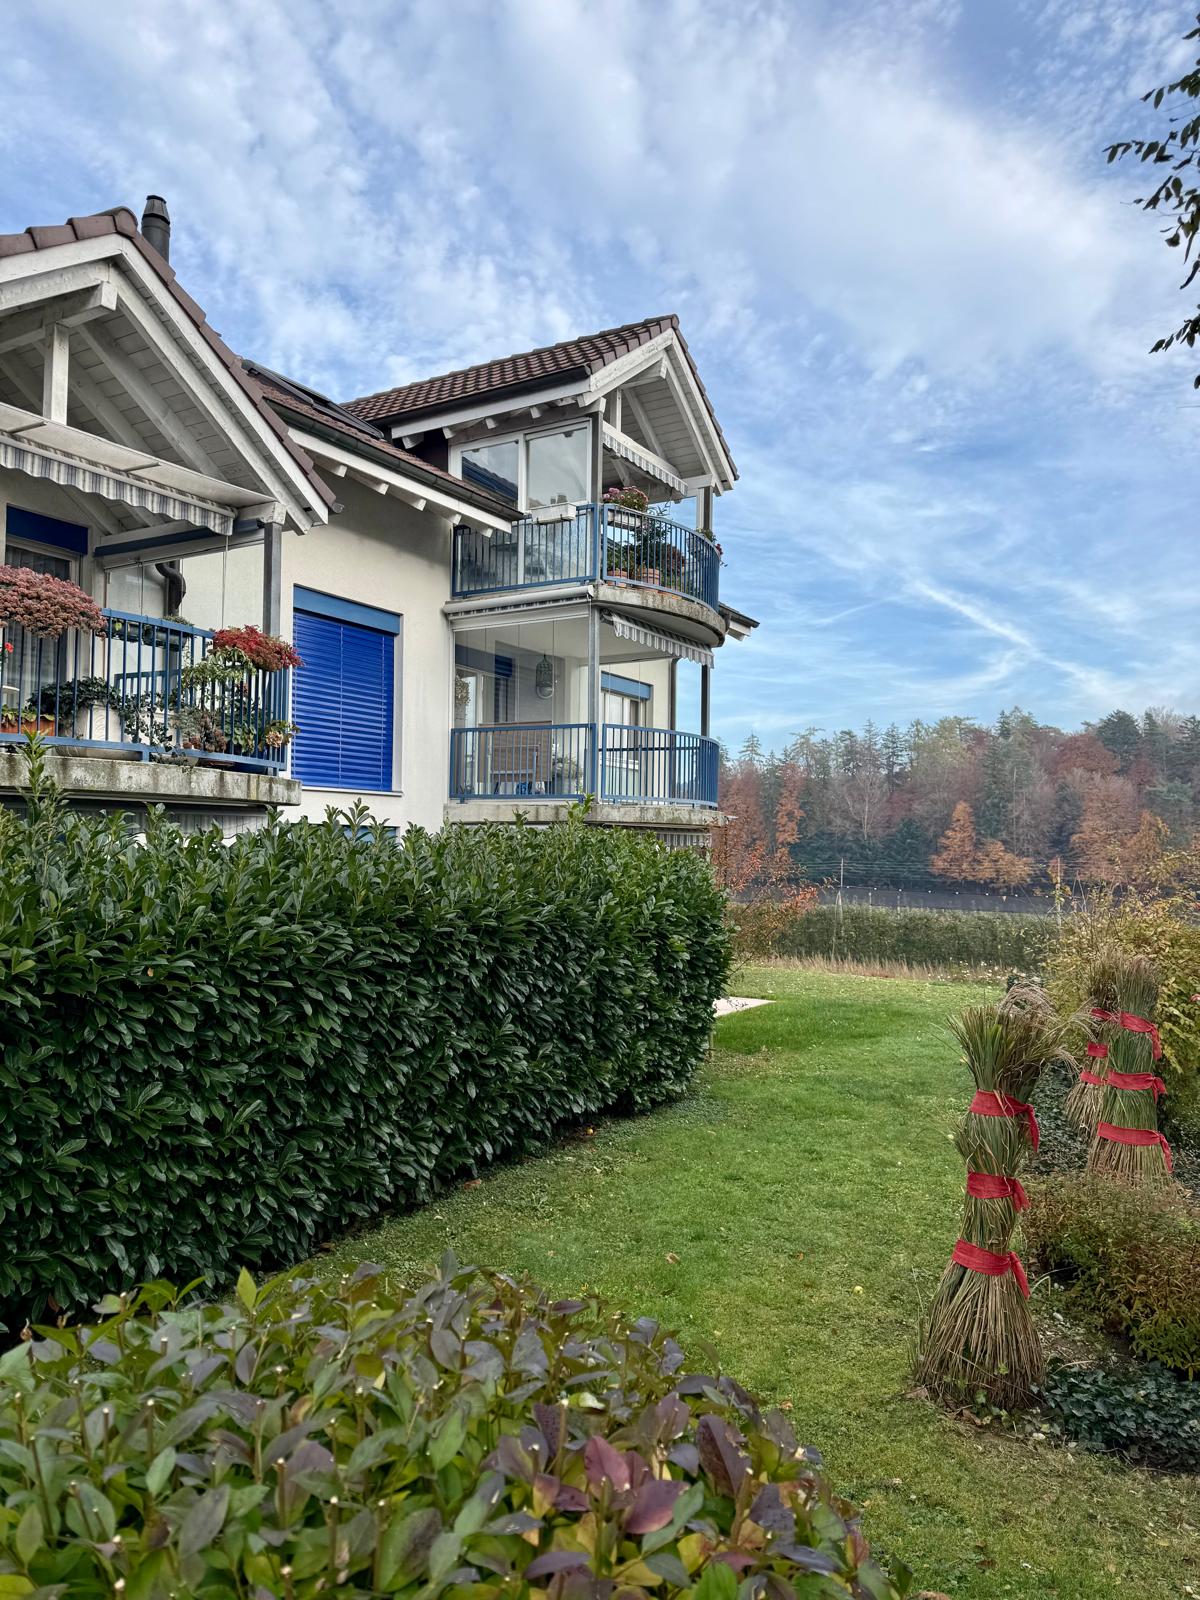
Welcome to Krähenberg Panorama – Living with a View. Home at Krähenberg

An attractive residential project with a total of twelve condominiums, hobby rooms, and parking spaces in the building right is being built at Krähenbergstrasse 9, 9a, and 11 in Lengnau with the Krähenberg Panorama. The elevated location offers a beautiful view over Lengnau to the Seeland and combines natural living with good connections to shopping, schools, and public transport.The offered 5.5-room attic apartment is located in a multi-family house with five residential units and thus offers a pleasant amount of privacy. On approximately 193 m² of living space, you can expect a well-thought-out room concept with bright living rooms and high-quality finishes. The openly designed living, dining, and kitchen area forms the heart of the apartment and opens onto the approximately 95 m² large, south-facing terrace. Via the main bedroom and the en-suite bathroom, you can access a separate terrace of approximately 14 m².The modern kitchen with a kitchen island is equipped with a steam oven, dishwasher, refrigerator with freezer, and plenty of storage space. In the entrance area, there is a wardrobe and a separate built-in closet, which provides sufficient storage space.The main bedroom has a walk-in closet with a built-in closet, its own en-suite bathroom with a bathtub and shower, as well as access to the second terrace. Three more rooms, a bathroom with a shower, a guest toilet, and a practical household room with a sink and washing tower complete the attractive room offer. A basement compartment in the basement belongs to the apartment.The sustainable energy concept with air-water heat pump, photovoltaic system, floor heating with free cooling function, and preparation for e-charging stations stands for forward-looking living. Electric shutters, an electric sun awning with a wind sensor, a lift, a bike room, and visitor parking spaces increase the living comfort additionally.The interior design can be tailored to your personal wishes.Two parking spaces in the garage must be purchased obligatory with the apartment; additionally, hobby rooms in the basement can be purchased.Completion is planned for November 2027.Highlight at a glance: • Attractive hillside location with panoramic views over Lengnau and the Seeland • Quiet hillside location in a cul-de-sac without through traffic • 5.5-room attic apartment with approximately 193 m² of living space • Approximately 108 m² large terrace (partially covered) • Three bathrooms, one of which is an en-suite bathroom in the main bedroom, one with a shower, and a guest toilet • Floor heating with free cooling function for pleasant temperatures in summer • Basement compartment included • Individual design options for the interior design • Sustainable energy concept with heat pump and photovoltaic system • Preparation for e-charging station in the garage • Lift, visitor parking spaces, and bike room available • Optional hobby rooms in the basement can be purchased (from 23 m², from CHF 17,000.00, annual ground rent from CHF 340.00) • Two parking spaces in the garage must be purchased with the apartment (from CHF 25,000.00, annual ground rent from CHF 600.00) • The annual ground rent for the apartment is CHF 18,000.00 • Planned completion in November 2027 The visualizations show a similar apartment and are intended to give an impression of the planned standard equipment. The actual execution of the offered apartment may differ in individual details.Secure your desired apartment at Krähenberg early. Contact us for the complete sales documentation and arrange a personal consultation. We will be happy to inform you about the project, the available apartments, and your individual options for the interior design.

Travel time
-
New building
1 / 8
CHF 890,000.–
5.5 rooms171m² living space
Krähenbergstrasse 11, 2543 Lengnau

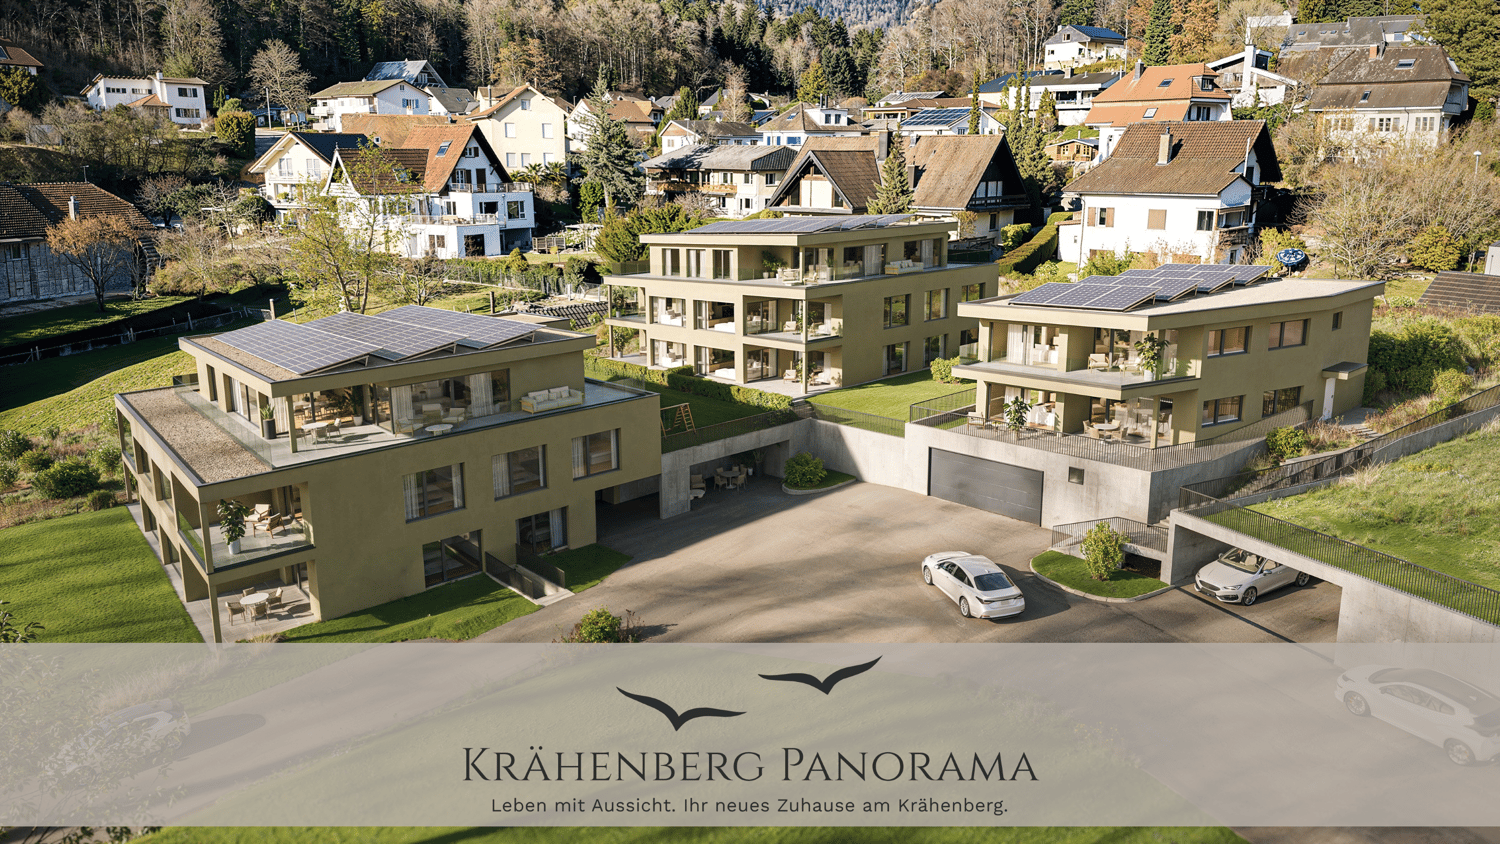
Welcome to Krähenberg Panorama – Living with a View. At home on Krähenberg

Located in a privileged hillside position on Krähenbergstrasse 9, 9a, and 11 in Lengnau, the Krähenberg Panorama is an attractive residential project with a total of twelve condominiums, hobby rooms, and parking spaces in the building rights. The elevated location offers a beautiful view over Lengnau to the Seeland region and combines natural living with good access to shopping, schools, and public transportation.The offered 5.5-room apartment on the 1st floor is located in a multi-family house with five residential units and thus offers a pleasant amount of privacy. On approximately 171 m² of living space, you can expect a well-thought-out room concept with bright living rooms and high-quality finishes. The openly designed living, dining, and kitchen area forms the heart of the apartment and opens up to the 19 m² large, south-facing balcony.The modern kitchen is equipped with a steam oven, dishwasher, refrigerator with freezer, and plenty of storage space. In the entrance area, there is a cloakroom with storage space for the whole family.The main bedroom has an en-suite bathroom with a bathtub and shower, as well as a dressing room with a built-in closet. Three more rooms, a bathroom with a shower, a separate guest toilet, and a practical housekeeping room with a sink and washing tower complete the attractive room offer. A cellar compartment in the basement belongs to the apartment.The sustainable energy concept with air-water heat pump, photovoltaic system, floor heating with free cooling function, and preparation for e-charging stations stands for forward-looking living. Electric shutters, an electric sun awning with a wind sensor, elevator, bike room, and visitor parking spaces increase the living comfort.The interior design can be customized according to your personal wishes.Two parking spaces in the garage must be purchased obligatory with the apartment; additionally, hobby rooms in the basement can be purchased.Completion is planned for November 2027.Highlights at a glance: • Attractive hillside location with panoramic views over Lengnau and the Seeland region • Quiet hillside location in a cul-de-sac without through traffic • 5.5-room ground-floor apartment with approximately 171 m² of living space • 19 m² large, south-facing balcony • Three bathrooms, including an en-suite bathroom in the main bedroom, a second with a shower, and a guest toilet • Floor heating with free cooling function for pleasant temperatures in summer • Individual design options for the interior • Cellar compartment included • Sustainable energy concept with heat pump and photovoltaic system • Preparation for e-charging station in the garage • Elevator, visitor parking spaces, and bike room available • Optional hobby rooms in the basement (from 23m², from CHF 17,000.00, annual building rights rent from CHF 340.00) • Two parking spaces in the garage must be purchased with the apartment (from CHF 25,000.00, annual building rights rent from CHF 600.00) • The annual building rights rent for this apartment is CHF 14,400.00 • Planned completion in November 2027 The visualizations show a similar apartment and are intended to give an impression of the planned standard equipment. The actual execution of the offered apartment may differ in individual details.Secure your desired apartment at Krähenberg early. Contact us for the complete sales documentation and arrange a personal consultation. We will be happy to inform you about the project, the available apartments, and your individual options for the interior design.

Travel time
-
1 / 13
CHF 1,700,000.–
285m² living space
2502 Biel/Bienne

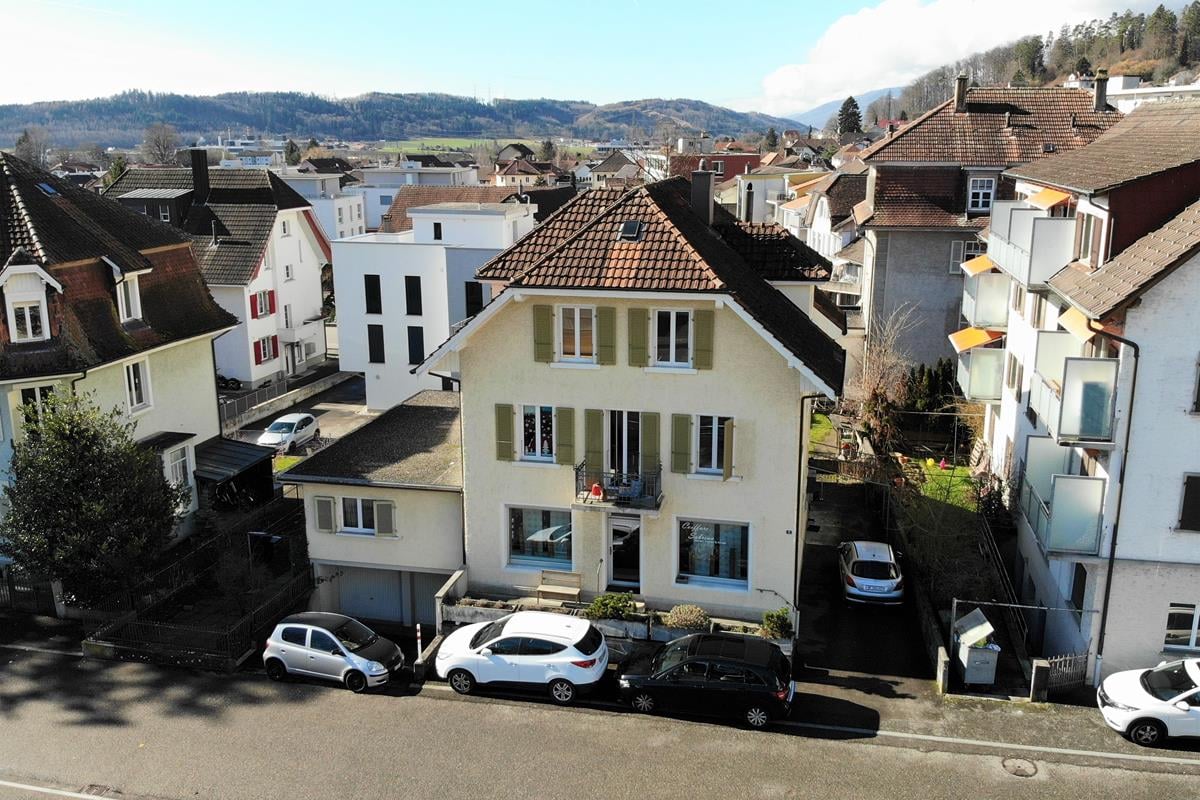
3-Family House in Central Biel Location

Decelerated neighborhood as a perfect starting point In the Gurzelen quarter, in the middle of Biel, the three-family house stands slightly elevated and offers a far-reaching view over the city to the Alps. This central location combines the advantages of urban living: • The city center can be reached in a few minutes by bike. • The Falkenstrasse bus stop is only 350 meters away. • Various shopping facilities are located nearby (Migros, Denner, Otto's). The property is located in a pleasant residential area, which is accessed via a 30 km/h zone in the feeder service. The quiet surroundings offer a family-friendly living environment and at the same time represent an interesting starting point for capital investors. A jewel in a central city location Three apartments - one houseThe three-family house impresses with its diverse uses and is flexibly usable for every situation of the new ownership. Thanks to the central staircase, the living units are completely independent of each other.The ground floor apartment extends over two floors and convinces with plenty of space, herringbone parquet, a huge terrace, and an equally large living room with a fireplace and garden exit. In the middle is the bright 3.5 to 4.5 room apartment with herringbone parquet, a practical living kitchen, and a balcony. At the top is the charming and cozy 3-room attic apartment with various high-quality wooden floors, the best far-reaching view, many built-in closets, and storage niches.Currently, the two upper apartments are rented out, which means that ongoing rental income is generated directly from the takeover. The property thus offers an interesting combination of existing rental opportunities and long-term development potential. Whether the lower apartment is self-occupied while the other two generate income, or whether a large family occupies all units - everything is possible. The object is suitable both as a classic rental property and for buyers who want to combine living and investing.The highlights at a glance • Three-family house in elevated location in Biel • Quiet and family-friendly living location • Access via a 30 km/h zone in the feeder service • 2 × 4.5-room apartments (154 m² and 83 m²) • 1 × 3-room attic apartment (48 m²) • 2 of 3 apartments currently rented out • With 69 m², an extremely spacious terrace • Parking possibilities in the courtyard • Additional parking possibilities in the blue zone • A total of 285 m² of living space • Basement area 74 m² • Resulting total usable area of 359 m² • Interesting as a rental property • Attractive opportunity to combine living and investing

1 / 13
CHF 1,700,000.–
285m² living space
2502 Biel/Bienne

House in central Biel location

Decelerated neighborhood as the perfect starting point In the Gurzelen quarter, in the middle of Biel, the three-family house stands slightly elevated and offers a far-reaching view over the city to the Alps. This central location combines the advantages of urban living: • The city center can be reached in a few minutes by bike. • The Falkenstrasse bus station is only 350 meters away. • Various shopping facilities are located nearby (Migros, Denner, Otto's). The property is located in a pleasant residential neighborhood, which is accessed via a 30 km/h zone in the feeder service. The quiet surroundings offer a family-friendly living environment and at the same time represent an interesting starting point for capital investors. A gem in a central city location Three apartments - one houseThe three-family house impresses with its diverse usage possibilities and is flexible for every situation of the new ownership. Thanks to the central staircase, the residential units are completely independent of each other.The ground floor apartment extends over two floors and convinces with plenty of space, herringbone parquet, a huge terrace, and an equally large living room with a fireplace and garden exit. In the middle is the bright 3.5 to 4.5 room apartment with herringbone parquet, a practical living kitchen, and a balcony. At the top is the charming and cozy 3-room attic apartment with various high-quality wooden floors, the best far-reaching view, many built-in closets, and storage niches.Currently, the two upper apartments are rented out, which means that ongoing rental income is generated directly from the takeover. The property thus offers an interesting combination of existing revenue opportunities and long-term development potential. Whether the lowest apartment is self-occupied while the other two generate income, or whether a large family occupies all units - everything is possible. The object is suitable both as a classic rental property and for buyers who want to combine living and investing.The highlights at a glance • Three-family house in an elevated location in Biel • Quiet and family-friendly living location • Access via a 30 km/h zone in the feeder service • 2 × 4.5-room apartments (154 m² and 83 m²) • 1 × 3-room attic apartment (48 m²) • 2 of 3 apartments currently rented out • With 69 m², an extremely spacious terrace • Parking possibilities in the courtyard • Additional parking possibilities in the blue zone • Total living area of 285 m² • Basement area 74 m² • Resulting total usable area of 359 m² • Interesting as a rental property • Attractive opportunity to combine living and investing

1 / 14
CHF 1,690,000.–
5.5 rooms180m² living space
2532 Magglingen/Macolin

Maison familiale avec studio / Einfamilienhaus mit Studio

Une situation idéale : calme, ensoleillée et intimiste ! Très belle maison familiale bien entretenue, agrémentée d’un studio indépendant, dans un environnement calme et verdoyant. • Séjour/salle à manger avec cheminée • Cuisine séparée • 3 chambres • 2 salles de bains • Studio indépendant avec cuisine et salle de bains • Locaux annexes et espaces de rangement au sous-sol • Grand jardin arboré avec terrasse couverte • 1 place de parc couverte + plusieurs places extérieures Situation privilégiée, dans un quartier paisible à proximité immédiate du centre sportif « End der Welt » et à quelques pas de l’arrêt de bus.Un cadre idéal pour une famille, mais également pour les amoureux de la nature, avec la forêt et les pâturages à proximité. La propriété bénéficie en outre d’un ensoleillement généreux et se trouve généralement au-dessus du brouillard.___________________________________________________Eine ideale Lage: ruhig, sonnig, mit viel privatsphäre! Gepflegtes Einfamilienhaus mit separatem Studio in ruhiger und naturnaher Umgebung. • Wohn-/Esszimmer mit Cheminée • Separate Küche • 3 Schlafzimmer • 2 Badezimmer • Separates Studio mit Küche und Badezimmer • Nebenräume und Abstellmöglichkeiten im Untergeschoss • Grosser, bewachsener Garten mit gedeckter Terrasse • 1 gedeckter Parkplatz + mehrere Aussenparkplätze Privilegierte Lage in einem ruhigen Quartier, in unmittelbarer Nähe des Sportzentrums «End der Welt» und nur wenige Schritte von der Bushaltestelle entfernt. Ideal für eine Familie und für Naturliebhaber: Wald und Weiden befinden sich in unmittelbarer Nähe. Die Liegenschaft profitiert zudem von viel Sonnenschein und liegt in der Regel über der Nebelgrenze.

1 / 12
CHF 248,000.–
2.5 rooms48m² living space
Talstrasse 21, 2553 Safnern

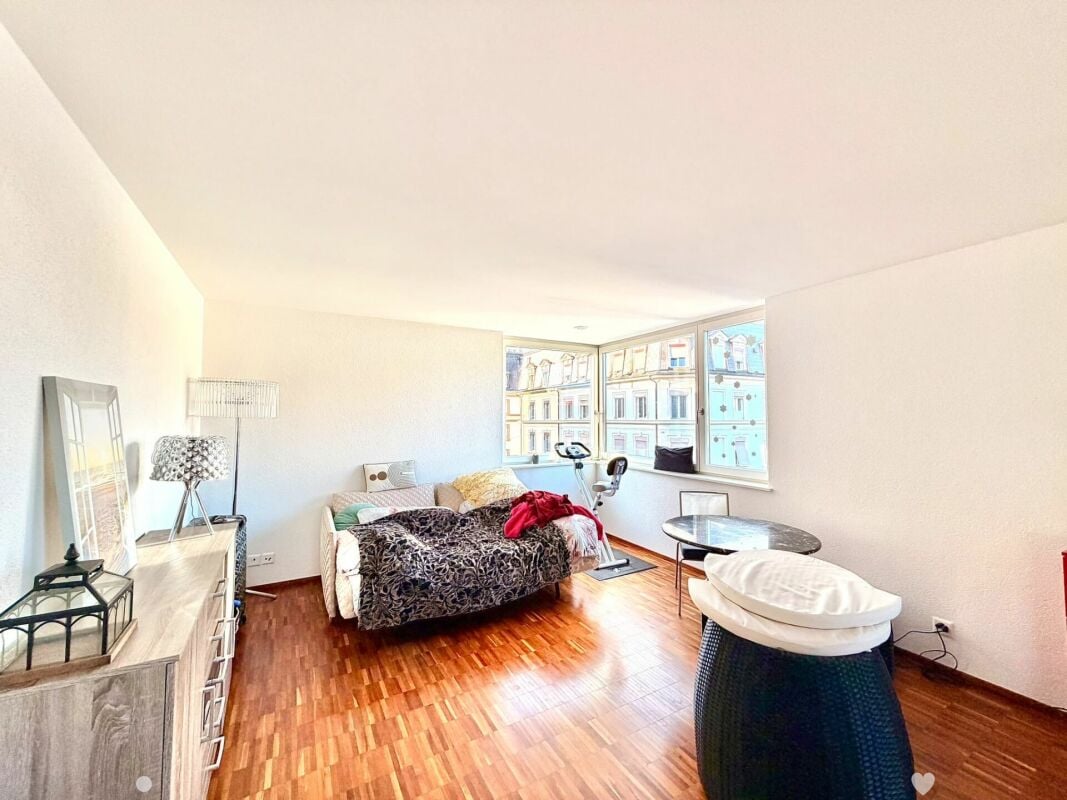
Charming 2.5-room apartment in Safnern

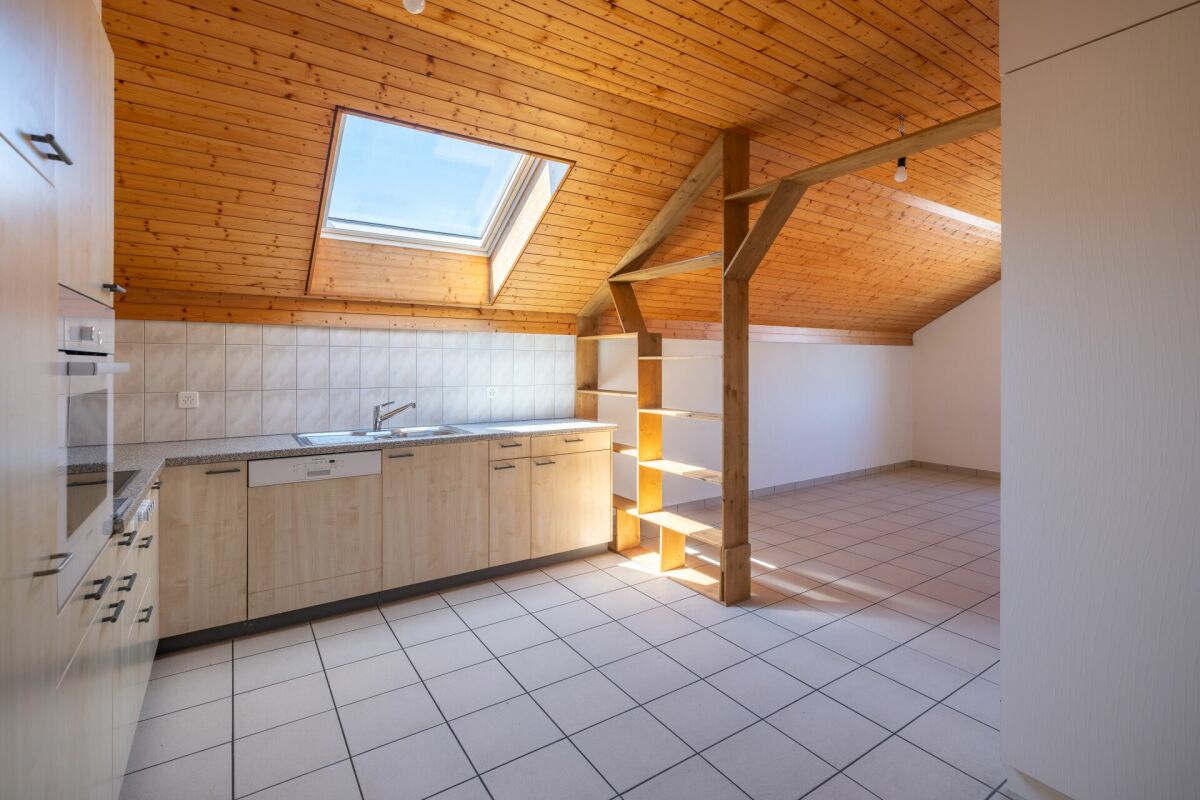
Living with plenty of charm This well-maintained 2.5-room attic apartment offers a cozy and bright home with special character on approximately 48 m² of living space. The sloping ceilings give the rooms a comfortable atmosphere and make the apartment a unique retreat.The open living area creates a pleasant sense of space and offers a variety of possibilities to harmoniously combine living and dining.Even though the apartment does not have a balcony, the communal surroundings and the proximity to the forest provide plenty of nature, peace, and quality of life.The construction dates back to 1994 and is well-maintained considering its age. Whoever appreciates the charm of an attic apartment and enjoys gradually personalizing their own home will find an attractive starting point here.Highlights at a glance: • Bright, open living area • Charming sloping ceilings • Well-maintained construction from 1994 • Private basement compartment • Quiet residential area • Proximity to the forest and the village center • Spacious parking space in the garage available as an option The apartment is suitable for personal use and also offers itself as a capital investment.The property does not have an elevator.A spacious parking space in the garage can be purchased additionally if needed.Have we sparked your interest? We would be happy to arrange a viewing appointment and look forward to your contact.

Travel time
-
Antonella Lüscher

Antonella Lüscher

1 / 10
Antonella Lüscher

Antonella Lüscher

CHF 778,500.–
4.5 rooms91m² living space
2558 Aegerten

4.5 ROOM GROUND FLOOR APARTMENT

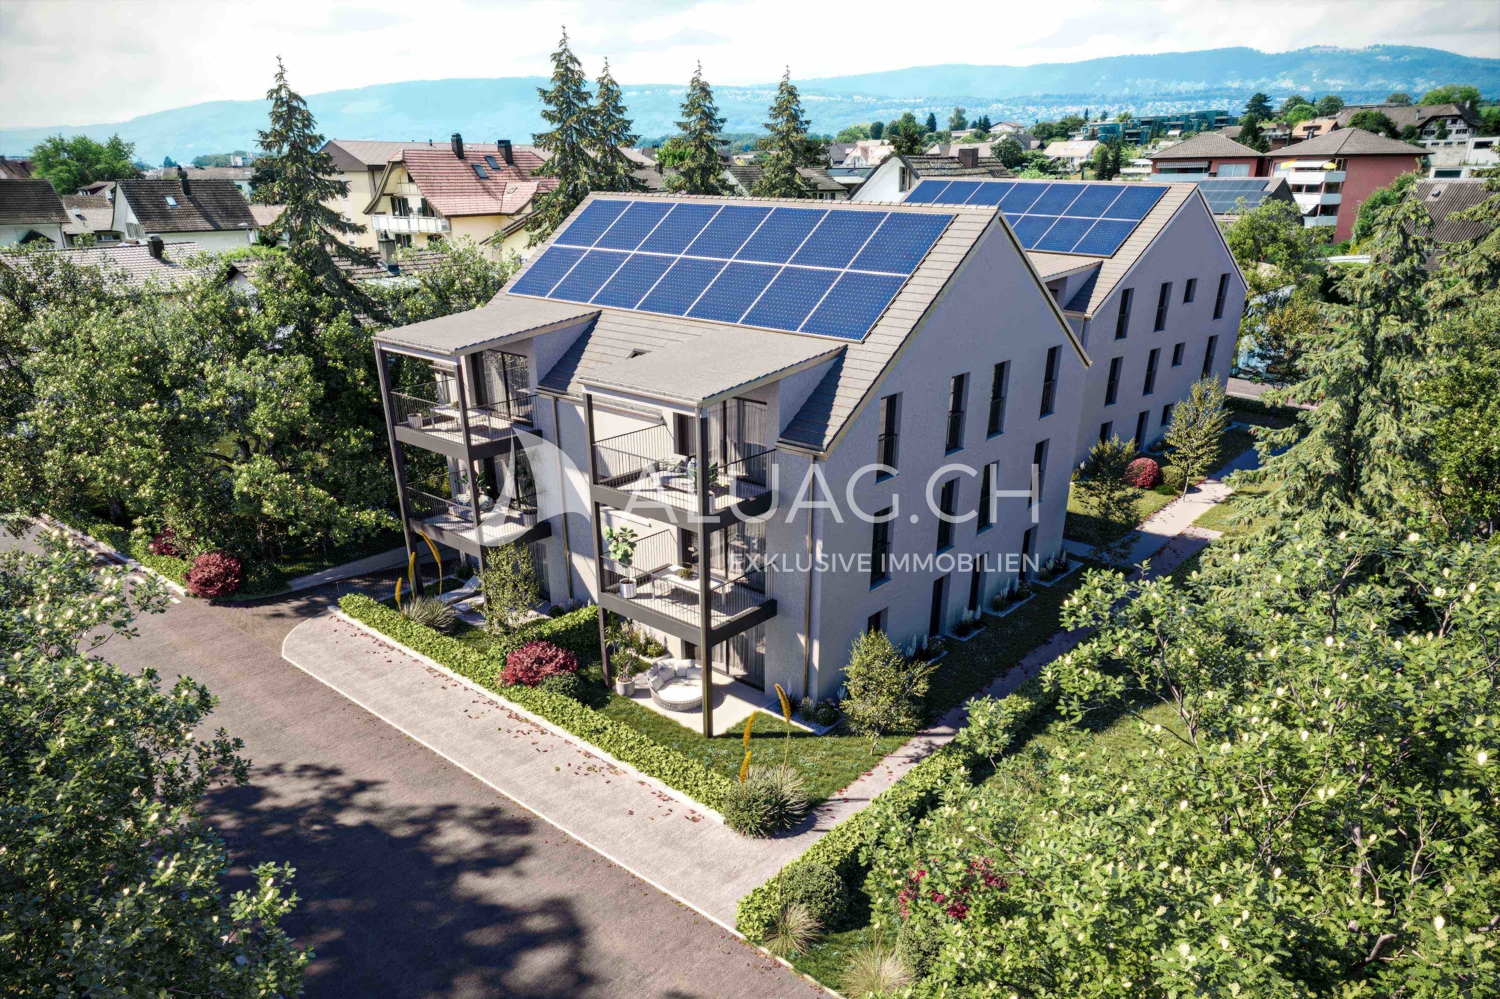
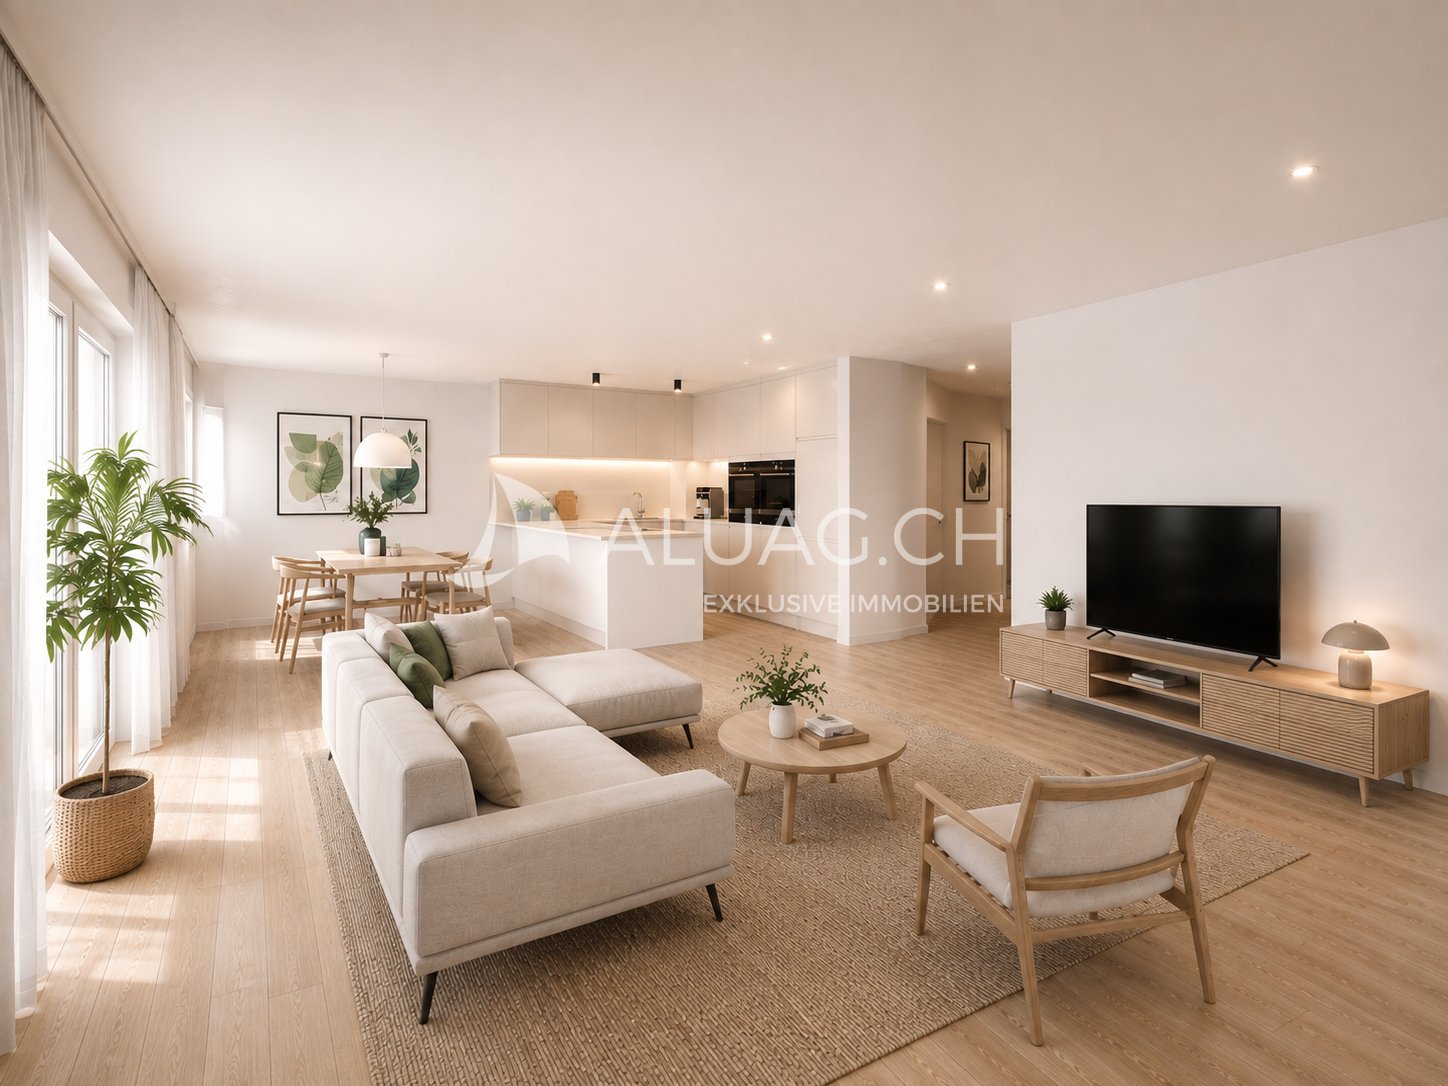
4.5-room ground floor apartment with garden share In the naturally beautiful and at the same time excellently connected municipality of Aegerten, a stylish new building project is being created, which combines tradition and modernity in a special way. Construction starts in 2026 and occupancy from 2028. The carefully planned multi-family houses blend harmoniously into the local landscape with their classic gable roof architecture and convince with high-quality construction and a well-thought-out living concept. The 4.5-room ground floor apartment offers spacious, bright rooms and direct access to the garden, ideal for families, couples or anyone who appreciates living on one level. The open living kitchen invites you to cook and linger together, while modern equipment details provide contemporary living comfort. Your highlights at a glance: Ground floor apartment with direct garden access High-quality materials & well-thought-out floor plans Sustainable building with photovoltaics Own electricity production & feed-in In close proximity to the new regional hospital Biel-Brügg Good connection to Biel, Brügg & surroundings Quiet location with high quality of life Completion & occupancy 2028 Particular attention is paid to sustainability: The entire building will be equipped with state-of-the-art photovoltaic technology, for environmentally friendly electricity production and an active contribution to the energy transition. Secure your new home today! We would be happy to advise you personally on this attractive apartment in Aegerten. More information also at www.giardino-aegerten.ch ALUAG, your real estate agency, is your specialist for wonderful properties in the best locations. We are pleased to be able to accompany you on your way to your dream.

Suggested properties for you based on search results