521 results - Property for buy in District Conthey

1 / 5
CHF 1,275,000.–
5.5 rooms197m² living space
1997 Haute-Nendaz

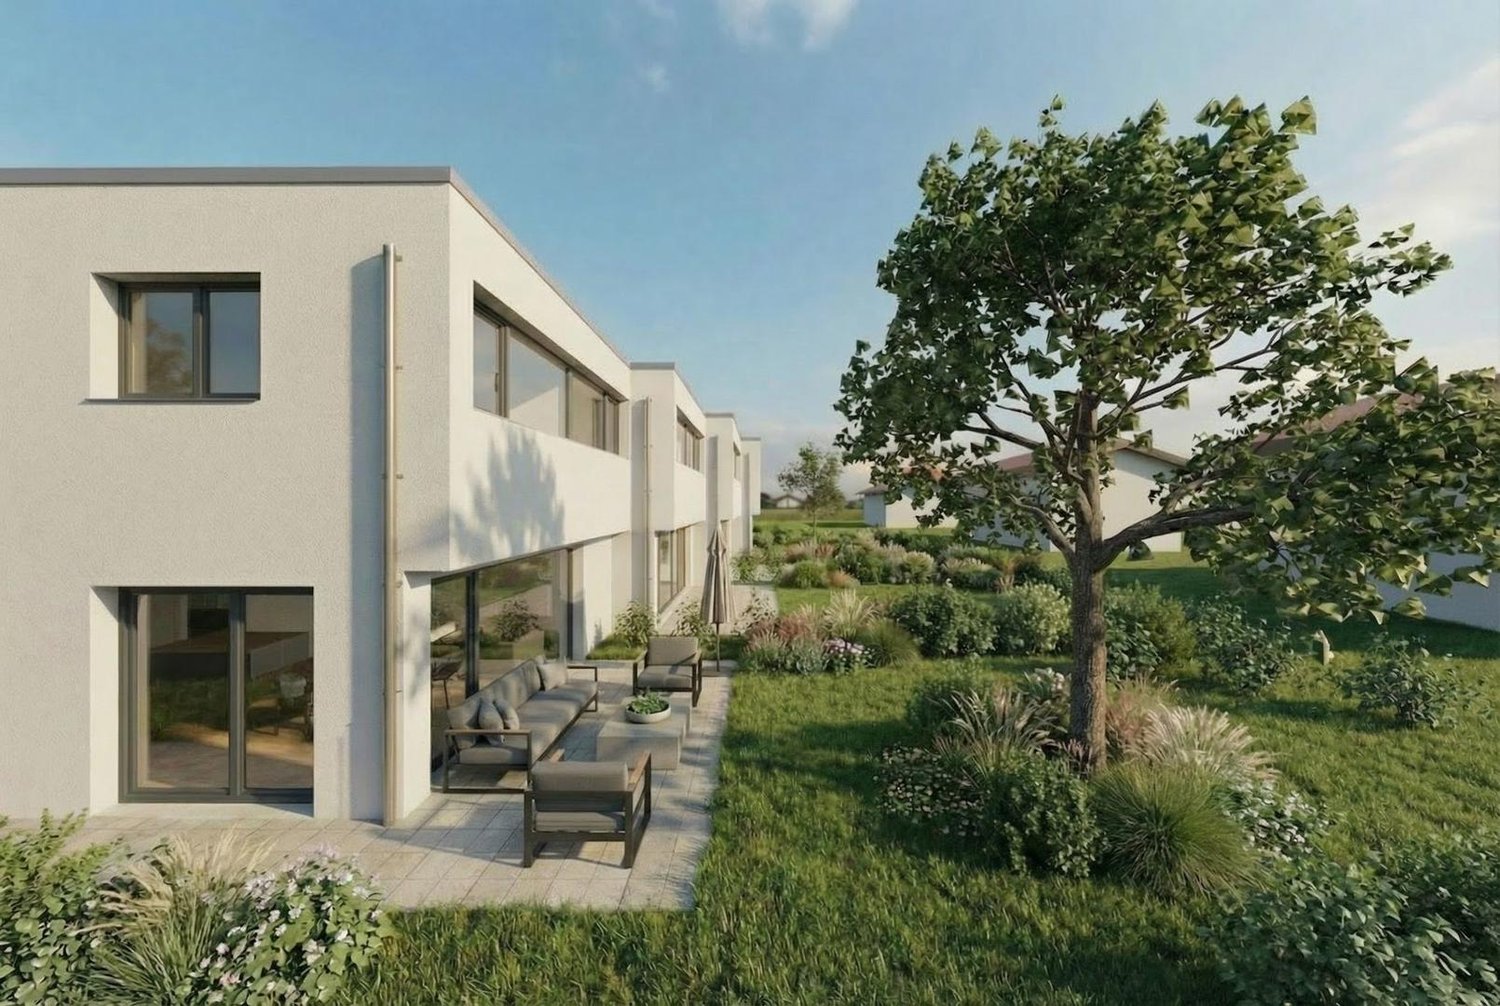
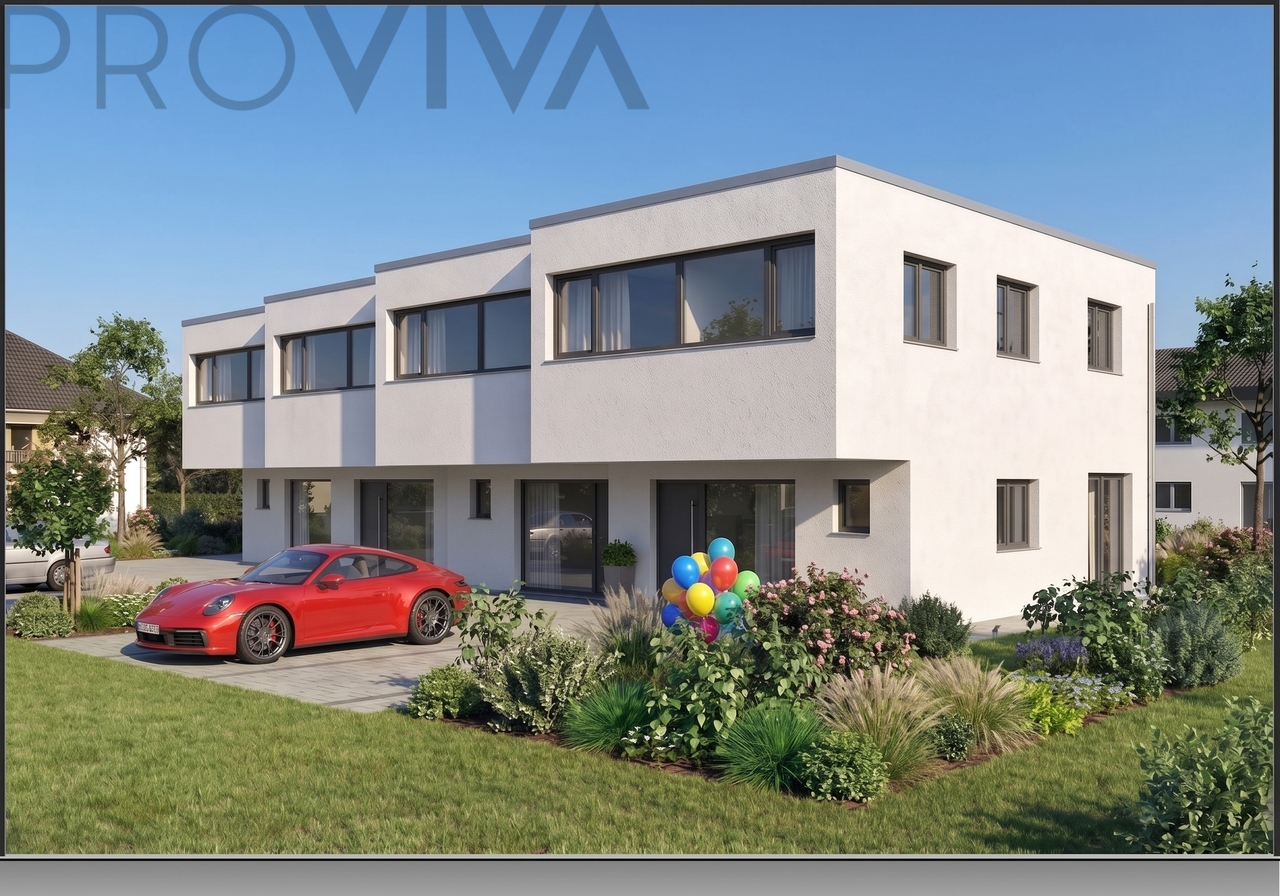
Chalet C – Exceptional Main Residence in Haute-Nendaz

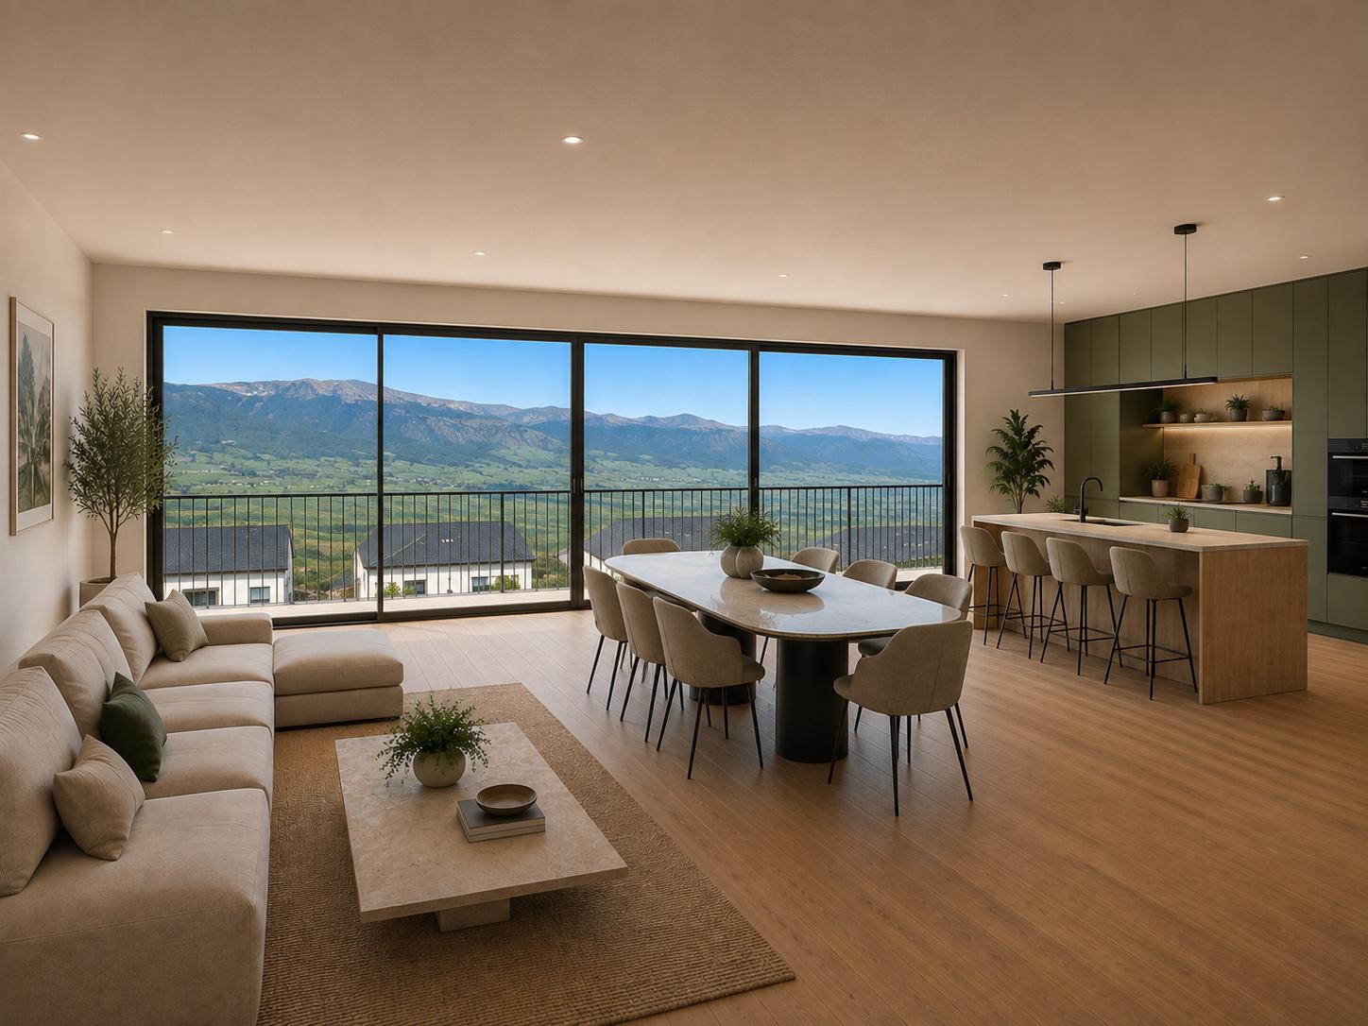
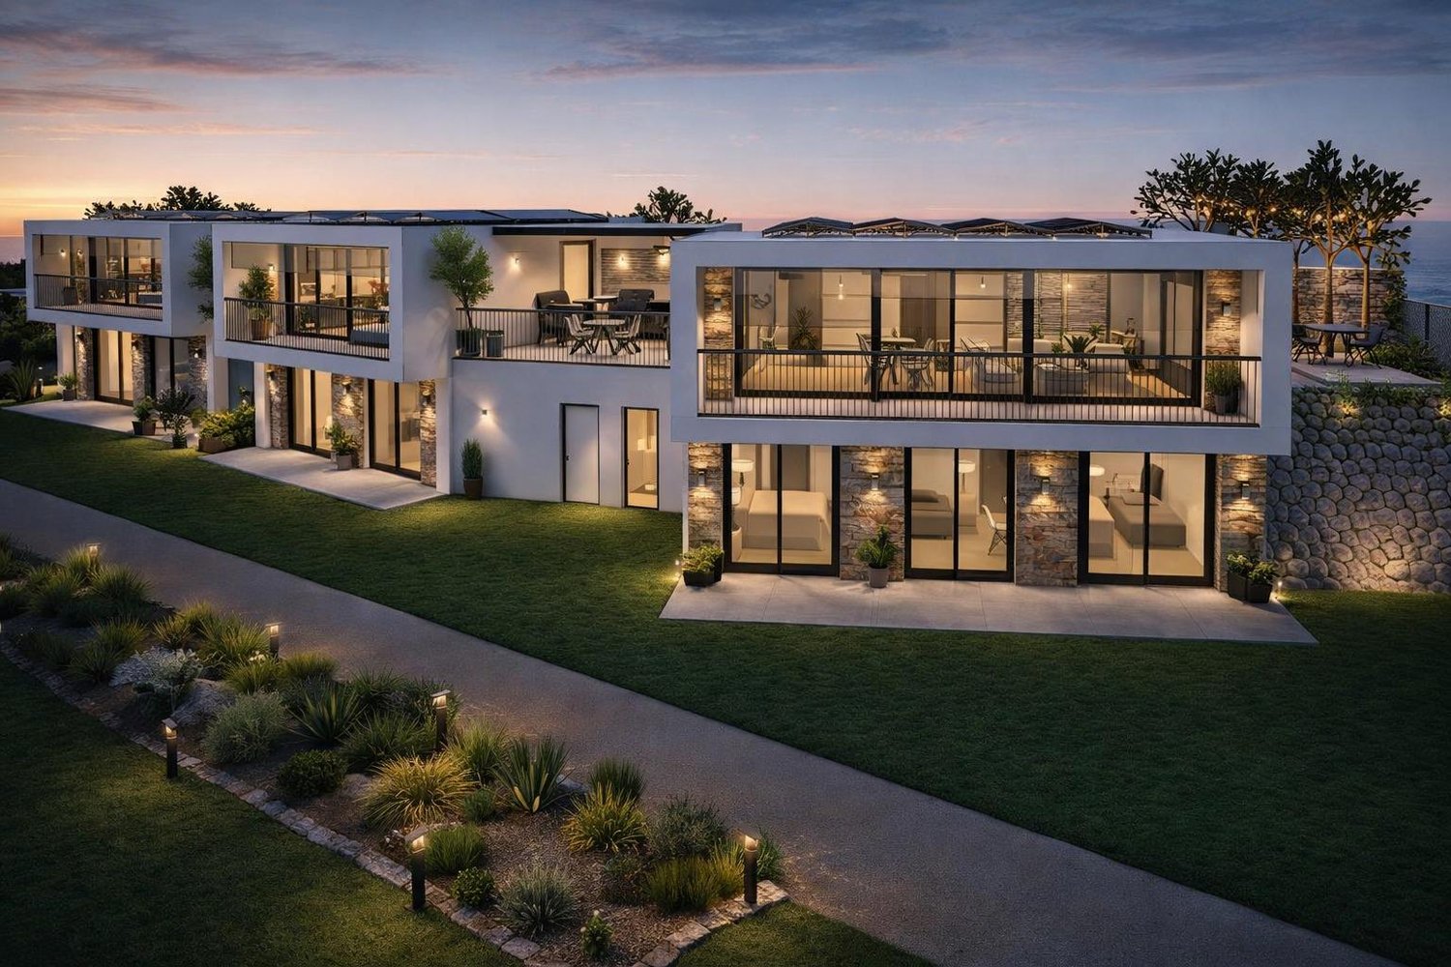
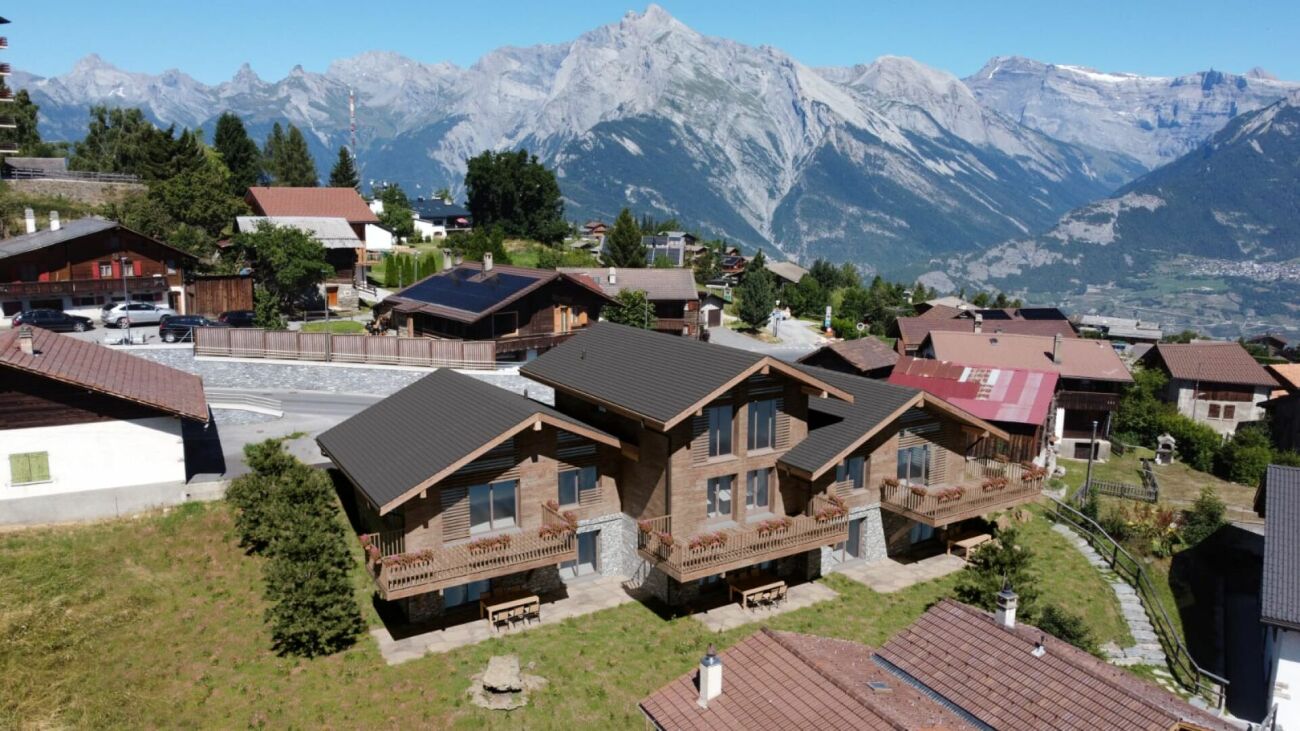
Chalet C – Exceptional Main Residence | Haute-NendazClaire Immobilier presents Chalet C with 5.5 rooms, a realization on plan, elegant in wood structure, combining wood, concrete, and natural stone harmoniously.Ideally located in the heart of the prestigious Haute-Nendaz ski resort, the chalet benefits from a privileged location, immediately close to the ski lifts and shops, within the 4 Valleys ski area.Designed to enhance its Alpine environment, it offers an exceptional panoramic view of the summits and optimal sunshine throughout the day.Land area: 756 m2Year of construction: 2026Start of construction: April 2026Delivery date: summer 2027Chalet C: 5.5 roomsArea: 197 m2Price: 1'275'000 .-Charges: 500.- / monthChalet layoutGround floor:- 3 large master bedrooms- 2 shower rooms- Stone terrace of 30 m21st floor:- 1 entrance- 1 office or child's room- 1 storage room with storage- 1 guest toilet- 1 kitchen, living and dining room- Wooden balcony of 21.8 m2High-end features- Generous volumes and refined architecture- Optimized distribution for comfort and intimacy- Private stone terrace and balcony- Careful finishes in larch and natural stone- Floor heating with air-water heat pumpParking- 3 places in the underground parking: CHF 55'000.- / place (in addition to the sale price)- Outdoor places optional: CHF 23'000.- / unitLocationJust 15 km from Sion, Haute-Nendaz offers an exceptional natural setting between 1300 and 1400 m altitude: 412 km of slopes in winter, hiking and mountain biking in summer, in a dynamic ski resort combining Valaisan authenticity and modern comfort.Public transport: 50 mPrimary school: 900 mShops: 200 mRestaurants: 199 mContactTo receive the complete dossier or to organize a visit:+41 79 260 00 04Claire Immobilier

1 / 5
CHF 1,225,000.–
5.5 rooms208m² living space
1997 Haute-Nendaz

Chalet B 4.5 rooms ? Exceptional main residence in Haute-Nendaz

Chalet B ? Exceptional main residence | Haute-NendazClaire Immobilier presents Chalet B with 4.5 rooms, a realization on plan, elegant in wood structure, combining wood, concrete, and natural stone harmoniously.Ideally located in the heart of the prestigious Haute-Nendaz station, the chalet benefits from a privileged location, in immediate proximity to the ski lifts and shops, within the 4 Vallées ski area.Designed to valorize its alpine environment, it offers an exceptional panoramic view of the peaks and optimal sunshine throughout the day.Land area: 756 m2Year of construction: 2026Start of construction: April 2026Delivery date: summer 2027Chalet B: 4.5 roomsArea: 208 m2Price: 1'225'000.-Charges: 500.- / monthLayout of Chalet BGround floor:- 2 large master bedrooms- 2 bathrooms- 1 storage room- Stone terrace of 19.8 m21st floor:- Entrance- 1 ski room- 1 storage room with storage- 1 guest toilet- 1 kitchen with living and dining area- Wood balcony of 23.7 m22nd floor:- 1 large master bedroom- 1 dressing room- 1 bathroomHigh-end features- Generous volumes and refined architecture- Optimized distribution for comfort and intimacy- Private stone terrace and balcony- Careful finishes in larch wood and natural stone- Floor heating with air-water heat pumpParking- 3 places in the underground parking obligatory: CHF 55'000.- / place (in addition to the sale price)- Outdoor places optional: CHF 23'000.- / unitLocationOnly 15 km from Sion, Haute-Nendaz offers an exceptional natural setting between 1300 and 1400 m altitude: 412 km of slopes in winter, hiking and mountain biking in summer, in a dynamic station combining Valaisan authenticity and modern comfort.Public transport: 50 mPrimary school: 900 mShops: 200 mRestaurants: 199 mContactFor the complete brochure or to organize a visit:+41 79 260 00 04Claire Immobilier

1 / 5
CHF 1,289,000.–
5.5 rooms200m² living space
1997 Haute-Nendaz

Chalet A – Exceptional Main Residence in Haute-Nendaz

Chalet A – Exceptional Main Residence | Haute-NendazClaire Immobilier presents Chalet A with 5.5 rooms, a realization on plan, elegant in wood structure, combining wood, concrete, and natural stone harmoniously.Ideally located in the heart of the prestigious Haute-Nendaz ski resort, the chalet benefits from a privileged location, in immediate proximity to the ski lifts and shops, within the 4 Vallées ski area.Designed to valorize its alpine environment, it offers an exceptional panoramic view of the peaks and optimal sunshine throughout the day.Land area: 756 m2Year of construction: 2026Start of construction: April 2026Delivery date: summer 2027Chalet A: 5.5 roomsLiving area: 200 m2Price: 1'289'000.-Monthly charges: 500.-Layout of Chalet AGround floor:- 3 large master bedrooms- 2 bathrooms- Stone terrace of 33 m21st floor:- 1 entrance- 1 office or child's room- 1 storage room with storage- 1 guest toilet- 1 kitchen with living and dining room- Wood balcony of 21.8 m2High-end features- Generous volumes and refined architecture- Optimized distribution for comfort and intimacy- Private stone terrace and balcony- Careful finishes in larch and natural stone- Floor heating with air-water heat pumpParking- 3 places in underground parking obligatory: CHF 55'000.- per place (in addition to the sale price)- Outdoor places optional: CHF 23'000.- per unitLocationJust 15 km from Sion, Haute-Nendaz offers an exceptional natural setting between 1300 and 1400 m altitude: 412 km of slopes in winter, hiking and mountain biking in summer, in a dynamic ski resort that combines Valaisan authenticity and modern comfort.Public transport: 50 mPrimary school: 900 mShops: 200 mRestaurants: 199 mContactTo receive the complete dossier or to organize a visit:+41 79 260 00 04Claire Immobilier

1 / 5
CHF 640,000.–
5 rooms122m² living space
1996 Basse-Nendaz

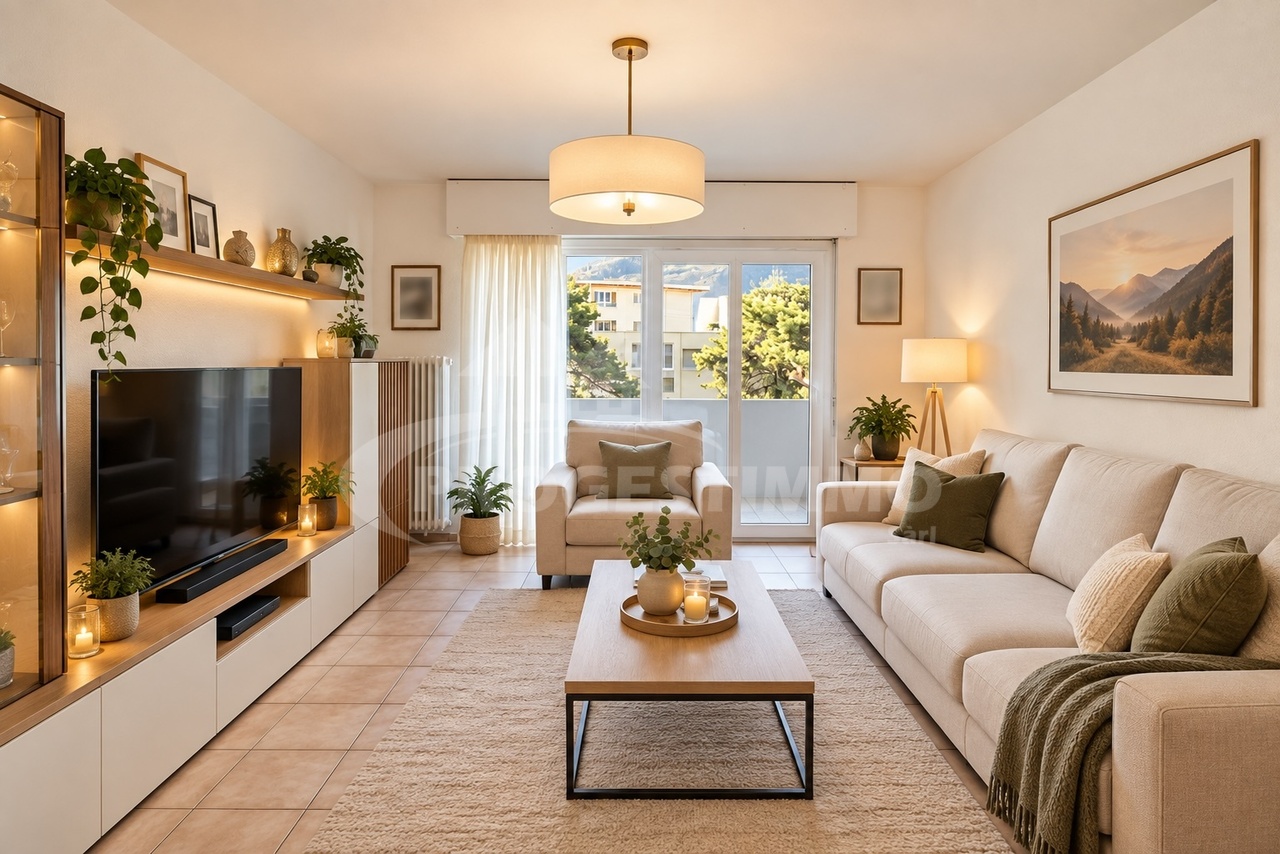
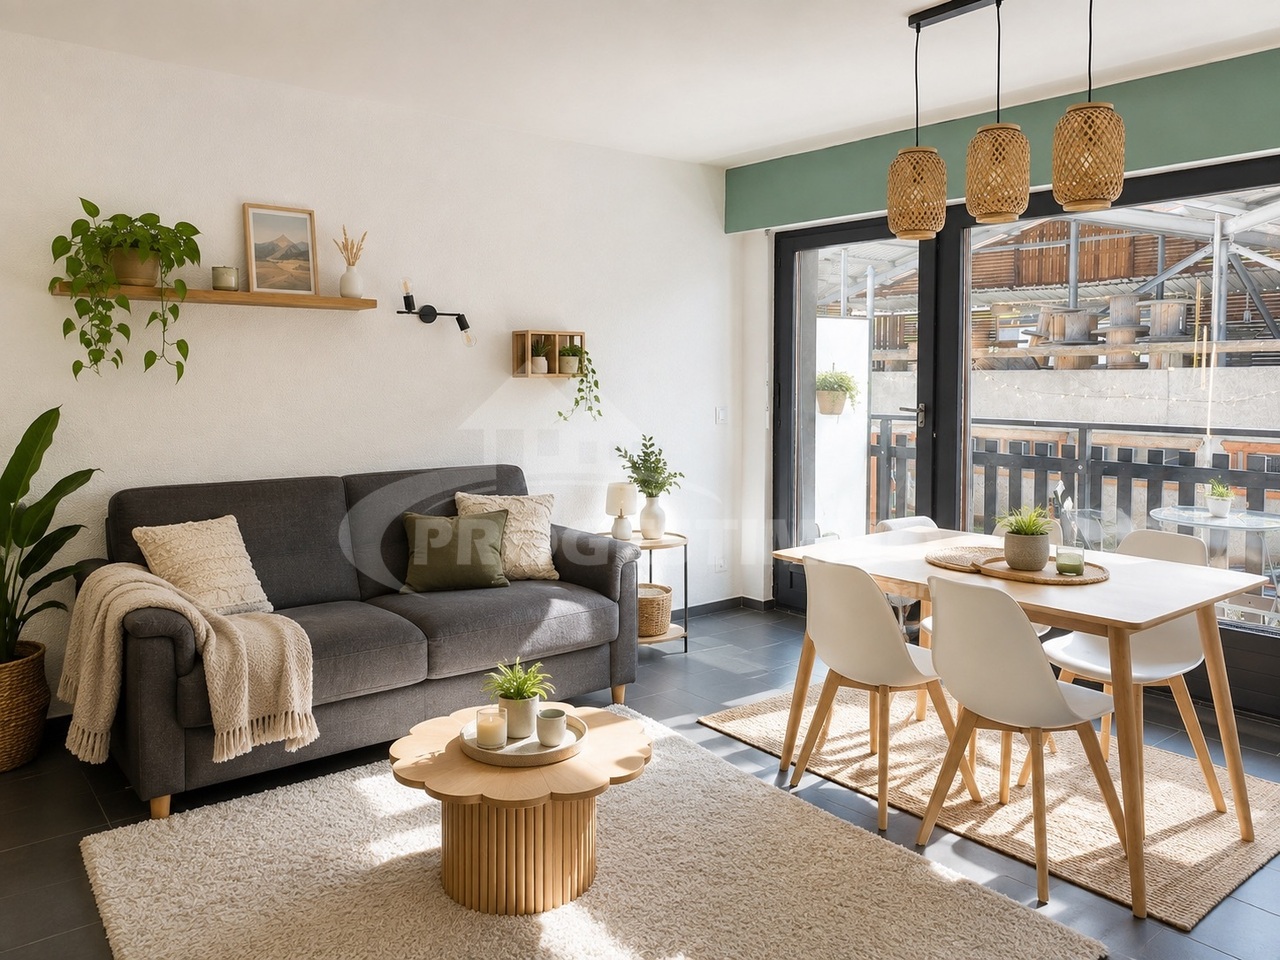
Duplex 5 rooms in Basse-Nendaz

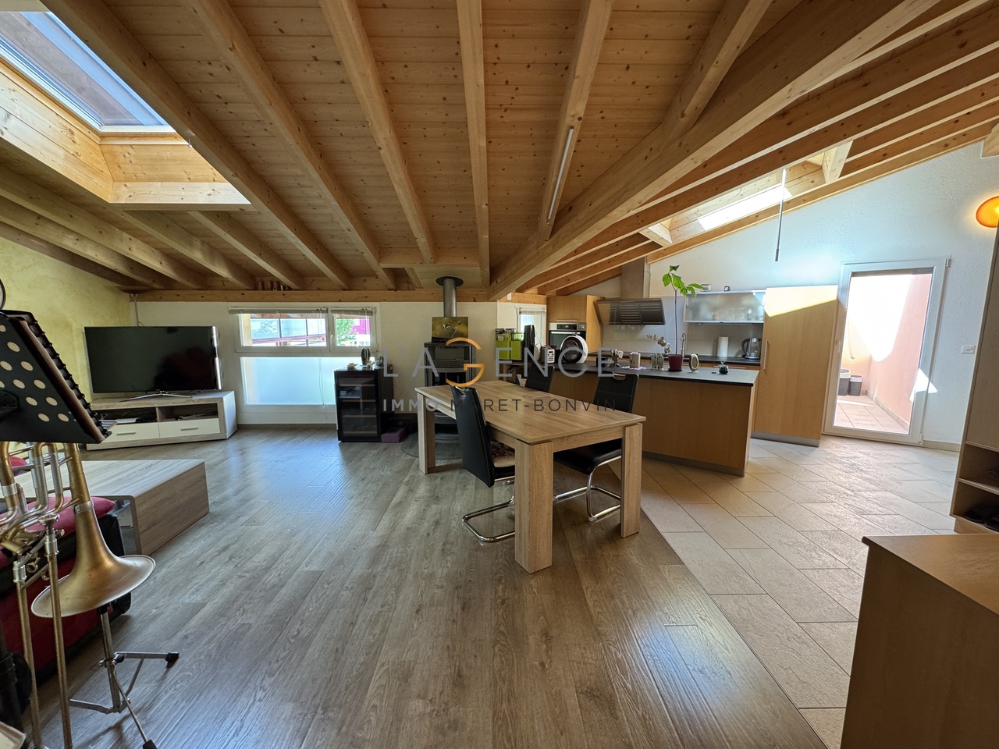
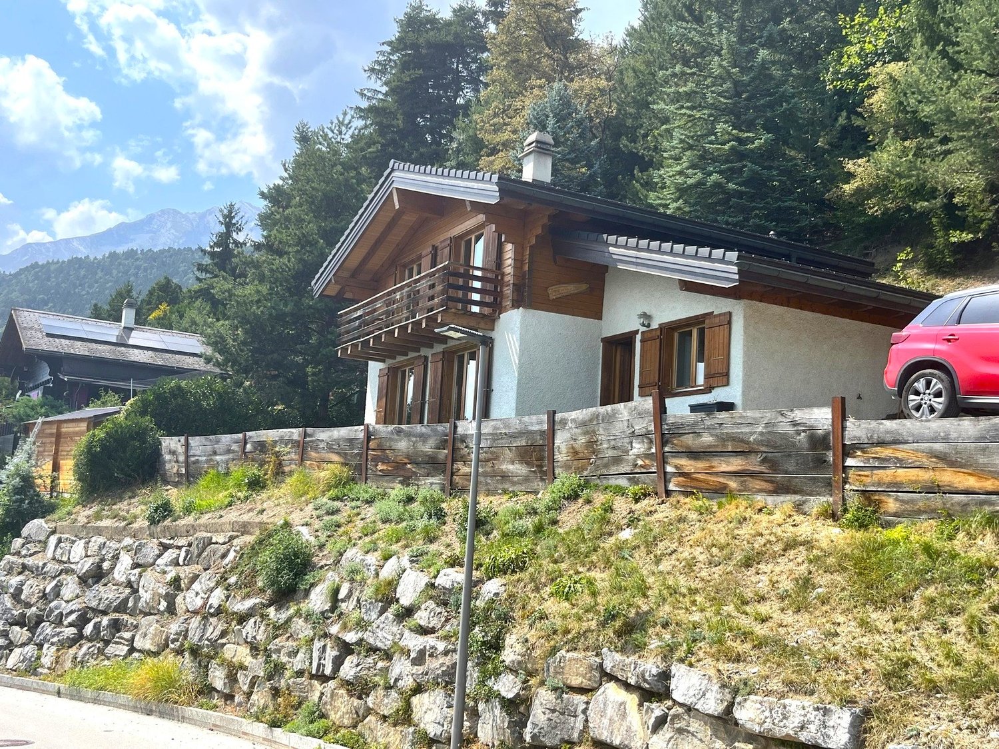
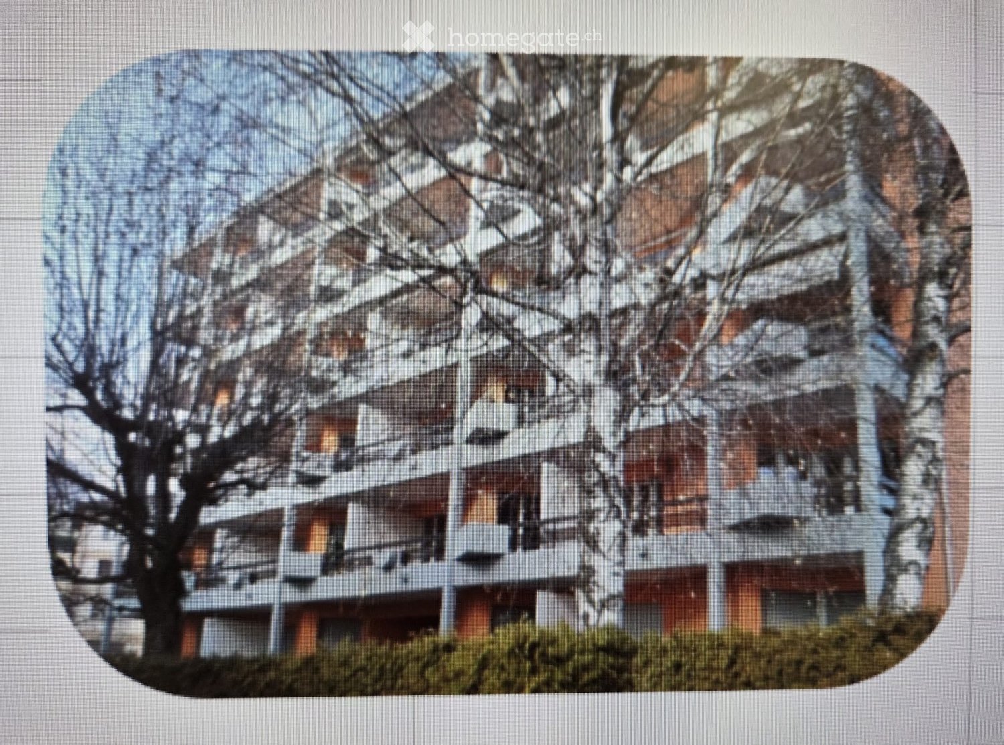
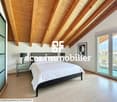
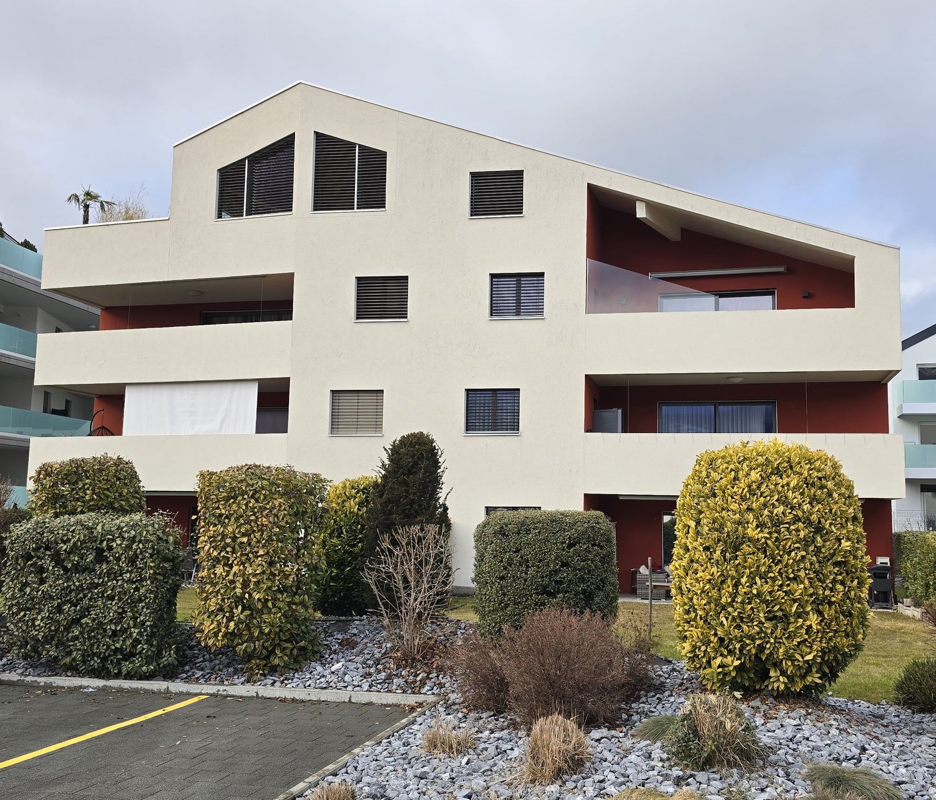
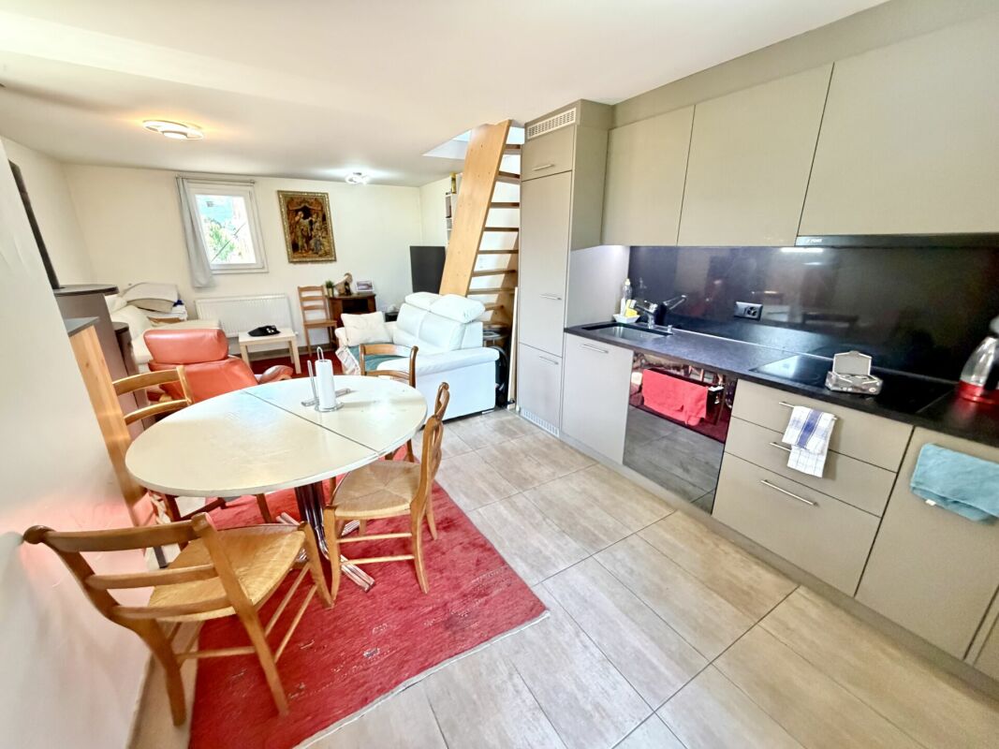
Duplex in Basse-Nendaz Primary or secondary residenceClose to Haute Nendaz and Sion ski slopesLarge land, terrace, garage box, and parking space included in the priceWith a rental contract of 1800.-/monthDuplex apartment in Basse-Nendaz, in the heart of the Rhone Valley, 9 minutes from Nendaz and Sion stations. The Nendaz municipality occupies a vast territory from the fertile plain to the eternal snows. The habitat is dispersed in about fifteen villages and hamlets. Haute-Nendaz, a dynamic and renowned station, allows access to the 4 Valleys domain.This duplex is located in a house of 3 apartments, in immediate proximity to all amenities. The public transport stop is a two-minute walk away. A free communal parking lot is also a few steps away.The distribution of this apartment in duplex is as follows:Entrance / hallwayOpen kitchenDining areaLiving room giving onto terrace and private landBathroom / shower / sink / laundry space3 BedroomsMezzanine with officeThis property also offers the following amenities:Private terraceLarge private land of about 1000m2Private parking spacePrivate garage boxFree public parking a few steps awayParticularities:PAC heating, floor distributionPPE of three dwellingsSold with long-term rental contract of 1800.-/monthImportant:The floors were changed in 2021 and no longer match the photos, the object being rented for many years, no new photos could be taken.In case of personal use: The apartment is sold fully repainted and in good general condition. Do not hesitate to ask for the complete dossierBellis Immo SAwww.bellis-immo.ch
1 / 3
Price on request
6.5 rooms215m² living space
1997 Haute-Nendaz

Beautiful new ski-in ski-out chalet in a main residence

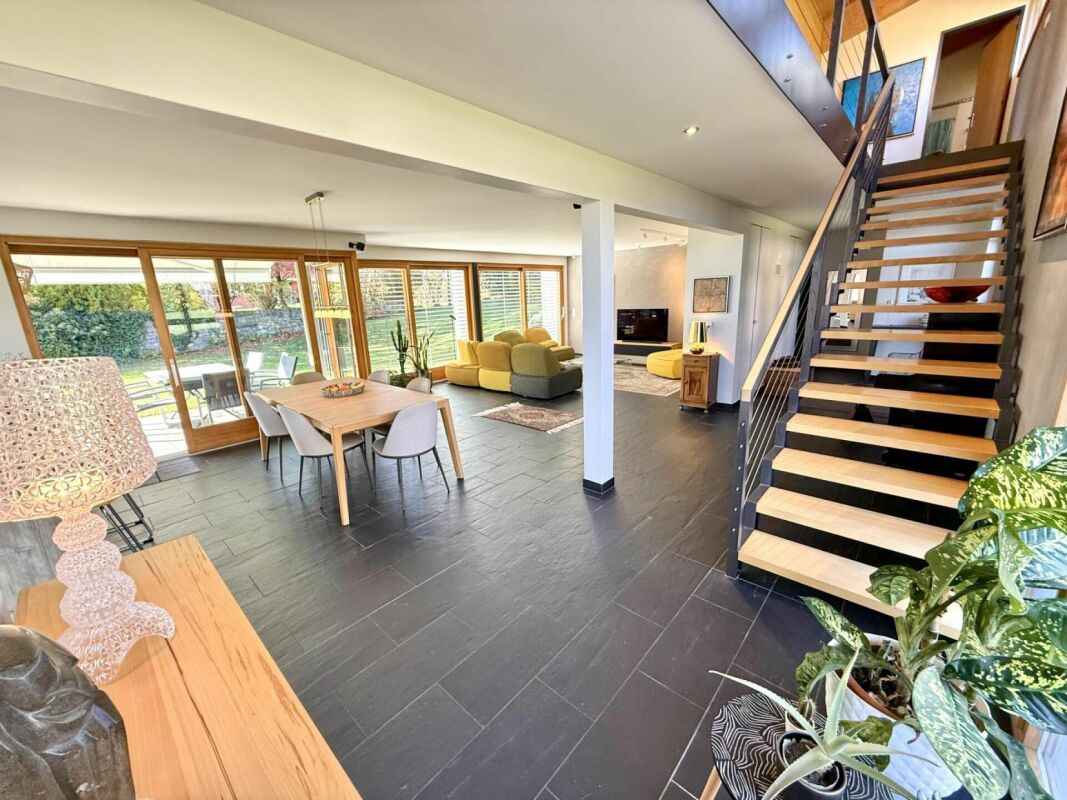
Beautiful new project of a chalet with choice of finishes on the edge of the Tracouet ski slope, and therefore the "Les 4 Vallées" ski area, in the highly sought-after "Les Clèves" neighborhood. Its location, both ski in ski out and close to all the shops in the resort (5 to 10 minutes on foot), will be one of the many advantages of this chalet.This property will benefit from high-quality construction while preserving the architectural authenticity of our mountains with its facades in rough local larch wood and its stone roofs. The exterior of the chalet will be similar to the one in the photo.The chalet will consist of 3 levels. On the first floor, there will be the entrance to the chalet with a ski room with independent access. The living areas will have beautiful brightness and an exceptional view of the mountains thanks to their large openings to the outside. The fireplace, placed between the living room and the dining room, will bring warmth and conviviality to this beautiful chalet.The chalet will have a total of 5 bedrooms, 4 bathrooms (including 3 en-suite) distributed on the ground floor and the lower ground floor, and 1 guest toilet.A laundry room and a technical room will complete this property.All living areas and bedrooms will have direct access to a balcony with a spectacular view of the Bernese Alps.The chalet will have 2 parking spaces.A virtual tour is available here: https://www.arolle.com/virtualtour/alprealestate/9837/AVAILABLE ONLY FOR MAIN RESIDENCE

1 / 1
CHF 519,000.–
5.5 rooms203m² living space
1996 Basse-Nendaz

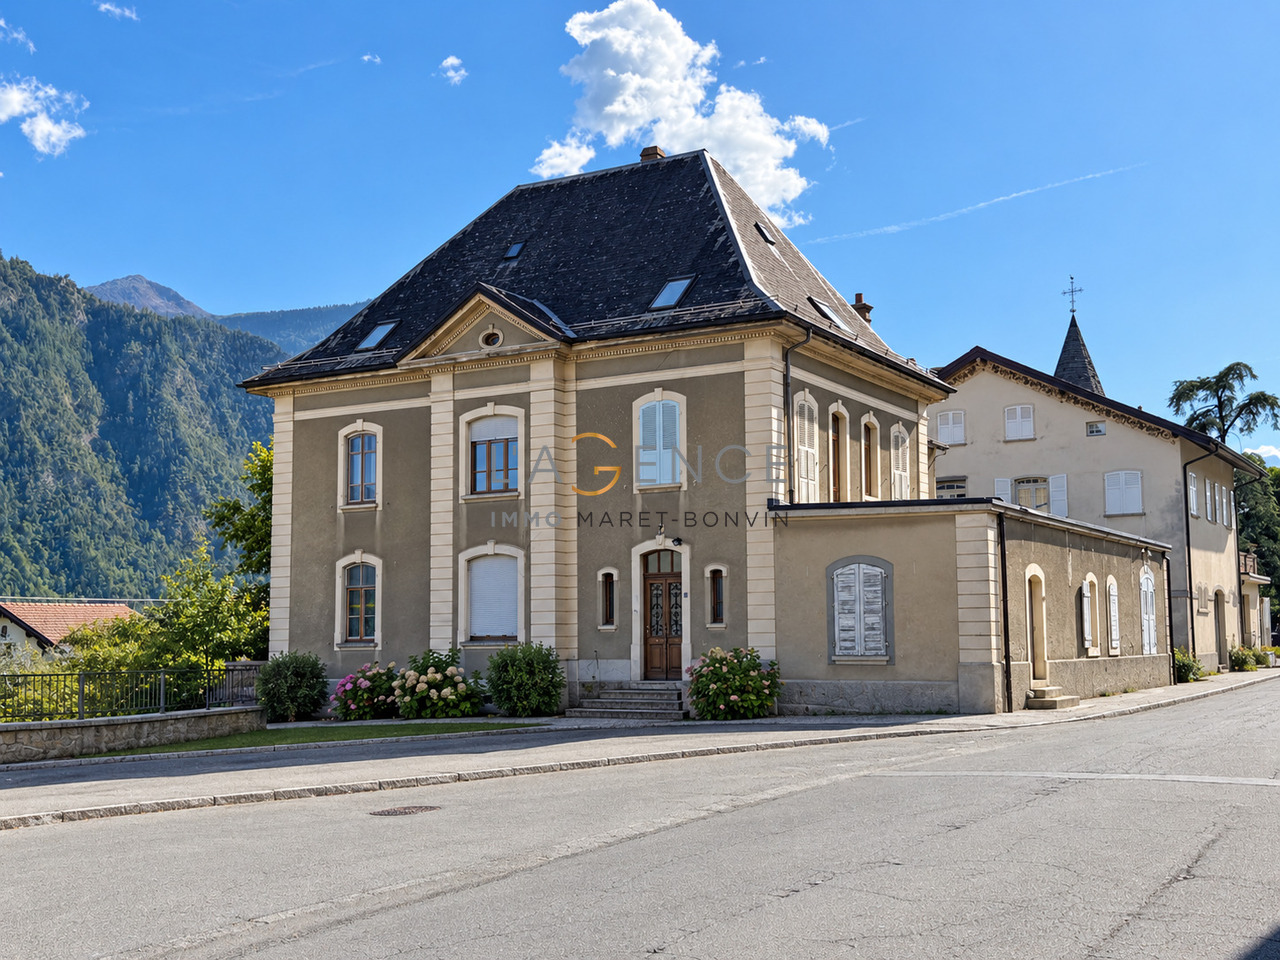
Renovated house - 5.5 rooms - Secondary residence allowed - Nendaz

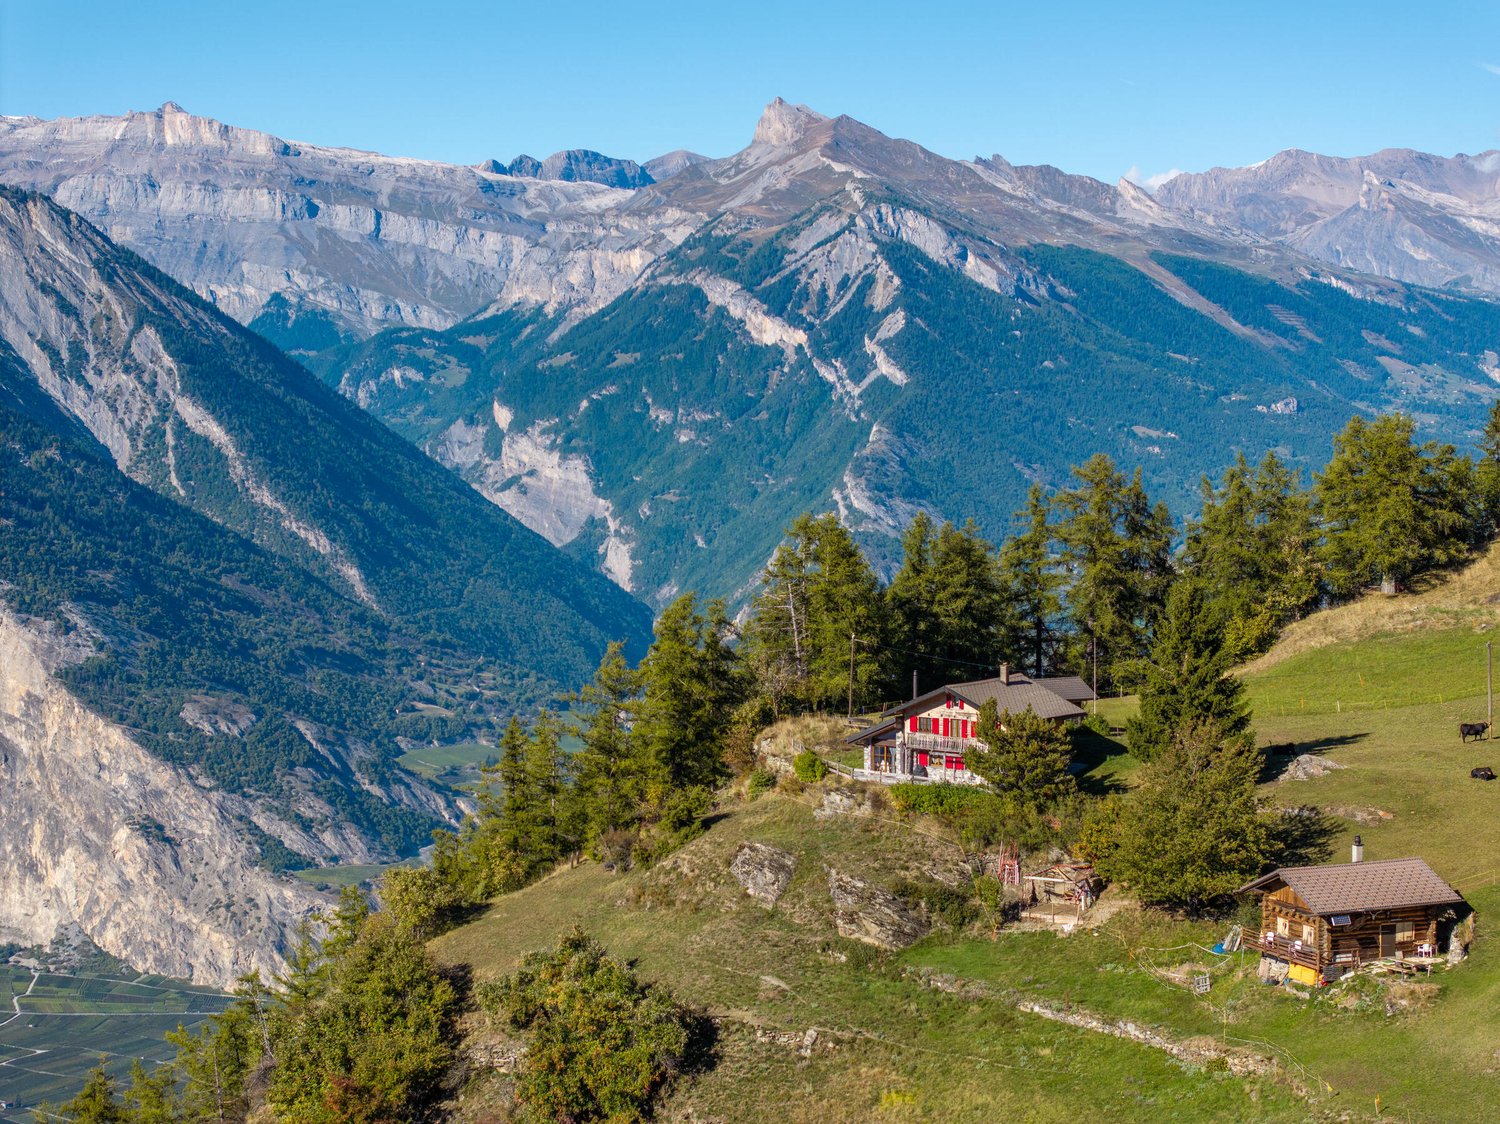
Primary or secondary residence Village house (1816) 2020 Complete and beautiful renovation 5 levels and 298 m2 gross floor area (see plans in PDF) Great potential for renovation, suitable for large family Next to the village bus stop (connections Haute-Nendaz and Sion) 4 minutes from Haute-Nendaz station and 12 minutes from Sion Authentic village house (1816) located in Basse-Nendaz, at 992 meters above sea level. This beautiful village is just 4 minutes by car from the center of Haute-Nendaz station and all its amenities. The city of Sion and the highway entrance are reachable in 12 minutes. In 2020, this large property underwent a complete renovation. With its numerous rooms, it offers great potential for renovation and is perfect for a large family. Distribution of the propertyLower level: Basement Ground floor: Entrance/hallway Carnotzet Basement Storage room 1st floor: Entrance Reception room Large room with balcony Balcony 2nd floor: Corridor Kitchen with space for table and wood stove, with balcony Living room Two bedrooms Bathroom/shower Storage room Balcony Attic: Two large rooms, one with balcony Balcony ParticularitiesTwo separate entrances Electric heating and wood stove in the kitchen Private outdoor parking space Communal parking spaces nearby Figures: 5 levels 298 m2 gross floor area 203 m2 main usable area 675 m3 volume Availability: immediately Remarks Complete PDF document and location plan on request Visit only in the presence and with the prior consent of Swiss-Immobilier.ch No document may be transmitted to third parties without authorization www.swiss-immobilier.ch - Ref. 10263591 Copyright 2026. All rights reserved.

Suggested properties for you based on search results