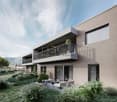
521 results - Property for buy in District Conthey

1 / 9
CHF 1,090,000.–
4.5 rooms171m² living space
1964 Conthey

Attic terrace 4.5 rooms in Conthey like new

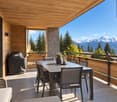
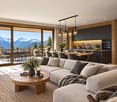
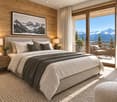
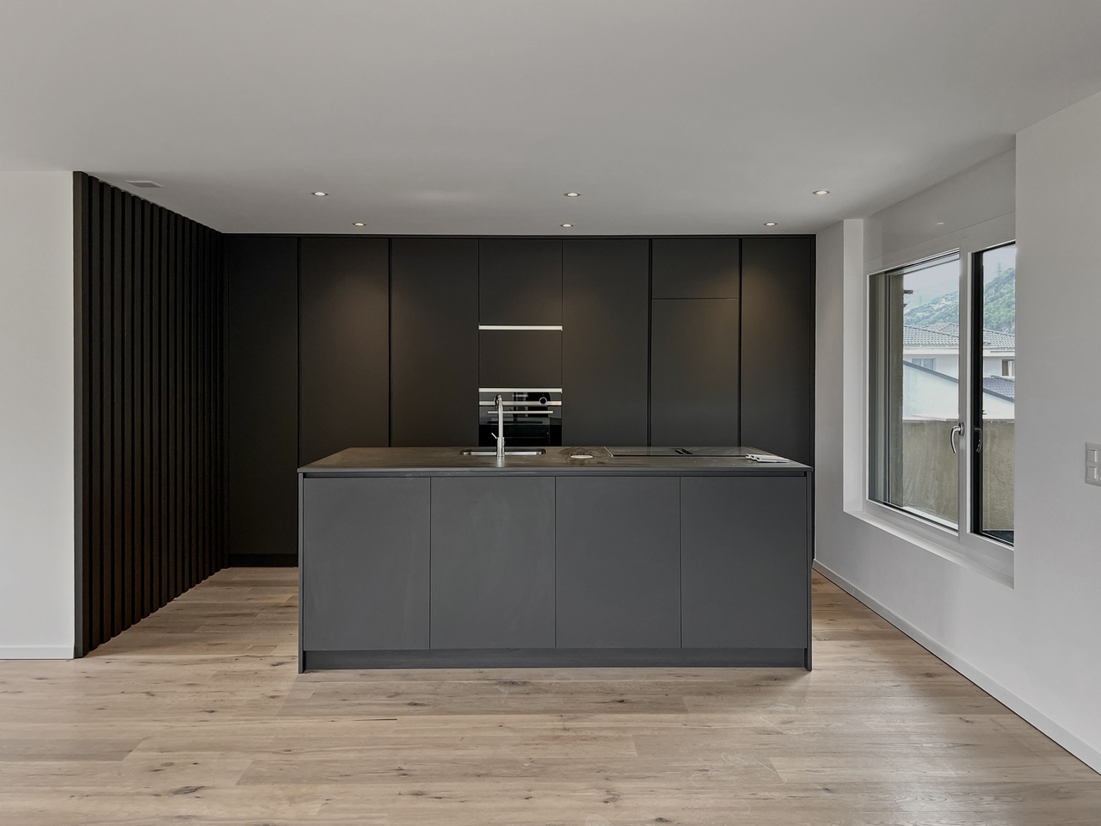
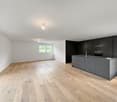
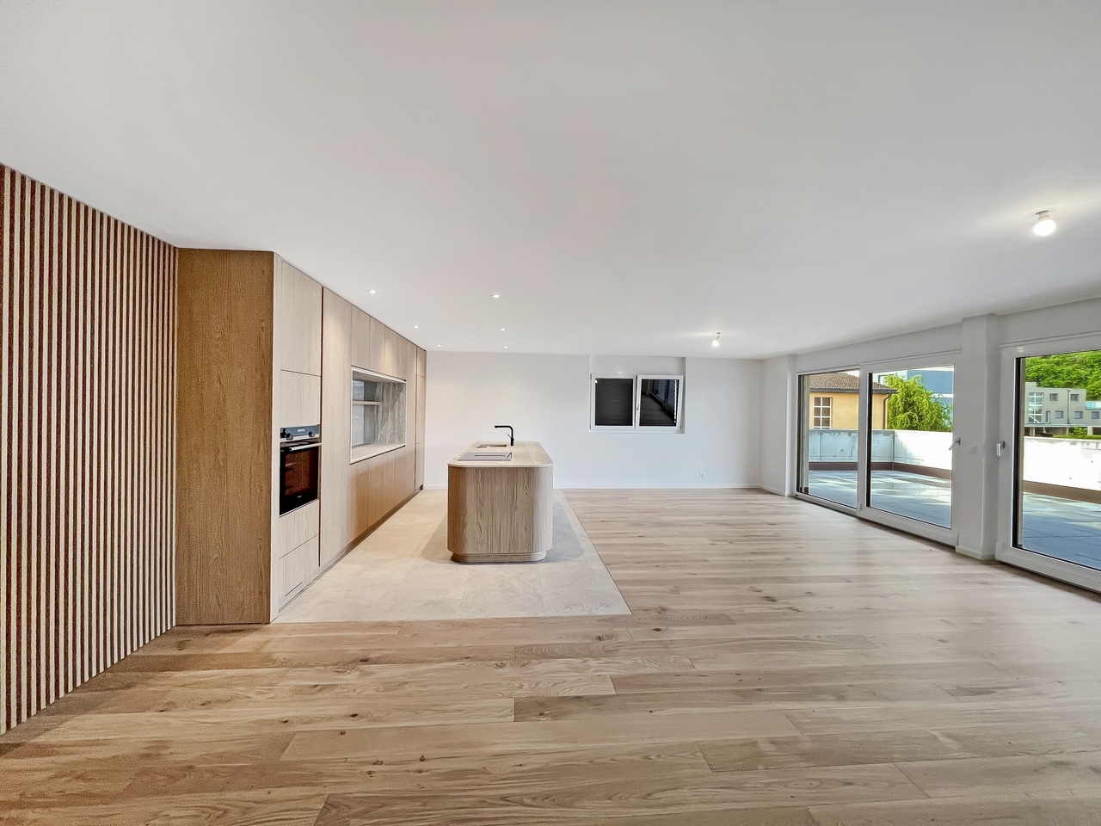
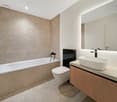
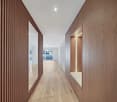
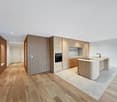
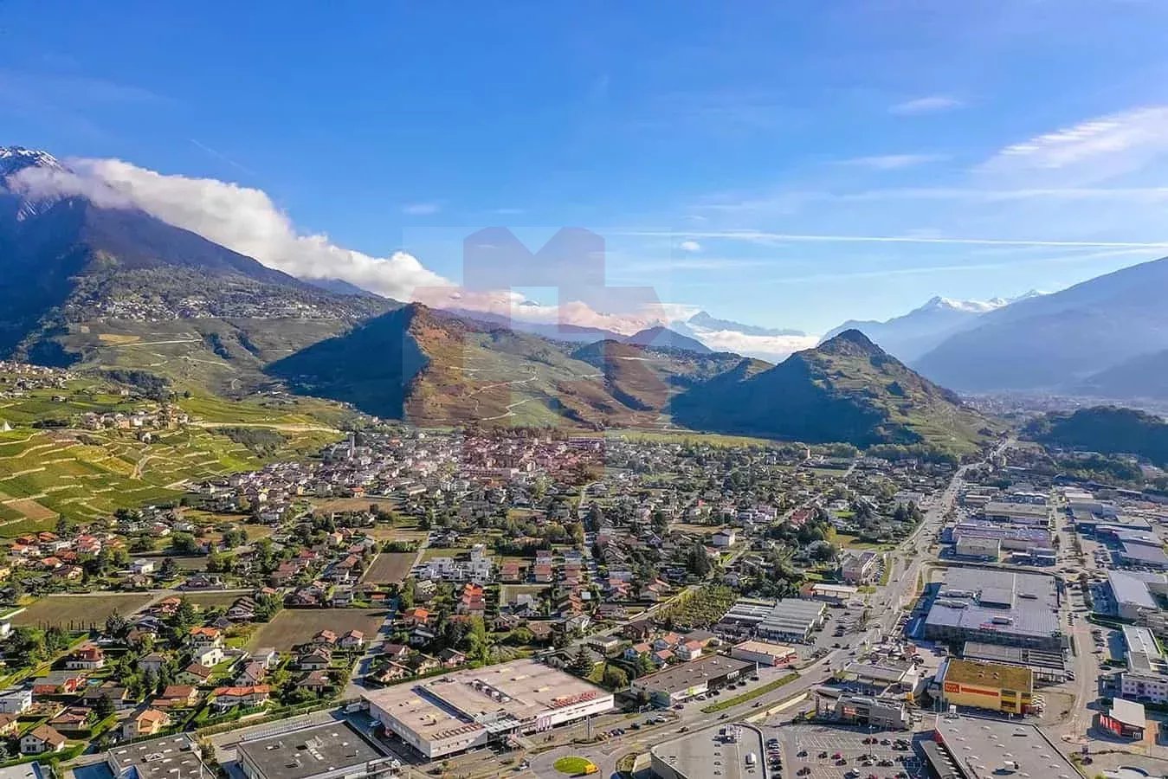
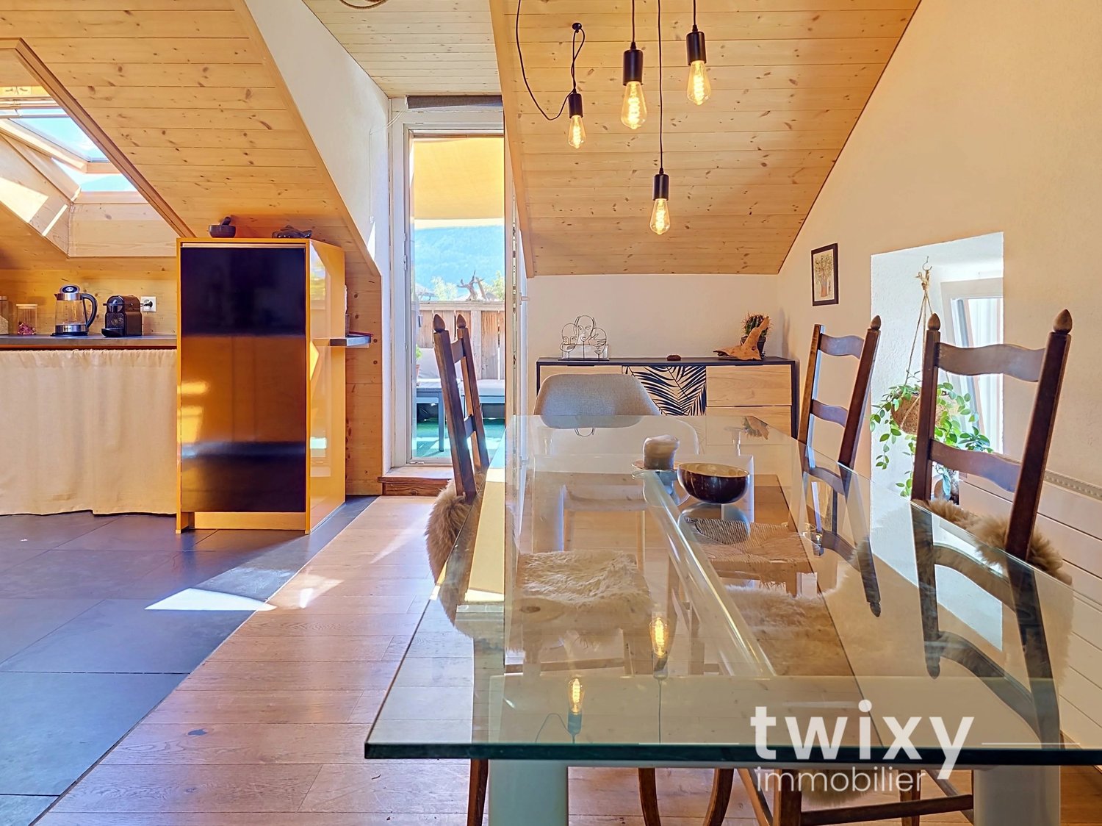
Bright and spacious attic with 4.5 rooms and an impressive terrace - RECENT CONSTRUCTIONDiscover this magnificent attic apartment located in a PPE with only 7 apartments. This recent construction was carried out by renowned actors in the field and offers high quality. The building is situated in a peaceful atmosphere, typical of the Plan-Conthey area. The thoughtful positioning of the attic provides a pleasant intimacy and a breathtaking view of the valley and the mountains on the south side. The southwest exposure allows you to enjoy sumptuous sunsets.The residence is located in Plan-Conthey, in the municipality of Conthey, in close proximity to public transportation and just a few minutes from all the amenities offered by the municipality of Conthey (one of the largest commercial areas in Valais with shopping centers and leisure facilities, restaurants, etc.). Due to its location, it offers tranquility and at the same time quick access to the Conthey motorway axes, less than 3 minutes away. The Châteauneuf Sion train station is nearby and a postal service regularly serves the municipality to reach the surrounding towns and villages. Finally, the Domaine des Îles is less than 5 minutes away by car and offers a total change of scenery through walks or sports of all kinds. The high-standard restaurant will welcome you for unforgettable moments of relaxation and the gouille will refresh you in the warm seasons.You will benefit from the advantages of a peaceful neighborhood in close proximity to all amenities. Quiet, outlook, elegance, sobriety,... are some of the key words of this object.The 4.5-room attic is distributed as follows :Entrance hall with integrated storage with tasteModern open kitchen with island and fully equipped (oven, steamer, microwave, induction hob, ...)Bathroom with WC and bathtub Two comfortable bedrooms with mezzanine and stairs offering custom-made storageDedicated area for the elevator, which allows private access to the apartmentWC for visitors with private, built-in laundry roomParental bedroom with private bathroom (WC and Italian shower)A spacious basement, as well as a very large indoor parking space (CHF 35'000.00 extra) and an indoor parking space (CHF 35'000.00 extra) complete this property.The great advantages of this attic :Living area : 171 m2Terrace : 54 m2Direct and private access to the apartment by elevatorPrivate laundry roomNumerous storage spaces and custom-made wardrobes in all rooms A mezzanine per child's room and custom-made storage spaces Automated shutters and canvasThermostats in each roomTwo indoor parking spaces, one of which is much larger than the standardBreathtaking view and outlookOptimal brightnessVery large basement with electrical outlet Quiet and tranquility of the neighborhood Room details • Living room • Private bathroom • Terrace • Basement | Cellar • Dining room • Entrance hall • Kitchen with dining area Bedrooms • Single bedroom / child's room : 2 • Double bedroom / parental bedroom : 1 Bathrooms • Total WC : 3 • Bathroom : 1 • Shower : 1 • WC sink : 1 Number of garages and parking spaces included Single garage 2 Price per garage and parking space Single garage CHF 35'000.- / unit Environment • Green surroundings • Quiet | Peaceful • Village View • Unobstructed • Unbeatable • On the valley • On the mountains Exposure • West • South Proximity • Playground • Banks • Sports center • Shopping centers • Shops • Nursery • Primary schools • Secondary schools • Train station • Leisure • Park • Post office • Restaurant • Highway exit • Public transportation Outdoor • Landscaped • Trees • Flowers • Grass Indoor • Built-in wardrobe • Built-in wardrobes in bedroom • Built-in wardrobes in hallway • Wood • Modern • Equipped kitchen • Open kitchen • Large living room • Large master bedroom • Large glazing • Large rooms • Washing machine • Bright • Mezzanine • Dryer Technical equipment Elevator Yes Equipped laundry room Yes Main heating Gas Dishwasher Yes Heating type Floor Do not hesitate to contact us for more information.We look forward to meeting you.Best regards.

1 / 9
CHF 930,000.–
4.5 rooms142m² living space
1975 St-Séverin

Spacious individual villa with large garden

Located in the charming village of Saint-Séverin (Sensine), just 10 minutes from Sion, this superb individual villa built in 2018 will seduce you with its peaceful living environment, optimal sunlight, and very beautiful unobstructed view.Situated in a recent neighborhood composed exclusively of villas, it offers a calm and harmonious environment, ideal for a family wishing to settle in a popular region of Valais.Built in traditional concrete construction, this house requires no work and is ready to be inhabited.It consists of:Ground floor • Spacious and very bright entrance with beautiful storage space; • Large living room bathed in light, with direct access to a magnificent terrace offering a breathtaking view; • Convivial dining area, open to the terrace to fully enjoy summer meals; • Modern fully equipped kitchen, open to the dining area; • Guest toilet with sink; • Technical room and cellar; • Additional storage space under the stairs for perfect optimization of volumes. First floor • Large parental suite with access to the balcony and private bathroom (shower, sink, toilet); • Two beautiful rooms that can serve as children's rooms, office or guest room; • Spacious bathroom equipped with a bathtub, sink, and toilet. ExteriorBuilt on a plot of 511 m², this villa benefits from a nice outdoor space perfectly suited for children, a sunny terrace, and an unobstructed view.Three private parking spaces complete this property.This recent, bright, and ideally located villa has everything to please.A rare opportunity in Saint-Séverin: do not wait any longer and contact us to organize a visit. You will be conquered!

1 / 9
CHF 1,225,000.–
5.5 rooms208m² living space
1997 Haute-Nendaz

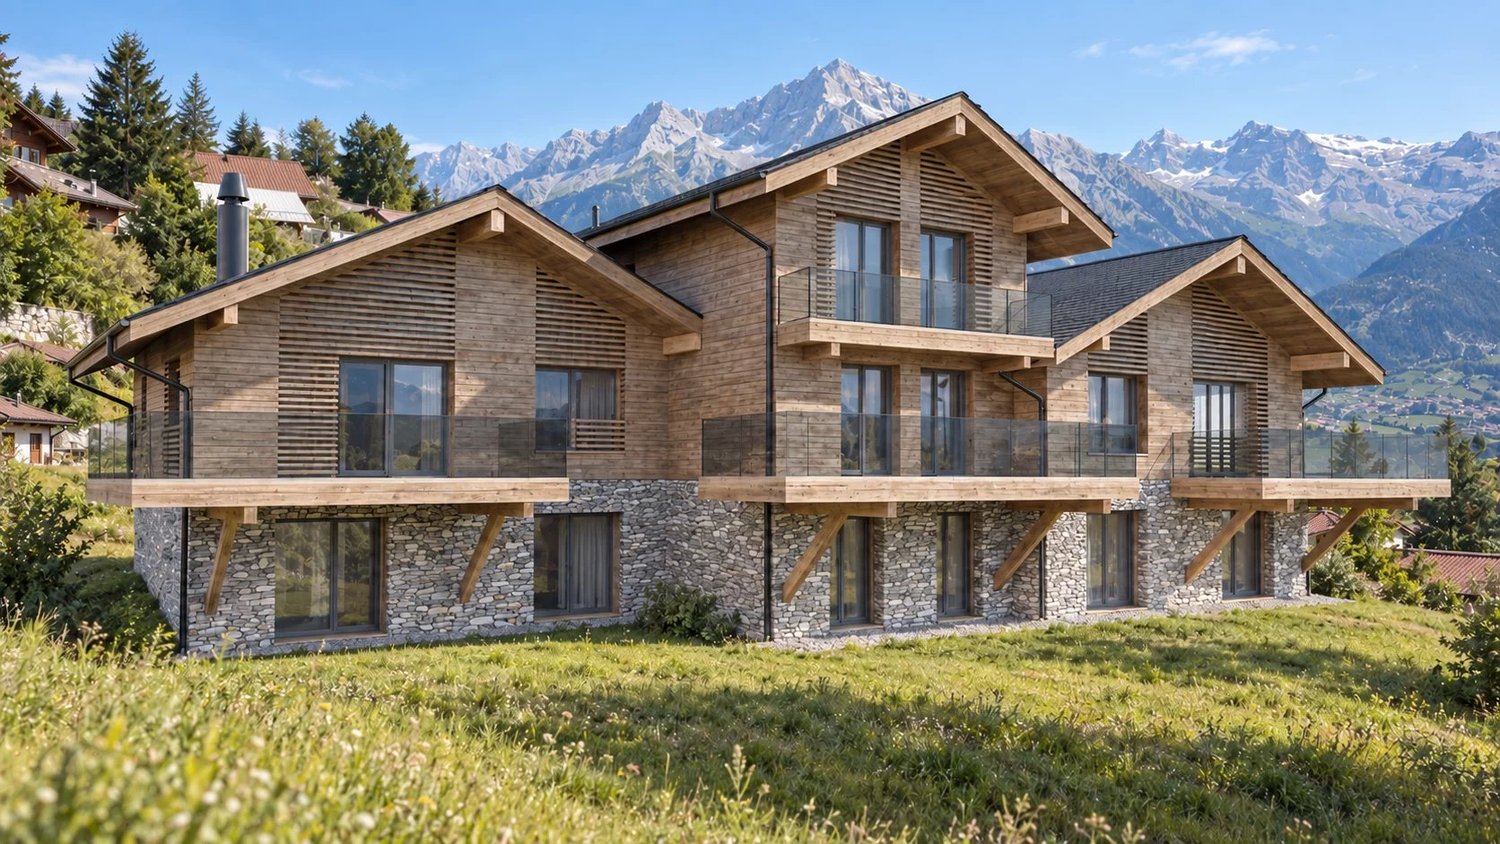
3 Chalets on plan in Haute-Nendaz

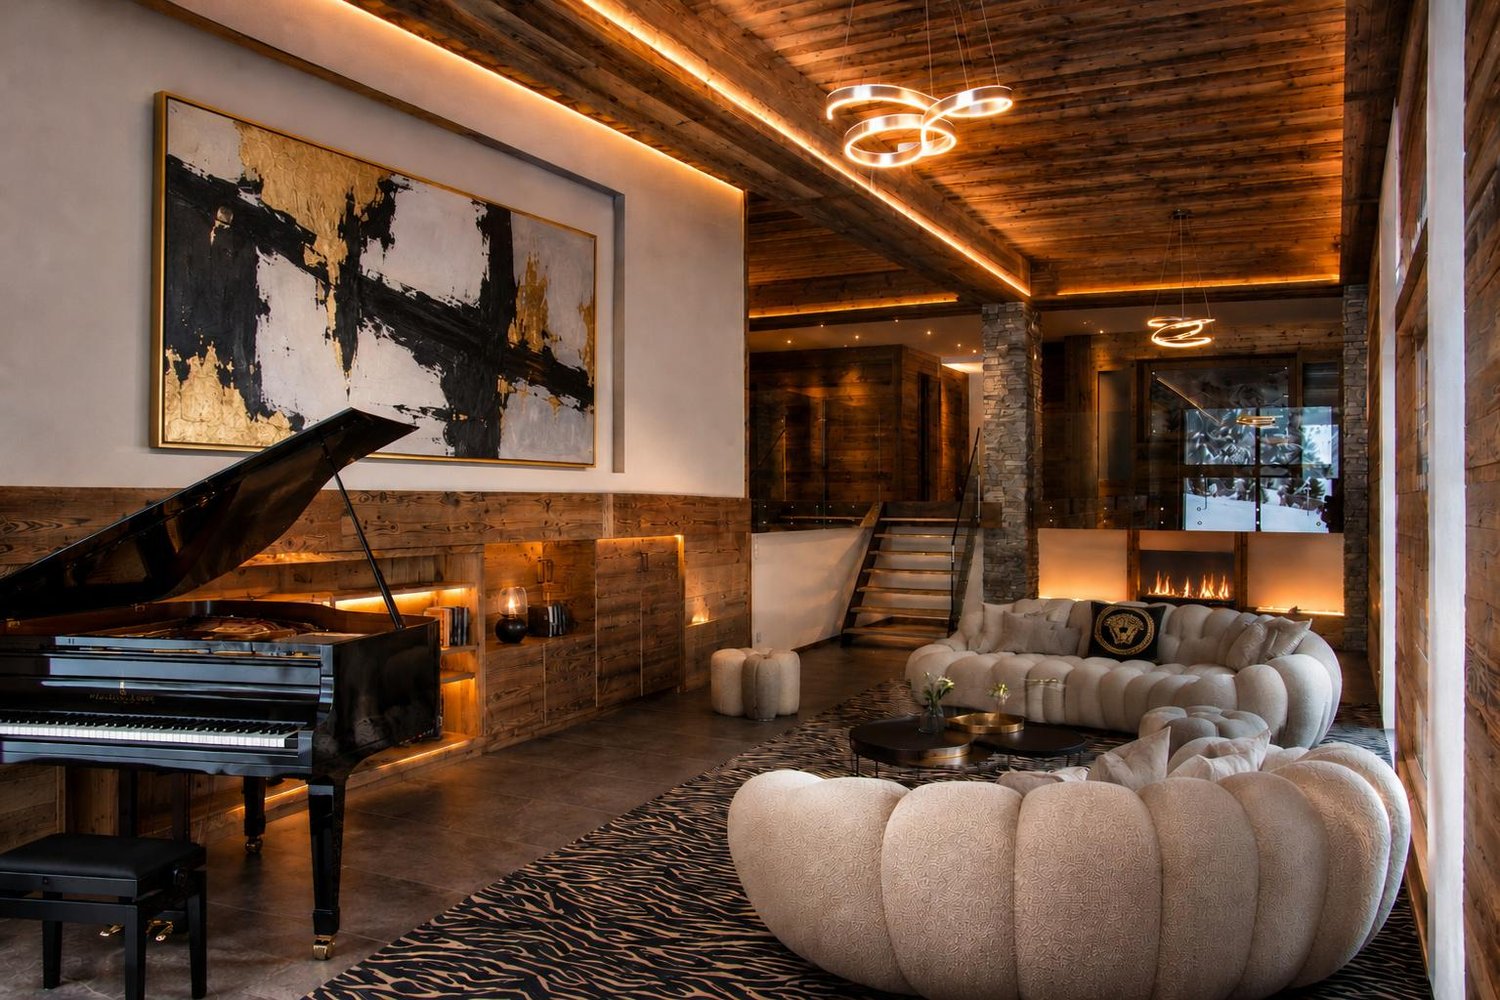
3 Chalets on plan in Haute-Nendaz Superb chalet of high standing, privileged location in Haute-Nendaz New chalets with 5.5 rooms, garden, balcony and terrace.Exclusively available as a main residence.Combining alpine elegance and construction quality, this chalet benefits from a privileged and sunny location, offering an unobstructed view of the Valais Alps. Built from spruce and natural stones, it consists of large volumes distributed over three levels with private outdoor spaces. Located in the heart of the Nendaz station, it allows for direct access to the ski lifts, shops and services, just 15 km from Sion. Thus, it offers an ideal quality of life in the heart of the 4 Vallées, perfectly combining calm and convenience in daily life. CHALET B (208 m2, 5.5 rooms)Distribution:Entry is through the first floor.Ground floor: Entrance hallReduced2 Bedrooms with bathrooms, both giving onto the terrace and garden1st floor:Large entrance hall Ski storageOpen kitchen to living and dining room, giving onto the 25m2 balconyPantryWC 2nd floor:Beautiful parental suite with bathroom and dressing room with access to the living roomSale price without parking: CHF 1'225'000.-2 parking spaces in the secure underground parking: CHF 110'000.- CHALET A (200m2, 5.5 rooms)Distribution:Entry is through the first floor.Ground floor: Entrance hallBathroomBedroom2 bedrooms giving onto the terrace and 75m2 garden, one with bathroom1st floor:Entrance Game or office roomOpen kitchen to living and dining room, giving onto the 21m2 balconyPantryWC Sale price without parking: CHF 1'289'000.-3 parking spaces in the secure underground parking: CHF 165'000.- CHALET C (197m2, 5.5 rooms)Distribution:Entry is through the first floor.Ground floor: Entrance hallBedroomBathroom2 bedrooms giving onto the terrace and 65m2 garden, one with bathroom1st floor:Entrance Game or office roomOpen kitchen to living and dining room, giving onto the 21m2 balconyPantryWC Sale price without parking: CHF 1'275'000.-3 parking spaces in the secure underground parking: CHF 165'000.- Amenities and features: Exceptional location in the heart of NendazDirect access to the slopes of the 4 Vallées ski areaBalcony, terrace and garden, private and east-facingSpace and brightnessVery good thermal and sound insulationFB - Underfloor heatingNoble materials: spruce, natural stone, high-end finishesCar access all year roundParking spaces in the underground garageOutdoor parking spaces available as an option: CHF 23'000.-/unit Availability: to be agreed Responsible broker for the property:Musliu Sevdaimsevdaim.m@bellis-immo.ch+4179 232 23 21 Bellis Immo SAwww.bellis-immo.ch

1 / 31
Price on request
6 rooms272m² living space
1955 Chamoson

Individual villa with 6 rooms in Chamoson

Individual villa with large plot in the center of Chamoson MAIN RESIDENCE OR SECONDARY RESIDENCELUXURIOUS ARCHITECT-DESIGNED VILLAMAGNIFICENT PLOT WITH COVERED PARKING FOR TWO VEHICLES, BARN AND TWO OUTDOOR PARKING SPACESChamoson: Between the Rhône and the Haut de Cry massif, the Chamoson commune and its villages stretch over 3240 ha of orchards, vineyards, mayens, alpine pastures and rocks.In the heart of the village of Chamoson,this villa is set back and quiet on a large green plot; it offers proximity to amenities and the charm of natural materials. With a south-facing exposure, it basks in sunlight all year round. Its inhabitants enjoy a beautiful unobstructed view of the Alps. Its architecture is original and its materials make it very pleasant to live in. On the ground floor, the living area opens onto a beautiful terrace and a magnificent tree-lined plot with gardens and outbuildings. The layout of this house is as follows:Ground floor, natural stone floor:Entrance hallLiving room, fully open to the outside thanks to large windows, offering access to the terrace and garden:Open kitchen with access to the terrace, a cellar and a central islandBright living roomLiving room with fireplaceA shower roomLaundry room and technical room First floor, parquet floor:Landing giving access toa mezzanine with desk and fixed bookshelvesFour attic bedrooms with built-in wardrobes and access to the balcony that runs along the entire house.Bathroom with bathtub and shower Exterior:A beautiful terraceLarge garden with automatic irrigation and lawn mower robotOutbuildings:Separate carport, two parking spaces for your vehicles and direct access to the basementTwo outdoor parking spacesBarn (could be renovated), two cellars with earth floor and a large mezzanine for storage Particularities:Natural and noble materialsHeat pump, underfloor heatingDouble glazingCarport for two vehiclesBasementBarnMonthly charges: CHF 210.-Year of construction 2000Perfect condition, carefully maintained Availability: to be agreed Bellis Immo SAwww.bellis-immo.ch

1 / 8
CHF 499,000.–
3.5 rooms103m² living space
1996 Baar (Nendaz)

Magnificent 3 1/2 duplex apartments of 114m2 each in PPE in Baar/Nendaz

Discover these two magnificent attic duplex apartments with 3.5 rooms located on the 2nd floor of a new residential building in Baar (Nendaz), expected to be delivered in 2027. With a living area of 103m² and a total weighted area of 114 m², these apartments offer a spacious and modern living space in a quiet and sunny environment.The highlights of these two duplex units:Modern bedrooms and bathrooms on the upper floor: • Bedroom of 15.5m2 • Bedroom of 12.5m2 • Bathroom with WC/shower/laundry/velux • Balcony of 5.7m2 Bright living/kitchen area of 37.9m2: • A contemporary living area with an open modern kitchen tothe living room with direct access to a large balcony • Optional guest toilet Balcony of 16.1m2: • Enjoy the summer sun and the Alpine landscape from your ownoutdoor space, accessible from the living area of the duplex Miscellaneous: • Cellar • Heat pump • Solar panels • One covered parking space for CHF 20'000.-- (extra) • Mortgage schedule available Environment: This apartment benefits from a particularly quietenvironment, both day and night. In summer, the sunshine is generous,ideal for enjoying the balcony and outdoor activities. Just 5minutes' walk from the Basse-Nendaz bus stop and 13 minutes' walk fromthe school, this apartment is perfectly suited for families.Whether you are a family, a couple, or an investor, this new apartmentin the heart of the Valais Alps represents a rare opportunity combining modern comfort, peace, and an exceptional natural setting.Don't miss this chance to create a true haven of peace in the mountains.

1 / 8
CHF 820,000.–
5.5 rooms140m² living space
1964 Conthey

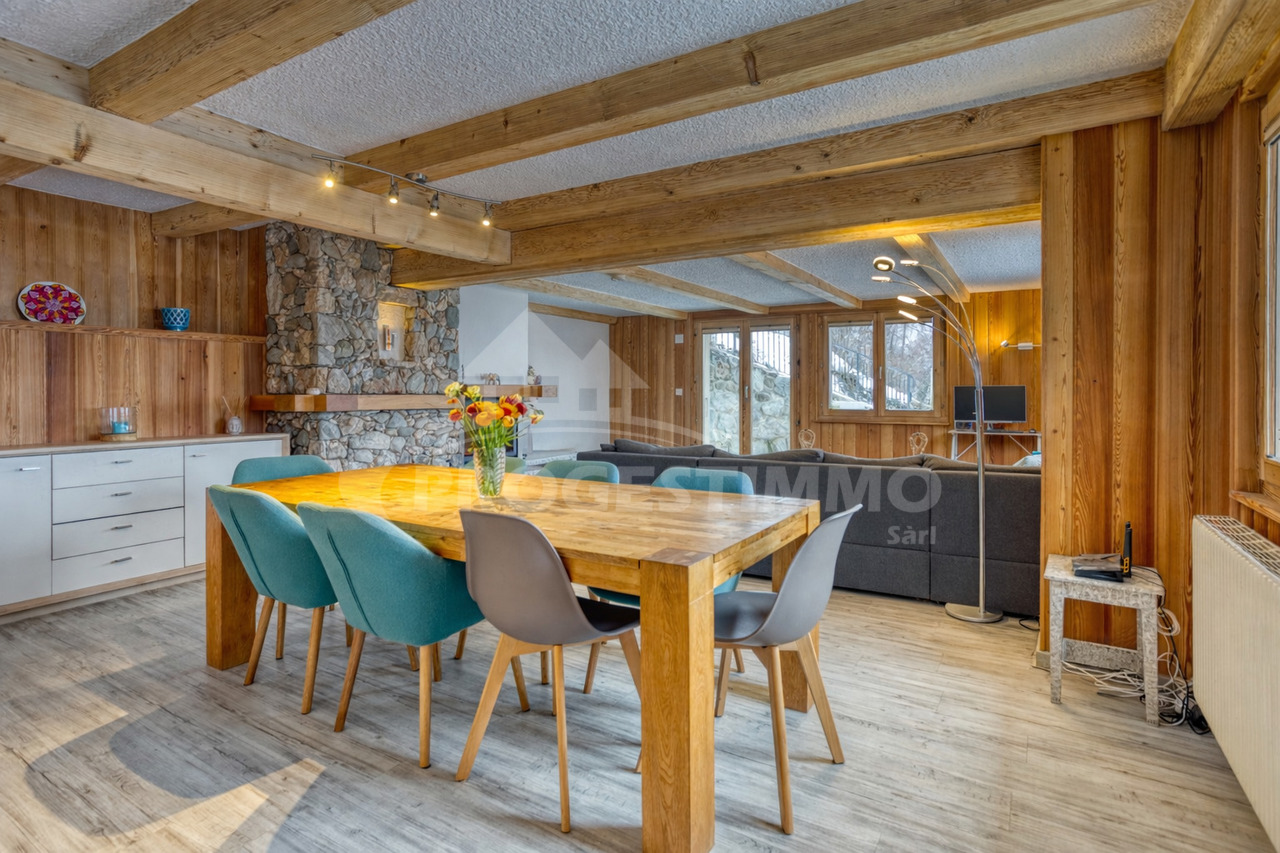
MAGNIFICENT 5.5-ROOM APARTMENT WITH TERRACE AND PRIVATE GARDEN

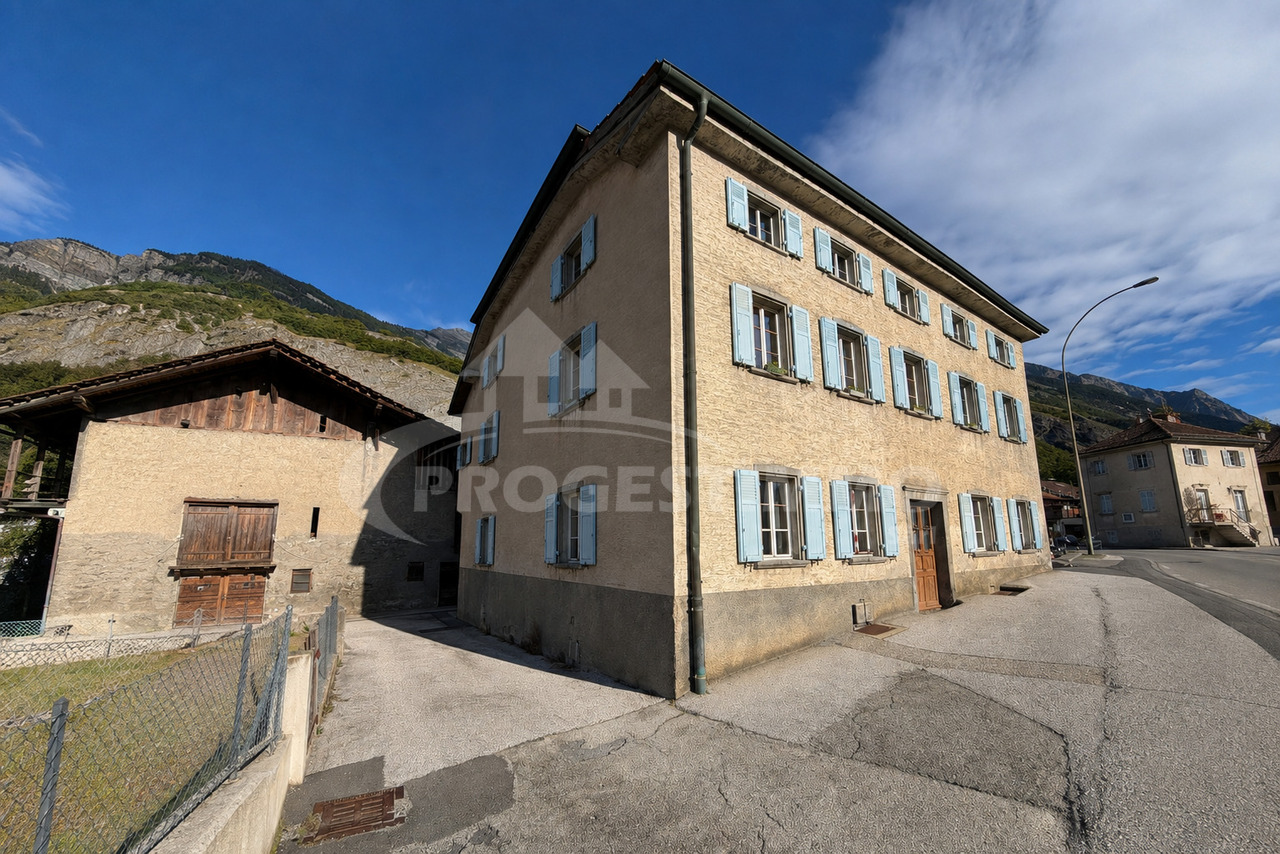
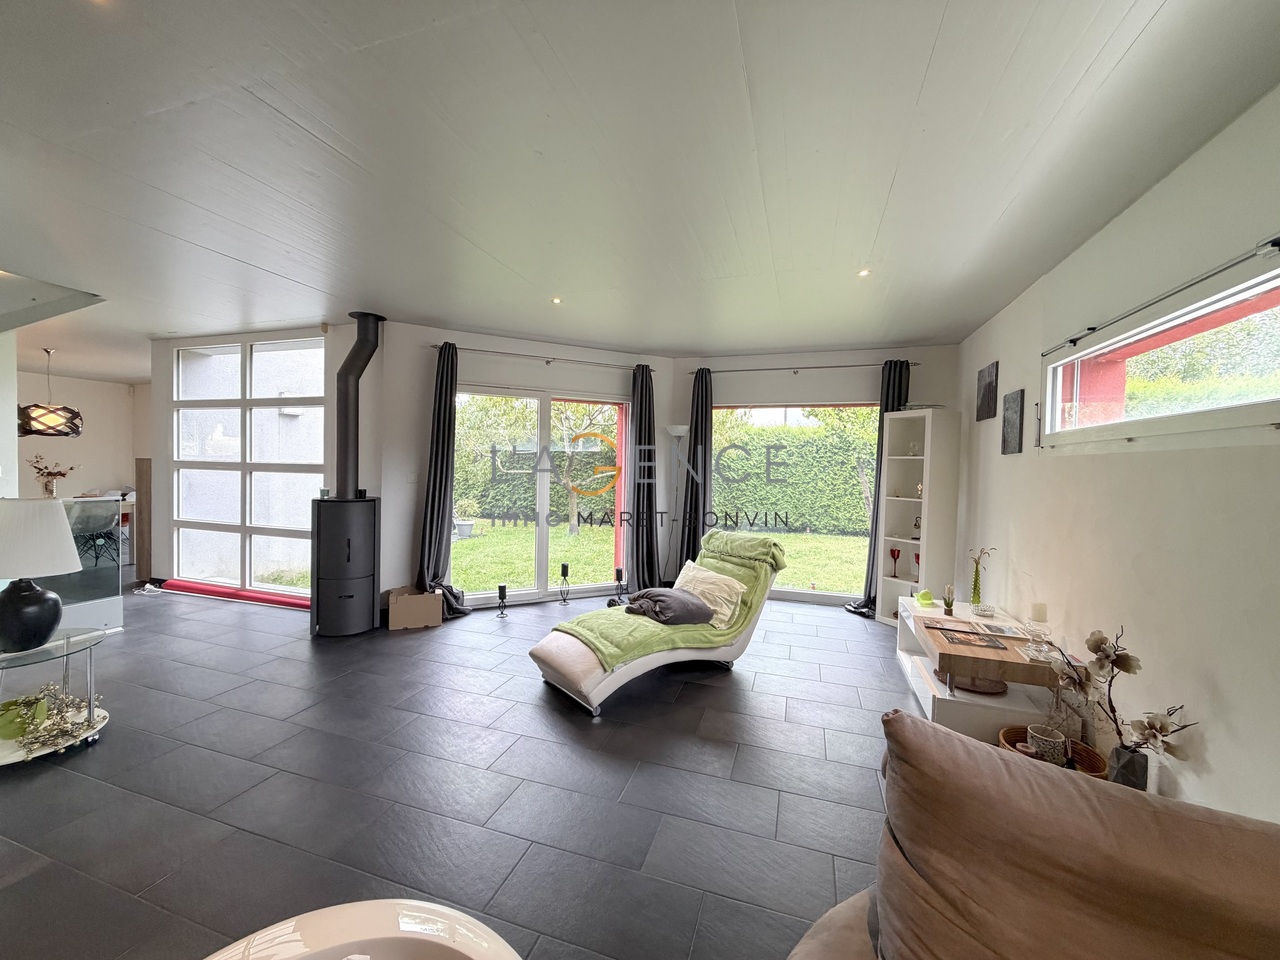
Located in a quiet and sought-after residential area of Conthey, this superb 5.5-room apartment charms with its generous volumes, brightness, and pleasant terrace and private garden.Upon entering, you will discover a welcoming hall with wall-mounted closets leading to a magnificent living room bathed in light. The spacious living room opens harmoniously onto a modern kitchen equipped with a central island, the true heart of the apartment, ideal for cooking, receiving, and sharing moments with family or friends.This living space benefits from direct access to the terrace and private garden, offering a true outdoor extension where it is pleasant to relax and enjoy the beautiful days.The sleeping area consists of four bedrooms, including a spacious master bedroom and three additional bedrooms that can be arranged according to your needs, whether as children's rooms, an office, or a guest room.The apartment also has two bathrooms, ensuring optimal comfort on a daily basis. A guest toilet, currently converted into a laundry room, completes this property and can easily regain its original function.A basement as well as an indoor parking space and two outdoor parking spaces, all included in the sale price, complete the amenities of this apartment.Description of the rooms : • Entrance hall with wall-mounted closets • Spacious, bright living room with direct access to the garden • Open, modern kitchen with central island • Dining room • Master bedroom • Three additional bedrooms • Bathroom with WC • Shower with WC • Guest toilet (currently converted into a laundry room) • Private garden • Large basement • One indoor parking space and two outdoor parking spaces, all included in the sale price Designed to offer a comfortable and convivial living space, it perfectly meets the expectations of a family wishing to enjoy a peaceful environment while remaining in close proximity to amenities, schools, and main roads.FIND ALL OUR PROPERTIES ON : www.progestimmo.ch

1 / 6
CHF 385,000.–
3.5 rooms66m² living space
1963 Vétroz

House with 3.5 rooms and exceptional location in Vetroz

House with 3.5 rooms and exceptional location in Vetroz. Fully renovated, on a plot of 1541 m2 that cannot be built on Charming house with 3.5 rooms, fully renovated, in the heart of the vineyards in VétrozExceptional location The house is located in an exceptional environment, surrounded by vineyards and offering a peaceful atmosphere, while being close to amenities. This charming, fully renovated house will seduce lovers of tranquility, nature, and authenticity.The property was built on a total plot of 1'541 m² and offers a rare and privileged environment with an unobstructed view of the surrounding vineyards.Distribution:Ground floor:EntranceKitchen/dining roomLiving roomBathroom/shower First floor:Corridor/landingTwo bedrooms Characteristics of the property:Livable area of approximately 66 m²10 m² basement76 m² usable areaPlot area: 1541 m2, non-buildable4 parking spaces3.5 rooms1 bathroomDirect access to the communal roadComplete renovation in 2023Hydraulic heating with wood and radiatorsComplete insulation of the buildingPVC windows with double glazingCentral vacuum cleanerDomotics system with remote controlOIBT control carried out10 m² basement A unique property:This house combines the charm of a vineyard environment with modern equipment, offering excellent living comfort. Its privileged location, quiet and surrounded by nature, makes it an ideal property for a main residence, a second home, or an investment.A rare opportunity in Vétroz, to be discovered without delay.Availability: to be agreed Bellis Immo SAwww.bellis-immo.ch

1 / 6
CHF 850,000.–
5.5 rooms145m² living space
1964 Conthey

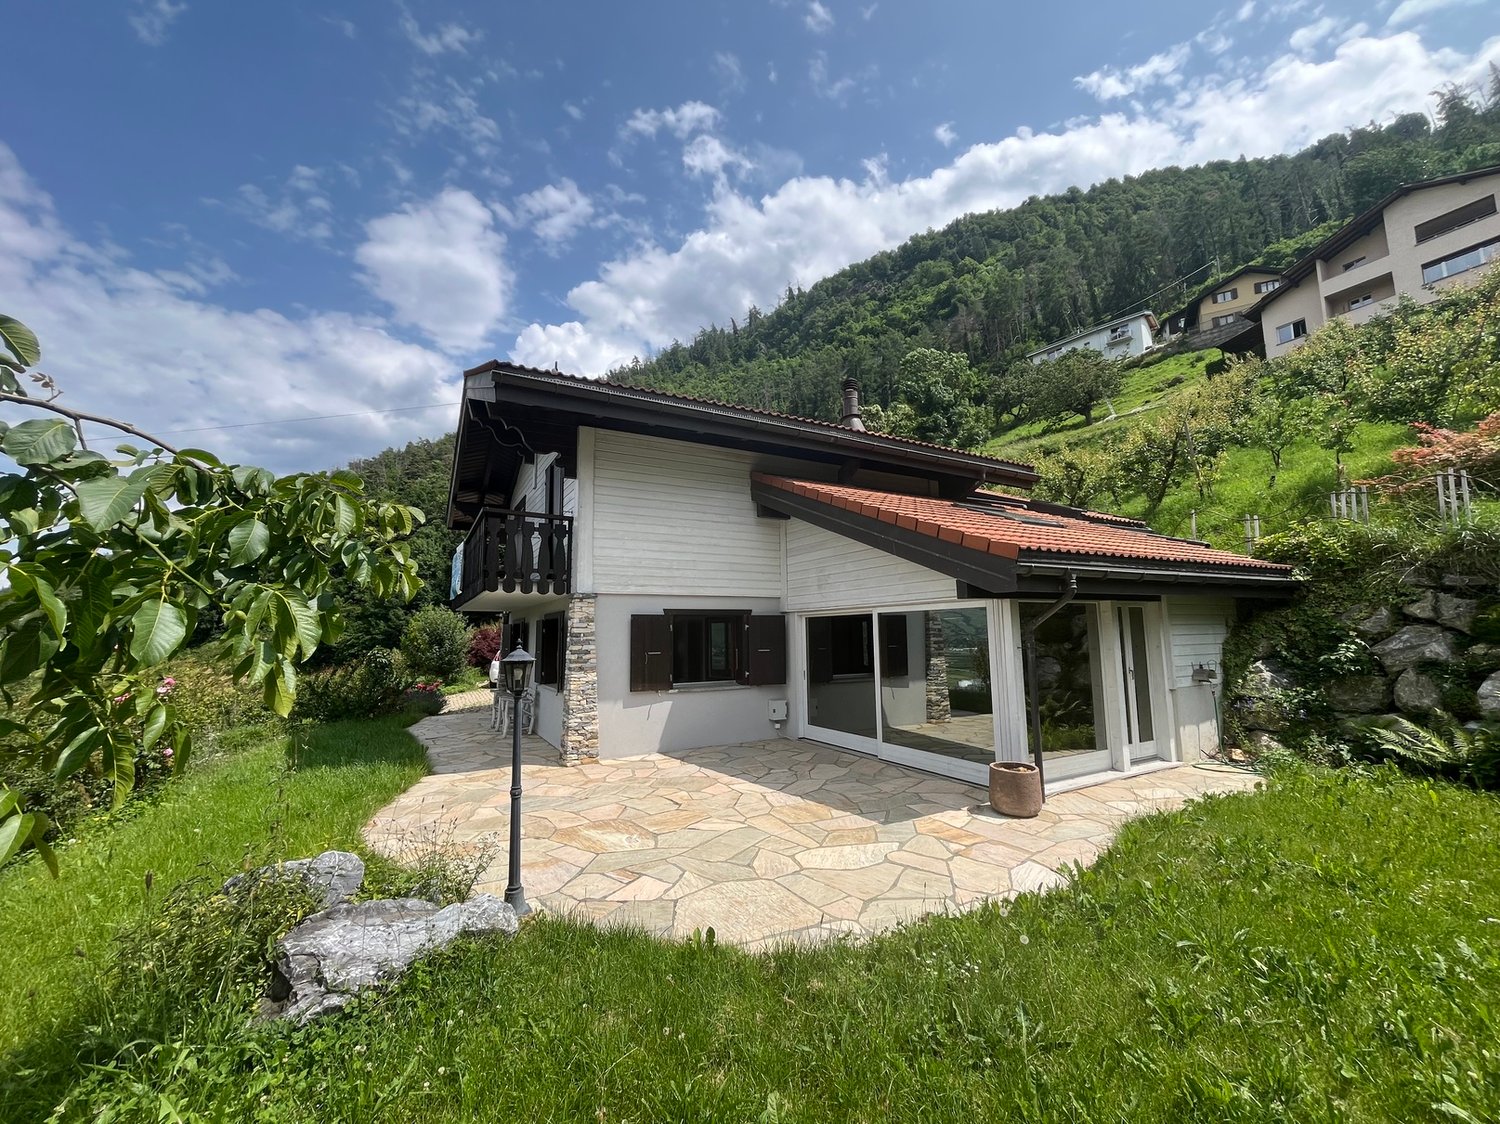
Villa 5.5 rooms in Conthey

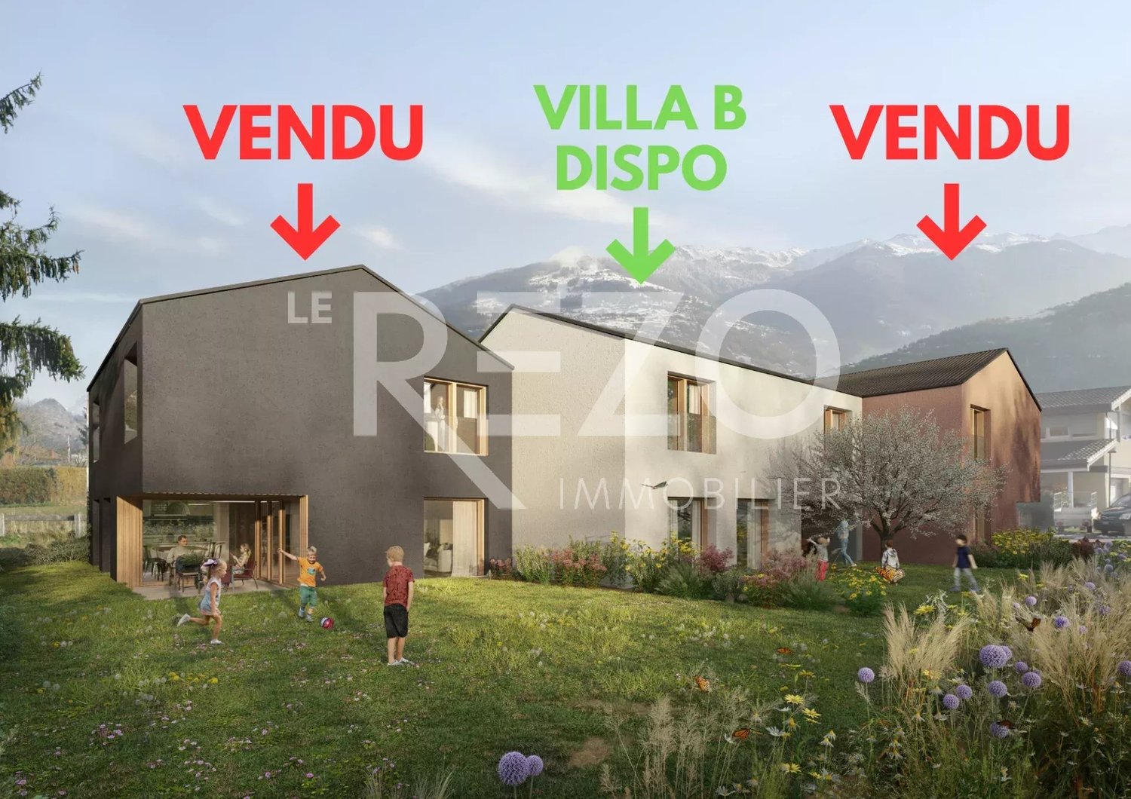
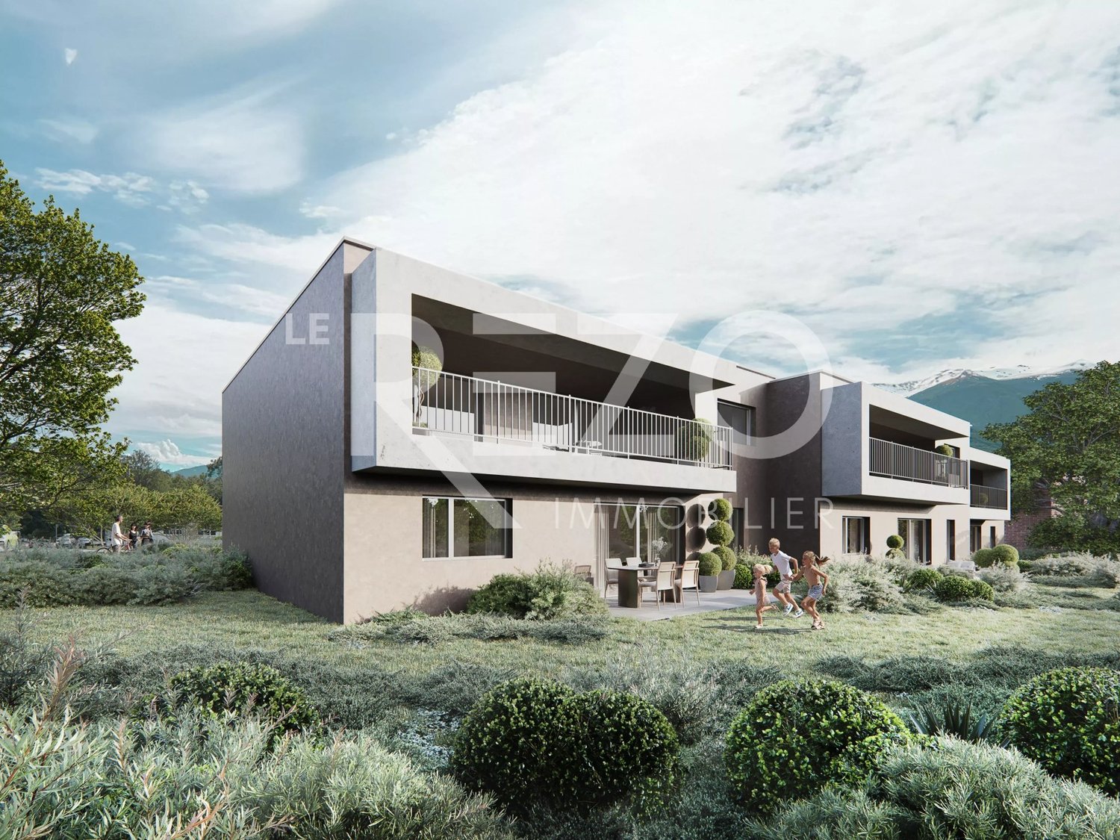
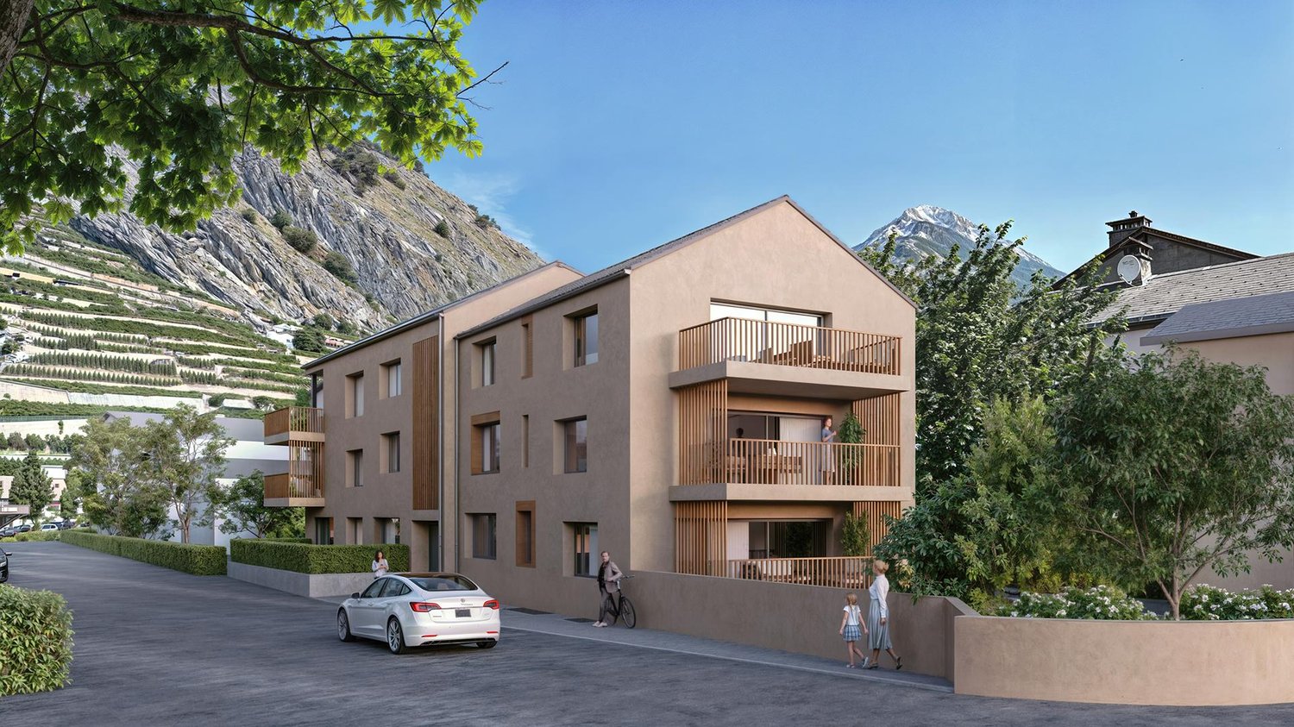
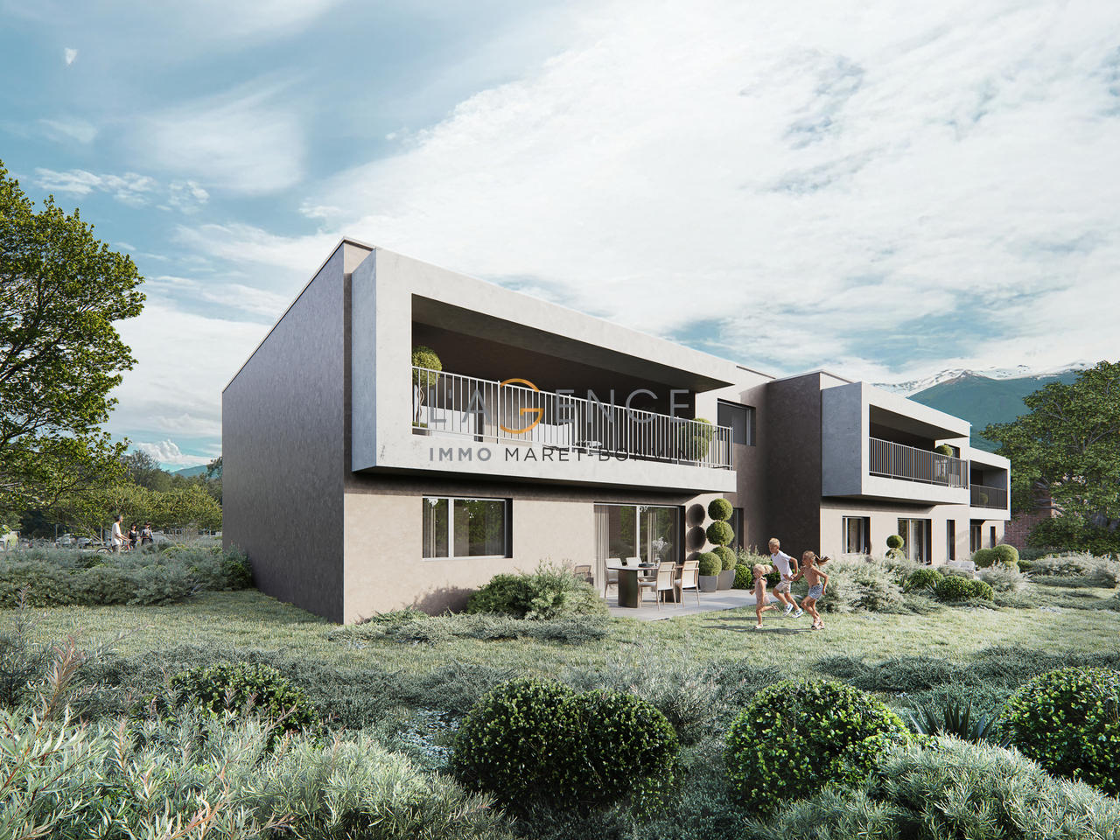
LATEST VILLAS - Semi-detached villas with 5.5 rooms in ContheyLocated in the popular municipality of Conthey, in the heart of central Valais, this new real estate project offers 4 contemporary semi-detached villas designed to provide comfort, space, and quality of life in a privileged environment. Between vineyards, mountains, and the Rhone plain, Conthey seduces with its natural setting and ideal location, just a few minutes from Sion and the main communication axes.These modern and bright villas have been designed to meet the needs of families. Each apartment has 4 spacious bedrooms, which can be easily converted into children's rooms, offices, or leisure spaces. The generous volumes and functional distribution offer a pleasant and convivial living space.The project benefits from a quiet residential area while remaining close to all amenities: schools, shops, transportation, and quick access to the highway. The municipality of Conthey offers an environment particularly appreciated by families, combining economic dynamism, complete infrastructure, and quality of life in the heart of Valais.Key features of the project: • 4 contemporary semi-detached villas • 4 bedrooms per villa • 2 bathrooms • Bright and functional living areas • Pleasant residential environment • Proximity to amenities and Sion • Finishes chosen by the buyer according to budget The villas are arranged as follows: • Entrance hall with closet • Bathroom with shower and toilet • Open kitchen • Living room • Lounge with access to the terrace • 4 bedrooms on the upper floor of 12m2 to 15m2 • Bathroom with bathtub and toilet • Cellar Each house has 2 outdoor parking spaces.Villa A - D - SOLDVilla B - C at 850'000.00 CHF - AVAILABLEThese villas represent an ideal opportunity for families looking for a spacious and modern home in a dynamic municipality of Valais. Room details • Cellar | Storage room • Kitchen with dining area • Entrance hall • Technical room • Storage room • Dining room • Living room • Terrace Bedrooms • Double bedroom / parental bedroom: 1 • Single bedroom / children's bedroom: 3 Bathrooms • Bathroom: 1 • Shower room: 1 • Total toilets: 1 Number of garages, parking spaces, and boxes Outdoor parking space 2 Environment • Quiet | Peaceful • Village View • Unobstructed Exposure • South Proximity • Playground • Banks • Sports center • City center • Shopping centers • Shops • Nursery • Primary schools • Secondary schools • Train station • Post office • Restaurant • Highway exit • Public transportation Interior • Built-in closet in the hallway • Large living room • Bright Technical equipment Main heating Air-water heat pump Do not hesitate to contact us for more information.We look forward to meeting you.Best regards.

1 / 8
CHF 820,000.–
5.5 rooms210m² living space
1964 Conthey

Dernier Lot "LE PARCOURET" à Plan-Conthey, attique 4.5p et bureau / surface commerciale

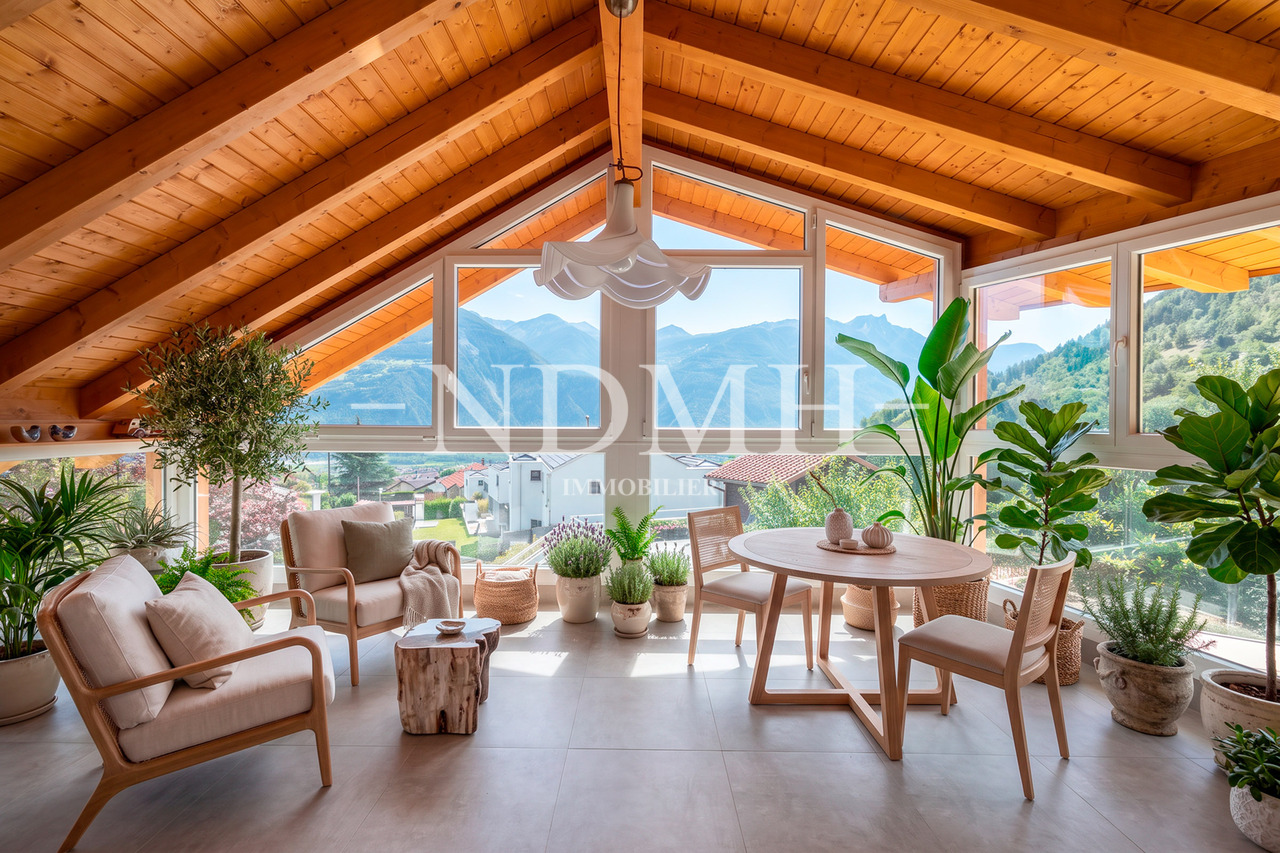
En exclusivité, ALBERIC IMMOBILIER vous propose ce charmant lot, composé d’un magnifique attique avec charpente apparente, terrasses de 75m2 dans une nouvelle construction contemporaine, idéalement situé, à Plan-Conthey. Ce lumineux appartement traversant bénéficie d’une conception et d’équipements de qualité, et saura vous offrir une qualité de vie et un calme sans pareil, grâce à sa situation de 1e ordre. L'appartement se présente de la manière suivante : Hall d’entrée avec armoire encastrée, 2 chambres avec accès à la terrasse Sud, salle de bain avec baignoire et colonne de lavage, grande suite parentale avec dressing et SDB avec douche a l'italienne, donnant accès au loggia nord ainsi qu'à la terrasse Sud avec jacuzzi, cuisine ouverte sur la pièce à vivre avec baies vitrées donnant également accès à la terrasse.Couvert : 25’000chfParticularités : Hauteur sous charpente allant jusqu'à 4,5 mètres, réalisation contemporaine, production de chaleur par PAC, colonne de lavage dans chaque appartements, stores électriques, exposition plein Sud, situation de 1er ordre, matériaux de finitions et équipements à choix, possibilité d’aménagement en logement PMR, Dossier complet sur demandeNB : Visite uniquement en présence et avec l'accord préalable de l'agence immobilière Albéric Immobilier. Nous ne sommes pas responsables en cas d'erreurs de localisation générées par les portails d'internet. Nous parlons français, We speak English, Falamos Português, Hablamos español, Si Parla italiano ©copyright Tous droits réservés WWW.ALBERIC-IMMOBILIER.CH

1 / 12
Price on request
8 rooms200m² living space
1963 Vétroz

Villa - 2 apartments - 1'200 m3 - Vétroz - EXCLUSIVE - ref. 10262596

Exclusive Apartment of 4.5 rooms and 3.5 rooms (the latter is currently rented) Very popular residential area, away from main roads Full south exposure, perfect sunlight Garage and two outdoor parking spaces Villa with two apartments located in Vétroz, in the heart of Valais, on the right bank of the Rhone. This property is situated in a popular residential area, quiet, pleasant to live in and benefiting from perfect sunlight throughout the year. The geographical location of Vétroz is ideal: 2 minutes from the commercial area of Conthey and the highway entrance 8 minutes from Sion 18 minutes from Martigny This villa is located at the entrance of Vétroz, in a residential area away from main roads and close to all amenities such as shops, schools and public services. The public transport stop is about five minutes' walk away. With a full south exposure, it benefits from perfect sunlight throughout the year. This accommodation offers two apartments with independent entrances. The main apartment opens onto a large terrace and a beautiful tree-lined plot surrounding the villa. It gives direct access to the basement, of which it is the sole beneficiary. On the upper floor, the second apartment gives access to a covered balcony. It is currently rented.Distribution of the propertyApartment of 4.5 rooms, independent entrance: Basement: Office/corridor Bedroom Bathroom Bathroom/shower Large private laundry room Cellar Two cellars Technical room Garage with indoor access to the apartment Ground floor: Entrance hall/corridor Kitchen with table space Dining area giving onto the terrace Living room with fireplace, giving onto the terrace Two bedrooms Bathroom/bath/shower Bathroom/shower Attic (accessible via a hatch) Upper floor, apartment of 3.5 rooms, independent entrance: Entrance hall/corridor Open-plan kitchen with table space Living room Bedroom giving onto the balcony Storage room Bathroom/shower Covered balcony (South)AmenitiesLarge terrace with covered area, awnings and floor tiles (South) Garden shed Vegetable garden Tree-lined and fenced plot Garage Two outdoor parking spaces, one in front of the garage ParticularitiesFlooring made of tiles and parquet Gas heating, underfloor heating Fireplace in the living room Dates: 1981 Construction of the villa 1991 Extension (upper floor) 2003 Installation of gas heating 2012 Garden shed Availability: to be agreed RemarksComplete PDF document and location plan on request Visit only in the presence and with the prior agreement of Swiss-Immobilier.ch No document may be transmitted to third parties without authorization www.swiss-immobilier.ch - Ref. 10262596 Copyright 2026. All rights reserved.
  • Outdoor space, covered terrace, green landscape, trees, mountains, covered table, wooden deck
  • Plants, tiled floor, white fence, scenic mountain view, terraced houses in the background
  • living room with modern grey sofa, glass center table, white curtains, potted plant, decorative items, lamps, radiator, TV stand with flat screen TV
  • Bedroom with purple wall, bed, nightstands, TV, curtains, remote on headboard
  • Small bedroom with bed, window, large plant, iron and ironing board, t-shirt on bed
  • tiled floor, white shower, sink, medicine cabinet, towel rack
1 / 8
CHF 430,000.–
4.5 rooms124m² living space
1957 Ardon

Viager - Investment opportunity with this apartment with terrace in Ardon (VS)

Investors, discover an exceptional opportunity in the heart of Valais, in Ardon. Take advantage of a strategic real estate investment thanks to this charming apartment with a very large terrace of 110m2. The object is already validated for financing with an equity contribution of only CHF 107,000.- required due to its sale as a viager.Seize this chance to diversify your investment portfolio while benefiting from an attractive medium-term return!This apartment benefits from rigorous maintenance and meticulous care. With a perfect interior condition and quality materials, it promises a hassle-free integration for future tenants and ensures the sustainability of your investment.Ardon is a sought-after place to live, offering tranquility and proximity to nature, while being easily accessible. This apartment represents an excellent opportunity for those looking to invest in a property with potential for appreciation and medium-term rental income. Ardon, which is also certified "Valais Excellence", is committed to an ambitious development, with the Vision 2030 focused on sustainable economic and tourism development. The municipality enjoys a privileged location in the Rhone Valley, renowned for its wine production and breathtaking Alpine scenery. With a growing population and a rich history, Ardon is a wise investment choice.In this context, a purchase in viager represents a profitable investment strategy, allowing you to acquire a property at a lower initial cost. Therefore, do not wait any longer to explore how this investment can enrich your portfolio. Contact us today for more information or to schedule a visit.
Suggested properties for you based on search results