521 results - Property for buy in District Conthey

1 / 13
  • Parking space
  • Child-friendly
CHF 650,000.–
5.5 rooms110m² living space
Fond d'Apre 65, 1994 Aproz (Nendaz)

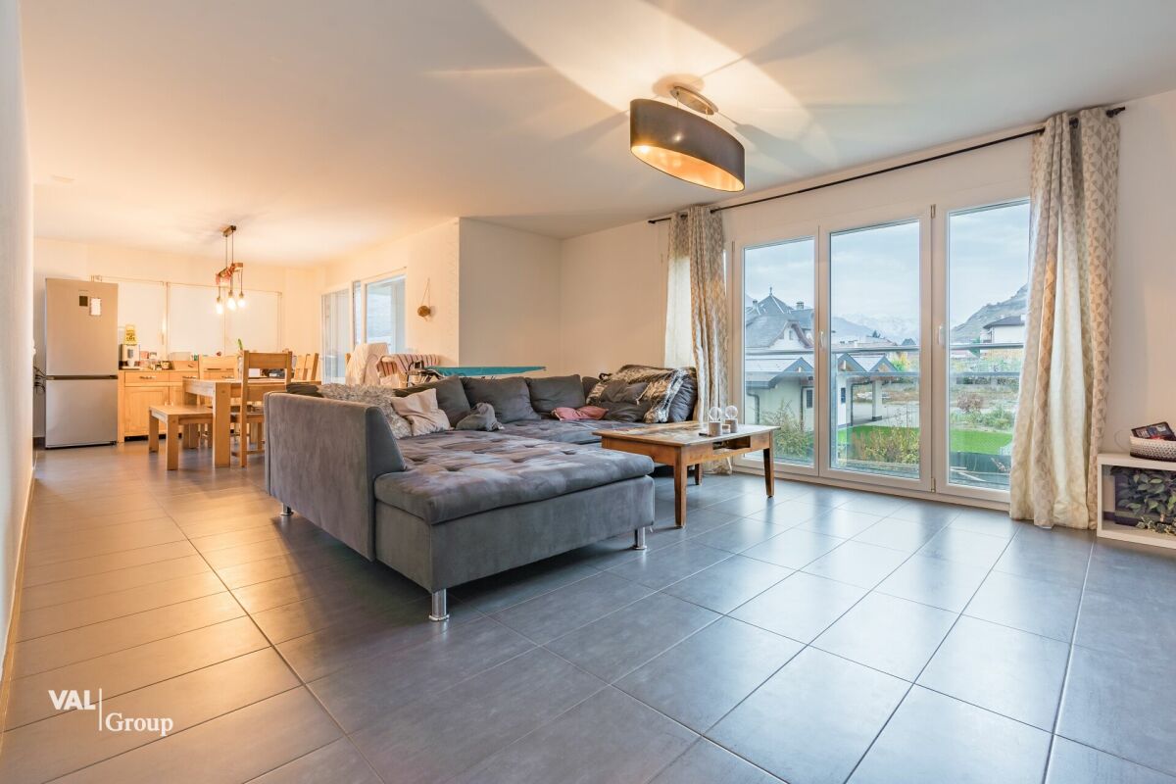
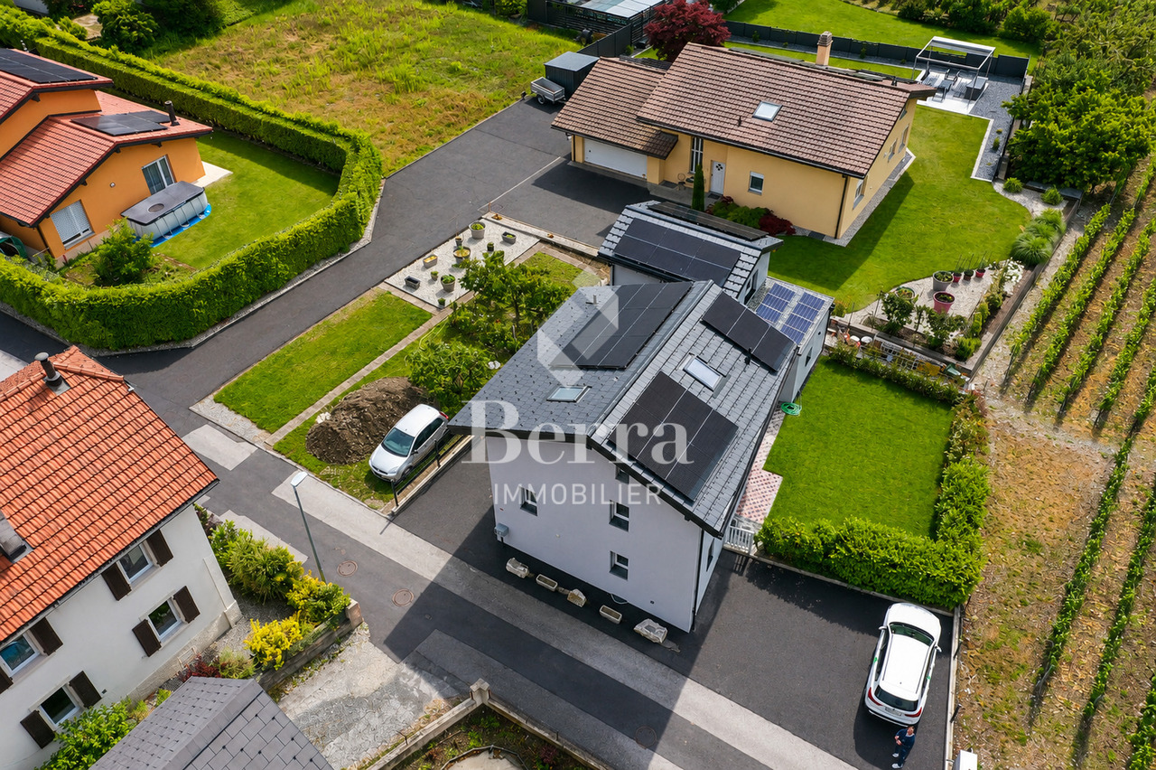
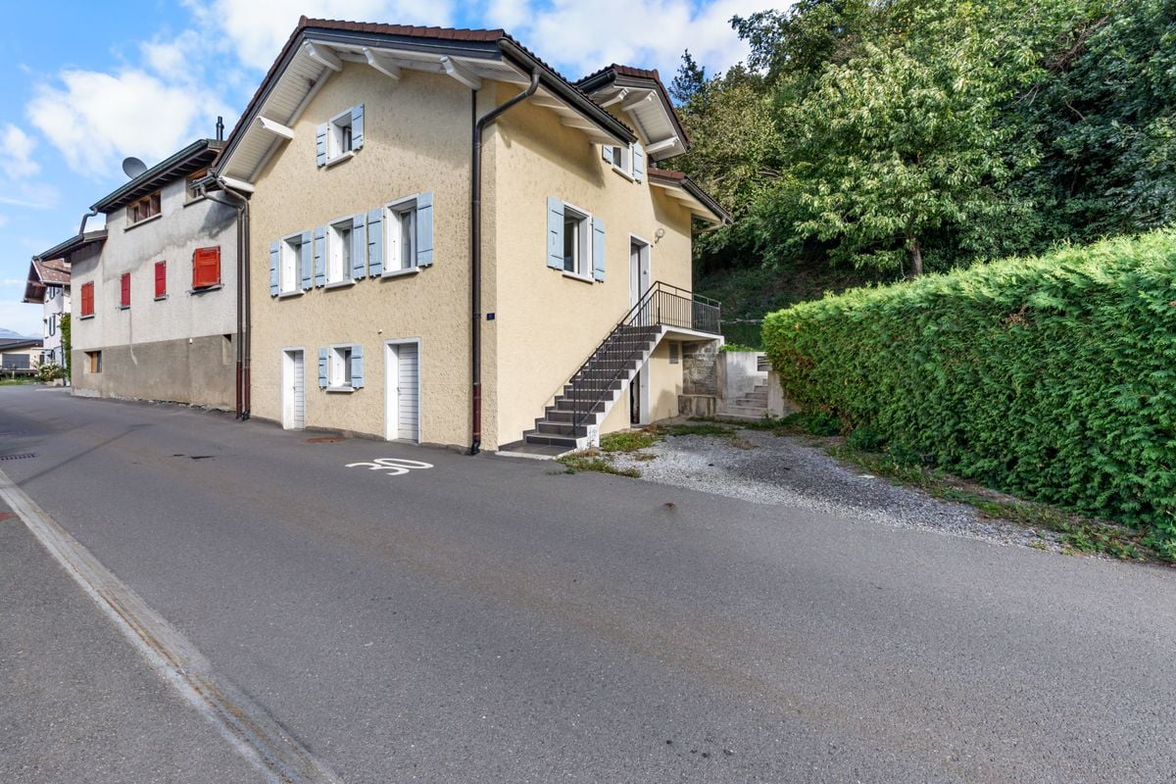
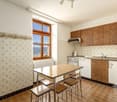
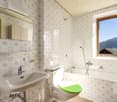
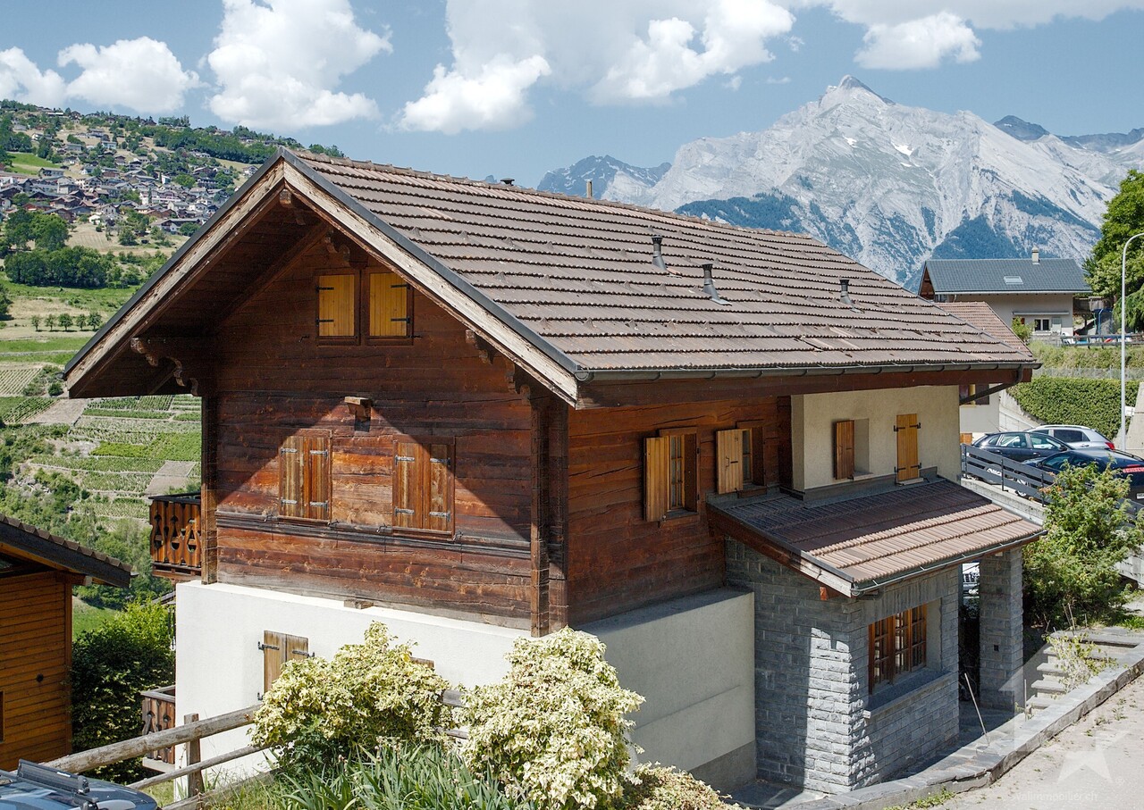
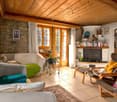
Semi-detached house with 5.5 rooms and garden in Aproz (Nendaz)

AN EXCLUSIVITY FROIDEVAUX IMMOBILIER SA!Located in Fond d'Apre 65 in Aproz (Nendaz), this charming semi-detached house with 5.5 rooms benefits from a calm and green residential environment. Close to Sion, amenities, and public transport, it offers an ideal living space for a family seeking comfort, tranquility, and functionality.Situated on a plot of 261 m², this property enjoys a pleasant private garden of approximately 190 m² as well as a 12 m² terrace, providing a beautiful outdoor space to fully enjoy the fine days.Completely renovated in 2021, this house develops a living area of approximately 110 m² over three levels. It comprises four bedrooms, a bathroom, and a shower room. The open, modern, and fully equipped kitchen integrates harmoniously into the bright living room, creating a convivial and warm living space.A functional annexThe ground floor, fully excavated and accessible directly from the road, offers complementary spaces that are particularly appreciated, with a cellar, a wine cellar, and a technical room. These volumes provide additional comfort and numerous possibilities for use.Location and accessibility • Calm and family-friendly residential area • A few minutes from Sion • Close to schools, shops, and public transport • Quick access to main roads • Close to mountain and leisure activities Main features: • Semi-detached house with 5.5 rooms • 4 bedrooms • 1 bathroom and 1 shower room • Living area: approximately 110 m² • Plot: 261 m² • Private garden: approximately 190 m² • Terrace: 12 m² • Ground floor with cellar, wine cellar, and technical room • Complete renovation in 2021 • Oil heating • 6 outdoor parking spaces In summaryA beautiful opportunity to acquire a renovated family house with private garden, functional spaces, and privileged location near Sion. A rare property offering comfort, tranquility, and quality of life in the heart of the Valais.Contact us for more information or to organize a visit.

  • Parking space
  • Child-friendly
Travel time
-
1 / 13
CHF 650,000.–
4.5 rooms108m² living space
Rue de la Vouette 12, 1955 St-Pierre-de-Clages

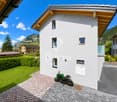
A new attic to fully enjoy everyday life

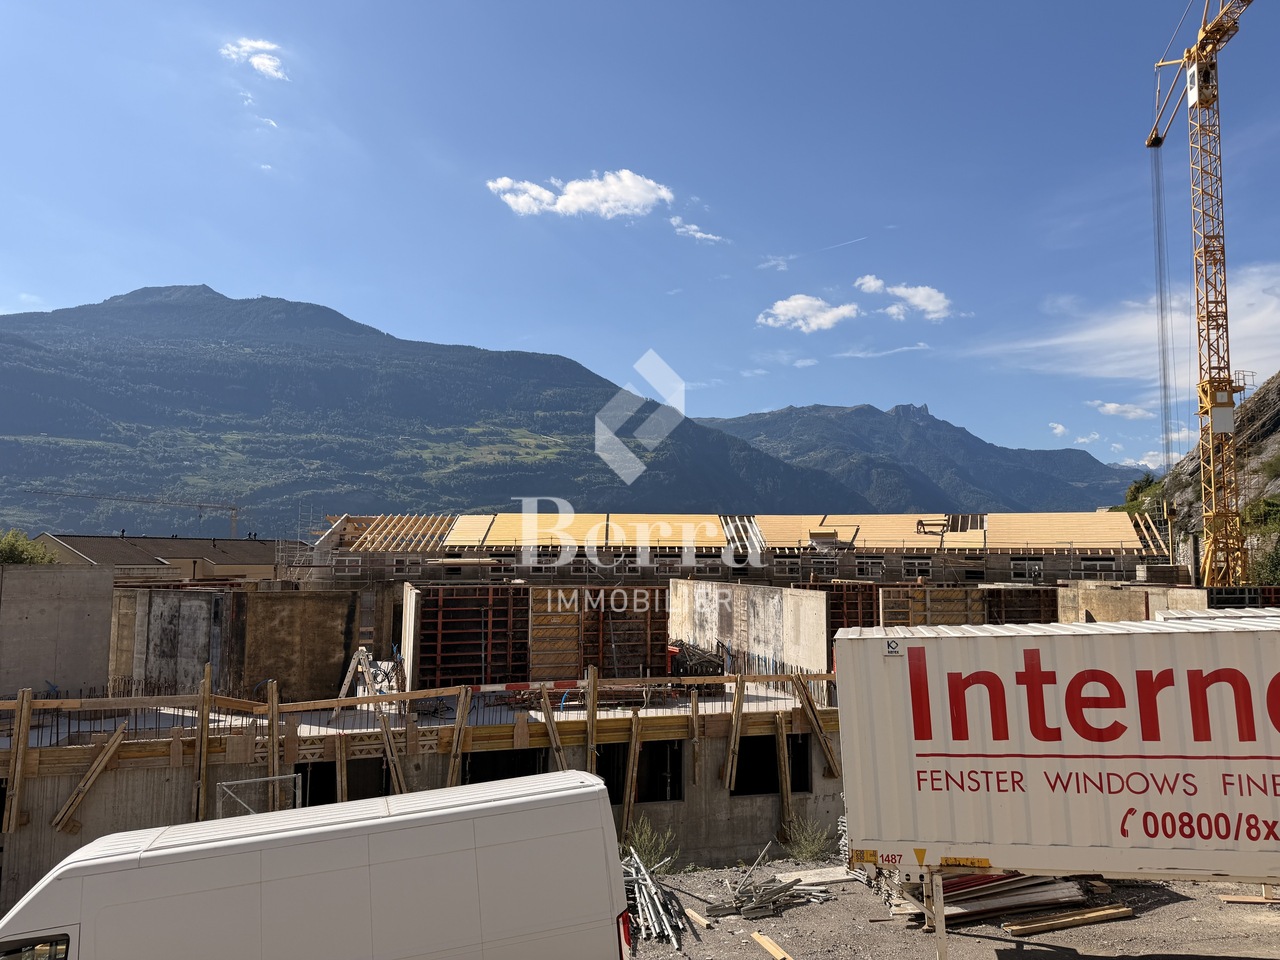
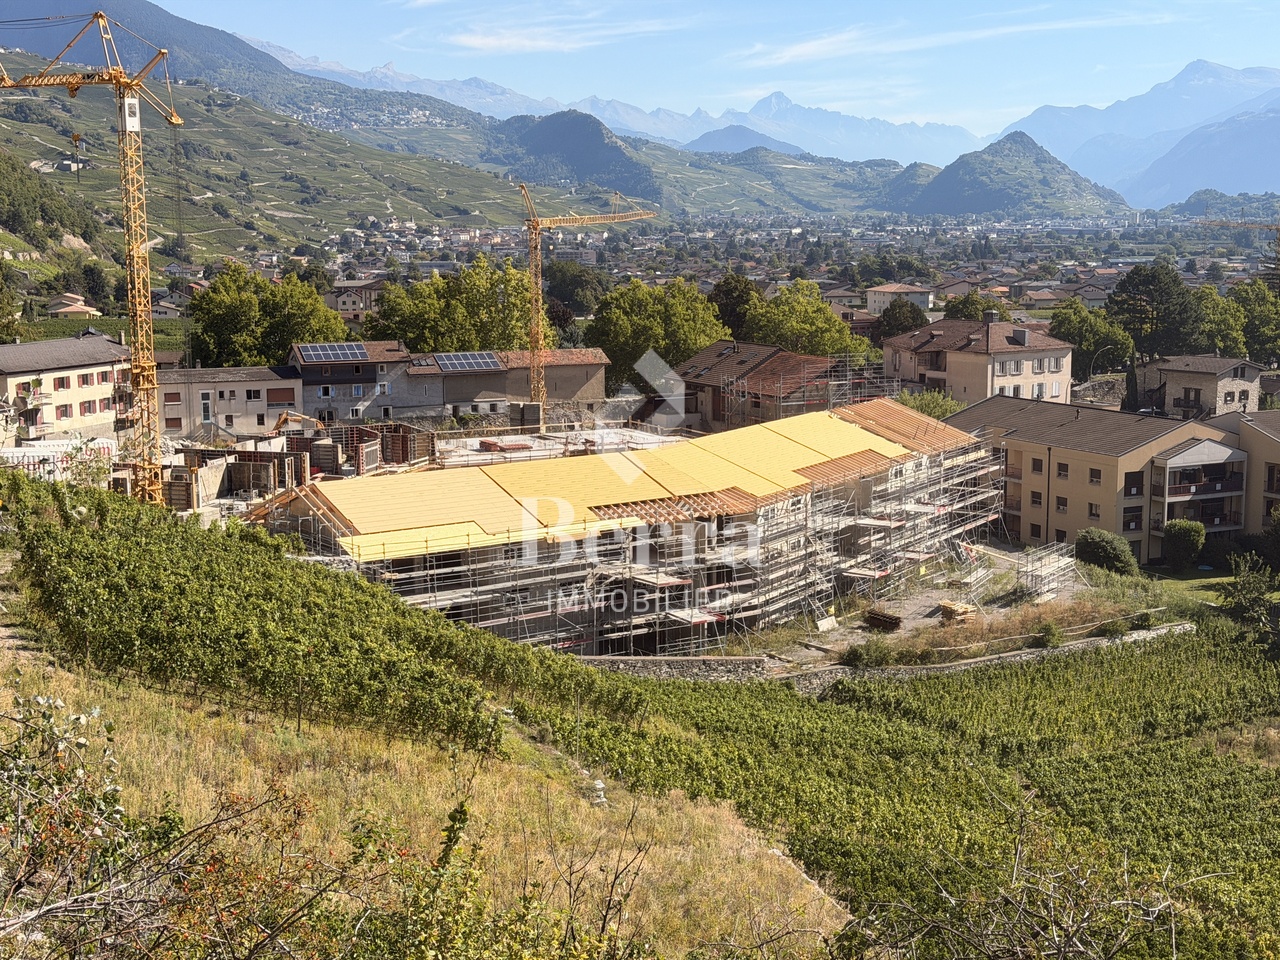
Located on the top floor of a new building, this 4.5-room attic apartment seduces with its brightness, harmonious layout, and unobstructed view of the mountains. A great opportunity in St-Pierre-de-Clages for those looking for a comfortable, elegant, and ideally located apartment between Sion and Martigny.The spacious living area is the heart of the apartment. Thanks to its large openings, it benefits from plenty of natural light and extends to a southeast-facing balcony, perfect for enjoying the sun and the surrounding panorama all year round.The open kitchen offers a convivial and functional space, designed to share pleasant moments with family or friends. The sleeping area includes three bedrooms, including a parental suite with its own bathroom. A second bathroom completes the set and provides appreciable comfort in everyday life.The careful finishes, the underfloor heating powered by an air-water heat pump, and the elevator serving all levels guarantee optimal living quality. A private cellar, a covered parking space, and an outdoor parking space complete this property. The two parking spaces are mandatory and are offered at an additional cost of CHF 40,000.-.The situation is a real asset. The train station, schools, shops, and main amenities are accessible on foot in a few minutes, allowing you to enjoy a practical daily life while preserving a calm and pleasant environment.St-Pierre-de-Clages, known as the Swiss book village, also seduces with its charm, heritage, and privileged location in the heart of Valais. This new attic apartment is an ideal opportunity for a family or couple looking to combine space, light, tranquility, and proximity to services.I am at your disposal to transmit the complete dossier or organize a visit.

Travel time
-
1 / 9
CHF 995,000.–
4.5 rooms159m² living space
Rue de Vétroz 65, 1964 Conthey
The perfect alliance between elegance, space and functionality

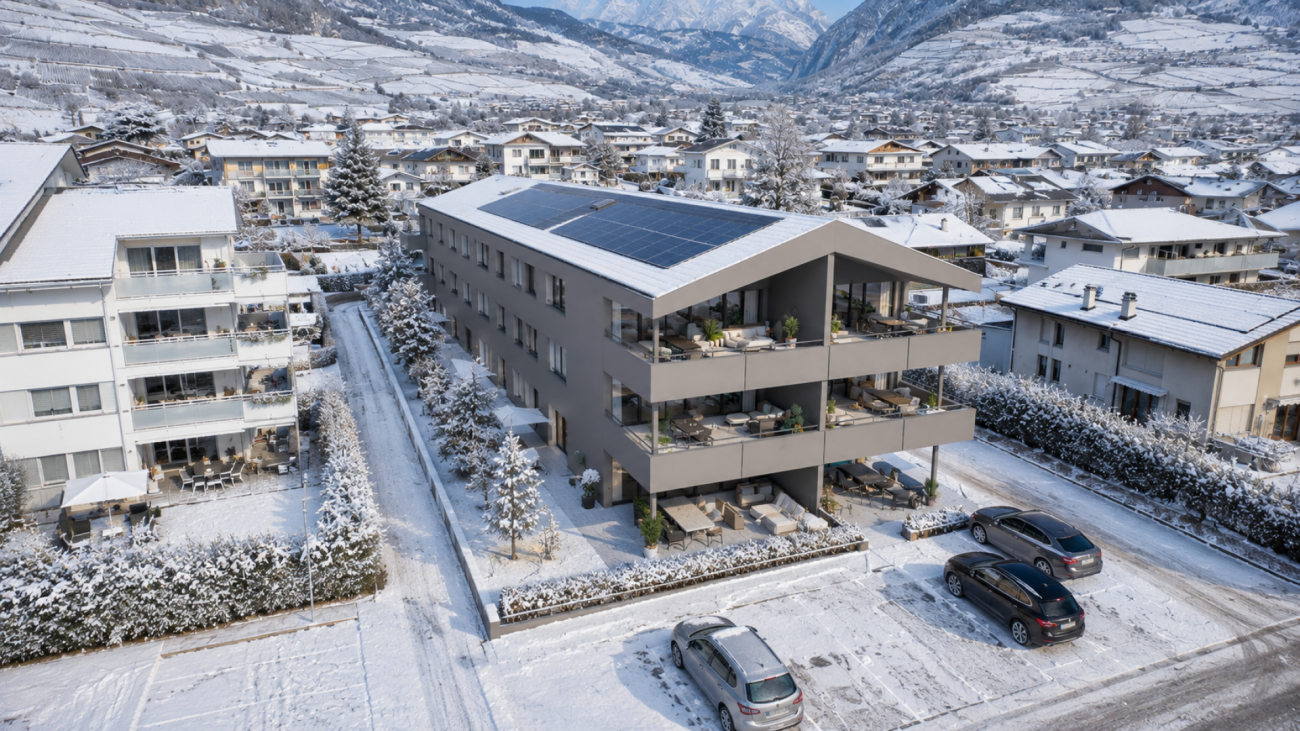
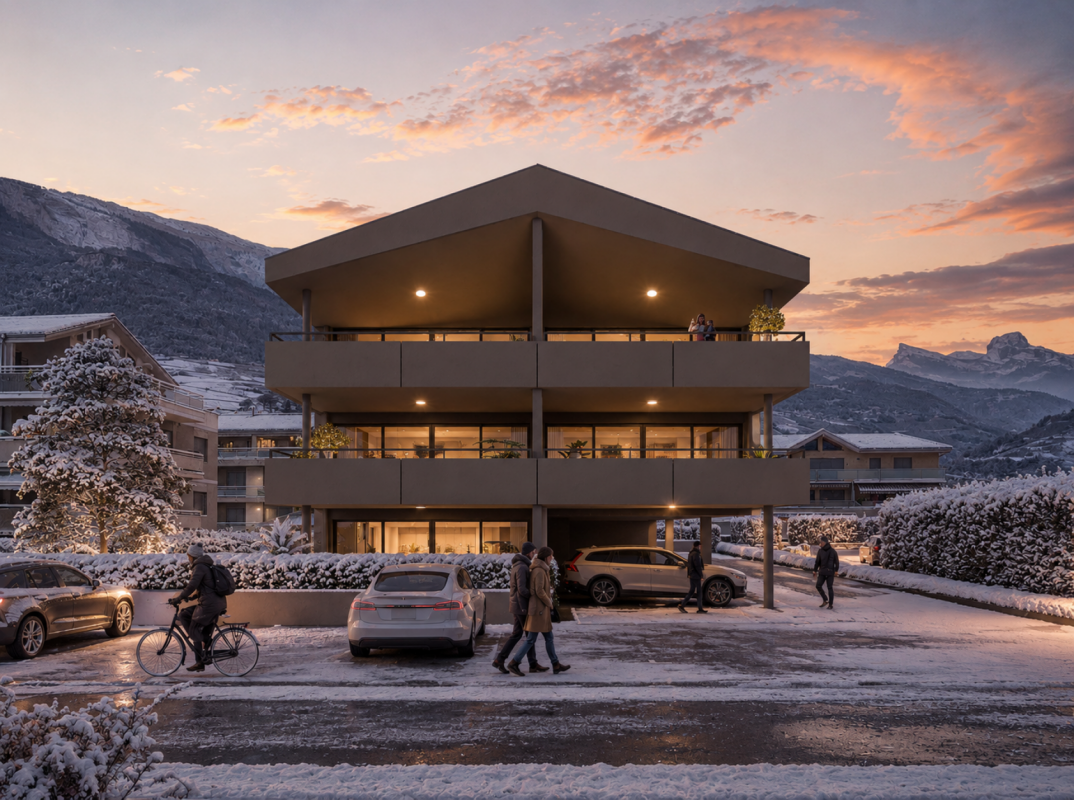
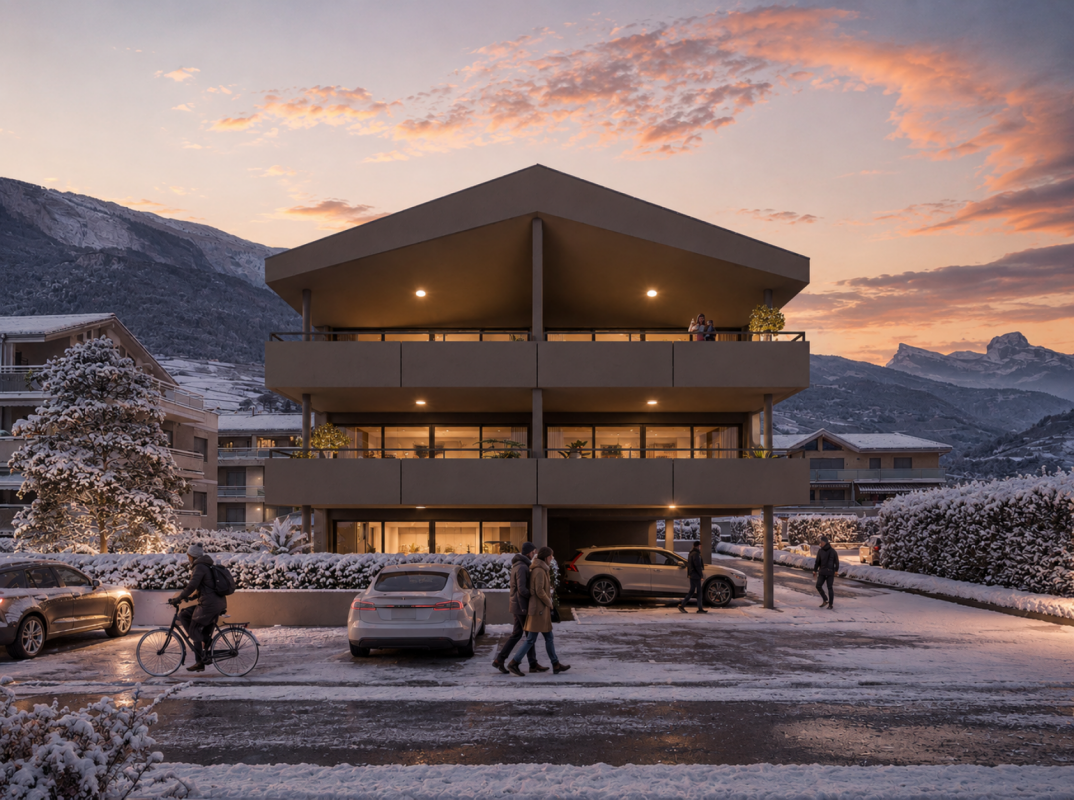
Building permit in force - work will start soon! If you are looking for an apartment where everyone naturally finds their place, with beautiful volumes and a pleasant exterior? within the Résidence Azzura, this one could well be a matter of course.As soon as you enter, you discover a clear and efficient organization, designed for a smooth daily life. The spaces are well defined, without loss of space, and lead you naturally to a spacious living area. The living room and open kitchen form a convivial set, perfect for sharing, receiving or simply enjoying your moments at home. The brightness accompanies each space, bringing a warm and pleasant atmosphere throughout the day. In the extension of the living room, you have access to a large covered terrace. A real additional living space, ideal for meals, relaxation moments or to enjoy the outside in all seasons. On the night side, the apartment offers three well-distributed bedrooms, allowing each person to benefit from their own space and intimacy. An ideal configuration for a family, with also the possibility of arranging an office or a guest room according to your needs. You also have a bathroom and a shower, a real asset for daily comfort. A cellar space completes the set, offering practical and discreet storage.This property also stands out for its construction quality and careful finishes, designed to offer lasting comfort and true serenity over time, in the spirit of the contemporary Résidence Azzura. The environment is calm and pleasant, while remaining close to amenities, offering an ideal balance for your daily life. For parking, a covered parking space is available for CHF 25,000.-, as well as an outdoor space for CHF 15,000.-.As part of this new Résidence Azzura, visits are not yet possible, but I am at your disposal to transmit all the necessary information and accompany you in your project.A balanced, spacious and pleasant apartment to live in.

Travel time
-
1 / 9
CHF 995,000.–
4.5 rooms159m² living space
Rue de Vétroz 65, 1964 Conthey
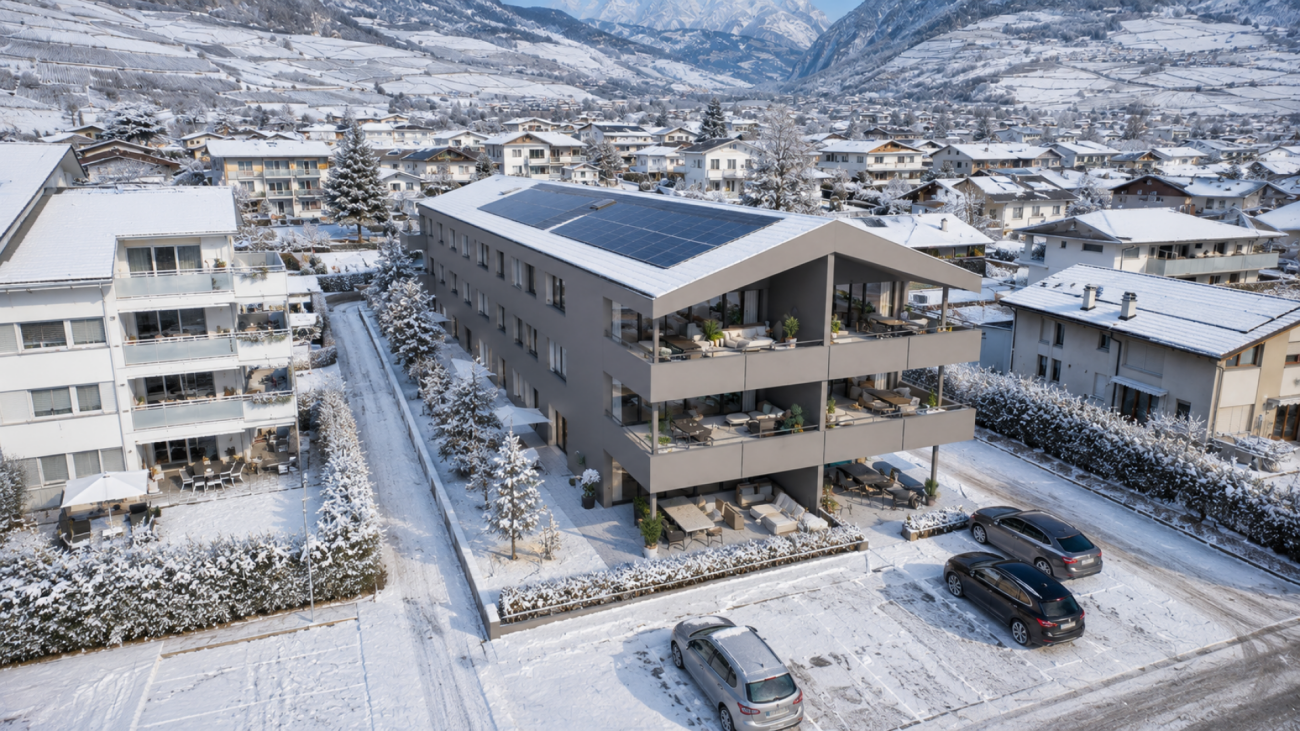
Résidence "Azzura" - A 4.5-room apartment designed for those who want more, without compromise

Building permit in force - the work is about to start! If you need space, comfort, and a real balance between indoor and outdoor life, this apartment will clearly speak to you.As soon as you enter, you quickly understand that the layout has been thought out with intelligence. The circulation is fluid, the volumes are well distributed, and each space has its function, without useless loss. You naturally move towards a generous living area, where the living room and kitchen open up in a convivial and modern atmosphere. Here, you live, you receive, you share.Light invites itself fully into the apartment, reinforcing this feeling of space and well-being in everyday life.And then there's this covered terrace of beautiful dimension - a real extension of your living room. A space where you'll spend more time than you imagine: summer meals, moments of relaxation, evenings with friends - everything takes on a different flavor.On the night side, you benefit from three distinct bedrooms, perfectly distributed to guarantee calm and intimacy for each. Whether for a family, teleworking, or welcoming your loved ones, the configuration naturally adapts to your lifestyle.The apartment has a bathroom as well as a shower - a real comfort in everyday life, which simplifies routines and improves the quality of life.A cellar space completes the set, because practical details make all the difference in the long run.What stands out here is a real consistency: a modern construction, careful finishes, and a global feeling of quality. A well-thought-out property that will last and remain pleasant to live in year after year.The location follows the same logic: a calm and pleasant environment, while remaining close to amenities. A simple, yet essential balance.In terms of parking, you have flexibility according to your needs: - Covered parking space at an additional CHF 25,000.- - Outdoor parking space at an additional CHF 15,000.-As part of this new promotion, visits are not yet possible, but I am at your disposal to transmit all the necessary information and accompany you in your reflection.An apartment that offers space, but above all, a real quality of life in everyday life.

Travel time
-
1 / 9
CHF 695,000.–
3.5 rooms109m² living space
Rue de Vétroz 65, 1964 Conthey
Résidence "Azzura" - The perfect balance between comfort and modernity

Building permit in force - construction will start soon! If you're looking for a bright, well-appointed apartment with a pleasant outdoor area, this 3.5-room apartment on the 1st floor could be your dream come true.As soon as you enter, you'll discover a fluid and perfectly thought-out space, where each area naturally finds its place. The living area, spacious and convivial, welcomes a living room with an open kitchen in a beautiful harmony, ideal for sharing daily moments and for receiving guests. The light is omnipresent, thanks to the large openings that create a warm and pleasant atmosphere throughout the day.Leading off the living area, you have direct access to a covered terrace, a true additional living space. Perfectly integrated, it allows you to enjoy the outdoors in every season, whether for relaxation or a meal with loved ones.On the sleeping side, the apartment offers two comfortable bedrooms, well separated from the living area to ensure calm and intimacy. An ideal configuration for a couple, a small family, or a home office. The apartment also has a bathroom and a shower room, offering appreciable comfort on a daily basis.A cellar space completes this property, providing a practical and discreet storage solution.Beyond the layout, you'll appreciate the quality of construction and the careful finishes, designed to offer a sustainable and pleasant living environment.The location reinforces the attractiveness of the property, offering a calm environment while remaining close to amenities. An ideal balance for a serene daily life.For parking, a covered parking space is available at an additional cost of CHF 25,000, as well as an outdoor parking space for CHF 15,000.As part of this new promotion, visits are not yet possible, but I am at your entire disposal to transmit all necessary information and accompany you in your project.An apartment that combines comfort, light, and quality of life? Simply.

Travel time
-
1 / 13
CHF 1,800,000.–
1,222m² living space
Route de Fey 221, 1996 Fey (Nendaz)

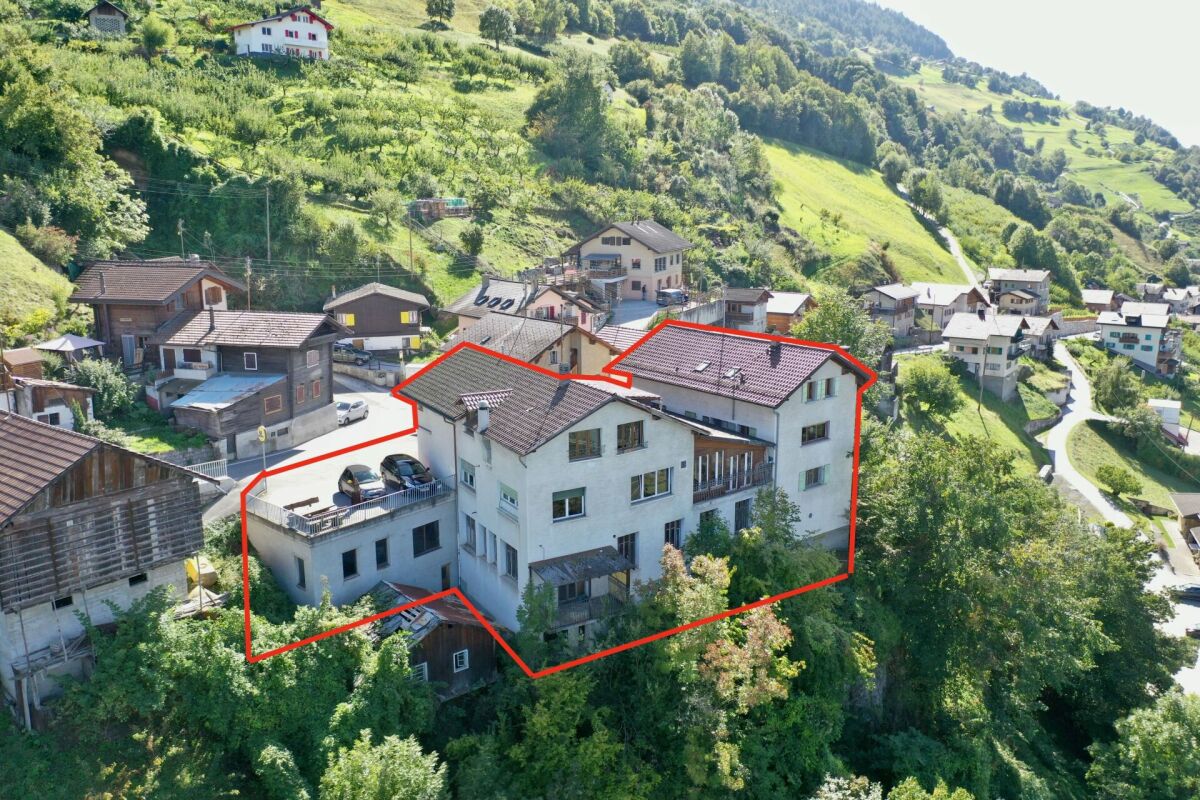
Fey - 2 Buildings to Transform, 3 Minutes from Aproz

Fey - Nendaz: Beautiful potential for transformation of these buildings in the heart of the village of Fey, 3 minutes from Aproz. Exclusively:Café-Restaurant with 3 apartments, bowling, garage/workshop, commercial space and numerous cellars? A unique place where everything becomes possible.Located in the heart of the village of Fey, a passage to Nendaz and Aproz, this exceptional property seduces from the first glance. It benefits from a strategic location, accessible all year round and served by a postal stop at its feet.This rare property offers a remarkable development potential. A place of life, reception and project.It consists of: • A café-restaurant with 80 indoor seats, divided between the café/bistro area and the dining room, offering a nice potential. (professional kitchen, storage rooms, sanitary facilities, cellars, and parking) • 3 independent apartments of 4.5 rooms, 100, 112 and 120 m². • An old bowling alley, bar with WC of 200 m² • An old village shop of 85 m² • A garage workshop of 170 m² offering breathtaking views. The structure is healthy, functional, and offers a nice potential for transformation! On this 631 m² plot, a transformation project into a residential building could see the light of day.Surfaces: 865 m² + 357 m² = 1222 m²Volumes: 2603 m³ + 887 m³ = 3490 m³Situation:Fey is a village in the Valais commune of Nendaz, located on the left bank of the Printze. Perched at an altitude of 802 meters, Fey overlooks the Rhone valley and exposes its apricot fields to the northwest. • Exceptional view of the Rhone plain • A place of choice • 12 minutes from the Nendaz station (skiing, hiking, spa) • 7 minutes from Aproz • 12 minutes from Sion A property with great potential - A unique opportunityDue to its configuration, its charm and its exceptional geographical location, this property is intended for visionary projects!You have a project? This place has the soul to welcome it.I would be delighted to organize a meeting on site at your convenience.Contact and visit at 077 405 02 36AND IF YOU WANTED TO CHANGE AIR?....

Travel time
-
1 / 13
CHF 315,000.–
1.5 rooms37m² living space
Rte d'Anzère 28b, 1964 Conthey
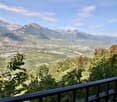
37m² studio with balcony in Conthey
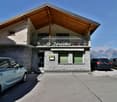
Charming studio built in 2025 with balcony - Ideal investment in ContheyThis beautiful studio of 37 m², built in 2025, represents an excellent opportunity for an investor looking for a high-yield property or for a future owner wishing to acquire a modern and functional apartment.Just a few minutes from shops, schools, public transport, and main highway axes, it allows quick access to Sion and the region's main amenities. Conthey's shopping centers, numerous sports facilities, as well as the ski resorts and hiking trails of Valais are easily accessible, making this location a real asset in everyday life.Located on the 3rd floor of a recent residence with an elevator, this bright apartment benefits from an optimized layout and high-quality amenities.The apartment includes:- A modern, fully equipped kitchen, open to the living area- A contemporary shower room with integrated washing column- A pleasant small balcony- 1 covered parking space- 1 private cellar at the end of the parking spaceThe property is currently rented for CHF 1'050.-/month + CHF 100.- in charges to a very careful tenant, offering an immediate return on investment.The property's advantages:- Recent construction (2025)- Apartment in excellent condition- Elevator- Covered parking space- Private cellar- Integrated washing column- Excellent yield of around 9 % Whether you are an investor or looking for a modern property in a dynamic and perfectly served commune, this studio will seduce you with its comfort, location, and potential for return on investment.Do not hesitate to contact Mike at 079 576 70 71 to receive the complete dossier or organize a visit.

Travel time
-
1 / 13
CHF 1,650,000.–
7.5 rooms200m² living space
Chemin du Milieu 73, 1963 Vétroz

Splendid family villa with pool and outdoor kitchen

Located in a quiet and residential area close to all amenities, this sublime family villa with meticulous finishes has been built on a 1009m2 plot. Perfectly and regularly maintained, it is spacious, bright and offers generous volumes as well as a pleasant garden with pool and outdoor kitchen.The spaces are distributed as follows:Ground floor:- Entrance hall with built-in closets- Open, fully equipped kitchen- Living room with access to the terrace and pool- Dining room- Veranda with access to the garden- Guest toilet1st floor:- A parental bedroom with built-in closets, shower and balcony2nd floor:- Three bedrooms with built-in closets- Bathroom with jacuzzi bathtub, shower and toiletMezzanine:- A bedroom with balcony- A living areaLower ground floor (independent entrance):- A studio with kitchenette and shower with toilet- Laundry roomBasement:- Large wine cellar- Storage room- Large cellar- Technical roomOutdoor areas:- Covered parking for two cars with built-in closets- Outdoor kitchen and dining area under the covered area with built-in closets- Garage- Garden area for vegetable gardeningGood to know:- Possibility to park more cars under the covered area- Automatic irrigation- Photovoltaic panels for electricity production- The pool liner has just been replaced- The heating and photovoltaic panels were installed in 2024- Replacement of the heat pump in 2020

Travel time
-
1 / 13
  • Balcony / Terrace
  • Garage
CHF 490,000.–
3.5 rooms71m² living space
Route cantonale 199, 1963 Vétroz

Attic 3.5 rooms on the 2nd floor in Vétroz

!!! Amma Immo offers you this beautiful 3.5-room apartment on the top floor !!!Sale on plans.Don't miss this rare opportunity to invest in a new, high-quality apartment in Vétroz, in an ideal residence for families and anyone looking for a peaceful and high-quality living environment.The Les Ailes residence is located in a quiet environment between mountains, vineyards, fields, and residential areas.This real estate project, which began in August 2025, consists of 3 buildings, including 1 building with 15 apartments, 1 other with 9 units, and a small, single-story building with 2 units of 3.5 rooms.This residential complex offers apartments ranging from studios to 4.5-room apartments with private outdoor spaces, spread over 3 levels.This construction features the latest energy-efficient technologies: a heat pump combined with a photovoltaic system, ensuring optimal energy efficiency while complying with current energy standards.Simple, modern design for this new residential complex with 25 apartments in several buildings, similar in material, color, and shape, creating a unity and identity. The low height of the buildings integrates perfectly with the surrounding villas, allowing for a proportional orientation to the neighborhood.COMPOSITION OF THE APARTMENT (3.5 rooms, on the top floor):o Entrance hall with storage closeto Bathroom with space for a washing machineo 2 bedroomso 1 living room with open kitchen and dining areao Terrace with over 11.7 m2FEATURESSouth orientation.Through apartment.All apartments have large outdoor spaces: terraces with private gardens on the ground floor, large, covered balconies on the first floors and attics.All terrace-balconies are partially covered.Traditional construction according to the rules of the art, reinforced concrete, peripheral insulation, all according to current ISO standards.Modern design of the overall complex with plenty of green spaces.All apartments are through apartments.Triple glazing.Sliding doors with lift.Electric shutters on demand (at an extra cost).Floor heating with heat pump.Photovoltaic system.Separate water and electricity meters.Space for a washing machine in each apartment, no shared laundry room.Possible changes on request.Free choice of finish.For more information or to visit the site, I am at your disposal. Do not hesitate to contact me at 079 576 70 71, I will be happy to advise you.!!! Find all our properties on www.amma.immo !!!

  • Balcony / Terrace
  • Garage
Travel time
-
1 / 13
  • Balcony / Terrace
CHF 1,850,000.–
292m² living space
1963 Vétroz

Fully renovated rental building in the heart of Vétroz

This fully renovated building represents an attractive opportunity for an investor seeking a property ready to be exploited.Location:The building benefits from a central location in Vétroz, close to shops, schools, public transport, and main roads. Sion and the commercial areas of Conthey are easily accessible.Composition:3 apartments with 3.5 rooms:- Ground floor: approx. 60 m²- 1st floor: approx. 60 m²- Attic: approx. 75 m²- Basement: approx. 75 m²- Terraces and balconies: approx. 103 m²- Storage room with water and electricity- 3 garage boxes of approx. 18 m² each- 3 outdoor parking spaces- 2 visitor spaces- Common areas: approx. 24 m²Technical characteristics:- Fully renovated building- New roof- Triple glazing- Internal insulation- Underfloor heating- Gas heating and boiler with heat pump- Pre-installation for air conditioning- New pipes and ducts- Separate water and electricity meters- Built-in wardrobes- Polished concrete staircase- Building classified as historical heritage 4+- No existing PPEEstimated rental potential:The monthly net rents can be estimated as follows:- Ground floor apartment, 60 m²: approx. CHF 1'500.-- 1st floor apartment, 60 m²: approx. CHF 1'500.-- Attic apartment, 75 m²: approx. CHF 1'700.-Estimated rental income from apartments: CHF 4'700.- per month, i.e. CHF 56'400.- per year.Estimated additional income:- 3 garage boxes: approx. CHF 450.- per month- 3 outdoor parking spaces: approx. CHF 210.- per month- Storage room: possible additional income depending on useThe total potential rental income can thus be estimated at approximately CHF 5'300.- to CHF 5'500.- per month, excluding charges and depending on rental conditions.Highlights:- Renovated and immediately exploitable building- Three apartments with 3.5 rooms in demand on the rental market- Separate meters for easy management of ancillary costs- Many additional areas- Additional income from garages, parking spaces, and storage room- Potential for return and long-term appreciation- The rental estimates are indicative and must be confirmed according to the exact services, rental condition, and market conditions at the time of rental.
  • Balcony / Terrace
Cyril Bieckens

Cyril Bieckens

Agent Immobilier

1 / 13
  • Parking space
  • Balcony / Terrace
  • View
  • +1
CHF 395,000.–
10 rooms400m² living space
1996 Basse-Nendaz

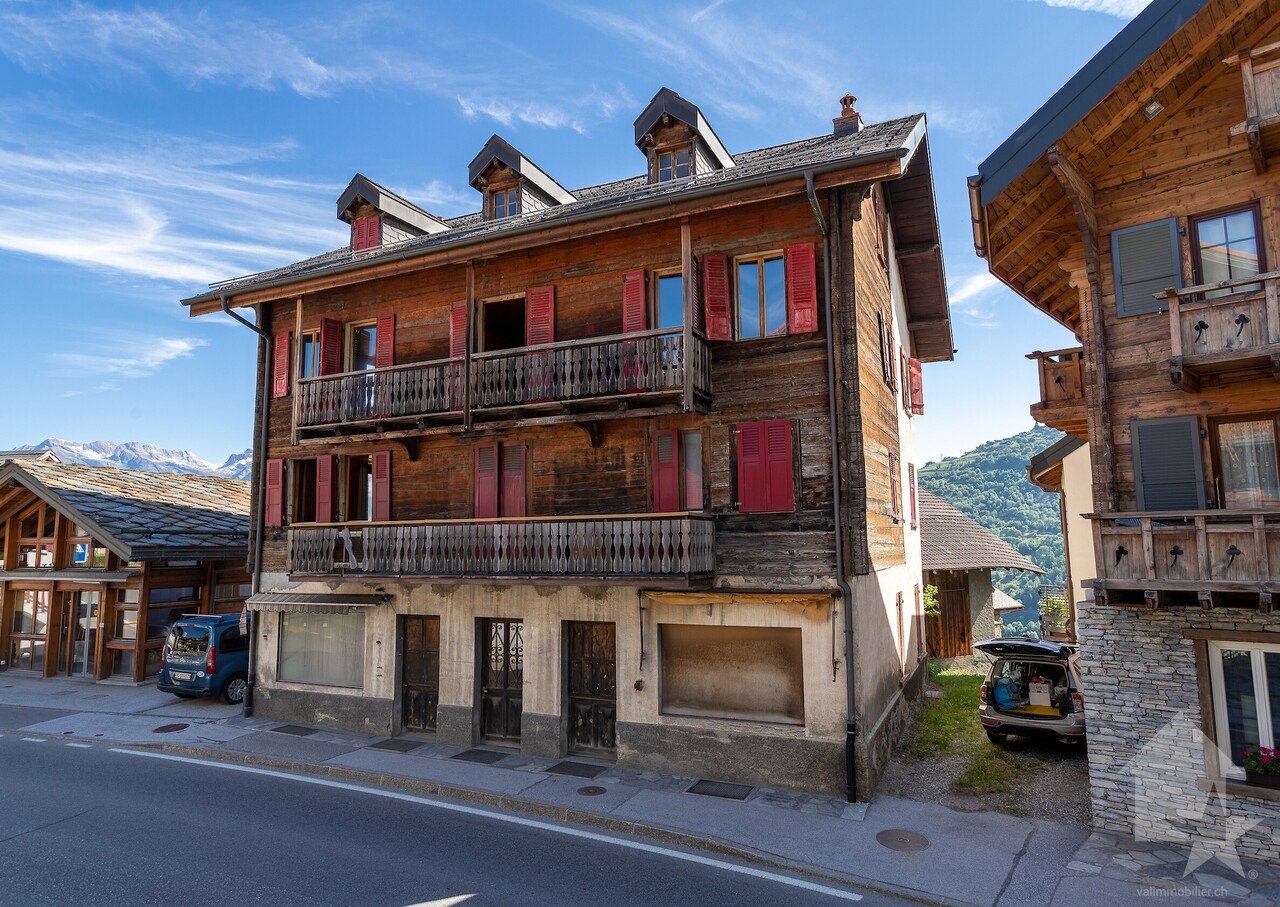
Village house to renovate, 10 rooms + commercial premises, 400 m2

To renovate, large traditional village house with a lot of charm, consisting of 2 spacious 5-room apartments, commercial premises on the ground floor, beautiful stone cellars and attic with windows.Accommodation accessible as a secondary residence for your vacationVillage house on 3 floors:Area: • Living area of the main building approximately 400 m2 • Area of the barn approximately 45 m2 • Ground floor, 1st and 2nd floor: 372 m2 • Basement and technical rooms: 124 m2 • Attic: 124 m2 • Balconies: 16 m2 • Terrace: 22 m2 • Cistern: 7 m2 Ground floor: • Entrance • 2 commercial premises with separate entrance on the main road • 2 heating rooms • 1 cistern room Upper ground floor: • Northeast terrace accessible from the staircase Apartment on the 1st floor: • Living room, windows southwest and northwest, stove • Separate kitchen southeast • Old kitchen northwest • 1 bedroom, balcony southwest • 1 bedroom, windows southwest • 1 bedroom, window southeast • Bathroom (shower, WC, sink), window northeast Apartment on the 2nd floor: • Spacious living room, balcony southwest and window northwest, parquet • Separate kitchen, window northwest • 1 bedroom, balcony southwest • 1 large bedroom, balcony southwest • 1 large bedroom with sink, window northeast • 1 bedroom, window southeast • Bathroom (bathtub, WC, sink), window northeast Attic: • 1 room with window • 1 room with 2 windows • 1 room with window • 2 rooms Basement: • 3 vaulted stone cellars • 1 small cellar Outdoor areas: • Northeast terrace accessible from the staircase • Southwest balconies • Garden on the adjacent plot Parking: • 2 outdoor parking spaces • Free public parking 80 m away Location: • Village environment • Very good accessibility by vehicle all year round • CarPostal stop 80 m and 200 m away • Kindergartens and primary schools 500 m away • Secondary school 270 m away • Cable car 5'800 m away • Plot area of the house 200 m2 • Plot area of the barn 156 m2 • Building zone H80 • Altitude 992 m Particularities: • True village house with authentic charm, offering a lot of volume and a good distribution of rooms • Commercial premises with very good visibility along the main road • Beautiful view and sunshine all year round • Good potential for renovation, spacious and bright rooms • Suitable also for a developer or a company • Possibility to create a PPE with electrical panels and independent heating systems • Close to all amenities, very good accessibility • Central heating with oil (radiators) (to be renovated) Renovations: • Built in 1916 • Renovated in 1975 • To be completely renovated In addition: • Possibility to buy the adjacent plot with a small, flat garden and a half-barn for CHF 75'000.- You want to get more information, the complete dossier? Contact me by phone or email and I will be happy to help you. I am also at your...

  • Parking space
  • Balcony / Terrace
  • View
  • +1
Eugène Fournier

Eugène Fournier

Courtier agréé et responsable de l'agence de Nendaz

1 / 13
  • Parking space
  • Balcony / Terrace
  • Garage
  • +1
CHF 780,000.–
4.5 rooms134m² living space
1955 Chamoson

Apartment renovated in 2026 with large terrace in a small building

Located in the charming village of Chamoson, this property benefits from an exceptional living environment in the heart of Valais. Renowned for its generous sunshine, vineyards, and peaceful atmosphere, the commune offers a perfect balance between nature and accessibility. Close to amenities and main axes, Chamoson seduces both families and lovers of tranquility.Renovated in 2026, this 4.5-room apartment offers modern, bright, and perfectly laid-out spaces. Located on the upper ground floor of a small building with only three apartments, it guarantees calm, intimacy, and a privileged atmosphere.Day side : • Spacious open kitchen, modern and convivial • Bright living room offering a beautiful living space • Direct access to a large terrace, ideal for relaxation • Practical guest toilet • Functional laundry room • Built-in closets offering plenty of storage Night side : • Parental suite with private shower room • Two beautiful additional bedrooms • Elegant bathroom with bathtub Annexes : (included in the sale price!) • Outdoor parking space • Garage parking space • Cellar A dream property, combining modern comfort, intimacy, and privileged living space.The ad photos illustrate an example of possible layout.Contact us now to organize a visit or receive the complete dossier.Discover our other properties on mawee.chmawee - it all starts here !

  • Parking space
  • Balcony / Terrace
  • Garage
  • +1
Daniela Trindade

Daniela Trindade

Agent immobilier

1 / 9
  • Parking space
  • Balcony / Terrace
  • View
  • +1
CHF 789,000.–
4.5 rooms170m² living space
1994 Aproz (Nendaz)

A bespoke contemporary villa in the heart of a quiet neighborhood!

Nestled in a quiet and residential area of Aproz, this semi-detached villa with 4.5 rooms, built on a plot of 316 m², offers a peaceful and practical living space, perfect for families or couples. With its contemporary architecture, quality materials, and customizable finishes, this house will meet all your expectations.An ideal environment in Aproz (Nendaz)Aproz, nestled in the Rhone plain and belonging to the municipality of Nendaz, perfectly combines the charm of its natural environment with the convenience of easy access to shops, schools, and transportation. This warm and dynamic village offers an ideal living space, allowing you to fully enjoy outdoor activities while remaining close to the main communication axes.Interior design • Two covered parking spaces and two outdoor parking spaces for practical parking • Reduced offering additional storage space • Spacious basement, ideal for storage • Optimized storage space for efficient organization Ground floor • Functional entrance hall with built-in wardrobe • Spacious living/dining area with direct access to the terrace and the two balconies • Modern, open, and fully equipped kitchen, combining design and practicality • Well-arranged shower room for comfortable daily use • Staircase allowing direct access to the garden • Exterior: a terrace of 10.1 m² and two balconies totaling 13.7 m², perfect for enjoying the beautiful days Attic • Two comfortable bedrooms • A parental suite of 14.1 m² with access to a private terrace of 8.3 m² • Bathroom with bathtub Highlights of the villa • Eco-energetic construction with underfloor heating powered by a heat pump • Bituminous access road and parking spaces for more comfort • Designed exterior: private garden of 82 m² with lawn • Customizable finishes: a tailor-made interior adapted to your tastes and style • Large storage capacity: reduced, basement, and practical storage space Parking (included in the price): • Two outdoor parking spaces • Two covered parking spaces In addition: 90'500 CHF (optional) • Bituminous access road and parking spaces • Designed garden: lawn and fencing Quality and comfortBuilt with quality materials, these villas guarantee excellent insulation and exceptional durability. The finishes are left to the tenant, allowing for a perfectly adapted interior to be designed.An opportunity not to be missedThese modern and functional villas offer a perfect combination of comfort, sustainability, and ideal location. Close to all amenities, they are perfectly suited for those looking for a practical and peaceful life in the heart of Aproz.Want to know more?For more information or to organize a visit, contact us today.Find all our offers on www.mawee.chMawee - It all starts here

  • Parking space
  • Balcony / Terrace
  • View
  • +1
Daniela Trindade

Daniela Trindade

Agent immobilier

1 / 9
  • Parking space
  • Balcony / Terrace
  • View
  • +1
CHF 789,000.–
4.5 rooms170m² living space
1994 Aproz (Nendaz)

A privileged living environment for this elegantly designed villa!

Nestled in a quiet and residential area of Aproz, this semi-detached villa with 4.5 rooms, built on a plot of 316 m², offers a peaceful and practical living environment, perfect for families or couples. With its contemporary architecture, quality materials, and customizable finishes, this house will meet all your expectations.An ideal environment in Aproz (Nendaz)Aproz, located in the Rhone plain and part of the Nendaz municipality, perfectly combines the charm of its natural environment with the convenience of easy access to shops, schools, and transportation. This warm and dynamic village offers an ideal living environment, allowing you to fully enjoy outdoor activities while remaining close to the main communication axes.Interior design • Two covered parking spaces and two outdoor parking spaces for practical parking • Reduced space offering additional storage • Spacious basement, ideal for storage • Optimized storage space for efficient organization First floor • Functional entrance hall with built-in wardrobe • Spacious living/dining area with direct access to the terrace and two balconies • Modern, open, and fully equipped kitchen, combining design and practicality • Well-designed shower room for comfortable daily use • Staircase providing direct access to the garden • Outdoor areas: a terrace of 10.1 m² and two balconies totaling 13.7 m², perfect for enjoying the beautiful days Attic • Two comfortable bedrooms • A parental suite of 14.1 m² with access to a private terrace of 8.3 m² • Bathroom with bathtub Highlights of the villa • Eco-energetic construction with underfloor heating powered by a heat pump • Asphalted access road and parking for more comfort • Designed outdoor areas: private garden of 82 m² with lawn • Customizable finishes: a tailored interior adapted to your tastes and style • Large storage capacity: reduced space, basement, and practical storage Parking (additional and mandatory): • Two outdoor parking spaces at CHF 8,000.- per unit • Two covered parking spaces at CHF 17,000.- per unit Quality and comfortBuilt with quality materials, these villas offer excellent insulation and exceptional durability. The finishes are left to the tenant, allowing for a perfectly tailored interior design to meet your needs and desires.An opportunity not to be missed!These modern and functional villas offer a perfect combination of comfort, sustainability, and ideal location. Close to all amenities, they are perfectly suited for those seeking a practical and peaceful life in the heart of Aproz.Interested in more information?For more information or to organize a visit, contact us today.Find all our offers on www.mawee.chMawee - It all starts here!

  • Parking space
  • Balcony / Terrace
  • View
  • +1
Daniela Trindade

Daniela Trindade

Agent immobilier

1 / 14
  • Parking space
  • Balcony / Terrace
  • Pets allowed
  • +7
CHF 809,000.–
4.5 rooms124m² living space
Rue Plane Ville 20, 1955 Chamoson

Apartment 4.5 rooms in Chamoson

Apartment 4.5 rooms in Chamoson atticLocated in a beautiful residential area in Chamoson, in immediate proximity to the Ovronnaz station (thermal baths, ski slope), shops and all other amenities. We offer you this apartment in a quiet and ideal environment for families. You benefit from good sunlight and an unobstructed view of the Rhone plain.You will find an entrance hall, an open kitchen to the dining room and the living room with direct access to the balcony, a parental bedroom and a bathroom, a room, a bathroom with washing machine. A building with 7 apartments, elevator, a cellar per apartment and a common bicycle room.Area: • Living room/kitchen: 39 m2 • Parental bedroom with bathroom: 14.3 m2 + 3.2 m2 • Room No. 2: 12.2 m2 • Bathroom/WC: 5.8 m2 • Hall: 5.8 m2 • Balcony: 17.4 m2 • Room in the attic: 33 m2 • Cellar: 4.0 m2 Information per apartment:Condition: New / Under constructionYear of construction: 2026Availability: Construction site in progressSale as main residence: ObligatoryNumber of rooms: 4.5Number of floors: 2Number of bedrooms: 2Number of bathrooms: 2Heating type: Heat pumpOutdoor parking space(s): 2Outdoor: BalconyAltitude: 550 mExposure: SouthSunlight: Optimal all dayView: Beautiful view and unobstructedConstruction standard: HPE (high energy performance)Selling price: 809'000 (2 parking spaces obligatory, 15'000.- per parking space, included in the price.)Distances:Station: 1.6 kmPublic transport: 200 mPrimary school: 600 mShops: 90 mRestaurants: 80 mHighway: 3.2 km

  • Parking space
  • Balcony / Terrace
  • Pets allowed
  • +7
Jordan Comby

Jordan Comby

Directeur

Travel time
-
1 / 14
  • Parking space
  • Balcony / Terrace
  • Pets allowed
  • +7
CHF 739,000.–
4.5 rooms105m² living space
Rue Plane Ville 20, 1955 Chamoson

4.5-room apartment in Chamoson

4.5-room apartment in Chamoson on the top floorLocated in a beautiful residential area in Chamoson, in immediate proximity to the Ovronnaz station (thermal baths, ski slope), shops, and all other amenities. We offer you this apartment in a quiet and ideal environment for families. You benefit from good sunlight and an unobstructed view of the Rhone plain.You will find an entrance hall, an open kitchen to the dining room and the living room with direct access to the balcony, a parental bedroom and a bathroom, another room, a bathroom with a washing machine. A building with 7 apartments, elevator, a cellar per apartment, and a common bicycle room.Area: • Living/dining room: 41.7m2 • Parental bedroom with bathroom: 14.4m2 + 3.8m2 • Second room: 10.3m2 • Bathroom/WC: 4.2m2 • Hall: 5.8 m2 • Balcony: 14.9 m2 • Room in the attic: 17.5 m2 • Cellar: 4.0m2 Information per apartment:Condition: New / Under constructionYear of construction: 2026Availability: Construction site in progressSale as main residence: MandatoryNumber of rooms: 4.5Number of floors: 2Number of bedrooms: 2Number of bathrooms: 2Heating type: Heat pumpOutdoor parking space(s): 2Outdoor: BalconyAltitude: 550mExposure: SouthSunlight: Optimal all dayView: Beautiful and unobstructedConstruction standard: HPE (high energy performance)Selling price: 739'000 (2 parking spaces mandatory, 15'000.- per parking space, included in the price.)Distances:Train station: 1.6 kmPublic transport: 200 mPrimary school: 600 mShops: 90 mRestaurants: 80 mHighway: 3.2 km

  • Parking space
  • Balcony / Terrace
  • Pets allowed
  • +7
Jordan Comby

Jordan Comby

Directeur

Travel time
-
1 / 11
CHF 610,000.–
4.5 rooms108m² living space
Rue de la Vouette 12, 1955 St-Pierre-de-Clages

New 4.5-room apartment already rented - Immediate rental income

Located at the entrance of St-Pierre-de-Clages, in a flat, sunny environment and just a few steps from the train station, this 4.5-room apartment represents a particularly interesting opportunity for an investor looking for a recent, well-located property with immediate rental income.Currently rented for CHF 2'000.- per month, the apartment allows for immediate rental income without a vacancy period at the time of acquisition.Located on the 1st floor of a new residence with only seven apartments, the property seduces with its generous volumes, its brightness and its functional layout. The large living area includes an open living and dining area with a contemporary kitchen. It extends to a southwest-facing balcony, offering pleasant sunlight throughout the day.The night area includes three comfortable bedrooms, including a parental suite with a private bathroom. A second bathroom completes the set and perfectly meets the needs of a family.The underfloor heating, the careful finishes, the high-quality materials and the elevator serving the different levels ensure excellent comfort on a daily basis. A private cellar is also included.Two parking spaces are assigned to the plot, one covered and the other outdoor, with a purchase obligation at a total price of CHF 50'000.- in addition to the sale price.Thanks to its immediate proximity to the train station, shops, schools and main communication axes, this property benefits from an attractive and sought-after location. An ideal acquisition to complete an real estate portfolio with a new, already rented and perfectly located apartment in the heart of Valais.I remain at your disposal to transmit the complete file or organize a visit.

Travel time
-
New building
1 / 13
  • Parking space
  • Balcony / Terrace
  • Garage
  • +5
CHF 829,000.–
4.5 rooms122m² living space
Rue des Grands-Vergers 43, 1964 Conthey
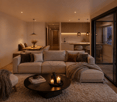
New 4.5-room apartment with panoramic view in Conthey
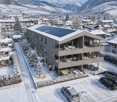
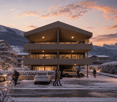
NEW PROMOTION IN CONTHEY A building with 12 apartments in the residential area is being built this year. Would you wait for an opportunity of destiny? Immojordan Sàrl is in charge of this. Questions, wishes, visits, please contact us to learn more about it. Exclusivity: Here is our new project, the VILLAGEOIS building. In this turnkey project, you have 12 apartments to choose from. In this brochure, you will find the plans and characteristics of these apartments. I am naturally at your disposal for more information. Promotion Le Villageois The apartments we offer are new and under construction. For more information on the lots, do not hesitate to contact us. Bright apartments in Conthey, Valais. Located in the charming commune of Conthey, just a few minutes from Sion, these modern and bright apartments offer a pleasant, quiet and close-to-all-amenities living environment. Situation The advantages of these apartments: Bright and spacious: Thanks to their large windows, these apartments benefit from natural light throughout the day. Ideal location: Located in Conthey, you will enjoy the tranquility of the countryside while being close to the urban amenities of Sion (shops, schools, public transport, etc.). Pleasant living environment: Conthey offers a peaceful environment with magnificent landscapes and generous sunshine. Accessibility: The apartments are very well served by the A9 motorway, facilitating access to Sion and other regions of the canton. The train station is nearby for your train journeys. These apartments are a real opportunity for those looking for a functional, well-located and excellent condition property. Ideal for a family, a couple or even a long-term investment in a developing sector. Lot No. 9 What you will find here: A parental bedroom with private bathroom offering a private relaxation area of 19.6 m2, with access to a small terrace. As well as a second bedroom of 11.3 m2 and a third bedroom of 11.1 m2. A private bathroom of 5.4 m2 and a shower of 5.1 m2 which will be arranged according to your choices. A washing column will be integrated. An open kitchen on the living room which will be designed in collaboration with you and our kitchen designer. A living room of 45.4 m2 with large windows overlooking the Alps, and which gives direct access to the terrace. An entrance hall/dressing room of 3.3 m2 which will welcome you in this apartment. A balcony of 19 m2 which will be south-facing, allowing you to enjoy the sun and the best summer barbecues, in addition to the use of the lawn in front of your future home. An outdoor parking space and an indoor parking space are obligatory and can be purchased if a modification is desired, this is to be discussed. Main characteristics: Living area: 112.5 m2 Bedrooms: 3 Bathrooms: 2 Kitchen: Modern open kitchen on living room of your choice Balcony: 19m2 Parking: 1 outdoor parking space (15,000.- CHF), 1 indoor parking space (35,000.- CHF) are obligatory and can be purchased if a modification is desired, this is to be discussed Year of construction: 2026 Situation: South-facing, with a view of Nendaz Selling price: 829,000.- CHF Immojordan Sàrl We are really attentive to your requests or questions. Having a regular control over the construction site due to an excellent collaboration with the general company that directs this construction, we will provide you with the plans, the construction description, and other information that will lead to the success of our collaboration. Be here now
  • Parking space
  • Balcony / Terrace
  • Garage
  • +5
Jordan Comby

Jordan Comby

Directeur

Travel time
-

Suggested properties for you based on search results