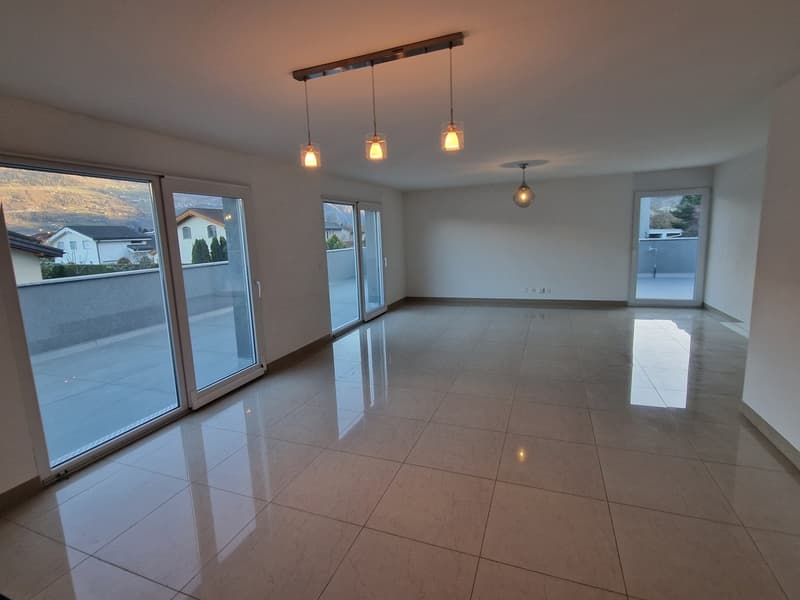
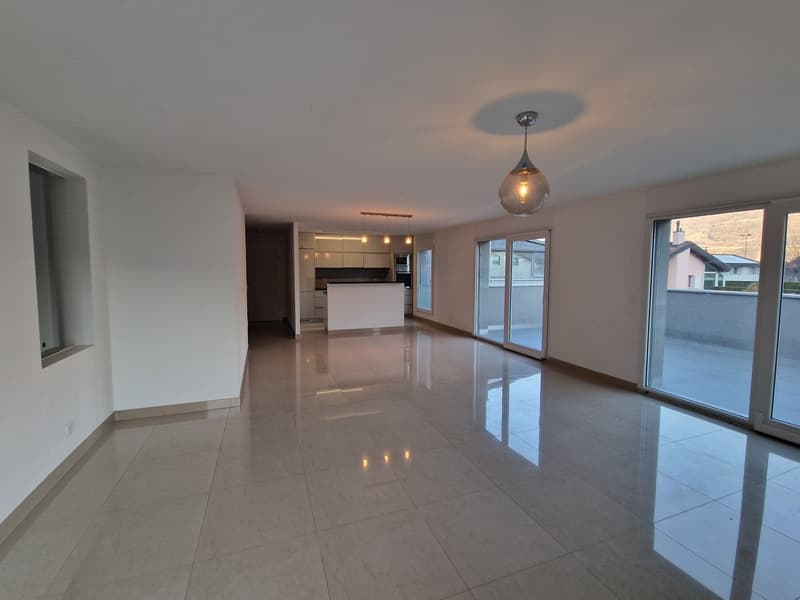
• Spacious open-plan living area with large windows, hardwood floors, and modern pendant lighting fixtures. The room has a clean, minimalist design with a neutral color palette.
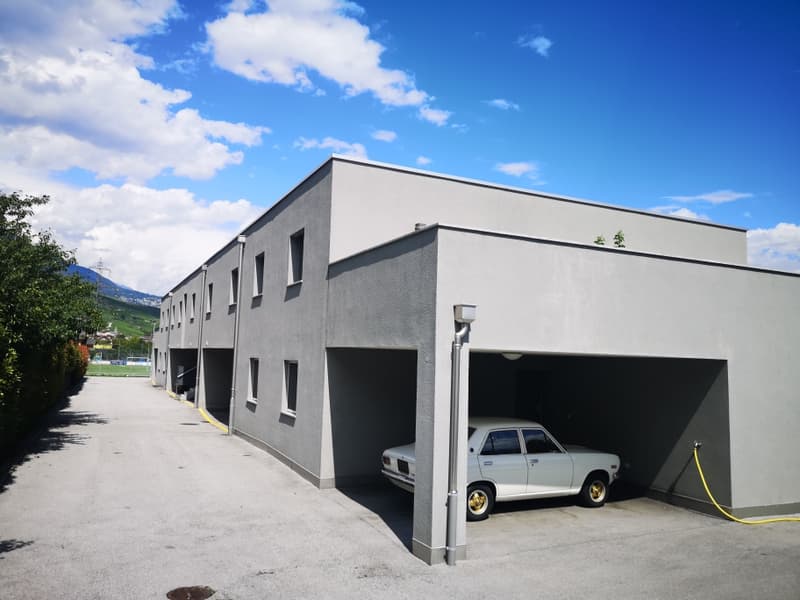
  • A modern, two-story building with a flat roof and large windows. The exterior is painted in a light gray color. The building has a spacious terrace or balcony area with a tiled floor. The surrounding landscape includes mountains in the background.
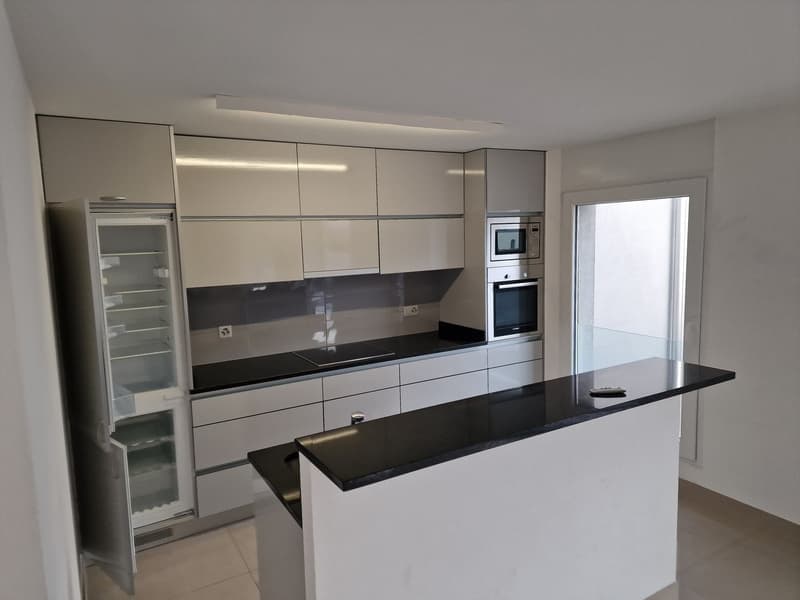
  • Modern, open-concept kitchen with white cabinets, black countertops, built-in appliances including a dishwasher, and a breakfast bar or island
  • Appartement terrasse 1er étage à Vétroz (4)
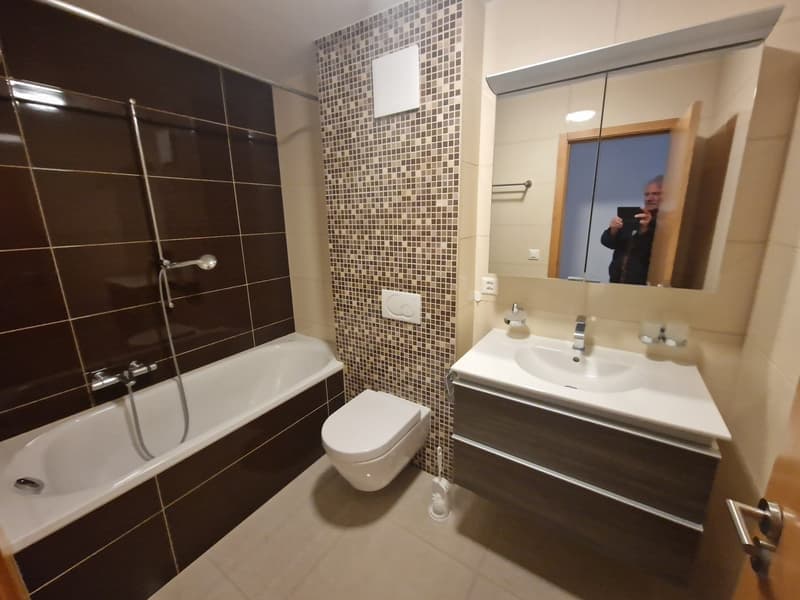
  • Bathroom with brown and white mosaic tile walls, bathtub, toilet, vanity with sink, and mirror
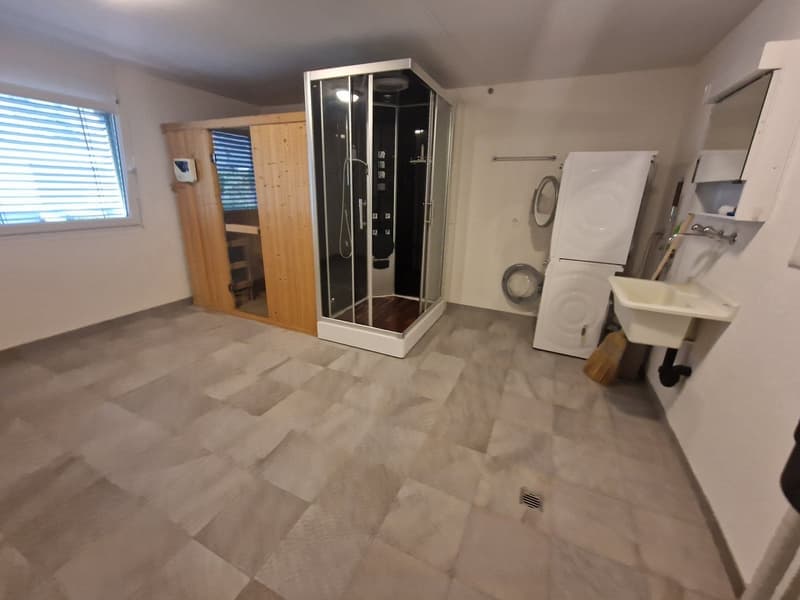
  • The image shows a studio apartment with a tiled floor, a shower enclosure, a washing machine, and a refrigerator. There is also a wooden cabinet and a desk visible.
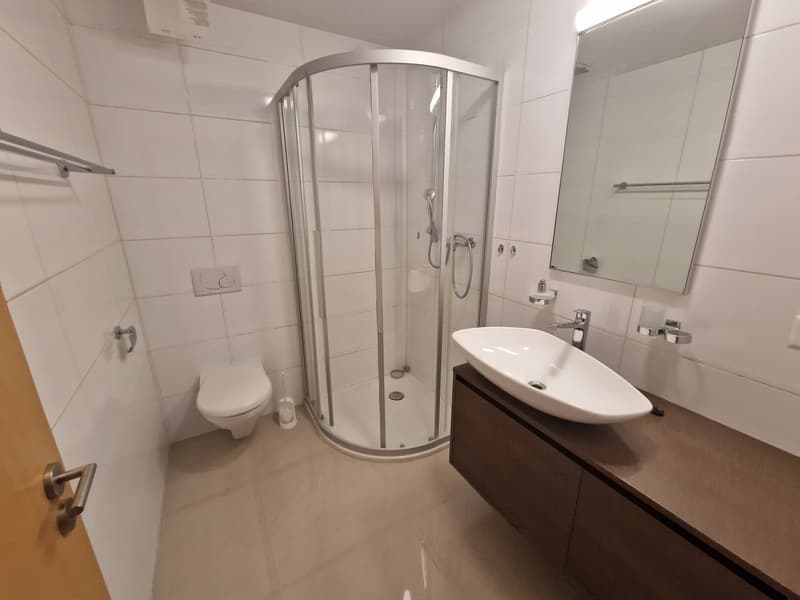
  • Modern bathroom with a curved glass shower enclosure, a white sink vanity, and tiled walls and floor.
  • Spacious open-plan living area with large windows, modern kitchen, and sliding glass doors leading to a balcony or terrace. The room has a sleek, minimalist design with high-quality tile flooring and recessed lighting.
  • A multi-story commercial or industrial building with a garage entrance on the ground floor. The building has a modern, minimalist design with a gray exterior and large windows.
1 / 9

"Appartement terrasse 1er étage à Vétroz"

Purchase price
CHF 867,000.–
Rooms
4.5
Living space
166 m2

Find the right mortgage for your new home

Location

Impasse des Plantys 29, 1963 Vétroz

Travel time

  • 20 min.Station: Ardon

Surrounding information

Source of this data

The data displayed is provided by one of our third-party suppliers.

Please note that the locations displayed may not be up to date and there may be some deviations.

  • Pharmacy

    13 min.pharmacieplus de vétroz
  • Supermarket

    13 min.Denner Partner
  • School

    3 min.Ecole primaire des Plantys
  • Public Transport

    7 min.Vétroz

Times refer to the route on foot.

Costs

Purchase price:
CHF 867,000.–

Main information

Available from:
Immediately
Type:
Attic flat
No. of rooms:
4.5
Floor:
1
Surface living:
166 m2
Last refurbishment:
2024
Year built:
2013

Features and furnishings

  • Balcony / Terrace

  • Cable TV

  • View

  • Quiet neighborhood

  • Child-friendly

  • Parking space

  • Garage

Documents (0)

Description

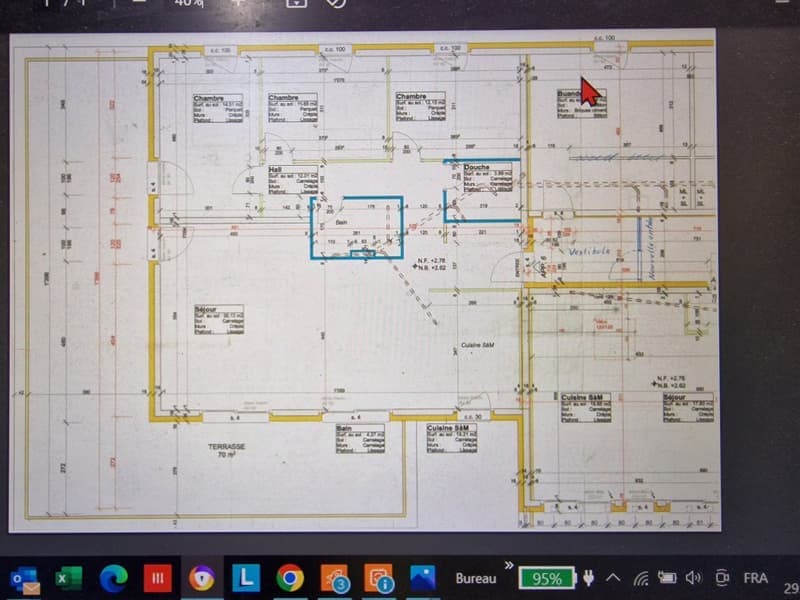
Appartement très lumineux, orientation sud-ouest dans quartier de villas tranquille. Petit immeuble de 6 appartements bien isolé. Entrée commune à 3 appartements à l'étage par un escalier couvert. Entrée privée avec vestibule et local-chambre indépendante 22 m2 avec sauna, douche vapeur, lave linge. Le vestibule donne accès à l'entrée de l'appartement de 3 chambres et grand séjour-cuisine avec accès à la terrasse sud. Store terrasse et stores des baies coulissantes électriques. La chambre parentale accède aussi à la terrasse côté ouest. 2 salles d'eau. Aspirateur centralisé, 2 places de parc couvertes sous l'appartement, aussi avec aspirateur, et une place extérieure à proximité comprises dans le prix. Chauffage gaz et panneaux solaires, comptages séparés, charges modérées. Nouvelles dalles terrasse 76 m2 2025. Vente directe du propriétaire. Libre de suite.

Mortgage Calculator

From dream house to home ownership: the mortgage calculator can help you estimate the affordability of this property.

Purchase price
Household income

Annual gross income of all persons applying for the mortgage (including 13th month salary or bonus payment).

The mortgage is affordable if the living costs do not exceed one third (33%) of your income.

Equity capital

You must finance at least 20% of the property value with your own funds. This includes savings, advance inheritance, gifts, all retirement assets (3a, 3b) and pension fund assets. You may withdraw a maximum of 10% of the purchase price from the pension fund.

Create your account
Free

Unlock the full experience

Sync your favourites, manage search alerts, and access all your important services seamlessly across devices. Create your free account for a personalized home search!

Contact

Berthouzoz Naïma

Listing ID
4001815639
Object ref.
ny1gw.fy7el

Contact the advertiser

Equity capital (optional)

By continuing, I declare that I accept the GTC and acknowledge the privacy policy, and that personal aggregated data related to my interests may be shared with the advertiser.

* By selecting “Yes”, I agree that Homegate may process this information as described here.

Other properties you might like

Fraud prevention: a few useful tips

  • Never transfer money in advance
  • Be careful if the price appears too low
  • Never share personal data such as bank details or copies of ID upfront
  • Do not sign a contract before you have visited the property

Tips and services