198 results - Property for buy in District Entremont

Grégoire Turrian

Grégoire Turrian

1 / 13
Grégoire Turrian

Grégoire Turrian

  • Parking space
  • Balcony / Terrace
  • View
  • +2
CHF 675,000.–
6.5 rooms190m² living space
Place Centrale 6, 1937 Orsières

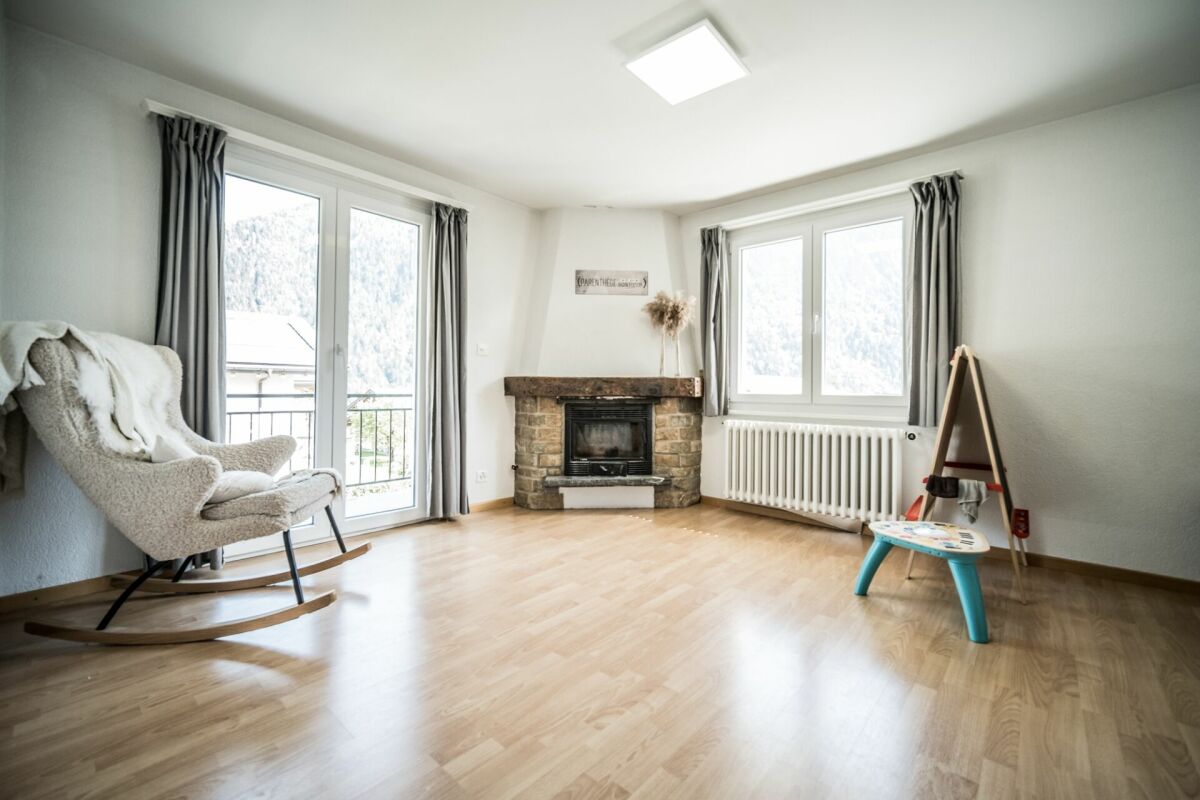
Grand duplex de 6.5 pièces avec vue sur les Alpes au coeur d'Orsières

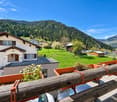
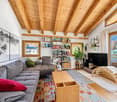
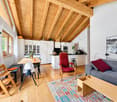
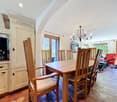
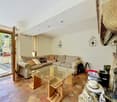
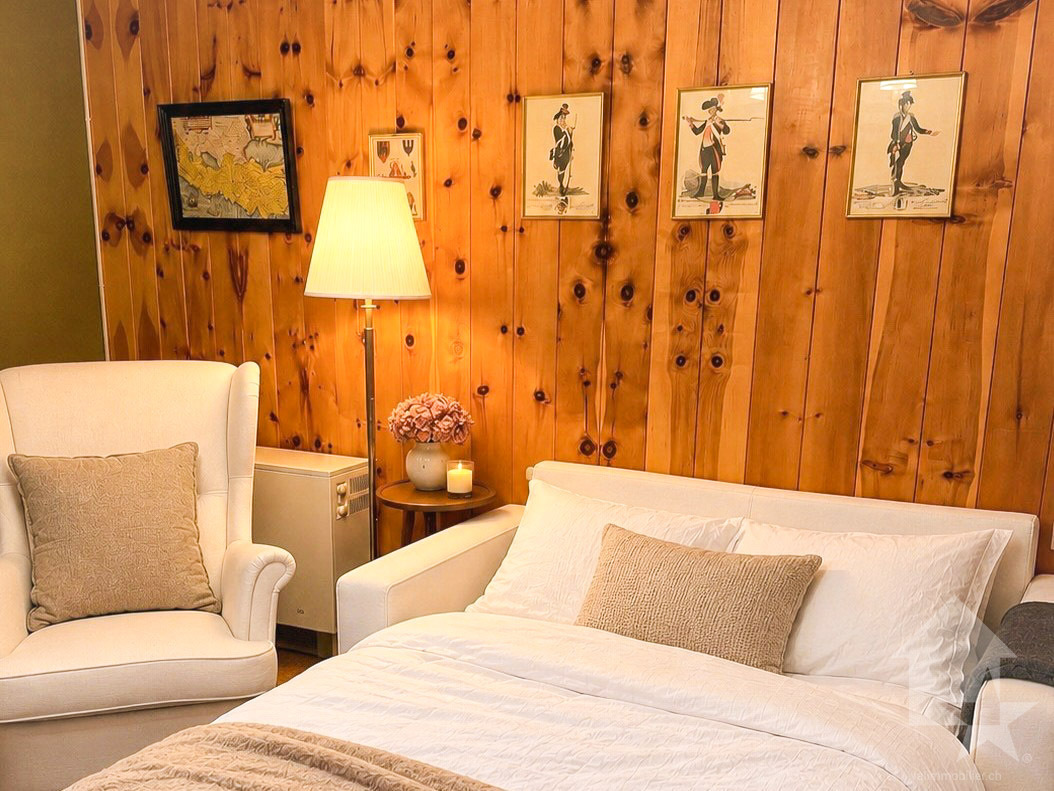
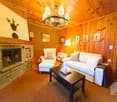
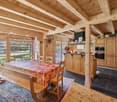
Situé au coeur du charmant village d'Orsières, dans un environnement alpin privilégié, ce spacieux appartement en duplex de 6.5 pièces séduit par ses volumes généreux, sa luminosité et sa magnifique vue dégagée sur les montagnes environnantes.Développant une surface habitable d'environ 190 m², ce bien offre un cadre de vie particulièrement agréable, alliant confort, fonctionnalité et proximité immédiate des commodités.Situé au 3ème étage d'un immeuble avec ascenseur, l'appartement bénéficie d'une distribution sur deux niveaux, offrant de beaux espaces de vie ainsi qu'une séparation appréciable entre les différentes pièces.La partie principale comprend notamment un vaste séjour avec espace salle à manger, agrémenté d'une cheminée, ainsi qu'une grande cuisine équipée et habitable. Les larges ouvertures apportent une belle luminosité naturelle et donnent accès à deux balcons totalisant environ 13 m², idéal pour profiter de l'ensoleillement et du panorama sur les Alpes valaisannes.L'appartement dispose de cinq chambres et de deux salles d'eau, permettant d'accueillir confortablement une grande famille ou d'aménager des espaces supplémentaires selon les besoins.À l'étage supérieur, les volumes sous toiture et les poutres apparentes apportent un charme particulier à ce duplex et créent une atmosphère chaleureuse. Ces espaces offrent de multiples possibilités d'aménagement, notamment pour des chambres, un bureau ou un espace de détente.Le logement, qui a bénéficié de rénovations au fil des années, dont les dernières en 2021, se présente dans un bon état général.Une cave d'environ 20 m², une buanderie privée ainsi que deux places de stationnement, dont une intérieure et une extérieure, complètent ce bien.La place de parc intérieure est proposée en sus du prix de vente, au montant de CHF 40'000.-.Son emplacement central constitue un véritable atout : commerces, restaurants, services, transports publics et gare sont accessibles à pied. Orsières bénéficie par ailleurs d'une situation idéale pour profiter des nombreuses activités de montagne et des stations touristiques de la région, été comme hiver.Autre avantage appréciable : l'acquisition est également autorisée en résidence secondaire ainsi qu'aux personnes domiciliées à l'étranger, sous réserve des conditions légales applicables.Par ses dimensions généreuses, sa configuration en duplex et sa situation au coeur du village, cet appartement représente une belle opportunité, aussi bien pour une résidence principale familiale que pour un pied-à-terre spacieux dans les Alpes valaisannes.Un bien aux volumes rares dans la région, à découvrir sans tarder !Im Herzen des charmanten Dorfes Orsières, eingebettet in eine wunderschöne alpine Umgebung, befindet sich diese grosszügige 6.5-Zimmer-Duplexwohnung, die durch ihre weitläufigen Räumlichkeiten, ihre Helligkeit und den herrlichen, unverbaubaren Blick auf die umliegende Bergwelt besticht.Mit einer Wohnfläche von rund 190 m² bietet diese Immobilie ein besonders angenehmes Wohnambiente, das Komfort, Funktionalität und die unmittelbare Nähe zu sämtlichen Annehmlichkeiten vereint.Die Wohnung befindet sich im dritten Obergeschoss eines Gebäudes mit Lift und erstreckt sich über zwei Ebenen. Die durchdachte Raumaufteilung bietet grosszügige Wohnbereiche sowie eine angenehme Trennung der verschiedenen Räumlichkeiten.Auf der Hauptebene befinden sich ein geräumiger Wohn- und Essbereich mit Cheminée sowie eine grosse, voll ausgestattete Wohnküche. Die grosszügigen Fensterflächen sorgen für viel Tageslicht und ermöglichen den Zugang zu zwei Balkone von rund 15 m², die zum Entspannen und Geniessen der Sonne sowie des herrlichen Panoramablicks auf die Walliser Alpen einladen. Die Wohnung verfügt über fünf Schlafzimmer und zwei Badezimmer und bietet damit ausreichend Platz für eine grosse Familie. Gleichzeitig ermöglichen die grosszügigen Räumlichkeiten eine...

  • Parking space
  • Balcony / Terrace
  • View
  • +2
Travel time
-
Vincent Pannatier

Vincent Pannatier

1 / 13
Vincent Pannatier

Vincent Pannatier

  • Parking space
  • Balcony / Terrace
  • Mountain view
  • +2
CHF 696,000.–
4.5 rooms100m² living space
Chemin de Frontpattiet 8, 1941 Vollèges

Very beautiful 4.5-room apartment on the floor

Nestled in the heart of the charming village of Vollèges, this very beautiful family house in PPE immediately seduces with its peaceful living environment, its exceptional natural surroundings, and its great versatility. Offering an ideal configuration for a main or secondary residence, this 4.5-room apartment on the 1st floor combines comfort, space, and quality of life.Just a few steps from the village school, sports facilities, and family amenities, the property benefits from a privileged location that will delight both families and mountain lovers. Here, everything is designed to reconcile serenity and practicality in everyday life, in an authentic and warm atmosphere.BASEMENT : A cellar and a common area in the PPE. FLOOR : 4.5-room apartment, consisting of three bedrooms, a bathroom, a closed kitchen / dining room, and a beautiful living room with a fireplace. It has two balconies.ATTIC : GaletasEXTERIORS : A paved terrace, a very beautiful garden, two balconies, two private parking spaces, and a few visitor spaces. It is mandatory to acquire two outdoor parking spaces that partially constitute this PPE lot for an additional amount of CHF 24,000.-LIST OF RENOVATIONS :In 2010: renovation of all windows.In 2015: the house was connected to the CAD.In 2019: renewal of electricity and electrical panel.In 2021: installation of a treated air distribution system in the two apartments.Between 2019 and 2022: renovation of all pipes + paintings. Our team is at your disposal to accompany you in the discovery of this property and offer you a visit according to your availability.

  • Parking space
  • Balcony / Terrace
  • Mountain view
  • +2
Travel time
-
Nicolas Machoud

Nicolas Machoud

1 / 12
Nicolas Machoud

Nicolas Machoud

  • Parking space
  • Balcony / Terrace
  • Garage
  • +3
CHF 2,500,000.–
5.5 rooms296m² living space
Route de Valbord, 1934 Bruson

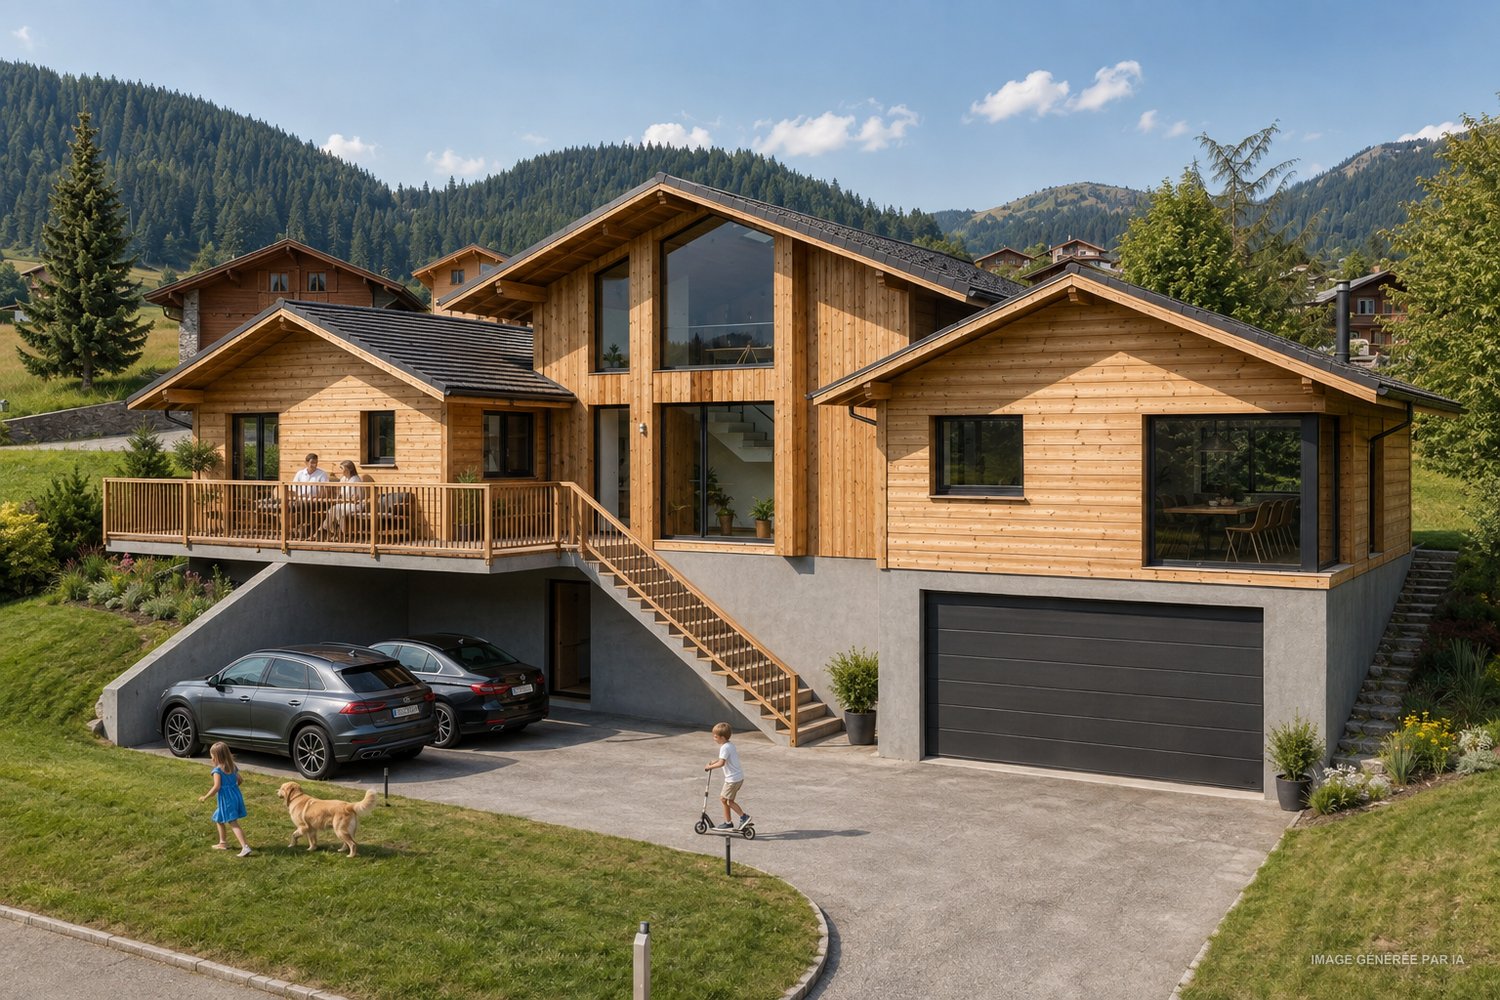
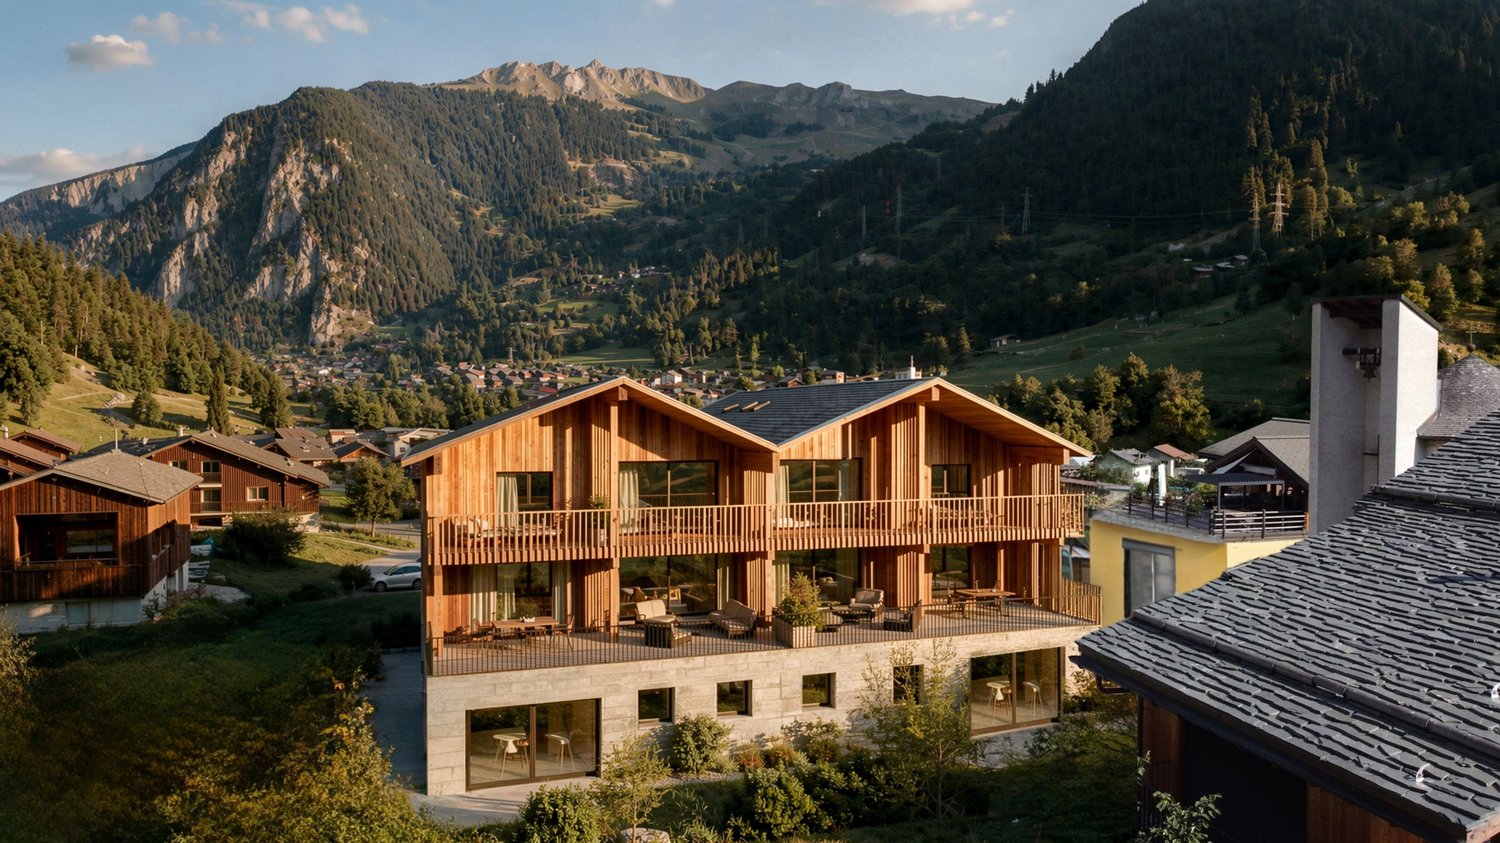
Build your family chalet in Bruson

An architectural project in Bruson, to be built to suit your wishes.Set on a 1'000 m² plot in the heart of Bruson, this project by the Alexandre Gard SA architectural firm features a contemporary villa with Alpine-inspired design, arranged as three distinct volumes beneath separate roofs, an architectural approach that gives the house the scale of a hamlet rather than a block.The first volume contains the living area: an open-plan kitchen with dining area (27.88 m²), leading into a 22.89 m² living room with extensive glazing and access to a 14.88 m² south-facing terrace.The second volume accommodates the entrance, hall, pantry, guest WC and, above all, a 28.43 m² primary suite with its own bathroom—a true apartment within the apartment, all on one level.The third volume offers great flexibility: a fully self-contained 2-room studio (day area 22.51 m², bedroom 11.02 m², shower), with its own 26.11 m² balcony and 16.65 m² terrace. It can be incorporated into the main apartment as a third bedroom or rented out separately.On the mezzanine level upstairs, there is a 17.93 m² bedroom, two storage areas and a light-filled 26.03 m² office—the workspace demanded by modern life.On the lower level, a 35.09 m² lock-up garage for two vehicles is complemented by 14.64 m² of storage, a laundry room, a building services room and two covered outdoor parking spaces.In total: nearly 300 m² of interior space, 57 m² of terraces and balconies, on a 1'000 m² plot.Bruson is a lively village all year round, with a gondola lift from Le Châble connecting to the 4 Vallées ski area, schools, and Verbier and Le Châble just a few minutes away.The project was developed for a private client and can be adapted, rearranged or completely redesigned to suit your requirements.

  • Parking space
  • Balcony / Terrace
  • Garage
  • +3
Travel time
-
Nicolas Machoud

Nicolas Machoud

1 / 14
Nicolas Machoud

Nicolas Machoud

  • Parking space
  • Balcony / Terrace
  • View
  • +1
CHF 830,000.–
3.5 rooms62m² living space
1934 Le Châble VS

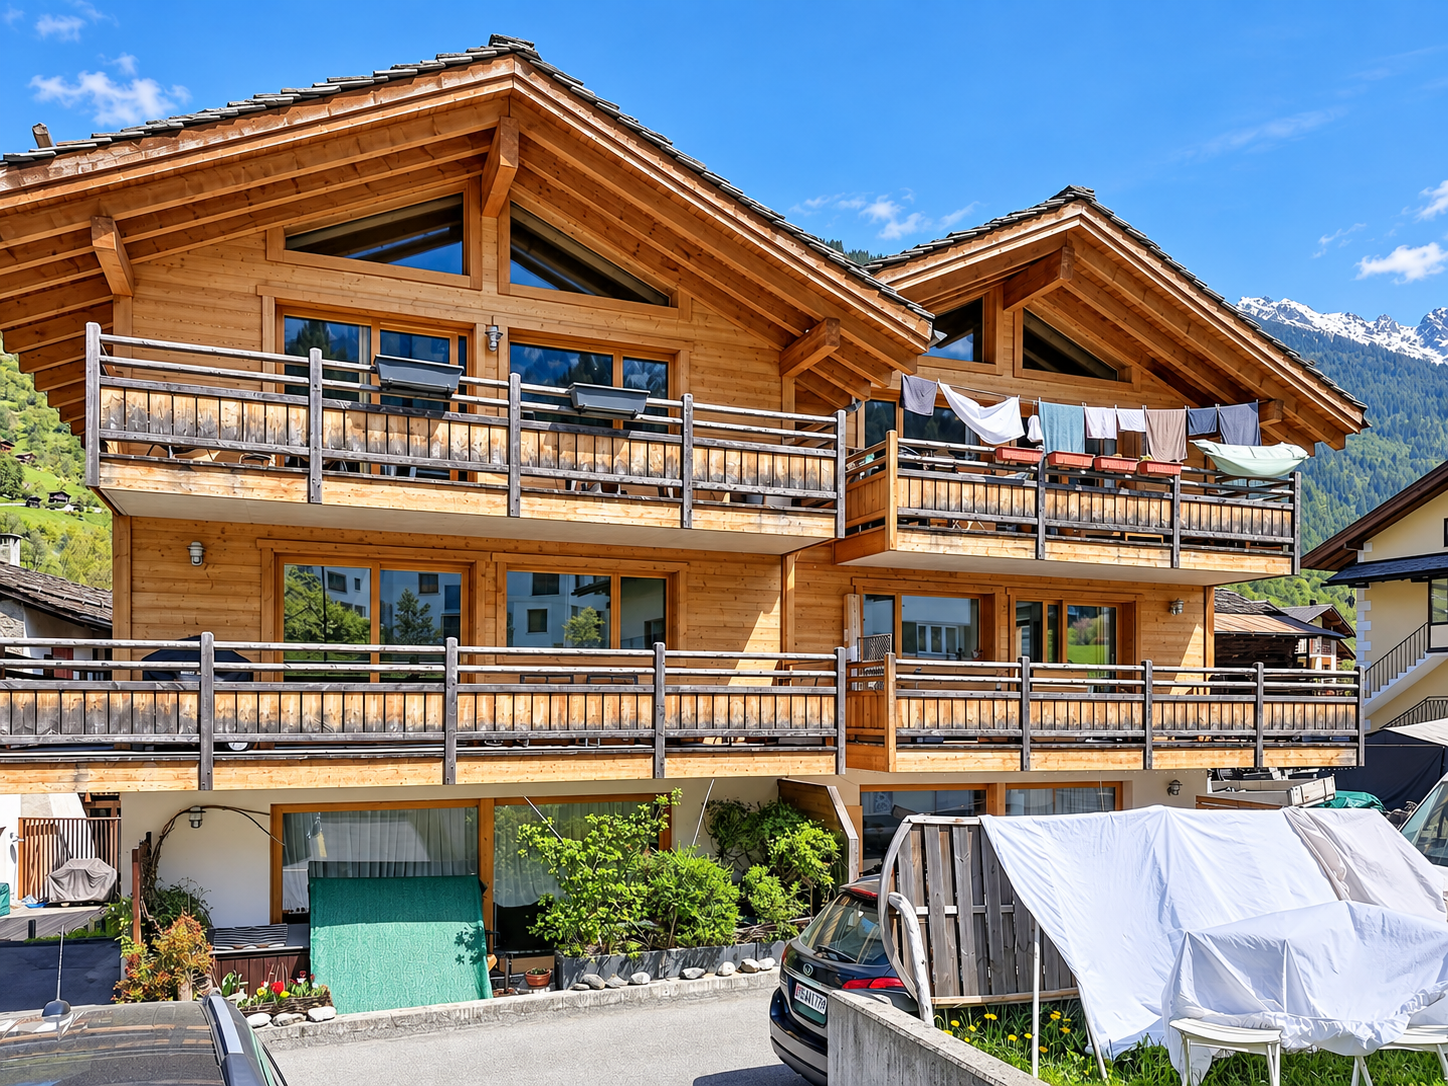
3-room apartment 65m² in Châble with balcony

Apartment with 3 rooms and 65m² in Châble with south-facing balcony, close to train station and Verbier cable carThis 3-room apartment with a floor area of 65 m² is located on the 3rd floor of a chalet built in 2012 in Châble. It has two bedrooms, a living room with open kitchen under exposed beams and a 9 m² balcony with full south exposure. This property is eligible for acquisition as a secondary residence (Lex Weber).The location allows for a car-free lifestyle thanks to its immediate proximity to transportation infrastructure. The Châble CFF train station, offering connections to Martigny and Geneva airport, as well as the departure point of the cable car to the Verbier ski area (4 Vallées), are about 2 minutes' walk away (approximately 150 meters).The technical characteristics and annexes include: - Year of construction: 2012 - Floor: 3rd (attic) - Orientation: Crosswise with south-facing balcony - Heating: Floor heating with heat pump and individual meter - Dependencies: A private cellar is included - Parking: An external parking space is available for an additional 20'000 CHF - Availability: To be agreedThe interior consists of solid parquet flooring and full-height windows ensuring constant brightness. The exposed wooden structure defines the volume of the living room.

  • Parking space
  • Balcony / Terrace
  • View
  • +1
New building
Christophe Berdot

Christophe Berdot

1 / 13
Christophe Berdot

Christophe Berdot

  • Parking space
  • Balcony / Terrace
  • View
  • +2
CHF 580,000.–
3.5 rooms122m² living space
Adresse sur demande 1, 1943 Praz-de-Fort

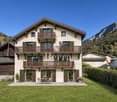
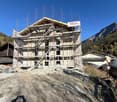
The Murmûrs, character apartments

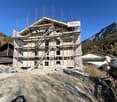
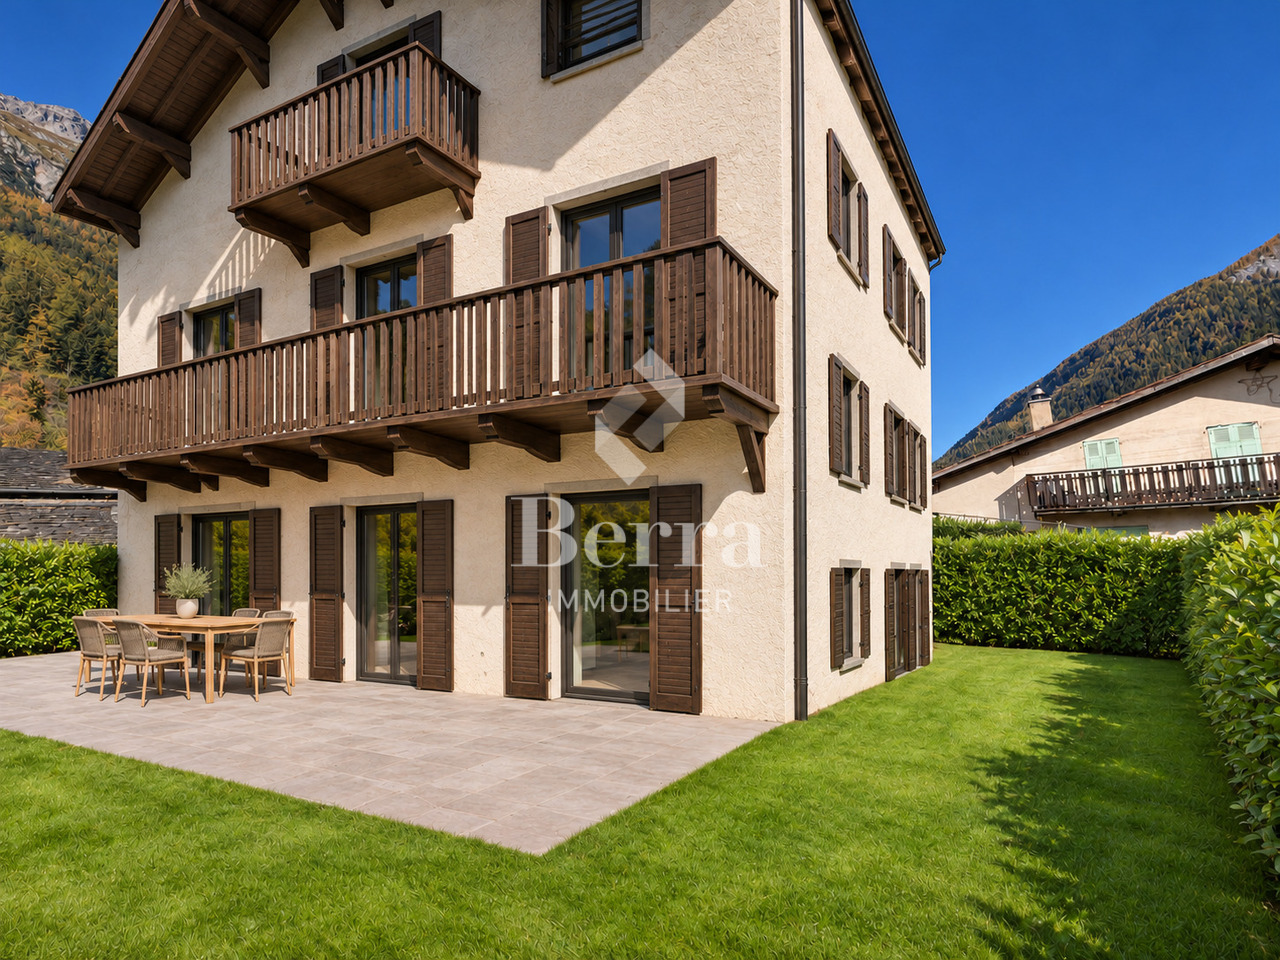
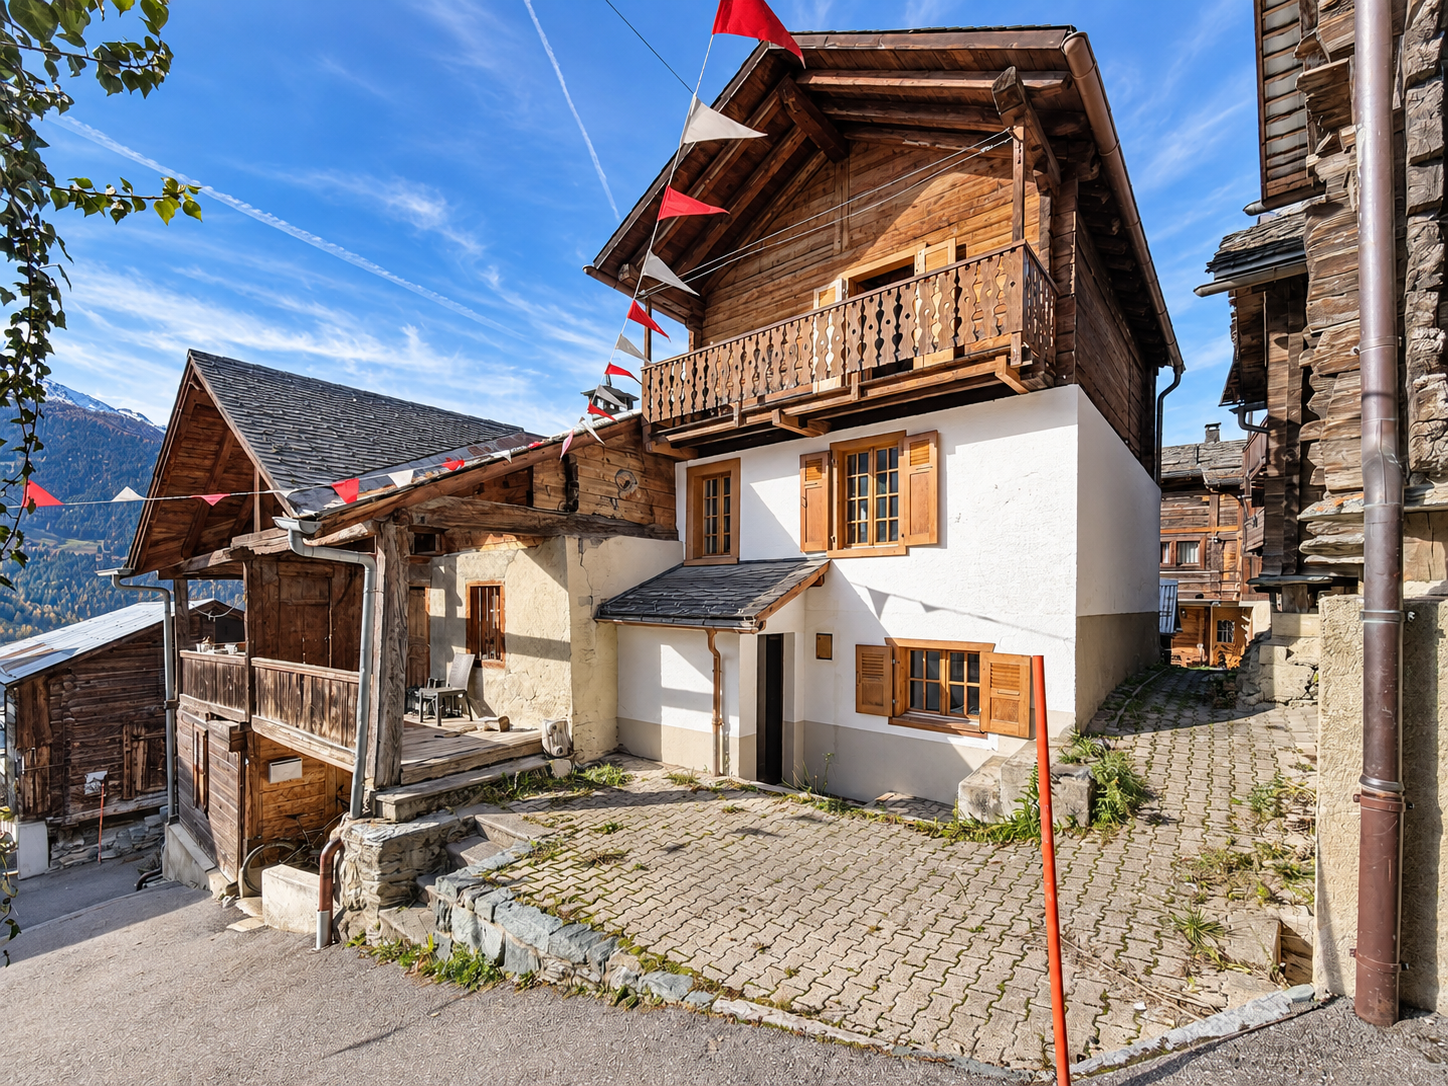
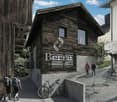
Character apartments in a 19th-century Valaisan house: the MurmûrsExclusivity Berra ImmobilierConstruction in progressThis large Valaisan house, built around 1850 in the Vieux Bourg of Praz-de-Fort, in the heart of the Val Ferret, and listed in the Inventory of Built Heritage of the State of Valais (note 4+), is being carefully renovated. Four character apartments will be created within it, in a building whose historical substance from the 19th century will be preserved in its entirety.The building, located at 1150 meters above sea level in the picturesque Val Ferret in the commune of Orsières, is situated in the Zone Vieux Bourg, on a site of regional importance. Apart from the installation of concrete balconies, it has undergone no significant transformations since its construction. The volume, the arrangement of the openings, the fineness of the architectural elements of the roof, the granite window frames, and the original entrance doors will be preserved.The transformation of the building proposes four high-quality apartments, including an elevator. The main facade will regain its wooden balcony on the 2nd floor. Each apartment has its own outdoor space - terrace and private garden on the ground floor, larch balconies on the upper floors and in the attic.The building is located literally above the path of the Tour du Mont-Blanc, with an unobstructed view of the valley to the south. As a privileged starting point for hikers, Praz-de-Fort is an authentic village dominated by the majestic peaks of the Valaisan Alps.Highlights • 19th-century house listed in the Inventory of Built Heritage of Valais (note 4+) - unique authenticity and charm • Stone, wood, and concrete: real materials that tell a story • Visible period roof structure in the attic • Literally above the path of the Tour du Mont-Blanc, tourist attraction • Unobstructed view of the Val Ferret valley to the south • Praz-de-Fort village, Orsières commune - 1150 meters above sea level • Main or secondary residence - foreign buyers are eligible • Construction started - delivery 2027 Distribution, detailed explanations, list of available units and plans available upon request through the dossier.We are at your entire disposal to inform you by phone or to receive you by appointment to present this authentic project to you in more detail.*** ALL OUR PROPERTIES FOR SALE ON WWW.BERRA-IMMOBILIER.CH

  • Parking space
  • Balcony / Terrace
  • View
  • +2
New building
Christophe Berdot

Christophe Berdot

1 / 13
Christophe Berdot

Christophe Berdot

  • Parking space
  • Balcony / Terrace
  • View
  • +2
CHF 635,000.–
3.5 rooms126m² living space
Adresse sur demande 1, 1943 Praz-de-Fort

The Murmûrs, Character Apartments

Character apartments in a 19th-century Valaisan house: the MurmûrsExclusivity Berra ImmobilierConstruction in progressThis large Valaisan house, built around 1850 in the Vieux Bourg of Praz-de-Fort, in the heart of the Val Ferret, and listed in the Inventory of Built Heritage of the State of Valais (note 4+), is undergoing careful rehabilitation. Four character apartments will be created here, in a building whose historical substance from the 19th century will be preserved in its entirety.The building, located at 1150 meters above sea level in the picturesque Val Ferret in the municipality of Orsières, is situated in the Vieux Bourg zone, on a site of regional importance. Apart from the installation of concrete balconies, it has undergone no significant transformations since its construction. The volume, the arrangement of the openings, the fineness of the architectural elements of the roof, the granite window frames, and the original entrance doors will be preserved.The transformation of the building proposes four high-quality apartments, including an elevator. The main facade will regain its wooden balcony on the 2nd floor. Each apartment has its own outdoor space - terrace and private garden on the ground floor, larch balconies on the upper floors and the attic.The building is literally located above the path of the Tour du Mont-Blanc, with an unobstructed view of the valley to the south. As a privileged starting point for hikers, Praz-de-Fort is an authentic village dominated by the majestic peaks of the Valaisan Alps.Highlights • 19th-century house listed in the Inventory of Built Heritage of the State of Valais (note 4+) - unique authenticity and charm • Stone, wood, and concrete: real materials that tell a story • Visible period roof structure in the attic • Literally above the path of the Tour du Mont-Blanc, tourist attraction • Unobstructed view of the Val Ferret valley to the south • Praz-de-Fort village, Orsières municipality - 1150 m above sea level • Main or secondary residence - foreign buyers are eligible • Construction started - delivery 2027 Distribution, detailed explanations, list of available units, and plans available upon request through the dossier.We are at your disposal to inform you by phone or to receive you by appointment to present this authentic project to you in more detail.*** ALL OUR PROPERTIES FOR SALE ON WWW.BERRA-IMMOBILIER.CH

  • Parking space
  • Balcony / Terrace
  • View
  • +2
Nicolas Machoud

Nicolas Machoud

1 / 19
Nicolas Machoud

Nicolas Machoud

  • Parking space
  • Balcony / Terrace
  • Garage
  • +2
CHF 920,000.–
4 rooms128m² living space
1934 Bruson

Individual chalet with 3 bedrooms in Bruson with garage and carnotzet

Individual chalet with 3 bedrooms in Bruson with garage, carnotzet and 3 parking spaces close to VerbierThis individual chalet of 768 m³ is located in the village of Bruson, on a plot of 320 m². It has three bedrooms, an additional sleeping area under the eaves and terraces exposed south and east offering an unobstructed view of the mountains. Its location allows access to the Verbier and Bruson ski area.The ground floor includes an open kitchen, a dining room and a living room equipped with a fireplace. Upstairs, the three bedrooms share a complete bathroom with bathtub and shower. An attic space has been fitted out to offer four additional sleeping berths. The basement is functional with a garage, a carnotzet with wine cellar and a storage room equipped with an air lift for sports equipment.Technical characteristics and equipment: - Total volume: 768 m³ - Land area: 320 m² - Year of renovation: 1985 (regular maintenance) - Parking: 4 external parking spaces and 1 garage - Heating: Fireplace and electric - Outbuildings: Carnotzet, wine cellar, ski roomThe property is located in the immediate vicinity of hiking trails and forests. The interior finishes dating from 1985 offer a potential for modernization according to the needs of future buyers.

  • Parking space
  • Balcony / Terrace
  • Garage
  • +2
Aurélie Richer

Aurélie Richer

1 / 13
Aurélie Richer

Aurélie Richer

  • Balcony / Terrace
  • Garage
  • View
  • +1
CHF 520,000.–
8 rooms115m² living space
1945 Liddes

Authentique maison valaisanne avec jardin, garage et beaux volumes

Au coeur du vieux village de Liddes, dans le Val d'Entremont, découvrez cette maison valaisanne de caractère, soigneusement entretenue, offrant 8 pièces, environ 115 m² habitables et des volumes étonnamment généreux.Ses boiseries traditionnelles, ses poutres apparentes et ses deux salons chaleureux, agrémentés d'un poêle bagnard et d'une cheminée, créent une atmosphère pleine de charme. Quatre chambres, deux balcons avec vue sur le village et les montagnes, un bon ensoleillement, un jardin privatif, un grand garage avec atelier et plus de 100 m² de combles supplémentaires offrent de nombreuses possibilités.Habitable en l'état, cette maison permet également de personnaliser certains espaces selon ses envies.Elle est distribuée comme suit :Niveau d'entrée et de vie : • Entrée principale • Grand garage-atelier de plus de 20 m² avec accès direct à la maison • Cuisine équipée • Séjour chaleureux avec poêle bagnard traditionnel • Une chambre • WC séparés Au niveau inférieur : • Carnotzet, atelier, cave et bûcher traditionnel avec murs en pierre • Accès au petit jardin privatif d'environ 20 m² Etage supérieur : • Trois chambres • Second salon avec cheminée et canapé-lit • Deux balcons avec vue sur le village et les montagnes • Salle de bains avec baignoire et douche • Espaces complémentaire pouvant servir comme bureau ou dressing Combles : • Plus de 100 m² de surface annexe, actuellement utilisé pour les jeux et les loisirs Les combles ne sont pas compris dans la surface habitable annoncée. Toute transformation en surface habitable reste soumise aux autorisations nécessaires.Situation et loisirs : Liddes se trouve à environ 25 minutes en voiture de Martigny. La région offre randonnée, VTT, ski et raquettes, à proximité de Vichères-Liddes, Verbier/4 Vallées, du Grand-Saint-Bernard et de la Vallée d'Aoste.Idéale comme résidence principale ou secondaire, cette maison allie charme valaisan, beaux volumes et liberté de personnalisation.Nous nous ferons un plaisir de vous faire découvrir cette maison lors d'une visite.Entdecken Sie im Herzen des alten Dorfes Liddes im Val d'Entremont dieses charaktervolle, sorgfältig gepflegte Walliser Haus mit 8 Zimmern, ca. 115 m² Wohnfläche und überraschend großzügigen Räumlichkeiten.Die traditionellen Holzvertäfelungen, die freiliegenden Balken und die beiden gemütlichen Wohnzimmer, die mit einem Bagnard-Ofen und einem Kamin ausgestattet sind, schaffen eine Atmosphäre voller Charme. Vier Schlafzimmer, zwei Balkone mit Blick auf das Dorf und die Berge, eine gute Sonneneinstrahlung, ein eigener Garten, eine große Garage mit Werkstatt und über 100 m² zusätzlicher Dachbodenfläche bieten zahlreiche Möglichkeiten.Das Haus ist im aktuellen Zustand beziehbar, bietet aber auch die Möglichkeit, bestimmte Bereiche nach eigenen Vorstellungen zu gestalten.Es ist wie folgt aufgeteilt:Eingangs- und Wohnbereich: • Haupteingang • Große Garage mit Werkstatt von über 20 m² mit direktem Zugang zum Haus • Ausgestattete Küche • Gemütliches Wohnzimmer mit traditionellem Bagnard-Ofen • Ein Schlafzimmer • Separates WC Im Untergeschoss: • Carnotzet, Werkstatt, Keller und traditioneller Holzschuppen mit Steinmauern • Zugang zum kleinen privaten Garten von ca. 20 m² Obergeschoss: • Drei Schlafzimmer • Zweites Wohnzimmer mit Kamin und Schlafsofa • Zwei Balkone mit Blick auf das Dorf und die Berge • Badezimmer mit Badewanne und Dusche • Zusätzliche Räume, die als Büro oder Ankleidezimmer genutzt werden können Dachgeschoss: • Über 100 m² zusätzliche Fläche, derzeit für...
  • Balcony / Terrace
  • Garage
  • View
  • +1
Laurent Marion

Laurent Marion
1 / 13
Laurent Marion

Laurent Marion

  • Parking space
CHF 2,800,000.–
7.5 rooms250m² living space
CH, 1934 Bruson

Charming 7.5-room residence, ideally located at the gates of Verbi

AN EXCLUSIVITY SWITZERLAND SOTHEBY'S INTERNATIONAL REALTYExceptional property located in Bruson, in the heart of the Val de Bagnes, this charming Alpine resort nestled in the heart of the Verbier region and the prestigious 4 Vallées ski domain, one of the largest in Switzerland.Both in summer and winter, Bruson seduces its visitors with its authenticity, its preserved setting, and its numerous activities placed under the sign of relaxation, sports, and discovery.Ideally oriented south, in one of the sunniest areas of the resort, this sumptuous property benefits from a privileged location in the heart of Bruson. All amenities are within walking distance: shops, restaurants, local services, and public transport.The ski lifts are just a few minutes away, allowing quick and direct access to the 4 Vallées ski domain. The resort is easily accessible all year round and benefits from modern infrastructure and excellent connections to Verbier and the valley.Enjoying an exceptional exposure, the property benefits from optimal sunshine all year round and offers a breathtaking panoramic view of the surrounding Alps and the resort. • Impeccable condition, combining luxury, elegance, and comfort • Equipped with the latest technologies • Private wellness area with jacuzzi, sauna, and shower • Magnificent outdoor terrace (2014) • Easy access in all seasons • Garage and 7 parking spaces. • Unobstructed view and remarkable sunshine • Rare property on the market with 7.5 rooms

  • Parking space
New building
Christophe Berdot

Christophe Berdot

1 / 11
Christophe Berdot

Christophe Berdot

  • Parking space
  • Balcony / Terrace
CHF 450,000.–
2.5 rooms109m² living space
Adresse sur demande 1, 1943 Praz-de-Fort

Mélèzia, transformation of a 19th-century barn

MÉLÈZIA, 19th-century barn-stable in complete transformation, 2 apartments on several levels, an exclusivity of Berra ImmobilierBuilt in the 19th century in the old town of Praz-de-Fort, in the heart of Val Ferret, these two adjacent barn-stables are listed in the Inventory of Built Heritage of the State of Valais (notes 4+ and 4) and are the subject of a careful rehabilitation. Two character apartments are being created in a building whose historic timber frame, stone masonry, and original volume are being preserved in their entirety.Presentation of the projectThe building, located at 1,150 meters above sea level in the picturesque Val Ferret in the municipality of Orsières, is situated in the Vieux Bourg zone, on a constructed site of regional importance. The transformation of the two barn-stables aims to be consistent and respectful: removal of elements without quality, conservation of existing openings, addition of glazing in the wooden fillings, and enhancement of the interior partition wall in historic beams. The historic substance of the 19th century is being preserved - volume, visible massive timber frame, and stone masonry -, enriched by a resolutely contemporary interior architecture and high-end finishes.Each of the two apartments has its own independent entrance and private outdoor spaces. Located in direct connection with the village square and on the path of the Tour du Mont-Blanc, the building benefits from a privileged location in the heart of the historic village.Construction project starting soon - delivery scheduled for 2028.The entire building can also be acquired in its entirety - information on request.High points • Two 19th-century barn-stables listed in the Inventory of Built Heritage of the State of Valais - unique authenticity and charm • Stone, wood, and concrete: real materials that tell a story • Historic, visible timber frame in each apartment • Spacious volumes under historic roof structure, zenithal light through Vélux • Unobstructed view of the Val Ferret valley to the south (Barn 1) • Large terrace, garden, and balcony for Barn 1 • Garden for Barn 2 • In direct connection with the village square (Barn 2) • Two steps from the path of the Tour du Mont-Blanc • Separate entrances - two completely independent apartments • Available as a unit or in its entirety on request • 1 covered parking space + 1 outdoor space (Barn 1) - easy parking in immediate proximity (Barn 2) • Praz-de-Fort village, Orsières municipality - 1,150 meters above sea level • Primary or secondary residence allowed - foreign buyers eligible • Construction project starting soon - delivery 2028 Distribution and detailed explanations, list of available lots and plans on request.We are at your disposal to inform you by phone or to receive you by appointment to present this authentic project in all its details.

  • Parking space
  • Balcony / Terrace
New building
Christophe Berdot

Christophe Berdot

1 / 11
Christophe Berdot

Christophe Berdot

  • Parking space
  • Balcony / Terrace
CHF 1,400,000.–
6.5 rooms311m² living space
Adresse sur demande 1, 1943 Praz-de-Fort

Mélèzia, transformation of a 19th-century barn

MÉLÈZIA, 19th-century barn-stable undergoing complete transformation, 2 apartments on several levels, an exclusivity of Berra ImmobilierBuilt in the 19th century in the old town of Praz-de-Fort, in the heart of Val Ferret, these two adjacent barn-stables are listed in the Inventory of Built Heritage of the State of Valais (notes 4+ and 4) and are undergoing a careful renovation. Two character apartments are being created in a building whose historic framework, stone masonry, and original volume are being preserved in their entirety.Project presentationThe building, located at 1,150 meters above sea level in the picturesque Val Ferret in the municipality of Orsières, is situated in the Vieux Bourg zone, on a site of regional importance. The transformation of the two barn-stables aims to be consistent and respectful: removal of low-quality elements, conservation of existing openings, addition of glazing in the wooden fillings, and enhancement of the interior wall made of historic beams. The historic substance of the 19th century is being preserved - volume, visible massive framework, and stone masonry -, enriched by a resolutely contemporary interior architecture and high-quality finishes.Each of the two apartments has its own independent entrance and private outdoor spaces. Directly connected to the village square and located on the path of the Tour du Mont-Blanc, the building benefits from a privileged location in the heart of the historic town.Construction work will begin soon - delivery scheduled for 2028.The entire building can also be acquired in its entirety - information available upon request.Highlights • Two 19th-century barn-stables listed in the Valaisan built heritage inventory - unique authenticity and charm • Stone, wood, and concrete: real materials that tell a story • Historic, visible massive framework in each apartment • Spacious volumes under historic roof, zenith light through Vélux • Unobstructed view of the Val Ferret valley to the south (Barn 1) • Large terrace, garden, and balcony for Barn 1 • Garden for Barn 2 • Directly connected to the village square (Barn 2) • Two steps from the Tour du Mont-Blanc path • Separate entrances - two fully independent apartments • Available as a unit or in its entirety upon request • 1 covered parking space + 1 outdoor parking space (Barn 1) - easy parking in immediate proximity (Barn 2) • Praz-de-Fort village, Orsières municipality - 1,150 meters above sea level • Primary or secondary residence allowed - foreign buyers eligible • Construction work will begin soon - delivery scheduled for 2028 Distribution and detailed explanations, list of available lots and plans available upon request.We are at your disposal to inform you by phone or to receive you by appointment to present this authentic project in more detail.

  • Parking space
  • Balcony / Terrace
New building
Christophe Berdot

Christophe Berdot

1 / 11
Christophe Berdot

Christophe Berdot

  • Parking space
  • Balcony / Terrace
CHF 950,000.–
4.5 rooms202m² living space
Adresse sur demande 1, 1943 Praz-de-Fort

Mélèzia, renovation of a 19th-century barn

MÉLÈZIA, 19th-century barn-stable in complete transformation, 2 apartments on several levels, an exclusivity of Berra ImmobilierBuilt in the 19th century in the old town of Praz-de-Fort, in the heart of the Val Ferret, these two adjacent barn-stables are listed in the Inventory of Built Heritage of the State of Valais (notes 4+ and 4) and are the subject of a careful rehabilitation. Two character apartments are being created in a building whose historic structure, stone masonry, and original volume are being preserved in their entirety.Presentation of the projectThe building, located at 1,150 meters above sea level in the picturesque Val Ferret in the municipality of Orsières, is situated in the Vieux Bourg zone, on a site of regional importance. The transformation of the two barn-stables aims to be consistent and respectful: removal of low-quality elements, conservation of existing openings, addition of glazing in the wooden infills, and enhancement of the interior partition wall made of historic beams. The historic substance of the 19th century is being preserved - volume, visible massive structure, and stone masonry -, enriched by a resolutely contemporary interior architecture and high-end finishes.Each of the two apartments has its own independent entrance and private outdoor spaces. Located in direct connection with the village square and on the path of the Tour du Mont-Blanc, the building benefits from a privileged location in the historic center.Construction work will start soon - delivery scheduled for 2028.The entire building can also be acquired in its entirety - information on request.Highlights • Two 19th-century barn-stables listed in the Inventory of Built Heritage of the State of Valais - unique authenticity and charm • Stone, wood, and concrete: real materials that tell a story • Historic, visible massive structure in each apartment • Spacious volumes under historic roof, zenithal light through Vélux • Unobstructed view of the Val Ferret valley to the south (Barn 1) • Large terrace, garden, and balcony for Barn 1 • Garden for Barn 2 • In direct connection with the village square (Barn 2) • Two steps from the Tour du Mont-Blanc path • Separate entrances - two completely independent apartments • Available as a unit or in its entirety on request • 1 covered parking space + 1 outdoor space (Barn 1) - easy parking nearby (Barn 2) • Praz-de-Fort district, Orsières municipality - 1,150 meters above sea level • Primary or secondary residence allowed - foreign buyers eligible • Construction work will start soon - delivery 2028 Distribution and detailed explanations, list of available units and plans on request through the dossier.We are at your disposal to inform you by phone or to receive you by appointment to present this authentic project in more detail.

  • Parking space
  • Balcony / Terrace
1 / 16
  • Parking space
  • Garage
  • Mountain view
Price on request
5.5 rooms221m² living space
1941 Vollèges

Individual villa 5.5 rooms in Vollèges

Very charming villa with open views in Vollèges Ideally located between the village of Vollèges and Étiez, more precisely in the Les Vignes district, this property enjoys a privileged location. Situated on a perfectly sized plot of 691 m², it offers a rare living environment: absolute calm, a breathtaking panoramic view of the mountains, and optimal sunlight throughout the day. Built in 1995, the villa was renovated in 2012, giving it a contemporary character.With remarkable elegance, this villa seduces with its generous volumes and functionality. It proposes 3 bedrooms, as well as a vast living area bathed in light, opening onto a carefully landscaped terrace. This terrace accommodates a jacuzzi, promising moments of relaxation. Spread over three levels served by a staircase, the villa offers a living area of 221 m² and a useful area approaching 269 m², guaranteeing absolute living comfort.The basement, particularly well laid out, offers a storage space, a large garage (1 parking space), a large cellar, and a technical room.All this while maintaining proximity to public transport, shops, or schools.This property consists of the following:Lower ground floor: • Garage with 1 parking space • Cellar • Technical room • Storage space Ground floor: • Large entrance hall/dressing room • Spacious open kitchen with dining area • Large, bright veranda • Large and bright living room • Parental bedroom with shower • Guest toilet • Access to a large terrace and a lawn area with a jacuzzi Upper floor: • Three other bedrooms • Bathroom/WC Exterior: • Large, covered terrace • Lawn area with jacuzzi • Outdoor parking spaces for guests (4 and more) Proximity: • Étiez train station within 5 minutes on foot • Supermarket just 5 minutes away • Highway just 10 minutes away • School just 3 minutes by car Characteristics: • Large volumes • Design between contemporary and wooden chalet style • Large windows • Double glazing • Combined air-pulse oven • Integrated microwave • Island with large work surface • Terrace • 1 parking space in the closed garage (automatic door) • 2 additional covered parking spaces in a row • 1 uncovered parking space on the higher part of the property • Panoramic view • Manual blinds • Electric heating with radiators • Central vacuum cleaner • Integrated spots • Jacuzzi • Stone fireplace with wood • Sauna area on the upper floor To obtain a complete dossier or to organize a visit on site, do not hesitate to contact us!

  • Parking space
  • Garage
  • Mountain view
Nicolas Machoud

Nicolas Machoud

1 / 13
Nicolas Machoud

Nicolas Machoud

  • Parking space
  • Balcony / Terrace
  • View
  • +2
CHF 1,490,000.–
4 rooms157m² living space
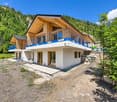
Chemin du Pontet 23, 1941 Vollèges

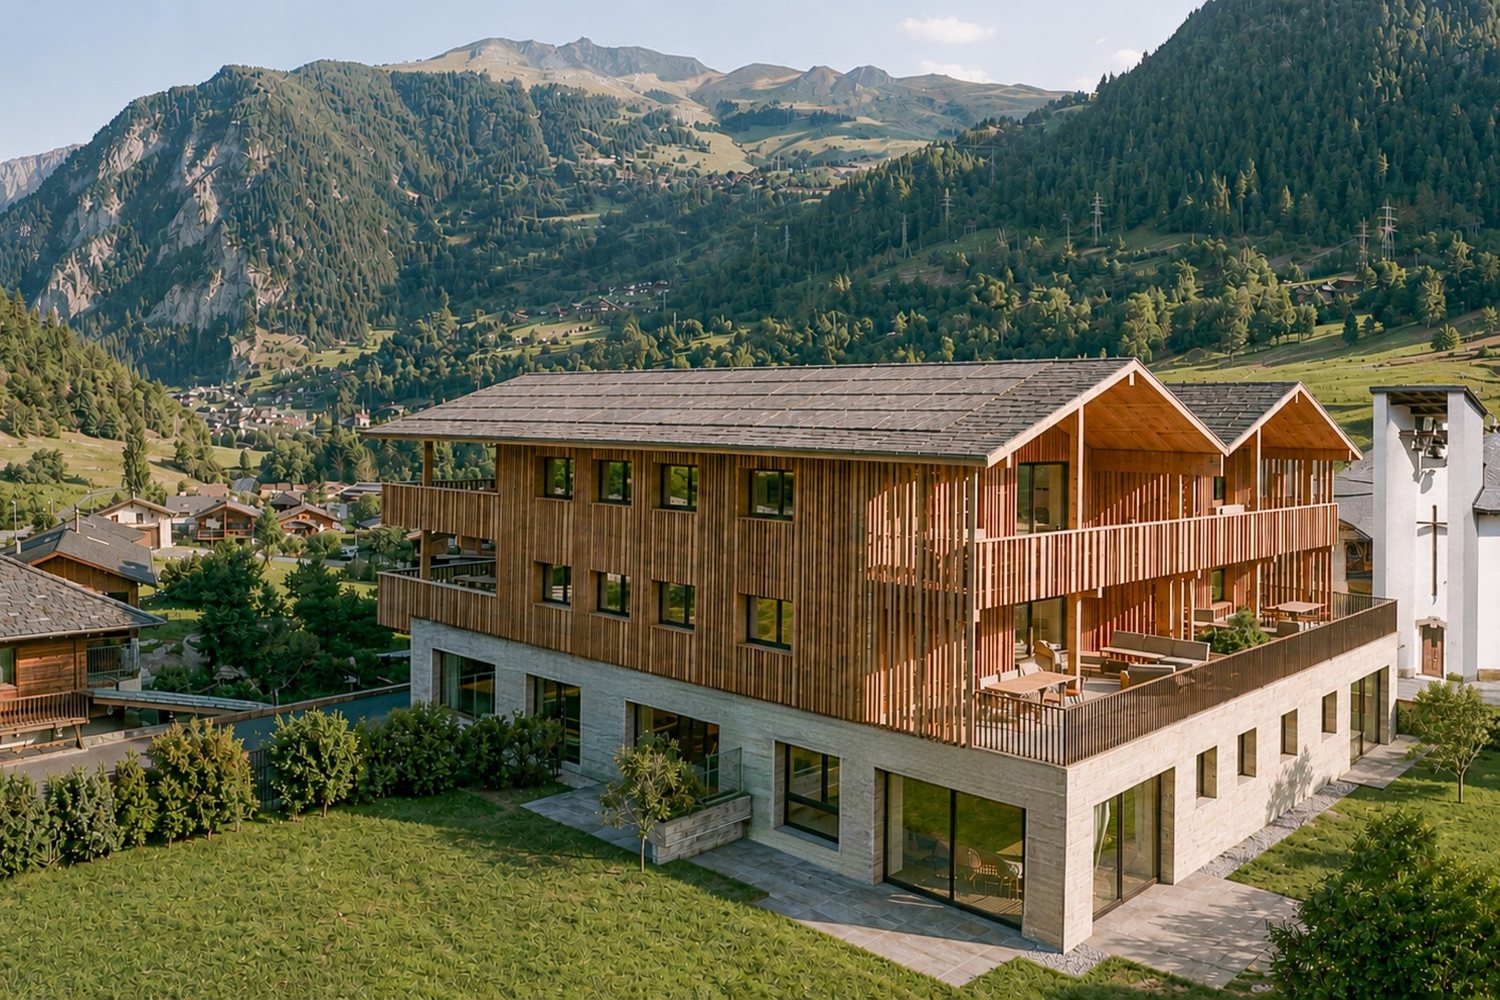
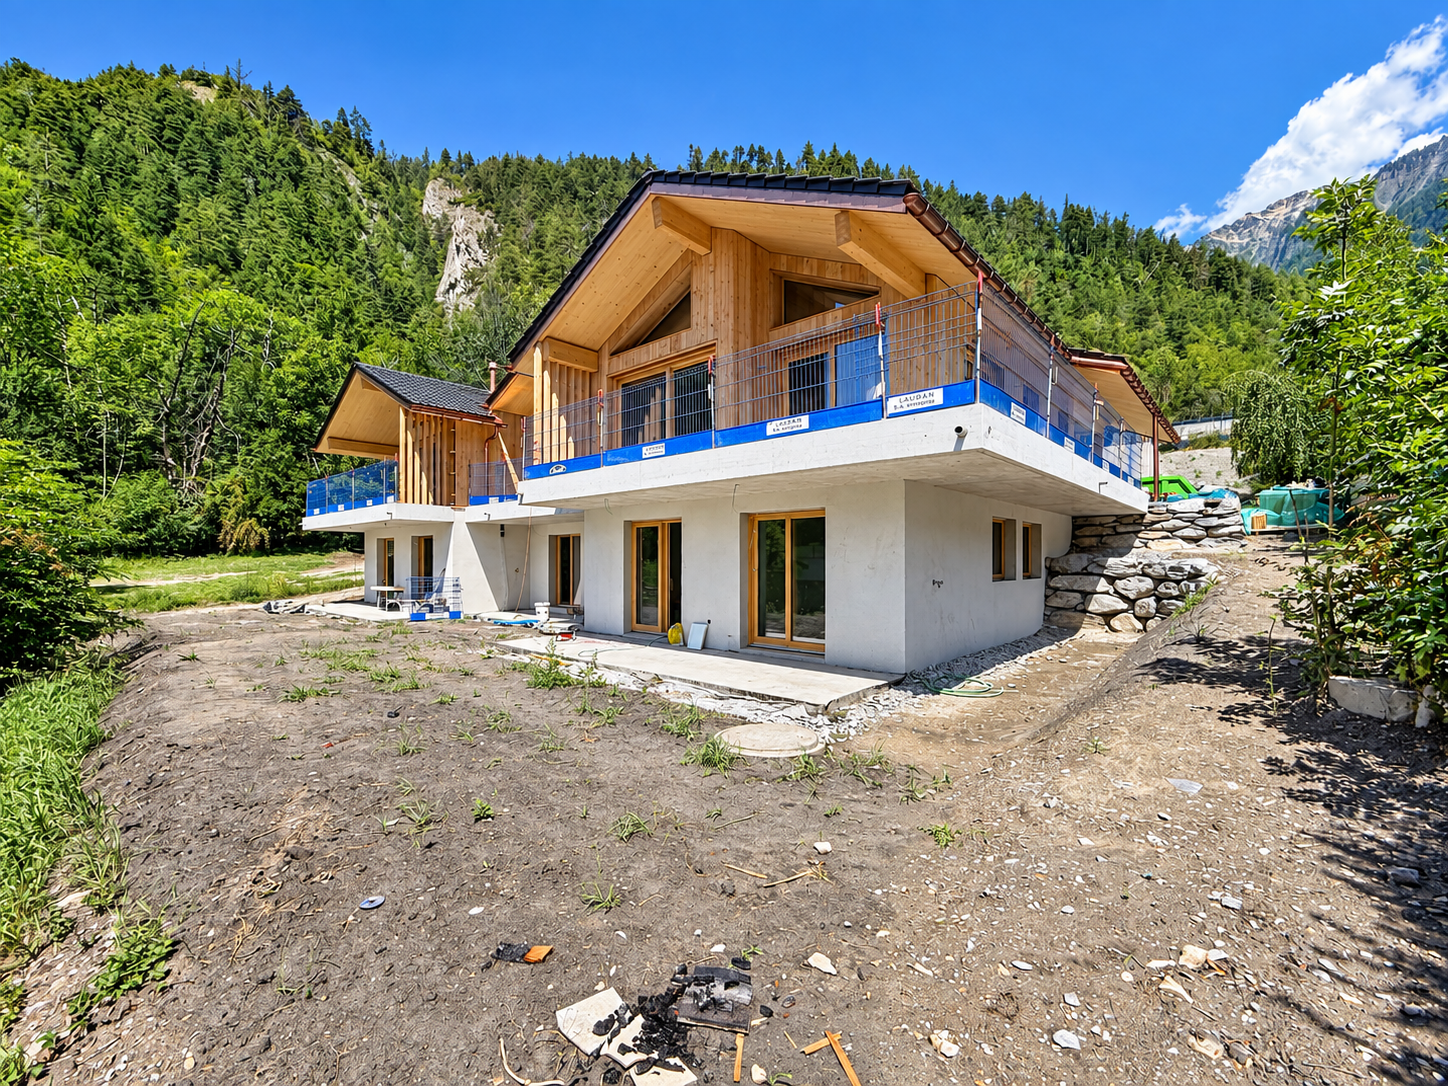
Exposed beams, unobstructed view, a new villa to make your own

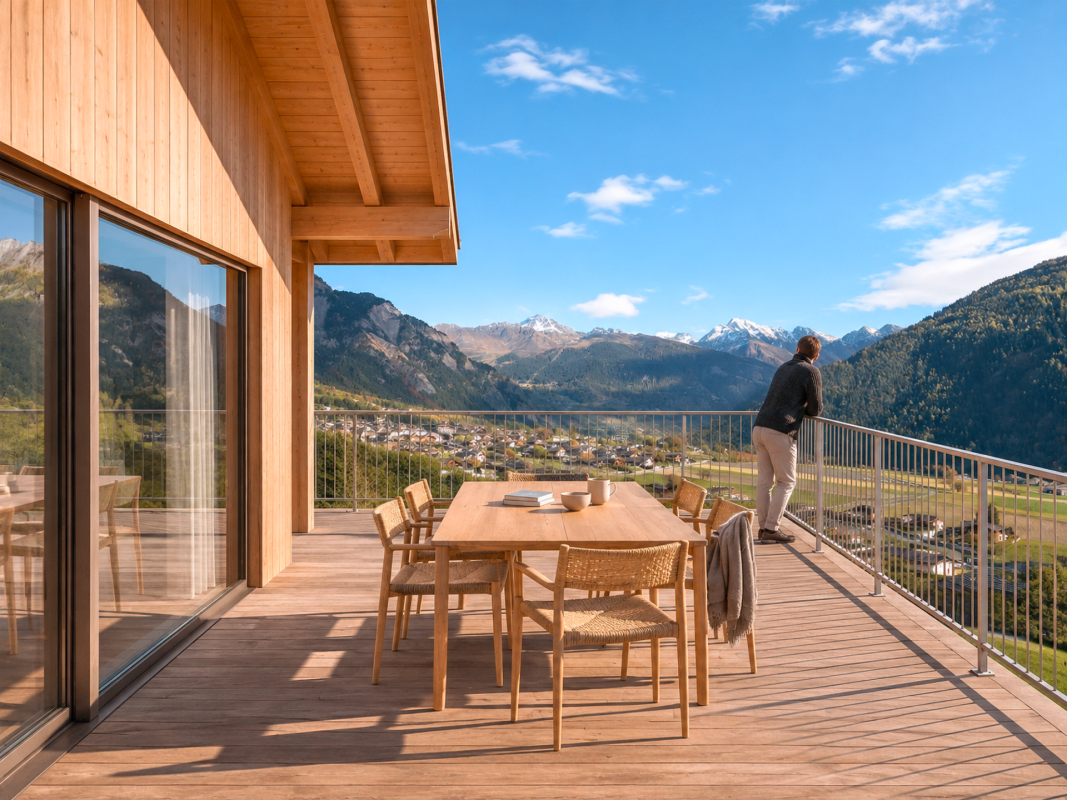
Vollèges is not a random address. It's a choice, one of calm, space, a life in the mountains that doesn't resemble a postcard. Perched on the heights of the village, on the edge of the woods, La Chélire is a residence of three villas designed for those who know exactly what they're looking for.One object remains. The finishing choices have been made with care - materials, coatings, equipment. What will be delivered by the end of 2026 is defined, completed, ready to inhabit. No construction project to follow, no decisions to be made in urgency. Just a key handover.The villa unfolds over two levels. Downstairs, the bedrooms open directly onto the private garden. Upstairs, the living room opens onto a balcony of nearly 30 m², exposed full south, with an unobstructed view of the Valaisan summits. The exposed beams, the solid wood, the large windows, all contribute to an interior that breathes.The realization is entrusted to local companies. Because in the mountains, quality is built over time, with people who know the terrain, materials, and winters.Between Martigny and Verbier, Vollèges has its school, its shops, its transportation. A village that lives all year round, not just in season.Principal residence only. Sale reserved for buyers domiciled in Switzerland.

  • Parking space
  • Balcony / Terrace
  • View
  • +2
Travel time
-

Suggested properties for you based on search results