

"5½-room single-family house with hobby room and 2½-room studio"
Location
4702 OensingenCosts
- Purchase price:
- CHF 1,295,000.–
- Notify on price drop
Main information
- Available from:
- By agreement
- Type:
- Single house
- No. of rooms:
- 5.5
- Surface living:
- 151 m2
- Land area:
- 964 m2
- Volume:
- 889 m3
- Last refurbishment:
- 2026
- Year built:
- 1962
Features and furnishings
Balcony / Terrace
Child-friendly
Parking space
Swimming pool
Documents (0)
Description
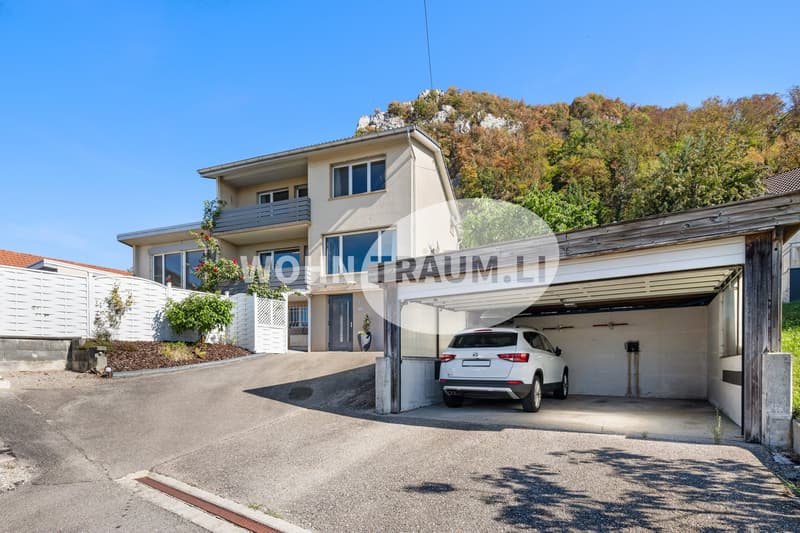
Versatile single-family house with separate studio and spacious plot in Oensingen
Spacious home with plenty of room for family, work, and leisure. Whether as a family home, for couples with space requirements, or for people who want to combine living and working under one roof - a wide range of possibilities opens up here.
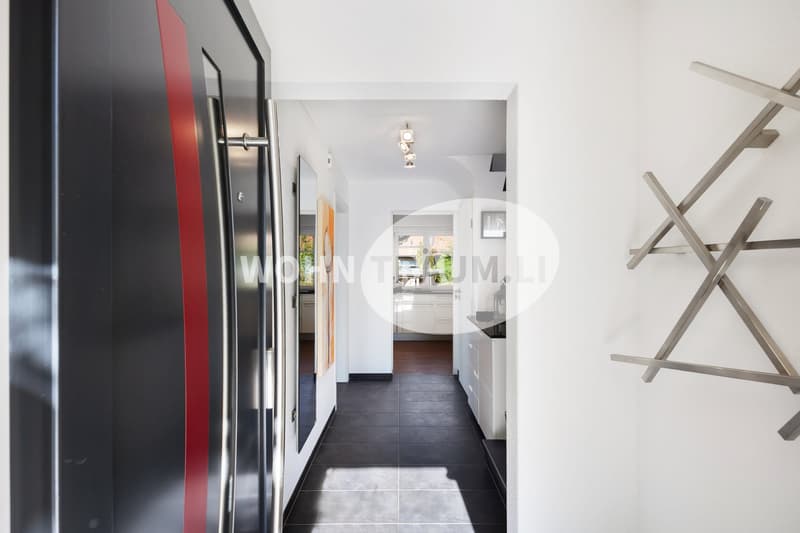
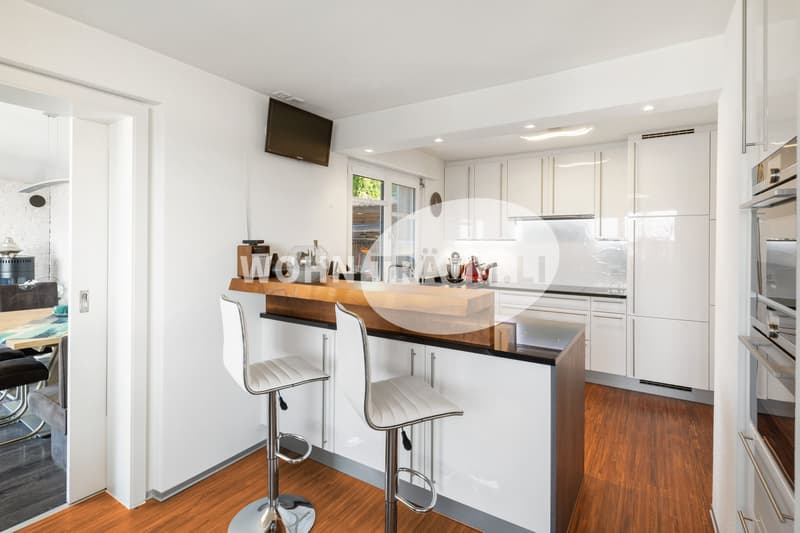
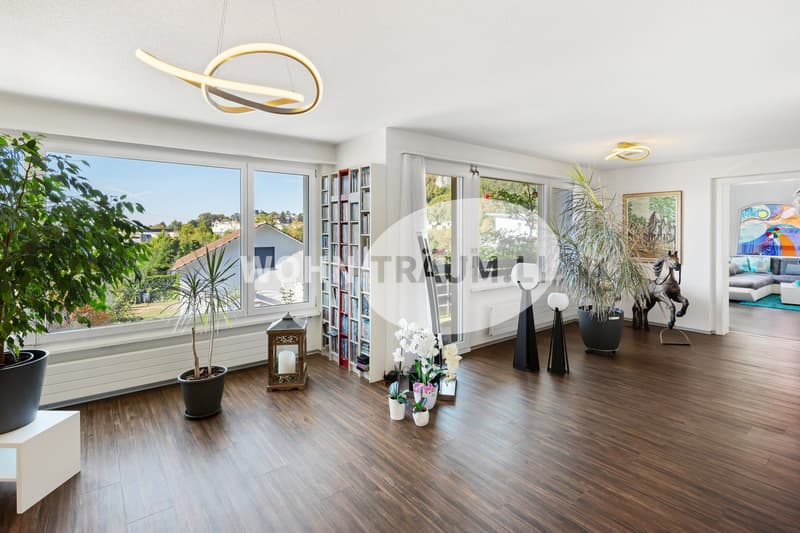
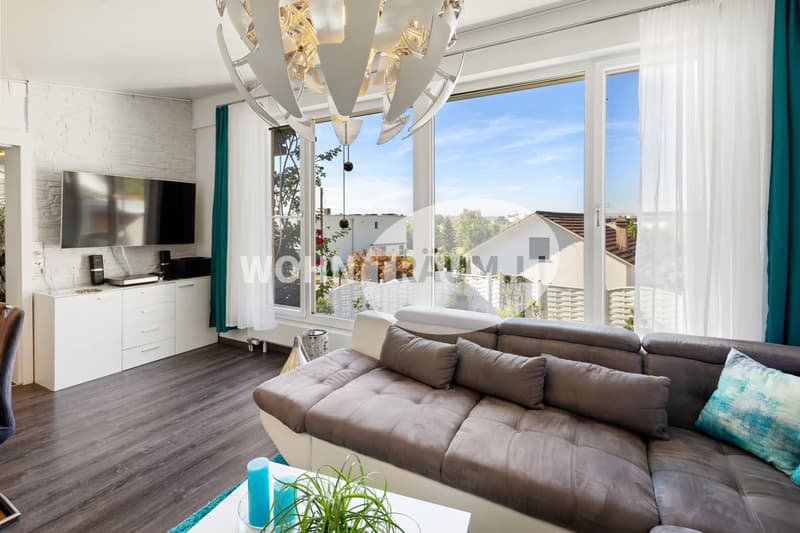
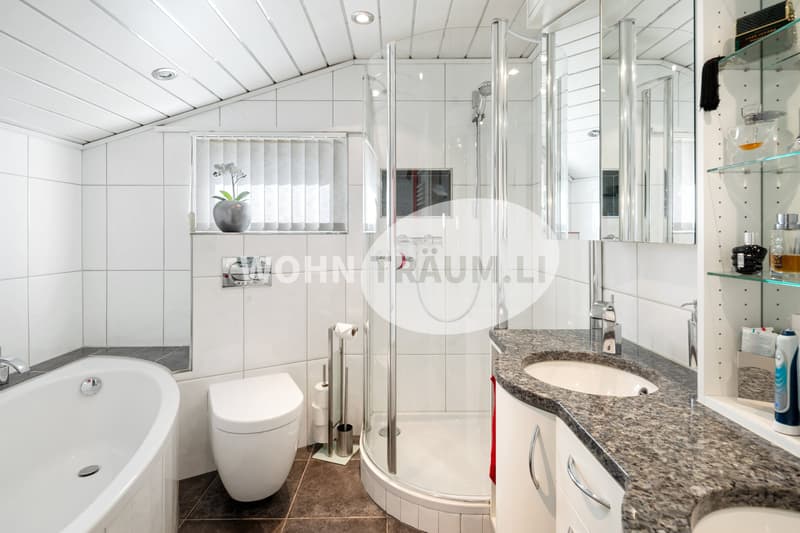
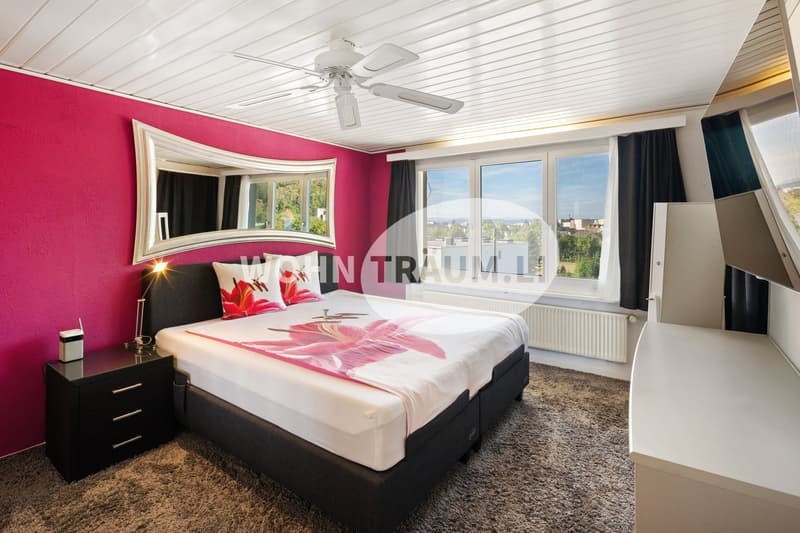
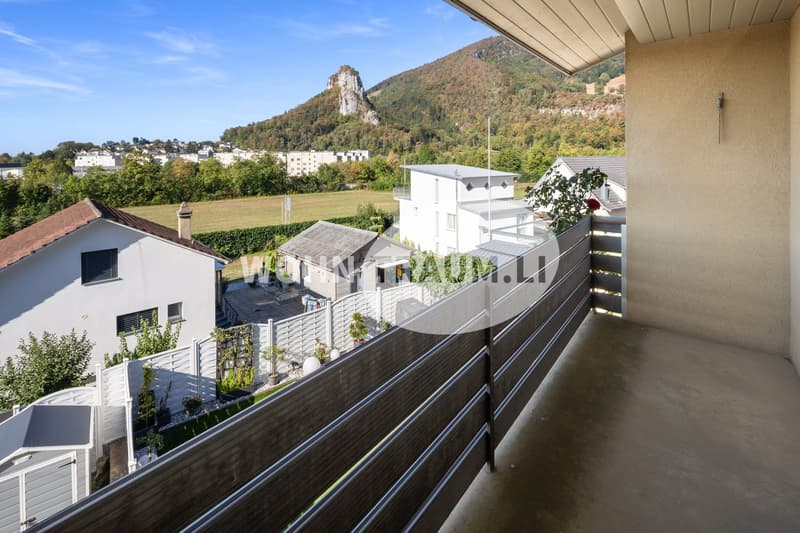
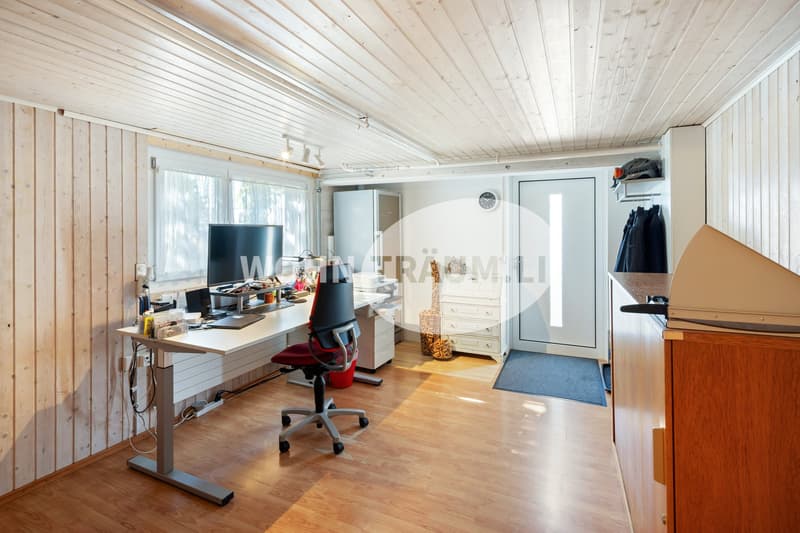
The ground floor forms the center of the house. Upon entering, you are greeted by a welcoming entrance hall with a wardrobe and separate guest toilet. The cleverly integrated kitchen in the living area offers short distances to the spacious living room with approximately 37.1 m². The adjacent living-dining room creates plenty of space for cozy hours and can be furnished in a variety of ways. A beautiful plus point is the balcony, which extends the living area outdoors and invites you to a short break in the fresh air. On the upper floor is the private retreat area. Three differently sized rooms offer space for the family, guests, or individual hobbies. The floor is complemented by a practical entrance hall and a bathroom with approximately 5.2 m², equipped with a shower, bathtub, and two sinks. The basement also offers much more than classic secondary rooms. A approximately 15 m² large hobby room is ideal for a home office, but can also be used for guests or as a multi-purpose room. Additionally, there is a shower/toilet with infrared steam cabin, laundry/technology, cellar, entrance hall, and walk-in wardrobe. Particularly practical is the large workshop room with its own outdoor access.
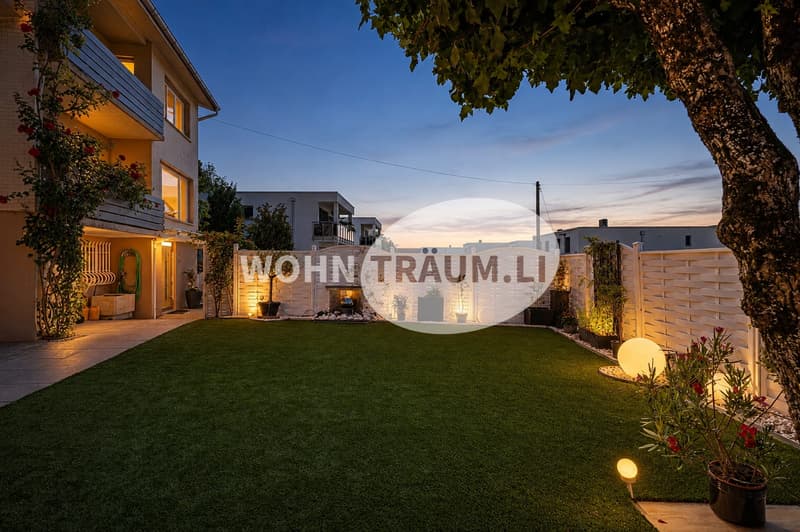
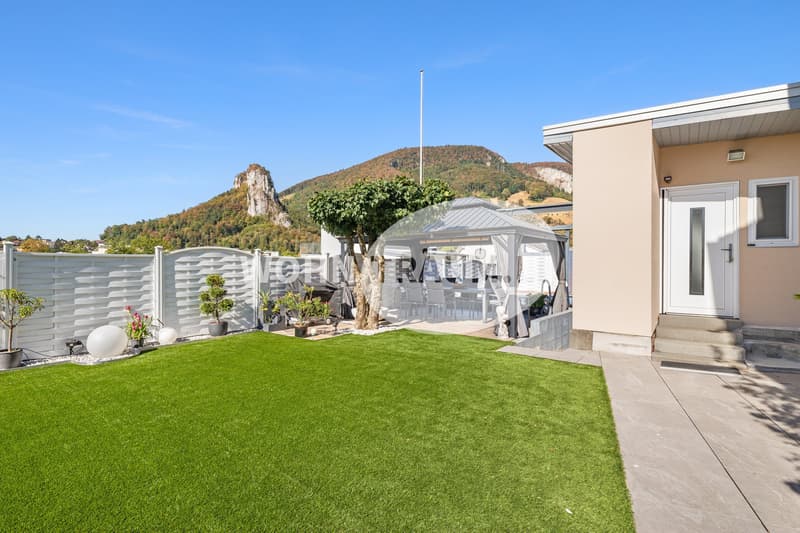
The outdoor area impresses with plenty of space and luxurious equipment: a pool, a seating area under the pavilion, and a lounge invite you to linger. Another highlight is the separately accessible studio in the basement. It can be used flexibly and offers space for living, working, hobbies, or your own wellness area.
Let yourself be impressed by this property and sign up for a non-binding viewing.
Mortgage Calculator
From dream house to home ownership: the mortgage calculator can help you estimate the affordability of this property.

Unlock the full experience
Sync your favourites, manage search alerts, and access all your important services seamlessly across devices. Create your free account for a personalized home search!

- Listing ID
- 4003463438
- Object ref.
- 24702OEX01.6aa3e7dc1b0f523fb3fdc978