306 results - Property for buy in District Hérens
1 / 7
CHF 437,000.–
3.5 rooms60m² living space
1966 Ayent

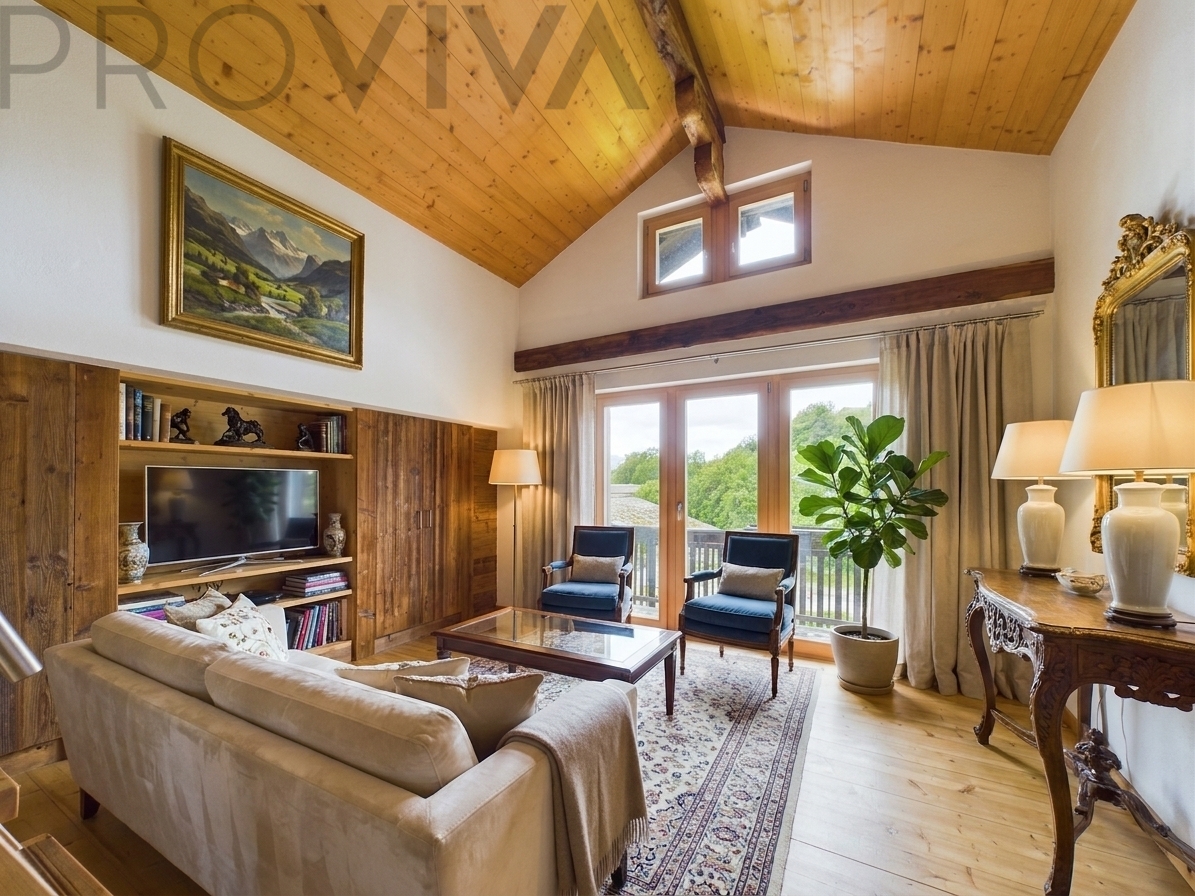
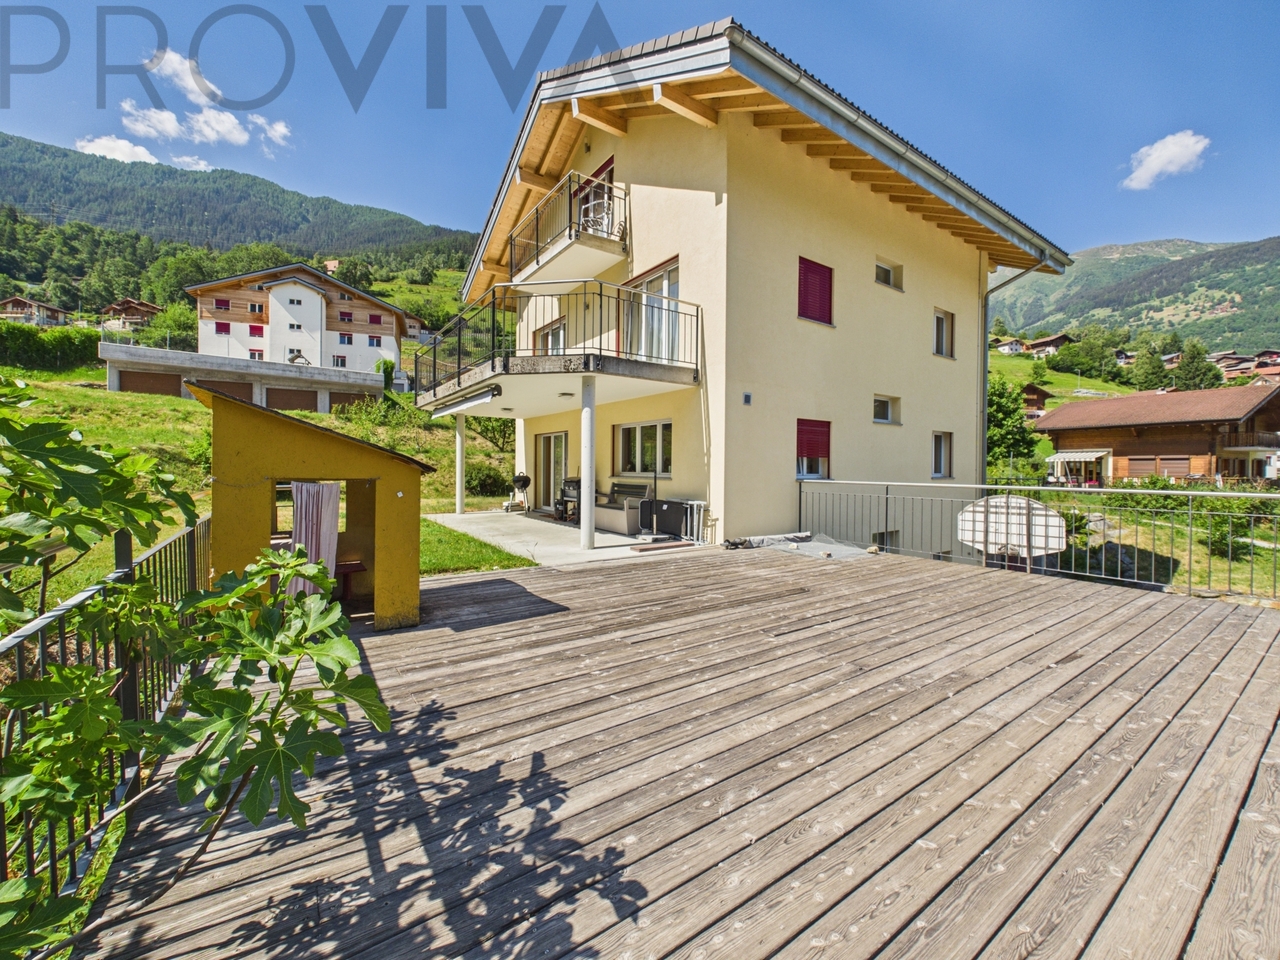
Saint-Romain (Ayent): Walliser house, renovated in 2017, with wood stove

Wood stove in the kitchen, view from the balconyBeams over 100 years old, a wood stove that becomes the heart of the house in winter, and from the balcony, an unobstructed view of the valley. This individual house in Saint-Romain (Ayent) is one of the oldest in the village and was completely and carefully renovated in 2017. Move in and feel at home from the first day. • One of the oldest houses in the village - a true Valaisan character • Completely renovated in 2017 - insulation, pipes, bathroom with washing column and new kitchen • Wood stove in the kitchen - warmth on cold evenings • Bright living room with balcony and unobstructed view of the valley • Sleeping area in the mezzanine under the historic beams • Large cellar - carnotzet, leisure room or storage • Pellet heating and private parking space • Anzère and Crans-Montana just a few minutes away - skiing without a long journey Inside: the kitchen with wood stove invites you to cook, the living room is bright and open with direct access to the balcony. You sleep in the cozy mezzanine under the old beams. Approximately 60 m² of living space and 85 m² of usable space offer space for a main or secondary residence.Saint-Romain is part of the municipality of Ayent - quiet and authentic, but well connected. Anzère is just a few minutes away, Crans-Montana is close by. The house benefits from very good sunshine throughout the year.Key points • Type: village house / individual house, 3.5 rooms, 2 bedrooms • Living area: approx. 60 m², usable area: approx. 85 m² • Renovation: 2017 (complete) • Heating: pellets, wood stove in the kitchen • Balcony with view, large cellar • Parking space • Virtual tour (video and 360) on www.proviva.ch • Location: Rue de l'Eglise 3, Saint-Romain (Ayent) • Price: CHF 437,000 A renovated Valaisan village house with so much history is rare. Contact me for a visit.Daniel | Real Estate Agent Valais & Vaud

1 / 6
CHF 315,000.–
1 room100m² living space
1966 Ayent

Ayent: Semi-detached house to renovate with a view, CHF 315,000

Buy the view, create your homeThe view stretches across the entire Rhone valley to the mountains, with calm and sun all around. This semi-detached house in Ayent is completely to be renovated - and that's exactly the opportunity: here, you can design the plan, the layout, and the exterior according to your wishes, in one of the quietest places in the commune. • Sunny and elevated location on the slope with panoramic views of the Rhone valley and the mountains • Very quiet environment and close to nature - relaxation in every season • Completely to be renovated - maximum freedom for your own project • Possible to expand the living area by up to 30% • Freely designable floor plan according to your wishes • 50% of a plot of 1,716 m² - approx. 858 m² for garden and terrace • Ideal as a high-quality secondary residence • Sion and the region's ski resorts easily accessible The potential: when renovating, you set the standard yourself. With the possibility of expanding the living area by up to 30% and a generous share of the land, you create a house that suits you - as a secondary residence or as a refuge in the Valais mountains.Ayent is located in a sunny slope above Sion. The environment is calm and natural, with an unobstructed view of the valley. Sion and the region's well-known ski resorts are easily accessible.Key points • Type: semi-detached house, to be renovated • Living area: approx. 100 m², expansion possible up to 30% • Land: 1,716 m² in total, with 50% allocated to this unit • Location: sunny, quiet, panoramic view • Suitable as a secondary residence • Address: Route de Rawil 97, Ayent • Price: CHF 315,000 Panoramic locations with so much freedom are rare. Contact me for a visit.Daniel | Real Estate Agent Valais & Vaud

1 / 4
CHF 686,400.–
3.5 rooms111m² living space
1983 Evolène

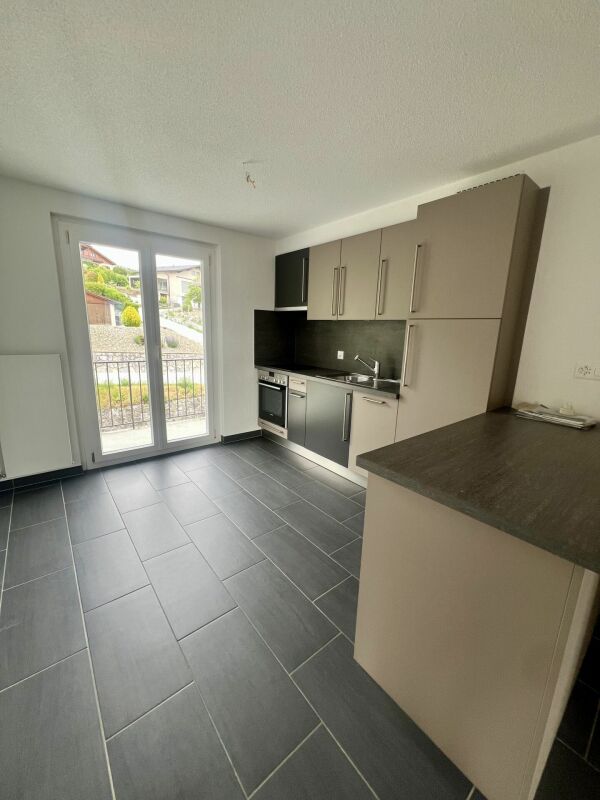
Spacious 3.5-room apartment on the ground floor with private garden

Magnificent 3.5-room apartment of approximately 111m², combining modern comfort with an Alpine lifestyle. Located on the ground floor, it offers generous outdoor spaces and an optimal aspect. This home features an outstanding layout and comprises: - Entrance hall with wardrobe - Fully equipped open-plan kitchen leading to the living area, offering over 45m² of space - 2 bright bedrooms - Bathroom with an additional shower - Private laundry room - Guest WC - Partly covered terrace - Private lawn of over 80m² The thoughtfully designed layout makes the most of every space, and the finishes can be chosen to suit your preferences. This building has been designed to offer its residents a pleasant level of comfort in an energy-efficient home filled with natural light. SPECIAL FEATURES - The interior layout can be adjusted to suit your requirements - Building specifications and plans available - Generous private outdoor spaces - Private cellar included GOOD TO KNOW - Covered parking space for CHF 30'000.- extra - Spacious storage room for CHF 15'000.- extra - Outdoor parking space for CHF 10'000.- extra - ALL-INCLUSIVE PRICE: CHF 741'400.- EVOLÈNE Voted Switzerland's most beautiful village in 2012, Evolène has retained its authenticity and simplicity. The peaks at the head of the Val d'Hérens, dominated by the majestic Dent Blanche, form a stunning backdrop to this charming village, where tourism and agriculture take centre stage. The carnival, the midsummer festival, Hérens cattle queen contests and the CIME festival dedicated to mountain folklore all contribute to the rich community life of Evolène. Offering a peaceful setting in the heart of nature, Evolène has local shops, public facilities, primary schools and childcare facilities. !!! MORE DETAILS AND SIMILAR PROPERTIES DIRECTLY ON TWIXY.CH

1 / 1
CHF 585,000.–
4.5 rooms122m² living space
1973 Nax

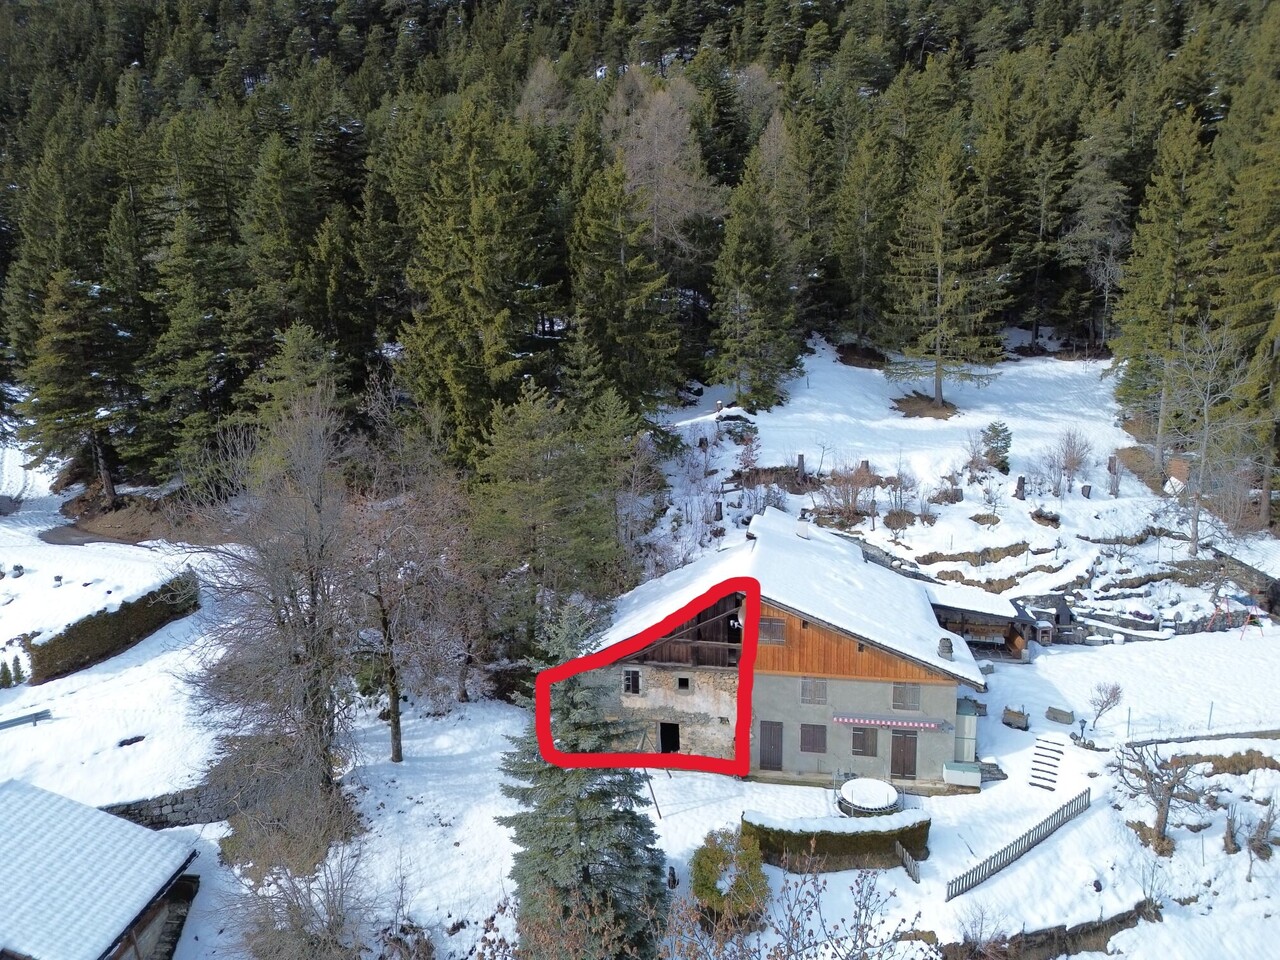
House and barns / Second-home use permitted or business from home / NAX

Great potential for conversion Second-home use permitted for the house and one barn The second barn may only be converted for use as a primary residence Beautiful, large meadow that can be landscaped to suit your wishes (level plot) Public transport stop right nearby (services towards Sion post office / train station) Chalet-style house and barns located in the municipality of Mont-Noble, in the village of Nax, the Balcony of Heaven of Valais. This authentic little village has developed on a true balcony at the foot of the larches and Swiss stone pines, offering unforgettable views of remarkable beauty and grandeur. This charming locality is situated at an altitude of 1'300 metres and 20 minutes from Sion. With its pleasant climate, this peaceful and welcoming region offers a wide range of activities, including skiing, hiking, golf, archery, via ferrata and swimming. This property is located at the entrance to the village. It enjoys excellent sunshine throughout the year. All amenities are close at hand. The Nax La Crettaz bus stop is just a few metres from the house (services to Vernamiège village and Sion post office / train station). The property as a whole offers great potential for conversion. The house and one barn may be used as second homes (following renovation). The second barn may only be converted for use as a primary residence. Property layoutGeneral layout of the house: Lower ground floor: Cellar Garage Upper ground floor: Entrance / hallway Open-plan kitchen Dining area Spacious, bright living room opening onto the balcony Bathroom / shower / space for a washing machine and dryer / window Storage room Balcony overlooking the garden (south-facing) Upper floor: Hallway Three rooms, two of which open onto a balcony Attic Balcony with an awning (south-facing) Barn layout: Ground floor: cellars (75 m2) Upper floor: large space with the possibility of creating two levels (approx. 98 m2) Small barn layout: Two levels Access to the house AmenitiesLarge, level meadow (south / west) Garage Two outdoor parking spaces FeaturesFeatures of the house: Double-glazed windows Tiled and carpeted floors Electric heating with radiator distribution Features of the barn: May only be converted for use as a primary residence Classified as 4 Possibility of creating a garage Two entrances (south and north) Features of the small barn: May be converted for use as a primary or second home Possibility of creating an office, workshop or professional workspace Classified as 4+ Stone construction Existing access to the house Availability: immediately Remarks Full PDF file and site plan available on request Viewings only in the presence of and with the prior approval of Swiss-Immobilier.ch No documents may be forwarded to third parties without authorisation www.swiss-immobilier.ch - Ref. 10263599 Copyright 2026. All rights reserved.

1 / 8
Price on request
8.5 rooms185m² living space
1982 Euseigne

Euseigne: 8.5-room villa on 1,060 m² of land - low energy costs

Space for the kids, views for the parentsThe kids play on 1,060 m² of private land, you enjoy the sunny terrace with a view of the Valais mountains. This villa in Euseigne, built in 2012, offers 185 m² of living space on four levels, six bedrooms and a bathroom on each floor. Large glass surfaces let in the light all year round. • Six bedrooms and four bathrooms/WC - a bathroom per floor, no morning stress • Large glass surfaces on all levels - bright rooms all year round • Only about CHF 1,700 in electricity costs per year - thanks to solar thermal, photovoltaic and wood-fired heating • 7,000-liter rainwater tank - watering the garden without drinking water • 1,060 m² of land with terraces, balconies and two gardens - space to play and plant • Sauna and workshop in the basement, plus natural cellar and double garage • School and bus stop each 3 minutes on foot - short distances for the kids • Divisible into two separate apartments - for multiple generations or rental income For families: Here, kids can still play outside - in one of the quietest corners of the Val d'Hérens, with gardens and green spaces around the house. Each floor has its own bathroom. The orientation cycle is 3 minutes on foot, the school bus stops in the village. Added to this are low energy costs and, according to available information, the lowest tax burden in Valais.Flexible use: Thanks to its layout, the villa can be converted into two separate apartments without major renovations - ideal for multiple generations or additional rental income.Euseigne is a quiet village in the Val d'Hérens, yet well connected: 15 minutes to Sion with train station, hospital and shopping centers, a few minutes to the 400 km of slopes of the 4 Vallées (Thyon, Veysonnaz, Nendaz, Verbier), 15 minutes to the Bains d'Hérémence and about 45 minutes to Visp or Martigny.Highlights • Type: Villa, 8.5 rooms, 6 bedrooms • Living area: 185 m² on four levels • Land: 1,060 m² • Year of construction: 2012 • 4 bathrooms/WC • Solar thermal 22.5 m², photovoltaic 12 m², wood-fired heating connected to the hot water system • 7,000-liter rainwater tank • Sauna, workshop, natural cellar, double garage 37.4 m² • Terraces, balconies, 2 gardens • Electricity costs: about CHF 1,700 per year • Virtual tour on www.proviva.ch A family villa with so much land, its own energy and school right outside the door, that's rare. Contact me for a visit.Daniel | Real Estate Agent Valais & Vaud

Suggested properties for you based on search results