387 results - Property for buy in District la Broye-Vully
1 / 9
CHF 1,090,000.–
5.5 rooms140m² living space
1535 Combremont-le-Grand

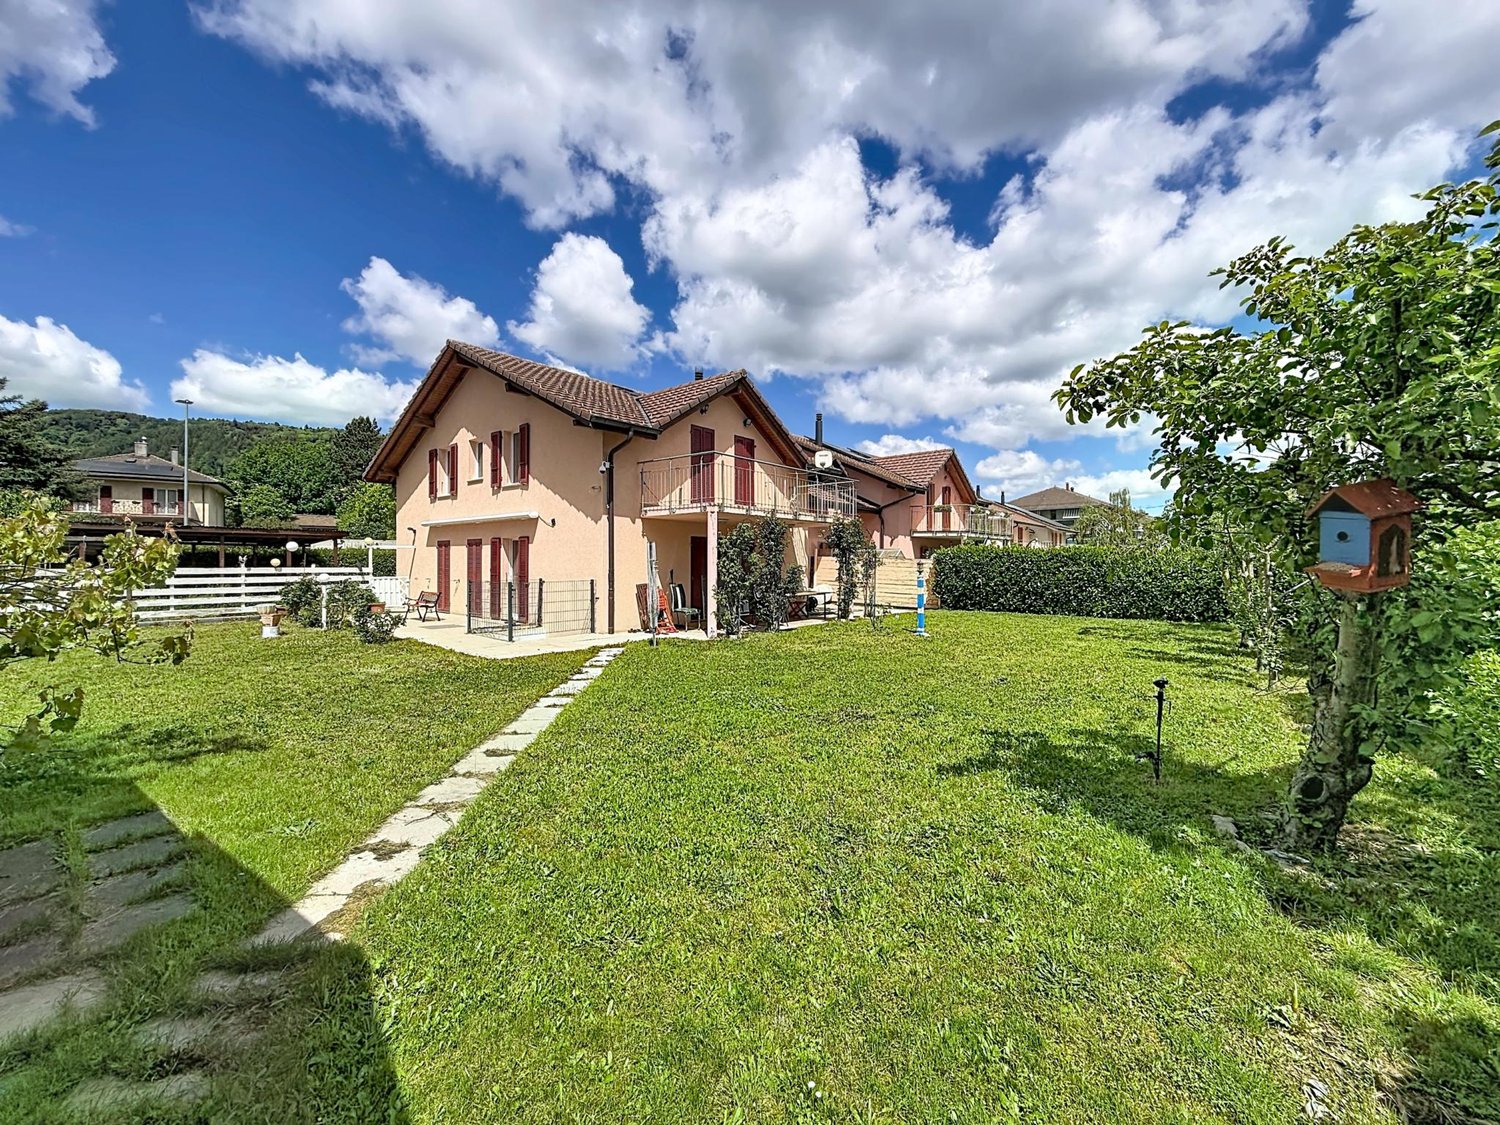
LES VILLAS DU GRAND PRÉ Individual villa 5.5 rooms - Plot B

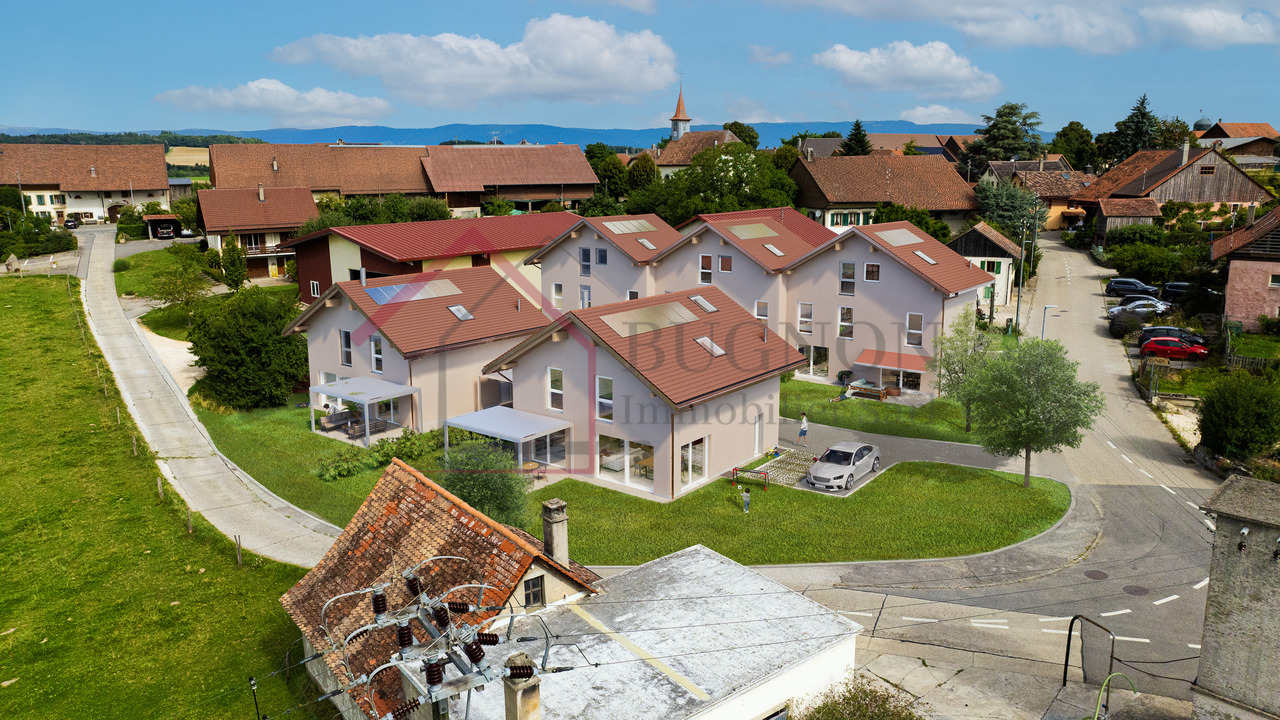
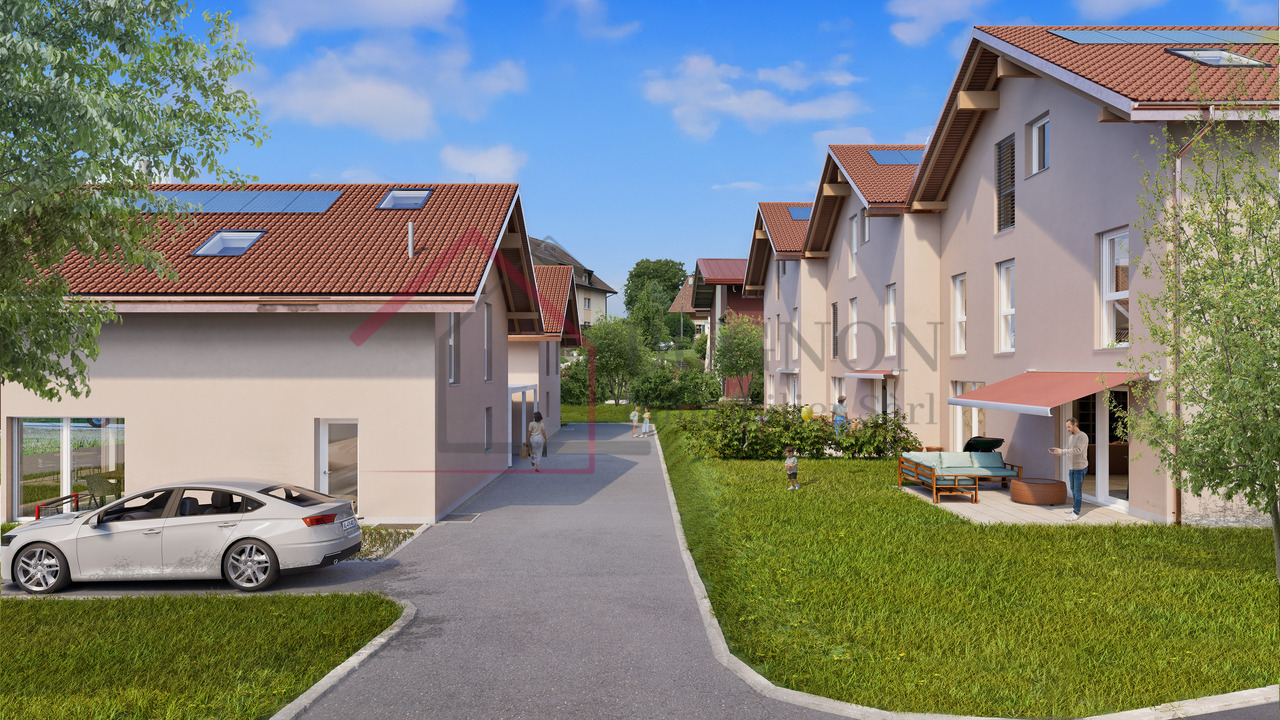
LAUNCH OFFER - CHF 10'000.- OF PURCHASE FEES OFFERED TO THE FIRST 2 BUYERSDiscover this elegant individual villa of 5.5 rooms, soon to be built in the heart of the village of Combremont-le-Grand, in a quiet and green residential area, offering a magnificent unobstructed view of the surrounding countryside.Built on a private plot of approximately 533 m², this contemporary villa seduces with its careful architecture, its south-facing orientation and its generous living spaces bathed in natural light. Designed to meet the expectations of today's families, it combines comfort, functionality and energy performance.The future owners will have the opportunity to personalize the finishes according to their desires in order to create an interior in their image.The villa includes in particular:o A beautiful living room of approximately 53 m² with open kitchen, dining room and living room, benefiting from direct access to the terrace and garden;o 4 bedrooms on the floor, with the possibility of arranging a parental suite as an option;o 2 bathrooms;o A complete basement including a large available room, a laundry room and a technical room;o 2 private parking spaces, including one covered.Built with quality materials, the villa is equipped with an air/water heat pump, underfloor heating and photovoltaic panels, guaranteeing excellent living comfort while limiting energy consumption.A few minutes' walk away, you will find the primary school, a bus stop, a doctor, a bakery and a restaurant. The CFF station and all the shops and services of Granges-Marnand are accessible in just a few minutes, offering an excellent connection to the main centers of the Broye.Launch offer: the first two buyers will benefit from CHF 10'000.- of purchase fees offered, taken care of by the seller. A great opportunity to reduce the cost of your acquisition from the signing.A rare opportunity to acquire a new, fully customizable individual villa in a privileged living environment where nature, tranquility and proximity to amenities are perfectly combined.Complete sales file on request.

1 / 9
CHF 880,000.–
4.5 rooms107m² living space
1535 Combremont-le-Grand

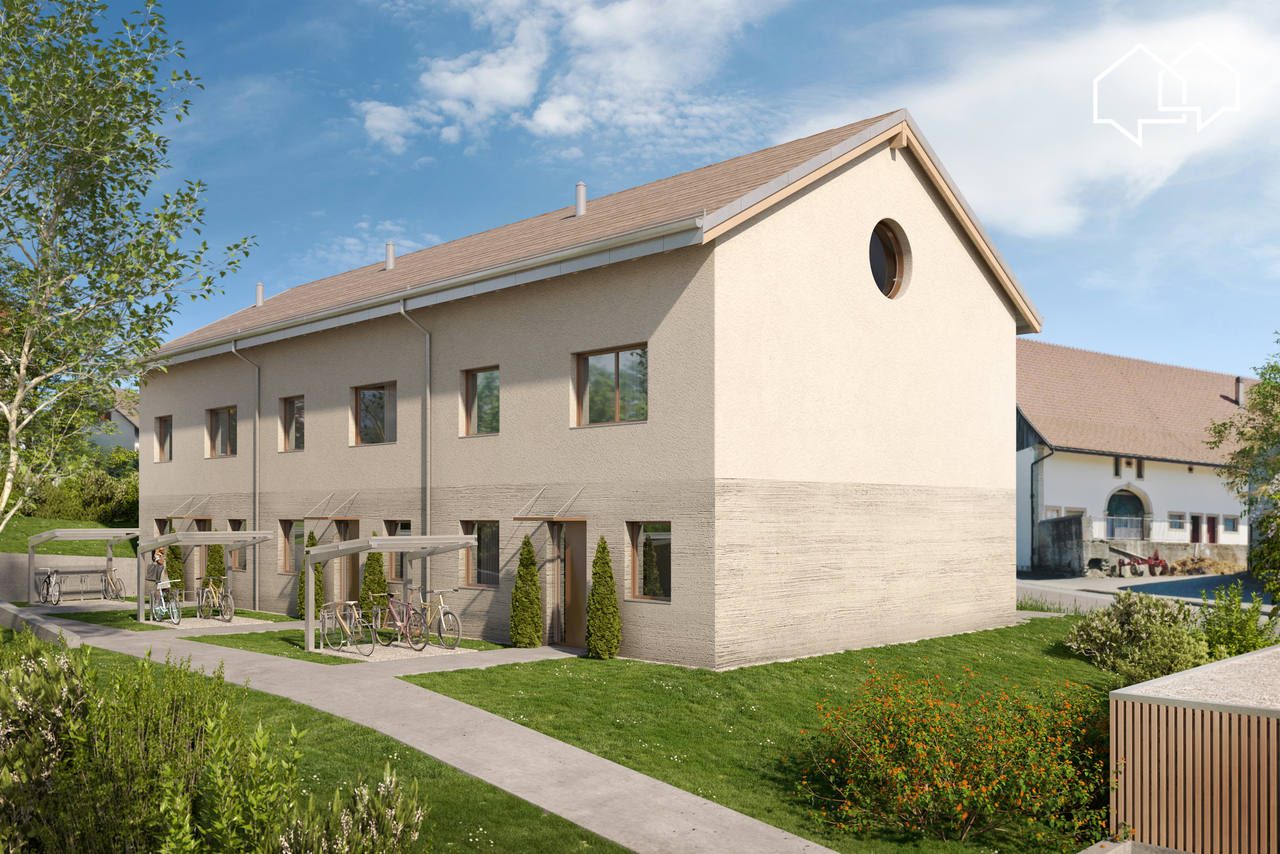
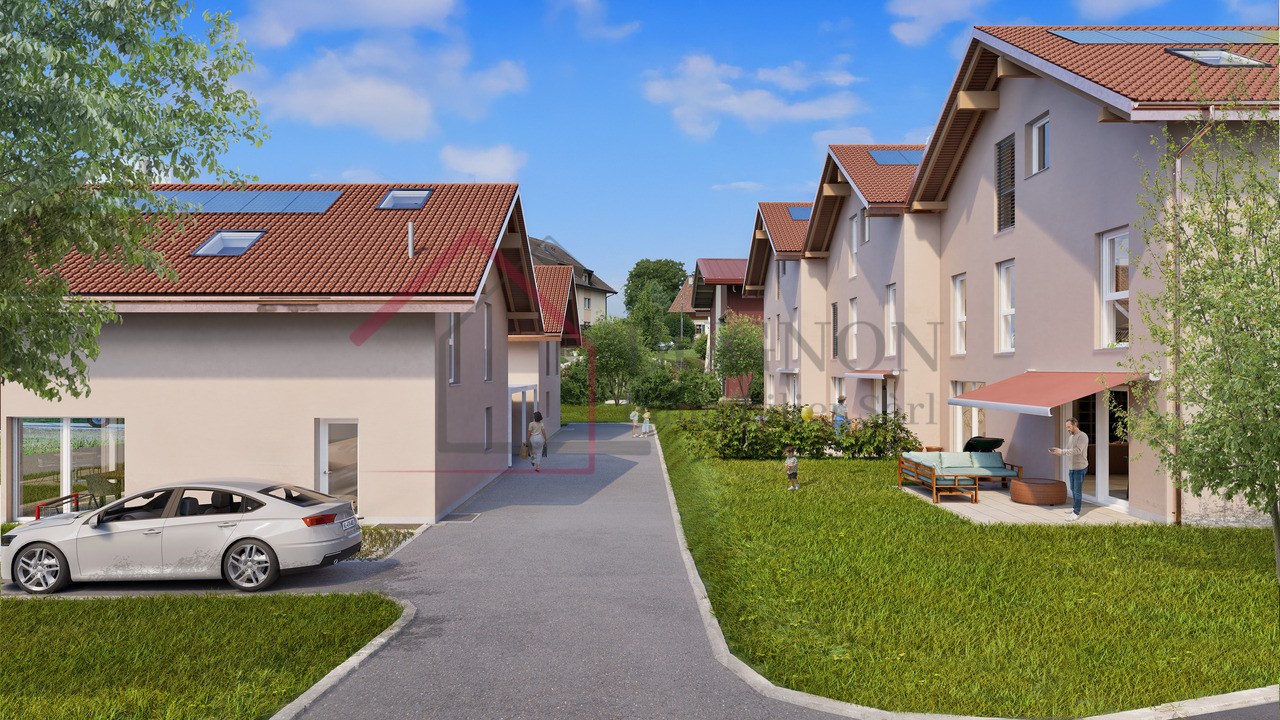
LES VILLAS DU GRAND PRÉ Semi-detached villa with 4.5 rooms in PPE - Lot C3

Les Villas du Grand Pré - Your new home in Combremont-le-GrandDo you dream of a new villa in a peaceful environment, while still being close to amenities?Launch offerFor the first two reserved villas, the seller will take care of CHF 10'000.- of notary fees, a valuable help that reduces the equity required for your acquisition.Discover Les Villas du Grand Pré, a new promotion of only 5 villas (2 individual and 3 semi-detached), located in the heart of Combremont-le-Grand, in a green and convivial setting.These villas offer bright living spaces, an open kitchen to the living room, three bedrooms, a terrace, a private garden, and an attic with potential for development.The advantages of the projecto Quiet and pleasant environmento New, customizable villas according to your desireso Heat pump and photovoltaic panelso High-quality equipment, with an upgrade of doors and windows offered on all villaso Private garden and terraceo School, bus stop, and amenities within walking distanceo Just a few minutes from Granges-Marnand, Payerne, and the main axesWhether you are a family, a young couple, or looking for a new villa in the Broye region, this project offers an excellent compromise between comfort, tranquility, and quality of life.Complete support, including financialTo simplify your access to property, you also benefit from the support of RESOLVE, a specialist in real estate financing. RESOLVE helps you analyze your situation, optimize your file, and find the most suitable banking institution for your project, in order to secure your acquisition in the best conditions.Request the complete sales dossier to discover the plans, availability, finishing budgets, and all services.

1 / 10
CHF 835,000.–
4.5 rooms107m² living space
1535 Combremont-le-Grand

LES VILLAS DU GRAND PRÉ Semi-detached villa with 4.5 rooms - Plot C1

Les Villas du Grand Pré - Your new home in Combremont-le-GrandDo you dream of a new villa in a peaceful environment, while still being close to amenities?Discover Les Villas du Grand Pré, a new promotion of only 5 villas (2 individual and 3 semi-detached), located in the heart of Combremont-le-Grand, in a green and convivial setting.Designed to meet today's needs, these villas offer bright living spaces, an open kitchen to the living room, three bedrooms, a terrace, a private garden, and an attic with potential for development.The advantages of the projecto Quiet and pleasant environmento New, customizable villas according to your wisheso Heat pump and photovoltaic panelso Quality equipment, with an upgrade of doors and windows offered on all villaso Private garden and terraceo School, bus stop, and amenities within walking distanceo Just a few minutes from Granges-Marnand, Payerne, and main axesLaunch offerFor the first two reserved villas, the seller will take care of CHF 10,000.- of notary fees, a valuable help that reduces the equity required for your acquisition.Whether you are a family, a young couple, or looking for a new villa in the Broye, this project offers an excellent compromise between comfort, tranquility, and quality of life.Complete support, including financialTo simplify your access to property, you also benefit from the support of RESOLVE, a specialist in real estate financing. RESOLVE helps you analyze your situation, optimize your file, and find the most suitable banking institution for your project, in order to secure your acquisition in the best conditions.Request the complete sales dossier to discover the plans, availability, finishing budgets, and all services.

1 / 9
CHF 795,000.–
4.5 rooms107m² living space
1535 Combremont-le-Grand

The Villas of Grand Pré - New 4.5 room villa with garden - Lot C2

The Villas of Grand Pré - Your new home in Combremont-le-GrandDo you dream of a new villa in a peaceful environment, while still being close to amenities?Launch offerFor the first 2 reserved villas, the seller will take care of CHF 10'000.- of purchase fees, a valuable help that reduces the equity required for your acquisition.Discover The Villas of Grand Pré, a new promotion of only 5 villas (2 individual and 3 contiguous), located in the heart of Combremont-le-Grand, in a green and convivial setting.These villas offer bright living spaces, an open kitchen to the living room, three bedrooms, a terrace, a private garden, and an attic with potential for development.The advantages of the projecto Quiet and pleasant environmento New, customizable villas according to your wisheso Heat pump and photovoltaic panelso High-quality equipment, with an upgrade of doors and windows offered on all villaso Private garden and terraceo School, bus stop, and amenities within walking distanceo Just a few minutes from Granges-Marnand, Payerne, and the main axesWhether you are a family, a young couple, or looking for a new villa in the Broye, this project offers an excellent compromise between comfort, tranquility, and quality of life.Complete support, including financialTo simplify your access to property, you also benefit from the support of RESOLVE, a specialist in real estate financing. RESOLVE helps you analyze your situation, optimize your file, and find the most suitable banking institution for your project, in order to secure your acquisition in the best conditions.Request the complete sales dossier to discover the plans, availability, finishing budgets, and all services.

1 / 13
CHF 1,550,000.–
8 rooms170m² living space
1522 Lucens

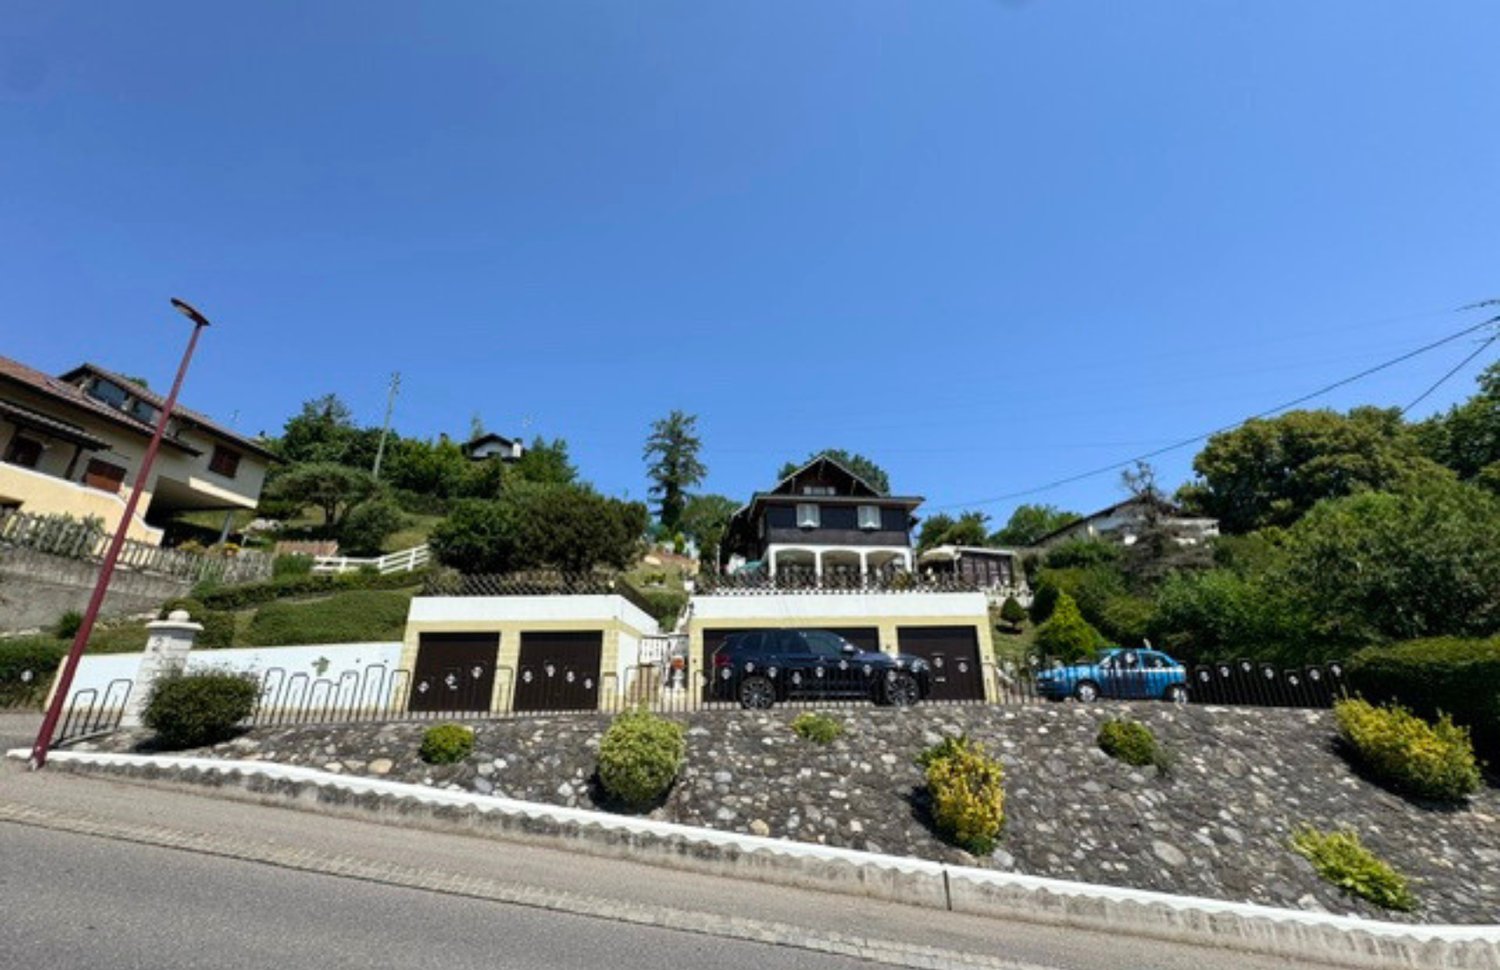
Single-family house with 8 rooms and 5 garages (sale with 5-year installment payment)

Nestled in the heights of Lucens, this single-family house combines generous volumes, an unobstructed view of the Vaud countryside, and a rare outdoor space. An opportunity for those seeking space, calm, and real potential for appreciation.With a living area of approximately 170 m² spread over three levels, the property offers 8 rooms and 3 bathrooms. The living areas, bathed in light, open onto a warm living room extended by a convivial veranda, ideal for family meals. The interior and exterior condition is described as good, with quality materials (according to available information).In terms of amenities: electric heating, a decorative fireplace, and a veranda complete a comfort designed for everyday life. The property has exceptional parking facilities, with 5 indoor spaces (individual boxes) and 5 outdoor spaces - a rare configuration, appreciable for a family or mixed use.The outdoor areas are one of the highlights of the property: large covered terraces opening onto the panorama, a tree-lined garden, and a laid-out vegetable garden on a plot of 1,524 m². An outdoor pool also enhances the premises (according to available information; use and maintenance in the sale to be confirmed). The entire property offers a peaceful living environment, oriented towards the countryside and the surrounding hills.Differentiating feature: the plot would have a building reserve, likely to constitute additional potential for appreciation - subject to validation by an architect and the usual checks with the competent authorities.Practical location in Lucens: shops approximately 500 m away, public transport 800 m away, schools near the village center. A lively village in the Jorat-Broye region, at a reasonable distance from Moudon, Payerne, and Lausanne.Technical information available upon request.Terms: this property can be offered as part of a sale with a 5-year installment payment, offering preferred acquisition conditions and contractual planning security for taking possession. Estimated market value: CHF 1,700,000.-. Details and conditions upon request.Wivia invites you to discover this property with a strong character. Contact us to organize your visit.

1 / 10
CHF 895,000.–
4.5 rooms135m² living space
1536 Treytorrens (Payerne)

Contemporary villa between nature and serenity

Just a few minutes from Payerne, discover two individual villas under construction, offering a rare living environment where calm, space, and modernity meet harmoniously.Located in a green and preserved environment, these villas seduce with their optimal orientation, generous volumes, and perfect integration into the landscape. Each plot has been designed to guarantee intimacy, sunshine, and quality of life on a daily basis.AN IDEAL LIVING ENVIRONMENT FOR FAMILIESTreytorrens offers a peaceful village atmosphere while benefiting from excellent accessibility:- Payerne in immediate proximity (shops, schools, services)- Quick access to the A1 motorway- Complete regional transportation and school infrastructure- Proximity to Estavayer-le-Lac and Yverdon-les-BainsA rare balance between nature, practicality, and regional dynamism.VILLAS DESIGNED TO BE LIVED INThese individual villas without shared walls offer:- 4.5 rooms spread over two levels- 3 spacious bedrooms on the upper floor- A bright living space with open kitchen- A terrace and private garden ideally oriented- Optimized and functional surfacesEach space has been designed to offer fluidity, comfort, and conviviality on a daily basis.MODERN COMFORT & ENERGY PERFORMANCE- District heating with pellets (ecological and economical)- Efficient hot water production- Photovoltaic panels- Triple glazing and electric shuttersA system that combines sustainability, simplicity of use, and maintenance cost control.COMPLETE SERVICES- Modern kitchen equipment with economat- Bathroom + Shower room- Laundry room- Large available space- Usable attic- 3 outdoor parking spacesRequest the presentation brochure.

1 / 10
CHF 740,000.–
5.5 rooms128m² living space
1580 Donatyre

Duplex Apartment with 5.5 Rooms - Donatyre / Avenches (VD) Noble Materials - Ideal for Families

General PresentationThis superb duplex apartment with 5.5 rooms, spanning two levels, has been entirely renovated with high-end noble materials. Combining modern comfort and timeless elegance, it offers an exceptional living environment in the quiet and green village of Donatyre, at the gates of the Roman town of Avenches.Ideally designed for a family with 2 to 3 children, this apartment brings together everything you need: spacious and bright living areas, a high-end kitchen, large bedrooms, and practical, carefully designed amenities on each level. A rare opportunity on the real estate market of the Vaudois Broye.Technical SheetType of PropertyDuplex Apartment (2 levels)Number of Rooms5.5 roomsBedrooms3 bedroomsBathroom1 fully equipped bathroomAdditional RoomAttic space (office / meeting room)KitchenHigh-end, open to living roomLiving / Dining RoomSpacious, bright, open to kitchenBuilt-in WardrobesNumerous, distributed throughout the apartmentParking Spaces2 covered parking spaces includedCellarIncluded, large volumeGeneral ConditionCompletely renovated, noble materialsLocationDonatyre - municipality of Avenches (VD)RegionVaudois BroyeDetailed Description of SpacesMain Level - Ground FloorFrom the entrance, you will be seduced by the quality of the finishes and the care given to every detail. The main level welcomes the essential part of daily life:- Living and dining room: a vast, bright living space, open to the kitchen, ideal for family gatherings or meetings with friends. The open-space configuration favors exchanges and provides a great sense of space.- High-end kitchen: fully equipped with premium appliances and materials. Generous work surfaces, optimized storage, quality electrical appliances. A kitchen designed for gourmets.- 3 bedrooms: three spacious and bright bedrooms, each with built-in wardrobes offering optimal storage. They are perfectly suited for a family with children.- Luxurious bathroom: fully renovated with noble materials. It includes an Italian shower, a bathtub, two sinks, and a large bathroom cabinet. A carefully designed and functional wellness area.- Built-in wardrobes: numerous built-in wardrobes are distributed throughout the apartment, guaranteeing abundant storage without encroaching on the living space.Upper Level - Attic SpaceThe attic has been fully converted to offer an additional, very pleasant and versatile space:- Office: ideal for teleworking or children's homework, in a quiet and separate area of the apartment.- Meeting / leisure space: this level can accommodate a meeting room, a playroom, or a creative space, according to the family's needs.- Brightness and character: the converted attic offers a particular charm and a warm atmosphere, thanks to the specific volume of this type of space.Annexes and Exterior- 2 covered parking spaces: two covered spaces are included in the announcement, a comfort appreciated in all seasons.- Private cellar: of a good volume, the cellar allows for easy storage of bicycles, skis, garden equipment, and other items without cluttering the apartment.Renovation and Material QualityThe apartment has undergone a complete and careful renovation, using noble materials selected for their durability, aesthetics, and quality. Notably:- Floors: premium coatings, warm and easy to maintain, consistent throughout the apartment.- Bathroom: Italian shower with high-quality tiling, built-in bathtub, high-end faucets, double sink with large bathroom cabinet.- Kitchen: equipment from recognized brands, fronts and work surfaces in noble materials.- Interior joinery: doors and frames carefully chosen to harmonize the entire dwelling.- Finishes: painting, plastering, and internal details carried out with the utmost care.Environment and Nearby AmenitiesSchools and Educational InstitutionsDonatyre and the municipality of Avenches offer an ideal environment for families with children, with all educational institutions within reach:- Kindergarten: present in the region, allowing the youngest to start their schooling in good conditions.- Primary school: easily accessible, it welcomes children from the first cycle of schooling.- Secondary school: the Orientation Cycle of Avenches and secondary education options are available nearby.- School transport: organized school bus service to facilitate children's travel.Shops and ServicesAll daily necessities are just a few minutes away:- Coop in Avenches: complete supermarket for daily shopping.- Migros in Avenches: large area offering a wide range of food and non-food products.- Pharmacy, post office, communal services, and other nearby shops in Avenches.- Restaurants and cafes: several establishments in the center of Avenches for family outings.Nature, Leisure, and SportsThe Vaudois Broye region is a true paradise for nature and outdoor enthusiasts:- Lake of Morat (Murten): just a few kilometers away, ideal for swimming, cycling, and family walks.- Pedestrian and bike paths: numerous marked routes in the Broye plain and surrounding hills.- Sports hall in Avenches: municipal sports infrastructure for practicing many activities.- Regional swimming pool and leisure facilities: accessible from Donatyre.- Roman Avenches (Aventicum): exceptional historical heritage, just a few steps away, with a Roman museum and amphitheater.- Cultural activities: festivals, markets, local events throughout the year.Public Transport and AccessibilityDonatyre benefits from an excellent connection to public transport and the road network:- Regional bus: regular connections to Avenches and Payerne, allowing quick access to shops, services, and train connections.- Train from Avenches: CFF line Avenches - Palézieux, with connections to Lausanne (approx. 40 minutes), Fribourg (approx. 30 minutes), and Bern (approx. 50 minutes).- Avenches station: less than 5 minutes by car or accessible by bike.- A1 highway: quick access to the Murten/Avenches exit, connecting Lausanne, Bern, and Fribourg in just a few minutes.- Bern-Belp airport: about 45 minutes away, and Geneva airport about 1 hour 15 minutes by highway.This property is ideal for...This apartment is particularly suited for:- Families with 2-3 children looking for a spacious, well-designed, and secure living environment.- Couples wishing to establish themselves in the Vaudois Broye region, in a quality living environment.- People working from home who appreciate having a dedicated and quiet workspace.- Those who appreciate quality and beautiful finishes, wanting to move into an apartment that is immediately habitable, without any renovation work.An exceptional property not to be missedRare on the real estate market of the Vaudois Broye, this fully renovated duplex apartment combines space, quality, and a privileged geographical location. Its remarkable living environment, high-end amenities, and proximity to all amenities make it an exceptional property that will convince even the most demanding customers.Do not hesitate - properties of this quality are rented or sold quickly. Contact us today to organize a visit and fall in love with your future home.FOR ANY INFORMATION OR VISIT REQUESTPlease contact us - We will respond within the shortest time possible

1 / 9
CHF 1,261,000.–
5.5 rooms165m² living space
1588 Cudrefin

Between lakes and nature, your custom-made individual villa

We are presenting a new project of 8 magnificent individual villas with 5.5 rooms in Cudrefin, in a calm and privileged environment, just a few steps from Lake Neuchâtel.The villas are located on beautiful, flat plots of approximately 460 to 716m², each benefiting from a pleasant private garden, a south-facing terrace, and a private access with outdoor parking spaces.Cudrefin is situated between the two beautiful lakes of Neuchâtel and Morat, offering an ideal location for those seeking a peaceful life while remaining close to major centers. You can quickly reach Neuchâtel, Bern, Morat, or Fribourg. This charming commune charms with its natural atmosphere, numerous green spaces, waterfront promenades, and a quality of life particularly appreciated by families.These individual villas have been designed to offer optimal living comfort in a calm and harmonious residential environment.Do not miss this unique opportunity to live in a villa that combines modern comfort and an exceptional location. Contact us today to organize a visit to our model homes in Oron-la-Ville!"Your villa between nature, lakes, and quality of life!" from 1465 CHF/month!*Main features: • Individual villas with 5.5 rooms offering bright, pleasant, and functional spaces, • Complete basement offering a genuine potential for additional development according to your desires, • Beautiful south-facing terrace and flat private garden, • Private access with outdoor parking spaces. Our villas offer bright rooms thanks to large windows, a comfortable living area, and an open kitchen leading to the dining room. The living area varies, and the villa can be expanded and fitted out according to your needs.The heating system using a heat pump is an ecological and economical solution. It is complemented by the use of renewable energies through photovoltaic panels. This equipment is part of our ECO-lomique label, which combines environmental respect and cost control.Each building is unique: our buyers have the freedom to personalize their construction project within the technical constraints and building regulations. All our clients meet our architect to create the plans of their house according to their wishes.Because a visit is more eloquent than plans or images, we have built model homes in their original size. These are located in our headquarters in Oron-la-Ville in the canton of Vaud. We can also receive you in Aproz in Valais. We are open from Monday to Saturday and look forward to welcoming you to present our construction possibilities.Specialized in the construction of turnkey homes since 1997, we rely on superior quality materials and techniques. At Prologis, the entire construction chain of our villas is closely controlled to respect regulations and guarantee high-quality housing that is respectful of the environment and able to withstand the wear and tear of time.Our team accompanies you at every step of your project: feasibility study and financing negotiations, personalization of your plans with our architect, selection of finishes, administrative support (bank, notary, providence), construction, and after-sales service.A budget for the payment of ancillary costs related to your construction project is part of our offer. We have included the following items: connection fees, PC tax, investigation and architecture costs, surveyor, outdoor facilities, and interim interest. Notary fees are to be expected in addition. They vary depending on individual circumstances, and we hold...

Dimitri Courvoisier

Dimitri Courvoisier

1 / 4
Dimitri Courvoisier

Dimitri Courvoisier

  • Parking space
  • Balcony / Terrace
  • Garage
  • +2
CHF 4,120,000.–
657m² living space
1523 Granges-près-Marnand

Investment Opportunity - Beautiful Residential Building

Located in the heart of a quiet and green residential area in Granges-Marnand, this building benefits from a strategic location, halfway between Lucens and Payerne, and less than 15 km from the shores of Lake Neuchâtel. A sought-after living environment that durably fosters rental attractiveness.Built on a plot of over 3,760 m², this recent building is integrated into a harmonious co-ownership composed of four buildings of the same standard.The building consists of 8 through, bright and perfectly laid out apartments, representing a total living area of approximately 657 m², divided as follows:Ground floorGround floor:1 apartment with 3.5 rooms, about 85 m² - 2 bedrooms, 2 bathrooms, 1 open kitchen to the living room1 apartment with 3.5 rooms, about 90 m² - 2 bedrooms, 2 bathrooms, 1 open kitchen to the living room1st floor:1 apartment with 3.5 rooms, about 79 m² - 2 bedrooms, 2 bathrooms, 1 open kitchen to the living room1 apartment with 4.5 rooms, about 93 m² - with 3 bedrooms, 2 bathrooms, 1 open kitchen to the living room2nd floor:1 apartment with 3.5 rooms, about 79 m² - 2 bedrooms, 2 bathrooms, 1 open kitchen to the living room1 apartment with 4.5 rooms, about 101 m² - 3 bedrooms, 2 bathrooms, 1 open kitchen to the living roomAttic:1 apartment with 2.5 rooms, about 64 m² - 1 bedroom, 1 bathroom, 1 open kitchen to the living room1 apartment with 2.5 rooms, about 62 m² - 1 bedroom, 1 bathroom, 1 open kitchen to the living roomEach apartment has a private balcony or terrace, as well as a basement, offering tenants a particularly appreciated living comfort.The building also benefits from complete infrastructure with 10 indoor parking spaces in the underground garage as well as 3 outdoor parking spaces.Currently, the property has a very good occupancy rate, testifying to the quality of its positioning on the rental market and its attractiveness to tenants.Its sober and contemporary architecture, perfectly integrated into its environment, as well as the quality of the materials and finishes carefully selected by the current owner, reinforce the sustainability of this investment.A rare opportunity for an investor looking for a recent, well-maintained and high-yielding real estate investment, generating a gross return of 4%.

  • Parking space
  • Balcony / Terrace
  • Garage
  • +2
1 / 26
CHF 1,890,000.–
7 rooms265m² living space
1522 Lucens

Family home of 265m² living space

This 2004 building, nestled in the heart of an old farmhouse, seduces with its subtle alliance between the charm of yesteryear and contemporary comfort. It offers a warm and authentic living space, ideal for those seeking character without compromising on modernity.It seduces with its generous volumes and bright living areas, offering a living space of approximately 265 m².The property marries the charm of the old, exposed beams, noble materials with modern comfort, creating a warm and unique living space.Interior distributionGround floor: • Entrance • Access to garage and technical room/laundry room • Office/bedroom of about 16 m² • Guest toilet with sink and shower • Dressing room • Corridor with magnificent staircase • Open kitchen with dining area • Pantry adjacent to the kitchen • Lounge with fireplace • Exit to terrace and garden • Access to cellar First floor: • Distribution hall • Bedroom with shower, WC, sink and large dressing room • Bedroom with dressing room • Fourth bedroom/office • Separate WC with sink • Bathroom with shower, bathtub and sink, separated by a glass wall from a gallery with a view of the living room Attic: • Large volume still to be exploited Basement: • Through cellar with two accesses • Sanitary room Exterior and annexes: • Garden of over 300 m² • Terrace of about 50 m² (currently being renovated) • Integrated garage with automatic door • Three outdoor parking spaces

1 / 16
CHF 5,850,000.–
20 rooms762m² living space
1580 Avenches

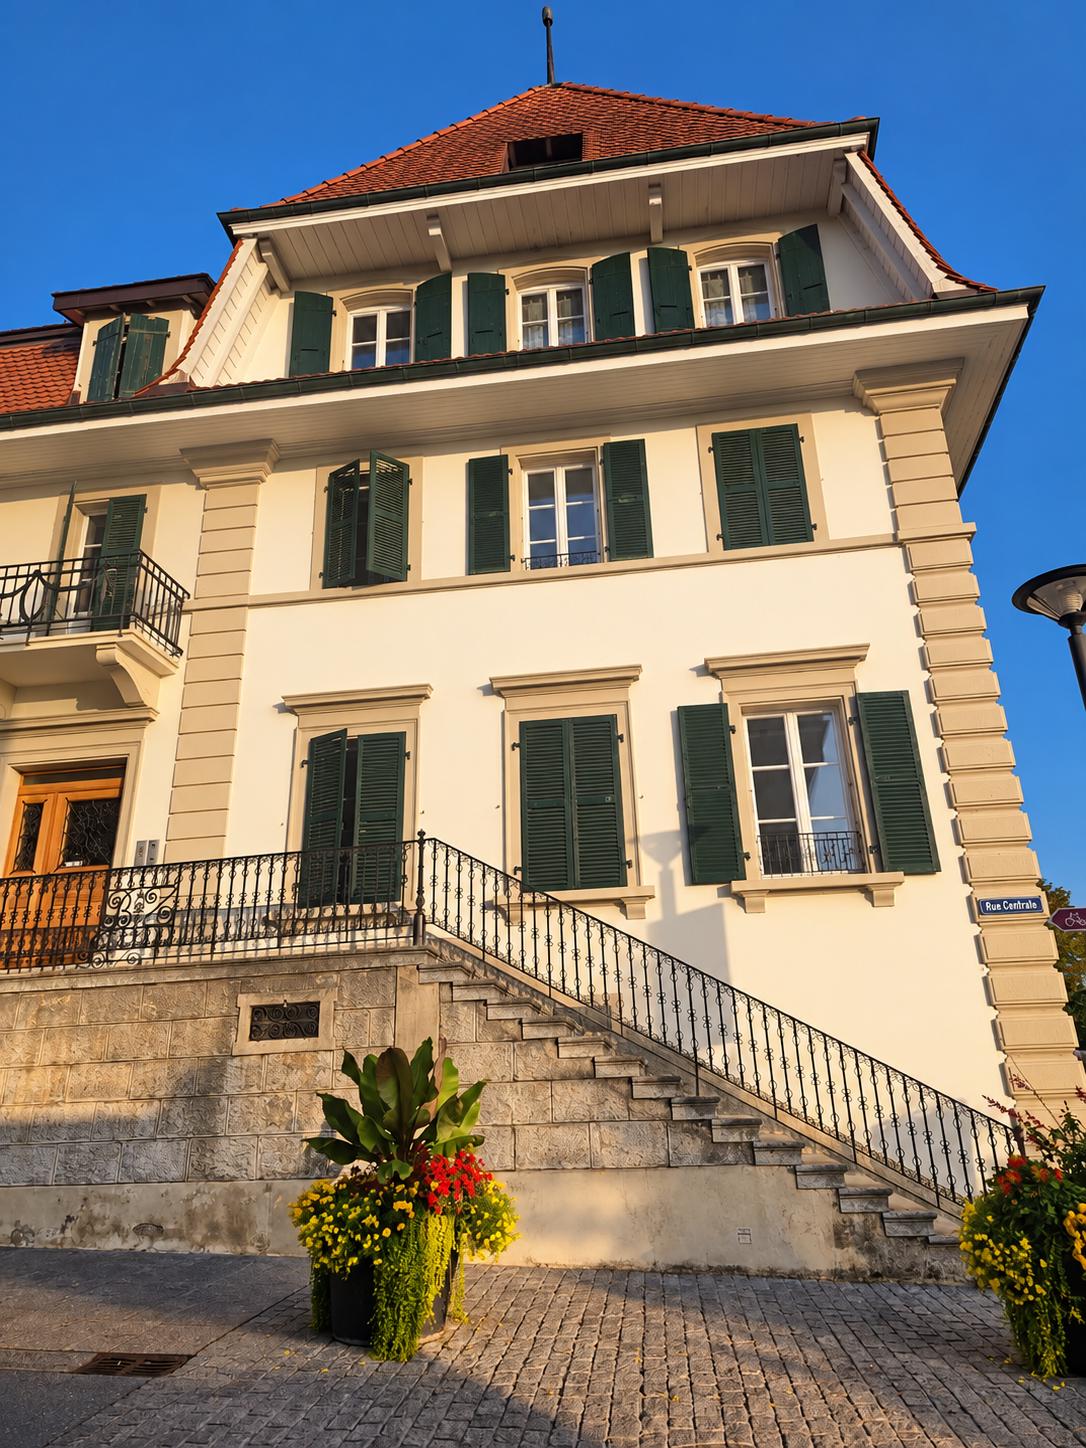
Herrschaftshaus mit weitläufigem Park und Schwimmteich

Zum Verkauf steht dieses wunderschöne, gut gepflegte Herrschaftshaus mit grossem Schwimmteich auf einer rund 11'400 m² grossen Parzelle in AVENCHES. Das Anwesen liegt in guter Nähe zum Murtensee.Besondere Merkmale im Überblick: • Erbaut im Jahr 1760, teilweise erweitert im 19. Jahrhundert • 22.5 Zimmer, verteilt auf drei Etagen • 762 m² Wohnfläche mit grosszügigen Räumen • Umfangreich saniert, weiteres Sanierungspotenzial vorhanden • Geräumige Garage für zwei Fahrzeuge mit repräsentativer Zufahrt zum Haus • Wunderschöner Park (über 10'000 m²) mit altem Baumbestand und absoluter Privatsphäre (eingedeckt durch Schutzmauer) • Ruhige Lage in Avenches, nur wenige Minuten Fahrt zum Murtensee • Fernwärmeanschluss für die Heizung • Zusätzliches Bauernhaus auf dem Grundstück (renovationsbedürftig) Bitte bestellen Sie bei uns vorab die Verkaufsdokumentation, damit Sie sich ein vertieftes Bild des Angebots verschaffen können. Im Anschluss laden wir Sie gerne auf ein persönliches Gespräch ein und präsentieren Ihnen die Liegenschaft in vollem Umfang vor Ort.Wir freuen uns auf Ihre Kontaktaufnahme mittels umfänglich ausgefülltem Kontaktformular.______________________________________________________________________À vendre : cette magnifique demeure de caractère, soigneusement entretenue, avec un grand étang de baignade, située sur une parcelle d’environ 11’400 m² à Avenches. La propriété bénéficie d’une bonne proximité avec le lac de Morat.Caractéristiques principales en bref : • Construite en 1760, partiellement agrandie au XIXe siècle • 22,5 pièces réparties sur trois étages • 762 m² de surface habitable avec des volumes généreux • Rénovations importantes déjà réalisées, avec un potentiel de rénovation supplémentaire • Spacieuse garage pour deux véhicules avec une allée représentative menant à la maison • Magnifique parc (plus de 10’000 m²) avec de grands arbres anciens et une intimité totale (entouré d’un mur de protection) • Situation calme à Avenches, à seulement quelques minutes du lac de Morat • Raccordement au chauffage à distance • Bâtiment rural supplémentaire sur la parcelle (à rénover) Nous vous invitons à nous demander au préalable la documentation de vente afin de vous faire une idée détaillée de cette offre. Nous aurons ensuite le plaisir de vous convier à un entretien personnel et de vous présenter la propriété dans son intégralité sur place.Nous nous réjouissons de votre prise de contact au moyen du formulaire dûment complété.______________________________________________________________________For sale is this beautiful, well-maintained manor house featuring a large natural swimming pond, situated on a plot of approximately 11’400 m² in Avenches. The property enjoys a convenient location close to Lake Murten.Key features: • Built in 1760, partially extended in the 19th century • 22.5 rooms spread over three floors • 762 m² of living space with generously proportioned rooms • Extensively renovated, with further renovation potential • Spacious garage for two vehicles with a representative driveway leading to the house • Magnificent park (over 10’000 m²) with mature trees and complete privacy (enclosed by a պաշտպանive wall) • Quiet location in Avenches, just a few minutes’ drive from Lake Murten • Connected to district heating • Additional farmhouse on the property (in need of renovation) Please request the sales documentation in advance to gain a more detailed understanding of this offering. We would then be pleased to invite you to a personal meeting and present the property to you in full on site.We look forward to hearing from you via the fully completed contact form.

Ricardo Monteiro

Ricardo Monteiro

1 / 5
Ricardo Monteiro

Ricardo Monteiro

  • Parking space
  • Balcony / Terrace
CHF 1,150,000.–
300m² living space
1562 Corcelles-près-Payerne

EXCLUSIVE OPPORTUNITY FOR INVESTORS

Acor Immobilier proposes to you exclusively, three minutes from Payerne, a residential building constructed in 1629, renovated in 1978 and 2015. This building is listed in the cultural real estate heritage (note 3), testifying to its historical and architectural importance. It offers more than 300 m² of living space and a volume of 1'085 m, spread over 4 floors, but requires renovations. The property also includes a dependency built in 1974, with a ground surface of 207 m² and a volume of 1'511 m. Thanks to its beautiful ceiling heights, this dependency can be transformed into a dwelling, offering multiple possibilities for layout and use to reveal its exceptional potential.The whole is complemented by a vast garden, ideal for enjoying moments of relaxation in the open air, a woodshed and an authentic bread oven, also listed in the cultural real estate heritage (note 2). The latter also benefits from a garden and access to the Arbogne river, adding a unique charm to the property.A feasibility study carried out by an architecture firm, available on request, offers a clear vision of the possibilities for renovation and transformation of this exceptional property, representing a rare opportunity to own a property with a rich historical past and considerable potential for renovation and valorization, allowing to bring to life a real estate project combining history and modernity.

  • Parking space
  • Balcony / Terrace
1 / 8
CHF 860,000.–
4.5 rooms135m² living space
1586 Vallamand-Dessus

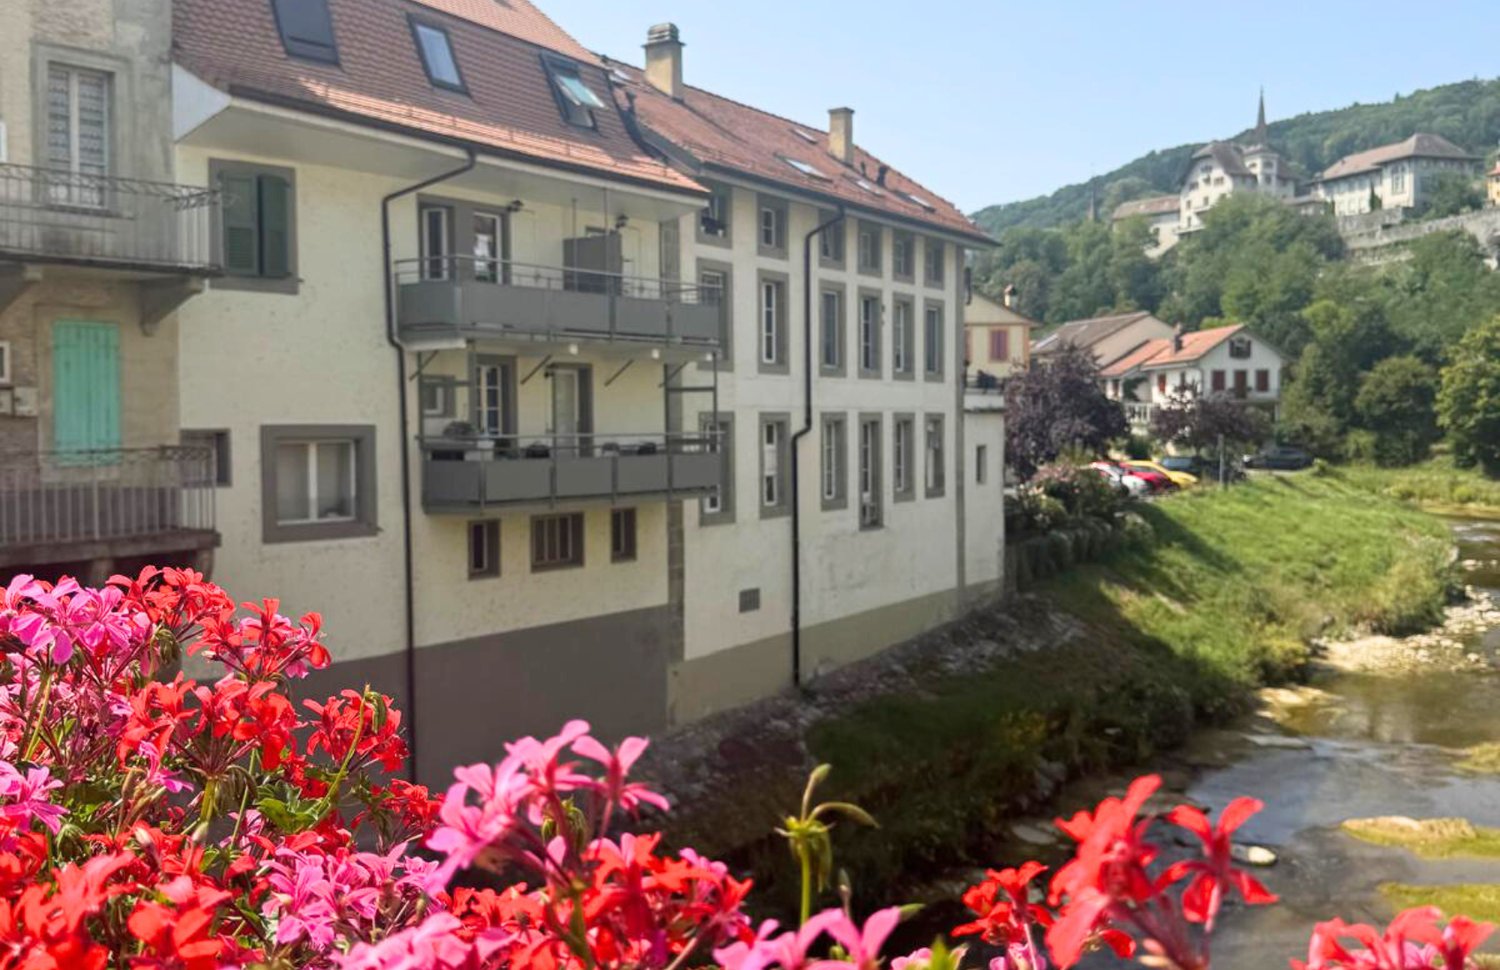
Accès privatif par ascenseur; Dernier étage; 4.5p 135 m²; Jardin 103 m² à Vallamand

Situé à seulement 8km d'Avenches, dans le charmant village de Vallamand, cet appartement de 4,5 pièces et 135 m² se trouve au 2ème et dernier étage d'une bâtisse au cachet unique. Ce dernier séduit par son authenticité et sa modernité. Chaque détail a été pensé pour offrir un cadre de vie harmonieux, avec des matériaux de qualité et une décoration soignée, alliant subtilement le charme de l'ancien et le confort contemporain.Il dispose de trois chambres élégantes dont une comprenant un dressing, d'un séjour accueillant et d'une cuisine haut de gamme entièrement équipée, optimisée avec de nombreux rangements. Deux salles d'eau modernes et deux réduits complètent cet espace raffiné.À l'extérieur, un jardin privatif de 103 m² prolonge l'espace de vie, offrant un havre de paix en pleine nature.Pensé pour un bien-être optimal, cet appartement intègre un concept énergétique durable, avec pompe à chaleur aérothermique et panneaux photovoltaïques, garantissant un confort absolu tout au long de l'année.Une place de parking extérieure est disponible au prix de 15'000.- ainsi qu'une place couverte proposée à 25'000.-.-Nur 8 km von Avenches entfernt, im charmanten Dorf Vallamand gelegen, befindet sich diese 4,5-Zimmer-Wohnung mit 135 m² im 2. und letzten Stock eines Gebäudes mit einzigartigem Charme. Sie überzeugt durch ihre Authentizität und Modernität. Jedes Detail wurde sorgfältig durchdacht, um ein harmonisches Wohnumfeld mit hochwertigen Materialien und sorgfältig ausgewählter Dekoration zu schaffen, das den Charme des Alten mit modernem Komfort vereint.Die Wohnung verfügt über drei elegante Schlafzimmer, eines davon mit Ankleidezimmer, ein einladendes Wohnzimmer und eine hochmoderne, voll ausgestattete Küche mit vielen Stauraummöglichkeiten. Zwei moderne Badezimmer und zwei Abstellräume vervollständigen diesen raffinierten Raum.Draußen befindet sich ein privater Garten von 103 m², der den Wohnraum erweitert und einen Rückzugsort in der Natur bietet.Für ein optimales Wohlbefinden integriert die Wohnung ein nachhaltiges Energiekonzept mit einer Luftwärmepumpe und Photovoltaikanlagen, die ganzjährig für höchsten Komfort sorgen.Ein Außenparkplatz ist zum Preis von 15'000.- sowie ein überdachter Parkplatz zum Preis von 25'000.- verfügbar.-Located just 8 km from Avenches in the charming village of Vallamand, this 4.5-room, 135 m² apartment is on the 2nd and top floor of a building with unique character. It impresses with its authenticity and modernity. Every detail has been carefully considered to offer a harmonious living environment with high-quality materials and thoughtful decor, seamlessly blending the charm of the old with modern comfort.It features three elegant bedrooms, one with a walk-in closet, a welcoming living room, and a fully equipped high-end kitchen with ample storage. Two modern bathrooms and two storage rooms complete this refined space.Outside, a private garden of 103 m² extends the living area, offering a peaceful retreat in nature.Designed for optimal well-being, this apartment integrates a sustainable energy concept with an air-to-water heat pump and photovoltaic panels, ensuring comfort throughout the year.An exterior parking space is available for CHF 15,000, and a covered parking space is offered for CHF 25000.

1 / 6
CHF 1,465,000.–
6 rooms172m² living space
1530 Payerne

Spacious volumes, new construction on 3 levels and private garden

Discover this superb new villa on 3 levels offering a useful area of 258 m² on a beautiful plot of 526 m², designed to provide a modern and functional family living space. From the ground floor, you will be seduced by the spacious living room of 47 m² with open kitchen, extended by a pleasant terrace and a private, grassed and wooded garden. A 13 m² office, ideal for teleworking, as well as a guest toilet complete this level.On the upper floor, the night area offers an exceptional parental suite of 25.5 m² with dressing room and private bathroom, accompanied by two other bright rooms, an additional shower room and a central fluid hall. The complete basement brings a real added value with an available space of 31 m² (ideal for a game room, a fitness room or a workshop), a cellar, a laundry room, a technical room and a fourth bathroom (WC-shower). The villa also benefits from parking spaces and a practical location close to the city center, the train station and the main axes.This property offer is characterized by: • New villa on 3 levels offering 258 m² of useful space on a plot of 526 m² • Large living/dining room of 47 m² with open kitchen giving onto the garden • Parental suite of 25.5 m² with adjacent dressing room and private bathroom • Dedicated office space of 13 m² on the ground floor • Total of 4 bathrooms spread over all levels • Complete basement with large multipurpose room of 31 m², cellar and laundry room • Carefully designed exterior spaces: terrace, private garden and parking spaces • Ideal location close to schools, shops, train station and hospital Interested? Contact us for a consultation without commitment!

1 / 6
CHF 1,360,000.–
6 rooms172m² living space
1530 Payerne

Spacious volumes, new construction on 3 levels and private garden

Discover this superb new villa on 3 levels offering a useful surface area of 258 m² on a beautiful plot of 526 m², designed to provide a modern and functional family living space. From the ground floor, you will be seduced by the spacious living room of 47 m² with open kitchen, extended by a pleasant terrace and a private, grassed and wooded garden. A 13 m² office, ideal for teleworking, as well as a guest toilet complete this level.On the first floor, the night area offers an exceptional parental suite of 25.5 m² with dressing room and private bathroom, accompanied by two other bright rooms, an additional shower room and a central fluid hallway. The full basement brings a real added value with an available space of 31 m² (ideal for a game room, a fitness room or a workshop), a cellar, a laundry room, a technical room and a fourth bathroom (WC-shower). The villa also benefits from parking spaces and a practical location close to the city center, the train station and the main axes.This property offer is characterized by: • New villa on 3 levels offering 258 m² of useful space on a plot of 526 m² • Large living/dining room of 47 m² with open kitchen opening onto the garden • Parental suite of 25.5 m² with adjacent dressing room and private bathroom • Dedicated office space of 13 m² on the ground floor • Total of 4 bathrooms spread over all levels • Full basement with large multipurpose room of 31 m², cellar and laundry room • Carefully designed exterior spaces: terrace, private garden and parking spaces • Ideal location close to schools, shops, train station and hospital Interested? Contact us for a consultation without commitment!

Suggested properties for you based on search results