387 results - Property for buy in District la Broye-Vully

1 / 19
CHF 1,998,000.–
8 rooms240m² living space
Route du Lac 49, 1586 Vallamand

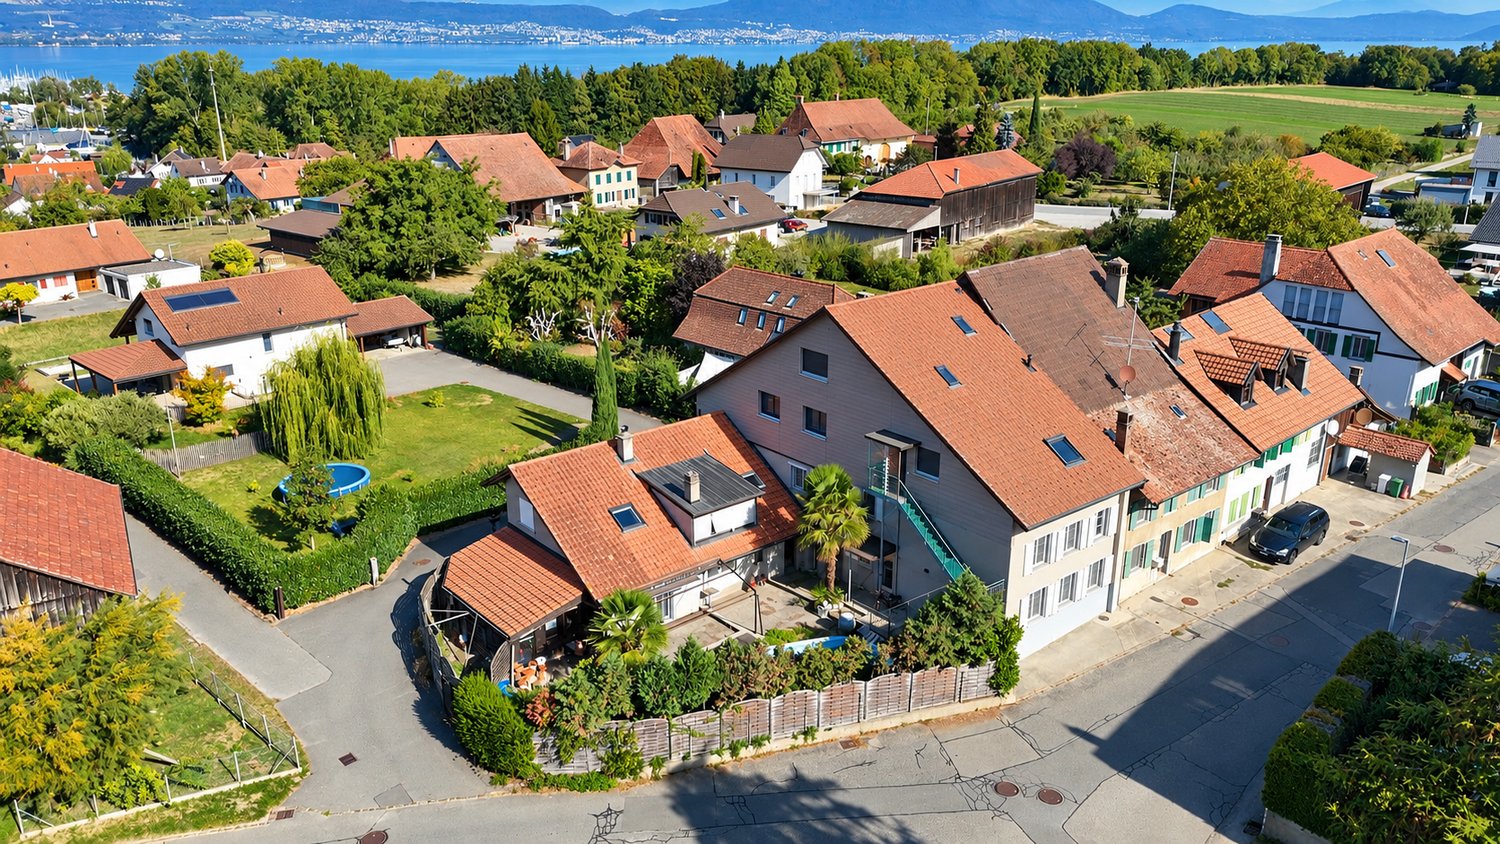
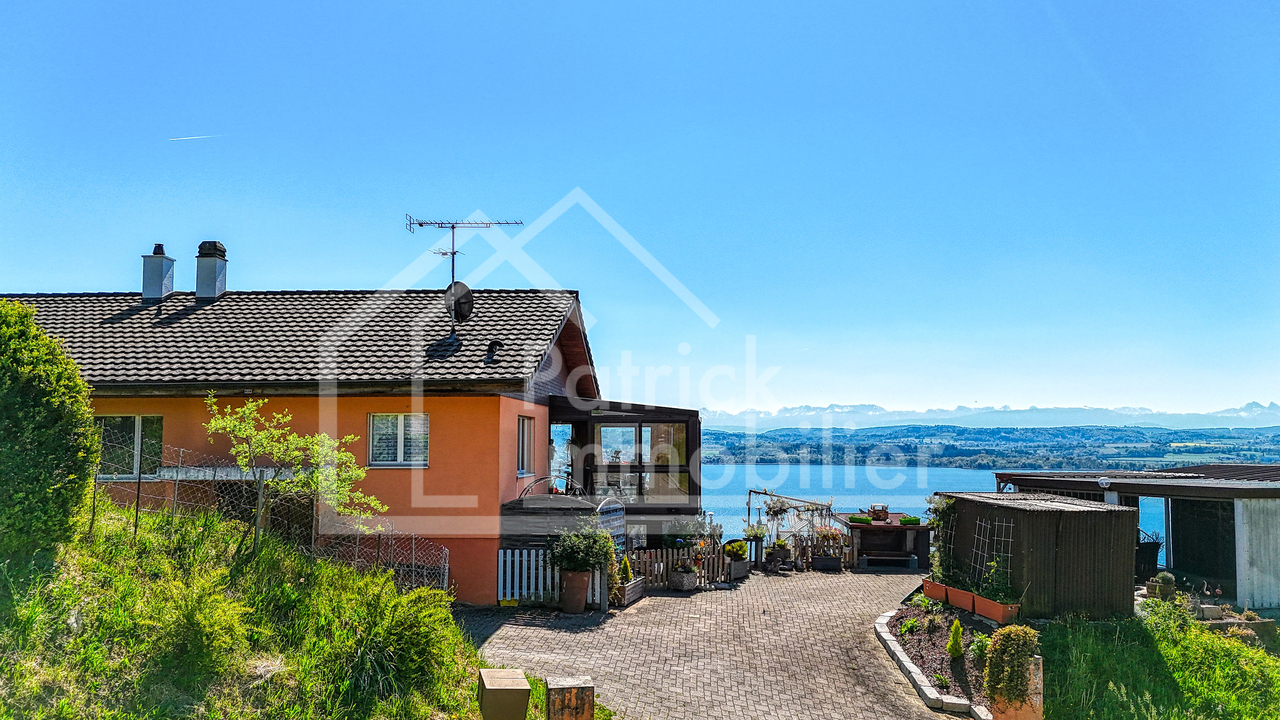
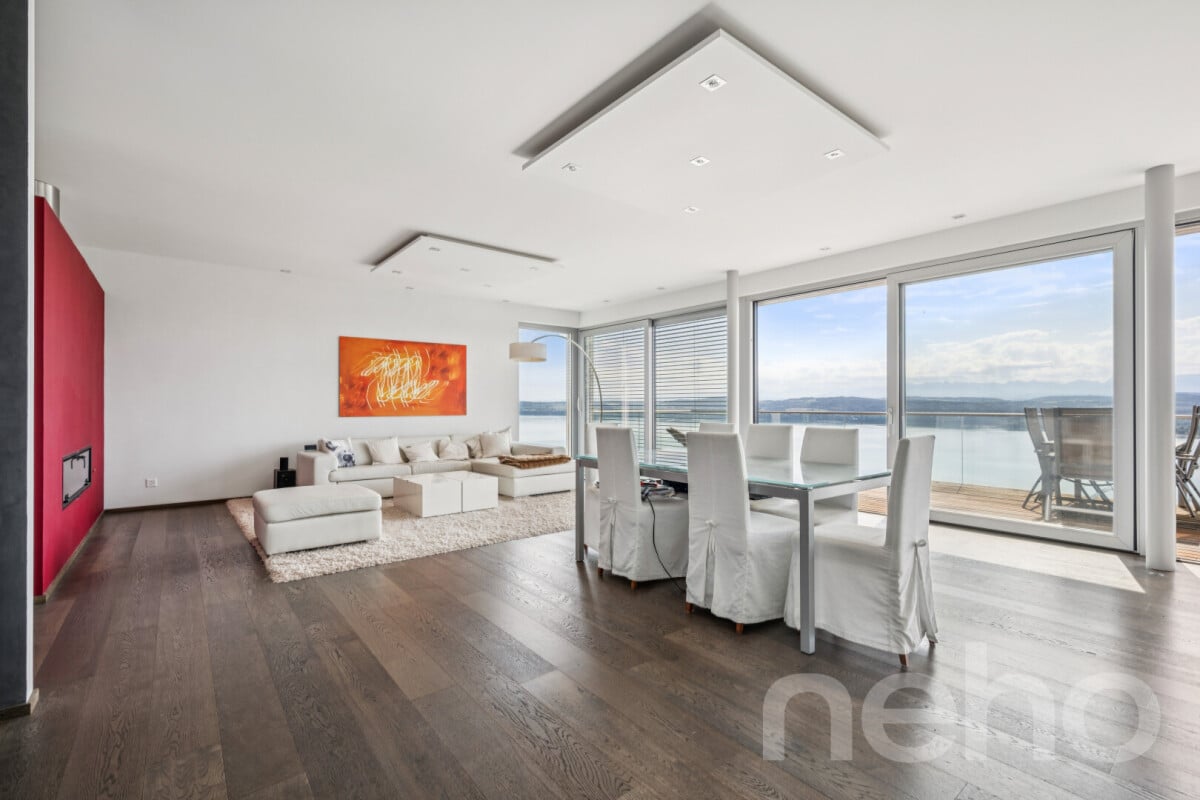
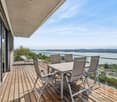
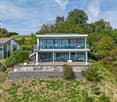
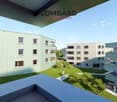
LUXURIOUS APARTMENT WITH LAKE VIEW AND CLOSE TO THE MARINA

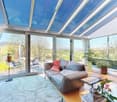
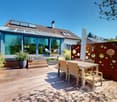
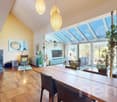
LUXURIOUS APARTMENT WITH LAKE VIEW AND CLOSE TO THE MARINA MORE PHOTOS AND PLANS ON WWW.CURTET-IMMOBILIER.CHVully-les-Lac is a municipality located in the canton of Vaud between Lake Neuchâtel and Lake Morat. It includes, among others, the village of Vallamand. Located on the south side of the Vully, on the west shore of Lake Morat, Vallamand is only 10 minutes from Avenches, which has all the necessary shops for daily life.Let yourself be seduced by this magnificent apartment located opposite the port, offering a breathtaking view of the lake and the mountains.The PPE "La Roselière" consists of 4 small residences (villas A to D) on the shores of Lake Morat. The apartment we are offering for sale is a stunning duplex, created in 2009 by the merger of two 4-room apartments. Occupying the top two floors, it benefits from a peaceful situation and a cleared view that takes your breath away.This exceptional property has two types of terraces: a covered terrace with a summer kitchen and a barbecue area, as well as a large glass roof covering a jacuzzi, a sauna, a spa and relaxation area, and a reading corner in a heated and bright space. This large glass roof offers a fabulous and discreet living space.Two cellars, two garages equipped with electricity, and two outdoor parking spaces complete this exceptional property.Don't miss this unique opportunity to live in an idyllic setting, between lake and mountains.Sale price of the apartment including the two garages: CHF 2'050'000.-.Contact Julien Facchinetti for more information. 024 466 21 00

Travel time
-
Swen Zapla

Swen Zapla

1 / 13
Swen Zapla

Swen Zapla

CHF 2,050,000.–
16.5 rooms482m² living space
Rue du Château 44, 1510 Moudon

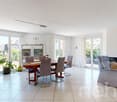
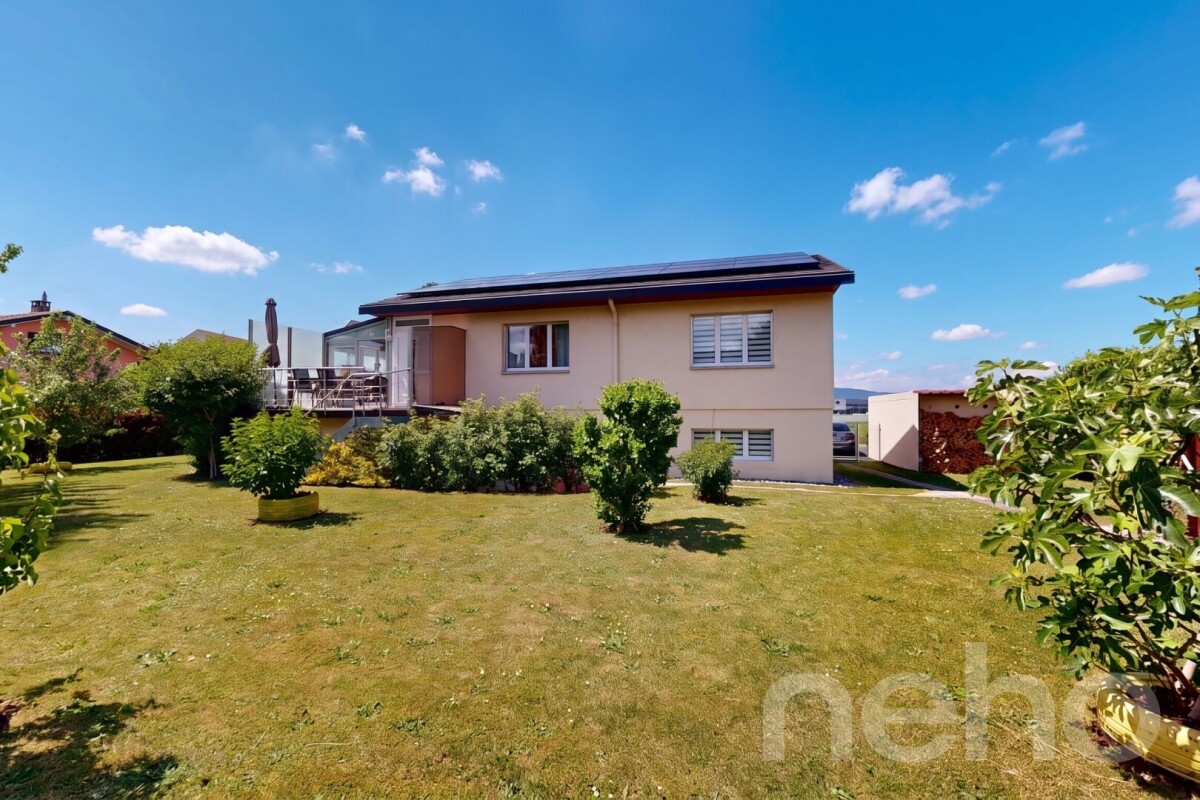
Building with 5 apartments just a stone's throw from the city center

Nestled in the heart of Moudon, this rental building seduces with its beautiful diversity of apartments. It consists of two triplexes, a studio, a 3.5-room apartment, and a 2-room apartment, all of which are rented. It benefits from a sought-after location and offers stable and long-term rental income. A beautiful investment opportunity not to be missed.The spaces are distributed as follows: 3.5-room apartment on the ground floor: - Entrance hall - Living/dining room with Swedish stove and access to the terrace and garden - Open, fully equipped kitchen - Three large bedrooms, one with external access - Bathroom with WC This apartment is rented: Net rent: 1'430.- (access to the garden included) 5-room triplex on the 1st floor: 1st floor: - Entrance hall with integrated storage - Living room - Dining room - Open, fully equipped kitchen - Shower with WC 2nd floor: - Two large bedrooms - Bathroom with WC and connections for a washing machine 3rd floor: - Large bedroom or multipurpose room This apartment is rented: Net rent: 1'700.- / Charges: 150.- / TOTAL: 1'850.- 2-room apartment on the 1st floor: - Living/dining room - Open kitchen with adjacent storage space - Bedroom - Bathroom with WC This apartment is rented: Net rent: 1'000.- / Charges: 60.- / TOTAL: 1'060.- Studio on the 1st floor: - Living area - Separate kitchen with dining area - Shower with WC This apartment is rented: Net rent: 1'150.- / Charges: 60.- / TOTAL: 1'210.- 5-room triplex on the 2nd floor 1st floor: - Living/dining room with external access - Open, fully equipped kitchen - Shower - Technical room 2nd floor: - Two bedrooms - Bathroom with WC - Multipurpose room, currently used as a dressing room 3rd floor: - Large bedroom or multipurpose room This apartment is rented: Net rent: 1'560.- / Charges: 100.- / TOTAL: 1'660.- (access to the garden possible for 60.-/month) The building has a common laundry room and a bicycle room.
Travel time
-
Bastian Forster

Bastian Forster

1 / 13
Bastian Forster

Bastian Forster

  • Parking space
  • Garage
CHF 598,000.–
4.5 rooms121m² living space
Ruelle Derrière-la-ville 1, 1588 Cudrefin

Gemütliche 4.5-Zimmer-Maisonettewohnung mit viel Charme

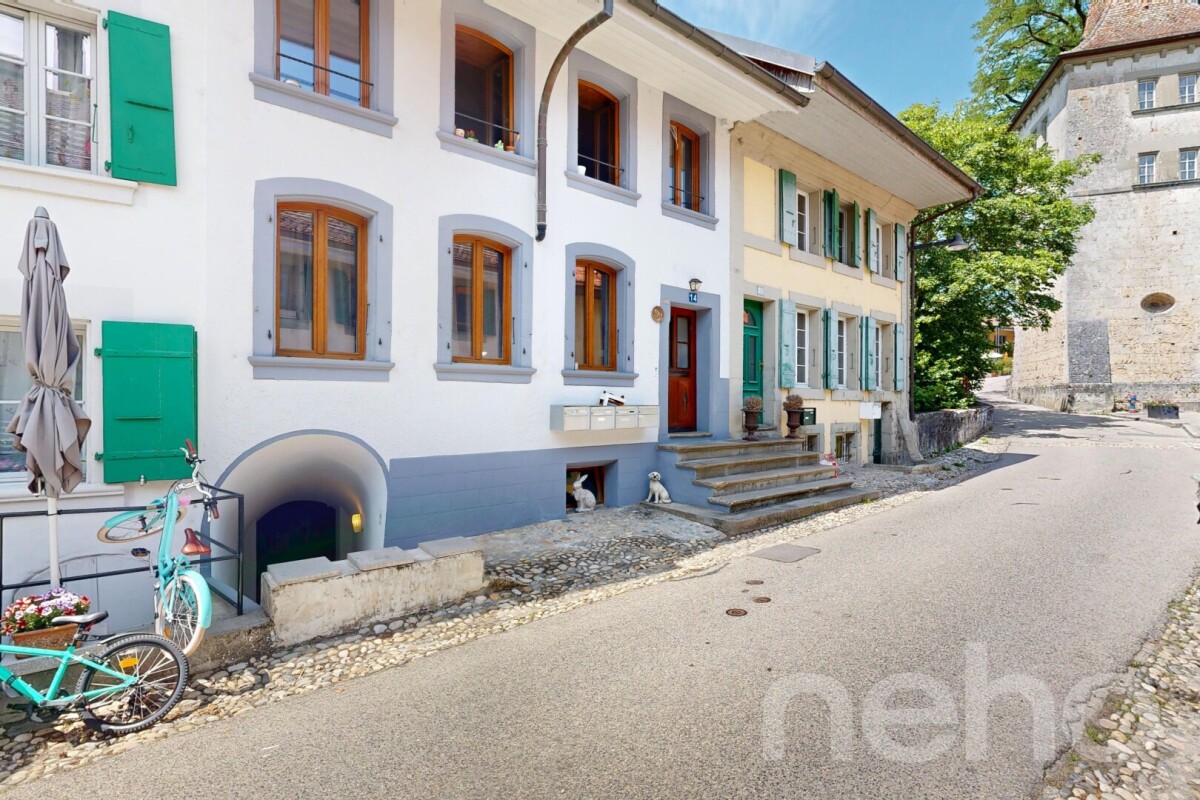
DEDiese charmante Maisonettewohnung vereint den Charakter eines historischen Gebäudes mit einem behaglichen Wohngefühl und einer durchdachten Raumaufteilung. Sichtbare Holzbalken, warme Holzdecken und liebevolle Details verleihen den Räumen eine besondere Atmosphäre. Die Lage im historischen Dorfkern von Cudrefin, nur wenige Schritte vom Neuenburgersee entfernt, rundet dieses attraktive Wohnangebot ideal ab. Ein Garagenparkplatz sowie ein zusätzlicher Aussenparkplatz sorgen für komfortable Parkierungsmöglichkeiten und eine bequeme Ankunft. Über den idyllischen Innenhof gelangen Sie via der Aussentreppe zur Wohnung im Obergeschoss. Bereits beim Eintreffen vermittelt die Liegenschaft mit ihren traditionellen Holzelementen einen einladenden Eindruck.Auf dieser Etage befindet sich der Lebensmittelpunkt der Wohnung. Das Entrée erschliesst die verschiedenen Räume dieser Ebene. Die moderne Küche ist harmonisch in den Wohnbereich integriert und bietet kurze Wege zum offenen Wohn- und Esszimmer. Sichtbare Holzbalken und Holzdecken verleihen dem Raum viel Wärme. Zusammen mit dem Schwedenofen entsteht eine besonders gemütliche Atmosphäre für gesellige und entspannte Stunden. Ergänzt wird das Obergeschoss durch ein vielseitig nutzbares Zimmer sowie ein Badezimmer mit Dusche. Über die Wendeltreppe gelangen Sie ins Dachgeschoss. Die klare Trennung zwischen Wohnen im Obergeschoss und den privaten Rückzugsräumen im Dachgeschoss sorgt für ein angenehmes Wohngefühl. Hier befinden sich zwei Schlafzimmer mit charmanten Dachschrägen und sichtbaren Holzelementen sowie ein grosszügiges Badezimmer mit Badewanne. Im Erdgeschoss der Liegenschaft stehen die beiden Parkmöglichkeiten, ein eigenes Kellerabteil sowie die gemeinschaftliche Waschküche zur Verfügung und ergänzen das Raumangebot sinnvoll. Der gepflegte Innenhof unterstreicht den besonderen Charakter der Liegenschaft und schafft ein angenehmes Ambiente. Des Weiteren steht der Eigentümerschaft ein allgemeiner Sitzplatz mit Cheminée und Holztisch zur Mitbenützung zur Verfügung. Zudem laden der nahegelegene Neuenburgersee und die umliegenden Erholungsgebiete zu vielfältigen Freizeitaktivitäten ein. Diese Maisonettewohnung überzeugt mit viel Charme, einer warmen Wohnatmosphäre und einer gelungenen Grundrissgestaltung. Die gelungene Trennung von Wohnbereich und Schlafräumen macht sie zum idealen Zuhause für alle, die Charakter, Gemütlichkeit und Privatsphäre schätzen.Verlangen Sie unsere ausführliche Verkaufsdokumentation für weitere interessante Informationen.Noch nicht das Richtige gefunden? Das Team von IMMOSEEKER steht Ihnen gerne zur Seite. FRCe charmant appartement en duplex allie le caractère d'un bâtiment historique à une atmosphère chaleureuse et à une distribution des espaces bien pensée. Les poutres apparentes, les plafonds en bois et les détails soignés confèrent aux pièces une ambiance particulière. Sa situation au coeur du village historique de Cudrefin, à seulement quelques pas du lac de Neuchâtel, complète idéalement cette offre résidentielle attrayante.Une place de parc dans le garage ainsi qu'une place de parc extérieure supplémentaire assurent un stationnement confortable et une arrivée aisée. Par la cour intérieure idyllique, vous accédez à l'appartement situé à l'étage par un escalier extérieur. Dès l'arrivée, la propriété séduit par ses éléments traditionnels en bois et son caractère accueillant.À cet étage se trouve l'espace de vie principal du logement. L'entrée dessert les différentes pièces de ce niveau. La cuisine moderne s'intègre harmonieusement à l'espace de vie et offre des distances de travail optimales vers le séjour et la salle à manger ouverts. Les poutres et plafonds en bois apparents apportent une chaleur particulière à la pièce. Associés au poêle suédois, ils créent une atmosphère conviviale et cosy, idéale pour des moments de détente ou des instants partagés. L'étage est complété par une pièce polyvalente ainsi qu'une salle de bains avec douche.Un escalier en colimaçon mène aux combles. La séparation claire entre l'espace de vie à l'étage et les espaces privés situés sous les combles contribue à un confort d'habitation agréable. Vous y trouverez deux chambres aux charmantes pentes de toit et aux éléments en bois apparents, ainsi qu'une spacieuse salle de bains avec baignoire.Au rez-de-chaussée de l'immeuble se trouvent les deux places de stationnement, une cave privative ainsi que la buanderie commune, complétant judicieusement l'ensemble. La cour intérieure soignée souligne le caractère particulier de la propriété et crée une atmosphère agréable. Les copropriétaires disposent également d'un espace extérieur commun avec cheminée et table en bois. De plus, le lac de Neuchâtel tout proche ainsi que les zones de détente environnantes invitent à de nombreuses activités de loisirs.Cet appartement en duplex séduit par son charme, son ambiance chaleureuse et une conception des espaces réussie. La séparation harmonieuse entre la zone de vie et les chambres en fait un lieu idéal pour toutes celles et ceux qui apprécient le caractère, le confort et l'intimité.Demandez notre documentation de vente détaillée pour obtenir davantage d'informations intéressantes.Vous n'avez pas encore trouvé le bien idéal ? L'équipe d'IMMOSEEKER se tient volontiers à votre disposition.

  • Parking space
  • Garage
Travel time
-
Sandra Di Giacomo

Sandra Di Giacomo

1 / 13
Sandra Di Giacomo

Sandra Di Giacomo

  • Parking space
  • Balcony / Terrace
  • Elevator
  • +1
CHF 750,000.–
3.5 rooms77m² living space
Clos Eugène Burnand 2, 1510 Moudon

3.5 room apartment with attic space

Large 3.5 room apartment with attic spaceIn building B5, this large 3.5 room apartment has a living area of approximately 76.5 m2 and a magnificent usable area in the attic of 69 m2.The distribution is as follows:An entrance halla bathroom with space for washing machine/dryerAn open kitchen to a large living roomA parental bedroom with a bathroomA 10 m² officeAttic of 69 m²A 23 m² terraceParking:1 indoor parking space, price extra CHF 30,000.-/space.Building B5 represents 13 apartments, from studio to 4.5 rooms.The brand new "Le Perron" neighborhood consists of 6 buildings. The entire complex represents 76 apartments, from studio to 4.5 rooms, as well as 3 commercial spaces on the ground floor of building B6.The 2 or 3 story buildings are integrated into a very nice landscape plan that gives a large place to greenery and relaxation areas.The heart of the neighborhood is entirely pedestrian, offering residents and businesses a safe and serene space nearby.This absence of traffic is a huge advantage for the safety of children who can also have fun on the 3 playgrounds that occupy an area of over 700 m2.Residents and their visitors have access to an underground parking garage with 85 spaces on the lower level, which allows direct access to the different buildings. External parking spaces are also available for customers of the neighborhood's businesses.Amenities:Museums, exhibitions, various craft markets, an intense association life as well as a rich and varied cultural programming animate the city throughout the seasons.Paradise for hikers, ideal for outdoor sports and family leisure, the Moudon region offers a wide range of activities.Le Perron is close to all amenities, you will also find a primary school and a secondary school as well as large retailers like (Migros, Coop, Lidl, etc.) to ensure all the necessary comfort for the residents of the new neighborhood.

  • Parking space
  • Balcony / Terrace
  • Elevator
  • +1
Travel time
-
1 / 14
CHF 1,390,000.–
6.5 rooms202m² living space
Impasse des Baumes 1, 1586 Vallamand

Magnificent property with lake view

Key features • Quiet location • Access to Lake Morat • Beautiful terrace and garden • Heating by heat pump with geothermal probe • Spacious heated room • 2 covered parking spaces • 2 outdoor parking spaces Individual house with great potential and poolable garden in Vallamand Located in the charming village of Vallamand, near Lake Morat, this individual house seduces with its calm environment, its privileged natural setting, and its beautiful volumes.Set on a pleasant plot, the property benefits from a spacious garden offering the possibility of installing a swimming pool, ideal for fully enjoying the fine days and creating a true outdoor relaxation area.Inside, the house offers a functional distribution and bright rooms, leaving room for many possibilities of arrangement according to your desires.The property is particularly distinguished by its generous spaces in the basement, offering a rare potential: leisure room, fitness room, workshop, wine cellar, or important storage area? So many options to meet the needs of a family or a personalized project.This property represents an ideal opportunity for buyers looking for tranquility, space, and potential for evolution, in a popular region between nature and proximity to amenities.** Verification of your purchasing potential necessary before any visit **In order to offer you a better projection into your future property, some images presented in this file have been retouched (removal of furniture).

Travel time
-
Yannis Simon

Yannis Simon

1 / 13
Yannis Simon

Yannis Simon

  • Balcony / Terrace
  • Child-friendly
CHF 1,545,000.–
7 rooms261m² living space
Route neuve 5, 1595 Faoug

Exclusive living on 3 levels: Luxurious 7-room apartment in top location

This spacious and bright 7-room maisonette apartment offers an exceptional living experience on a total of three levels. In a high-quality renovated property in the farmhouse style - just a stone's throw from the shore of Lake Murten - you can expect modern living with a lot of charm and space for individual development. The new condition and the high-quality construction of the entire building reflect the elevated comfort of this special residential gem.Highlights of the apartment: • Modern equipment with high-quality devices and materials • Spacious balcony with a view of the greenery • Stylish gallery with a free-standing bathtub • Separate energy meter per apartment for heat and cold • Hot water preparation via solar system • Child-friendly, quiet location near the lake and yet with infrastructure within walking distance • Thermostats in all rooms • 2 carport parking spaces can be purchased for CHF 15,000 each Room layout1st floor: • Spacious entrance area with space for a wardrobe • Guest toilet • Practical réduit/storage room • Bright living and dining area, open to the modern kitchen with high-quality equipment and bar • Direct access to the balcony with a view of the greenery Attic: • Very large, versatile area - ideal as a second living room or family area • 3 spacious bedrooms • Main bedroom with adjacent dressing room • Separate toilet • Rain shower • Stylish wet cell with toilet and double sink • Own laundry room with washing machine and tumble dryer Gallery floor: • Spacious gallery area with toilet and free-standing bathtub • Additional large bedroom with cozy roof slopes This generously designed apartment offers a unique living experience thanks to its unique architecture, high-quality materials, and proximity to the lake - ideal for discerning couples or families with space requirements.Convince yourself and arrange a viewing appointment today.We look forward to your contact!

  • Balcony / Terrace
  • Child-friendly
Travel time
-
Lukas Bart

Lukas Bart

1 / 13
Lukas Bart

Lukas Bart

  • Parking space
  • Balcony / Terrace
  • Garage
  • +1
CHF 3,490,000.–
464m² living space
Chemin du Gravenau 4, 1580 Avenches

Renditestarke Immobilie mit Entwicklungspotenzial in ruhiger Lage

DEDieses Mehrfamilienhaus vereint solide Bausubstanz mit zuverlässiger Rendite und einem überzeugenden Entwicklungspotenzial. Es präsentiert sich als Wohnhaus mit neun Einheiten, das Beständigkeit und Kontinuität ausstrahlt. Dank seiner ruhigen, sonnigen Lage und der durchdachten Architektur bietet es ideale Voraussetzungen für langfristiges Wohnen und nachhaltige Investitionen. Das Objekt spricht Anlegerinnen und Anleger an, die auf Stabilität, Werterhalt und sichere Mieterträge setzen. Die Liegenschaft wurde 1967 in Massivbauweise errichtet und umfasst insgesamt neun Wohneinheiten, verteilt auf drei Etagen. Das Haus präsentiert sich in intaktem Zustand und wurde über die Jahre laufend unterhalten, unter anderem mit der Installation einer Photovoltaikanlage, welche die Energieeffizienz zusätzlich verbessert. Im Jahr 2012 wurde die westliche und im 2026 die östliche Dachseite mit der PV-Anlage versehen.Die Wohnungen überzeugen durch helle Grundrisse, klassische Parkettböden und funktionale Raumaufteilungen. Grosse Fensterflächen sorgen für viel Licht und schaffen ein angenehmes Wohnklima. Sechs der neun Einheiten verfügen über einen Balkon, der einen weiten Blick ins Grüne eröffnet und zum Entspannen im Freien einlädt. Ergänzt wird das Gebäude durch eine grosszügige Gartenanlage, die von den Bewohnerinnen und Bewohnern gemeinschaftlich genutzt wird. Das Haus bietet eine Nettowohnfläche von rund 463 Quadratmetern. Fünf Garagenplätze und neun Aussenparkplätze stehen zur Verfügung und gewährleisten eine komfortable Parksituation. Beheizt wird die Liegenschaft mittels Ölheizung, verteilt über Radiatoren, was eine verlässliche Wärmeversorgung sicherstellt. Die Mietverhältnisse sind befristet bis zum Jahr 2034 und garantieren damit eine langfristig stabile und planbare Rendite. Für Investoren bedeutet dies ein sicheres und kalkulierbares Ertragspotenzial in einer begehrten Wohnregion mit konstant hoher Nachfrage. Eine gepflegte Anlageimmobilie, die durch Substanz, Lage und Renditesicherheit besticht.Verlangen Sie unsere ausführliche Verkaufsdokumentation für weitere interessante Informationen.Noch nicht das Richtige gefunden? Das Team von IMMOSEEKER steht Ihnen gerne zur Seite. FRCet immeuble locatif allie une structure solide à un rendement fiable et à un potentiel de développement convaincant. Il se présente comme une maison d'habitation composée de neuf unités, dégageant stabilité et continuité. Grâce à son emplacement calme et ensoleillé ainsi qu'à une architecture bien pensée, il offre des conditions idéales pour un habitat à long terme et un investissement durable. Ce bien s'adresse aux investisseurs recherchant stabilité, conservation de la valeur et revenus locatifs sûrs. La propriété a été construite en 1967 en construction massive et comprend au total neuf unités d'habitation, réparties sur trois étages. L'immeuble se présente dans un état bien entretenu et a fait l'objet d'un entretien régulier au fil des années, notamment avec l'installation d'une installation photovoltaïque, ce qui améliore encore l'efficacité énergétique. En 2012, le côté ouest du toit a été équipé de l'installation photovoltaïque, et en 2026, le côté est. Les appartements séduisent par leurs plans lumineux, leurs parquets classiques et leurs distributions fonctionnelles. De grandes baies vitrées assurent une belle luminosité et un climat intérieur agréable. Six des neuf unités disposent d'un balcon offrant une vue dégagée sur la verdure et invitant à la détente en plein air. L'ensemble est complété par un vaste jardin commun mis à disposition des résidents. L'immeuble offre une surface habitable nette d'environ 463 m². Cinq places de garage et neuf places de parc extérieures sont à disposition, garantissant une situation de stationnement confortable. Le chauffage est assuré par un chauffage au mazout distribué par radiateurs, garantissant un approvisionnement fiable en chaleur.Les baux sont conclus jusqu'en 2034, assurant ainsi un rendement stable et prévisible à long terme. Pour les investisseurs, cela représente un potentiel de revenu sûr et calculable dans une région résidentielle recherchée, caractérisée par une demande locative constante.Un immeuble d'investissement soigné, qui séduit par sa solidité, son emplacement et la sécurité de son rendement.Demandez notre documentation de vente détaillée pour obtenir de plus amples informations intéressantes.Vous n'avez pas encore trouvé le bien idéal ? L'équipe d'IMMOSEEKER se tient volontiers à votre disposition.

  • Parking space
  • Balcony / Terrace
  • Garage
  • +1
Travel time
-
Swen Zapla

Swen Zapla

1 / 13
Swen Zapla

Swen Zapla

CHF 1,300,000.–
5.5 rooms165m² living space
Chemin des Pâquis 1, 1682 Dompierre (Vaud)

Beautiful countryside home with pool and garden

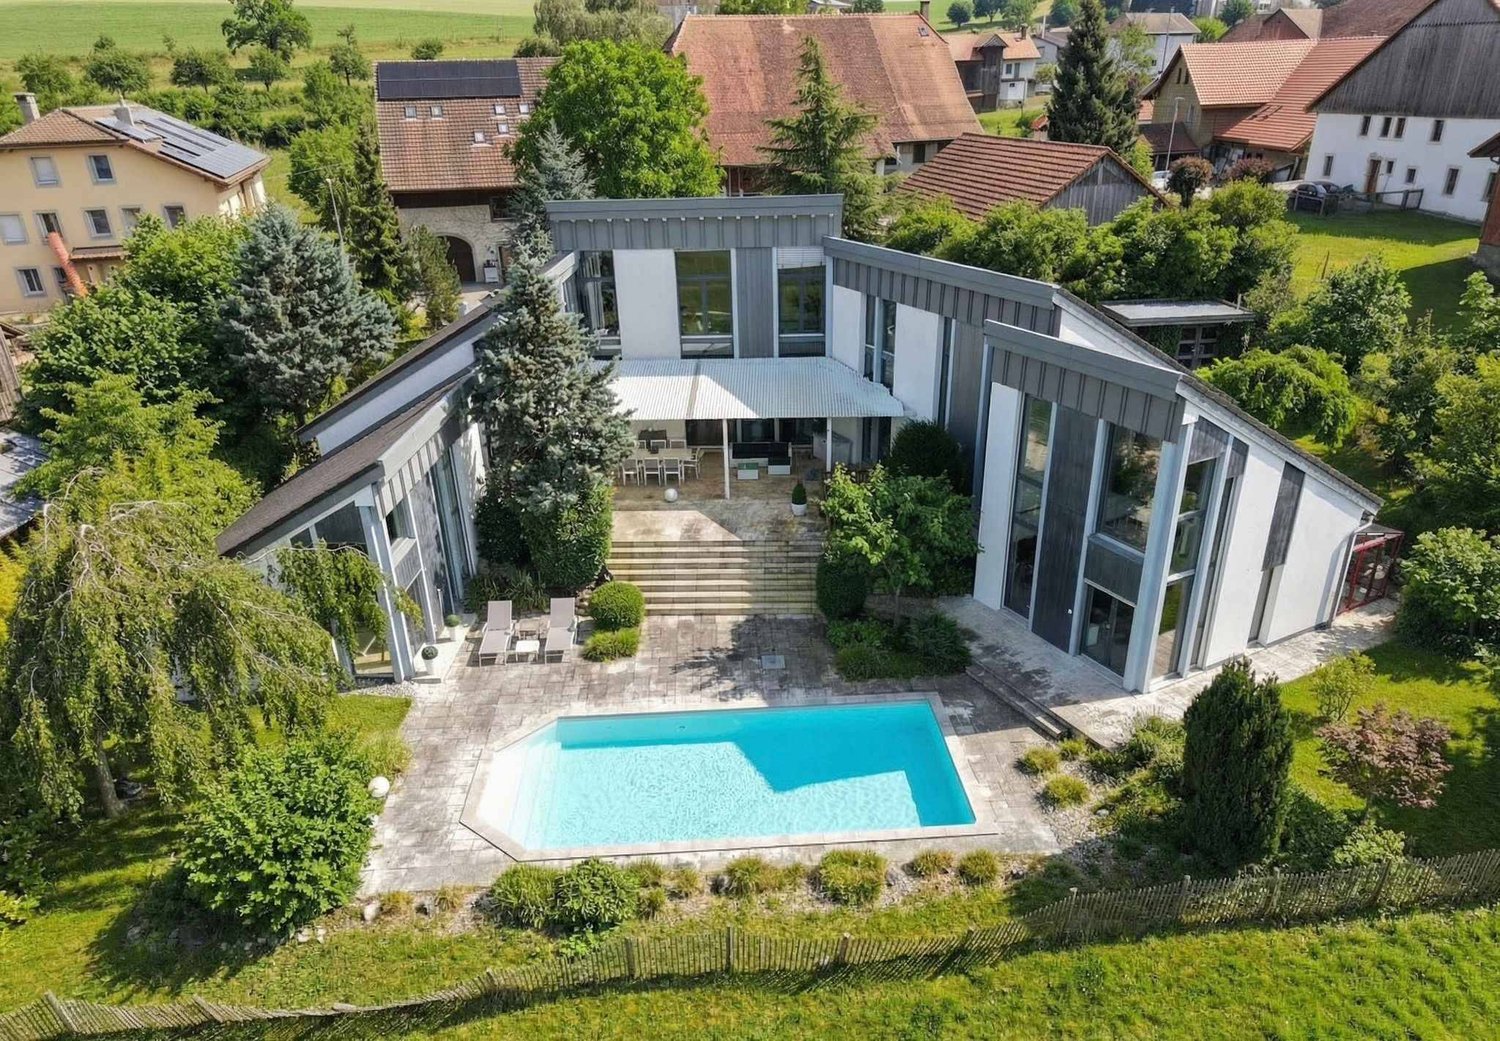
This large 5.5-room house features a spacious living area organized around a central kitchen. Upstairs, there are three large bedrooms, including a master suite with a walk-in closet and independent bathroom. The 2007-built house has a particular charm thanks to its half-timbered walls.Looking for a peaceful haven in the countryside? 35 minutes from Lausanne, this carefully maintained house awaits you and your family.The spaces are divided as follows:Ground floor- Large living room serving as a lounge and dining room with open kitchen and fireplace- Open space up to the roof with mezzanine balcony- Guest suite with shower and WC- Office area- Guest WC- Laundry room and technical room with access to the garage- French door leading to the rear vegetable garden and chicken coop- French door leading to the front with a very large terrace and unobstructed view of the countrysideFirst floor- Master suite with walk-in closet and independent bathroom- Two bedrooms- A bathroom with shower and WC- Mezzanine that can accommodate an office areaOutdoor- Vegetable garden, shed for storage and animals, chicken coop- Large heated pool with removable cover- Covered parking for two cars (in addition to the internal garage)The house is equipped with a heat pump (air-water) for heating, which is done through the floor.Good to know:- The pool, built in 2020, measures 370x650m- The town of Romont, with its train station serving Lausanne and Bern, is 7 minutes away by car- The school bus stops 3 minutes from the houseWatch the video to get a precise idea of this house!

Travel time
-
Bastian Forster

Bastian Forster

1 / 13
Bastian Forster

Bastian Forster

  • Parking space
  • Balcony / Terrace
  • Garage
  • +2
CHF 1,090,000.–
4.5 rooms89m² living space
Chemin des Pinsons 4, 1588 Cudrefin

Idyllisches 4.5-Zimmer-Einfamilienhaus nahe dem Neuenburgersee

DEDie Zufahrt zur Liegenschaft erfolgt über den Chemin desPinsons, eine ruhige Quartierstrasse mit gepflegtem Umfeld. Die Erschliessung ist übersichtlich gestaltet und führt direkt zum Haus, wo grosszügige Parkierungsmöglichkeiten das komfortableAnkommen unterstreichen.Eingebettet in ein ruhiges Wohnquartier nahe dem Neuenburgersee präsentiert sich dieses freistehende Einfamilienhaus am Chemin des Pinsons 4 in Cudrefin als stimmiges Zuhause für Menschen, die naturnahes Wohnen mit Komfort und Funktionalität verbinden möchten. Bereits die Anreise vermittelt ein angenehmes Gefühl der Entschleunigung und unterstreicht den entspannten Charakter dieser Wohnlage.Beim Betreten des Hauses empfängt Sie ein einladenderEingangsbereich, der einen ersten Eindruck der durchdachten Grundrissgestaltung vermittelt. Von hier aus öffnet sich der Wohnund Essbereich, der mit seiner Offenheit und der angenehmen Lichtführung überzeugt. Grosszügige Fensterflächen lassen viel Tageslicht herein und schaffen eine helle, freundliche Atmosphäre. Die angrenzende Küche ist funktional gestaltet und fügt sich harmonisch in das Gesamtbild ein. Ein besonderes Highlight bildet der Wintergarten, der zusätzlichen Platz schafft und ganzjährig genutzt werden kann. Er erweitert den Wohnbereich auf natürliche Weise und verbindet Innen- und Aussenbereich auf fliessende Art. Der direkte Zugang in den Garten unterstreicht die hohe Aufenthaltsqualität im Freien.Im Obergeschoss stehen mehrere Zimmer zur Verfügung, die sich flexibel als Schlaf-, Arbeits- oder Gästezimmer nutzen lassen. Die Struktur der Etage ermöglicht eine klare Trennung zwischen gemeinschaftlich genutzten Flächen und privaten Rückzugsorten. Ergänzt wird dieses Geschoss durch ein modernes Badezimmer. Insgesamt stehen zwei Nassräume zur Verfügung, darunter ein Badezimmer mit Dusche sowie ein weiteres mit Badewanne, was den Alltag zusätzlich komfortabel gestaltet.Der Aussenbereich überzeugt durch seine Grosszügigkeit und vielseitige Nutzung. Das Grundstück bietet ausreichend Platz für Erholung, Spiel oder gesellige Stunden im Freien. Ein gemütlicher, teilweise gedeckter Sitzplatz lädt zum Verweilen ein, während der Whirlpool für entspannte Wellnessmomente unter freiem Himmel sorgt. Die grosszügige Gartenfläche bietet zusätzlichen Raum für individuelle Gestaltung, beispielsweise mit mediterraner Bepflanzung wie Palmen. Die Kombination aus Garten, stilvollen Sitzmöglichkeiten und dem Wintergarten schafft ein harmonisches Gesamtbild mit hoher Lebensqualität und besonderem Wohlfühlcharakter.Für die Parkierung stehen eine Garage, ein Carport sowie mehrere Aussenparkplätze zur Verfügung und bieten ausreichend Platz für Bewohner und Gäste.Dieses Einfamilienhaus vereint eine durchdachte Gestaltung mit vielseitigen Nutzungsmöglichkeiten und der nähe zum See. Eine Immobilie, die sowohl funktional als auch atmosphärisch überzeugt und den idealen Rahmen für unterschiedliche Lebenskonzepte schafft.Verlangen Sie unsere ausführliche Verkaufsdokumentation für weitere interessante Informationen.Noch nicht das Richtige gefunden? Das Team von IMMOSEEKER steht Ihnen gerne zur Seite. FRL'accès à la propriété s'effectue par le Chemin des Pinsons, une rue résidentielle calme au cadre soigné. La desserte est clairement structurée et mène directement à la maison, où de généreuses possibilités de stationnement soulignent un accès confortable.Nichée dans un quartier résidentiel paisible à proximité du lac de Neuchâtel, cette maison individuelle située au Chemin des Pinsons 4 à Cudrefin se présente comme un lieu de vie harmonieux pour celles et ceux qui souhaitent allier proximité avec la nature, confort et fonctionnalité. Dès l'arrivée, une agréable sensation de détente se fait sentir, reflétant le caractère serein de cet environnement.En entrant dans la maison, vous êtes accueilli par un hall d'entrée convivial qui donne un premier aperçu de la distribution bien pensée des espaces. De là s'ouvre le séjour avec salle à manger, séduisant par son ouverture et sa luminosité. De grandes baies vitrées laissent entrer abondamment la lumière du jour, créant une atmosphère claire et chaleureuse. La cuisine attenante, fonctionnelle, s'intègre harmonieusement à l'ensemble.Un atout particulier est le jardin d'hiver, qui offre un espace supplémentaire utilisable toute l'année. Il prolonge naturellement l'espace de vie et assure une transition fluide entre intérieur et extérieur. L'accès direct au jardin renforce la qualité de séjour en plein air.À l'étage, plusieurs pièces sont disponibles et peuvent être utilisées de manière flexible comme chambres, bureau ou chambres d'amis. La configuration permet une séparation claire entre les espaces communs et les zones privées. Cet étage est complété par une salle de bains moderne.Au total, deux pièces d'eau sont à disposition, dont une avec douche et une autre avec baignoire, apportant un confort supplémentaire au quotidien.L'extérieur séduit par sa générosité et ses multiples possibilités d'aménagement. La parcelle offre suffisamment d'espace pour la détente, les jeux ou les moments conviviaux. Une agréable terrasse partiellement couverte invite à la détente, tandis que le jacuzzi promet des instants de bien-être en plein air. Le jardin spacieux offre également des possibilités de personnalisation, par exemple avec une végétation méditerranéenne comme des palmiers. L'ensemble composé du jardin, des espaces de détente et du jardin d'hiver crée un cadre de vie harmonieux et particulièrement agréable.Pour le stationnement, la propriété dispose d'un garage, d'un carport ainsi que de plusieurs places extérieures, offrant suffisamment d'espace pour les résidents et leurs visiteurs.Cette maison individuelle allie une conception réfléchie à des possibilités d'utilisation variées et à la proximité du lac. Un bien qui convainc tant par sa fonctionnalité que par son atmosphère, offrant un cadre idéal pour différents styles de vie.Demandez notre documentation de vente détaillée pour plus d'informations intéressantes.Vous n'avez pas encore trouvé votre bonheur ? L'équipe d'IMMOSEEKER se fera un plaisir de vous aider.

  • Parking space
  • Balcony / Terrace
  • Garage
  • +2
Travel time
-
Bastian Forster

Bastian Forster

1 / 13
Bastian Forster

Bastian Forster

  • Parking space
  • Balcony / Terrace
  • Lake view
  • +2
CHF 1,490,000.–
6.5 rooms186m² living space
Impasse d'Inhart 18, 1787 Mur (Vully) VD

Stilvolles Einfamilienhaus mit Gartenparadies und Aussicht

DEDieses moderne Einfamilienhaus aus dem Jahr 2012 überzeugt mit klarer Architektur, grosszügigem Raumangebot und einer privilegierten Lage nahe dem Murtensee. Auf einem weitläufigen Grundstück von 1'177 m² entfaltet sich ein Zuhause, das zeitgemässen Wohnkomfort mit naturnahem Lebensgefühl verbindet. Die erhöhte Position eröffnet eine schöne Seesicht sowie einen freien Blick über die umliegenden Felder und Rebhänge und verleiht der Liegenschaft eine besondere Wohnqualität. Die Zufahrt erfolgt über eine ruhige Quartierstrasse bis zur Liegenschaft an der Impasse d'Inhart. Direkt vor dem Haus stehen drei Aussenparkplätze sowie zwei gedeckte Carportparkplätze zur Verfügung, welche komfortables Parkieren für Familie und Gäste ermöglichen. Von hier gelangen Sie auf kurzem Weg zum Eingangsbereich, der Sie ins Innere des Hauses führt. Bereits beim Eintreten empfängt Sie ein heller Eingangsbereich mit Garderobe und separater Gästetoilette. Das Erdgeschoss bildet mit seinem rund 56 m² grossen Wohn- und Essbereich das Herzstück des Hauses. Grosszügige Fensterflächen sorgen für viel Tageslicht und schaffen eine harmonische Verbindung zum Aussenraum. Die offene Küche mit Granitarbeitsfläche, hochwertigen Geräten und Kochinsel ist funktional gestaltet und fügt sich stilvoll in das Gesamtbild ein. Ein Schwedenofen setzt einen behaglichen Akzent und unterstreicht die wohnliche Atmosphäre.Im Obergeschoss erwarten Sie drei komfortable Räume, die sich flexibel nutzen lassen, sowie eine grosszügige Nasszelle mit Badewanne, Dusche und Doppelwaschbecken. Die Raumhöhe von 2.38 Metern und die Fussbodenheizung im gesamten Haus sorgen für ein angenehmes Wohnklima. Im Untergeschoss stehen zusätzliche Flächen zur Verfügung, darunter ein Atelier, ein Büro, ein Keller, eine Waschküche sowie ein weiteres Badezimmer mit Dusche. Diese Ebene eröffnet vielfältige Nutzungsmöglichkeiten, sei es für Homeoffice, Hobby- oder Gästebereich.Auch der Aussenbereich präsentiert sich beeindruckend. Der weitläufige Garten mit Sitzplatz und Feuerstelle schafft Raum für gesellige Stunden im Freien. Die grosszügige Terrasse lädt dazu ein, die Aussicht auf den See und die umliegende Landschaft zu geniessen.Ein stilvolles Zuhause mit viel Platz, durchdachter Raumaufteilung und attraktiver Umgebung, das Wohnen auf hohem Niveau in Seenähe ermöglicht.Verlangen Sie unsere ausführliche Verkaufsdokumentation für weitere interessante Informationen.Noch nicht das Richtige gefunden? Das Team von IMMOSEEKER steht Ihnen gerne zur Seite. FRCette maison individuelle moderne, construite en 2012, séduit par son architecture épurée, ses volumes généreux et sa situation privilégiée à proximité du lac de Morat. Implantée sur une vaste parcelle de 1'177 m², elle offre un cadre de vie alliant confort contemporain et proximité avec la nature. Sa position légèrement surélevée permet de profiter d'une belle vue sur le lac ainsi que d'un panorama dégagé sur les champs et les vignobles environnants, conférant à la propriété une qualité résidentielle particulière.L'accès se fait par une rue résidentielle calme menant à l'Impasse d'Inhart. Devant la maison, trois places de parc extérieures ainsi que deux places couvertes sous carport sont à disposition, garantissant un stationnement confortable pour la famille et les invités. De là, quelques pas suffisent pour rejoindre l'entrée qui vous conduit à l'intérieur de la maison.Dès l'entrée, vous êtes accueilli par un hall lumineux avec vestiaire et toilettes visiteurs séparées. Le rez-de-chaussée constitue le coeur de la maison avec son vaste séjour et salle à manger d'environ 56 m². De grandes baies vitrées apportent une abondante lumière naturelle et créent une harmonie parfaite entre intérieur et extérieur. La cuisine ouverte, dotée d'un plan de travail en granit, d'appareils de qualité et d'un îlot central, allie fonctionnalité et élégance. Un poêle suédois apporte une touche chaleureuse et souligne l'atmosphère conviviale des lieux.À l'étage, trois pièces confortables, modulables selon les besoins, vous attendent, ainsi qu'une spacieuse salle d'eau équipée d'une baignoire, d'une douche et d'un double lavabo. La hauteur sous plafond de 2,38 mètres et le chauffage au sol dans toute la maison assurent un confort de vie agréable.Le sous-sol offre des surfaces supplémentaires comprenant un atelier, un bureau, une cave, une buanderie ainsi qu'une seconde salle de bains avec douche. Ce niveau permet de multiples usages, qu'il s'agisse d'un espace de télétravail, d'un atelier de loisirs ou d'un espace pour les invités.Les aménagements extérieurs sont tout aussi séduisants. Le vaste jardin avec terrasse et foyer extérieur invite à des moments conviviaux en plein air. La grande terrasse permet de profiter pleinement de la vue sur le lac et le paysage environnant.Une demeure élégante offrant de généreux espaces, une distribution bien pensée et un environnement attrayant - un lieu de vie de haut standing à proximité immédiate du lac.Demandez notre dossier de vente détaillé pour obtenir de plus amples informations intéressantes.Vous n'avez pas encore trouvé le bien qui vous correspond ? L'équipe d'IMMOSEEKER se tient volontiers à votre disposition.

  • Parking space
  • Balcony / Terrace
  • Lake view
  • +2
Travel time
-
Swen Zapla

Swen Zapla

1 / 13
Swen Zapla

Swen Zapla

CHF 1,750,000.–
12 rooms271m² living space
Route de la Maladaire 7, 1562 Corcelles-près-Payerne

Building with two apartments and potential for expansion

Located in a residential area close to the train station and all amenities, this building consists of two 4.5-room apartments and attics equipped with a bathroom, which can be converted into a third dwelling. The 4.5-room apartments have a large 22m2 balcony. Perfectly maintained, it also has a large garden.The spaces are distributed as follows:Upper ground floor: 4.5-room apartment:- Entrance hall with built-in cupboards- Separate, fully equipped kitchen- Separate living/dining room with sliding door, access to the large 22m2 balcony- Two bedrooms- Shower room- Separate toiletThis apartment is rent-free.1st floor: 4.5-room apartment- Entrance hall with built-in cupboard- Open, fully equipped kitchen- Living/dining room with wood stove, access to the large 22m2 balcony- Two bedrooms- Shower room- Separate toiletThis apartment is rented. 3rd floor: Three-room apartment under the roof, easily convertible into an apartment - Room/office ready to accommodate a kitchen - Large, through bedroom with mezzanine- Available room/small room- Bathroom with bathtub, shower and toiletLower ground floor:- Two garages, one with motorized door- Two cellars- Technical room- Laundry room- Workshop/availableGood to know: - The mansardized 3rd floor is a partially realized apartment, in which a kitchen still needs to be installed.- The building and the apartment on the 2nd floor have undergone numerous renovation works.- A metal garden shed for tools is available.- A wooden garden shed with dining area is available.- 6 outdoor parking spaces.

Travel time
-
1 / 13
  • Parking space
  • Garage
  • View
CHF 1,030,000.–
7 rooms270m² living space
Lucens, 1522 Lucens

Magnificent renovated villa with two apartments

Discover this fully renovated single-family home, benefiting from a beautiful, unobstructed view of a green space and a calm, sunny environment. Located in the canton of Vaud, it enjoys a generous, constructible garden as well as a southeast exposure offering excellent luminosity throughout the day. Spread over three levels and developing approximately 216 m² of net living space, the property has been rethought to create two perfectly distinct apartments, thus offering numerous possibilities for use. The lower apartment consists of a 3.5-room apartment with direct access to the garden and a brand-new kitchen. On the upper floor, a 4.5-room apartment with a terrace offers beautiful volumes as well as a recently renovated bathroom. The painting on the upper floor has also been completely redone and the windows replaced. This configuration allows for the use of the entire house for a large family or the enjoyment of an independent part. It also represents a great opportunity for a rental project, with the possibility of renting the two apartments separately or occupying one apartment while putting the second up for rent. The renovations carried out, the beautiful volumes, and the organization into two independent units make this property particularly versatile. The proximity to amenities and schools completes the location pleasantly. A rare property offering space, flexibility, and rental potential in a pleasant, green living environment. Contact us to organize a visit and discover all the possibilities this house has to offer.Exact address available after registration on neho.ch.DO YOU WANT TO VISIT? PLEASE REGISTER FIRST: https://neho.ch/b/1522-25-2

  • Parking space
  • Garage
  • View
Filomena Martori

Filomena Martori

1 / 13
Filomena Martori

Filomena Martori

  • Parking space
  • Garage
  • View
  • +1
CHF 4,500,000.–
Corcelles-près-Payerne, 1562 Corcelles-près-Payerne

Good return on investment for this rental property that should not be missed!

Discover a rare investment opportunity in Corcelles-près-Payerne: a high-yield rental property built in 2017, offering 11 apartments all currently rented, a commercial space, and a basement garage with 11 spaces as well as several outdoor parking spaces. Designed to combine occupant comfort and management simplicity, each apartment benefits from modern and refined amenities: private washing column, bathroom with Italian shower or bathtub, balcony or terrace, and an individual cellar. The building also seduces with its high-performance technical equipment: air-water heat pump, underfloor heating, solar panels, triple glazing, and water softener. No work is required, allowing the investor to benefit from a ready-to-use real estate asset, with serene rental management. Just a few minutes from Payerne, Corcelles-près-Payerne offers a pleasant environment, between village tranquility and proximity to amenities. Shops, schools, services, and public transport are easily accessible, while the main axes allow quick access to Payerne and surrounding communities. A complete, modern, and fully rented building, combining yield, construction quality, and management serenity. An ideal opportunity for investors looking for a solid and lasting real estate asset.Exact address available after registration on neho.ch.DO YOU WANT TO VISIT? PLEASE REGISTER FIRST: https://neho.ch/b/1562-26-2

  • Parking space
  • Garage
  • View
  • +1
Jean-Baptiste Duroc-Danner

Jean-Baptiste Duroc-Danner

1 / 13
Jean-Baptiste Duroc-Danner

Jean-Baptiste Duroc-Danner

  • Parking space
  • Garage
  • View
  • +1
CHF 2,420,000.–
6.5 rooms354m² living space
Cotterd, 1585 Cotterd

Villa d'architecte avec vue panoramique sur le lac et les montagnes

Découvrez cette villa d'architecte nichée au c?ur d'une des plus belle région de Suisse, offrant une vue imprenable sur les montagnes et le lac. Avec ses 207 m² de surface habitable, cette maison individuelle lumineuse se distingue par des matériaux de qualité et une orientation sud-ouest qui baigne chaque pièce de lumière naturelle. Les 6.5 pièces, réparties sur deux niveaux, comprennent cinq chambres et quatre salles de bains, assurant un confort optimal pour toute la famille. Située sur un terrain de 948 m², cette résidence principale sans restriction d'usage est un véritable havre de paix. Profitez d'un cadre de vie exceptionnel, où le luxe et la tranquillité s'harmonisent avec la beauté naturelle environnante. Données techniques Installations sanitaires :? Budget pour achat des appareils sanitaires (4 salles de bains-buanderie) CHF 36'000 (prix brut de fourniture) pour l'ensemble de la villa.? Chauffe-eau à débit continu raccordé sur pompe à chaleur avec capteurs solaires thermiques.Installations électriques :? Budget global pour installation électrique CHF 26'000.? Capteurs photovoltaïques (surface selon législation vaudoise).? Système de sonnerie avec caméra et déclenchement de la porte d'entrée depuis la partie habitable.Installations de chauffage :? Pompe à chaleur sol-eau avec sondes géothermiques, système sans stock tampon.? Chauffage de sols sur les 2 niveaux supérieurs.Agencement de cuisine :? Budget pour choix cuisine y compris pose CHF 36'000 pour l'agencement complet.Revêtements de sols et parois :? Budget pour choix de fourniture de carrelage sur fond et paroi (55 CHF/m2 hors pose), hauteur de pose 240 cm.? Budget pour choix de fourniture de parquet en Pergo Extra (52 CHF/m2 hors pause).Divers :?Cheminéede salon prévue avec banc (budget 18'000 CHF), canal de cheminée en inox jusqu'à la toiture.? Garage enterré en construction béton avec étanchéité et dallage au-dessus. Balcon et dessus garage avec barrières en verre fixées sur des supports en inox.? Grande porte de garage sectionnelle avec motorisation.?Grande terrasse sur le toitde la villa (escaliers d'accès et revêtement ainsi que les barrières en verre).?Ascenseuravec accès jusqu'au 1er étage.Aménagements extérieurs :? Accès extérieur, place de parcs en bitume et pavés gazon selon plan d'implantation.Adresse exacte disponible après inscription sur neho.ch.VOUS SOUHAITEZ VISITER ? MERCI DE BIEN VOULOIR VOUS INSCRIRE D'ABORD : https://neho.ch/b/1585-25-3Discover this architect-designed villa nestled in the heart of one of Switzerland's most beautiful regions, offering breathtaking views of the mountains and lake.With 207 m² of living space, this bright, detached home stands out for its high-quality materials and south-west orientation, bathing every room in natural light. The 6.5 rooms, spread over two levels, include five bedrooms and four bathrooms, ensuring optimal comfort for the whole family. Set on a 948 m² plot, this primary residence with no usage restrictions is a true haven of peace. Enjoy an exceptional living environment where luxury and tranquility harmonize with the surrounding natural beauty.Technical SpecificationsSanitary Installations:Budget for sanitary appliances (4 bathrooms and laundry): CHF 36,000 (gross supply price) for the entire villa.Continuous-flow water heater connected to a heat pump with solar thermal collectors.Electrical Installations:Total budget for electrical installation: CHF 26,000.Photovoltaic panels (surface area compliant with Vaud regulations).Doorbell system with a camera and entry d...

  • Parking space
  • Garage
  • View
  • +1
Tony André

Tony André

1 / 13
Tony André

Tony André

  • Parking space
  • Balcony / Terrace
  • Garage
  • +1
CHF 1,380,000.–
8.5 rooms224m² living space
Oleyres, 1580 Oleyres

Einfamilienhaus mit Einliegerwohnung in Oleyres

Dieses charmante Einfamilienhaus befindet sich in Oleyres, eingebettet in eine ruhige und grüne Umgebung. Es vereint architektonischen Charme mit modernem Komfort und bietet ein aussergewöhnliches Lebensumfeld. Die Nähe zu Freiburg, Avenches sowie dem Murten- und Neuenburgersee hat es eine ideale Lage für Naturliebhaber, Ruhesuchende und Pendler.Beim Betreten des Hauses werden Sie von den grosszügigen Räumen und dem allgegenwärtigen Licht, das durch die Südwestausrichtung und die grossen Fensterfronten hereinfällt, begeistert sein. Der Hauptwohnbereich beeindruckt durch eine offene Galerie, die dem Raum eine luftige Atmosphäre verleiht, und durch eine warme, einladende Gestaltung mit hochwertigen Materialien und sorgfältiger Verarbeitung. Jeder Raum ist durchdacht und optimiert, um den Bedürfnissen eines komfortablen und harmonischen Zusammenlebens gerecht zu werden.Drei Terrassen mit rund 90 m² insgesamt laden zum Entspannen ein und bieten einen freien Blick auf die umliegenden Felder, ohne direkte Nachbarn. Das grosszügige Grundstück bietet vielfältige Gestaltungsmöglichkeiten in einer beruhigenden grünen Umgebung.Das Haus erfüllt alle Voraussetzungen für nachhaltigen Komfort: eine geothermische Anlage, thermische Sonnenkollektoren und verstärkte Isolierung. Seit den 2000er Jahren wurde kontinuierlich auf Instandhaltung und Renovierung geachtet, sodass Sie ein schlüsselfertiges Objekt in einwandfreiem Zustand erhalten.Die untere Etage wurde vollständig in eine unabhängige 2,5-Zimmer-Wohnung mit eigenem Eingang und eigener Terrasse umgewandelt. Ideal für ein Home-Office, die Unterbringung von Verwandten oder zur Erzielung von Mieteinnahmen.Zusätzliche Merkmale: Zahlreiche Lagerräume, eine Doppelgarage und mehrere Parkplätze vervollständigen das Angebot. Diese seltene Immobilie bietet umfassende Leistungen in einer ebenso friedlichen wie zentralen Umgebung. Interessiert? Kontaktieren Sie uns für eine Besichtigung und lassen Sie sich von diesem einzigartigen Haus überraschen.Genaue Adresse verfügbar nach Registrierung auf neho.ch.AN EINER BESICHTIGUNG INTERESSIERT? BITTE ANMELDEN: https://neho.ch/b/1580-26-1Située à Oleyres, au c?ur d'un environnement calme et verdoyant, cette maison individuelle conjugue à merveille charme architectural, confort moderne et cadre de vie exceptionnel. À deux pas d'Avenches , à proximité de Fribourg et des lacs de Morat et de Neuchâtel, elle profite d'une situation géographique idéale pour les amateurs de nature, de tranquillité et de mobilité. Dès l'entrée, on est séduit par la générosité des volumes et la lumière omniprésente, sublimée par une orientation sud-ouest et de grandes baies vitrées. L'espace de vie principal impressionne par sa galerie ouverte, qui donne une vraie respiration à l'ensemble, et par son atmosphère chaleureuse, entre matériaux de qualité et finitions soignées. Chaque espace a été pensé avec intelligence et optimisé pour répondre aux besoins d'une vie de famille confortable et harmonieuse. À l'extérieur, trois terrasses totalisant près de 90 m² invitent à la détente, avec une vue dégagée sur les champs environnants, sans aucun vis-à-vis. Le terrain, généreux permet de belles possibilités d'aménagement, dans un écrin de verdure apaisant. Côté technique, cette maison coche toutes les cases du confort durable: installation géothermique, panneaux solaires thermiques, isolation renforcée. Une attention constante a été portée à l'entretien et aux rénovations depuis les années 2000, offrant un bien clé en main, à l'état impeccable. Enfin, un atout de taille vient compléter le tableau: l'étage du bas entièrement aménagé en appartement indépendant de 2.5 pièces, avec son entrée privative et sa propre terrasse. Idéal pour un bureau à domicile, accueillir des proches ou encore générer un revenu locatif. De nombreux espaces de stockage, un double garage et plusieurs places de pa...

  • Parking space
  • Balcony / Terrace
  • Garage
  • +1
Tony André

Tony André

1 / 12
Tony André

Tony André

  • Parking space
  • Balcony / Terrace
  • Garage
  • +1
CHF 1,195,000.–
11.5 rooms341m² living space
Villars-le-Comte, 1515 Villars-le-Comte

Character house with 3 apartments, garden and view ? great potential

Just 35 minutes from Lausanne, discover a rare property that combines old-world charm, investment potential, and quality of life. Situated in the heart of the village of Villars-le-Comte, in a listed building divided into three dwellings, this semi-detached house seduces with its authentic character, generous volumes, and magnificent tree-lined garden offering an unobstructed view of the mountains, from Moléson to Mont Blanc on clear days. Between nature, calm, and evolution potential, this property represents a unique opportunity for a family wishing to reunite several generations under the same roof, for an investor looking for an attractive return, or for a person wanting to combine housing and professional activity. The property consists of three distinct dwellings. The first apartment of 3.5 rooms offers a pleasant, separate kitchen, a spacious, bright living room with direct access to the garden. Two beautiful bedrooms and a bathroom with a bathtub complete this dwelling. A guest toilet and numerous storage spaces reinforce the daily comfort. A storage room located at the back also allows direct access to the garage, which is particularly practical. The second apartment, also with 3.5 rooms, has its own independent entrance. On the ground floor, a large, versatile room that once hosted an artist's studio offers numerous possibilities: independent activity, office, creative space, or leisure area. Upstairs, the charm operates immediately thanks to the beautiful ceiling height, the exposed beams, and the warm, Swedish stove that constitutes the heart of the living space. The open kitchen integrates harmoniously into the living room, extended by a balcony with good sunlight and an unobstructed view of the surrounding landscapes. Two bedrooms full of character and a bathroom with a bathtub complete this level. The property also benefits from numerous annexes that are particularly appreciable: large attic, roof space, woodshed, vaulted cellar ideal for storage or wine enthusiasts, and a large garage that also serves as a technical room. A third dwelling of 2.5 rooms, currently rented, provides an immediate additional income. It consists of a living room with an open kitchen, a bedroom, and a bathroom with a bathtub. Outside, the garden constitutes a true haven of peace. Tree-lined and carefully maintained, it accommodates a vegetable garden, a charming pergola conducive to relaxation, and several areas allowing you to fully enjoy the calm and green surroundings. From a technical point of view, the building is equipped with oil heating, complemented by photovoltaic and thermal solar panels that significantly reduce energy costs. Parking is generous with two garage spaces and at least three outdoor spaces. Refreshments are planned, particularly in some bathrooms, but the property has been carefully maintained over the years. The potential for valorization remains important, both for personal occupation and for a rental investment strategy. Properties of this type are rare on the market: a property full of character, offering several dwellings, good potential income, a privileged living environment, and an exceptional view of the mountains. An opportunity to discover without delay with Neho.Exact address available after registration on neho.ch.DO YOU WANT TO VISIT? PLEASE REGISTER FIRST: https://neho.ch/b/1515-26-1

  • Parking space
  • Balcony / Terrace
  • Garage
  • +1
1 / 12
  • Parking space
  • Garage
  • View
CHF 1,790,000.–
Chevroux, 1545 Chevroux

Belle opportunité d?investissement à Chevroux

Découvrez une propriété pleine de charme offrant un cadre de vie paisible, avec un agréable jardin, une belle luminosité et une intimité préservée grâce à l'absence de vis-à-vis. Située dans un secteur calme de Chevroux, elle conviendra aussi bien à une famille recherchant espace et tranquillité qu'à un investisseur souhaitant profiter d'un bien aux multiples possibilités. Développée sur quatre étages, la propriété comprend une résidence principale ainsi que trois logements indépendants, pour une surface habitable nette totale de 433 m², le tout implanté sur une parcelle de 661 m². Son orientation ouest permet aux différents appartements de bénéficier d'un excellent ensoleillement, tandis que les espaces extérieurs offrent une belle vue dégagée et de magnifiques couchers de soleil.Entretenue avec soin au fil du temps, cette propriété constitue une opportunité particulièrement intéressante sur le marché de Chevroux. Elle présente également un potentiel locatif attractif, avec un rendement brut estimé à 5 %, tout en laissant une grande liberté d'aménagement selon vos envies, vos besoins ou votre projet d'investissement.Une occasion rare d'acquérir un bien polyvalent réunissant qualité de vie, volumes généreux et potentiel de rendement. Contactez-nous dès maintenant afin d'organiser une visite et découvrir tous les atouts de cette propriété. Adresse exacte disponible après inscription sur neho.ch.VOUS SOUHAITEZ VISITER ? MERCI DE BIEN VOULOIR VOUS INSCRIRE D'ABORD : https://neho.ch/b/1545-26-2Treat yourself to a true haven of peace with this unique property, where the charm of a beautiful garden, abundant sunlight and an unobstructed setting come together to create the ideal living environment. Perfectly located in a quiet area of Chevroux, it will appeal to both families seeking tranquillity and investors looking for a property with strong potential.Spread over four levels, the building consists of a main residence and three apartments, offering a total net living area of 433 m² on a 661 m² plot. With its ideal west-facing orientation, each unit benefits from generous natural light throughout the day and enjoys an open view ? perfect for watching sunsets from the outdoor spaces.The property has been well maintained over the years, making it a rare opportunity in Chevroux. It also represents an attractive investment, with a gross return estimated at 4.55%, while still allowing for customization of the spaces to suit your needs or projects.Don't miss this unique opportunity to acquire a versatile property that combines quality of life with investment potential. Contact us today to arrange a viewing and let yourself be charmed by this exceptional place.Exact address available upon registration on neho.ch.INTERESTED IN VISITING THE PROPERTY? PLEASE REGISTER FIRST : https://neho.ch/b/1545-26-2Gönnen Sie sich eine wahre Oase der Ruhe mit dieser einzigartigen Immobilie, in der sich der Charme eines schönen Gartens, viel Sonnenschein und eine unverbaute Lage zu einem idealen Wohnumfeld vereinen. Perfekt gelegen in einem ruhigen Viertel von Chevroux, spricht dieses Objekt sowohl Familien auf der Suche nach einem friedlichen Zuhause als auch Investoren mit einem Blick für Potenzial an.Das Gebäude erstreckt sich über vier Etagen und besteht aus einem Haupthaus und drei Wohnungen, mit einer gesamten Nettowohnfläche von 433 m² auf einem Grundstück von 661 m². Dank der optimalen Westausrichtung sind alle Einheiten den ganzen Tag über hell und bieten eine freie Sicht ? ideal, um den Sonnenuntergang von den Außenbereichen aus zu genießen.Die Liegenschaft wurde über die Jahre hinweg gut gepflegt und stellt eine seltene Gelegenheit in Chevroux dar. Zudem ist sie auch aus Anlagesicht interessant, mit einer geschätzten Bruttorendite von 4.55 % ? bei gleichzeitiger Möglichkeit zur individuellen Gestaltung der Räume, je...

  • Parking space
  • Garage
  • View

Suggested properties for you based on search results