387 results - Property for buy in District la Broye-Vully
1 / 12
  • Parking space
  • Balcony / Terrace
  • View
CHF 1,780,000.–
4.5 rooms186m² living space
Cudrefin, 1588 Cudrefin

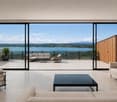
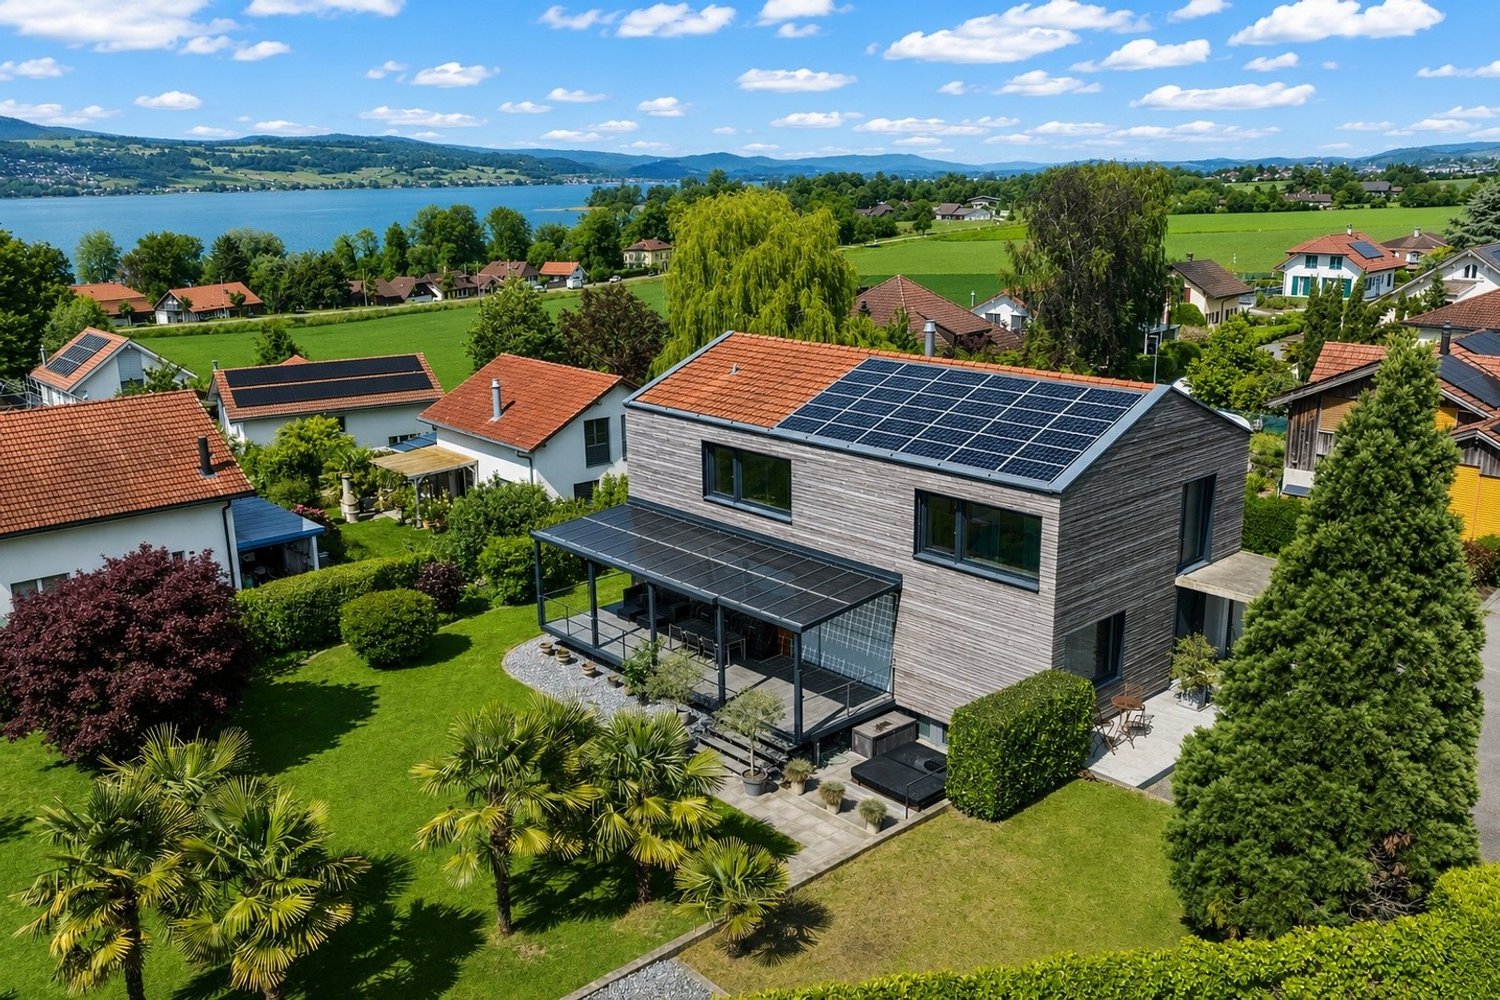
New villa with lake view

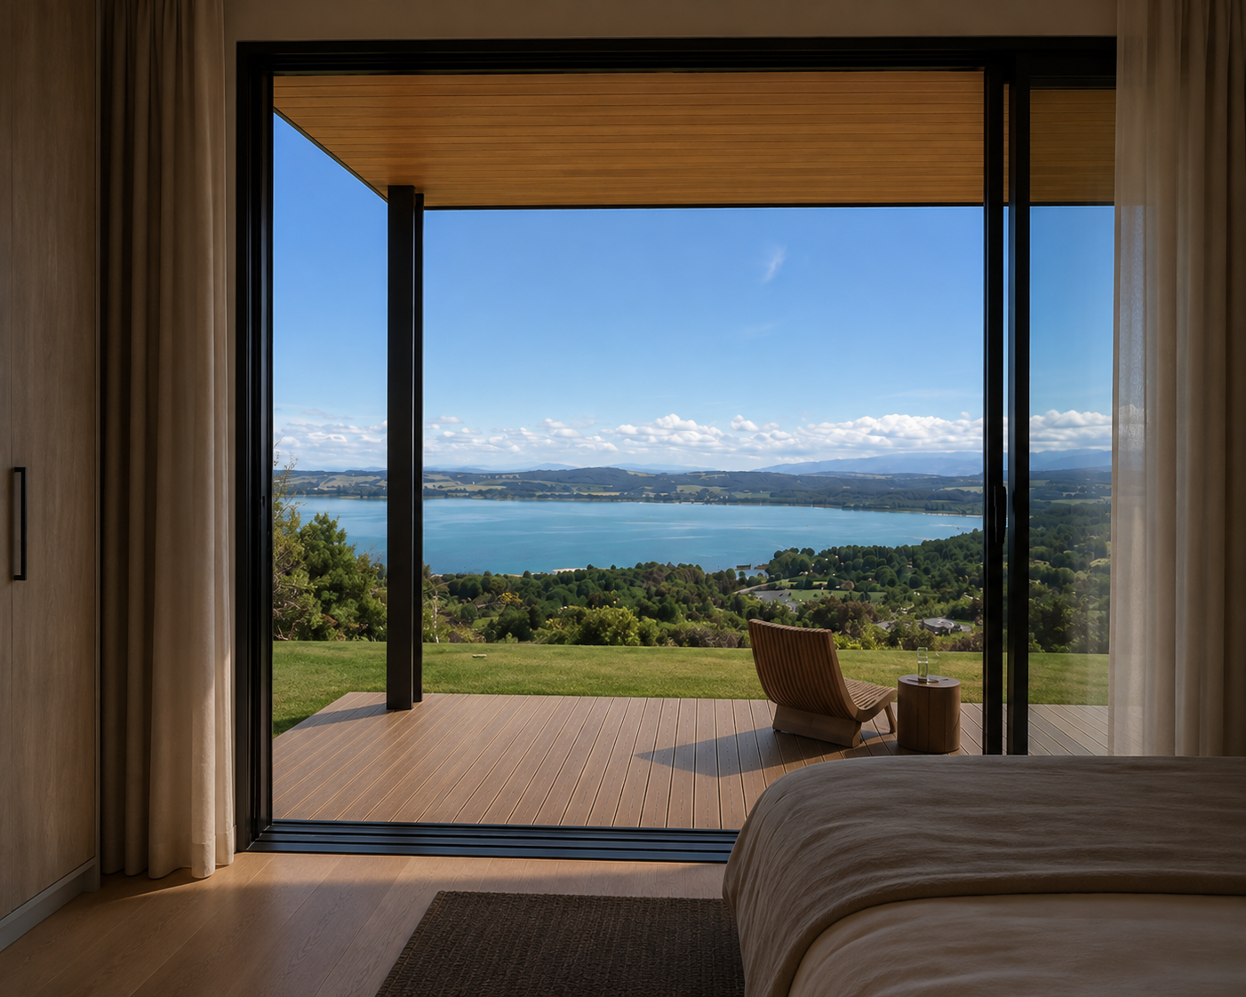
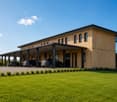
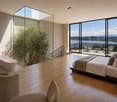
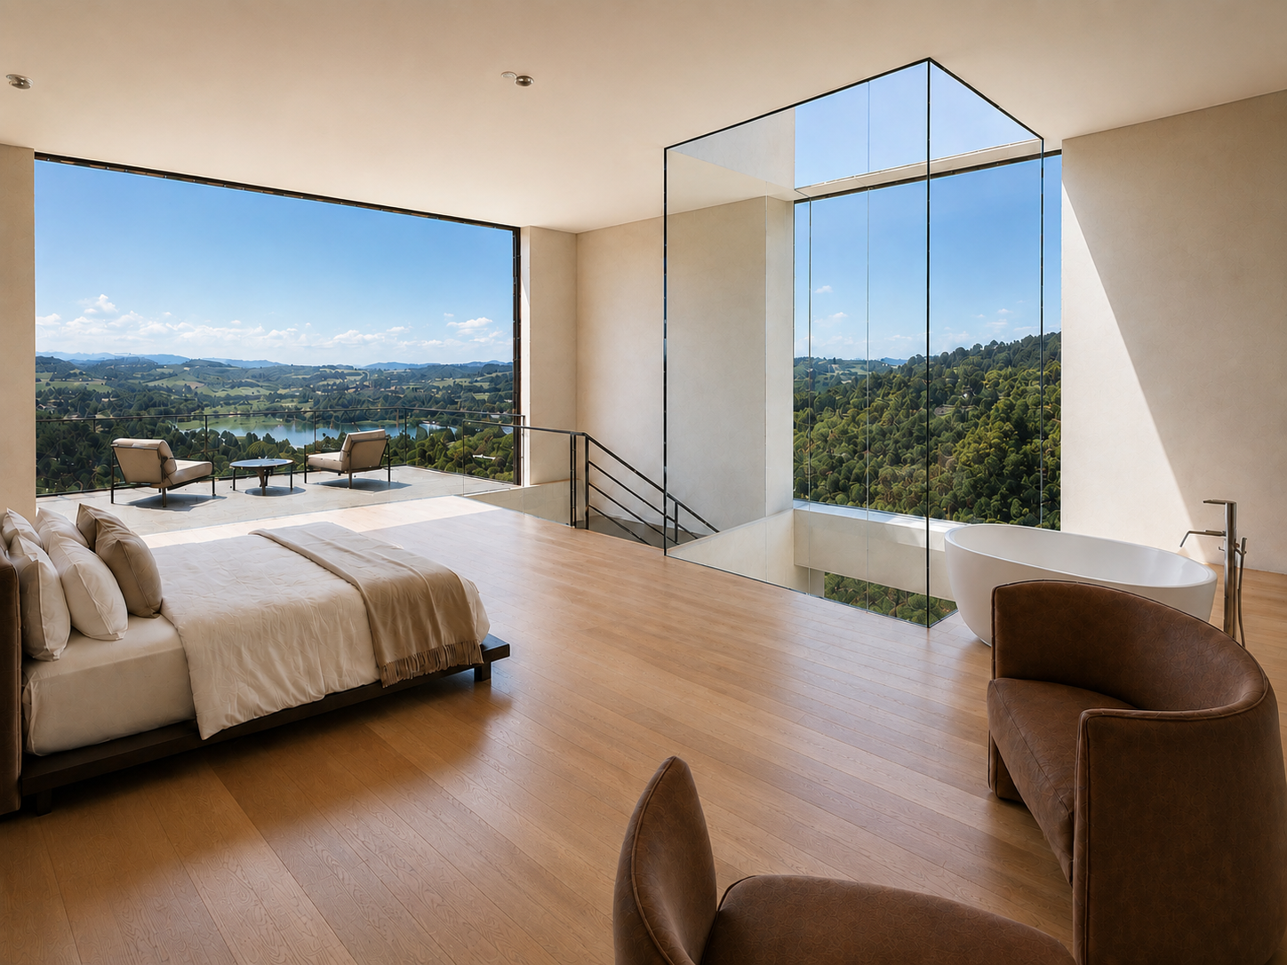
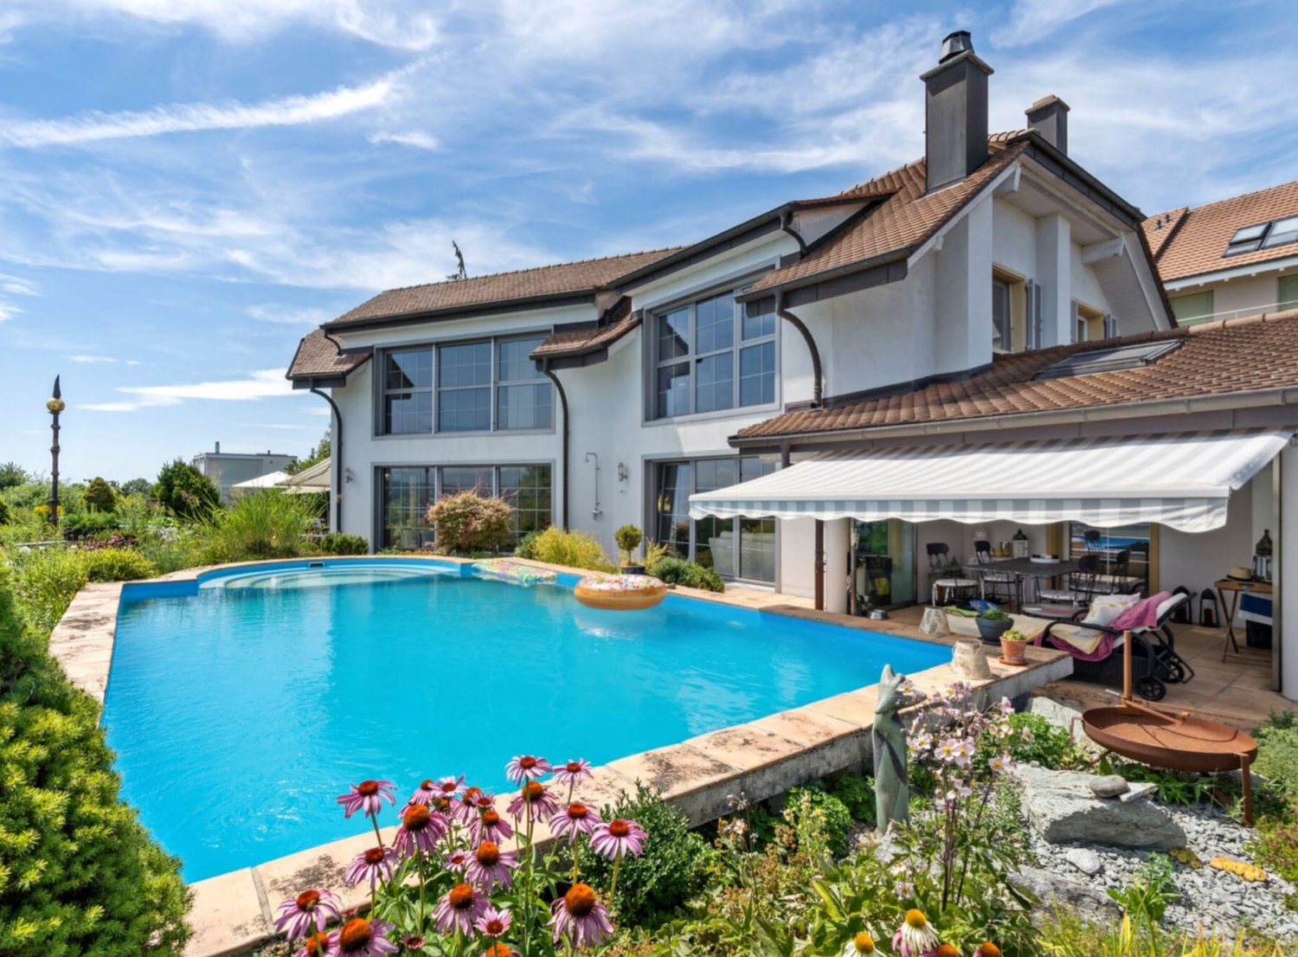
Nestled in a peaceful residential environment, on the heights of Cudrefin, this superb contemporary villa of 185 m², built in 2021, benefits from a privileged location just a few minutes from Lake Neuchâtel. It stands out for its modern lines, the quality of its finishes, and its remarkable brightness. The ground floor welcomes a generous living space bathed in light, including a fully equipped open kitchen with a central island, a warm living room, a dining area, as well as a laundry room and several functional storage spaces. Upstairs are three bedrooms, including a beautiful master suite with an Italian shower, a bathroom with a bathtub, an office space, and an open mezzanine. The outdoor amenities have been designed to fully enjoy the beautiful days: a vast terrace with a pergola, a garden, a vegetable garden, an orchard, a petanque court, and several parking spaces, including one covered. The villa also offers excellent energy performance thanks to its solar panels with a battery, its geothermal heat pump, its underfloor heating, and its efficient insulation. There is a possibility to take over a mortgage at 1% from the BCBE, valid until 2030. Close to schools and public transport, and located less than 30 minutes from Neuchâtel, Bern, and Fribourg, this rare property will perfectly suit a family seeking comfort, modernity, and serenity. Do not hesitate to contact us to organize a visit.Exact address available after registration on neho.ch.YOU WANT TO VISIT? PLEASE REGISTER FIRST: https://neho.ch/b/1588-26-2

  • Parking space
  • Balcony / Terrace
  • View
1 / 12
  • Parking space
  • Balcony / Terrace
  • Garage
  • +1
CHF 1,290,000.–
5.5 rooms199m² living space
Lucens, 1522 Lucens

Family house with potential for studio or office

Discover this superb 5.5-room house, built with quality materials and perfectly maintained. Located in a privileged environment, it offers a peaceful living space while benefiting from quick access to essential amenities. Spread over two levels, the property immediately seduces with its beautiful volumes and exceptional brightness. It has four spacious bedrooms and three bathrooms, offering all the comfort necessary for a family. The lower level, with its own private entrance, presents an additional asset. It offers the possibility of setting up an independent studio or creating a perfect space for exercising a professional activity, ideal for independents who want to work from home while preserving their intimacy. Many renovations have been carried out to ensure an excellent level of comfort, optimal maintenance, and efficient insulation. Outside, the magnificent garden constitutes a true haven of peace, conducive to moments of relaxation and shared moments with family or friends. The unobstructed west-facing view will also allow you to enjoy splendid sunsets. A garage and an independent shed complete this property, bringing practicality and comfort to daily life. A charming house with multiple possibilities for layout, which will seduce both a family and a buyer looking for an independent professional space. Contact us today to organize a visit and let yourself be seduced by this unique property.Exact address available after registration on neho.ch.DO YOU WANT TO VISIT? PLEASE REGISTER FIRST: https://neho.ch/b/1522-26-1

  • Parking space
  • Balcony / Terrace
  • Garage
  • +1
1 / 13
CHF 1,167,000.–
5.5 rooms135m² living space
Chemin de la Colline 1, 1510 Moudon

Beautiful 5.5-room family villa with large garden and open view

MORE PHOTOS ON OUR WEBSITE: www.synergimmo.chEXCLUSIVEDo you dream of a spacious house, in a quiet area, surrounded by greenery and with a beautiful garden? This beautiful 5.5-room villa located in the heights of Moudon will seduce you with its charm, its generous volumes, and its privileged living environment.Completely renovated over the years, notably in 2022 and 2025, this property spans three levels and offers bright and comfortable living spaces. Equipped with a heat pump and recently installed photovoltaic panels, it perfectly combines modern comfort and energy performance.Just 3 minutes from the center of Moudon and close to all amenities, this villa benefits from a peaceful environment while remaining easily accessible. An ideal place for families looking for tranquility, space, and nature.It is distributed as follows: Basement- Technical room- Cellar- Workshop- Available room / multipurpose spaceGround floor- Closed kitchen- Large living room with fireplace- Dining room- Guest toilet with sink and shower- Veranda- Beautiful open view of the surroundingsFirst floor- 3 large bedrooms- BathroomAtticAdditional space offering various possibilities for layoutOUTDOOR SPACES- 2 large garage boxes- Vegetable garden- 2 garden sheds- Fully fenced garden- Many possibilities for outdoor layout- Beautiful trees and plantations- Rose bedsASSETS Quiet and green environment Exceptional view Heat pump Recently installed photovoltaic panels Many recent renovations Large tree-lined garden Proximity to schools, shops, and public transportationA rare property that offers a privileged living environment for the whole family.MORE PHOTOS ON OUR WEBSITE: www.synergimmo.chAre you already an owner and want to coordinate the purchase of this house with the sale of your current home?Do not hesitate to ask us for a free estimate. We will be happy to meet you to guide you through the right steps.To visit our website: www.synergimmo.ch

Travel time
-
1 / 13
CHF 1,490,000.–
5.5 rooms140m² living space
Rue de la Creuse 9, 1586 Vallamand

Maison mitoyenne avec vue imprenable sur le lac de Morat et fort potentiel constructible

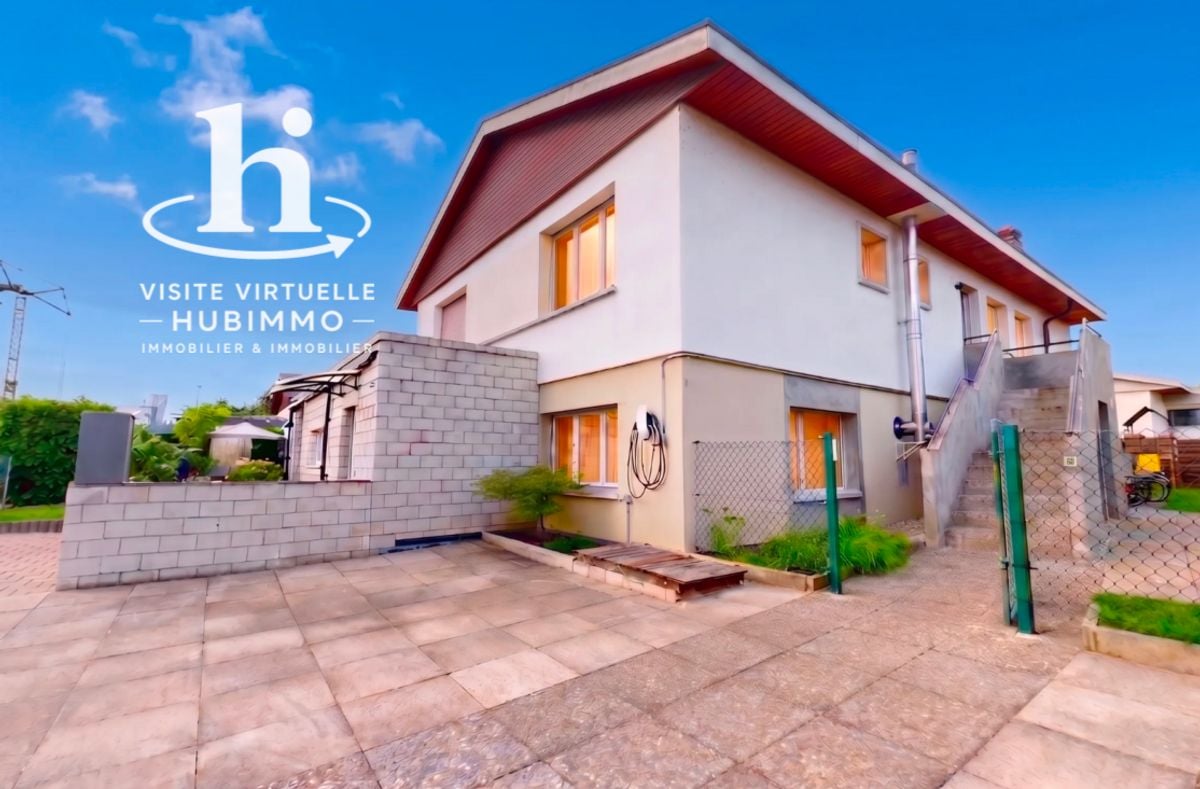
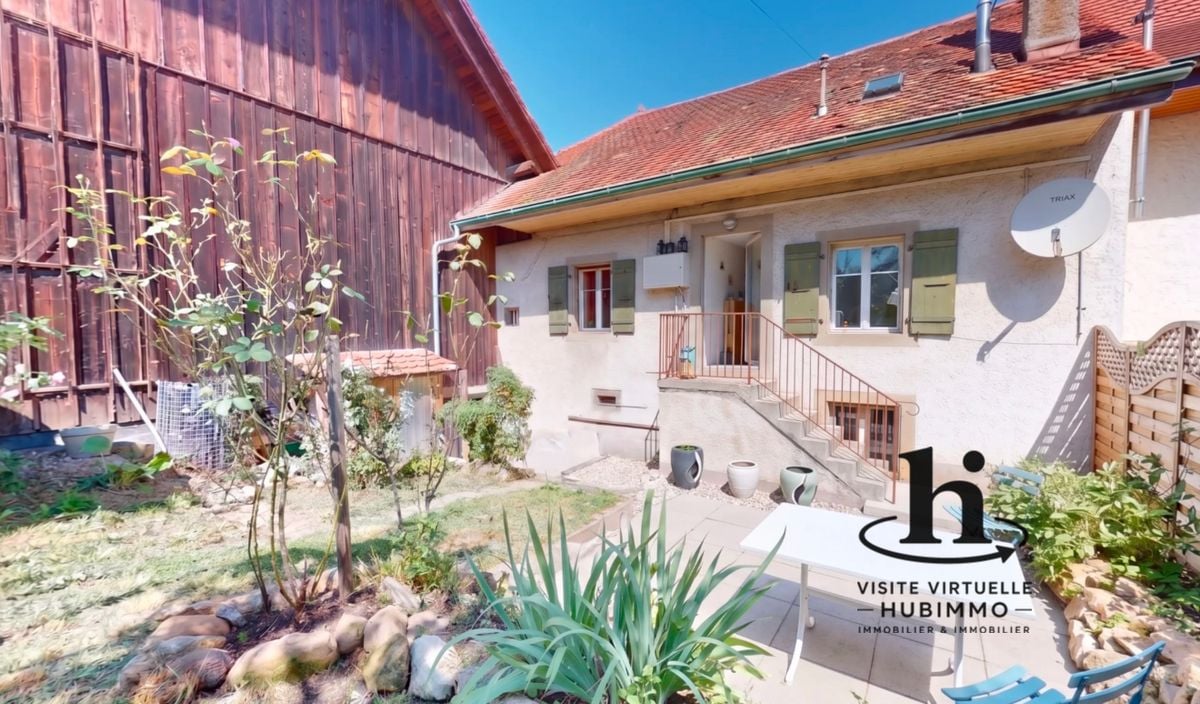
Maison mitoyenne avec vue panoramique sur le lac de MoratSituée à Vallamand, dans un environnement calme, verdoyant et ensoleillé, cette maison mitoyenne bénéficie d'un emplacement privilégié avec une vue imprenable et dégagée sur le lac de Morat.Édifiée sur une parcelle de 1'303 m², la propriété offre un fort potentiel constructible, constituant une opportunité rare aussi bien pour une résidence principale que pour un projet de développement.La maison développe une surface habitable d'environ 140 m² répartie en 5.5 pièces. Elle comprend quatre chambres, deux salles d'eau, une cuisine équipée ainsi qu'un séjour lumineux agrémenté d'une cheminée. Les espaces de vie, baignés de lumière naturelle, offrent un cadre de vie agréable et convivial.Le bien nécessite des travaux de rénovation, permettant aux futurs acquéreurs de repenser les volumes et d'adapter la maison à leurs besoins et à leurs goûts.Les extérieurs constituent un véritable atout avec plusieurs terrasses orientées vers le lac, un jardin d'hiver, une dépendance ainsi qu'un grand terrain exploitable. La propriété dispose également de nombreuses places de stationnement, incluant garage, box et places extérieures.La situation est idéale, avec l'école primaire, les transports publics et les accès routiers à proximité immédiate, ainsi que les commerces et restaurants à quelques minutes.La commune de Vallamand, intégrée à la région de Vully-les-Lacs, séduit par son cadre de vie paisible entre lac et vignobles. Elle offre un environnement naturel privilégié, apprécié pour ses paysages, ses activités de plein air et sa douceur de vivre. Proche de Morat et bien reliée aux principaux axes, elle permet de concilier tranquillité résidentielle et accessibilité aux centres urbains.Cette propriété séduira les amateurs de tranquillité, de nature et de vues exceptionnelles, tout en offrant un fort potentiel de valorisation.Reihenhaus mit Panoramablick auf den MurtenseeIn Vallamand gelegen, in einer ruhigen, grünen und ganztägig sonnigen Umgebung, profitiert dieses Reihenhaus von einer privilegierten Lage mit freiem und unverbaubarem Blick auf den Murtensee.Auf einem grosszügigen Grundstück von 1'303 m² gelegen, bietet die Liegenschaft ein erhebliches Ausbau- und Entwicklungspotenzial und stellt sowohl als Hauptwohnsitz als auch als Investitionsprojekt eine seltene Gelegenheit dar.Das Haus verfügt über eine Wohnfläche von ca. 140 m², verteilt auf 5.5 Zimmer. Es umfasst vier Schlafzimmer, zwei Badezimmer, eine ausgestattete Küche sowie ein helles Wohnzimmer mit Cheminée. Die lichtdurchfluteten Räume schaffen ein angenehmes und einladendes Wohnambiente.Die Liegenschaft ist renovationsbedürftig und bietet zukünftigen Eigentümern die Möglichkeit, die Räume individuell zu gestalten und an ihre Bedürfnisse anzupassen.Der Aussenbereich ist ein echtes Highlight mit mehreren Terrassen mit Seeblick, einem Wintergarten, einer Nebenanlage sowie einem grossen, vielseitig nutzbaren Grundstück. Zudem stehen zahlreiche Parkmöglichkeiten zur Verfügung, darunter Garage, Box und Aussenparkplätze.Die Lage ist ideal, mit Primarschule, öffentlichen Verkehrsmitteln und Strassenanschlüssen in unmittelbarer Nähe sowie Einkaufsmöglichkeiten und Restaurants in kurzer Distanz.Die Gemeinde Vallamand, Teil der Region Vully-les-Lacs, besticht durch ihre ruhige Lage zwischen See und Weinbergen. Sie bietet eine hohe Lebensqualität mit zahlreichen Freizeitmöglichkeiten in der Natur. In der Nähe von Murten gelegen und gut an die Verkehrsachsen angebunden, vereint sie Ruhe und gute Erreichbarkeit.Diese Liegenschaft wird Liebhaber von Ruhe, Natur und aussergewöhnlicher Aussicht begeistern und bietet gleichzeitig ein grosses Wertsteigerungspotenzial.Semi-detached house with panoramic views of Lake MurtenLocated in Vallamand, in a ????? and green environment with optimal sunshine throughout the day, this semi-detached house enjoys a privileged setting...

Travel time
-
1 / 13
CHF 1,750,000.–
9 rooms322m² living space
Chemin de la Scie 9, 1521 Curtilles

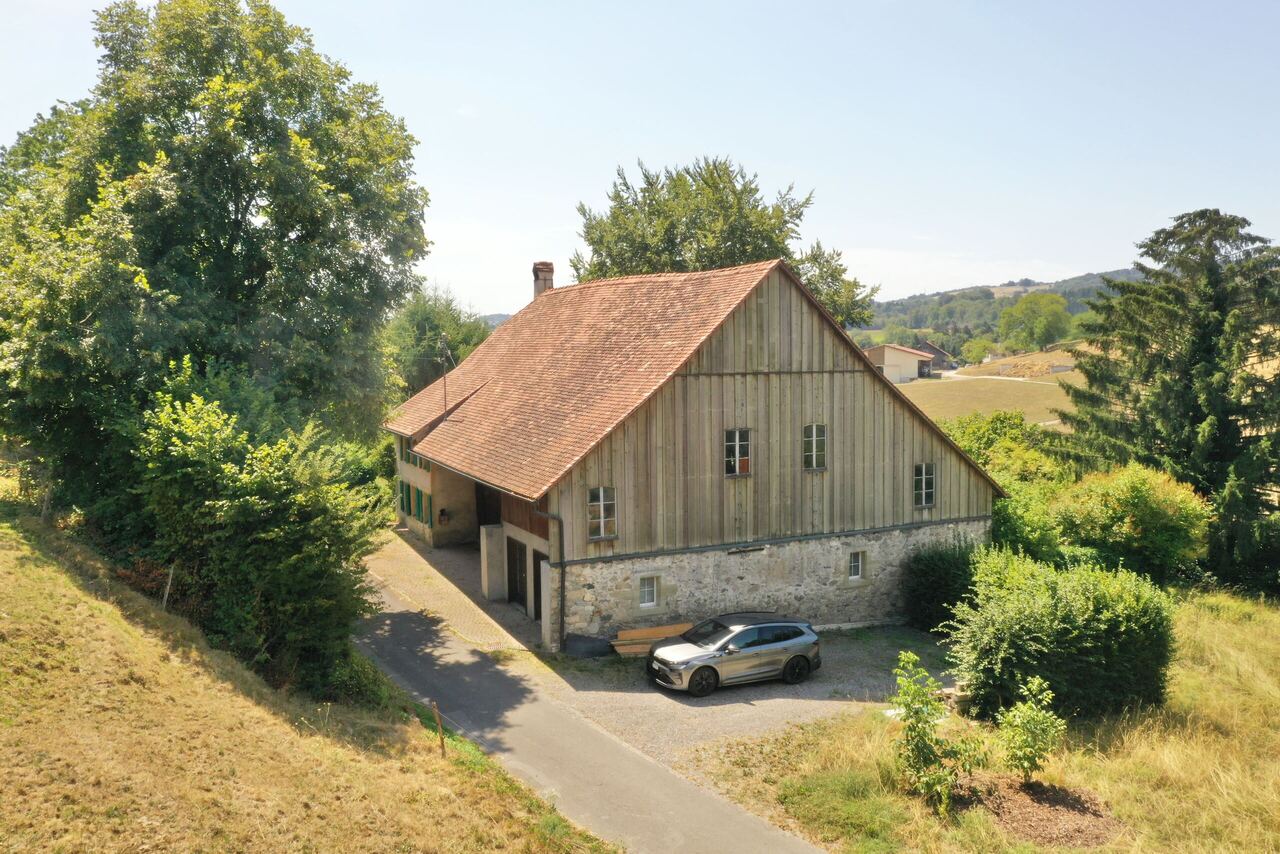
Ferme rénovée de caractère avec piscine et installations équestres

Cette superbe ferme de caractère datant de 1870, entièrement rénovée, séduira les amateurs d'authenticité et de grands espaces. Nichée dans un environnement calme et verdoyant, elle offre environ 322 m² habitables sur une parcelle généreuse de 1'981 m² exposée plein sud .La propriété se compose d'un vaste séjour lumineux d'environ 55 m², d'une cuisine entièrement équipée et fonctionnelle, de 5 chambres confortables (possibilité d'aménagement supplémentaire), ainsi que de combles offrant un fort potentiel d'extension. Les volumes généreux et le cachet des matériaux (bois, pierre, cheminée) confèrent à l'ensemble une atmosphère chaleureuse et unique.À l'extérieur, vous profiterez d'un magnifique jardin arborisé avec piscine, terrasse et espaces de détente. Les amateurs d'équitation seront comblés grâce aux installations complètes comprenant plusieurs box, écuries équipées et un parc drainé.Idéalement située à seulement quelques minutes de Lucens et à environ 30 minutes de Lausanne, Yverdon et Fribourg, cette propriété combine tranquillité, espace et proximité des commodités .Points forts : • Ferme rénovée avec cachet • Environ 322 m² habitables • Parcelle de ~1'981 m² • Piscine et jardin arborisé • Installations équestres complètes • Combles aménageables • Environnement calme et ensoleillé La commune de CurtillesSituée dans le canton de Vaud, la commune de Curtilles offre un cadre de vie paisible et authentique, au coeur de la campagne vaudoise. Entourée de paysages naturels et agricoles, elle séduit par son ambiance villageoise, sa tranquillité et sa qualité de vie.Curtilles bénéficie d'une situation pratique avec des accès rapides aux commodités essentielles (commerces, écoles, transports publics) ainsi qu'aux centres urbains voisins. La région est idéale pour les amoureux de nature, les familles ou toute personne recherchant un environnement serein tout en restant connecté aux axes principauxDieses wunderschöne, vollständig renovierte Bauernhaus mit Charakter aus dem Jahr 1870 wird Liebhaber von Authentizität und grosszügigen Räumen begeistern. Eingebettet in eine ruhige und grüne Umgebung bietet es ca. 322 m² Wohnfläche auf einem grosszügigen, nach Süden ausgerichteten Grundstück von 1'981 m².Die Liegenschaft verfügt über ein grosszügiges und helles Wohnzimmer von ca. 55 m², eine voll ausgestattete und funktionale Küche, 5 komfortable Schlafzimmer (mit zusätzlichem Ausbaupotenzial) sowie einen Dachboden mit grossem Erweiterungspotenzial. Die grosszügigen Volumen und der Charme der Materialien (Holz, Stein, Kamin) verleihen dem Objekt eine warme und einzigartige Atmosphäre.Im Aussenbereich erwartet Sie ein wunderschöner, bepflanzter Garten mit Pool, Terrasse und Entspannungsbereichen. Pferdeliebhaber werden von den kompletten Reitanlagen begeistert sein, darunter mehrere Boxen, ausgestattete Stallungen und ein drainierter Auslauf.Ideal gelegen, nur wenige Minuten von Lucens entfernt und etwa 30 Minuten von Lausanne, Yverdon und Freiburg, vereint diese Immobilie Ruhe, Grosszügigkeit und die Nähe zu allen Annehmlichkeiten.Highlights : • Renovierter Bauernhof mit Charakter • Ca. 322 m² Wohnfläche • Grundstück von 1'981 m² • Pool und gepflegter Garten • Vollständige Reitanlagen • Ausbaubares Dachgeschoss • Ruhige und sonnige Lage Die Gemeinde CurtillesDie im Kanton Waadt gelegene Gemeinde Curtilles bietet ein ruhiges und authentisches Lebensumfeld im Herzen der Waadtländer Landschaft. Umgeben von Natur- und Landwirtschaftsgebieten überzeugt sie durch ihren dörflichen Charme, ihre Ruhe und ihre hohe Lebensqualität.Curtilles profitiert von einer praktischen Lage mit schnellem Zugang zu wichtigen Infrastrukturen (Geschäfte, Schulen, öffentliche Verkehrsmittel) sowie zu nahegelegenen Städten. Die...

Travel time
-
1 / 13
CHF 1,750,000.–
3.5 rooms108m² living space
Rue du Village 14, 1522 Oulens-sur-Lucens

Farm in village area with renovated apartment and potential

Property with development potential - Investment opportunity Oulens-sur-LucensGeneral descriptionThis real estate property stands out for its rare combination of: • an existing renovated apartment ready for immediate use • a partially authorized development project • significant additional building potential It is a real estate asset with high potential, particularly suited to an investment or development strategy in phases.Current situationThe property currently includes: • 1 renovated apartment of 3.5 rooms • net habitable area: 108 m² • condition: excellent, ready to be occupied or rented This apartment can be: • kept as rental income, • used as a main residence, • later integrated into a global project. Development potentialThe building framework allows:the creation of an additional apartment with a valid building permitthe possibility of also: • 2 additional apartments • 1 artisanal space Total capacity • up to 4 apartments • plus 1 artisanal area • total projected habitable area: approx. 750 m² • total exploitable area, including existing: approx. 858 m² Major advantages • building permit already obtained for part of the project • significant building potential • possibility of phased development • strategic flexibility (living, renting, building) • existing asset immediately valorizable • rare object on the market Ideal buyer profileThis property is particularly aimed at: • real estate developers • real estate investors • private developers • buyers looking for a project with potential PositioningIt is a property intended for a buyer with a strategic vision, wishing to acquire an asset that offers simultaneously: • patrimonial security • optimization potential • possibility of creating future value

Travel time
-
1 / 62
CHF 1,845,000.–
10.5 rooms354m² living space
Route de Chabrey 3, 1587 Montmagny

820 m² farm building with 3 apartments and 2 partially renovated barns, 8 km from Avenches and 25 km from Neuchâtel and Fribourg.

Charming farm building with plenty of potential and character in Montmagny (VD)You who are looking for a perfect harmony between a peaceful living space, a workspace for your professional activities, and a rental income?Look no further: I am the property that brings together all these advantages!I introduce myself:I am a charming farm building full of potential, with a volume of 2'746 m³, situated on a green and tree-lined plot of 1'182 m² in the charming village of Montmagny, just 10 km from Avenches, 25 km from Fribourg, 24 km from Neuchâtel, and 47 km from Bern, so in the middle of nature and yet close to everything.My composition:1 apartment with 2 rooms and ½, 59 m²1 apartment with 3 rooms and ½, 85 m²1 duplex apartment with 4 rooms and ½, 212 m²1st barn, 195 m² / 521 m³ on 3 levels, with garage for truck/workshop-storage2nd barn, 269 m² / 917 m³ on 3 levels, with garage for truck and workshop/storage3 garages6 outdoor parking spacesDiscover me in detail!For each of my spaces, you can use the virtual tour to walk around as if you were really there!And here is my presentation video: https://youtu.be/AFpAyxW9hpUApartment with 3 rooms and ½Virtual tour: http://bit.ly/4o02FJ8(With this link, you can visit the entire exterior of the property)Beautiful private gardenLarge living roomOpen kitchen with direct access to the terraceBathroom with showerTwo bedroomsStorage spaceSecond entrance doorStorage spaceWorkshop with access to the inner courtyardDuplex apartment with 4 rooms and ½Virtual tour: http://bit.ly/4ohdBm2Ground floor:Garage or large storage room before accessing the duplex1st floor:BedroomMansard roomLarge parental bedroom with private balconyStorage spaceOpen kitchen to living roomLarge living room/dining room with a beautiful stone fireplaceLarge intimate balconyBathroom with bathtub and washing machine2nd floor:Very large developable attic spaceTechnical roomApartment with 2 rooms and ½Virtual tour: http://bit.ly/3VCFqrIOpen kitchen to apartment and dining roomLarge bedroomBathroom with bathtubLaundry room/technical room with storage space1st barn on 3 levelsVirtual tour: http://bit.ly/46oyULWIdeal for a professional activity or a housing project (possibility of creating up to 4 apartments).1st level:Large garage for truck/storage (height 3.15 m, width 6 m, length 12 m)2nd level:Workshop 12 m x 12 m (height 2.60 m)Direct access from the inner courtyardModular area3rd level:Developable attic spaces2nd barn on 3 levelsVirtual tour: http://bit.ly/44J9rvr1st level: Workshop/storage2nd level: Workshop3rd level: Workshop or exhibition roomMontmagny, a peaceful settingThe village of Montmagny with 1587 inhabitants, located in the district of Broye-Vully (VD), has about 200 inhabitants. You are only 8 minutes from the Avenches motorway, 25 km from Fribourg, and 24 km from Neuchâtel.Interested?To receive the complete dossier, please send me:Your name and first nameYour full postal addressYour email addressYour phone numberI look forward to meeting you.Are you ready to make me your future nest?I look forward to meeting you
Travel time
-
Olivier Marmier

Olivier Marmier

1 / 6
Olivier Marmier

Olivier Marmier

  • Parking space
  • Balcony / Terrace
  • Garage
  • +1
CHF 600,000.–
3.5 rooms80m² living space
Rue de la Vignette 19, 1530 Payerne

Attic with 3.5 rooms on the 3rd floor

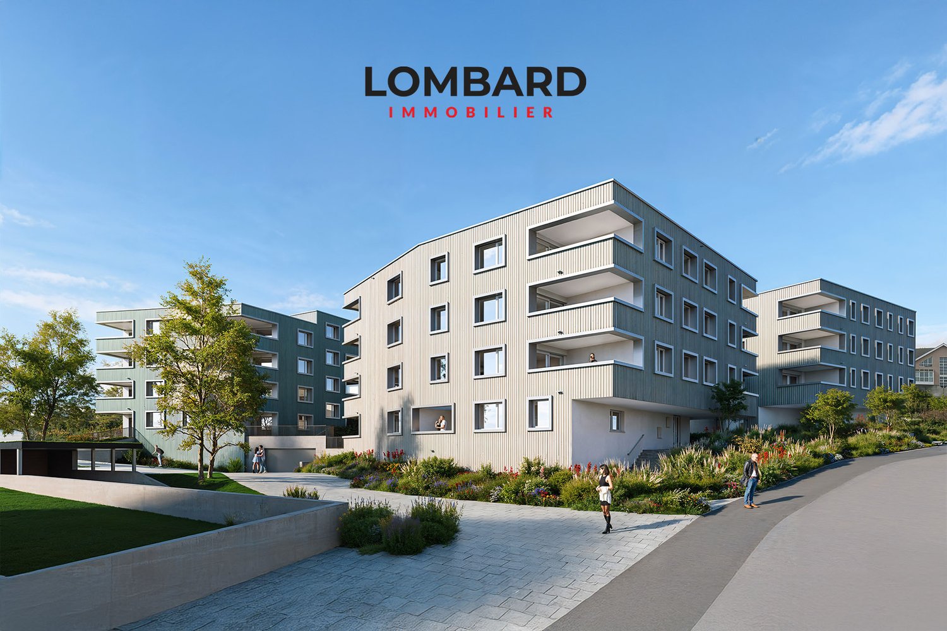
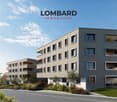
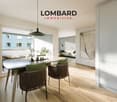
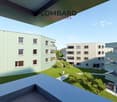
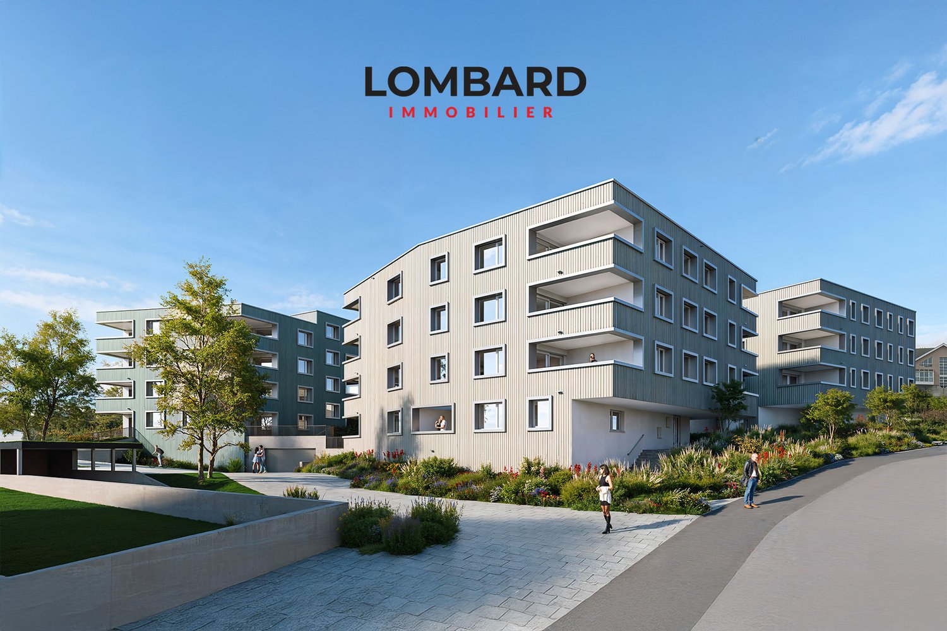
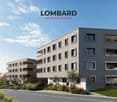
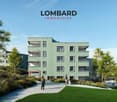
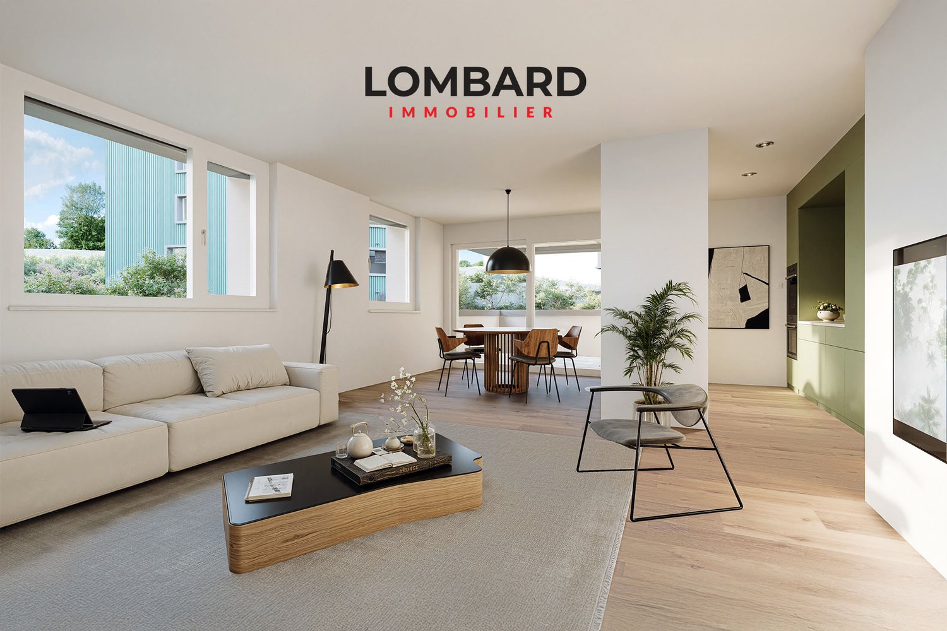
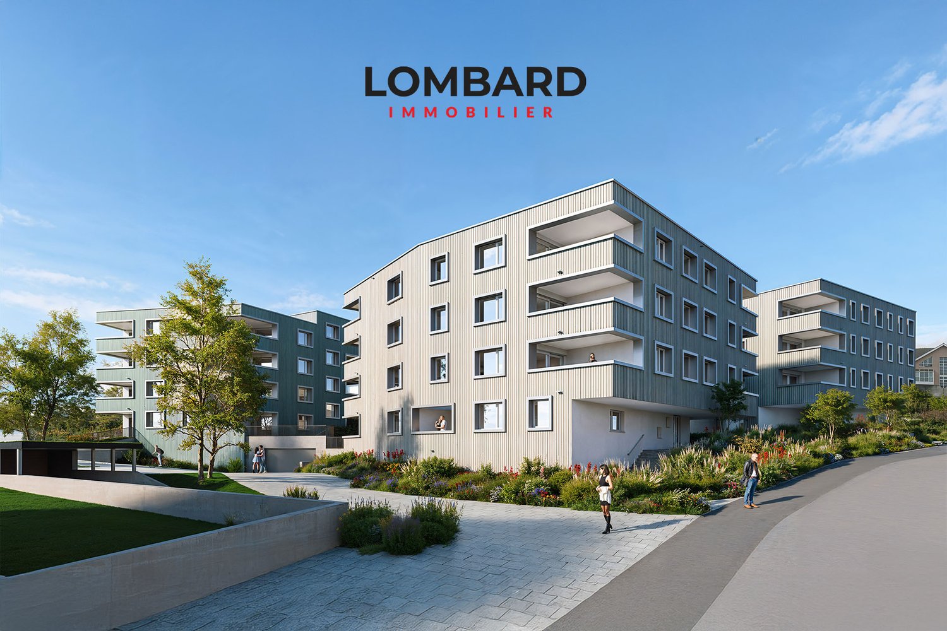
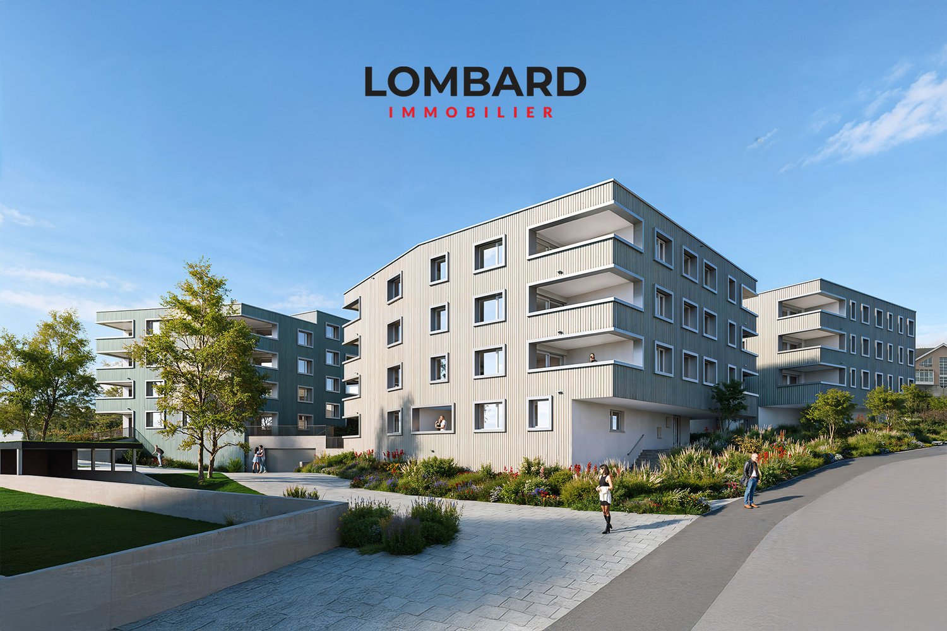
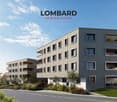
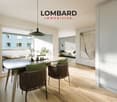
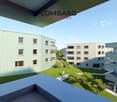
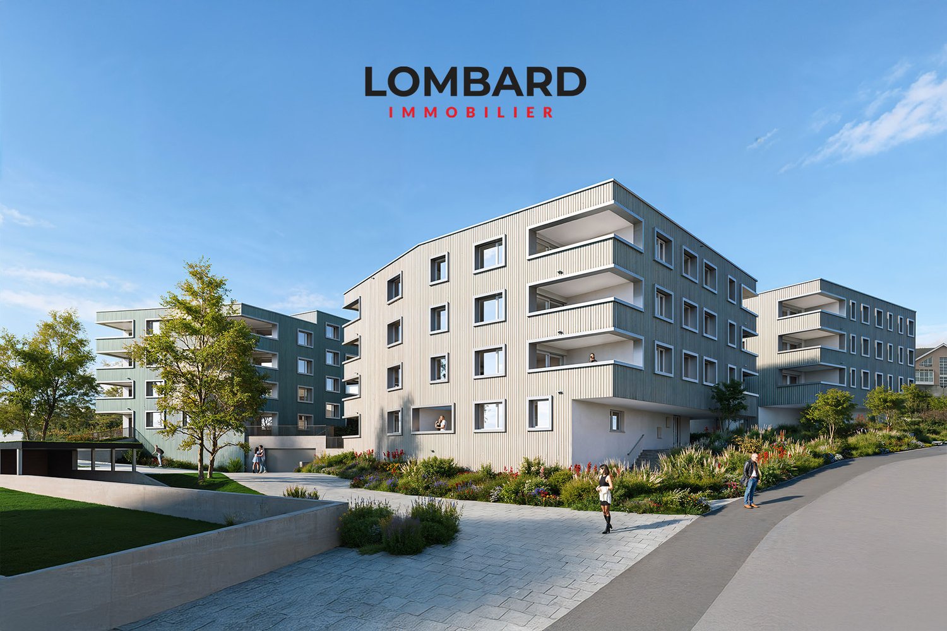
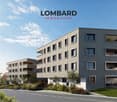
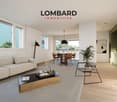
For sale in Payerne, close to all amenities: new attic with 3.5 rooms on the 3rd floor in a modern building with elevator.Discover the new Le Corrençon promotion, this real estate project is ideally located in Payerne, in the immediate vicinity of the CFF train station, the city center and only 200 meters from the Gymnase intercantonal de la Broye. A strategic and sought-after location, perfect for families, students, commuters and investors.Characteristics of this attic (H-32) : • Spacious attic with 3.5 rooms, 80 m2 living area • Fully equipped kitchen (V-ZUG) • Space for washing machines in the apartment • Built-in wardrobes at the entrance of the apartment • High-quality materials and equipment (motorized blinds, triple glazing, fabric blinds, room thermostat, etc.) • Nice terrace of 12 m2 • Underground parking, bicycle cellar and private cellar • Eco-friendly heating with free-cooling and photovoltaic panels The building permit has been issued and construction has begun. Delivery is scheduled for summer 2027.All finishing choices are left to the buyers.Do not hesitate to contact us at 026 663 14 70 or by email: ventes@lombard-immobilier.ch to obtain more information about this project.---------------------------------------------------------------------Payerne is a charming town in the Broye region, famous for its historic abbey, old town and proximity to the magnificent Lake Neuchâtel.It has an old town with historic buildings, some of which date back to the Middle Ages. You can also find other interesting buildings such as the St. Peter's Church.Payerne is the economic engine of the region with the presence of companies in the fields of technology, computer science and logistics. You will also find all amenities (Coop, Migros, CFF station, banks, medical services, etc.).Payerne has a complete school circle. It is possible to complete all primary, secondary and gymnasial levels.The town is close to Lake Neuchâtel, the largest lake entirely located in Switzerland, and offers beautiful leisure and water sports opportunities. The surrounding area also offers many hiking trails and bike paths to enjoy nature.Payerne is 30 minutes from Fribourg, 25 minutes from Murten and only 10 minutes from Estavayer. Additionally, residents can reach the A1 motorway in about 5 minutes by car from the city center.

  • Parking space
  • Balcony / Terrace
  • Garage
  • +1
Travel time
-
Christophe Andrié

Christophe Andrié

1 / 13
Christophe Andrié

Christophe Andrié

  • Parking space
  • View
CHF 1,130,000.–
8.5 rooms330m² living space
1585 Avenches

Very large family house in viager occupied without rent

Very large family house in viager occupied without rentValue of the property: 1'800'000.-You only pay the bouquet: 1'130'000.-Rent: withoutMan 87 years old and Woman 86 years old.Located in Salavaux, in the heart of the Vully-les-Lacs commune, this family villa with veranda seduces with its generous volumes, peaceful environment, and proximity to all amenities.The property's assets are:- A large, tree-lined and enclosed plot of 1'226 m² in a quiet residential area.- A bright and functional family house, ideal for a family.- A heating system with a geothermal heat pump, diffusion through the floor.The spaces are distributed as follows:In the basement, you will find a laundry room, a technical room, a bedroom, a cellar, a bathroom with shower, a shelter, and a storage room. The basement has its own entrance from the outside.On the ground floor, the living area consists of a large, closed and equipped kitchen, a large living room with dining room and fireplace, a spacious and bright veranda, two large bedrooms, a bathroom with bathtub, a toilet, and a sink.On the upper floor, you will find a large hall that can be used as an office, with a large terrace and an unobstructed view, serving four bedrooms, a bathroom with bathtub and shower, as well as a toilet.In the attic: a practical and accessible attic.In addition, a double garage for cars, many parking spaces, a covered terrace with a small pond in the back of the property, in complete privacy, as well as a large storage room!This house is located in a villa district, surrounded by greenery and quiet, close to shops, schools, public transport, and leisure activities.A rare opportunity to invest in a spacious and well-maintained villa in a privileged environment of the Broye-Vully!Vuilly-les-Lacs, an exceptional village in the heart of VullyLocated between Lake Morat and Lake Neuchâtel, Vuilly-les-Lacs benefits from a unique natural setting, surrounded by renowned vineyards, green hills, and panoramas of rare beauty. The region is known for its pleasant living conditions, pleasant climate, and wine-growing heritage, which attracts many visitors each year.A privileged environmentJust a few minutes from the lake shores, residents can enjoy boat trips, developed beaches, cycle paths, and hiking trails in the heart of preserved landscapes. The calm and refreshing environment makes this place a highly sought-after living area.A wine-growing region and gastronomic centerThe Vully is famous for its refined wines, welcoming cellars, and cultural and gastronomic events. This wine-growing tradition attracts both wine connoisseurs and tourists seeking authenticity.Excellent accessibilityIdeally located, Vuilly-les-Lacs is close to Murten, Avenches, and less than 30 minutes from Fribourg or Neuchâtel. The quick access to the highways also allows easy reach to Bern or Lausanne, which gives the commune a strategic appeal for investors.Some photos have been slightly optimized to better visualize the volumes and are non-contractual.
  • Parking space
  • View
Yannis Simon

Yannis Simon

1 / 13
Yannis Simon

Yannis Simon

  • Balcony / Terrace
  • Child-friendly
CHF 6,995,000.–
1,360m² living space
Route neuve 5, 1595 Faoug

Residential and commercial property with development potential by Lake Murten

In a privileged location on Route neuve 5 in Faoug, this high-quality residential and commercial property presents itself as an attractive investment opportunity with long-term value growth potential. The well-maintained property combines spacious living areas, sustainable building technology, and a balanced mix of residential and commercial use - ideal conditions for investors focusing on quality and sustainable returns.The building, constructed in 1998, was comprehensively renovated in 2013/2014 and is in excellent condition. The property comprises a rentable usable area of around 1,360 m² and consists of six spacious apartments, a rented office/workshop area, a rented double garage, and several carport and undercover parking spaces.The apartment mix offers an attractive diversification: • 1 × 2.5-room apartment (71 m²) • 2 × 6-room maisonette apartments • 3 × 7-room maisonette apartments Several units are already rented and generate ongoing returns. At the same time, the currently available apartments offer the opportunity for initial rental or individual sale as condominiums - an attractive potential for value optimization.The property convinces not only with its spacious floor plans but also with a high-quality interior design featuring modern kitchens, bright living areas, private laundry rooms, balconies, or covered seating areas, as well as spacious gallery areas in the attic apartments. Each unit has a separate energy meter for heat and cold. The heating is provided by a heat pump, while hot water preparation is done via a solar system - a forward-looking and energy-efficient building technology.The parking situation also meets the highest demands. The property includes a rented double garage, a car shelter with bike and waste room, and a total of 11 carport parking spaces, most of which are already rented or reserved. This increases the attractiveness for tenants and future owners.Highlights at a glance • Residential and commercial property with approximately 1,360 m² of usable area • 6 apartments and rented commercial space • High-quality comprehensive renovation in 2013/2014 • Heat pump and hot water via solar system • Comfortable underfloor heating with individual heat and cold regulator per apartment • Separate energy meters per unit • High-quality interior design with spacious floor plans • Double garage and 11 carport parking spaces • Partially rented with ongoing rental income • Potential for rental or individual sale of available units • Only a few minutes' walk from Lake Murten • Shopping facilities, train station, restaurants, and schools within walking distance LocationThe property is located in the popular Faoug directly on Lake Murten and benefits from an excellent combination of natural living and outstanding accessibility. Shopping facilities, public transport, schools, and various leisure activities are in the immediate vicinity. The cities of Murten, Avenches, and Bern are easily accessible, making the location particularly attractive for both owner-occupiers and tenants.ConclusionThis high-quality residential and commercial property combines first-class building substance, modern building technology, attractive living spaces, and sustainable return potential. Whether as a long-term rental property or for gradual sale, this property offers a unique opportunity for investors and owner-occupiers alike.

  • Balcony / Terrace
  • Child-friendly
Travel time
-
Olivier Marmier

Olivier Marmier

1 / 6
Olivier Marmier

Olivier Marmier

  • Parking space
  • Balcony / Terrace
  • Garage
  • +1
CHF 600,000.–
3.5 rooms80m² living space
Rue de la Vignette 19, 1530 Payerne

Attic of 3.5 rooms on the 3rd floor

For sale in Payerne, close to all amenities: new attic of 3.5 rooms on the 3rd floor located in a modern building with elevator.Discover the new Le Corrençon promotion, this real estate project is ideally located in Payerne, in the immediate vicinity of the CFF train station, the city center and only 200 meters from the Gymnase intercantonal de la Broye. A strategic and sought-after location, perfect for families, students, commuters and investors.Characteristics of this attic (H-32) : • Spacious attic of 3.5 rooms, 80 m2 living area • Fully equipped kitchen (V-ZUG) • Space for washing columns in the apartment • Storage closets at the entrance of the apartment • Materials and equipment of high quality (motorized blinds, triple glazing, fabric blinds, ambient thermostat, etc.) • Nice terrace of 12 m2 • Underground parking, bicycle cellar and private cellar • Eco-friendly heating with free-cooling and photovoltaic panels The building permit has been issued and the construction work has started. The delivery is planned for summer 2027.All finishing choices are left to the buyers.Do not hesitate to contact us at 026 663 14 70 or by email: ventes@lombard-immobilier.ch to obtain more information about this project.---------------------------------------------------------------------Payerne is a charming town in the Broye region, famous for its historical abbey, its old town and its proximity to the magnificent Lake Neuchâtel.It has an old town with historic buildings, some of which date back to the Middle Ages. You can also find other interesting buildings such as the St. Peter's Church.Payerne is the economic engine of the region with companies in the fields of technology, computer science and logistics. You will also find all the amenities (Coop, Migros, CFF station, banks, medical services, etc.).Payerne has a complete school cycle. It is possible to complete all primary, secondary and gymnasial studies.The town is close to Lake Neuchâtel, the largest lake entirely located in Switzerland, and offers beautiful leisure and water sports opportunities. The surrounding region also offers many hiking trails and bike paths to enjoy nature.Payerne is 30 minutes from Fribourg, 25 minutes from Murten and only 10 minutes from Estavayer. Additionally, residents can reach the A1 motorway in about 5 minutes by car from the city center.
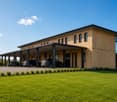
  • Parking space
  • Balcony / Terrace
  • Garage
  • +1
Travel time
-
1 / 13
  • Parking space
  • Tumble dryer
  • Washing machine
  • +3
CHF 1,050,000.–
5.5 rooms142m² living space
1562 Corcelles-près-Payerne

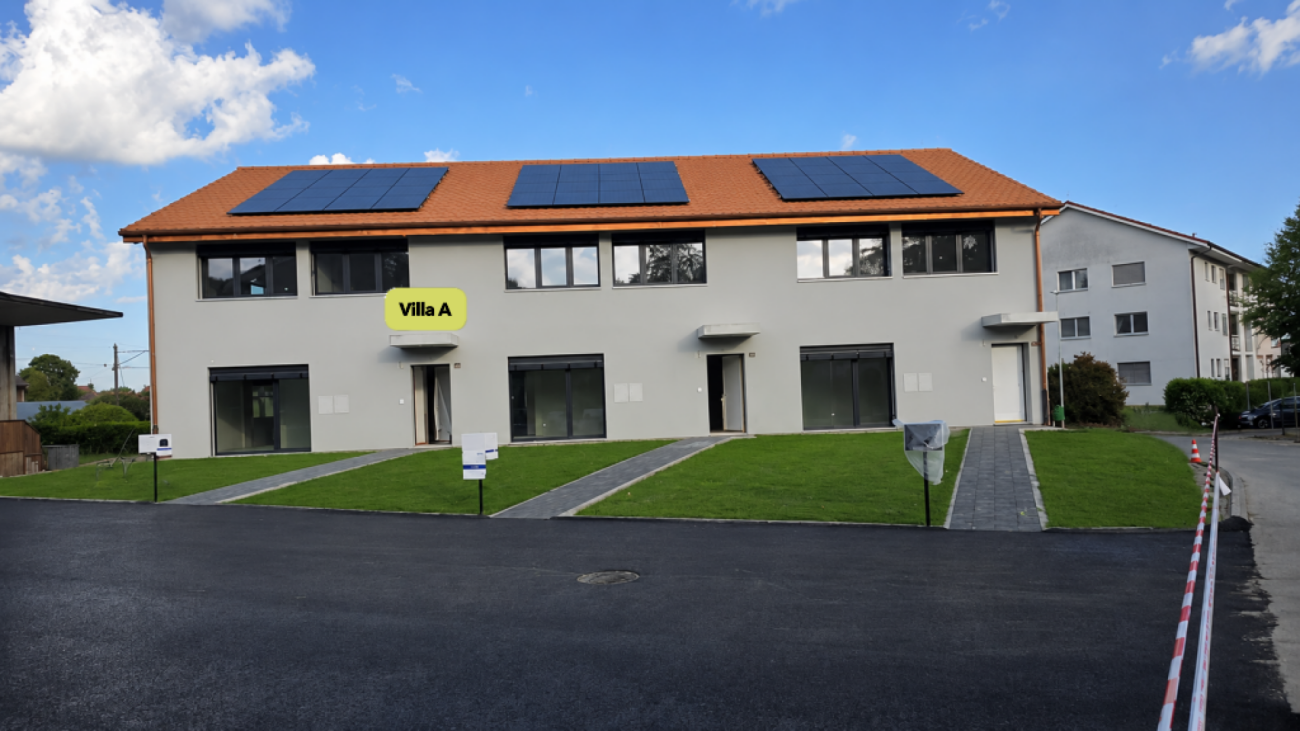
Villa A - Semi-detached Minergie Corner Villa with Private Garden

Villa A - Semi-detached Minergie Corner Villa with Private Garden This semi-detached corner villa, built to the Minergie standard, seduces with its contemporary architecture, generous volumes, and high-performance energy installations. Its location at the end of the row gives it more intimacy and a privileged connection to the private outdoor spaces.The ground floor accommodates a bright living area with living room and dining room, giving direct access to the terrace and garden. The open, modern, and functional kitchen integrates harmoniously into the living area.A polyvalent, heated room of about 15 m² completes this floor. It can be arranged as an office, guest room, laundry room, or additional bedroom, subject to the final allocation.On the upper floor, the villa has three spacious bedrooms. The master bedroom benefits from its own bathroom, while a second bathroom is available for the other two bedrooms. Main features • Type of property: semi-detached Minergie corner villa • Net living area: approx. 142.47 m² • Ground floor: approx. 68.92 m² • Upper floor: approx. 73.55 m² • Basement: approx. 42.73 m² • Attic, outside living area: approx. 17.00 m² • Terrace according to plan: approx. 18.52 m² • 3 bedrooms on the upper floor • 1 polyvalent, heated room on the ground floor • 2 bathrooms • 1 guest toilet • Terrace and private garden • 2 parking spaces available as an option • Parking space price: CHF 20,000.- • Expected availability: end of August 2026 Interior distribution Ground floor - approx. 68.92 m² • Entrance and hall: approx. 10.99 m² • Guest toilet: approx. 1.86 m² • Polyvalent room/laundry room: approx. 15.04 m² • Open kitchen: approx. 9.18 m² • Living room and dining room: approx. 31.85 m² • Direct access to the terrace and garden Upper floor - approx. 73.55 m² • Master bedroom: approx. 16.97 m² • Bedroom 2: approx. 15.14 m² • Bedroom 3: approx. 14.23 m² • Master bathroom: approx. 6.42 m² • Second bathroom/shower: approx. 5.50 m² • Hall and sleeping area: approx. 15.29 m² Basement - approx. 42.73 m² • Cellar: approx. 13.55 m² • Technical room: approx. 15.32 m² • Hall and passage: approx. 13.86 m² Equipment and highlights • Construction according to Minergie standard • Air-water heat pump • Low-temperature underfloor heating • Controlled double-flow ventilation with heat recovery • Photovoltaic system • Contemporary, equipped kitchen • Parquet in living areas and bedrooms • PVC-ALU windows, white inside and anthracite outside • Lamella shutters, all motorized • Lamella shutters, partially motorized, depending on the execution • Master bedroom with private bathroom • Terrace and private garden • Advantageous location at the end of the row Sales price CHF 1,050,000.-, excluding parking spacesTwo parking spaces are available as an option at a price of CHF 20,000.- each.
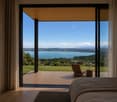
  • Parking space
  • Tumble dryer
  • Washing machine
  • +3
1 / 11
CHF 870,000.–
4.5 rooms115m² living space
Route de Marnand 9, 1555 Villarzel

Renovated single-family house
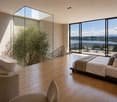
Villarzel (VD) - A house with character, between history and modern comfort And if your next "home" tells a story? Built in 1887 and completely renovated in 2013, this single-family house combines architectural charm of yesteryear with modern comfort.Do you dream of a warm and convivial living space? The ground floor is organized around a living and dining area, where the fireplace imposes itself as a true masterpiece. The open kitchen naturally prolongs this space, designed for family life. A bathroom with shower and toilet completes this level. And to reach the first floor? An original stone staircase, carefully preserved during the renovation, which affirms the identity of the property.Do you need space for the whole family? Three bedrooms on the first floor offer a nice flexibility, one of which can accommodate an office or dressing room. A second bathroom with bathtub and shower guarantees daily comfort.And does the potential of this property stop here? Far from it! The attic, which has great potential for renovation, is just waiting for your projects (subject to the necessary permits). Basement, storage room, terrace, and garden complete this ensemble, not to mention the outdoor and covered parking spaces.Are you looking for a quiet residential area, while being close to the main axes and regional centers? This house, sold free of lease and immediately exploitable, could be the answer.Would you like to know more or organize a visit? Our team is at your disposal to transmit the complete file. Distribution Ground floor • Large entrance hall • Living and dining room with open kitchen and fireplace • Open kitchen • Bathroom with shower, sink, toilet First floor • 3 bedrooms, one with office or dressing area • Bathroom with bathtub, shower, sink, toilet • Annexes Attic and technical area • Double basement • Outdoor storage room • Terrace and garden • Covered and outdoor parking spaces
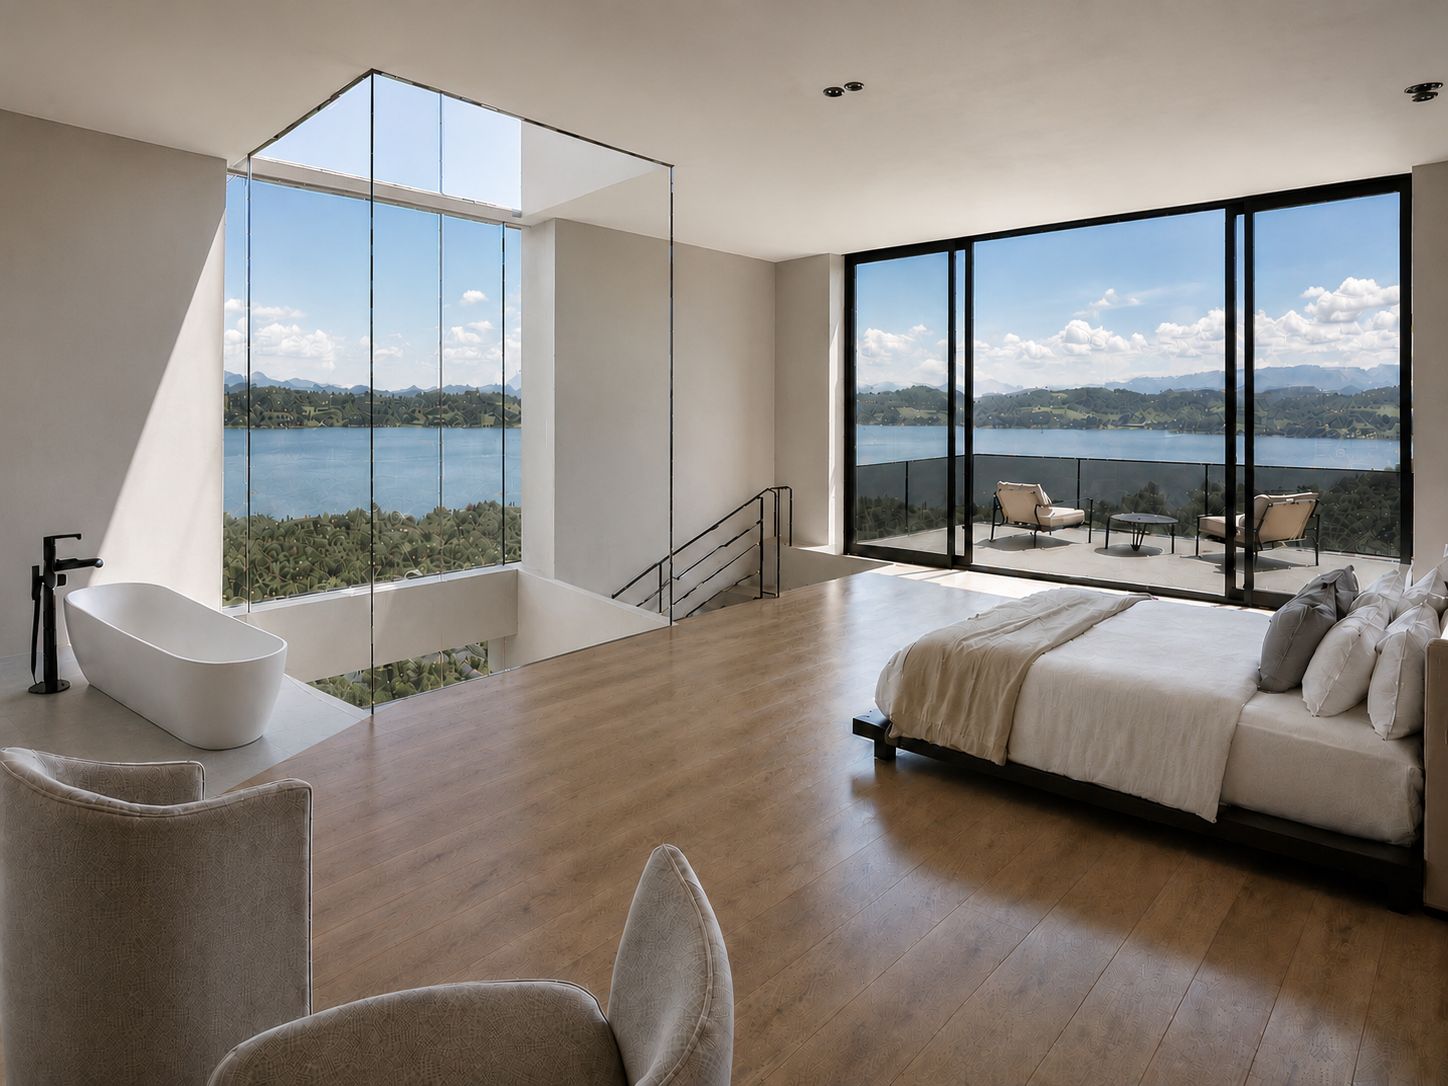
Travel time
-
1 / 13
CHF 1,100,000.–
5.5 rooms180m² living space
Route de Ponty 9, 1522 Lucens

Contemporary semi-detached villa of 180 m² in Lucens - incredible unobstructed view

Designed to meet the expectations of today's families, it seduces with its generous volumes, natural light, and quality amenities. Its location, in a quiet residential area, allows you to enjoy a green environment while remaining close to schools, shops, and the train station.As soon as you enter, you will be greeted by an entrance hall with a built-in closet. The open, fully equipped kitchen integrates harmoniously into a large, bright living room with large windows. This living space naturally leads to a large terrace of 93 m², ideal for receiving or enjoying the beautiful days while admiring the unobstructed view of the surroundings.The upper floor accommodates four real bedrooms, including a magnificent parental suite of approximately 32 m² with a dressing room and private shower room. A second bathroom and a laundry room perfectly complete this level.The technical basement includes a cellar and a technical room offering valuable storage spaces.The highlights- 180 m² of living space- Large terrace of 93 m²- 4 bedrooms, including a parental suite with dressing room and shower room- Open kitchen with large, bright living room- Two bathrooms + guest toilet- Cellar and technical room- Underfloor heating with air/water heat pump- Triple glazing and photovoltaic panels- New building with high-quality finishes- Quiet and residential area- 3 outdoor parking spaces at a price of CHF 10,000.-- Available immediatelySales price: CHF 1,100,000.-Parking spaces extraA visit will allow you to appreciate its full potential. Contact us today to obtain the complete brochure or arrange a meeting on site.Contact: Simon Desponds - 079 927 63 45 or via the contact form

Travel time
-
1 / 12
CHF 850,000.–
5.5 rooms132m² living space
Chemin de Remontet 18, 1536 Combremont-le-Petit

New villa on plan in a green area

Architect's villa with 4.5 or 5.5 rooms and an exclusive plot of 425 m2 in Combremont-le-Petit. THE ADVANTAGES AT A GLANCE • Architect's villa • Traditional construction • Custom-made interiors • Rural and natural setting • Unobstructed view • 32m2 additional living space optional LOCATION The charming village of Combremont in the Broye district is located in the canton of Friborg with immediate proximity to Estavayer-le-Lac and Payerne: • 17 minutes from Estavayer-le-Lac with all amenities • 17 minutes from Payerne with all amenities • 21 minutes from Romont • 23 minutes from Yverdon-les-Bains • 29 minutes from Epalinges • 40 minutes from Bulle, Friborg center and Lausanne center THE VILLAThe presented model (Villa A) offers many advantages, but you can also make adjustments inside on request.The plans already include several variants to help you choose the right one.We take care of everything and accompany you from the beginning to the handover of the keys.The presented area is 215m2 gross and 132m2 net for 4.5 or 5.5 rooms (modular).The villa is planned here with a large attic of 79 m2 (of which 32 m2 are walkable on request).THE PLOTThe plot in exclusive use measures approximately 409 m2 or 442 m2 to choose from.It is located near all amenitiesBeing located in a very green neighborhood and on the edge of fields, you can enjoy a serene location for your family.THE INTERIOR :The distribution of the rooms is as follows:GROUND FLOOR: • Entrance hall with wardrobe - 8.85 m2 • Open kitchen/dining room - 53 m2 • Guest toilet - 2.65 m2 • Technical room - 10.25 m2 UPPER FLOOR: • 1 large parental bedroom with dressing room, WC/shower - 21.45 m2 • 1 large bedroom - 13.50 m2 • 1 large bedroom - 13.60 m2 • 1 bathroom (WC, bathtub) - 6.20 m2 • Hallway - 6.30 m2 ATTIC: • 1 large attic - 79 m2 (of which 32 m2 are walkable on request) BASEMENT • Empty sanitary area on the entire surface of the object EXTERIOR : • Private garden • Terrace • 2 outdoor parking spaces included in the villa price • Independent technical room Are you already an owner and want to coordinate the purchase of this property with the sale of your current home?Do not hesitate to ask us for a free estimate. We will meet you to guide you through the right steps.www.synergimmo.ch

Travel time
-
1 / 12
CHF 825,000.–
5.5 rooms132m² living space
Chemin de Remontet 18, 1536 Combremont-le-Petit

New villa on plan in a green area

Architect's villa with 4.5 or 5.5 rooms and an exclusive plot of 391 m2 or 360 m2 in Combremont-le-Petit. THE ADVANTAGES AT A GLANCE • Architect's villa • Traditional construction • Custom-made interiors • Countryside and natural environment • Unobstructed view • 32m2 additional living space optional SITUATION The charming village of Combremont in the Broye district is located in the canton of Fribourg with immediate proximity to Estavayer-le-Lac and Payerne: • 17 minutes from Estavayer-le-Lac with all amenities • 17 minutes from Payerne with all amenities • 21 minutes from Romont • 23 minutes from Yverdon-les-Bains • 29 minutes from Epalinges • 40 minutes from Bulle, Fribourg center and Lausanne center THE VILLAThe presented model (Villa B) offers many advantages, but you can also make custom adjustments inside.The plans already include several variants to help you choose the one that suits you best.We take care of everything and accompany you from start to finish until the keys are handed over.The presented area measures 215m2 gross and 132m2 net for 4.5 or 5.5 rooms (modular).The villa is planned here with a large attic of 79 m2 (of which 32 m2 can be developed on request).THE PLOTThe plot in exclusive ownership measures approximately 391 m2 or 360 m2 to choose from.It is located near all amenities.Being located in a very green neighborhood and on the edge of fields, you can enjoy a serene situation for your family.THE INTERIOR :The room layout is as follows:GROUND FLOOR: • Entrance hall with wardrobe - 8.85 m2 • Open kitchen/dining room - 53 m2 • Guest toilet - 2.65 m2 • Technical room - 10.25 m2 UPPER FLOOR: • 1 large parental bedroom with dressing room, WC/shower - 21.45 m2 • 1 large bedroom - 13.50 m2 • 1 large bedroom - 13.60 m2 • 1 bathroom (WC, bathtub) - 6.20 m2 • Hallway - 6.30 m2 ATTIC: • 1 large attic - 79 m2 (of which 32 m2 can be developed on request) BASEMENT • Sanitary room over the entire area EXTERIOR : • Private garden • Terrace • 2 outdoor parking spaces included in the villa price • Independent technical room Are you already an owner and want to coordinate the purchase of this property with the sale of your current home?Do not hesitate to ask us for a free estimate. We will meet you to guide you through the right steps.www.synergimmo.ch

Travel time
-

Suggested properties for you based on search results