465 results - Property for buy in District Lavaux-Oron
1 / 9
Price on request

10 rooms640m² living space
1071 Chexbres

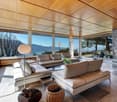
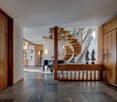
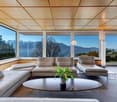
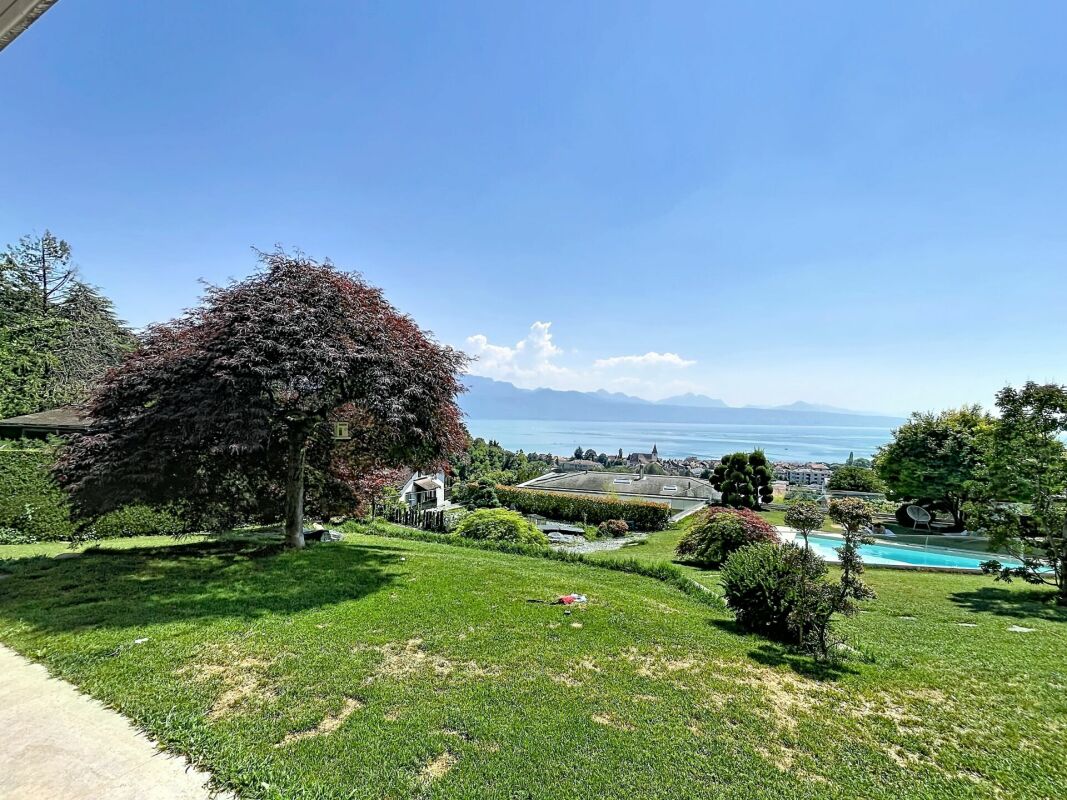
Rare property in the heart of Lavaux - UNESCO World Heritage
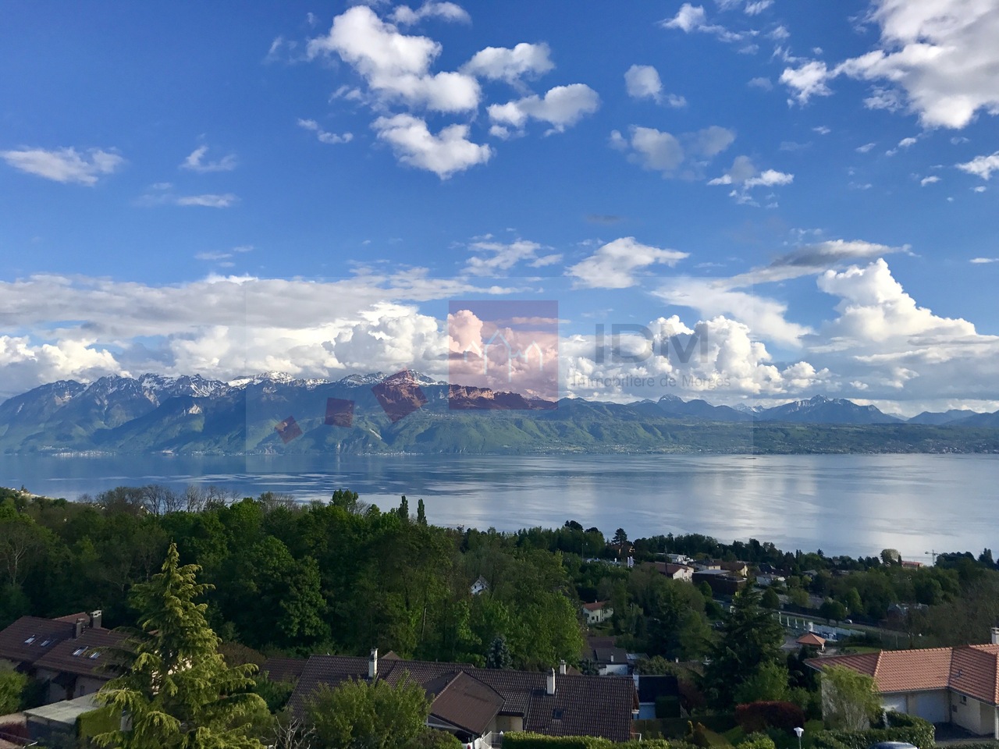
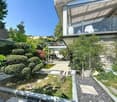
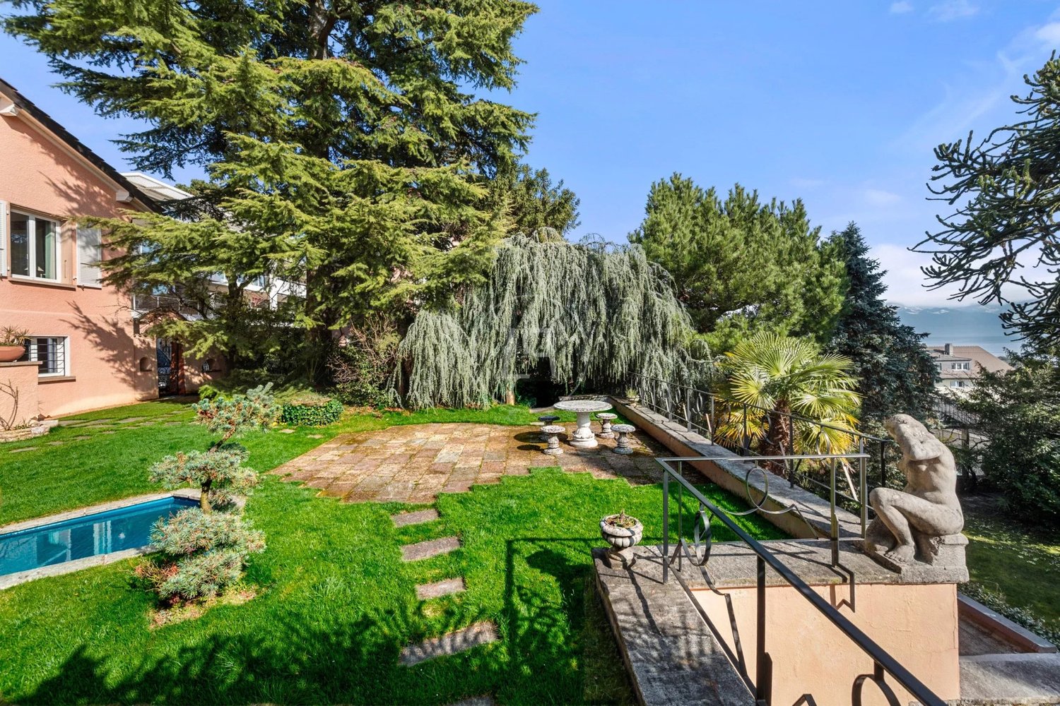
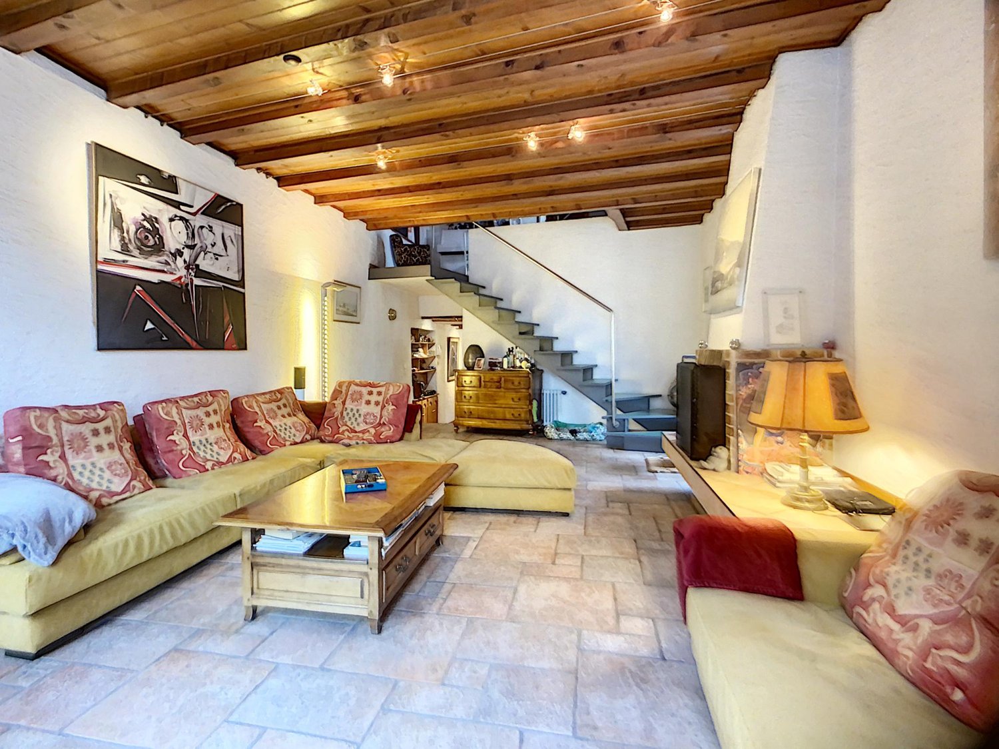
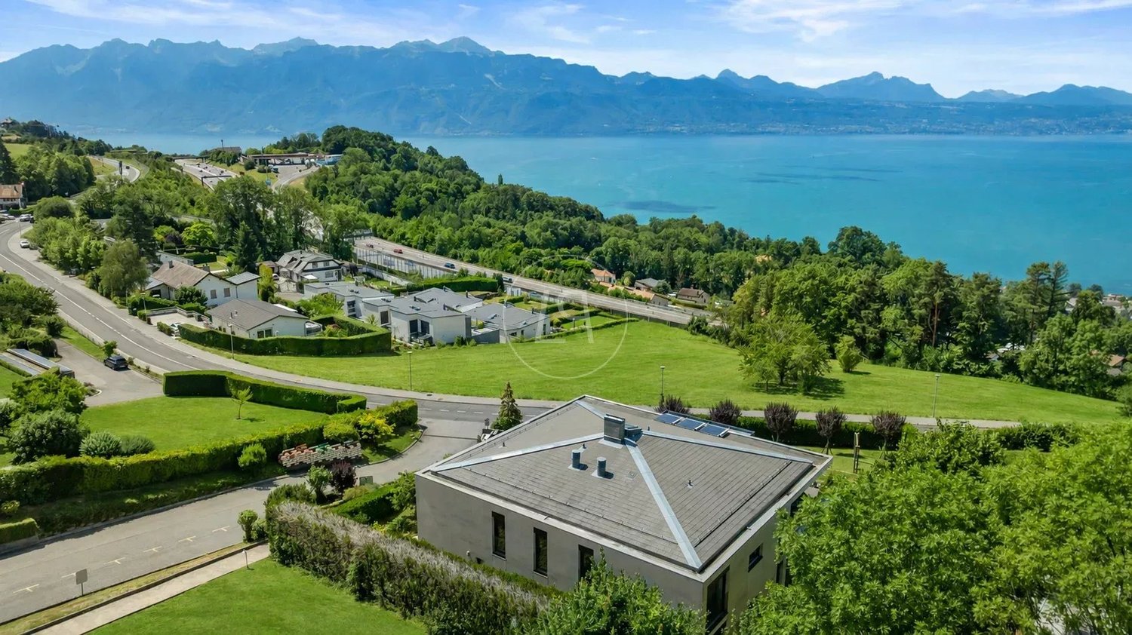
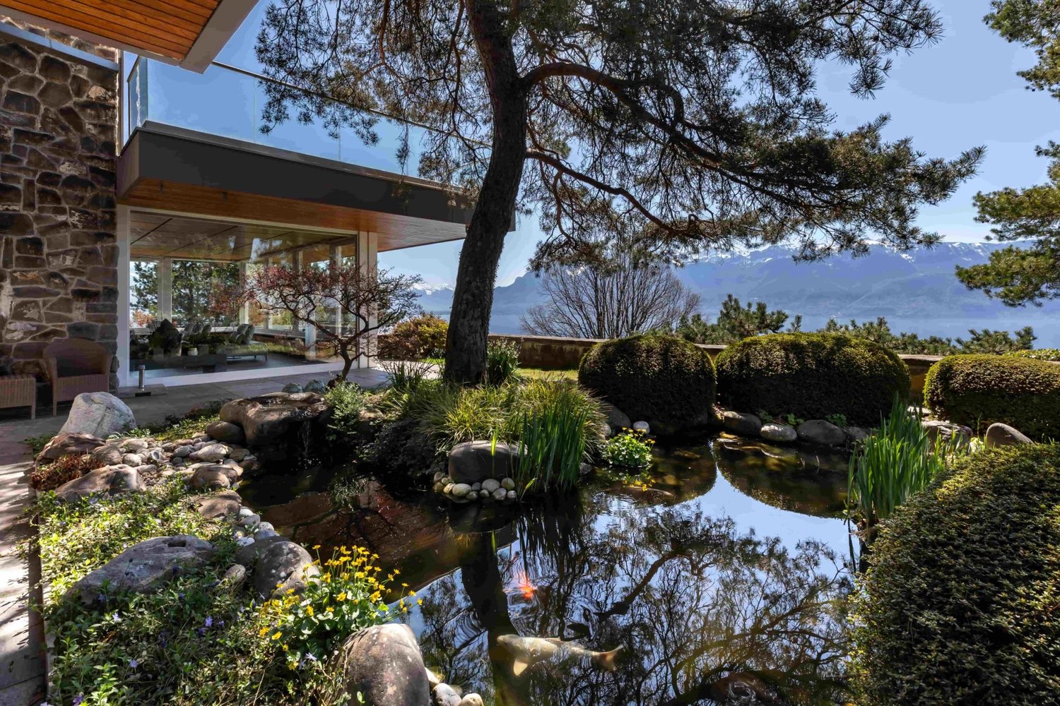
This luxurious property benefits from a unique location along the legendary Corniche route. It offers not only one of the most emblematic views of Switzerland, but also an impossible-to-reproduce view, protected by the cantonal constitution and by UNESCO. Just a few minutes from Lausanne and Vevey, it allows you to escape the urban bustle and enjoy a peaceful environment, preserved from any nuisance and guaranteeing absolute intimacy. The property seduces with the perfect harmony between the charm of the old and contemporary comfort. Equipped with state-of-the-art home automation, it stands out for its generous volumes and impeccable condition. Its particularly well-groomed architecture highlights noble materials and exceptional woodwork, creating an elegant continuity between the interior spaces and the exterior environment. The spectacular view extends over the Lavaux vineyards, Lake Geneva, and the Swiss and French Alps. Outside, the landscaped amenities welcome a sumptuous Japanese garden adorned with a koi carp pond, instilling a soothing and decidedly zen atmosphere. An elevator serves the garden level, where a vast entrance hall opens onto a bright and spacious living area including a floating spiral staircase, a living room with a fireplace, a dining room, a kitchen, an office, and a guest toilet. Upstairs, a gallery leads to a sumptuous suite with access to a large terrace. This includes a bedroom and reading area, two dressing rooms, and an adjacent bathroom with a shower, bathtub, and separate toilet. At the other end of the gallery are three bedrooms, each with access to a shared balcony, as well as a bathroom. On the lower level, accessible by elevator, is a space dedicated to well-being and conviviality. Here, you will discover an indoor pool with locker rooms, shower, and sauna, as well as an authentic Swiss carnotzet that can accommodate up to sixteen guests. This level also includes an independent apartment, ideal for receiving family or staff, a TV room, a DIY workshop, a laundry room, a wine cellar, a toilet, and numerous storage spaces.

1 / 4
CHF 1,090,000.–
3.5 rooms79m² living space
1093 Lutry

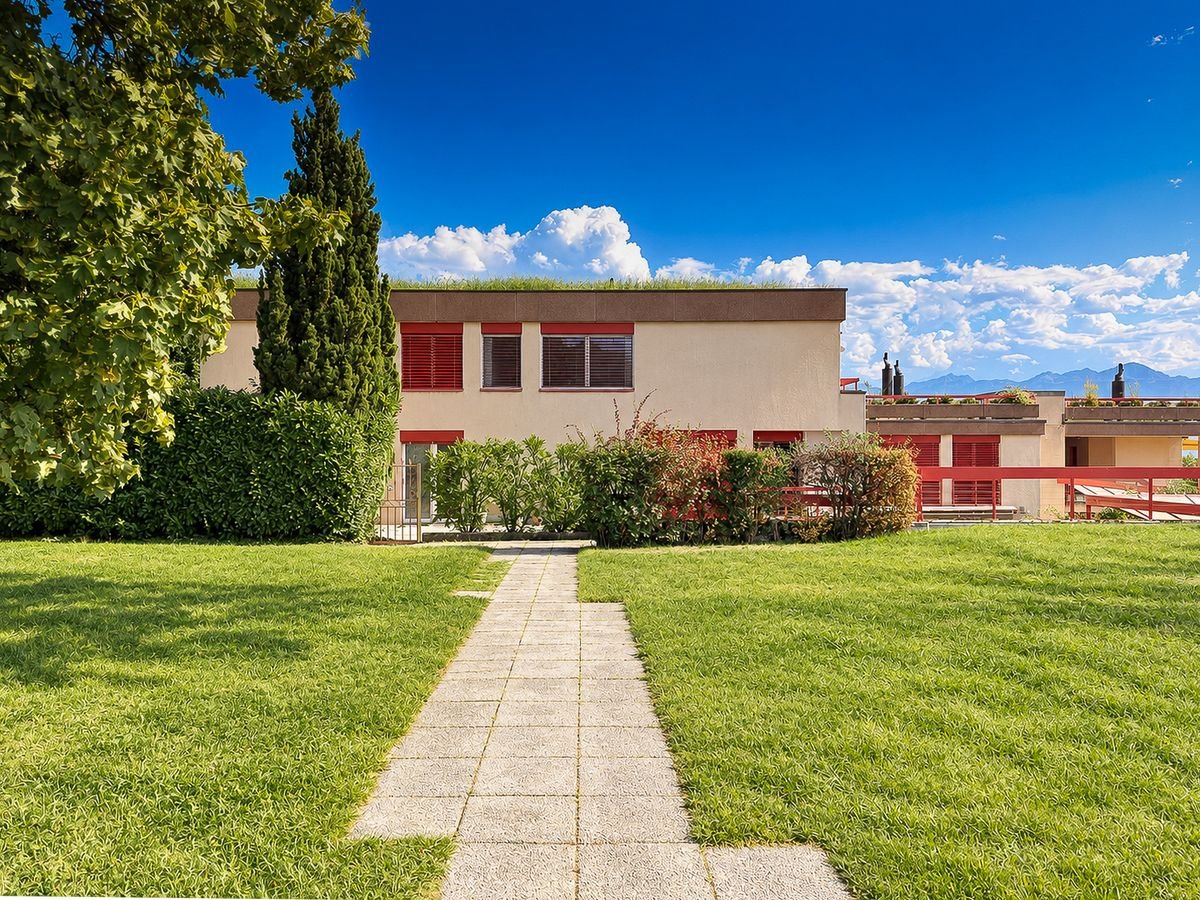
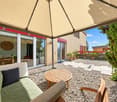
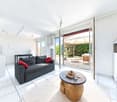
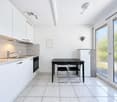
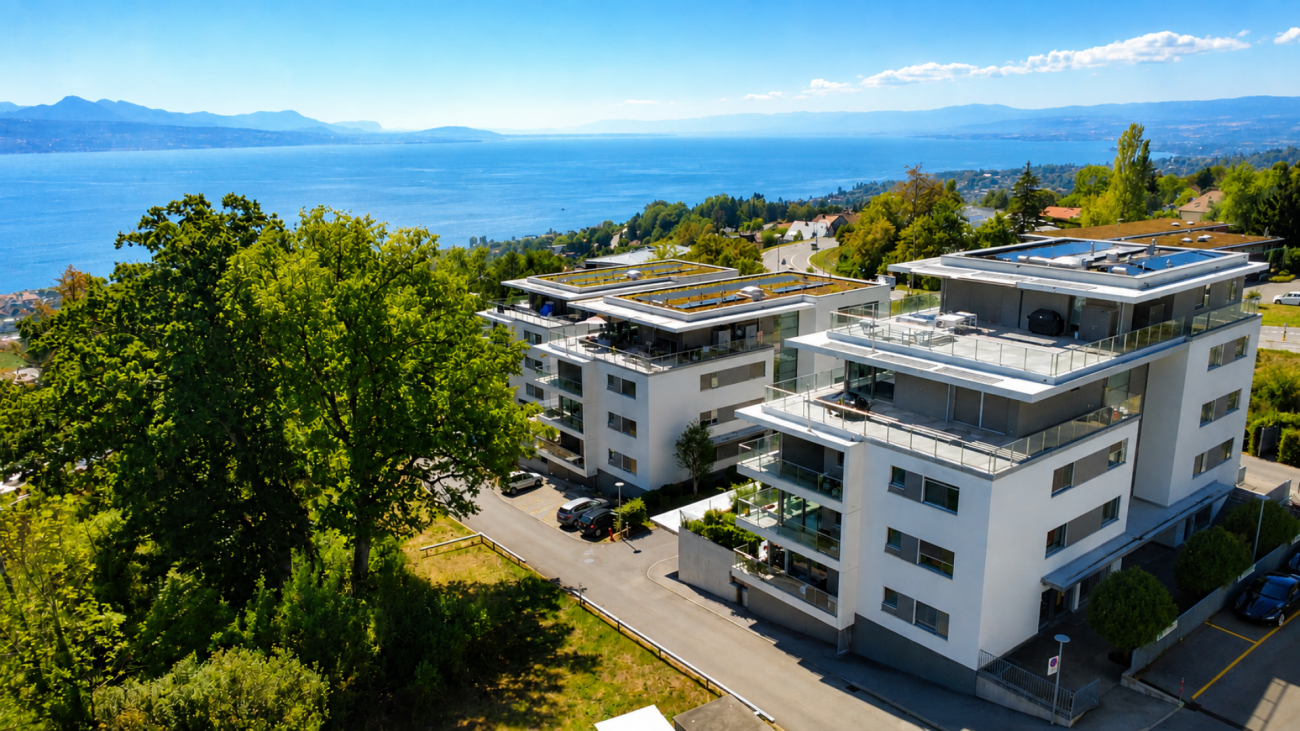
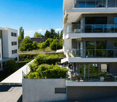
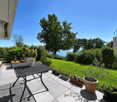
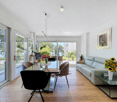
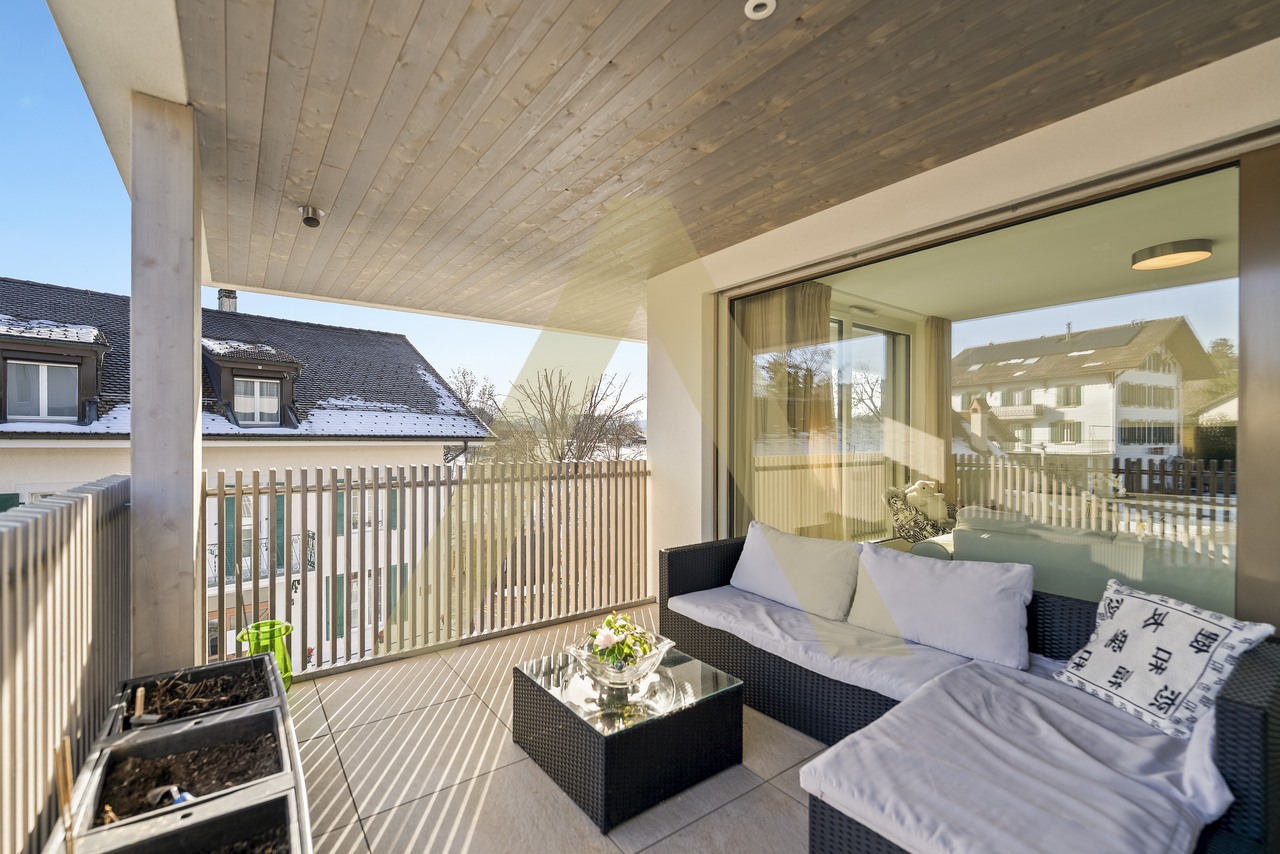
Contemporary 3.5-room apartment with private garden

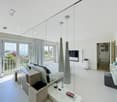
Contemporary 3.5-room apartment with private garden Located in La Conversion, in the municipality of Lutry, within the « Les Toits de Lutry » residence built in 2018, this elegant 3.5-room apartment benefits from a privileged residential setting and generous outdoor spaces.With a weighted area of approximately 79 m², it offers a living area of approximately 67 m², complemented by a 22 m² terrace and a private garden of approximately 60 m² facing south.Presented in excellent condition, the apartment seduces with its brightness, its particularly functional layout, and the continuity between indoor and outdoor spaces.The living area consists of a bright living room and a fully equipped open kitchen. Large windows provide direct access to the terrace and garden, which become a true extension of the living space on beautiful days. The outdoor spaces also offer a pleasant view of Lake Geneva.The sleeping area includes two bedrooms, one of which is a parental bedroom with a private bathroom, as well as a second shower room with WC. An independent laundry room with a washing column completes the layout advantageously.Air conditioning also provides comfortable cooling during the summer season.The main advantages: • Weighted area of approximately 79 m² • Private garden of approximately 60 m² facing south • Terrace of approximately 22 m² • Recent construction (2018) • Excellent condition • Natural brightness • Two bedrooms • Two bathrooms • Air conditioning • Fully equipped open kitchen • Private laundry room • Pleasant view of Lake Geneva • Cellar An indoor parking space equipped with an electric vehicle charging station completes this property, in addition to the sale price of CHF 60,000.-. The exact address and complete sales dossier are available upon request.

1 / 16
CHF 1,950,000.–
7.5 rooms260m² living space
1080 Les Cullayes

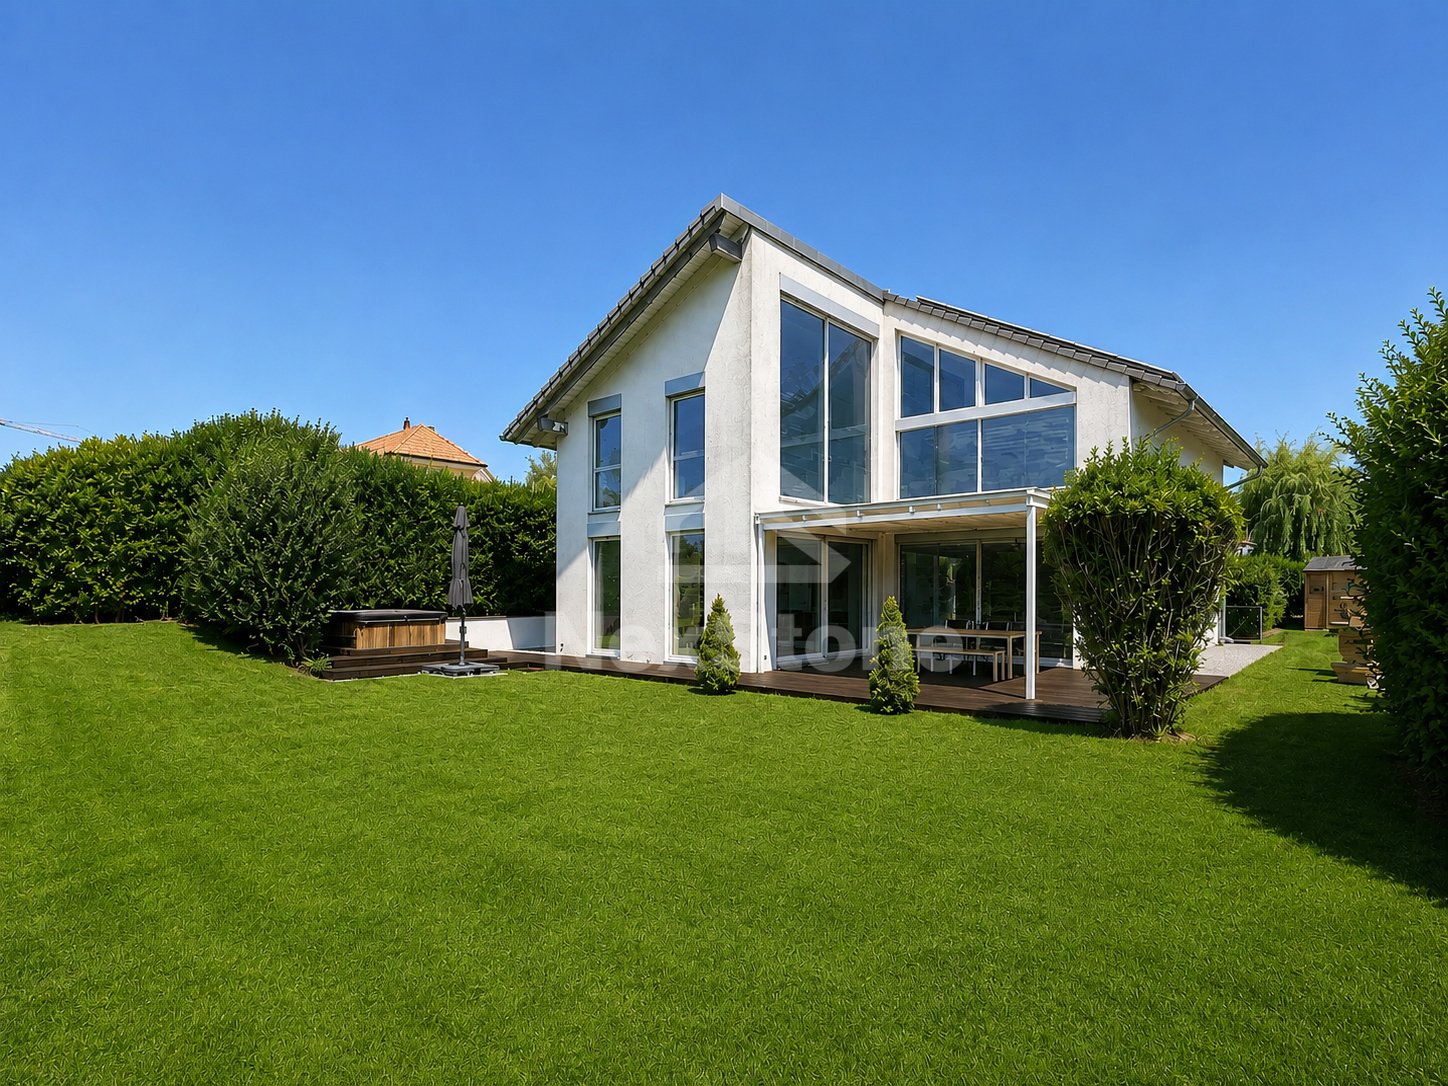
Detached house with 7.5 rooms and beautiful open views of the mountains

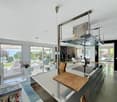
Large, modern detached house located in the commune of Servion (Les Cullayes) in a particularly quiet residential area. This 7.5-room property benefits from a privileged living environment as well as a beautiful, open view of the mountains and fields.The bus stop Les Cullayes village is just a few steps away, with a direct connection to Sallaz in 22 minutes5 minutes from Savigny and its shopsHighway axes (Grand Vennes) about 10 minutes awayBuilt in 2005 and partially renovated in 2012The property consists of:Garden level:Entrance hall/dressing room, living room with large fireplace, dining room, fully equipped kitchen, guest toilet, as well as a large, independent room that allows different functions (game/TV room, office, workshop, ideal for independent activity), toilet and access to the double garage.First floor:Master suite with dressing room and shower/WC, bedroom with shower/WC and connections for a washing machine, two bedrooms including one with a mezzanine and shared shower/WC, bedroom with mezzanine (providing direct access to the lower level)All bedrooms and the distribution corridor benefit from large, built-in wardrobes.Exterior:Treed garden, 75m2 wooden terrace, jacuzzi, high hedges offering pleasant privacy, garden shedDouble garage and up to 6 outdoor parking spacesAdditional features:All shutters are electricUnderfloor heating, geothermal heat pump70 m2 of solar panelsIdeal for families with childrenA property to discover without delay!Drone video linkhttps://youtu.be/C3H8au-g5Vo

1 / 9
CHF 980,000.–
4.5 rooms109m² living space
1610 Oron-la-Ville

Bright apartment with elegant finishes

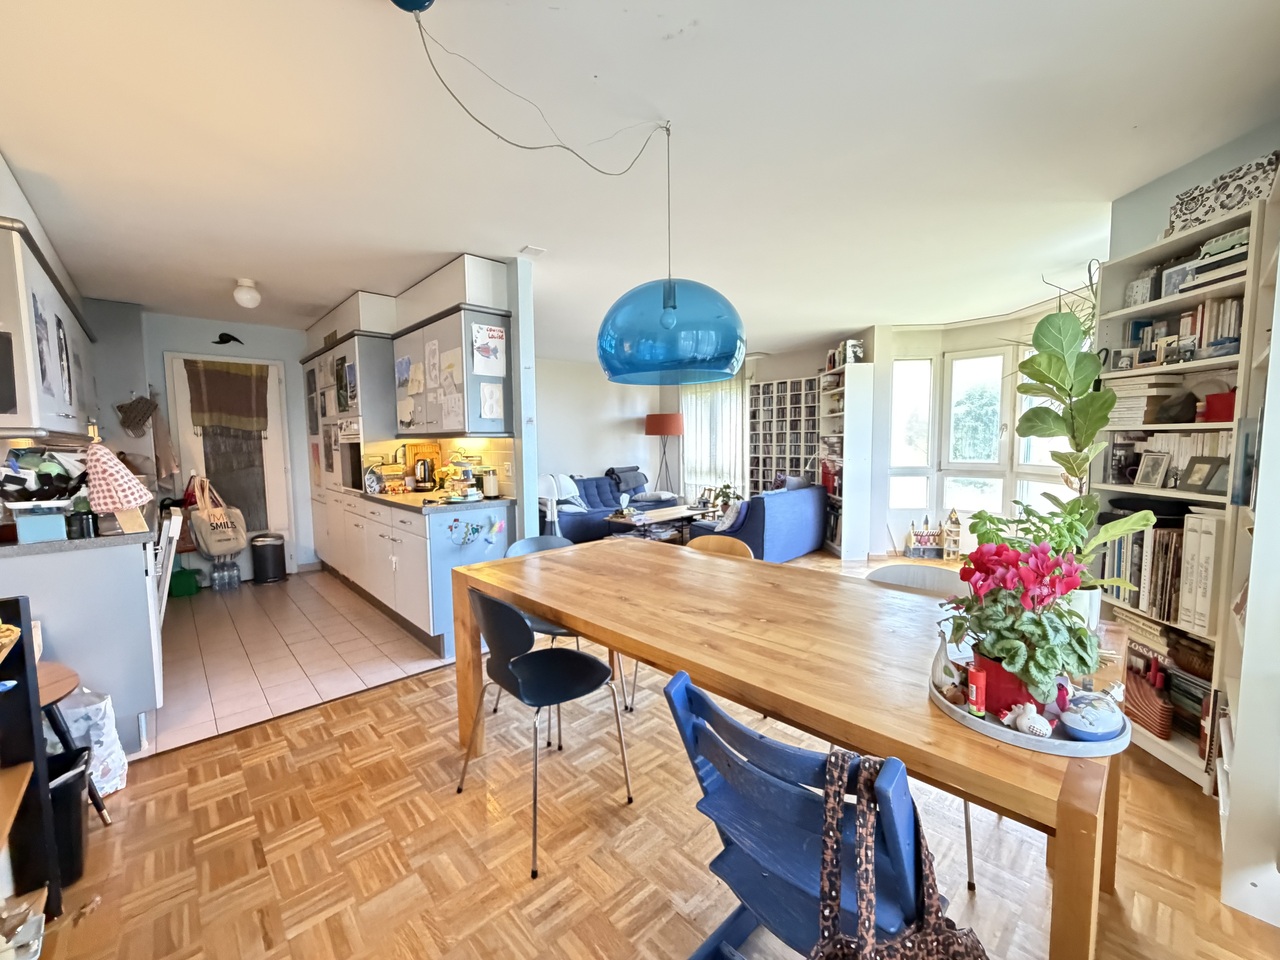
Located in Oron-la-Ville, in the heart of a commune that has experienced remarkable development over the past ten years, this apartment benefits from a balanced living environment, combining dynamism, modernity, and authenticity. The town seduces with the quality of its infrastructure and its controlled evolution, while preserving a convivial and human atmosphere.The location is hyper-central, with immediate access to public transportation, including the train connecting Lausanne in 30 minutes, as well as to all amenities: shops, restaurants, and all primary schools. Despite this centrality, the environment retains a genuine village feel, surrounded by the soothing charm of the countryside.Embedded in a new Minergie-certified construction, the apartment distinguishes itself with very careful finishes and a high level of comfort. It offers three beautiful bedrooms, including a parental suite with private bathroom, as well as a converted laundry room, bringing real practicality to daily life. The living areas benefit from exceptional brightness thanks to the large windows, opening onto an elegant loggia with unobstructed countryside views, a true extension of the interior space.Two parking spaces complete this property, available at an additional cost of CHF 35,000.- each. With its strategic location, the quality of its construction, and its living environment, this apartment constitutes a rare and lasting opportunity, ideal for both a main residence and a secure long-term investment.

1 / 13
CHF 1,950,000.–
400m² living space
1071 Chexbres

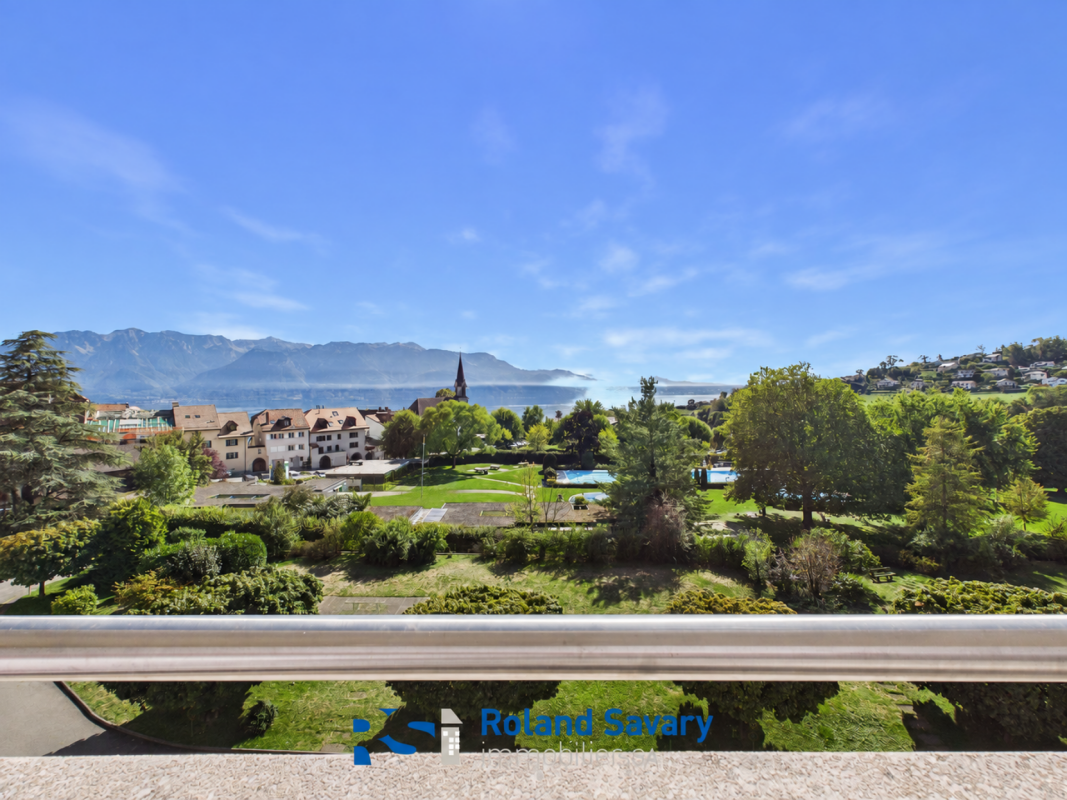
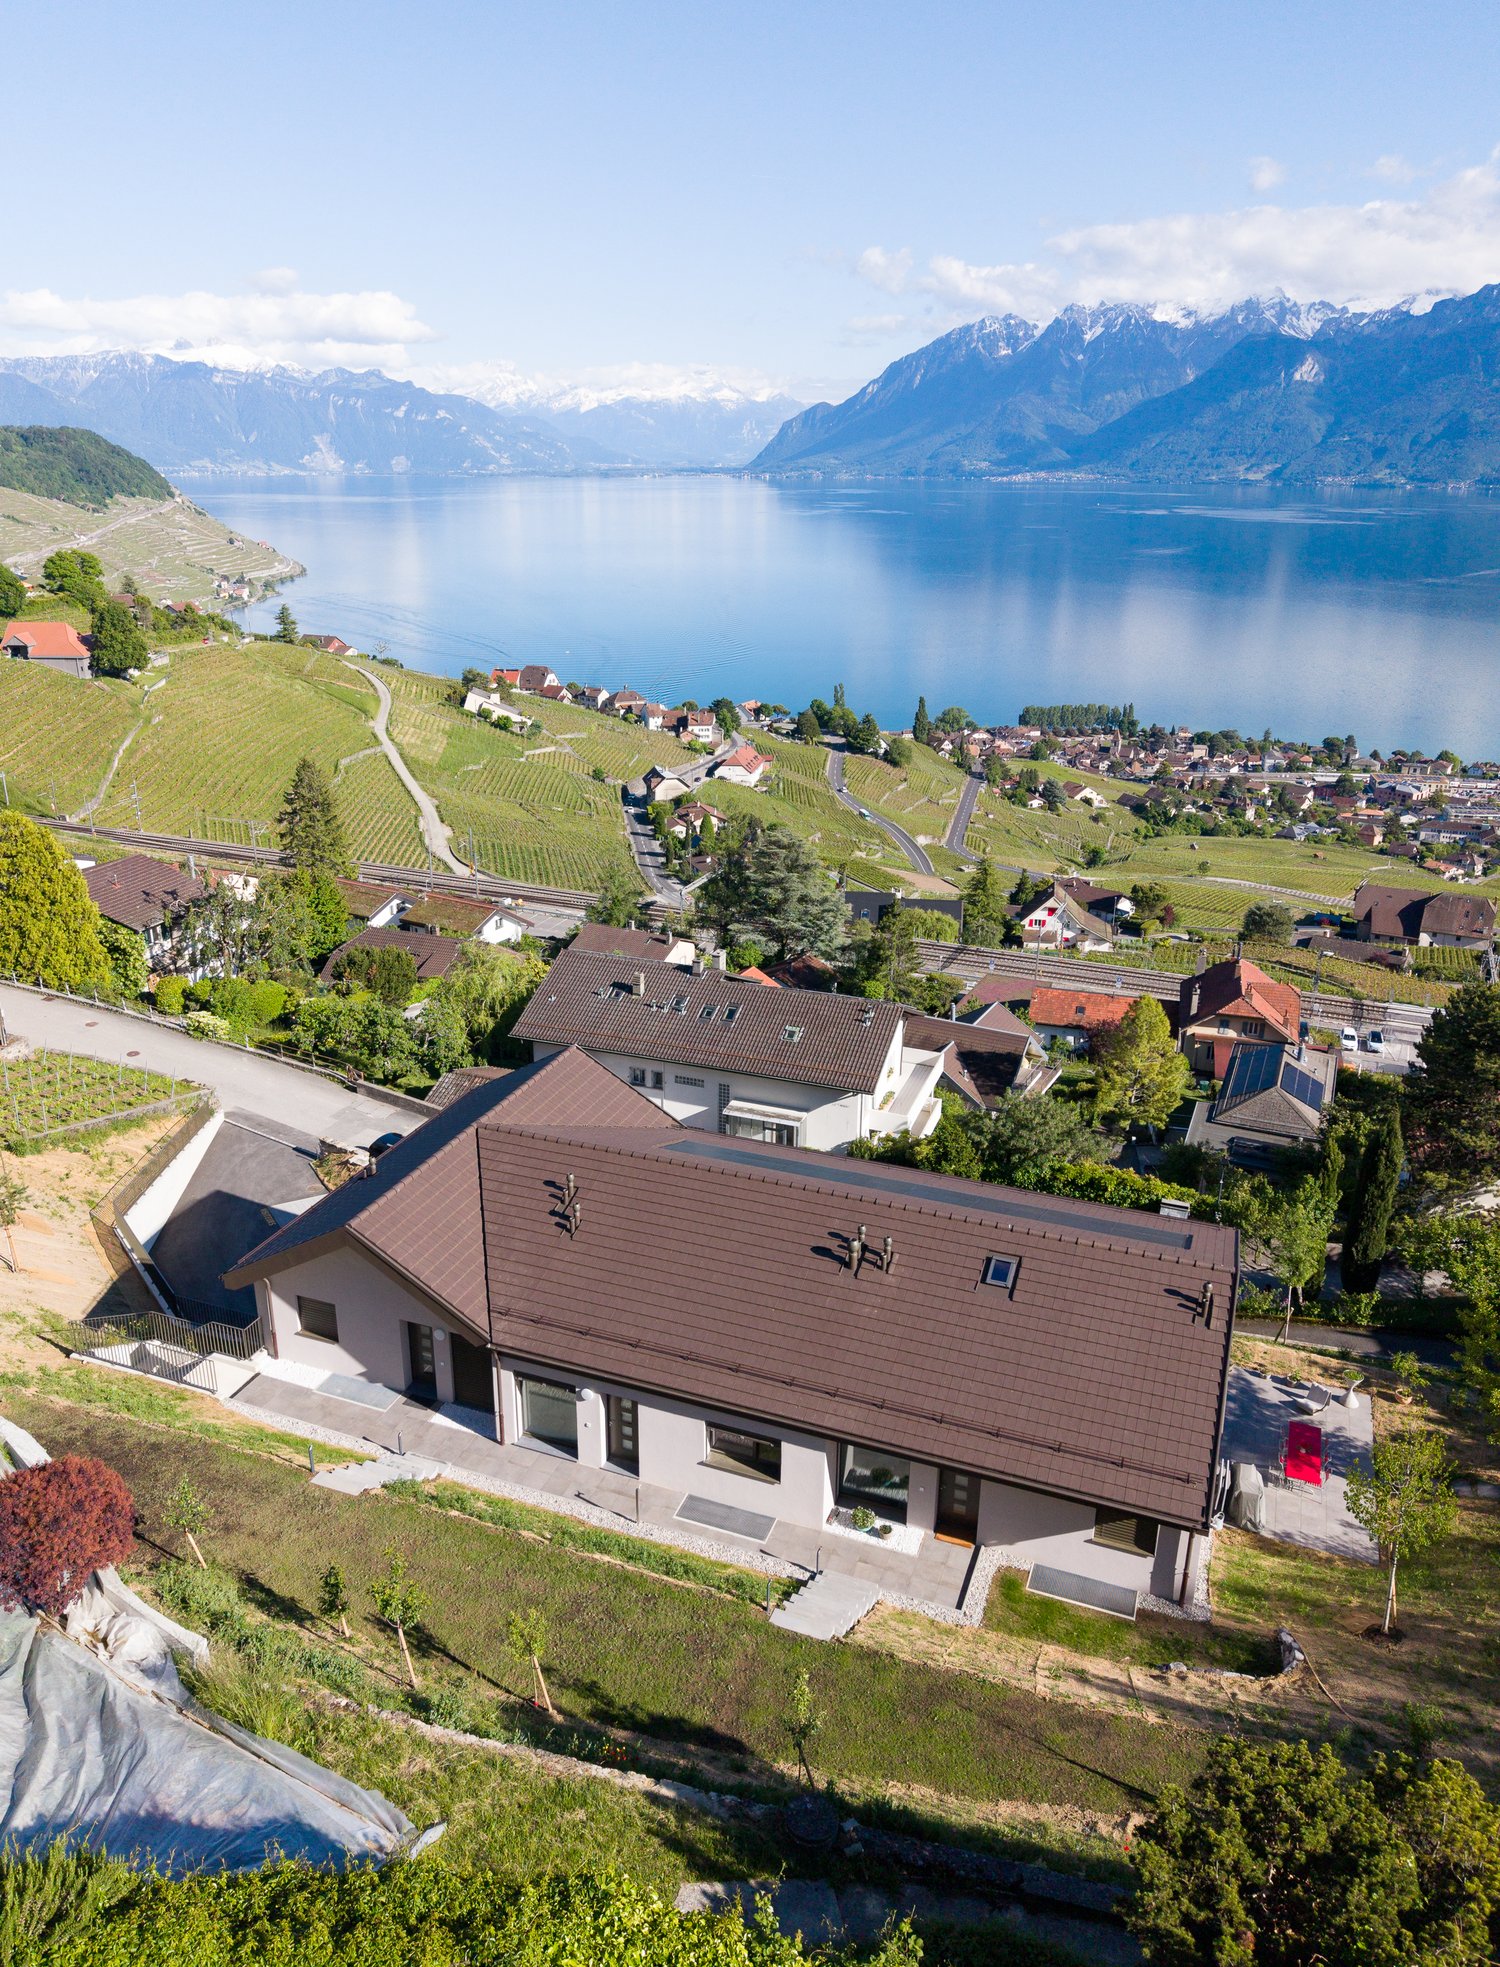
Building with 4 apartments to renovate with exceptional panoramic view of Lake Geneva and the Alps

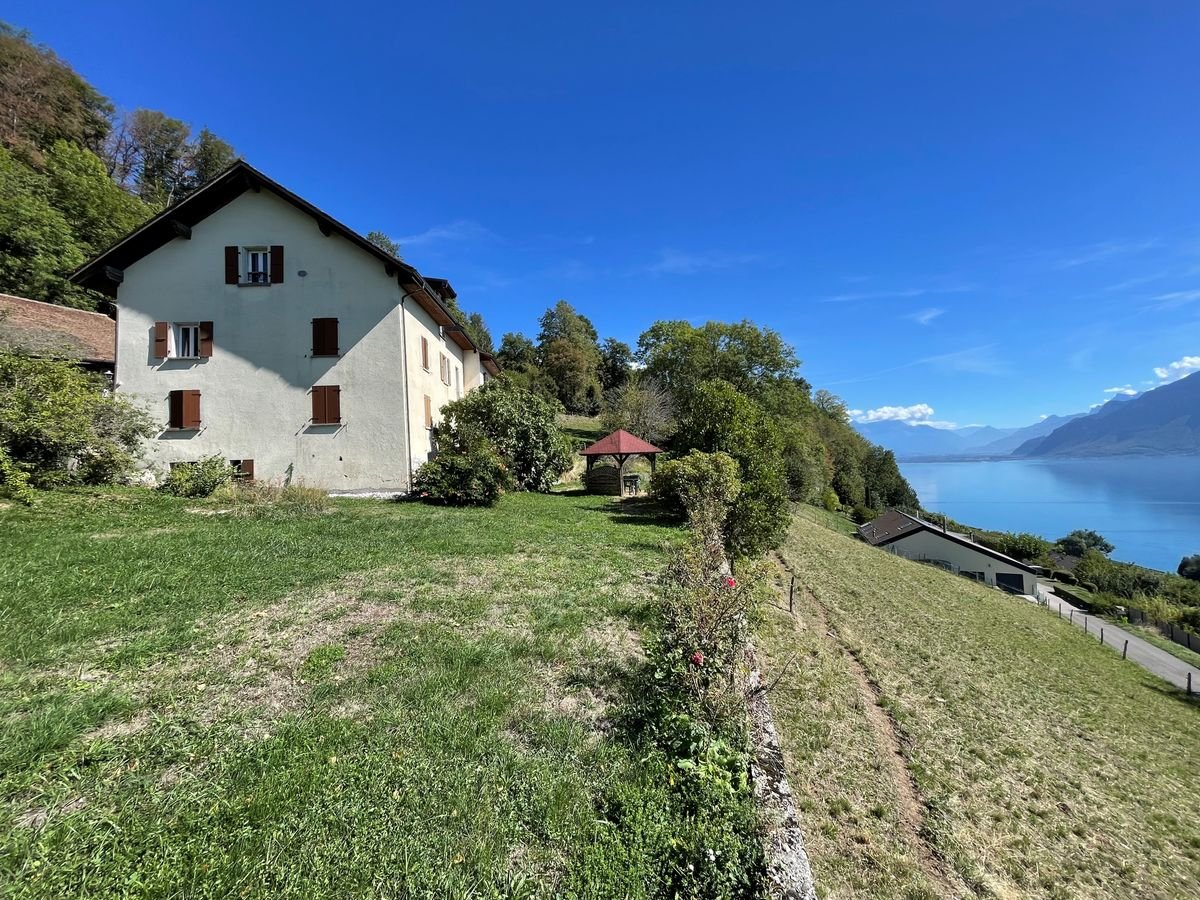
Exceptional panoramic view of Lake Geneva and the Alps for this building located at the exit of the hamlet of Lignières, above the charming town of Chexbres, in the municipality of Saint-Saphorin.The building consists of 4 apartments and was constructed in 1779 and expanded in 1969. It requires complete renovation for 2 apartments as well as for the basement; the two apartments on the 1st floor and in the attic are habitable in their current state, with mainly refreshment or modernization work required; they were renovated in 2017.The building was brought into compliance in 2026 according to the requirements of the authorities; it is sold in its current state, without additional work and without warranty, except for the compliance work carried out in 2026.The plot of 1217 m2 is located in a non-constructible agricultural area; it results from a recent subdivision that was validated by the DGTL, whose registration in the land register is pending. It offers beautiful outdoor spaces on the sides and front, from where you can appreciate the grandiose and unique panorama.External parking spaces must be requested by the future owners from the competent authorities.The apartments are free of any lease and the surfaces indicated in this dossier are indicative.CONSTRUCTIONThe building was constructed in 1779 in the traditional style and expanded in 1969; it currently consists of 4 apartments, but an additional apartment could be created if desired, by dividing one of the two large apartments.The central heating with oil is distributed through radiators in the apartments.The PVC windows with triple-glazed insulating glass provide good thermal and acoustic comfort. In one apartment, there are still old wooden windows with double glazing.The shutters are made of wood.The insulated roof is covered with terracotta tiles; the guttering is made of copper.The basement area with its vaulted ceiling offers volumes to create several cellars or possibly a wine cellar.AMENITIESAll amenities of the charming town of Chexbres, located in the middle of the UNESCO-classified vineyard, are about 1700 meters away.The Chexbres motorway exit is about 2 km away, allowing quick access to the main road axes in the direction of Lausanne, Geneva and its international airport in less than an hour, Fribourg, Bern, Valais as well as France and Italy.The town of Chexbres is well served by public transport, with the VMCV 218 bus line that goes to the Vevey train station, as well as the wine train that connects the Vevey station to Puidoux, where the CFF line to Lausanne and Bern is also located.

1 / 17
CHF 1,290,000.–
3.5 rooms103m² living space
1090 La Croix (Lutry)

3.5-room apartment with panoramic view in La Croix (Lutry), terrace, garden

In a privileged residential environment of La Croix-sur-Lutry, this apartment benefits from a particularly pleasant situation, combining calm, greenery, beautiful luminosity, and an unobstructed view of the lake and the Alps.Built in 1994, the building stands out for its intimate character: it only comprises four apartments, offering a peaceful and preserved atmosphere.Located on the first floor, the apartment has a fairly rare asset: it has its own garden, accessible directly from the terrace and from the sleeping area. A true outdoor extension of the living space, ideal for enjoying the greenery in complete tranquility.The living room is spacious and bright thanks to its large openings and south-facing orientation. It combines the living room and dining room into a beautiful, open space that is warm and welcoming, and features a fireplace.The large terrace also invites you to fully enjoy the view of the lake and the Alps. The separate and functional kitchen has direct access to the terrace.The apartment includes two bedrooms, including the large main bedroom, which opens directly onto the garden, and a second, generously sized bedroom.A large bathroom with a double sink and bathtub, a separate toilet, and an additional space with a sink and washing column complete the interior layout nicely.A particularly appreciable advantage: the property has a very large garage, offering a comfortable space for parking a vehicle, multiple storage areas, and/or the installation of a small workshop, in addition to two outdoor parking spaces.Everything is included in the sale price.The apartment is ideally located near schools and colleges, perfect for families. The bus stop is 100 meters away.This rare property, combining space, comfort, and an exceptional view, will seduce lovers of quality of life in one of the most sought-after areas of the Vaud Riviera. An opportunity not to be missed!Livable area: approx. 103 m2Weighted area: approx. 115 m2Garden: approx. 71 m2Distribution:Ground floor: • Entrance hall • Spacious living room with beautiful fireplace and dining room • Large kitchen with dining area • Guest toilet and laundry room • 2 bedrooms • 1 bathroom • Direct access to the garden and terrace from the living room, kitchen, and main bedroom Lower ground floor: • Garage, 22 m2 • 2 outdoor parking spaces Outdoor areas: • Beautiful, private garden • Beautiful terrace Availability by agreement

1 / 13
CHF 1,920,000.–
4.5 rooms118m² living space
1091 Bourg-en-Lavaux


Last available apartment with magnificent view of the lake and the Alps

Discover this beautiful, new 118 m² apartment, located in Grandvaux, in the heart of the Swiss vineyards and offering a breathtaking view of Lake Geneva and the surrounding mountains. Composed of 2 small buildings with 2 apartments each, only 1 remains available, with a large terrace and garden. This unique property is located in a building with two apartments and offers: - a large living room and superbly equipped kitchen with a storage room, - 3 comfortable bedrooms - 3 bathrooms, - a panoramic terrace of 93m2, - a large garage for 2 cars, - a large cellar of 10m2 and superb height to be exploited - a private elevator from the garage. It benefits from high-quality amenities, is Minergie certified and offers, among other things, double glazing for optimal thermal comfort, as well as photovoltaic panels that ensure efficient and responsible energy consumption. The windows are equipped with blinds to protect you from the summer heat, and electric blinds allow you to make the most of the panoramic terrace. This apartment is ideal for a family with easy access. Living in Bourg-en-Lavaux also means enjoying an exceptional living environment between lake and mountain, while benefiting from modern amenities. This apartment represents a great investment opportunity for those looking to combine luxury, modernity and nature in their daily lives.

1 / 13
CHF 3,800,000.–
4.5 rooms176m² living space
1009 Pully

Exceptional apartment with direct access to the lake in Pully

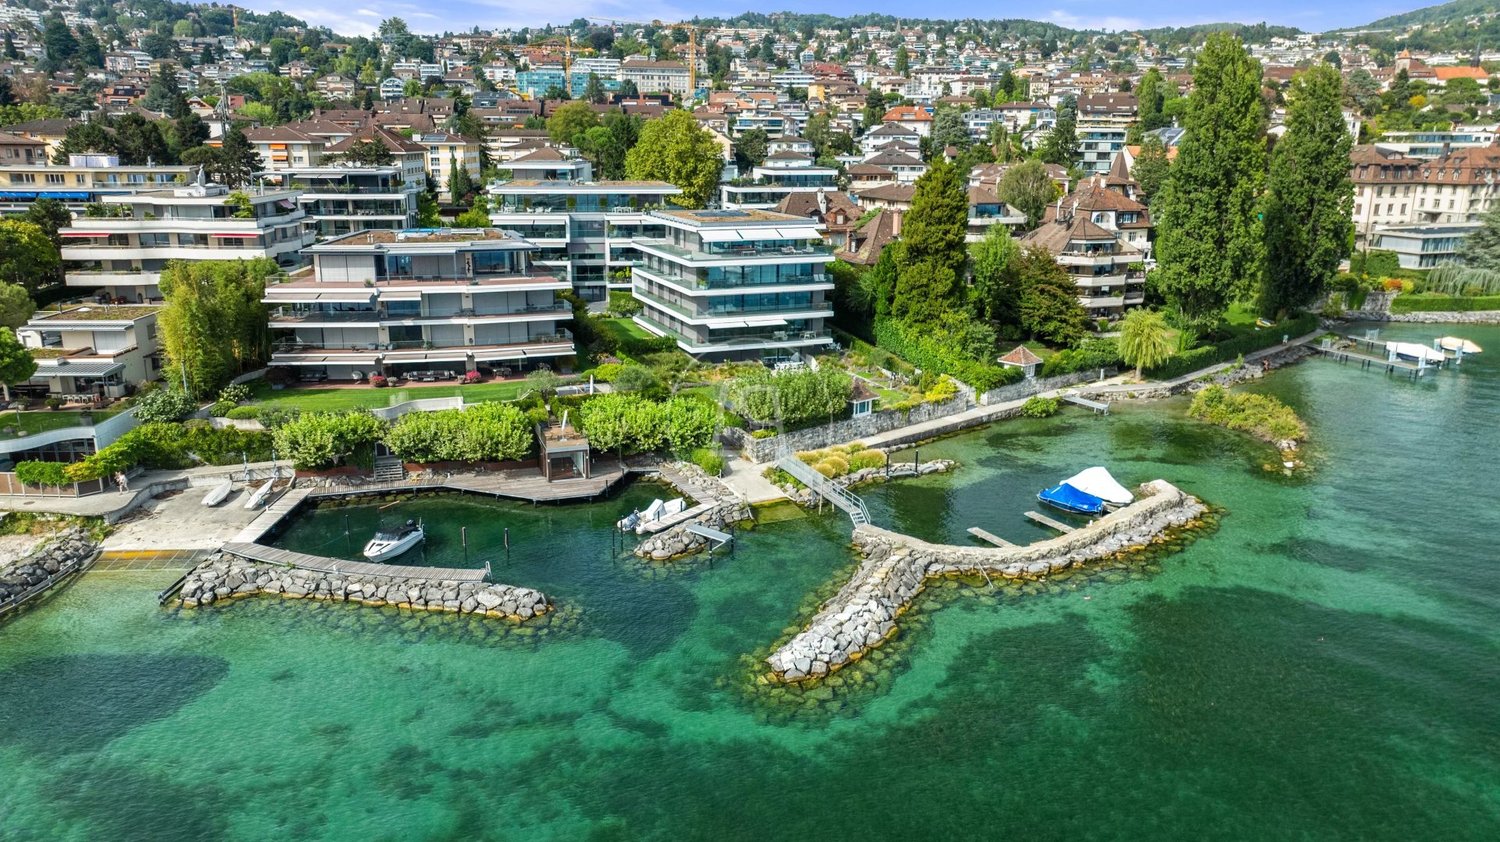
Nestled in the heart of an exclusive residence with only four co-owners, this superb property benefits from a privileged, secure environment and is just a few steps from the lake. Its ideal situation, in immediate proximity to international schools, transportation, and shops, makes it a particularly sought-after place to live for a family. The residence offers rare high-end amenities: indoor pool, spa and fitness areas, private docking pier, and direct access to the lake. Realized in 2017 and regularly renovated, this elegant apartment offers a generous living area of 176 m². It currently has a bedroom with built-in closets, a magnificent master suite with dressing room and bathroom, as well as a spacious room arranged as an office, easily convertible into a third bedroom. The heart of the apartment, the spacious living room with fireplace, opens onto a splendid terrace of 62 m². This privileged outdoor space benefits from a beautiful, unobstructed view of the lake and the mountains, in a setting conducive to relaxation and conviviality. A fully equipped open kitchen, a guest toilet, and a private laundry room harmoniously complete this property with generous volumes. A covered garage for two vehicles, equipped with an electric charging station, is offered in addition at a price of CHF 100'000. A cellar also completes the property. A rare property, combining comfort, elegance, and quality of life in an exceptional lakeside environment.

1 / 13
CHF 4,490,000.–
7.5 rooms284m² living space
1095 Lutry

Magnificent modern apartment with panoramic view over Lutry

Realized in 2013, this sumptuous apartment is located within a confidential high-end residence consisting of only three units. Benefiting from a dominant position, it offers a spectacular panorama over Lake Geneva and the Alps. Its privileged location allows easy access to the charming town of Lutry, local shops, transportation, and international schools. Occupying the entire garden level, the apartment enjoys a magnificent private garden of approximately 500 m², accessible from all bedrooms. With a surface area of 284 m², this property seduces with its remarkable volumes, omnipresent luminosity, and generous ceiling height of 2.70 meters. The high quality of finishes and the care given to each detail confer on it a rare, elegant, and uniquely characteristic appearance. The elevator serves the apartment's entrance directly. This opens onto a first living room, extended by an elegant dining room and a fully equipped open kitchen. A delightful heated winter garden of 24 m² invites you to fully enjoy the panoramic view in all seasons. A library-lounge and a guest toilet complete the reception areas harmoniously. The sleeping area accommodates three bedrooms, each with its own bathroom and dressing room, except for one. The parental suite benefits from two private bathrooms and a dressing room. All bedrooms open directly onto the garden, creating a natural continuity between indoor and outdoor spaces. Numerous integrated storage spaces, several closets, and a laundry room complement this exceptional property. Finally, four indoor parking spaces at a price of CHF 240,000 and two cellars are included. An exclusive property combining contemporary architecture, refined amenities, generous volumes, and breathtaking views in one of the most sought-after environments in the region.

Suggested properties for you based on search results