189 results - Property for buy in District Liestal
1 / 8
CHF 1,090,000.–
6.5 rooms164m² living space
Leimenweg 31, 4419 Lupsingen

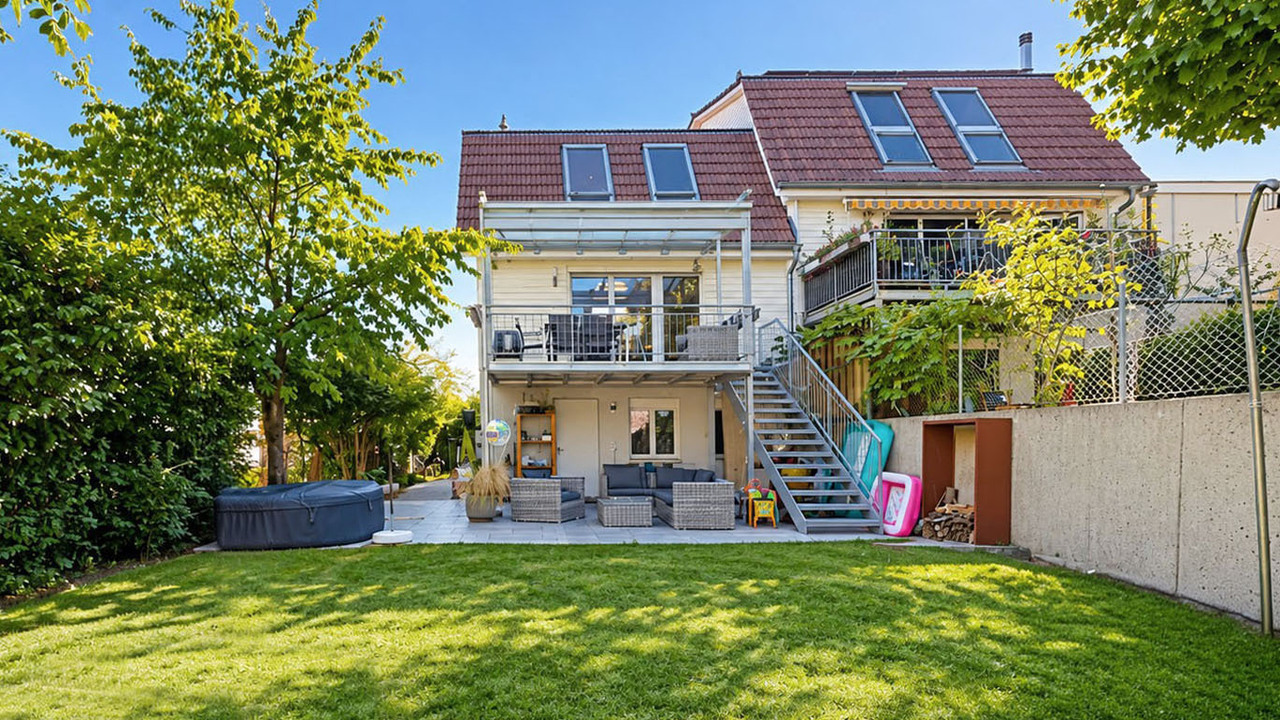
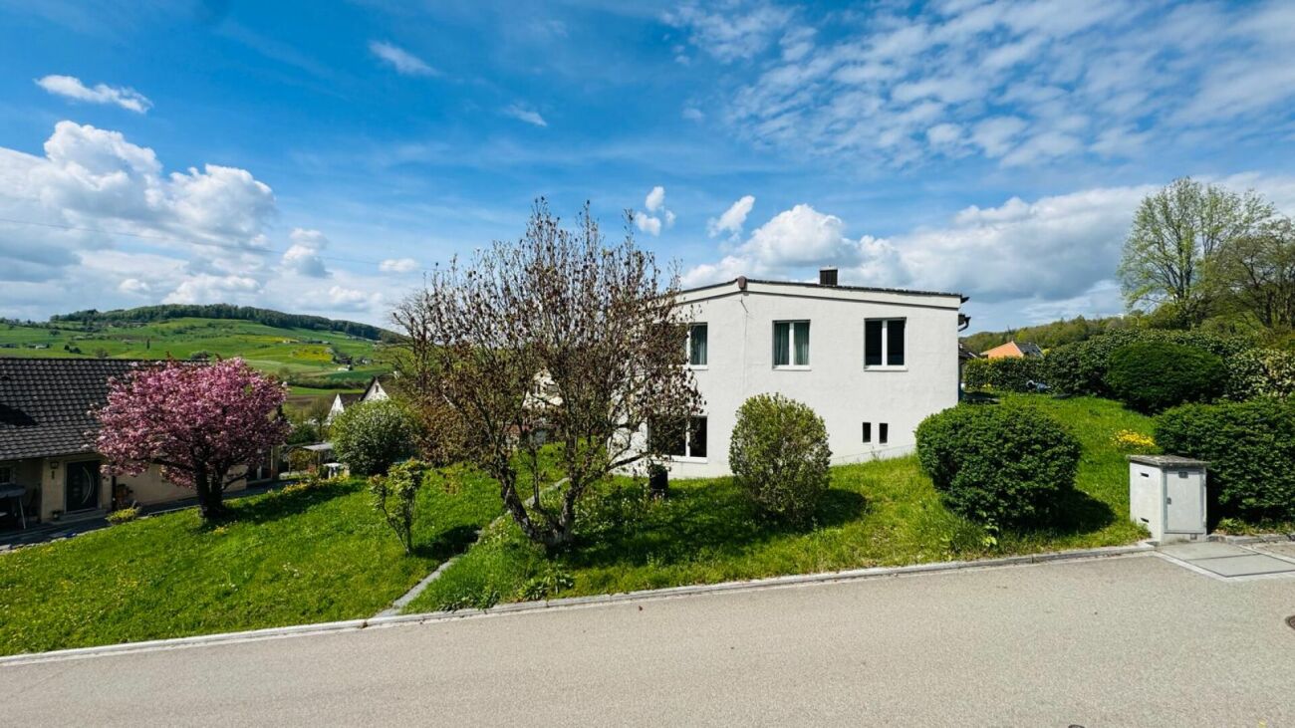
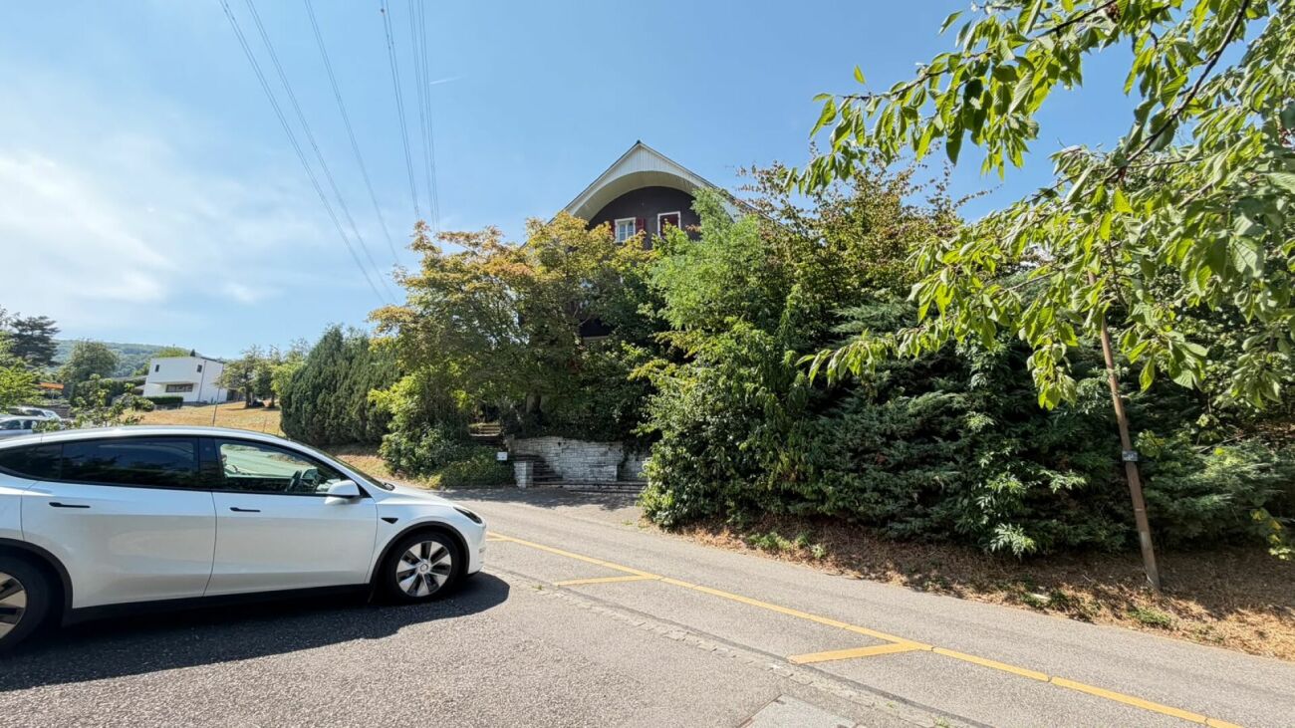
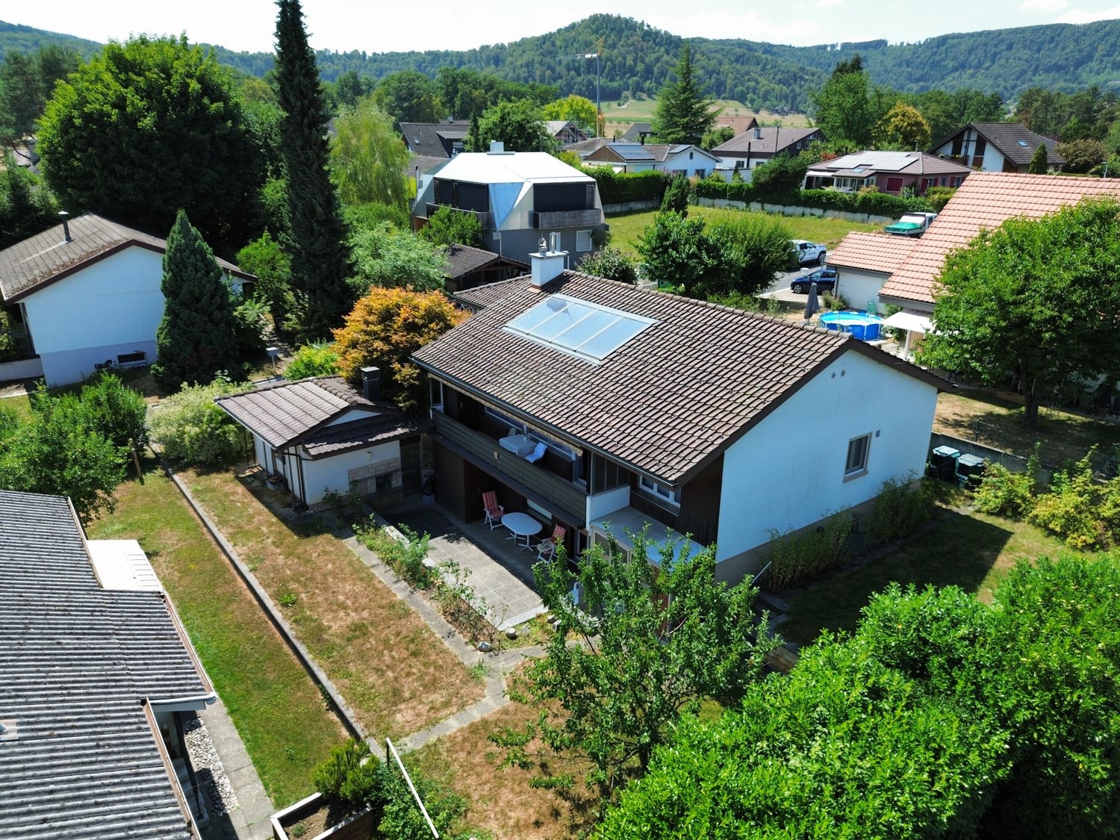
6.5-room single-family house with versatile space offer

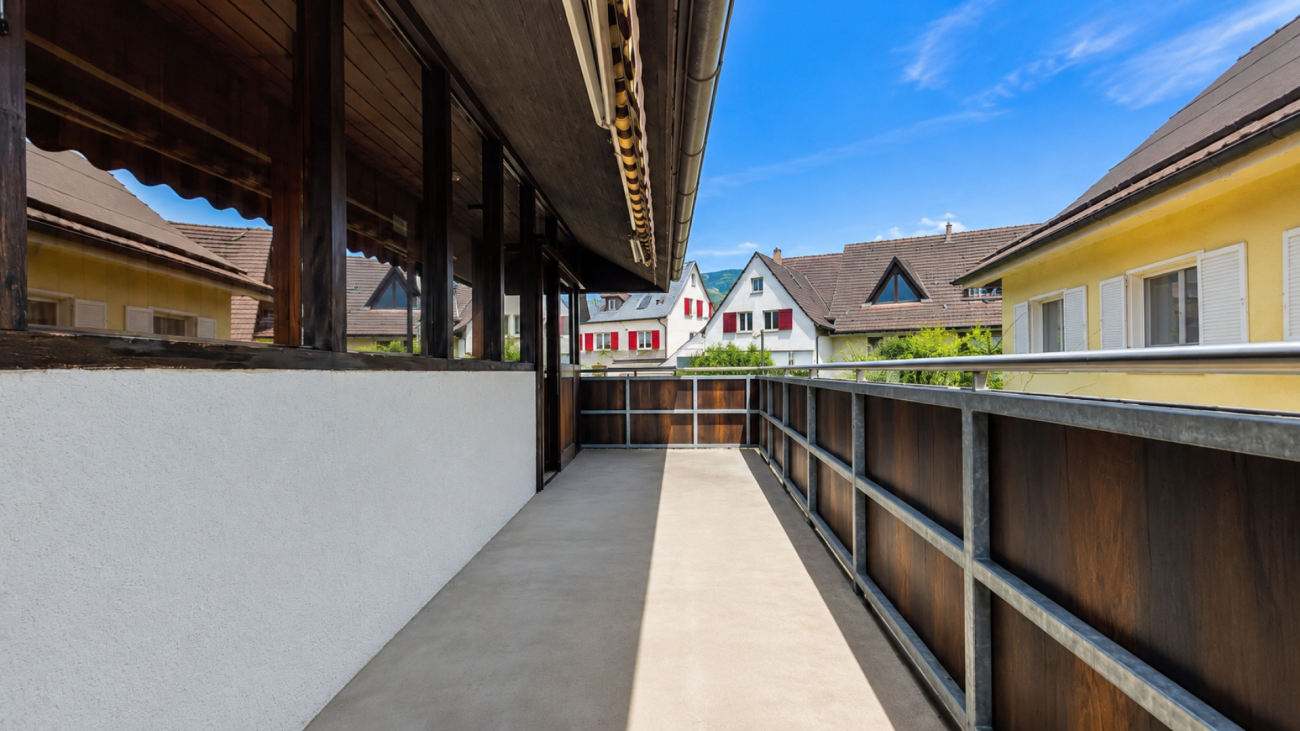
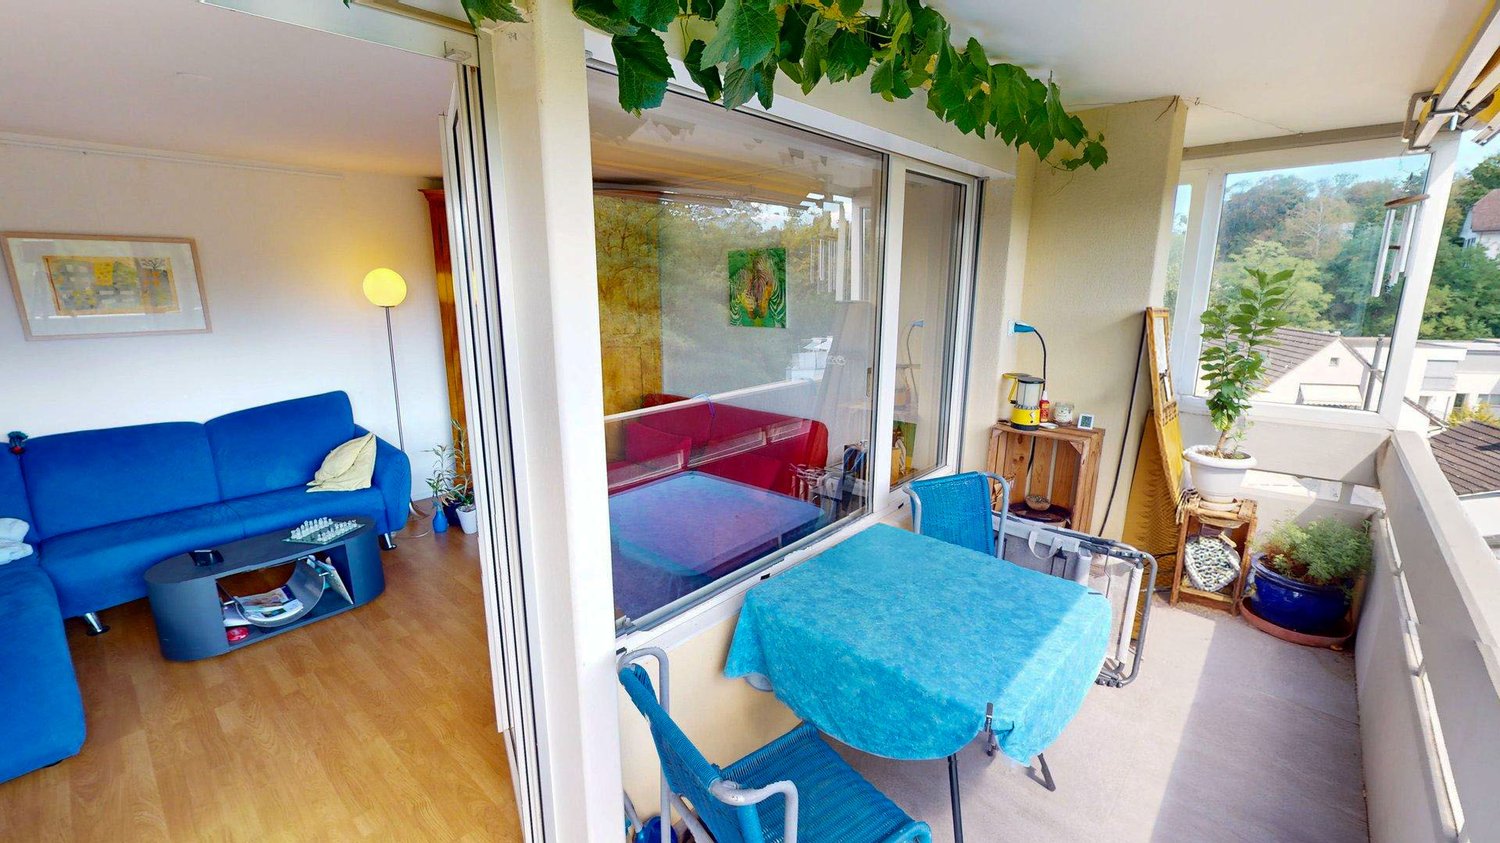
Your new home This detached single-family house with a living area of around 164 m² stretches over two floors and impresses with a versatile space offer as well as a spacious outdoor area. On the ground floor, there is a spacious, open room from which the two rooms are accessed. At the same time, there is direct access to the seating area and into the garden, which harmoniously connects the indoor and outdoor areas. Also, a bathroom with a shower is located on this level. The space offer is complemented by a basement and a heating and technology room / laundry room. The upper floor welcomes you with a bright living area, which creates a cozy atmosphere thanks to the chimney. From here, you can directly access the balcony. Adjacent to it is the dining area, which provides access to another room. Due to the generous glazing, this room is optically connected to the living area and is ideal as an additional living area or studio. The separate kitchen, two more rooms, and a bathroom with a bathtub complete the room program of this floor. The outdoor area also leaves no wishes unfulfilled: A spacious seating area with an adjacent garden offers plenty of space to relax, enjoy, and for social hours outdoors. A separate equipment house provides additional storage space. The attractive offer is rounded off by a garage and a forecourt with further parking possibilities. Room program Ground floor: • Entrance area • Room 1 • Room 2 • Bathroom with shower • Large technology room / laundry room • Heating room • Basement room Upper floor: • Living area with chimney • Dining area • Kitchen • Room 3 • Room 4 • Room 5 • Bathroom with bathtub Lupsingen and surroundings The municipality of Lupsingen has around 1,450 inhabitants and belongs to the Liestal district. Lupsingen is situated on a plateau between Fünfliber and Oristal. The community has a cantonal center and the landscape characterizes the municipal area. Sports activities like hiking and cycling can be enjoyed from the doorstep in nature. The well-developed school and childcare offer, as well as the community's own offers for leisure and sports, contribute to the fact that the community is particularly popular with families with children. The local clubs invite you to activities. By car, you can reach the "Städtli" Liestal in around 8 minutes, the city center of Basel in 22 minutes. The connection to public transport is good. Bus line 72 runs at half-hour intervals and takes residents to the surrounding municipalities in a few minutes. The tax rate of the municipality of Lupsingen is 58% for natural persons. Have we aroused your interest? We look forward to your contact via the contact form and will send you the sales documentation by email. Afterwards, we will be happy to show you the property in person. The property is not sold in a bidding process and is available for occupancy by arrangement. We look forward to you! BLKB – What matters tomorrow

Travel time
-
1 / 13
CHF 1,090,000.–
5.5 rooms184m² living space
4419 Lupsingen

A lot of garden, a lot of space, and a home to arrive

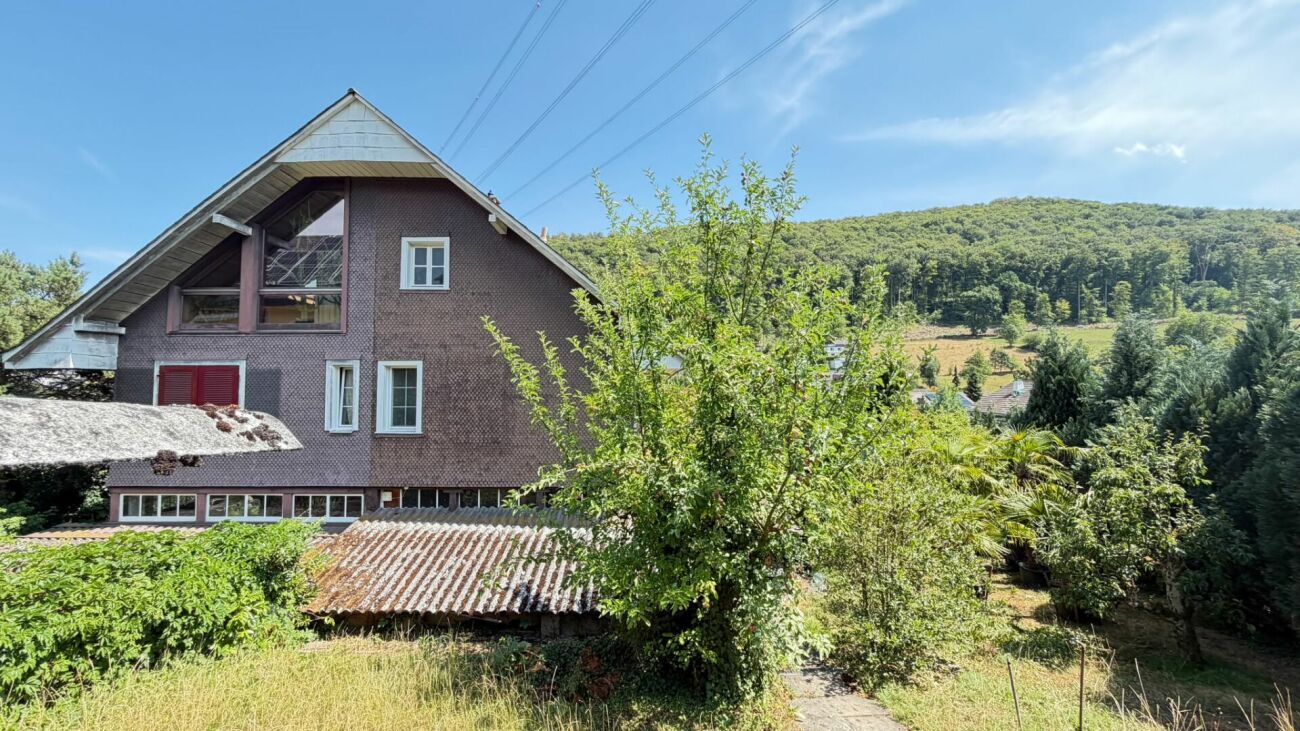
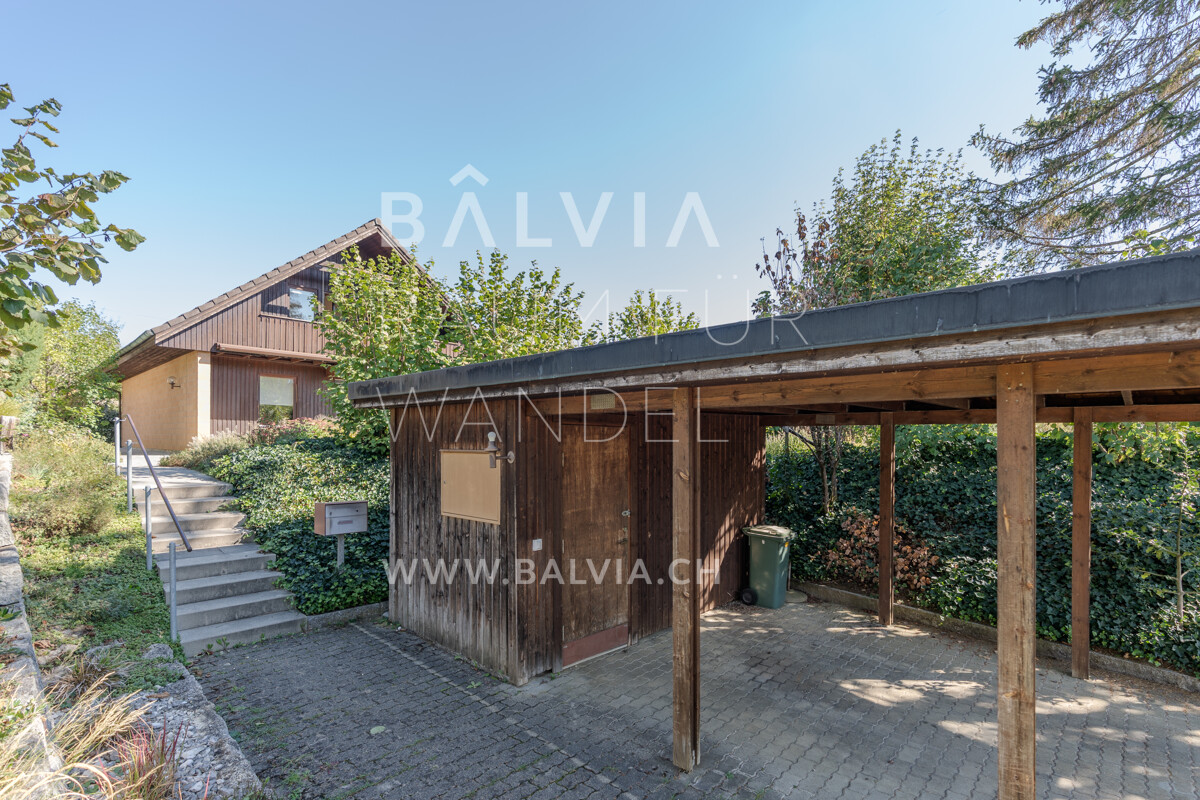
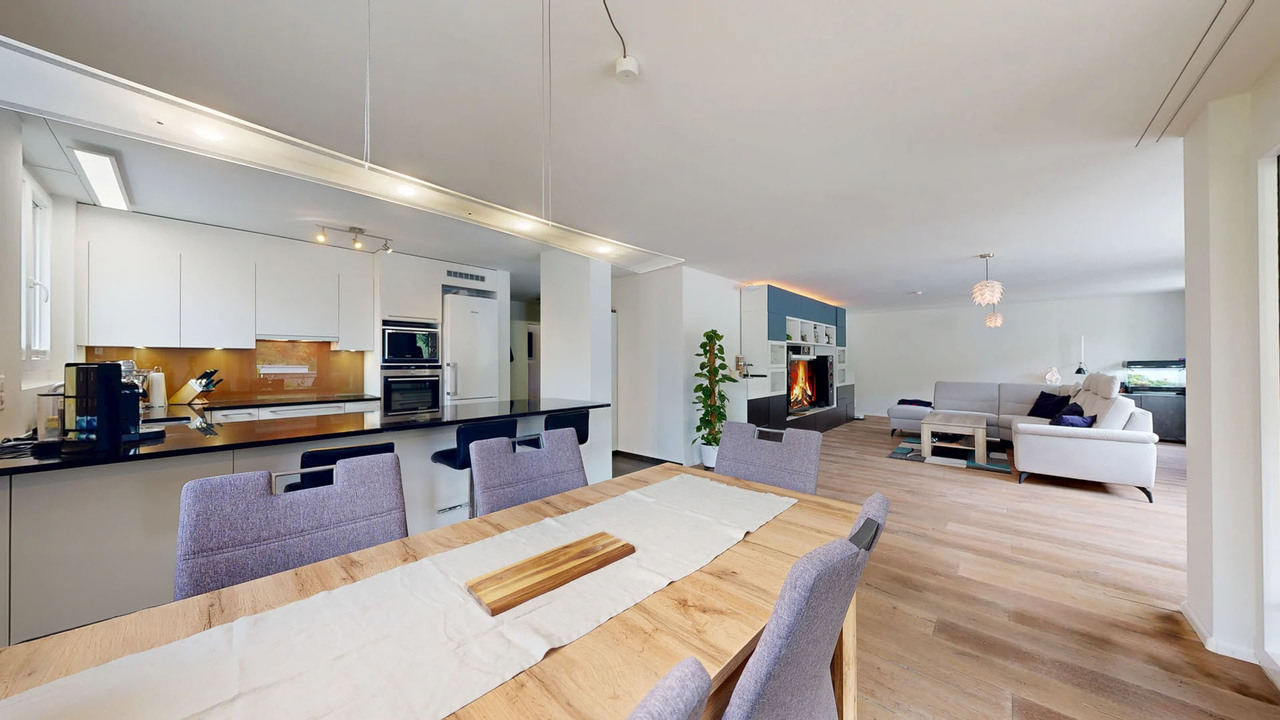
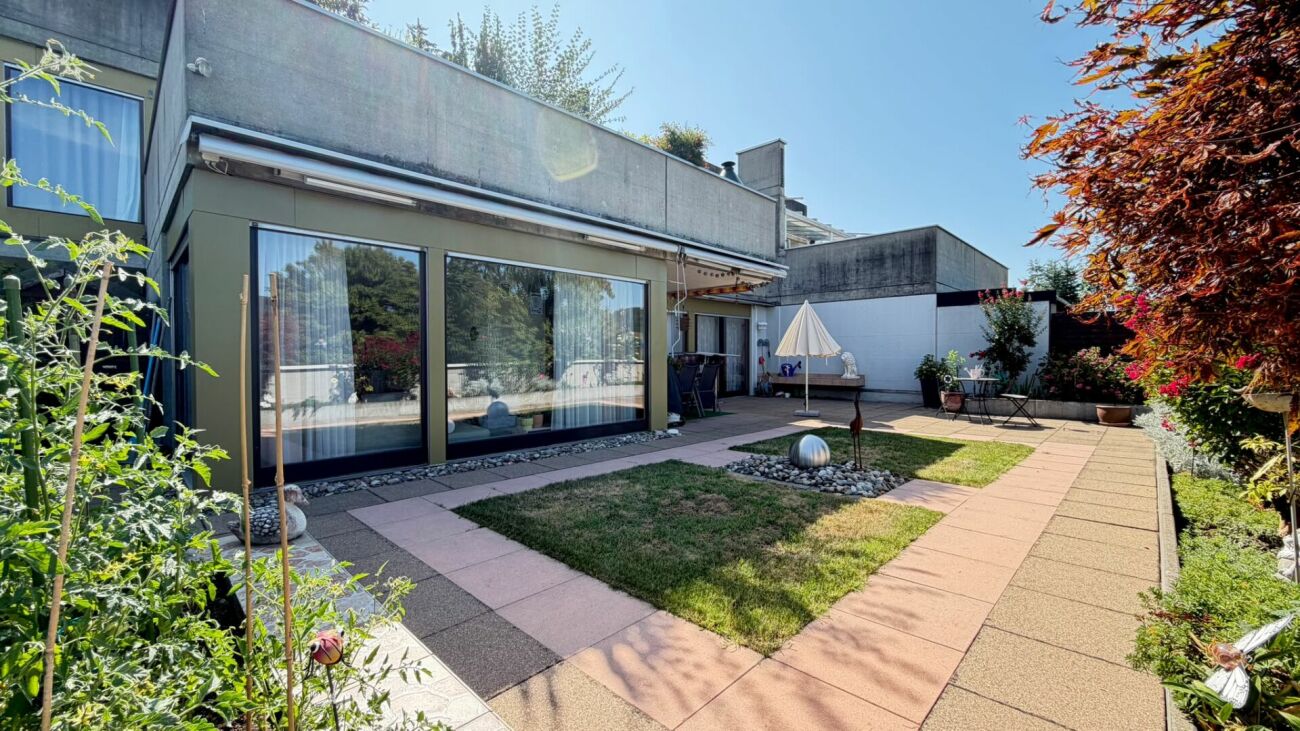
Detached single-family house with 780 m² plot in Lupsingen A large garden where children can play to their heart's content. A quiet village where everyone knows each other. And a private house that offers enough space for the whole family and their different interests. Located on the upper edge of the village of Lupsingen, this detached 5.5-room single-family house is situated in a sunny southwest location. The slightly elevated, 780 m² large plot offers a lot of privacy, extensive lawns, a small garden pond, and a covered seating area. Just around the corner is the Leimen playground, from which hiking and walking trails lead directly into nature. No one comes up short in the house either. Approximately 184 m² of living space are spread over three floors. A bright living and dining area with garden access, a semi-open kitchen, four bedrooms, and two bathrooms offer plenty of space for family life. Additionally, there is a approximately 38 m² large, heated hobby room. Whether as a playroom, fitness room, workshop, or home office, personal interests also have their place here. The house, built in 1984, has been well maintained over the years and presents itself in a very well-kept condition for its age. Exposed brick, wood cladding, and generous window areas give it its own character. The property is already habitable today and can be modernized with manageable effort according to your own ideas. So you can move in and design your new home step by step. A carport with an adjacent shed and an additional storage space provide practical parking and storage options. The village life also has a lot to offer: kindergarten, primary school, lunch, a well-stocked Volg with a post office, and an active club life. Liestal with its shopping facilities and train station is only a few minutes away by car. A home for families who prefer more space in the green rather than less space in the city. We would be happy to show you this special single-family house in person. We look forward to your contact.

1 / 7
Price on request
5.5 rooms208m² living space
4414 Füllinsdorf

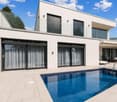
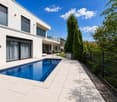
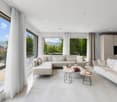
Newly built single-family house with pool and panoramic view

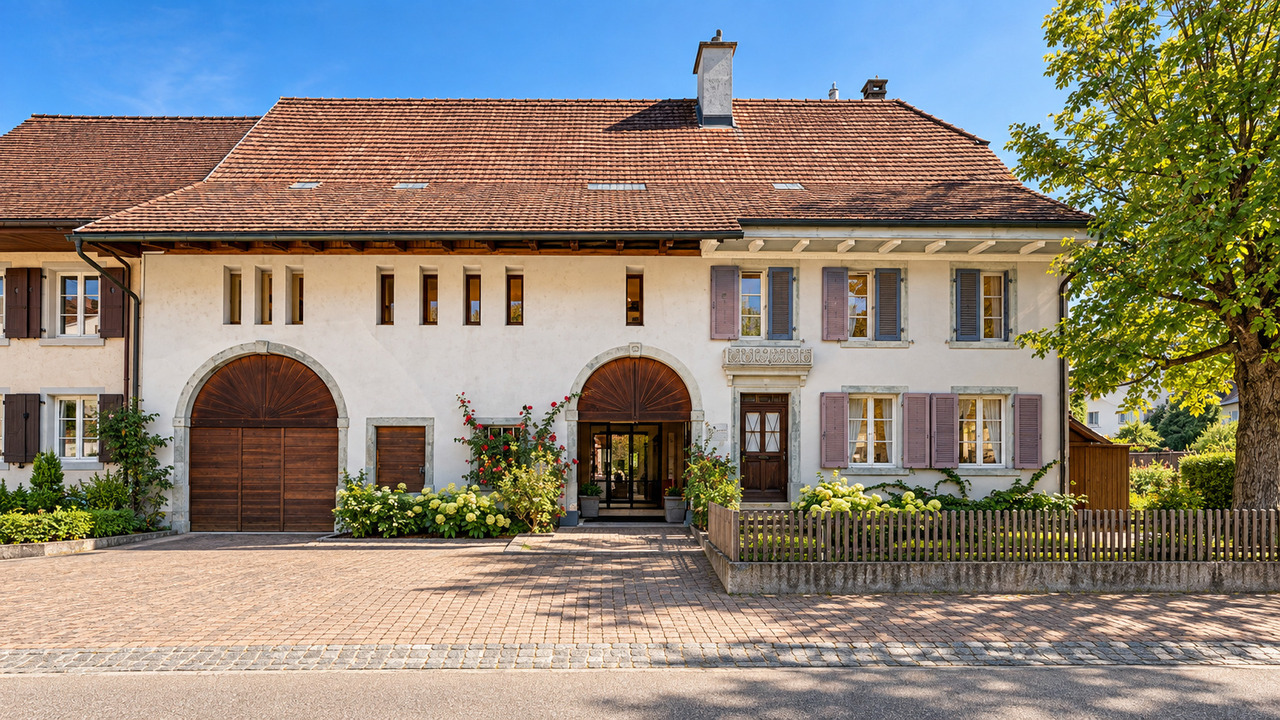
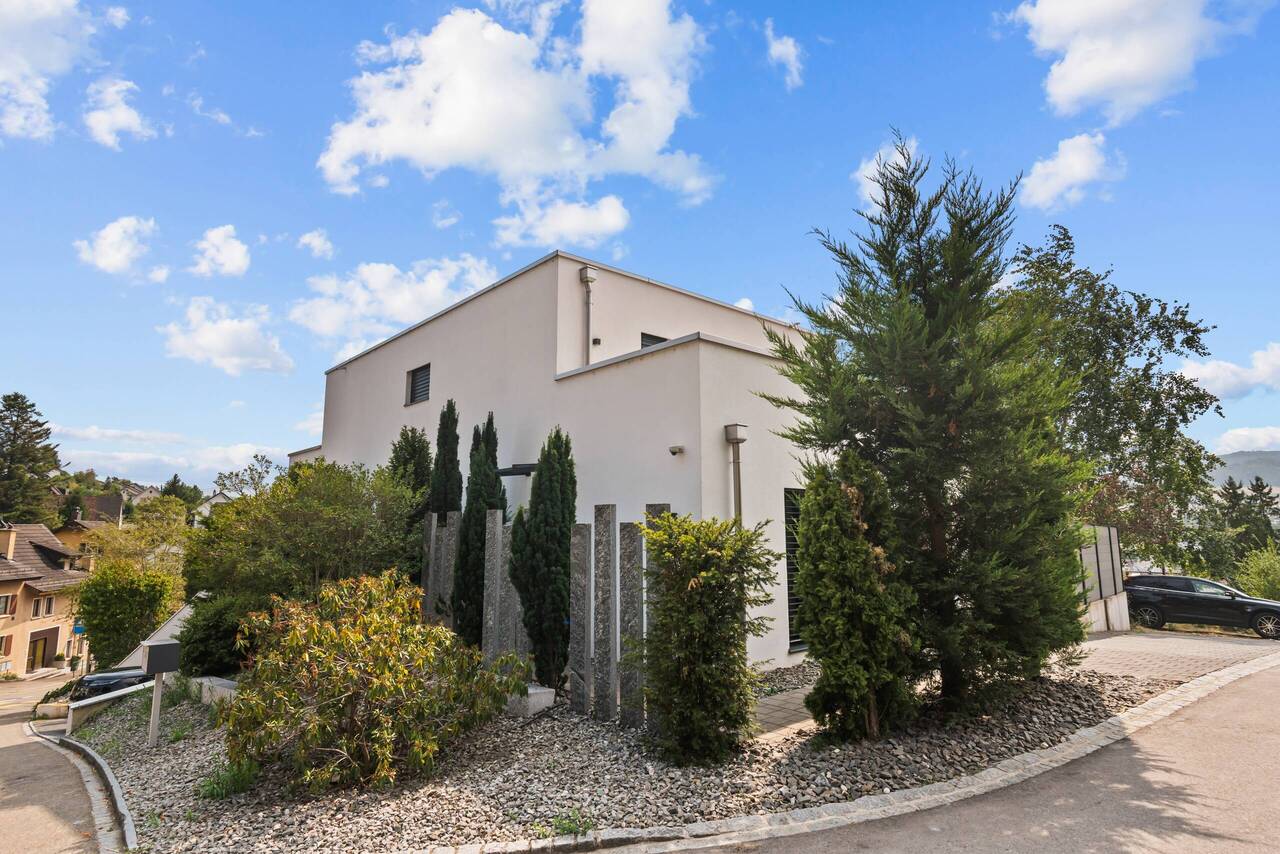
Location description:The property is located in a quiet and attractive residential area in Füllinsdorf. The elevated living situation offers a beautiful view of the surrounding landscape and combines pleasant living with good accessibility. Shopping facilities, schools, public transport, and other daily necessities are within short distance. The surrounding municipalities and the city of Basel are also easily accessible thanks to the good transport connections.Object description:The single-family house for sale presents itself in a newly built condition and extends over a total of three living levels. The modern architecture, the spacious room layout, and the various outdoor areas create an attractive and high-quality living environment.On the lower floor, there is a garage (with electric connection for e-cars), the entrance area, and practical secondary and functional rooms. In addition to the technical room and the laundry room, there is a spacious hobby room (fitness room) with a built-in shower.The main living level impresses with a spacious living, dining, and kitchen area. Large window surfaces provide plenty of daylight and create an open, friendly living atmosphere. The modern kitchen offers plenty of space for cooking and preparing meals. There is also sufficient storage space thanks to the adjacent Reduit. The direct access to the outdoor areas extends the living space outside. The private pool complements the outdoor area and provides additional space for relaxation and recreation. Furthermore, the ground floor has two children's rooms and a wet cell with a shower.The upper floor offers a spacious bedroom with a separate dressing room and a high-quality, very spacious family bathroom with a bathtub and shower. The private and quiet floor creates a special retreat with a beautiful view of the surrounding landscape. The spacious terrace rounds off the room offer and provides a wonderful place to stay and relax. The elevated position of the house comes into play here, offering a beautiful view of the surrounding landscape.Highlights: • Pool with beautiful outdoor area • Newly built, built in 2018 • View of the landscape • Privacy • Garage with parking space (also for e-cars) • Fitness room with shower • Spacious parents' area on the upper floor • Option for a whirlpool on the terrace Floor plan available upon request.We would be happy to show you the single-family house during a personal viewing.We look forward to your contact!

1 / 18
CHF 1,270,000.–
5.5 rooms134m² living space
Mayenfelserstrasse, 4133 Pratteln

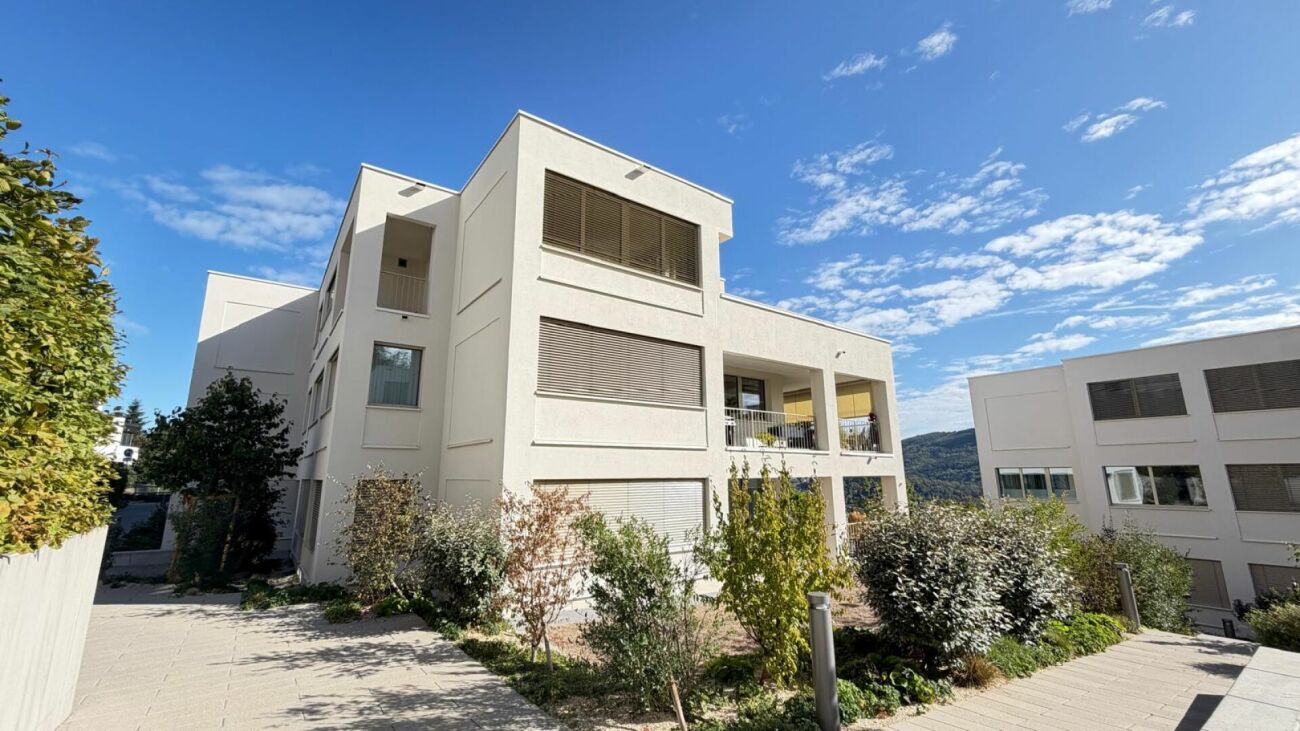
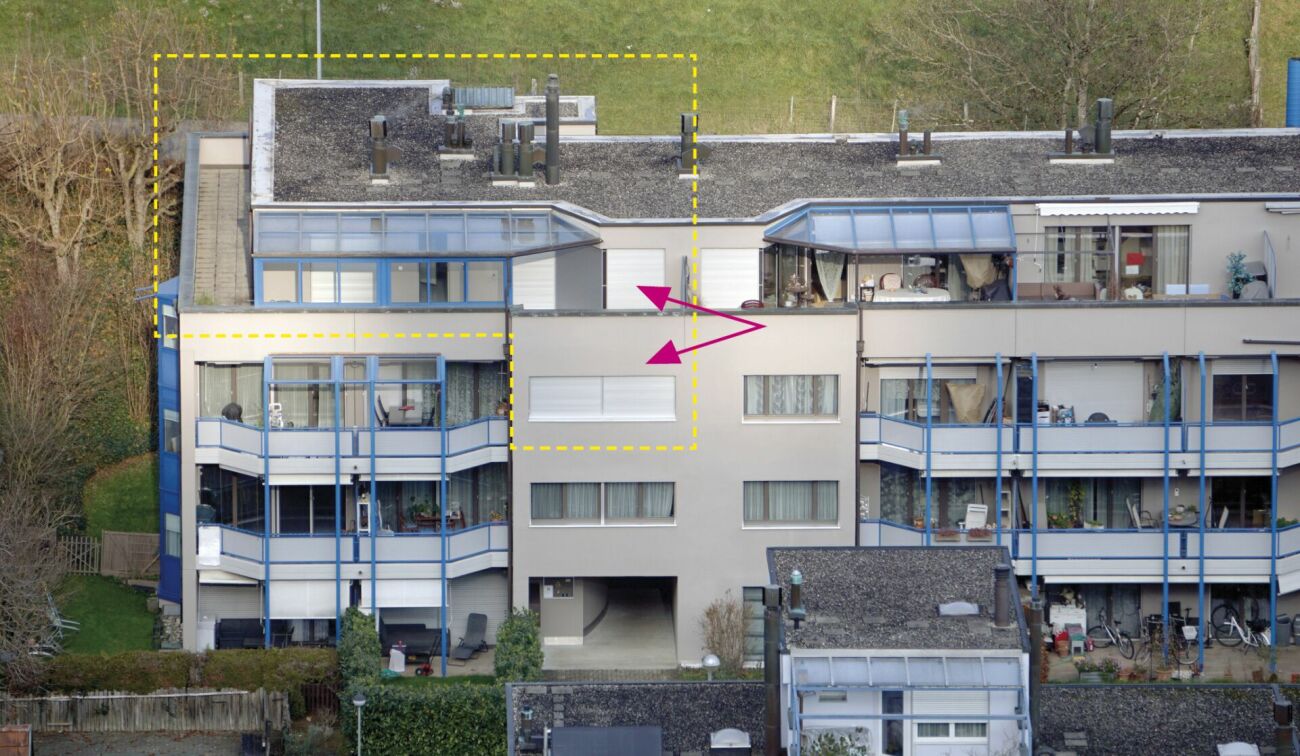
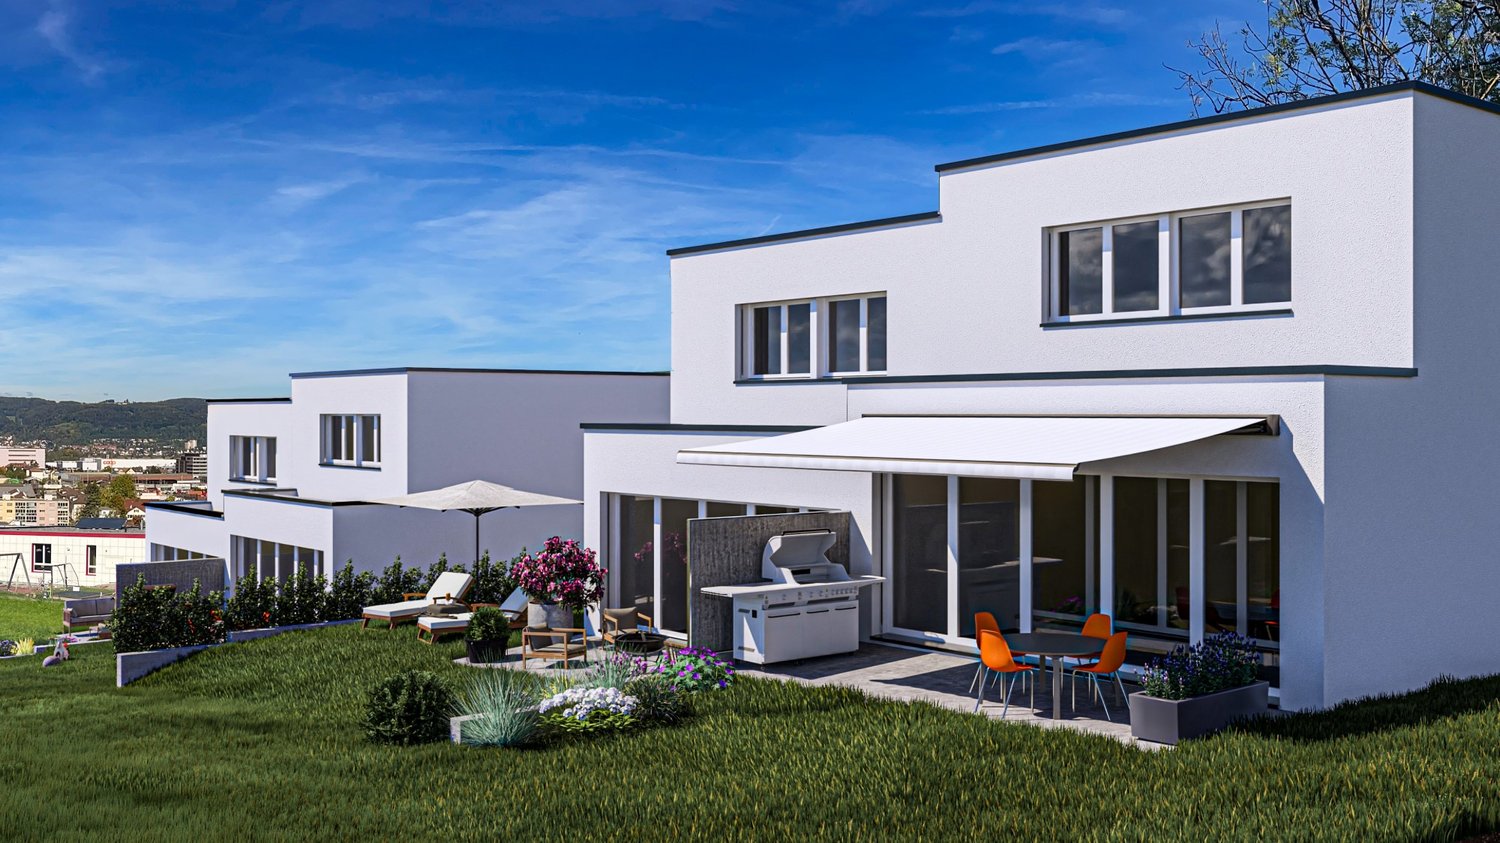
Sunny semi-detached houses at elevated location in Pratteln with a far-reaching view

In a sunny, elevated location with a beautiful far-reaching view, attractive semi-detached houses are being built on Mayenfelserstrasse. The top residential location on the edge of the settlement offers immediate proximity to nature and forest, yet is only a few minutes away from the village center.The houses will be realized on a very beautifully located plot of land. The price includes connection fees. A bright winter garden is planned on the ground floor, optionally with a balcony above. Additionally, there is the possibility of a spacious roof terrace.We would be happy to plan your personal dream house together with you. A practically identical model house in Pratteln can be visited on request.We look forward to your contact for a non-binding conversation.The property offers 134 m² of living space: • Spacious room layout: 5.5 bright rooms optimally distributed over three floors • Two modern bathrooms: Equipped in a contemporary style for the highest comfort • As an option - : Balcony and terrace with a magnificent view over the city and the mountains • Practical equipment: Dishwasher and parking space included • Private garden: 314 m² plot of land for families and garden lovers Location and connection: The quiet residential location offers optimal infrastructure with the bus stop "Breiti" just 5 minutes' walk away. The Pratteln train station can be reached on foot in 15 minutes, while the tram stop "Gempenstrasse" is 10 minutes away. Particularly attractive for families: The Steiner school Maienfels is located in the immediate vicinity (5 minutes). Daily needs are covered by the Coop supermarket in 12 minutes on foot.This child-friendly property combines modern living with natural tranquility and offers optimal lighting conditions in the summer thanks to its sunny location. Perfect for families who value quality, comfort, and a first-class residential location.

Travel time
-
1 / 12
Price on request
5.5 rooms160m² living space
, ,, 4416 Bubendorf

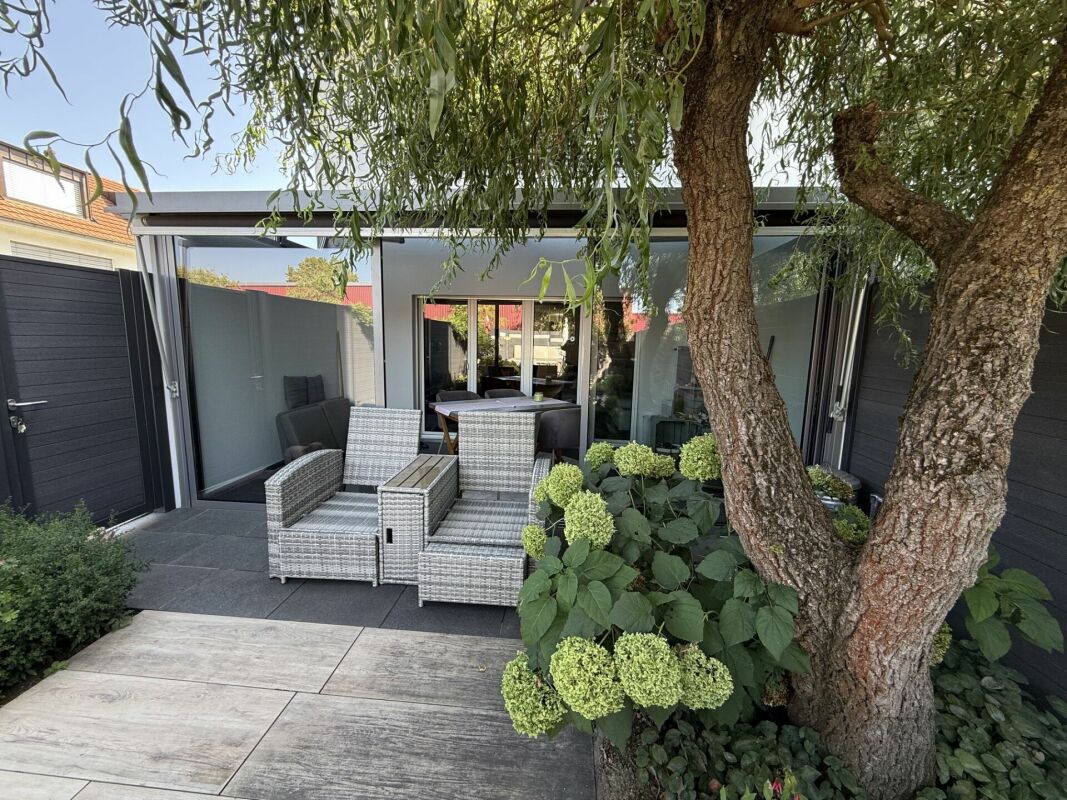
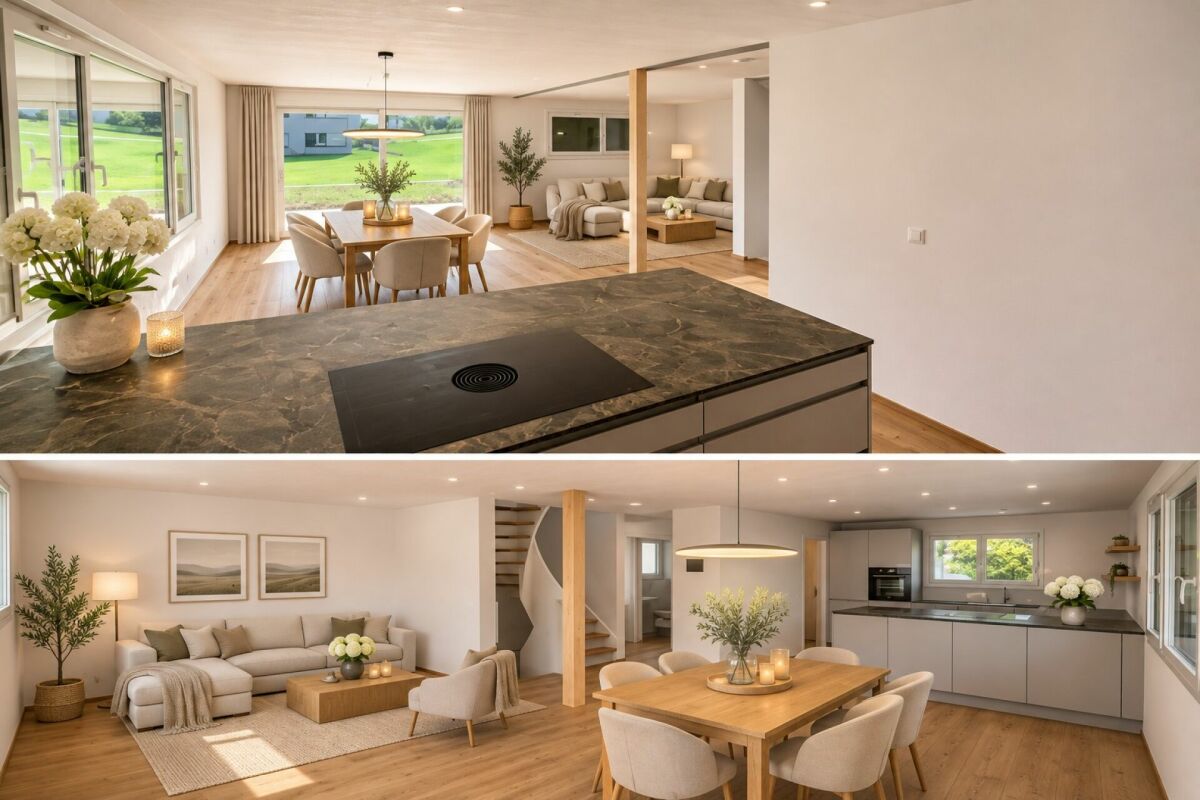
Move in and enjoy! New 5.5-room single-family house in Ziefen

Near Bubendorf in the neighboring municipality of Ziefen is this new property. Are you looking for a modern home with plenty of space, high-quality equipment, and intelligent technology? Then discover this special single-family house, This detached single-family house from 2025 combines modern living with thoughtful architecture and an exceptional technical standard. On approximately 160 m² of living space (190 m² of usable space), you can enjoy spacious rooms, a high-quality kitchen with a cooking island, and a bright living and dining area with direct access to the seating area and garden. INTELLIGENT LIVING WITH LOXONE A special highlight is the integrated Loxone Smart Home. Lighting, shading, and room climate can be intelligently controlled. The system is complemented by keyless access, security functions, and a modern network infrastructure. MORE SPACE FOR YOUR IDEAS Three rooms on the upper floor offer space for family, guests, or a home office. In the heated basement, you will also find a approximately 23 m² large room with a daylight window, which can be ideally used as a bedroom, office, or hobby room after completion. Another heated room with approximately 11.5 m² and a soundproof door is perfect as a music room, studio, fitness room, or personal retreat. OUTDOOR AREA WITH DESIGN OPTIONS The 405 m² large plot of land offers a seating area and garden area that you can design according to your own ideas. A building permit for a glass roof over the terrace already exists. A carport directly at the house entrance as well as additional outdoor parking spaces round off the offer. Some pictures were supplemented with AI (furnished). GET TO KNOW YOUR NEW HOME PERSONALLY! The combination of new building quality, intelligent home technology, and versatile usage options makes this property a special offer. We would be happy to show you the house in person. Convince yourself of the possibilities and the living comfort of this property during a visit. We look forward to your contact!

Travel time
-

Suggested properties for you based on search results