71 results - Property for buy in District Luzern-Stadt

1 / 6
CHF 1,890,000.–
4.5 rooms140m² living space
6004 Luzern

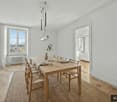
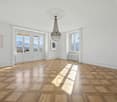
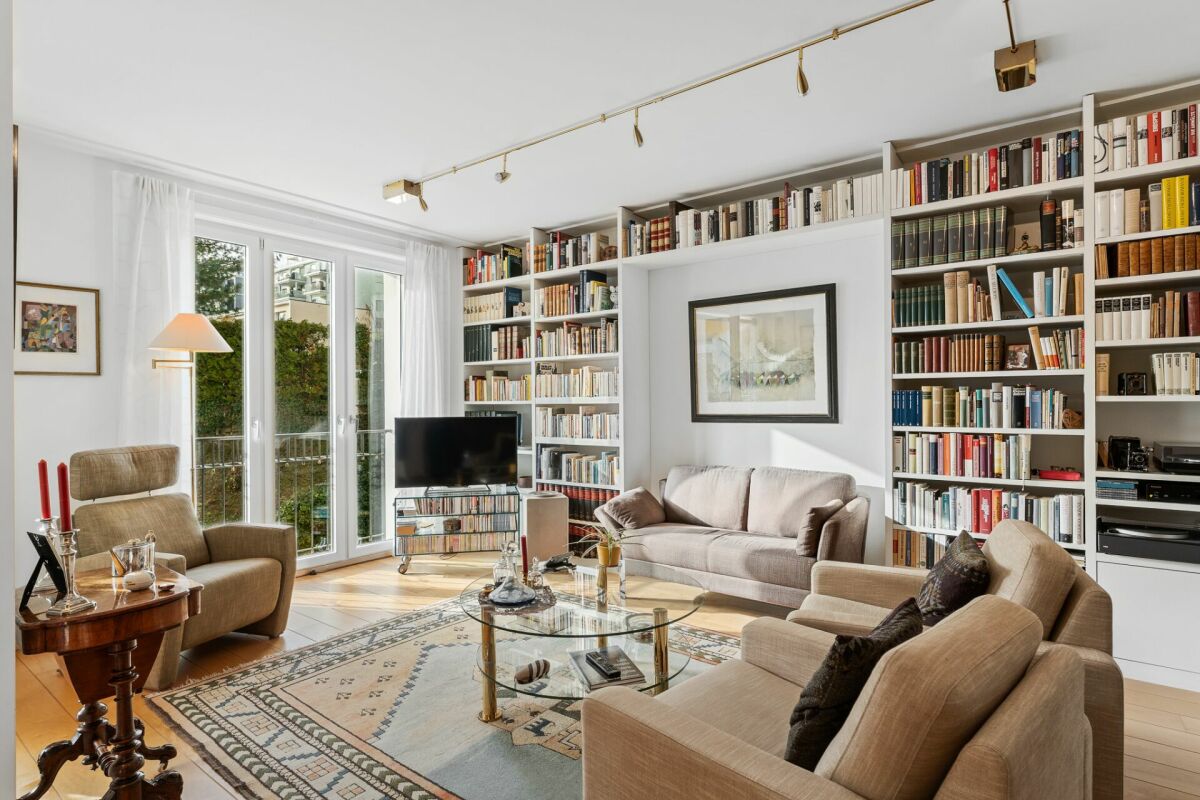
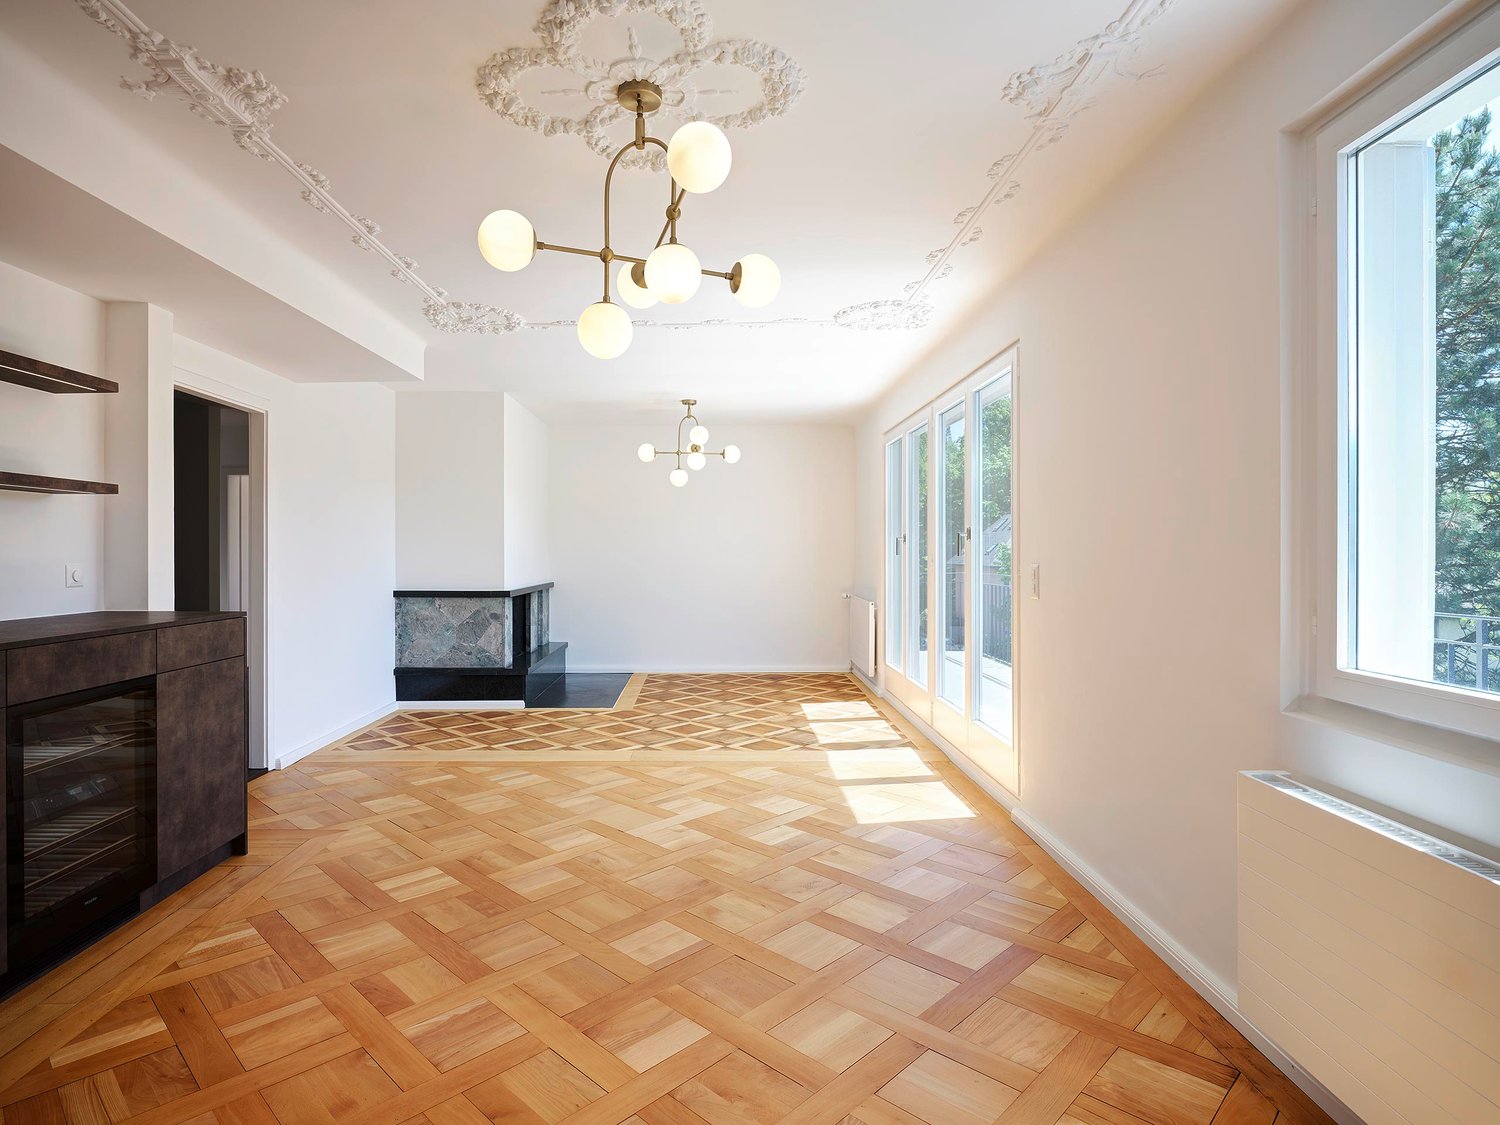
Newly renovated maisonette apartment with a far-reaching view in the city of Lucerne

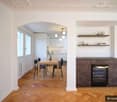
High above Lucerne, with a free view of Pilatus and Museggmauer, lies this exceptional 4.5-room maisonette apartment on the top floor of a well-maintained old building.Carefully and particularly stylishly renovated, this unique apartment on two floors combines the warm character of an old building with modern living comfort. Noble oak parquet, high ceilings with original stucco with a delicate vine motif, an elegant fireplace, and a nobly designed bar with a wine cooler create an atmosphere that conveys luxury and authentic charm.The flexibly usable attic with its own bathroom offers space for guests, a home office, children's room, or studio - according to your needs. Thanks to its south-facing orientation, you can enjoy all-day sunshine and an unrestricted panoramic view, just a few minutes' walk from Lucerne's old town.These highlights await you:- Central city location with an unobstructed view of Pilatus and the surrounding area- All-day sunshine thanks to the south-facing orientation- Flexibly usable attic with its own bathroom- Exceptional inlaid parquet with an intricate checkerboard pattern- Stylishly renovated: combination of light and dark wood tones, timeless and exclusive- Bar with integrated wine cooler- Private single garage with water and electricity connection- Immediate proximity to the old town, highway, and public transportationLet yourself be convinced of the numerous advantages of this exclusive apartment on site - we look forward to your contact.

1 / 11
Price on request
5.5 rooms135m² living space
Büttenenhalde, 6006 Luzern

5.5-room apartment with two balconies and Pilatus view

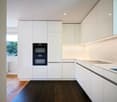
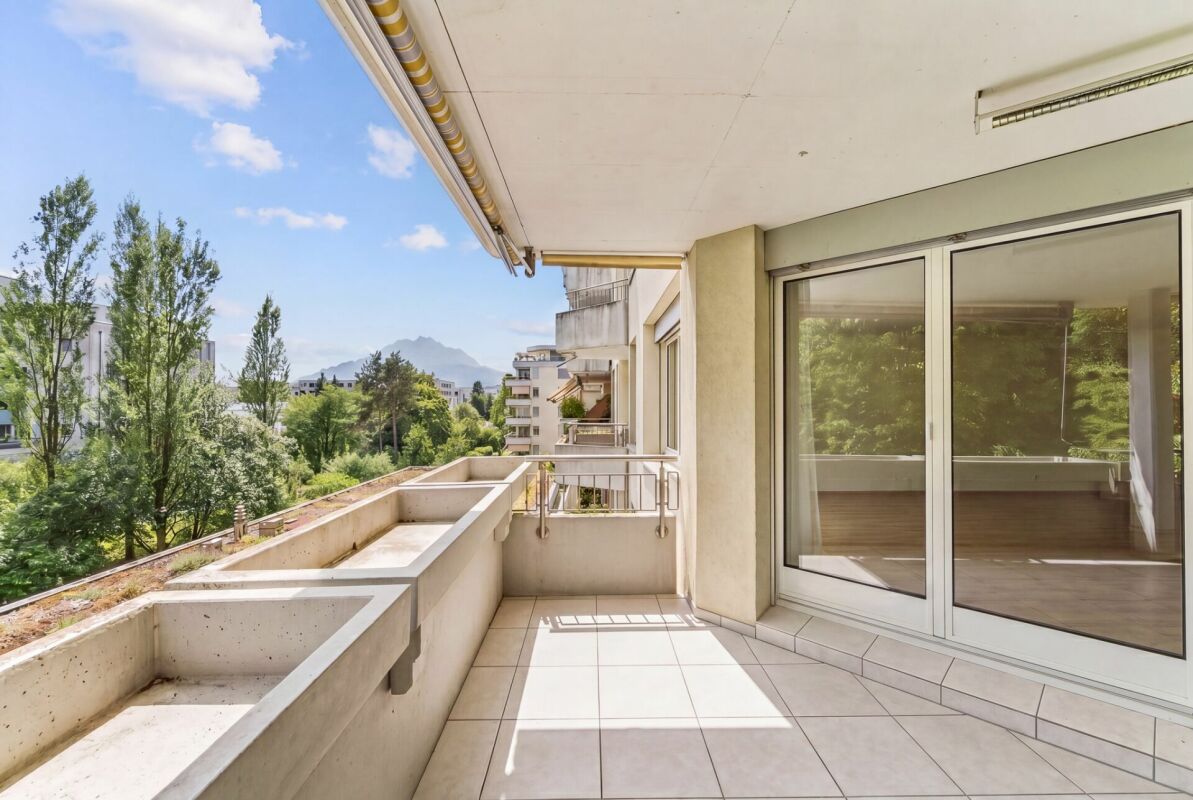
This attractive 5.5-room apartment impresses with a well-thought-out floor plan, bright living rooms, and high-quality furnishings. The generous room layout offers versatile usage possibilities and creates a pleasant living feeling for families, couples, or people with increased space requirements.The heart of the apartment is the light-flooded living and dining area with large window fronts, which let in plenty of daylight and offer a beautiful view of the surrounding greenery. Two balconies extend the living space outdoors and invite you to linger and relax. From the balconies, you can also enjoy an attractive view of the Pilatus. Thanks to the quiet location on the second floor, the apartment offers a pleasant and relaxed living environment.The apartment was partially modernized in 2020. The kitchen was renewed, the living rooms were repainted, high-quality parquet floors were laid, and the bedroom was renovated. Thanks to these investments, the apartment presents itself today in a very well-maintained and modern condition.The modern kitchen is functionally and stylishly designed and equipped with high-quality Miele appliances. It offers plenty of storage space and ideal conditions for daily use and social cooking evenings.Additional living comfort is provided by the underfloor heating. Practical built-in closets create additional storage space and underline the well-planned design of the apartment. Two comfortable bathrooms increase the living quality: one bathroom has a bathtub, the second has a shower.The apartment also includes a basement compartment and a parking space in the underground garage, which offer additional comfort and practical usage possibilities.Highlights at a glance • Spacious 5.5-room apartment with optimal floor plan design • Quiet location on the second floor • Two balconies with a view of the surrounding greenery • View of the Pilatus from the balcony • Bright living and dining area with large window fronts • Renovations in 2020 for around CHF 45,000 (kitchen, painting, parquet, and bedroom) • Modern kitchen with high-quality Miele appliances • Underfloor heating for comfortable living comfort • Practical built-in closets available • Two bathrooms: bathtub/WC and shower/WC • Plenty of daylight and pleasant living atmosphere • Basement compartment included • Underground parking space • Attractive living location with high quality of life • Direct proximity to the Meggerwald and other recreational areas An apartment that convinces with its successful combination of spaciousness, comfort, quiet location, and high living quality, offering an ideal home for discerning residents.

Travel time
-
New building
1 / 5
CHF 1,370,000.–
3.5 rooms82m² living space
Kellerstrasse 46, 6005 Luzern

K46 LUCERNE - Sunny 3.5-room new apartment in a sought-after location

Modern living. Central location. Arriving home. With the new construction project K46 on Kellerstrasse 46 in the city of Lucerne, attractive living space is being created for people who want to combine urban life with modern living comfort.This stylish 3.5-room owner-occupied apartment on the 3rd floor convinces with its sought-after south-facing orientation, a well-thought-out room offer, and contemporary architecture.On approximately 82 m² of living space, you can expect a home that offers space for individual living ideas and a high quality of life. The south-facing balcony complements the living area and invites you to enjoy relaxed moments outdoors.Your highlights at a glance • Attractive south-facing orientation for pleasant lighting conditions • 3rd floor - elevated living in the heart of Lucerne • Approx. 82 m² of net living space with 3.5 rooms • South-facing balcony with approx. 4 m² as a personal outdoor area • Modern new building with contemporary architecture • Individual design options for the interior construction • Central location on Kellerstrasse 46 in Lucerne • Expected move-in date: end of 2028 Urban living with quality of lifeThe K46 new construction project combines modern living with the advantages of a central city location. Here, you can enjoy the proximity to the diverse offerings of the city of Lucerne and create your own personal retreat at the same time.Whether as a stylish home for couples, demanding singles, or for people who want an additional room for a home office or guests - this apartment offers versatile possibilities.Design your new homeA particular advantage of the new construction project is the possibility of incorporating personal wishes into the interior construction. This creates a home that not only convinces architecturally but also meets your individual ideas.Your new home in K46Apartment No. 5 | 3.5 rooms | 3rd floorPurchase price: CHF 1,370,000.-Additional 3.5-room owner-occupied apartments are available in the project from CHF 1,320,000.-.Discover the new construction project hereWe look forward to presenting this attractive living offer to you in person and accompanying you on your way to your new home.

Travel time
-
New building
1 / 5
Price on request
4.5 rooms159m² living space
Kellerstrasse 46, 6005 Luzern

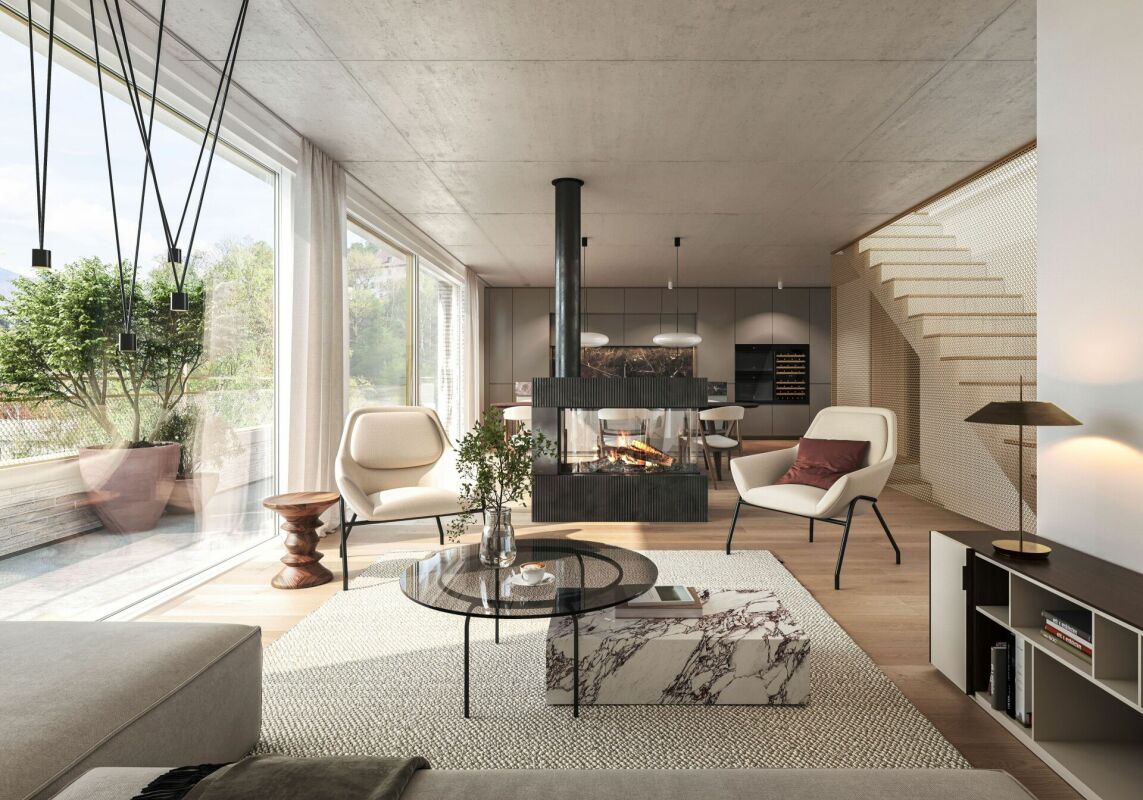
K46 LUCERNE - Exclusive attic living with 75 m² private rooftop terrace

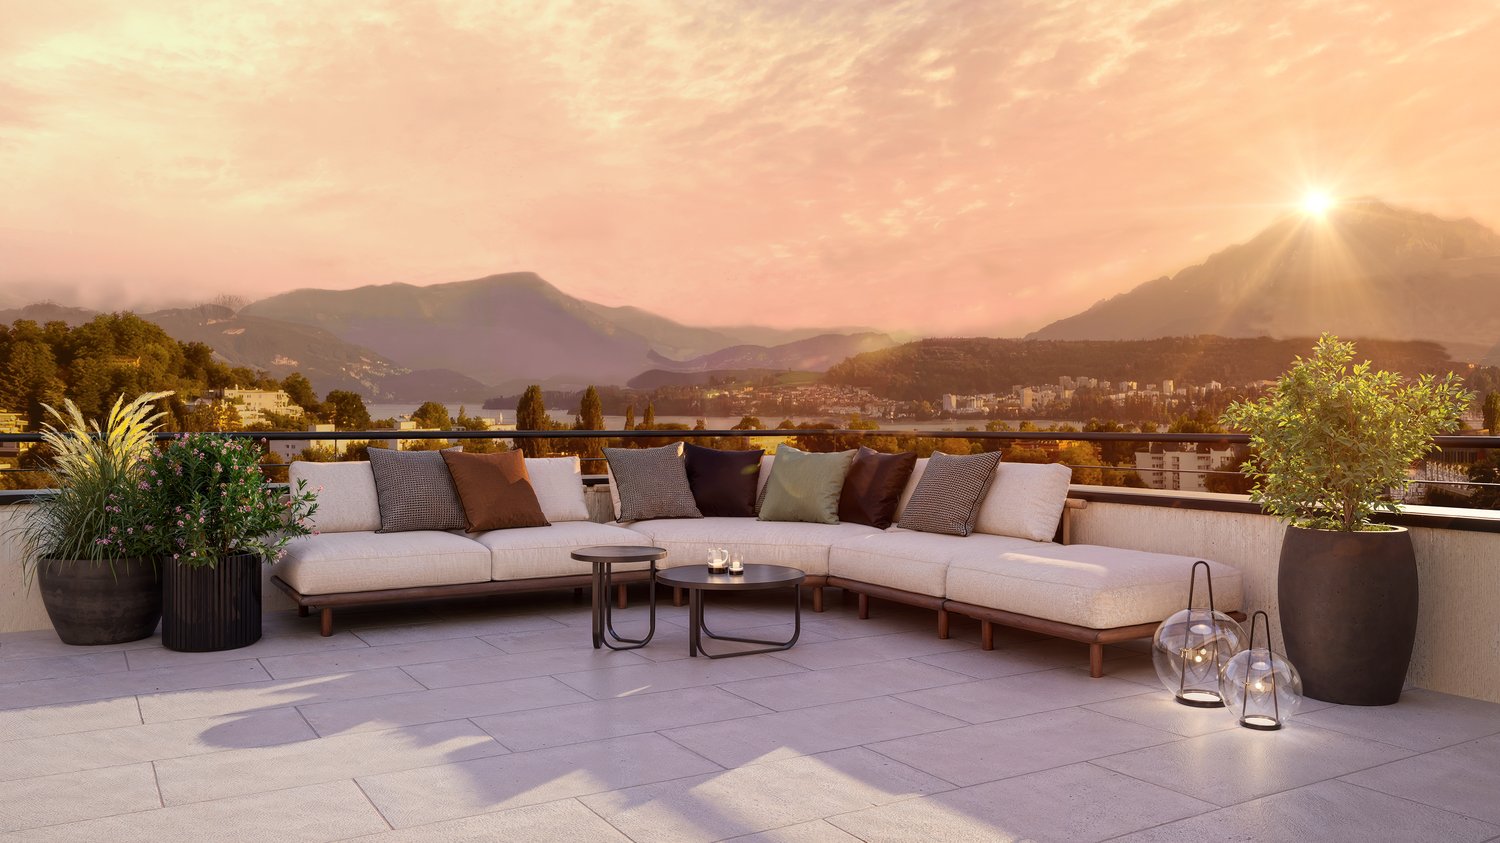
Above the city roofs. Space for the highest living standards. An exceptional home for people looking for something special.In the heart of Lucerne, the new construction project K46 on Kellerstrasse 46 is creating an attractive residential ensemble that combines modern architecture with urban living quality.The exclusive 4.5-room attic apartment with south orientation spans two living levels with an additional rooftop terrace and offers a spacious, modern living concept on approximately 159 m² of net living space.A particular highlight is the three private outdoor areas with a total of 101 m². The centerpiece is the 75 m² large rooftop terrace with a high-quality stainless steel whirlpool - an exclusive wellness oasis above the roofs of Lucerne.Your highlights at a glance • Exclusive 4.5-room attic apartment with south orientation • 159 m² net living space on two or three living levels • 101 m² private outdoor areas, divided into:75 m² rooftop terrace with stainless steel whirlpool22 m² terrace on the living and dining level4 m² balcony on the sleeping level • Well-thought-out room concept with separate living and sleeping areas • Modern new building architecture with high-quality living comfort • Individual design options for the interior construction • Reserved parking space in the underground garage for the apartment • Central location on Kellerstrasse 46 in Lucerne Urban living. Exclusive living.The attic apartment combines spacious living with an exceptional offer of private outdoor areas. While the living and sleeping levels create space for shared moments and personal retreats, the extensive rooftop terrace with stainless steel whirlpool invites you to relax and enjoy.Thanks to the new building planning, individual wishes can be taken into account when materializing the interior construction within the framework of the construction progress.Discover a special residential refuge in the heart of Lucerne. We would be happy to present the project and further details to you in a personal conversation.

Travel time
-
1 / 8
CHF 1,280,000.–
3.5 rooms75m² living space
6006 Luzern

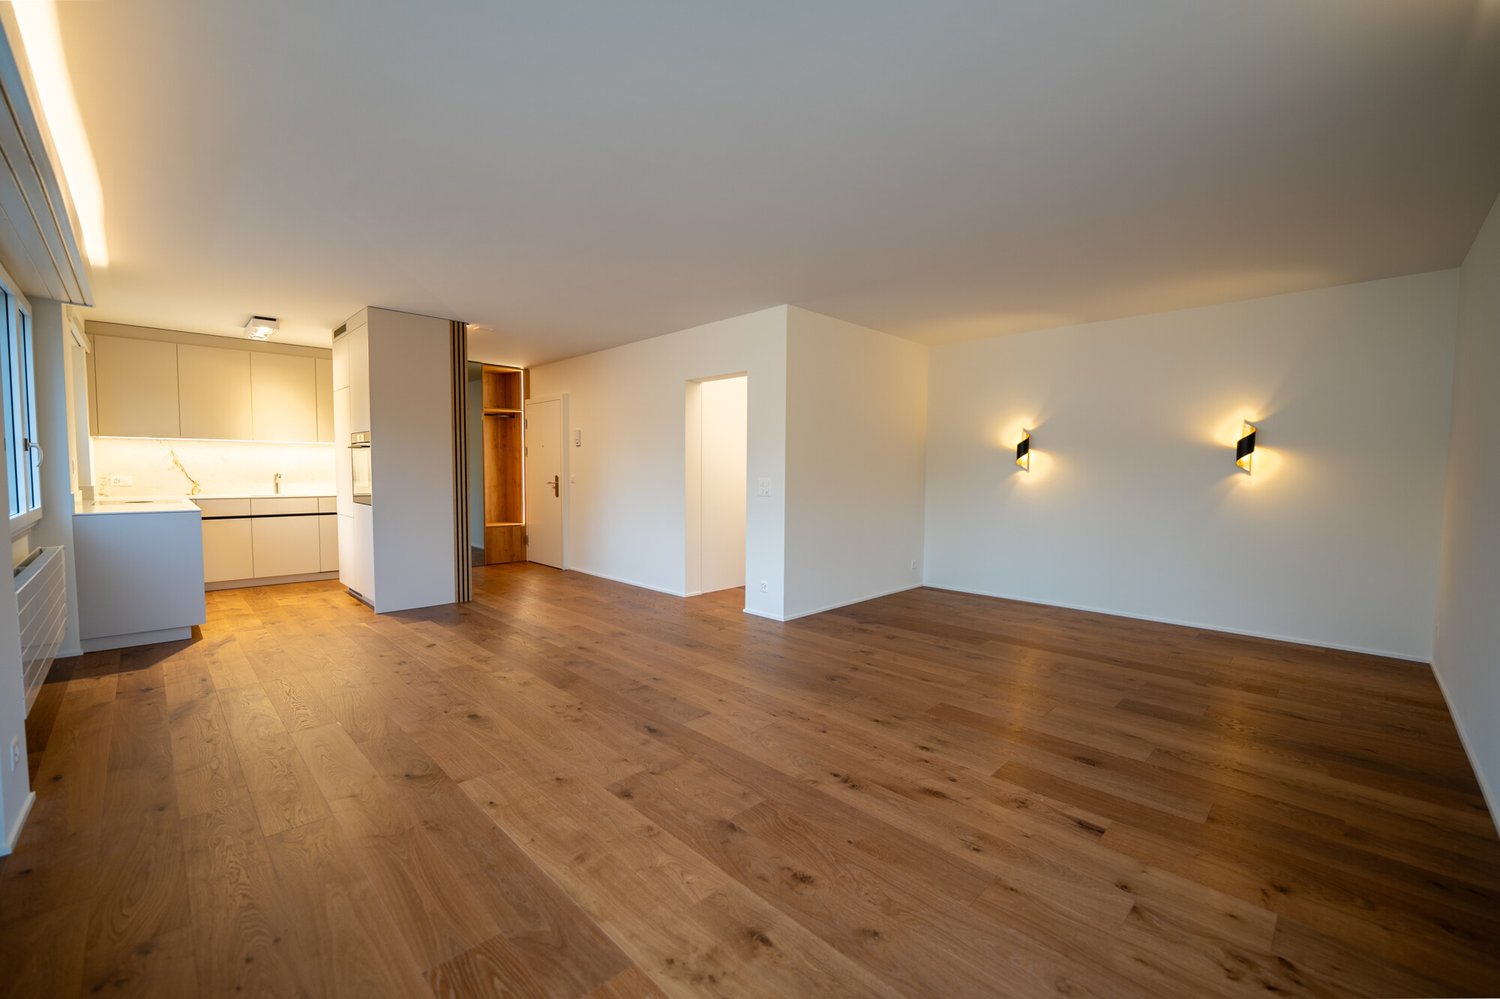
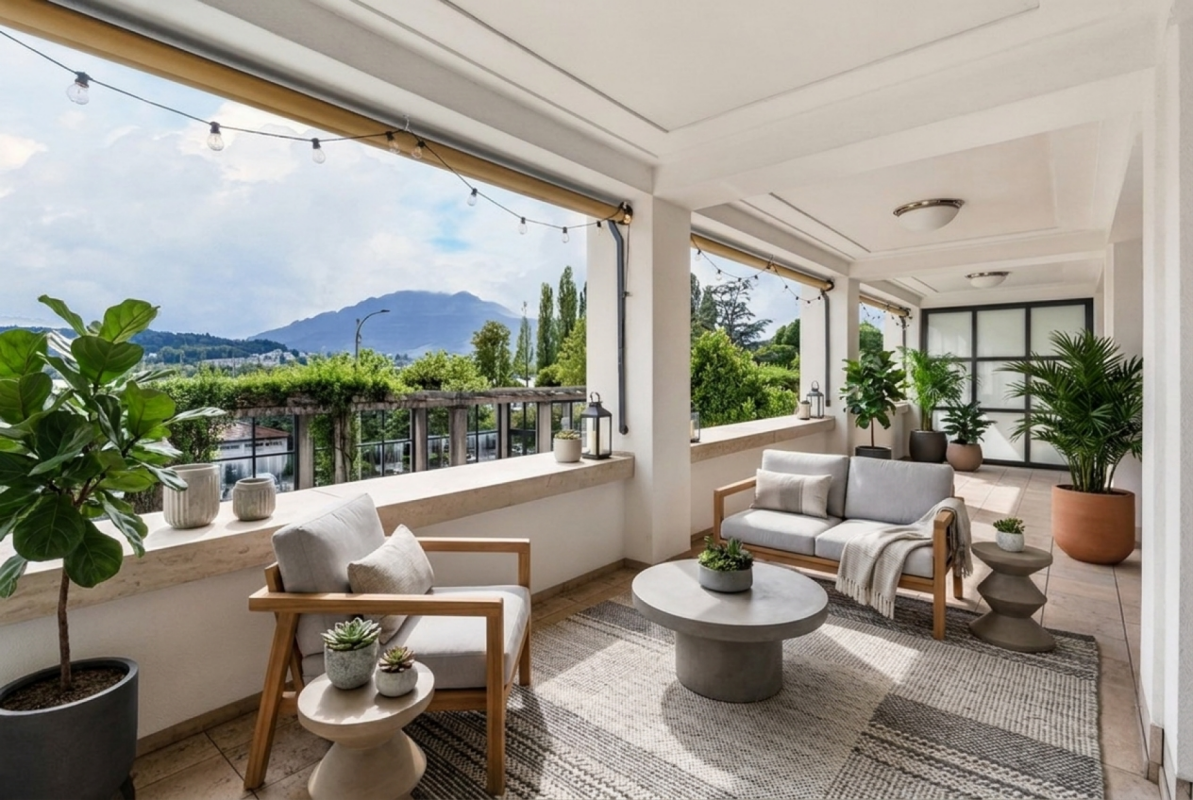
Newly renovated 3.5-room attic apartment in the Seeburg Quarter

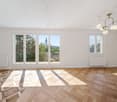
Located on the top floor of the house, with light from three sides and a approximately 60 m² large terrace: This 3.5-room attic apartment in the popular Seeburg Quarter on the right shore of Lake Lucerne feels like a small house in the middle of the city. No one lives above you, Lake Lucerne is within walking distance, and the Lido, lake promenade, and Swiss Transport Museum are just a few minutes' walk away. The heart of the apartment is the terrace, which surrounds the apartment on three sides. From morning coffee to evening aperitif, you'll always find a sunny spot with a view of Mount Pilatus and plenty of privacy. In 2026, the apartment was completely renovated, from the electrical installation to walls, ceilings, and floors, as well as windows, radiators, kitchen, and bathroom. All rooms except the bathroom have oiled oak parquet flooring from Giordano as a country-style floor. The doors are made of oak veneer with black handles, and the new wood/metal windows and indirect LED lighting create a warm, high-quality atmosphere. The open, custom-made kitchen with ceramic cover and back wall (Neolith) is equipped with a Bora induction cooktop including a steam extractor and V-ZUG appliances. The bathroom impresses with warm stone tones, matte black fixtures, a double sink, a spacious shower with a smoked glass wall, and a mirror cabinet. In the entrance, a built-in closet hides the Miele washing tower, and next to it is the wardrobe. The master bedroom has direct access to the terrace, and the second room offers a four-part built-in closet in oak veneer with integrated lighting. The elevator, renewed in 2021, stops directly in front of the apartment door. The apartment includes a parking space in the garage (No. 18) with direct access to the house, as well as a basement room with a window. Highlights: + Attic apartment on the top floor of the house, a house on the house + Approximately 60 m² terrace, surrounding the apartment on three sides + Completely renovated in 2026, including electrical and heating systems + Oak parquet flooring from Giordano, oak veneer doors, wood/metal windows + Open kitchen with Bora cooktop and V-ZUG appliances + Bathroom with double sink and large shower + Indirect LED lighting + Miele washing tower and custom-made built-in closets + Master bedroom with direct access to the terrace + Elevator stops directly in front of the apartment door + Parking space in the garage with direct access to the house + Lake, Lido, and Swiss Transport Museum within walking distance Financials: Apartment purchase price CHF 1,280,000.- Purchase price for parking space No. 18 CHF 45,000.- Total purchase price CHF 1,325,000.- If you have any questions or would like to schedule a viewing, please don't hesitate to contact us. Visit our website www.bimmo.ch for more information or exciting properties. You can also reach us conveniently via WhatsApp. We look forward to hearing from you.
1 / 9
Price on request
4.5 rooms133m² living space
6006 Luzern

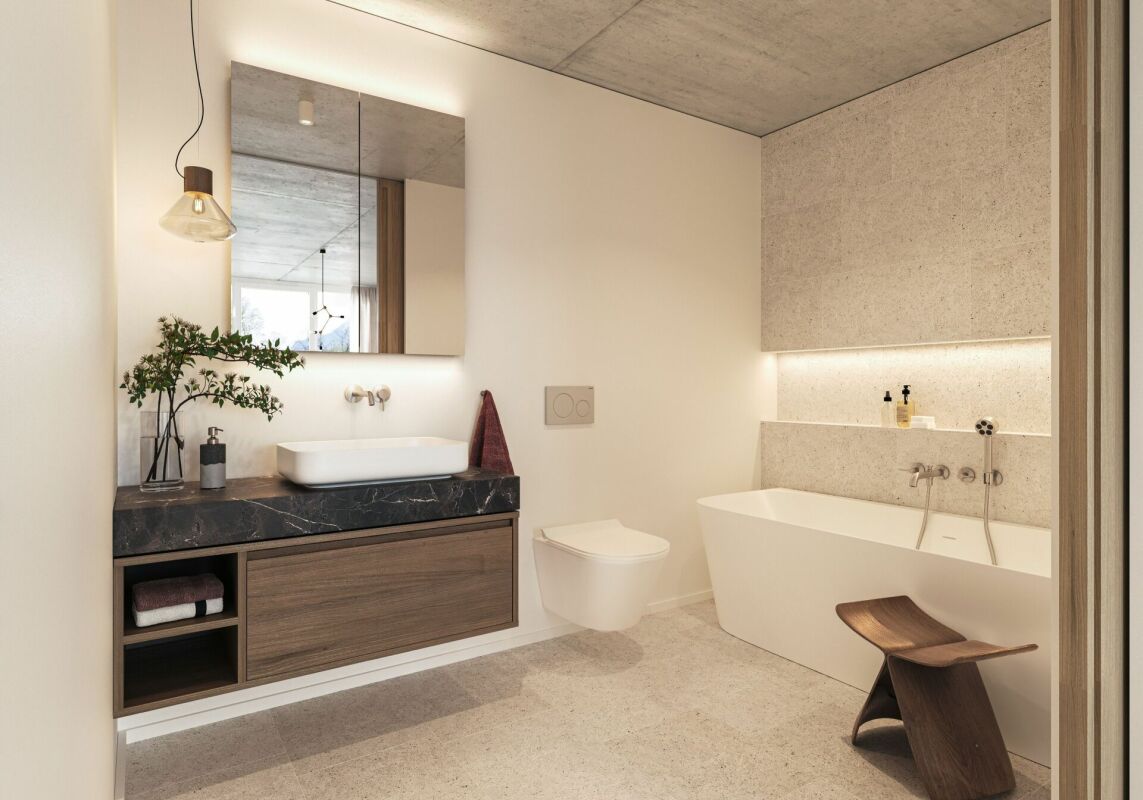
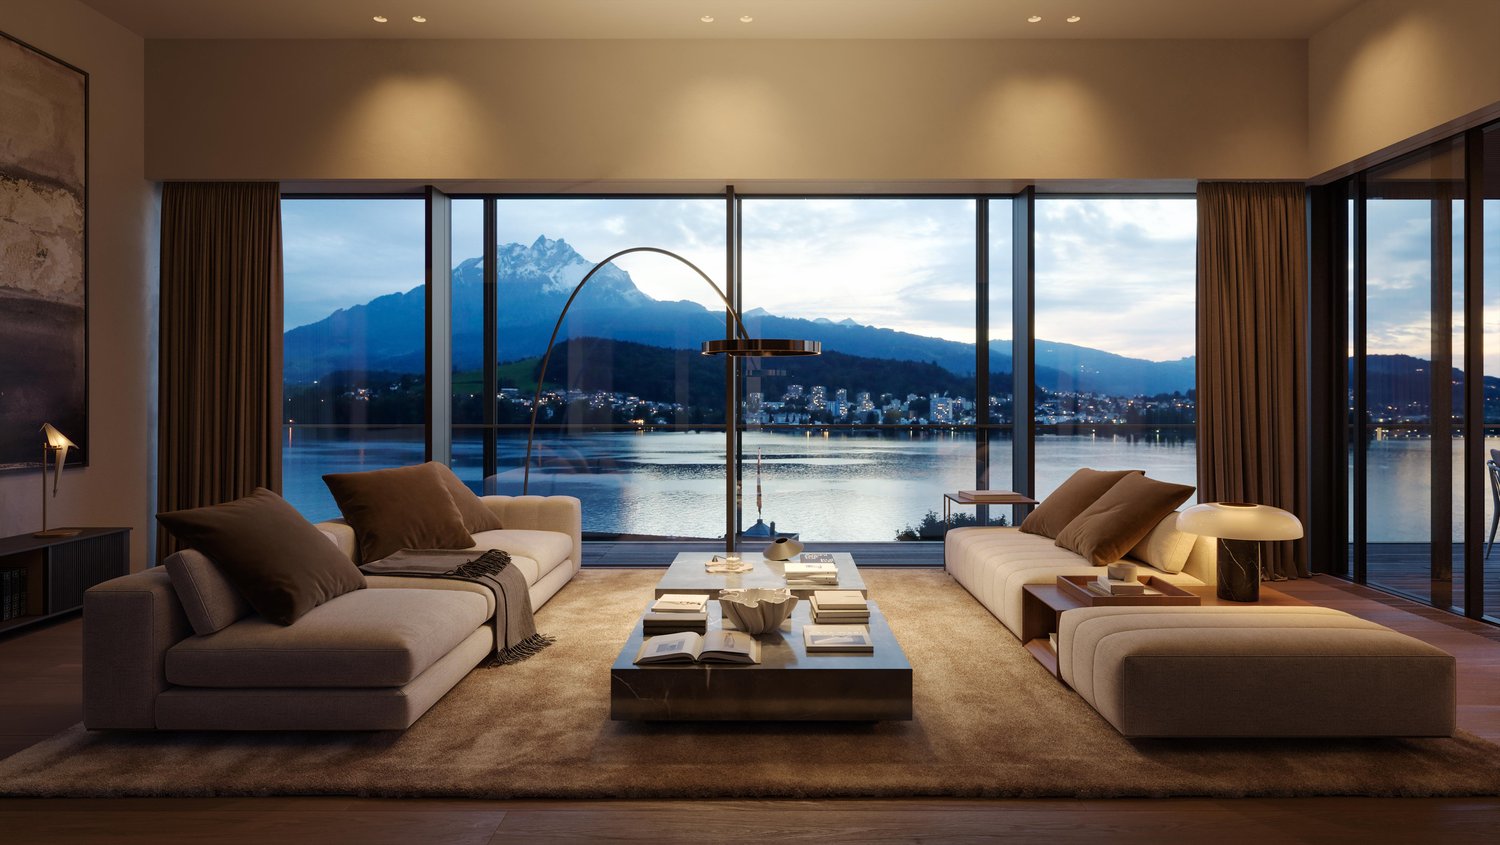
Elegant living in the Tivoli Residence - Exclusive location on Lake Lucerne

In the heart of the city of Lucerne, directly on Lake Lucerne and in one of the most exclusive residential areas in the region, is this exceptional apartment in the renowned Tivoli Residence. The property impresses with its privileged location and the magnificent view of the well-kept and quietly located garden area.The stylish apartment on the fourth floor boasts a well-thought-out floor plan, high-quality furnishings, and a modern living concept. With a total of 4.5 rooms, it offers generous space for individual living and the highest quality of life.The spacious living and dining area forms the heart of the apartment. The large window surfaces create a bright and friendly atmosphere and create an elegant living ambiance that invites both relaxation and social gatherings.The separately designed kitchen is located in direct proximity to the dining area and combines functionality with timeless aesthetics. High-quality materials and a well-thought-out room layout enable comfortable and efficient use.From the covered balcony, you can enjoy a quiet and relaxing view of the beautifully designed garden of the residence - an ideal place to leave the hustle and bustle behind and enjoy the special quality of life in this location.Two bathrooms offer high comfort and additional flexibility for residents and guests. Custom-made built-in cabinets provide practical and discreet storage space. Two separate laundry rooms - one of which is equipped with its own washing machine and dryer - complement the well-thought-out room offer optimally.A special highlight of the residence is the exclusive wellness area on the first floor, which is available to residents. This includes a spacious indoor pool, a sauna, and a modern fitness room. Additionally, there is the possibility to rent a private wine cellar.The Tivoli Residence impresses with a high level of privacy, elegant architecture, and high-quality construction. A concierge service is available to residents for various services such as errands, mail, or package delivery.The apartment also has a spacious underground parking garage, from which you can easily access your living floor with the elevator.This unique property combines an exclusive location, stylish architecture, and the highest living comfort, offering an exceptional quality of life in the heart of Lucerne.Highlights at a glance: • Attractive room layout over 4.5 rooms • Spacious living area • Exceptional living concept • Covered outdoor terrace • Access with the elevator directly to the living floor • Floor-to-ceiling windows in the living area • Bright and airy rooms • Integrated built-in cabinets • Electric shutters • Underfloor heating available • Private laundry room with washing machine and dryer • Two large wall shelves, washing machine & dryer, lighting/lamps available (including approx. value CHF 100,000) • Additional drying room for shared use • Bicycle room in the building • Basement room available • Beautiful indoor pool with sauna • Fitness area with modern fitness equipment • Beautifully designed garden area • Concierge service at the reception (errands, mail service, package delivery, etc., Mon-Fri) • Spacious underground parking garage (parking space 66)

1 / 9
Price on request
7.5 rooms326m² living space
6006 Luzern

Villa Vinea 6 (3D Visualizations by dreisicht GmbH)

The LocationThe city of Lucerne is one of the best places to live in the world – located on the beautiful Lake Lucerne, with a view of Mount Pilatus, a very well-developed urban infrastructure, and the recreational area "Biosphäre Entlebuch" with UNESCO protection in the immediate vicinity.The two villas are located in a beautiful, sunny hillside location and offer breathtaking views of the lake and mountains. The surroundings also impress with a varied gastronomy, stylish hotels, a virtually limitless range of sports, and numerous blue and green recreational areas. The Most Important"Villa Vinea": On a sunny hill in beautiful Lucerne, two identical luxury villas with exceptional views have been approved for construction. After their realization, the villas will offer a fantastic view over the entire Lake Lucerne basin to Mount Pilatus. They feature spacious, luxurious living areas, an extensive underground garage, a bicycle room, and additional hobby rooms that can be individually developed. All wishes can be taken into account – from a playroom to a wine cellar to a private spa. The FinancialWe would be happy to inform solvent interested parties about the financial aspects in a personal conversation. The SpecialThe project concept impresses with a high degree of generosity and flexibility. The interior design concept as well as all materials can be determined individually by the buyers. An exclusive project of the extra class.

1 / 4
Price on request
2.5 rooms99m² living space
6006 Luzern

Living with a wide view - 2.5-room apartment with spacious lake terrace

Located in one of the most sought-after residential areas of the city of Lucerne, just a few steps away from Lake Lucerne, is the exclusive Tivoli residence. The privileged location combines proximity to the lake, tranquility, and privacy with a special quality of living. This attractive apartment on the 1st floor delights with a well-thought-out floor plan, spacious living conditions, and an impressive loggia with a lake view. On approximately 99 m² of living space, you can expect a stylish and bright home. The approximately 44 m² large living and dining area with integrated, high-quality renovated kitchen forms the heart of the apartment. Floor-to-ceiling windows provide plenty of daylight and create a harmonious connection between the interior and exterior. A special highlight is the approximately 26 m² large, covered loggia with a wonderful view of Lake Lucerne. Whether for breakfast, a cozy dinner, or relaxed hours in the fresh air - here you can enjoy a special living feeling with plenty of privacy. The approximately 20 m² large bedroom also has direct access to the loggia. A separate study with approximately 12 m² offers additional flexibility and is ideal for working from home. A bathroom with shower and toilet, a separate guest toilet, and practical secondary rooms complete the attractive range of rooms. The apartment was extensively renovated and upgraded with investments of around CHF 79,000. The renewed kitchen, modernized electrical installations, refreshed parquet floors, and other high-quality equipment details ensure a well-maintained and contemporary living environment. Living with the comfort of an exclusive residence The Tivoli residence offers much more than a ordinary home. An exclusive wellness area with an indoor pool and sauna, a modern fitness room, and the well-maintained garden invite you to relax and enjoy. The house's own concierge service is available from Monday to Friday and makes everyday life easier with various services such as mail, package, and messenger services. A spacious underground garage with its own parking space, a private cellar room, and the convenient lift access complement the high-quality living offer. A home for people with special demands. This apartment combines a first-class location on Lake Lucerne with spacious living comfort and the amenities of an exclusive residence. A special opportunity for all those who appreciate peace, privacy, and quality of life in the city of Lucerne. Highlights at a glance • Privileged residential location in immediate proximity to Lake Lucerne • Spacious living concept with approximately 99 m² of living space • Dreamy, covered loggia with approximately 26 m² and wonderful lake view • Bright living and dining area with floor-to-ceiling windows • High-quality, renovated kitchen with Miele steam oven • Comprehensive renovations and investments of around CHF 79,000 • Noble Jatoba solid wood parquet floor • Separate study - ideal for home office • Practical, integrated built-in cabinets • Electric louvers and sun shades • Pleasant underfloor heating • Own washing machine and dryer in the apartment • Exclusive wellness area with indoor pool and sauna • Modern fitness area with high-quality training equipment • Lovingly designed garden for shared use • Concierge service with mail, package, and messenger services (Monday to Friday) • Spacious underground garage with own parking space and convenient lift access • Private cellar room and communal bicycle and drying room

Suggested properties for you based on search results