120 results - Property for buy in Municipality Neuchâtel
Déborah Simon

Déborah Simon

1 / 8
Déborah Simon

Déborah Simon

  • Balcony / Terrace
  • Garage
CHF 1,420,000.–
125m² living space
2035 Corcelles NE (Neuchâtel)

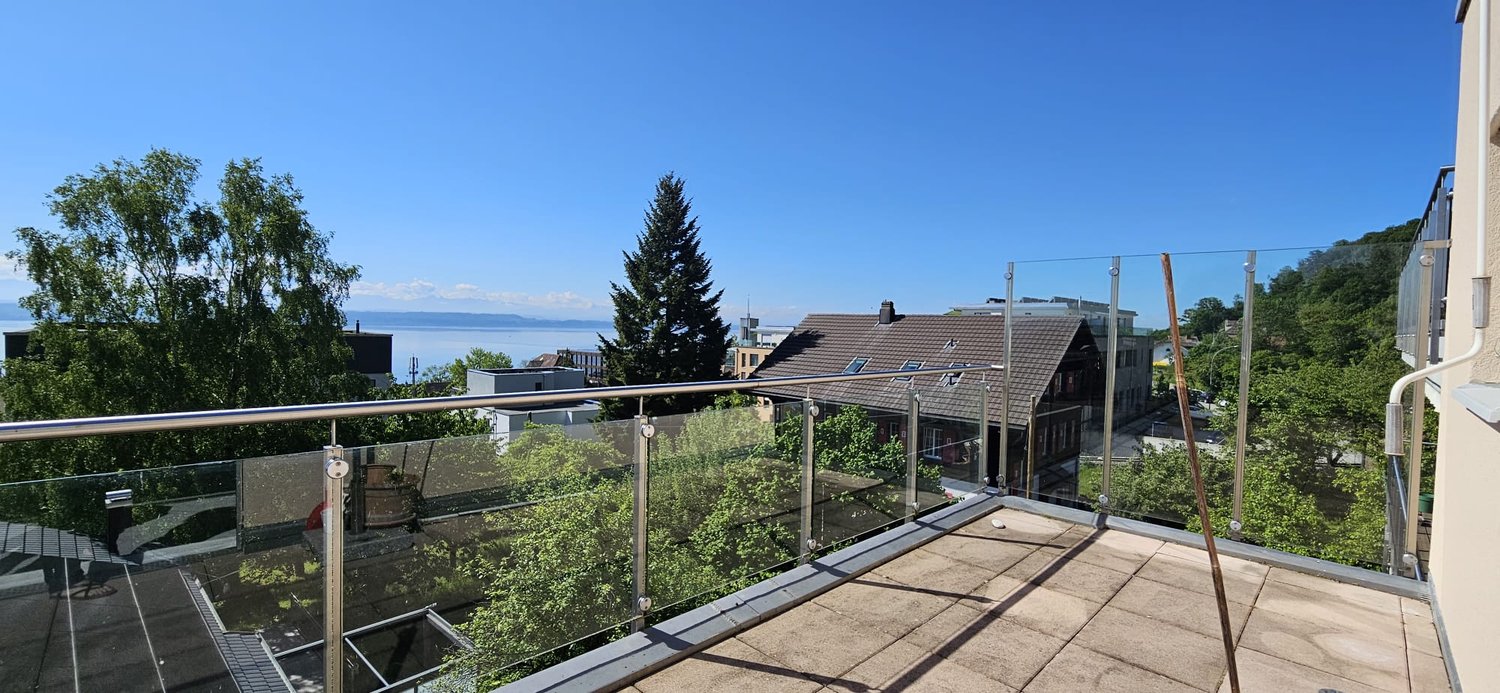
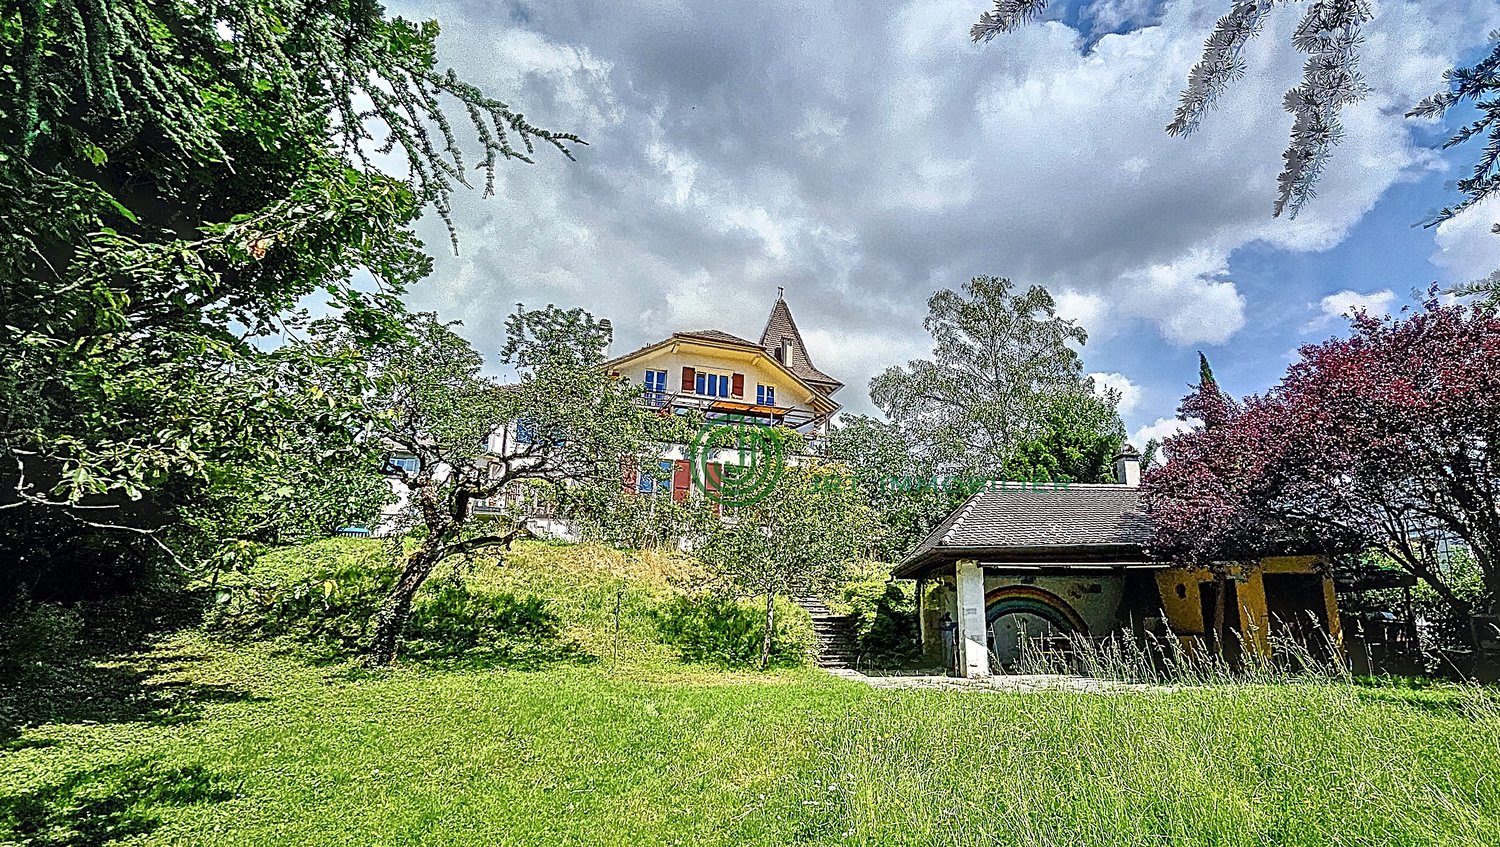
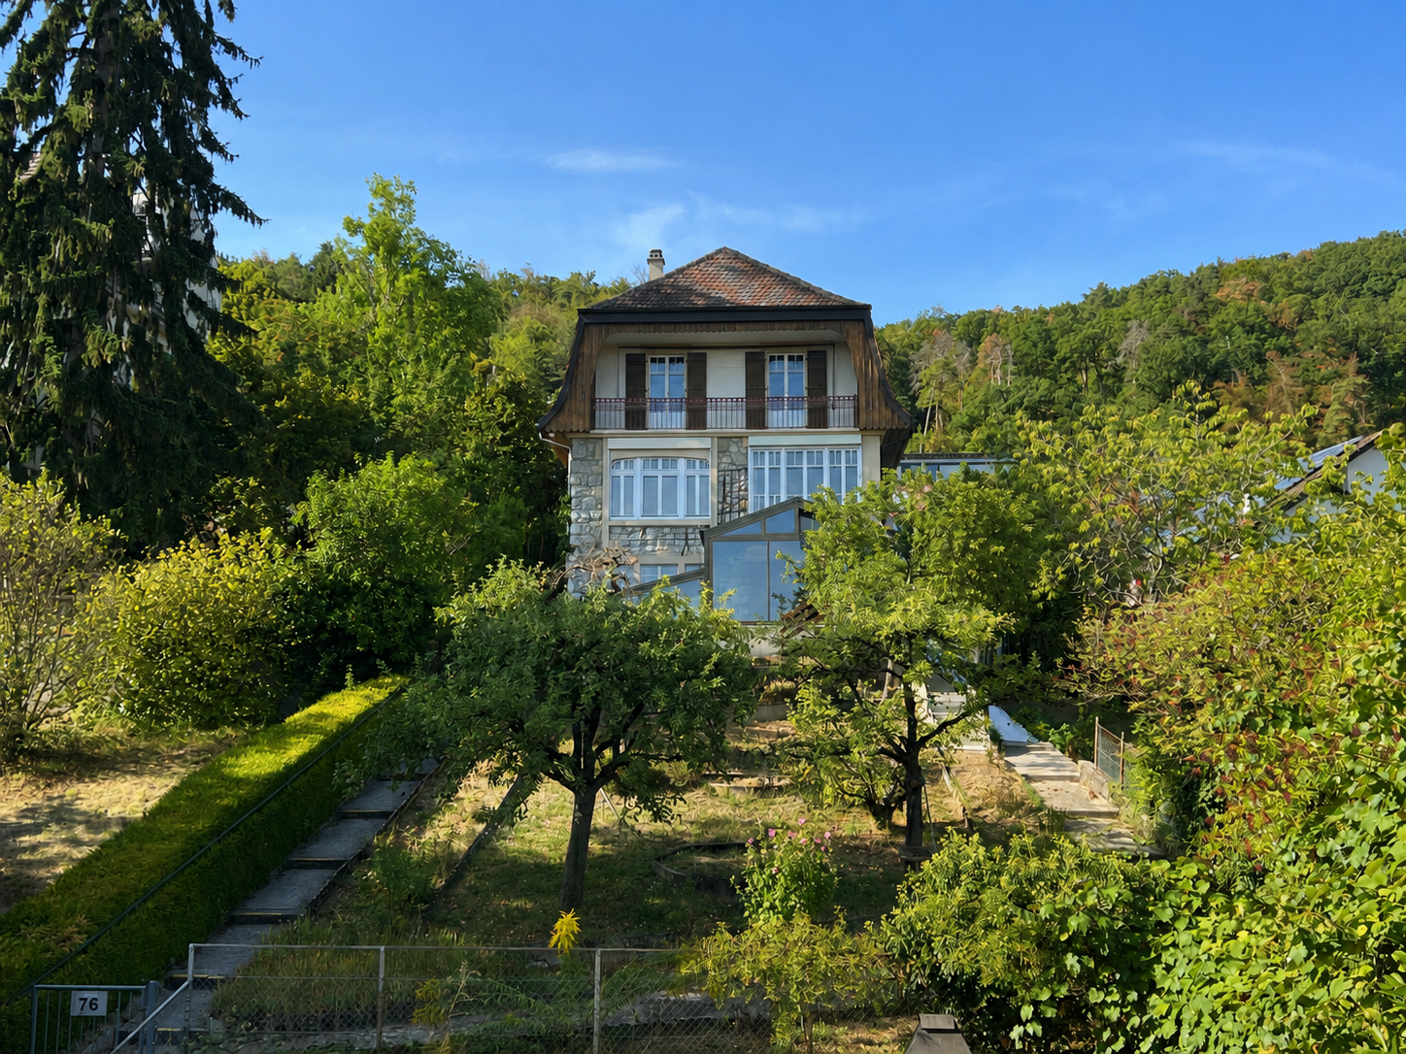
Lake view, villa to renovate or exceptional real estate project

Benefiting from a magnificent unobstructed view of Lake Neuchâtel and the Alps, this property offers a rare opportunity to realize a real estate project in a particularly sought-after residential environment. According to your wishes, the existing villa can be entirely renovated or make way for a new realization.The land presents an excellent development potential and allows for different construction concepts, such as a contemporary villa, row houses, group housing, or terrace houses, subject to communal and cantonal permits.An ideal opportunity for individuals wishing to build their future residence, but also for investors and promoters looking for a location offering strong potential for valorization. Here, no wish remains unfulfilled. Take advantage of it and come convince yourself!This PREMIUM HOMES offer includes: • Magnificent view of the lake and the Alps • Plot of 980 m² • Quiet and sought-after residential area • Low-density residential area • Existing villa to renovate or replace • Ideal for a construction project • Constructible density of 1.5 m/m² • Up to 25% ground coverage for row houses or group housing* • Up to 50% ground coverage for terrace houses* • Excellent development potential for real estate* • Excellent exposure • Garage and several outdoor parking spaces • Available immediately Interested? We will be pleased to show you the property during a non-binding visit!Do you want to sell your house or apartment with complete peace of mind? We will indicate the current value of your real estate property, in complete discretion and without commitment!Are you interested in a first, non-binding exchange? Do not hesitate to contact us. We look forward to your contact.
  • Balcony / Terrace
  • Garage
1 / 8
CHF 1,390,000.–
8.5 rooms225m² living space
Neuchâtel, 2067 Savagnier

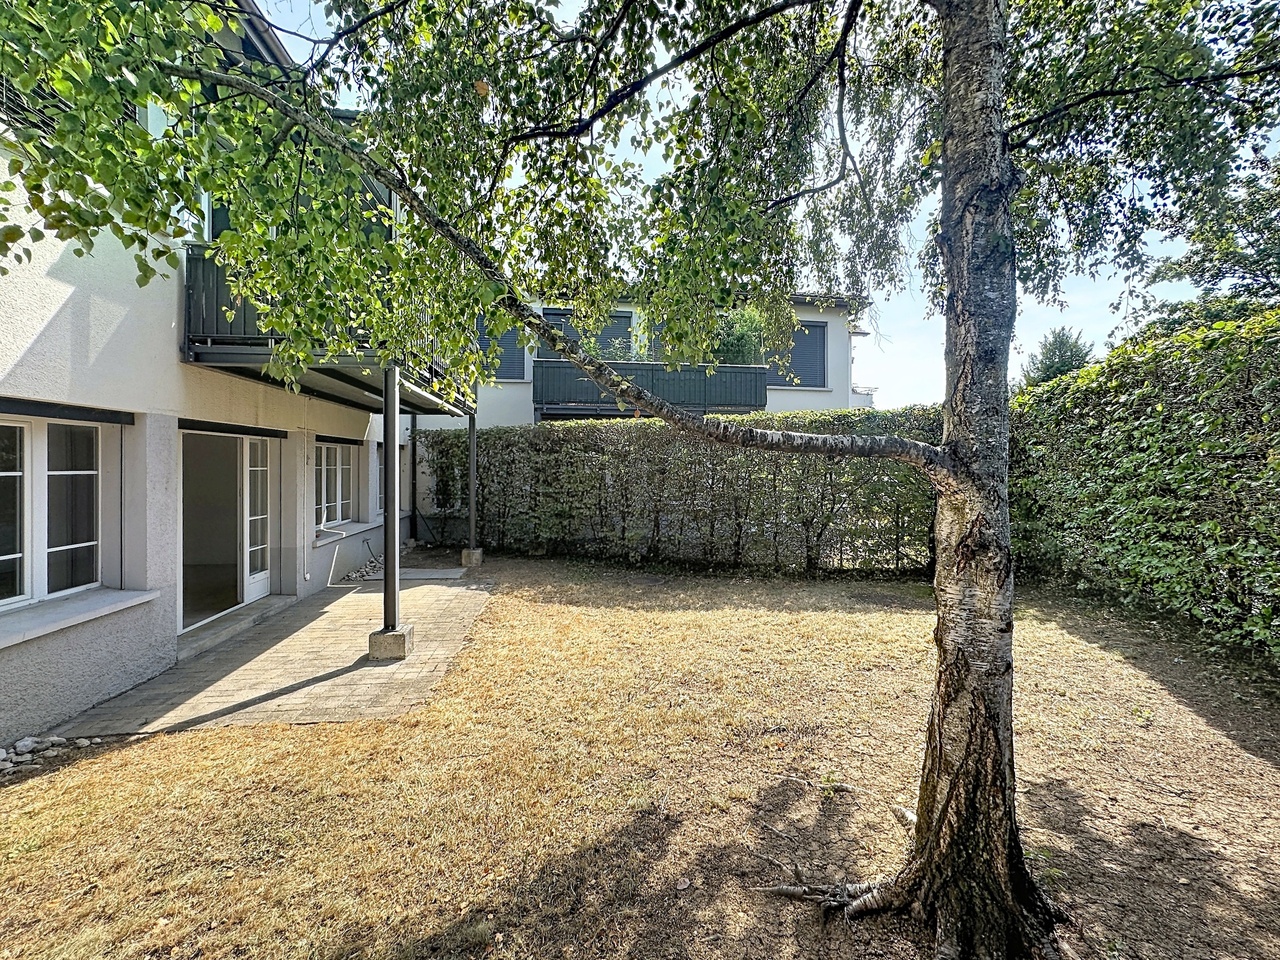
Detached house with independent apartment

Located in the preserved locality of Chaumont, near Neuchâtel, this property benefits from a rare, calm and preserved environment, in the heart of nature. Situated on a plot of approximately 13'800 m² and sold with several adjacent plots (non-buildable) totaling nearly 23'000 m², it offers an exceptional living space where space, greenery and intimacy meet harmoniously. Surrounded by meadows and trees, the house enjoys a peaceful atmosphere. An ideal place for nature lovers seeking serenity and quality of life.Completely renovated between 2007 and 2012, the house has retained its character while benefiting from amenities that bring comfort and functionality to daily life. From the entrance, the volumes and brightness create a welcoming atmosphere. The main living room is undoubtedly the heart of the house. It seduces with its beautiful ceiling height, its exposed beams and its warm charm. The spaces are naturally organized around the living room and the dining room, with direct access to the terrace and the garden, allowing you to fully enjoy the outdoors and natural light throughout the day. The house currently has three bedrooms and two bathrooms.On the lower floor are the technical spaces, including a cellar, a laundry room and a technical room. This level also accommodates an independent apartment of 2.5 rooms with its own entrance. This space represents a real asset and allows for different uses: accommodation for a loved one, independent activity, space for guests or rental income possibility.A garage completes the property.The surrounding grounds offer a pleasant feeling of space and reinforce the preserved and unique character of the place.

1 / 11
CHF 640,000.–
2.5 rooms82m² living space
2036 Cormondrèche

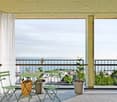
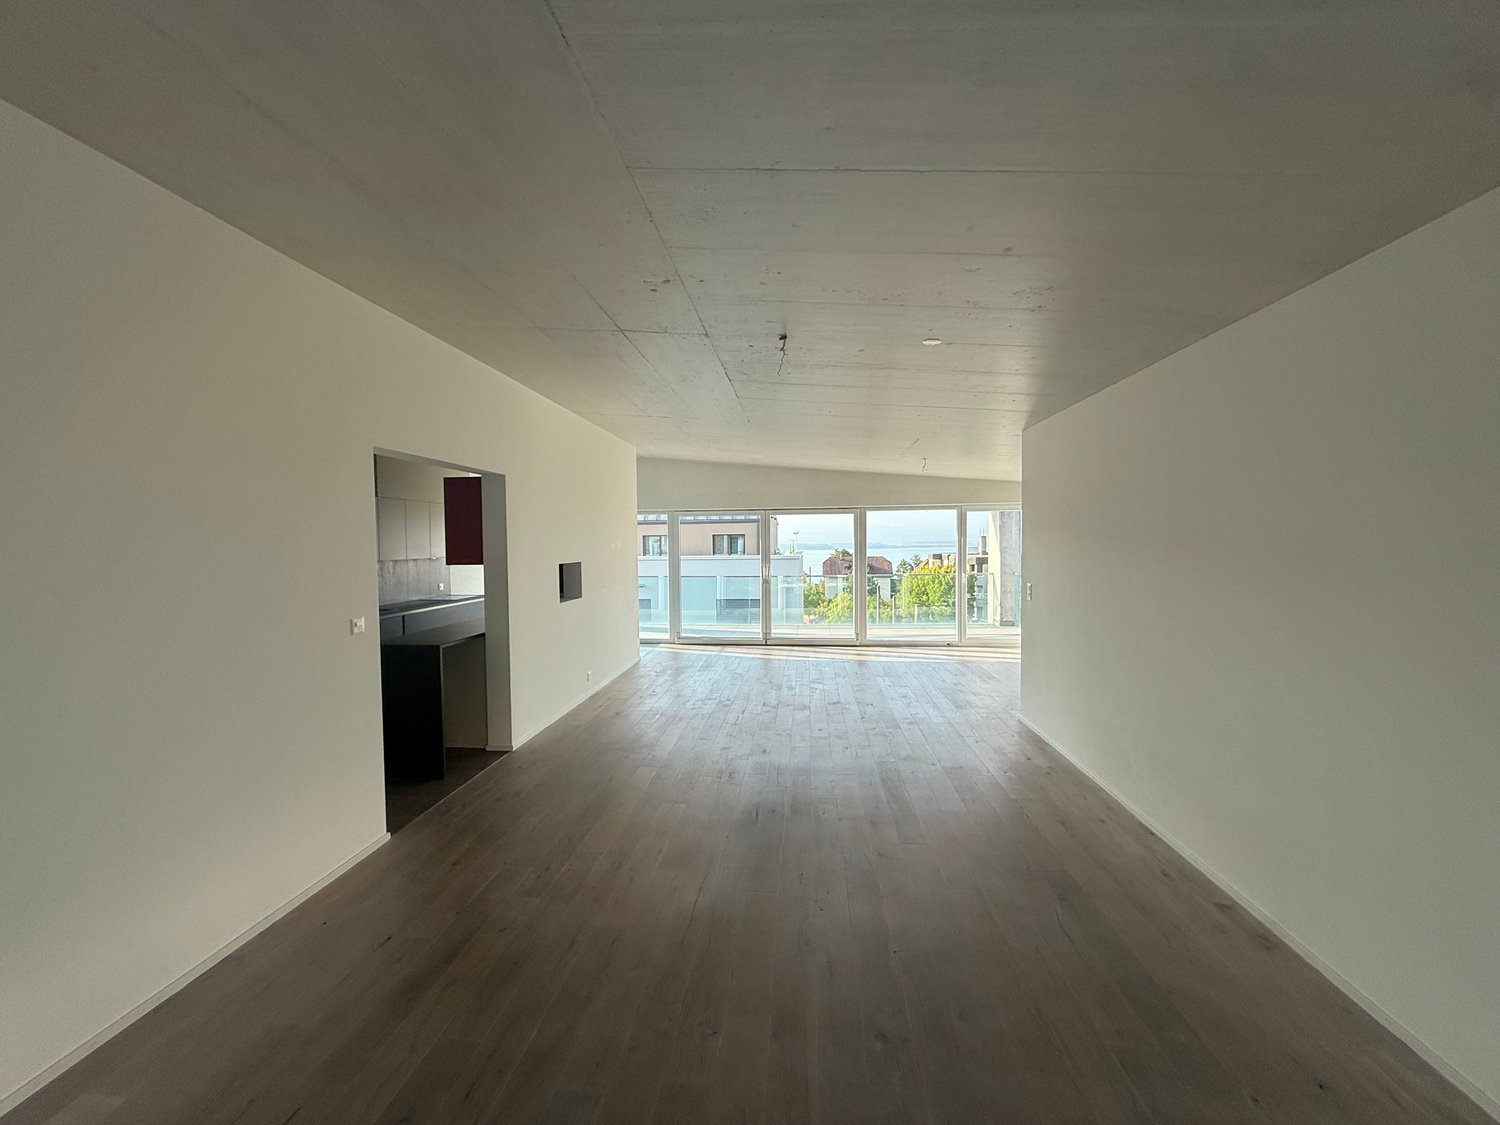
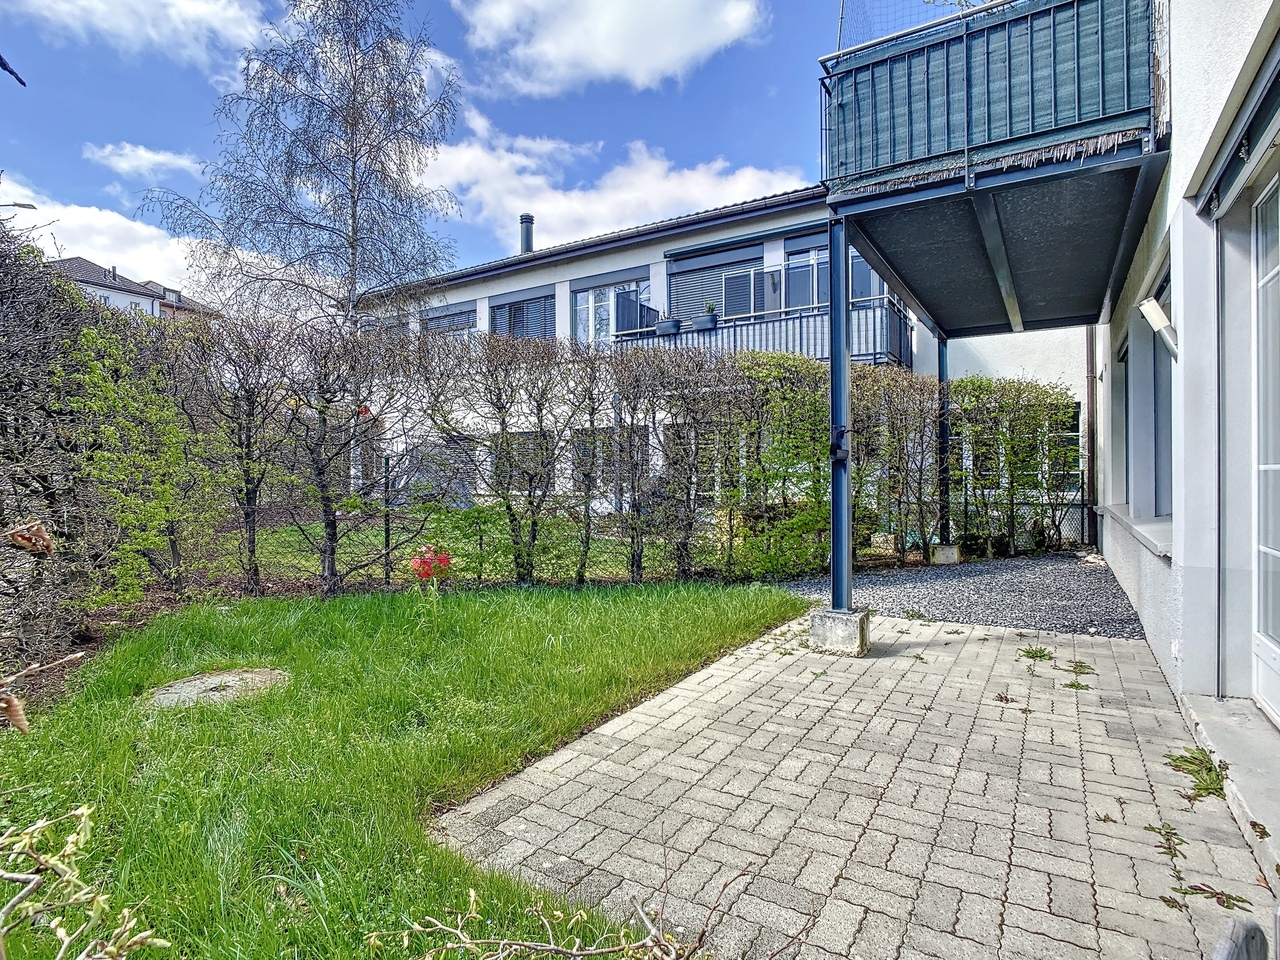
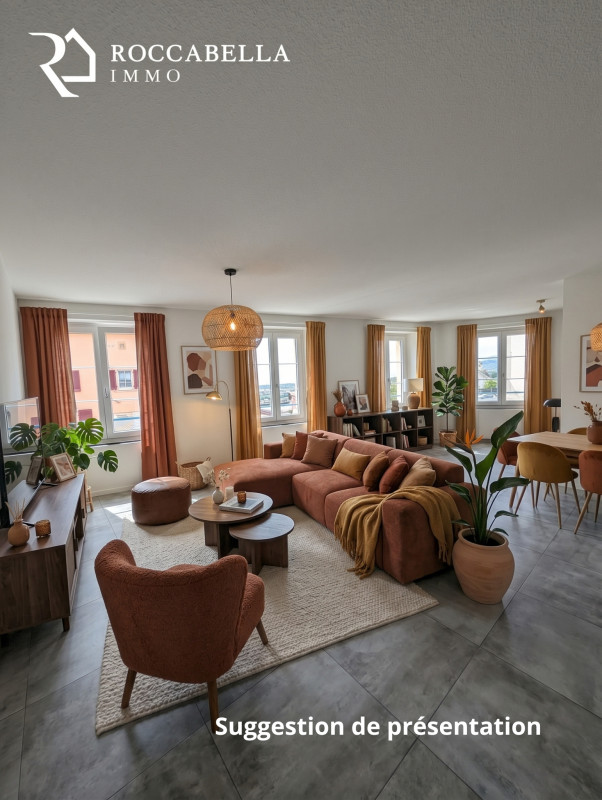
Large 2.5-room apartment with lake and mountain views, exclusive!

Located in Cormondrèche, this 2.5-room apartment benefits from a privileged location in a quiet and green residential area. The shops, public transport, schools, and amenities are accessible in the immediate vicinity, while the shores of Lake Neuchâtel and the main motorway axes can be reached in just a few minutes.On the 3rd floor, this apartment seduces with its brightness, its unobstructed view of the lake and the Creux-du-Van, as well as its remarkable potential for layout.Thanks to its pleasant balcony of about 6 m², it offers a peaceful living space and a particularly sought-after environment.With a weighted area of about 85 m², complemented by an attic of about 55 m² directly accessible from the apartment, this property offers rare volumes and many possibilities of use.Distribution. Entrance hall with direct access to the private attic. Spacious living room bathed in natural light with access to the balcony. Semi-open kitchen on the living room. Bedroom with private bathroom adjacent. Shower with WC. Integrated washing column. Custom-made closet in the living room integrating a fold-down bed to create an additional sleeping space for guestsPrivate atticAccessible directly from the apartment entrance, this space of about 55 m² already has an electrical supply.It constitutes a real asset and can be used according to your needs; creative space, storage spaces, reading corner, etc.Possibility of insulation and installation of a spiral staircase to further optimize its comfort and accessibilityAnnexes and parking. Large cellar of about 12 m². Closed underground parking with automatic lighting: (CHF 25,000.-, in addition to the price). Outdoor parking space: (CHF 15,000.-, in addition to the price)A rare opportunity for buyers looking for an apartment that combines comfort, development potential, and quality of life in one of the most appreciated areas of the Neuchâtel region.Sale price with parking: CHF 680,000.---Whether you want to buy or sell a property, Nextkey is your trusted partner! Our experts will accompany you with professionalism, serenity, and transparency to guarantee you a smooth and successful real estate experience.At Nextkey, we offer reliable and personalized real estate advice, suitable for both buyers and sellers. Thanks to our innovative and transparent service model (with a commission from 1% only), we commit to realizing your project under the best conditions. Whether you are looking for the house of your dreams or want to sell your property at the best price, our expertise is at your service at every step of the process.Do not hesitate to visit our website or contact us directly by phone. We are at your disposal and look forward to accompanying you on your real estate adventure.
1 / 9
CHF 1,225,000.–
5.5 rooms129m² living space
Chemin des Carrels, 2034 Peseux

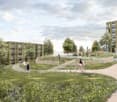
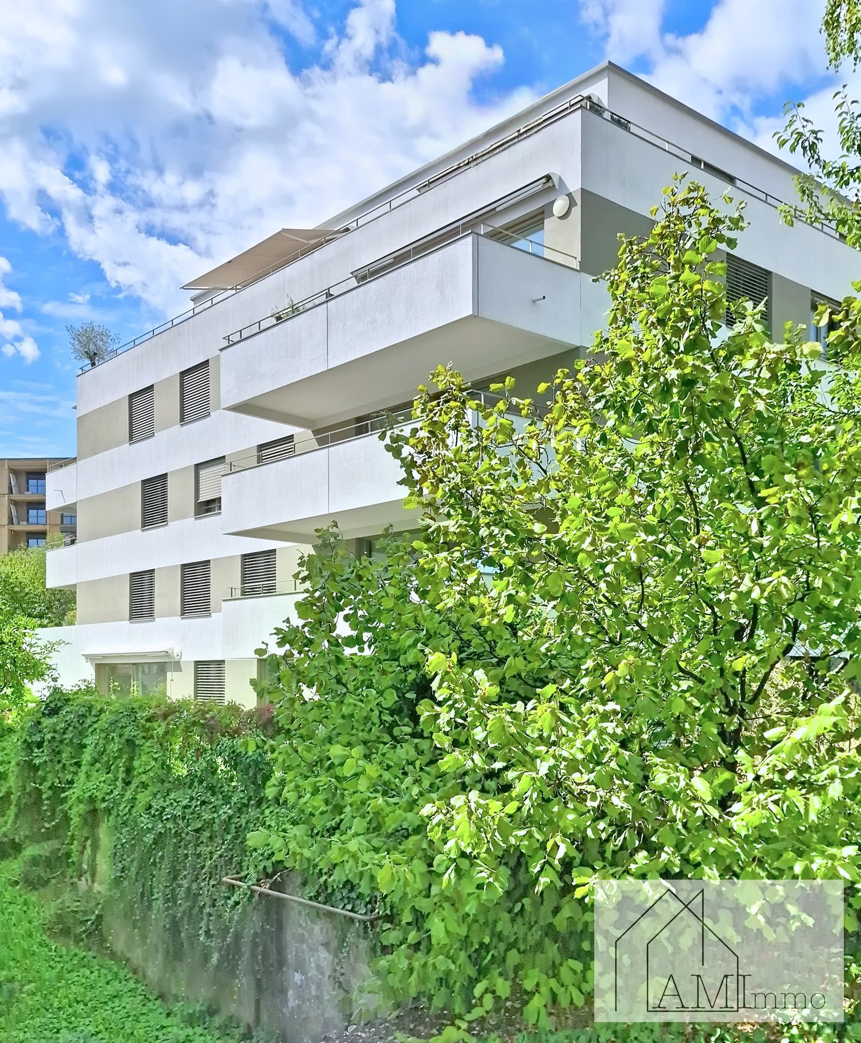
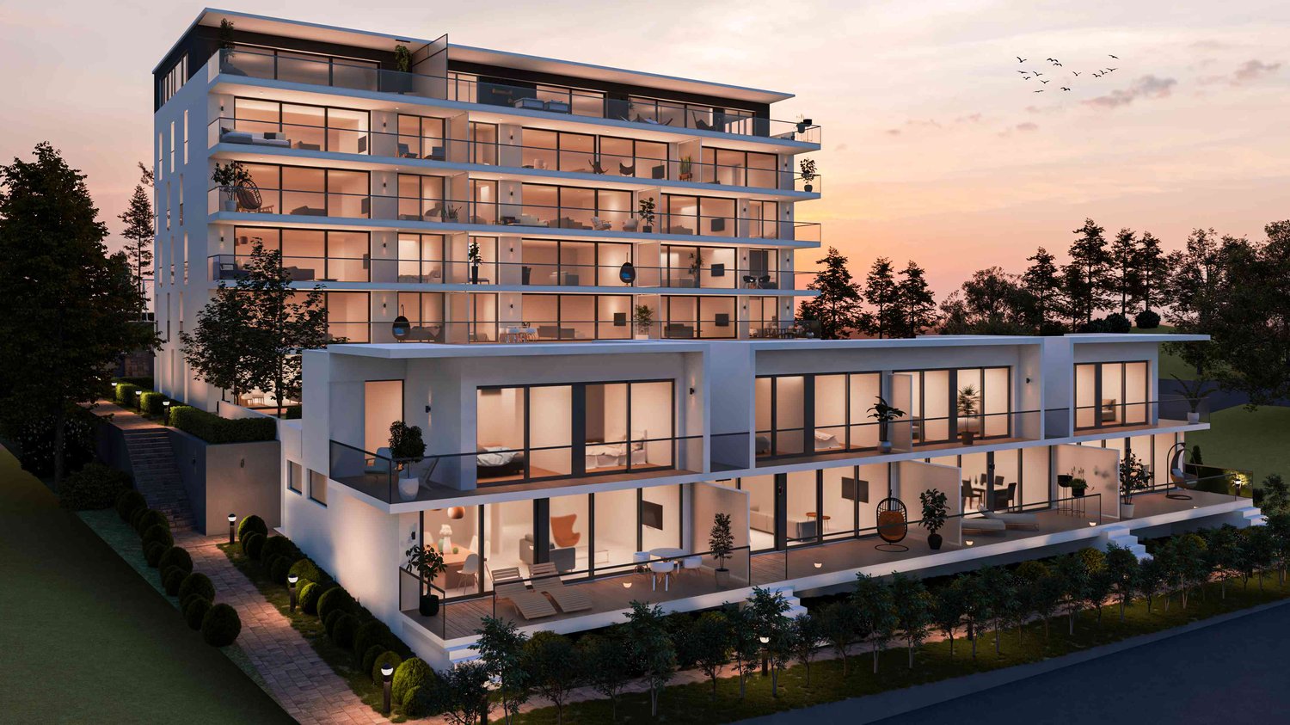
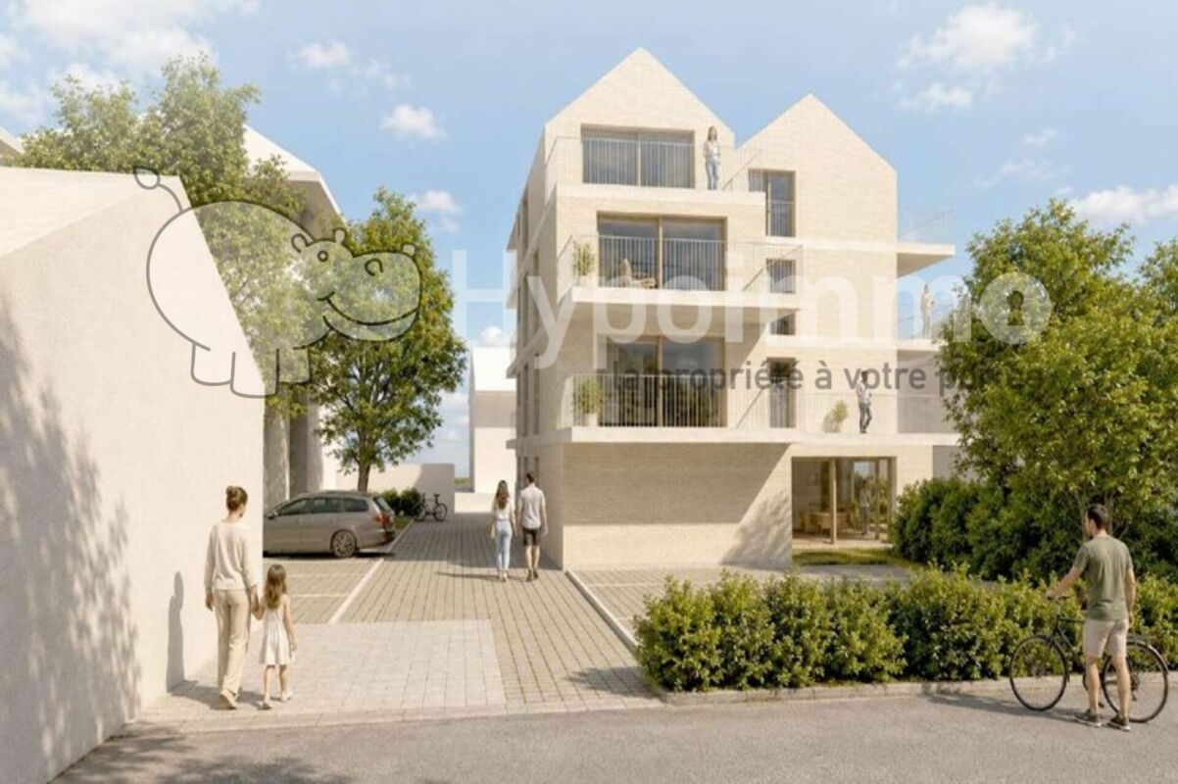
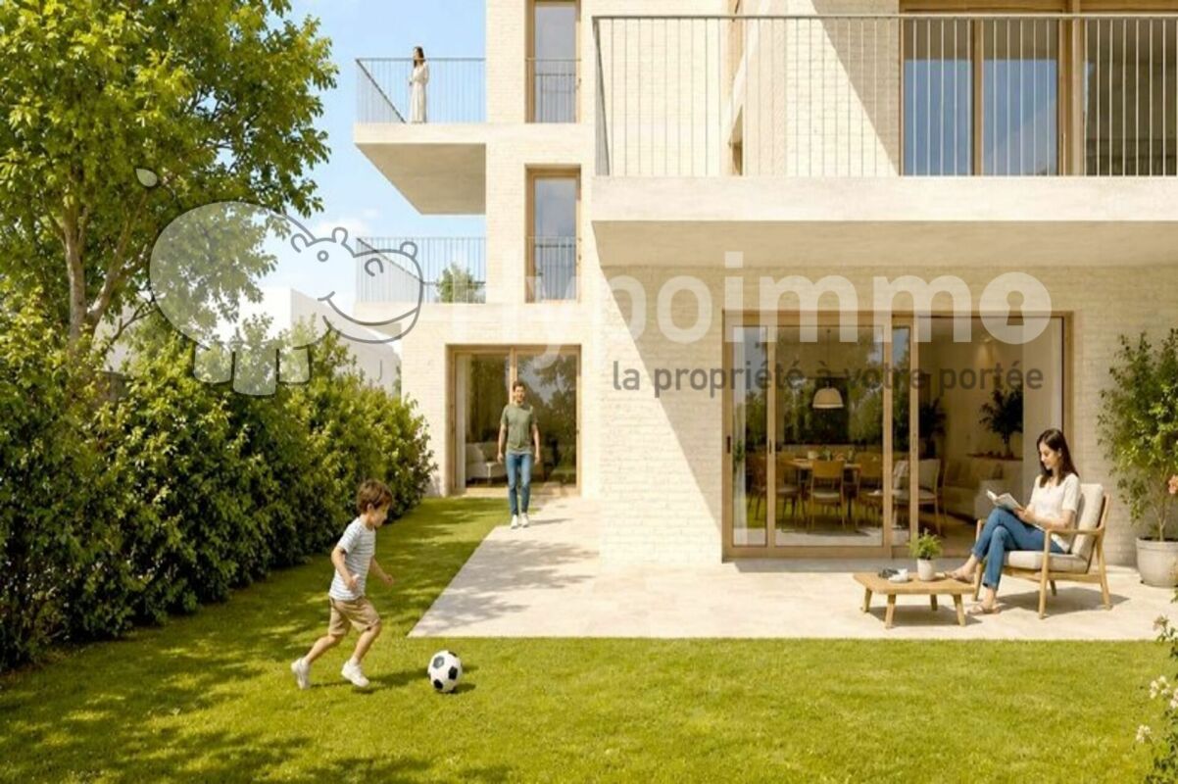
Les Carrels - Duplex Apartment 5.5 rooms Lot 9/J

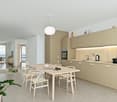
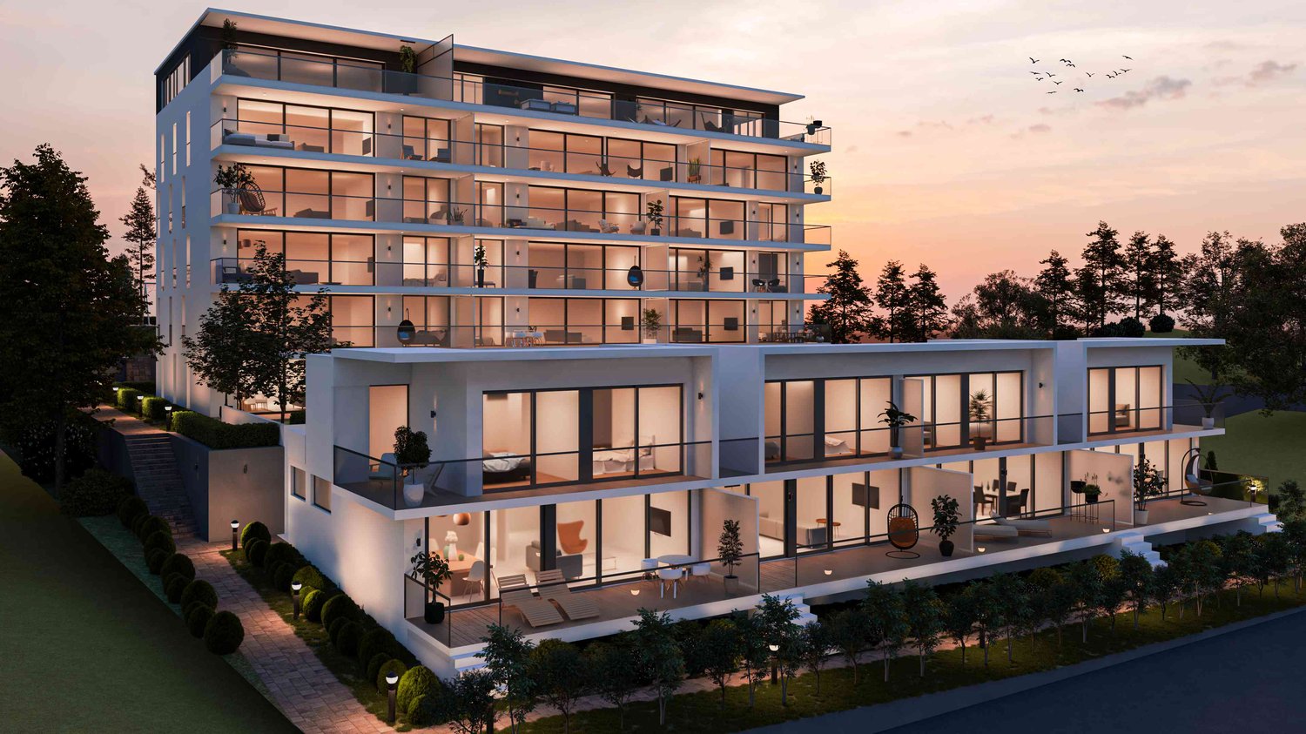
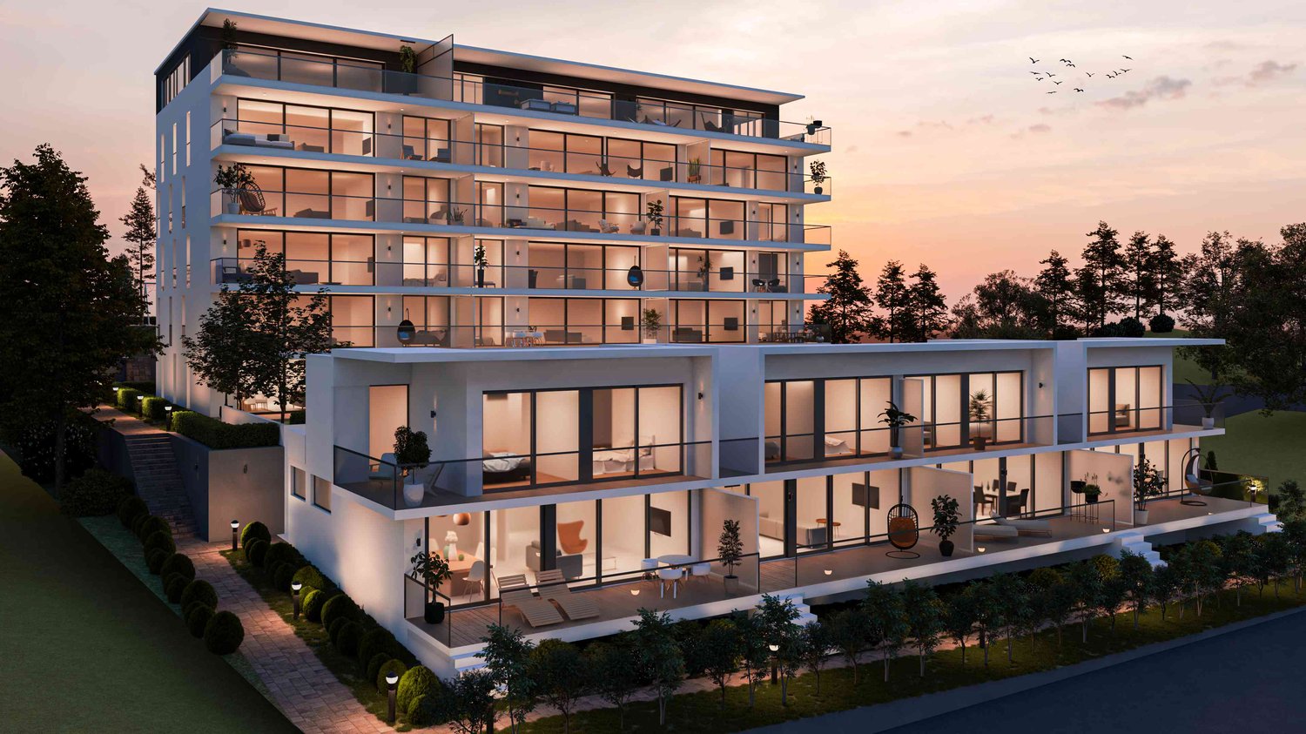
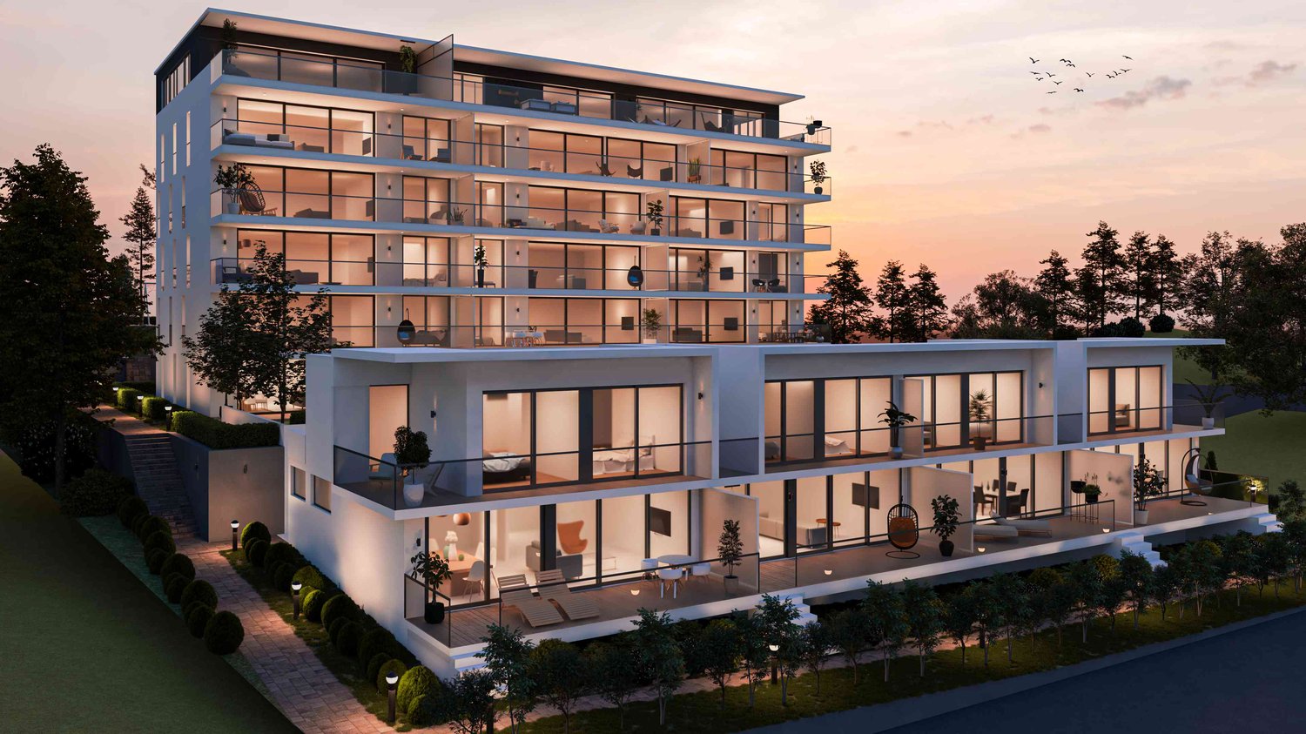
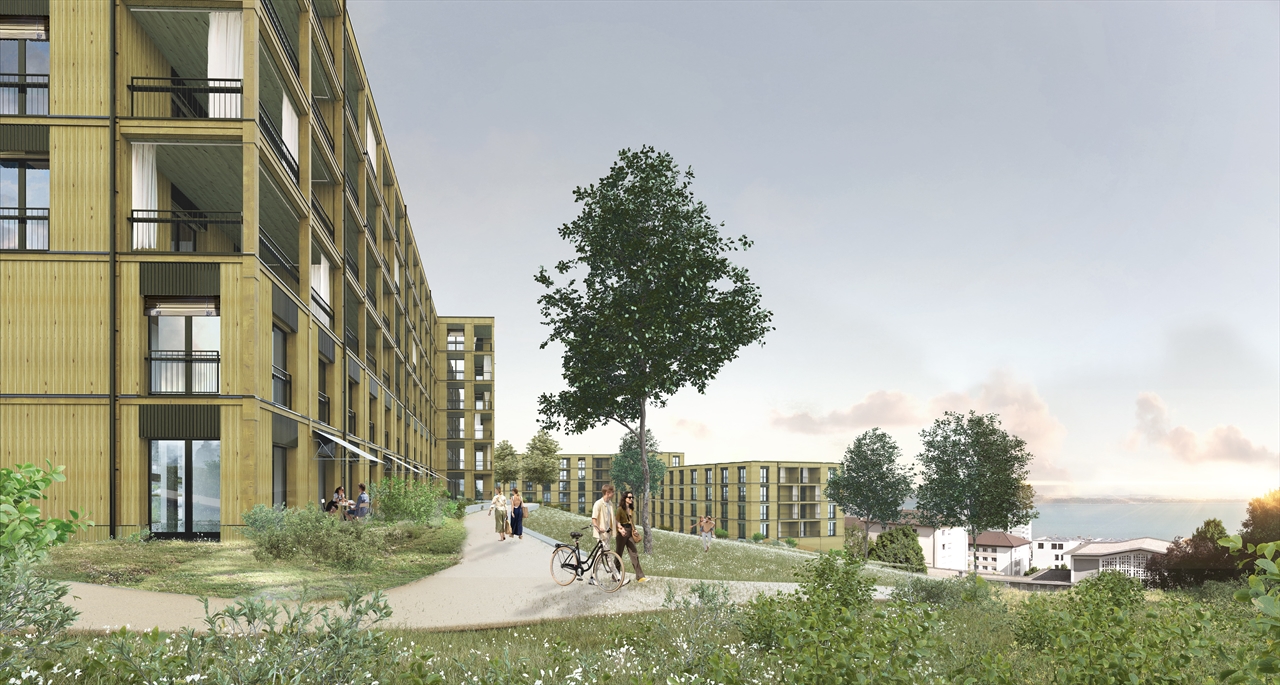
LES CARRELS promotion The perfect alliance of contemporary comfort and sustainabilityIn the heart of a quiet residential area and close to all amenities, the LES CARRELS residence reveals itself through contemporary, elegant, and warm architecture. Designed by an architecture firm concerned about environmental impact, this achievement combines modern aesthetics, high energy performance, and respect for the built environment.From 2.5 to 5.5 rooms, each dwelling has been designed to offer functional, bright, and respectful living spaces for its occupants.Services and Highlights: • Customized personalization: Benefit from generous budgets for choosing your finishes (kitchen, floors, bathrooms) and create a unique interior, in your image. • Quality and Sustainability: Noble materials and high-performance energy construction for optimal thermal and acoustic comfort. • Equipment and Amenities: Complete basement with private cellars and bike room, elevator serving all levels for total accessibility, reserved outdoor parking spaces for residents, visitors, and people with reduced mobility (PMR). The dwellings are distributed as follows:Ground floor: 2x apartments with 4.5 rooms, benefiting from a terrace and a garden1st floor: 2x apartments with 3.5 rooms and 1x apartment with 2.5 rooms, benefiting from a balcony2nd floor: 1x apartment with 3.5 rooms and 1x apartment with 2.5 rooms, benefiting from a balcony2nd-3rd floor: Duplex apartment with 5.5 rooms, benefiting from a balcony and a terrace3rd floor: 1x apartment with 4.5 rooms, benefiting from a balcony and a terracePossibility of acquiring an outdoor parking space for CHF 23,000.Offer yourself a tailored living environment combining modernity, serenity, and energy performance.

Travel time
-
1 / 9
CHF 505,000.–
2.5 rooms51m² living space
Chemin des Carrels, 2034 Peseux

Les Carrels - 2.5-room apartment Lot 4/D

Promotion LES CARRELS The perfect alliance of contemporary comfort and sustainabilityIn the heart of a quiet residential neighborhood and close to all amenities, the LES CARRELS residence reveals itself through contemporary, elegant, and warm architecture. Designed by an architectural firm concerned about environmental impact, this achievement combines modern aesthetics, high energy performance, and respect for the built environment.From 2.5 to 5.5 rooms, each apartment has been designed to offer functional, bright, and respectful living spaces for the privacy of its occupants.Features & Highlights : • Customized personalization: Benefit from generous budgets for choosing your finishes (kitchen, floors, bathrooms) and create a unique interior, in your image. • Quality & Sustainability: Noble materials and high-performance energy construction for optimal thermal and acoustic comfort. • Equipment & Amenities: Complete basement with private cellars and bicycle room, elevator serving all levels for total accessibility, reserved outdoor parking spaces for residents, visitors, and people with reduced mobility (PMR). The apartments are distributed as follows:Ground floor : 2x apartments with 4.5 rooms, with terrace and garden1st floor : 2x apartments with 3.5 rooms and 1x apartment with 2.5 rooms, with balcony 2nd floor : 1x apartment with 3.5 rooms and 1x apartment with 2.5 rooms, with balcony2nd-3rd floor : Duplex with 5.5 rooms, with balcony and terrace3rd floor : 1x apartment with 4.5 rooms, with balcony and terracePossibility to acquire an outdoor parking space for CHF 23,000.-Offer yourself a tailored living environment that combines modernity, serenity, and energy efficiency.

Travel time
-
1 / 9
CHF 785,000.–
3.5 rooms82m² living space
Chemin des Carrels, 2034 Peseux

Les Carrels - 3.5-room apartment Lot 8/H

LES CARRELS promotion The perfect alliance of contemporary comfort and sustainabilityIn the heart of a quiet residential area and close to all amenities, the LES CARRELS residence reveals itself through contemporary architecture, elegant and warm. Designed by an architecture firm concerned about the environmental footprint, this achievement combines modern aesthetics, high energy performance, and respect for the built environment.From 2.5 to 5.5 rooms, each dwelling has been designed to offer functional, bright, and respectful living spaces for its occupants.Features & Highlights : • Customization: Benefit from generous budgets for choosing your finishes (kitchen, floors, bathrooms) and create a unique interior, in your image. • Quality & Sustainability: Noble materials and high-performance construction for optimal thermal and acoustic comfort. • Equipment & Amenities: Complete basement with private cellars and bicycle room, elevator serving all levels for total accessibility, reserved outdoor parking spaces for residents, visitors, and people with reduced mobility (PMR). The apartments are divided as follows:Ground floor : 2x apartments with 4.5 rooms, with terrace and garden1st floor : 2x apartments with 3.5 rooms and 1x apartment with 2.5 rooms, with balcony 2nd floor : 1x apartment with 3.5 rooms and 1x apartment with 2.5 rooms, with balcony2nd-3rd floor : Duplex with 5.5 rooms, with balcony and terrace3rd floor : 1x apartment with 4.5 rooms, with balcony and terracePossibility to acquire an outdoor parking space for CHF 23,000.-Offer yourself a tailored living space that combines modernity, serenity, and energy efficiency.

Travel time
-
1 / 9
CHF 1,020,000.–
4.5 rooms101m² living space
Chemin des Carrels, 2034 Peseux

Les Carrels - 4.5-room apartment with garden Lot 2/B

Promotion LES CARRELS The perfect alliance of contemporary comfort and sustainabilityIn the heart of a quiet residential area and close to all amenities, the LES CARRELS residence reveals itself through a contemporary, elegant, and warm architecture. Designed by an architecture firm aware of the environmental footprint, this achievement combines modern aesthetics, high energy performance, and respect for the built environment.From 2.5 to 5.5 rooms, each apartment has been designed to offer functional, bright, and respectful living spaces for the privacy of its occupants.Features & Highlights: • Customization: Benefit from generous budgets for choosing your finishes (kitchen, floors, bathrooms) and create a unique interior, in your image. • Quality & Sustainability: Noble materials and high-performance construction for optimal thermal and acoustic comfort. • Equipment & Amenities: Complete basement with private cellars and bike room, elevator serving all levels for total accessibility, reserved outdoor parking spaces for residents, visitors, and people with reduced mobility (PMR). The apartments are divided as follows:Ground floor: 2x apartments with 4.5 rooms, with terrace and garden1st floor: 2x apartments with 3.5 rooms and 1x apartment with 2.5 rooms, with balcony 2nd floor: 1x apartment with 3.5 rooms and 1x apartment with 2.5 rooms, with balcony2nd-3rd floor: Duplex with 5.5 rooms, with balcony and terrace3rd floor: 1x apartment with 4.5 rooms, with balcony and terracePossibility to acquire an outdoor parking space for CHF 23,000.-Offer yourself a tailored living space combining modernity, serenity, and energy performance.

Travel time
-
1 / 13
CHF 1,600,000.–
7.5 rooms270m² living space
2036 Cormondrèche

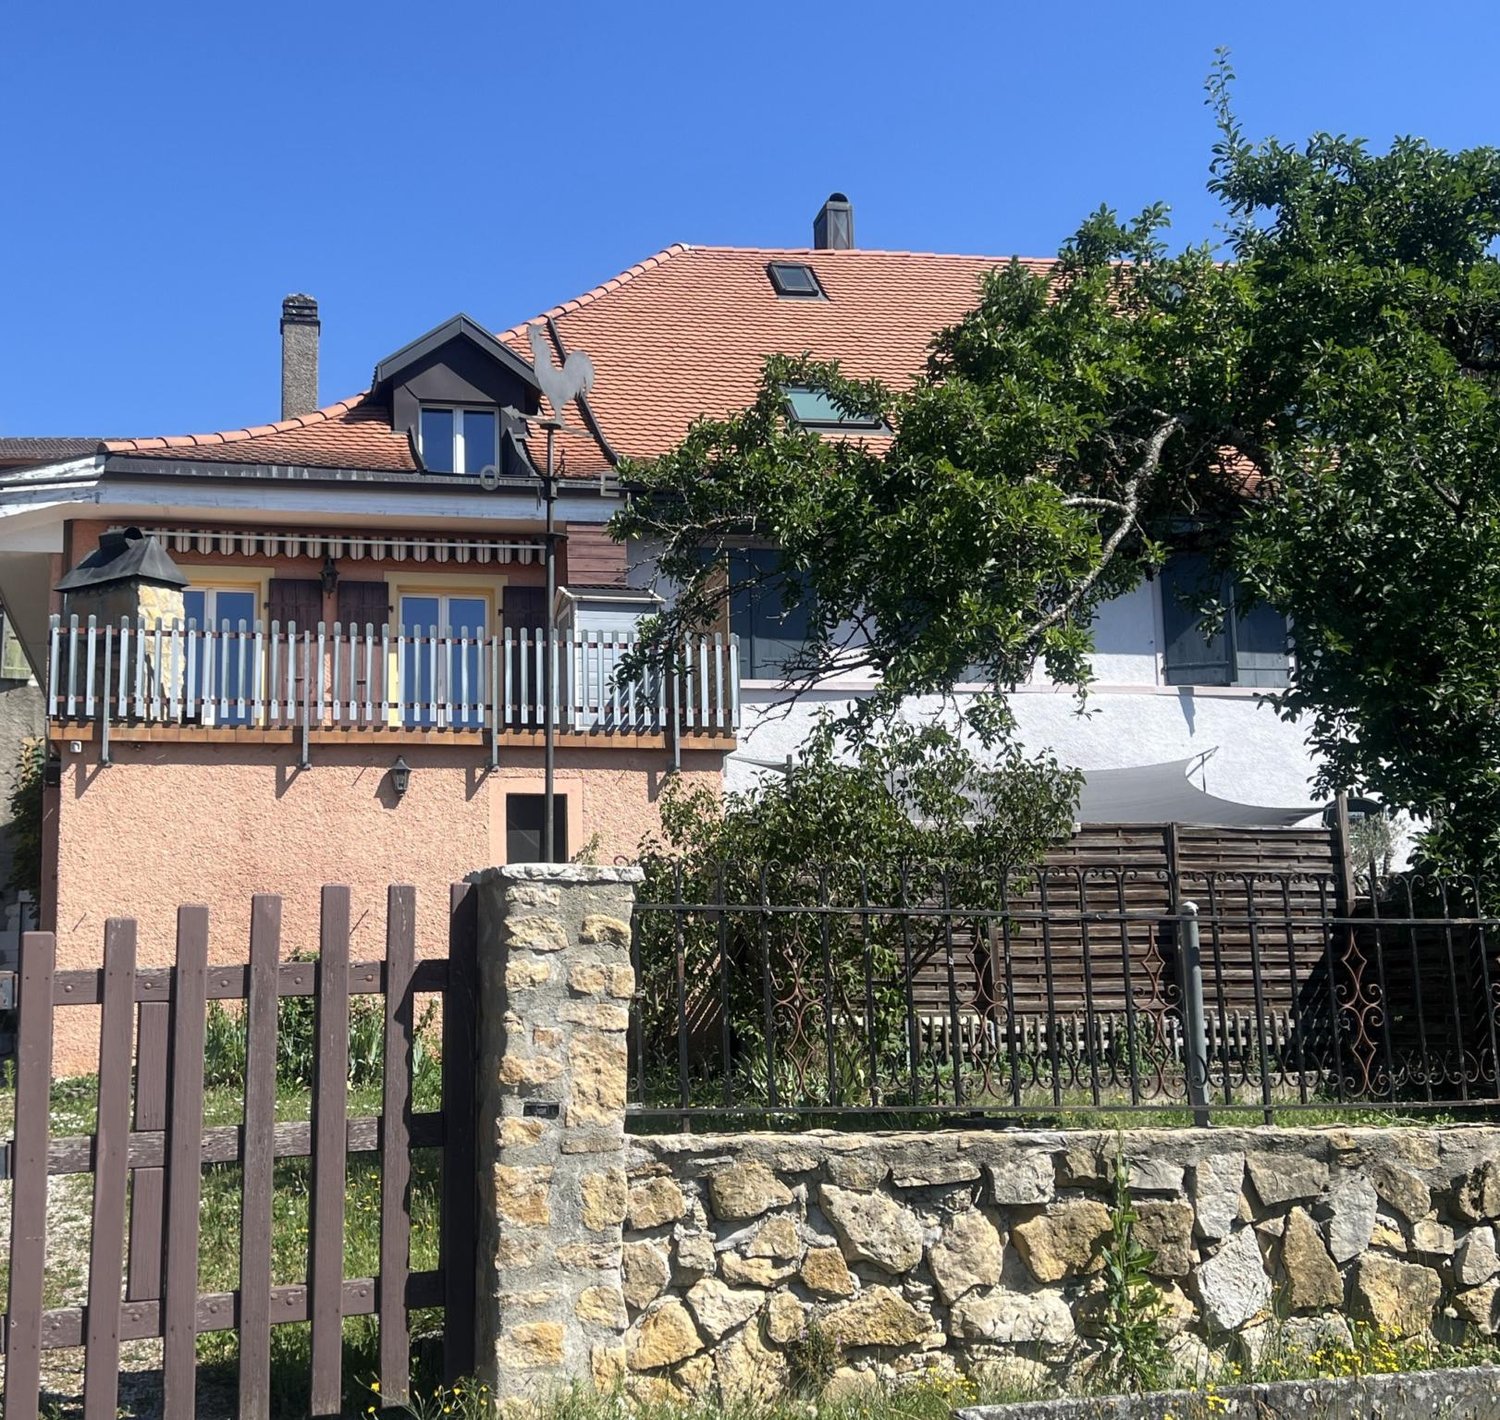
Magnificent 7.5-room house in Cormondrèche

House with 7.5 rooms in CormondrècheIdeally located in a highly sought-after village, this solid building dates back to 1761.From generation to generation, it has been transformed into a winegrower's house. It was used as such until 2012.Since then, it has been repurposed and completely renovated to serve only as a residential house.The house is located on the main street of the village. A 30 km/h zone ensures soft and very quiet traffic.The nearby public transportation makes all your trips easy.A few steps from the house, you will find an excellent bakery, a grocery store, a butcher shop, two restaurants, and two parking lots.The habitable part of the house is spread over 3 floors of 90 m² each and a ground floor with two possible entrances and different cellars for a surface of 90 m² as well.Living area of approximately 270 m², spread over 3 levels.DISTRIBUTION OF THE HOUSEGround Floor- Large entrance gate that leads to an entrance hall that can be converted into a garage. Access to the corridor- Independent entrance, corridor leading to the stairs to the 1st floor.- Wine cellar- Large storage cellar1st Floor. Open living space- Large living room with fireplace (heat recovery) / Solid oak parquet- Kitchen and dining room / Concrete floor- Concrete bar- Storage space- Laundry/Heating- A beautiful old staircase leads to the upper floorEXTERIOR- 30 m² terrace2nd Floor- 2 large bedrooms (33 m²) with shower for each of them.- Dressing room. Exposed beams. Solid oak parquet- WC- Large landing3rd Floor- Master bedroom with bathroom/WC and dressing room- Very high ceiling height with exposed beams.- Masterful roof structure- Large corridor/library or other room- Office/Workshop- 1 guest/child room- Solid oak parquet- 5 skylights provide very good lightingEQUIPMENT OF THE HOUSE- City gas heating- Radiators- Double glazing- New roof and insulation- Electrical installation 2025 according to standards- All renovations of the house were carefully carried out in 2012/2013 according to the applicable standards and laws- Solid oak parquet on all floors- 100 m² vegetable garden, a few steps from the houseSelling price: CHF 1'600'000.-Available from August.For more information or to organize a visit, contactMs. Léa Yerly, LCR-Immo, at +41 78 228 46 90.

Suggested properties for you based on search results