120 results - Property for buy in Municipality Neuchâtel

Petermann Luc

Petermann Luc

1 / 6
Petermann Luc

Petermann Luc

  • Parking space
  • Balcony / Terrace
  • View
  • +1
CHF 2,290,000.–
6.5 rooms220m² living space
A Neuchâtel, 2000 Neuchâtel

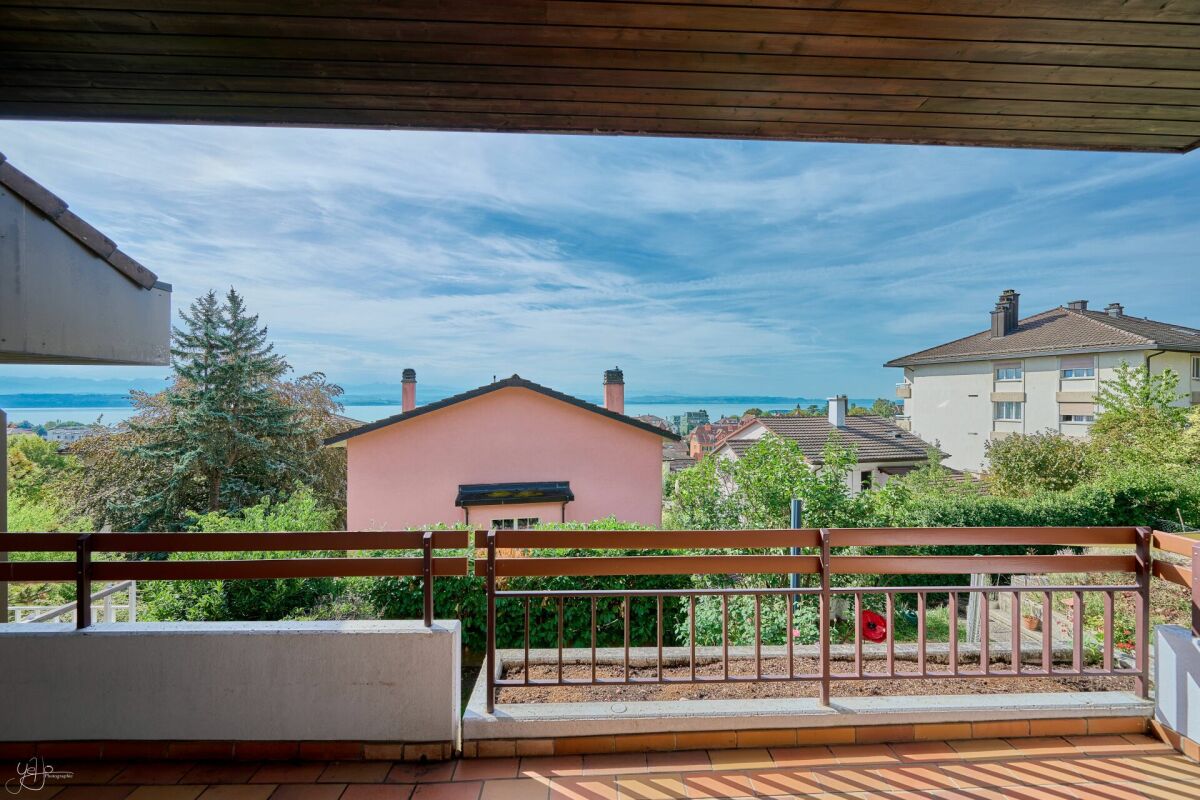
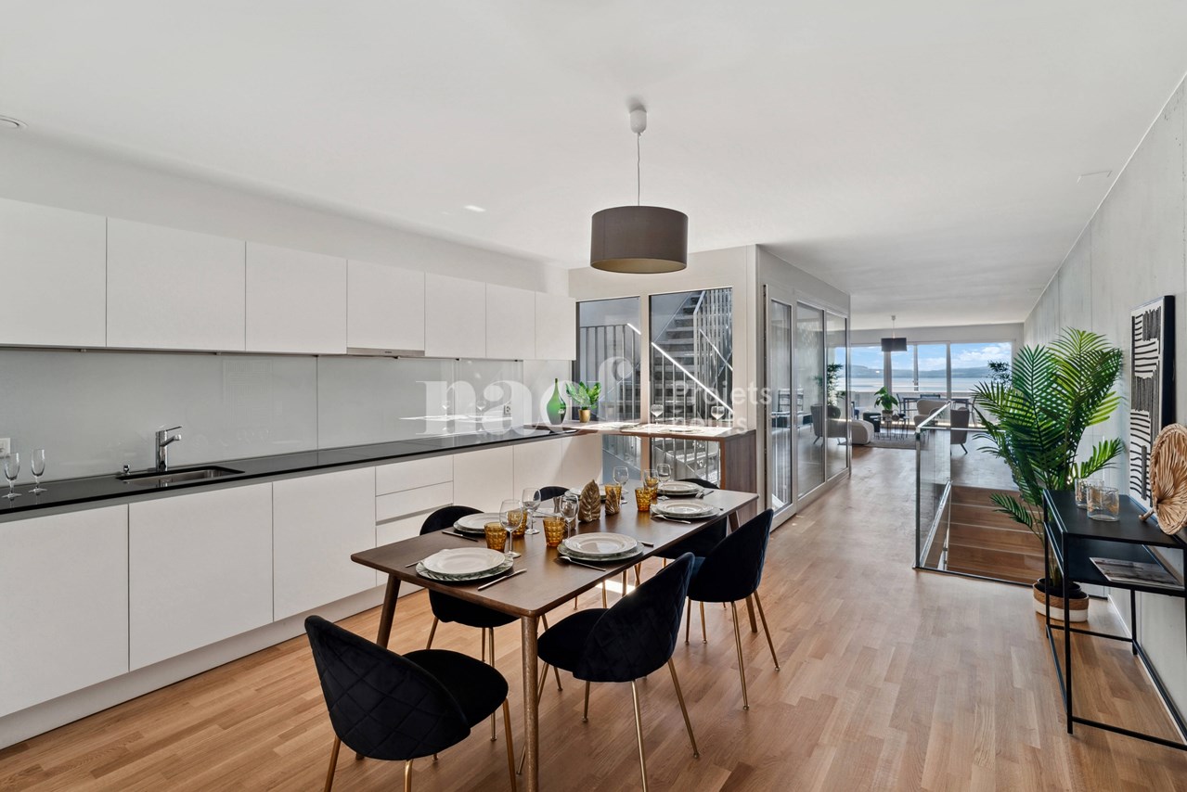
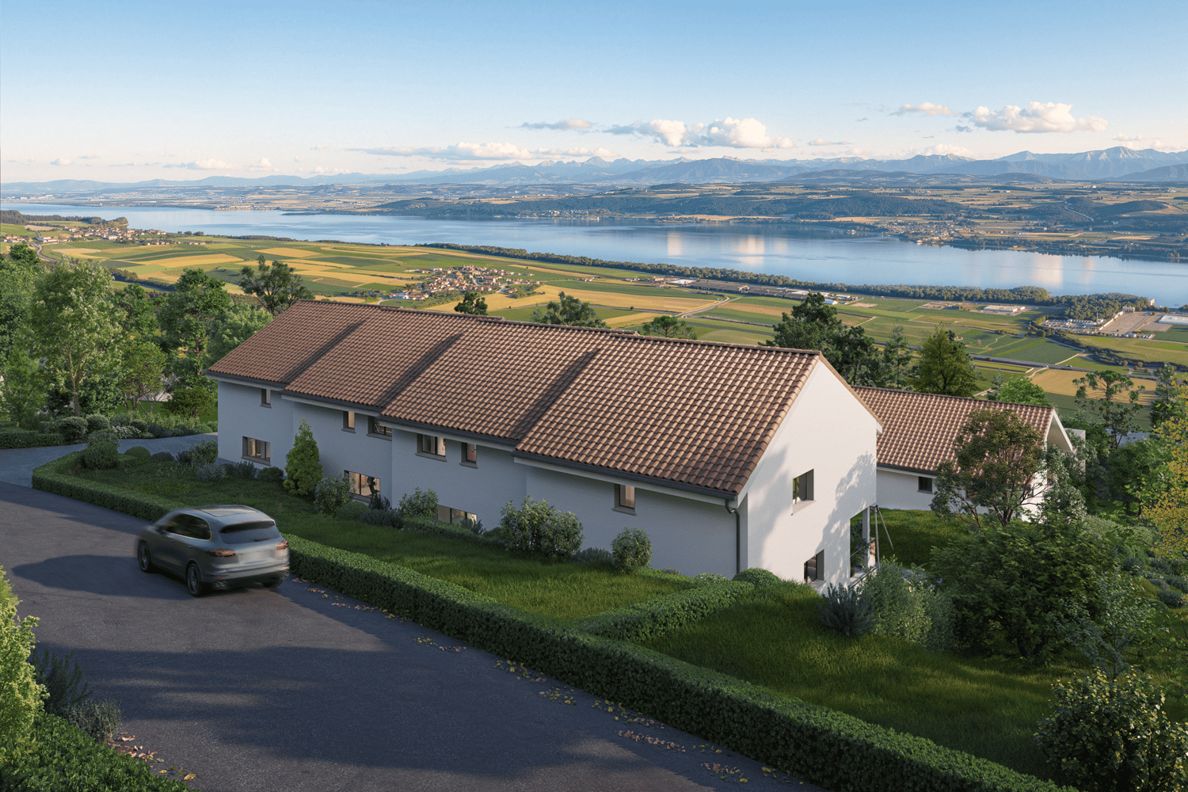
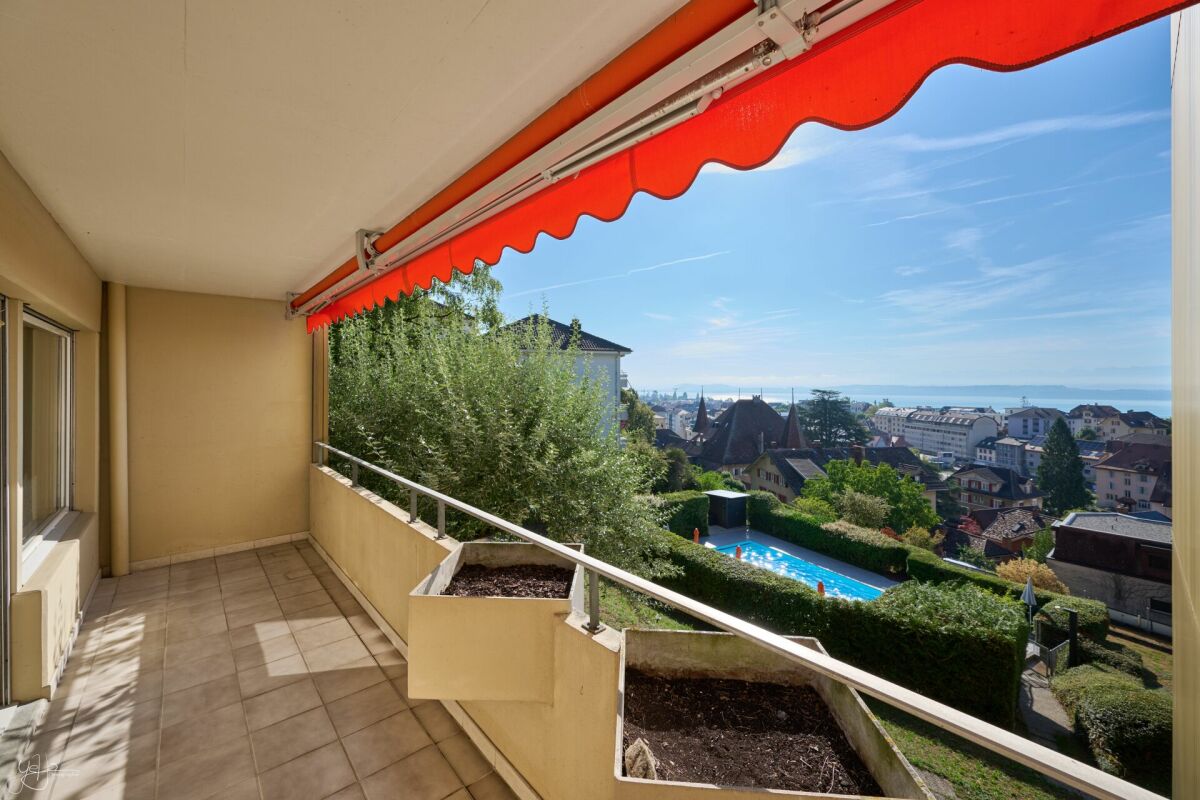
6.5-room luxury penthouse overlooking the lake and mountains

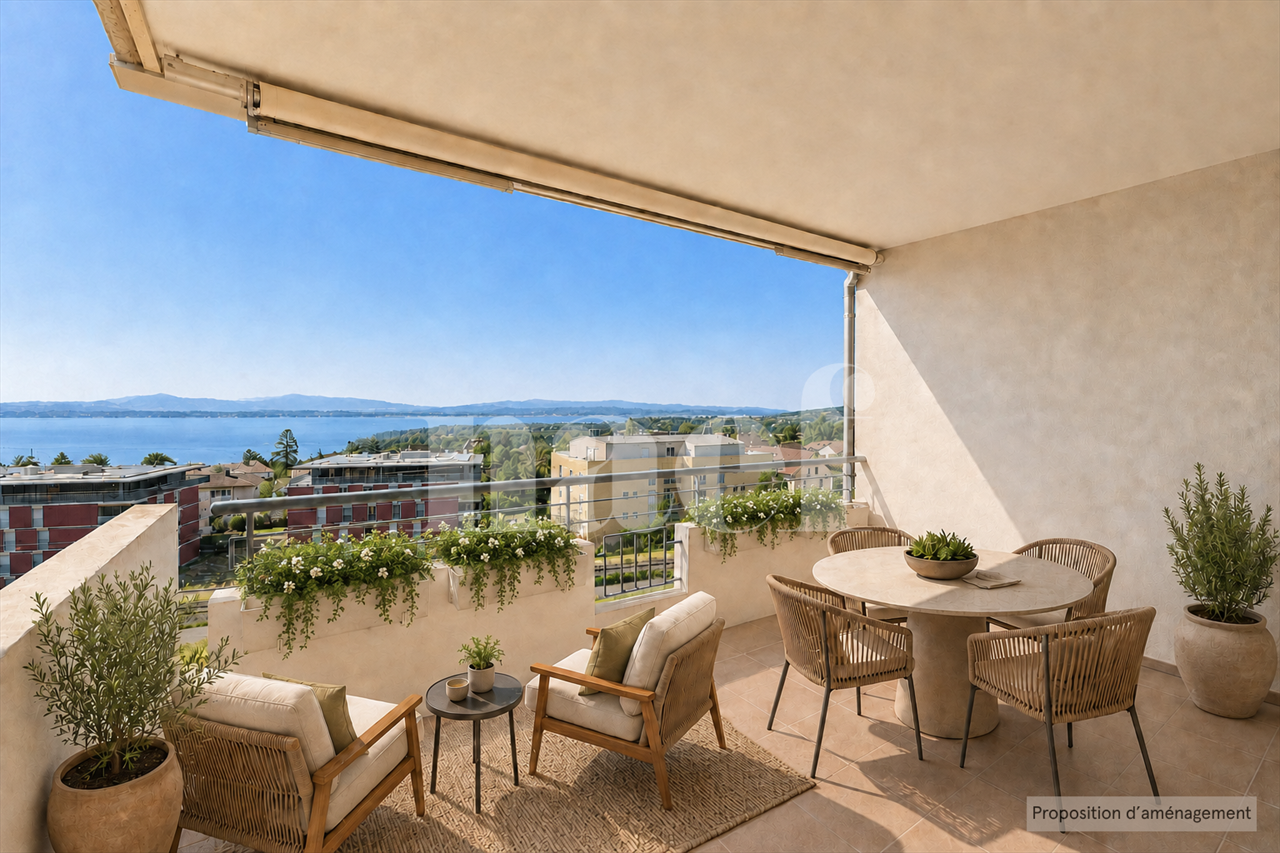
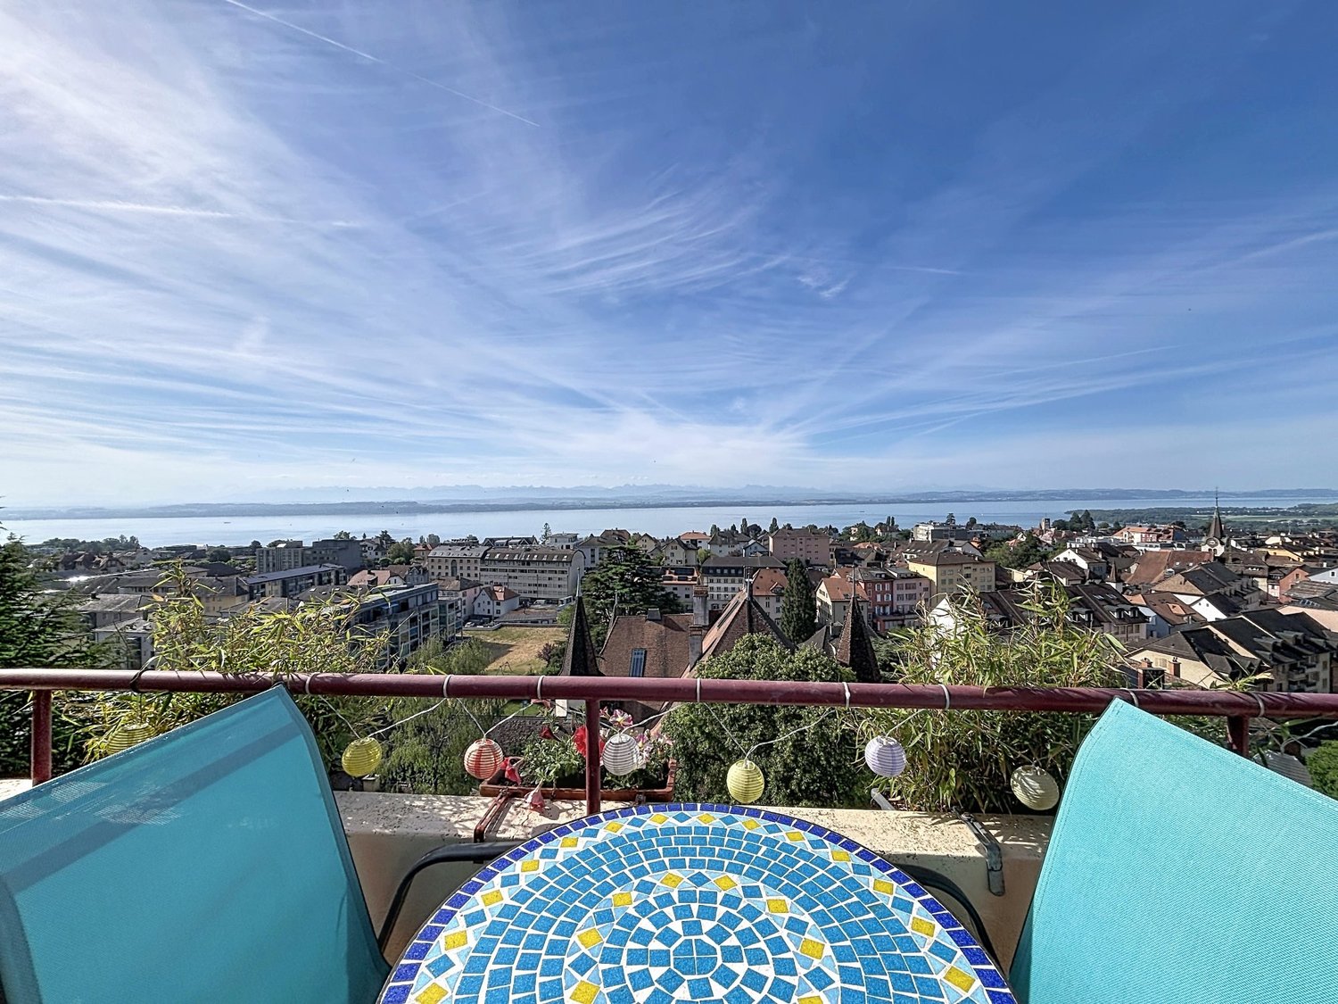
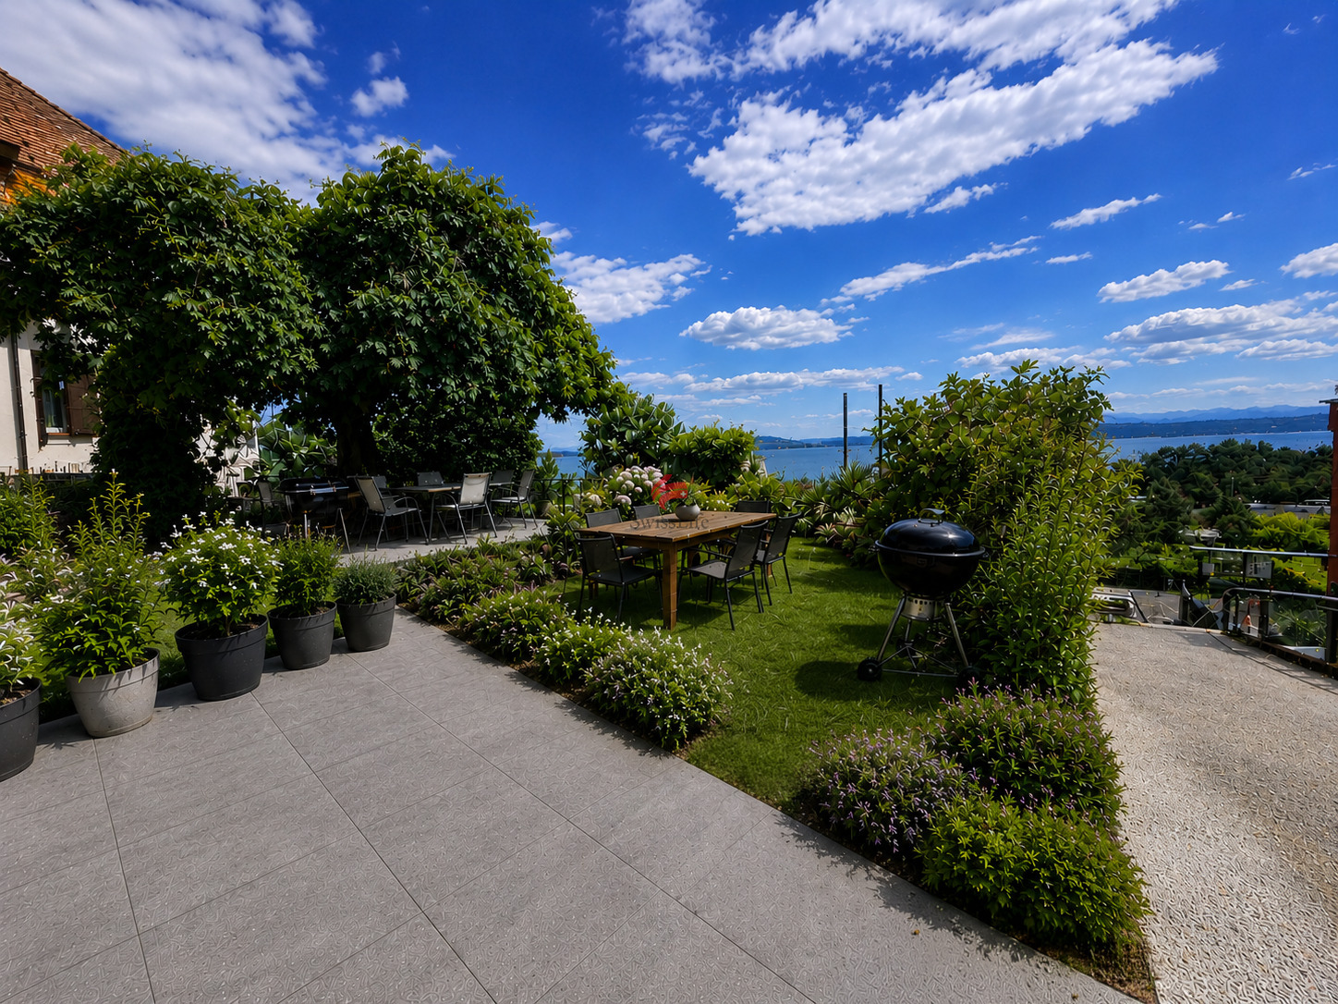
On the top floor of a building overlooking the lake, this apartment boasts 220 m² of elegance and serenity. Its privileged location offers a spectacular view of Lake Neuchâtel and the Alps, while its interior design seduces with the generosity of its volumes and the fluidity of its spaces.The living area, bathed in light thanks to its south-facing exposure, stretches over nearly 120 m². A generously proportioned living room, adorned with a fireplace, extends into an independent TV area opening onto a balcony, inviting relaxation with a view of the panorama.The open kitchen, a subtle alliance of conviviality and functionality, offers a bar with a direct view of the lake and opens onto a spacious dining room, ideal for receiving family and friends in a refined atmosphere. A guest toilet completes this beautiful space.The sleeping area accommodates four bedrooms with balanced volumes, two of approximately 16 m² and two of approximately 11 m², whose quietness is enhanced by the presence of three bathrooms: two shower rooms with WC and one bathroom.A true extension of the living space, the approximately 170 m² terrace offers an exceptional outdoor space. Tastefully appointed, it features a dining area under a pergola and recently renovated materials (slabs, railings, and exterior blinds) that give this space a contemporary charm and a peaceful atmosphere, conducive to contemplation.In addition, this rare property has two parking spaces in the collective parking garage, two cellars (8 m² and 3 m²), and a communal car wash area.Note that a rental-purchase option is possible, with a maximum duration of three years, offering a unique opportunity to acquire this property under particularly advantageous conditions.A unique place where modern comfort blends with the poetry of the landscape, to be discovered without delay.

  • Parking space
  • Balcony / Terrace
  • View
  • +1
1 / 12
CHF 2,290,000.–
13.5 rooms319m² living space
Neuchâtel, 2035 Neuchâtel

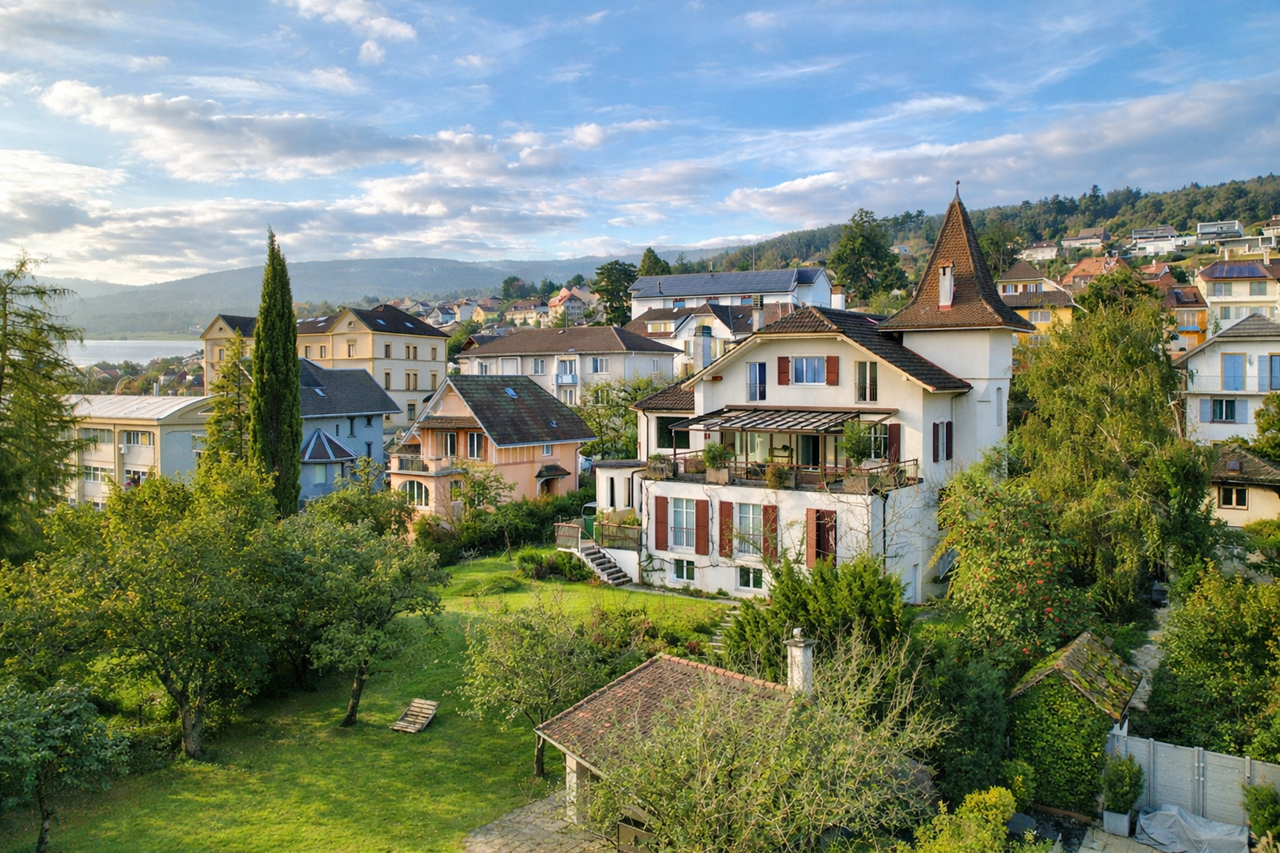
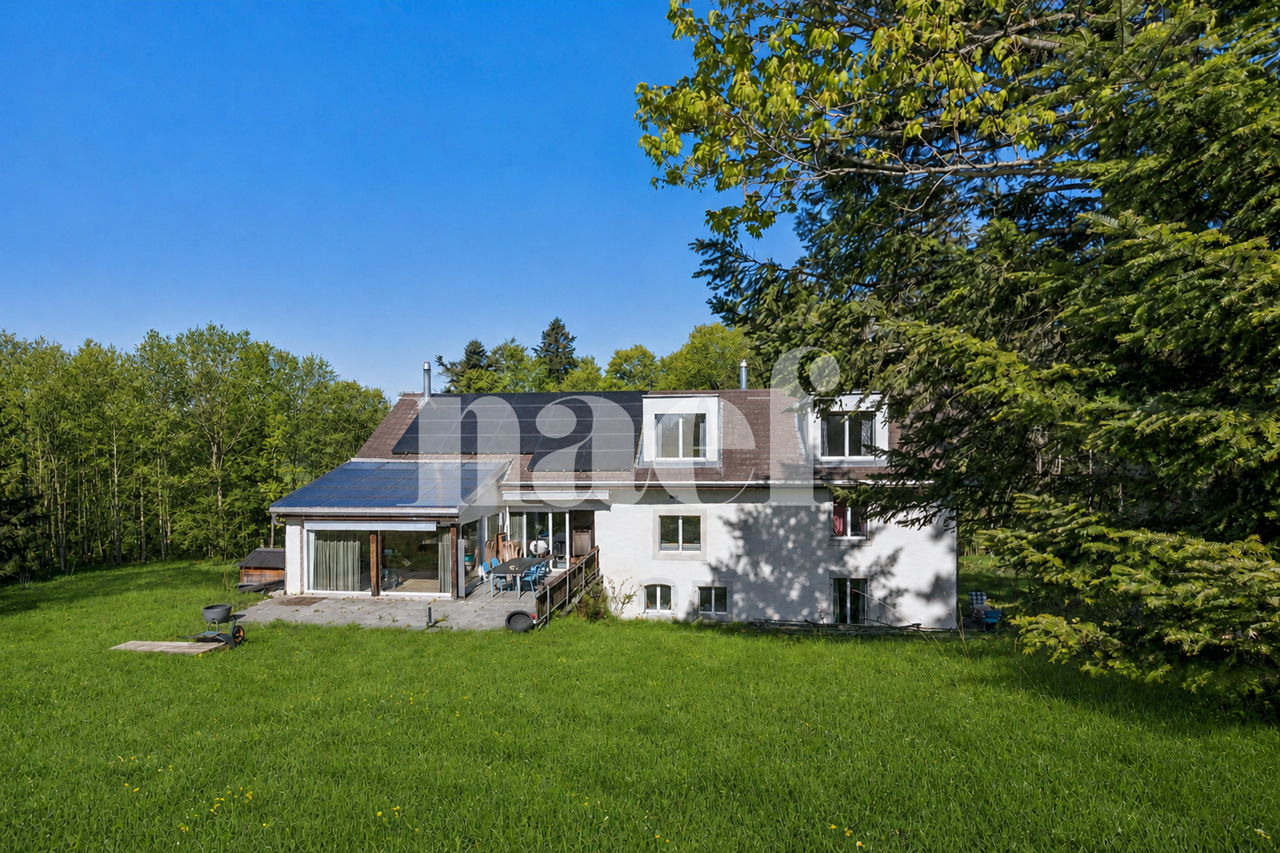
Manor house consisting of 2 apartments

Located in the south of the Corcelles-Cormondrèche commune, this property benefits from a particularly sought-after location, in the heart of a green, quiet and perfectly served residential area. Schools, nursery, shops, a medical center as well as public transport are just a few minutes' walk away. The CFF stations of Corcelles-Peseux and Auvernier are accessible within a radius of 500 meters, while the center of Neuchâtel can be reached in about ten minutes. This character house comprises two separate dwellings as well as several annexes, offering an ideal configuration for a large family, an independent business or a rental project. Maintained with care by the current owners, it has been the subject of numerous maintenance and renovation work ensuring a very good general condition.On the ground floor is a 6.5-room apartment entirely renovated in 2013 with taste. It offers spacious and bright spaces, as well as access to a private terrace and the garden. This unit is rented until the end of March 2026.A second 7.5-room apartment in the form of a duplex occupies the two upper levels. This one would deserve a renovation to modern standards.The fully excavated house has numerous storage spaces in the basement, including a pizza oven, several cellars, a fitness area and a spa and sauna corner. These volumes can be rearranged.The outdoor amenities are a real asset. The tree-lined garden offers beautiful relaxation areas and accommodates a pavilion equipped with a fireplace and water and electricity. A garage box and four outdoor parking spaces in gravel complete the property nicely.A particularly rare advantage: the plot has a significant building reserve. Located in a medium-density zone, with a currently largely under-exploited land use coefficient, it offers significant potential for development, expansion or creation of additional housing.This property stands out for its polyvalence, its excellent state of maintenance, the quality of its environment and its evolution prospects, making it a unique opportunity for a family or heritage project in a very sought-after sector of the Neuchâtel lakeshore.

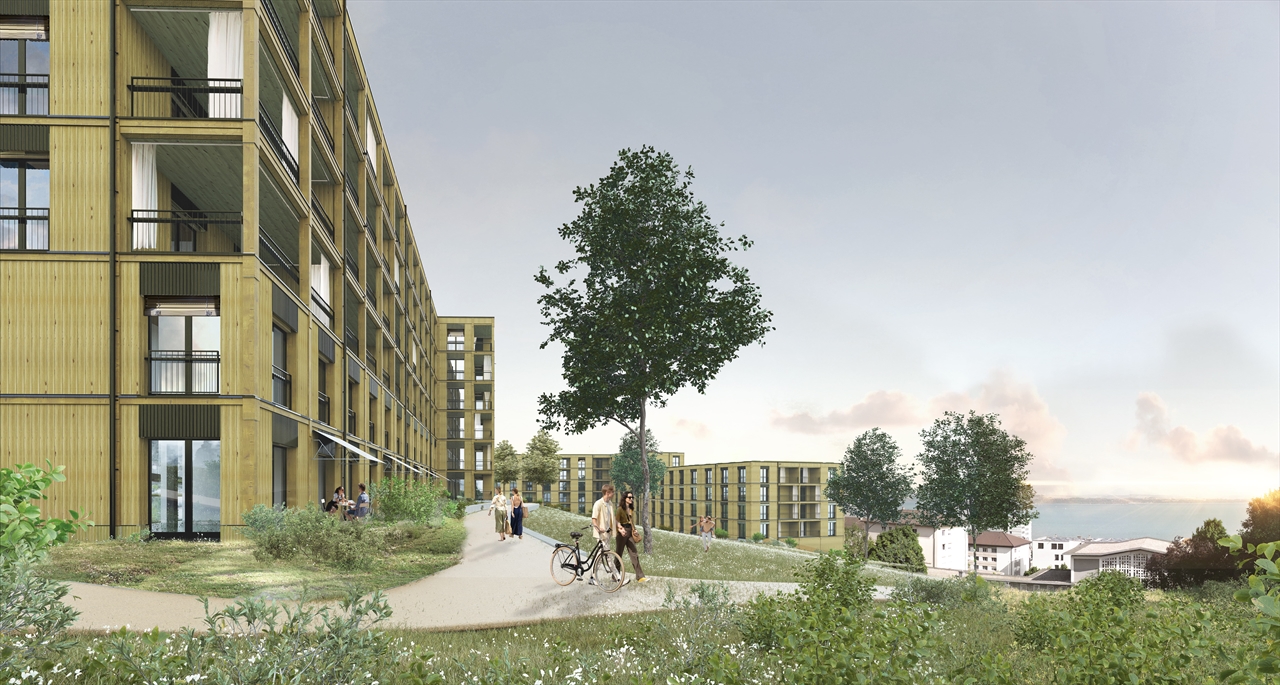
  • Modern residential building with many glass walls, multiple floors, balconies, trees and shrubs surrounding
  • Modern house with glass facades and balconies, outdoor seating area, greenery, swimming pool, illuminated pathway, hedges, surrounding trees, sunset
  • open floor plan, white couch, white carpet, large windows, cityscape, sea view
  • modern living room with sofa, center table, chair, lamp, dining table, TV
  • white apartment building, balconies, terraces, private garden, garage
1 / 5
CHF 970,000.–
4.5 rooms130m² living space
Rue des Deurres 50, 2000 Neuchâtel

Neuchâtel centre - Magnificent 4.5-room apartments with storage and privileged location

Résidences SolarisA collection of spacious and bright apartmentsGeneral descriptionThe Résidences Solaris consist of two contemporary buildings. The main building offers 4.5-room apartments, ideally designed, bright and thought out for daily comfort.The apartments benefit from: • modern plans with generous volumes • large openings and natural light • terraces/balconies with unobstructed views • optimized orientations • finishes to the tenant's liking Each unit has a private cellar and a parking space (underground or outdoor, depending on availability).The perfect balance between modernity and serenityEach floor offers a unique atmosphere, with dominant views depending on the position of the apartment. The finishes, chosen to the tenant's liking, allow for the creation of an interior perfectly adapted to yourlifestyle.The highlights • Generous interior surfaces • South orientation and optimal lighting • Comfortable outdoor areas to extend the living spaces • Quiet and secure residential area • High-end finishes to the tenant's choice • Private cellar • Available parking spaces • Personalized assistance for your financing At a glance • Available typologies: 4.5 rooms • Generous interior surfaces • Terraces/balconies depending on the unit • Cellar included • Available parking spaces

Travel time
-
1 / 10
CHF 860,000.–
4.5 rooms120m² living space
Neuchâtel, 2000 Neuchâtel

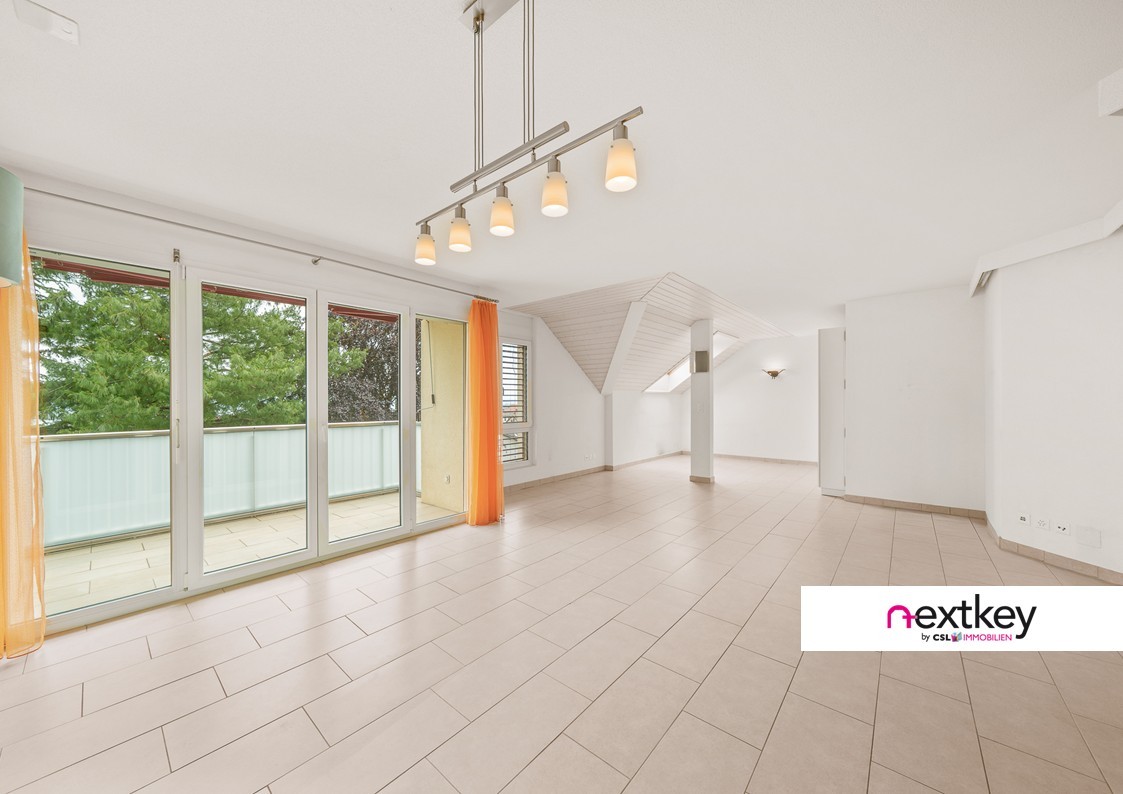
Attic apartment with 4.5 rooms in duplex

Located in a residential environment to the west of the city of Neuchâtel, this building benefits from a privileged situation, with immediate proximity to public transport, shops, and all the necessary amenities for daily life.Built in 2005, it is the subject of excellent monitoring and has a sufficiently endowed renovation fund, allowing for serene consideration of future maintenance work for the condominium.Occupying the top floors of the building, this 4.5-room duplex, served by an elevator, develops a generous living area of 116 m², complemented by a magnificent rooftop terrace of approximately 35 m². Its two-level configuration allows for a clear distinction between day and night spaces and offers a particularly pleasant distribution.The day area consists of an entrance hall with storage spaces and a guest toilet, as well as a generous living area of approximately 48 m² combining the living room, dining room, and kitchen. From this space, you can directly access the vast rooftop terrace. A true extension of the living room during the beautiful days, it offers enough space to arrange both a dining area and a relaxation space and fully enjoy the outdoors in complete tranquility.The night area includes three bedrooms with comfortable dimensions. A shower room and a bathroom complete this level and provide appreciable comfort for daily life.The apartment has been carefully maintained and can easily be occupied as is. According to the tastes and desires of its future owners, some amenities can also be subject to a makeover.The building also has several notable amenities, including a collective laundry room, a bike room, and common outdoor spaces including a playground. A collective garage completes these services, with a parking space reserved for the apartment.Available immediately, this apartment constitutes a particularly interesting opportunity for a family looking for beautiful volumes, a generous outdoor space, and the comfort of an attic, while remaining close to the many amenities of the city of Neuchâtel.Price composition:Apartment CHF 860'000.-Parking space CHF 30'000.-Total CHF 890'000.-

Alexandar Dimitrievski

Alexandar Dimitrievski

1 / 5
Alexandar Dimitrievski

Alexandar Dimitrievski

  • Parking space
  • Balcony / Terrace
  • View
  • +2
CHF 795,000.–
3.5 rooms106m² living space
Beauregard, 2000 Neuchâtel

New apartment with large balcony close to the city center!

Let yourself be seduced by this magnificent new 3.5-room apartment, located just a few minutes from the city center of Neuchâtel. Nestled in a peaceful and green environment, it perfectly combines modernity, comfort, and quality of life.With a living area of 106 m², this bright apartment seduces with its generous volumes and harmonious layout. You will discover a spacious living room bathed in natural light, a fully equipped open kitchen, ideal for receiving, as well as two comfortable bedrooms designed for your well-being.The exterior is no less impressive: a superb balcony of 18 m² will allow you to fully enjoy the beautiful days, whether for a meal in the open air or a moment of relaxation in a peaceful setting.This property is part of a high-end, recently completed real estate project, offering quality services and contemporary architecture. Its privileged location allows you to enjoy the immediate proximity of shops, public transport, and all amenities, while benefiting from the calm of a particularly sought-after residential area.An indoor parking space, located in the building's underground garage, is available for CHF 35,000.- in addition to the sale price of CHF 795,000.-.An ideal living environment for those who want to combine serenity, comfort, and practicality in their daily lives.Do not miss this opportunity to acquire a new, high-quality apartment in a privileged sector of Neuchâtel.Contact us today to obtain more information or organize a visit to this superb apartment.

  • Parking space
  • Balcony / Terrace
  • View
  • +2
Travel time
-
1 / 11
CHF 870,000.–
3.5 rooms92m² living space
Avenue des Cadolles 8A, 2000 Neuchâtel

Spacious 3.5-room apartment with large balcony

Located on the 3rd floor of a well-maintained residence with an elevator, in a dead-end street, this apartment seduces with its brightness, functional layout, and warm atmosphere.The living space, bathed in natural light, consists of a modern, fully equipped kitchen open to the living room and dining area. This convivial configuration creates a pleasant living environment, ideal for daily life and for receiving guests.The living room opens onto a generous covered balcony, a true extension of the interior space, allowing you to fully enjoy the beautiful days in all seasons.The apartment has two bedrooms. The first, adjacent to the living room and also accessible from the balcony, is separated by a large sliding door. This modular space offers many possibilities for layout: office, dining room, relaxation area, or extension of the living room, according to needs. The second bedroom benefits from a large built-in wardrobe, offering precious storage.A shower room equipped with a complete laundry column completes this property and guarantees optimal comfort in daily life.A private cellar in the basement, as well as a parking space in the collective parking lot, included in the sale price, perfect the whole. The co-owners also benefit from a bicycle room and a communal dryer. A nursery is also located on the ground floor of the building.Carefully maintained and ready to welcome its future owners, this apartment offers a comfortable and practical living environment. It is also possible to acquire all or part of the furniture to facilitate moving in.

Travel time
-
1 / 13
  • Parking space
  • View
Price on request
6.5 rooms209m² living space
2000 Neuchâtel

Character house renovated with lake and alps view

In the heart of a sought-after residential area in Corcelles-Cormondrèche, this elegant 6.5-room property combines the charm of a 1940s house with the comfort of a contemporary renovation. Fully renovated in 2025, it offers approximately 209 m² of living space on a plot of 900 m² in a green and preserved environment. As soon as you enter, the character of the house is revealed through its beautiful volumes, its moldings, its Hungarian parquet floors, and its majestic staircase. The renovation has managed to preserve this identity while adding modern amenities and particularly careful finishes. Remarkable reception areas The heart of the property is the reception areas, which are located in a generous enfilade bathed in light. The living room offers a warm and elegant atmosphere, while the dining room, extended by a music area that can accommodate a grand piano, forms a particularly convivial ensemble. Moldings, rosettes, custom-made furniture, and designer lighting come to emphasize the character of the places. The open kitchen, which opens onto the living areas, benefits from high-end Miele equipment, including a steam oven, a rotating heat oven, a ceramic hob, a dishwasher, and a large refrigerator. A floor dedicated to the night area The upper floor accommodates three bedrooms with generous volumes, including a pleasant parental suite that opens directly onto a tree-lined terrace. The bedrooms benefit from beautiful natural light and find the Hungarian parquet floor again, which participates in the identity of the house. The main bathroom has contemporary amenities with a double sink, a large Italian shower, ceramic, backlit mirrors, and Villeroy & Boch faucets. A fully equipped lower level Far from a simple technical basement, the lower level constitutes a real extension of the house. It includes a large walk-in closet, a bright game room with direct access to the garden, an equipped laundry room, two multipurpose rooms that can respond to different uses, bathrooms, as well as generous storage spaces and cellars. The attics also offer additional development potential. A remarkable garden, sheltered from views Outside, the property benefits from a landscaped garden that is generously tree-lined, where magnificent centenary trees give it a particularly intimate atmosphere, despite its residential location. Lawn, flower beds, relaxation areas, and play areas allow everyone to fully enjoy the outdoors. Several terraces and balconies extend the living areas and offer, from certain points of the property, a beautiful glimpse of Lake Neuchâtel and the Alps. The property also has two garage spaces. A rare house due to its character and the quality of its renovation, ideal for a family wishing to combine space, elegance, tranquility, and proximity to Neuchâtel.

  • Parking space
  • View
1 / 13
CHF 600,000.–
4 rooms
rue des Draizes, 2000 Neuchâtel

Charm and authenticity: Old Suchard villa with garden and garage

Nestled in the Draizes neighborhood, to the west of the city, this old Suchard villa with adjacent garden and garage will seduce lovers of character properties looking for an authentic and historically charged home.Benefiting from a practical situation, close to amenities, transportation, and main urban axes, this property offers a pleasant living environment while preserving the charm of its industrial past.Accessible by a private pedestrian path, this 4-room accommodation is spread over four levels and has outdoor spaces, including a private garden with terrace and fireplace, an outdoor storage room, a garage/workshop, and a parking space in front of the garage.Its typical architecture and link to the Neuchâtel industrial heritage give it a unique identity.Ground Floor • Entrance hall • Guest toilet • Fitted kitchen with storage room • Living room and dining area with fireplace First Floor • Bedroom with built-in wardrobes • Bathroom with bathtub, sink, toilet, and sauna Attic • Office with storage/closet • Small room Basement (accessible from the outside) • Cellar • Technical room with laundry area Annexes • Garage/workshop with motorized door • Outdoor parking space in front of the garage • Private garden with terrace and fireplace • Outdoor storage room The highlights • Character property from the old Suchard heritage • Authentic charm and unique atmosphere • Private garden with relaxation area • Garage and outdoor parking space • Immediate proximity to amenities and transportation A rare opportunity for those looking for an atypical home that combines history, charm, and everyday practicality.The house requires refurbishment work, particularly in terms of painting, thus offering future buyers the possibility to renovate it according to their wishes.

1 / 13
Price on request
6.5 rooms358m² living space
2000 Neuchâtel

Spacious family villa with character and large garden (Laténa)

Ideally located in the commune of Laténa, in Thielle, in a quiet and sought-after residential area, this elegant single-family villa with 6.5 rooms offers a privileged living environment between Lake Neuchâtel, the Grande Cariçaie nature reserve, and the main urban centers of the coast. Schools, shops, and highway accesses are quickly accessible, allowing for a perfect balance between tranquility and mobility. Built on a generous plot, the property develops 236 m² of living space spread over three levels, for a useful area of approximately 358 m². From the entrance, the generous volumes, the omnipresent brightness, and the quality of the finishes create a warm and convivial atmosphere. The ground floor accommodates a beautiful living room of about 53 m², enhanced with a fireplace, open to a contemporary fully equipped kitchen. Large windows naturally extend the spaces to a covered terrace of 41 m² and a tree-lined garden of nearly 485 m², ideally oriented southwest to fully enjoy the sunshine. An office, which can also serve as a guest room or home office, completes this level. The upper floor offers four comfortably sized bedrooms, including a suite with a dressing room, as well as two modern bathrooms equipped with a bathtub and a shower. The exposed beams bring charm and character while reinforcing the feeling of space. The fully developed basement is a real asset. It includes a cellar, a laundry room, a technical room, and a large, versatile room of about 49 m², easily adaptable to your needs: game room, fitness room, home cinema, workshop, or independent studio. The villa benefits from an excellent general state of maintenance. It is equipped with oil heating and has recently undergone an electrical OIBT inspection. Four parking spaces, including two covered ones, complete the amenities. An ideal property for families seeking space, comfort, and a peaceful environment, while remaining just a few minutes from Neuchâtel, Biel, and Bern.
1 / 13
Price on request
7 rooms580m² living space
Neuchâtel, 2000 Neuchâtel

Elegance and character in the heart of the old town

Nestled in the heart of a magnificently restored 18th-century building, this exceptional 7-room residence over two levels deploys 580 m² of refinement and absolute comfort. From the first steps, the generous volumes and majestic ceilings envelop the spaces with an atmosphere of grandeur and freedom.The ingenious layout of the apartment allows the upper floor to be dedicated to guests, while preserving the lower floor as a private space, ensuring intimacy and serenity for the owner.The main living room, bathed in natural light and decorated with period moldings, opens onto one of the many terraces. An imposing fireplace adds a warm touch, conducive to elegant and convivial winter evenings.For your receptions, a bar, a dining room, and a home cinema space adorned with an ancient faience stove offer varied possibilities for welcoming your guests. Two bedrooms, each with an en-suite bathroom or shower and WC, ensure optimal comfort for your guests.The kitchen, the true heart of the house, is fully equipped and designed for conviviality, with a spacious pantry that will seduce even the most demanding gourmets.The lower floor, bright thanks to a central atrium, conveys a sense of openness and well-being. Accessible from the main entrance, the upper floor, or directly from the garages via an elevator, it offers a complete and functional living space.The parental suite is distinguished by its two bathrooms and two private dressing rooms. A bar-fitness area and a heated counter-current pool complete this floor, a true haven of relaxation and refinement.Every detail of this home combines luxury, comfort, and practicality, with perfectly integrated technical and audiovisual facilities.The parking facilities complete this property: two outdoor spaces, a private garage, and two additional spaces in a collective garage offer security and convenience for all your vehicles.Combining historic charm and authenticity, this unique property invites you to a refined way of life. Contact us to discover its potential and experience the charm of this exceptional place.

1 / 9
  • Parking space
  • View
CHF 650,000.–
4.5 rooms147m² living space
2000 Neuchâtel

Apartment with panoramic view of the lake and the Alps

In the heart of a quiet and sought-after environment in Gorgier, this magnificent 147m2 apartment is located on the top floor of a carefully maintained residence with only 8 apartments. From the first moments, the gaze is drawn to the incredible panorama that stretches over Lake Neuchâtel and the Alpine chain. A spectacular view that you can enjoy every day from the generous living spaces bathed in light. The day area consists of a large living room with a fireplace, offering a warm atmosphere in every season. The fully glazed extension, built in place of the old balcony, allows you to fully enjoy the landscape all year round, while bringing remarkable brightness to the entire area. The open and functional kitchen integrates harmoniously into this convivial space. The night area accommodates two beautiful bedrooms and two bathrooms, offering comfort and practicality in everyday life. On the upper floor, a superb mezzanine of 31 m² completes this property. A true multifunctional space, it can accommodate an office, a library, a TV lounge, a game room, or a space dedicated to teleworking. A closed storage room of 4m² completes this floor and offers appreciable storage capacity. The apartment also benefits from a cellar. An indoor parking space and an outdoor parking space complete the property (45,000 CHF in addition to the displayed sale price). Its privileged location allows you to quickly reach Neuchâtel and Yverdon-les-Bains while enjoying a peaceful living environment, close to amenities, public transport, and schools.

  • Parking space
  • View
1 / 13
  • View
  • Swimming pool
Price on request
12 rooms600m² living space
2000 Neuchâtel

Contemporary 600 m² property with panoramic views of the lake

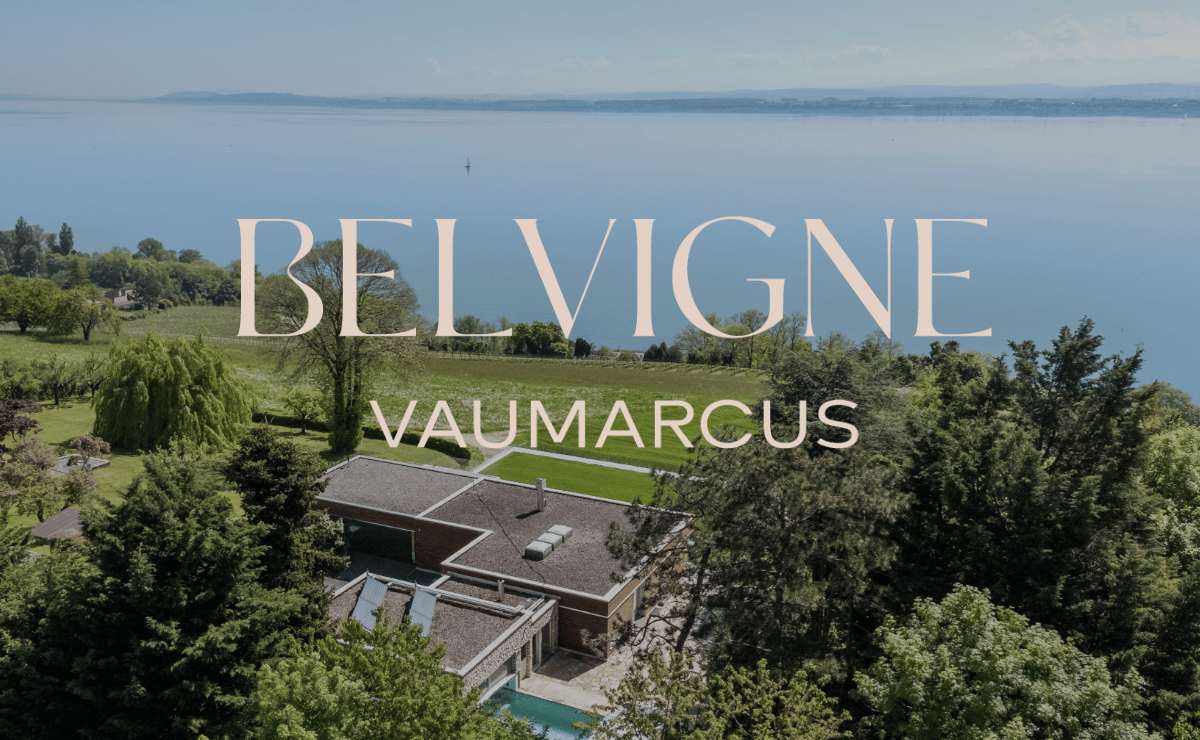
Some properties stand out. Others impose an obviousness. Dominating Lake Neuchâtel from a privileged position, this contemporary 600 m² residence offers a fully unobstructed panorama of the lake and the Alpine chain. A wide, deep, and living view that accompanies every sunrise and every end of the day. Located in Vaumarcus, on the north shore of Lake Neuchâtel, the property benefits from a confidential residential environment, surrounded by vineyards and preserved natural spaces. This sought-after sector seduces with its tranquility, low construction density, and the permanence of its landscape. Neuchâtel can be reached in 15 minutes, Lausanne in about 45 minutes, and Geneva in an hour. The motorway axes are quickly accessible, allowing for a balance between quality of life and professional mobility. Built on two plots totaling over 3,400 m², the residence guarantees lasting intimacy, without vis-à-vis, as well as a rare land reserve in this sector. The architecture affirms a strong and timeless identity. The facades in natural stone and wood dialogue with contemporary, mastered lines. The interior volumes, generous and structured, are bathed in light thanks to the large windows and integrated light wells. The reception areas open naturally to the outside, creating a fluid continuity between the terraces and the lacustrine landscape. The main kitchen, made with high-end materials and equipped with the latest generation of appliances, combines aesthetic precision and functional exigency. The distribution, organized on three levels, includes: 12 rooms with remarkable proportions 6 bedrooms 6 bathrooms A parental suite with dressing room A vast lower level entirely modular with a second kitchen and home cinema area A wellness area including a sauna and onsen bath A heated pool of 8 x 4.5 meters, usable all year round thanks to its motorized cover A closed garage as well as several covered parking spaces The lower level offers a particularly rare freedom of use: private reception area, projection room, gallery, creation space, or independent area, according to needs. The carefully designed exterior spaces, bordered by a natural woodland, reinforce the feeling of discretion and serenity. The dominant position and the total absence of vis-à-vis guarantee a lasting and protected view. Vaumarcus constitutes one of the most preserved sectors of the north shore of Lake Neuchâtel. A chosen location for its balance between nature, confidentiality, and accessibility, where properties benefiting from such a view remain exceptionally rare. A unique residence, combining panorama, architecture, and construction quality, in a setting whose value lies as much in emotion as in permanence. Here, the view is not just contemplated, but lived, day after day.

  • View
  • Swimming pool
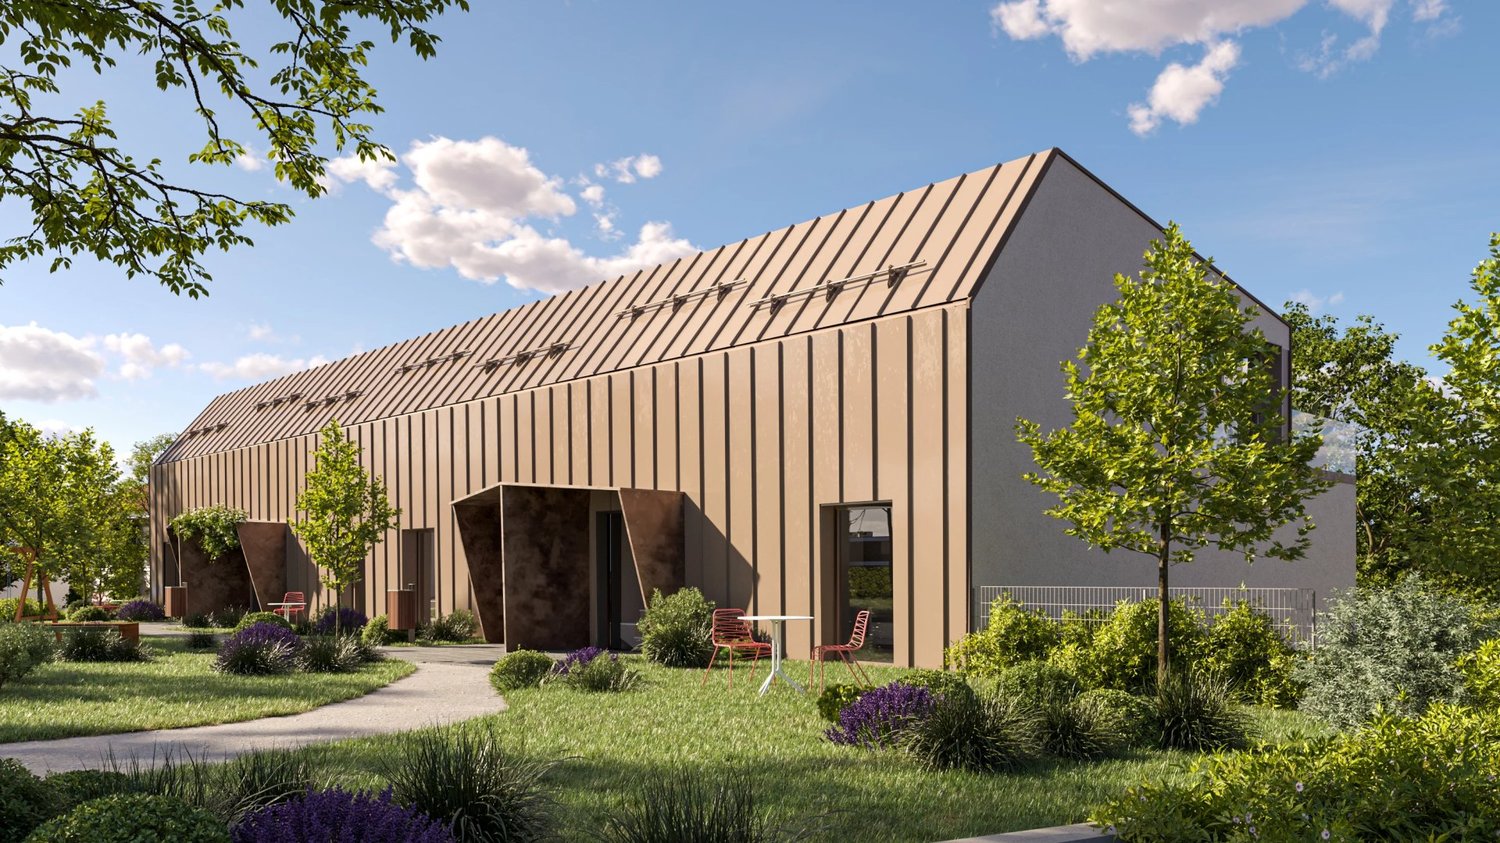
New building
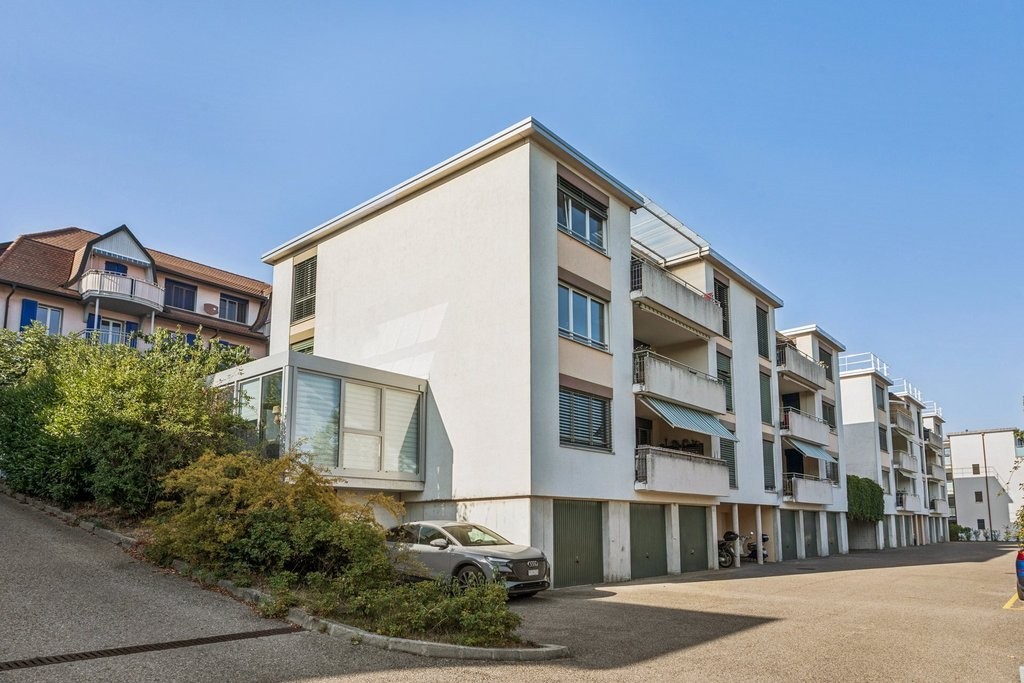
  • Modern multi-story building with balconies, wall greening, and garages.
  • apartment building with several floors, solar panels on the roof, balconies on some floors, surrounding houses and greenery
  • Residential building with multiple balconies, garage, fenced garden, street view
  • Dining room, wooden dining table, chairs, kitchen island, faucet, potted plants, glass wall
  • Bedroom with bed, two nightstands, carpet, plant, glass door, and white wall with decorative elements
  • modern interior with white walls, wooden floor, large glass window with balcony, two round tables, beige chairs, book, white vase
  • New buildings, various modules available, large balcony or garden, choice of finishes, CHF 995'000 or more, peaceful neighborhood, energy-efficient and low consumption, bright living spaces, quality amenities and budgets, nearby bus stop
1 / 7
apartment building with several floors, solar panels on the roof, balconies on some floors, surrounding houses and greenery
Residential building with multiple balconies, garage, fenced garden, street view
Dining room, wooden dining table, chairs, kitchen island, faucet, potted plants, glass wall
CHF 995,000.–
4.5 rooms115m² living space
Rue de la Côte 134, 2000 Neuchâtel

New project in Neuchâtel - 4.5-room apartment on the 1st floor (lot C)

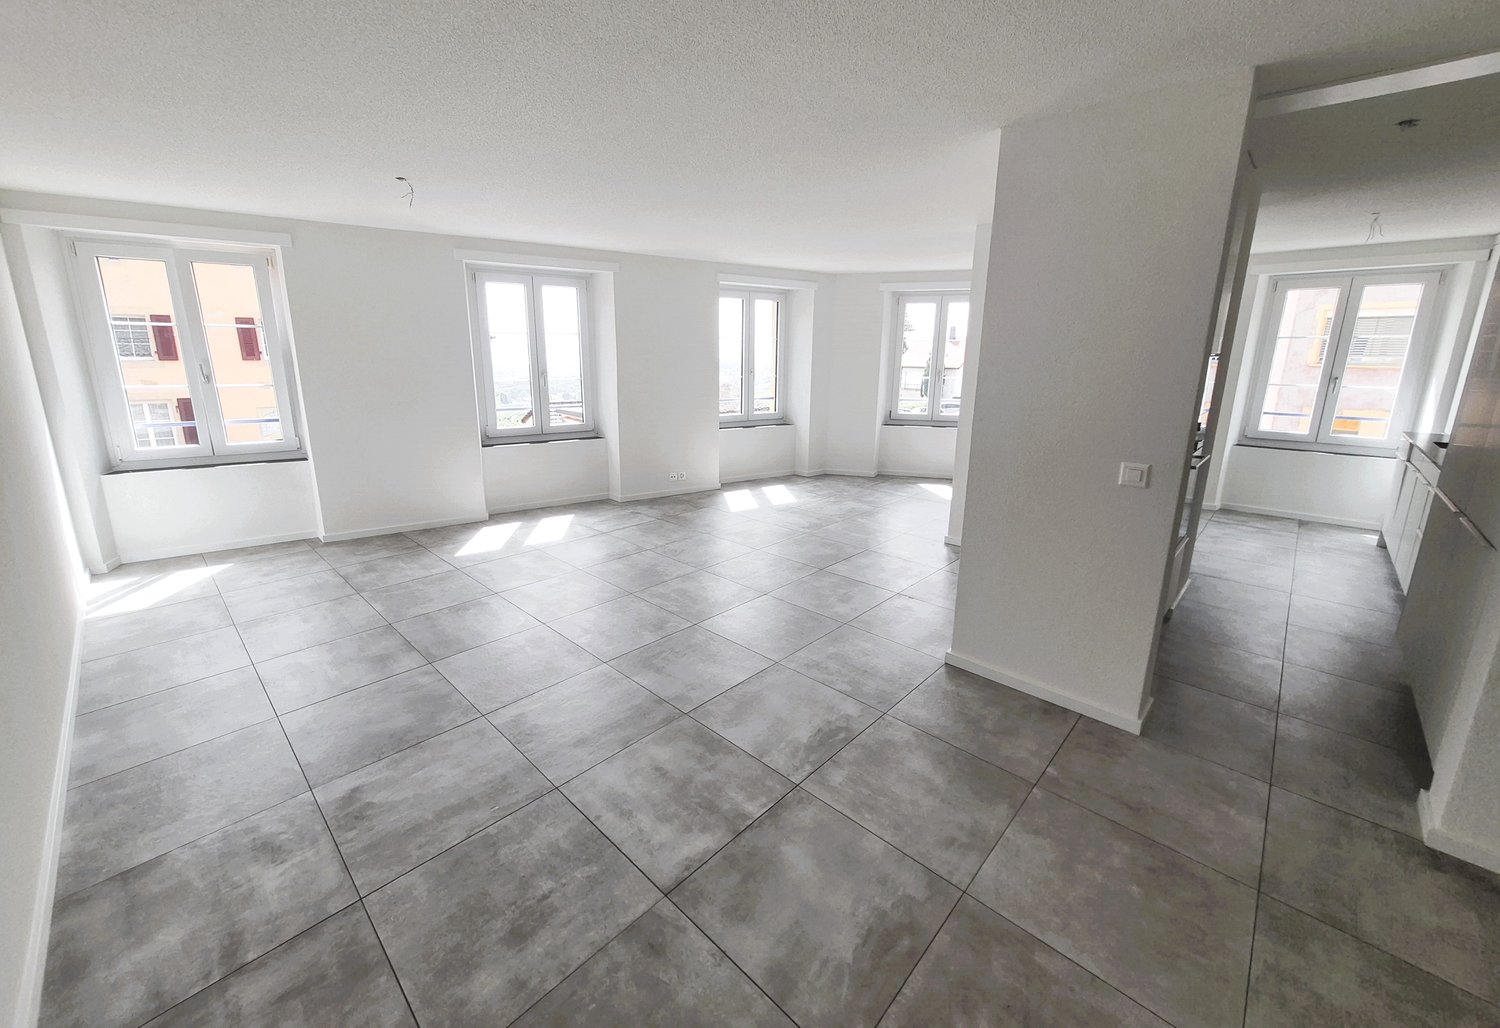
The Adora Residence is a new real estate project in PPE, consisting of only four apartments, located at Rue de la Côte 134 in Neuchâtel.Located on the 1st floor of the building, this 4.5-room apartment offers a spacious, bright living-kitchen area with direct access to a generous balcony, ideal for enjoying the beautiful days.An ideal property for a family or a couple wanting to combine modern comfort and privileged living environment.Located in a quiet residential area and close to amenities, this contemporary realization seduces with its elegant architecture and harmonious integration into the urban landscape. The modern lines of the building, combined with carefully designed and landscaped outdoor spaces, give the ensemble an elegant and sustainable identity.Thought out in a forward-thinking approach, the residence integrates solar panels on the roof as well as an architectural concept favoring sustainability and quality of life.The small size of the PPE guarantees tranquility and intimacy for its residents, while also benefiting from easy access to amenities, public transport, and the city center.Interior parking spaces are available at a price of CHF 39'000.– in addition to the sale price.The Adora Residence represents a rare opportunity to acquire a new property in a sought-after sector of Neuchâtel, combining modern comfort, architectural quality, and privileged location.
Nicolas Burgat

Nicolas Burgat

Travel time
-

Suggested properties for you based on search results