45 results - Property for buy in Region Novara

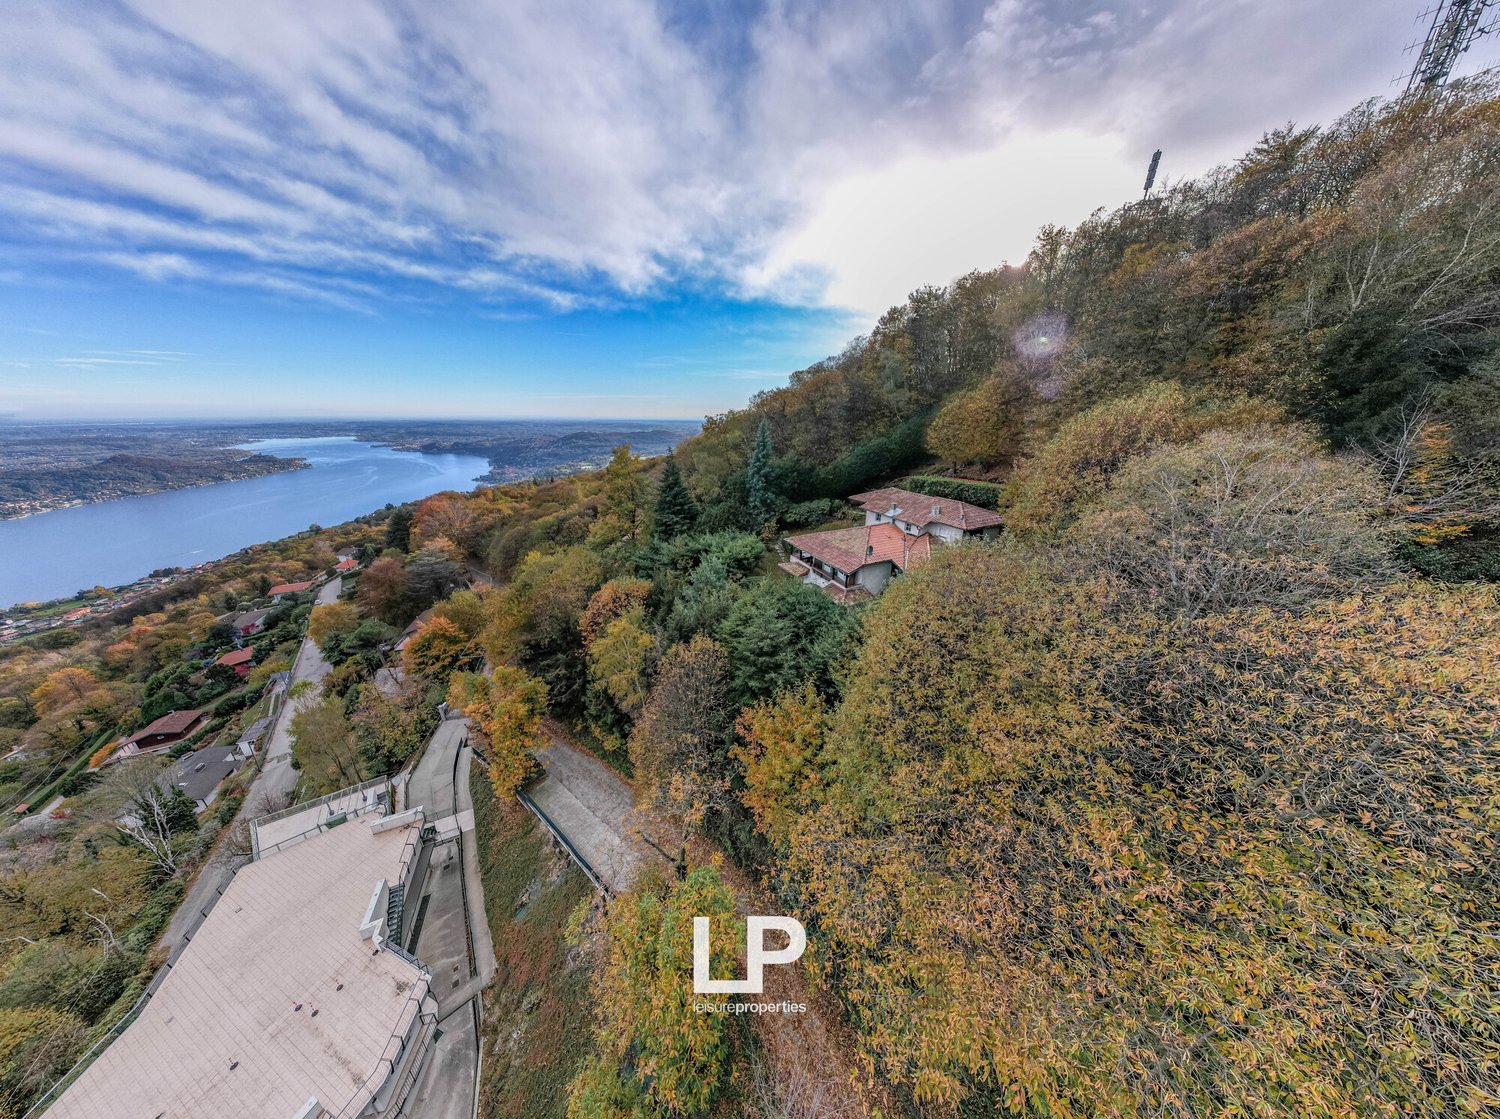
  • House on hillside, view of lake and city, trees, dirt road, another house in background
  • Detached house with terrace, surrounded by trees, elevated on a hill, two levels
  • House with a red roof, located on a hillside, surrounded by autumn trees.
  • House perched on a hill, white with red roof, surrounded by autumnal foliage, deck, distant mountains, body of water, clear skies
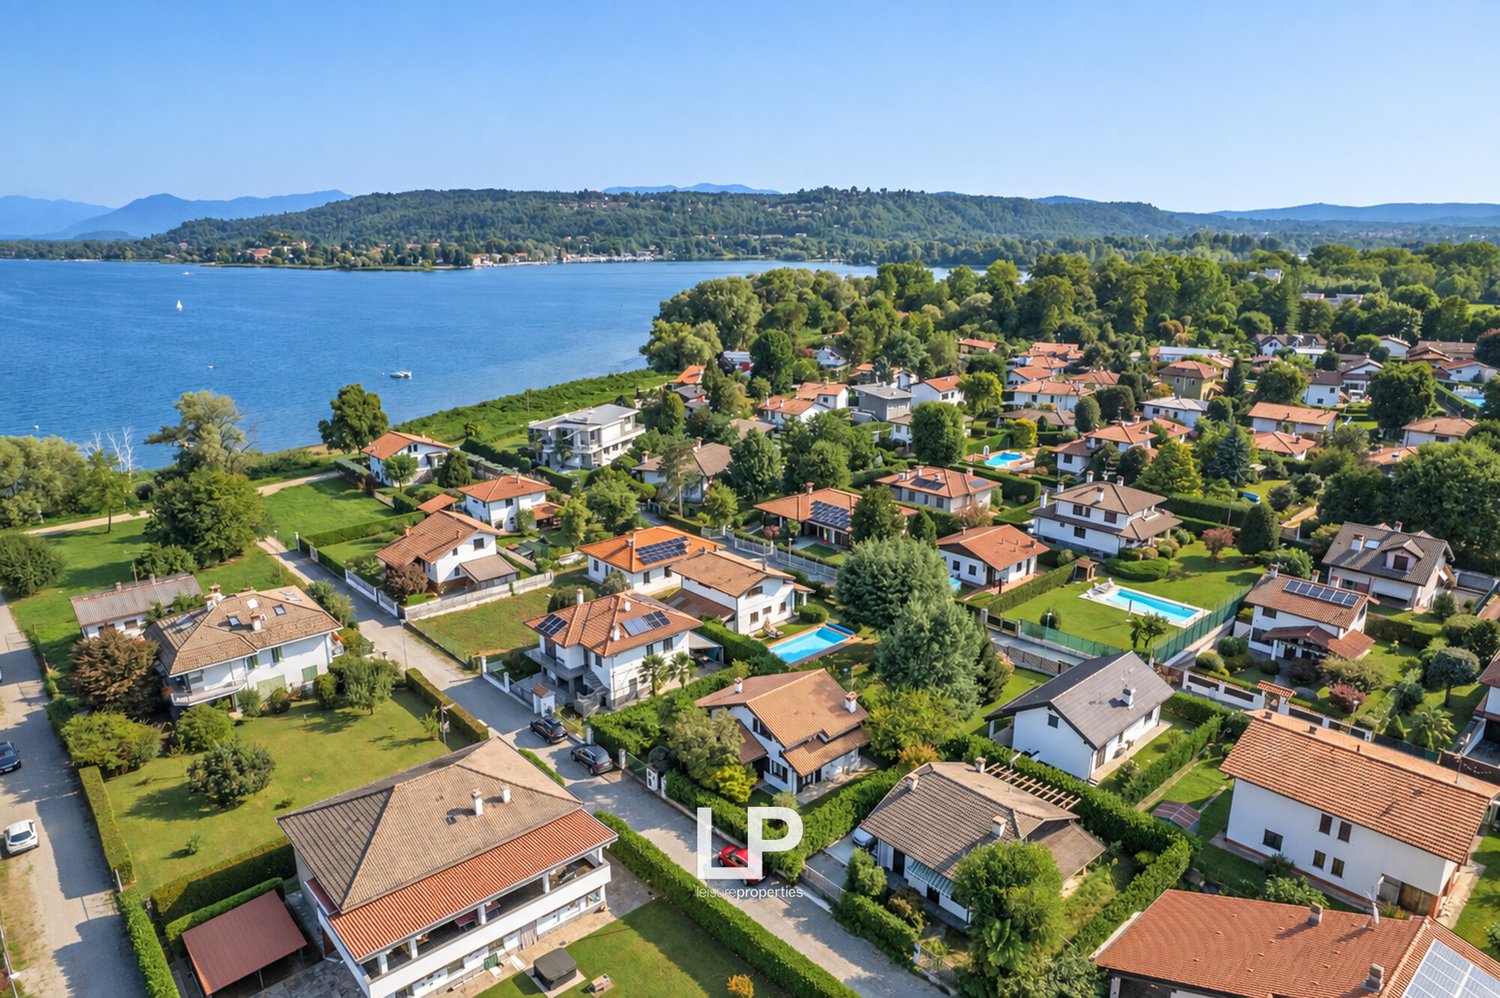
  • hillside property with a lake view, several houses and villas, surrounded by trees and mountains
  • Dense foliage, mountainous area, water body, distant town
  • Dining table with 6 chairs, windows with city view, ornate cabinet, lamps, chairs, open door
  • Dining room with wooden floor, table, chairs, fireplace, and an arched glass window
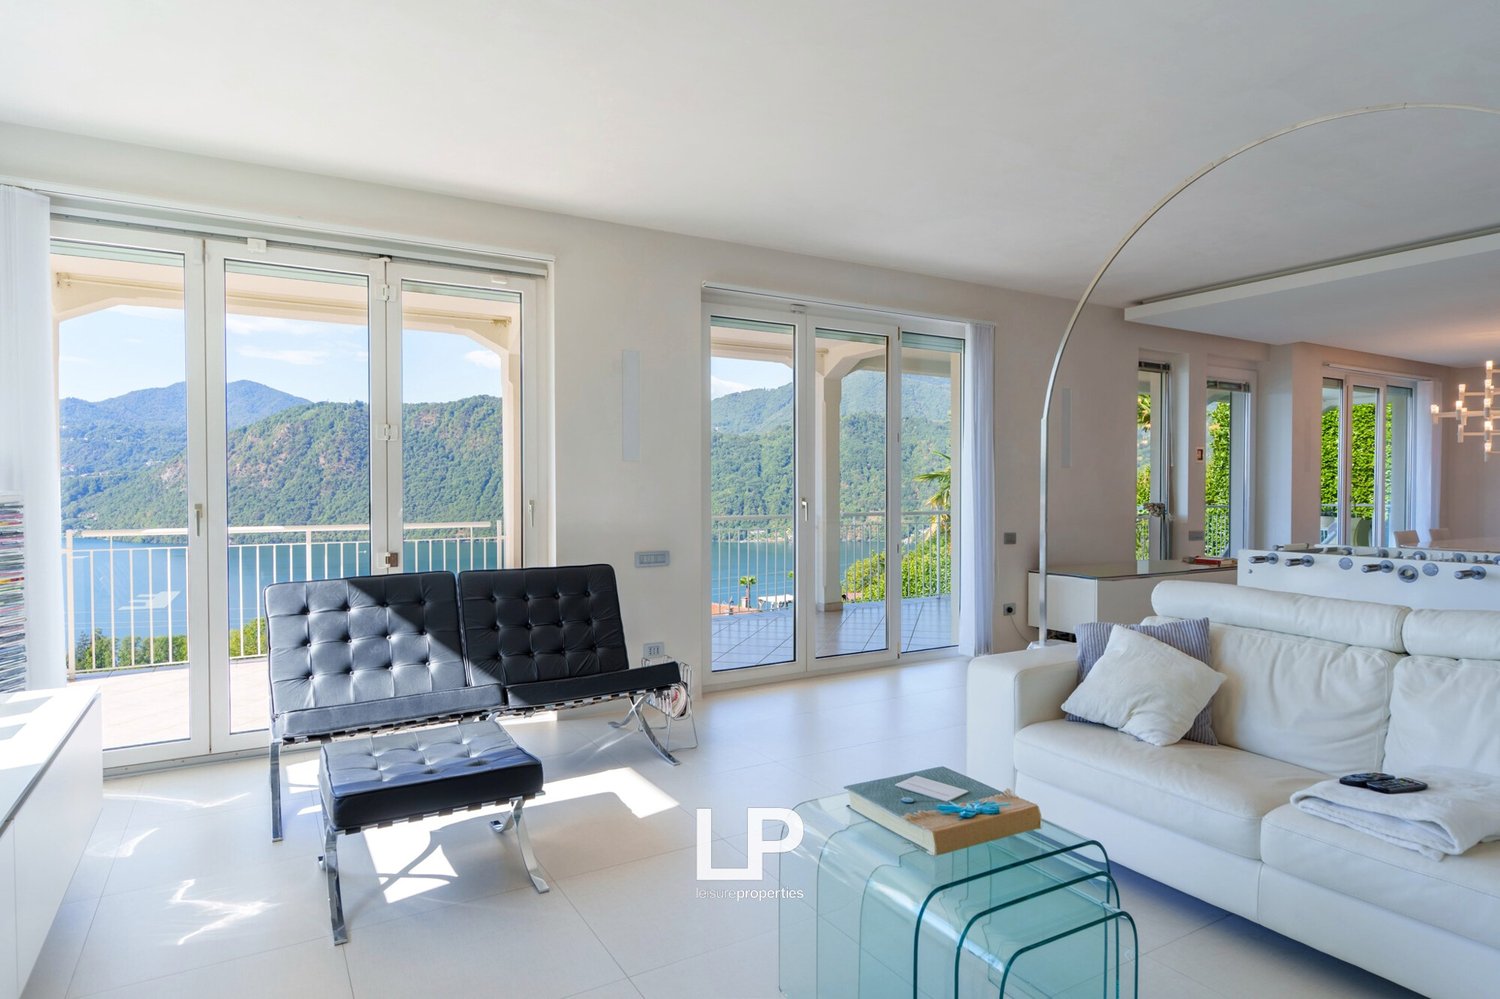
  • Open plan living room and kitchen, wood floors, fireplace, sofa, armchairs, dining table and chairs, chandelier, open to balcony, TV, bookshelf, artwork
  • a cozy interior, wooden floors, a fireplace, a dining table, chairs, and a couch, a window, decorations on the wall
  • white cabinets, double sink, green tiles, window with view of trees
  • covered balcony with wooden beams, tiled floor, panoramic view of the lake and surrounding area
  • Balcony/terrace overlooking a lake, surrounded by a variety of trees
  • hilly landscape with a view of a large lake and a distant village
  • Three single beds, two nightstands, carpet, floor lamp, artwork on the wall, blue carpet
  • Three twin beds, night stands, a wooden cabinet with TV, carpets, window with view
  • white walls, bed, chair, bookshelf, radiator, open window
  • bed, bedspread, wall mounted shelf, wooden basket, basket, crib, mirror
  • bathroom with shower, toilet, sink, and decorative blue floral tile on walls
  • a path through the forest with many fallen leaves and trees with branches
  • Lake view from elevated position, surrounded by trees and mountains
  • garden with plants and trees, lake in the background, distant mountain range
1 / 22
EUR 339,000.–
5.5 rooms181m² living space
Via San Salvatore, 28040 San Salvatore

Villa San Salvatore

In a dominant position, in the town of San Salvatore on the highest hill, we offer a unique property for sale that boasts a spectacular 180° view of Lake Maggiore, the smaller lakes, and on clear days even the skyscrapers of Milan. A rare, wide and bright view that alone highlights the exclusivity of this estate located in the green. The house is situated in the middle of a approximately 2,000 m² large nature park, a fascinating environment with authentic and somewhat wild character, where nature plays the absolute main role. The property has a double access, both from above and from below, which provides practicality and comfort. The house extends over three levels. On the high ground floor, there is the living area with a large living room, which thanks to the fireplace and the special, spectacular double staircase leading to the upper floor, offers a warm and convivial atmosphere. This floor is completed by a living kitchen and a terrace with a free view of Lake Maggiore, accessible from the living room and the kitchen. On the upper floor, there is the sleeping area, consisting of three bedrooms, two of which directly overlook the lake, and a bathroom. The basement, which is currently in a raw state and completely independent, offers the possibility of creating a source of income. The property needs to be renovated but represents a unique opportunity for those who dream of a house in the middle of the woods, surrounded by peace and nature, combining privacy and one of the most exciting views in the area.

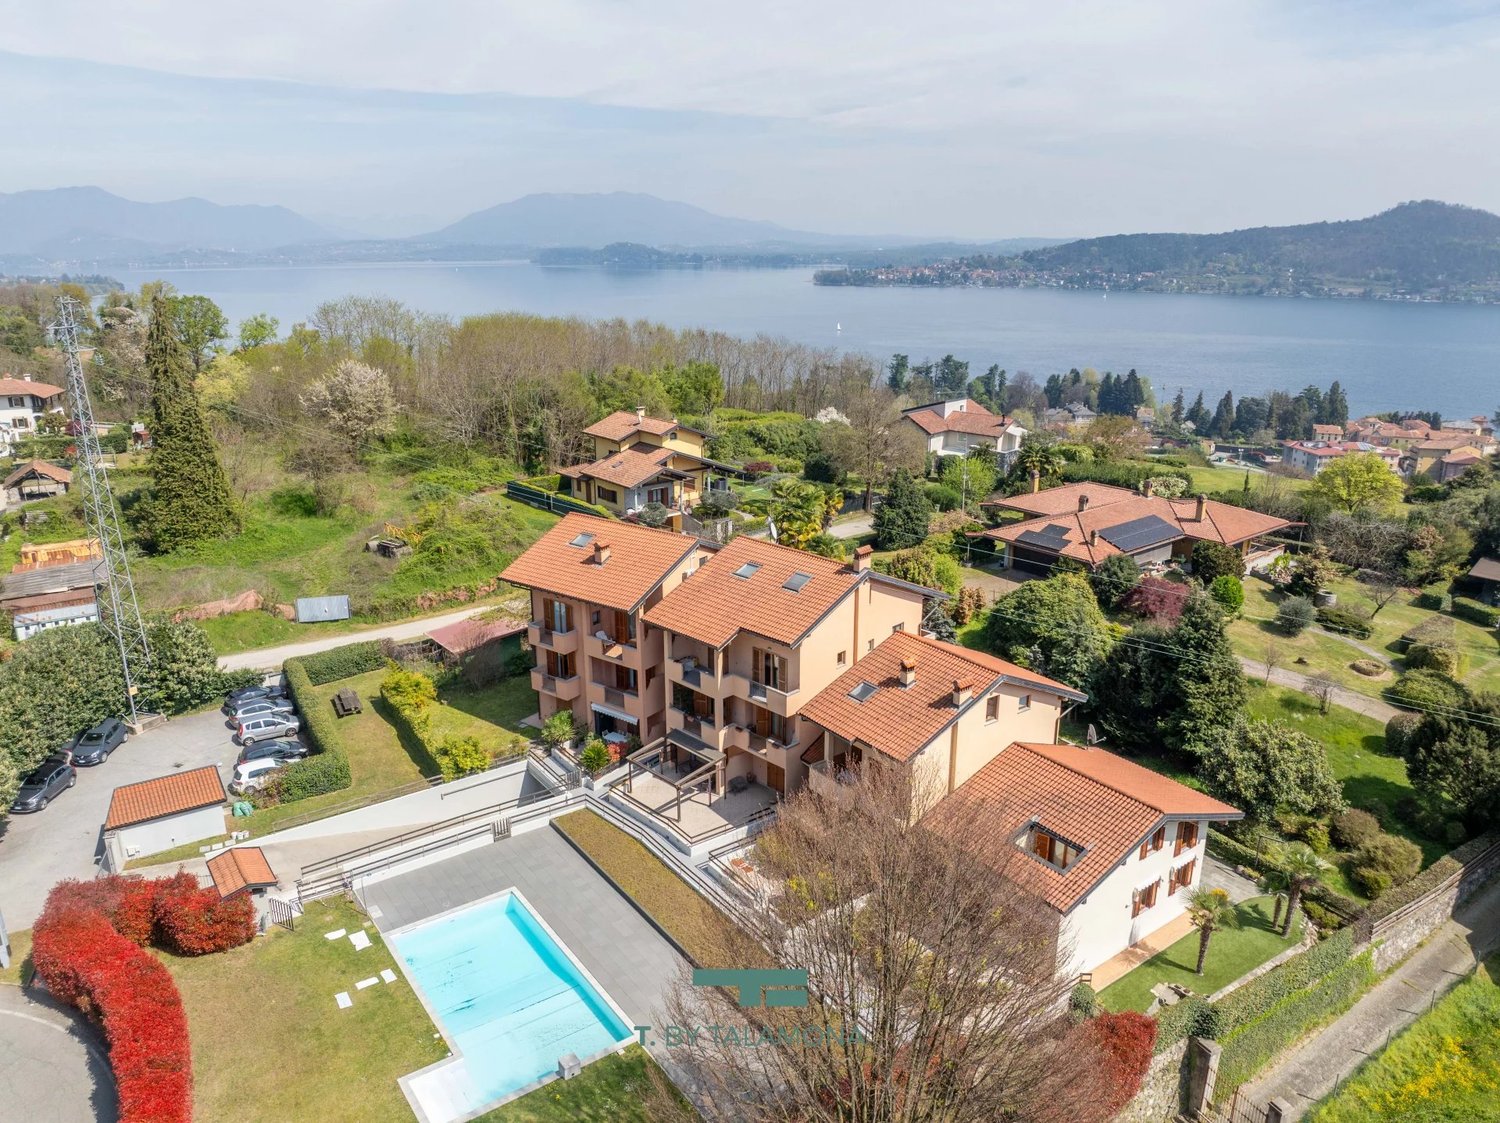
  • 2 story villa, yellow exterior, red roof, swimming pool, hilly terrain, lush trees
  • Large villa, multiple buildings, large pool, green landscape, red roofs
  • Manor house, swimming pool, vast grassy land, farm, surrounded by dense forest
  • large yellow villa, swimming pool, garages, large green grounds
  • Villa in the countryside with a pool and scenic view
  • Large villa with swimming pool, several outbuildings, driveway, expansive grounds, surrounded by trees
  • A yellow building with a red roof, a driveway, a garage, and a wide yard surrounded by trees
  • hardwood floor, fireplace, blue and white sofas, wooden coffee table, area rug, TV, cabinet, blue vase
  • wood floor, blue couches, coffee table, fireplace, windows
  • Large wooden dining table, covered with a carpet, eight matching chairs, wooden sideboard, decorative lamps, and a wooden window with a view outside
  • large dining table, wooden benches, wooden chairs, kitchen with gas stove, oven, cabinets, red clay tile floor
  • wooden dining table, benches, kitchen with oven and gas stove, red lamps
  • a rustic dining area with a large wooden table, wooden benches, wooden chairs, exposed brick fireplace, tiled backsplash, red pendant lights, wooden shelves, wooden cabinets, gas stove, gas oven, refrigerator, and a window
  • kitchen with oven, fireplace, gas stove, wooden floor
  • wooden cabinets, tiled backsplash, stainless steel sink, stove, dishwasher, countertop
  • The bathroom features two washbasins, two sinks, and tiled walls. There is a wooden chair and a desk with a lamp. An open doorway leads to another room with a white rug and a bed. The walls are white and there is a power outlet in the wall.
  • Double sink, marble countertop, wooden window frame, radiator, wicker basket, tiled floor, wooden mirror frames
  • Bathtub, tiled walls, radiator, wooden floor, window with view
  • Bathroom with sink, mirror, toilet, bidet, window
  • a cellar with barrel, brick arch ceiling, shelves, tiled floor
  • Red brick ceiling and walls, red brick floor, wooden barrel on left, table in the center
  • Garden with pergola, wooden table, grill, swimming pool, lawn, trees, hills
  • Swimming pool, yellow villa with a garden, stone wall, balcony, trees, green grass, wooden bench, clear sky
  • Villa, swimming pool, yellow exterior, grassy lawn, large stone wall, trees in the background
  • Empty room with brick floor, arched windows, white walls, and wooden beams on ceiling
1 / 56
EUR 2,700,000.–
10.5 rooms1,011m² living space
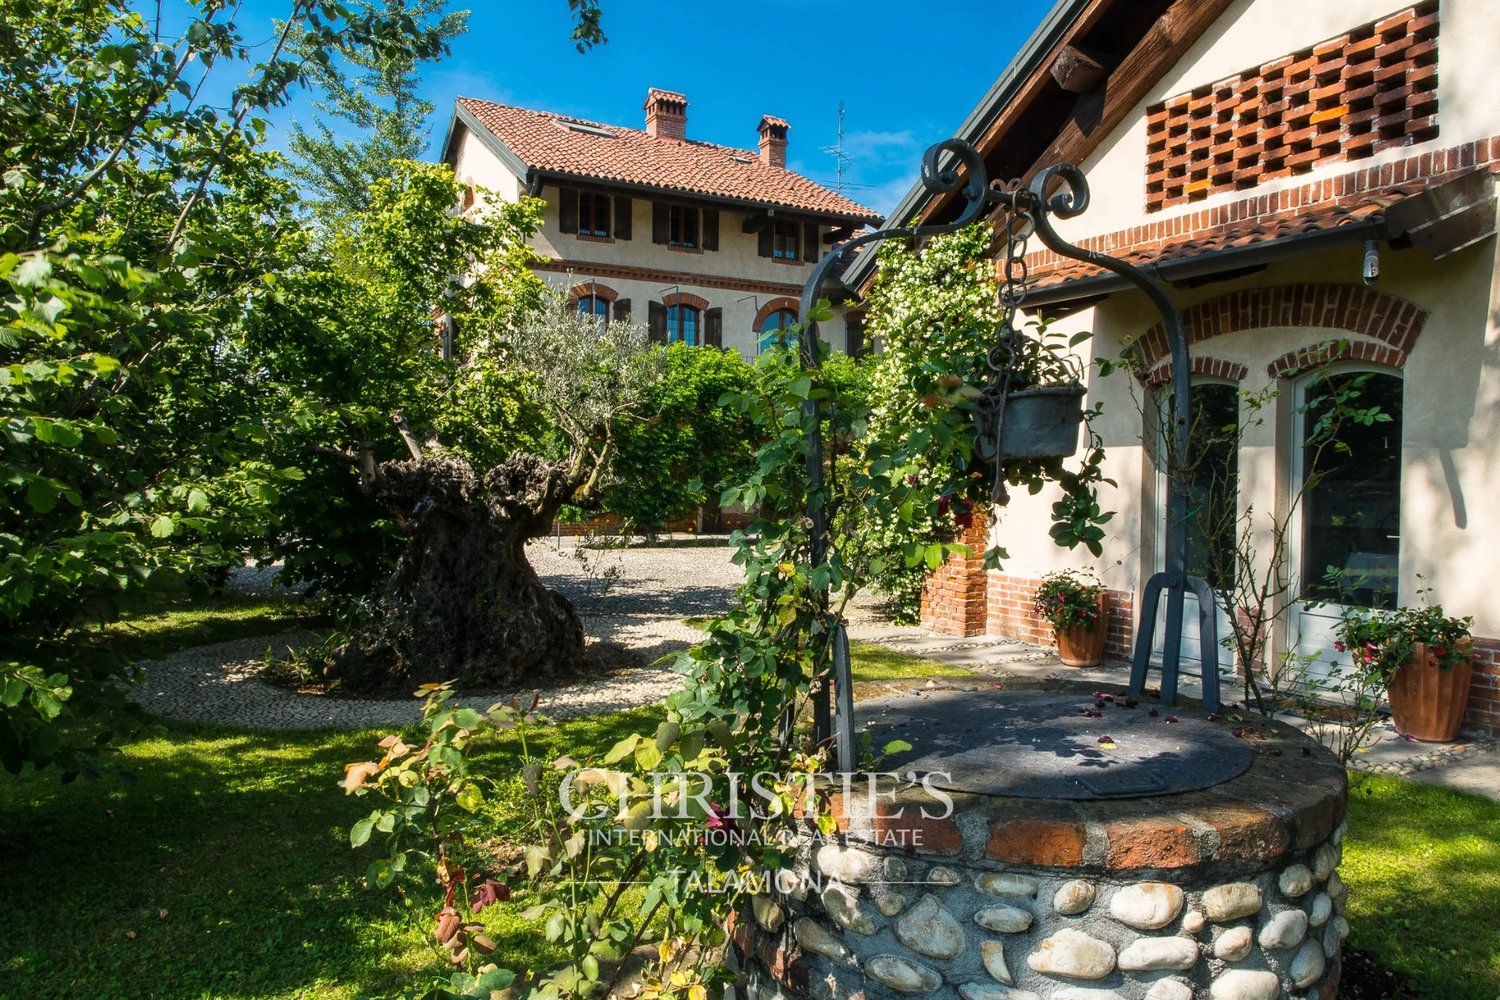
Cascina Fontana, 28021 Cascina Fontana

Single-family house Pombia

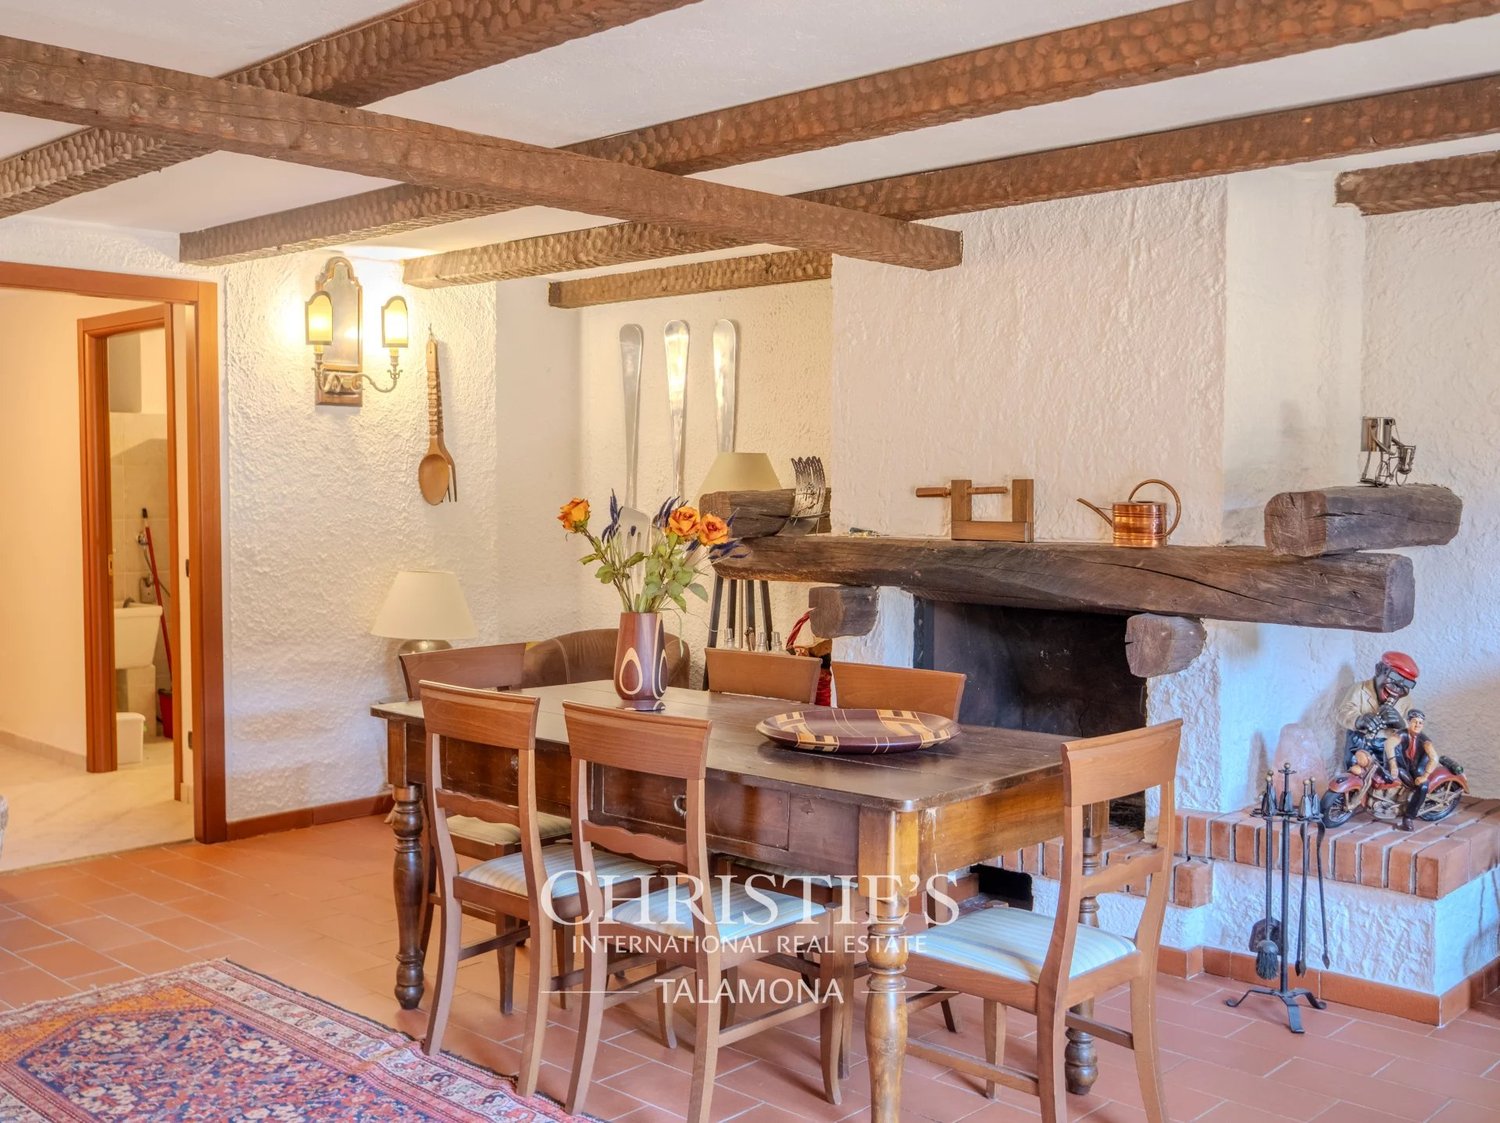
In the heart of the Piedmontese landscape, in the municipality of Pombia, lies Cascina Fontana, a charming property where rural tradition blends with contemporary elegance. Nestled in a landscape of rare beauty, this extraordinary property fascinates with its history and the sense of harmony that is perceived at first glance. Every room has been carefully and tastefully designed, offering a perfect balance between authenticity and modern comfort. Once an old riding stable, the property still preserves the soul of its original purpose. The perfectly equipped stable today can accommodate up to six horses and vividly recalls country life and the passion for horse riding. The entire property extends over a plot of about four hectares, a private park that envelops the house in a green environment and conveys a deep sense of peace and freedom. The name Cascina Fontana refers to the impressive history that still lives between its walls and in its gardens: once a natural spring fed a well, from which the water gently flowed into the basins that still adorn the park today. It is a detail that tells the identity of this place, where nature and water have always been vital and symbolic elements. The residence has a double access, which underlines its functionality and architectural elegance. The tower, which is independent but harmoniously connected to the main building, houses a panoramic room on the top floor, from which you can admire the surrounding landscape and see both entrances to the property. The cozy and refined interiors house eight bedrooms with private bathrooms and large living rooms that combine warmth and brightness. The high-quality surfaces are expressed in the terracotta floors, the high coffered ceilings, the visible beams, and the large fireplace that embellishes the living area, creating an intimate and refined atmosphere. Every detail, from the selected materials to the architectural solutions, reflects the desire to preserve the authenticity of the farmhouse without giving up modern comfort. Outside, the pool surrounded by greenery invites relaxation, while the living area with outdoor kitchen is perfect for dinners under the starry sky and social moments. In the basement, a large wine cellar and a leisure area complete the property, offering additional space for enjoyment and well-being. Cascina Fontana is not just a house, but a retreat where the beauty of nature, history, and the harmony of the spaces blend into an authentic living experience deeply connected to Piedmont. This property is perfect both as a prestigious private residence and as a charming accommodation.

1 / 13
  • Parking space
  • Garage
  • Swimming pool
EUR 1,600,000.–
11 rooms500m² living space
28040 Lesa

Magnificent Villa on Lake Maggiore

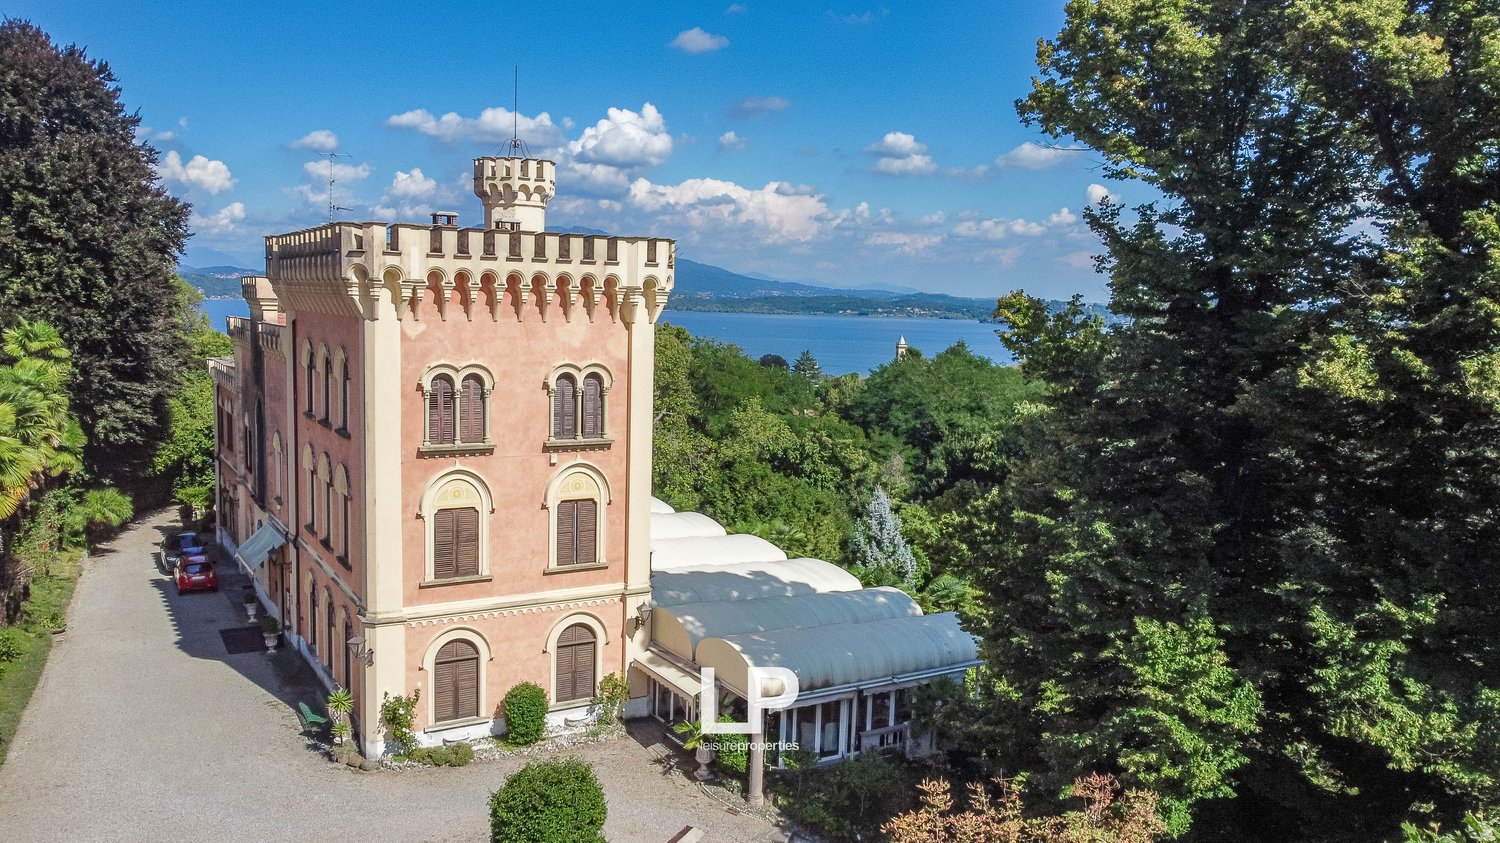
In the elegant and romantic context of Lake Maggiore, we propose the sale of a magnificent VILLA from the early 20th century with a lake view in Lesa.After entering the entrance gate, we find a very well-kept garden with a pool surrounded by hedges that guarantee tranquility and privacy. Separate outbuilding.The building, spread over several levels, is currently used as a short-term rental business, where the owners have divided the spaces and created four apartments with harmonious names: Zara, Ortensia, Magnolia, and Camelia.ZARA: Elegant three-room apartment on the ground floor, living room with open kitchen, two bedrooms with terrace, two bathrooms with window and shower, three comfortable storage rooms.ORTENSIA: Cozy two-room apartment on the ground floor, living room with balcony, separate kitchen, bedroom, and bathroom with window and shower.CAMELIA: Comfortable two-room apartment on the first floor, living room with open kitchen, bedroom with terrace, bathroom with window and shower.MAGNOLIA: Charming four-room apartment, living room with open kitchen, three bedrooms, terrace, and two bathrooms with window and shower.On the top floor, we find the tower with a kitchenette and bar where you can spend relaxing moments. Large window surfaces through which you can admire the enchanting panorama.An artistic wrought-iron staircase connects all levels internally.The exposure and views guarantee brightness throughout the day.The property is fully furnished, has ceramic and parquet floors, a security door, doors and windows in good condition made of wood with double glazing, electric shutters, air conditioning, bathroom with wall-hung sanitary ware, burglar alarm, and video surveillance.The attention to detail makes this property unique.An excellent opportunity for those seeking comfort and tranquility or an interesting investment on Lake Maggiore.ZENIT collaborates with all agencies to optimize sales times and guarantee maximum customer satisfaction.

  • Parking space
  • Garage
  • Swimming pool
1 / 13
EUR 215,000.–
2 rooms
Via Roma 43, 28041 Arona

Attic apartment with terrace in Arona

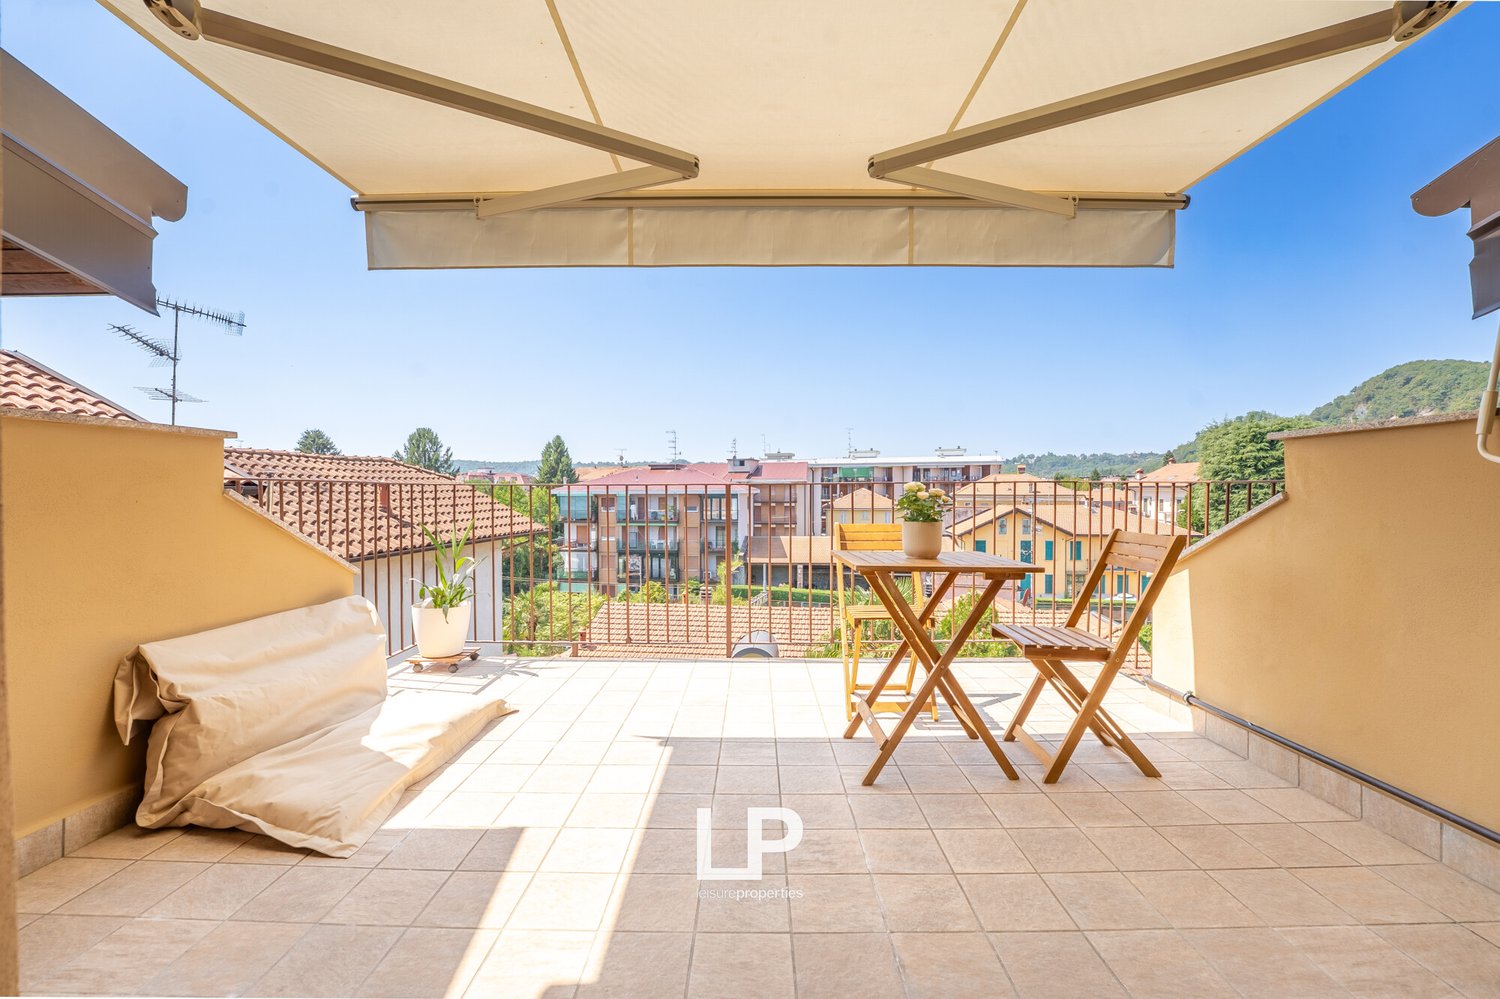
In Arona, in Via Roma, in a central area and at the same time affected by an important process of enhancement, we offer a cozy attic apartment inserted in a small condominium context composed of a few units. The building has recently been the subject of renovation work that has affected both the facade and the roof. The apartment stands out for its bright rooms and the warm, cozy atmosphere typical of attic apartments. The living area is the heart of the house: the living room dialogues with the open kitchen, characterized by a pleasant central island, and with the dining area, creating a single, convivial, and well-organized environment. From the living room, you can access the southwest-facing terrace directly, a particularly pleasant outdoor space to live during a good part of the day, thanks to the optimal exposure and the open view that gives light and breath to the apartment. The sleeping area includes a bedroom and a bathroom, completing an ideal solution for those looking for a cozy, bright, and personalized home without giving up a real outdoor space. The property does not have a garage, but there is a small parking space available; the area also offers good parking possibilities in the immediate vicinity. A solution with a young and cozy character, ideal both as a main residence and as a starting point in Arona, with the advantage of being located in a central position and in a neighborhood in full evolution.Arona is an Italian municipality of 13,657 inhabitants in the province of Novara, in Piedmont. The sixth municipality in the province by population, it is a tourist-tertiary center on the shores of Lake Maggiore, whose development has been favored by its position on the Via del Sempione and the motorway and railway connection with Milan.
1 / 13
EUR 1,290,000.–
15 rooms510m² living space
Via Don Giovanni Minzoni 10, 28053 Castelletto Sopra Ticino

Villa in the city center with pool and centuries-old park and view of the T river

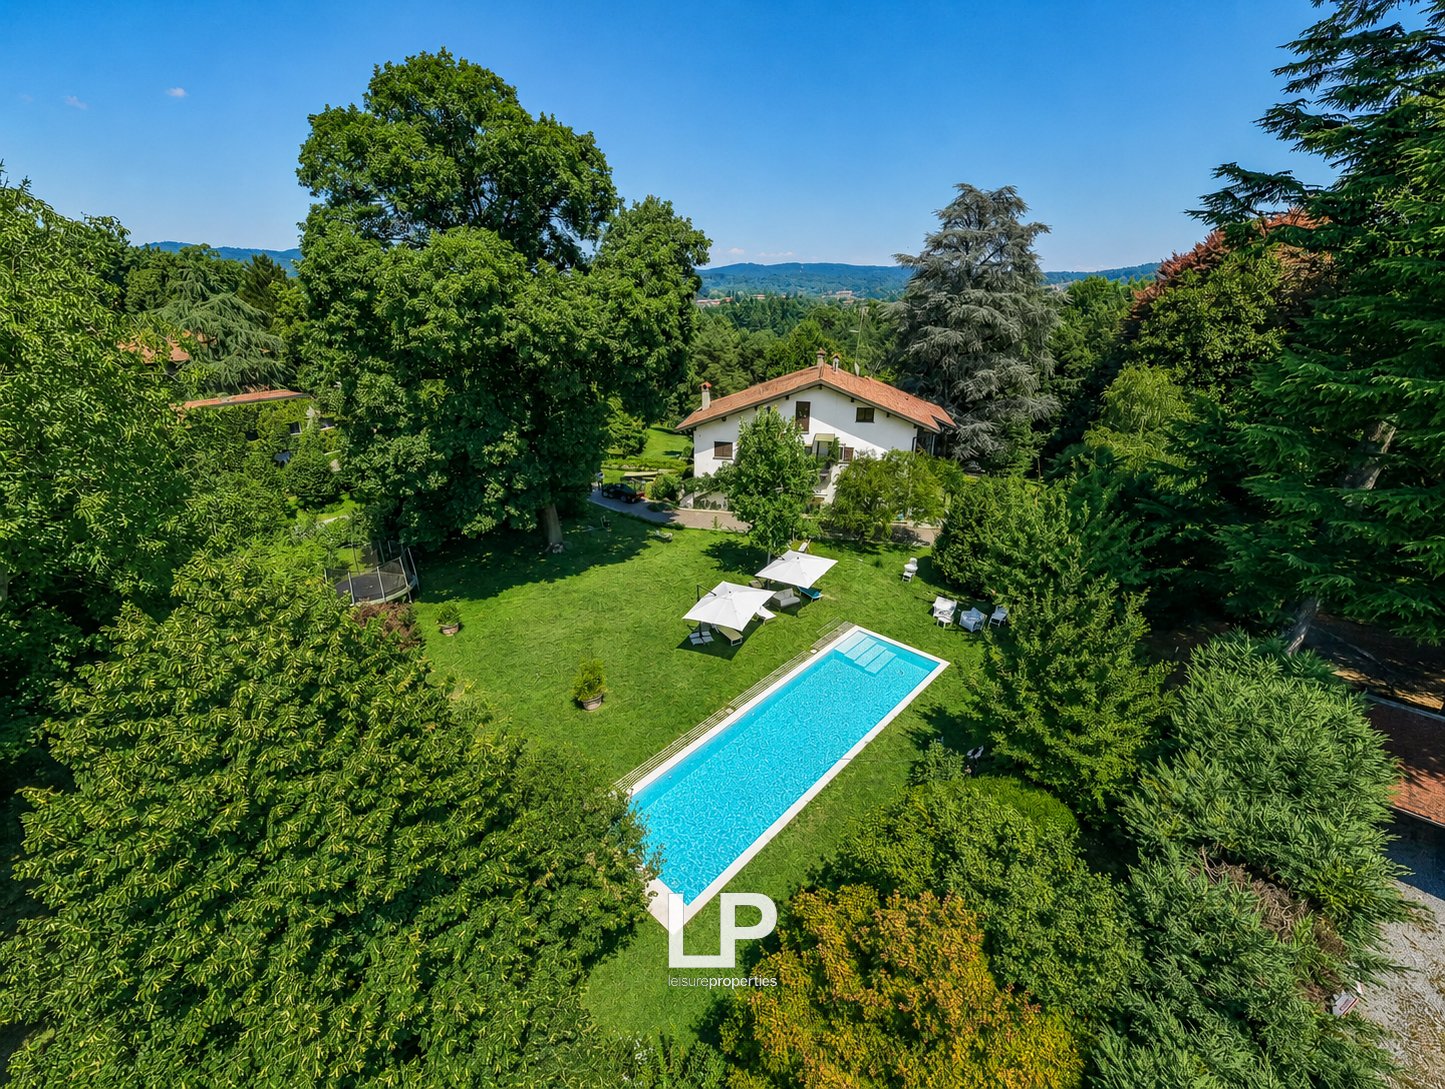
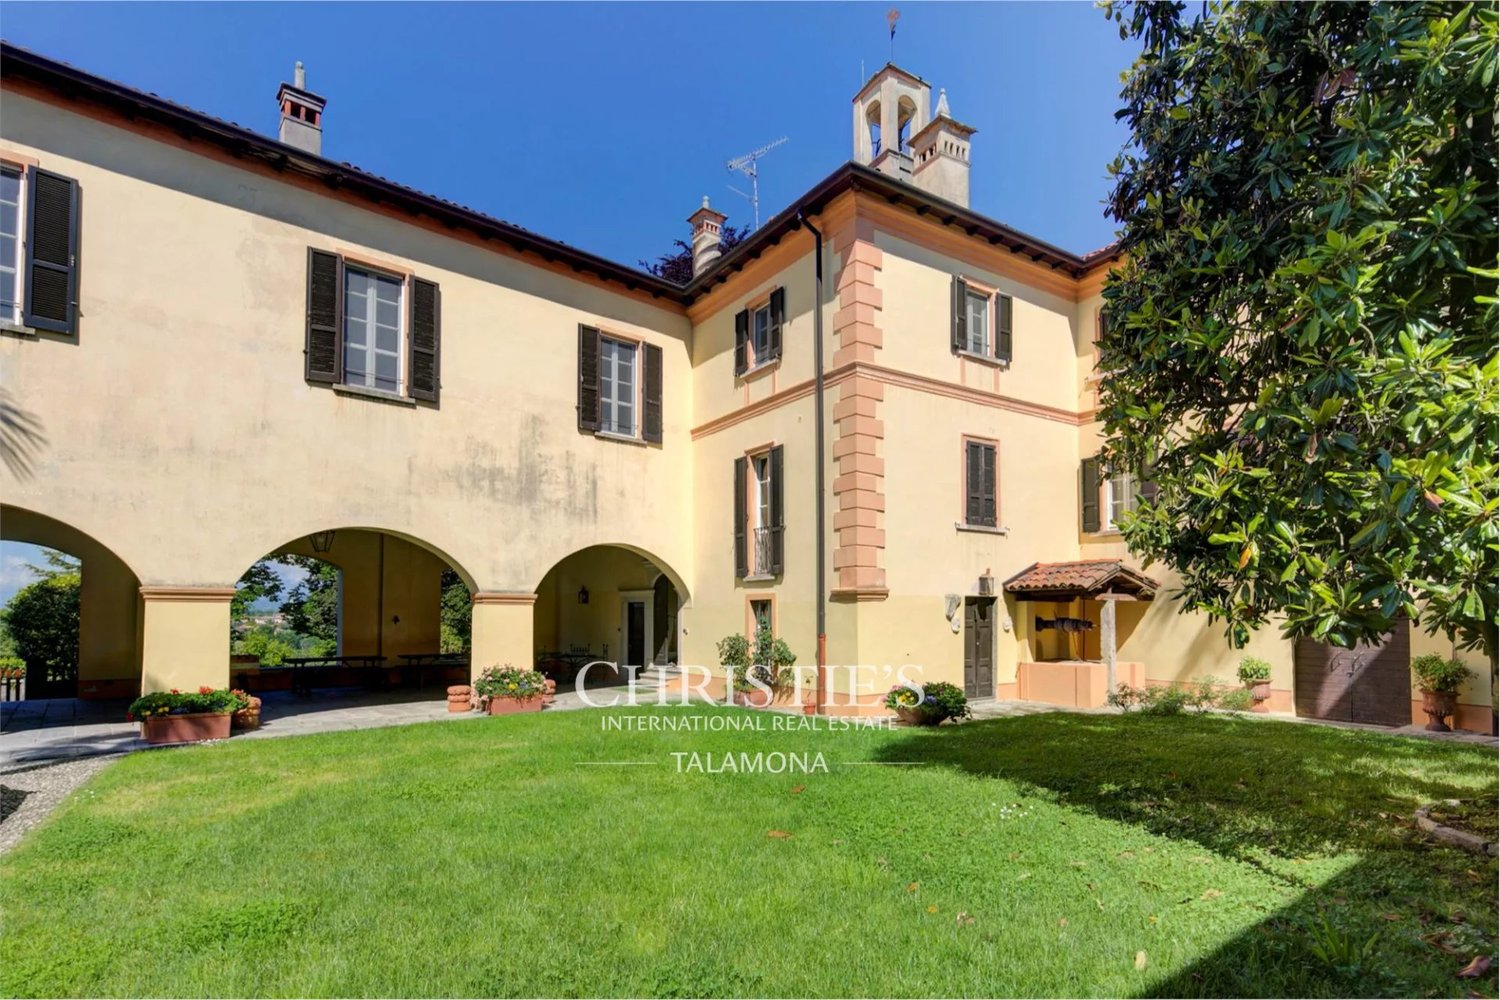
In the center of Castelletto Sopra Ticino, just a few minutes' walk from the main services, we propose for sale a villa with a unique charm, immersed in a private park of over 11,000 sqm with centuries-old trees, modern pool, and absolute privacy. The property is currently divided into three independent apartments, an ideal solution for large families or multiple family nuclei that want to live in the same residence while maintaining autonomy and discretion. It is also possible to restore the original configuration of the single-family villa by realizing an internal staircase, as provided for in the initial project. The apartment on the ground floor and basement, of about 270 sqm, has an entrance through an elegant lateral portico, a bright living room overlooking the park, a dining room, a study area, a separate kitchen with direct access to the garden, two bedrooms, two bathrooms, and a walk-in closet. The basement hosts a double garage, cellars, storage rooms, and accessory rooms. On the first floor, there is an apartment of about 163 sqm, consisting of an entrance, two bedrooms, a reading or study area, a kitchen, two bathrooms, and a large living room with access to an extraordinary terrace overlooking the park and the river. The second floor hosts an apartment of about 77 sqm, consisting of a living room with a view of the river, two bedrooms, a bathroom, and a separate kitchen with a view of the pool. The property is completed by two separate garages, for a total of four covered parking spaces. A rare and versatile solution, ideal for those looking for ample spaces, privacy, and nature, without giving up the convenience of the center of Castelletto Sopra Ticino.Castelletto Sopra Ticino is an Italian municipality of 9,820 inhabitants in the province of Novara in Piedmont. The municipality of Castelletto Sopra Ticino is located in the eastern upper Po Valley, on the border with the province of Varese.

1 / 13
EUR 295,000.–
2 rooms
Via Roma 9, 28010 Pella

Apartment in the heart of Pella

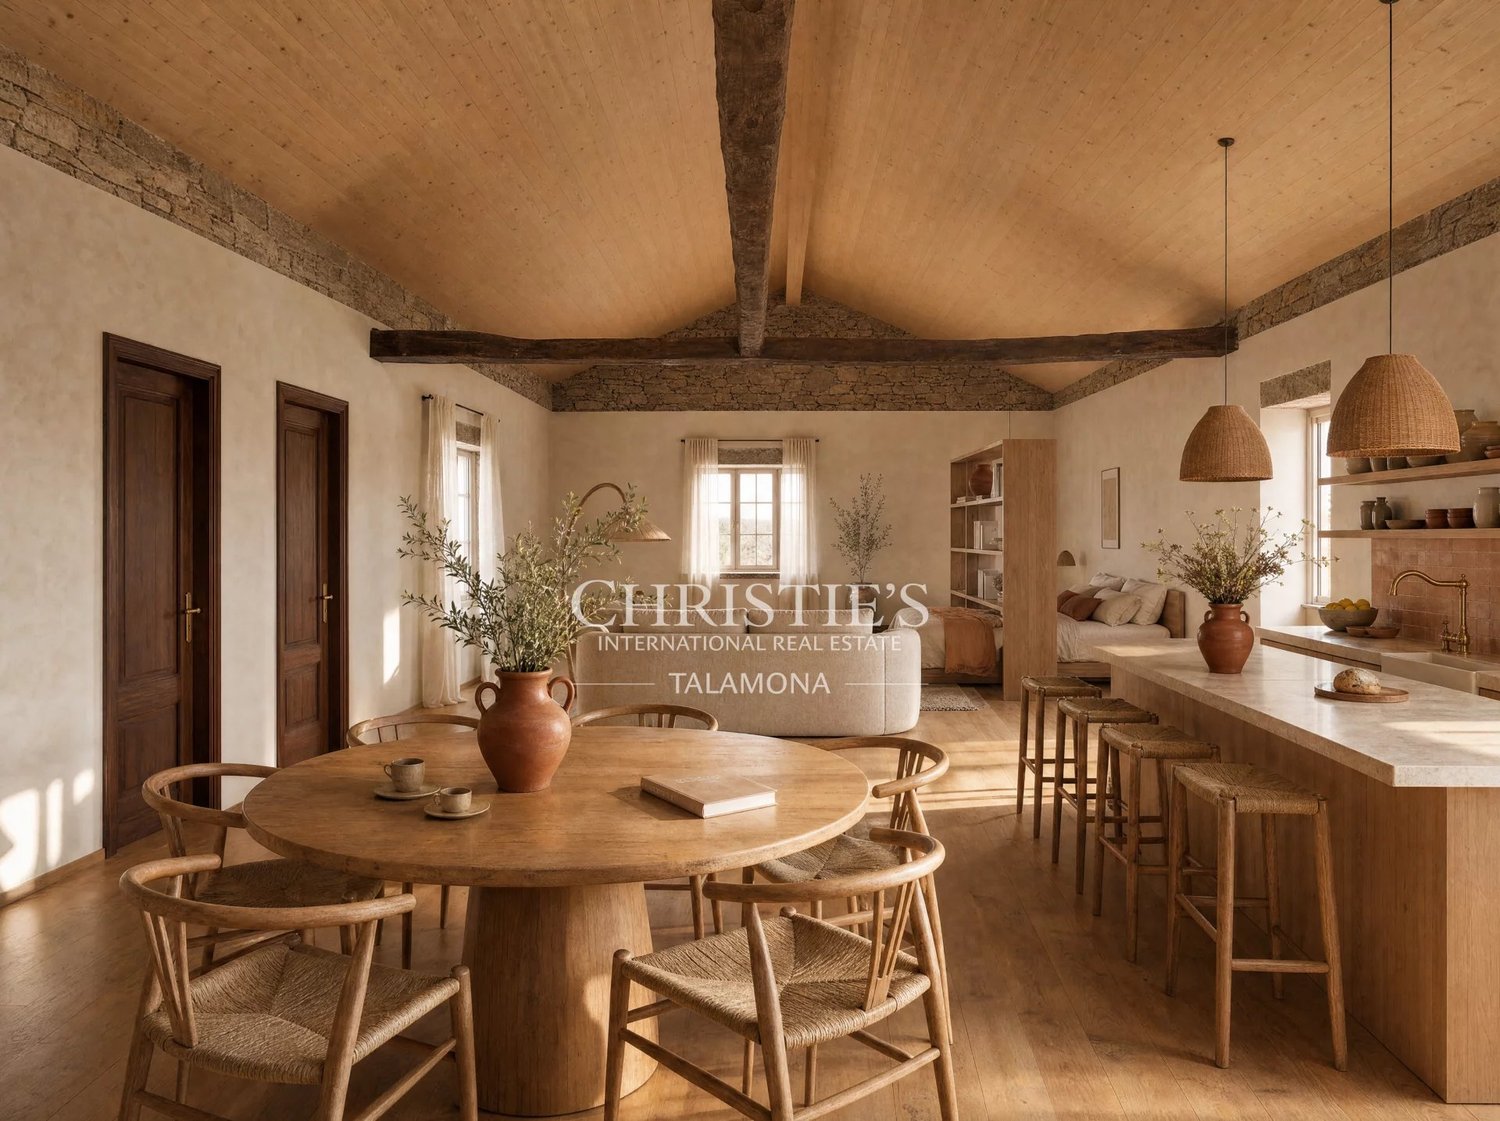
In the heart of Pella, we offer for sale a two-room apartment located on the second floor and developed on two levels. On the main floor there are the living room with kitchenette and bathroom, while on the attic floor the bedroom with skylight and a second bathroom offers a pleasant view of the lake and the convenience of a separate sleeping area. A housing solution that combines practicality, comfort, and elegance, with bright and well-distributed environments, designed to live fully in the atmosphere of the historic center of Pella. The renovation project: Currently, there is an already approved project for the creation of four residential units: two two-room apartments with skylight and lake view, a larger two-room apartment closer to the lake with a lake-view balcony, and finally a single room apartment. The project can, however, be subject to variations, with the possibility of modifying the internal distribution or combining multiple units based on the buyer's needs. The renovation work initially involves the renovation of the facade and the roof, which are now starting, with subsequent renovation of the internal spaces. From the point of view of the systems, the condominium will be equipped with electric heating through a heat pump, induction kitchens, and low environmental impact solutions, eliminating the use of gas and ensuring energy efficiency and sustainability. The interiors will combine modernity and tradition, with stone, wood, and natural materials that will give warmth and authenticity. It is also possible to purchase the property in its raw state, to complete it according to one's preferences, without paying the value of the finished product but that of the current state. Pella is an Italian municipality of 865 inhabitants in the province of Novara, located on the western shores of Lake Orta, in Piedmont, and on a small peninsula that arises on the western shores of Lake Orta, in front of the Island of San Giulio, and overlooked by steep granite slopes on which the Sanctuary of the Madonna del Sasso stands.

1 / 13
EUR 475,000.–
5 rooms
Martiri Della Libertà 27, 28041 Arona

Apartment in the center with a view of Arona

In one of the most appreciated areas of Arona, just a few minutes from the historic center, the lakefront, and all major services, we propose for sale a spacious four-room apartment located on the penultimate floor of a building that has recently undergone significant renovation. A strategic position that allows you to live in the city comfortably on foot, while maintaining tranquility, privacy, and pleasant views of the greenery. The apartment enjoys excellent exposure, which ensures bright environments throughout the day, and offers a pleasant open view of the Parco della Rocca, with glimpses of Lake Maggiore and the suggestive Rocca di Angera. The internal distribution is rational and well-studied, with a clear separation between the day and night areas. The entrance leads to a large living area, well-divided between living room and dining room, with direct access to the balcony. The kitchen is habitable, separate, and equipped with its own balcony, a solution that guarantees additional brightness and practicality in daily life. The night area hosts three bedrooms, two of which have access to the balcony, and two bathrooms, offering ideal spaces for a family or for those who need an environment to be used as a study or guest room. The internal finishes, although well-maintained, offer the opportunity to be updated and personalized according to the taste and needs of the future owner. The building presents itself in excellent conditions thanks to the numerous recent interventions, which have improved the living comfort and energy efficiency. In fact, the thermal coat, the renovation of the facade, the replacement of the fixtures, the complete renovation of the roof, the installation of solar panels for the common areas, and the complete replacement of the elevator, recently tested, have been carried out. The property is completed by a comfortable car box and a cellar of generous dimensions. A solution that combines position, brightness, spacious rooms, and pleasant views, with the added value of a building already subject to significant renovation. An ideal opportunity for those who want to live in Arona in one of its most requested areas, personalizing the interiors according to their own style.Arona is an Italian municipality of 13,629 inhabitants in the province of Novara, in the Piedmont region. As the sixth municipality in the province by population, it is a tourist-tertiary center on the shores of Lake Maggiore, whose development has been favored by its position on the Via del Sempione and the motorway and railway connection with Milan.

1 / 13
EUR 580,000.–
6 rooms
Via Verona 15, 28053 Castelletto Sopra Ticino

Independent villa in the renowned Villaggio Giardino in Castelletto S. Ti

We are offering for sale in Castelletto Ticino, in the heart of the renowned Villaggio Giardino, in a quiet and well-connected residential area, this independent villa that represents a perfect combination of style, functionality, and technology. The property, located on a single level, offers spacious, bright, and well-distributed rooms, ideal for daily life and for hosting guests in a reserved and harmonious context. The entrance opens onto a large living room with a fireplace, where the living area blends with a modern and welcoming open kitchen. The large windows lead directly to the terraces, perfect for outdoor meals or relaxation moments immersed in greenery. The sleeping area consists of two generous bedrooms and two windowed bathrooms, both renovated with current finishes. On the semi-basement level, there is a large tavern, ideal as a second living area, with a lounge area and a dining room. This level is completed by a laundry room with a bathroom and a convenient internal garage directly connected to the house. The garden, carefully maintained and planted, surrounds the house on four sides, ensuring privacy and tranquility. The villa has undergone a complete and recent renovation, which has allowed it to achieve a high energy class. Insulation works have been carried out with external cladding, triple-glazed windows with low emission have been installed, and a modern underfloor heating system with a heat pump has been implemented. The property also features an air conditioning system for heating and cooling. An ideal solution for those looking for a contemporary, efficient, and ready-to-live-in residence, just a few minutes from the shores of Lake Maggiore and the main motorway junctions.Castelletto sopra Ticino is an Italian municipality of 9,820 inhabitants in the province of Novara in Piedmont. The municipality of Castelletto sopra Ticino is located in the eastern upper plain of Novara, on the border with the province of Varese. It extends over an area of 14.61 km².

1 / 13
EUR 595,000.–
4 rooms
SS 33del Sempione 9, 28046 Meina

Villa Ambra in Meina with panoramic views of Lake Maggiore

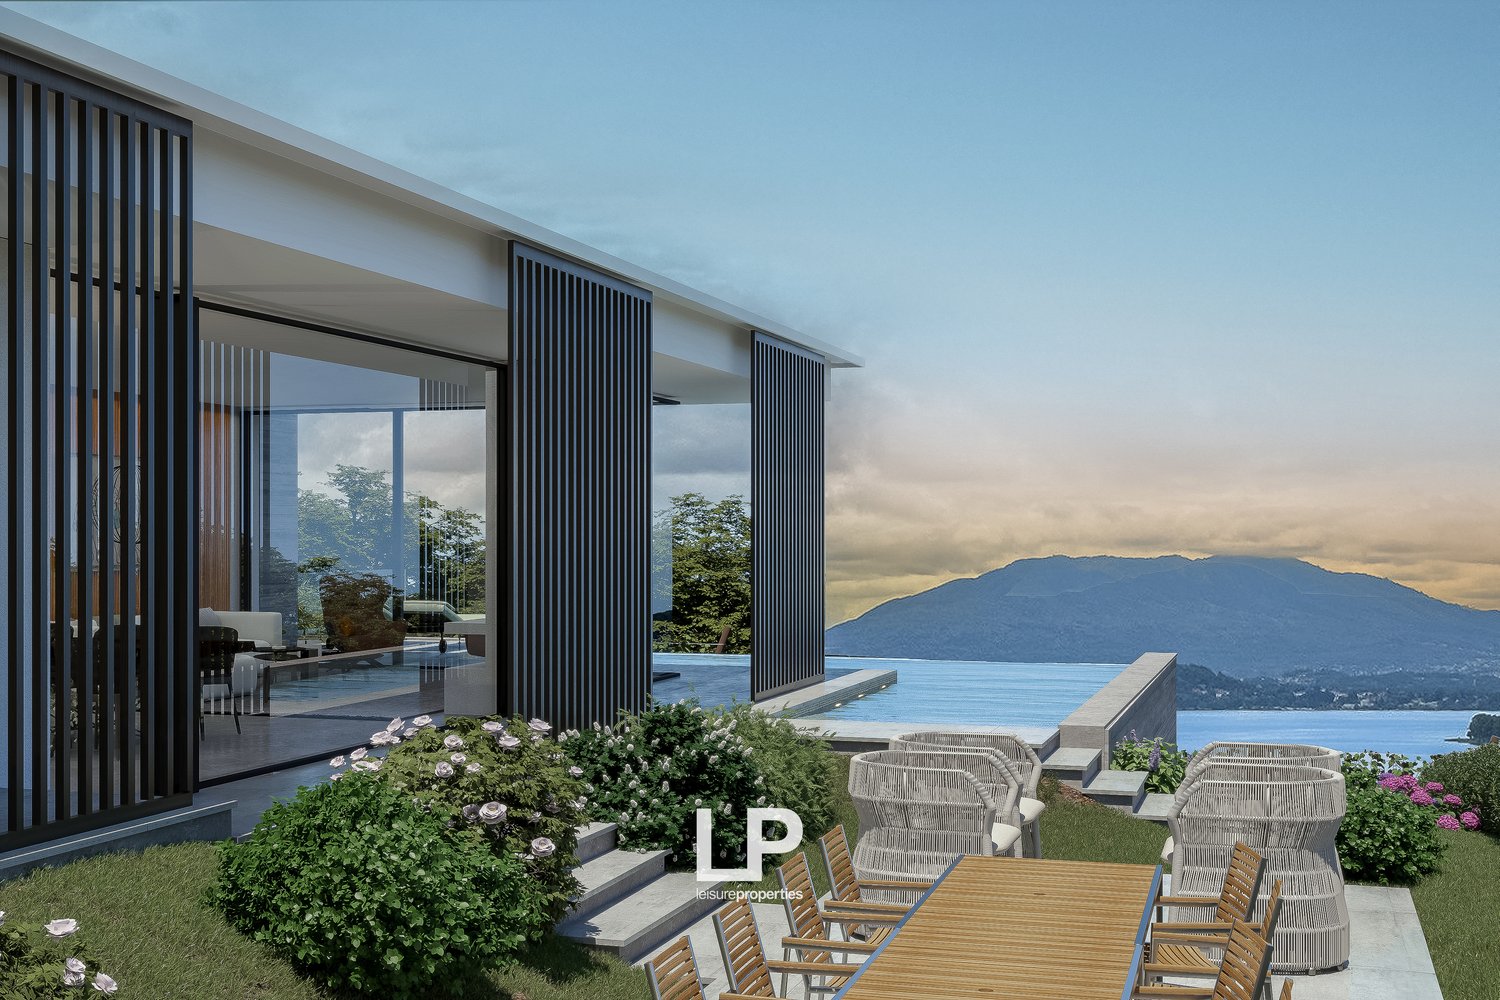
We are offering for sale in Meina Villa Ambra, an exclusive contemporary property with extraordinary views of Lake Maggiore and the Rocca di Angera. The villa is situated on a plot of about 1,150 sqm, less than five minutes from the lakeside promenade of Arona. Strategic location: Milano Malpensa 35 minutes, Milano less than an hour, Stresa 15 minutes, Verbania 30 minutes. The main residence, about 165 sqm, has been the subject of a deep refurbishment and is about 90% complete. The renovation of the foundations, the insulation of the roof, and the creation of the thermal coat (total thickness about 55 cm) have been carried out. The underground hydraulic and electrical systems are already prepared and can be completed according to the buyer's choices. The property is fully electric, without gas, with high energy standards. The project enhances the lake view with modern lines, large windows, and two panoramic verandas in steel, serving the living and dining areas. On the ground floor, an open-plan living area with living room, kitchen, and guest bathroom is planned. On the upper floor, two double bedrooms and a bathroom, both with a lake view. The materials for the interior finishes have already been purchased: Gres porcelain tiles Ceppo di Gré 120×120 for the living area and bathrooms, and wooden parquet for bedrooms and corridor. The property includes a dependance of about 35 sqm, to be completed and used as a wellness, fitness, or study area. Planned completion works: construction of the access ramp, creation of 3-4 parking spaces, completion of the dependance, installation of panoramic windows, landscaping, and, on request, an 8×4 m swimming pool with a relaxation area. Completion of systems and finishes according to the buyer's personalization. Villa Ambra represents a unique opportunity to purchase a property in an advanced stage of realization, customizable in every detail. Located in a high-value residential area, near Villa Faraggiana, Villa Mondadori, and Villa La Favorita, in an area of strong international real estate and tourist interest. Ideal solution as an exclusive residence or high-level investment, thanks to the location, construction quality, and rarity of new developments on Lake Maggiore.Meina is an Italian municipality of 2,328 inhabitants in the province of Novara in Piedmont. It is situated on the Piedmontese side of Lake Maggiore at the mouth of the Tiasca stream.

1 / 13
Price on request
2 rooms
Via Roma 9, 28010 Pella

Apartment in the heart of Pella

In the heart of Pella, just a few steps from the lake, we propose for sale an elegant two-room apartment located on the second floor and spread over two levels. The apartment consists of a living room with kitchenette and bathroom on the main floor, while on the attic floor there is a bedroom with double sloping window and an additional bathroom that offers enchanting glimpses with a lake view. A housing solution that combines practicality, comfort, and elegance, with bright and well-distributed environments, designed to fully live the suggestive atmosphere of the historic center of Pella. The redevelopment project: Currently, there is an already approved project for the creation of four residential units: two two-room apartments with attic and lake view, a larger two-room apartment closer to the lake with a lake-view balcony, and finally a studio apartment. The project can, however, be subject to variations, with the possibility of modifying the internal distribution or combining multiple units based on the buyer's needs. The renovation work initially involves the renovation of the facade and roof, which are now starting, with subsequent renovation of the internal spaces. From the point of view of the systems, the condominium will be equipped with electric heating through a heat pump, induction kitchens, and low environmental impact solutions, eliminating the use of gas and ensuring energy efficiency and sustainability. The interiors will combine modernity and tradition, with stone, wood, and natural materials that will give warmth and authenticity. It is also possible to purchase the property in its raw state, to complete it according to one's preferences, without therefore corresponding to the value of the finished product but to the actual value. Pella is an Italian municipality of 865 inhabitants in the province of Novara, located on the western shores of Lake Orta, in Piedmont, and situated on a small peninsula that originates on the western shores of Lake Orta, opposite the Island of San Giulio, overlooked by steep granite slopes on which the Sanctuary of the Madonna del Sasso stands.

1 / 13
Price on request
1 room
Via Roma 9, 28010 Pella

Apartment in the heart of Pella

In the heart of Pella, in a privileged position and close to the lake, we propose for sale an apartment located on the second floor, with a very generous and bright living room with kitchenette, and a bathroom. A housing solution that combines practicality, comfort, and elegance, with bright and well-distributed spaces, designed to fully live the suggestive atmosphere of the historic center of Pella. Currently, there is already an approved project for the creation of four residential units: two two-room apartments with attic and lake view, a larger two-room apartment closer to the lake with a balcony and lake view, and finally a single room. The project can, however, be subject to variations, with the possibility of modifying the internal distribution or combining multiple units based on the buyer's needs. The renovation work initially provides for the renovation of the facade and the roof, which are now starting, with subsequent renovation of the internal spaces. From the point of view of the systems, the condominium will be equipped with electric heating through a heat pump, induction kitchens, and low environmental impact solutions, eliminating the use of gas and ensuring energy efficiency and sustainability. The interiors will combine modernity and tradition, with stone, wood, and natural materials that will give warmth and authenticity. It is also possible to purchase the property in its raw state, to complete it according to one's preferences, without therefore corresponding to the value of the finished product but to the value in its current state.Pella is an Italian municipality of 865 inhabitants in the province of Novara, located on the western shores of Lake Orta, in Piedmont, situated on a small peninsula that arises on the western shores of Lake Orta, opposite the Island of San Giulio. The municipality of Pella, with its various hamlets, develops in the north-western part of the province of Novara, on the border with that of Verbano-Cusio-Ossola and the territory of Valsesia.

1 / 13
Price on request
2 rooms
Via Roma 9, 28010 Pella

Apartment in the heart of Pella

In the heart of Pella, in a privileged position and overlooking the lake, we propose for sale the largest and most prestigious apartment among the units of the project. Located on the second floor, it has a very spacious and bright living room with kitchenette, a bathroom, and a bedroom with private bathroom. The layout of the spaces allows, if desired, to divide the large living room and comfortably obtain an additional room to be used as a bedroom or study. The balcony, directly overlooking the lake, offers the best view among all the units and represents a unique added value for those who want to fully experience the beauty of the lake village. A housing solution that combines practicality, comfort, and elegance, with bright and well-distributed spaces, designed to live fully in the suggestive atmosphere of the historic center of Pella. The redevelopment project: Currently, there is an already approved project for the creation of four residential units: two two-room apartments with attic and lake view, a larger two-room apartment closer to the lake with a balcony and lake view, and finally a studio apartment. However, the project can be subject to variations, with the possibility of modifying the internal distribution or combining multiple units based on the buyer's needs. The renovation work initially provides for the renovation of the facade and the roof, which are currently underway, followed by the renovation of the internal spaces. From the point of view of the systems, the building will be equipped with electric heating through heat pumps, induction kitchens, and low environmental impact solutions, eliminating the use of gas and ensuring energy efficiency and sustainability. The interiors will combine modernity and tradition, with stone, wood, and natural materials that will give warmth and authenticity. It is also possible to purchase the property in its raw state, to complete it according to one's preferences, without paying the value of the finished product but that of the current state. Pella is an Italian municipality of 865 inhabitants in the province of Novara, located on the western shores of Lake Orta, in Piedmont, on a small peninsula that originates on the western shores of Lake Orta, opposite the Island of San Giulio. The municipality of Pella, with its various hamlets, develops in the northwestern part of the province of Novara, on the border with the province of Verbano-Cusio-Ossola and the territory of Valsesia.

1 / 13
EUR 600,000.–
5 rooms
28046 Meina

Independent Villa in Meina

We offer for sale in Meina, overlooking the enchanting waters of Lake Maggiore, a refined independent villa located in a reserved and strategic position, just a few minutes from Arona, Stresa, and Milan Malpensa airport. The property is set in a residential context that is carefully maintained and easily accessible, thanks to the double entrance, also suitable for cars, which leads to an elegant stone-paved access driveway, up to the main entrance and the convenient double garage. The highlight of the villa is the wonderful terraced garden, developed on multiple levels, richly planted and carefully maintained in every detail. Relaxation areas, shaded corners, and panoramic terraces offer unique glimpses and ideal spaces to live the outdoors in every season. On the main floor, a warm and welcoming living area unfolds, where the living room and kitchen coexist in harmony in an environment with a rustic and refined flavor, enriched by a perfectly integrated fireplace. From here, you can access a recently closed portico with elegant glass walls and equipped with heating, which gives it a modern touch and makes it usable all year round, with an unparalleled view of the lake and the surrounding greenery. The sleeping area, on the upper floor, finished with natural wood parquet and excellent finishes, includes two bright rooms, an elegant bathroom, and an intimate balcony overlooking the hills, ideal for moments of relaxation and tranquility. The semi-basement, well-insulated and bright, hosts a second bathroom, laundry room, hobby/study room, pantry, and direct access to the double garage. The villa is equipped with modern systems and solutions for comfort and safety: new condensing boiler, high-performance windows, anti-theft system, and video surveillance. The finishes are of high quality, carefully crafted in every environment, both inside and outside. A rustic and charming home, ideal both as a main residence and as a second home, to fully experience Lake Maggiore in every season, well-connected and close to all major services.Meina is an Italian municipality of 2,340 inhabitants in the province of Novara in Piedmont. It is located on the Piedmontese shore of Lake Maggiore, at the mouth of the Tiasca stream.

Suggested properties for you based on search results