44 résultats - Immobilier à vendre à Région Novara

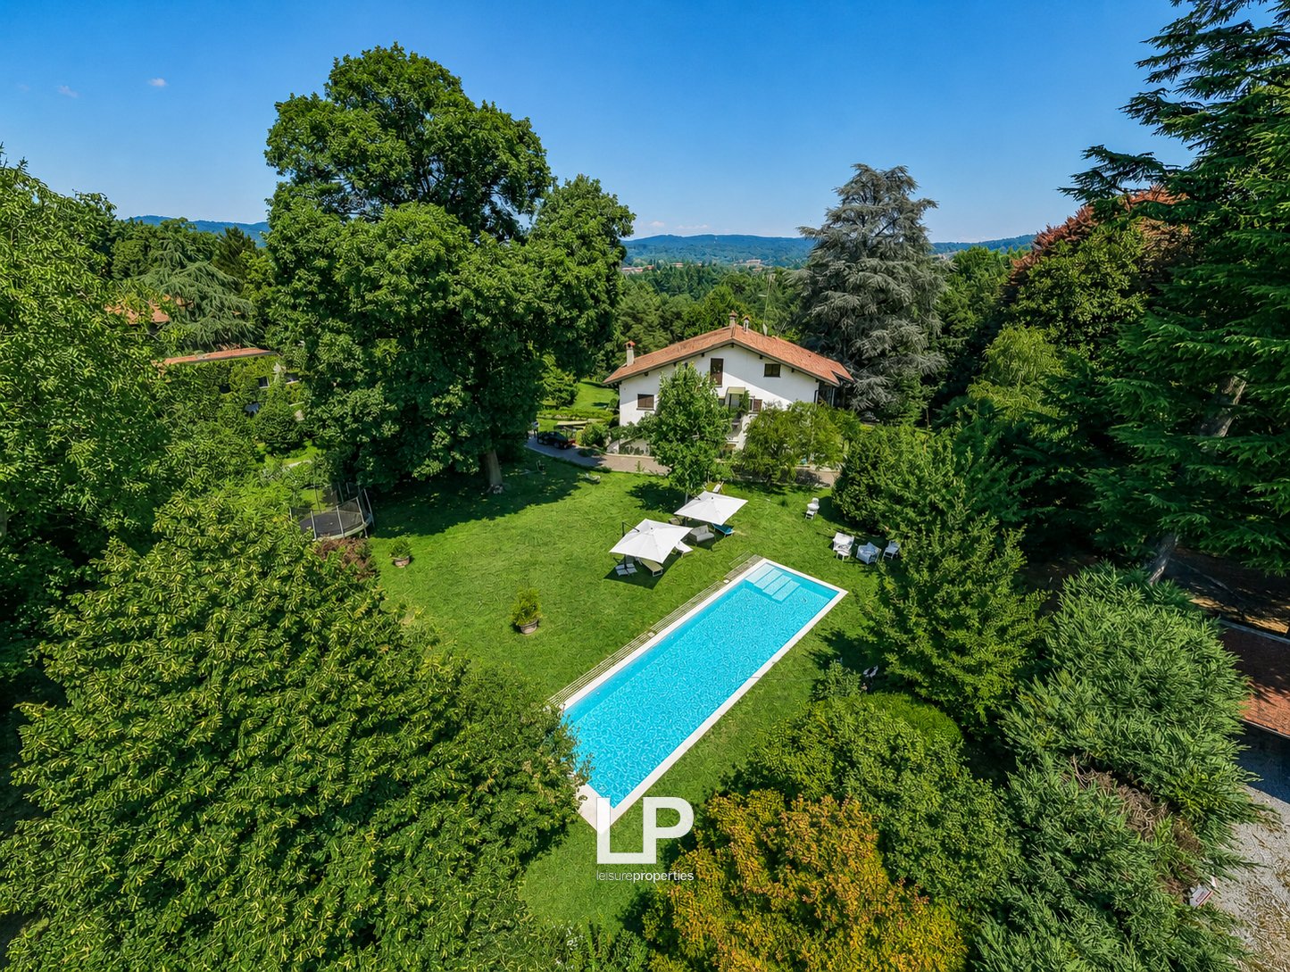
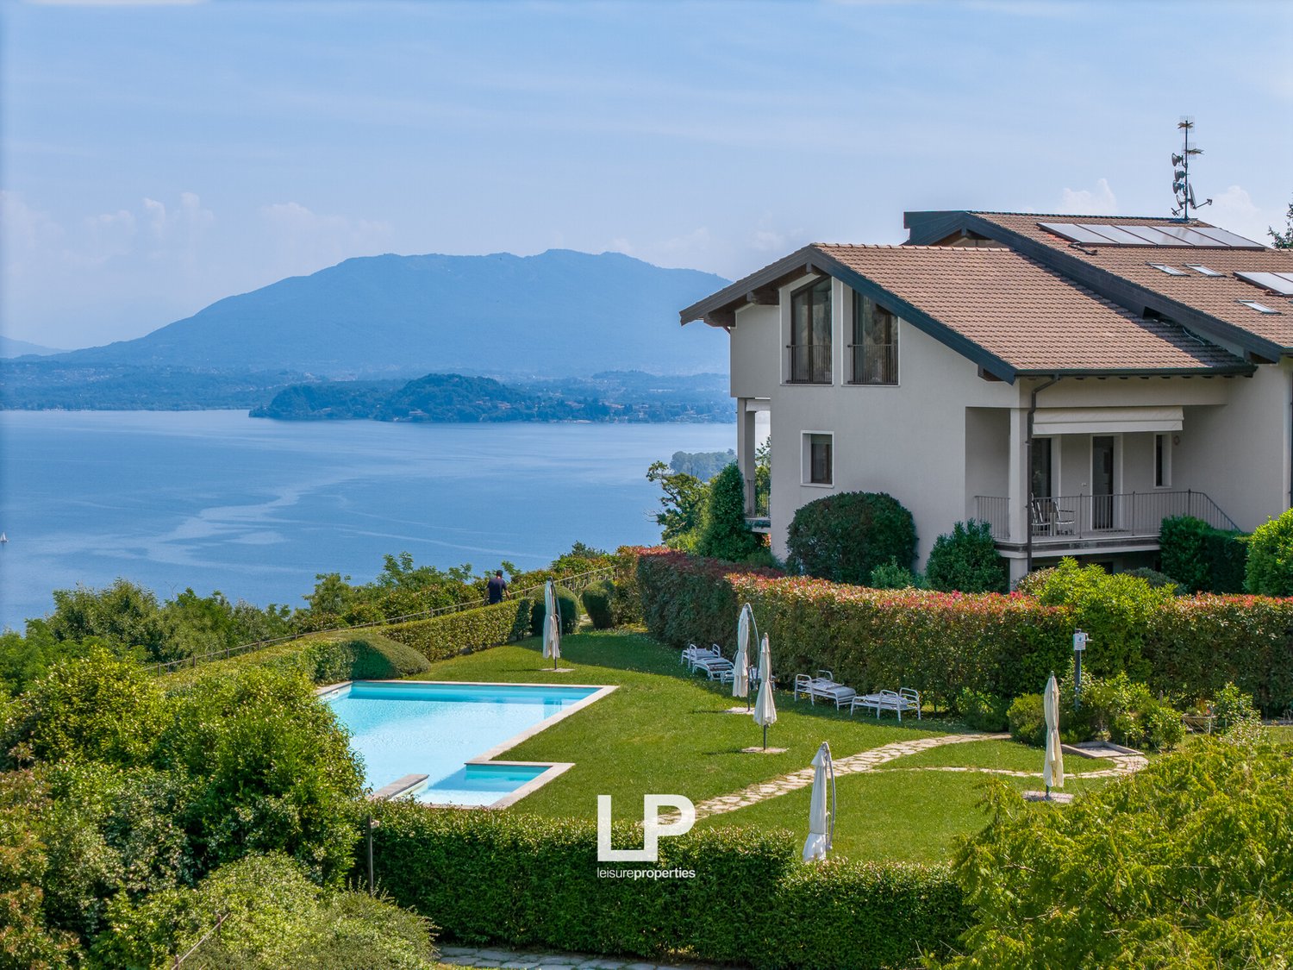
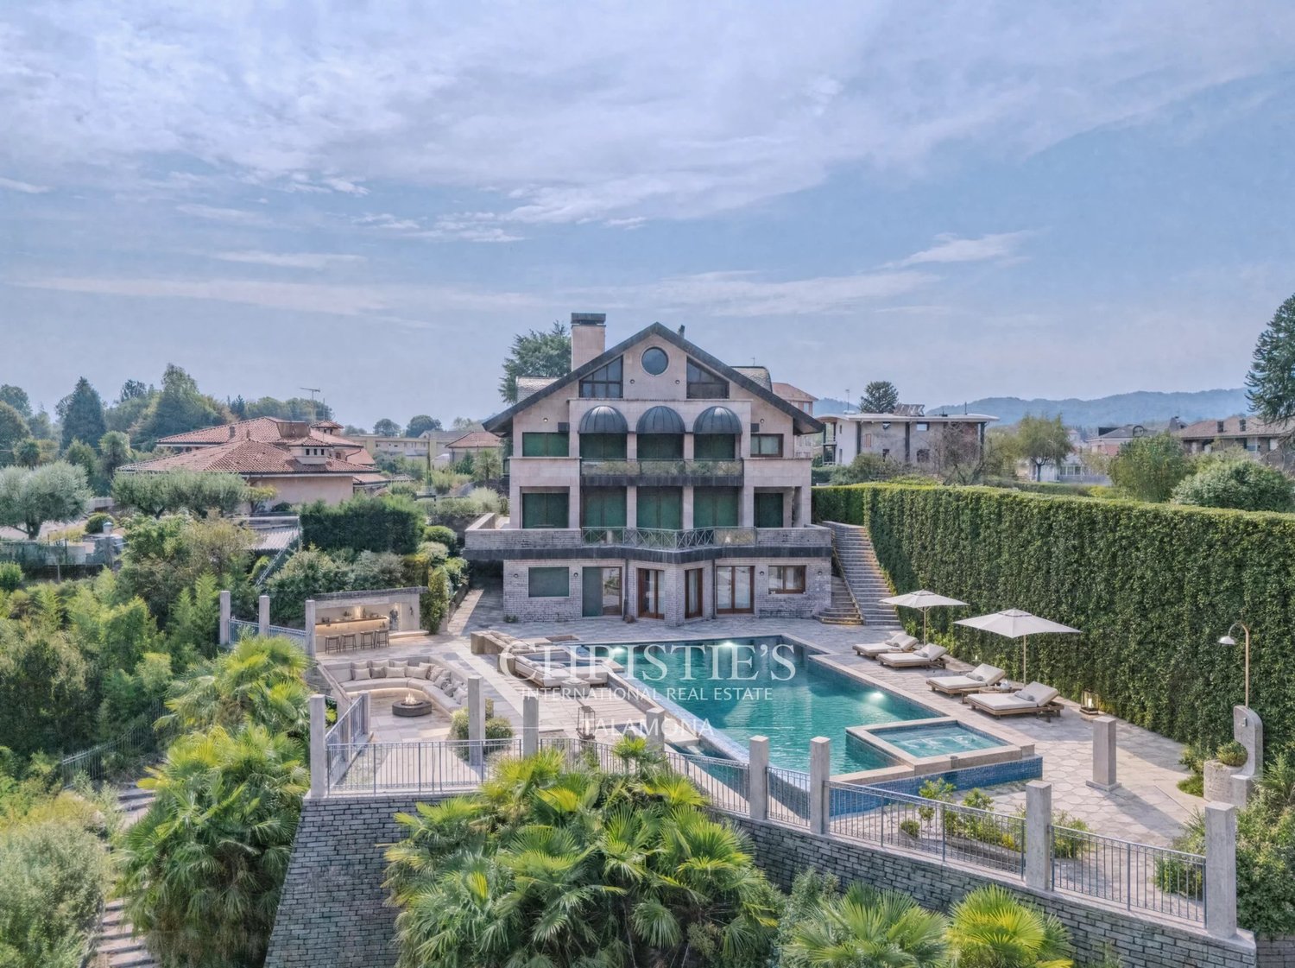
  • Aerial view of a large house with a swimming pool surrounded by lush greenery, with a scenic view of a lake and mountains in the background.
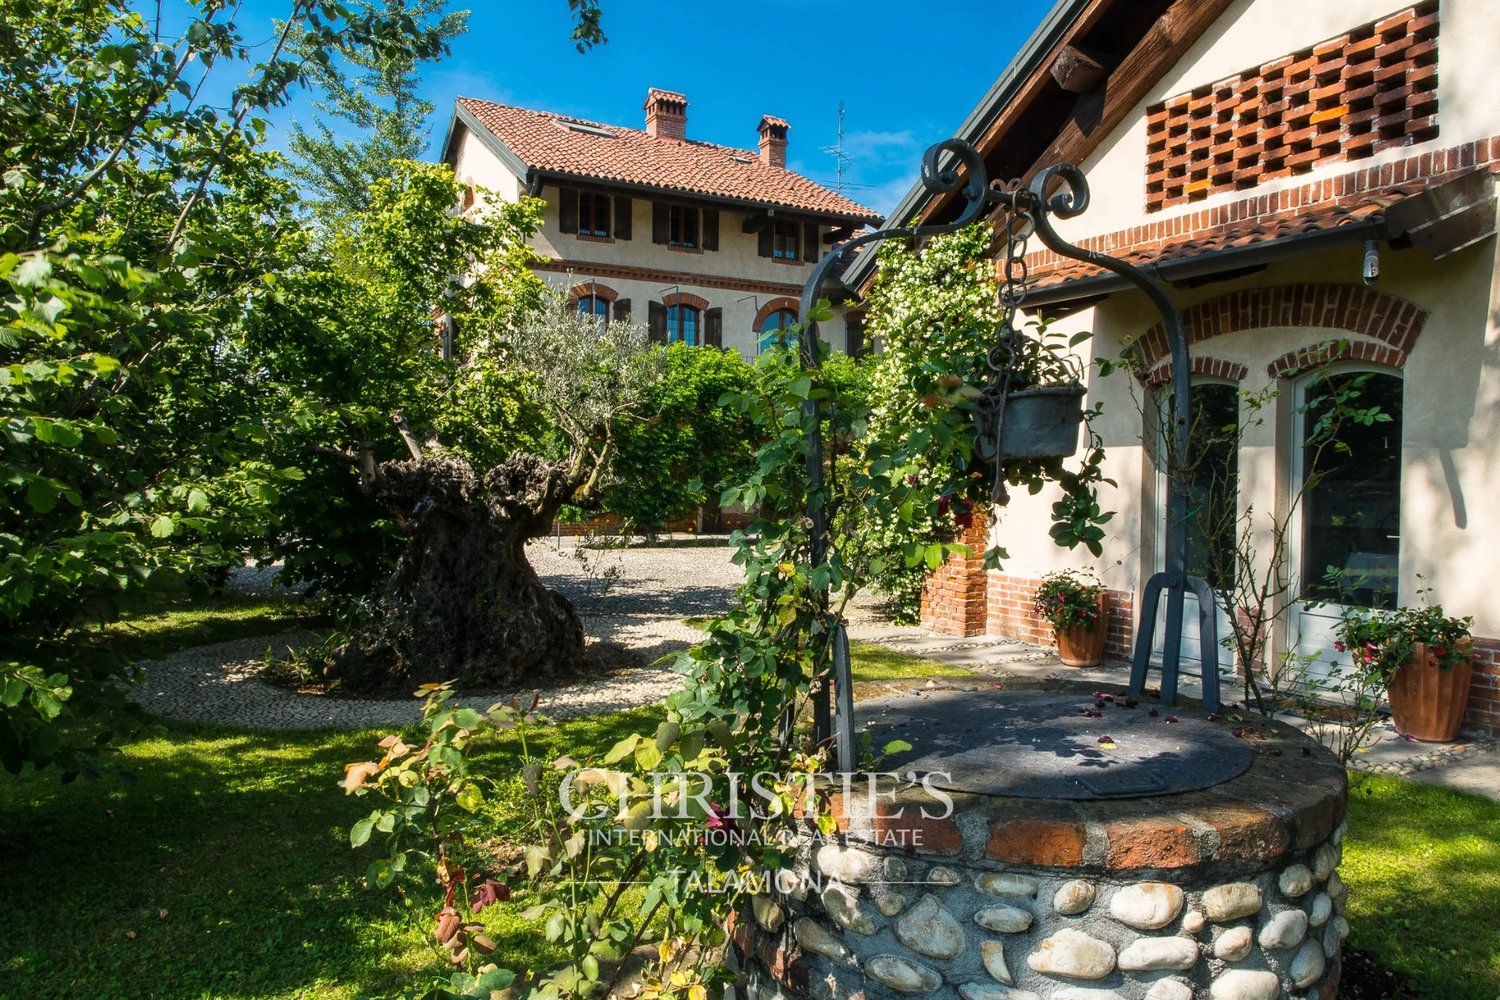
  • Two-story house with tile roof, surrounded by lush greenery and blooming trees, with a paved path leading to the house and a parking area visible.
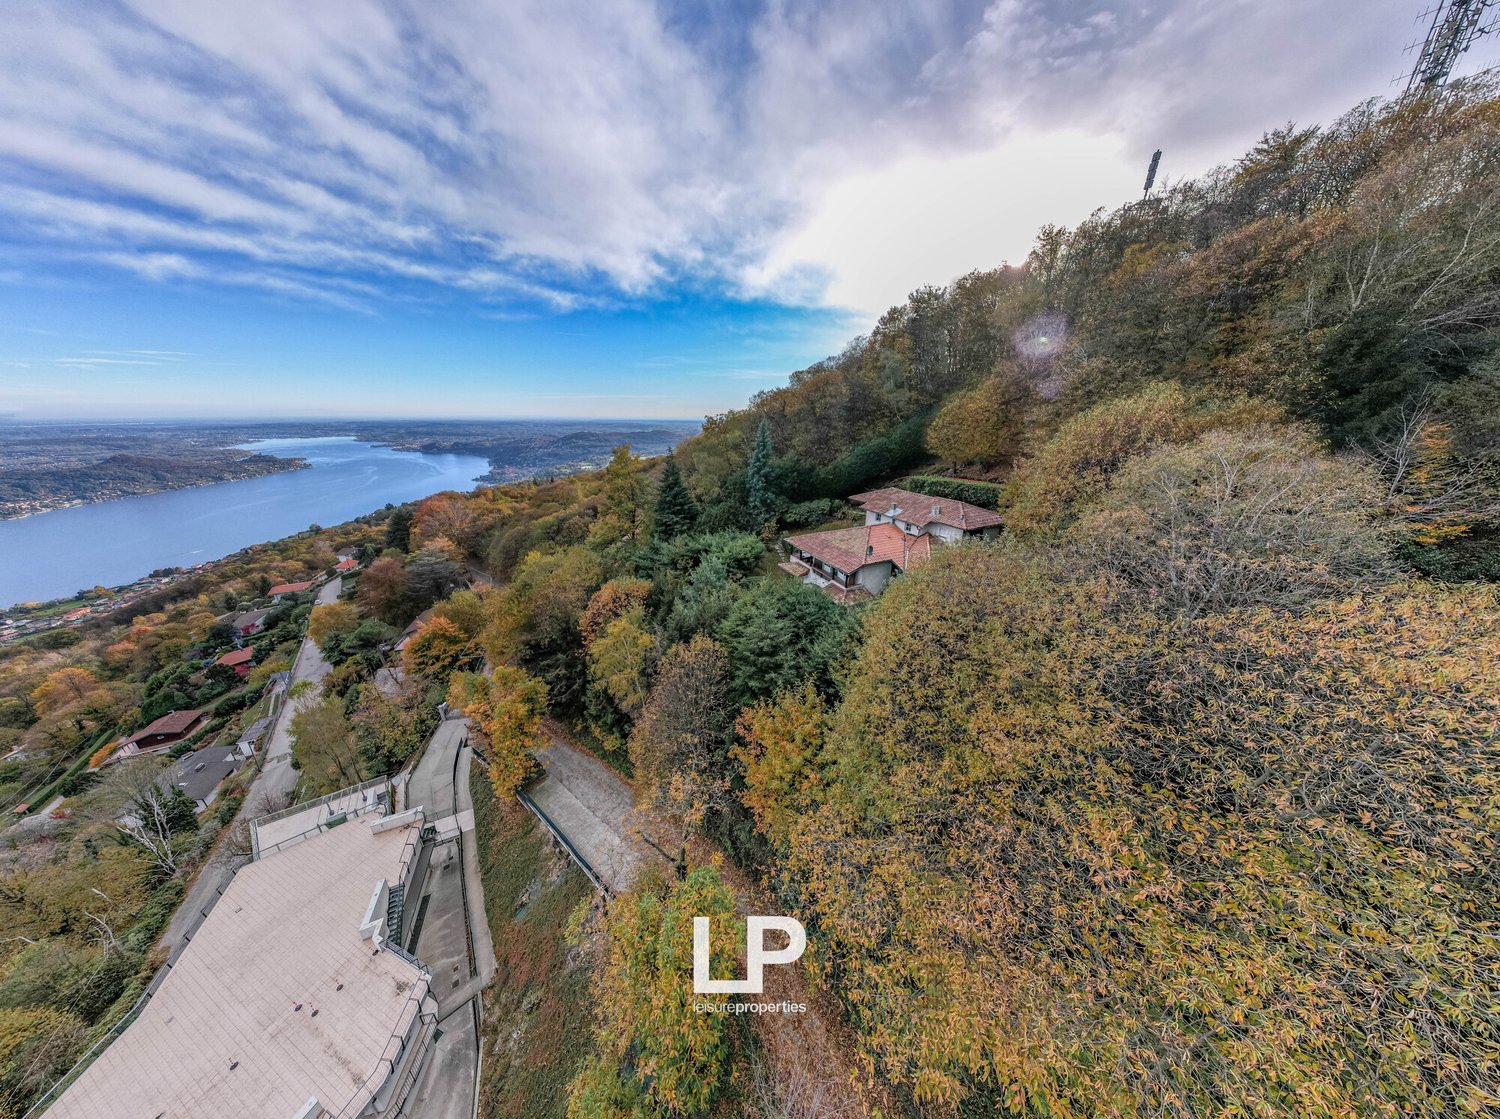
  • 2-story house with a red-tiled roof, surrounded by lush greenery and landscaping. There is a swimming pool in the backyard and a driveway with parking spaces in the front.
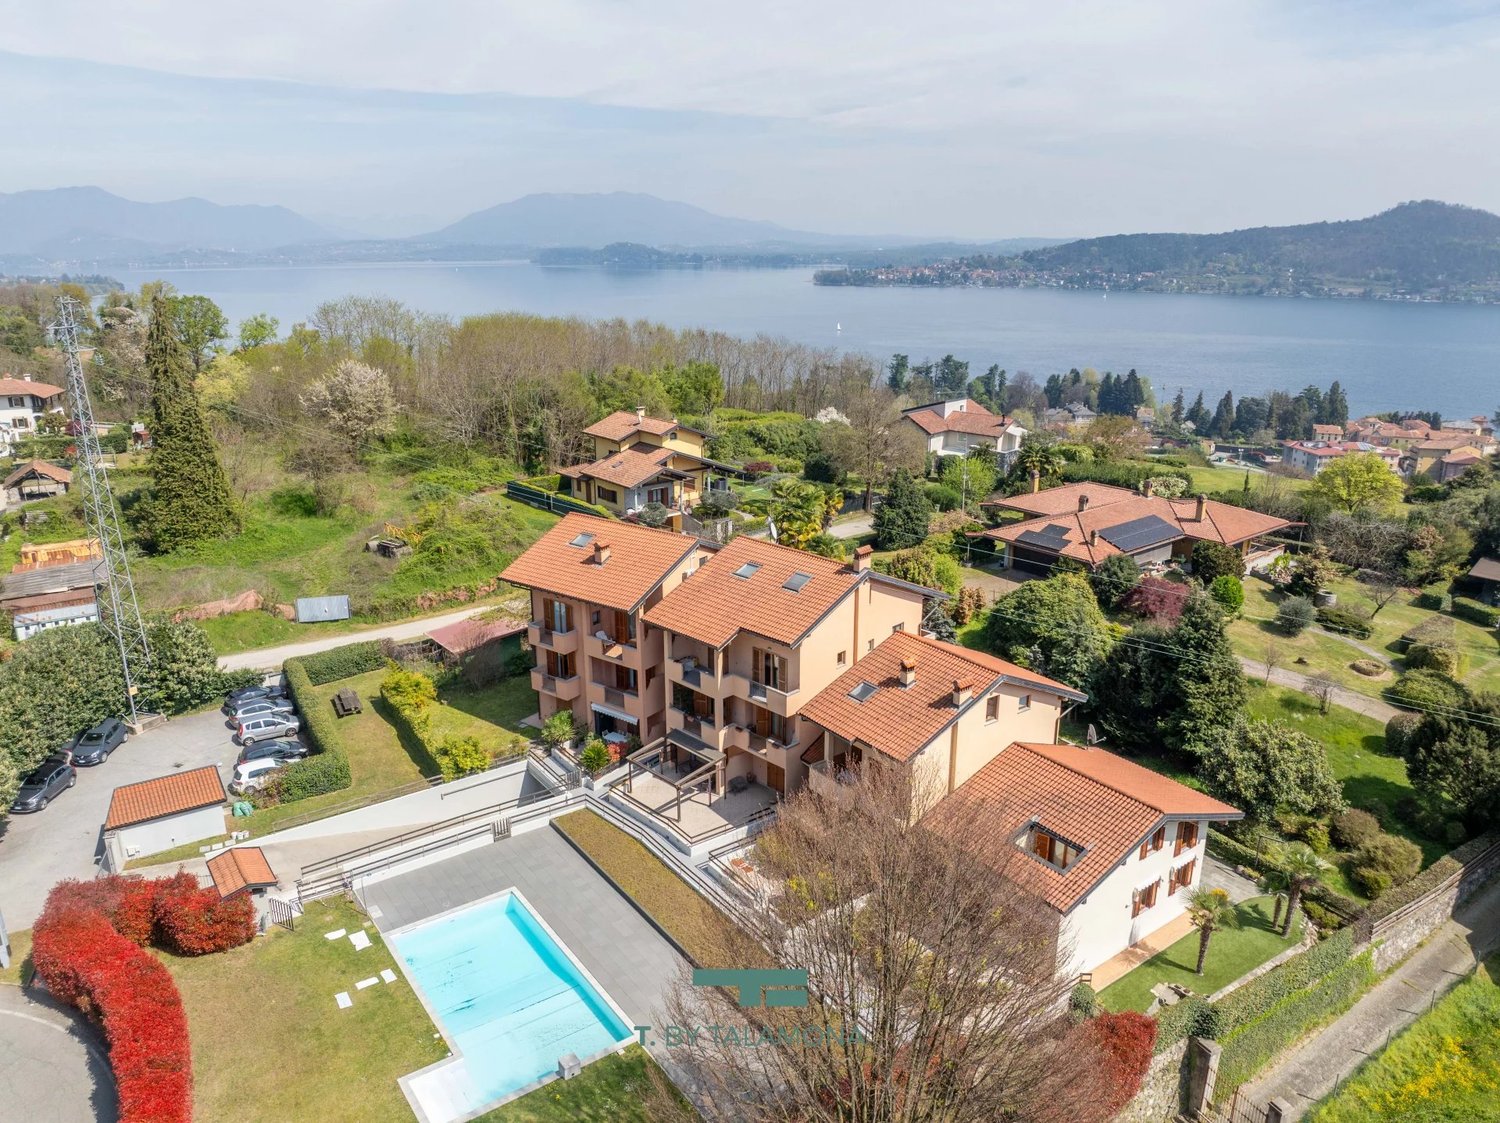
  • Spacious residential area with several houses, one with pool, surrounded by greenery and mountains in the background
  • single-family house, 3 floors, brown roof, white walls, solar panels, swimming pool, garden
  • 2-story house with a tiled roof, surrounded by lush greenery and trees, with a scenic view of the mountains and hills in the background.
  • Two-story house with tile roof, surrounded by lush greenery and blooming trees, with a paved walkway leading to the entrance and a parking area visible.
  • Wooden paneled hallway with arched doorway, floral artwork, and wooden floors
  • Spacious bedroom with wooden beamed ceiling, wooden furniture including a large bed and cabinets, and a cozy seating area with a sofa.
  • Spacious attic bedroom with wooden beamed ceiling, wooden cabinets and shelves, large bed, armchair, and a fireplace
  • Spacious attic bathroom with wooden beamed ceiling, tiled floor, vanity unit, toilet, and various bathroom accessories and supplies visible.
  • Spacious bathroom with a large jacuzzi tub, wooden walls and ceiling, and skylights providing natural light.
  • Spacious bathroom with wooden ceiling and walls, tiled floor, vanity cabinet, toilet, and bidet. The bathroom has a modern and rustic design with a skylight providing natural lighting.
  • Cozy bedroom with wooden beamed ceiling, wooden furniture including a bed with plaid bedding, desk, and shelves displaying decorative items. The room also features a fireplace and wall decor.
  • Cozy living room with wooden paneled walls, large sectional sofa with patterned upholstery, wooden coffee table, and decorative shelves with ornaments. The room features a fireplace and chandeliers, creating a warm and rustic ambiance.
  • Spacious living room with wooden paneled walls and ceiling, ornate fireplace, built-in cabinets, and plush pink armchairs with matching ottoman on a patterned area rug
  • Single-story house with a tiled roof, white exterior walls, and several windows. There is a stone pathway leading to the entrance and a grassy lawn surrounding the house. The property also has a balcony or terrace visible.
  • Large property with a stone path leading to a house surrounded by lush greenery, including trees, shrubs, and a well-manicured lawn. Two large terracotta pots are placed on either side of the path. The property appears to have a balcony or terrace and a p
  • Spacious living room with large windows overlooking a balcony or terrace, hardwood floors, wooden staircase, fireplace, and decorative furnishings
  • Spacious living room with large windows overlooking a garden, hardwood floors, white walls, wooden trim, fireplace, plush white sofas, glass coffee table, and various decorative elements such as artwork and lamps.
  • Spacious living room with large windows, hardwood trim, tile flooring, fireplace, area rug, and various decorative elements such as artwork and plants
  • Spacious living room with wooden beams, large windows overlooking a balcony, a fireplace with a decorative painting above it, and a mix of traditional and modern furnishings.
  • Spacious living room with large windows overlooking a scenic outdoor view, a fireplace with a decorative painting above it, and various decorative elements such as plants, rugs, and artwork.
  • Spacious living room with large windows overlooking a balcony or terrace, colorful patterned sofas, wooden furniture, and a flat-screen TV mounted on the wall.
  • Covered patio with wooden beamed ceiling, outdoor fireplace, patio furniture, surrounded by lush greenery and trees
  • Spacious living room with high ceilings, wooden beams, and large windows overlooking the outdoor area. The room features a comfortable sofa, coffee table, and wooden furniture. The floor is covered with terracotta tiles, and there is a decorative rug in t
  • Spacious dining room with wooden trim, large windows, glass dining table, plaid upholstered chairs, and a decorative chandelier. The room also features a fireplace and a painting on the wall.
  • Spacious kitchen with wooden cabinets, stainless steel appliances, tile flooring, and a sliding glass door leading to an outdoor area
  • Bedroom with wooden furniture, blue upholstered bed, large window overlooking trees, patterned curtains, and wall decor
  • Bathroom with white tiles, wooden door, patterned tile border, toilet, and a window overlooking the forest outside
  • Spacious home office with wooden furniture, including a desk and shelves displaying numerous trophies and awards. The room has wooden doors, curtains, and a fireplace visible.
  • Spacious bedroom with a large bed, wooden furniture, and a sliding glass door leading to a balcony or terrace. The room has a warm, cozy atmosphere with beige walls and curtains.
  • Tiled bathroom with floral pattern, pedestal sink, glass shower enclosure, wooden door frame
  • Outdoor patio with a round marble table and metal chairs, surrounded by lush greenery and trees. The house has a tiled roof and large windows overlooking the garden.
  • Lush green lawn, blooming cherry blossom trees, landscaped garden with shrubs and bushes, winding path, blue sky with no clouds
  • Two-story house with a patio, surrounded by lush greenery and blooming trees. The house has a tiled roof and a covered patio area with outdoor furniture. The yard features a well-manicured lawn and landscaping.
  • Cozy attic living room with wooden beams, skylights, floral patterned sofas, and a decorative painting on the wall
  • Cozy living room with wooden beamed ceiling, large windows, striped sofa, coffee table, and shelving units
  • Cozy attic bedroom with wooden walls and ceiling, large skylight window, plaid bedding, stuffed animals, and wooden cabinets
1 / 39
EUR 2'200'000.–
9.5 pièces515m² surface habitable
Via Monviso 1, 28040 oleggio castello

Villa in Oleggio Castello

In Oleggio Catello, nur wenige Kilometer von Arona entfernt, bieten wir eine außergewöhnliche Villa inmitten der eindrucksvollen Landschaft des Lago Maggiore im Naturpark Lagoni di Mercurago zum Verkauf an.Die Villa zeichnet sich durch ihre moderne, rustikale Architektur aus, die mit freiliegenden Holzbalken und großen Öffnungen versehen ist, die das natürliche Licht und die umgebende Landschaft hervorheben.Das Anwesen mit einer Innenfläche von ca. 515 Quadratmetern erstreckt sich über mehrere Ebenen und ist von einem großen Grundstück von ca. 1 Hektar umgeben, das maximale Privatsphäre und Freiheit garantiert.Im Außenbereich befindet sich ein herrlicher beheizter Swimmingpool, der zu jeder Jahreszeit für entspannende Momente sorgt, sowie eine Hundehütte mit Heiz- und Kühlsystem, die auch für das Wohlbefinden von Haustieren ausgelegt ist.Das Innere der Villa beherbergt sieben Schlafzimmer. Im ersten Stock verfügt eines der Doppelzimmer über ein eigenes Bad mit Whirlpool und Sauna, so dass ein exklusiver Wellnessbereich entsteht.Zu den Räumen für Entspannung und Freizeitgestaltung gehören ein Fitnessraum und ein geräumiger Kinosaal im unteren Stockwerk sowie eine Waschküche und mehrere Service-Räume, die so konzipiert sind, dass sie im täglichen Leben praktisch und funktionell sind.Die großen Panoramafenster geben den Blick auf die unberührte Natur frei und machen jedes Zimmer der Villa zu einem einzigartigen Ort, an dem man inmitten der Ruhe des Parks leben kann, während man gleichzeitig nur wenige Minuten von den Dienstleistungen und dem Zentrum von Arona entfernt ist.Das Anwesen wird durch eine große Garage von ca. 44 Quadratmetern vervollständigt, ideal für die Unterbringung mehrerer Fahrzeuge und Geräte.

1 / 32
EUR 3'950'000.–
15.5 pièces1'504m² surface habitable
Via per Orta 2, 28016 Orta San Giulio

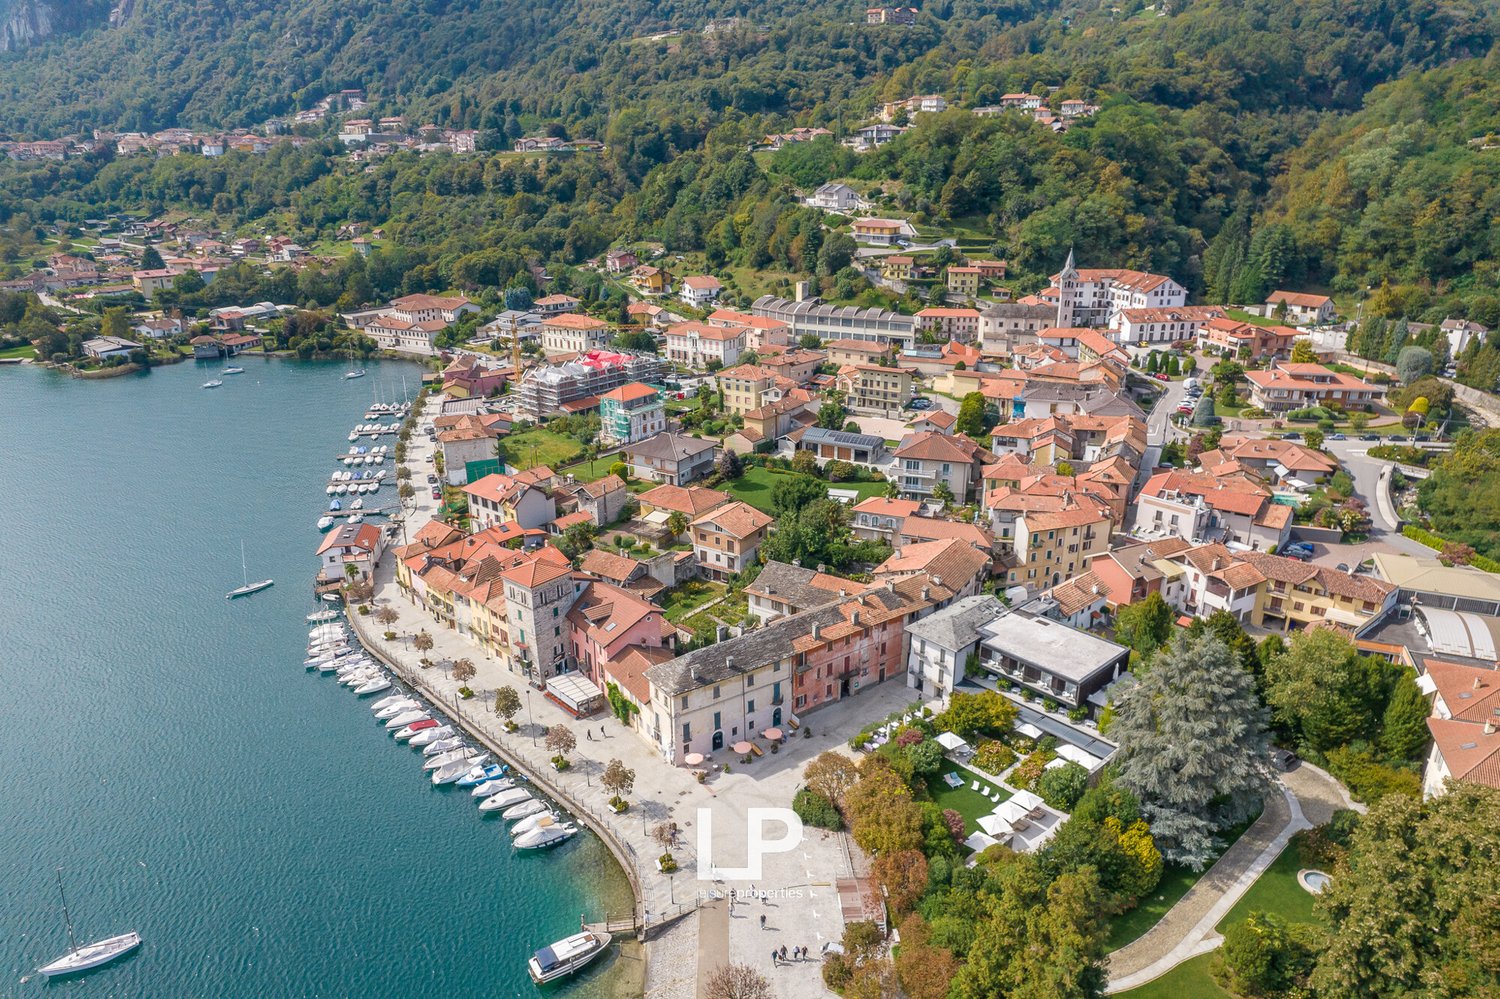
Villa in Orta San Giulio

Wir bieten im Dorf Orta San Giulio die exklusive Villa Bonola zum Verkauf an, eine historische Residenz aus dem Jahr 1679, die sorgfältig restauriert wurde und die spektakuläre Landschaft des Ortasees überblickt.Die Villa befindet sich im Herzen des malerischen Dorfes, in einer privilegierten und reservierten Lage, nur wenige Schritte vom historischen Zentrum entfernt, inmitten einer authentischen und stimmungsvollen Atmosphäre.Das Anwesen erstreckt sich über vier Ebenen und bewahrt den Charme der Vergangenheit mit einer Innenfläche von ca. 1.504 Quadratmetern. Die Zimmer sind geräumig und hell, dank der großen Fenster, die einen atemberaubenden Panoramablick bieten.Im Inneren erinnert jedes Zimmer an die Eleganz der Vergangenheit: Fresken, Dekorationen und Mobiliar erinnern an den opulenten Stil des 17.Die Villa verfügt über sieben Schlafzimmer und sieben Bäder, die so verteilt sind, dass Komfort und Funktionalität gewährleistet sind.Mit ihren großzügigen Innen- und Außenbereichen ist die Villa ein hervorragender Ort für private Veranstaltungen und Feierlichkeiten und bietet den Gästen einen einzigartigen Blick auf den See und eine zeitlose Atmosphäre.Das Anwesen wird durch einen herrlichen Garten von ca. 8.000 Quadratmetern vervollständigt, der mit Zierpflanzen und Blumen angereichert ist und eine grüne Oase von großem Charme und Ruhe bildet.

  • curved staircase, white railings, wooden ceiling, skylights, plants
  • Modern interior design with open floor plan, wooden ceiling, white walls, balcony, and skylights
  • modern house, white walls, white railing, wooden roof, small window, white tiles
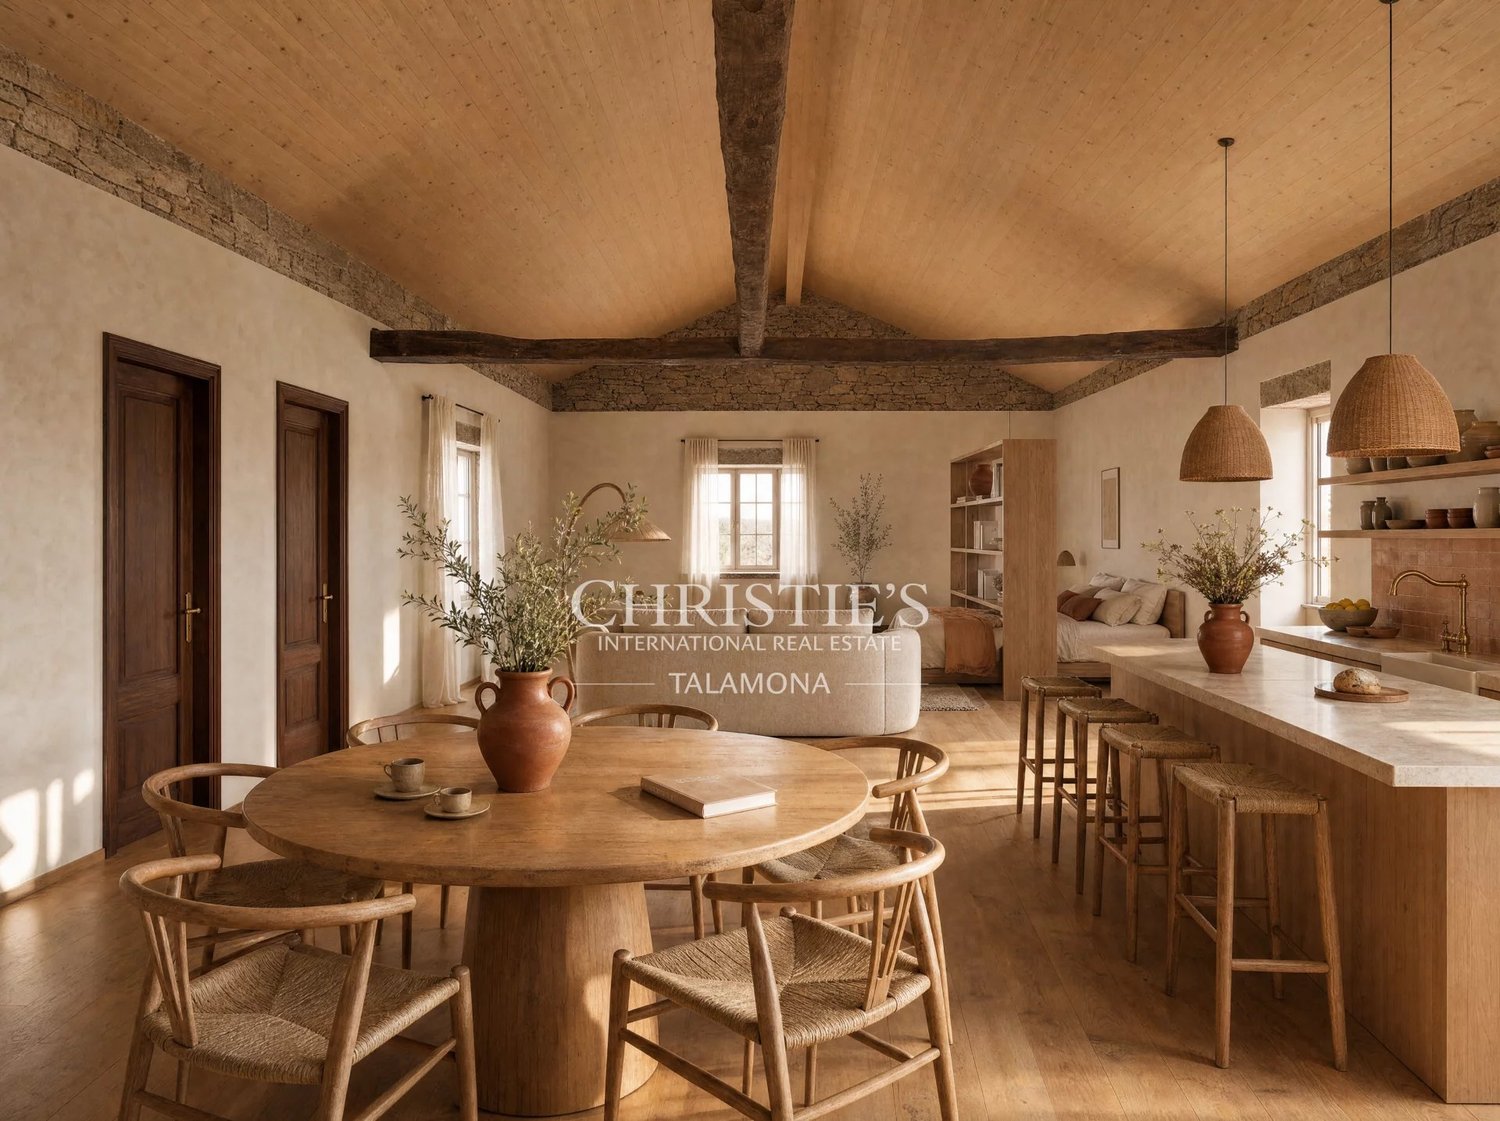
  • large open space, wooden flooring, shelves with decor items, potted plants, white cabinetry, kitchen appliances, framed picture, glass window
  • open-plan dining area, wooden floor, white walls, white shelves, grey sofa, hanging lamps, radiator
  • White cabinets, marble countertop, built-in microwave and oven, sink with faucet, stools, radiator, wooden floor, track lighting, window with view
  • Modern open-plan kitchen with marble countertops, integrated appliances, built-in oven, and dishwasher
  • modern kitchen with island, granite countertops, stainless steel appliances, wooden flooring, open to living area, large windows
  • Modern bathroom with white sink, mirror, and grey tiled floor, toilet visible through the open door
  • glass shower, white bidet, white sink, wooden floor, mounted TV, desk, chair
  • modern bathroom with white tiles, large mirror, walk-in shower, vanity sink, soap dispenser, black fixtures
  • curved white railing, wooden floor, white walls, wooden ceiling with skylights, large indoor plants
  • Minimalist bedroom with large bed, wooden floor, white walls, exposed wooden beams, nightstands, wall-mounted shelves, lamp, bed with white sheets and pillows, and an additional bed.
  • A small bathroom with a white bathtub, grey speckled walls, wooden ceiling, and a white curtain.
  • Two story building, large windows, white wooden railing, wooden flooring, white wall, ceiling lights, small garden on upper floor.
1 / 43
EUR 980'000.–
5.5 pièces
Vicolo Renò, 28041 Arona

Reihenhaus Arona

Im Herzen des historischen Zentrums von Arona, inmitten charakteristischer Gassen und der Atmosphäre am Seeufer, bieten wir eine einzigartige Immobilie zum Verkauf an, die sich über drei Ebenen erstreckt und einer raffinierten architektonischen Renovierung unterzogen wurde. Die Residenz, die derzeit sowohl als erfolgreiche Unterkunft mit hohen Bewertungen auf großen OTA-Kanälen wie Booking als auch als Privathaus genutzt wird, bietet eine seltene Vielseitigkeit: Sie kann für touristische Zwecke erweitert oder in eine einzige exklusive Residenz umgewandelt werden.Die Restaurierungsarbeiten haben den historischen Charme des Äußeren unter Beibehaltung der traditionellen Verputzarbeiten, Dachziegel und Holzfensterläden unterstrichen, während im Inneren ein auffälliger zeitgenössischer Stil eingeführt wurde. Der große vertikale Hohlraum, der sich durch die Etagen zieht, schafft visuelle Kontinuität, streut das natürliche Licht und definiert die Wahrnehmung des Raumes neu. Dieser zentrale Kern wird zum pulsierenden Herzen des Hauses, zu einem szenografischen Element, das Räume und Ebenen wie in einer kleinen Theaterarchitektur mit Balkonen, Säulen und Öffnungen mit Blick auf einen Raum in voller Höhe verbindet.Die Innenräume zeichnen sich durch eine harmonische Balance zwischen warmen Materialien und modernen Lösungen aus: Eichenparkett, Kalkputz und ein Fichtendach schaffen eine einladende, elegante und helle Atmosphäre. Die drei Schlafzimmer mit eigenem Bad in den oberen Etagen garantieren Privatsphäre und Komfort, während der Wohnbereich im Erdgeschoss, bestehend aus Küche, Wohnzimmer und Bad, auf natürliche Weise miteinander interagiert, wodurch sich die Immobilie sowohl für die Nutzung durch eine Familie als auch für hochwertige Gastlichkeit eignet.Neben ihrem ästhetischen Wert bietet die Immobilie einen hohen Standard an technischen Anlagen: neue Brennwertkessel, Warm-/Kalt-Wärmepumpen-Klimaanlagen, komplett renovierte Elektrik und laminierte Holzfensterrahmen mit Dreifachverglasung und Schallschutz. Alles wurde so konzipiert, dass eine maximale Wärme- und Schalldämmung gewährleistet ist, was den ganzen Jahr über einen ausgezeichneten Wohnkomfort garantiert.Dieses Haus ist eine seltene Gelegenheit für diejenigen, die historische Authentizität, zeitgenössisches Design und hervorragende technische Leistung im reizvollen Herzen von Arona verbinden möchten. Es eignet sich perfekt als elegante Privatresidenz oder als charmante Unterkunft und ist eine Immobilie, die bezugsfertig ist und aufgewertet werden kann.

  • House on hillside, view of lake and city, trees, dirt road, another house in background
  • Detached house with terrace, surrounded by trees, elevated on a hill, two levels
  • House with a red roof, located on a hillside, surrounded by autumn trees.
  • House perched on a hill, white with red roof, surrounded by autumnal foliage, deck, distant mountains, body of water, clear skies
  • hillside property with a lake view, several houses and villas, surrounded by trees and mountains
  • Dense foliage, mountainous area, water body, distant town
  • Dining table with 6 chairs, windows with city view, ornate cabinet, lamps, chairs, open door
  • Dining room with wooden floor, table, chairs, fireplace, and an arched glass window
  • Open plan living room and kitchen, wood floors, fireplace, sofa, armchairs, dining table and chairs, chandelier, open to balcony, TV, bookshelf, artwork
  • a cozy interior, wooden floors, a fireplace, a dining table, chairs, and a couch, a window, decorations on the wall
  • white cabinets, double sink, green tiles, window with view of trees
  • covered balcony with wooden beams, tiled floor, panoramic view of the lake and surrounding area
  • Balcony/terrace overlooking a lake, surrounded by a variety of trees
  • hilly landscape with a view of a large lake and a distant village
  • Three single beds, two nightstands, carpet, floor lamp, artwork on the wall, blue carpet
  • Three twin beds, night stands, a wooden cabinet with TV, carpets, window with view
  • white walls, bed, chair, bookshelf, radiator, open window
  • bed, bedspread, wall mounted shelf, wooden basket, basket, crib, mirror
  • bathroom with shower, toilet, sink, and decorative blue floral tile on walls
  • a path through the forest with many fallen leaves and trees with branches
  • Lake view from elevated position, surrounded by trees and mountains
  • garden with plants and trees, lake in the background, distant mountain range
1 / 22
EUR 339'000.–
5.5 pièces181m² surface habitable
Via San Salvatore, 28040 San Salvatore

Villa San Salvatore

In dominanter Lage, in der Ortschaft San Salvatore auf dem höchsten Hügel, bieten wir eine einzigartige Immobilie zum Verkauf an, die einen spektakulären 180°-Blick auf den Lago Maggiore, die kleineren Seen und an klaren Tagen sogar auf die Wolkenkratzer von Mailand bietet. Eine seltene, weite und helle Aussicht, die allein schon die Exklusivität dieses im Grünen gelegenen Anwesens verdeutlicht.Das Haus liegt inmitten eines etwa 2.000 m² großen Naturparks, einer faszinierenden Umgebung mit authentischem und etwas wildem Charakter, in der die Natur die absolute Hauptrolle spielt. Das Anwesen verfügt über einen doppelten Zugang, sowohl von oben als auch von unten, was für Praktikabilität und Komfort sorgt.Das Haus erstreckt sich über drei Ebenen.Im Hochparterre befindet sich der Wohnbereich mit einem großen Wohnzimmer, das dank des Kamins und der besonderen, spektakulären Doppeltreppe, die zum Obergeschoss führt, eine warme und gesellige Atmosphäre bietet. Vervollständigt wird diese Etage durch eine Wohnküche und eine Terrasse mit freiem Blick auf den Lago Maggiore, die vom Wohnzimmer und von der Küche aus zugänglich ist. Im Obergeschoss befindet sich der Schlafbereich, bestehend aus drei Schlafzimmern, von denen zwei direkt auf den See blicken, und einem Badezimmer.Das Untergeschoss, das sich derzeit im Rohbauzustand befindet und völlig unabhängig ist, bietet die Möglichkeit, eine Einkommensquelle zu schaffen.Die Immobilie muss renoviert werden, stellt jedoch eine einmalige Gelegenheit für diejenigen dar, die von einem Haus mitten im Wald, inmitten von Ruhe und Natur träumen, das Privatsphäre und eine der aufregendsten Aussichten der Gegend vereint.

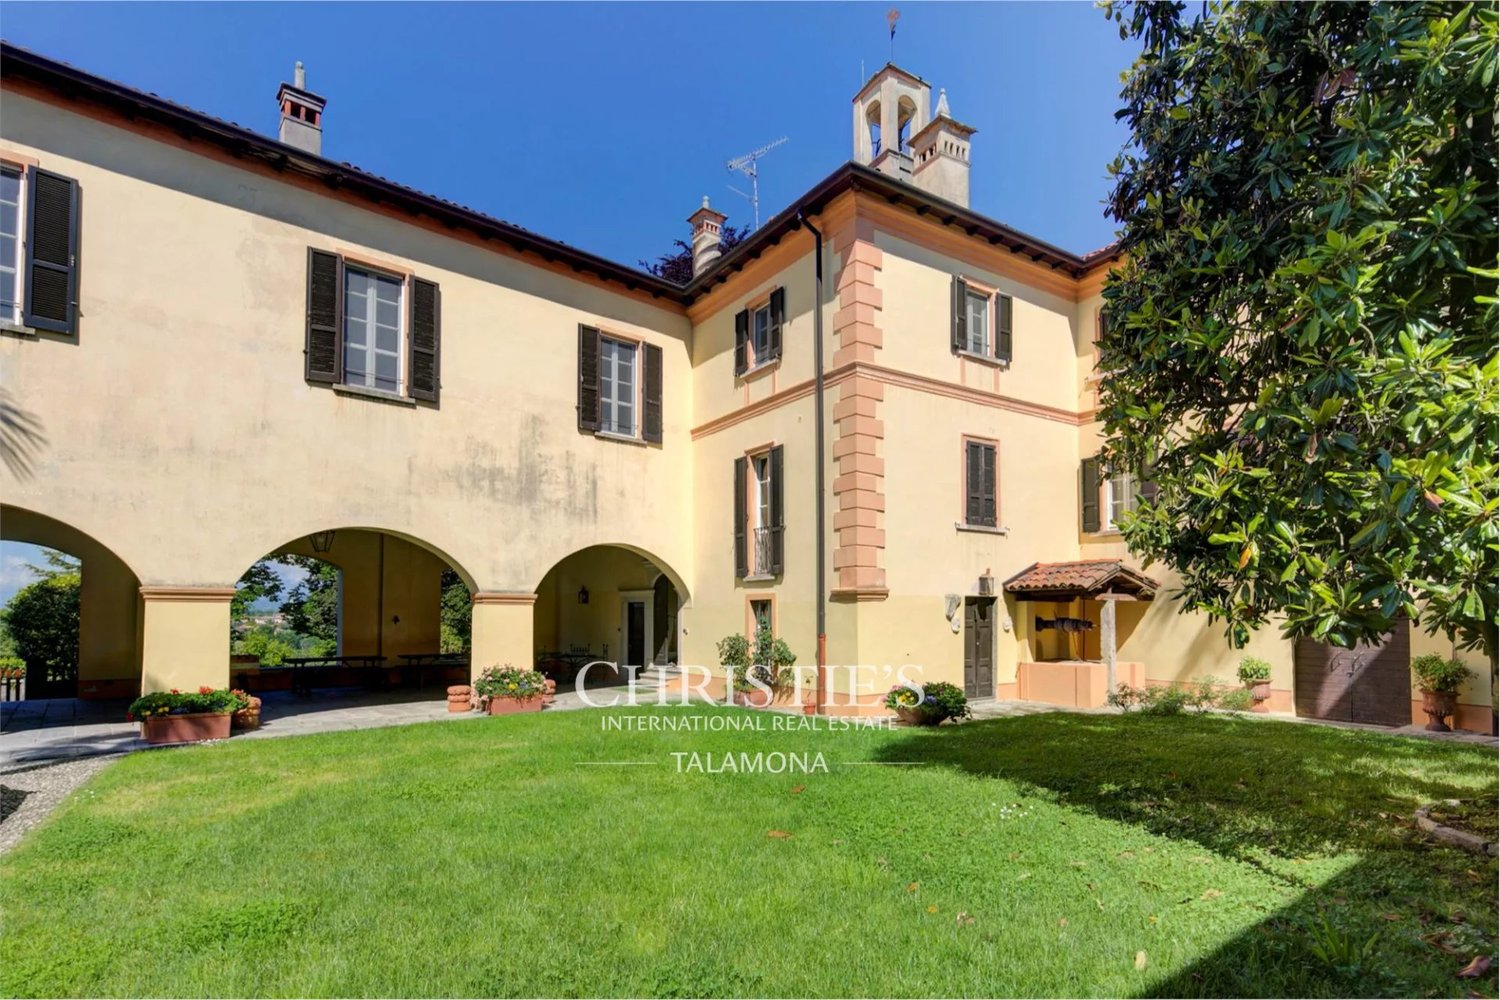
  • 2 story villa, yellow exterior, red roof, swimming pool, hilly terrain, lush trees
  • Large villa, multiple buildings, large pool, green landscape, red roofs
  • Manor house, swimming pool, vast grassy land, farm, surrounded by dense forest
  • large yellow villa, swimming pool, garages, large green grounds
  • Villa in the countryside with a pool and scenic view
  • Large villa with swimming pool, several outbuildings, driveway, expansive grounds, surrounded by trees
  • A yellow building with a red roof, a driveway, a garage, and a wide yard surrounded by trees
  • hardwood floor, fireplace, blue and white sofas, wooden coffee table, area rug, TV, cabinet, blue vase
  • wood floor, blue couches, coffee table, fireplace, windows
  • Large wooden dining table, covered with a carpet, eight matching chairs, wooden sideboard, decorative lamps, and a wooden window with a view outside
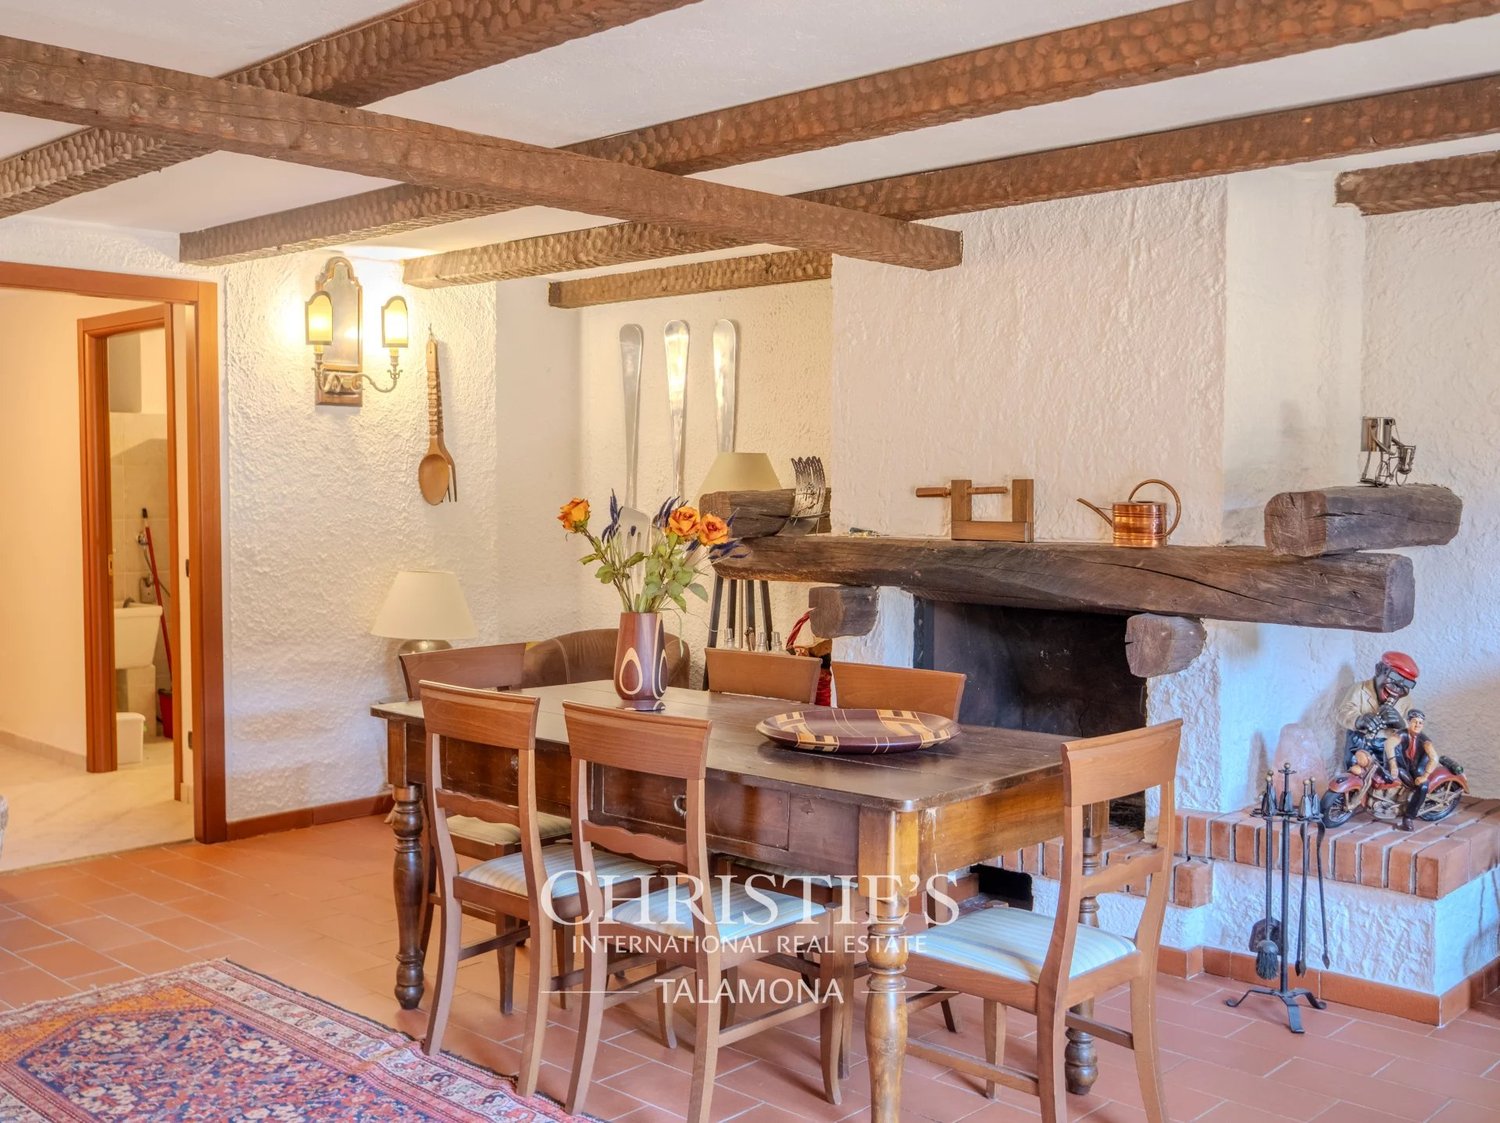
  • large dining table, wooden benches, wooden chairs, kitchen with gas stove, oven, cabinets, red clay tile floor
  • wooden dining table, benches, kitchen with oven and gas stove, red lamps
  • a rustic dining area with a large wooden table, wooden benches, wooden chairs, exposed brick fireplace, tiled backsplash, red pendant lights, wooden shelves, wooden cabinets, gas stove, gas oven, refrigerator, and a window
  • kitchen with oven, fireplace, gas stove, wooden floor
  • wooden cabinets, tiled backsplash, stainless steel sink, stove, dishwasher, countertop
  • The bathroom features two washbasins, two sinks, and tiled walls. There is a wooden chair and a desk with a lamp. An open doorway leads to another room with a white rug and a bed. The walls are white and there is a power outlet in the wall.
  • Double sink, marble countertop, wooden window frame, radiator, wicker basket, tiled floor, wooden mirror frames
  • Bathtub, tiled walls, radiator, wooden floor, window with view
  • Bathroom with sink, mirror, toilet, bidet, window
  • a cellar with barrel, brick arch ceiling, shelves, tiled floor
  • Red brick ceiling and walls, red brick floor, wooden barrel on left, table in the center
  • Garden with pergola, wooden table, grill, swimming pool, lawn, trees, hills
  • Swimming pool, yellow villa with a garden, stone wall, balcony, trees, green grass, wooden bench, clear sky
  • Villa, swimming pool, yellow exterior, grassy lawn, large stone wall, trees in the background
  • Empty room with brick floor, arched windows, white walls, and wooden beams on ceiling
1 / 56
EUR 2'700'000.–
10.5 pièces1'011m² surface habitable
Cascina Fontana, 28021 Cascina Fontana

Einfamilienhaus Pombia

Im Herzen der piemontesischen Landschaft, in der Gemeinde Pombia, liegt Cascina Fontana, ein charmantes Anwesen, in dem ländliche Tradition mit zeitgenössischer Eleganz verschmilzt. Eingebettet in eine Landschaft von seltener Schönheit, fasziniert dieses außergewöhnliche Anwesen durch seine Geschichte und das Gefühl der Harmonie, das man auf den ersten Blick wahrnimmt. Jeder Raum wurde mit Sorgfalt und Geschmack gestaltet und bietet eine perfekte Balance zwischen Authentizität und modernem Komfort.Einst ein alter Reitstall, bewahrt das Anwesen noch immer die Seele seiner ursprünglichen Bestimmung. Der heute perfekt ausgestattete Stall bietet Platz für bis zu sechs Pferde und erinnert lebhaft an das Landleben und die Leidenschaft für den Reitsport. Das gesamte Anwesen erstreckt sich über ein Grundstück von etwa vier Hektar, einen privaten Park, der das Haus in eine grüne Umgebung einhüllt und ein tiefes Gefühl von Frieden und Freiheit vermittelt.Der Name Cascina Fontana geht auf die eindrucksvolle Geschichte zurück, die noch immer zwischen seinen Mauern und in seinen Gärten lebendig ist: Einst speiste eine natürliche Quelle einen Brunnen, aus dem das Wasser sanft in die Becken floss, die noch heute den Park schmücken. Es ist ein Detail, das die Identität dieses Ortes erzählt, an dem Natur und Wasser seit jeher lebenswichtige und symbolische Elemente sind.Die Residenz verfügt über einen doppelten Zugang, der ihre Funktionalität und architektonische Eleganz unterstreicht. Der Turm, der unabhängig ist, aber harmonisch mit dem Hauptgebäude verbunden ist, beherbergt im obersten Stockwerk ein Panorama-Zimmer, von dem aus man die umliegende Landschaft bewundern und beide Eingänge zum Anwesen sehen kann.Die gemütlichen und raffinierten Innenräume beherbergen acht Schlafzimmer mit eigenem Bad und große Wohnzimmer, die Wärme und Helligkeit vereinen. Die hochwertigen Oberflächen kommen in den Terrakottaböden, den hohen Kassettendecken, den sichtbaren Balken und dem großen Kamin zum Ausdruck, der den Wohnbereich verschönert und eine intime und raffinierte Atmosphäre schafft. Jedes Detail, von den ausgewählten Materialien bis hin zu den architektonischen Lösungen, spiegelt den Wunsch wider, die Authentizität des Bauernhauses zu bewahren, ohne auf modernen Komfort zu verzichten.Im Außenbereich lädt der von Grün umgebene Pool zum Entspannen ein, während der Wohnbereich mit Außenküche perfekt für Abendessen unter dem Sternenhimmel und gesellige Momente ist. Im Untergeschoss vervollständigen ein großer Weinkeller und ein Freizeitbereich das Anwesen und bieten zusätzlichen Raum für Genuss und Wohlbefinden.Cascina Fontana ist nicht nur ein Haus, sondern ein Rückzugsort, an dem die Schönheit der Natur, die Geschichte und die Harmonie der Räume zu einem authentischen Lebenserlebnis verschmelzen, das tief mit dem Piemont verbunden ist. Dieses Anwesen eignet sich perfekt sowohl als prestigeträchtiger Privatwohnsitz als auch als charmante Unterkunft.

1 / 13
  • Place de parc
  • Garage
  • Piscine
EUR 1'600'000.–
11 pièces500m² surface habitable
28040 Lesa

MERAVIGLIOSA VILLA SUL LAGO DI MAGGIORE

Nell'elegante e romantico contesto del LAGO MAGGIORE, proponiamo in vendita a Lesa meravigliosa VILLA INIZIO 900 VISTA LAGO.Attraversato il cancello dingresso, troviamo un curatissimo giardino con piscina circondato da siepi che garantiscono tranquillità e privacy. Depandance di pertinenza.Ledificio, disposto su più livelli, è attualmente utilizzato come attività per affitti brevi, dove la proprietà ha suddiviso gli spazi ricavando quattro appartamenti battezzati con armoniosi nomi: Zara, Ortensia, Magnolia e Camelia.ZARA: Elegantissimo trilocale al piano terra, soggiorno con cucina a vista, due camere da letto con terrazzino, due bagni finestrati con doccia, tre comodi ripostigli.ORTENSIA: Accogliente bilocale al piano terra, soggiorno con balcone, cucina separata, camera da letto e bagno finestrato con doccia.CAMELIA: Confortevole bilocale a primo piano, soggiorno con cucina a vista, camera da letto con terrazzino, bagno finestrato con doccia.MAGNOLIA: Incantevole quadrilocale, soggiorno con cucina a vista, tre camere da letto, terrazzino e due bagni finestrati con doccia.Sullultimo livello troviamo la torretta con angolo cottura e fribo-bar dove è possibile trascorrere momenti di relax. Ampie superfici finestrate attraversso le quali è possibile ammirare lincantevole panorama.Un'artistica scala in ferro battuto, collega internamente tutti i piani.Lesposizione e gli affacci garantiscono luminosità per tutto l arco della giornata. Soluzione immobiliare completa di tutti gli arredi, pavimenti in ceramica e parquet, porta blindata, infissi in ottimo stato legno con doppi vetri, tapparelle elettriche, impianto di climatizzazione, bagno con sanitari sospesi filo muro, antifurto, videosorveglianza.La cura nei dettagli rende unica questa proprietà.Ottima opportunità per chi cerca comfort e tranquillità o uninteressante asset da investimento sul LAGO MAGGIORE.ZENIT collabora con tutte le agenzie, al fine di ottimizzare i tempi di vendita e garantire la massima soddisfazione del cliente.

  • Place de parc
  • Garage
  • Piscine
1 / 13
EUR 475'000.–
5 pièces
Martiri Della Libertà 27, 28041 Arona

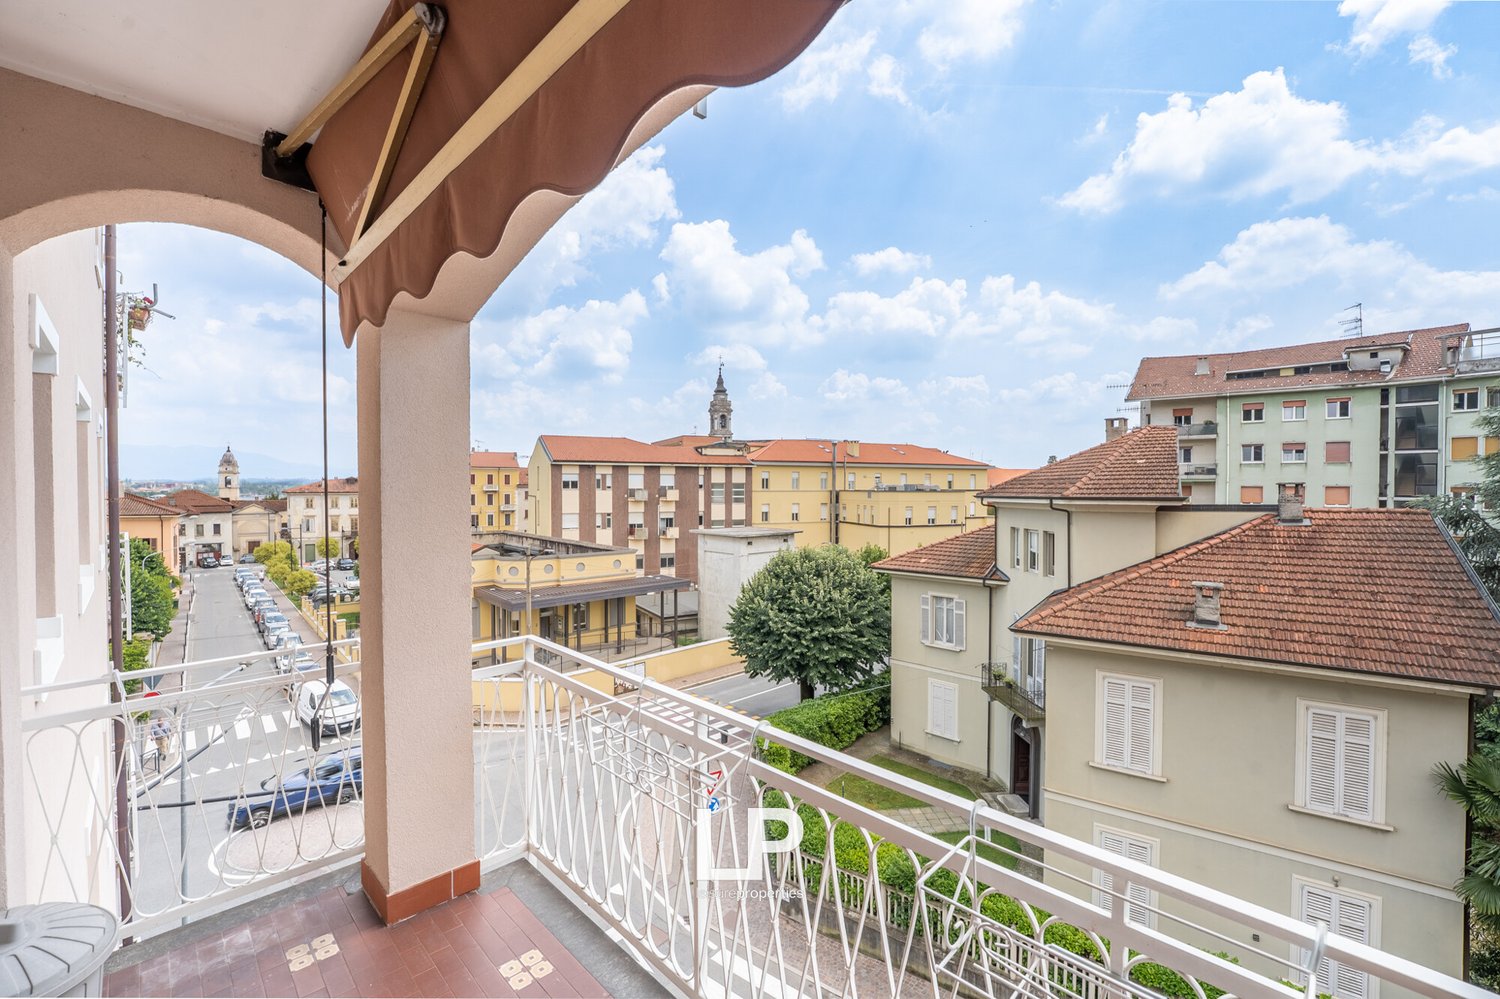
Appartamento in centro con vista ad Arona

In una delle zone più apprezzate di Arona, a pochi minuti dal centro storico, dal lungolago e da tutti i principali servizi, proponiamo in vendita un ampio quadrilocale situato al penultimo piano di un edificio recentemente oggetto di un'importante riqualificazione. Una posizione strategica che permette di vivere la città comodamente a piedi, mantenendo al tempo stesso tranquillità, privacy e piacevoli affacci sul verde. L'appartamento gode di un'eccellente esposizione, che assicura ambienti luminosi durante tutto l'arco della giornata, e offre una piacevole vista aperta sul Parco della Rocca, con scorci sul Lago Maggiore e sulla suggestiva Rocca di Angera. La distribuzione interna è razionale e ben studiata, con una netta separazione tra zona giorno e zona notte. L'ingresso conduce a un'ampia zona giorno, ben divisa tra soggiorno e sala da pranzo, con accesso diretto al balcone. La cucina è abitabile, separata e dotata di un proprio balcone, una soluzione che garantisce ulteriore luminosità e praticità nella vita quotidiana. La zona notte ospita tre camere da letto, due delle quali con accesso al balcone, e due bagni, offrendo spazi ideali per una famiglia o per chi necessita di un ambiente da destinare a studio o camera per gli ospiti. Le finiture interne, pur ben mantenute, offrono l'opportunità di essere aggiornate e personalizzate secondo il gusto e le esigenze del futuro proprietario. Lo stabile si presenta in eccellenti condizioni grazie ai numerosi interventi recentemente eseguiti, che ne hanno migliorato il comfort abitativo e l'efficienza energetica. Sono stati infatti realizzati il cappotto termico, il rifacimento della facciata, la sostituzione degli infissi, il rifacimento completo della copertura, l'installazione di pannelli solari a servizio delle parti comuni e la completa sostituzione dell'ascensore, recentemente collaudato. Completano la proprietà un comodo box auto e una cantina di generose dimensioni. Una soluzione che coniuga posizione, luminosità, spazi generosi e piacevoli affacci, con il valore aggiunto di un edificio già oggetto di un'importante riqualificazione. Un'opportunità ideale per chi desidera vivere Arona in una delle sue zone più richieste, personalizzando gli interni secondo il proprio stile.Arona è un comune italiano di 13.629 abitanti della provincia di Novara, in Piemonte. Sesto comune della provincia per popolazione, è un centro turistico-terziario sulle sponde del lago Maggiore, il cui sviluppo è stato favorito dalla sua posizione sulla via del Sempione e dal collegamento autostradale e ferroviario con Milano.

1 / 13
EUR 580'000.–
6 pièces
Via Verona 15, 28053 Castelletto Sopra Ticino

Villa indipendente nel rinomato Villaggio Giardino a Castelletto S. Ti

Proponiamo in vendita a Castelletto Ticino, nel cuore del rinomato Villaggio Giardino, in una zona residenziale tranquilla e ben collegata, questa villa indipendente che rappresenta un perfetto connubio tra stile, funzionalità e tecnologia. La proprietà, disposta interamente su un unico piano, offre ambienti ampi, luminosi e ben distribuiti, ideali per la vita quotidiana e per accogliere ospiti in un contesto riservato e armonioso. Lingresso si apre su un ampio soggiorno con camino, dove la zona living si fonde con una cucina a vista moderna e accogliente. Le grandi vetrate conducono direttamente ai terrazzi, perfetti per pranzi allaperto o momenti di relax immersi nel verde. La zona notte è composta da due camere da letto generose e due bagni finestrati, entrambi ristrutturati con finiture attuali. Al piano seminterrato trova spazio una grande taverna, ideale come seconda zona giorno, con area lounge e sala da pranzo. Completano questo livello una lavanderia con bagno e un comodo garage interno collegato direttamente allabitazione. Il giardino, curato e piantumato, avvolge la casa su quattro lati, garantendo privacy e tranquillità. La villa è stata oggetto di una completa e recente ristrutturazione, che le ha permesso di raggiungere una classe energetica elevata. Sono stati eseguiti lavori di isolamento con cappotto esterno, installati infissi in triplo vetro basso emissivo e un moderno impianto di riscaldamento a pavimento con pompa di calore. Limmobile dispone inoltre di un impianto di condizionamento caldo/freddo. Una soluzione ideale per chi cerca una residenza contemporanea, efficiente e pronta da abitare, a pochi minuti dalle sponde del Lago Maggiore e dai principali snodi autostradali.Castelletto sopra Ticino è un comune italiano di 9 820 abitanti della provincia di Novara in Piemonte. Il comune di Castelletto sopra Ticino è situato nell'alta pianura novarese orientale, al confine con la Provincia di Varese. Si estende su una superficie di 14,61 km².

1 / 13
Prix sur demande
4 pièces
SS 33del Sempione 9, 28046 Meina

Villa Ambra a Meina con vista panoramica sul lago Maggiore

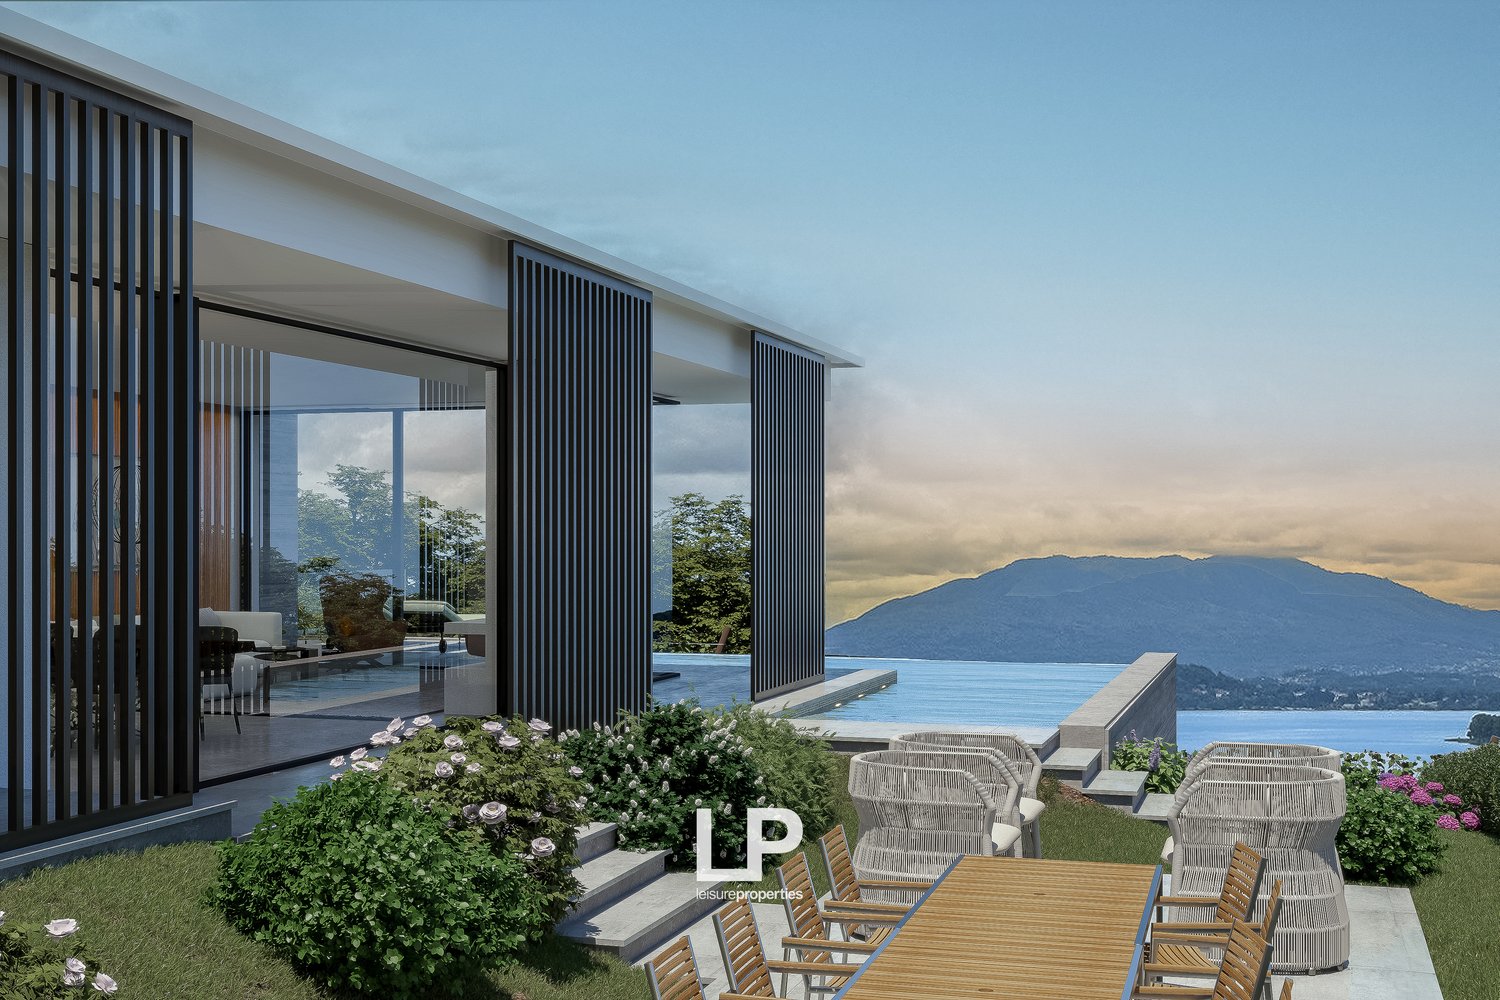
Proponiamo in vendita a Meina Villa Ambra, unopportunità dinvestimento unica situata in una posizione privilegiata con vista panoramica mozzafiato sul lago e in particolare sulla suggestiva Rocca di Angera.Questa villa moderna è attualmente in fase di completa ristrutturazione, offrendo così la possibilità di personalizzare finiture e dettagli secondo i propri gusti, rendendola la proprietà perfetta per chi cerca una soluzione esclusiva e su misura.A meno di cinque minuti di auto dal lungolago di Arona, si raggiunge la proprietà percorrendo un vialetto privato che conduce a un cancello moderno e di grande impatto. Dopo lapertura del cancello, è previsto un parcheggio per due o tre auto, configurabile e modificabile secondo le esigenze dellacquirente.La villa è circondata da un magnifico giardino terrazzato che comprende una piscina e unarea relax. Sulla terrazza più bassa si trova una dependance di 35 metri quadri, che può essere rifinita come casa per gli ospiti, centro benessere di lusso o palestra.Villa Ambra si distingue per il suo stile moderno e lampio utilizzo di finestre a tutta altezza che garantiscono viste spettacolari sul lago e sulle montagne circostanti.Al piano terra è previsto un ampio open space con soggiorno luminoso, cucina completamente attrezzata con zona pranzo, anchessa dotata di viste incredibili, e un bagno ospiti con doccia.Il piano superiore, ancora personalizzabile, è progettato per ospitare due camere matrimoniali con un bagno in condivisione, da cui si può godere nuovamente della splendida vista sul lago Maggiore.Questa proprietà rappresenta unoccasione imperdibile per chi desidera vivere o investire in una villa esclusiva con vista lago, a pochi minuti dai principali servizi e dal centro di Arona.Meina è un comune italiano di 2 328 abitanti della provincia di Novara in Piemonte. È situato sulla sponda piemontese del Lago Maggiore alla foce del torrente Tiasca.

1 / 13
EUR 600'000.–
5 pièces
28046 Meina

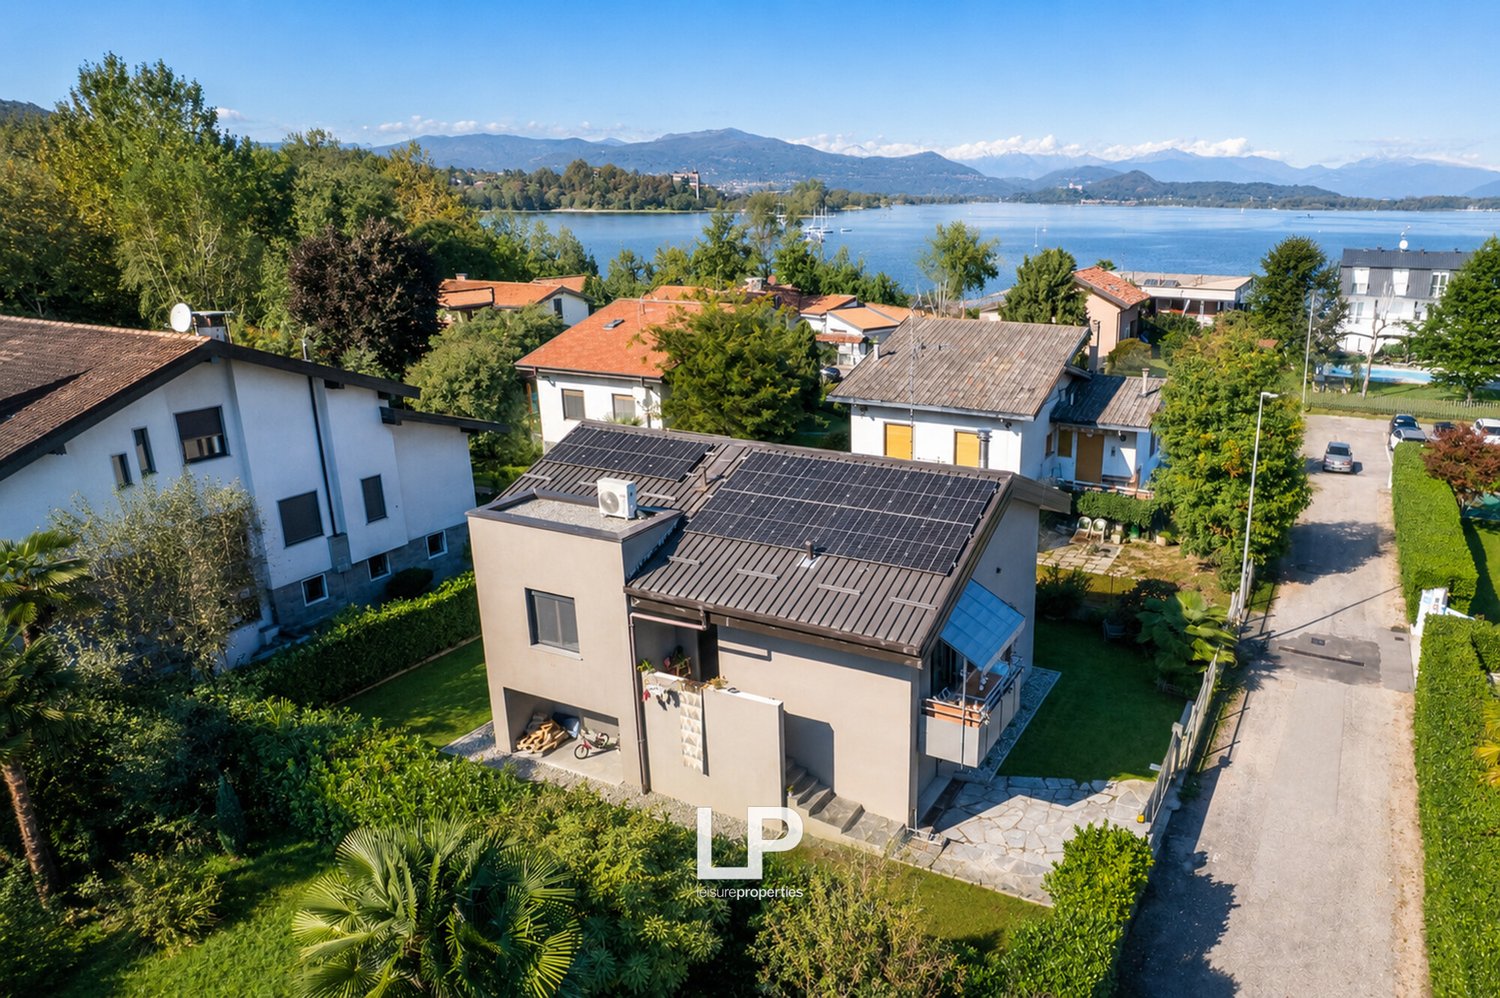
Villa indipendente a Meina

Proponiamo in vendita a Meina, affacciata sulle incantevoli acque del Lago Maggiore, una raffinata villa indipendente situata in posizione riservata e strategica, a pochi minuti da Arona, Stresa e dallaeroporto di Milano Malpensa. La proprietà si inserisce in un contesto residenziale curato e facilmente accessibile, grazie al doppio ingresso anche carraio che conduce a un elegante vialetto daccesso rifinito in pietra scagliata, fino allingresso principale e alla comoda autorimessa doppia. Fiore allocchiello della villa è il meraviglioso giardino terrazzato, sviluppato su più livelli, riccamente piantumato e curato nei minimi dettagli. Zone relax, angoli ombreggiati e terrazze panoramiche offrono scorci unici e spazi ideali per vivere lesterno in ogni stagione. Al piano principale si sviluppa una calda e accogliente zona giorno, dove soggiorno e cucina convivono in armonia in un ambiente dal sapore rustico e raffinato, arricchito da un camino perfettamente integrato. Da qui si accede a un portico recentemente chiuso con eleganti vetrate e dotato di riscaldamento, che dona un tocco moderno e lo rende fruibile tutto lanno, con vista impareggiabile sul lago e sul verde circostante. La zona notte, al piano superiore, rifinita con parquet in legno naturale e ottime finiture, comprende due camere luminose, un bagno elegante e un intimo balconcino affacciato sulle colline, ideale per momenti di relax e tranquillità. Il piano seminterrato, ben isolato e luminoso, ospita un secondo bagno, lavanderia, locale hobby/studio, dispensa e accesso diretto al box doppio. La villa è dotata di impianti moderni e soluzioni per comfort e sicurezza: nuova caldaia a condensazione, infissi performanti, impianto antifurto e videosorveglianza. Le finiture sono di alta qualità, curate con attenzione in ogni ambiente, sia negli interni che negli esterni. Una dimora rustica e di charme, ideale sia come abitazione principale che come seconda casa, per vivere appieno il Lago Maggiore in ogni stagione, ben collegata e vicina a tutti i principali servizi.Meina è un comune italiano di 2 340 abitanti della provincia di Novara in Piemonte. È situato sulla sponda piemontese del Lago Maggiore alla foce del torrente Tiasca.

Propriétés suggérées sur base des résultats de ta recherche