68 results - Property for buy in District Obersimmental-Saanen

1 / 6
  • Parking space
  • Balcony / Terrace
  • View
CHF 2,200,000.–
5.5 rooms126m² living space
3792 Saanen

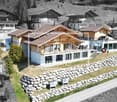
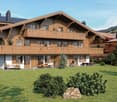
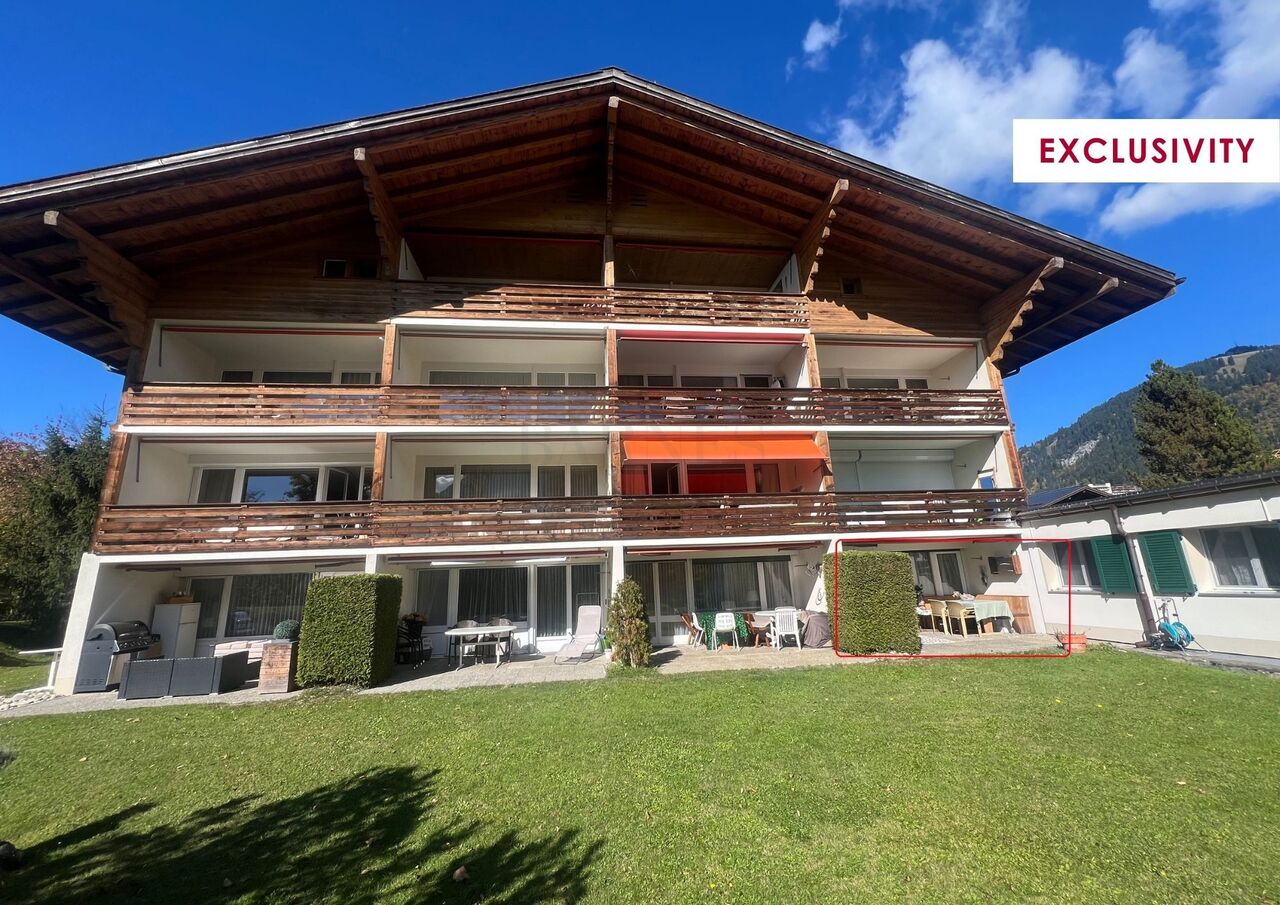
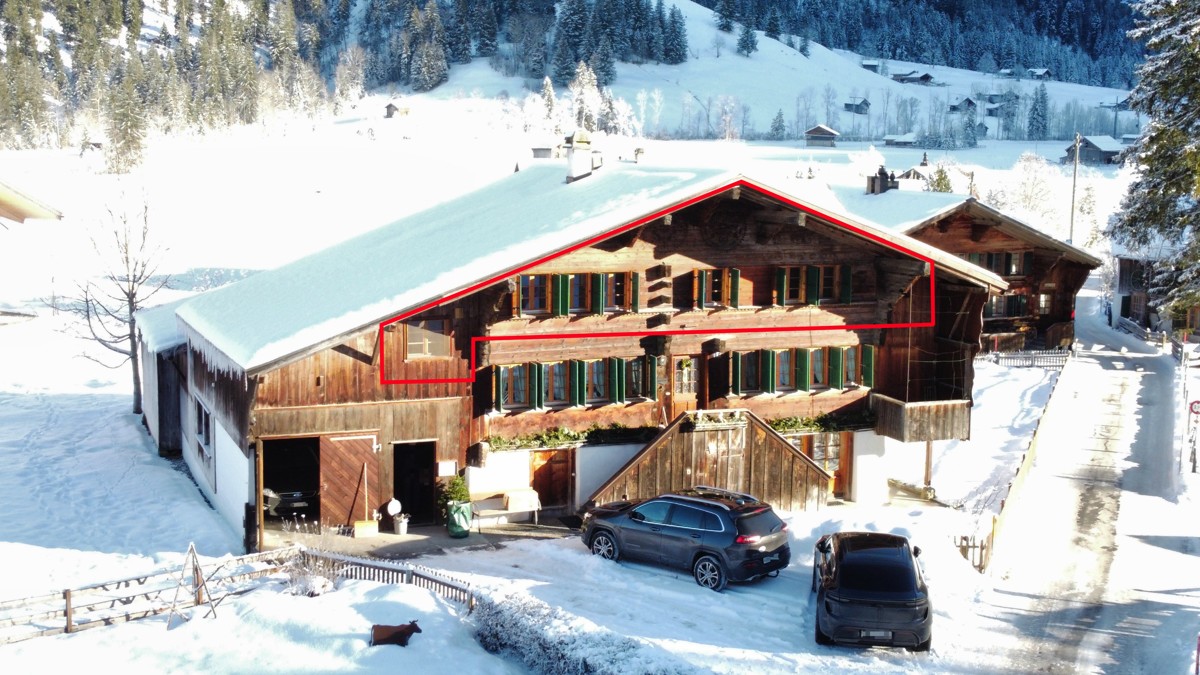
Appartement ensoleillé entre Saanen et Gstaad

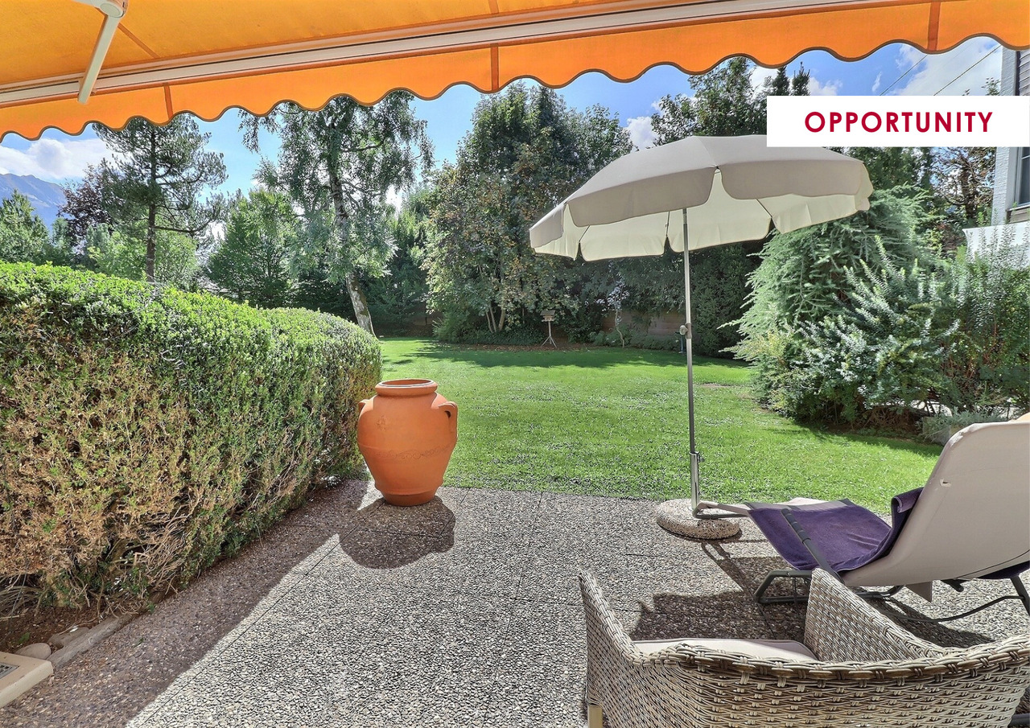
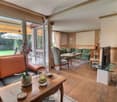
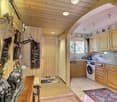
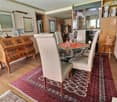
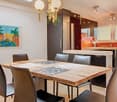
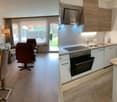
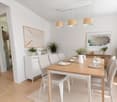
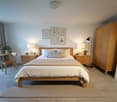
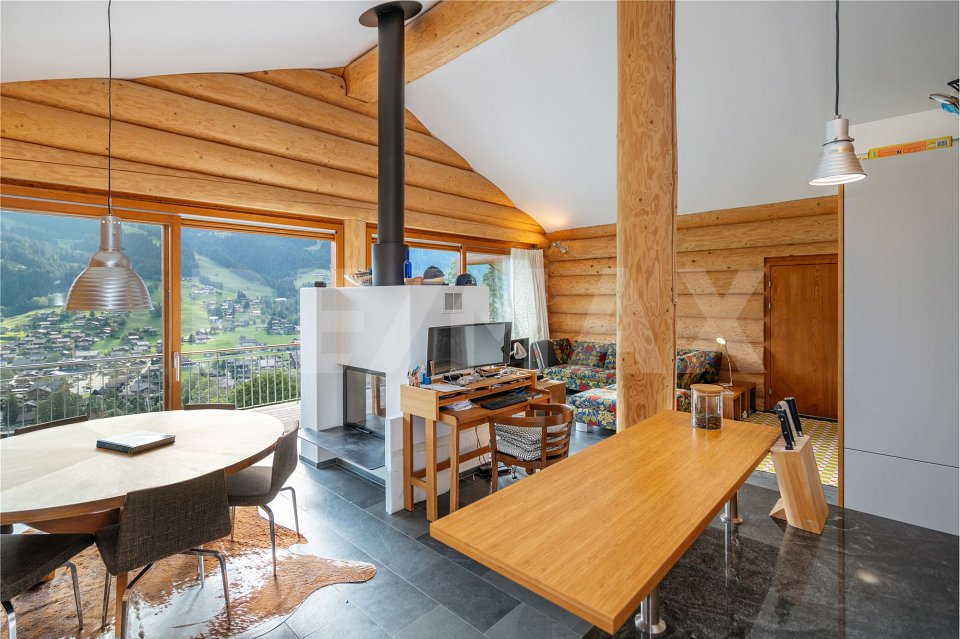
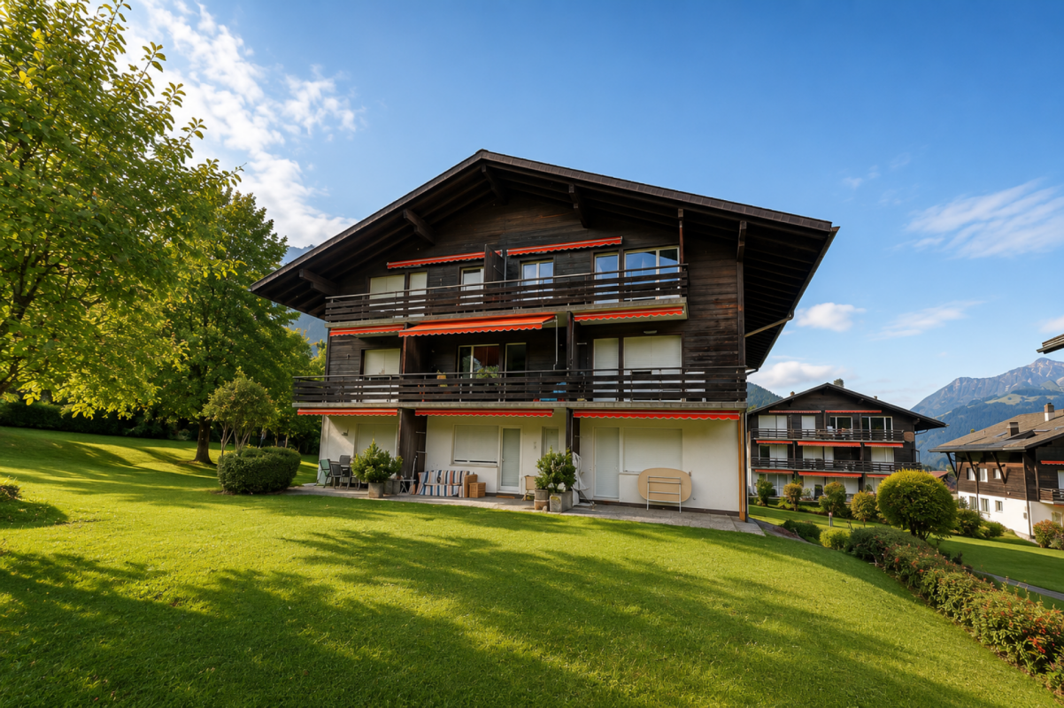
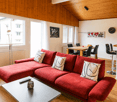
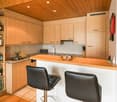
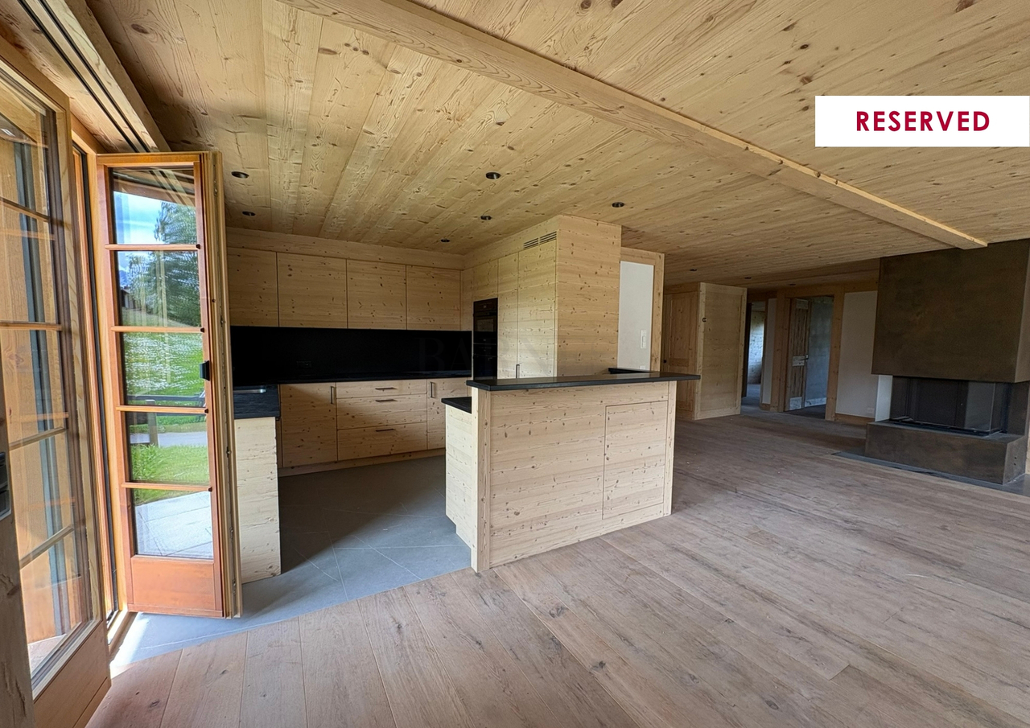
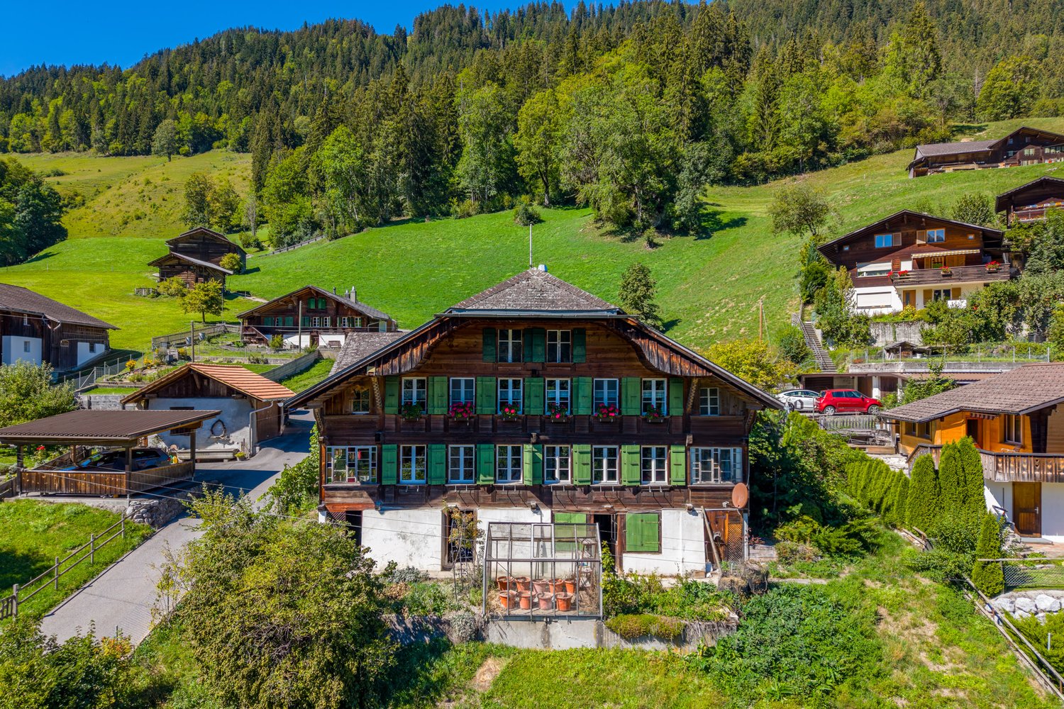
Idéalement situé entre les villages prisés de Gstaad et Saanen, cet appartement de 5.5 pièces offre un cadre de vie paisible et ensoleillé, au coeur des montagnes.Créée par la fusion de deux unités, cette spacieuse propriété offre une surface habitable nette d'environ 126 m² ainsi qu'une surface utile totale d'environ 150 m². Bénificiant d'un excellent ensoleillement, les espaces de vie s'ouvrent sur l'extérieur grâce à deux terrasses en partie couverte et à un partie du jardin à usage exclusif. Depuis l'entrée, vous accédez à la grande pièce à vivre comprenant une cuisine ouverte et entièrement équipée avec lave-linge intégré, une salle à manger, un coin télévision et un salon donnant sur la terrasse.L'espace nuit comprend 3 chambres spacieuses et 2 salles de bains. Au sous-sol se trouvent les deux caves, un grand local de rangement pour les vélos, les skis et autres équipements, la buanderie ainsi qu'un local de séchage, une place dans le garage peut être loué en sus.L'appartement et le bâtiment ont tous deux fait l'objet d'importants travaux d'entretien et de rénovation au cours des dernières années, de sorte que le bien se présente dans un excellent état et convient aussi bien comme résidence principale que comme pied-à-terre exclusif à la montagne.Cet appartement représente une opportunité rare pour ceux qui recherchent un pied-à-terre élégant et lumineux dans l'un des secteurs les plus recherchés de la région de Gstaad.Ideal gelegen zwischen den begehrten Dörfern Gstaad und Saanen bietet diese 5.5-Zimmer-Wohnung eine ruhige und sonnige Wohnlage im Herzen der Schweizer Alpen.Die aus der Zusammenlegung zweier Einheiten entstandene Wohnung bietet eine Nettowohnfläche von ca. 126 m2 sowie eine nutzbare Gesamtfläche von rund 150 m2. Dank der hervorragenden Besonnung erweitern sich die Wohnräume ins Freie - mit zwei teilüberdachten Terrassen und einem exklusiv nutzbaren Gartenbereich. Vom Eingangsbereich gelangen Sie in den grosszügigen Wohnbereich, bestehend aus einer offenen, voll ausgestatteten Küche mit integrierter Waschmaschine, einem Esszimmer, der TV-Ecke und dem Salon mit Zugang zur Terrasse.Der Schlafbereich besteht aus 3 geräumigen Schlafzimmer und 2 Badezimmern.Im Untergeschoss befinden sich die beiden abschliessbaren Kellerabteile, ein grosser Abstellraum für Velo, Ski und ähnliches, die Waschküche und ein Trockenraum, ein Garagenplatz kann zusätzlich gemietet werden.Sowohl die Wohnung als auch das Gebäude wurden in den letzten Jahren umfassend Instand gehalten und renoviert, sodass sich die Immobilie in einem hervorragenden Zustand präsentiert und sich gleichermassen eignet als dauerhaftes Zuhause oder als exklusives Feriendomizil in den Bergen.Diese Wohnung ist eine seltene Gelegenheit für alle, die eine elegante und lichtdurchflutete Zweitwohnung in einer der begehrtesten Gegenden der Region Gstaad suchen.Ideally located between the sought-after villages of Gstaad and Saanen, this 5.5-room apartment offers a peaceful and sunny living environment in the heart of the Swiss Alps.Created by combining two units, this spacious apartment offers a net living area of approximately 126 sqm and a total usable area of around 150 sqm. Benefiting from excellent sunlight, the living spaces extend outdoors with two partially covered terraces and an exclusive-use garden area. From the entrance area, you enter the generous living space, which consists of an open-plan, fully equipped kitchen with an integrated washing machine, a dining room, a TV corner, and a lounge with access to the terrace.The sleeping area comprises 3 spacious bedrooms and 2 bathrooms. In the basement, you will find two lockable cellar compartments, a large storage room for bicycles, skis, and similar items, the communal laundry room, and a drying room, a garage slot can be rented in addition.Both the apartment and the building have undergone comprehensive maintenance and renovation work in recent years, meaning the property is...

  • Parking space
  • Balcony / Terrace
  • View
1 / 6
  • Parking space
  • Balcony / Terrace
  • View
CHF 925,000.–
2.5 rooms68m² living space
3792 Saanen

Appartement ensoleillé entre Saanen et Gstaad

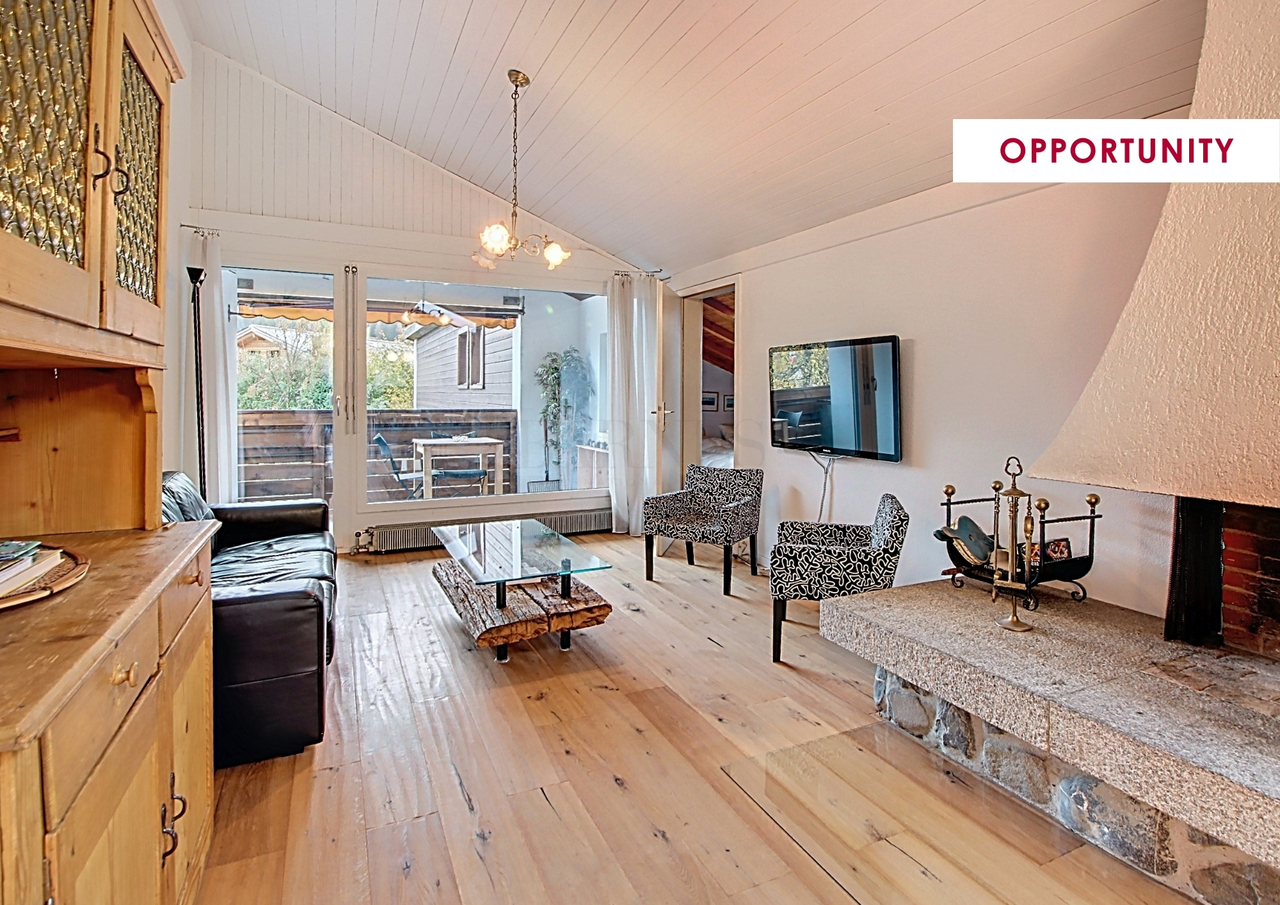
Idéalement situé entre les villages prisés de Gstaad et Saanen, cet appartement de 2,5 pièces offre un cadre de vie paisible et ensoleillé, au coeur des montagnes.Situé au deuxième étage, il bénéficie d'une surface habitable d'environ 68 m2. L'espace de vie principal, entièrement ouvert, comprend une cuisine rénovée s'ouvrant sur le salon et la salle à manger.Grâce à ses hauts plafonds et à ses velux, cette grande pièce est baignée de lumière tout au long de la journée. Une chambre à coucher duplex, 1 reduit transformé en chambre à coucher et une salle de bains complète vient parfaire l'agencement de ce bien harmonieux et fonctionnel. Le balcon orienté sud-ouest permet de profiter d'un ensoleillement optimal et d'une belle vue dégagée.En supplément, un garage fermé peut être acquis pour CHF 45'000.00.Cet appartement représente une opportunité rare pour ceux qui recherchent un pied-à-terre élégant et lumineux dans l'un des secteurs les plus recherchés de la région de Gstaad.Ideal gelegen zwischen den begehrten Dörfern Gstaad und Saanen bietet diese 2.5-Zimmer-Wohnung eine ruhige und sonnige Wohnlage im Herzen der Schweizer Alpen.Sie befindet sich im zweiten Stock und verfügt über eine Wohnfläche von ca. 68 m2. Der offene Hauptwohnbereich umfasst eine renovierte Küche, die nahtlos in den Wohn- und Essbereich übergeht.Dank der hohen Decken und Oberlichter ist dieser geräumige Raum den ganzen Tag über mit Tageslicht durchflutet. Ein zwei-stöckiges Schlafzimmer, ein als Schlafzimmer ausgebauter und genutzter Estrich und ein voll ausgestattetes Badezimmer runden die gut durchdachte Raumaufteilung der Immobilie ab. Ein Südbalkon ermöglicht Ihnen optimalen Sonnengenuss und eine wunderschöne freie AussichtZusätzlich kann eine private Garage für CHF 45'000.00 separat erworben werden.Diese Wohnung ist eine seltene Gelegenheit für alle, die eine elegante und lichtdurchflutete Zweitwohnung in einer der begehrtesten Gegenden der Region Gstaad suchen.Ideally located between the sought-after villages of Gstaad and Saanen, this 2.5-room apartment offers a peaceful and sunny living environment in the heart of the Swiss Alps.Situated on the second floor, it features a living area of approximately 68 m2. The main open-plan living space includes a renovated kitchen that flows seamlessly into the living and dining area.Thanks to its high ceilings and skylights, this spacious room is flooded with natural light throughout the day. A 2-storey-bedroom, a screed used as additional bedroom and a full bathroom complete the property's well-designed layout.A south-facing balcony allows you to enjoy optimal sunshine and beautiful open views. In addition, a garage box can be purchased separately for CHF 45'000.00.This apartment represents a rare opportunity for those seeking an elegant and light-filled pied-à-terre in one of the most desirable areas of the Gstaad region.

  • Parking space
  • Balcony / Terrace
  • View
1 / 13
CHF 4,380,000.–
8 rooms275m² living space
3775 Lenk im Simmental

Exclusive living with a unique panorama - a magical pearl in stylish architecture

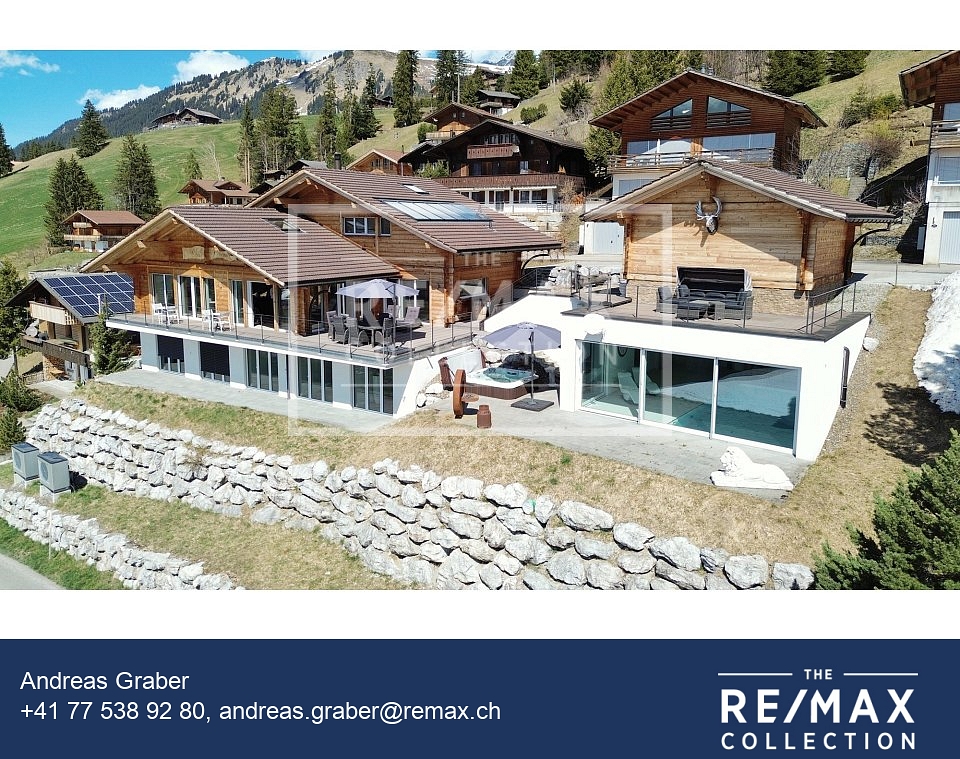
An exclusive property in a stylish and noble execution - **all photos can be found on remax.ch/thun**Spacious outdoor areas, high-quality materials, and an unobstructable view combine to create a living experience that combines tranquility, privacy, and exclusivity at the highest levelThe property presents itself as a thoughtfully designed overall ensemble already in the outdoor area. The spacious apéro terrace invites you to social moments with family and friends and offers an impressive view of the surrounding mountain world at the same time. High-quality materials and clear lines underline the high demands of the architecture and create a harmonious connection between the building and the landscape. The separate guest and main garage are functionally positioned and blend in unobtrusively into the overall picture. The spacious access and forecourt areas offer additional comfort and sufficient space for visitors.The impressive overall views illustrate the special location of the property: slightly elevated, with optimal sunlight and free view into the vastness of the Lenk region. The outdoor area is supplemented by carefully designed elements, including the striking sculpture, which gives the property an individual character and further underlines the high-quality overall impression.The property combines architectural quality, spacious outdoor areas, and an attractive location with an unobstructable view into the surrounding mountain landscape. Embedded in the gentle topography of the Simmental, the object benefits from optimal sunlight and an impressive view that unfolds in its entirety from the living and staying areas as well as from the terraces. The various outdoor areas are consciously designed as an extension of the living space and offer versatile usage possibilities - from relaxed hours in a private atmosphere to social events outdoors. The spacious terrace areas and the lovingly designed outdoor facilities create a harmonious interplay between architecture and nature.The clear formal language of the property, combined with high-quality materials and careful integration into the environment, underlines the exclusive character of this object. The slightly elevated location not only provides tranquility and privacy but also a living experience characterized by openness, width, and light.This property is aimed at people who place particular value on location, quality, and natural, yet comfortable living - a place where everyday life and relaxation combine in an ideal way.Already when entering, the spacious entrance conveys a feeling of width, clarity, and high-quality execution. The combination of natural materials, thoughtful room design, and targeted lighting creates an inviting first impression and leads harmoniously into the open living area.A special highlight is the gallery, which can be ideally used as a workspace or retreat. With a view into the underlying living room and into the surrounding landscape, an inspiring place is created here that combines functionality and living quality in an elegant way.At the center of the house is the exceptionally equipped kitchen, which meets the highest standards both optically and functionally. The spacious cooking island with a lit base gives the room a floating lightness and at the same time sets a stylish design statement. The elegant, retractable extractor hood blends discreetly into the overall picture and underlines the modern character of the kitchen.High-quality appliances, spacious work surfaces, and a clear line management make this area the ideal place for culinary experiences and social moments. The open design combines cooking, eating, and living into a coherent whole.


1 / 6
  • Parking space
  • Balcony / Terrace
  • View
  • +1
CHF 1,230,000.–
3.5 rooms94m² living space
3785 Gsteig b. Gstaad

Attique moderne de 3.5 pièces Résidence principale

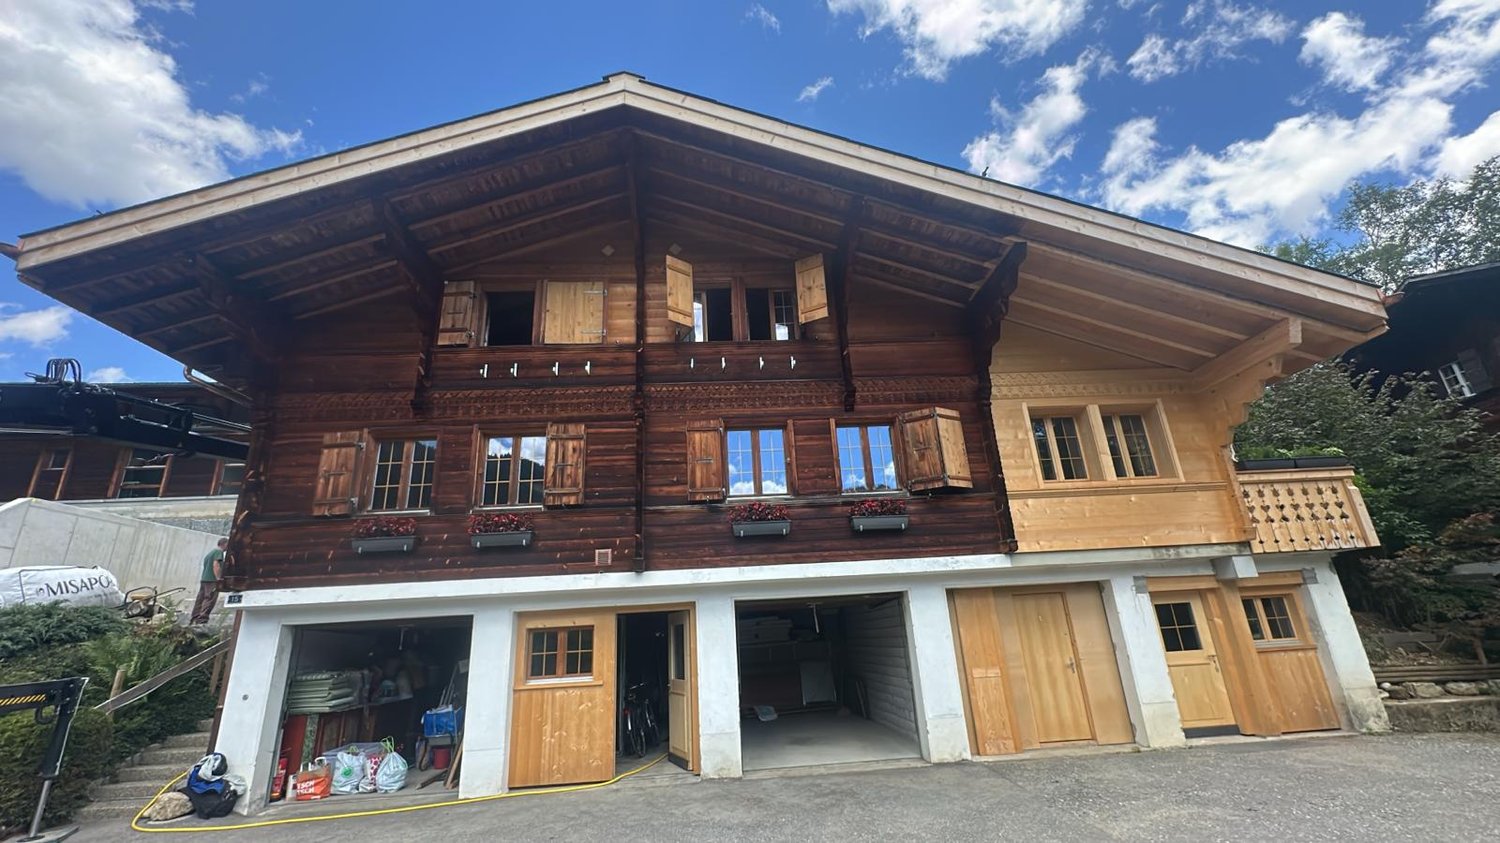
Idéalement située à l'entrée du village pittoresque de Gsteig, à 10 minutes de Gstaad, la Résidence Spitzhorn offre un cadre de vie privilégié:Ce bâtiment de style montagnard, ouvert sur la nature, a été construit selon un cahier des charges détaillé et avec des matériaux de haute qualité; il répond aux exigences énergétiques et écologiques.Selon le plan, l'appartement n 6 situé dans les combles côté est se compose d'un grand salon-salle à manger avec cuisine ouverte, de 2 chambres, de 2 salles d'eau et de 2 balcons (orientés sud et est).Au sous-sol se trouvent la cave privative verrouillable ainsi que les espaces communs que sont la buanderie et le local à skis. Une place de parking dans le parking souterrain peut être acquise en supplément sur demande.Le logement n 5, situé dans les combles côté ouest, est également encore disponible à la vente. Il présente une disposition symétrique, avec des balcons orientés sud et ouest.L'appartement est vendu clés en main, date de livraison est printemps 2027.Residence Spitzhorn, am Dorfeingang von Gsteig gelegen, ein aussergewöhnlicher Lebensraum:Das im Bergstil erbaute, zur Natur hin offene Gebäude wurde nach einer detaillierten Baubeschreibung und unter Verwendung hochwertiger Materialien errichtet und erfüllt die energetischen und ökologischen Anforderungen.Die Wohneinheit 6 im Dachgeschoss Ost besteht laut Plan aus einem grossen Wohn-Essbereich mit offener Küche, 2 Schlafzimmern, 2 Nasszellen und 2 Balkonen (Süd und Ost).Im Untergeschoss befinden sich der dazugehörige, abschliessbare Kellerraum und die gemeinschaftlich nutzbare Räume Waschküche und Skikeller. Ein Stellplatz in der Tiefgarage kann auf Wunsch zusätzlich erworben werden.Die Wohneinheit 6 im Dachgeschoss West ist auch noch erwerbbar. Sie ist spiegelbildlich aufgebaut mit Süd- und Ostbalkon.Die Wohnung wird schlüsselfertig verkauft, Termin ist Frühjahr 2027.Ideally located at the entrance of the picturesque village of Gsteig, at 10 minutes'drive from Gstaad, Spitzhorn Residence offers a privileged living experience:Built in a mountain style and open to the natural surroundings, the building was constructed in accordance with a detailed building specification and using high-quality materials, and meets all energy efficiency and environmental requirements.According to the plans, the apartment 5 on the east-facing top floor comprises a large living-dining area with an open-plan kitchen, 2 bedrooms, 2 bathrooms and 2 balconies (south- and east-facing).The basement houses the associated lockable cellar room and the communal laundry room and ski storage room. A parking space in the underground car park can be purchased additionally on request.The apartment 6 on the west-facing top floor is also still available for purchase. It has a mirror-image layout with south- and west-facing balconies.The apartment are sold fully finished and ready to move in, hand over is spring 2027.

  • Parking space
  • Balcony / Terrace
  • View
  • +1
1 / 6
  • Parking space
  • Balcony / Terrace
  • View
CHF 900,000.–
1 room39m² living space
3780 Gstaad

Studio lumineux avec terrasse

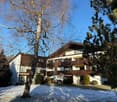
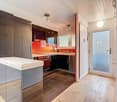
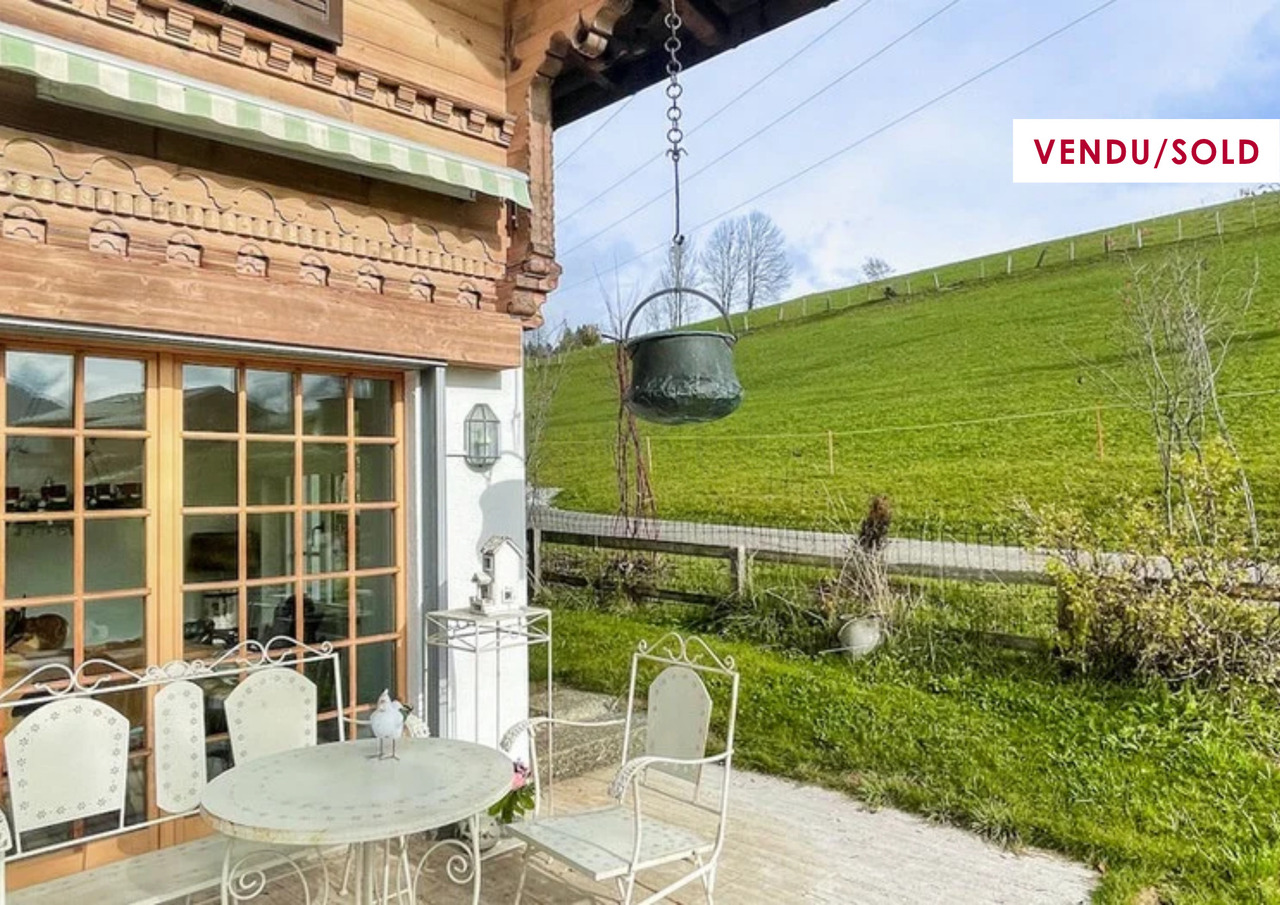
Ce studio de 39 m2 se situe dans un quartier calme de Gstaad, au sein d'une copropriété à la situation idéale: à seulement quelques mètres des remontées mécaniques et des chemins de randonnée.L'entrée dessert directement, à droite, une cuisine semi-ouverte fonctionnelle, et à gauche, une salle de bain.L'espace se prolonge sur un séjour lumineux organisé dans la longueur, permettant d'aménager un coin salle à manger et un espace nuit tout en conservant une belle circulation.Au fond, de grandes baies vitrées s'ouvrent sur une terrasse couverte, offrant un agréable espace extérieur avec vue sur les montagnes, idéal pour vos moments de détente après une journée de ski ou de randonnée.L'appartement est actuellement loué, ce qui en fait un excellent investissement locatif tout en restant un pied-à-terre pratique, lumineux et rare avec extérieur à Gstaad.Dieses 39 m2 grosse Studio befindet sich in einer ruhigen Gegend von Gstaad, in einer Wohnanlage in idealer Lage: nur wenige Meter von Skiliften und Wanderwegen entfernt.Der Eingang führt direkt zu einer funktionalen halboffenen Küche auf der rechten und einem Duschbad auf der linken Seite.Der Raum geht in ein helles, länglich angelegtes Zimmer über, in dem Ess- Wohn und Schlafbereich eingerichtet werden können, ohne dass die Bewegungsfreiheit beeinträchtigt wird.Am anderen Ende öffnen sich grosse Fensterfront zu einer überdachten Terrasse, die einen angenehmen Aussenbereich mit Bergblick bietet, ideal zum Entspannen nach einem Tag auf der Piste oder beim Wandern.Die Wohnung ist derzeit vermietet und stellt somit eine ausgezeichnete Mietinvestition dar, während sie gleichzeitig ein praktischer, heller und seltener Zweitwohnsitz mit Aussenbereich in Gstaad bleibt.This 39 m2 is located in a quiet area of Gstaad, in a condominium with an ideal location: just a few meters from ski lifts and hiking trails.The entrance leads directly to a functional semi-open kitchen on the right, and a bathroom with shower on the left.The space continues into a luminous living room organized lengthways, allowing a dining area and a sleeping area to be created, while retaining good circulation.At the far end, large bay windows open onto a covered terrace, offering a pleasant outdoor space with mountain views, ideal for relaxing after a day's skiing or hiking.The apartment is currently rented out, making it an excellent rental investment while remaining a practical, bright and rare pied-à-terre with outdoor space in Gstaad

  • Parking space
  • Balcony / Terrace
  • View
Leonardo Mongelli

Leonardo Mongelli

1 / 5
Leonardo Mongelli

Leonardo Mongelli

  • Parking space
  • Balcony / Terrace
  • Garage
CHF 2,995,000.–
6 rooms350m² living space
3770 Zweisimmen

Breathe in

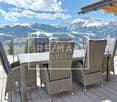
This refuge is more than just a property, it's a place to arrive, breathe, and enjoy. Nestled in a quiet, natural environment near Zweisimmen, it combines alpine charm with an atmosphere of security and retreat. The living rooms, the beautiful view, and the generous space offer the ideal setting for relaxing days with family and friends or quiet hours all to yourself.The characteristic construction with a lot of wood gives the house a particularly warm and authentic appearance. The balcony and garden seating area extend the living space outdoors and make the surrounding mountain landscape experienceable every day. Whether during a cozy breakfast with a view, reading in the sun, or social moments outdoors, these are the moments that make a home special.At the same time, the property offers versatile usage possibilities and a lot of potential for individual living ideas. A rare opportunity for all those who are not just looking for a chalet in the Zweisimmen region, but a place with character, peace, and a special sense of life. So, no wishes are left unfulfilled. Take advantage and convince yourself! This PREMIUM HOMES offer includes: • Dreamlike and quiet living location • Beautiful mountain view • Natural environment • Charming chalet with alpine flair • Generous and versatile floor plan • Bright and friendly living rooms • Well-maintained property • Solid construction • Balcony with dreamlike views • Sunny garden seating area for lingering • Several bathrooms • Furnished and ready for immediate use • Parking and garage available • Generous space offer Interested? We would be happy to take you on a non-binding tour! Do you want to sell your house or apartment worry-free? We will tell you the current market value of your property, discreetly and non-bindingly! Are you interested in a first non-binding exchange of ideas? Don't hesitate and contact us. We look forward to you.

  • Parking space
  • Balcony / Terrace
  • Garage
1 / 13
CHF 1,390,000.–
4.5 rooms92m² living space
3775 Lenk im Simmental

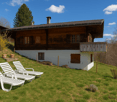
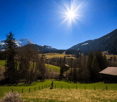
Alpine charm in round wood - living with a wide view in Lenk

Location and surroundings Lenk in the Simmental is one of the well-known holiday and winter sports resorts in the Bernese Oberland and offers a diverse range of leisure activities throughout the year. Cable cars, hiking and biking trails, as well as numerous winter sports opportunities, characterize the destination. The village has shopping facilities, restaurants, a train station, and the most important services for daily needs. Location quality The property is located in an elevated and exceptionally quiet location above Lenk in a loosely built-up neighborhood with mostly holiday and second homes. Particular emphasis is placed on the free and unobstructed view over the valley and the surrounding mountain world. A parking space is available on a neighboring plot. From there, the chalet can be reached in a few minutes on foot. Living quality A special feature of this property is the massive round wood construction - an unusual construction method even for the region. The large, round tree trunks are also visible inside and give the rooms a unique character. Together with the high-quality interior design, a warm and stylish living atmosphere is created, which combines traditional woodwork with modern living comfort. On the lower floor, there are three bedrooms. An open staircase leads to the spacious ground floor with an open living, dining, and kitchen area. The centerpiece is the two-sided fireplace. Large sliding doors open the living area to the balcony and offer an impressive view of Lenk. The approximately 25 m² large seating area and the balcony were completely renovated in 2020 with high-quality and particularly weather-resistant Accoya wood. A pizza oven complements the attractive outdoor area. Kitchen and wet cells The open and high-quality kitchen with a cooking island blends harmoniously into the living and dining area. The kitchen appliances were renewed in 2026. On the ground floor, there is an additional guest toilet. In the lower floor, a wet cell with shower and toilet is available. House technology and equipment The chalet, built in 2007, has been used as a second home so far and presents itself in a very well-maintained and excellently maintained condition. The heating is done via an air-water heat pump; the technical room is located on the lower floor. The high-quality materialization, the massive round wood construction, and the careful execution underline the special character of this rare property. The chalet can be used as both a primary and secondary residence.
1 / 1
  • Parking space
  • Balcony / Terrace
  • Garage
  • +1
CHF 4,850,000.–
10 rooms230m² living space
3792 Saanen

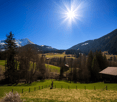
Chalet familial près de Gstaad

Chalet familial près de GstaadCe chalet avec sa façade en style traditionnel, est situé dans une position centrale, très calme, ensoleillée et dégagée, à mi-chemin entre Gstaad et Saanen. Il est situé en haut de la colline et entouré de prairies.Il possède une architecture intérieure unique avec 5 demi étages pratiques et des finitions intérieures de haute qualité (revêtement de sol en mélèze de Sibérie, dalles en pierre naturelle, accessoires ARWA, résistance au cambriolage selon la norme Police Suisse, etc.). Depuis sa vaste terrasse exposé sud sud-est, vous profitez du soleil du matin au soir.Un atout sont les deux petits chalets d'env. 10 m2 au fond du jardin. Ils peuvent êtres utilisés comme cabane de jardin ou réduit (un avec connexion électrique)Familien-Chalet in der Nähe von GstaadDieses Chalet mit seiner Fassade im traditionellen Stil befindet sich in einer zentralen, sehr ruhigen, sonnigen und freien Lage, auf halbem Weg zwischen Gstaad und Saanen. Es befindet sich auf der Spitze eines Hügels,von Wiesen umgeben. und verfügt über eine einzigartige Innenarchitektur mit 5 praktischen Halbetagen und hochwertigen Innenausbauten (Bodenbelag aus sibirischer Lärche, Natursteinplatten, ARWA-Zubehör, Einbruchhemmung nach Schweizer Polizei-Norm, usw.). Von der großen Terrasse mit Süd-Südost-Ausrichtung aus können Sie die Sonne von morgens bis abends genießen.Ein weiteres Highlight sind die beiden kleinen Chalets von ca. 10 m2 im hinteren Teil des Gartens. Sie können als Gartenhaus oder Reduit (eines mit Stromanschluss) genutzt werden.Family chalet near GstaadThis chalet with its facade in traditional style is sitated in a central, very quiet, sunny and open location, halfway between Gstaad and Saanen. It is located on the top of a hill and surrounded by meadows.It has a unique interior design with 5 practical semi-floors and high quality interior finishes (Siberian larch flooring, natural stone slabs, ARWA accessories, burglar resistance according to Swiss police standards, etc.). From the large terrace with south-southeast orientation you can enjoy the sun from morning to evening.Two other small chalets of about 10 m2 are located at the bottom of the garden. They can be used as a garden shed or as a small house (one with electrical connections)
  • Parking space
  • Balcony / Terrace
  • Garage
  • +1
1 / 6
  • Balcony / Terrace
  • Garage
  • View
  • +1
Price on request
4.5 rooms151m² living space
3792 Saanen

Beau rez-de-jardin moderne avec grand jardin

Situé sur une colline ensoleillée de Saanen, ce chalet récemment construit comprend trois résidences secondaires exclusives, chacune offrant des vues à couper le souffle et des finitions de très haut niveauL'intérieur de l'appartement se compose d'une cuisine ouverte élégante qui s'intègre parfaitement dans un salon spacieux et lumineux, idéal pour recevoir ou se détendre avec la famille et les amis.Trois belles chambres à coucher, chacune avec salle de bains privative, offrent un confort et une intimité ultimes.Une caractéristique rare et recherchée : l'accès direct à votre propre jardin privé, idéal pour admirer le magnifique environnement, profiter d'un repas en plein air ou simplement se détendre dans un cadre paisible.Un véritable havre alpin, où l'élégance et le bien-être se rencontrent au pied des montagnes.Trois places de stationnement dans le garage souterrain sont inlcus dans le prix de vente.An traumhafter Hanglage in Saanen, ruhig und sonnenverwöhnt, präsentiert sich dieses neu erbaute Chalet mit drei exklusiven Zweitwohnungen - jede mit atemberaubender Aussicht und hochwertigem Ausbaustandard.Das stilvolle Interieur der Wohnung überzeugt mit einer offenen, modernen Küche, die fliessend in den grosszügigen, hellen Wohnraum übergeht - perfekt zum Zusammensitzen mit Familie oder Freunden oder um einfach zur Ruhe zu kommen. Drei charmante Schlafzimmer, jedes mit eigenem Bad, sorgen für höchsten Wohnkomfort und viel Privatsphäre.Ein echtes Highlight und in dieser Lage eine Rarität: der direkte Zugang zum eigenen Garten - ideal, um die Natur zu geniessen, draussen zu essen oder einfach die Ruhe zu spüren.Ein alpiner Rückzugsort, wo Eleganz und Wohlbefinden sich am Fusse der Berge begegnen.Drei Stellplätze in der Tiefgarage sind im Verkaufspreis enthalten.Set on a sun-drenched hillside location in Saanen, this newly built chalet boasts three exclusive secondary residences - each offering breathtaking views and finished to the highest standardsThe interior of the apartment features a sleek open-plan kitchen flowing seamlessly into a spacious, bright living room, ideal for entertaining or relaxing with family and friends. Three beautiful bedrooms, each with en suite bathroom, offer ultimate comfort and privacy.A rare and sought after feature: direct access your own private garden, ideal for admiring the beautiful surroundings, enjoying al fresco dining or simply unwinding in a peaceful setting.A true alpine haven, where elegance and well-being meet at the foot of the mountains.Three parking slots in the underground car park are included in the sale price.

  • Balcony / Terrace
  • Garage
  • View
  • +1
1 / 13
CHF 890,000.–
5.5 rooms95m² living space
Innergsteigstrasse 3, 3785 Gsteig

Secondary residence with a lot of charm in the Saanenland

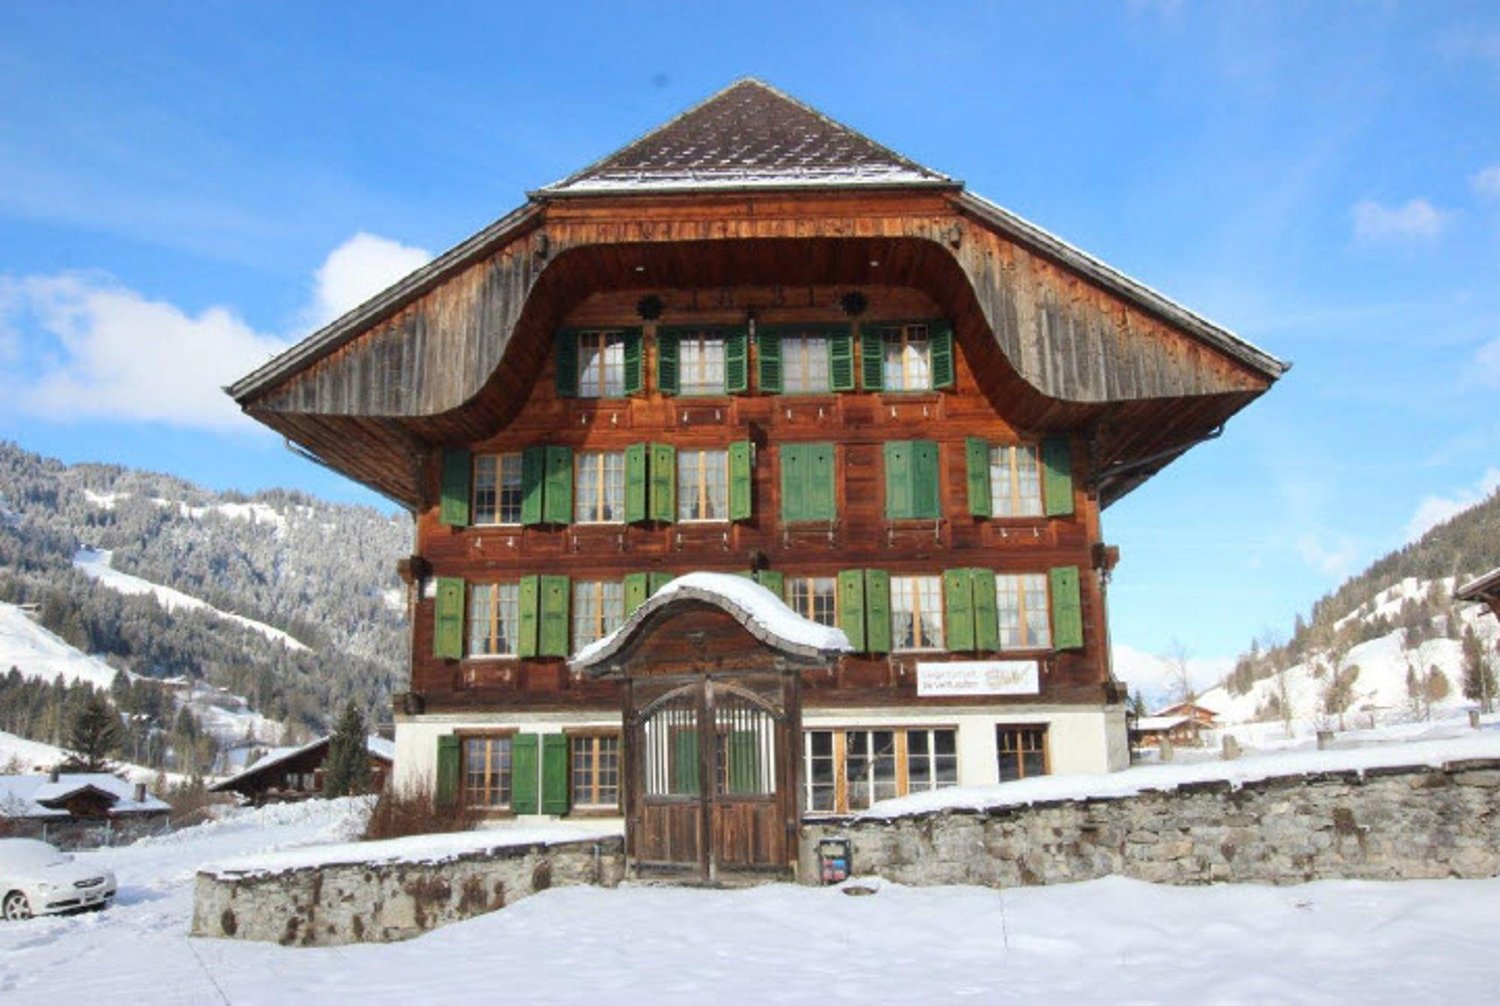
This charming 4.5-room apartment is located on the 1st floor of a historic two-family house. The listed building, whose origins date back to 1700, exudes tradition. With a net living area of 96 m2, the apartment offers a cozy home in the midst of the idyllic mountain world. The living area with a total of 24.6 m2 invites you to linger. Adjacent to it is a practical storage room that offers additional storage space. The kitchen with an open dining area creates the ideal basis for joint cooking and enjoyment. Three further rooms offer a variety of uses: The main bedroom with 18.3 m2, another bedroom with a built-in wardrobe and an additional room that is ideal as a study or guest room. On the ground floor of the house there is a workshop and a cellar. Highlights are the balcony, which offers a magnificent view of the surrounding mountain landscape, and the generous plot of 1,802 m2. The post bus station, only 200 meters away, offers an excellent connection. Thanks to the secondary residence status, this property can also be acquired by persons without a residence in Switzerland. Highlights: - Historic two-family house from 1700 - 96m2 net living area (excluding balcony, attic and workshop) - Bright living room (24.6 m2) with enough space for relaxed hours - Open kitchen with adjacent dining area for social gatherings - Large balcony with breathtaking views of the mountain landscape - Workshop on the ground floor of the house - Quiet location on a generous plot of 1,802 m2 - Public transport connection through post bus station only 200 meters away - Secondary residence status can also be acquired by persons without a residence in Switzerland

Travel time
-
1 / 13
CHF 1,740,000.–
20 rooms821m² living space
Lenkstrasse 64, 3772 St. Stephan

Residential & Commercial Building with Construction Plot 4 Apartments / Commercial Spaces

Residential and commercial building with construction plot, Lenkstrasse 65, 3772 St. Stephan Page 6 4. Object Description / Location The well-maintained and spacious 4-family residential building with commercial space and historic vaulted cellar, as well as an additional construction plot of 520m2, is located in a central location in the "Ey" district of St. Stephan. The basement was built in masonry, the ground, upper and attic floors in wooden construction. The object is accessible on the ground floor via the entrance to the gastronomic locality and an entrance at the rear of the house, each via a staircase. Thus, living and commercial spaces are autonomous. In the basement / parterre, there are the technical / heating room with laundry room, a storage room, a garage, and several cellar rooms. On the ground floor level, there is currently a restaurant with a kitchen, a large hall, and additional ancillary rooms. The room layout allows for versatile use, so the rooms can be converted for another business or expanded into apartments. On the upper floor, there is an entrance with a veranda to 2 spacious 3.5-room apartments, as well as an equipped laundry and drying room. The attic floor also houses 2 spacious apartments with 2.5 and 3.5 rooms. The property is heated by an oil heating system with heat distribution via radiators. Approximately 21 parking spaces round off this attractive property. At present, the restaurant / gastropub Adler is run by a local couple and all apartments are rented. Important: Due to various adjustments and renovations, the property presents itself today as very inviting and can be taken over without major reconstruction work. The property still has development / optimization potential. On the construction plot in the south, there is the possibility of building a new building

Travel time
-
1 / 2
  • Parking space
  • Garage
  • Elevator
  • +1
CHF 17,200,000.–
8.5 rooms363m² living space
3780 Gstaad

Your Alpine Retreat - Designed for Your Gstaad Lifestyle!

In the Gstaad real estate boutique, a true, untouched jewel awaits you.It is an approved new construction project in the heart of Gstaad, which harmoniously combines comfort, privacy, and luxurious living style. The secondary residence is less than a five-minute walk from the promenade and can be reached in just five minutes by car to Gstaad Airport, allowing you to always attend all cultural and sports events. With this location, you can design your very individual Gstaad lifestyle.This exclusive property impresses with traditional and modern chalet architecture and a location that is rarely found. The well-thought-out floor plan, the spacious areas, and the functional layout offer ample space for family and friends. Additionally, individual wishes and adjustments to the project can be considered after consultation.One thing is certain: as a new owner, you will enjoy a living experience that leaves no wishes unfulfilled. Here, no wishes are left unfulfilled. Take advantage and convince yourself! This PREMIUM HOMES offer includes: • Central location in the heart of Gstaad • High level of peace and quiet and maximum privacy • Possible use as a secondary residence • Completely approved new construction project • New building with modern chalet character • Individually designed interior and more • Highest standard of construction • Exclusive design and materials • Underground parking with at least 4 parking spaces • Additional outdoor parking space • Private elevator to all floors • Around 100 m² of balcony space • Approx. 70 m² of covered garden space • Spacious plot of over 1,000 m² • High ceilings for a airy room feel • Private fitness room • Ski and bike room • Two separate staff rooms • Location on a dead-end street Interested? We would be happy to take you on a non-binding tour! Do you want to sell your house or apartment worry-free? We will tell you the current market value of your property, discreetly and non-bindingly! Are you interested in a first non-binding exchange of ideas? Don't hesitate and contact us. We look forward to you.

  • Parking space
  • Garage
  • Elevator
  • +1
1 / 12
CHF 1,200,000.–
8 rooms258m² living space
Mosenriedgasse 16, 3770 Zweisimmen

Simmental Farmhouse with Two Apartments and Unobstructed Mountain View

In a quiet location, this lovingly maintained 19th-century farmhouse presents itself with a wonderful view of the surrounding mountain world. The property combines historic charm with modern living comfort and offers a variety of uses for families, multi-generational households, or for living and renting. Between 1990 and 2000, the upper floor was completely renovated. Additionally, solar collectors contribute to sustainable energy generation. The property consists of the spacious 4.5-room main apartment and the renovated and currently rented 3.5-room annex apartment. The main apartment impresses with a spacious cloakroom area, the large kitchen, and a bright living room with a beautiful view. Two rooms, the gallery room, the family bathroom, a guest toilet, and the laundry room complement this residential unit. Through the traditional arbor, you reach the romantic seating area under grapevines, inviting you to linger and enjoy. The rented 3.5-room apartment includes a large kitchen, a spacious living room with a fireplace and a wonderful view, two bedrooms, a family bathroom, and a practical recess with its own washing tower. The attractive offer is completed with numerous secondary rooms, cellar spaces, the barn, and the extensive attic. These offer plenty of space for storage purposes, hobbies, a workshop, or individual expansion ideas.Several outdoor parking spaces are also available. An exceptional property for all those who appreciate the charm of a traditional farmhouse and the unique mountain landscape of the Bernese Oberland. Convince yourself with a non-binding visit. I look forward to your contact.

Travel time
-

Suggested properties for you based on search results