188 results - Property for buy in District Raron

1 / 13
CHF 548,000.–
5.5 rooms151m² living space
3942 Raron

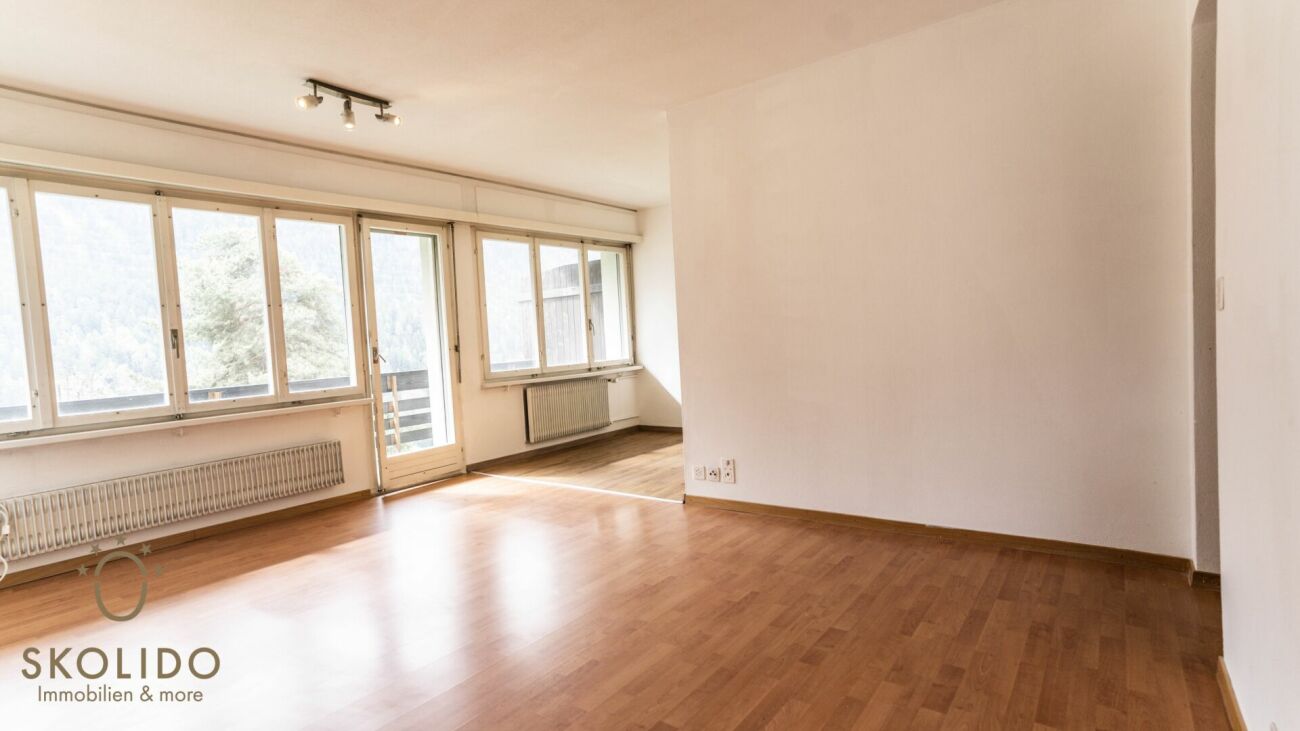
Attractive 5.5 rooms in St. German, well-kept, quiet and with dream views

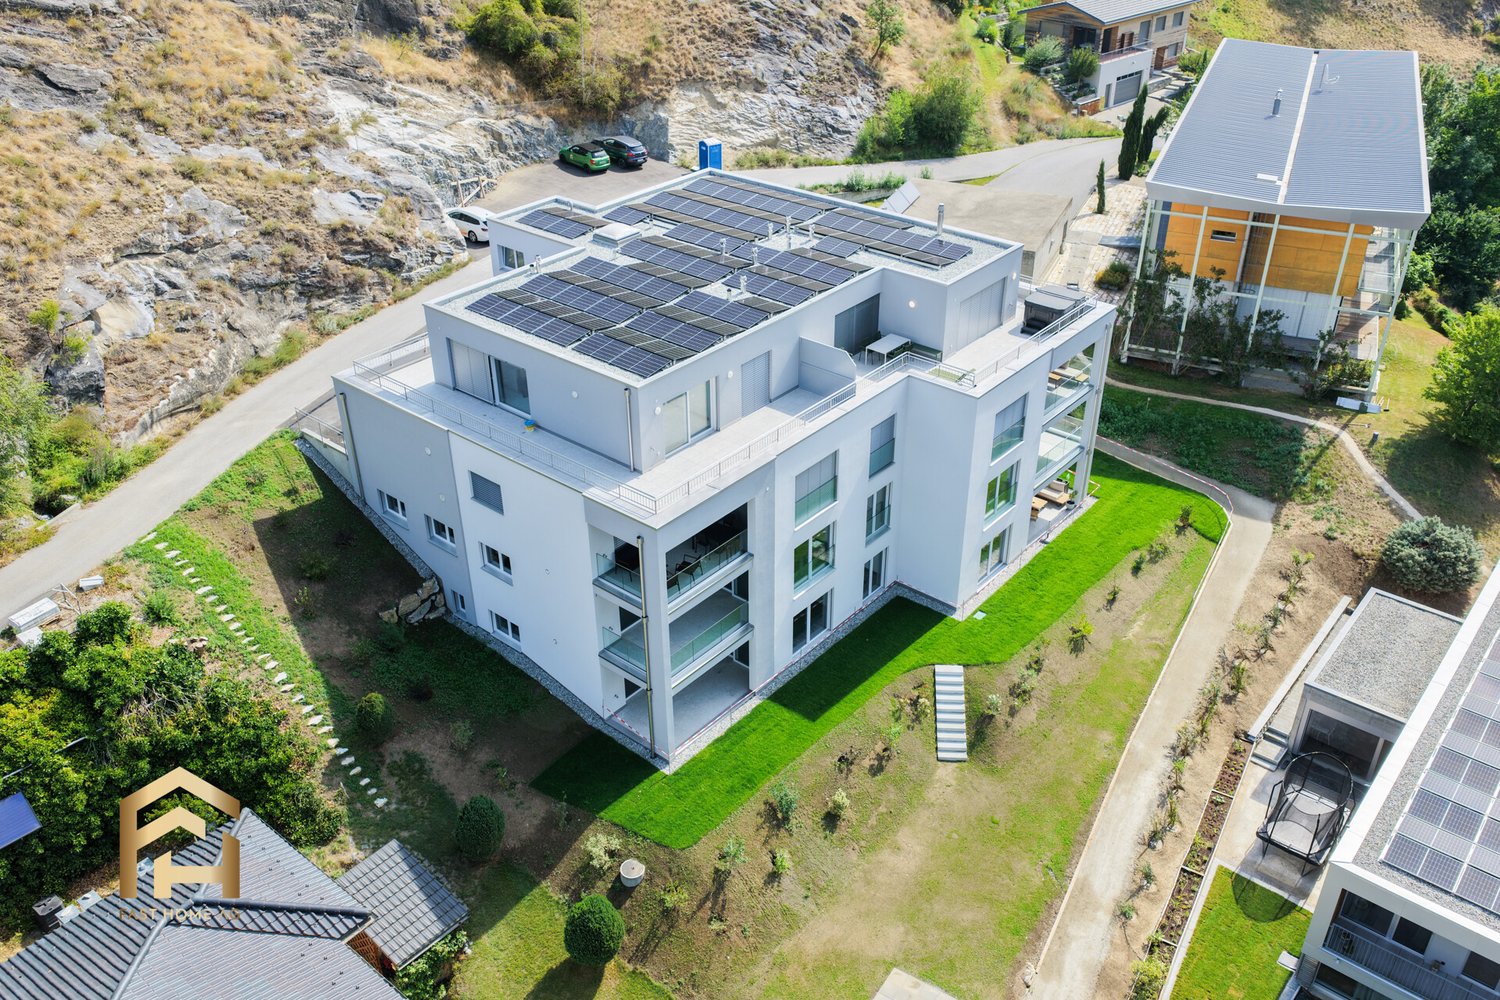
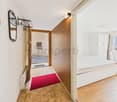
Only 100 meters above the village center of St. German (in Wolfji 25) awaits this attractive 5.5-room apartment on the 1st floor of a well-kept multi-family house. The object impresses with its quiet and yet central dream location - ideal for all who value space, sun, and quality of life. On approximately 151 m² of living space, the apartment convinces with a generous, well-thought-out floor plan, which creates the perfect balance between open family life and private retreats. Living comfort to feel good Already the bright entrance with practical built-in closets welcomes you warmly. The heart of the apartment is the light-flooded living area with flowing transitions to the balcony and terrace. The interplay of bright floors and warm wood elements immediately creates a cozy atmosphere. The adjacent kitchen is top-functionally equipped and offers plenty of space for a cozy dining area. Four flexible rooms (approx. 10 m² to 16 m²) adapt perfectly to your lifestyle - whether as a bedroom, home office, or hobby room. An exclusive plus: The tasteful, newly purchased furniture (including tables, chairs, sofa, bed, wardrobe, and curtains) is already completely included in the purchase price! Two bathrooms (one with a bathtub and double sink, one with a shower and window) guarantee maximum comfort in everyday life. Dreamy views and extras The absolute highlight is the approximately 20 m² large terrace: Enjoy the unobstructed, spectacular view of the Valais mountain panorama and countless sunny hours here. A private cellar compartment as well as the shared use of the communal laundry room and the garden with a playground round off this first-class offer. A private garage can be purchased for an additional CHF 35,000. Let yourself be convinced - we look forward to your contact for a personal viewing!St. German belongs to the municipality of Raron and is located at an altitude of around 900 m above sea level on the sunny south slope of the Rhone Valley, directly above the well-known south ramp. The location is characterized by optimal sun orientation and a particularly mild, dry microclimate. Thanks to this slope location, you benefit from maximum sunshine hours all year round - a tangible added value, especially in the winter months compared to shady valley locations. The elevated position offers an unobstructed view over the Rhone Valley and the Alpine chain, while you can also enjoy pleasant peace and quiet away from through traffic. Despite the idyllic location, the connection is excellent: The center of Visp and the most important traffic axes in the Upper Valais can be reached in just a few minutes. For commuters, the proximity to large employers like the Lonza Group in Visp is a clear location advantage that also ensures the value stability of the region. Outdoor fans also get their money's worth: The south ramp directly in front of the door is one of the most famous panoramic trails in Valais and is ideal for hiking. Mountain bikers benefit from varied trails for every level. In winter, the family-friendly ski areas of Unterbäch and Eischoll also beckon, which can be reached quickly and offer excellent conditions without mass crowds. St. German perfectly combines sun, views, and peace with excellent accessibility - a location that remains attractive in the long term for both owner-occupiers and investors.

1 / 13
CHF 698,000.–
8 rooms181m² living space
3983 Mörel

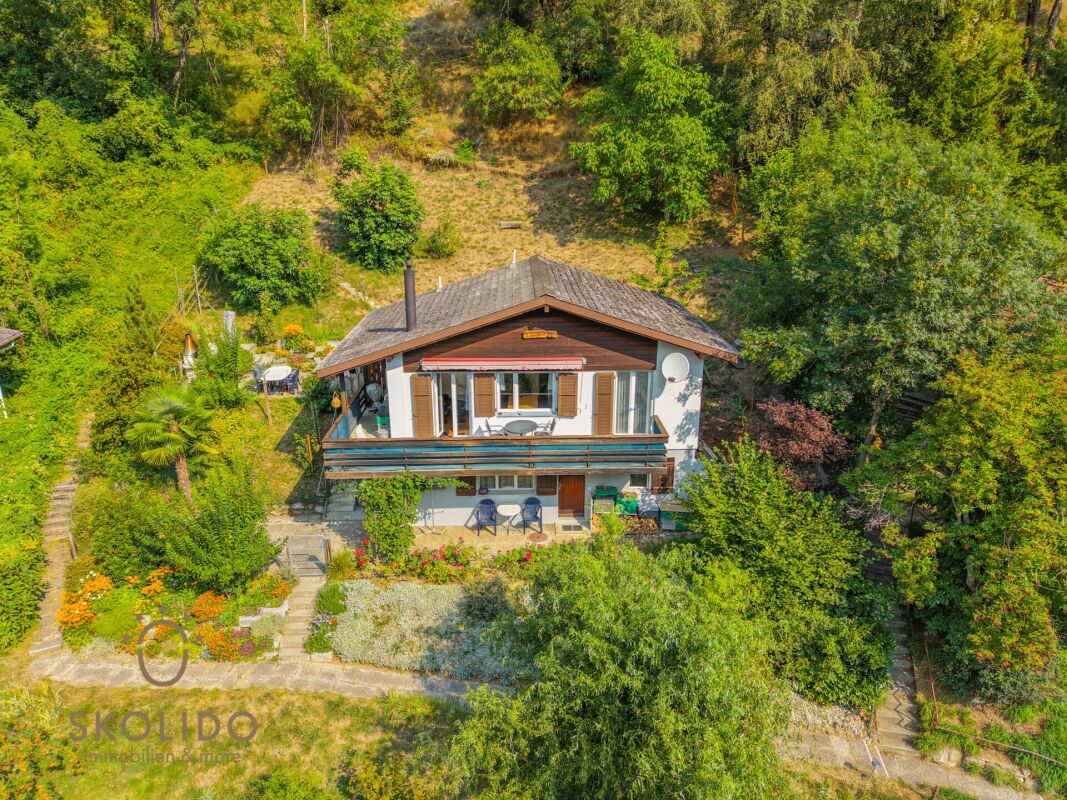
Two apartments, one house, many possibilities - charming Valais house

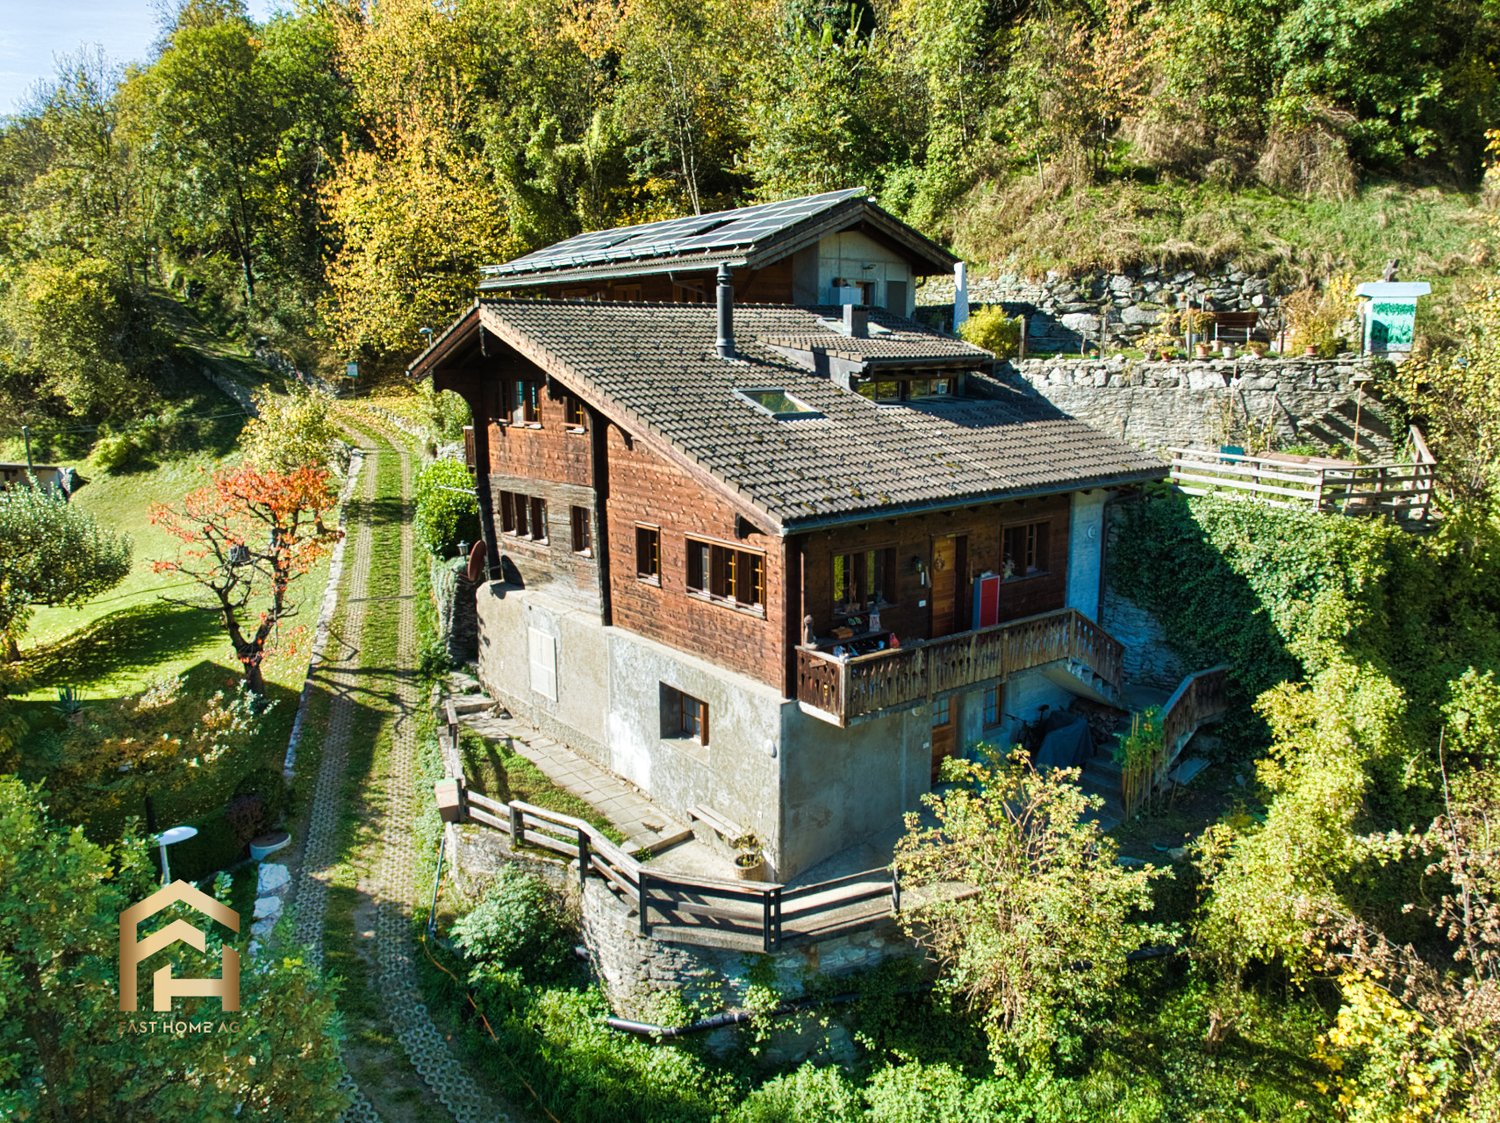
This charming Valais house in the upper part of Mörel village combines traditional character with plenty of space for new ideas. The property is in a well-maintained condition corresponding to its age and offers exciting possibilities due to its layout: The two existing residential units can continue to be used separately, acquired individually, or merged into a spacious single-family house. This makes the house ideal for owner-occupiers, multi-generational living, holiday use, or as an interesting investment object in the Aletsch region. On the upper floor, you will find an apartment with three spacious bedrooms, a kitchen, a bathroom with toilet, and a cozy living room. Warm wooden ceilings, classic plank and vinyl floors create a cozy living atmosphere, as appreciated in Valais. The kitchen with granite countertops and the bathroom in the style of the 90s are functionally equipped and well-maintained. An internal staircase connects the two floors. On the ground floor, there is another independent apartment with two bedrooms. It is habitable and ideal for renting, as a separate unit for family members, or as an additional living area. Here, too, adjustments were made in the 90s. There is a need for renovation in some areas, which at the same time opens up space for own ideas and value-enhancing measures. Spacious forecourts and practical cellar compartments complement the offer. They provide additional storage space and open up further possibilities for use - be it for hobbies, workshops, storage, or future renovation ideas. Especially for manually skilled buyers, architects, or creative people with an eye for potential, this property is particularly exciting. The roof is in a solid condition and is unlikely to need to be replaced in the coming years. Additionally, it offers good conditions for the installation of a solar system - a valuable advantage in the sunny location of Mörel. The heat supply is provided by an air-heat exchange heating system, which was renewed about eight years ago and is used jointly with the neighboring building. Whether as a home, holiday residence, multi-generational house, or rental property: This property offers rare flexibility in a sought-after location in the Aletsch region. Have we sparked your interest? Please feel free to contact us for further information or a personal viewing. We look forward to showing you this special Valais house on site.Mörel-Filet, a place with a rich historical past, contains the remains of the Mangepan and Thurmberg castles from the 11th century. In 2009, the formerly independent municipalities of Mörel and Filet merged to form a community with 700 inhabitants. The location of Mörel-Filet offers a quick connection to Naters and Brig, both of which can be reached in just ten minutes by car. Within the same time frame, you can reach the slopes of the Aletsch Arena, a winter paradise for sports enthusiasts. The Matterhorn Gotthard Bahn connects Mörel-Filet to the public transport network at half-hour intervals, making the municipality optimally accessible. The village itself supplies its inhabitants with everything necessary for daily life, including shopping facilities, gastronomic establishments, and cultural venues. Mörel-Filet also offers comprehensive educational facilities, including a compulsory school for children of all ages, as well as a kindergarten, a lunchroom, and before- and after-school care for working parents. Due to these amenities, Mörel-Filet presents itself as the ideal place for families, optimally tailored to the needs of parents.
1 / 16
CHF 710,000.–
4.5 rooms144m² living space
Alustrasse, 3940 Steg VS

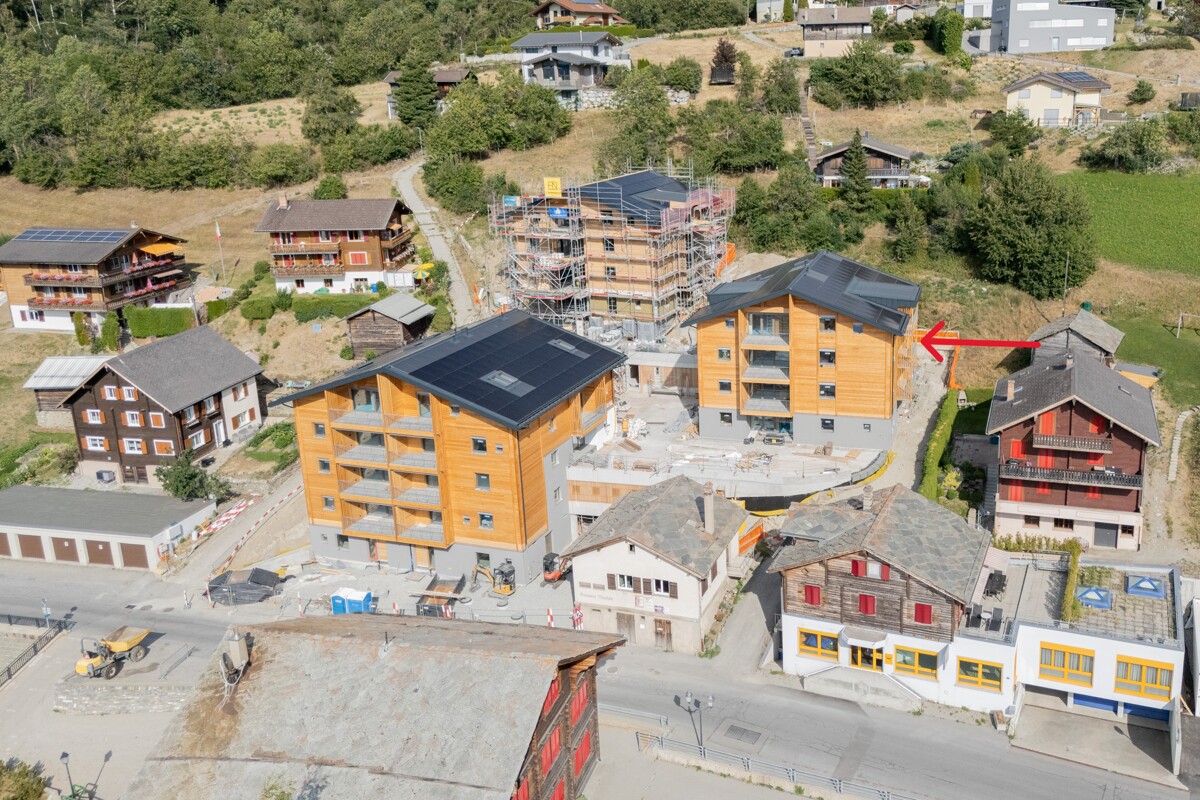
Newly built multi-family house Paradiso 2 in Steg

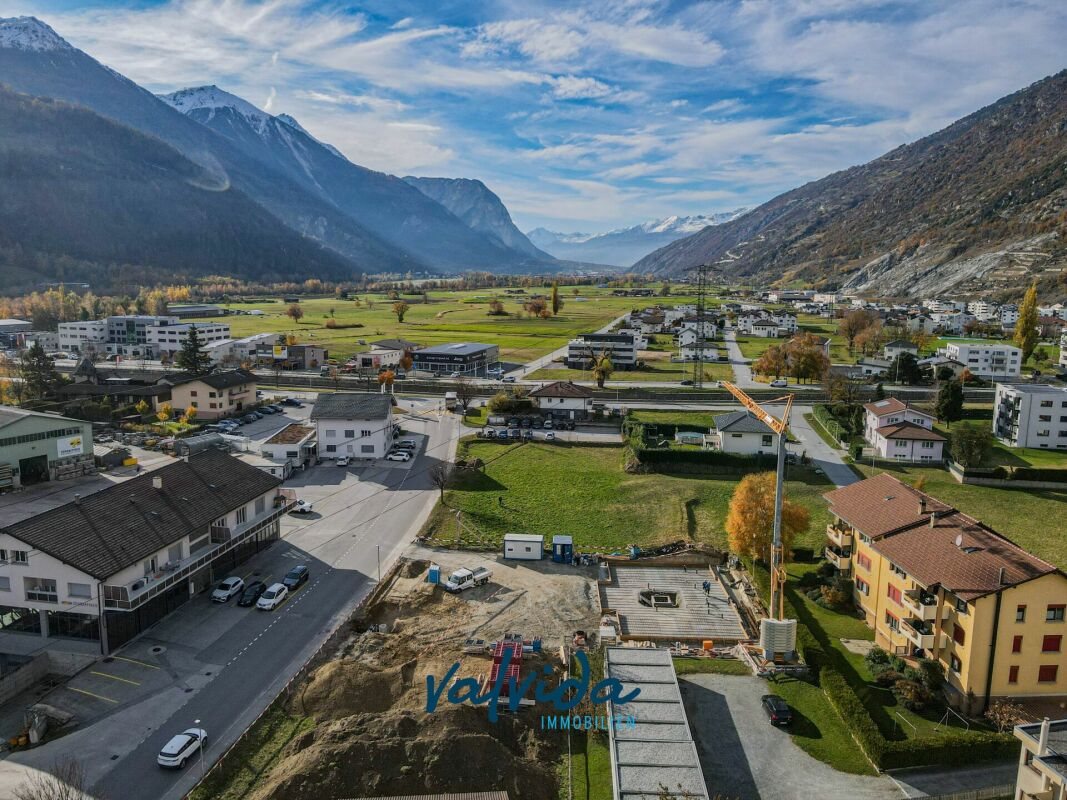
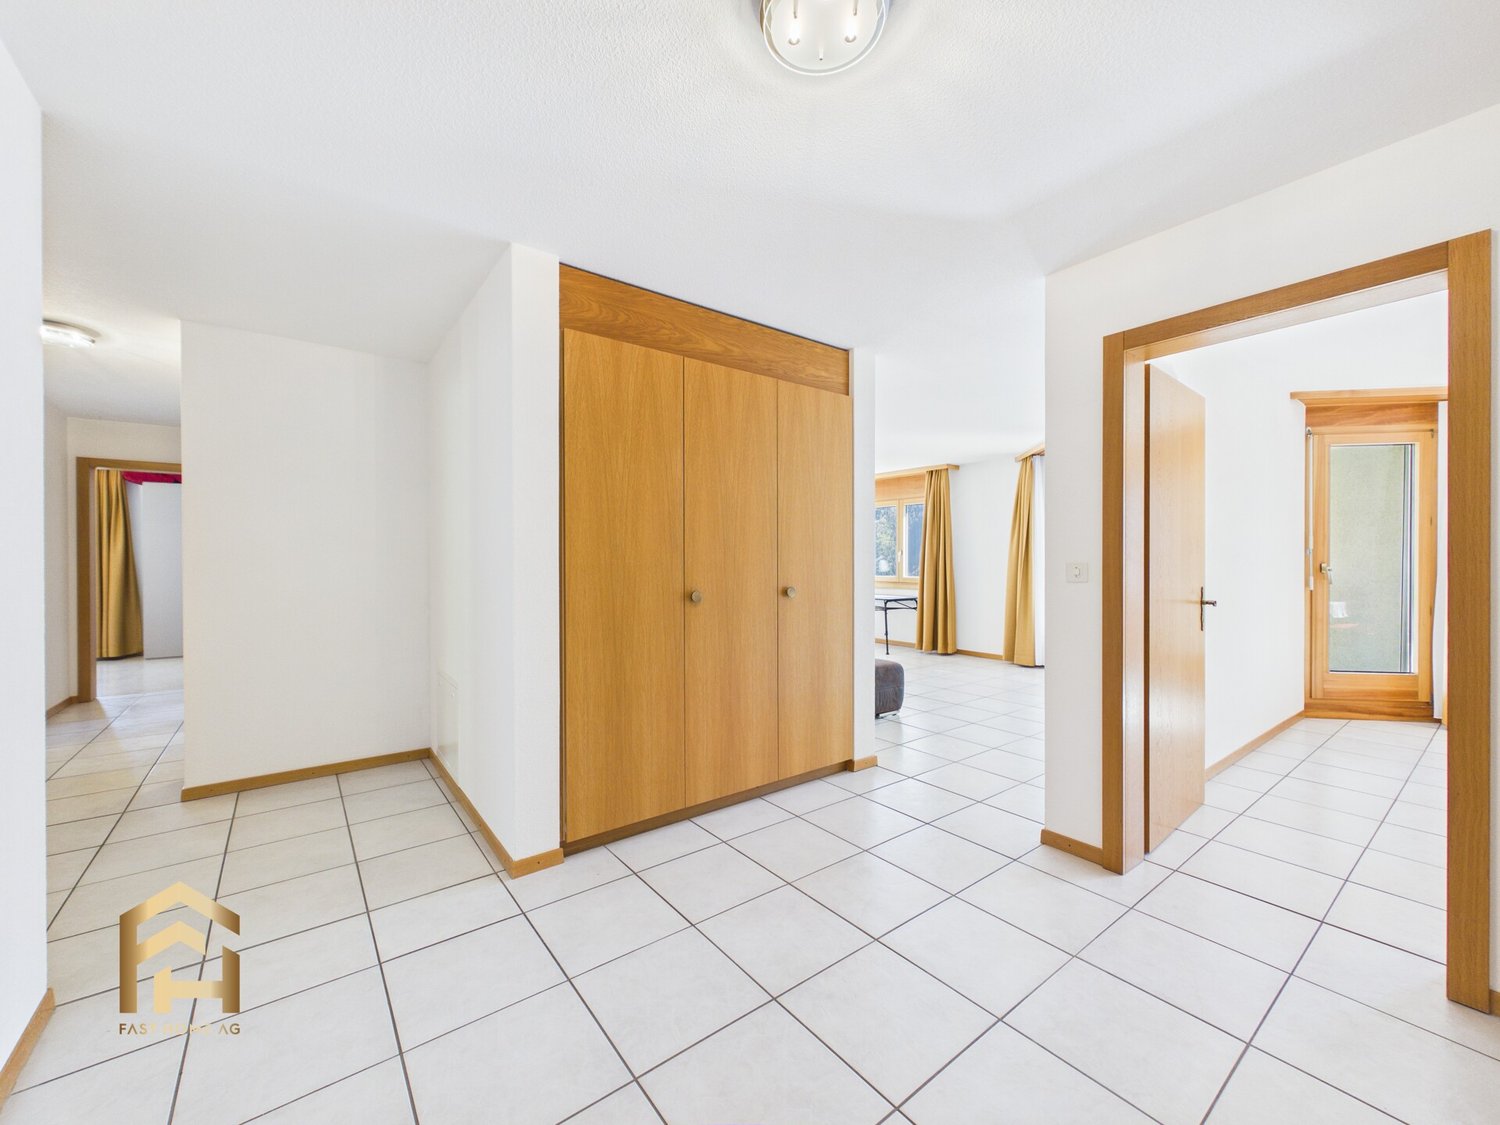
Living in the MFH "Paradiso 2" - modern, sunny and central in Steg On Alustrasse in Steg, the multi-family house "Paradiso 2" is being built, a high-quality new building that combines modern living with sustainable construction. The building was planned with great care and meets the highest standards of comfort, quality and safety.The construction is earthquake-proof and barrier-free, with modern building technology and alternative energy generation for heating and hot water. High-quality materials guarantee a long-term value-stable investment.The apartments convince with generous floor plans, bright rooms and a solid equipment. Thanks to the excellent sound insulation, you can enjoy maximum privacy. The location offers an ideal combination of sunlight, peace and central accessibility.The multi-family house "Paradiso 2" includes the following infrastructure:Ground floor: • Entrance with staircase and elevator • Single garages and outdoor parking spaces • Basement compartments for each apartment • Bicycle room / storage room • Caretaker and technical room • Laundry room with drying room Upper floors & attic: • Depending on the unit: • 6x 4.5-room apartment • 2x 3.5-room apartment If you value comfortable, sunny and price-conscious living - with modern equipment and child-friendly environment - then this apartment is the right choice.Feel free to contact us for more information or a viewing.

Travel time
-
1 / 16
CHF 695,000.–
4.5 rooms144m² living space
Alustrasse, 3940 Steg VS

Newly built multi-family house Paradiso 2 in Steg

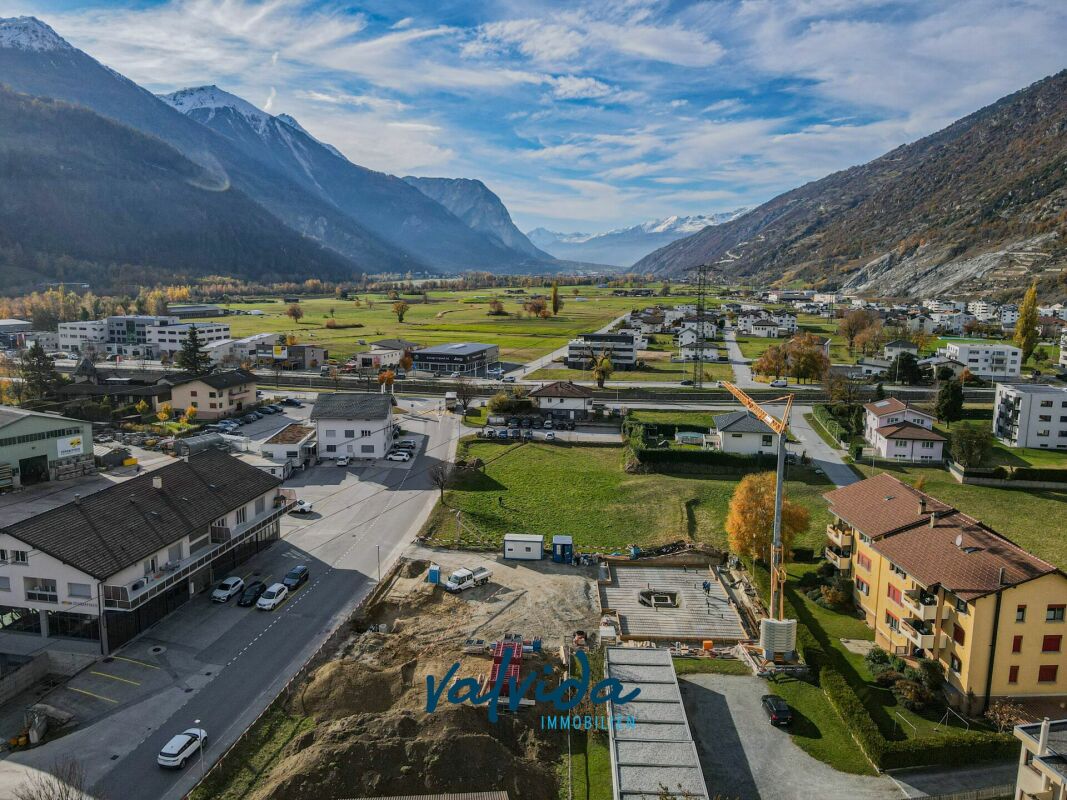
Living in the MFH "Paradiso 2" - modern, sunny, and central in Steg On Alustrasse in Steg, the multi-family house "Paradiso 2" is being built, a high-quality new building that combines modern living with sustainable construction. The building was planned with great care and meets the highest standards of comfort, quality, and safety.The construction is earthquake-proof and barrier-free, with modern building technology and alternative energy generation for heating and hot water. High-quality materials guarantee a long-term value-stable investment.The apartments convince with generous floor plans, bright rooms, and a sophisticated equipment. Thanks to the excellent sound insulation, you can enjoy maximum privacy. The location offers an ideal combination of sunlight, tranquility, and central accessibility.The multi-family house "Paradiso 2" includes the following infrastructure:Ground floor: • Entrance with staircase and elevator • Single garages and outdoor parking spaces • Basement compartments for each apartment • Bicycle room / storage room • Caretaker and technical room • Laundry room with drying room Upper floors & attic: • Depending on the unit: • 6x 4.5-room apartment • 2x 3.5-room apartment If you value comfortable, sunny, and price-conscious living - with modern equipment and a child-friendly environment - then this apartment is the right choice.Feel free to contact us for more information or a viewing.

Travel time
-
1 / 16
CHF 680,000.–
4.5 rooms144m² living space
Alustrasse, 3940 Steg VS

New Paradiso 2 Multi-Family House in Steg

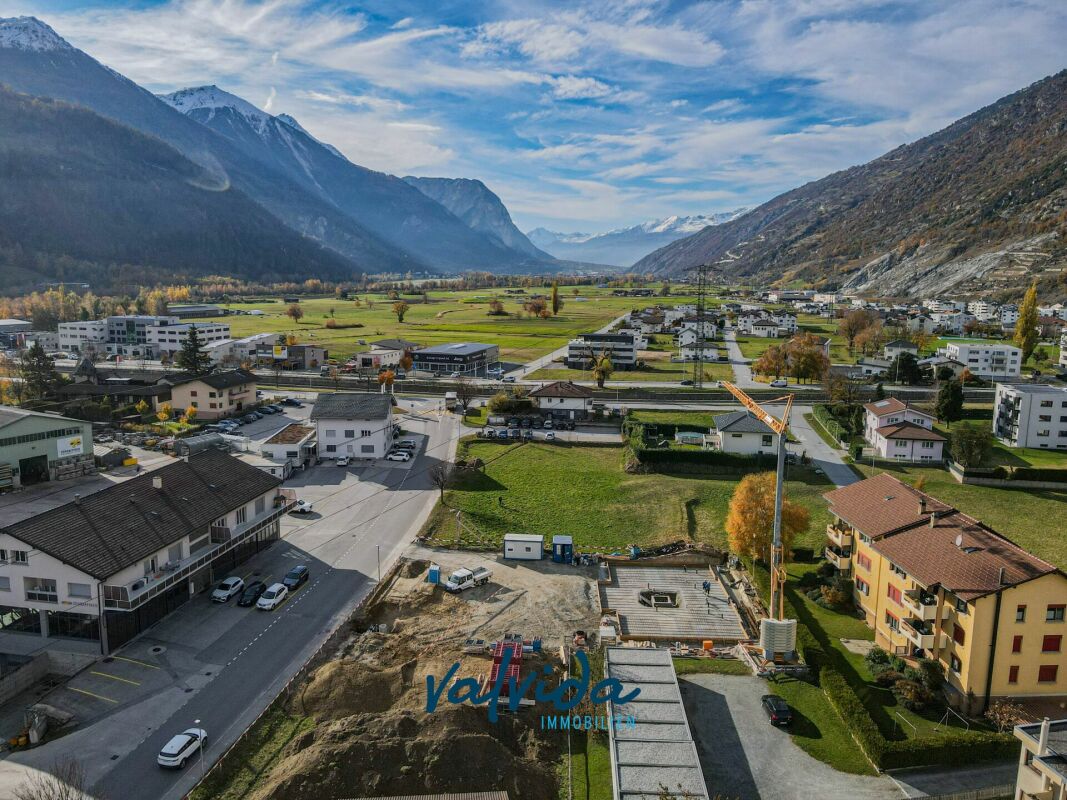
Living in the MFH "Paradiso 2" - modern, sunny, and central in Steg On Alustrasse in Steg, the multi-family house "Paradiso 2" is being built, a high-quality new construction that combines modern living with sustainable building methods. The building was planned with great care and meets the highest standards of comfort, quality, and safety.The construction is earthquake-resistant and barrier-free, with modern building technology and alternative energy generation for heating and hot water. High-quality materials guarantee a long-term value-stable investment.The apartments convince with generous floor plans, bright rooms, and a sophisticated equipment. Thanks to the excellent sound insulation, you can enjoy maximum privacy. The location offers an ideal combination of sunlight, tranquility, and central accessibility.The multi-family house "Paradiso 2" includes the following infrastructure:Ground floor: • Entrance with staircase and elevator • Single garages and outdoor parking spaces • Basement compartments for each apartment • Bicycle room / storage room • Caretaker and technical room • Laundry room with drying room Upper floors & attic: • Depending on the unit: • 6x 4.5-room apartment • 2x 3.5-room apartment If you value comfortable, sunny, and price-conscious living - with modern equipment and a child-friendly environment - then this apartment is the right choice.Feel free to contact us for more information or a viewing.

Travel time
-
1 / 13
CHF 746,500.–
4.5 rooms138m² living space
3942 Raron

Last chance: Attractive 4.5 rooms on the ground floor with evening sun

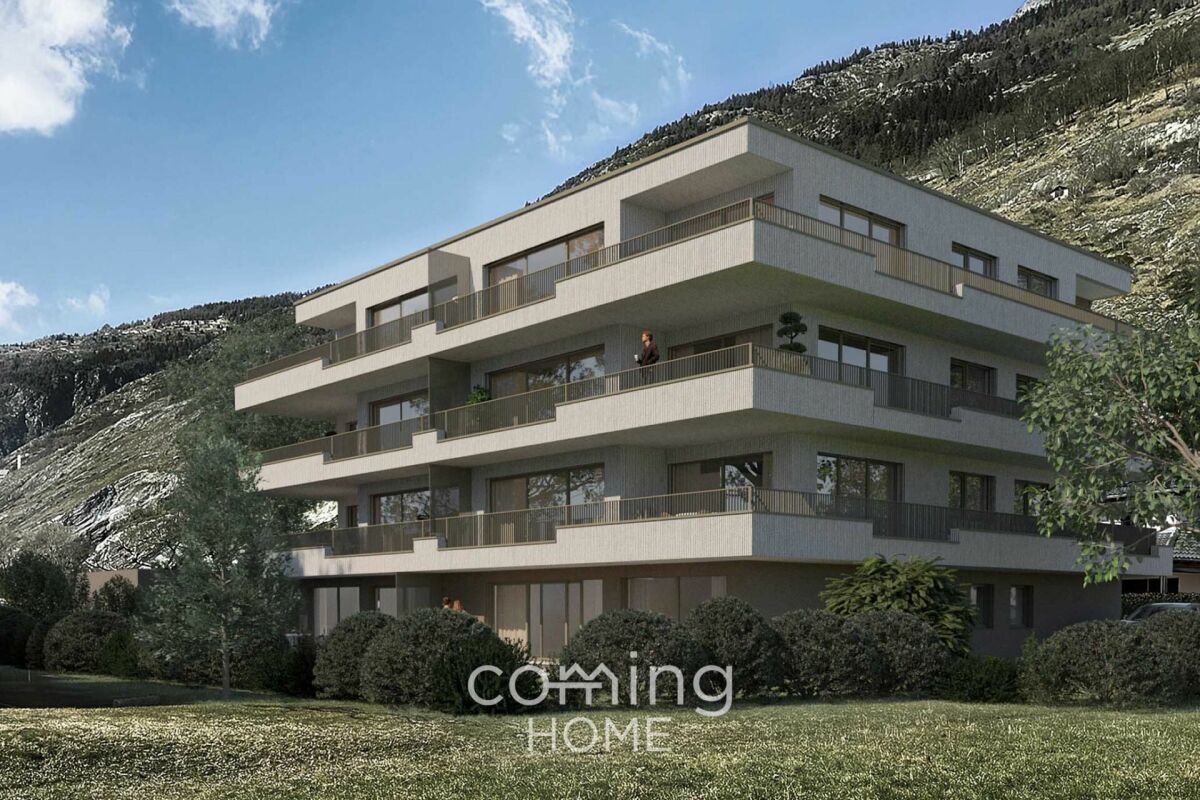
Raron, idyllically located in the heart of the Upper Valais, uniquely combines an impressive mountain landscape with a charming village life. The municipality convinces with its sunny location, a high quality of life, and numerous leisure activities such as hiking, biking, or winter sports in the nearby surroundings. Raron is also known for the grave of the famous poet Rainer Maria Rilke, which gives the place a special cultural significance. At Stegbinenstrasse 71 in 3942 Raron, a modern multi-family house with a total of eight high-quality residential units is being built, spread over four floors. The building convinces with a quiet and sunny south-facing location with many hours of sunshine and a beautiful view of the village and the surrounding mountains. The location, slightly above the village center, offers a pleasant combination of tranquility, privacy, and good accessibility to the infrastructure. Architecturally, the building presents itself as modern and timeless. Spacious window fronts provide light-filled rooms and create a pleasant living atmosphere. The discreet facade design blends harmoniously into the surroundings. The building is family-friendly and has a carport and an outdoor parking lot, as well as an elevator that enables comfortable access to all floors. The spacious 4.5-room apartment with approximately 138 m² of living space and a 14 m² large forecourt is located on the ground floor and convinces with a modern room design and a high-quality interior fit-out. When entering the apartment, the exceptional brightness due to the large window fronts is immediately noticeable. The spacious entrance area with wardrobe leads directly to the open and spacious living and dining area, which forms the heart of the apartment. The interesting floor plan creates a pleasant, natural division between the living and dining areas and offers plenty of space for individual design possibilities. The modern kitchen is stylishly integrated into the living area and equipped with high-quality appliances and generous workspaces. From here, you can directly access the covered balcony, which, with its impressive view of the Valais mountains, is a perfect place to relax and enjoy. The bedrooms are generously sized and, thanks to the large windows, particularly bright and friendly. High-quality floor coverings and modern materials provide an elegant and contemporary living feel throughout the apartment. The bathroom also convinces with a modern design, clear lines, and high-quality surfaces. For each apartment, one outdoor parking space and one carport must be purchased for CHF 25,000 each. This apartment offers modern living comfort, spacious room proportions, and a dreamy view - an ideal home for all those who appreciate quiet living in an attractive environment. A residential paradise in Raron awaits you. Have we piqued your interest? We would be happy to provide you with further information or arrange a viewing.

1 / 11
CHF 205,000.–
3.5 rooms71m² living space
3949 Steg-Hohtenn

Completely Furnished, Renovated Old Building Charm (2015), Including Parking & Top Connection in Valais!

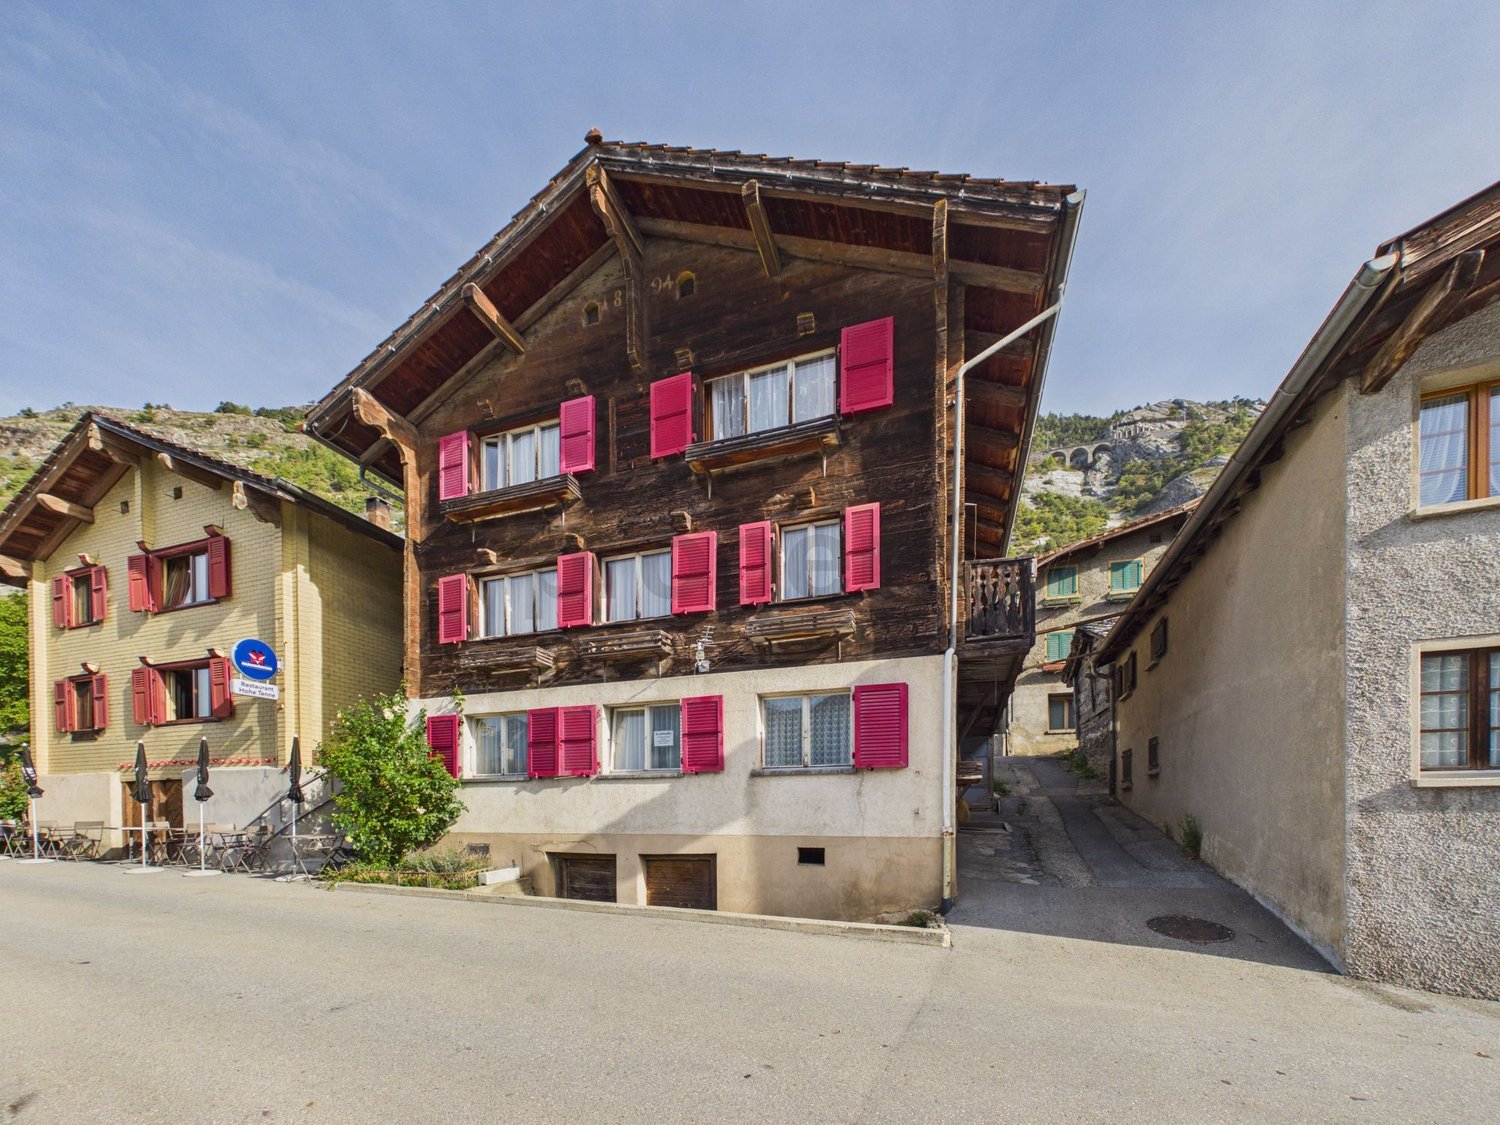
In the picturesque Steg-Hohtenn VS - in the heart of sunny Valais - this charming residential domicile awaits you, combining historic character with modern living comfort. Originally built in 1894 and extensively renovated in 2015, the property presents itself in excellent condition and promises a cozy living experience with a high feel-good factor.The absolute highlight is the complete furnishing: Here you can move in directly without additional effort and enjoy your new home from day one or use the object immediately as a lucrative investment! The open living and dining area impresses with a lot of atmosphere and daylight. Two cozy bedrooms offer ideal retreats, while the modern bathroom covers all the comfort of everyday life. An integrated storage room/reduit provides order and practical use. A reliable radiator heating system also guarantees a pleasant heat distribution. A private parking space directly in front of the house is already included in the offer. The microlocation also convinces: supermarket, school, and Steg-Hohtenn train station are quickly accessible within a few minutes.This property offer is characterized by: • Unique combination of historic charm (1894) and comprehensive renovation (2015) • Ready to move in & worry-free: complete furnishing already included in the offer • Bright, open living concept with inviting atmosphere • Two cozy bedrooms and stylish, modern bathroom • Private parking space directly in front of the property included • Integrated storage room for optimal additional storage space • Quiet location in Steg-Hohtenn VS with quick connection to supermarket, school, and train station Don't miss out on this Valaisian living dream! Contact us today for your personal viewing.

1 / 11
CHF 680,000.–
4.5 rooms135m² living space
3942 Niedergesteln

New-build 4.5-room flat in Niedergesteln - balcony, underfloor heating, turnkey

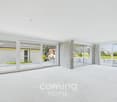
4.5-room apartment for sale in Niedergesteln - new build with high-quality finishes and sunny location A modern apartment block comprising eight high-quality owner-occupied flats is being built in Niedergesteln. Clean-lined architecture, timeless design and spacious balconies and terraces create a living environment with a direct connection to nature. The 4.5-room flats impress with their bright, functional layout, high-quality materials and well-designed building services ? turnkey and ready to move into.Property highlights • Living area: Open-plan living and dining area with a modern kitchen (budget CHF 28,000) • Bathrooms: Two bathrooms per flat (budget CHF 22,000) ? master bedroom with en-suite bathroom available • Outdoor space: Spacious balconies and terraces with a direct connection to nature • Energy: Air-to-water heat pump, underfloor heating with individual room control for heating and cooling, triple-glazed windows, and provision for PV and e-mobility • Comfort: Wheelchair-accessible lift for 8 people, utility room with washing machine connection • Parking: Carports with storage rooms and additional outdoor parking spaces available • Fibre-reinforced concrete: The parapets are constructed using modern fibre-reinforced concrete - crack-resistant, durable and low-maintenance for consistently high build quality Property descriptionThe flats are designed to be turnkey and ready for occupation. High-quality materials both inside and out, together with future-proof building services, create contemporary living comfort of the highest standard. The fibre-reinforced concrete parapets underline the project's innovative approach and guarantee a durable, low-maintenance structure.Location and surroundingsNiedergesteln is situated in a sunny, peaceful spot close to nature, nestled in the Valais Alps. Walking trails, cycle routes and ski resorts are in the immediate vicinity, offering a wide range of leisure activities all year round. Visp is just a few minutes' drive away and offers a full range of shopping facilities, schools and healthcare services. The A9 motorway provides fast connections to Brig and Sion ? Bern, Lausanne and Italy are well connected via the Lötschberg and Simplon tunnels.Interested? Contact us for further information or arrange a viewing appointment straight away.You can find more attractive properties in Switzerland at: www.coming-home.ch

1 / 12
CHF 1,198,000.–
5.5 rooms160m² living space
3935 Bürchen

A fireplace, mountain views and the freedom to design - a compact new-build home in sunny Bürchen

New development in Bürchen - Your home, your signature Two high-quality new-build detached houses are for sale in Bürchen. Both buildings feature impressive timber construction, spacious floor plans and a quiet location with plenty of green space. Buyers have the opportunity to contribute their own ideas to the final design - floor coverings, wall design and wet rooms can be implemented as desired.Highlights: • Approx. 160 m² living space • Open-plan living area with fireplace and high ceilings under the gabled roof • Spacious kitchen with dining area and direct access to the balcony • 3 bedrooms and separate office • 2 bathrooms, one with shower • Technical and basement room on the ground floor • 2 outdoor parking spaces directly at the house • Surrounding area with space for a garden, play area or lounge Features • Kitchen: Individually selectable, modern appliances, high-quality finish • Bathroom: Tiled or seamless flooring, high-quality fittings • Interior fittings: Marmoran walls, white plaster ceilings, white doors in accordance with fire safety regulations • Flooring: Light oak parquet in living areas, tiles or seamless flooring in wet rooms • Subfloor: Cement with integrated underfloor heating and impact sound insulation • Ventilation: Recirculating extractor fan, electronic ventilation in wet rooms. No controlled residential ventilation • Building services: Air-to-water heat pump, PV system on the roof, e-mobility connection prepared Location & surroundingsThe two detached houses are located in Bürchen, a sunny mountain village at around 1,300 metres above sea level in the Upper Valais. The quiet location on the edge of the village offers plenty of nature and unobstructed views of the mountains, while shopping facilities and schools are just a few minutes away. In summer, the region is ideal for hiking and mountain biking, while in winter you can take advantage of the Bürchen-Törbel ski area.Interested?Please do not hesitate to contact us for further information or to arrange a viewing appointment.Discover other attractive new construction projects on our website: www.neubauwallis.ch

1 / 12
CHF 265,000.–
3.5 rooms60m² living space
Unterdorfweg, 3949 Hohtenn

3.5-room apartment in Hohtenn – Historic charm with private garden

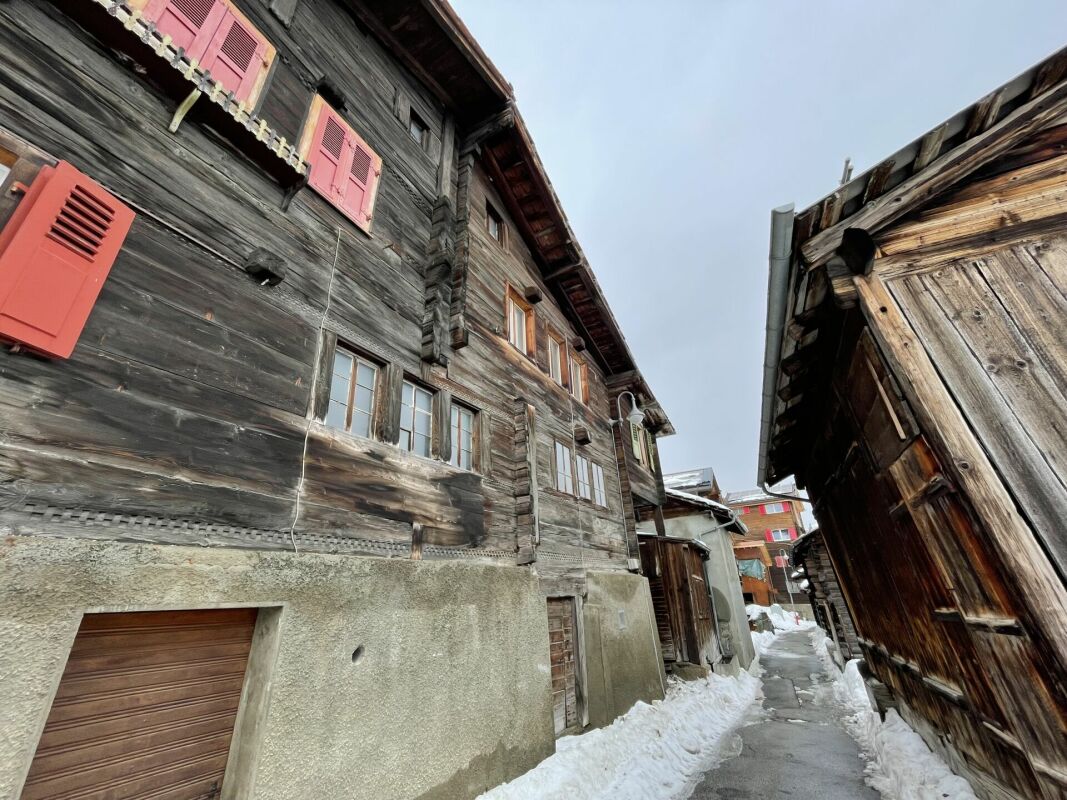
This charming 3.5-room apartment on the upper floor is located in a historic Valaisan house from 1777. With approximately 60 m² of living space, it offers a cozy and individual home with a special character.The kitchen with storage room, bathroom, entrance area, and one of the rooms were renovated with high quality and attention to detail in recent years. The three connected rooms offer a clear view of the garden, the valley, and the surrounding mountains. Thanks to the slope location, the living rooms are one floor above the ground, while the kitchen, bathroom, and entrance area are located in the rear, ground-level part of the apartment.A special highlight is the round Giltstone oven in the middle room, which is heated from the kitchen and provides a pleasant, cozy warmth. Additionally, the kitchen has electric underfloor heating and the bathroom has an electric heater.The apartment also includes a well-maintained garden with seating area, a natural cellar, and a three-story "windbreak" made of rubble stone, which offers additional storage space. The house is oriented south and is located in a sunny, natural setting with a beautiful view of Gampel-Steg and the Valaisan mountains. The apartment can be used as both a primary and secondary residence.The most important things at a glance: • Separate entrance direct and independent access to the apartment. • Renovated with love and charm historic elements meet modern living comfort. • Natural cellar practical additional storage space with original charm. • Historic house from 1777 – a house with history and authentic Valaisan character. • Primary or secondary residence possible – versatile and ideal as a home or personal retreat. Interested in this gem? Feel free to contact me for more details, photos, or a viewing appointment on site.

Travel time
-
1 / 12
CHF 640,000.–
3.5 rooms99m² living space
3935 Bürchen

Quietly located 3.5-room apartment in the new Hasol building in Bürchen

This beautiful 3.5-room owner-occupied apartment on the ground floor combines modern living with generous outdoor space and excellent living quality. The openly designed living, dining, and kitchen area with approximately 39 m² forms the heart of the apartment and opens directly onto the sunny terrace and the spacious forecourt with approximately 31 m² of additional outdoor space. Thanks to the southern orientation, you benefit from excellent sunlight and a beautiful view of the surrounding mountain landscape. The attractive space layout with two spacious bedrooms, a main living area of approximately 81 m², and the generous outdoor spaces create ideal conditions for comfortable living in a natural environment. The apartment is located in the popular new construction project Hasol in Bürchen and can only be used as a primary residence. A parking space in the garage can be purchased additionally. Available for occupancy from December 2026. A home for all those who appreciate modern living, plenty of sunlight, and generous outdoor space. The new construction project Hasol in Bürchen combines modern living comfort with a unique quality of life. The quiet and sunny location delights with a magnificent view of the surrounding mountains and offers ideal conditions for all those who want to live close to nature. At the same time, commuters can reach the Visp economic center in a short drive. Whether hiking, biking, or simply enjoying the peace and quiet, you live here where relaxation and everyday life come together perfectly.

1 / 12
CHF 740,000.–
4.5 rooms111m² living space
3935 Bürchen

4.5-room attic apartment (second home) in the new Hasol building in Bürchen

In a preferred residential area, the Hasol new building project creates modern living space with a high quality of life. This attractive 4.5-room ownership apartment convinces with its ideal south-facing orientation, excellent sunlight, and a magnificent view of the surrounding mountain world. The well-thought-out floor plan with spacious living areas creates a pleasant living feeling and offers a variety of uses for owner-occupiers, holiday apartment owners, or long-term investors. The bright living and dining area forms the heart of the apartment and opens onto the sunny balcony, where the impressive view can be enjoyed to the fullest. The apartment can be used as a second home and is therefore suitable as a stylish main residence as well as a holiday home in the mountains. A parking space in the garage can be purchased additionally. Ready for occupancy from October 1, 2026. Hasol combines modern living with the peace and nature of a popular Valais mountain village, just a few minutes' drive from Visp. Here you live sunny, with a great view, and comfortably.The Hasol new building project in Bürchen combines modern living comfort with a unique quality of life. The quiet and sunny location delights with a magnificent view of the surrounding mountain world and offers ideal conditions for all those who want to live close to nature. At the same time, commuters can reach the Visp economic center in a short driving time. Whether hiking, biking, or simply enjoying the peace - here you live where relaxation and everyday life come together perfectly.

1 / 9
CHF 350,000.–
2.5 rooms55m² living space
Blattstrasse 37, 3935 Bürchen

Bethania 'Stand', with direct access to the 23 m² south terrace.

The Bethania house is located on the edge of the forest above Bürchen – away from the village center, embedded in its own pine and larch forest at 1,600 meters. Authentic architecture, local moonwood, and natural stone from the region characterize the house, which is fully renovated and handed over with modern equipment.The Stand apartment is located on the ground floor on the south side. When entering, you are immediately in the open living and kitchen area – everything flows together, nothing is separated. The complete renovation makes the apartment ready for occupancy.The south terrace is accessible at ground level and is sunny all day. In summer, it is the extended living area, in winter you can sit here with a view of the snowy slopes.Private cellar, parking, laundry room, and co-working access are included. Sauna, rest room, and multi-function room in the basement are available to all residents.Management & YieldAs the owner of an apartment in the Moosalp Resort, you benefit from a fully professionally managed system – without having to lift a finger yourself. Sophia and Gregor, the resort team directly on site at the Bürchnerhof, take care of everything: marketing, booking management, guest reception, cleaning between bookings, ongoing maintenance, and guest service. No coordination, no organization, no effort on your part.You can use your apartment for up to 8 weeks per year – of course also in the high season weeks, which you can reserve in advance. In your absence, your property works for you. Via the Adiutor platform, you have real-time access to your rental income – transparent, up-to-date, and directly transferred to your account. The annual net yield is around 1-3% of the purchase price, with an optional rental guarantee of 3%. The interior design can be individually designed in consultation with the builder – the framework is broader than you might initially think.In short: you own a fully managed holiday apartment in the Valais Alps – and you don't have to worry about anything, except when you arrive.

Travel time
-
1 / 10
CHF 350,000.–
2.5 rooms55m² living space
Blattstrasse 37, 3935 Bürchen

Bethania 'March' - completely renovated, with west terrace and forest edge location.

The Bethania house is located on the edge of the forest in Bürchen at 1,600 meters. The western side of the building offers a special quality: as the day progresses, the sun moves onto the terrace, and in the evening, it casts its warmest light on the mountain range in the west.The March apartment is located on the ground floor on the west side. The open living and kitchen area is completely renovated and ready for immediate occupancy. The layout seamlessly connects the kitchen, dining area, and sofa zone.The west-facing terrace is at ground level and receives the afternoon and evening sun. Those who enjoy watching the sunset over the Valais mountains while having an aperitif will find the ideal setting here.Private cellar, parking, co-working, and laundry room included. Sauna, relaxation room, and multi-function room in the basement for all residents.Management & YieldAs the owner of an apartment in the Moosalp Resort, you benefit from a fully professionally managed system – without having to lift a finger yourself. Sophia and Gregor, the resort team directly on site at the Bürchnerhof, take care of everything: marketing, booking management, guest reception, cleaning between bookings, ongoing maintenance, and guest service. No coordination, no organization, no effort on your part.You can use your apartment for up to 8 weeks per year – naturally also during the high-season weeks, which you can reserve in advance. In your absence, your property works for you. Through the Adiutor platform, you have real-time access to your rental income – transparent, up-to-date, and directly transferred to your account. The annual net yield is around 1-3% of the purchase price, with an optional rental guarantee of 3%. The interior design can be individually tailored in consultation with the builder – the scope is broader than one might initially think.In short: you own a fully managed holiday apartment in the Valais Alps – and you don't have to worry about anything, except when you arrive.

Travel time
-
1 / 28
Price on request
7 rooms134m² living space
Aletschpromenade 148, 3987 Riederalp

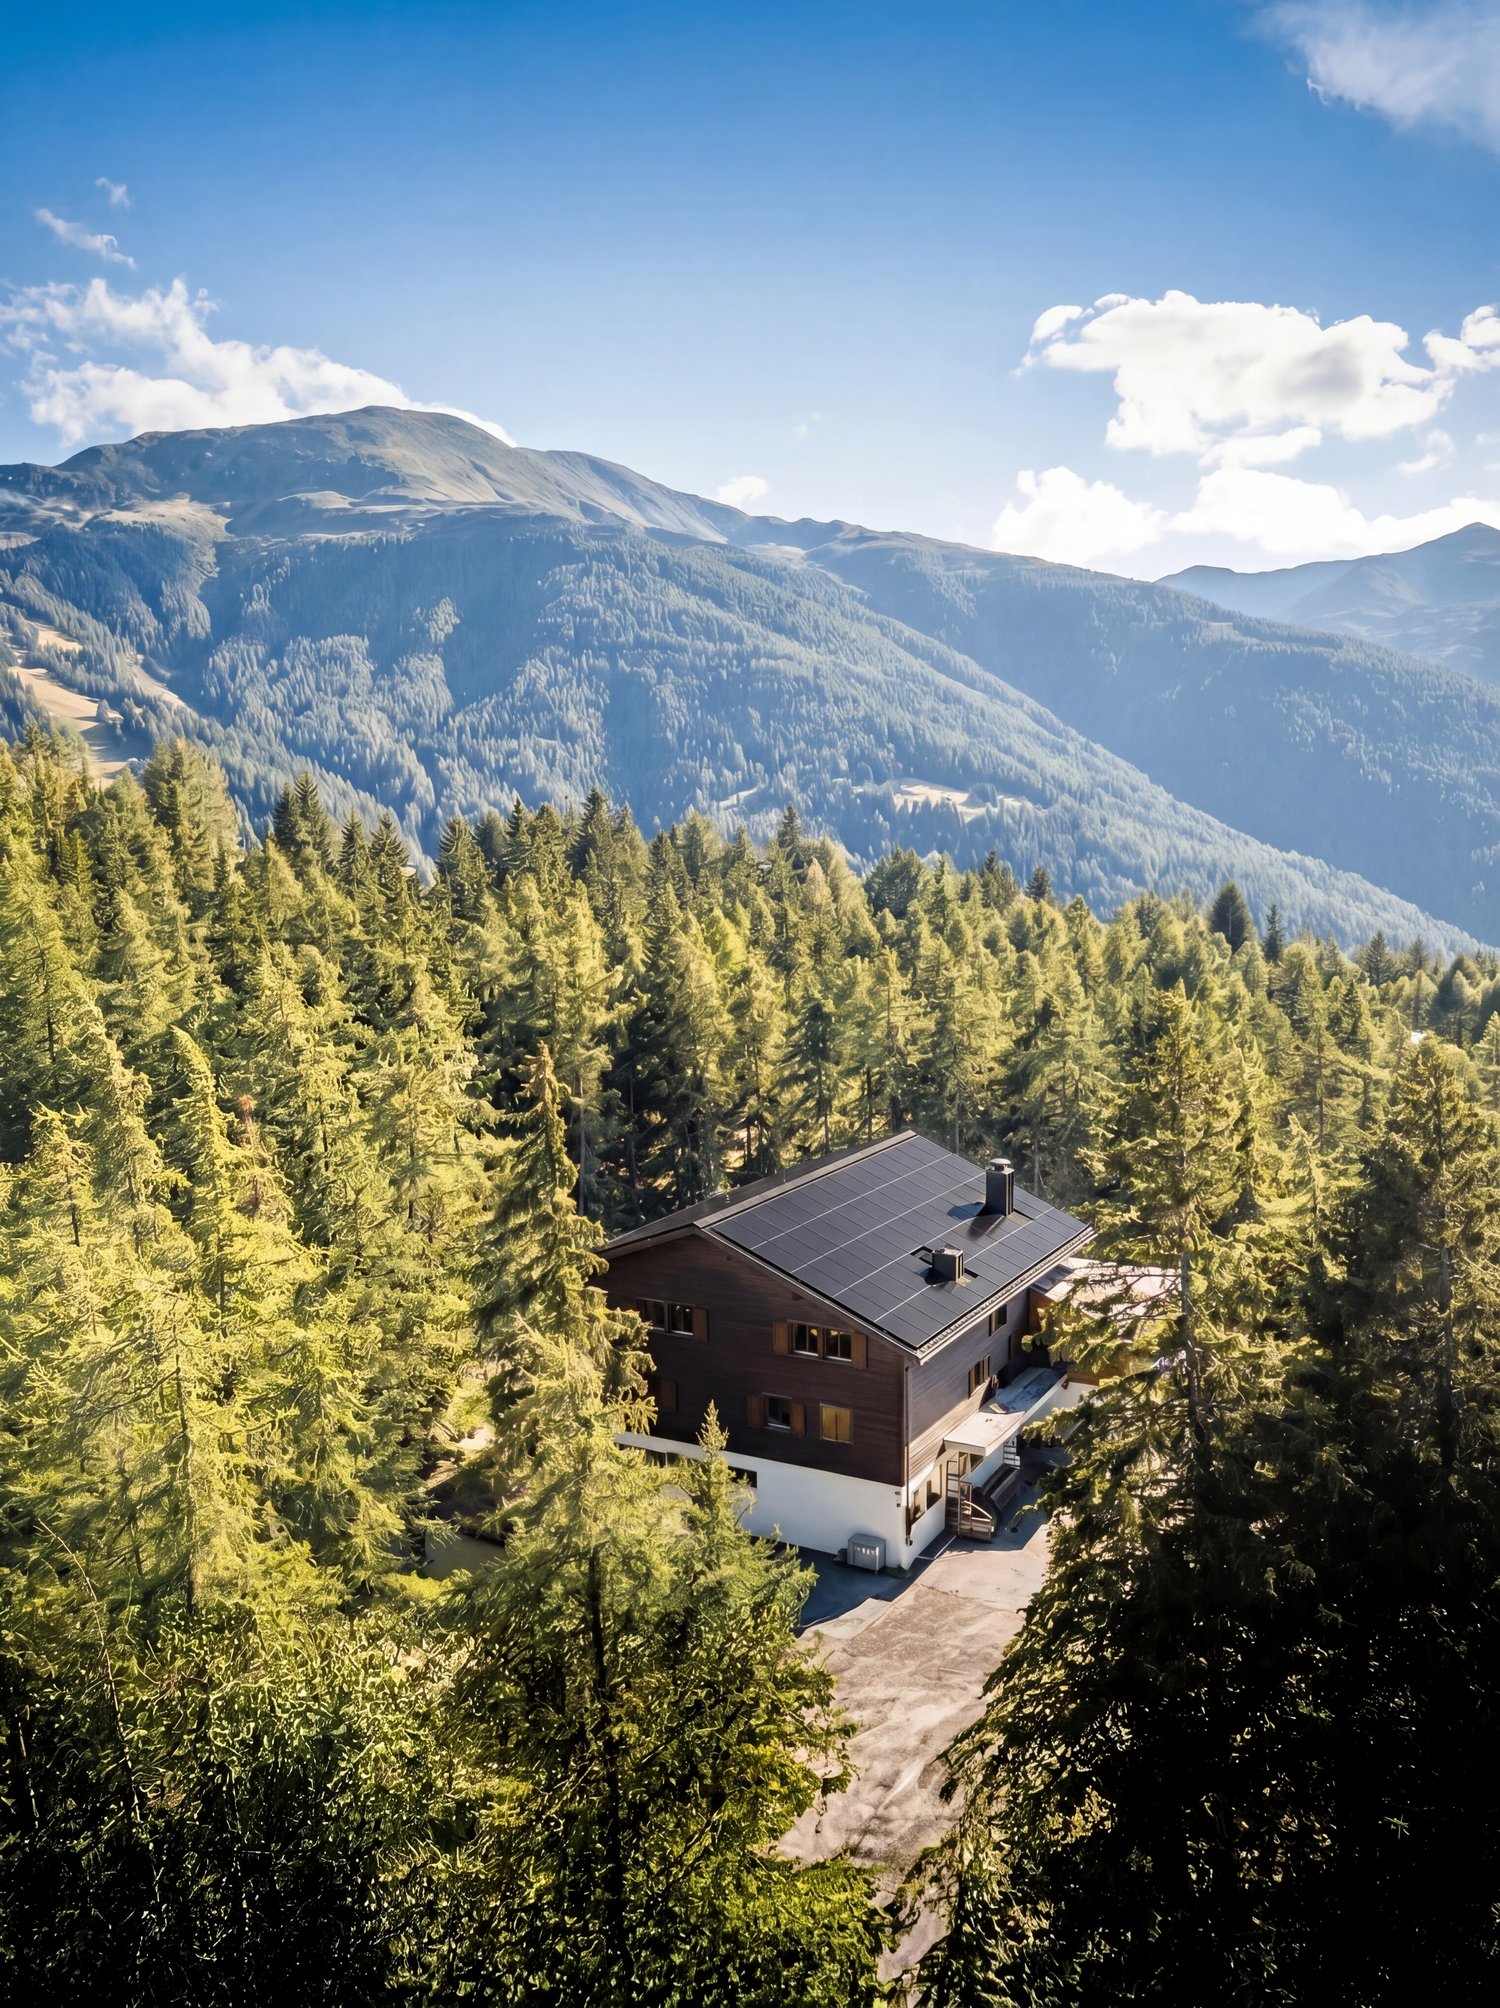
Charming 7-room chalet on the Aletschpromenade in Riederalp

Detached two-family chalet with panoramic views and ski-in/ski-out on RiederalpThe Chalet Alpenfirn is located in the quiet and sunny district of Wälligstaful on the car-free Riederalp – a place where nature, privacy, and mountain sports come together in a unique way. Nestled in the UNESCO World Heritage region of Aletsch Arena, you can enjoy an unobstructed view over the Rhone Valley to the impressive peaks of the Valais Alps.The location offers the best of both seasons. In winter, you can reach the ski slopes directly from the chalet and return on skis. In summer, hikes through the Aletschwald, tours to Villa Cassel, to Riederfurka, or to Märjelensee start right outside the front door. At the same time, restaurants, mountain railways, shopping facilities, and the Riederalp golf course are within a short distance.Two independent apartments with versatile usage optionsThe chalet was built in 1970 and today offers two completely separate apartments. This makes the property ideal for different living concepts. Use one apartment yourself and rent out the second, create space for several generations, or rent out both units as attractive holiday apartments.It is precisely this flexibility that makes the chalet a rare opportunity on Riederalp.Authentic chalet character with well-maintained conditionOver the past few years, the chalet has been continuously modernized. Among other things, the windows, kitchens, and roof covering have been renewed. As a result, the property presents itself in a well-maintained condition, without any major investments being immediately necessary.Inside, the chalet combines the typical Valais chalet style with comfortable living comfort. Warm wood elements, spacious living areas, and a practical room layout create a cozy atmosphere that perfectly matches the alpine surroundings.Panoramic balconies and private garden seatsBoth apartments have their own balcony and a private garden seat. Here, you can enjoy the sun and an unobstructed view of the surrounding mountain world from early morning to evening.Whether it's breakfast at sunrise, a glass of wine after a hike, or relaxed hours after a ski day – the outdoor areas naturally extend the living space and make the unique location a daily experience.An investment in quality of lifeWith a living area of 134 m², five bedrooms, two bathrooms, and two separate living units, Chalet Alpenfirn offers plenty of space for family and guests.Furthermore, the property is ideally suited as a buy-to-let investment. The combination of ski-in/ski-out, unobstructed views, two independent apartments, and the popular holiday region of Riederalp creates ideal conditions for a successful holiday rental. We would be happy to accompany you with our local rental partner Leisure Rentals.
Travel time
-
1 / 4
CHF 760,000.–
4.5 rooms113m² living space
Überhengertstrasse, 3983 Mörel

New construction project in Mörel - 2 modern semi-detached houses in a central and quiet location

New construction project in Mörel - 2 modern semi-detached houses in a central and quiet location In an attractive, central and yet quiet residential area, two high-quality semi-detached houses with modern construction standards and a well-thought-out living concept are being built in Mörel. The construction start is planned for summer 2026, and the expected completion date is January 2028.The houses convince with a timeless architecture, a sustainable construction method and bright, family-friendly floor plans. Thanks to the sunny location and the natural surroundings, you can enjoy a high quality of living with excellent connections to shopping facilities, schools, public transport and leisure activities.Highlights of the houses: • Masonry construction with formwork or insulating stones • Insulated concrete floor slab and concrete ceiling • Attic with visible wooden beams and formwork in natural or glazed finish • Brown tile roofing • Preparation or installation of a photovoltaic system • High-quality windows in wood/metal or plastic with a U-value of 0.7 • Electrical installations according to current standards (basic installation) • Modern entrance door with glass cutout and standard door handle • Stylish wall staircase or freestanding wooden staircase with beech wood steps • Aluminum slat shutters in gray for all windows • Energy-efficient air/water heat pump (indoor unit) • Hot water preparation via heat pump Each house also has a spacious basement, hobby and laundry room. The basement rooms can be individually divided and designed if desired.Parking spaces can be purchased or rented additionally. According to the regulations, three visitor parking spaces are also available.Take the opportunity to secure your new home in one of Mörel's most popular residential areas early on.
Travel time
-
1 / 4
CHF 690,000.–
3.5 rooms113m² living space
Überhengertstrasse, 3983 Mörel

New construction project in Mörel - 2 modern semi-detached houses in a central and quiet location

New construction project in Mörel - 2 modern semi-detached houses in a central and quiet location In an attractive, central and yet quiet residential area, two high-quality semi-detached houses with modern construction standards and a well-thought-out living concept are being built in Mörel. The construction start is planned for summer 2026, and the expected completion date is January 2028.The houses convince with a timeless architecture, a sustainable construction method, and bright, family-friendly floor plans. Thanks to the sunny location and the natural surroundings, you can enjoy a high quality of living with excellent connections to shopping facilities, schools, public transport, and leisure activities.Highlights of the houses: • Masonry construction with formwork or insulating stones • Insulated concrete base plate and concrete floor slabs • Attic with visible wooden beams and formwork in natural or stained finish • Brown tile roofing • Preparation or installation of a photovoltaic system • High-quality windows in wood/metal or plastic with a U-value of 0.7 • Electrical installations according to current standards (basic installation) • Modern entrance door with glass cutout and standard door handle • Stylish wall-mounted staircase or free-standing wooden staircase with beech wood steps • Aluminum slat blinds in gray for all windows • Energy-efficient air/water heat pump (indoor unit) • Hot water preparation via heat pump Each house also has a spacious basement, hobby, and laundry room. The basement areas can be individually divided and designed if desired.Parking spaces can be purchased or rented additionally. According to the regulations, three visitor parking spaces are also available.Take the opportunity to secure your new home in one of Mörel's most popular residential areas early on.

Travel time
-

Suggested properties for you based on search results