218 results - Property for buy in District Raron
1 / 10
CHF 809,000.–
3.5 rooms130m² living space
Umfahrungsstrasse 31, 3918 Wiler (Lötschen)

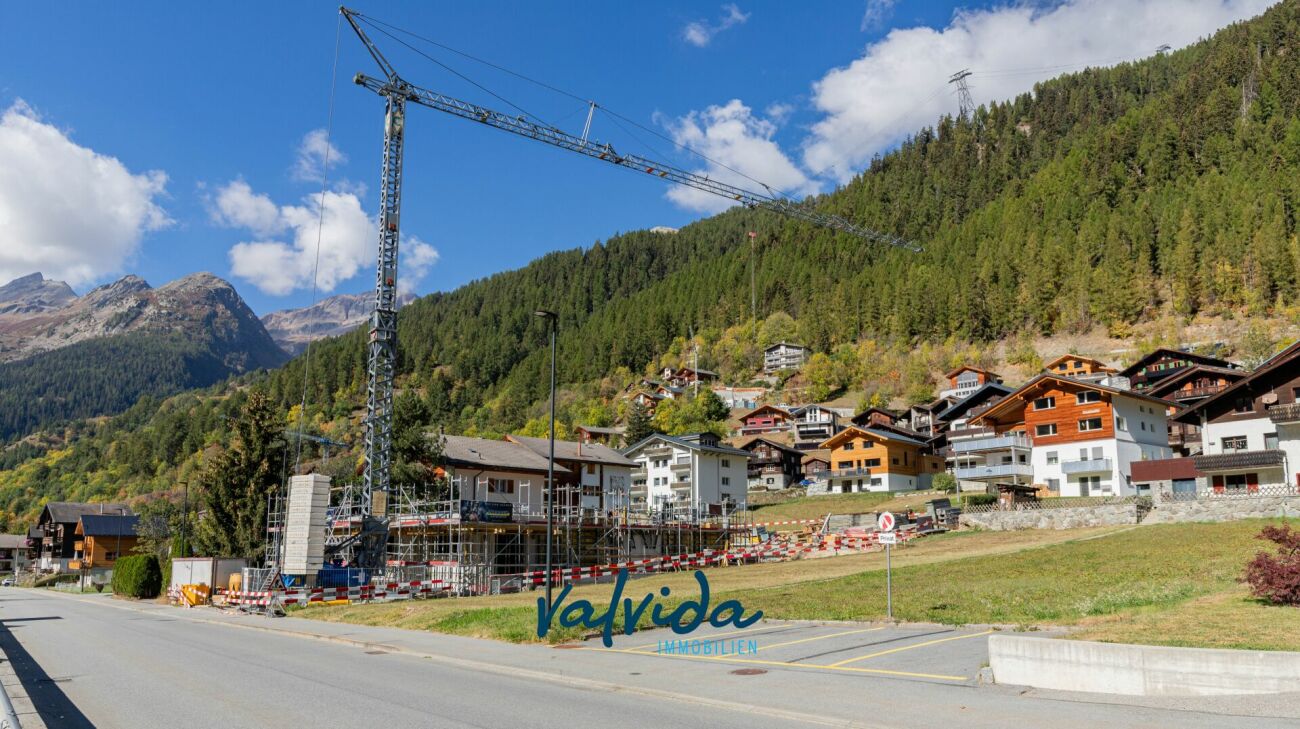
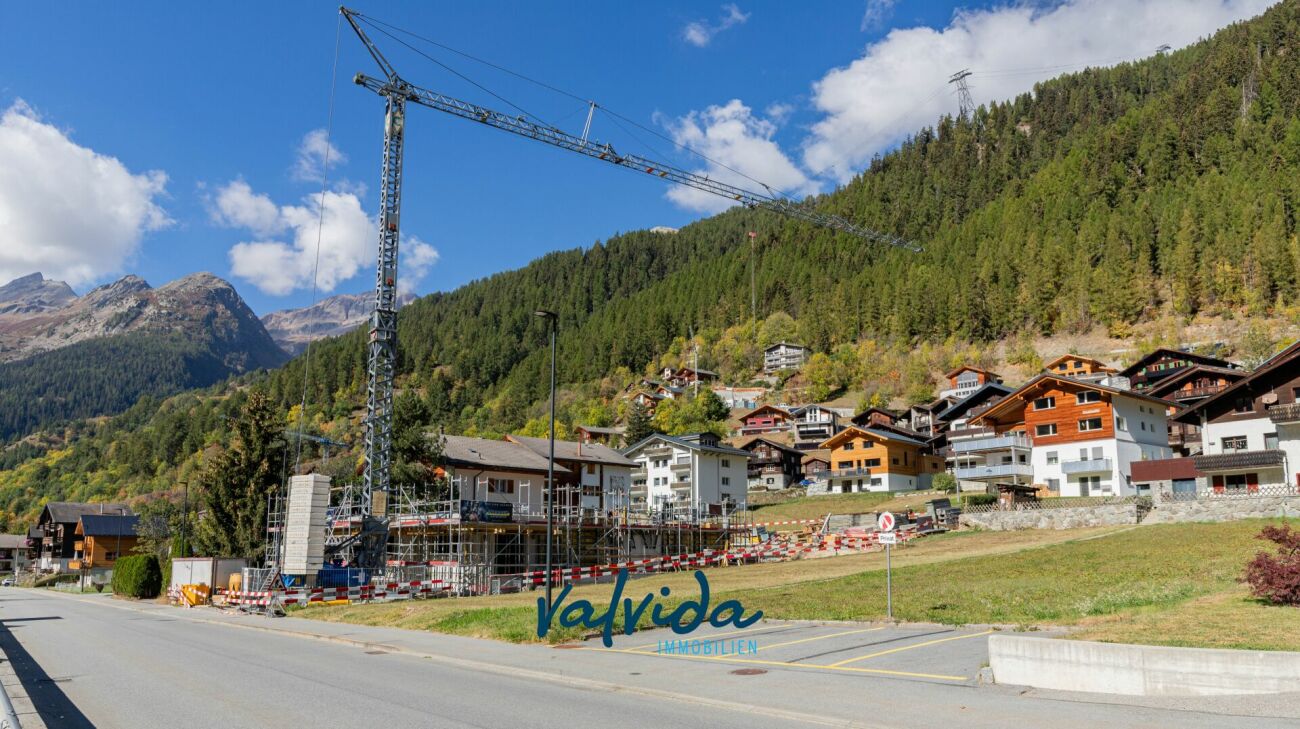
Newly built multi-family house Bietschhornblick in Wiler

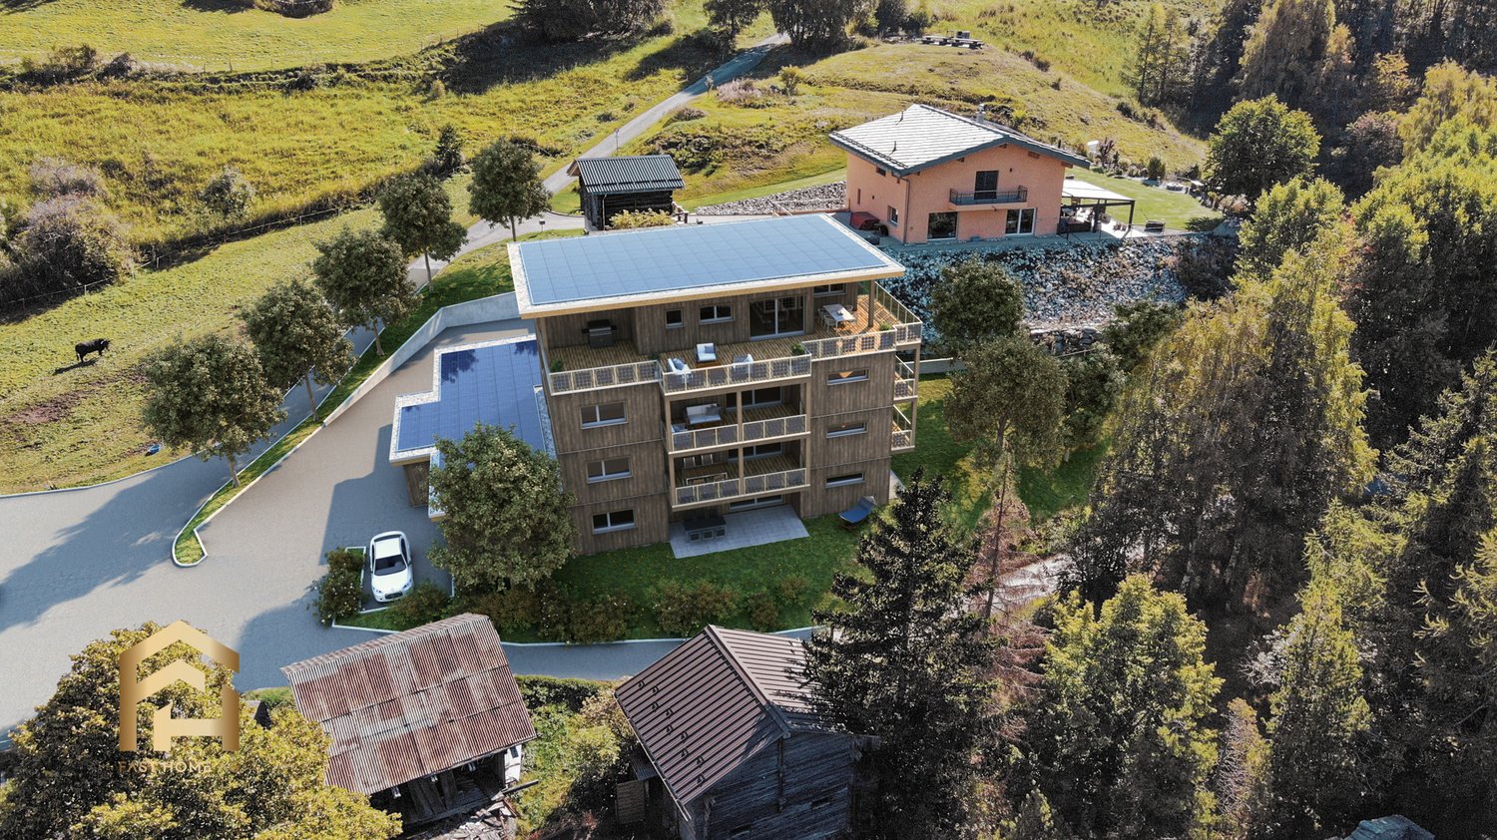
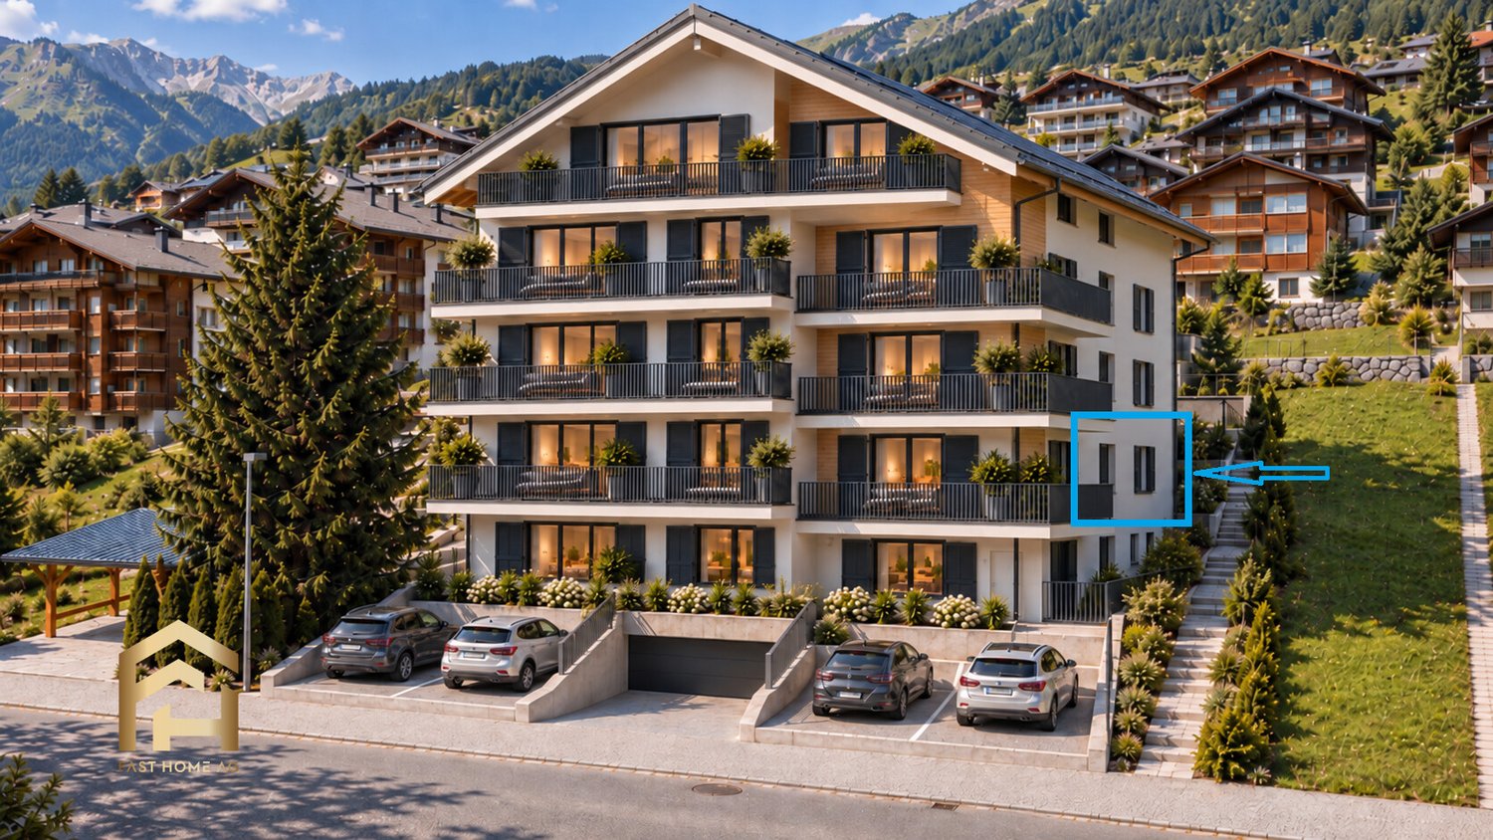
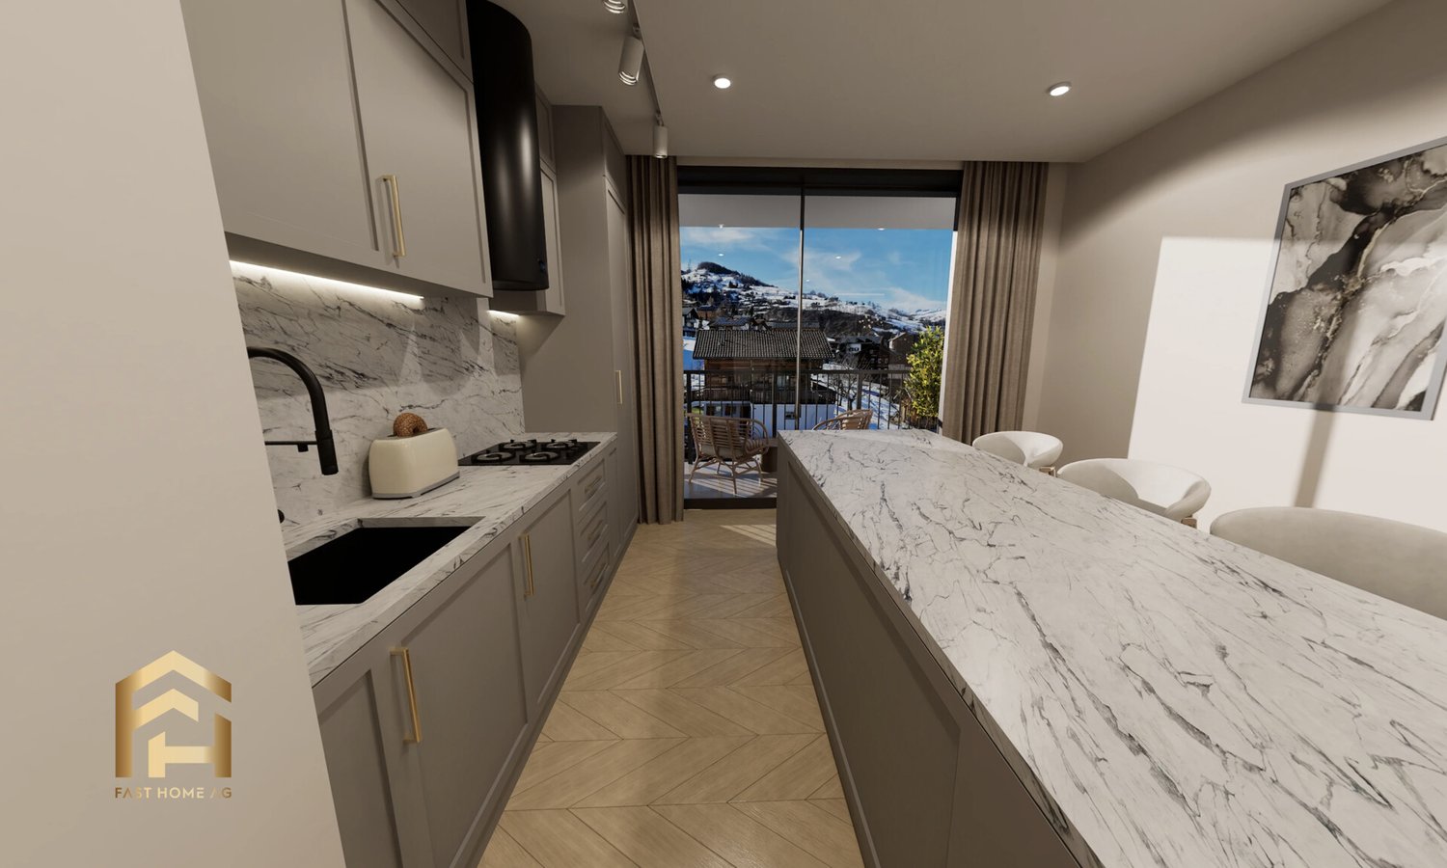
Bietschhornblick - alpine charm meets modern living comfort The new construction project "Bietschhornblick" creates a stylish multi-family house that combines contemporary living comfort with the warm, characterful architecture of a traditional alpine chalet. The building spans the ground floor, three upper floors, and an attic, and comprises a total of ten attractive condominiums with 2.5 to 5.5 rooms. The offer ranges from compact and functional apartments for individual first-time buyers to the spacious attic apartment with its own dressing room - suitable for different life situations and living needs. The project places particular emphasis on a high-quality outdoor area. Spacious balconies and terraces extend the living space outdoors and offer an impressive view of the surrounding mountains on every floor. The attic apartment also features an additional balcony, providing a unique living experience under the roof. The partially larch-wood-clad facade gives the building a natural, authentic appearance and blends harmoniously into the alpine surroundings. At the same time, modern construction technology and a photovoltaic system on the roof ensure contemporary living comfort and a sustainable orientation. Comfort down to the last detailThe house's infrastructure is also designed for comfortable and uncomplicated living: • Elevator from the parking garage to the attic • Parking garage with 11 parking spaces • Access to the parking garage with a gradient of approximately 14.5% • Basement compartment for each apartment • Shelter for 27 people • Laundry room and community room on the ground floor • Photovoltaic system on the roof The "Bietschhornblick" combines the special atmosphere of an alpine chalet with the demands of modern living. Natural materials, spacious outdoor areas, well-thought-out infrastructure, and the view of the mountains create a home with its own character and high quality of stay. A place to arrive, feel good, and stay.

Travel time
-
1 / 10
CHF 768,000.–
4.5 rooms118m² living space
Umfahrungsstrasse 31, 3918 Wiler (Lötschen)

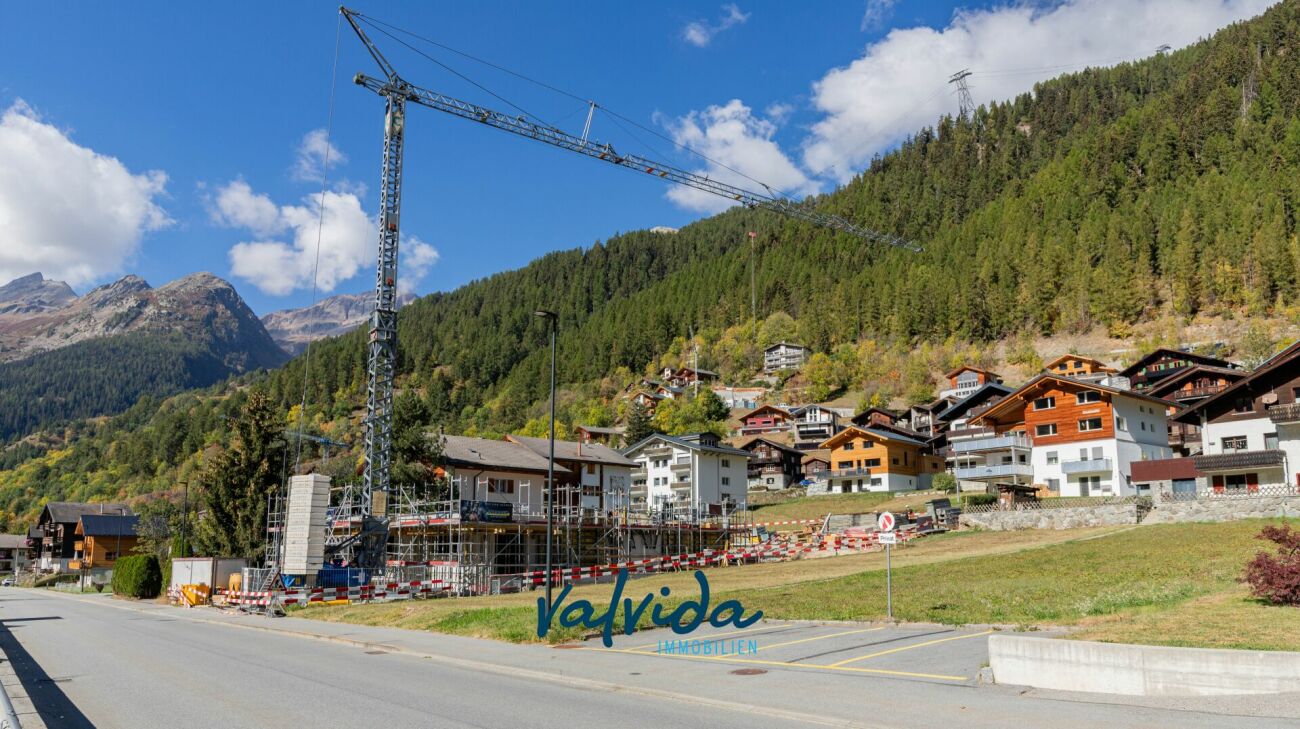
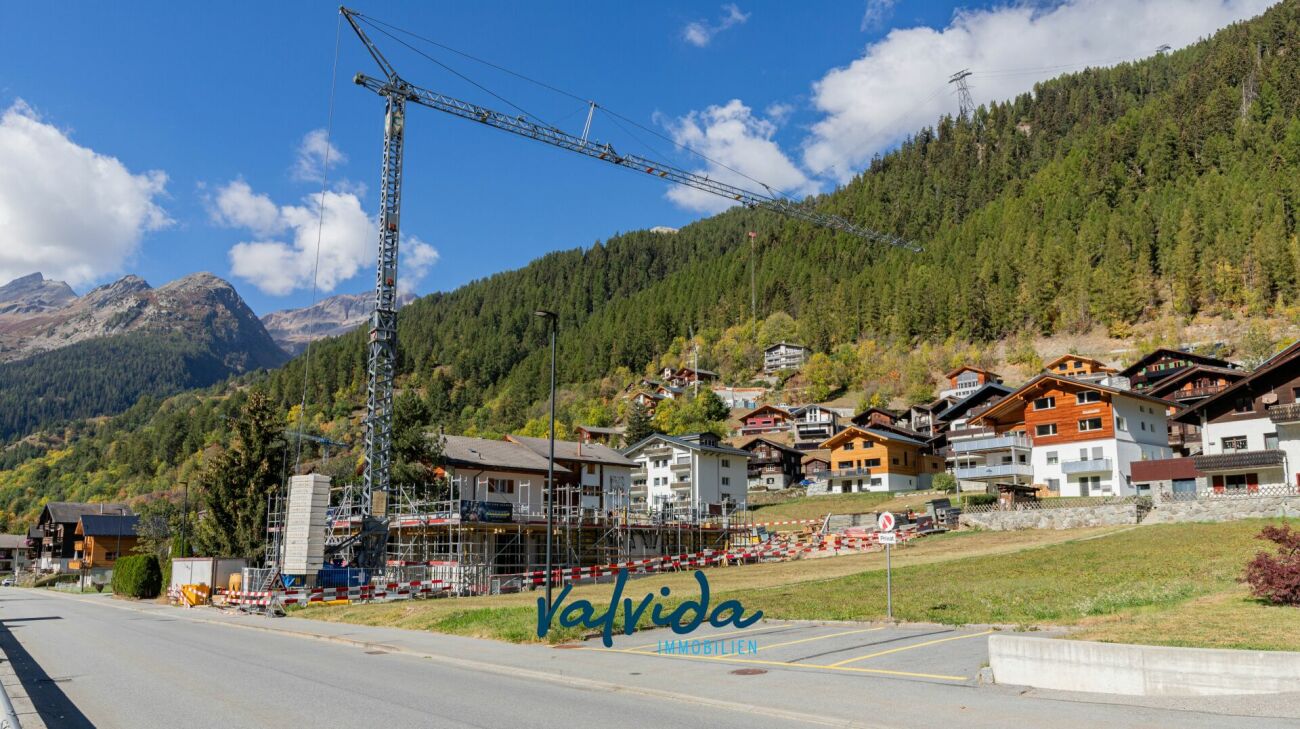
Newly built multi-family house Bietschhornblick in Wiler

Bietschhornblick - alpine charm meets modern living comfort With the new construction project "Bietschhornblick", a stylish multi-family house is being built, which combines contemporary living comfort with the warm, characteristic architecture of a traditional alpine chalet. The building extends over the ground floor, three upper floors, and an attic and comprises a total of ten attractive condominiums with 2.5 to 5.5 rooms. The offer ranges from compact and functional apartments for individual first-time buyers to the spacious attic apartment with its own dressing room - suitable for different life situations and housing needs. Living with a mountain view and plenty of outdoor space The project places particular emphasis on a high-quality outdoor area. Spacious balconies and terraces extend the living space outdoors and offer an impressive view of the surrounding mountain world on every floor. The attic apartment also features an additional balcony, providing a unique living experience under the roof. The partially larch-wood-clad facade gives the building a natural, authentic appearance and blends harmoniously into the alpine surroundings. At the same time, modern construction technology and a photovoltaic system on the roof provide contemporary living comfort and a sustainable orientation. Comfort down to the last detail The infrastructure of the house is also designed for comfortable and uncomplicated living: • Elevator from the parking garage to the attic • Parking garage with 11 parking spaces • Access to the parking garage with a gradient of approximately 14.5% • Basement compartment for each apartment • Shelter for 27 people • Laundry room and community room on the ground floor • Photovoltaic system on the roof The "Bietschhornblick" combines the special atmosphere of an alpine chalet with the demands of modern living. Natural materials, spacious outdoor areas, well-thought-out infrastructure, and the view into the mountain world create a home with its own character and high quality of stay. A place to arrive, feel good, and stay.

Travel time
-
1 / 10
CHF 838,000.–
5.5 rooms145m² living space
Umfahrungsstrasse 31, 3918 Wiler (Lötschen)

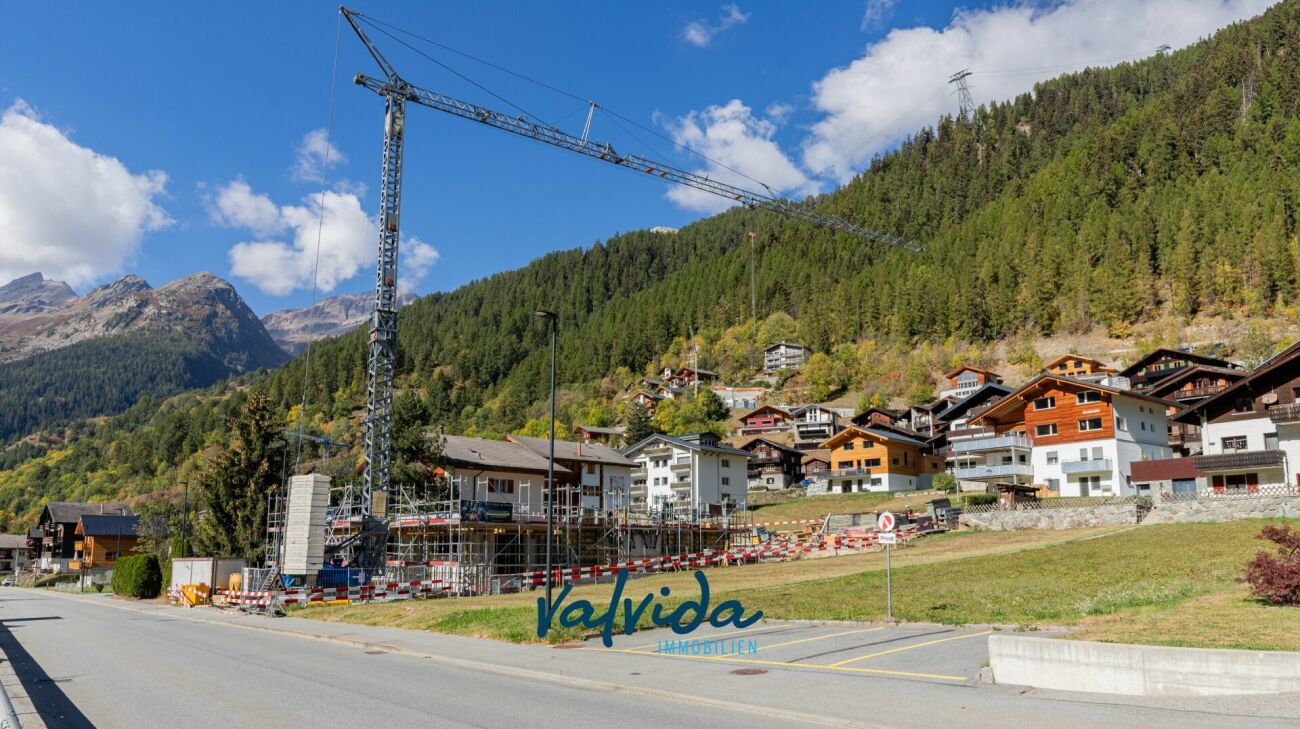
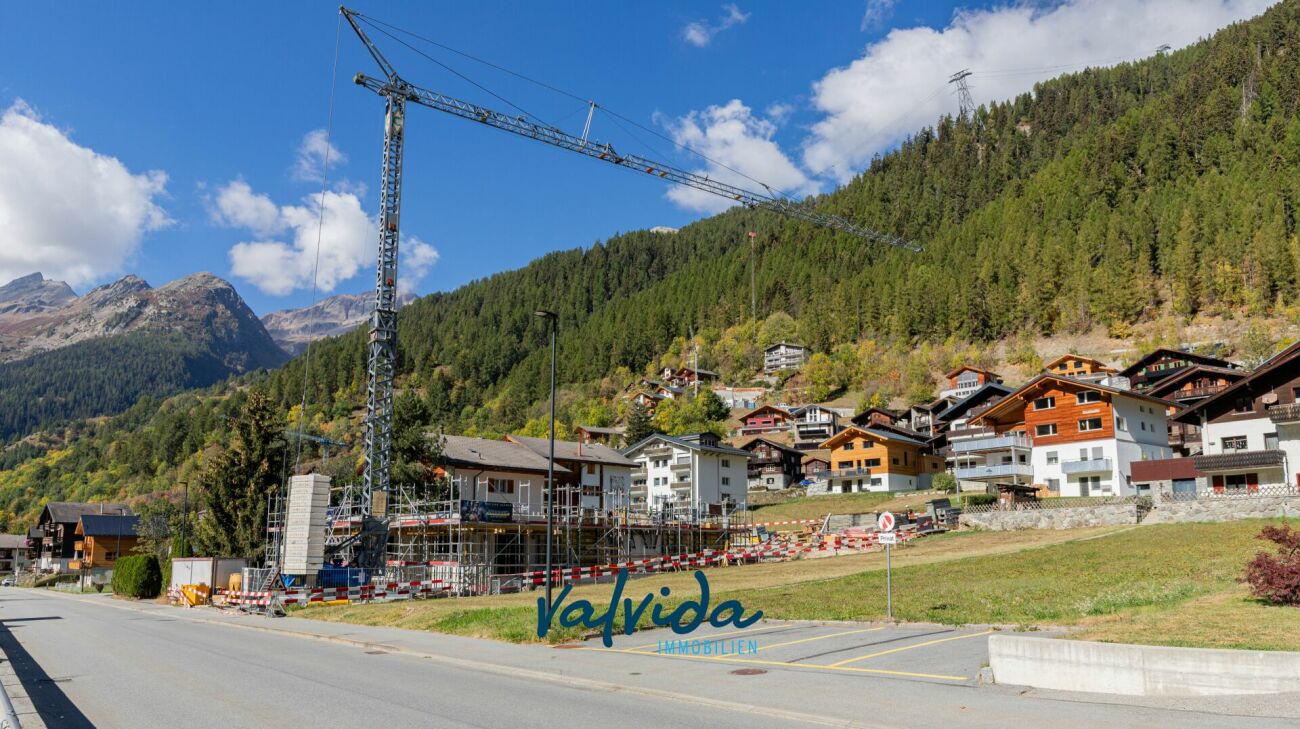
Newly built multi-family house Bietschhornblick in Wiler

Bietschhornblick - alpine charm meets modern living comfort The new construction project "Bietschhornblick" creates a stylish multi-family house that combines contemporary living comfort with the warm, characterful architecture of a traditional alpine chalet. The building spans the ground floor, three upper floors, and an attic, and comprises a total of ten attractive condominiums with 2.5 to 5.5 rooms. The offer ranges from compact and functional apartments for individual first-time buyers to spacious attic apartments with their own dressing room - suitable for different life situations and living needs. Living with a mountain view and plenty of outdoor spaceThe project places particular emphasis on a high-quality outdoor area. Spacious balconies and terraces extend the living space outdoors and offer an impressive view of the surrounding mountains on every floor. The attic apartment also features an additional balcony, providing a unique living experience under the roof. The partially larch-wood-clad facade gives the building a natural, authentic appearance and blends harmoniously into the alpine surroundings. At the same time, modern construction technology and a photovoltaic system on the roof provide contemporary living comfort and a sustainable orientation. Comfort down to the last detailThe house's infrastructure is also designed for comfortable and uncomplicated living: • Elevator from the parking garage to the attic • Parking garage with 11 parking spaces • Access to the parking garage with a gradient of approximately 14.5% • Basement compartment for each apartment • Shelter for 27 people • Laundry room and community room on the ground floor • Photovoltaic system on the roof The "Bietschhornblick" combines the special atmosphere of an alpine chalet with the demands of modern living. Natural materials, spacious outdoor areas, well-thought-out infrastructure, and the view of the mountains create a home with its own character and high quality of stay. A place to arrive, feel good, and stay.

Travel time
-
1 / 10
CHF 749,000.–
4.5 rooms118m² living space
Umfahrungsstrasse 31, 3918 Wiler (Lötschen)

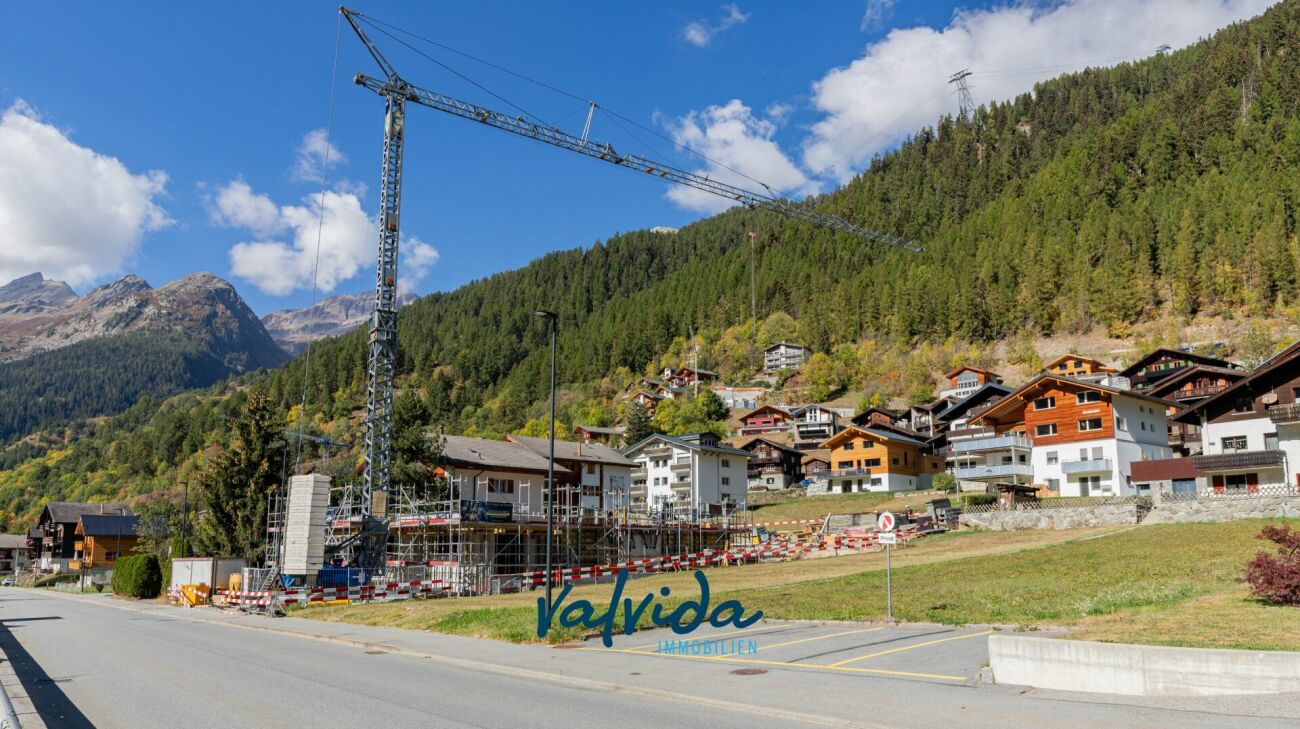
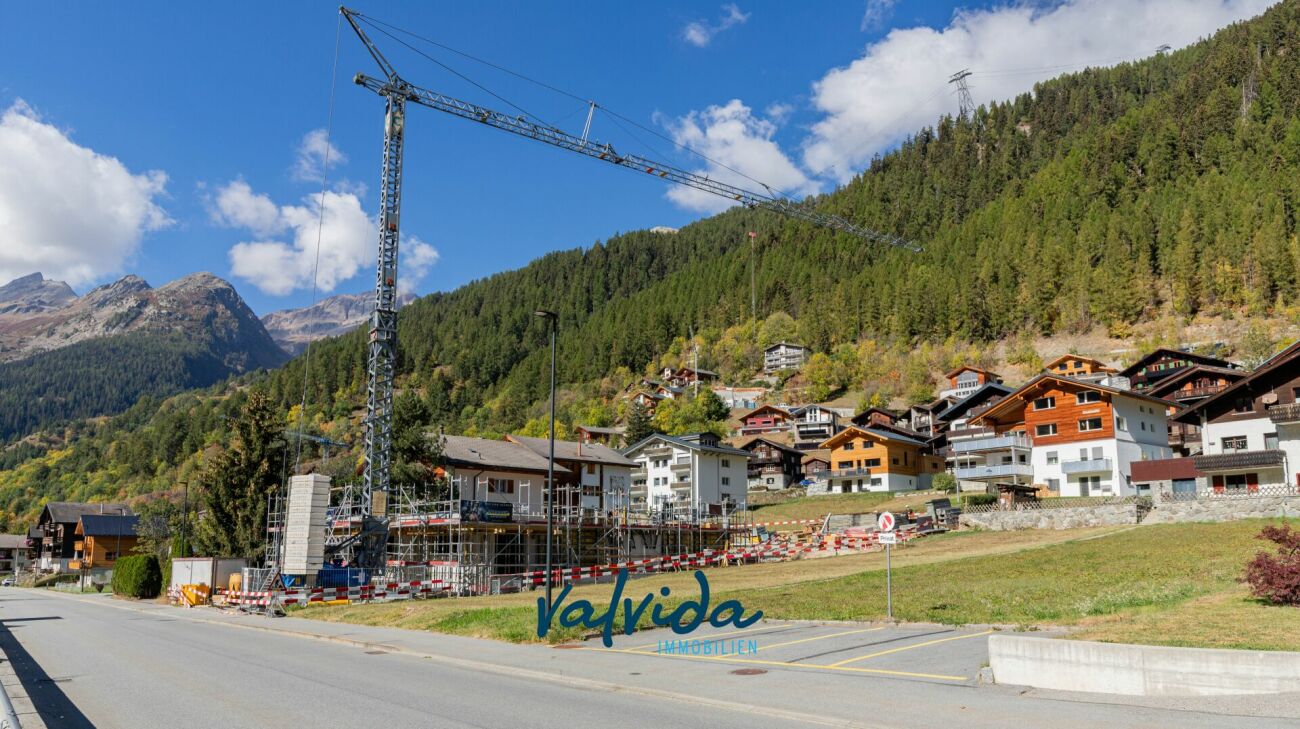
Newly built multi-family house Bietschhornblick in Wiler

Bietschhornblick - alpine charm meets modern living comfort The new building project "Bietschhornblick" creates a stylish multi-family house that combines contemporary living comfort with the warm, characterful architecture of a traditional alpine chalet. The building extends over the ground floor, three upper floors, and an attic and includes a total of ten attractive condominiums with 2.5 to 5.5 rooms. The offer ranges from compact and functional apartments for individual first-time buyers to the spacious attic apartment with its own dressing room - suitable for different life situations and living needs. The project places particular emphasis on a high-quality outdoor area. Spacious balconies and terraces extend the living space outdoors and offer an impressive view of the surrounding mountains on every floor. The attic apartment also features an additional balcony, providing a unique living experience under the roof. The partially larch-wood-clad facade gives the building a natural, authentic appearance and blends harmoniously into the alpine environment. At the same time, modern building technology and a photovoltaic system on the roof provide contemporary living comfort and a sustainable orientation. Comfort down to the last detail The house's infrastructure is also designed for comfortable and uncomplicated living: • Elevator from the parking garage to the attic floor • Parking garage with 11 parking spaces • Access to the parking garage with a gradient of approximately 14.5% • Basement compartment for each apartment • Shelter for 27 people • Laundry room and community room on the ground floor • Photovoltaic system on the roof The "Bietschhornblick" combines the special atmosphere of an alpine chalet with the demands of modern living. Natural materials, spacious outdoor areas, well-planned infrastructure, and the view of the mountains create a home with its own character and high quality of stay. A place to arrive, feel good, and stay.

Travel time
-
1 / 10
CHF 784,000.–
4.5 rooms118m² living space
Umfahrungsstrasse 31, 3918 Wiler (Lötschen)

Newly built multi-family house Bietschhornblick in Wiler

Bietschhornblick - alpine charm meets modern living comfort The new building project "Bietschhornblick" creates a stylish multi-family house that combines contemporary living comfort with the warm, characteristic architecture of a traditional alpine chalet. The building extends over the ground floor, three upper floors, and an attic and comprises a total of ten attractive condominiums with 2.5 to 5.5 rooms. The offer ranges from compact and functional apartments for individual first-time buyers to the spacious attic apartment with its own dressing room - suitable for different living situations and housing needs. Living with a mountain view and plenty of outdoor space The project places particular emphasis on a high-quality outdoor area. Spacious balconies and terraces extend the living space outdoors and offer an impressive view of the surrounding mountain world on every floor. The attic apartment also features an additional balcony, providing a unique living experience under the roof. The partially larch-wood-clad facade gives the building a natural, authentic appearance and blends harmoniously into the alpine environment. At the same time, modern building technology and a photovoltaic system on the roof provide contemporary living comfort and a sustainable orientation. Comfort down to the last detail The house's infrastructure is also designed for comfortable and uncomplicated living: • Elevator from the parking garage to the attic • Parking garage with 11 parking spaces • Access to the parking garage with a gradient of approximately 14.5% • Basement compartment for each apartment • Shelter for 27 people • Laundry room and community room on the ground floor • Photovoltaic system on the roof The "Bietschhornblick" combines the special atmosphere of an alpine chalet with the demands of modern living. Natural materials, spacious outdoor areas, well-thought-out infrastructure, and the view into the mountain world create a home with its own character and high quality of stay. A place to arrive, feel good, and stay.

Travel time
-
1 / 10
CHF 819,000.–
5.5 rooms145m² living space
Umfahrungsstrasse 31, 3918 Wiler (Lötschen)

Newly built multi-family house Bietschhornblick in Wiler

Bietschhornblick - alpine charm meets modern living comfort The new construction project "Bietschhornblick" creates a stylish multi-family house that combines contemporary living comfort with the warm, characteristic architecture of a traditional alpine chalet. The building extends over the ground floor, three upper floors, and an attic and comprises a total of ten attractive condominiums with 2.5 to 5.5 rooms. The offer ranges from compact and functional apartments for individual first-time buyers to spacious attic apartments with their own dressing room - suitable for different life situations and living needs. Living with a mountain view and plenty of outdoor space The project places particular emphasis on a high-quality outdoor area. Spacious balconies and terraces extend the living space outdoors and offer an impressive view of the surrounding mountain world on every floor. The attic apartment also offers an additional balcony and thus a very special living experience under the roof. The partially wooden facade made of rough-sawn larch wood gives the building a natural, authentic appearance and blends harmoniously into the alpine surroundings. At the same time, modern building technology and a photovoltaic system on the roof provide contemporary living comfort and a sustainable orientation. Comfort down to the last detail The infrastructure of the house is also designed for comfortable and uncomplicated living: • Elevator from the parking garage to the attic floor • Parking garage with 11 parking spaces • Access to the parking garage with a gradient of approximately 14.5% • Basement compartment for each apartment • Shelter for 27 people • Laundry room and community room on the ground floor • Photovoltaic system on the roof The "Bietschhornblick" combines the special atmosphere of an alpine chalet with the demands of modern living. Natural materials, spacious outdoor areas, well-thought-out infrastructure, and the view into the mountain world create a home with its own character and high quality of stay. A place to arrive, feel good, and stay.

Travel time
-
1 / 10
CHF 749,000.–
3.5 rooms113m² living space
Umfahrungsstrasse 31, 3918 Wiler (Lötschen)

Newly built multi-family house Bietschhornblick in Wiler

Bietschhornblick - alpine charm meets modern living comfortThe new construction project "Bietschhornblick" creates a stylish multi-family house that combines contemporary living comfort with the warm, characteristic architecture of a traditional alpine chalet.The building spans the ground floor, three upper floors, and an attic, and comprises a total of ten attractive condominiums with 2.5 to 5.5 rooms. The offer ranges from compact and functional apartments for individual first-time buyers to the spacious attic apartment with its own dressing room - suitable for different life situations and living needs.The project places particular emphasis on a high-quality outdoor area. Spacious balconies and terraces extend the living space outdoors and offer an impressive view of the surrounding mountains on every floor. The attic apartment also features an additional balcony, providing a unique living experience under the roof.The partially larch-wood-clad facade gives the building a natural, authentic appearance and blends harmoniously into the alpine environment. At the same time, modern construction technology and a photovoltaic system on the roof ensure contemporary living comfort and a sustainable orientation.Comfort down to the last detailThe house's infrastructure is also designed for comfortable and uncomplicated living: • Elevator from the parking garage to the attic • Parking garage with 11 parking spaces • Access to the parking garage with a gradient of approximately 14.5% • Basement compartment for each apartment • Shelter for 27 people • Laundry room and community room on the ground floor • Photovoltaic system on the roof The "Bietschhornblick" combines the special atmosphere of an alpine chalet with the demands of modern living. Natural materials, spacious outdoor areas, well-planned infrastructure, and the view of the mountains create a home with its own character and high quality of stay.A place to arrive, feel good, and stay.

Travel time
-
1 / 10
CHF 428,000.–
2.5 rooms56m² living space
Umfahrungsstrasse 31, 3918 Wiler (Lötschen)

Newly built multi-family house Bietschhornblick in Wiler

Bietschhornblick - alpine charm meets modern living comfort The new construction project "Bietschhornblick" creates a stylish multi-family house that combines contemporary living comfort with the warm, characteristic architecture of a traditional alpine chalet. The building extends over the ground floor, three upper floors, and an attic and comprises a total of ten attractive condominiums with 2.5 to 5.5 rooms. The offer ranges from compact and functional apartments for individual first-time buyers to the spacious attic apartment with its own dressing room - suitable for different life situations and living needs. Living with a mountain view and plenty of outdoor space The project places particular emphasis on a high-quality outdoor area. Spacious balconies and terraces extend the living space outdoors and offer an impressive view of the surrounding mountain world on every floor. The attic apartment also features an additional balcony, providing a unique living experience under the roof. The partially larch-wood-clad facade gives the building a natural, authentic appearance and blends harmoniously into the alpine environment. At the same time, modern construction technology and a photovoltaic system on the roof ensure contemporary living comfort and a sustainable orientation. Comfort down to the last detail The house's infrastructure is also designed for comfortable and uncomplicated living: • Elevator from the parking garage to the attic • Parking garage with 11 parking spaces • Access to the parking garage with a gradient of approximately 14.5% • Basement compartment for each apartment • Shelter for 27 people • Laundry room and community room on the ground floor • Photovoltaic system on the roof The "Bietschhornblick" combines the special atmosphere of an alpine chalet with the demands of modern living. Natural materials, spacious outdoor areas, well-thought-out infrastructure, and the view into the mountain world create a home with its own character and high quality of stay. A place to arrive, feel good, and stay.

Travel time
-
1 / 10
CHF 369,000.–
4.5 rooms113m² living space
Stegbinenstrasse 57, 3942 Raron

Sunny residential happiness with spacious south terrace in Raron

Sunny residential happiness with spacious south terrace in Raron In a quiet and attractive villa district on the outskirts of Raron, this cozy 4.5-room apartment with approximately 112 m² of living space awaits you. The apartment is located on the ground floor of the Gestade house and impresses with bright rooms, a well-thought-out floor plan, and plenty of space for couples or families.The heart of the apartment is the light-flooded living area with direct access to the approximately 20 m² large, south-facing terrace. Here, you can enjoy numerous sunny hours and relaxed moments outdoors. A already laid-out vegetable bed offers hobby gardeners the opportunity to grow herbs and fresh vegetables directly in front of their own doorstep.The separate kitchen with adjacent dining area creates a pleasant and cozy living atmosphere. From here, you can also access the terrace directly. Three bedrooms can be flexibly used as parent bedrooms, children's rooms, guest rooms, or home offices. Two bathrooms - one with a spacious bathtub and one with a shower - provide additional comfort in everyday life.The apartment also includes a spacious cellar and a communal laundry room. The spacious garage offers space for a large vehicle and a hobby area that can be used, for example, as a workshop, creative room, or additional storage space. Directly in front of the garage, there is also an additional parking space for a vehicle.Raron combines natural and quiet living with good infrastructure. Shopping facilities, schools, train stations, and bus connections are located directly in the community. Visp, Brig, and Sion are easily accessible, while the sun-kissed location and historic surroundings offer a particularly high quality of life.Discover this versatile apartment in person and let yourself be convinced by its cozy living feeling and sunny terrace. Arrange your viewing appointment today - we look forward to your contact.

Travel time
-
1 / 4
CHF 189,000.–
3918 Wiler (Lötschen)

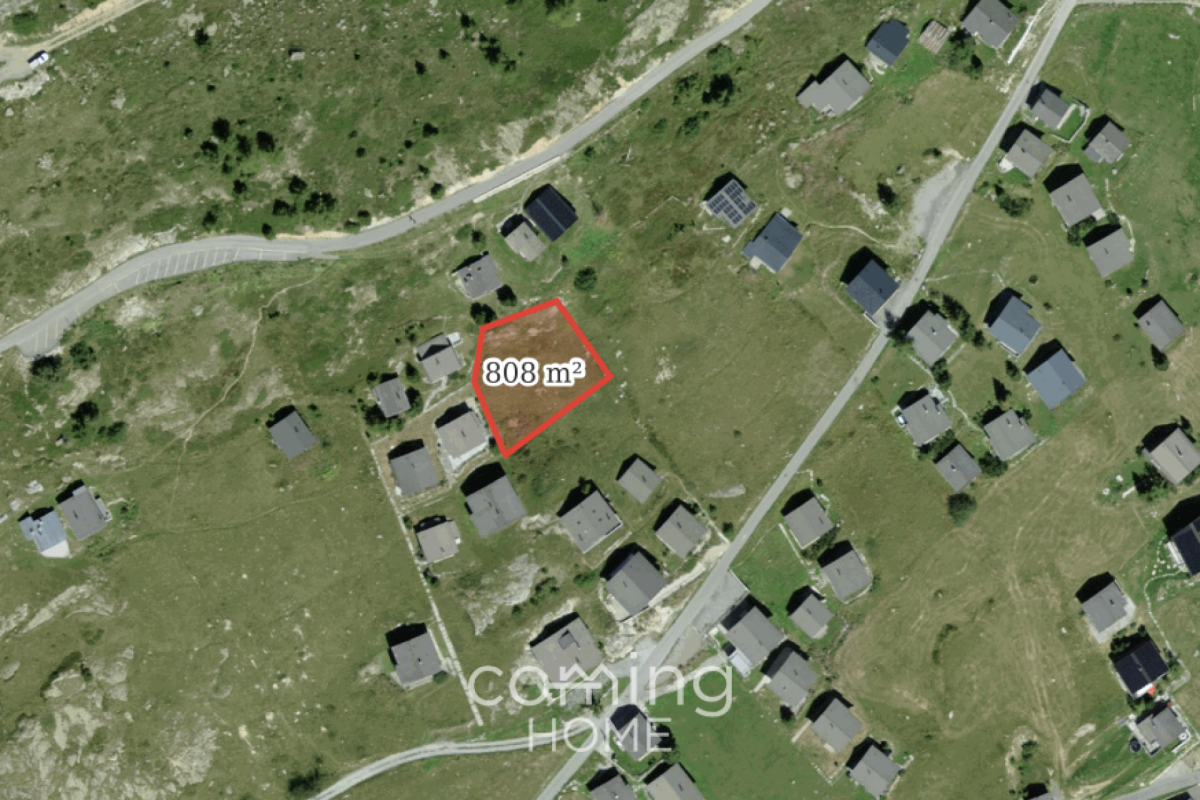
Your building plot on the Lauchernalp - sunny, fully serviced and right next to the ski area

Building lot on Lauchernalp - sunny location with panoramic views in the Lötschental This attractive building lot on Lauchernalp offers a rare opportunity to realize a construction project in a high-alpine setting in the Lötschental. The plot is located in the F2 vacation zone and impresses with its sunny location at over 2,000 meters above sea level, as well as its breathtaking views of the surrounding mountains.The peaceful surroundings and the immediate proximity to the ski and hiking areas make this property particularly appealing for vacation use or as a long-term investment.Property Highlights • Plot: Building plot in the F2 holiday zone on the Lauchernalp. • Location: Sunny hillside location at approximately 2,054 metres above sea level with unobstructed views of the surrounding mountain landscape. • Services: The plot is fully serviced and therefore ready for building. • Use: Suitable for a holiday home or holiday flat - use for holiday purposes is permitted. • Building project: A previous building project exists and can serve as a basis for planning. • Building rights: The plot is being sold with building rights. • Surroundings: A peaceful, natural setting in the Lötschental valley, in close proximity to the skiing and hiking area. Property descriptionThe parcel offers a solid foundation for the development of a vacation property in one of the most attractive locations in the Lötschental. Due to its location in vacation zone F2, the property is designated for use as vacation homes or vacation apartments.A previous construction project for the parcel already exists and can serve as a basis for future planning. This facilitates the start of a construction project and offers an attractive opportunity for investors or builders.The combination of location, views, and potential uses makes this property a rare opportunity in the Alpine region.Location and SurroundingsLauchernalp is one of the most well-known vacation regions in the Lötschental and offers a wide range of recreational activities in both summer and winter. Skiing, hiking, and nature experiences are the main attractions here.The valley station in Wiler is easily accessible and provides a connection to the valley. The quiet, car-free environment on Lauchernalp offers a special quality of life and makes the location particularly attractive for vacation use.Interested?Contact us for further information or to schedule a viewing.You can find more attractive properties in Switzerland at www.coming-home.ch

1 / 9
CHF 696,000.–
5.5 rooms139m² living space
3935 Bürchen

Newly built project: Dreamy 5.5 rooms for sale

Discover the essence of mountain life in our exclusive residential project "Waldrand", located in the charming village of Bürchen, a sunny corner of Valais above the town of Visp. Under the shadow of the impressive Bietschhorn, the guardian mountain of Bürchen, you can enjoy breathtaking panoramic views and live in an environment where nature comes alive, where even hares and foxes say good night and come out to greet you. In the heart of the Moosalp region, known for its picturesque mountain slopes, both families and adventurers find their paradise. Thanks to the favorable location, school, village shop, and public transport are just a few minutes' walk away. Fulfill your dream of owning a property in this quiet and exclusive location. Activities such as hiking, skiing, cycling, and culinary experiences are right on your doorstep, guaranteeing a lively and healthy lifestyle. The "Waldrand" project offers a unique opportunity to acquire one of three exclusive 5.5-room apartments on the first floor (1st floor), which are for sale in this quiet and exclusive location. The unit on the first floor, with 138 m² of elegance and comfort, features spacious bedrooms, two large bathrooms - one with a shower and the other with a bathtub - and an open-plan living area flooded with natural light. Enjoy the luxury of two private terraces, ideal for absorbing the sun and the unparalleled mountain views. Every detail has been considered to maximize your comfort and convenience, including a practical storage room and the possibility of purchasing a garage or outdoor parking space. Additionally, a bike room and a cellar compartment are included in the purchase price. Have we sparked your interest? Then don't hesitate and contact us today for a viewing appointment!Bürchen is an idyllic mountain village in the sun-kissed canton of Valais in Switzerland. The village is located on a high plateau above the town of Visp and offers a breathtaking view of the surrounding Valais mountain world, including the majestic Bietschhorn. As a popular holiday and tourist destination, Bürchen attracts visitors all year round. The Moosalp region, in which the village is nestled, offers numerous leisure activities for nature and sports enthusiasts. In the summer, visitors can explore the picturesque mountain landscape on hikes and mountain bike tours, while in the winter, skiers and snowboarders get their money's worth. The atmosphere in Bürchen is characterized by tranquility and relaxation, and the village is a popular destination for those seeking relaxation and nature lovers. The traditional wooden houses and the alpine landscape give the village a charming and authentic character. In Bürchen, visitors will also find a variety of gastronomic establishments that offer traditional Swiss cuisine as well as local specialties. Furthermore, the village has a good infrastructure with shopping facilities, accommodations, and leisure facilities. Overall, Bürchen is a wonderful place to experience the beauty of the Swiss Alps and escape everyday stress.

1 / 13
CHF 749,000.–
4.5 rooms118m² living space
3918 Wiler

New building 4.5 rooms (118m2) Modern living in nature

In a dreamlike, quiet location on the bypass road in Wiler, the attractive multi-family house Bietschhornblick is being built. Here you can expect this exclusive 4.5-room apartment, which offers an ideal home for families, couples, or seniors who appreciate modern living comfort near nature. The thoughtful orientation ensures a bright, warm living atmosphere throughout the day. The building impresses with energy-efficient, barrier-free, and earthquake-resistant solid construction. Environmentally friendly heat generation using a geothermal heat pump supplies the rooms with a pleasant underfloor heating system. A 6-person elevator connects the parking garage in the basement seamlessly with all floors. Additionally, the residents have access to a communal laundry room and visitor parking spaces. The highlight of the apartment is the spacious, bright living and dining area with direct access to the sunny balcony, which offers a magnificent panoramic view of the Valais mountains. The diverse room offer includes three comfortable bedrooms or study rooms, as well as two modern bathrooms (one with a bathtub and double sink, one with a shower). A practical, private washing machine connection directly in the apartment complements the room offer. To round out the offer, a parking space in the house's underground garage can be purchased for CHF 47,000. Fulfill your dream of owning a home in the Valais mountains and arrange a first meeting with me at the Fasthome headquarters in Gampel today.In the heart of the picturesque Lötschental valley lies Wiler, a charming mountain village of special charm. The nickname "the magical valley" proves to be quite fitting in the Lötschental, as the landscape here exerts an irresistible attraction. The majestic and untouched nature unfolds before your eyes in enchanting scenarios that remind one of pure magic. This place invites both tourists and locals to experience a diverse range of leisure activities. In the cooler months, you can go skiing, snowshoeing, or winter hiking, while the warm summer months invite you to hike through lush green forests or take trips to refreshing mountain lakes. Wiler serves as an ideal starting point for all these unforgettable experiences. Within the four municipalities of the Lötschental - Ferden, Kippel, Blatten, and of course Wiler - Wiler takes a prominent position. Here is the valley's education center, which accommodates school children from kindergarten to the end of primary school. The orientation school is just a short drive away in the neighboring Kippel. As a hub for tourism and sports activities, Wiler stands out in particular, as the cable car to the Lauchernalp starts from here, which includes an extensive ski area and a charming holiday village. Whether as a second home or main residence, Wiler exudes a calming atmosphere that invites you to simply feel at ease.

1 / 13
CHF 749,000.–
5.5 rooms130m² living space
3993 Grengiols

Unique house with 5.5 rooms in Grengiols

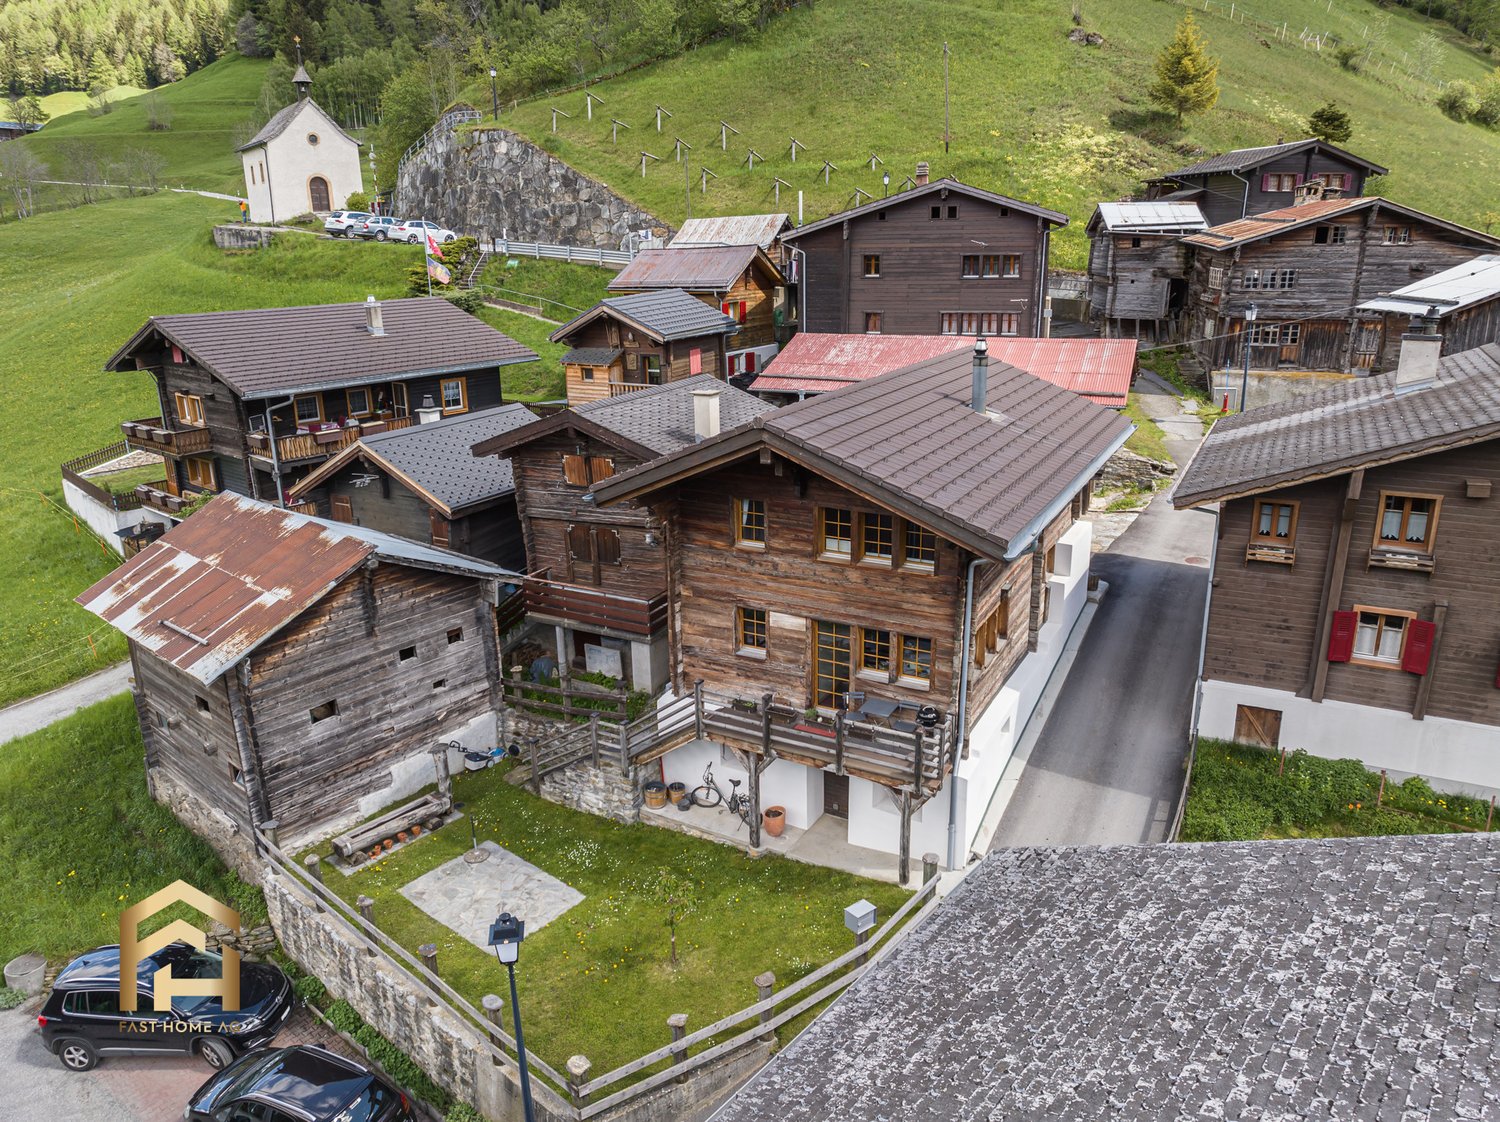
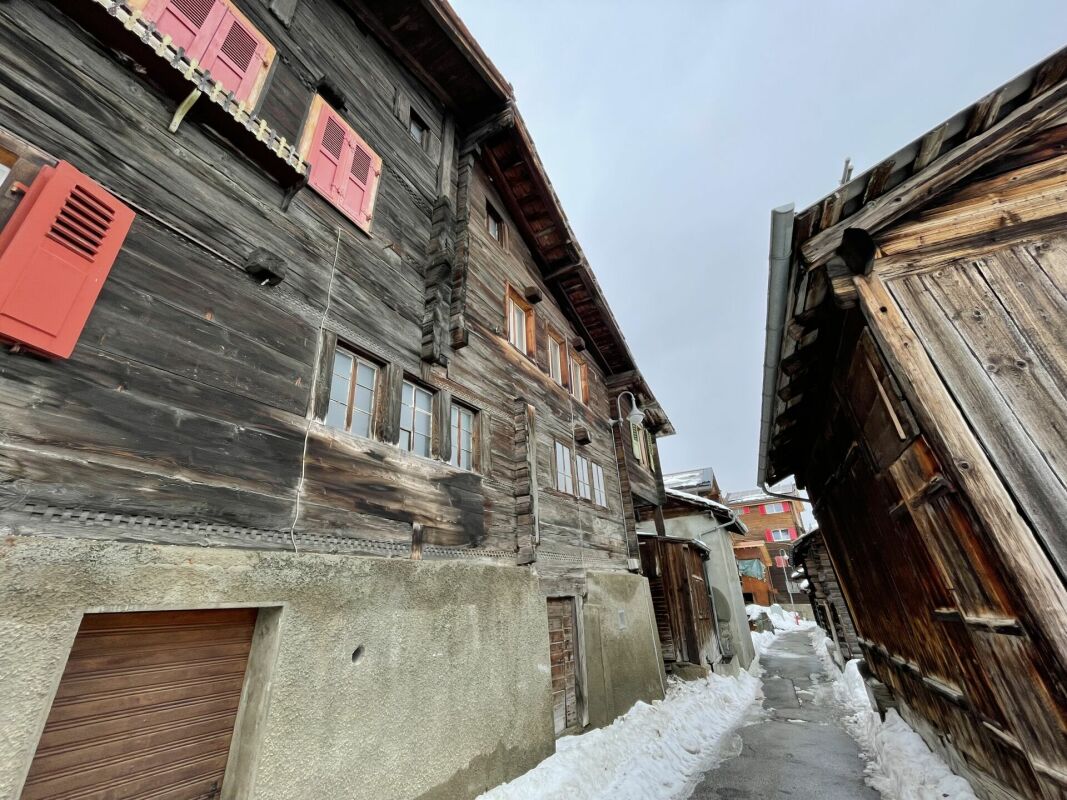
The charming residential house is located above Grengiols in the idyllic hamlet of Bächerhäusern. Surrounded by traditional Valais houses, old barns, and a small chapel, you can enjoy a special tranquility here and leave your daily routine behind for a moment. The original building dates back to 1604 and was comprehensively renovated in 2010 with great sensitivity to create a modern and cozy home. The historic character was consciously preserved and supplemented with contemporary elements. Old wood, clear lines, and modern materials create a harmonious overall picture. On the ground floor, a modern and high-quality kitchen awaits you. Through a practical passage, you enter the separate dining area, which is optically structured by beautiful larch wood elements and creates a warm living atmosphere. Also located on this floor is another room that can be flexibly used as a children's room, office, guest room, or storage room. The modern bathroom impresses with a tasteful design, where a wood-paneled wall elegantly separates the bathtub from the rest of the room. Via a generous, illuminated wooden staircase, you reach the upper floor. Here are two more bedrooms and the spacious living room, which exudes a lot of coziness with its visible wood elements and modern Swedish stove. The Swedish stove provides a comfortable warmth on cooler days and underlines the cozy character of the house. Additionally, the property is heated by electric storage heaters. Also on this floor, a shower is available, which has been harmoniously integrated into the living area by a stylish wooden wall. The combination of modern equipment and historic materials is consistently continued throughout the house. Another beautiful retreat is the balcony, from which you can particularly enjoy the quiet surroundings. Here you will find the perfect spot for a morning coffee or relaxed hours with a view of the Valais mountains. In the basement, a cozy garnozet and a spacious cellar complement the room offer. They provide additional space and underline the original, traditional character of this special property. The house is ideal for people who appreciate historic Valais living, but at the same time do not want to do without a contemporary renovation. An extraordinary home in a quiet location, where tradition, coziness, and modern living quality harmoniously come together. Above the building, half of a barn-stable belongs to it. You can use this as a hobby room or storage space. Have we piqued your interest? We would be happy to show you this special property in person and let you experience the unique charm of this house on site.

1 / 13
CHF 769,000.–
5.5 rooms149m² living space
3944 Unterbäch

Exclusive new construction project: High-quality 5.5-room apartment

Unterbäch presents itself as a charming mountain village on a sunny plateau in the Upper Valais and impresses with impressive views of the majestic Bietschhorn. The pleasant climate, the many hours of sunshine, and the intact nature make this place an ideal retreat and residence for all those who value peace, relaxation, and high quality of life. The offered 5.5-room apartment is part of a modern new construction project that sustainably strengthens Unterbäch as a family-friendly and forward-looking residential location. All building plans, floor plans, and approvals are available. The apartment can be purchased as a first home and offers buyers the opportunity to design materials and equipment according to personal ideas for a home with individual character. The apartment is located in an extremely sunny, quiet, and family-friendly location on the 2nd floor of a contemporary multi-party house. Shopping facilities, bus stop, and the Raron-Unterbäch cable car are easily accessible on foot. The building is scheduled for completion in summer 2027. Thanks to generous window areas, the apartment presents itself as bright, open, and inviting. The entrance with practical wardrobe leads to the spacious living, cooking, and dining area, which is the heart of the apartment. The modern, high-quality equipped kitchen with cooking island offers plenty of workspace and storage space and invites you to cook and linger together. From the living and dining area, you can directly access the spacious balcony, which offers a magnificent view of the surrounding mountain world and invites you to relax and enjoy sociable summer evenings. Along the corridor are the four rooms and the two stylishly designed bathrooms. The master bedroom has direct access to the terrace and offers a private retreat. The bathrooms convince with high-quality, modern equipment: one with a spacious, floor-level shower, the other with a comfortable bathtub and sufficient space for a washing tower. Elegant wall panels in light gray harmonize perfectly with the floor tiles in warm beige tones and underline the timeless design. The apartment is comfortably heated by underfloor heating, powered by a heat pump, which ensures a pleasant room climate. A private cellar compartment also belongs to the apartment. A parking space in the parking garage can be purchased for an additional CHF 30,000. Are you looking for a stylish home in a unique mountain setting? Then don't hesitate to contact us today and let yourself be impressed by this special residential offer.

1 / 7
CHF 69,500.–
2.5 rooms48m² living space
Kantonsstrasse 56, 3942 Raron

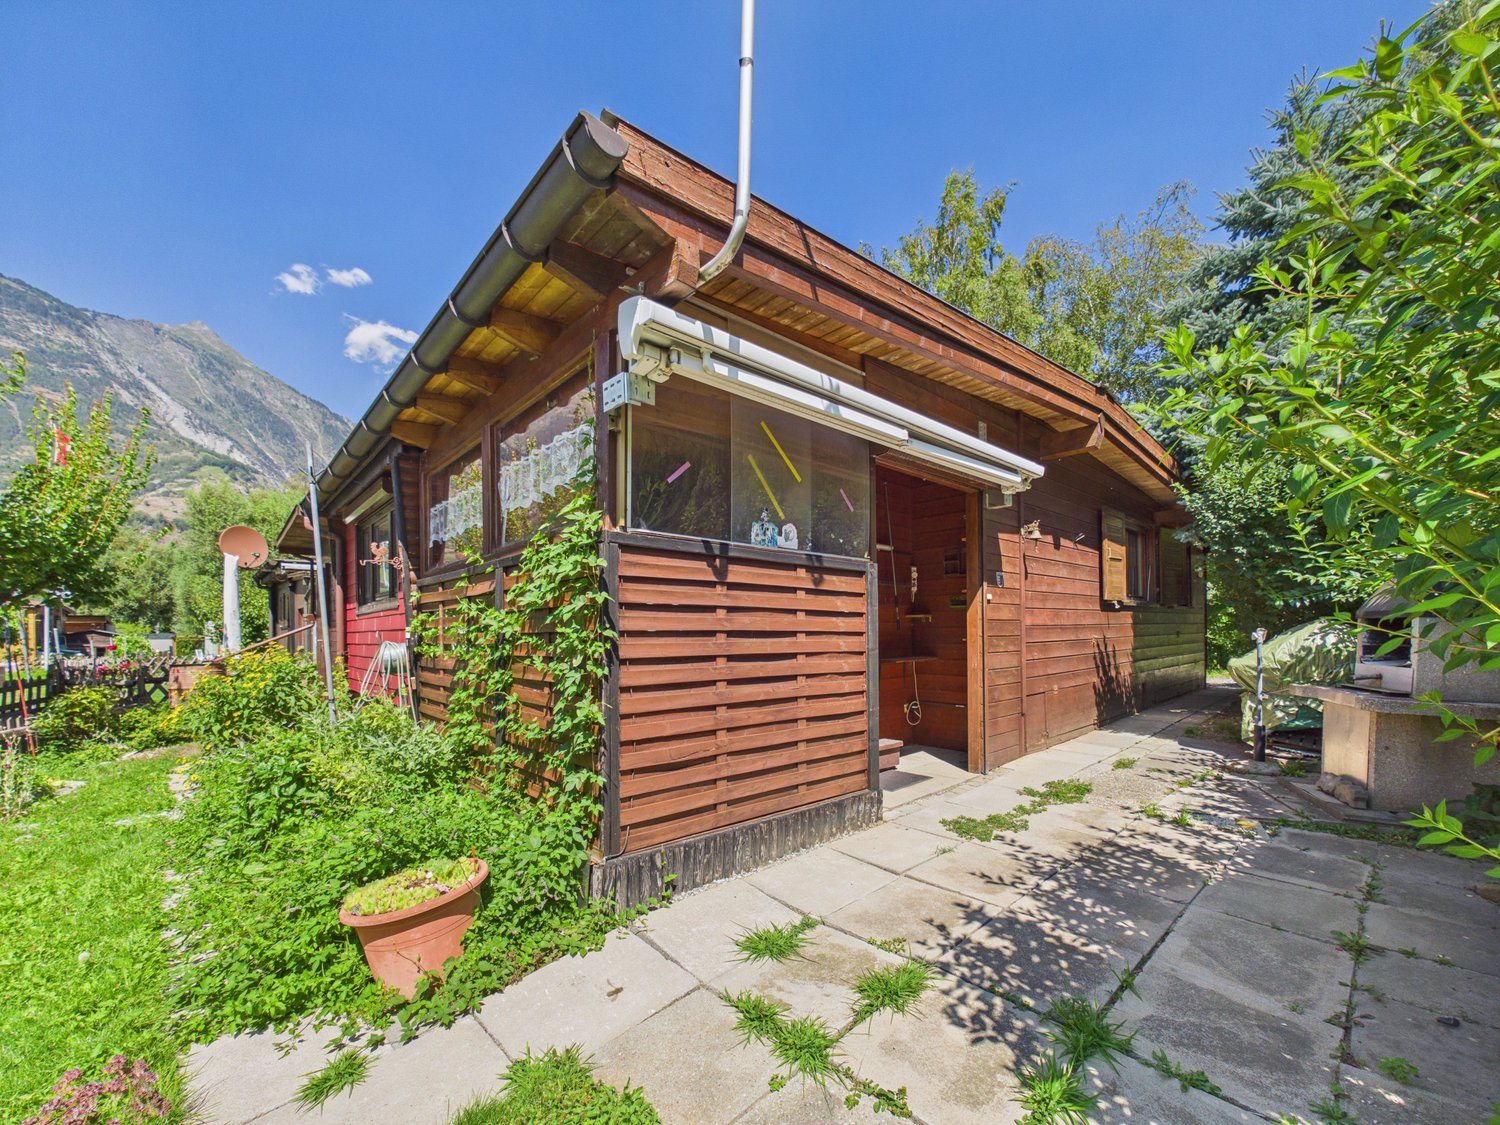
Cozy, winter-proof camping chalet in a quiet stream location

This well-maintained and continuously updated 2.5-room camping chalet is located in a quiet area directly on the stream in the popular Camping Santa Monica in Raron. Thanks to its year-round habitability, the chalet is suitable as a cozy vacation spot as well as for a longer stay at any time of the year.The chalet has a well-maintained kitchen, equipped with a dishwasher and gas stove. All windows are fitted with practical fly screens. In the outdoor area, a covered seating area with a sunshade and a cozy outdoor chimney invite you to linger and enjoy.Additional storage space is offered by an 8 m² large cellar and a 5 m² large laundry room with a washing machine connection. A small outdoor parking space also belongs to the chalet. The property has been continuously renovated and is in a very good condition. The last renovation took place in February 2026, and the roof dates back to 2002.LocationCamping Santa Monica is a well-maintained 4-star campsite in the sunny Upper Valais and offers the ideal combination of relaxation, nature, and leisure activities. The infrastructure includes a heated swimming pool, a restaurant with a sun terrace, a small shop, playgrounds, andfree WiFi. Thanks to its central location, the campsite is an ideal starting point for hikes, bike tours, and excursions to Zermatt, Saas-Fee, or the Aletsch Glacier.Interested? Contact me for more details, exclusive pictures, or arrange a viewing appointment. I look forward to your contact

Travel time
-

Suggested properties for you based on search results