101 results - Property for buy in District Sense
1 / 13
CHF 890,000.–
10 rooms227m² living space
1735 Giffers

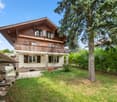
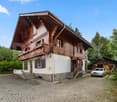
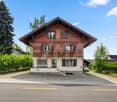
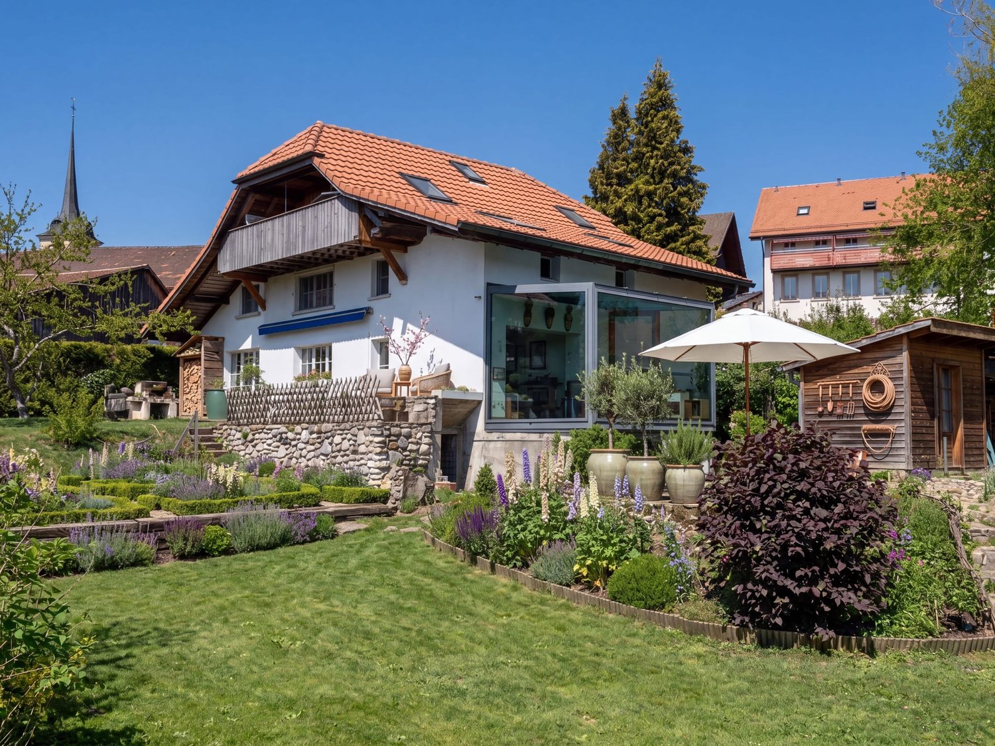
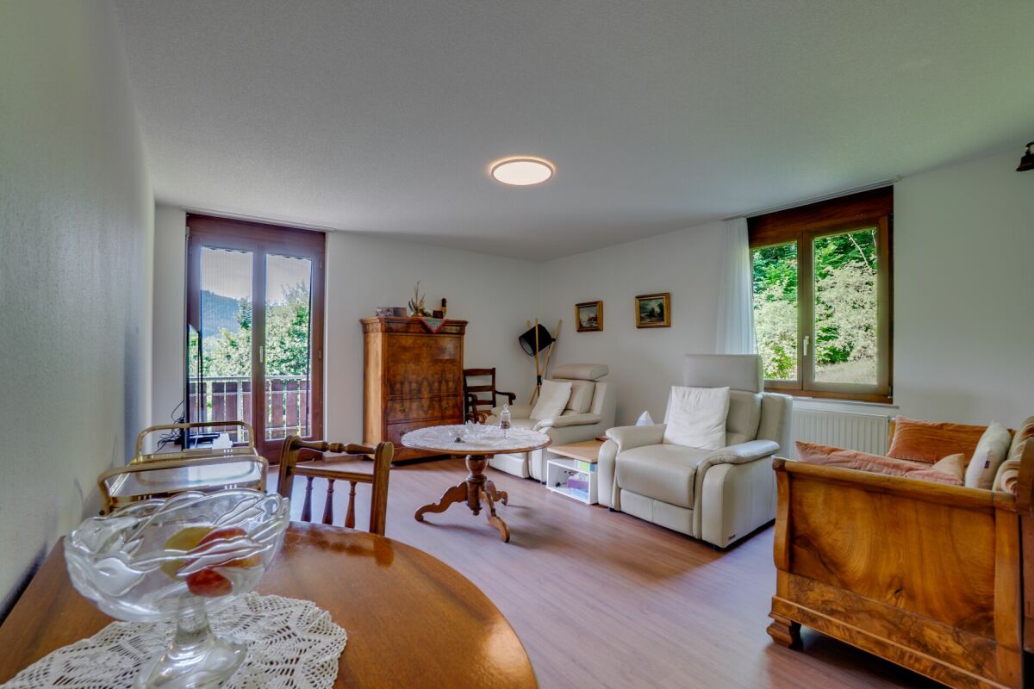
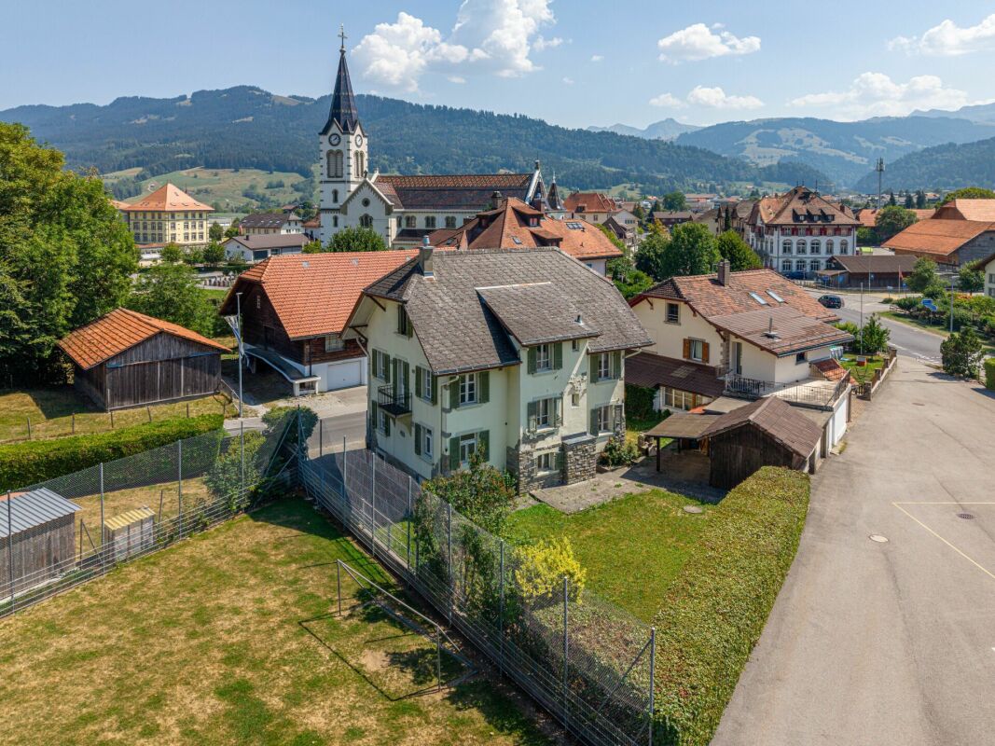
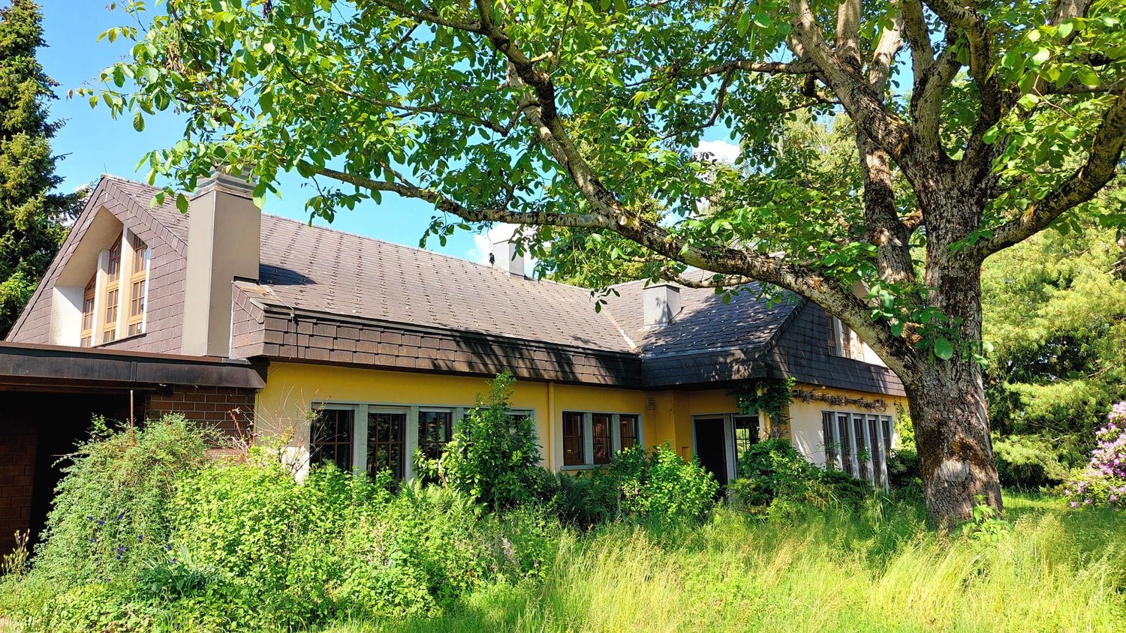
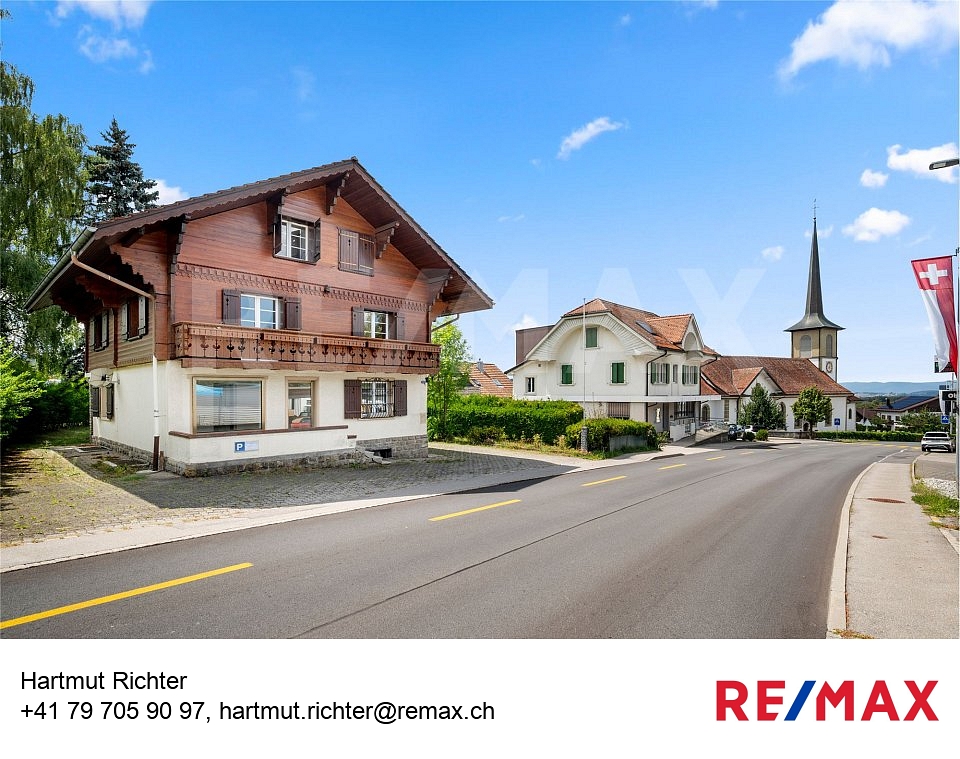
Magnifique grand chalet offrant un grand potentiel au cur de Giffers

Ce magnifique chalet vieux de 80 ans représente une opportunité tout à fait exceptionnelle. La famille des vendeurs y tenait une boulangerie à Giffers et souhaite le céder à une seule famille, capable d'apprécier pleinement cette propriété. La propriété ne doit pas être démolie. Il est situé au cur de la commune, à quelques minutes à pied de toutes les commodités essentielles, telles que l'église, le COOP, la poste, les commerces, les banques, les restaurants, l'arrêt de bus, etc. Il offre, sur 3 étages, plus de 227 m² de surface habitable, dont un local commercial au rez-de-chaussée avec un accès séparé et environ 86 m² de surface utile au sous-sol. Lancien four à pain est encore présent dans la grande cave. Le chauffage fonctionne actuellement au fioul. Au total, la maison compte 10 pièces, une cuisine, une salle de bains, des toilettes pour invités ainsi que des toilettes dans la partie commerciale. Depuis le grand balcon donnant sur le jardin, on profite d'une vue dégagée sur le lointain. Le balcon à l'avant, qui sert de décor, est aussi accessible. Sur le terrain de près de 900 m², magnifiquement agrémenté d'arbres anciens, se trouvent une grande remise et un espace de stationnement pouvant accueillir au moins 6 véhicules. Quelques travaux d'aménagement intérieur sont nécessaires. Sur le plan technique, la maison est en bon état. Elle est libre de loyer. Prenez rendez-vous pour une visite ! Une telle offre ne se présente pas tous les jours !-Dieses 80jährige wunderschöne Chalet ist eine ganz besondere Gelegenheit. Die Familie der Verkäufer hat dort einen Bäckerladen in Giffers betrieben und sie möchte es an nur eine Familie abgeben, die das Anwesen wirklich zu schätzen weiss. Das Anwesen darf nicht abgerissen werden. Es liegt im Herzen der Gemeinde, wenige Fussminuten von allen wichtigen Angeboten, wie der Kirche, COOP, Post, Einkaufsläden, Banken, Restaurants, Bushaltestelle, etc. entfernt. Es bietet in 3 Etagen über 227qm Wohnfläche inklusive einem Ladenlokal im Erdgeschoss mit separatem Zugang und ca. 86 qm Nutzfläche im Keller. In einem grossen Keller ist der alte Backofen noch vorhanden. Geheizt wird bis jetzt mit Öl. Insgesamt gibt es 10 Zimmer, Küche Bad und Gäste-WC und WC im Gewerbeteil. Von dem grosszügigen Balkon zum Garten hin geniesst man einen weiten Blick in die Ferne. Der vordere Balkon dient der Dekoration und ist begehbar. Auf dem mit altem Baumbestand herrlich bewachsenen fast 900 qm grossem Grundstück befindet sich ein grosser Schopf und Abstellfläche für mindesten 6 Fahrzeuge. Im Innenausbau sind einige Arbeiten erforderlich. Technisch ist das Haus in Ordnung. Es ist mietfrei. Vereinbaren Sie einen Besichtigungstermin! Ein solches Angebot kommt nicht alle Tage!

New building
1 / 10
CHF 880,000.–
5.5 rooms180m² living space
Hubel, 1737 Plasselb

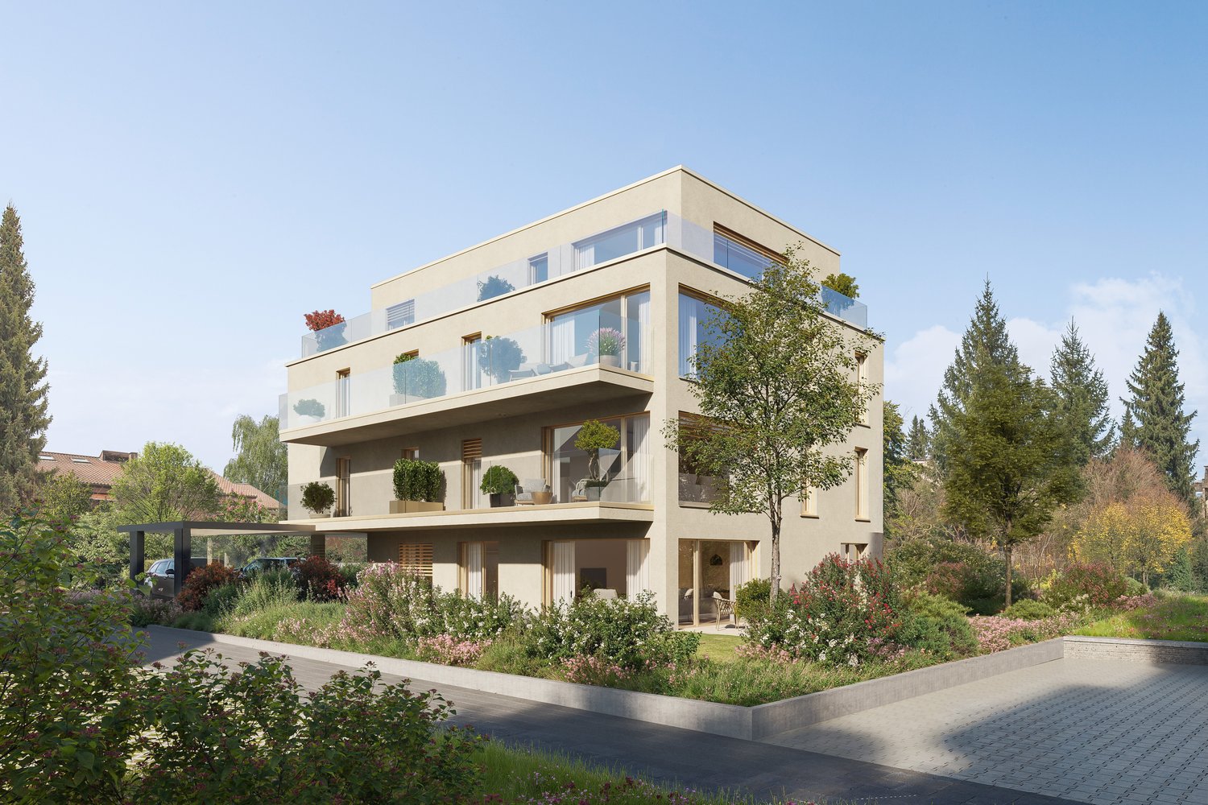
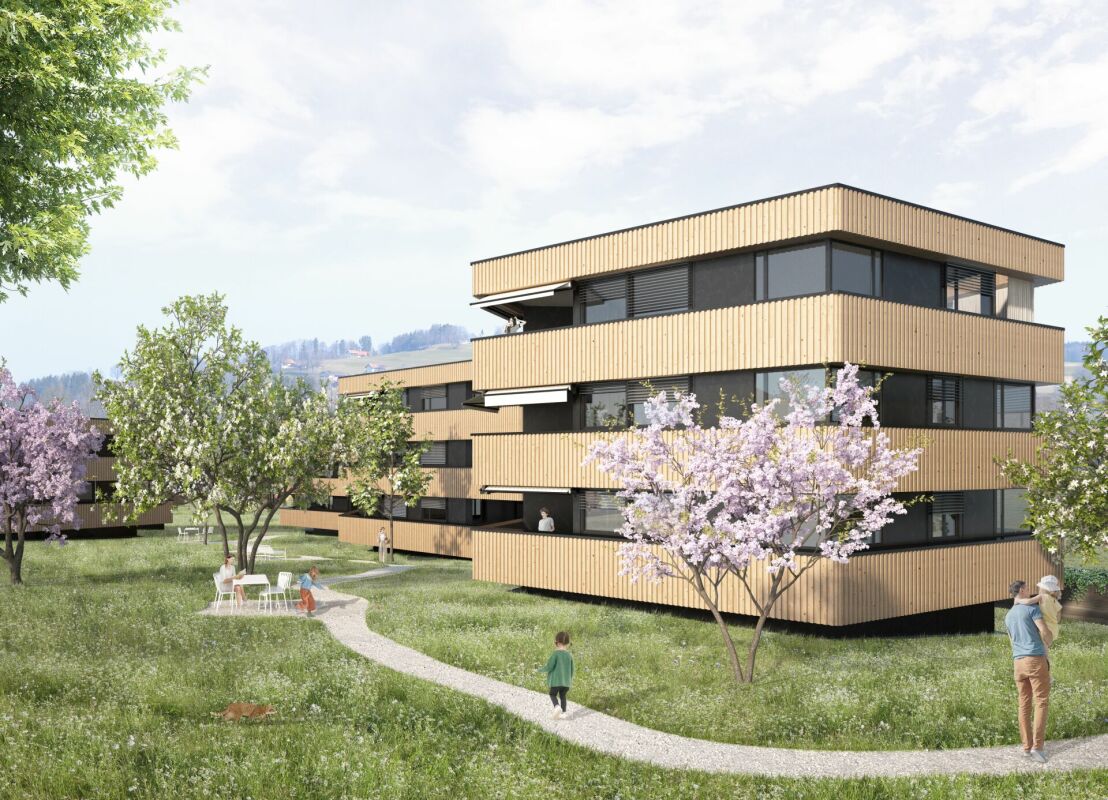
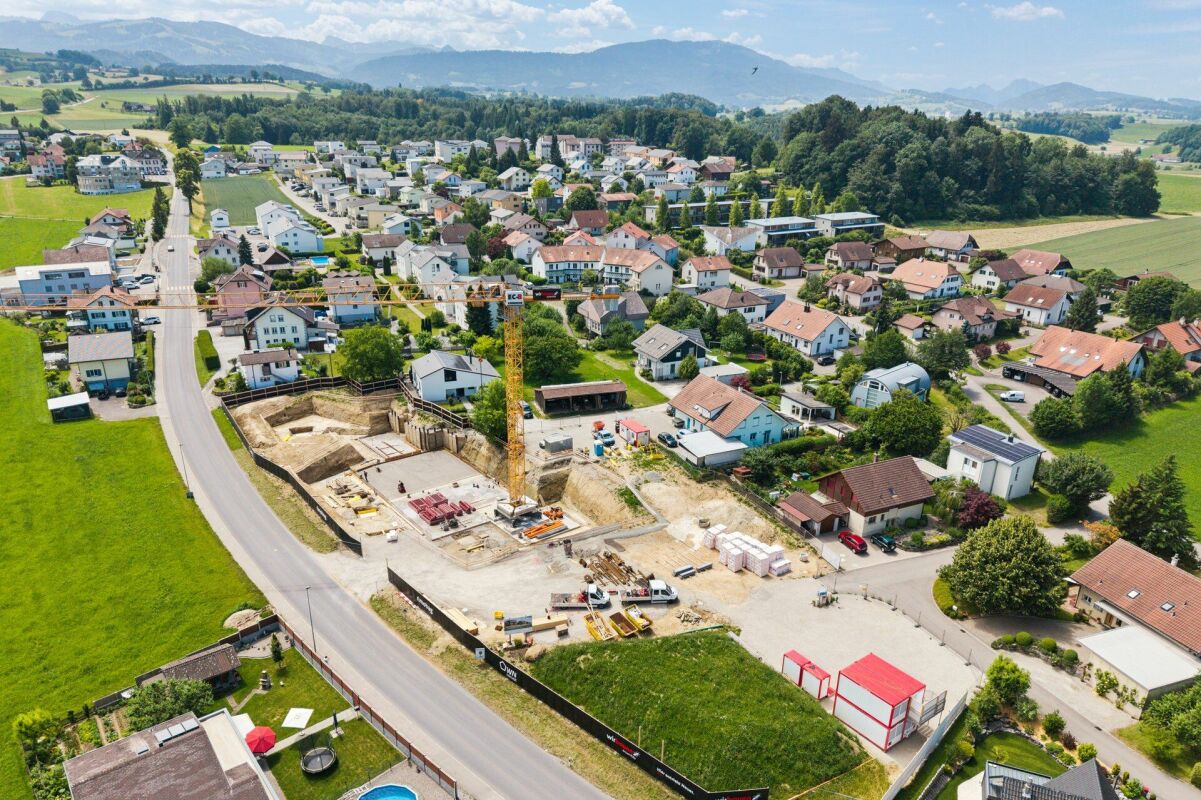
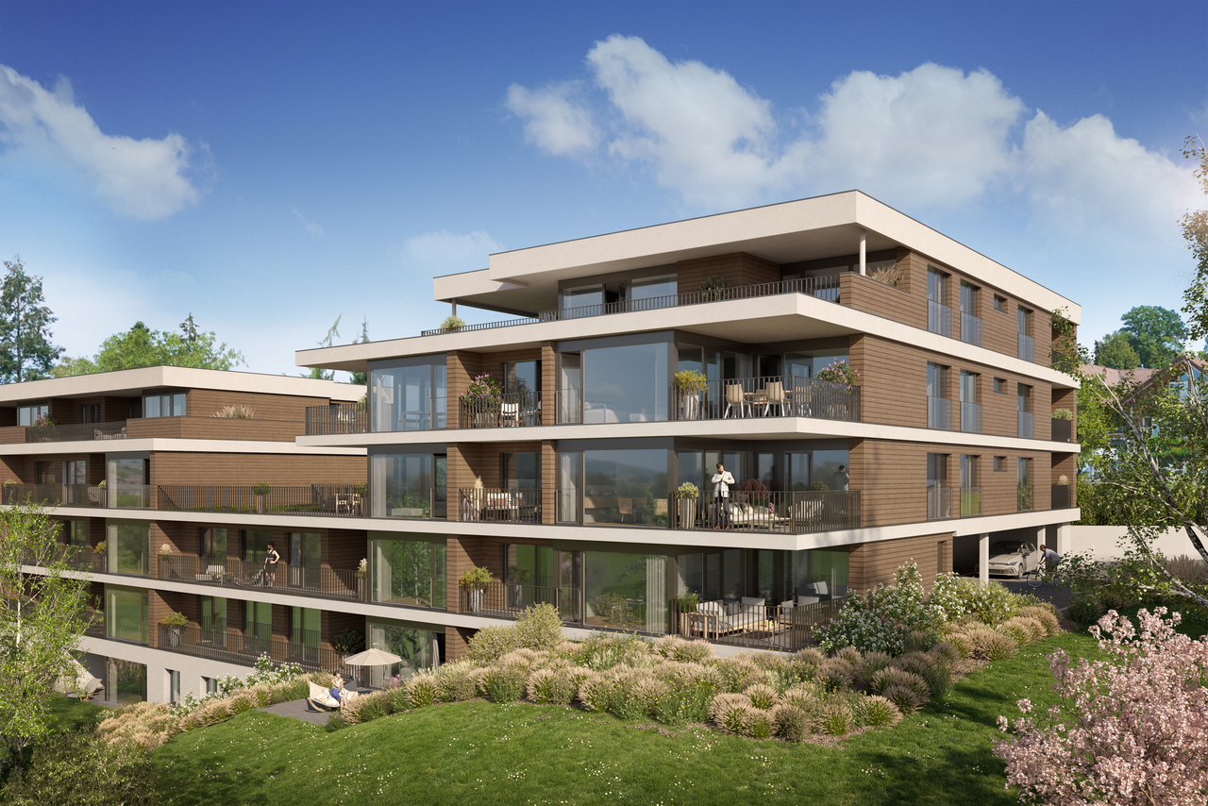
New construction project in Plasselb

Description Four single-family homes are being built here! In a sunny hillside location, four modern single-family homes with sustainable heating systems are being built - perfect for environmentally conscious living. Each house offers you the opportunity to choose the interior design individually according to your ideas. Sales object - House B (39) Living area: approx. 181.85 m2 (including 1/2 balconies, 1/3 terrace)Plot size: approx. 350.00 m² Rooms: 5.5Sales price: CHF 880'000.00Parking spaces: Two carports, CHF 20'000.00 per space (additional)Ground floor:- Bright and inviting entrance area- Guest toilet- Open living and dining area with direct access to the first large balcony- Modern and open kitchen1st basement:- Corridor- Two rooms, one with direct access to the second large balcony- Spacious bathroom with two sinks, modern shower and toilet2nd basement:- Corridor- Two more bedrooms- Bathroom with shower and toilet- Cellar/technology/laundry- Direct access to the large terrace with slab floor and well-kept lawn areaA perfect home for families who want a well-thought-out room concept, high-quality equipment, and a beautiful outdoor area. Sales object - House D (35) Living area: approx. 167.00 m² (including 1/2 balconies, 1/3 terrace)Plot size: approx. 559.00 m² Rooms: 5.5Sales price: CHF 900'000.00Parking spaces: Two carports, CHF 20'000.00 per space (additional)Ground floor:- Bright and inviting entrance area- Guest toilet- Open living and dining area with direct access to the first large balcony- Modern and open kitchen- Practical cloakroom1st basement:- Corridor- Two rooms, one with direct access to the second large balcony- Spacious bathroom with two sinks, modern shower and toilet2nd basement:- Corridor- Two more bedrooms- Bathroom with shower and toilet- Cellar/technology/laundry- Direct access to the large terrace with slab floor and well-kept lawn areaA home to arrive and feel good - ideal for families who value quality of life, stylish equipment, and a green environment. Sales object - House A (41) RESERVED Sales object - House C (37) SOLD General information The costs of the change of ownership are at the expense of the buyer. Construction has started.

Travel time
-
1 / 8
CHF 1,100,000.–
6.5 rooms205m² living space
Rotschette 20, 1718 Rechthalten

Single-family house full of history and character

The characteristic 6.5-room country house from 1800 is located on the edge of the village and yet pleasantly quiet, embedded in a green environment. The bus stop is only about a 5-minute walk away. Particular emphasis is placed on the spacious, idyllic garden with a seating area, which offers plenty of space for relaxation and cozy hours outdoors.As soon as you enter, the house conveys a welcoming and cozy atmosphere. The bright rooms benefit from the sunny location and provide a pleasant living feeling. Typical for a building from this time are the rather low room heights, which give the house additional charm and authenticity. From the glazed entrance hall on the ground floor, you can access the open living area and the modern kitchen with stylish wood elements. Directly adjacent is a cozy dining area with a beautiful view of the greenery. On this floor, there is also a spacious bathroom with a bathtub, a separate toilet, and a bright room that is ideal as a study or guest room.On the upper floor, there are three friendly bedrooms and a bathroom with a shower and toilet. Another, generously sized bedroom in the attic completes the range of rooms.Thanks to already completed renovation work, the property presents itself in a well-maintained condition and at the same time offers a lot of scope for individual design ideas. The successful combination of historic character, extensive outdoor area, and sunny location ensures a special quality of living. This house is ideal for people who appreciate the unique charm of older properties and are looking for a home with history and personality.

Travel time
-
1 / 8
CHF 335,000.–
3.5 rooms93m² living space
Hubel 77, 1737 Plasselb

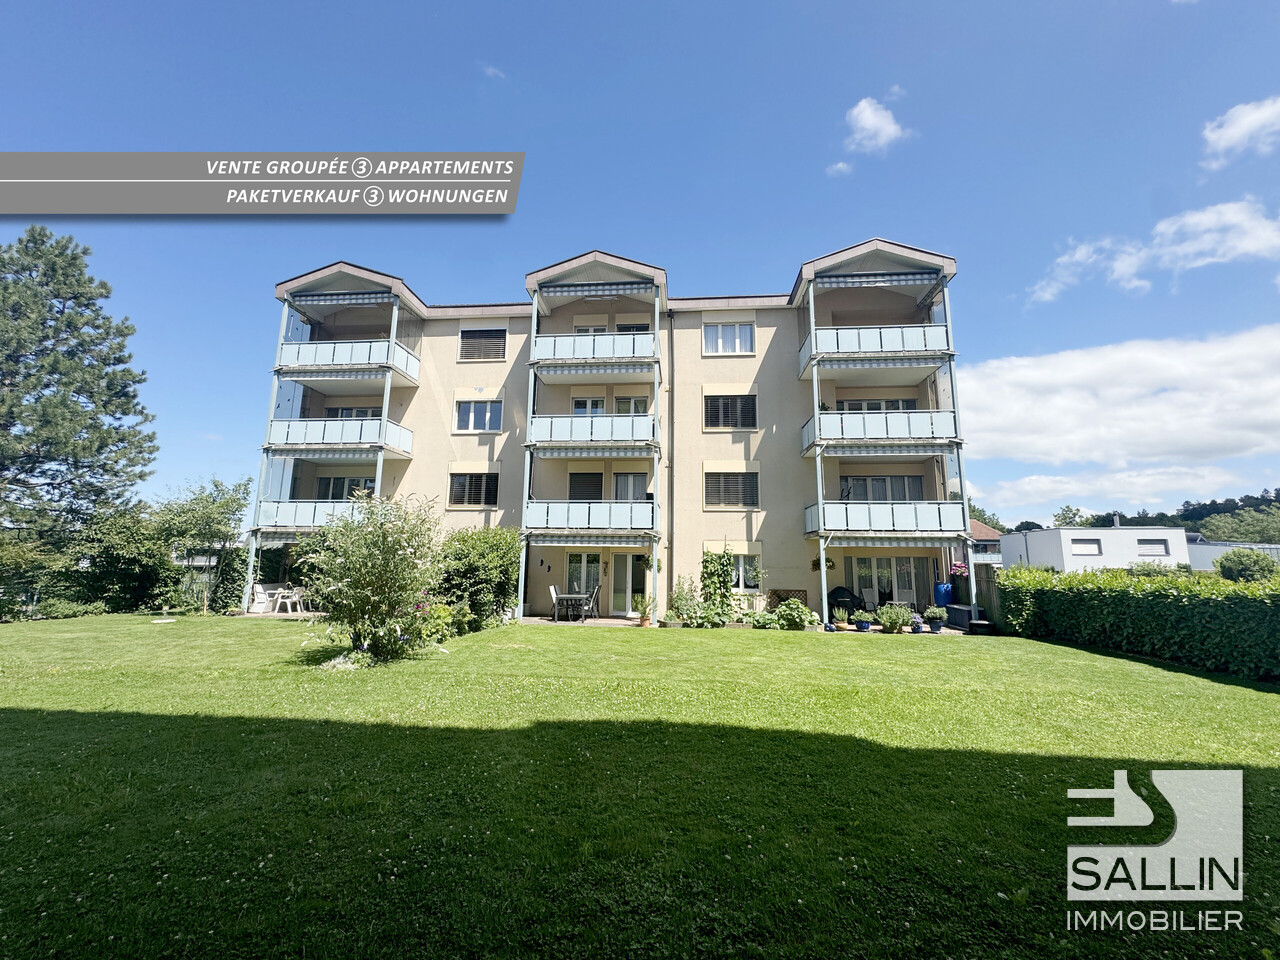
3 1/2 room apartment, Hubel 77

Investing where others seek peace: Attractive 3½-room apartment in an idyllic location in Plasselb Welcome to Hubel 77 in Plasselb, a place where rural peace, natural surroundings, and solid homeownership come together perfectly. This well-maintained 3½-room apartment in a quiet multi-family house offers not only living quality but also an interesting investment opportunity with immediate returns. The apartment is currently rented, so you can benefit directly from fixed rental income from the purchase, ideal for capital investors. The most important things at a glance Number of rooms: 3½, ideally cut for singles, couples, or small familiesYear of construction: 1986, solid construction and well-maintained conditionStatus: Currently rented with immediate rental yieldAdditional features: • Shared laundry room with washing machine and dryer • Own, spacious basement compartment • Quiet and sunny location on the outskirts of the village • Well-maintained house with pleasant neighborhood • Outdoor parking for 10,000.- Location and surroundings: Living in harmony with naturePlasselb is located in the Sense district of the canton of Fribourg, just about 15 minutes by car from the city of Fribourg. The apartment is located in a quiet residential area, surrounded by green nature, fields, and forests. A perfect environment for all those who seek peace and relaxation or for tenants who appreciate exactly that. ConclusionThis apartment is more than just a property, it's an opportunity with a future. It combines solid building quality, a quiet, natural location, and stable rental income from the start. An attractive object for all those who are looking for a value-stable and secure investment.

Travel time
-
1 / 6
CHF 250,000.–
2 rooms63m² living space
Hubel 77, 1737 Plasselb

2 Bedroom Apartment, Hubel 77

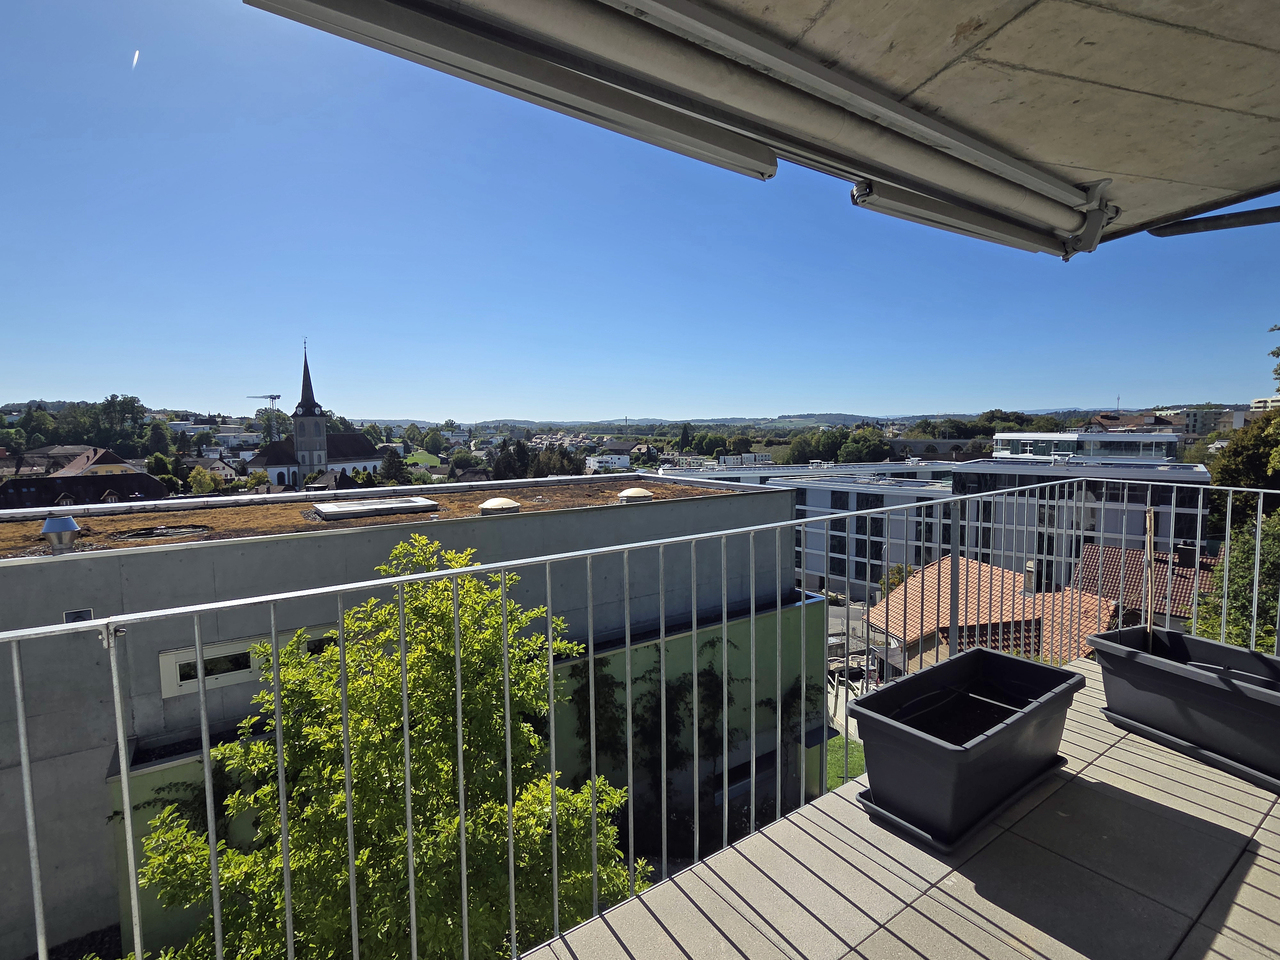
Investing where others seek peace: Attractive 2-bedroom apartment in an idyllic location in Plasselb Welcome to Hubel 77 in Plasselb, a place where rural peace, natural surroundings, and solid home ownership combine perfectly. This well-maintained 2-bedroom apartment in a quiet multi-family house offers not only living quality but also an interesting investment opportunity with immediate returns. The apartment is currently rented, so you can benefit directly from fixed rental income from the purchase, ideal for capital investors. The most important things at a glance Number of rooms: 2, ideally cut for singles, couples, or as a second homeYear of construction: 1986, solid construction and well-maintained conditionStatus: Currently rented with immediate rental returnAdditional features: • Shared laundry room with washing machine and tumble dryer • Own, spacious basement compartment • Quiet and sunny location on the outskirts of the village • Well-maintained house with pleasant neighborhood • Outdoor parking space 10'000.- Location and surroundings: Living in harmony with naturePlasselb is located in the Sense district of the canton of Fribourg, about 15 minutes by car from the city of Fribourg. The apartment is situated in a quiet residential area, surrounded by green nature, fields, and forests. A perfect environment for all those who seek peace and relaxation or for tenants who appreciate exactly that. ConclusionThis apartment is more than just a property, it's an opportunity with a future. It combines solid building quality, a quiet, natural location, and stable rental income from the start. An attractive object for all those who are looking for a value-stable and secure investment.
Travel time
-
1 / 7
CHF 335,000.–
3.5 rooms93m² living space
Hubel 77, 1737 Plasselb

3 1/2 room apartment, Hubel 77

Investing where others seek peace, attractive 3½-room apartment in an idyllic location in Plasselb Welcome to Hubel 77 in Plasselb, a place where rural peace, natural surroundings, and solid homeownership come together perfectly. This well-maintained 3½-room apartment in a quiet multi-family house offers not only living quality but also an interesting investment opportunity with immediate returns. The apartment is currently rented, so you can benefit from fixed rental income directly from the purchase, ideal for capital investors. The most important things at a glanceNumber of rooms: 3½, ideally cut for singles, couples or small familiesYear of construction: 1986, solid construction and well-maintained conditionStatus: Currently rented with immediate rental returnAdditional features: • Shared laundry room with washing machine and dryer • Own, spacious basement compartment • Quiet and sunny location on the outskirts of the village • Well-maintained house with pleasant neighborhood • Outdoor parking for 10'000.- Location and surroundings: Living in harmony with naturePlasselb is located in the Sense district of the canton of Fribourg, just about 15 minutes by car from the city of Fribourg. The apartment is located in a quiet residential area, surrounded by green nature, fields and forests. A perfect environment for all those who seek peace and relaxation or for tenants who appreciate exactly that. ConclusionThis apartment is more than just a property, it's an opportunity with a future. It combines solid building quality, a quiet, natural location, and stable rental income from the start. An attractive object for all those who are looking for a value-stable and secure investment.
Travel time
-
1 / 8
  • Balcony / Terrace
  • View
  • Elevator
  • +2
CHF 980,000.–
4.5 rooms127m² living space
3186 Düdingen

Magnifique appartement 4.5 p. 134 m2, au calme, terrasse et vue !

En exclusivité chez Chiffelle Immoblier Rare à la vente ! Ce très bel appartement spacieux de 4.5 p. et 134 m2 pondérés est situé au centre du village dans un cadre verdoyant et un accès immédiat à toutes les commodités et tous les commerces.Calme et lumineux, cet appartement propose un grand salon séjour et une cuisine ouverte entièrement équipée donnant sur une belle terrasse sans vis à vis et une vue dégagée. La partie nuit est composée de trois belles chambres lumineuses, une salle de bain et d'une salle de douche. Un très grand garage-atelier privatif (CHF 40'000.- en sus) et une cave complètent ce bien. Infos et visitesVincent Guexguex@chiffelle.ch079 304 26 49Exklusiv bei Chiffelle Immobilier Seltenes Angebot! Diese wunderschöne, geräumige 4,5-Zimmer-Wohnung mit einer gewichteten Wohnfläche von 134 m² befindet sich im Dorfzentrum in grüner Umgebung und bietet direkten Zugang zu allen Annehmlichkeiten und Geschäften.Die ruhige und helle Wohnung verfügt über ein großes Wohnzimmer und eine voll ausgestattete offene Küche, die auf eine schöne, nicht einsehbare Terrasse mit freiem Blick führt. Der Schlafbereich besteht aus drei schönen, hellen Schlafzimmern, einem Badezimmer und einem Duschbad. Eine sehr große private Garage mit Werkstatt (CHF 40'000.- zusätzlich) und ein Keller vervollständigen dieses Objekt. Infos und BesichtigungenVincent Guexguex@chiffelle.ch079 304 26 49

  • Balcony / Terrace
  • View
  • Elevator
  • +2
1 / 6
  • Parking space
  • Garage
CHF 1,499,000.–
5.5 rooms228m² living space
3185 Schmitten FR

Spacious living room with large garden

This modern 5.5-room semi-detached house in Schmitten FR offers 228 m² of living space on a 531 m² plot - ideal for families or couples with space requirements and a home office. Bright rooms and the open living and dining area create a warm living atmosphere. The high-quality kitchen impresses with plenty of storage space. Outside, the large garden with seating area invites you to play, relax and barbecue. Family-friendly location, nice neighborhood and a spacious basement with plenty of storage space round off the offer.Pets allowed. This BETTERHOMES offer is characterized by the following advantages:- large garden with two seating areas- bright rooms provide a great living atmosphere- generous living space- open living and dining area- high-quality kitchen with plenty of storage space- family-friendly location- nice neighborhood- spacious basement provides a lot of storage space- developed attic- there is the possibility to install an additional shower- and, and, and ...Interested? Contact us for a non-binding viewing!Not found anything suitable? Over 2,000 more offers at: www.betterhomes.ch - the real estate fair mediatorWant to market a property yourself?Take advantage of our know-how: https://www.betterhomes.ch/de/profitierenDo you want to have a property valued?Find out its value now through our free valuation, immediately and without obligation!https://www.betterhomes.ch/de/knowledge/estimationMore detailsLocation: very quiet and ruralCondition: like new and modernBathrooms / wet cells: 2 (1x shower / double sink / toilet, 1x toilet / sink)Heating system: heat pump - ground probePublic transport: bus stop, 50 mSchools: primary school, 1.8 kmShops: Coop, 1.1 km / Denner 1.2 km

  • Parking space
  • Garage
1 / 9
CHF 1,350,000.–
416m² living space
Hauptstrasse 4, 1716 Plaffeien

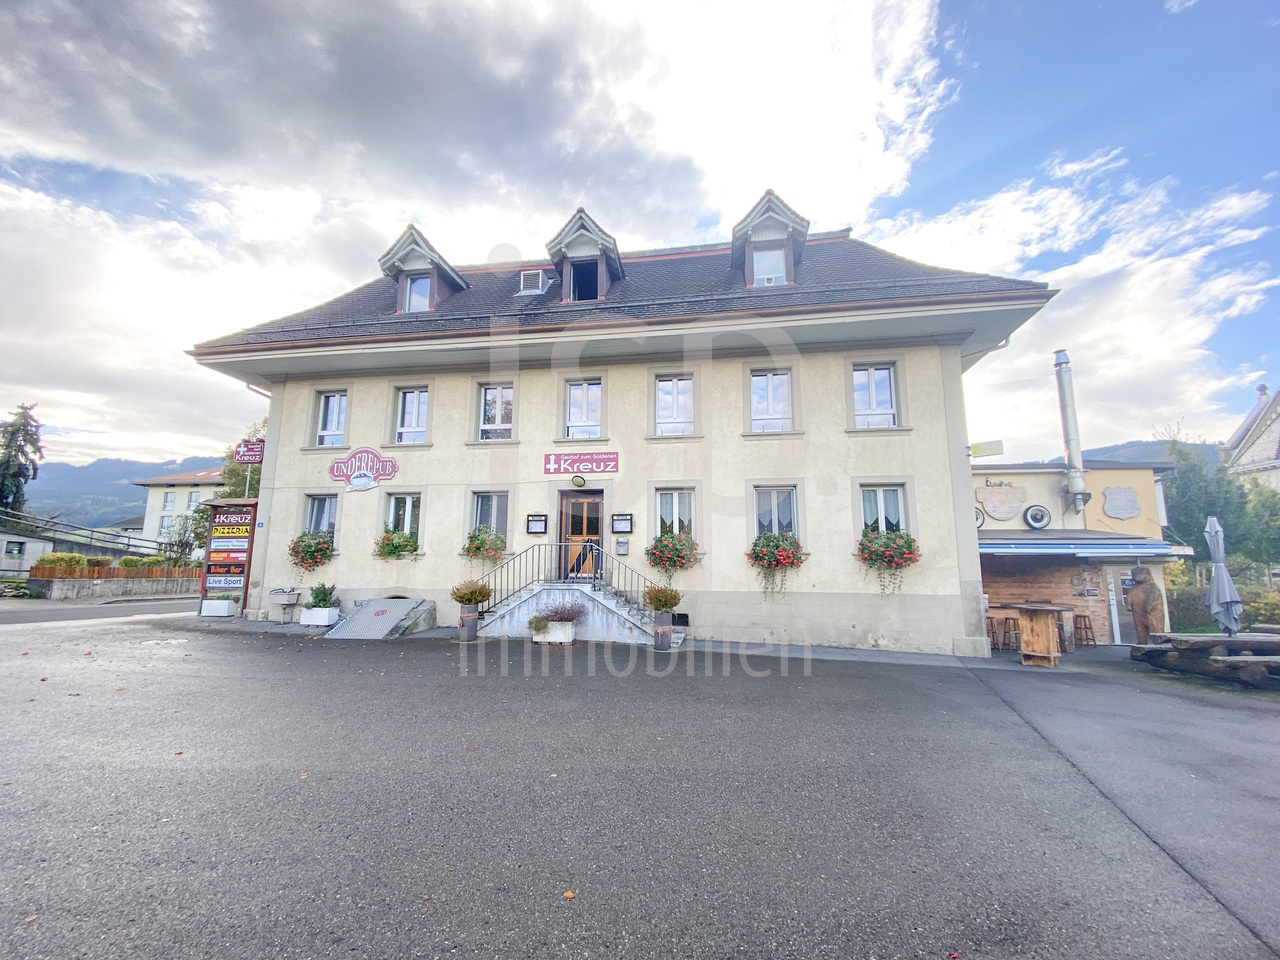
Mitten im Dorfzentrum von Plaffeien das Restaurant zum goldenen Kreuz

Mitten im Dorfzentrum von Plaffeien bietet sich eine aussergewöhnliche Gelegenheit für Käufer, Investoren und Unternehmer mit Weitblick. Die markante Wohn- und Gewerbeliegenschaft mit Gastrolokalitäten überzeugt nicht nur durch ihre Lage an der Hauptstrasse Richtung Schwarzsee, sondern auch das vorhandene Potenzial mit ausreichend Parkplätzen und Garagen.Die Liegenschaft bietet eine interessante Basis für unterschiedlichste Zukunftsideen: Das bestehende Restaurant kann weitergeführt und neu positioniert werden, gleichzeitig eröffnen sich attraktive Möglichkeiten für einen Umbau, eine Erweiterung oder eine umfassende Nutzungsänderung. Die geltenden Bau- und Zonenvorschriften schreiben eine Nutzung im EG für das Gewerbe und Wohnen in den Obergeschossen vor.Besonders wertvoll ist die Kombination aus zentraler Dorflage und grosszügiger Grundstücksfläche. Grundstücke mit diesen Voraussetzungen sind nicht alltäglich und machen dieses Angebot sowohl für Eigennutzer als auch für Investoren und Projektentwickler besonders interessant.En plein coeur du village de Plaffeien, une opportunité exceptionnelle s'offre aux acheteurs, investisseurs et entrepreneurs visionnaires. Cet immeuble résidentiel et commercial remarquable, doté d'établissements de restauration, séduit non seulement par son emplacement sur la route principale menant au Schwarzsee, mais aussi par son potentiel, avec un nombre suffisant de places de stationnement et de garages.La propriété offre une base intéressante pour les projets d'avenir les plus divers : le restaurant existant peut être maintenu et repositionné, tandis que des possibilités attrayantes s'ouvrent pour une transformation, une extension ou un changement complet d'affectation. Les règlements de construction et de zonage en vigueur prévoient une utilisation du rez-de-chaussée à des fins commerciales et des étages supérieurs à des fins résidentielles.La combinaison d'un emplacement central dans le village et d'une superficie de terrain généreuse est particulièrement précieuse. Les terrains présentant ces caractéristiques sont rares et rendent cette offre particulièrement intéressante tant pour les propriétaires occupants que pour les investisseurs et les promoteurs immobiliers.

Travel time
-
1 / 10
CHF 490,000.–
9 rooms176m² living space
Rishalta 23, 1716 Plaffeien

Une opportunité à saisir rapidement

Sise sur 5 niveaux, cette maison villageoise se présente comme suit : Rez-de-chaussée : Hall d'entrée, espace appartenant à l'ancien poste de police avec une pièce kitchenette, ainsi qu'une pièce principale pouvant être aménagée en bureau. Un WC visiteur complète cet étage. 1er étage : Séjour confortable et lumineux, relié à un espace repas avec salle à manger, ayant accès à un balconCuisine habitable et entièrement équipéeUne salle d'eau avec douche et lavabo2ème étage : 3 chambres à coucher pouvant également servir de dressing ou de bureauUne grande salle de bain avec baignoire lavabo et WCCombles aménageables, actuellement brutSous-sol : Local technique avec chaudière à mazout3 espaces cave Extérieur : Joli jardin arboré et clôturéGarage box individuel pour 1 voiture Espace parking extérieur avec possibilité de stationner 3 voitures en enfilade.Protection catégorie B2, se référer au site de l'état de Fribourg : https://www.fr.ch/dfac/sbc/recensement-des-immeubles-et-des-sites-construits/recensement-des-immeubles---------------------------------------------------Dieses Dorfhaus erstreckt sich über fünf Etagen und präsentiert sich wie folgt:Erdgeschoss:Eingangsbereich, Bereich der ehemaligen Polizeistation mit einer kleinen Küche sowie einem Aufenthaltsraum, der als Büro eingerichtet werden kann. Ein Gäste-WC vervollständigt das Erdgeschoss.1. Stockwerk :Gemütliches und helles Wohnzimmer, verbunden mit einem Essbereich, der Zugang zu einem Balkon bietet, einer komplett ausgestatteten Küche, einem Badezimmer mit Dusche und Waschbecken.2. Stockwerk :Drei Schlafzimmer, die auch als Ankleidezimmer oder Büro genutzt werden können, ein grosses Badezimmer mit Badewanne, Waschbecken sowie WC, einem ausbaubaren Dachboden, welcher sich allerdings im Rohbauzustand befindet.Untergeschoss:Technikraum mit Ölkessel sowie drei Kellerräume.Aussenbereich:Schöner Garten mit diversen Bäumen.Einzelgarage für ein Auto.Parkplatz im Freien mit Platz für drei hintereinander geparkte Autos.Besonderheiten des Gebäudes:Ein denkmalgeschütztes Gebäude.Denkmalschutzklasse B2, siehe Website des Kantons Freiburg:https://www.fr.ch/dfac/sbc/recensement-des-immeubles-et-des-sites-construits/recensement-des-immeubles Un immeuble protégé par les monuments historiques Protection catégorie B2, se référer au site de l'état de Fribourg : https://www.fr.ch/dfac/sbc/recensement-des-immeubles-et-des-sites-construits/recensement-des-immeubles

Travel time
-
1 / 9
CHF 715,000.–
5 rooms
Eichenstrasse 22, 3184 Wünnewil

Spacieux appartement de 5 pièces au 3ème étage avec place intérieure

situé dans un petit immeuble en copropriété, dans un environnement calme et résidentiel, il bénéficie d'une situation idéale, à quelques minutes des commodités.SITUATIONà 5-10 min. à pied - crèche - école primaire - cycle d'orientation - gare CFF - magasins alimentaires - restaurantà 3-5 min. en voiture - Flamatt - jonction autoroutière A12 "Flamatt"à 15-20 min. en voiture - Berne - Fribourg DISTRIBUTION INTERIEURESOUS-SOLCave privative Place de parc intérieure APPARTEMENTHall d'entréeRéduit avec colonne de lavageCuisine fermée habitable4 chambres Séjour avec sortie sur le balcon2 salles d'eau 2 balcon COMBLESGaletas privatif Dossier de vente Ce dossier ne constitue pas un document contractuel. Les indications qu'il renferme, bien que contrôlées avec soin, sont données sans engagement et sous réserve de vente ou de modification entre-temps.Grosszügige 5-Zimmer-Wohnung im 3. Obergeschoss mit Garagenstellplatz in der TiefgarageDiese helle und grosszügig geschnittene Eigentumswohnung befindet sich in einem kleinen Mehrfamilienhaus mit nur wenigen Parteien, in ruhiger und gepflegter Wohnlage. Dank ihrer idealen Lage sind sämtliche Annehmlichkeiten in wenigen Minuten erreichbar.LAGEZu Fuss in 5-10 Minuten erreichbar: - Kinderkrippe - Primarschule - Orientierungsschule - Bahnhof SBB - Lebensmittelgeschäfte - RestaurantMit dem Auto in 3-5 Minuten erreichbar: - Flamatt - Autobahnanschluss A12 FlamattMit dem Auto in 15-20 Minuten erreichbar: - Bern - FreiburgRAUMAUFTEILUNGUntergeschoss - Privater Kellerraum - Garagenstellplatz WohnungEntrée Reduit leGeschlossene Wohnküche 4 Zimmer 1Wohnzimmer Badezimmer Dusche/WC Balkon 1 Balkon 2DachgeschossPrivater EstrichVERKAUFSUNTERLAGENDieses Verkaufsdossier stellt kein vertragliches Dokument dar.Alle Angaben wurden sorgfältig geprüft, erfolgen jedoch ohne Gewähr und vorbehaltlich eines Zwischenverkaufs oder Änderungen.

Travel time
-
1 / 8
  • Elevator
  • Tumble dryer
  • Washing machine
  • +1
CHF 880,000.–
4.5 rooms118m² living space
1737 Plasselb

EXCLUSIVE LIVING IN PLASSELB - MODERN 4.5 ROOM ATTIC APARTMENT

This exclusive 4.5-room attic apartment in Plasselb was built in 2023 and offers 118 m² of living space, modern comfort and a spacious terrace with views into the greenery. The apartment is ideal for anyone who wants to combine high-quality living, accessibility and a natural location .The open and bright living and dining area forms the center of the apartment. The fireplace ensures a pleasant living atmosphere, while the direct access to the terrace harmoniously connects the interior and exterior areas. The open, modern kitchen with kitchen island and high-quality appliances complements the living area in a practical and stylish way.A special highlight is the 64 m² large, partially covered terrace. It offers plenty of space for relaxing hours outdoors, dining with guests or quiet moments with views of the greenery.The apartment has three wet areas: shower/WC, bath/WC with washing tower and a separate guest toilet.The bedroom convinces with wardrobe and bathroom en suite and thus offers additional comfort in everyday life.Thanks to lift access and wheelchair-accessible construction the property is conveniently accessible.The location in Plasselb impresses with its high natural and recreational value.At the same time the centers of Fribourg and Bern are easily accessible, whereby the apartment combines natural living with practical suitability for everyday use.Interested? Further information, images, a virtual tour, and viewing options are available at: propertyowner.ch/en/immobilien/26-00204 Get a free property valuation. See exclusive listings first. As a member of the Swiss Property Owners Association, you benefit from a free property valuation and gain access to exclusive listings on propertyowner.ch before they are publicly published.

  • Elevator
  • Tumble dryer
  • Washing machine
  • +1
New building
1 / 8
CHF 960,000.–
5.5 rooms141m² living space
Obstgarten, 1717 St. Ursen

High-quality owner-occupied apartments in the Sense district
The project CONSTRUCTION STARTED!On the site of the former orchard, four polygonal buildings are being constructed, embedded in a newly designed, natural environment. The landscape design takes up the theme of the orchard and creates a high-quality, green living environment with a communal courtyard.The project includes 12 owner-occupied and 9 rental apartments with living spaces ranging from 2.5 to 5.5 rooms. All units are spacious, bright, and oriented towards the communal courtyard with loggias or terraces.The facades are structured by loggias and panoramic windows. Windows in wood-metal design and with wood-clad parapets underline the high-quality materialization.Heat pumps are used for energy supply, which can also be used for cooling. Photovoltaic systems are installed on the roofs. Along the cantonal road, perimeter walls provide clear transitions between public and communal areas and give the buildings a clear address.The project combines carefully designed architecture with sustainable energy supply and a balanced mix of apartments in an attractive location. C1.2 - 5.5-room apartment on the 1st floor Net living area: 141 m2Loggia: 14 m2The apartment impresses with its open room layout and high-quality equipment. The spacious, light-flooded living and dining area invites you to cozy hours with loved ones and offers direct access to the unique loggia. The modern, spacious kitchen is equipped with high-quality appliances and offers plenty of space for culinary adventures.Sales price: CHF 960,000.00 Parking possibility Parking is available in the central parking garage, which offers spaces for the entire quarter. Parking garage spaces are available for CHF 38,000.00 per space. Technical data High-quality, sustainable, and durable materials are used.Construction method: Solid construction with ventilated wood facade and wood-metal windows, triple glazingPower generation: Photovoltaics on the roofs for self-generated powerHeating type: Air-water heat pump with underfloor heating, individual room controlVentilation systems: Ventilation in trapped wet cellsElevator: Wheelchair accessibleConstruction start: Started, first apartments ready for occupancy by the end of June 2027

Travel time
-
New building
1 / 7
CHF 850,000.–
4.5 rooms123m² living space
Obstgarten, 1717 St. Ursen

Living in the Orchard

The project CONSTRUCTION STARTED!On the site of the former orchard, four polygonal building units are being built, embedded in a newly designed, natural environment. The landscape design takes up the theme of the orchard and creates a high-quality, green living environment with a communal courtyard.The project includes 12 condominiums and 9 rental apartments with living spaces ranging from 2.5 to 5.5 rooms. All units are spacious, bright, and oriented towards the communal courtyard with loggias or terraces.The facades are structured by loggias and panorama windows. Windows in wood-metal design and with wood-clad parapets underline the high-quality materialization.Heat pumps are used for energy supply, which can also be used for cooling. Photovoltaic systems are installed on the roofs. Along the cantonal road, perimeter walls provide clear transitions between public and communal areas and give the buildings a clear address.The project combines carefully designed architecture with sustainable energy supply and a balanced mix of apartments in an attractive location. C - 4.5-room apartment on the 1st floor Net living area: 125.50 m2Loggia: 14.70 m2The apartment convinces with its spacious, open living and dining area, where you like to spend time. The three bright rooms offer ideal retreats to relax and let your thoughts wander. Thanks to the well-thought-out room layout, a harmonious living feeling is created, which allows both community and privacy.Sales price: Fr. 850'000.00 C - 5.5-room apartment on the 1st floor Net living area: 142.30 m2Loggia: 14.40 m2The apartment convinces with its exceptional floor plan, which offers numerous rooms for individual design for each family member. The spacious living room invites you to cozy game nights with the family and creates a warm, inviting atmosphere. The spacious loggia also offers the ideal place for unforgettable summer nights outdoors.Sales price: Fr. 960'000.00 C - 4.5-room apartment on the 2nd floor Net living area: 125.50 m2Loggia: 14.70 m2The apartment impresses with its spacious, open living and dining area, which invites you to linger and experience together. Three bright rooms create ideal retreats to find peace and let your thoughts wander freely. The clever room layout ensures a balanced living feeling that promotes both community and personal privacy.Sales price: Fr. 860'000.00 C - 5.5-room apartment on the 2nd floor Net living area: 142.30 m2Loggia: 14.40 m2The apartment is characterized by its special floor plan, which offers numerous rooms for individual development for each family member. The spacious living room creates a cozy atmosphere and invites you to sociable evenings with the family. The concept is complemented by a spacious loggia, which provides the ideal framework for warm summer nights and unforgettable moments outdoors.Sales price: Fr. 970'000.00 Parking possibilities Parking is available in the central parking garage, which offers spaces for the entire quarter. Parking garage spaces can be purchased at a price of CHF 38'000.00 per space. Technical data High-quality, sustainable, and durable materials are used.Construction method: Solid construction with ventilated wood facade and wood-metal windows, triple glazingPower generation: Photovoltaics on the roofs for self-generated powerHeating type: Air-water heat pump with underfloor heating, individual room controlVentilation systems: Ventilation in trapped wet cellsElevator: Wheelchair accessibleConstruction start: Has taken place, building C ready for occupancy from November 2026

Travel time
-
1 / 8
CHF 1,450,000.–
6.5 rooms212m² living space
Guldifeld 27, 3182 Ueberstorf

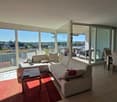
6.5-room villa with large plot for sale in Ueberstorf

Spacious villa with plenty of space and potential in UeberstorfOn the outskirts of the village center of Ueberstorf, a characteristic 6.5-room villa with a spacious plot and versatile areas awaits you. The house, built in 1976 and renovated in 2007, spans three floors. With a net living area of 212 m², two bathrooms, and a separate toilet, the property offers plenty of space for families, home offices, and individual hobbies.The living area impresses with a wide window front to the garden, plenty of daylight, and homely details such as wooden cassette ceilings, a warm tone plate floor, and a green tile stove. Adjacent to it is the spacious dining area with short distances to the kitchen. The rooms on the upper levels can be flexibly used as bedrooms, workrooms, or guest rooms.The basement offers additional scope with an area of around 142 m². Whether storage, workshop, storage, or hobby room: numerous usage possibilities are open here. An attic with around 47 m² complements the room offer and creates further storage possibilities.The 2,012 m² large plot with old tree population, extensive lawn areas, and numerous retreat possibilities gives the property a special exterior space. Two separate garages and four designated parking spaces provide comfortable parking. The building volume is around 1,927 m.The heat supply is provided by an oil heating system with radiators. The villa is available immediately. The purchase price is CHF 1,450,000. Ueberstorf combines rural living with good accessibility: Flamatt train station, the A12 motorway junction, and shopping facilities in Flamatt are just a few minutes away. The surroundings also offer local recreation on the Sense and Schwarzwasser.

Travel time
-
1 / 13
CHF 510,000.–
4.5 rooms98m² living space
1716 Schwarzsee

Charmante 4,5-Zimmer-Stockwerkeigentumswohnung mit Balkon und Garage

Entdecken Sie diese charmante und gemütliche 4.5 Zimmerwohnung in Plaffeien, gelegen im 1. Stock.Die Wohnung wurde laufend unterhalten, benötigt jedoch eine Renovation, um ihr volles Potenzial auszuschöpfen. Das Duschbad wurde bereits erneuert und die Fenster wurden in 2010 ersetzt (PVC-Fenster mit Dreifachverglasung).Im Gebäude wurden in den letzten Jahren verschiedene Investitionen vorgenommen, darunter der Ersatz der Heizung durch eine Luft-Wasser-Wärmepumpe sowie die Installation von Photovoltaikanlagen mit Akkumulator und Solarthermieanlagen.Die Wohnung überzeugt durch die schöne Aussicht auf die Freiburger Voralpen sowie die Nähe zu zahlreichen Spazierwegen entlang der Sense. Eine Garagenbox ist im Verkaufspreis inbegriffen.Zögern Sie nicht, und kontaktieren Sie uns für weitere Auskünfte oder eine Besichtigung dieses Objektes.*********************Découvrez ce charmant et confortable appartement de 4,5 pièces à Planfayon, situé au 1er étage.Bien qu'entretenu, l'appartement nécessite une rénovation afin de révéler tout son charme. La salle de douche a été récemment rénovée et les fenêtres ont été remplacées en 2010. Dans l'immeuble, d'importants travaux ont été consentis, notamment le remplacement du système de chauffage par une pompe à chaleur air-eau, l'installation de panneaux photovoltaïques et accumulateur et panneaux thermiques.Voici quelques atouts que vous apprécierez particulièrement dans cet appartement :* Vue sur les Préalpes fribourgeoises* Situé à proximité de nombreuses possibilités de promenades le long de la Singine et dans la nature* Fenêtres PVC triple vitrageUn garage box avec porte électrique complète l'ensemble.N'hésitez pas à nous contacter pour de plus amples informations ou pour organiser une visite de cette propriété soigneusement entretenue.Entdecken Sie diese charmante und gemütliche 4.5 Zimmerwohnung in Plaffeien, gelegen im 1. Stock eines in den 1970er-Jahren erbauten Gebäudes.Die Wohnung wurde laufend unterhalten, benötigt jedoch eine Renovation, um ihr volles Potenzial auszuschöpfen. Das Duschbad wurde bereits erneuert und die Fenster sind neuwertig (PVC-Fenster mit Dreifachverglasung).Im Gebäude wurden in den letzten Jahren verschiedene Investitionen vorgenommen, darunter der Ersatz der Heizung durch eine Luft-Wasser-Wärmepumpe sowie die Installation von Photovoltaik- und Solarthermieanlagen. Die Wohnung überzeugt durch die schöne Aussicht auf die Freiburger Voralpen sowie die Nähe zu zahlreichen Spazierwegen entlang der Sense. Eine Garagenbox ist im Verkaufspreis inbegriffen.Zögern Sie nicht, und kontaktieren Sie uns für weitere Auskünfte oder eine Besichtigung dieses Objektes.

1 / 9
CHF 900,000.–
4.5 rooms129m² living space
Brüggershaus, 1735 Giffers


Appartement B11 - 4.5 pièces en attique

Idéalement placé avec son superbe panorama sur la campagne et les Préalpes, situé au centre du village de Giffers, ce superbe projet imaginé par Binz Architekten est composé de deux immeubles de 30 appartements en PPE, de standing, est le choix idéal pour un projet neuf d'habitation pour des clients à la recherche d'une d'un confort de vie amélioré.Tant pour les couples, les familles que les personnes retraités, chaque appartement est conçu pour répondre à vos aspirations en matière de confort urbain, d'espace et de qualité de vie. Ces appartements modernes privilégient les espaces ouverts, la lumière et la vue, avec de grandes baies vitrées donnant accès de larges balcons pour profiter pleinement du dégagement extérieur.Points forts : - situation en limite de zone verte au calme, à deux pas du centre du village- architecture attractive et particulière- vue, dégagement et luminosité, grands balcons/terrasses- confort énergétique (pompe à chaleur géothermique, free-cooling, panneaux photovoltaïques)- choix des aménagements au gré du preneurN'attendez-vous pour nous contacter et réservez votre futur appartement ! Ideal gelegen mit einem herrlichen Panorama über die Landschaft und die Voralpen, befindet sich dieses hochwertige Neubauprojekt im Zentrum des Dorfes Giffers. Das von Binz Architekten konzipierte Projekt besteht aus zwei Gebäuden mit insgesamt 30 Eigentumswohnungen (STWE) und ist die ideale Wahl für alle, die Wert auf hohen Wohnkomfort legen.Jede Wohnung wurde optimal geplant und eignet sich sowohl für Paare und Familien als auch für Personen im Ruhestand. Die Wohnungen sind darauf ausgelegt, höchsten Ansprüchen an Komfort, grosszügige Räume und eine hochwertige Aussicht gerecht zu werden.Die modernen Wohnungen zeichnen sich durch offene Raumkonzepte, viel Tageslicht und eine schöne Aussicht aus. Grosse Fensterfronten ermöglichen den Zugang zu grosszügigen Balkonen und bieten die Möglichkeit, den freien Blick ins Grüne und die Umgebung voll auszukosten.**Highlights:*** Ruhige Lage am Rand der Landwirtschaftszone, nur wenige Schritte vom Dorfzentrum entfernt* Attraktive und besondere Architektur* Schöne Aussicht, Weitblick und viel Tageslicht sowie grosse Balkone/Terrassen* Hoher energetischer Komfort (Erdwärmepumpe, Free-Cooling, Photovoltaikanlage)* Freie Wahl der Ausstattungs- und Gestaltungselemente nach den Wünschen des Käufers/der KäuferinWarten Sie nicht länger, kontaktieren Sie uns und reservieren Sie Ihre zukünftige Wohnung!

Suggested properties for you based on search results