- New building

- New building

- New building

- New building

- New building

- New building

- New building

- New building

- New building

- New building

- New building

- New building
- New building
New building project
Availability:
Immediately
Project:
- New building project
"Spacious new villa available immediately"
Purchase price
CHF 950,000.–
Notify on price drop
Rooms
5.5
Living space
184 m2
Location
Adresse sur demande 1, 3960 SierreCosts
- Purchase price:
- CHF 950,000.–
- Notify on price drop
Main information
- Available from:
- Immediately
- Type:
- Row house
- No. of rooms:
- 5.5
- Surface living:
- 184 m2
- Land area:
- 553 m2
- Year built:
- 2025
Features and furnishings
Child-friendly
New building
Documents (0)
Description
AVAILABLE IMMEDIATELY
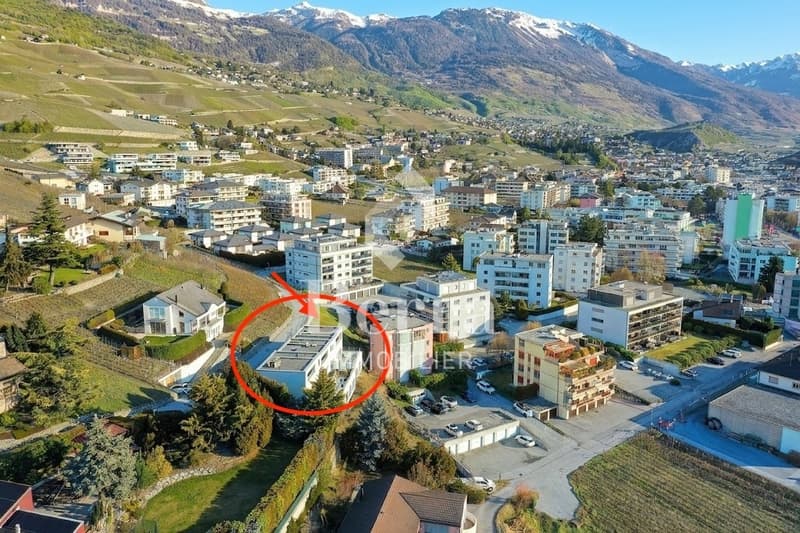
Spacious villa on the hillside of Sierre with beautiful clearance and tranquility while being in immediate proximity to the city center and its amenities.
IN BRIEF:
Numerous rooms and built-in closets
3 REAL bedrooms and 3 levels
Economat for the kitchen
Large room of 15m2 available for office or storage
Laundry room fitted with built-in closets
An open basement villa
CHARACTERISTICS:
Modern architecture
Panoramic view
Thermal panels
Low charges
Individual plot
Bright and sunny all day
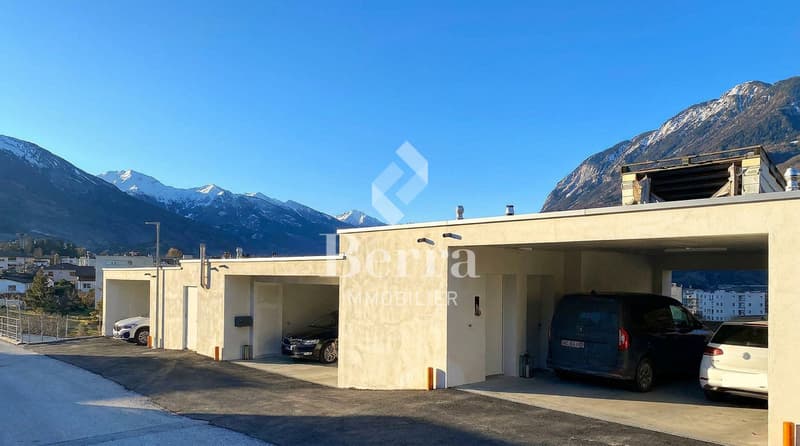
Double covered
Vast living room of over 47 m2
Large storage spaces
Large bedrooms (over 14.5 m2)
Parental suite with large dressing room (22m2), private bathroom and plain view
Terrace of over 65 m2 with view of the plain
Technical room with separate meters
This villa consists of:
Level 0:
Entry from the top
Double covered
Stair access
Entrance hall with wall cabinets
Basement
Level -1
Guest toilet
Open kitchen with island
Economat
Built-in closets next to the kitchen
Large living room with access to the terrace
Large private terrace
Level -2
Distribution hall - clearance
2 large bedrooms (over 15 m2)
Parental suite of 22m2 with private shower room and large dressing room
Bathroom with bathtub
Laundry room fitted as a storage room with built-in closets
1 free room of over 15m2
PARKING
Double covered parking included
With us, curiosity is a nice flaw! Call us for a visit!
!!! FIND ALL OUR PROPERTIES FOR SALE ON
WWW.BERRA-IMMOBILIER.CH !!!
Mortgage Calculator
From dream house to home ownership: the mortgage calculator can help you estimate the affordability of this property.
Viewing
Contact for viewing
Cyril Bieckens


Cyril BieckensAgent Immobilier
- Listing ID
- 4002916913
- Object ref.
- 5838336