1004 results - Property for buy in District Sierre

Federico Cosma

Federico Cosma

1 / 11
Federico Cosma

Federico Cosma

  • Parking space
  • Garage
  • View
CHF 730,000.–
4.5 rooms105m² living space
Chalais, 3966 Chalais

Évasion et sérénité dans un chalet proche de Vercorin

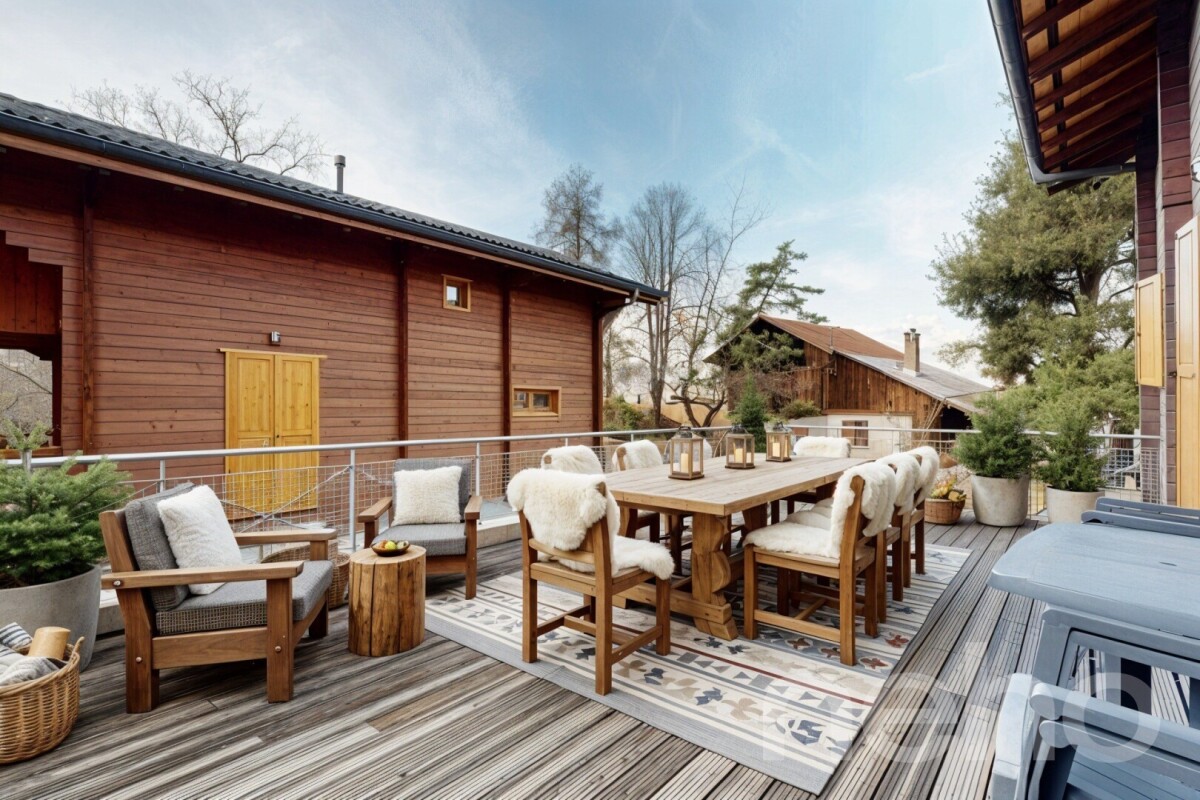
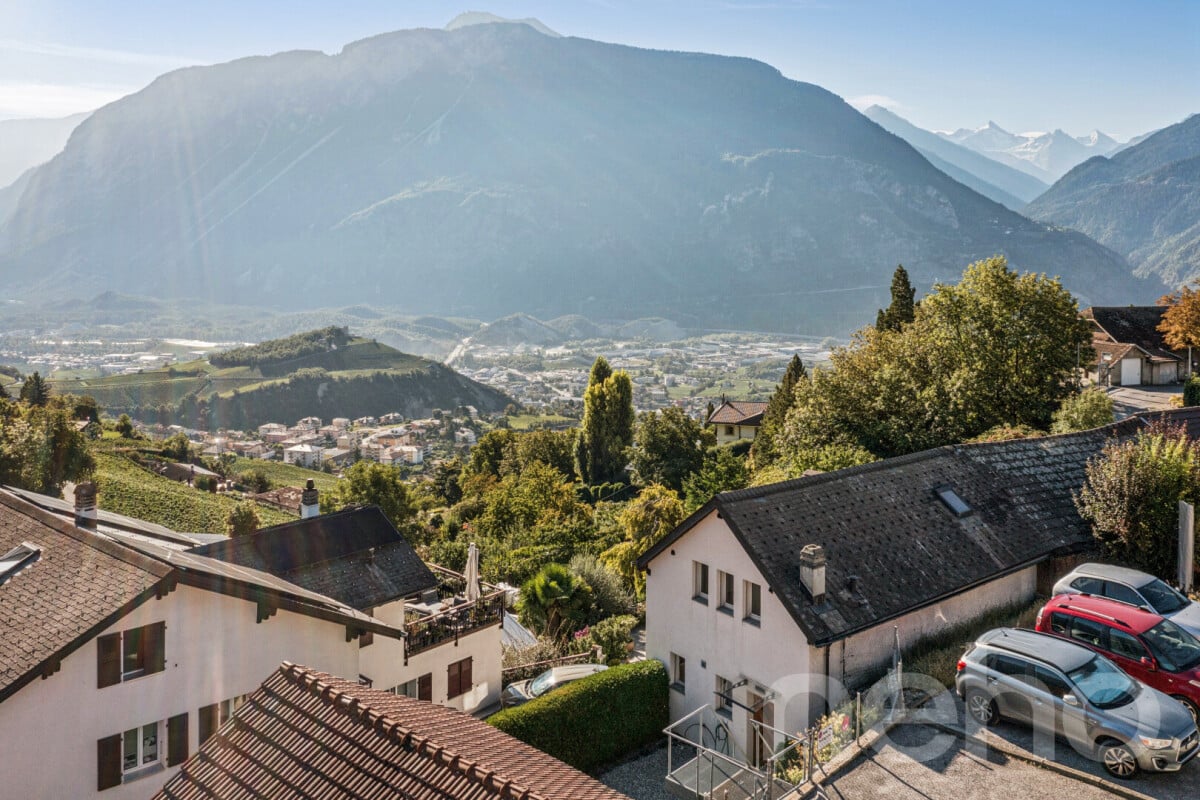
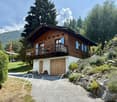
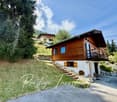
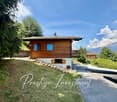
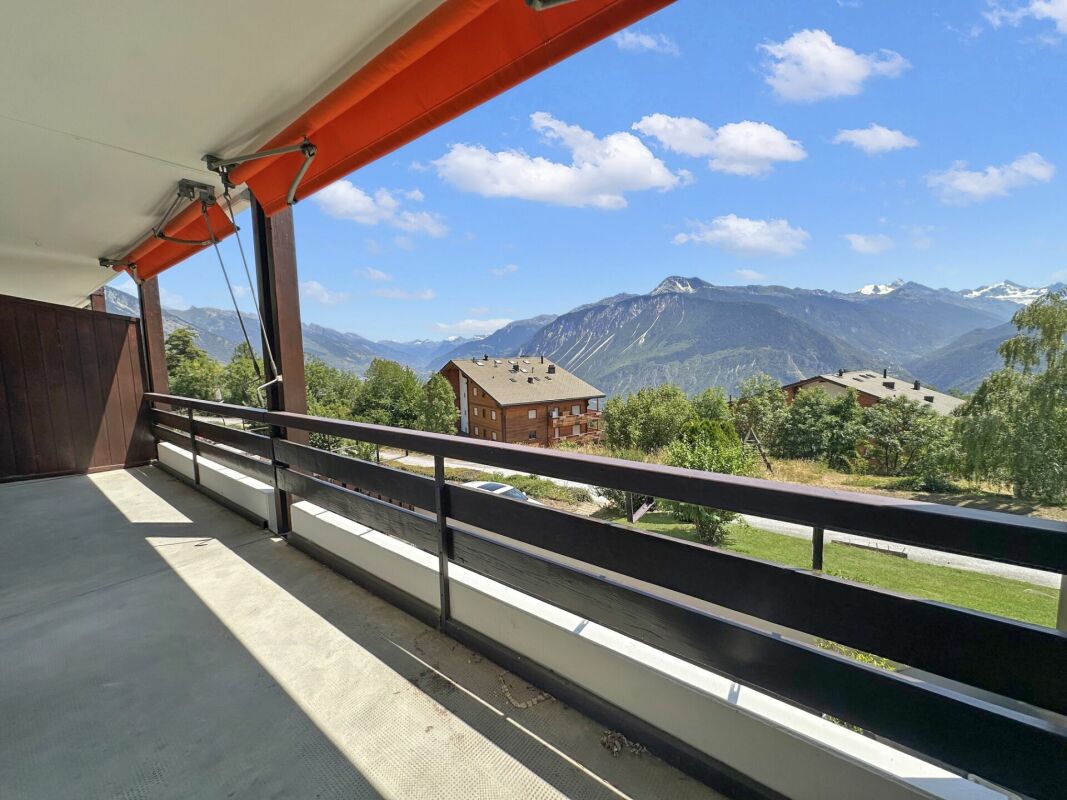
Découvrez ce charmant chalet idéalement situé à mi-chemin entre le village de Chalais et les remontées mécaniques de Vercorin, accessibles en seulement 5 km. Niché dans un environnement paisible, il offre un cadre de vie privilégié, alliant confort, sérénité et authenticité.Parfaitement entretenue, cette propriété séduit par son agencement fonctionnel et optimisé. Sa surface habitable nette d'environ 105 m² se répartit harmonieusement sur trois niveaux, reliés par un bel escalier en bois qui souligne le charme chaleureux et authentique de la maison.Le chalet propose 4,5 pièces et dispose d'un agréable séjour baigné d'une atmosphère conviviale, agrémenté d'un poêle à pellets assurant un excellent confort thermique. Depuis le séjour, vous accédez directement à une généreuse terrasse de 34 m², idéale pour profiter pleinement des beaux jours et de la tranquillité des lieux.L'espace nuit comprend deux chambres confortables, ainsi qu'une salle de détente équipée d'un sauna, offrant un véritable espace de bien-être à domicile. Deux salles d'eau, avec baignoire et/ou douche, viennent compléter l'ensemble et garantissent un confort optimal au quotidien.Implantée sur une parcelle de 332 m², la propriété bénéficie également d'un garage indépendant de 27 m², offrant un espace pratique pour le stationnement ainsi que du rangement supplémentaire.Ce chalet constitue une belle opportunité pour celles et ceux à la recherche d'un lieu de vie paisible, mêlant charme alpin, confort moderne et bien-être. Que ce soit comme résidence principale ou secondaire, il saura séduire les amateurs de tranquillité et de qualité de vie.Ne manquez pas l'occasion de découvrir ce véritable havre de paix. Contactez-nous dès aujourd'hui afin d'organiser une visite.Adresse exacte disponible après inscription sur neho.ch.VOUS SOUHAITEZ VISITER ? MERCI DE BIEN VOULOIR VOUS INSCRIRE D'ABORD : https://neho.ch/b/3966-26-8Discover this charming chalet ideally located halfway between the village of Chalais and the ski lifts of Vercorin, only 5 km away. Perfectly maintained, it offers a living environment that combines comfort, tranquillity, and functionality.Its smart layout ensures optimal use of space, with a net living area of 105 m² spread over three levels, connected by a beautiful wooden staircase that highlights the home's authentic character.The property features 4.5 rooms, including a welcoming living area equipped with a pellet stove, creating a warm atmosphere and providing excellent energy efficiency. From the living room, you have direct access to a spacious 34 m² terrace, perfect for enjoying sunny days. The chalet also includes two comfortable bedrooms, a relaxation room with sauna, and two bathrooms and/or showers, ensuring everyday comfort.Set on a 332 m² plot, the property further benefits from a detached 27 m² garage, offering practical parking and storage solutions.This chalet will appeal to those seeking a peaceful retreat that combines charm, well-being, and quality of life.Contact us today to arrange a viewing and discover this true haven of peace.Exact address available upon registration on neho.ch.INTERESTED IN VISITING THE PROPERTY? PLEASE REGISTER FIRST : https://neho.ch/b/3966-26-8Entdecken Sie dieses charmante Chalet in idealer Lage, auf halbem Weg zwischen dem Dorf Chalais und den Skiliften von Vercorin, nur 5 km entfernt. Das Objekt ist hervorragend gepflegt und bietet ein Wohnambiente, das Komfort, Ruhe und Funktionalität harmonisch vereint.Die durchdachte Raumaufteilung ermöglicht eine optimale Nutzung der Fläche. Die Nettowohnfläche von 105 m² erstreckt sich über drei Ebenen, die durch eine schöne Holztreppe verbunden sind und dem Haus seinen authentischen Charakter verleihen.Das Chalet verfügt über 4,5 Zimmer, darunter ein gemütlicher Wohnbereich mit einem Pelletofen, der für eine warme und einladen...

  • Parking space
  • Garage
  • View
Alexandre Rubin

Alexandre Rubin

1 / 12
Alexandre Rubin

Alexandre Rubin

  • Parking space
  • View
CHF 595,000.–
4.5 rooms130m² living space
Venthône, 3973 Venthône

Authentique maison de charme à Venthône

Située au c?ur du charmant village de Venthône, cette agréable maison de 4,5 pièces offre plus de 125 m² habitables répartis sur trois niveaux. Elle bénéficie d'un environnement calme, d'un excellent ensoleillement et d'une exposition plein sud, offrant une belle luminosité tout au long de la journée.Dès l'entrée, vous découvrirez des espaces de vie chaleureux et accueillants, conçus pour un quotidien confortable. La maison dispose de trois chambres, idéales pour une famille, un couple ou pour aménager un espace de télétravail selon vos besoins. À l'extérieur, une belle terrasse orientée plein sud prolonge agréablement les espaces de vie. Véritable lieu de détente, elle est parfaite pour profiter des journées ensoleillées, partager des repas en plein air ou simplement apprécier le calme des lieux. Deux places de parking extérieures viennent compléter ce bien et apportent un confort supplémentaire au quotidien. Caractéristiques principales : • Maison de 4,5 pièces répartie sur trois niveaux • Plus de 125 m² habitables • Trois chambres • Belle terrasse exposée plein sud • Environnement calme et ensoleillé • Deux places de parking extérieures Alliant le charme d'un village authentique à un cadre de vie agréable, cette maison constitue une belle opportunité pour celles et ceux qui recherchent confort, tranquillité et qualité de vie. Une visite vous permettra d'apprécier pleinement son atmosphère chaleureuse et son potentiel. Adresse exacte disponible après inscription sur neho.ch.VOUS SOUHAITEZ VISITER ? MERCI DE BIEN VOULOIR VOUS INSCRIRE D'ABORD : https://neho.ch/b/3973-26-7Located in the charming village of Venthône, this 4.5-room house offers more than 125 m² of living space spread over three levels, in a peaceful and sunny setting with a desirable south-facing orientation.The property features three comfortable bedrooms, bright and welcoming living areas, and a beautiful south-facing terrace, perfect for enjoying the sunshine and relaxing outdoors.Outside, two parking spaces provide additional convenience for everyday living.Key features: • 4.5-room house on 3 levels • More than 125 m² of living space • 3 bedrooms • Beautiful south-facing terrace • 2 outdoor parking spaces This property represents an excellent opportunity for buyers seeking a home with character that can be renovated and personalized to their taste, in a pleasant and sought-after location in the heart of Venthône.Exact address available upon registration on neho.ch.INTERESTED IN VISITING THE PROPERTY? PLEASE REGISTER FIRST : https://neho.ch/b/3973-26-7Dieses charmante 4,5-Zimmer-Haus befindet sich im malerischen Dorf Venthône und bietet mehr als 125 m² Wohnfläche auf drei Etagen. Die ruhige und sonnige Lage mit südlicher Ausrichtung sorgt für ein angenehmes Wohnambiente.Das Haus verfügt über drei komfortable Schlafzimmer, helle und einladende Wohnräume sowie eine schöne, nach Süden ausgerichtete Terrasse ? ideal, um die Sonne und entspannte Stunden im Freien zu geniessen.Im Aussenbereich stehen Ihnen zudem zwei Parkplätze zur Verfügung, die den Alltag zusätzlich erleichtern.Hauptmerkmale:

  • Parking space
  • View
Geoffroy Louvet

Geoffroy Louvet

1 / 12
Geoffroy Louvet

Geoffroy Louvet

  • Parking space
  • Balcony / Terrace
  • Garage
  • +1
CHF 990,000.–
4.5 rooms127m² living space
Flanthey, 3978 Flanthey

Apartment with 4.5 rooms and generous outdoor spaces and garden

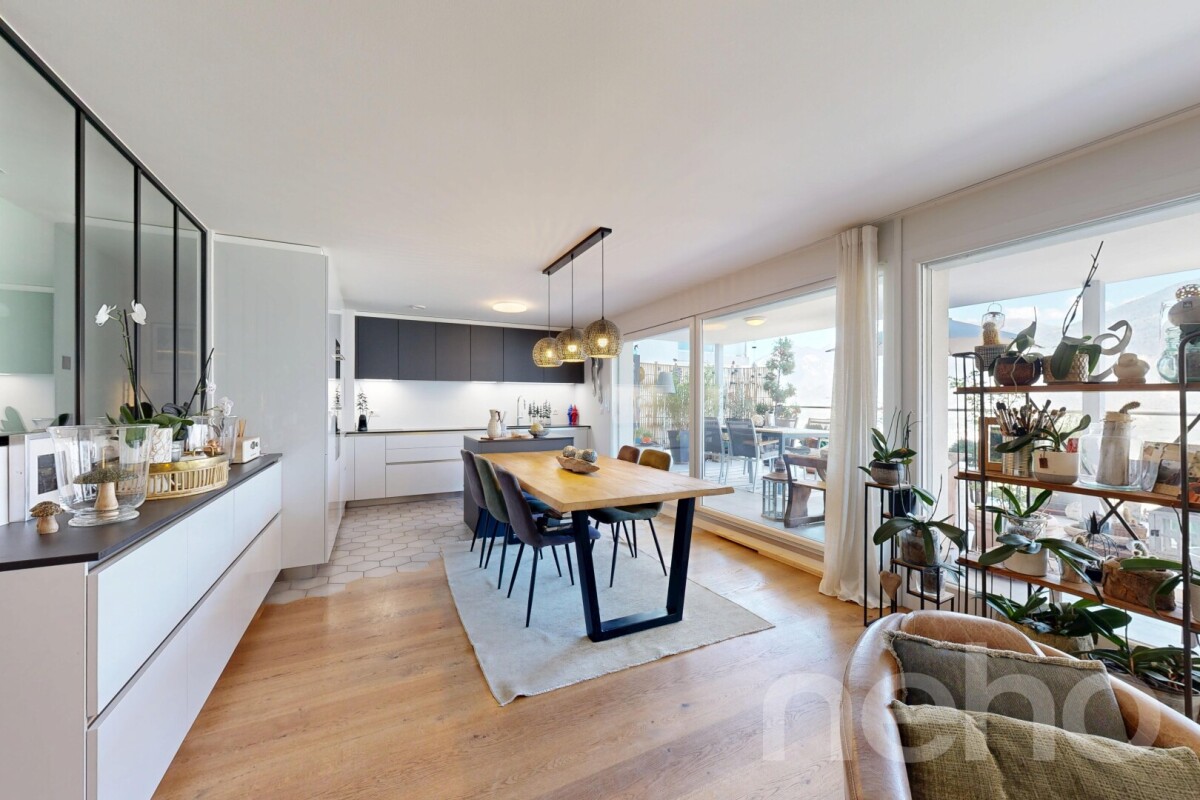
Located in Flanthey, halfway between Sion and Sierre; this elegant apartment with 4.5 rooms offers a particularly pleasant living space, combining generous volumes, modern comfort, and beautiful outdoor spaces. Fully renovated and carefully maintained, the property develops 104 m² of living space, complemented by magnificent outdoor spaces: a large terrace and a garden of about 100 m². This allows you to fully enjoy the beautiful days, organize outdoor meals, or simply savor the tranquility of the place. The apartment benefits from a beautiful east-facing exposure and a clear, vis-à-vis-free view, offering a pleasant feeling of space and light. A comfortable and carefully designed interior. Located on the 2nd floor, this apartment offers a functional layout and a successful optimization of spaces. Its 4.5 rooms and 2 bathrooms make it an ideal property for a family, a couple looking for beautiful spaces, or anyone seeking a comfortable living space in a privileged environment. The quality of the interior design is particularly careful and gives the apartment an atmosphere that is both elegant and warm. The comfort is complemented by a central heating system with air-water heat pump with floor heating, allowing you to combine well-being and energy efficiency. The highlights • Terrace 40M² and garden of about 100 m² • 2 bathrooms • Beautiful east-facing exposure • Clear and vis-à-vis-free view • High-quality interior design • Air-water heat pump • Floor heating • 1 garage space included + 1 outdoor space • Located at 736 m altitude A rare property in a sought-after environment. Both peaceful and ideally located, this property offers a high quality of life in the charming village of Flanthey, in the heart of Valais. Its volumes, its generous outdoor spaces, and its renovation make it a particularly interesting opportunity for all those seeking a comfortable, ready-to-live-in apartment with the charm of a residential area.

  • Parking space
  • Balcony / Terrace
  • Garage
  • +1
1 / 14
CHF 775,000.–
3.5 rooms70m² living space
Chemin des Myosotis 12, 3963 Crans VS

Magnificent 3.5-room apartment with panoramic view in Lens

Located just a few minutes' walk from the free "Essampilles" shuttle, this magnificent 3.5-room apartment, entirely renovated, benefits from a spectacular and unobstructed view of the Rhône plain and the Valais mountains.No direct opposite. No nuisance.A bright and peaceful setting, ideal for fully enjoying the mountains.DESCRIPTIFLivable area: approx. 70 m²Terrace: over 10 m²Small PPE with only 9 apartmentsThe apartment consists of:2 beautiful double bedrooms, 2 bathrooms1 bathroom with shower/WC, 1 bathroom with bathtub/WC/washing machineA bright living room with direct access to the terrace, a modern and functional open kitchen, a beautiful terrace offering an exceptional panoramaThe property has been tastefully renovated and requires no further work.CopropriétéSmall, intimate PPE with 9 unitsQuiet, qualitative residential atmosphereHealthy and well-maintained copropriétéRenovation fund: approx. CHF 76,000.–📍 SituationImmediate proximity to transportation and amenities, in the international stationCrans-Montana✔ Primary residence✔ Secondary residence✔ Rental investmentThis flexibility represents a real asset on the local market. The advantagesExceptional panoramic view, generous terrace, 2 bathrooms, fully renovated, small PPE, no work requiredComplete file and visit on request.Cécile PinguetCécile Immobilier & Architecture

Travel time
-
1 / 17
Price on request
4.5 rooms125m² living space
Rue des Tsintres 6, 3963 Crans-Montana

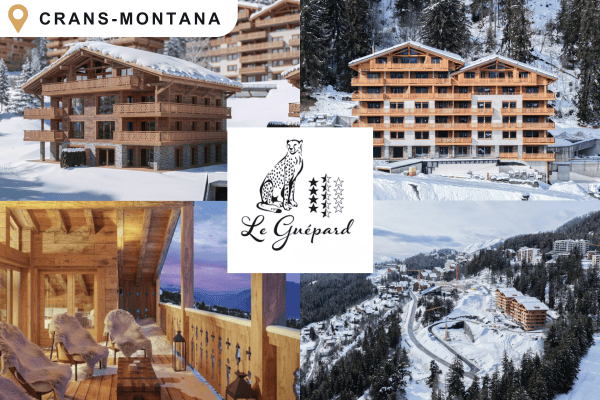
4.5 pièces neuf dans ‘’Le Guépard’’ en résidence secondaire

---English and Italian description below---« Le Guépard » – Résidences avec service hôtelier à Crans-MontanaDécouvrez l’un des derniers projets neufs encore accessibles en résidence secondaire à Crans-Montana.« Le Guépard » propose un concept unique alliant l'élégance alpine au raffinement d’un service hôtelier sur mesure. Niché dans un cadre naturel exceptionnel, ce projet se distingue par l’utilisation de matériaux nobles en parfaite harmonie avec l’environnement.Grâce à une liaison souterraine directe, rejoignez confortablement l'hôtel Le Dew, où vous bénéficierez d’un espace bien-être, d’un restaurant gastronomique, d’une salle de sport moderne ainsi que d’une salle de conférence.Finissions tout en vieux cerisier ciré, parquet chêne massif, cuisine ouverte, buanderie privative, 3 chambres en suite, grand balcon, système de vidéosurveillance sécurité.Date de livraison à convenir.Places de parc intérieures disponibles en supplément : CHF 80'000.-En cas d'intérêt, vous trouverez la brochure complète avec tous les détails sur les appartements encore disponibles sur christian-constantin.ch_________________________---English translation---« Le Guépard » – Residences with hotel services in Crans-Montana Discover one of the last new developments still available as a secondary residence in Crans-Montana. « Le Guépard » offers a unique concept combining alpine elegance with the refinement of bespoke hotel services. Nestled in an exceptional natural setting, this project stands out through the use of premium materials in perfect harmony with the environment. Thanks to a direct underground connection, you can comfortably reach the Hotel Le Dew, where you will enjoy a wellness area, a gourmet restaurant, a modern fitness room, as well as a conference room.Finishes in aged waxed cherry wood, solid oak parquet flooring, open-plan kitchen, private laundry room, 3 en-suite bedrooms, large balcony, video surveillance security system.Delivery date to be agreed.Indoor parking spaces available at an additional cost: CHF 80,000.If interested, you can find the full brochure with all details on the remaining available apartments at christian-constantin.ch_________________________---Italian translation---« Le Guépard » – Residenze con servizi alberghieri a Crans-Montana Scoprite uno degli ultimi nuovi progetti ancora disponibili come residenza secondaria a Crans-Montana. « Le Guépard » propone un concetto unico che unisce l’eleganza alpina alla raffinatezza di un servizio alberghiero su misura. Immerso in un contesto naturale eccezionale, il progetto si distingue per l’utilizzo di materiali pregiati in perfetta armonia con l’ambiente. Grazie a un collegamento sotterraneo diretto, potrete raggiungere comodamente l’Hotel Le Dew, dove beneficerete di un’area benessere, un ristorante gourmet, una palestra moderna e una sala conferenze.Finiture in ciliegio antico cerato, parquet in rovere massiccio, cucina a vista, lavanderia privata, 3 camere con bagno en suite, ampio balcone, sistema di videosorveglianza.Data di consegna da concordare.Posti auto interni disponibili con supplemento: CHF 80.000.In caso di interesse, troverete la brochure completa con tutti i dettagli sugli appartamenti ancora disponibili su christian-constantin.ch

Travel time
-
1 / 6
CHF 1,090,000.–
5.5 rooms215m² living space
Rue des Zittes 10, 3966 Chalais

Splendid attic, with two beautiful terraces and private garden on the ground floor

Splendid attic, with two beautiful terraces and private garden on the ground floor Located in a peaceful residential area in Chalais, this 5.5-room attic offers a gross living area of 215 m², in a modern, comfortable, and nature-friendly setting. It is part of a small development with only three apartments and benefits from a calm and privileged atmosphere.On the upper floor, the entrance opens onto a bright living area, whose careful finishes highlight the contemporary style of the place. The main room, spacious and well thought out, extends to a large outdoor terrace of 50 m², perfect for outdoor meals and relaxation with a clear view of the mountains. The open kitchen integrates harmoniously into the living room, creating a convivial and functional space.On this level, you will find four spacious and bright bedrooms, including a parental bedroom of 23 m², equipped with its own bathroom and dressing room. Two bedrooms have access to the 30 m² balcony located north. On this level, you will also have a second bathroom equipped with an Italian shower, a guest toilet, as well as a laundry room with a washing machine and dryer.Furthermore, on the ground floor of this property, behind the garage, you will have a beautiful entrance hall equipped with a closet, a cellar, a technical room, as well as outside, a 50 m² private garden area.This residence also meets the latest requirements in terms of energy efficiency, thanks to underfloor heating powered by an air-water heat pump and the installation of photovoltaic panels on the roof, ensuring part of the electricity production. It also gives you complete freedom to personalize, from flooring to sanitary facilities, to create a living space in your image.In addition, a 34 m² garage with two parking spaces is offered for the total price of CHF 50,000.- (CHF 25,000.- per parking space).Construction could start soon, so you can benefit from it in the course of 2027.It is also worth noting that this "Les Zittes" residence is just a stone's throw from the Chalais/Vercorin cable car, which gives you numerous possibilities, both in summer and winter, to practice your favorite activities such as skiing, hiking, and cycling. Nearby, you also have access to the charming Espace Bozon (multisports venue), where encounters and sharing are not lacking. Furthermore, just a few minutes from this location, you will find the Pont-Chalais tennis center on one side and the Daval Ecoparc, as well as the highway access, on the other.A rare property located at the end of a cul-de-sac, functional and pleasant to live in, ideal in this commune that offers a very attractive living environment.Have we sparked your interest? If so, do not hesitate to request our sales brochure or contact us for more information.

Travel time
-
Iryna Filon

Iryna Filon

1 / 13
Iryna Filon

Iryna Filon

  • Balcony / Terrace
  • Garage
  • View
Price on request
7 rooms248m² living space
1978 Lens

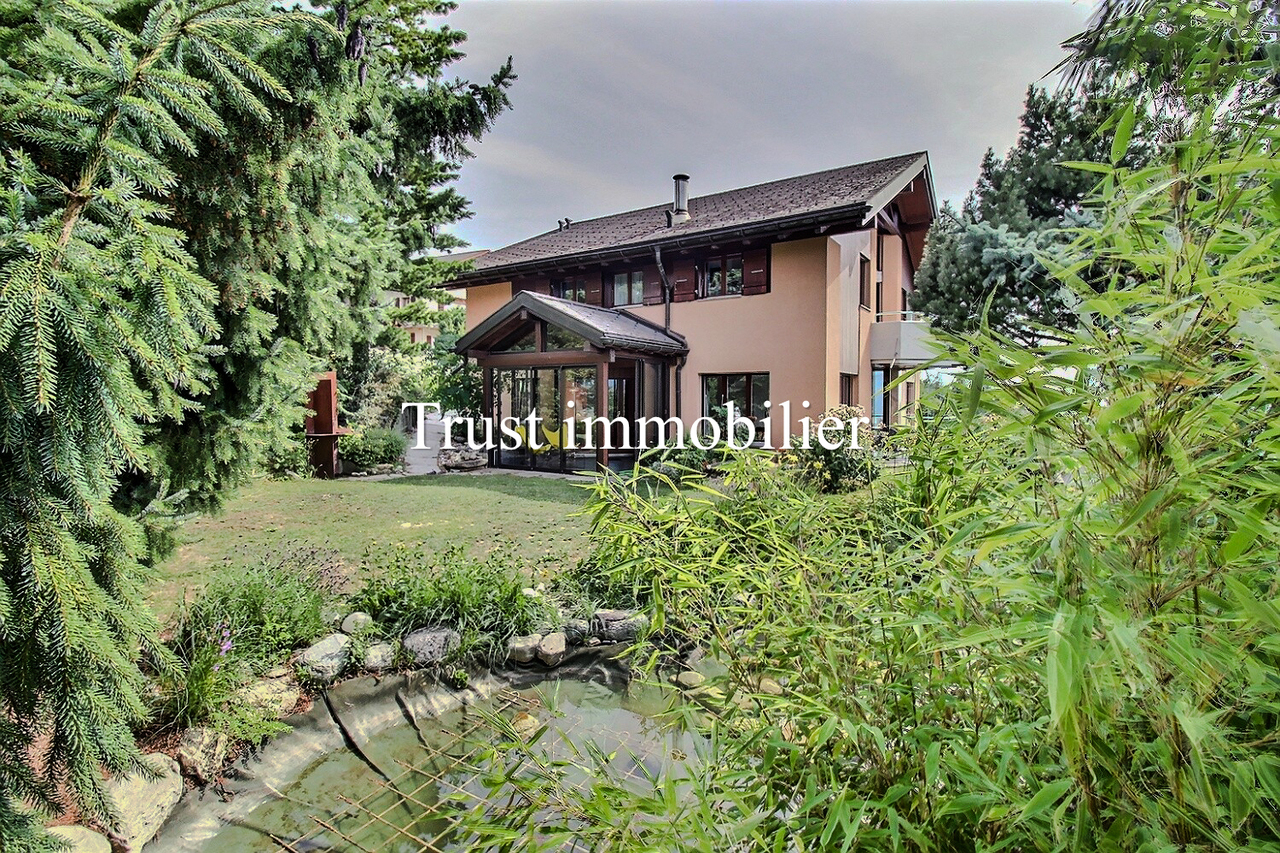
6002. Maison lumineuse avec vue panoramique sur les montagnes

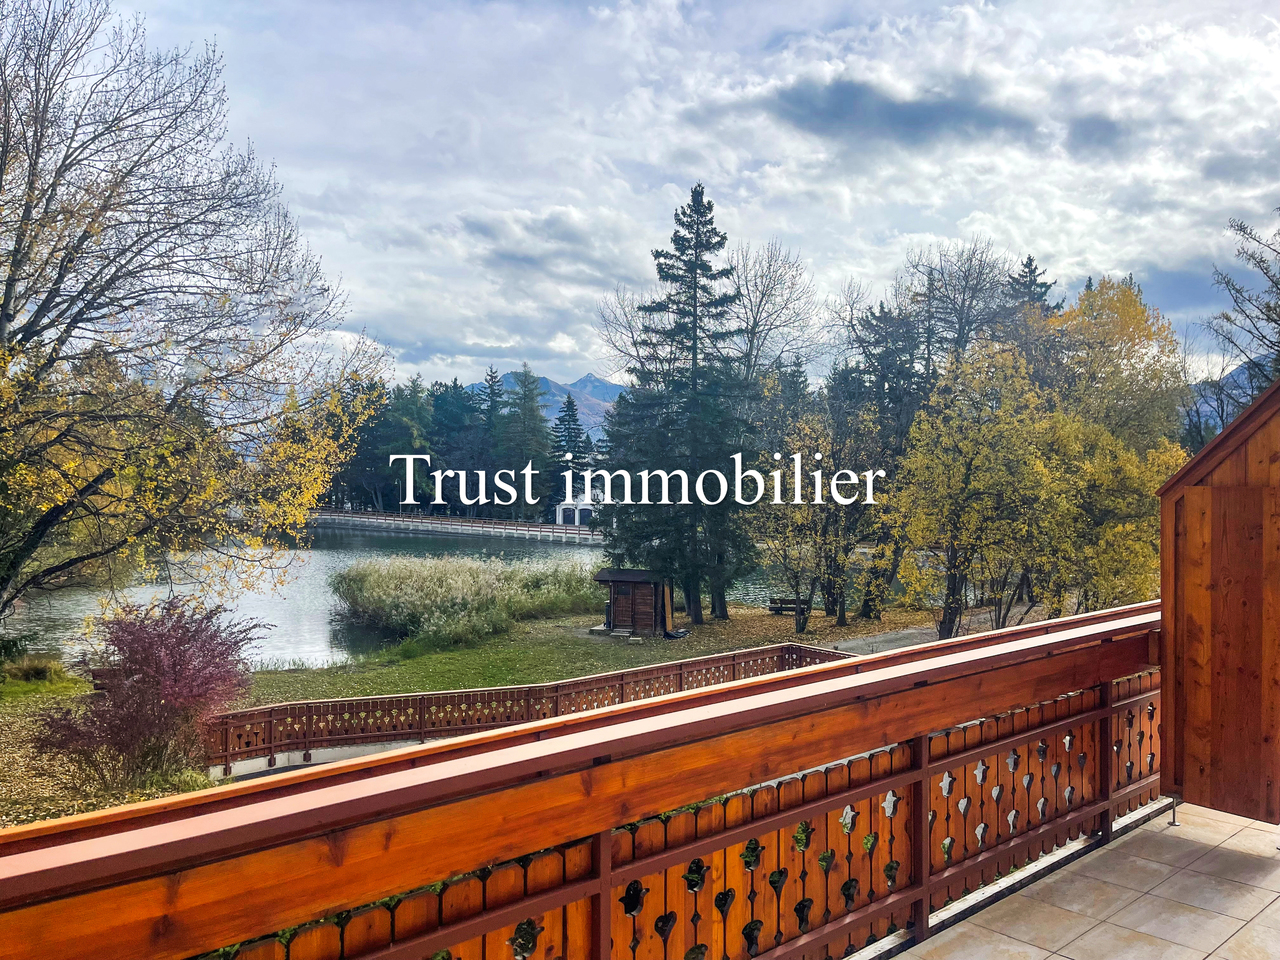
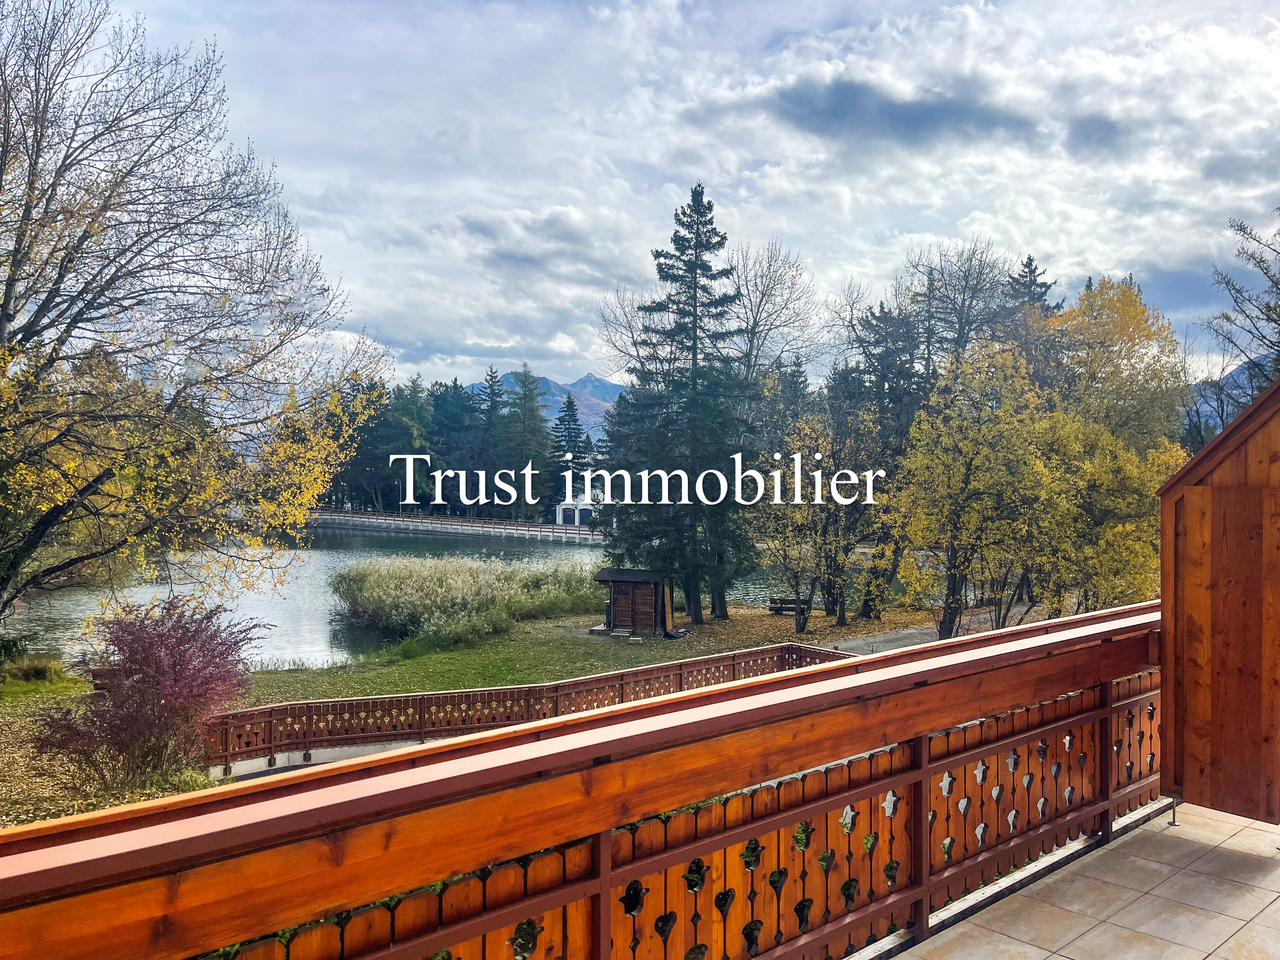
Trust Immobilier, agence immobilière à Crans-Montana et Genève, Vaud, Valais vous propose Ref: 6002 - TCMSituée dans un environnement paisible et bénéficiant d'une magnifique vue dégagée sur les montagnes, cette Maison individuelle construite en 1986 séduit par sa luminosité exceptionnelle grâce à son orientation Est - Sud - Ouest, offrant un ensoleillement optimal tout au long de la journée. La propriété s'agrémente d'un charmant pont enjambant un bassin avec poissons, apportant une touche de poésie et de sérénité au vaste terrain constructible de 1660 m².Elle propose des volumes généreux, une atmosphère chaleureuse et un potentiel remarquable pour une famille ou pour toute personne recherchant confort, tranquillité et proximité avec la nature.La Maison comprend : • Rez-de-chaussée : Entrée - Séjour lumineux - Salle à manger - Cuisine séparée avec Jardin d'hiver et accès à l'extérieur • Étage : 1 Chambre Principale avec Salle de douche privative - 3 Chambres à coucher - Salle de bain - Bureau • Rez-de-jardin : WC visiteur - Buanderie - Atelier - 3 Caves Annexes : • 2 Box Garage • 4 places de parc extérieures • Terrasse avec vue panoramique Atouts de la Propriété : • Vue imprenable sur les montagnes • Luminosité exceptionnelle (orientation Est - Sud - Ouest) • Accès facile aux commodités Forme juridique : résidence secondairewww.trustimmobilier.chTrust Immobilier, real estate agency in Crans-Montana and Geneva, Vaud, Valais offers Ref: 6002 - TCMLocated in a peaceful environment and boasting a magnificent, unobstructed view of the mountains, this detached house built in 1986 is characterized by its exceptional brightness due to its East-South-West orientation, providing optimal sunlight throughout the day. The property is enhanced by a charming bridge spanning a pond with fish, adding a touch of poetry and serenity to the vast 1660 m² building plot.It offers generous volumes, a warm atmosphere, and remarkable potential for a family or anyone seeking comfort, tranquility, and proximity to nature.The House includes: • Ground floor: Entrance - Bright living room - Dining room - Separate kitchen with winter garden and access to the outside • Floor: 1 Master Bedroom with private shower - 3 Bedrooms - Bathroom - Office • Ground floor: Guest WC - Laundry room - Workshop - 3 Cellars Annexes: • 2 Box Garage • 4 outdoor parking spaces • Terrace with panoramic view Property Highlights: • Stunning mountain views • Exceptional brightness (East - South - West orientation) • Easy access to amenities Legal form: second homewww.trustimmobilier.ch

  • Balcony / Terrace
  • Garage
  • View
1 / 16
CHF 2,400,000.–
4.5 rooms130m² living space
Rue des Tsintres 6, 3963 Crans-Montana

4.5 pièces - ‘’Le Guépard’’ avec service hôtelier à Crans-Montana

---English and Italian description below---Deuxième phase du projet « Le Guépard » – Résidences avec service hôtelier à Crans-MontanaDécouvrez l’un des derniers projets neufs encore accessibles en résidence secondaire à Crans-Montana.« Le Guépard » propose un concept unique alliant l'élégance alpine au raffinement d’un service hôtelier sur mesure. Niché dans un cadre naturel exceptionnel, ce projet se distingue par l’utilisation de matériaux nobles en parfaite harmonie avec l’environnement.Grâce à une liaison souterraine directe, rejoignez confortablement l'hôtel Le Dew, où vous bénéficierez d’un espace bien-être, d’un restaurant gastronomique, d’une salle de sport moderne ainsi que d’une salle de conférence.Les finitions sont personnalisables selon vos souhaits, vous permettant de créer un intérieur à votre image.Livraison prévue fin 2027.Places de parc intérieures disponibles en supplément : CHF 80'000.-En cas d'intérêt, vous trouverez la brochure complète avec tous les détails sur les appartements encore disponibles sur christian-constantin.ch_________________________---English translation---Second Phase of the "Le Guépard" Project – Residences with Hotel Services in Crans-MontanaDiscover one of the last new developments still available as a secondary residence in Crans-Montana."Le Guépard" offers a unique concept combining alpine elegance with the refinement of tailor-made hotel services. Nestled in an exceptional natural setting, the project stands out through the use of premium materials, perfectly in harmony with its environment.Thanks to a direct underground connection, you can comfortably access the Le Dew hotel, where you will enjoy a wellness area, a gourmet restaurant, a modern fitness center, and a conference room.The finishes are fully customizable according to your preferences, allowing you to create an interior that reflects your personal style.Delivery is scheduled for the end of 2027.Indoor parking spaces available at an additional cost: CHF 80,000.-If interested, you will find the full brochure with all details on the apartments still available at christian-constantin.ch_________________________---Italian translation---Seconda fase del progetto "Le Guépard" – Residenze con servizio alberghiero a Crans-MontanaScoprite uno degli ultimi nuovi progetti ancora accessibili come residenza secondaria a Crans-Montana."Le Guépard" offre un concetto unico che unisce l'eleganza alpina al lusso di un servizio alberghiero su misura. Immerso in un ambiente naturale straordinario, il progetto si distingue per l’utilizzo di materiali pregiati, perfettamente in armonia con la natura circostante.Grazie a un collegamento sotterraneo diretto, potrete raggiungere comodamente l'hotel Le Dew, dove vi attendono un’area benessere, un ristorante gourmet, una palestra moderna e una sala conferenze.Le finiture sono completamente personalizzabili in base ai vostri desideri, permettendovi di creare un ambiente interno su misura per voi.Consegna degli appartamenti prevista per la fine del 2027.Posti auto interni disponibili con supplemento: CHF 80'000.-Se interessati, troverete la brochure completa con tutti i dettagli sugli appartamenti ancora disponibili su christian-constantin.ch

Travel time
-
1 / 13
CHF 615,000.–
3.5 rooms
Chemin de Praty 4, 3975 Crans-Montana

New 3.5-room apartment with terrace in Crans-Montana - main residence

Rare - 3.5 rooms with panoramic view and private gardenNew promotion - main residence - completion 3rd quarter 2027The apartment is located on the 1st floor of a small multi-family house and offers an exceptional living environment, nestled in the quiet village of Bluche in the municipality of Crans-Montana. The large living area (with sliding walls) allows you to benefit from a lot of space and light. With a view of the valley, it offers a breathtaking view of the mountains and the Upper Valais. In addition: - 1 parental bedroom with 17 m2 - Large terrace with 29 m2 - Private garden The object is sold with a basement and a covered outdoor parking space (20'000 CHF extra). This corresponds to a total price of 627'000 CHF.New promotion in Bluche/Crans-Montana - main residenceThe work has begun... Already 3 apartments sold We are pleased to introduce you to Le Gypaète, a small residence in the heart of Bluche, near the famous Crans-Montana ski area. Whether you love nature, sports or gastronomy, one of the 8 apartments (from the studio to the 4.5-room apartment) is just right for you!Features:- Panoramic view of the valley and the mountains- Bright and modern rooms- Open living room with design kitchen- Heating with heat pump- Large terrace- Close to shops, restaurants and leisure activities- Easy access to ski lifts and other sports facilities- Funicular that connects Sierre with Crans-MontanaThe completion is done according to the buyer's wishes - completion 3rd quarter 2027Come and discover your future home...

Travel time
-
New building
Cyril Bieckens

Cyril Bieckens

1 / 9
Cyril Bieckens

Cyril Bieckens

  • Parking space
  • Balcony / Terrace
  • Garage
  • +3
CHF 844,000.–
3.5 rooms121m² living space
Adresse sur demande 1, 3963 Montana

Ground floor with unobstructed view - Delivery end of 2026

Ground floor with unobstructed view - Primary residenceOngoing work: Delivery end of 2026The Monte Rosa project, located in the municipality of Crans-Montana, in the village of Montana, is a high-energy-efficient building with 6 spacious apartments, including 2 duplexes with 4.5 rooms and 4 simplex with 3.5 rooms.It is ideally situated in a quiet residential area with a south-facing exposure. The trees on the lower plot will be cut down in April 2025 to allow the apartments to have an unobstructed view.The city of Sierre can be reached in less than 20 minutes and the Crans-Montana ski slopes are less than 10 minutes away.FEATURES:- Triple glazing- Aluminum blinds with thermolacquering- Photovoltaic solar panels- Air/Water heat pump- Meter for hot water and heating- Disabled-accessible elevator- Washing machine connection in each apartment- Opaque black glass balconiesAPARTMENT LAYOUT:- Entrance hall- Open kitchen to living area- 2 bedrooms- 1 bathroom- 1 cellarOUTDOOR AREA:- 2 outdoor spaces: 1 covered and 1 uncovered, mandatory at a total price of CHF 43,000.-- Vegetable gardenSURROUNDING INFRASTRUCTURE:SCHOOLS AND INSTITUTIONS:- Crans-Montana kindergarten, 1.8 km- Ycoor kindergarten, 1.9 km- Regional school center, 1.9 km- Colibri daycare, 3.2 kmPUBLIC TRANSPORTATION:- Montana, Village, 271 m- Montana, Maison Général Guisan, 415 m- Chermignon, Maze, 524 m- Montana, Bif. Centre Valaisan, 559 m- Montana, Centre Valaisan, 584 mSHOPPING:- Cuore di Toscana, 1.8 km- Migros Partner Grand'Place, 1.9 km- Grand'Place Crans-Montana, 1.9 km- Edelweiss Market Grand-Place, 1.9 kmSales brochure available upon requestWith us, curiosity is a nice fault! Call us for a visit+ 41 79 464 11 35**All available units on Berra-immobilier.ch**

  • Parking space
  • Balcony / Terrace
  • Garage
  • +3
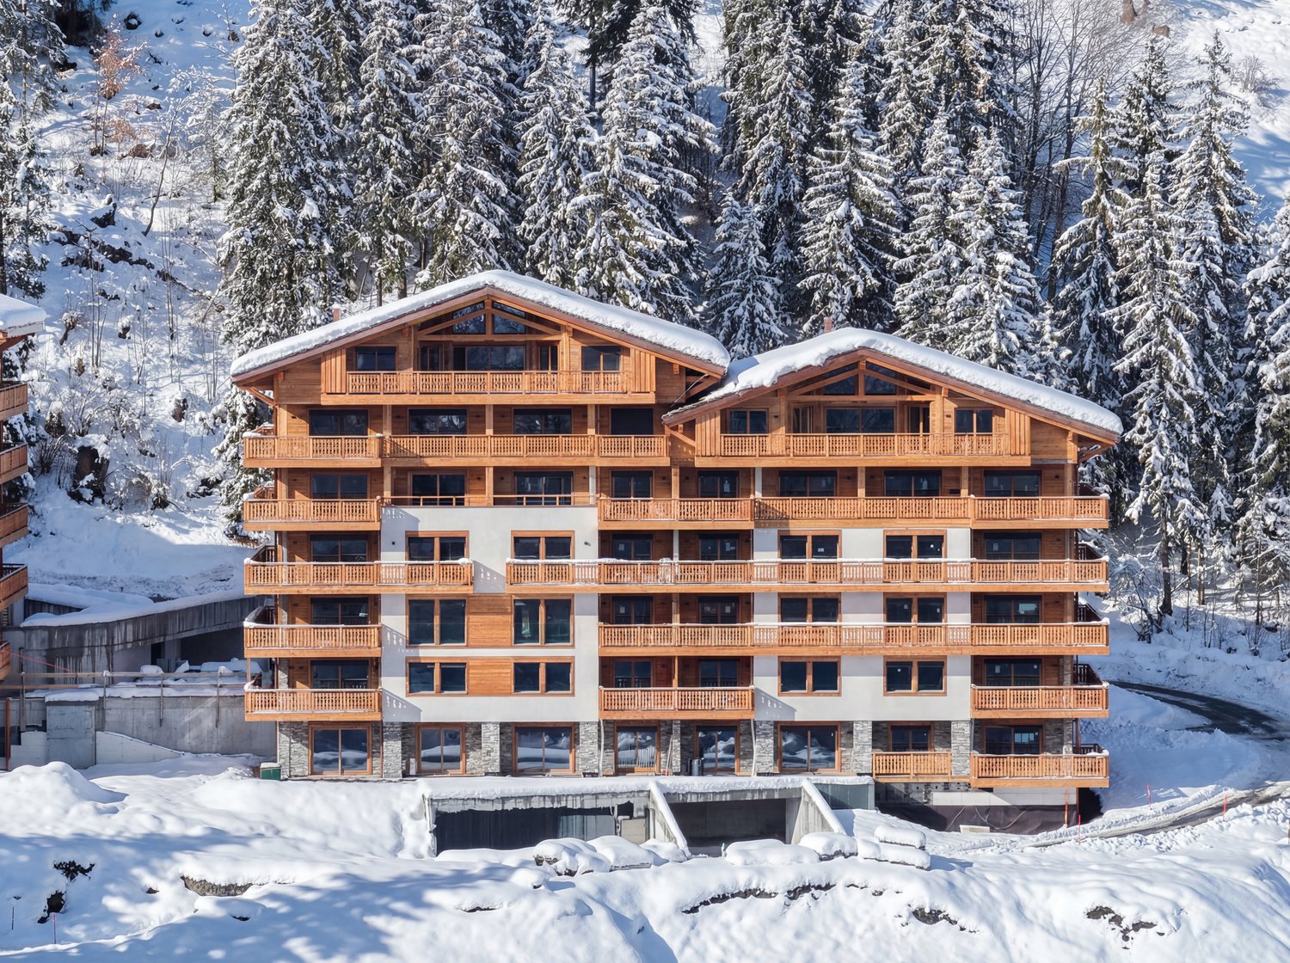
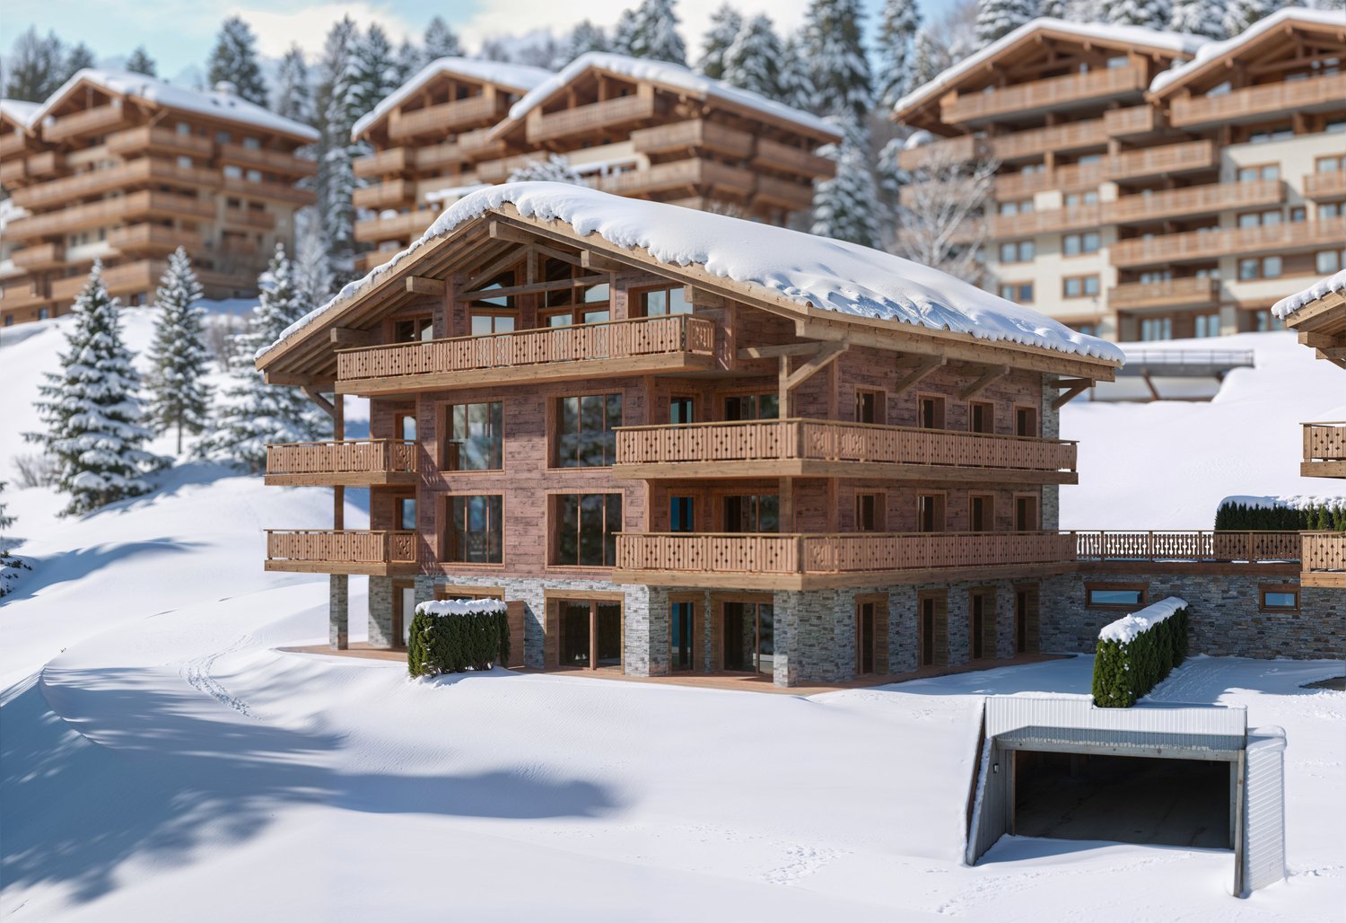
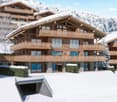
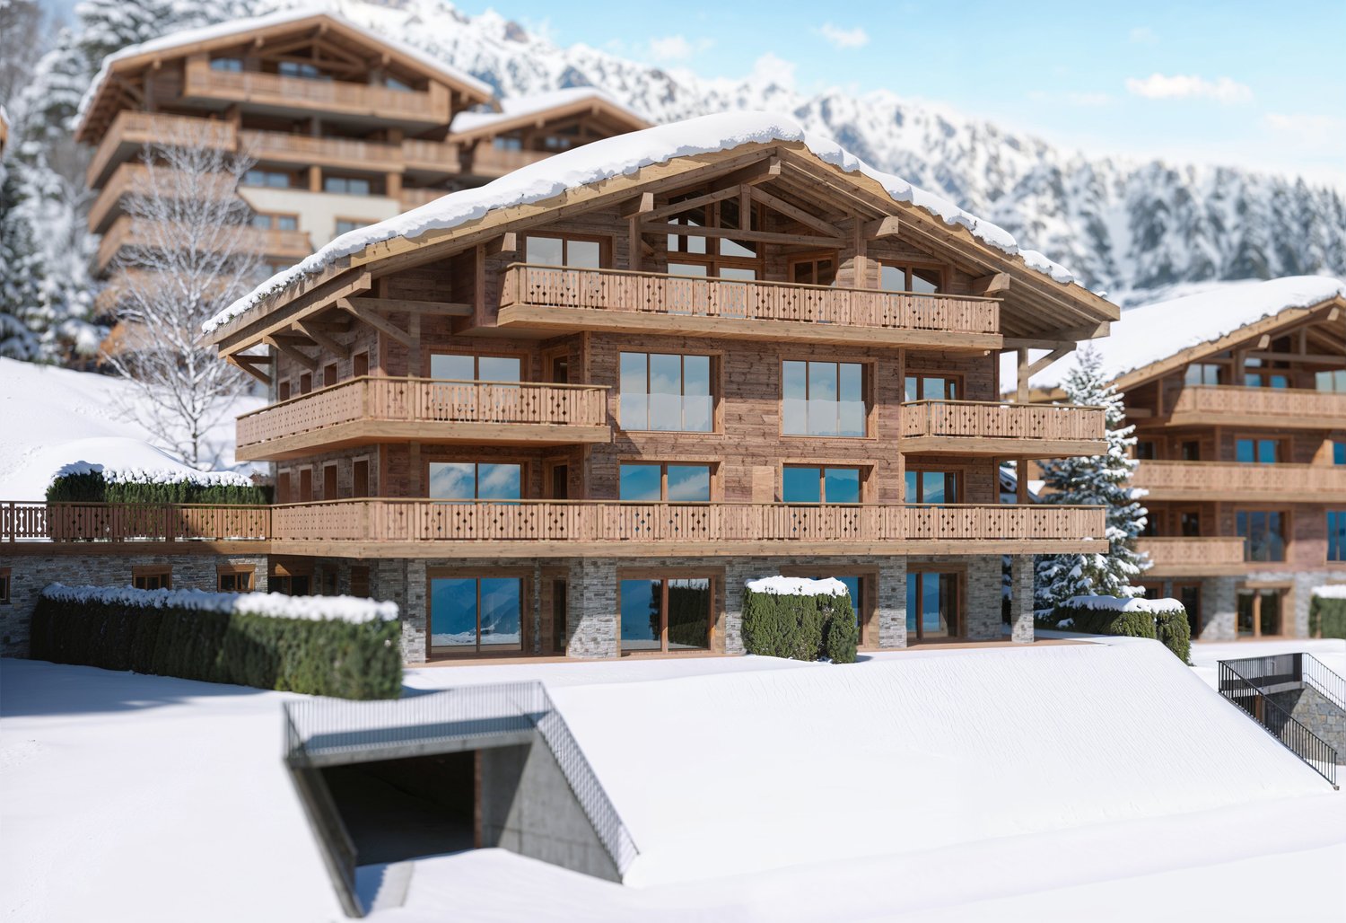
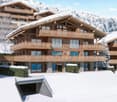
  • 3 story wooden chalet, snowy roof, multiple balconies, covered driveway
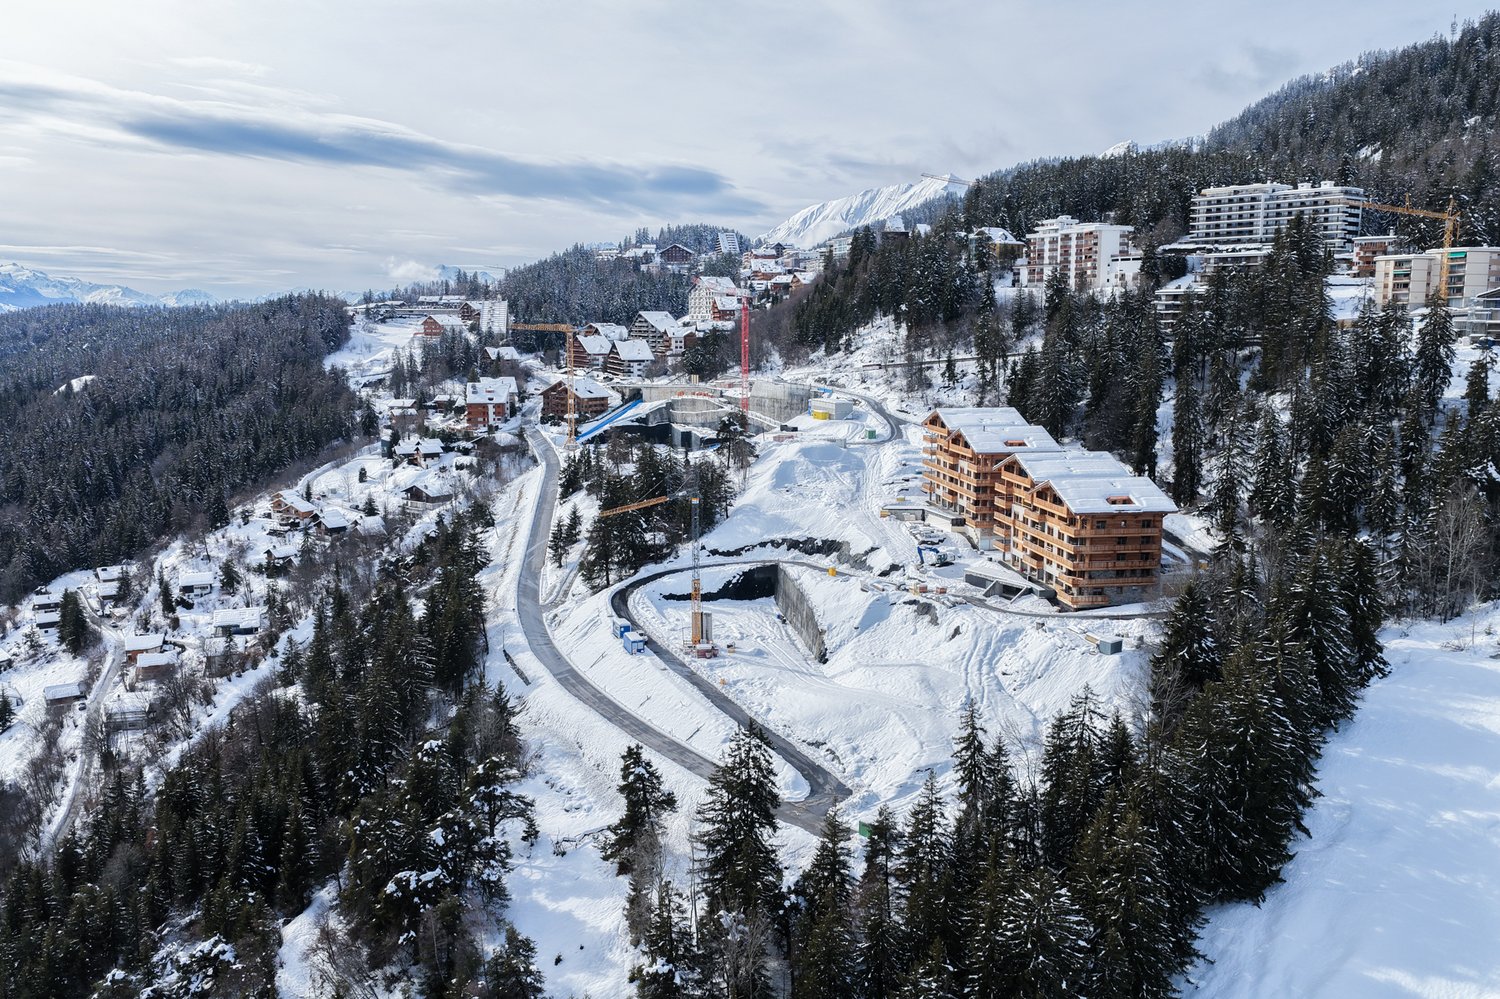
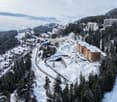
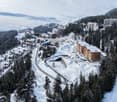
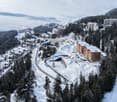
  • Aerial view of a ski resort with several buildings, including a large building under construction, surrounded by snow-covered trees and mountains.
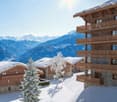
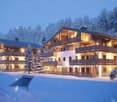
  • wooden chalets, snow-covered roofs, balconies, pine trees, snowy mountains
  • A multi-story chalet with wooden balconies, large windows, surrounded by snow, and a clear view of the mountain range in the background.
  • wooden wall, wooden floor, gray sofa, rug, coffee table, counter, bar stool, carpet, picture frame, ceiling lamp, chandelier, table, chair, side table
  • Complex of residential buildings set on a hillside, surrounded by trees, with mountains in the background
  • Cluster of luxury chalets on mountain slope with sweeping mountain views
  • Contemporary rustic kitchen, granite countertop, pendant lighting, wooden cabinets, modern sink, double-door wardrobe, sofa, armchair, carpet, wooden flooring, large windows, wooden paneling, white curtains
  • wooden wall paneling, modern design, stone counter top, wine cellar, glass pendant lights, gray chairs
  • outdoor dining table and benches with view
  • open-plan layout with living and dining areas, wooden interior, wooden floor, gas fireplace
  • wooden interior, glass door, glass windows, dining table with chairs, white rugs, soft chairs and sofa
  • wooden bed, wooden side tables, wooden wardrobe, large window, wall mounted lamps, fluffy carpets
  • modern open kitchen, large wooden dining table, wooden counter bar, large windows, wooden flooring, wooden walls, natural lighting
  • wooden exterior, multiple story, large windows, several balconies, snow covered
  • multi-story building, wooden balconies, snow-covered roof, surrounded by pine trees, snowy landscape
  • Aerial view of a mountainous region with snow-covered landscape, several buildings, and ongoing construction work.
1 / 17
Aerial view of a ski resort with several buildings, including a large building under construction, surrounded by snow-covered trees and mountains.
wooden chalets, snow-covered roofs, balconies, pine trees, snowy mountains
A multi-story chalet with wooden balconies, large windows, surrounded by snow, and a clear view of the mountain range in the background.
CHF 4,950,000.–
5.5 rooms199m² living space
Rue des Tsintres 6, 3963 Crans-Montana

Attique 5.5 pièces - ‘’Le Guépard’’ avec service hôtelier à Crans-Montana

---English and Italian description below---Deuxième phase du projet « Le Guépard » – Résidences avec service hôtelier à Crans-MontanaDécouvrez l’un des derniers projets neufs encore accessibles en résidence secondaire à Crans-Montana.« Le Guépard » propose un concept unique alliant l'élégance alpine au raffinement d’un service hôtelier sur mesure. Niché dans un cadre naturel exceptionnel, ce projet se distingue par l’utilisation de matériaux nobles en parfaite harmonie avec l’environnement.Grâce à une liaison souterraine directe, rejoignez confortablement l'hôtel Le Dew, où vous bénéficierez d’un espace bien-être, d’un restaurant gastronomique, d’une salle de sport moderne ainsi que d’une salle de conférence.Les finitions sont personnalisables selon vos souhaits, vous permettant de créer un intérieur à votre image.Livraison prévue fin 2027.Places de parc intérieures disponibles en supplément : CHF 80'000.-En cas d'intérêt, vous trouverez la brochure complète avec tous les détails sur les appartements encore disponibles sur christian-constantin.ch_________________________---English translation---Second Phase of the "Le Guépard" Project – Residences with Hotel Services in Crans-MontanaDiscover one of the last new developments still available as a secondary residence in Crans-Montana."Le Guépard" offers a unique concept combining alpine elegance with the refinement of tailor-made hotel services. Nestled in an exceptional natural setting, the project stands out through the use of premium materials, perfectly in harmony with its environment.Thanks to a direct underground connection, you can comfortably access the Le Dew hotel, where you will enjoy a wellness area, a gourmet restaurant, a modern fitness center, and a conference room.The finishes are fully customizable according to your preferences, allowing you to create an interior that reflects your personal style.Delivery is scheduled for the end of 2027.Indoor parking spaces available at an additional cost: CHF 80,000.-If interested, you will find the full brochure with all details on the apartments still available at christian-constantin.ch_________________________---Italian translation---Seconda fase del progetto "Le Guépard" – Residenze con servizio alberghiero a Crans-MontanaScoprite uno degli ultimi nuovi progetti ancora accessibili come residenza secondaria a Crans-Montana."Le Guépard" offre un concetto unico che unisce l'eleganza alpina al lusso di un servizio alberghiero su misura. Immerso in un ambiente naturale straordinario, il progetto si distingue per l’utilizzo di materiali pregiati, perfettamente in armonia con la natura circostante.Grazie a un collegamento sotterraneo diretto, potrete raggiungere comodamente l'hotel Le Dew, dove vi attendono un’area benessere, un ristorante gourmet, una palestra moderna e una sala conferenze.Le finiture sono completamente personalizzabili in base ai vostri desideri, permettendovi di creare un ambiente interno su misura per voi.Consegna degli appartamenti prevista per la fine del 2027.Posti auto interni disponibili con supplemento: CHF 80'000.-Se interessati, troverete la brochure completa con tutti i dettagli sugli appartamenti ancora disponibili su christian-constantin.ch

Travel time
-
  • multi-level chalet with balconies, wooden exterior, set on a snowy hillside with a mountain backdrop
  • Mountain site under construction, multiple buildings, snow cover, road construction, cranes, and pine trees
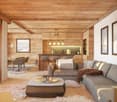
  • wooden interior, two large sofas with pillows, low table, two armchairs, lamp hanging from ceiling, coffee table, two framed pictures on wall, two stools in kitchen, counter with appliances
  • Aerial view of ongoing construction in a mountainous region, surrounded by snow, with mountains in the background.
  • Luxury chalet style buildings with wooden balconies, stone walls, snow-covered roofs, surrounded by snow-covered ground and pine trees, majestic mountain range in the background.
  • Aerial view of an alpine town with multiple buildings and trees. Residential buildings are nestled within a lush green setting with a mountain backdrop.
  • Multiple apartments on a slope, modern architecture, surrounded by greenery and mountains
  • large wooden walls, large kitchen island with black countertop, sink and two plate holders, open wooden cabinets, wooden kitchen bar with dark wood countertop, hanging lights, sofa, armchair, carpet
  • kitchen, wooden walls, large dining table, wine storage, countertop with faucet, white chairs
  • Wooden dining table with food, wooden bench with fur cushions, lanterns, mountain view, wooden ceiling
  • open-plan dining area, kitchen island, grey sectional sofa, wooden dining table, modern chandeliers, wood paneling, kitchen counter
  • wooden interior, large glass windows, wooden floors, wooden paneling, modern furniture
  • wooden bed, white sheets, fluffy pillows, wooden nightstands, wall-mounted lights, double glass doors, wooden flooring, view of mountains
  • Open concept kitchen with wooden walls, large dining table, counter stools, kitchen island, rug
  • wooden chalet style, multiple balconies, snow covered, multiple floors
  • Luxury mountain lodge, wooden exterior, multiple floors, balconies, illuminated at night
1 / 16
Mountain site under construction, multiple buildings, snow cover, road construction, cranes, and pine trees
wooden interior, two large sofas with pillows, low table, two armchairs, lamp hanging from ceiling, coffee table, two framed pictures on wall, two stools in kitchen, counter with appliances
Aerial view of ongoing construction in a mountainous region, surrounded by snow, with mountains in the background.
CHF 2,350,000.–
4.5 rooms124m² living space
Rue des Tsintres 6, 3963 Crans-Montana

4.5 pièces - ‘’Le Guépard’’ avec service hôtelier à Crans-Montana

---English and Italian description below---Deuxième phase du projet « Le Guépard » – Résidences avec service hôtelier à Crans-MontanaDécouvrez l’un des derniers projets neufs encore accessibles en résidence secondaire à Crans-Montana.« Le Guépard » propose un concept unique alliant l'élégance alpine au raffinement d’un service hôtelier sur mesure. Niché dans un cadre naturel exceptionnel, ce projet se distingue par l’utilisation de matériaux nobles en parfaite harmonie avec l’environnement.Grâce à une liaison souterraine directe, rejoignez confortablement l'hôtel Le Dew, où vous bénéficierez d’un espace bien-être, d’un restaurant gastronomique, d’une salle de sport moderne ainsi que d’une salle de conférence.Les finitions sont personnalisables selon vos souhaits, vous permettant de créer un intérieur à votre image.Livraison prévue fin 2027.Places de parc intérieures disponibles en supplément : CHF 80'000.-En cas d'intérêt, vous trouverez la brochure complète avec tous les détails sur les appartements encore disponibles sur christian-constantin.ch_________________________---English translation---Second Phase of the "Le Guépard" Project – Residences with Hotel Services in Crans-MontanaDiscover one of the last new developments still available as a secondary residence in Crans-Montana."Le Guépard" offers a unique concept combining alpine elegance with the refinement of tailor-made hotel services. Nestled in an exceptional natural setting, the project stands out through the use of premium materials, perfectly in harmony with its environment.Thanks to a direct underground connection, you can comfortably access the Le Dew hotel, where you will enjoy a wellness area, a gourmet restaurant, a modern fitness center, and a conference room.The finishes are fully customizable according to your preferences, allowing you to create an interior that reflects your personal style.Delivery is scheduled for the end of 2027.Indoor parking spaces available at an additional cost: CHF 80,000.-If interested, you will find the full brochure with all details on the apartments still available at christian-constantin.ch_________________________---Italian translation---Seconda fase del progetto "Le Guépard" – Residenze con servizio alberghiero a Crans-MontanaScoprite uno degli ultimi nuovi progetti ancora accessibili come residenza secondaria a Crans-Montana."Le Guépard" offre un concetto unico che unisce l'eleganza alpina al lusso di un servizio alberghiero su misura. Immerso in un ambiente naturale straordinario, il progetto si distingue per l’utilizzo di materiali pregiati, perfettamente in armonia con la natura circostante.Grazie a un collegamento sotterraneo diretto, potrete raggiungere comodamente l'hotel Le Dew, dove vi attendono un’area benessere, un ristorante gourmet, una palestra moderna e una sala conferenze.Le finiture sono completamente personalizzabili in base ai vostri desideri, permettendovi di creare un ambiente interno su misura per voi.Consegna degli appartamenti prevista per la fine del 2027.Posti auto interni disponibili con supplemento: CHF 80'000.-Se interessati, troverete la brochure completa con tutti i dettagli sugli appartamenti ancora disponibili su christian-constantin.ch

Travel time
-
  • Wooden chalet, multiple balconies, snow-covered surroundings, modern architecture
  • Luxury chalet, wooden exterior, snow-covered roof, multiple balconies, modern design, mountain view
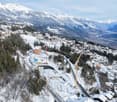
  • aerial view of mountain slope with wooden houses, roads, trees, and snow
  • chalet-style building, illuminated balconies, snowy surroundings
  • 3 story building, wooden exterior, large balconies, snow-covered surroundings
  • two new apartment buildings under construction, large wooden balconies, snowy terrain, large trees in background
  • large ski lodge with wooden balconies, covered in snow, located on a mountainside
  • Modern wooden chalet with snow-covered roof, multiple balconies, scenic mountainous view
  • open space living room and kitchen, wooden wall, gray couch, wooden table, white carpet
  • Luxury apartment complex surrounded by green hills and mountains, situated in a picturesque village
  • Apartment buildings on the mountainside overlooking valley, surrounded by pine trees
  • open space with kitchen island and couch area, large windows, wooden paneling
  • The kitchen has wooden walls, a dining table with 4 chairs, a countertop with a sink, a fridge, cabinets, and a wine cooler. It has a glass door that leads to another room.
  • wooden deck, wooden table, 2 benches, fur rug, lanterns, view of mountains
  • open kitchen, dining table, couches, fireplace
  • modern wooden house, large windows, wooden furniture, dining table and chairs, white fur rugs, wooden ceiling, light fixture
  • bedroom, wooden bed, wooden nightstand, wooden cabinet, wooden floor, wooden ceiling, glass door with balcony, window with view
  • wooden walls, open plan layout, large dining table, island countertop, bar stools
  • Multiple story ski lodge, snow on the roof, multiple balconies
1 / 19
Luxury chalet, wooden exterior, snow-covered roof, multiple balconies, modern design, mountain view
aerial view of mountain slope with wooden houses, roads, trees, and snow
chalet-style building, illuminated balconies, snowy surroundings
CHF 2,150,000.–
3.5 rooms117m² living space
Rue des Tsintres 6, 3963 Crans-Montana

3.5 pièces dans une nouvelle promotion ‘’Le Guépard’’ avec service hôtelier

---English and Italian description below---Deuxième phase du projet « Le Guépard » – Résidences avec service hôtelier à Crans-MontanaDécouvrez l’un des derniers projets neufs encore accessibles en résidence secondaire à Crans-Montana.« Le Guépard » propose un concept unique alliant l'élégance alpine au raffinement d’un service hôtelier sur mesure. Niché dans un cadre naturel exceptionnel, ce projet se distingue par l’utilisation de matériaux nobles en parfaite harmonie avec l’environnement.Grâce à une liaison souterraine directe, rejoignez confortablement l'hôtel Le Dew, où vous bénéficierez d’un espace bien-être, d’un restaurant gastronomique, d’une salle de sport moderne ainsi que d’une salle de conférence.Les finitions sont personnalisables selon vos souhaits, vous permettant de créer un intérieur à votre image.Livraison prévue fin 2027.Places de parc intérieures disponibles en supplément : CHF 80'000.-En cas d'intérêt, vous trouverez la brochure complète avec tous les détails sur les appartements encore disponibles sur christian-constantin.ch_________________________---English translation---Second Phase of the "Le Guépard" Project – Residences with Hotel Services in Crans-MontanaDiscover one of the last new developments still available as a secondary residence in Crans-Montana."Le Guépard" offers a unique concept combining alpine elegance with the refinement of tailor-made hotel services. Nestled in an exceptional natural setting, the project stands out through the use of premium materials, perfectly in harmony with its environment.Thanks to a direct underground connection, you can comfortably access the Le Dew hotel, where you will enjoy a wellness area, a gourmet restaurant, a modern fitness center, and a conference room.The finishes are fully customizable according to your preferences, allowing you to create an interior that reflects your personal style.Delivery is scheduled for the end of 2027.Indoor parking spaces available at an additional cost: CHF 80,000.-If interested, you will find the full brochure with all details on the apartments still available at christian-constantin.ch_________________________---Italian translation---Seconda fase del progetto "Le Guépard" – Residenze con servizio alberghiero a Crans-MontanaScoprite uno degli ultimi nuovi progetti ancora accessibili come residenza secondaria a Crans-Montana."Le Guépard" offre un concetto unico che unisce l'eleganza alpina al lusso di un servizio alberghiero su misura. Immerso in un ambiente naturale straordinario, il progetto si distingue per l’utilizzo di materiali pregiati, perfettamente in armonia con la natura circostante.Grazie a un collegamento sotterraneo diretto, potrete raggiungere comodamente l'hotel Le Dew, dove vi attendono un’area benessere, un ristorante gourmet, una palestra moderna e una sala conferenze.Le finiture sono completamente personalizzabili in base ai vostri desideri, permettendovi di creare un ambiente interno su misura per voi.Consegna degli appartamenti prevista per la fine del 2027.Posti auto interni disponibili con supplemento: CHF 80'000.-Se interessati, troverete la brochure completa con tutti i dettagli sugli appartamenti ancora disponibili su christian-constantin.ch

Travel time
-
Iryna Filon

Iryna Filon

1 / 13
Iryna Filon

Iryna Filon

  • Balcony / Terrace
  • Elevator
Price on request
4.5 rooms165m² living space
3963 Crans-Montana

4016. Appartement en RdC au centre de Crans

Appartement à vendre à Crans-MontanaTrust Immobilier, agence immobilière à Crans-Montana et Genève, vous propose Ref. 4016 - TCM.AAu plus proche des terrains de Golf Ballesteros et Jack Nicklaus ainsi que de l'Etang Long, cette Résidence de standing est idéalement située à deux pas du centre de Crans, tout en vous offrant un environnement verdoyant et une vue privilégiée sur l'Etang Blanc.Confortablement installés au sein de ce bel appartement de rez-de-chaussée, profitez du meilleur de la montagne, de votre journée de golf, ski ou shopping, ainsi que des multiples commodités qu'offre la Station.Amateurs d'espace, cet agréable 4.5 pièces vous ravira au premier coup d'oeil.Sa distribution s'étend sur une surface d'environ 165m2 habitable :Parties principales :Cuisine ouverte sur salle à manger et séjour avec cheminée, donnant sur terrasse côté routeParties secondaires :2 chambres avec salles de bain attenantes (WC, lavabo, baignoire) et accès sur premier balcon côté Etang Blanc1 chambre avec accès sur second balcon côté Etang Blanc1 salle de bain (WC, lavabo, douche)Annexes : 2 places dans le parking souterrain, 1 cave, 1 casier à skisForme juridique:PPE Résidence secondairewww.trustimmobilier.chApartment for sale in Crans-MontanaTrust Immobilier, real estate agency in Crans-Montana and Geneva, offers you Ref. 4016 - TCM.AClose to the Ballesteros and Jack Nicklaus golf courses as well as Etang Long, this luxury Residence is ideally located just a stone's throw from the center of Crans, while offering you a verdant environment and a privileged view of Etang Blanc.Comfortably installed in this beautiful ground-floor apartment, enjoy the best of the mountains, your day of golf, skiing or shopping, as well as the many amenities the Resort has to offer.Lovers of space, this pleasant 4.5-room apartment will delight you at first glance.Spread over approximately 165m2 of living space:Main areas:Kitchen opening onto dining room and living room with fireplace, opening onto roadside terraceSecondary areas :2 bedrooms with en-suite bathrooms (WC, washbasin, bathtub) and access to first balcony on Etang Blanc side1 bedroom with access to second balcony on Etang Blanc side1 bathroom (WC, washbasin, shower)Annexes: 2 spaces in underground parking, 1 cellar, 1 ski lockerLegal form:PPE Secondary residencewww.trustimmobilier.ch

  • Balcony / Terrace
  • Elevator
Iryna Filon

Iryna Filon

1 / 13
Iryna Filon

Iryna Filon

  • Balcony / Terrace
  • Elevator
Price on request
8.5 rooms304m² living space
3963 Crans-Montana

5003. Double appartement en RdC au centre de Crans

Appartement à vendre à Crans-MontanaTrust Immobilier, agence immobilière à Crans-Montana et Genève, vous propose Ref. 5003 - TCM.BAu plus proche des terrains de Golf Ballesteros et Jack Nicklaus ainsi que de l'Etang Long, cette Résidence de standing est idéalement située à deux pas du centre de Crans, tout en vous offrant un environnement verdoyant et une vue privilégiée sur l'Etang Blanc.Confortablement installés au sein de ce vaste double appartement (c'est-à-dire deux logements contigus de 165m2 et 139m2) au rez-de-chaussée, profitez du meilleur de la montagne, de votre journée de golf, ski ou shopping, ainsi que des multiples commodités qu'offre la Station.Amateurs d'espace, cet agréable 8.5 pièces vous ravira au premier coup d'oeil.Sa distribution s'étend sur une surface d'environ 350m2 habitable :*APPARTEMENT 1 (165m2 habitable)Parties principales:Cuisine ouverte sur salle à manger et séjour avec cheminée, donnant sur terrasse côté routeParties secondaires:2 chambres avec salles de bain attenantes (WC, lavabo, baignoire) et accès sur premier balcon côté Etang Blanc1 chambre avec accès sur second balcon côté Etang Blanc1 salle de bain (WC, lavabo, douche)*APPARTEMENT 2 (139m2 habitable)Parties principales:Cuisine ouverte sur salle à manger et séjour avec cheminée d'angle, donnant sur terrasse côté routeParties secondaires:1 chambre avec salle de bain attenante (WC, lavabo, douche, baignoire) et accès sur balcon côté Etang Blanc1 chambre1 chambre avec accès sur balcon côté Etang Blanc1 salle de bain (WC, lavabo, douche)1 salle de bain (WC, lavabo, baignoire)Annexes : 3 places dans le parking souterrain, 2 caves, 2 casiers à skisForme juridique: PPE Résidence sécondaire - Vente réservée aux résidents suisseswww.trustimmobilier.chApartment for sale in Crans-MontanaTrust Immobilier, real estate agency in Crans-Montana and Geneva, offers you Ref. 5003 - TCM.BClose to the Ballesteros and Jack Nicklaus golf courses as well as Etang Long, this luxury Residence is ideally located just a stone's throw from the center of Crans, while offering you a verdant environment and a privileged view of Etang Blanc.Comfortably installed within this vast double apartment (i.e. two contiguous units of 165m2 and 139m2) on the first floor, enjoy the best of the mountains, your day of golf, skiing or shopping, as well as the many amenities the Resort has to offer.Lovers of space, this pleasant 8.5-room apartment will delight you at first glance.Its distribution extends over an area of approximately 350m2 living space:*APARTMENT 1 (165m2 living space)Main areas:Kitchen open onto dining room and living room with fireplace, opening onto roadside terraceSecondary areas:2 bedrooms with en-suite bathrooms (WC, washbasin, bathtub) and access to first balcony on Etang Blanc side1 bedroom with access to second balcony on Etang Blanc side1 bathroom (WC, washbasin, shower)*APARTMENT 2 (139m2 living space)Main areas:Kitchen opening onto dining room and living room with corner fireplace, opening onto road-side terraceSecondary areas:1 bedroom with en-suite bathroom (WC, washbasin, shower, bathtub) and access to Etang Blanc-side balcony1 bedroom1 bedroom with access to Etang Blanc-side balcony1 bathroom (WC, washbasin, shower)1 bathroom (WC, washbasin, bathtub)Annexes : 3 underground parking spaces, 2 cellars, 2 ski...

  • Balcony / Terrace
  • Elevator
1 / 12
CHF 650,000.–
3.5 rooms70m² living space
Route de la Combaz 36, 3963 Crans-Montana

Crans-Montana – A great opportunity in the heart of the Alps

Property descriptionCrans-Montana – 3.5 rooms renovated with balcony and panoramic view – Secondary residence allowedLocated in Crans-Montana, within the La Combaz-Vacances residence, this beautiful 3.5-room apartment of approximately 70 m² benefits from a pleasant situation and a magnificent unobstructed view of the Alps and the valley.Installed on the 3rd floor, the apartment has been partially renovated in 2024 and offers bright and functional spaces.It consists of a living room with direct access to the balcony, a fitted kitchen, two bedrooms, a renovated shower room as well as a separate renovated toilet.A private cellar completes the property.Secondary residence is allowed, which represents a real advantage for enjoying Crans-Montana both for holidays and for regular stays throughout the year.The location allows easy access to the different sectors of the station. Public transport and shuttles are nearby and facilitate access to the centers of Crans and Montana as well as to the ski lifts.Shops, restaurants, bakeries, and various services are also quickly accessible.The residence has common, non-assigned outdoor parking spaces.The highlights:3.5 rooms, approximately 70 m² 2 bedrooms Balcony with beautiful view of the Alps and the valley 3rd floor Partially renovated in 2024 Renovated shower room Separate renovated toilet Fitted kitchen Private cellar Secondary residence allowed Public transport and shuttles nearby Shops and restaurants easily accessible Quick access to ski lifts Common outdoor parking spaces Sale price: CHF 650,000.–A great opportunity in Crans-Montana for people looking for a comfortable apartment with an unobstructed view and a practical location to fully enjoy the resort summer and winter.

Travel time
-
1 / 19
  • Parking space
  • Balcony / Terrace
  • Garage
  • +4
CHF 485,000.–
3.5 rooms67m² living space
Route de Vercorin 28, 3979 Grône

Charming Individual Chalet in the Heart of Nature

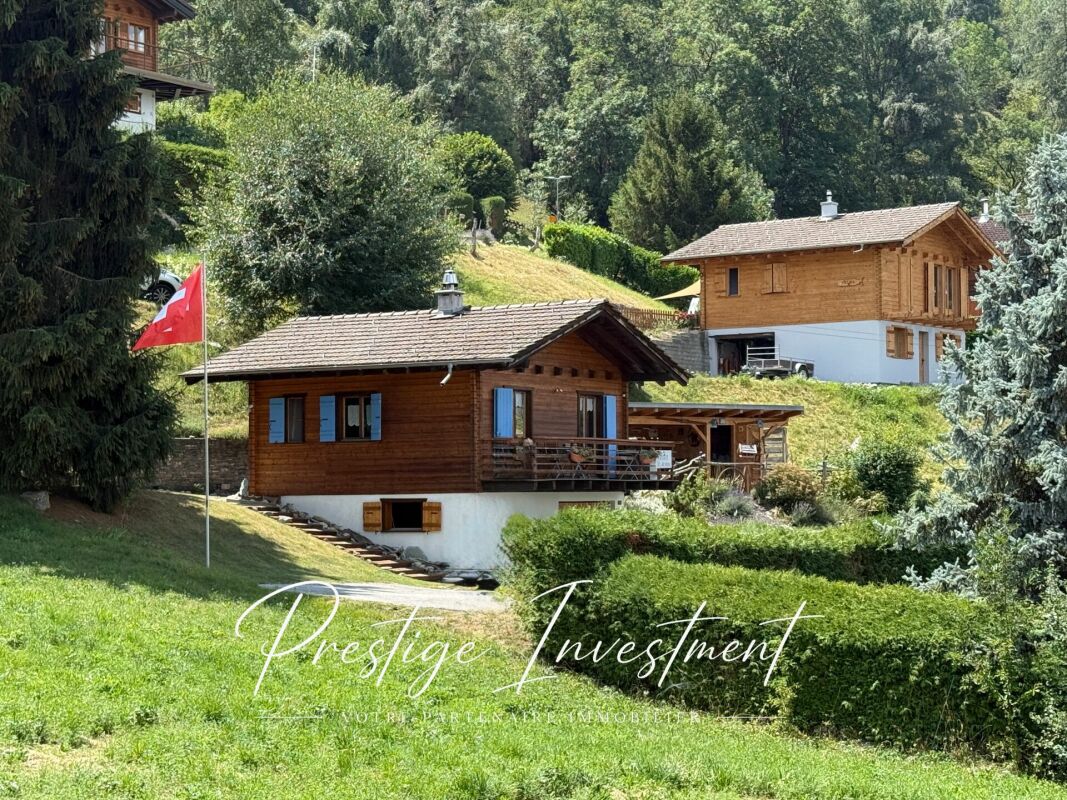
Charming individual chalet in the heart of nature - Vallon de Réchy Charming individual chalet in the heart of nature - Vallon de RéchyJust a few minutes from Grône, at the entrance to the magnificent Vallon de Réchy, discover this charming chalet, nestled in a calm and green environment.Benefiting from excellent sunshine throughout the year and an unobstructed view of the surrounding mountains, this property will seduce nature, tranquility, and authenticity lovers.Built on a 676 m² plot, this chalet offers 90 m² of usable space, spread over two levels. Its warm atmosphere, Swedish stove, and outdoor spaces make it a pleasant place to live in every season.This chalet is in excellent condition and offers a healthy base. However, it would benefit from being renovated to reveal its full potential and meet current comfort and aesthetic standards. It is distributed as follows over 2 levels:Ground floor: • Garage - Workshop • Visitor toilet • Bedroom with two beds Upper floor • Entrance hall • Open, fully equipped kitchen • Bright living room with dining area and automatic pellet stove • Shower room with WC / Sink • Direct access to the terrace and garden A galta completes the storage spaces. The outdoors • 676 m² plot • Large, sunny terrace • Treed garden • Balcony • Barbecue area • Garden shed • Woodshed • Garage • Several outdoor parking spaces Equipment • Pellet heating with remote control • Double glazing • Equipped kitchen • Storage spaces • Carefully maintained chalet A rare property in an exceptional natural setting, ideal for enjoying the calm of the mountains while remaining close to amenities. Contact us today to obtain the complete dossier or organize a visit. Audric AguillonSales Manageraudric@prestigeinvestment.ch+41.78.201.96.98

  • Parking space
  • Balcony / Terrace
  • Garage
  • +4
Travel time
-
1 / 15
  • Parking space
  • Balcony / Terrace
  • Pets allowed
  • +4
CHF 545,000.–
4.5 rooms101m² living space
Montana la Côte 4, 3975 Crans-Montana

Crans-Montana (Randogne) - Spacious 4.5-room apartment with panoramic view and underground parking

Randogne Apartment 4.5 Pces, open view Taking breakfast facing the Alps, enjoying the sun on a vast south-facing balcony and reaching Crans-Montana in just a few minutes? This apartment offers a privileged living environment, where tranquility, light, and panorama are combined daily.Just a few minutes from Crans-Montana, in a quiet and sought-after residential area of Randogne, discover this spacious 4.5-room apartment offering over 100 m² of living space, beautiful volumes, and a magnificent open view of the Valais Alps.Located on the first floor of a well-maintained building, it benefits from a south-facing exposure that bathes the rooms in light throughout the day. Its vast balcony constitutes a real extension of the living space and invites you to fully enjoy the panorama, summer and winter.The apartment consists of a generous living room, an independent kitchen, three bedrooms, a bathroom, and a shower room. Its functional layout will suit both a family and a couple looking for a comfortable space.Built in 1975, the property has a healthy base. The windows have already been replaced, while the future owners will have the freedom to modernize the finishes according to their tastes and desires, in order to create an interior in their image.An underground parking space and a cellar complement this property advantageously.The main assets4.5-room apartment of approximately 100 m²Large south-facing balconyPanoramic view of the Valais AlpsQuiet residential areaJust a few minutes from Crans-MontanaThree bedroomsUnderground parking spaceWindows already replacedApartment offering excellent potential for valorizationAvailable immediatelyWhether you are looking for a main residence, a mountain pied-à-terre, or an investment to be personalized, this apartment represents a beautiful opportunity in a sought-after sector.

  • Parking space
  • Balcony / Terrace
  • Pets allowed
  • +4
Travel time
-

Suggested properties for you based on search results