560 results - Property for buy in District Sion

Alexandre Rubin

Alexandre Rubin

1 / 12
Alexandre Rubin

Alexandre Rubin

  • Parking space
  • Balcony / Terrace
  • Garage
  • +1
CHF 580,000.–
6.5 rooms135m² living space
Savièse, 1965 Savièse

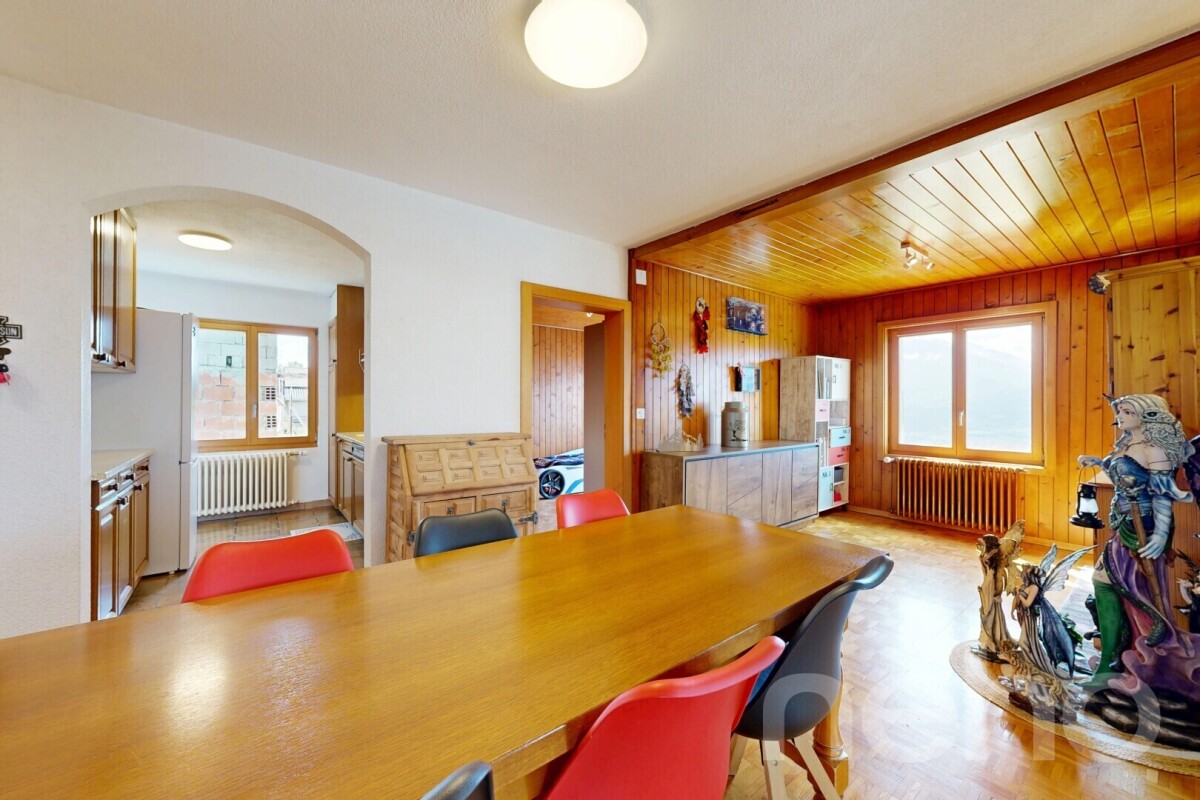
Duplex de 6.5 pièces avec balcon, garages à Savièse

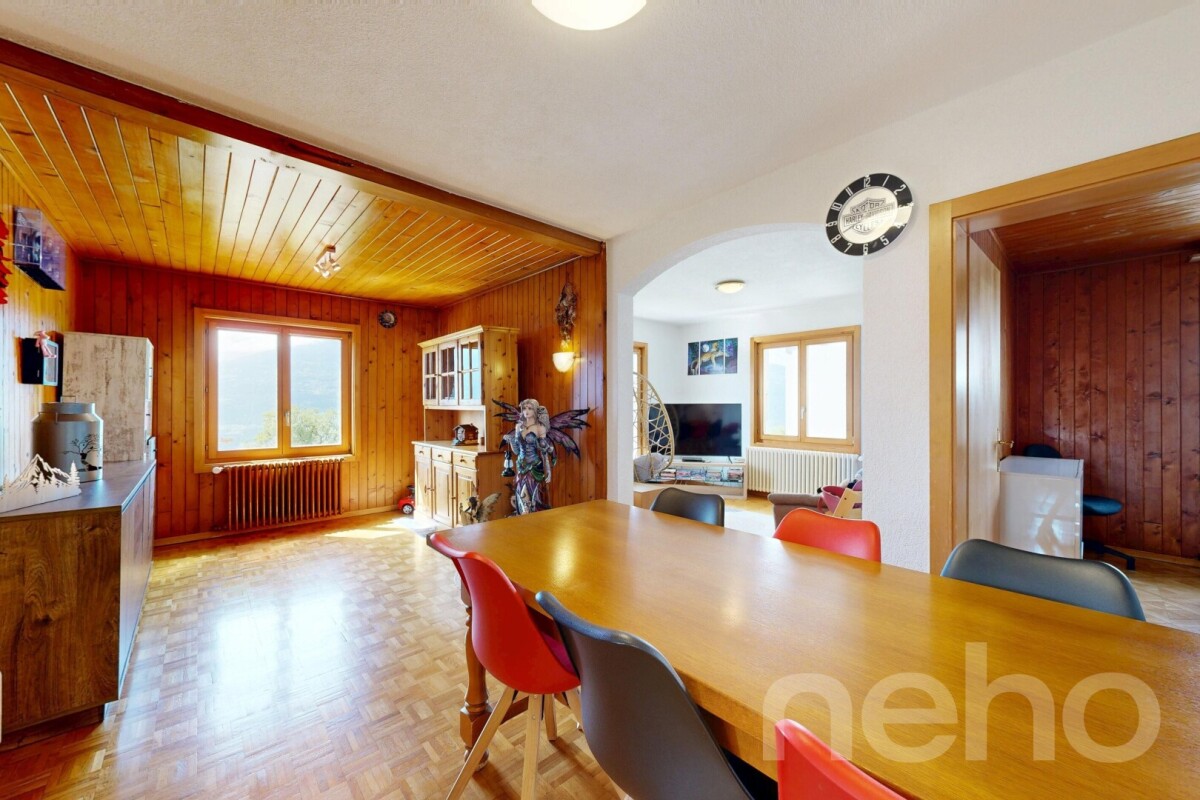
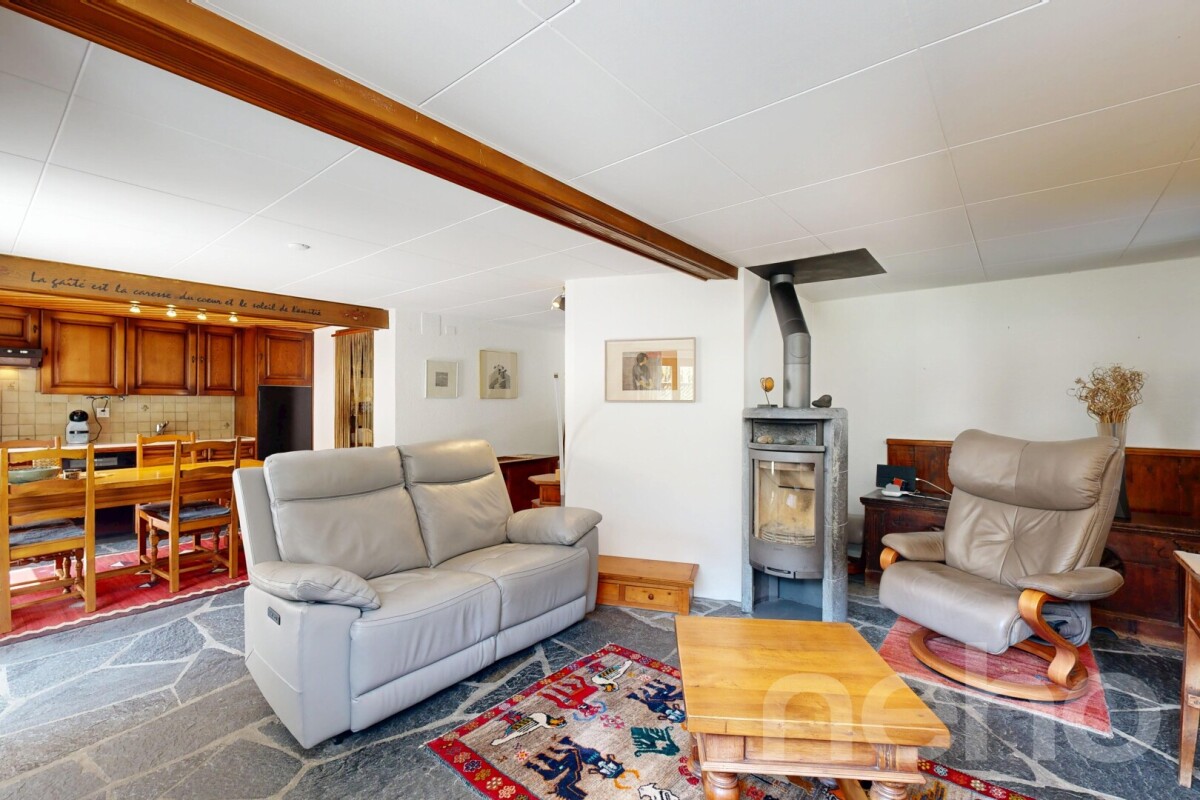
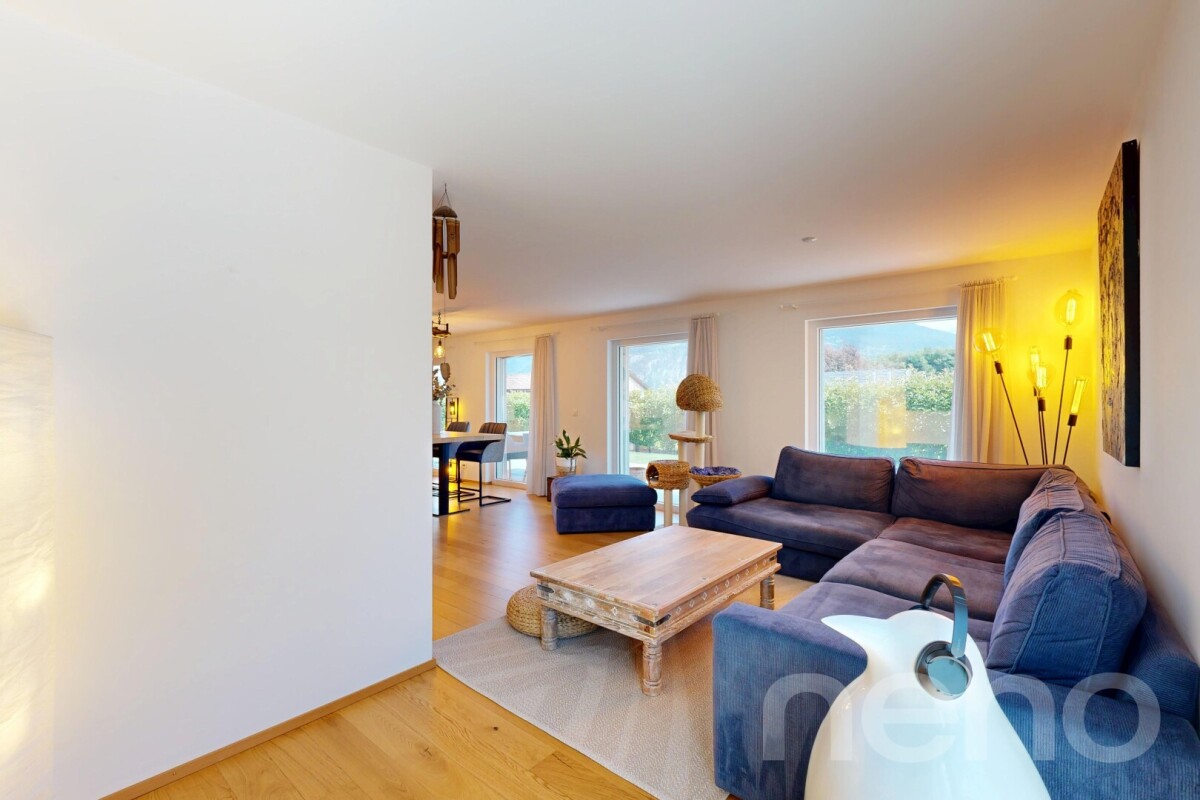
Situé dans un quartier calme et ensoleillé de Savièse, ce charmant duplex de 6.5 pièces offre une surface habitable de 128 m² au sein d'une petite PPE de seulement deux appartements.Bénéficiant d'une excellente exposition et d'une magnifique vue sur les montagnes, ce bien séduit par ses volumes généreux, son potentiel d'aménagement et son environnement paisible, idéal pour une famille.Caractéristiques principales • Duplex de 6.5 pièces • Surface habitable de 128 m² • Balcon • Belle vue dégagée sur les montagnes • Excellente exposition • Environnement calme et résidentiel • Beaucoup de potentiel • Petite PPE de 2 appartements • Idéal pour les familles Stationnement • Places de parc extérieures • Deux places dans un garage indépendant Ce bien constitue une belle opportunité pour les personnes à la recherche d'un logement spacieux dans un cadre privilégié, à proximité des commodités tout en profitant du calme et de la qualité de vie qu'offre Savièse.Contactez-nous pour plus d'informations ou pour organiser une visite.Adresse exacte disponible après inscription sur neho.ch.VOUS SOUHAITEZ VISITER ? MERCI DE BIEN VOULOIR VOUS INSCRIRE D'ABORD : https://neho.ch/b/1965-26-10Located in a quiet and sunny residential area of Savièse, this attractive 6.5-room duplex apartment offers 128 m² of living space within a small condominium comprising only two apartments.Benefiting from excellent sun exposure and beautiful mountain views, this property provides a bright and comfortable living environment with plenty of potential, making it ideal for families.Key Features • 6.5-room duplex apartment • 128 m² of living space • Balcony • Stunning mountain views • Excellent sun exposure • Quiet residential setting • Great potential • Ideal for families • Small condominium with only 2 apartments Parking • Outdoor parking spaces • Two spaces in a detached garage This property represents an excellent opportunity for buyers seeking spacious living in a peaceful location while enjoying the quality of life that Savièse has to offer.Contact us for further information or to arrange a viewing.Exact address available upon registration on neho.ch.INTERESTED IN VISITING THE PROPERTY? PLEASE REGISTER FIRST : https://neho.ch/b/1965-26-10In einer ruhigen und sonnigen Wohnlage von Savièse befindet sich diese attraktive 6.5-Zimmer-Duplexwohnung mit einer Wohnfläche von 128 m². Die Wohnung liegt in einer kleinen Stockwerkeigentümergemeinschaft (STWEG) mit nur zwei Wohnungen und bietet ein angenehmes Wohnumfeld mit viel Privatsphäre.Dank der hervorragend...

  • Parking space
  • Balcony / Terrace
  • Garage
  • +1
Alexandre Rubin

Alexandre Rubin

1 / 12
Alexandre Rubin

Alexandre Rubin

  • Parking space
  • Balcony / Terrace
  • Garage
  • +1
CHF 895,000.–
9 rooms230m² living space
Savièse, 1965 Savièse

Detached house with independent apartment

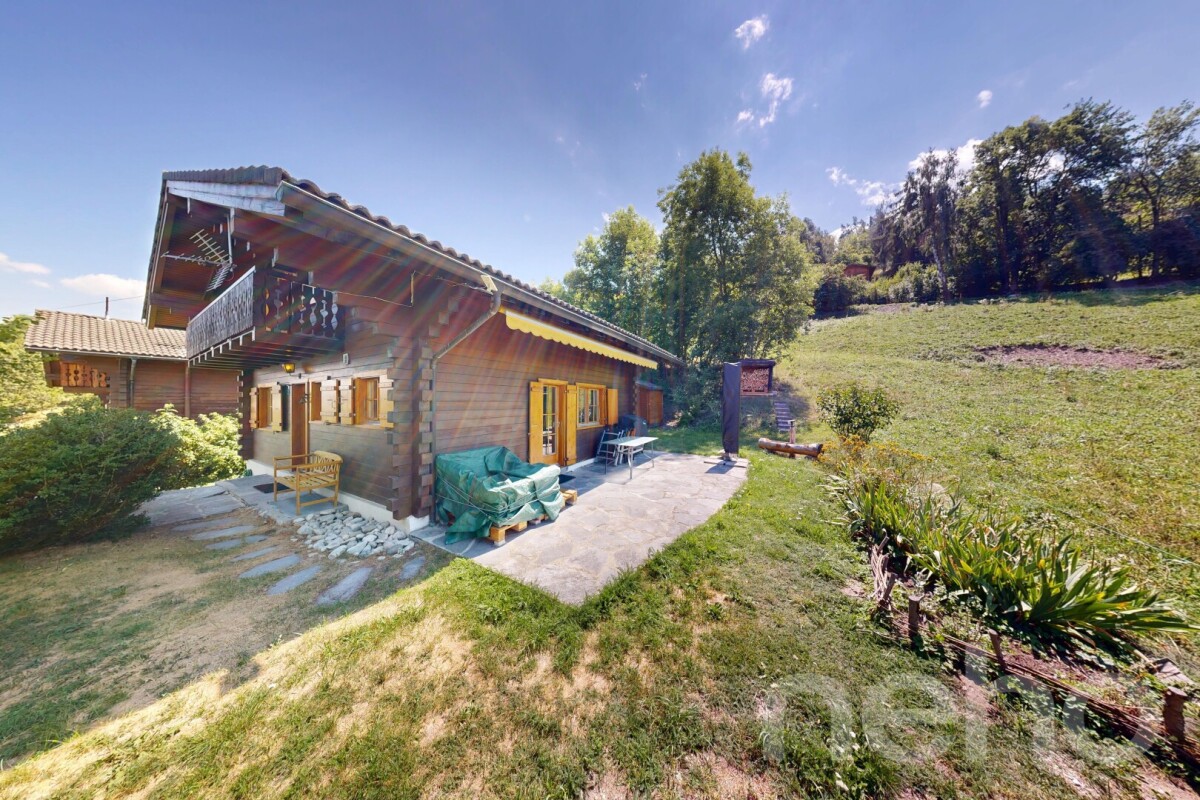
This property offers a particularly interesting combination of quality of life, rental income, and possibilities for appreciation. Built on a beautiful plot, it consists of a detached house with a spacious duplex of 6.5 rooms and an independent apartment of 4 rooms. This configuration offers great flexibility in use: family residence, intergenerational housing, independent housing, or rental of part of the property. Outside, the property benefits from a pleasant plot and several parking spaces located directly in front of the house. A barn included in the sale is a real additional asset. It currently houses two garages and several storage spaces that can be used or converted according to needs: workshop, cellars, carnotzet, or other annexes. Subject to the necessary authorizations, this building also offers interesting perspectives for renovation and transformation, particularly for the creation of additional living spaces. The plot also has residual building potential, opening up new possibilities for expansion or development and further enhancing the interest of this property in the medium and long term. With its generous volumes, two dwellings, numerous annexes, and possibilities for evolution, this property represents a particularly interesting opportunity for both a family and an investor looking for a versatile and evolving property. Available immediately, this property offers an ideal basis for realizing numerous projects. Contact us to obtain more information or organize a visit. Exact address available after registration on neho.ch.DO YOU WANT TO VISIT? PLEASE REGISTER FIRST: https://neho.ch/b/1965-26-12

  • Parking space
  • Balcony / Terrace
  • Garage
  • +1
Federico Cosma

Federico Cosma

1 / 12
Federico Cosma

Federico Cosma

  • Parking space
  • Balcony / Terrace
  • Garage
  • +2
CHF 1,290,000.–
4.5 rooms117m² living space
Sion, 1950 Sion

Exceptional attic with vast terrace in Sion

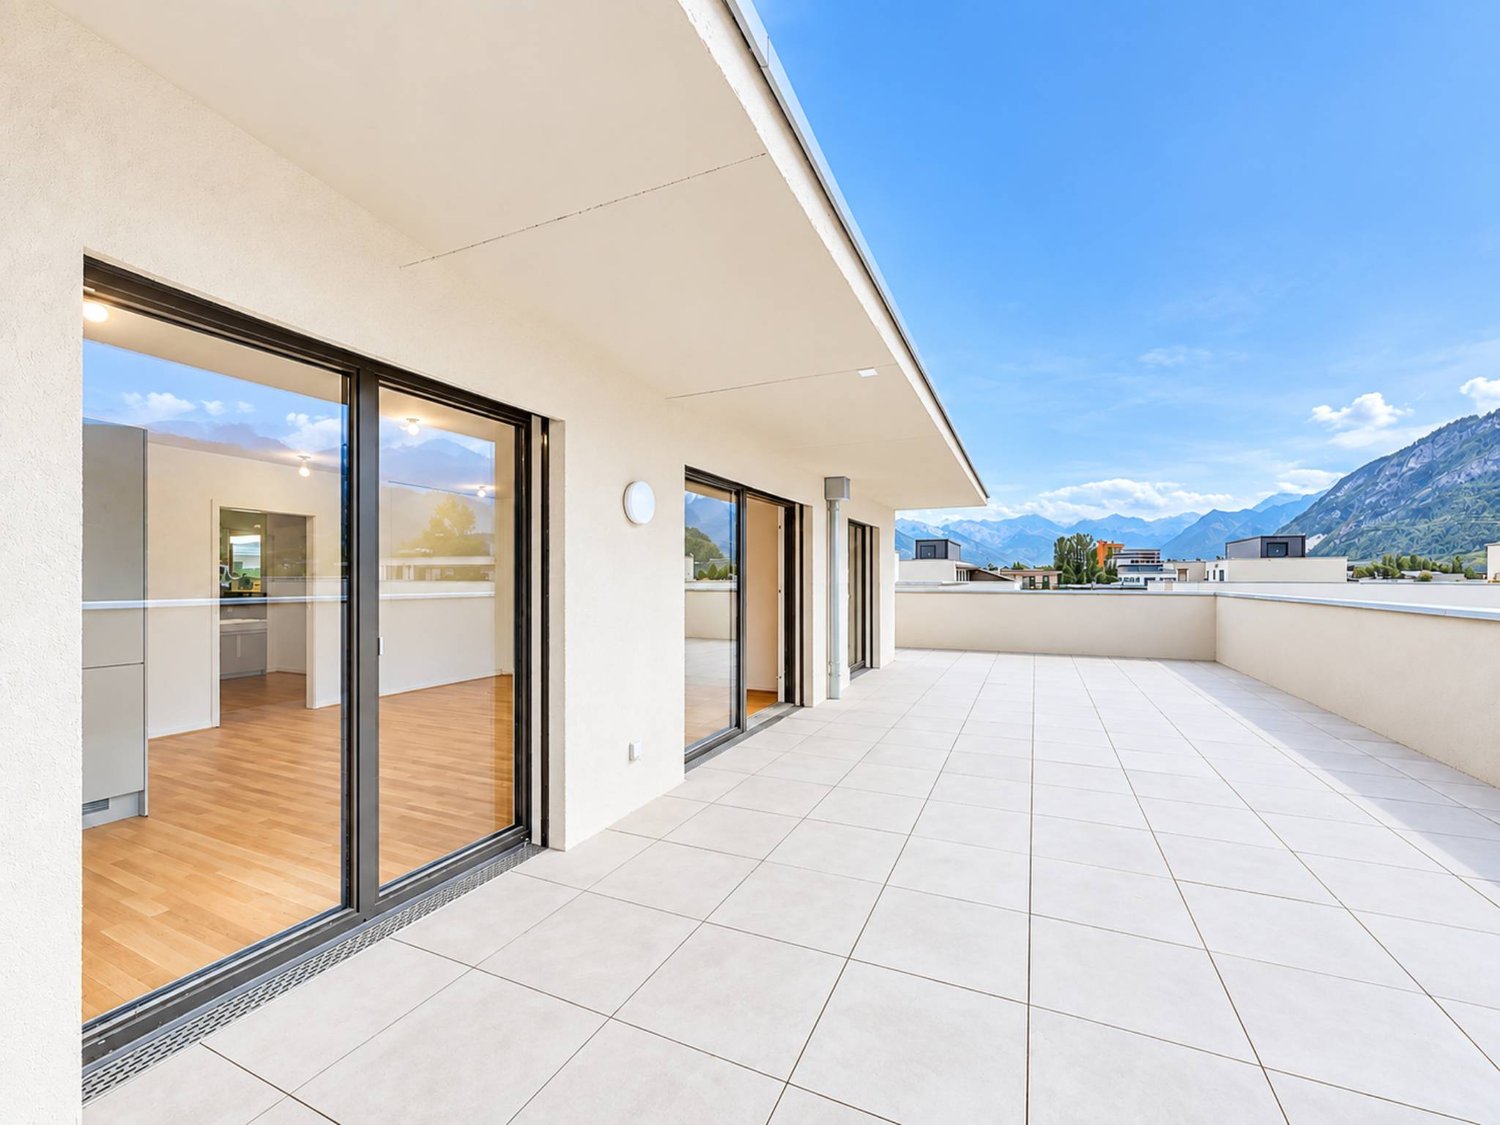
Located in one of the most sought-after neighborhoods of Sion, this magnificent high-end attic offers an exceptional living environment, combining elegance, comfort, and modernity. Built in 2022 according to Minergie standards, the residence guarantees excellent energy efficiency and optimal comfort in daily life, particularly thanks to its underfloor heating powered by a heat pump. The apartment stands out for its generous volumes and beautiful brightness. It has a large living space consisting of an elegant living room with open kitchen, designed to combine conviviality and functionality. The large windows naturally extend the interior space to a beautiful veranda and a remarkable south-facing terrace of 137 m², offering a true outdoor living space. From the north-facing terrace, you benefit from an unobstructed and privileged view of the Valère and Tourbillon castles, iconic symbols of the city of Sion. The sleeping area offers three bedrooms, including a beautiful master suite with an adjacent bathroom, ensuring comfort and intimacy. This property is also complemented by: • a private cellar; • two spacious indoor parking spaces. With its high-end finishes, generous volumes, vast outdoor spaces, and remarkable views of Sion, this attic constitutes a rare and sought-after opportunity on the Sion real estate market. Exact address available after registration on neho.ch. DO YOU WANT TO VISIT? PLEASE REGISTER FIRST: https://neho.ch/b/1950-26-12

  • Parking space
  • Balcony / Terrace
  • Garage
  • +2
Alexandre Rubin

Alexandre Rubin

1 / 12
Alexandre Rubin

Alexandre Rubin

  • Parking space
  • View
CHF 550,000.–
4.5 rooms100m² living space
Pont-de-la-Morge (Sion), 1962 Pont-de-la-Morge (Sion)

Belle maison de 4.5 pièces à Pont-de-la-Morge

Découvrez cette charmante maison de 4.5 pièces située à Pont-de-la-Morge, dans un environnement calme et agréable. Soigneusement entretenue et rénovée au fil des années, elle offre une atmosphère chaleureuse où il fait bon vivre. Répartie sur trois niveaux, elle dispose de 3 chambres, de beaux espaces de vie lumineux et fonctionnels, parfaitement adaptés à une famille ou à un couple en quête de confort. En plus de la parcelle principale, la propriété comprend deux parcelles supplémentaires, offrant un potentiel et une valeur ajoutée appréciables. Elle bénéficie également de 2 places de parc extérieures, dans un cadre de vie privilégié à proximité des commodités. Une opportunité rare à découvrir sans tarder !Adresse exacte disponible après inscription sur neho.ch.VOUS SOUHAITEZ VISITER ? MERCI DE BIEN VOULOIR VOUS INSCRIRE D'ABORD : https://neho.ch/b/1962-26-3Discover this charming 4.5-room house in Pont-de-la-Morge, nestled in a peaceful and pleasant setting. Carefully maintained and renovated over the years, it offers a warm and welcoming atmosphere. Spread over three levels, the property features 3 bedrooms and bright, functional living spaces, making it an ideal home for a family or a couple seeking comfort and quality of life. In addition to the main plot, the property includes two additional plots, offering valuable extra potential. It also benefits from 2 outdoor parking spaces and a convenient location close to local amenities.Exact address available upon registration on neho.ch.INTERESTED IN VISITING THE PROPERTY? PLEASE REGISTER FIRST : https://neho.ch/b/1962-26-3Entdecken Sie dieses charmante 4,5-Zimmer-Haus in Pont-de-la-Morge, gelegen in einer ruhigen und angenehmen Wohnlage. Die Liegenschaft wurde im Laufe der Jahre sorgfältig renoviert und gepflegt und überzeugt mit einer warmen und einladenden Atmosphäre. Das Haus erstreckt sich über drei Etagen und bietet 3 Schlafzimmer sowie helle und funktionale Wohnräume ? ideal für Familien oder Paare, die Komfort und Lebensqualität suchen. Zusätzlich zur Hauptparzelle gehören zwei weitere Parzellen zur Liegenschaft, die einen attraktiven Mehrwert und interessantes Potenzial bieten. Abgerundet wird das Angebot durch 2 Aussenparkplätze und die Nähe zu sämtlichen Annehmlichkeiten.Genaue Adresse verfügbar nach Registrierung auf neho.ch.AN EINER BESICHTIGUNG INTERESSIERT? BITTE ANMELDEN: https://neho.ch/b/1962-26-3

  • Parking space
  • View
Gianni Deiana

Gianni Deiana

1 / 10
Gianni Deiana

Gianni Deiana

  • Parking space
  • Garage
  • Elevator
CHF 855,000.–
4.5 rooms90m² living space
Avenue de France 42, 1950 Sion

Apartment with 4.5 rooms and terrace

Modern Apartment in Sion with TerraceDiscover a contemporary apartment in the heart of Sion, located on Avenue de France. This new property, planned for 2027, combines urban convenience and modern comfort, just a few steps from transportation and the historic center.The InteriorThe 4.5-room apartment spans a well-designed area, optimized for modern life. Upon entry, a practical wall closet greets you. The open kitchen is bright and equipped with integrated appliances, perfect for meal preparation and sharing. The spacious living room extends to the terrace, illuminated by abundant natural light that pours in through the large windows. Three comfortable bedrooms offer relaxation spaces, while the 2 bathrooms are modern and functional, one with a shower and the other with a bathtub.Exterior and ViewsThe terrace is a privileged space, ideal for outdoor relaxation and entertaining friends on beautiful summer evenings. The absence of direct views provides intimacy and tranquility, with fences and walls ensuring a serene ambiance. Although there is no pool, the elegant landscape design compensates with style.LocationThe Carré de France residence is situated in the heart of Sion, in close proximity to essential services, schools, and cultural spaces. Its strategic location allows for easy access to Sion's train station, facilitating travel to other major Swiss cities. Investing in this project is a rare opportunity to acquire a new property in a dynamic and growing neighborhood.Key Features • 4.5-room apartment • Three spacious bedrooms • Modern open kitchen • 2 bathrooms/WC • Terrace • Indoor parking space P17 mandatory for Fr. 40,000.-- in addition to the sale price • Urban and modern environment • Quick access to transportation and amenities • Central location in Sion Delivery by the end of September 2027.For more information, do not hesitate to contact us today.

  • Parking space
  • Garage
  • Elevator
Travel time
-
1 / 23
CHF 665,000.–
3.5 rooms120m² living space
Chemin de Prôlin 20, 1993 Veysonnaz

Unique chalet by the bisse, just 350 meters from the Veysonnaz cable cars

A chalet where memories begin as soon as you arrive Secondary residence: YES Acquisition by foreign persons: NO Let me introduce myself? I am a unique chalet, nestled in a privileged environment, just 50 meters from the Vex bisse and 350 meters from the Veysonnaz cable car. With my 120 m² gross floor area and my generous plot of 2'153 m², I offer a rare setting where nature, tranquility, and authenticity meet. From my location, you can enjoy a magnificent panorama of the Rhone plain and the city of Sion, with a superb view of Valère and Tourbillon in the background. Here, you don't just come to live, you come to create memories. Imagine the children building their cabin in the garden, a family walk along the bisse, a day on the slopes, some marshmallows grilled by the fire, or a board game evening when the snow falls outside? I am above all a place of life where you take the time to get together, enjoy nature, and share good times with family or friends. And with the departure of the Veysonnaz cable car just a few minutes' walk away, the pleasures of the mountain are close at hand. Discover me in video and virtual visit Video: https://www.youtube.com/watch?v=lTzmX6MeRGA Virtual visit: https://bit.ly/4i7WfXR My composition is as follows: On the ground floor, you will find: A semi-open kitchen leading to the dining room. A storage space under the stairs A technical room My upper floor welcomes: A large parental bedroom A cozy living room with a wood stove A second bedroom, ideal for children, with its own balcony A bathroom equipped with a shower and a bathtub My exteriors With my plot of over 2'000 m², I have beautiful outdoor spaces to fully enjoy my surroundings: A furnished terrace with a large wooden table Two large lawns A barbecue area A woodshed A storage space located behind the chalet Everything to enjoy the beautiful days, receive your loved ones, or simply savor the peace and nature that surrounds me. To know Some important peculiarities are also part of my character: I have a parking space located about 180 meters from the chalet, offered for CHF 15'000.- extra My access is exclusively on foot, along the bisse I am heated by a wood stove complemented by electric radiators I am located in an agricultural zone, but not subject to the LDFR Although I am very close to Veysonnaz, I am administratively located in the municipality of Sion My exclusively pedestrian access fully participates in my charm and tranquility: here, no traffic in front of the door, but the bisse and nature to accompany you to my place. My surfaces Gross floor area: approx. 120 m² Net floor area: approx. 84 m² Main usable area + ½ balcony: approx. 75 m² Secondary usable area: approx. 9 m² The terrace and lawns are not included in these areas. Availability I am available immediately. Are you ready to discover me? Send us your complete contact information: Name, first name, postal address, email address, and your phone number. As soon as we receive this information, Okan will send you a complete sales file to allow you to discover me in more detail before your visit. I am already looking forward to meeting you and perhaps becoming the setting for your next family memories. See you soon for a visit. Your future cozy nest 1993 Veysonnaz is located in the district of Sion, in the canton of Valais. The population in the political municipality of Sion has changed by an average of 1.4% per year over the last five years, with 37,154 inhabitants (as of December 31, 2024). The tax rate is 11.7% (canton: 12.4%). Over the last five years, the construction of housing in the municipality has averaged 1.7% per year, while the current vacancy rate is 0.2% (as of June 1, 2025). Property prices have changed by 12.3% over the last five years (canton: +22.0%).


Travel time
-
Federico Cosma

Federico Cosma

1 / 12
Federico Cosma

Federico Cosma

  • Parking space
  • Balcony / Terrace
  • Garage
  • +2
CHF 450,000.–
4.5 rooms90m² living space
Champlan (Grimisuat), 1971 Champlan (Grimisuat)

Beautiful 4.5-room apartment with panoramic southern view

Located in the sought-after commune of Grimisuat, just a few minutes from the center of Sion, this beautiful 4.5-room apartment benefits from a privileged environment, combining tranquility, sunshine, and immediate proximity to amenities. With an area of approximately 110 m², this property seduces with its generous spaces, harmonious layout, and beautiful natural light. Thanks to its south-facing exposure, the apartment enjoys optimal sunshine throughout the day. The large living room, warm and convivial, opens onto a large balcony offering an exceptional panoramic view of the surrounding mountains and the Rhone valley. A second west-facing balcony allows you to fully enjoy the beautiful ends of the day as well as superb sunsets. The sleeping area includes three comfortable bedrooms, ideal for a family, an office, or guest rooms, as well as perfectly arranged sanitary facilities. The functional and elegant kitchen integrates harmoniously into the living space. This property is completed by a closed garage box. Many outdoor parking spaces are also available in the residence, offering additional comfort to residents and their visitors. Built on a plot of over 3,800 m², the building benefits from carefully maintained green spaces, creating a peaceful and green setting. Children can evolve there in complete safety, away from traffic. A private garden strip is also made available, ideal for arranging a vegetable garden or a relaxation area. Combining an unobstructed view, excellent sunshine, a privileged natural environment, and a sought-after location, this apartment represents a rare opportunity in the region. An ideal place to live for people looking for comfort, space, and an exceptional panorama.Exact address available after registration on neho.ch.DO YOU WANT TO VISIT? PLEASE REGISTER FIRST: https://neho.ch/b/1971-26-5
  • Parking space
  • Balcony / Terrace
  • Garage
  • +2
Federico Cosma

Federico Cosma

1 / 12
Federico Cosma

Federico Cosma

  • Parking space
  • Balcony / Terrace
  • Garage
  • +1
CHF 620,000.–
4.5 rooms111m² living space
Les Agettes, 1992 Les Agettes

Chalet 4.5 rooms in Les Agettes ? A haven of peace in the heart of nature

In Les Agettes, let yourself be seduced by this charming chalet of 4.5 rooms, ideally nestled in a peaceful and preserved environment, sheltered from any nuisance. Spread over three levels, this typical and authentic chalet offers a warm and convivial atmosphere. Its living room, enhanced by a beautiful open space, benefits from a beautiful sense of space and volume, while sublimating the traditional character and charm of the construction. The exterior is also a real asset. Carefully designed and maintained, the plot accommodates a garden shed, a woodshed, and a small fountain, all of which contribute to the unique charm of this property. Maintained with care by its owner over the years, the chalet has managed to preserve all its authenticity and character. A pleasant terrace, equipped with a fabric sunshade, extends the living spaces and invites you to fully enjoy the beautiful days. Whether you want to share a family meal, receive friends, or simply savor a moment of relaxation, you will appreciate this calm and green setting. The property also has two outdoor parking spaces as well as a space in a garage-box. From the parking spaces, a pleasant path of about 30 meters leads to the chalet. This short walk allows you to gradually move away from the road and its nuisances to reach a natural, peaceful, and preserved environment. A chalet full of charm and authenticity, ideal for recharging and sharing precious moments with family or friends in the heart of a privileged natural setting.Exact address available after registration on neho.ch.DO YOU WANT TO VISIT ? PLEASE REGISTER FIRST : https://neho.ch/b/1992-26-2

  • Parking space
  • Balcony / Terrace
  • Garage
  • +1
Daniela Trindade

Daniela Trindade

1 / 10
Daniela Trindade

Daniela Trindade

  • Balcony / Terrace
  • View
  • Elevator
  • +2
CHF 1,760,000.–
4.5 rooms168m² living space
1967 Bramois

EXCEPTIONAL ATTIC - ELEGANCE IN ITS PUREST FORM

A rare address where contemporary architecture meets quality materials, generous volumes, and comfort thought out in the smallest details.Discover this magnificent 5.5-room attic in Bramois, in the exclusive Le Chant de la Borgne residence, composed of only three apartments.And because it is the only accommodation located on the top floor, this attic benefits from a fully private level, offering a feeling of exclusivity and intimacy particularly sought after.With its 168.4 m², its 40 m² terrace, its generous volumes, and its quality amenities, this property combines contemporary elegance, comfort, and freedom of personalization.A private access to an exceptional apartmentFrom the arrival, the exclusivity is felt: the attic has a private access by elevator.A rare privilege that offers intimacy and independence, since you have the entire top floor, without any other apartment at your level.The heart of the house, a spectacular living areaWith nearly 60 m² dedicated to the living room, dining room, and kitchen, this space offers generous volumes, conducive to an elegant, convivial, and warm atmosphere.The kitchen can be fully customized to the buyer's wishes, in order to create a space perfectly adapted to their tastes and lifestyle.Large openings naturally extend the interior spaces to the outside and bring a beautiful brightness to the entire area.A parental suite like a true private spaceThe parental suite is a true universe in itself.With nearly 54 m², it includes a generous bedroom, a walk-in closet, and a private bathroom.A space designed to offer comfort, intimacy, and serenity, with volumes particularly appreciated for a property of this standing.Two additional bedroomsThe sleeping area also includes two additional bedrooms, offering beautiful possibilities for layout for a family, guests, or an office.Elegant bathroomsThe attic has three bathrooms, designed to offer comfort and practicality in daily life.The wet areas benefit from tile coverings and careful finishes, while the materials can be selected according to the ranges planned in the project.A 40 m² terrace to extend the living spacesOutside, the terrace becomes a true additional room.With its 40 m², it offers enough space to imagine a comfortable outdoor salon, a large table for receiving, or a vegetal layout.A true extension of the interior spaces, ideal for fully enjoying the beautiful days.Amenities thought out in the smallest details • Triple glazing on windows and doors • Windows and doors made of aluminum • Electric, motorized blinds with remote control • Central double-flow ventilation • Floor heating • Air-water heat pump • Photovoltaic panels on the roof • Thermostats in the rooms and living room • Individual metering of heating and hot water • Elevator with private access to the attic • Individual cellar • Electric vehicle charging station • 2 parking spaces, including 1 covered, in addition to the sale price 30'000.- Finishes to your imageOne of the great advantages of this property is the possibility of personalizing the finishes to the buyer's wishes.The floor coverings, certain material choices, and the layout of the kitchen allow you to create an interior that truly corresponds to your desires.An ideal situation in BramoisLocated in Bramois, Le Chant de la Borgne benefits from a particularly...

  • Balcony / Terrace
  • View
  • Elevator
  • +2
Gianni Deiana

Gianni Deiana

1 / 9
Gianni Deiana

Gianni Deiana

  • Parking space
  • Garage
  • Elevator
CHF 811,000.–
4.5 rooms111m² living space
Avenue de France 42, 1950 Sion

Sion center - 4.5 rooms new build of 111 m² on the 3rd floor - Carré de France

New in the center of Sion - 4.5 rooms family of 111 m² on the 3rd floorIn the new residence Le Carré de France, on the Avenue de France, this 4.5 rooms new build of 111 m² on the 3rd floor offers the ideal space for a family, in the heart of Sion. Delivery expected end of September 2027.The entrance, with built-in closets, opens onto a bright living room and an open kitchen equipped with integrated appliances. The living room leads to a 7 m² terrace, perfect for a coffee or an aperitif.Sleeping area • 3 bedrooms • 2 bathrooms: one with shower, one with bathtub Comfort & energy • Heating by heat pump, ecological and economical • Underfloor heating throughout the apartment • Elevator Advantages of new build • A housing that meets current standards of comfort and insulation • The possibility of choosing certain finishes according to the progress of the construction site • No work is expected for many years LocationAvenue de France, in a district of Sion in full renewal: schools, station, shops, services and cultural life in the immediate vicinity. Everything is within walking distance.In brief • 4.5 rooms - 111 m² living area • 3rd floor with elevator, 7 m² terrace • 3 bedrooms, 2 bathrooms • Open kitchen with appliances • Heat pump and underfloor heating • New residence Le Carré de France - delivery end of September 2027 • Indoor parking space mandatory: CHF 40,000.- extra Plans, construction description and price list available on request. Contact us for an appointment.

  • Parking space
  • Garage
  • Elevator
Travel time
-
New building
1 / 11
  • Balcony / Terrace
  • Garage
  • Pets allowed
  • +4
CHF 875,000.–
4.5 rooms142m² living space
Rue Sous l'Eglise 51A, 1971 Grimisuat

Exclusive Villa for Sale in Grimisuat

Double-family house new build in Grimisuat with mountain view Located at Rue Sous l'Eglise 51A in Grimisuat, a modern double-family house in new build condition presents itself, offering a contemporary living concept with 4.5 rooms on two floors. The house, built in 2025, combines clear architecture with a functional room layout and is suitable for living in a well-maintained, quiet environment.The location in Grimisuat offers a pleasant living situation with a view of the mountains. The surroundings are described as quiet and support a restrained, relaxed living. At the same time, the object is designated as child-friendly, which practically complements the daily routine for different living needs.Living concept and space offerWith 4.5 rooms and two bathrooms, the house has a well-utilizable basic structure for private living. The two floors create a clear separation of areas and enable an overviewable organization of the living space. The new build condition ensures a modern building standard and a contemporary execution.The balcony extends the living space outdoors and provides an additional place for staying outside. The mountain view gives this outdoor area an open reference to the surroundings and underlines the residential character of the house.Practical features • New build from 2025 • 4.5 rooms on two floors • Two bathrooms • Balcony as outdoor area • Garage available • Mountain view • Quiet living location • Child-friendly environment The existing garage provides a protected parking space for the vehicle and facilitates daily access to the house. Especially in everyday life, this creates a practical added value, especially with changing weather conditions or for additional storage needs around the car.Environment and accessibilityThe address at Rue Sous l'Eglise 51A is located in a residential environment that is well connected to the most important everyday amenities. The Grimisuat, Home les Crêtes stop is 185 meters away and allows for short accessibility to public transportation. For shopping, the Coop Supermarché Grimisuat is available 228 meters away, allowing for short distances for daily needs.Relevant offers are also available in the education sector: The Int. School of the Golden Rosy Cross is 3.4 kilometers away. This means that important facilities are accessible in the surrounding area without the house losing its quiet living location.The double-family house combines a modern new build with an overviewable, everyday-suitable structure and a location that combines living with practical paths in the surroundings. The combination of mountain view, balcony, garage, and two bathrooms creates a coherent overall picture for a contemporary home in Grimisuat.

  • Balcony / Terrace
  • Garage
  • Pets allowed
  • +4
Travel time
-
1 / 10
  • Balcony / Terrace
  • Garage
CHF 650,000.–
3.5 rooms104m² living space
Rue du Puits-du-Géant 10, 1950 Sion

3.5 room apartment on the ground floor in Sion

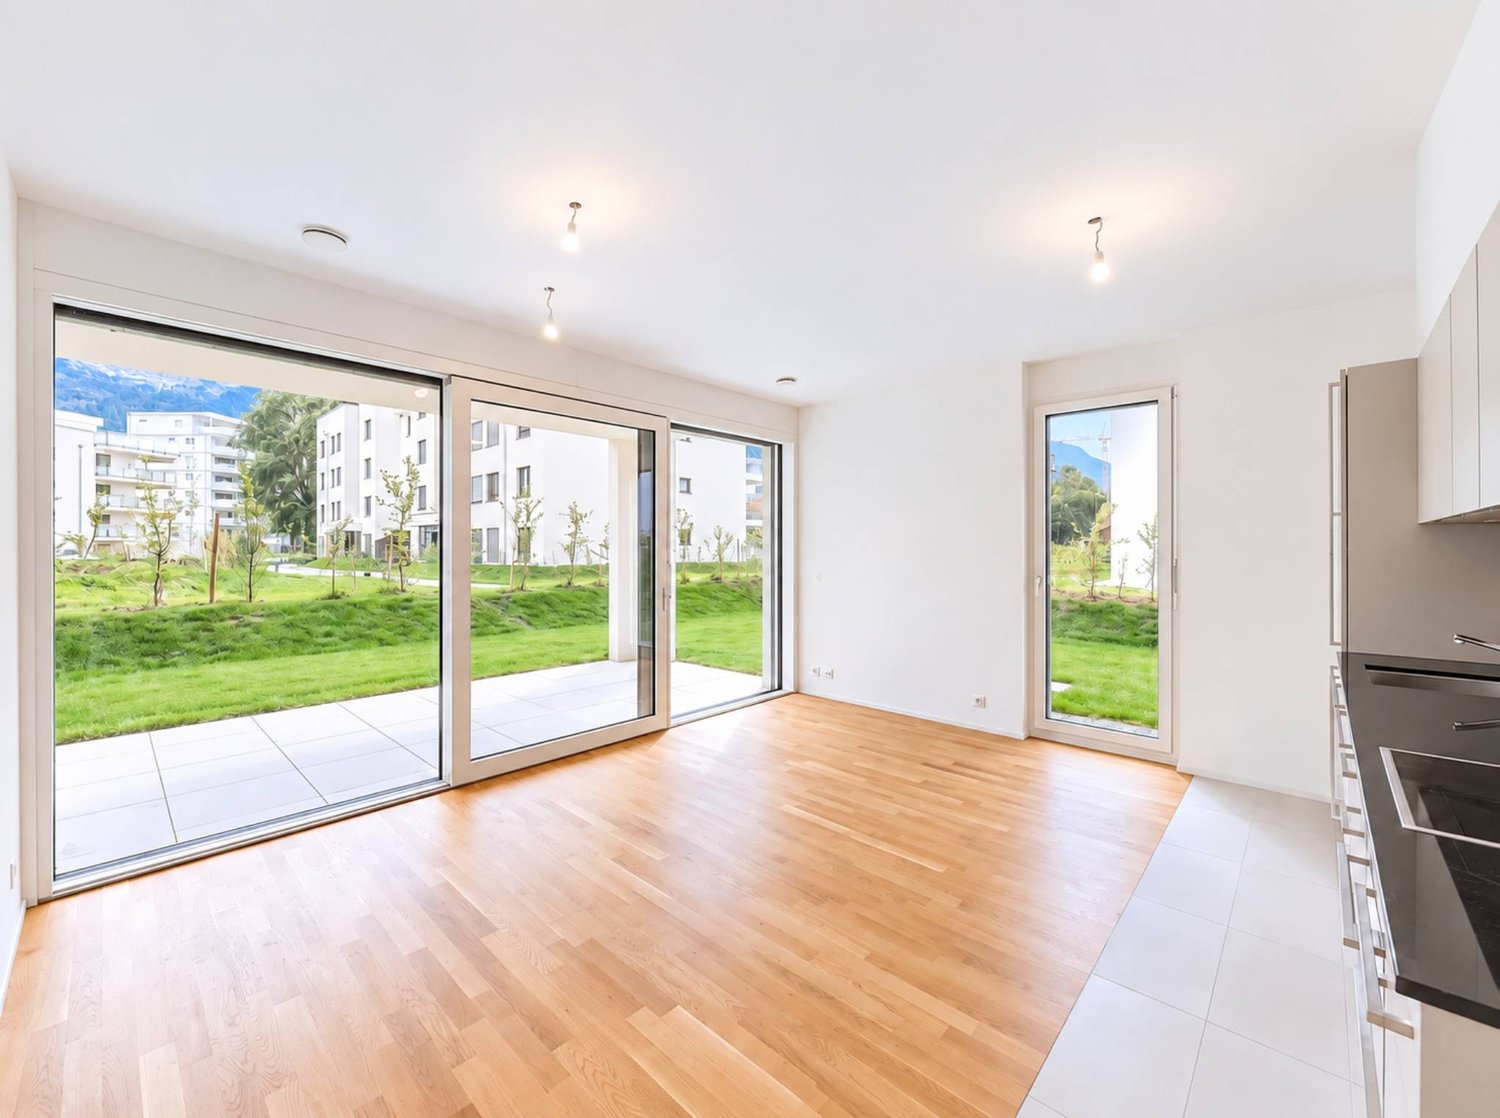
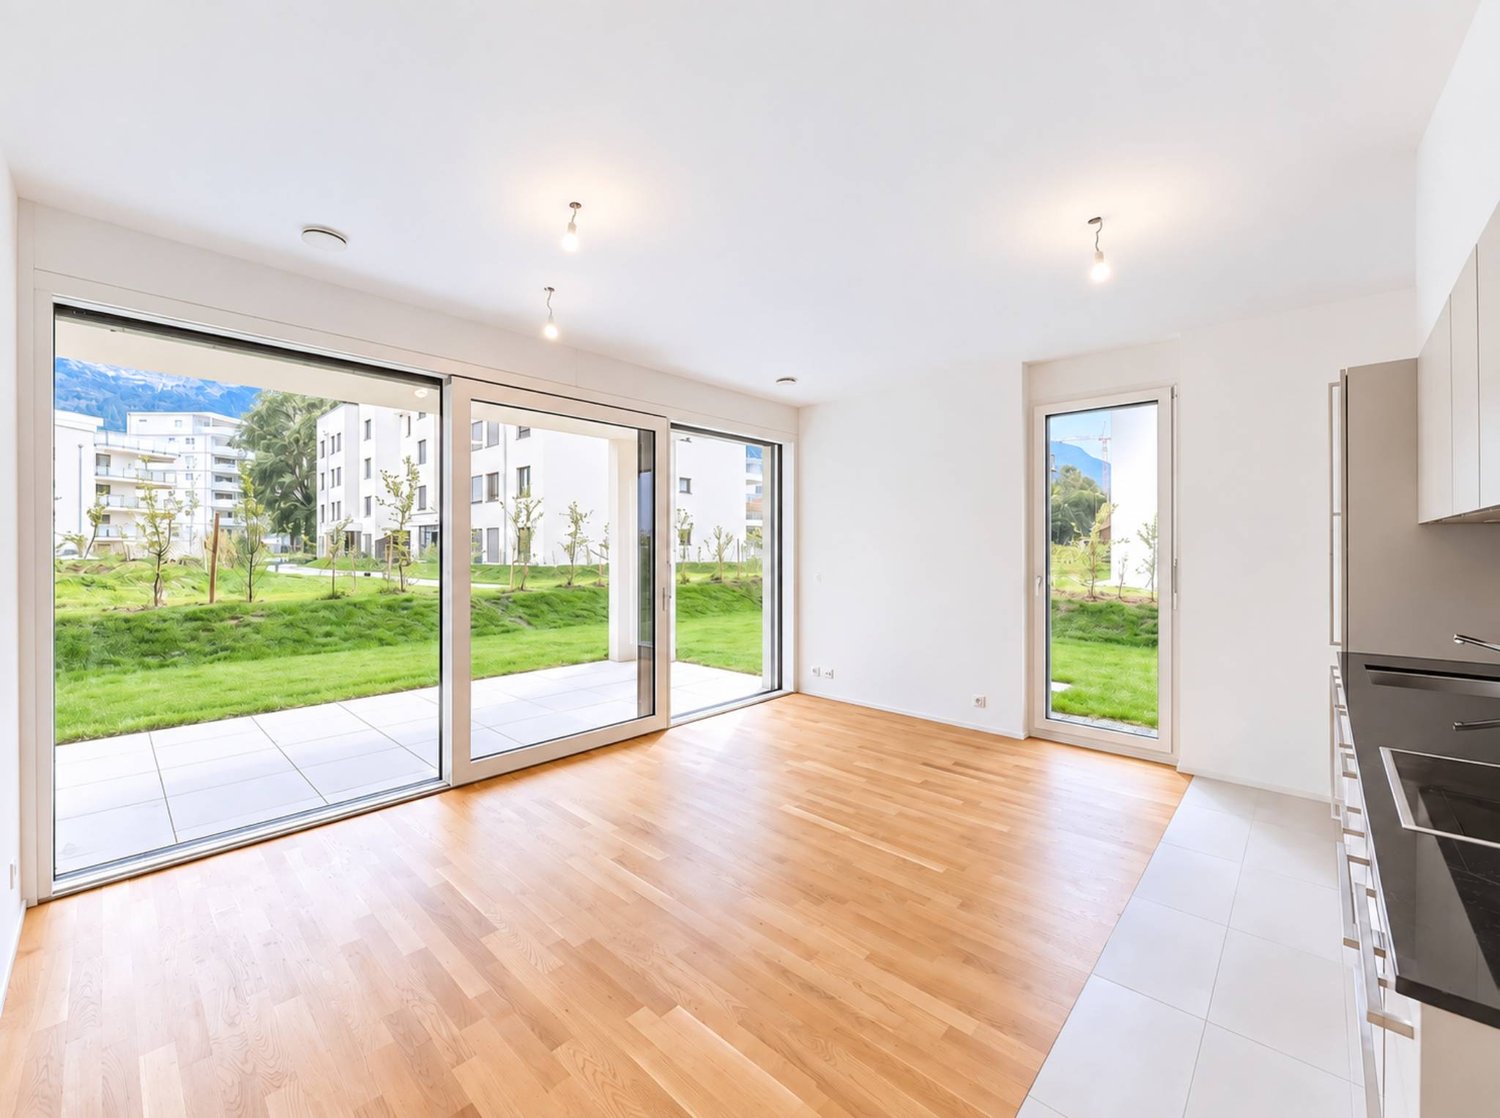
Don't miss this opportunity to live in one of the 19 apartments of the Pòrtachon residence in Sion. Ideally located on Rue du Puits-du-Géant, this new development charms with its carefully designed architecture, combining comfort, modernity, and energy efficiency.Spread over 4 levels, the apartments, ranging from studios to 4.5 rooms, have been designed to offer pleasant and functional living spaces. Each apartment also benefits from an outdoor space, in the form of a terrace or private garden.To ensure optimal comfort during the summer periods, the apartments are equipped with a free cooling system. This modern technology allows the interior spaces to be cooled naturally during hot weather, while limiting energy consumption. A real advantage in the face of increasingly hot summers, which improves daily comfort and contributes to the long-term valorization of your property.Whether you're looking for a cozy home near amenities or an elegant pied-à-terre, this residence will meet all your expectations. Moreover, every detail has been carefully imagined to make your daily life simpler and more enjoyable.COMPOSITION OF THE LOT (3.5 rooms, on the ground floor):o 1 entrance hall with storage closeto 1 bathroomo 1 guest toileto 2 bedroomso 1 living area consisting of an open kitchen leading to the dining room and living roomo 1 terraceo 1 gardenYou will have the opportunity to choose the materials and finishes of your future apartment, allowing you to create a space that suits you.PARKING:Interior parking spaces in a row: CHF 50'000.- for 2 spaces, in addition to the sale price and mandatoryOr 2 side-by-side spaces for CHF 65'000.- per spaceREMARKS:Calculation of surfaces according to Valais standards.

  • Balcony / Terrace
  • Garage
Travel time
-

Suggested properties for you based on search results