624 results - Property for buy in District Sion

1 / 13
CHF 3,270,000.–
12.5 rooms616m² living space
Route de Monteiller 52, 1965 Monteiller (Savièse)

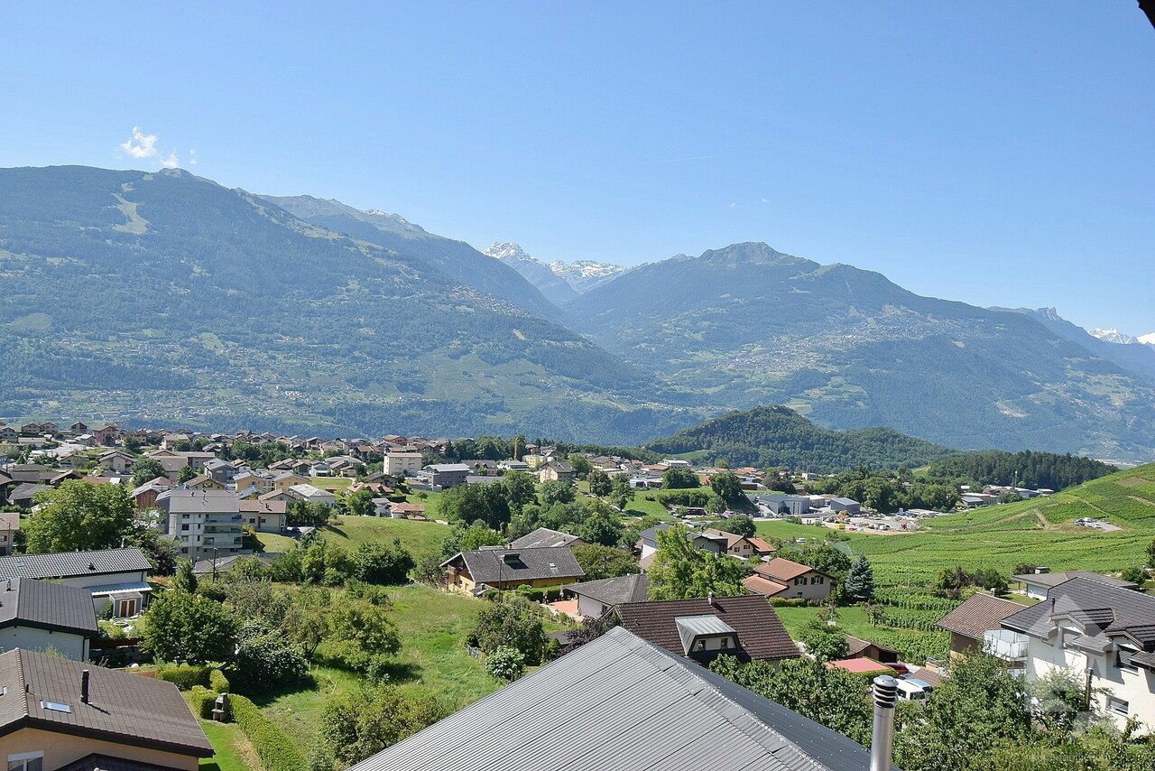
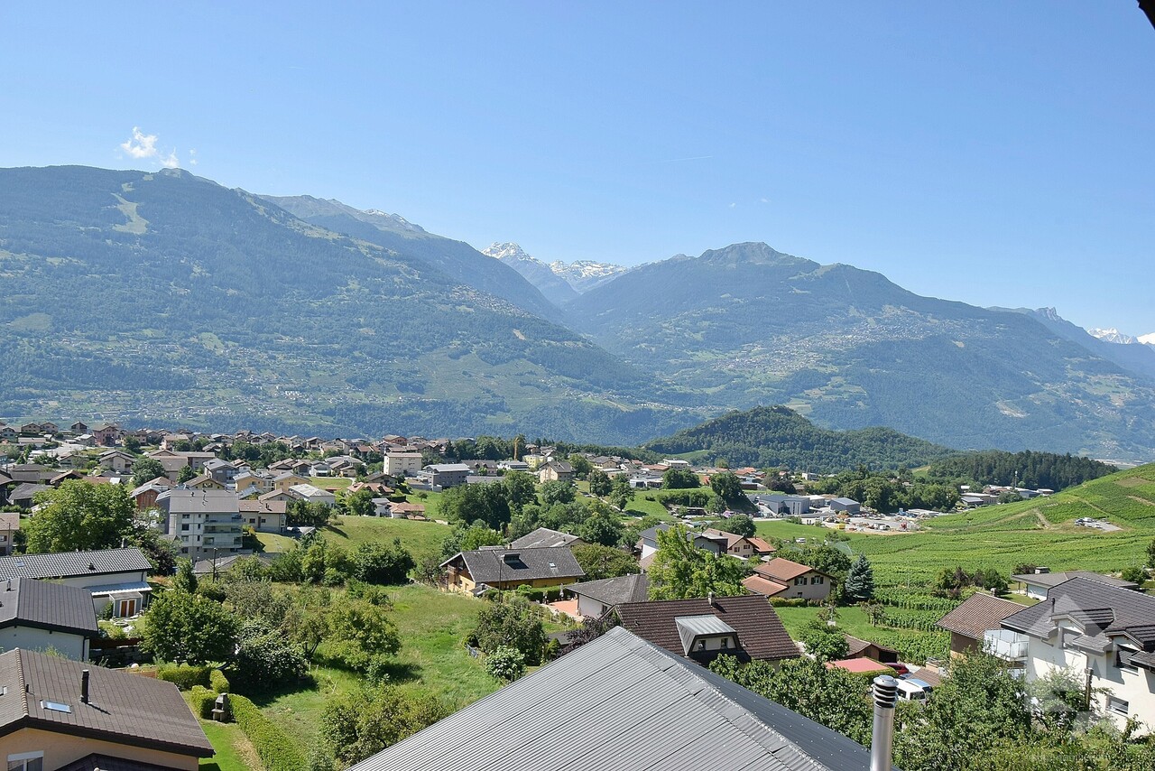
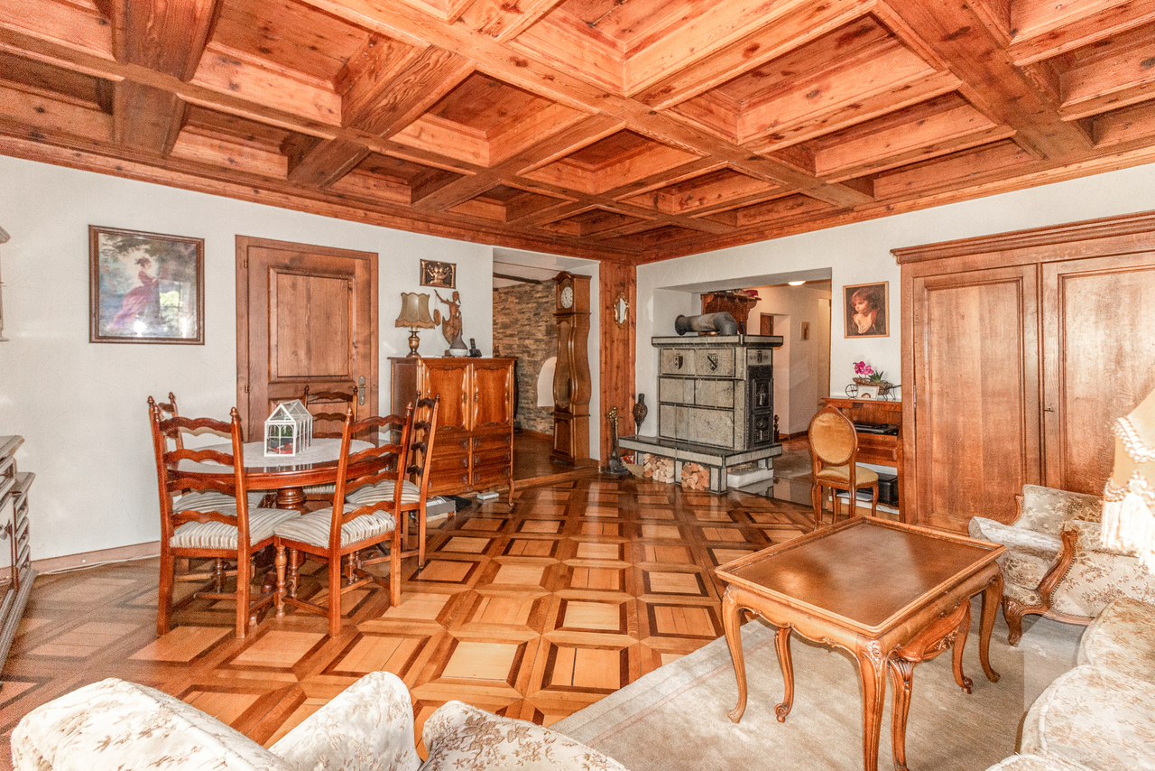
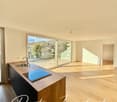
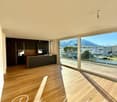
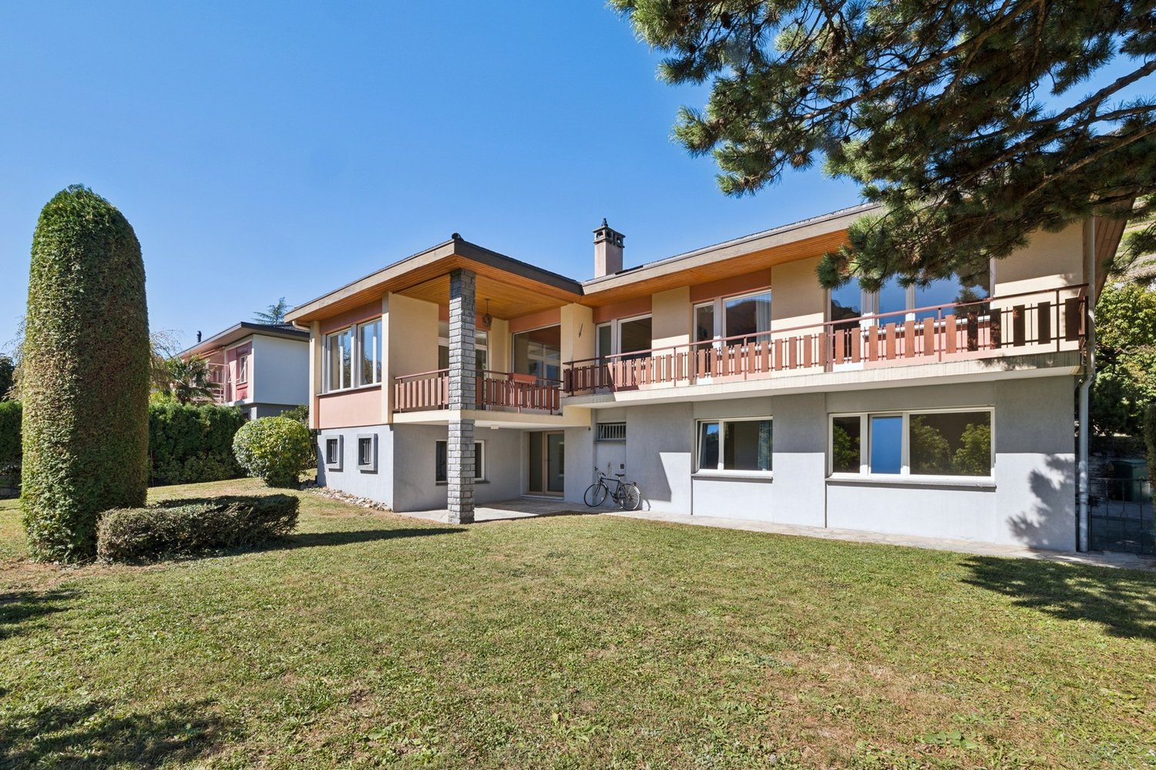
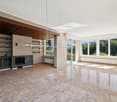
Magnificent property in PPE with 3 apartments (6.5 rooms + 3.5 rooms + 2.5 rooms) in the heights of Savièse

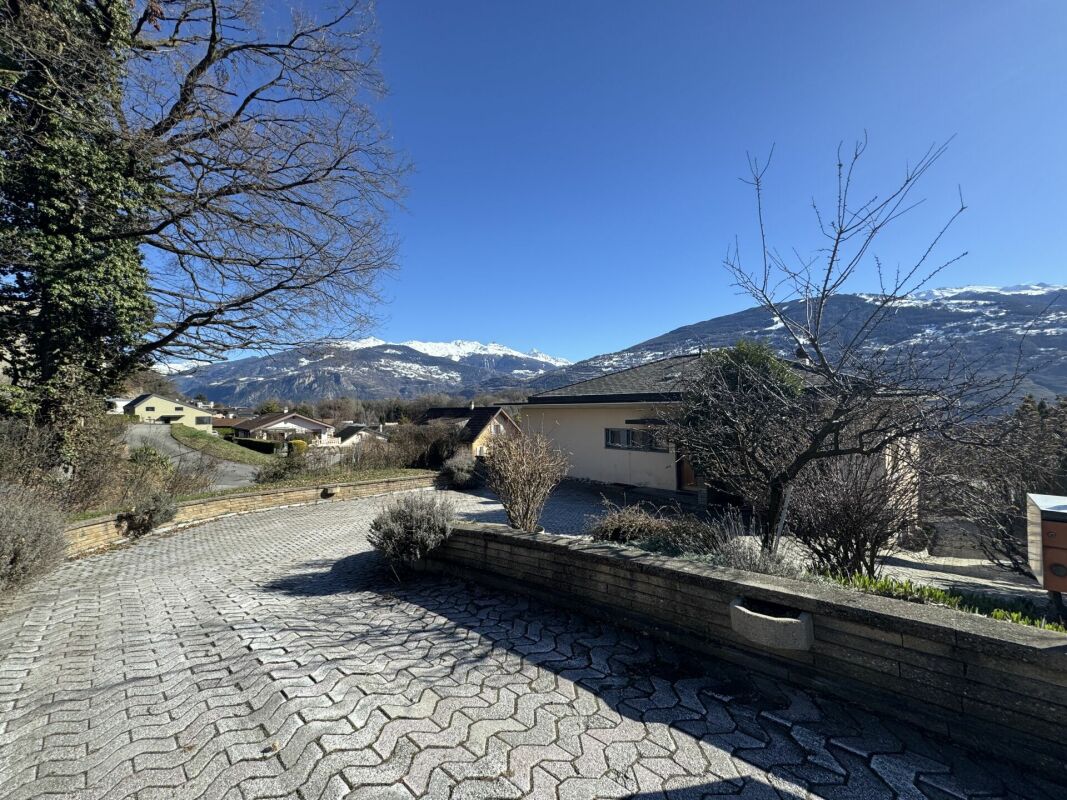
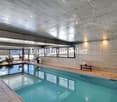
EXCLUSIVITY - Villa with pool in Savièse - Panoramic view - 3 apartments - Large plot - Rental income For sale in Savièse, in the heights of Sion, magnificent property with pool located in a quiet and sunny residential area.The property is situated on a large plot of approximately 2'900 m² and benefits from an exceptional green setting and an unobstructed panoramic view of the mountains, the Rhone plain, and the castles of Sion.PROPERTY DESCRIPTIONThe property consists of:1 main villa with 6.5 rooms and mezzanine1 apartment with 2.5 rooms (rented)1 apartment with 3.5 rooms, recent (rented)Ideal for: • Family • Multi-generational family • Real estate investment with rental income MAIN FEATURESSingle-family house, built in 1994, extended in 2023Sales area villa: approx. 352 m²Plot: approx. 2'900 m²Heated pool (63 m²)Large terrace + gardenUnobstructed view / panoramic viewOptimal exposure (sunshine all year round)Quiet area, without noise pollutionUnderfloor heating (heat pump)FireplaceNumerous built-in wardrobes OUTDOOR AREALarge, tree-lined gardenCovered terracePergola with wisteriaFruit treesRelaxation areasNatural, preserved environment at the edge of the building zone. PARKINGSeveral covered parking spacesVisitor parking spaces RENTAL INCOME2 apartments are currently rentedExisting rental incomeInteresting investment potential LOCATION - SAVIÈSEPopular municipality near SionQuick access to shops, schools, and public transportationExceptional natural environmentStrong sunshine10 minutes' walk from schools3 minutes' walk from the bus stopShops within 800 meters15 minutes from highway access and Sion airport STRENGTHSExceptional panoramic viewLarge plot, rarely for sale3 apartments (ideal for rental)Heated poolQuiet and greenClose to SionAvailability: to be agreedI am at your disposal for any additional information or a visit.And if you change your mind?

Travel time
-
1 / 13
CHF 1,790,000.–
6.5 rooms352m² living space
Route de Monteiller 52, 1965 Monteiller (Savièse)

Villa with pool in Savièse - Panoramic view

Villa in PPE with pool of 6.5 rooms + mezzanine EXCLUSIVITY - Villa with pool in Savièse | Panoramic view | Large plot | Possible rental incomeLocated in the heights of Savièse, in a quiet and highly sought-after residential area near Sion, this magnificent villa with pool in PPE offers an exceptional living environment.Implanted on a plot of nearly 2'900 m², the property benefits from a privileged green environment and an impregnable panoramic view of the mountains, the Rhone plain and the castles of Sion.A rare, bright and peaceful place, ideal for nature and tranquility lovers. PROPERTY DESCRIPTIONVilla 6.5 rooms in duplex + mezzanineSales area: approx. 352 m²GROUND FLOOR :Entrance hall with cloakroomSpacious living room with fireplace and high ceilingDirect access to balcony, terrace and gardenOpen equipped kitchen with dining areaParental bedroom2 bedroomsComplete bathroom (jacuzzi, shower, WC, double sink)Guest WCFIRST FLOOR :Large mezzanine2 bedrooms (one with dressing room/galetas)Shower room (shower, WC, sink)BASMENT :Laundry roomCellar/storage OUTDOOR - EXCEPTIONAL SETTINGHeated pool (63 m²)Covered terrace with dining area under wisteriaPrivate garden (715 m²)Total private plot: 1402 m²Fruit treesWoodshed and dog kennelA true haven of peace, ideal for enjoying the outdoors all year round. PARKING2 covered parking spacesCHF 20'000.- / space (in addition, compulsory purchase)1 uncovered parking spaceCHF 15'000.- (in addition, compulsory purchase) SUPPLEMENTARY POTENTIALTwo independent apartments also available (in addition) :2.5 rooms (rented)3.5 rooms, recent (rented)? Ideal for :Rental incomeMulti-generational familyReal estate investment FEATURESConstruction 1994, perfectly maintainedUnderfloor heating (heat pump)FireplaceExposed beamsVélux with electric shuttersDimmer/switch for light and temperatureMany built-in storage spacesElectric gateOptimal sunlight all year roundQuiet neighborhood, without noise pollution on the edge of the building zoneMain or secondary residence SURFACESNet surface: 226.86 m²Gross surface: 236 m²Balcony: 21 m²Terrace: 129 m²Garden: 715 m²Pool: 63 m²Sales area: 352 m²Cellar: 7.92 m² LOCATIONThe municipality of Savièse offers :Exceptional sunlightPreserved natural environmentImmediate proximity to SionQuick access to schools, shops and transportRecognized quality of life STRENGTHSExceptional panoramic viewLarge, rare plotHeated poolQuiet, green environmentPossible rental income (in addition)Ideal property for family or investment Availability: to be agreedContact me for more information or a visit.And if you were to change your mind ?

Travel time
-
1 / 9
  • Balcony / Terrace
  • View
CHF 860,000.–
3.5 rooms105m² living space
1974 Arbaz

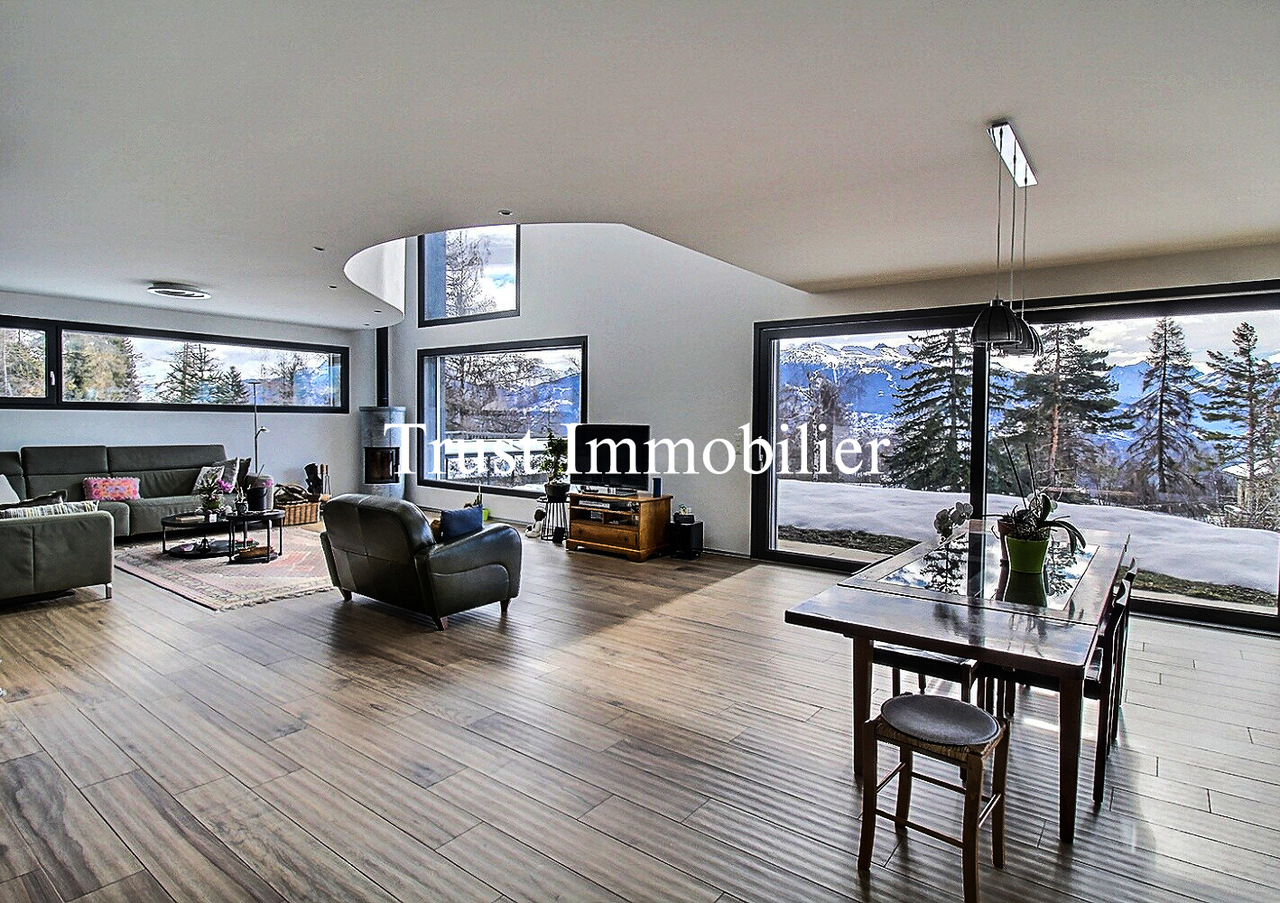
Vue splendide et charme garantis pour ce Chalet rénové

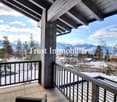
Chalet à vendre à ArbazTrust Immobilier, agence immobilière à Crans-Montana et Genève, vous propose Ref. 6007 - TARC'est au coeur d'un écrin de verdure, face aux montagnes majestueuses et à la plaine du Rhône, que vous attend votre futur petit nid. Construit en 1990 et rénové en 2022, ce Chalet se situe dans la paisible commune d'Arbaz, où vous trouverez toutes les commodités essentielles. Vous profiterez également d'un emplacement privilégié : à seulement 20mn en voiture de la capitale cantonale Sion, à 7mn de la station d'Anzère et à 30mn des remontées mécaniques et du Centre de Crans-Montana. Les amateurs de calme et de sérénité seront séduits par ce joli Chalet de 3.5 pièces, réparti sur 2 niveaux et implanté sur une parcelle de 645m2. Sa distribution s'étend sur une surface d'environ 105m2 habitable :REZ-DE-CHAUSSEE (entrée principale)1 chambre avec sous-pente lambrissée, salle de bain privative (lavabo, douche, WC) et accès balcon exposé Sud1 chambre avec sous-pente lambrissée et accès balcon exposé Sud1 salle de bain (lavabo, douche, WC) REZ INFERIEUR (entrée secondaire)Cuisine ouverteSalle à manger et séjour avec poêle à bois et accès terrasse exposée Est-Sud-Ouest Autres atouts : Terrasse équipée d'un barbecue en pierresCalme garanti grâce à l'emplacement du Chalet en bout de route sans issueTrois places de parc en extérieurPossibilité d'acheter une place dans un garage box : CHF 55'000.- en sus du prix de venteArrêt de bus accessible à 300m, soit seulement 5mn à pied Forme juridique: Résidence secondaire - Vente aux étrangers www.trustimmobilier.chChalet for sale in ArbazTrust Immobilier, real estate agency in Crans-Montana and Geneva, offers Ref. 6007 - TARYour future home awaits you in the heart of lush greenery, facing the majestic mountains and the Rhône valley. Built in 1990 and renovated in 2022, this chalet is located in the peaceful village of Arbaz, where you will find all the essential amenities. You will also enjoy a privileged location: just a 20-minute drive from the cantonal capital of Sion, 7 minutes from the Anzère resort and 30 minutes from the ski lifts and the Crans-Montana Center.Lovers of peace and quiet will be charmed by this pretty 3.5-room chalet, spread over two floors and set on a 645m² plot.It offers approximately 105m² of living space:GROUND FLOOR (main entrance)1 bedroom with panelled sloping ceiling, private bathroom (washbasin, shower, toilet) and access to south-facing balcony1 bedroom with panelled sloping ceiling and access to south-facing balcony1 bathroom (washbasin, shower, toilet)LOWER LEVEL (secondary entrance)Open kitchenDining room and living room with wood stove and access to east-southwest facing terrace Other advantages:Terrace equipped with a stone barbecuePeace and quiet guaranteed thanks to the chalet's location at the end of a cul-de-sacThree outdoor parking spacesOption to purchase a space in a garage box: CHF 55,000 in addition to the sale priceBus stop 300m away, just a 5-minute walk Legal status: Secondary residence - Sale to foreignerswww.trustimmobilier.ch

  • Balcony / Terrace
  • View
Iryna Filon

Iryna Filon

Fondatrice, CEO, Courtière

1 / 18
CHF 1,450,000.–
3.5 rooms117m² living space
route de la Combettaz 43, 1965 Drône (Savièse)

Apartment 3.5 rooms in Savièse

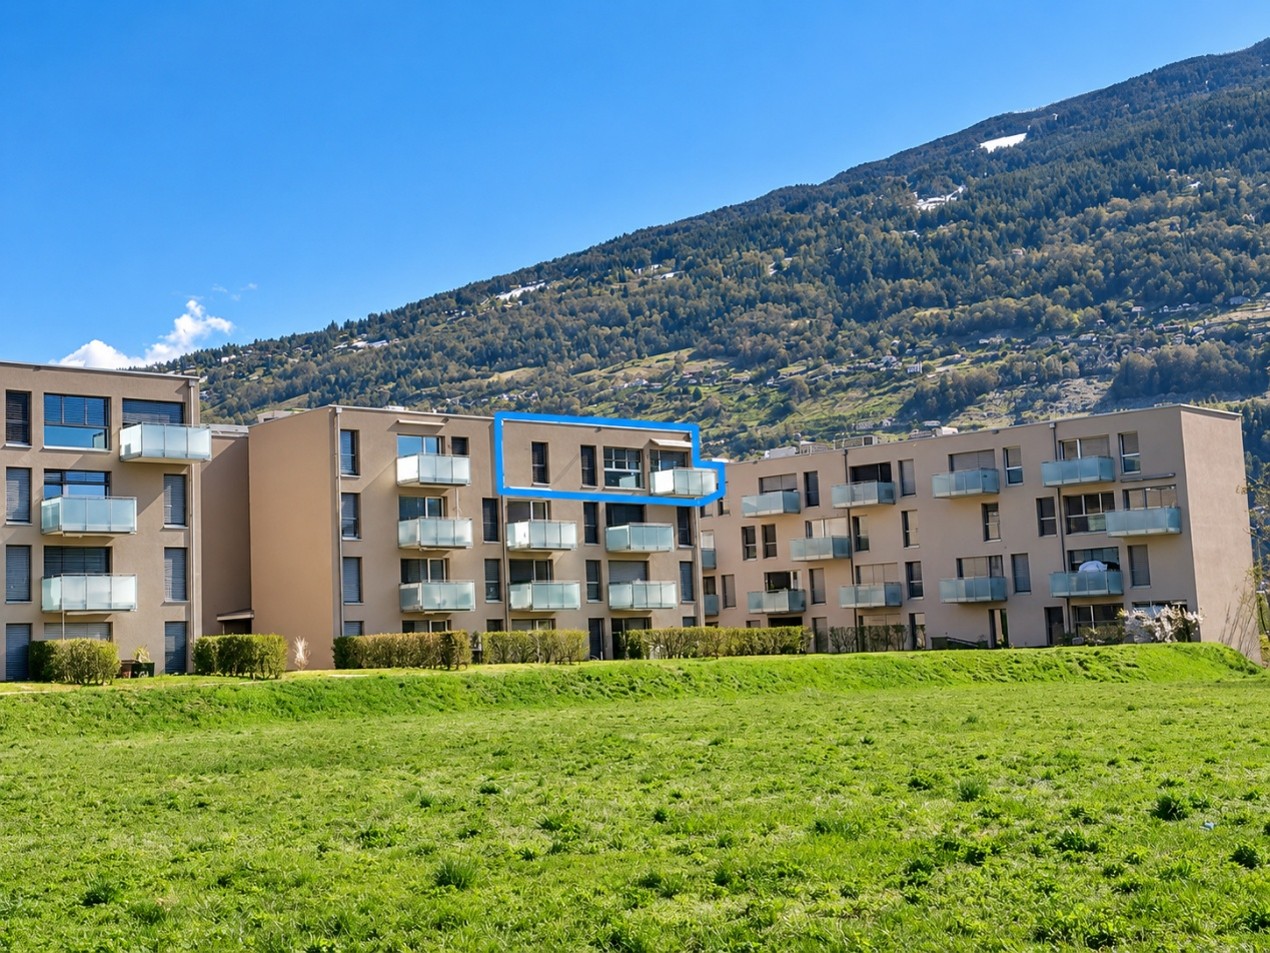
In Savièse, we offer you this magnificent apartment with a gross surface area of approximately 117m2, plus a magnificent panoramic terrace of 81m2 and a balcony of 19m2. It is located in a luxury building built in 2021 and Minergie certified.Terraced construction offers many advantages in terms of tranquility, neighborhood, view and the aesthetics of the building.Located on the 1st floor, this superb 3.5 room apartment, initially planned as 4.5 rooms, will seduce you with its interior layout, its generous spaces and volume, its brightness, its magnificent terrace facing South - South/East and its large North balcony, ideal in summer.You will also appreciate the quality of execution and the choice of materials both in terms of construction and interior fittings: exposed concrete ceiling with recessed spotlights, solid parquet flooring, custom-made kitchen layout and high-end branded appliances (Miele for the kitchen and Schultheiss for the laundry room), fixed cupboards and shelves, storage cupboard on the terrace, bathroom with separate bath and shower, heating system with FreeCooling to cool the rooms in summer, triple-glazed glass, etc.The distribution is as follows: • living/dining room with open kitchen: approx. 48.9 m2 • bedroom 1: approx. 16.2 m2 • bedroom 2: approx. 13.2 m2 • Bathroom 1 with shower and bathtub: approx. 8.1 m2 • Bathroom 2 with shower and laundry area: approx. 5.3 m2 • cloakroom: approx. 3 m2 • entrance hall: approx. 4.5 m2 A fully private cellar of approx. 15 m2 and 2 parking spaces (sold separately) in the covered parking lot with automatic door, complete this magnificent apartment.Interested? Contact usAll our properties at a glance at www.laurent-g.chOur business card is YOU! Technical data • MINERGIE building • underfloor heating with free-cooling system (cools rooms in summer) • triple-glazed windows • solar panels • outdoor faucets on the terraces • electric exterior sunshades on the south terrace • elevator adapted for people with reduced mobility Annexes • 1 large private cellar, fully enclosed (cement block walls and tribloc closing door) and with ventilation grille 2 parking spaces in a shared covered car park, sold separately, CHF 50,000 per space Visitor parking spaces Works • new apartment, no work required Remarks PPE charges: • annual PPE charges as of 31.07.2025: 7326 frs or approximately 610 frs per month, including heating costs and contribution to the renovation fund • Renovation fund as of 31.07.2025: 4400 francs (note: new building) Explanation of surfaces: • net living area of the apartment: approx. 100 m2 • Net surface area of the South terrace: approx. 81 m2 • net area balcony/terrace North: 19 m2 gross floor area of the apartment: approx. 117 m2 total private surface area: approx. 217 m2 Sales area: gross area of apartment + 1/3 terrace + 1/2 balcony: approx. 154 m2

Travel time
-
1 / 13
  • Balcony / Terrace
  • Child-friendly
CHF 899,000.–
5.5 rooms161m² living space
1958 Uvrier

Charmant attique 5.5 pièces avec terrasse

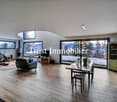
Charmant attique 5.5 pièces de 161 m2 habitables pondérés avec grande terrasse sis au 1er et dernier étage d'une petite résidence de 12 appartements.Distribué de manière aérée avec des surfaces généreuses, cet appartement a été conçu et réalisé avec des matériaux de qualité. Construit en 2015 et soigneusement entretenu, il offre à ses habitants un espace de vie moderne et agréable.L'appartement bénéficie d'une terrasse de 49 m², offrant une belle vue dégagée. Son orientation ouest permet un ensoleillement optimal et sa situation idéale allie calme et proximité directe aux diverses commodités (à 3 minutes à pied de l'école et des commerces, à 10 minutes à pied de la gare, etc...).Cet appartement est composé comme suit : • Entrée privative au rez-de-chaussée • Hall d'entrée avec dégagement et rangement • Escalier • Cuisine ouverte sur le séjour • Salon-séjour avec grande baie vitrée donnant accès sur la terrasse • Couloir de distribution pour la partie nuit • Suite parentale avec salle d'eau privative comprenant douche et WC • Trois chambres • Salle d'eau avec baignoire, WC et colonne de lavage Complètent cette offre : • Terrasse de 49 m2 orientée à l'ouest • Grande cave de 37 m2 En sus du prix : • Deux places de parc couvertes à CHF 25'000.- l'unité Cet appartement possède une surface habitable pondérée de 161 m2 (y compris 1/3 de la terrasse) et une surface intérieure brute de 144,60 m2.Pour tous les détails, visitez notre site : www.valimmobilier.chSituation :Uvrier est un joli village de la commune de Sion niché sur la rive droite de la plaine du Rhône, idéalement situé entre les villes de Sion (5 minutes) et de Sierre (12 minutes). Avec son ensoleillement optimal ainsi que son caractère authentique, le village offre un cadre de vie idéal et paisible. Son développement harmonieux ainsi que l'essor de ses infrastructures et des services proposés (crèche, école, transports publics, centre commercial, équipements sportifs) font de cette commune un lieu de vie attractif.Charmantes 5,5-Zimmer-Penthouse mit 161 m2 gewichteter Wohnfläche und großer Terrasse im 1. und obersten Stockwerk einer kleinen Wohnanlage mit 12 Wohnungen.Diese Wohnung verfügt über einen luftigen Grundriss mit großzügigen Flächen und wurde mit hochwertigen Materialien entworfen und ausgeführt. Sie wurde 2015 erbaut und sorgfältig gepflegt und bietet ihren Bewohnern einen modernen und angenehmen Wohnraum.Die Wohnung verfügt über eine 49 m² große Terrasse mit schöner, freier Aussicht. Durch die Westausrichtung ist eine optimale Sonneneinstrahlung gewährleistet, und die ideale Lage verbindet Ruhe mit direkter Nähe zu verschiedenen Annehmlichkeiten (3 Gehminuten zur Schule und zu Geschäften, 10 Gehminuten zum Bahnhof usw.).Diese Wohnung ist wie folgt aufgeteilt: • Eigener Eingang im Erdgeschoss • Eingangsbereich mit Flur und Stauraum • Treppe • Zum Wohnzimmer offene Küche • Wohnzimmer-Wohnzimmer mit großem Erkerfenster, das Zugang zur Terrasse bietet • Flur zum Schlafbereich • Elternschlafzimmer mit eigenem Badezimmer mit Badewanne und WC • Drei Schlafzimmer • Badezimmer mit Dusche, WC und Waschmaschine Dieses Angebot wird ergänzt durch: • 49 m² große, nach Westen ausgerichtete Terrasse • Großer Keller mit 37 m² Zusätzlich zum Preis: • Zwei überdachte Parkplätze zu je CHF 25'000.- pro Stück Diese Wohnung verfügt über eine gewichtete Wohnfläche von 161 m² (einschließlich 1/3 der Terrasse) und eine...

  • Balcony / Terrace
  • Child-friendly
Marie Evéquoz

Marie Evéquoz

Courtière en immobilier agréée

1 / 13
  • Balcony / Terrace
  • Garage
  • View
  • +1
CHF 1,085,000.–
8.5 rooms219m² living space
1992 Les Agettes

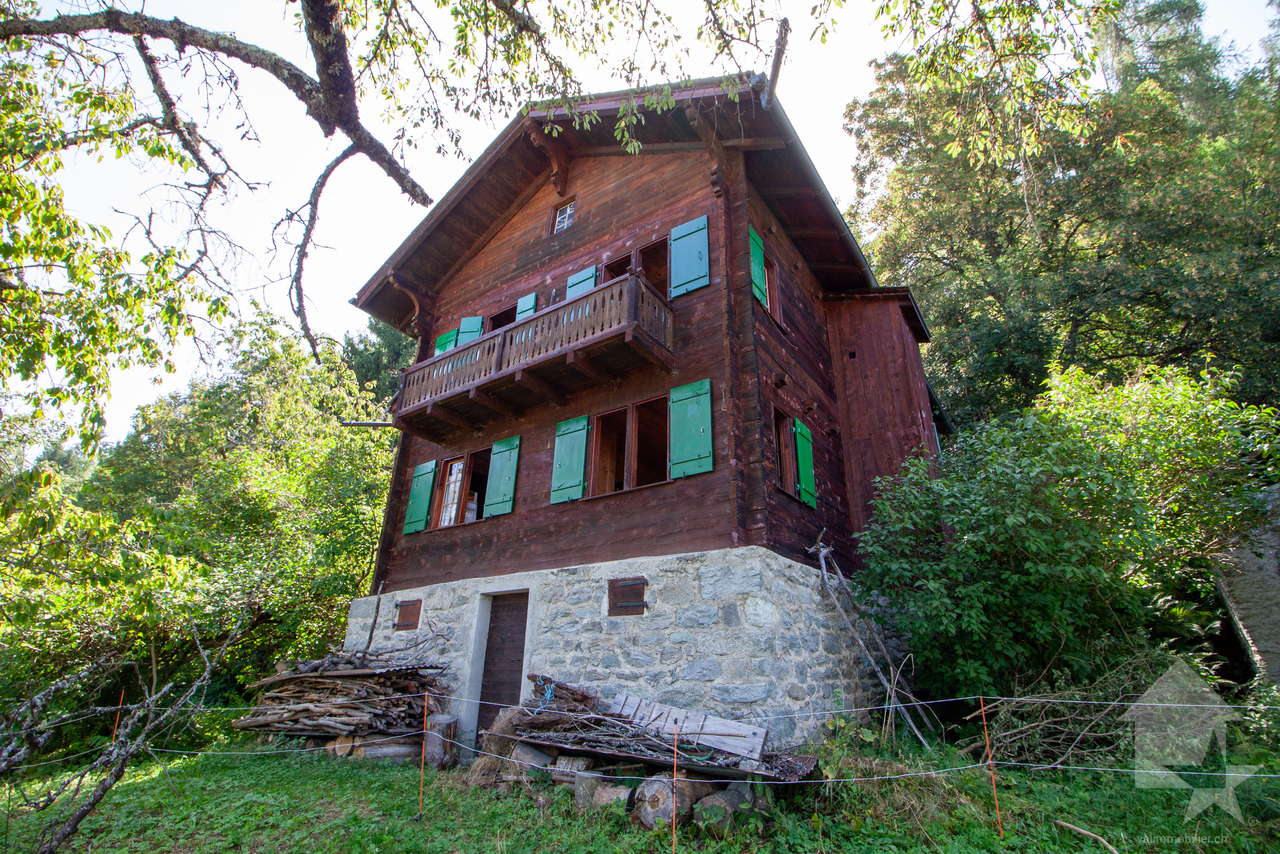
Character chalet with two apartments, view and ideal location

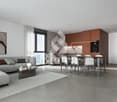
Exceptional: Character chalet with two apartments, with panoramic views, nestled in the heights of the Sion communeLocated in a unique natural setting, this charming chalet with two apartments, with a living area of 219 m2, offers a rare opportunity on the market. Fully renovated between 1995 and 1999, it benefits from a privileged location in the agricultural area: no further construction is possible in the surroundings, guaranteeing you absolute tranquility and a definitive view.The location of this property combines calm and natural setting with quick access to the 4 Vallées ski area (Piste de l'ours at 10 minutes and Veysonnaz at 12 minutes) and the amenities of the city of Sion (10 minutes from the city center).This chalet with traditional Alpine architecture, combining natural stone masonry and wooden facades, is ideal for a family project as a secondary residence and main residence or as an investment.The chalet, designed on 4 levels, is distributed as follows:Ground floor (annexes): • Laundry room • Technical room • Two cellars • Storage space • Workshop, DIY room 1st floor (3.5-room apartment with 88 m2 of living space): • Entrance with hallway • Balcony with south and east exposure • Closed kitchen with dining area • Living room with Swedish stove and access to the veranda • Veranda with access to the small garden • Two bedrooms, one with access to the balcony • Balcony with north exposure • Bathroom with bathtub and WC 2nd floor and attic (4.5-room duplex apartment with 131 m2 of living space): • Entrance with hallway • Balcony with south and east exposure • Closed kitchen with dining area • Spacious living room with Swedish stove and access to the balcony • Covered balcony with west exposure • One bedroom with access to the balcony • Balcony with north exposure • Bathroom with bathtub and WC • Distribution staircase • Mezzanine with storage space under the roof • Parental bedroom with private bathroom with shower and WC Exteriors: • Large terrace of approximately 70 m2 with east exposure • Garden • Forest • Two covered parking spaces • Four outdoor parking spaces • Garden shed • Vegetable garden Characteristics: • Noble materials: Beautiful Alpine architecture combining natural stone masonry and wooden facades • Guaranteed environment without vis-à-vis (the chalet is built in the agricultural area) • Optimal sunlight and definitive view • Salable as a secondary residence • Flexibility of use: Rent out the two objects, live in one and finance your loan with the other, or easily unite them into a large chalet • Photovoltaic panels installed in 2023 • The 3.5-room apartment is currently rented for CHF 1'150.-/month (excluding charges) • Possible extension • Superficies right until 2051 on an adjacent forest plot of 1'082 m2 For all details, visit our website: www.valimmobilier.chLocation:Overlooking the Valais capital, the former municipality of Les Agettes (now merged with Sion) offers an idyllic and sought-after living environment. This village perfectly combines the serenity of the mountains and the immediate proximity to the plain. Living in Les Agettes means choosing a green haven of peace above the winter fog, without ever giving up the amenities of the city...
  • Balcony / Terrace
  • Garage
  • View
  • +1
Guillaume Evéquoz

Guillaume Evéquoz

Courtier en immobilier agréé

1 / 13
  • Balcony / Terrace
  • View
  • Child-friendly
CHF 2,400,000.–
7.5 rooms220m² living space
1950 Sion

Beautiful chalet in the heart of the Valais Alps

This beautiful chalet located in the heart of the Valais Alps has been built with a lot of charm.From its location, you can enjoy all the amenities that a mountain village offers.There are many restaurants, hotels, and shops of all kinds.It is also at the crossroads of many hiking trails and close to several ski resorts.Despite its mountain location, it is accessible all year round. Snow removal is very well organized.It consists of:Lower floor: • Lounge equipped with a pellet stove with a view of the surrounding mountains • Dining area • Fully equipped kitchen open to the living room on the south side and the second living room on the north side • Bathroom with WC and Italian shower • Cellar • Technical room • Economat • The entire floor has access to the outdoor space Upper floor: • Two bedrooms with balcony • One bedroom • One office • One bathroom with WC and bathtub • Entrance hall with large storage space leading to the parking spaces • Central hall with large built-in wardrobe (dressing room) Other points: • Very well-made outdoor layout • Nice outdoor terrace • Solar panels for almost autonomous electricity • Charging station for electric vehicles • Pellet stove in the living room • Heat pump • Excellent interior decoration • Balcony with magnificent view • Large terrace • Possibility to park several cars Link to ValimmobilierRemarks:Would you like to receive more information, the complete file?Contact me by phone or email and I will be happy to advise you.I am also at your disposal for a visit on site.

  • Balcony / Terrace
  • View
  • Child-friendly
Emmanuel Bovier

Emmanuel Bovier

Courtier agréé et responsable de l'agence de Vex

1 / 13
  • Balcony / Terrace
  • Garage
  • View
  • +3
CHF 645,000.–
3.5 rooms107m² living space
1965 Granois (Savièse)

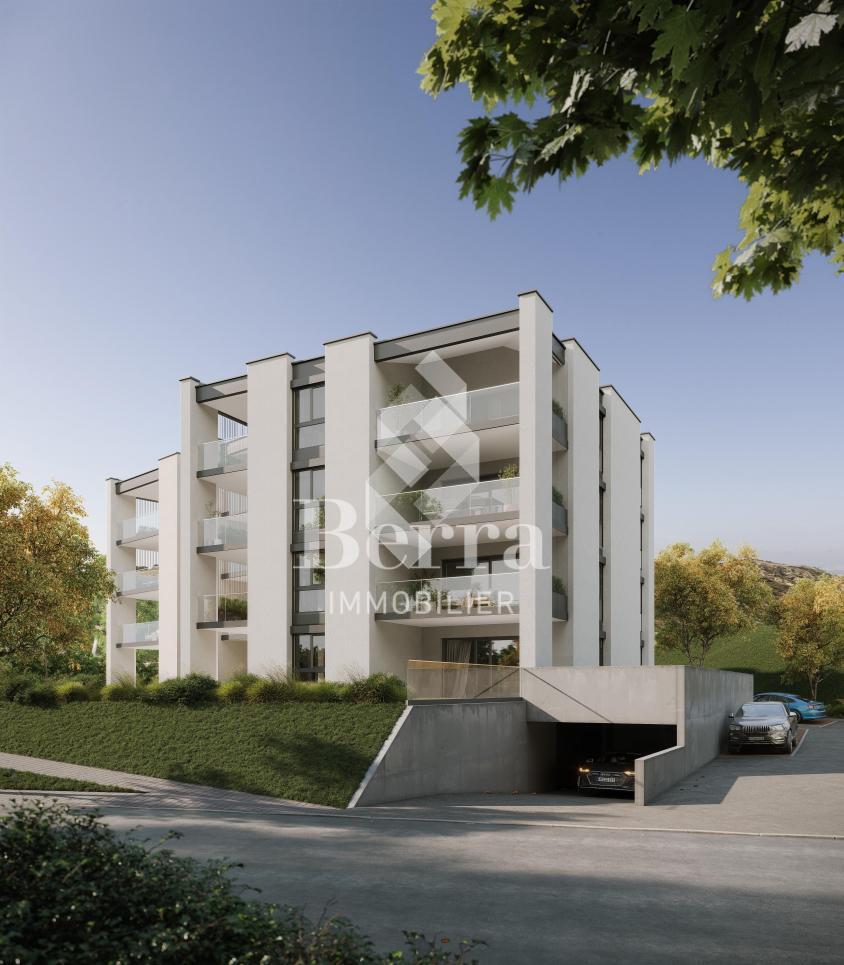
New promotion: An exclusive residence in the heart of Savièse

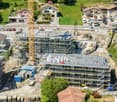
Your future starts here!New 3.5-room apartment - Promotion under construction in Savièse "Les Loggias"The construction work is progressing rapidly - Already 3 apartments sold out of 9!Discover Les Loggias, a residence composed of new 3.5 and 4.5-room apartments as well as splendid attics, designed to seduce a clientele looking for an exceptional home on the Savièse hillside.The construction site is underway: an opportunity to be seized.The work on the Les Loggias residence is in full swing. It's the ideal time to reserve your future new apartment in Granois. Depending on the progress of the construction site, you can also personalize certain finishes to create an interior that resembles you. Discover apartment n3, a superb 3.5-room apartment of high standing, located in an intimate residence of only 9 apartments, currently under construction. Nestled in a quiet and privileged residential area in Savièse, this promotion benefits from an ideal location in immediate proximity to all amenities.Thanks to its west exposure, this apartment benefits from remarkable sunlight throughout the year as well as an exceptional panoramic view of the Rhone plain up to Martigny and the emblematic peaks of the Valais Alps, including the Dent Blanche and the Matterhorn. The advantages of the promotion: • Contemporary residence with only 9 apartments • Quality construction with careful finishes • Quiet and residential neighborhood • A few minutes from Sion and the Conthey commercial area • All amenities are accessible on foot • Breathtaking panoramic view of the Alps and the Rhone valley • Large windows offering exceptional natural light • Excellent energy performance thanks to an air-water heat pump and photovoltaic panels • Sale as a secondary residence for Swiss citizens as well as holders of a B or C permit is allowed A sought-after lifestyleSavièse is a particularly appreciated municipality for its quality of life, its sunny climate, its proximity to the Valais capital, as well as the richness of its associative, cultural, and sports life. It offers an ideal balance between tranquility, nature, and quick access to all essential infrastructures.Mountain lovers will appreciate the immediate proximity to the ski resorts of Anzère, Crans-Montana, the 4 Vallées, Nax, or Ovronnaz, all accessible in less than 30 minutes. The main golf courses in central Valais are also nearby.Location: • Bus stop within 1 minute's walk • School within 4 minutes' walk • Savièse center (shops, restaurants, banks, post office, medical center, schools) within 13 minutes' walk • Sion train station within 11 minutes by car or 23 minutes by public transport • Highway access within approximately 8 minutes Apartment n3:Located on the east ground floor, this apartment offers a weighted living area of 107.69 m², including a terrace, and seduces with its generous volumes as well as its brightness. Distribution: • Entrance hall • Spacious living area of approximately 47 m² with living room, dining room, and open kitchen • Fully equipped kitchen • Large windows giving access to an 11.80 m² west-facing balcony • Bedroom of approximately 15 m² • 1 bedroom 12 m² • Bathroom with bathtub, WC, sink, and washing machine • Private cellar The lots...

  • Balcony / Terrace
  • Garage
  • View
  • +3
Laetitia Vouardoux

Laetitia Vouardoux

Courtière agréée et responsable de l'agence de Crans-Montana

1 / 13
  • Balcony / Terrace
  • Garage
  • View
  • +3
CHF 889,000.–
4.5 rooms136m² living space
1965 Granois (Savièse)

New promotion: An exclusive residence in the heart of Savièse

Your future starts here! New 4.5-room apartment - Promotion under construction in SavièseThe construction work is progressing rapidly - Already 3 apartments sold out of 9!Discover Les Loggias, a residence composed of new 3.5 and 4.5-room apartments as well as splendid attics, designed to seduce a clientele seeking an exceptional home on the Savièse hillside.The construction site is underway: an opportunity to seize.The work on the Les Loggias residence is in full swing. It's the ideal time to reserve your future new apartment in Granois. Depending on the progress of the construction site, you can also personalize certain finishes to create an interior that suits you.Discover apartment n4, a superb 4.5-room apartment of high standing located in an intimate residence of only 9 apartments, currently under construction. Nestled in a calm and privileged residential environment in Savièse, this promotion benefits from an ideal location in the immediate vicinity of all amenities.Thanks to its west-facing exposure, this apartment enjoys remarkable sunshine throughout the year as well as an exceptional panoramic view of the Rhone plain up to Martigny and the emblematic peaks of the Valais Alps, notably the Dent Blanche and the Cervin.The advantages of the promotion: • Contemporary residence with only 9 apartments • High-quality construction with careful finishes • Quiet and residential neighborhood • A few minutes from Sion and the Conthey business district • All amenities within walking distance • Breathtaking panoramic view of the Alps and the Rhone valley • Large windows offering exceptional natural light • Excellent energy performance thanks to an air-water heat pump and photovoltaic panels • Sale as a secondary residence authorized for Swiss citizens as well as holders of a B or C permit A sought-after lifestyleSavièse is a particularly appreciated commune for its quality of life, its sunny climate, its proximity to the Valais capital, as well as the richness of its associative, cultural, and sports life. It offers an ideal balance between tranquility, nature, and quick access to all essential infrastructure.Mountain lovers will appreciate the immediate proximity to the ski resorts of Anzère, Crans-Montana, the 4 Vallées, Nax, or Ovronnaz, all accessible in less than 30 minutes. The main golf courses in central Valais are also nearby.Location: • Bus stop within 1 minute's walk • School within 4 minutes' walk • Savièse center (shops, restaurants, banks, post office, medical center, schools) within 13 minutes' walk • Sion train station within 11 minutes by car or 23 minutes by public transport • Highway access within approximately 8 minutes Apartment n4:Located on the 1st floor, this apartment offers a weighted living area of 136.61 m², including a terrace, and seduces with its generous volumes as well as its brightness.Distribution: • Entrance hall • Spacious living room of approximately 48 m² with living room, dining room, and open kitchen • Fully equipped kitchen • Large windows giving access to a 13 m² west-facing terrace • Parental bedroom of approximately 15 m² • Two bedrooms of approximately 12 m² each • Shower room with Italian shower (possibility of a bathtub) • Bathroom with bathtub, WC, sink, and column of...

  • Balcony / Terrace
  • Garage
  • View
  • +3
Laetitia Vouardoux

Laetitia Vouardoux

Courtière agréée et responsable de l'agence de Crans-Montana

1 / 13
  • Parking space
  • Balcony / Terrace
  • View
  • +3
CHF 694,000.–
3.5 rooms94m² living space
1950 Sion

Magnifique 3.5 pièces au centre ville de Sion

Dans une promotion de standing et idéalement située au centre de Sion magnifiques appartements de 3.5 pièces avec balcon, disponible dès septembre 2027.Située au centre de la ville de Sion et à proximité directe des commerces, ces appartements bénéficieront d'une situation idéale.Il sont composés comme suit : • Hall d'entrée avec armoires encastrées • Cuisine ouverte équipée avec coin repas • Agréable séjour • Salle d'eau • 2 chambres • Balcon Complète ce bien en sous-sol : • Cave Parking : • Place de parc intérieure CHF 40'000.- inclue Plus de détails suivront.N'hésitez plus à demander un dossier complet.In einer hochwertigen Wohnanlage in idealer Lage im Zentrum von Sion stehen ab September 2027 wunderschöne 3,5-Zimmer-Wohnungen mit Balkon zur Verfügung.Im Stadtzentrum von Sion und in unmittelbarer Nähe zu den Geschäften gelegen, profitieren diese Wohnungen von einer idealen Lage.Sie sind wie folgt aufgeteilt: • Eingangsbereich mit Einbauschränken • Offene Einbauküche mit Essbereich • Gemütliches Wohnzimmer • Badezimmer • 2 Schlafzimmer • Balkon Im Untergeschoss vervollständigt diese Immobilie: • Keller Parkplatz: • Innenparkplatz CHF 40'000.- inklusive Weitere Details folgen.Zögern Sie nicht länger und fordern Sie die vollständigen Unterlagen an.In a luxury development ideally located in the center of Sion, magnificent 3.5-room apartments with balconies will be available starting in September 2027.Located in the heart of Sion and right next to shops, these apartments will enjoy an ideal location.They are laid out as follows: • Entryway with built-in closets • Open, fully equipped kitchen with dining area • Cozy living room • Bathroom • 2 bedrooms • Balcony This property also includes the following in the basement: • Cellar Parking: • Indoor parking space included for CHF 40,000 More details to follow.Don't hesitate to request a complete listing.In un complesso residenziale di pregio, situato in posizione ideale nel centro di Sion, magnifici appartamenti di 3,5 locali con balcone, disponibili a partire da settembre 2027.Situati nel centro della città di Sion e nelle immediate vicinanze dei negozi, questi appartamenti godranno di una posizione ideale.Sono composti come segue: • Ingresso con armadi a muro • Cucina a vista attrezzata con zona pranzo • Accogliente soggiorno • Bagno • 2 camere da letto • Balcone Completa questo immobile nel seminterrato: • Cantina Parcheggio: • Posto auto interno CHF 40'000.- incluso Seguiranno ulteriori dettagli.Non esitate a richiedere la documentazione completa.

  • Parking space
  • Balcony / Terrace
  • View
  • +3
Cindy Bonvin

Cindy Bonvin

Courtière agréée et responsable de l'agence de Sion

1 / 13
  • Parking space
  • Balcony / Terrace
  • View
  • +3
CHF 851,000.–
4.5 rooms115m² living space
1950 Sion

Magnifique 4.5 pièces au centre ville de Sion

Dans une promotion de standing et idéalement située au centre de Sion magnifiques appartements de 4.5 pièces avec balcon, disponible dès septembre 2027.Située au centre de la ville de Sion et à proximité directe des commerces, ces appartements bénéficieront d'une situation idéale.Il sont composés comme suit : • Hall d'entrée avec armoires encastrées • Cuisine ouverte équipée avec coin repas • Agréable séjour • 2 salles d'eau • 3 chambres • Balcon Complète ce bien en sous-sol : • Cave Parking : • Place de parc intérieure CHF 40'000.- inclue Plus de détails suivront.N'hésitez plus à demander un dossier complet.In einer hochwertigen Wohnanlage in idealer Lage im Zentrum von Sion stehen ab September 2027 wunderschöne 4,5-Zimmer-Wohnungen mit Balkon zur Verfügung.Im Stadtzentrum von Sion und in unmittelbarer Nähe zu den Geschäften gelegen, profitieren diese Wohnungen von einer idealen Lage.Sie sind wie folgt aufgeteilt: • Eingangsbereich mit Einbauschränken • Offene Einbauküche mit Essbereich • Gemütliches Wohnzimmer • 2 Duschbäder • 3 Schlafzimmer • Balkon Im Untergeschoss ergänzt diese Immobilie: • Keller Parkplatz: • Innenparkplatz CHF 40'000.- inklusive Weitere Details folgen.Zögern Sie nicht länger und fordern Sie die vollständigen Unterlagen an.In a luxury development ideally located in the center of Sion, magnificent 4.5-room apartments with balconies will be available starting in September 2027.Located in the heart of Sion and right next to shops, these apartments will enjoy an ideal location.They are laid out as follows: • Entryway with built-in closets • Open, fully equipped kitchen with dining area • Cozy living room • 2 bathrooms • 3 bedrooms • Balcony This property also includes the following in the basement: • Cellar Parking: • Indoor parking space included for CHF 40,000 More details to follow.Don't hesitate to request a complete listing.In un complesso residenziale di pregio, situato in posizione ideale nel centro di Sion, magnifici appartamenti di 4,5 locali con balcone, disponibili a partire da settembre 2027.Situati nel centro della città di Sion e nelle immediate vicinanze dei negozi, questi appartamenti godranno di una posizione ideale.Sono composti come segue: • Ingresso con armadi a muro • Cucina a vista attrezzata con zona pranzo • Accogliente soggiorno • 2 bagni • 3 camere da letto • Balcone Completa questo immobile nel seminterrato: • Cantina Parcheggio: • Posto auto interno CHF 40'000.- incluso Seguiranno ulteriori dettagli.Non esitate a richiedere la documentazione completa.

  • Parking space
  • Balcony / Terrace
  • View
  • +3
Cindy Bonvin

Cindy Bonvin

Courtière agréée et responsable de l'agence de Sion

1 / 13
  • Parking space
  • Balcony / Terrace
  • View
  • +3
CHF 620,000.–
2.5 rooms63m² living space
1950 Sion

Magnifique 2.5 pièces au centre ville de Sion

Dans une promotion de standing et idéalement située au centre de Sion magnifiques appartements de 2.5 pièces avec balcon, disponible dès septembre 2027.Située au centre de la ville de Sion et à proximité directe des commerces, ces appartements bénéficieront d'une situation idéale.Il sont composés comme suit : • Hall d'entrée avec armoires encastrées • Cuisine ouverte équipée avec coin repas • Agréable séjour • Salle d'eau • Chambre • Balcon Complète ce bien en sous-sol : • Cave Parking : • Place de parc intérieure CHF 40'000.- inclue Plus de détails suivront.N'hésitez plus à demander un dossier complet.In einer hochwertigen Wohnanlage in idealer Lage im Zentrum von Sion stehen wunderschöne 2,5-Zimmer-Wohnungen mit Balkon ab September 2027 zur Verfügung.Im Stadtzentrum von Sion und in unmittelbarer Nähe zu den Geschäften gelegen, profitieren diese Wohnungen von einer idealen Lage.Sie sind wie folgt aufgeteilt: • Eingangsbereich mit Einbauschränken • Offene Einbauküche mit Essbereich • Gemütliches Wohnzimmer • Badezimmer • Schlafzimmer • Balkon Im Untergeschoss ergänzt diese Immobilie: • Keller Parkplatz: • Innenparkplatz CHF 40'000.- inklusive Weitere Details folgen.Zögern Sie nicht länger und fordern Sie die vollständigen Unterlagen an.In a luxury development ideally located in the center of Sion, magnificent 2.5-room apartments with balconies, available starting in September 2027.Located in the heart of Sion and right next to shops, these apartments will enjoy an ideal location.They are laid out as follows: • Entryway with built-in closets • Open-concept kitchen with dining area • Cozy living room • Bathroom • Bedroom • Balcony This property also includes the following in the basement: • Storage room Parking: • Indoor parking space CHF 40,000.- included More details to follow.Don't hesitate to request a complete listing.In un complesso residenziale di pregio, situato in posizione ideale nel centro di Sion, magnifici appartamenti di 2,5 locali con balcone, disponibili a partire da settembre 2027.Situati nel centro della città di Sion e nelle immediate vicinanze dei negozi, questi appartamenti godranno di una posizione ideale.Sono composti come segue: • Ingresso con armadi a muro • Cucina a vista attrezzata con zona pranzo • Accogliente soggiorno • Bagno • Camera da letto • Balcone Completa questo immobile, situato al piano interrato: • Cantina Parcheggio: • Posto auto interno CHF 40'000.- incluso Seguiranno ulteriori dettagli.Non esitate a richiedere la documentazione completa.

  • Parking space
  • Balcony / Terrace
  • View
  • +3
Cindy Bonvin

Cindy Bonvin

Courtière agréée et responsable de l'agence de Sion

1 / 13
  • Parking space
  • Balcony / Terrace
  • Elevator
  • +3
CHF 775,000.–
5 rooms119m² living space
Rue de l'Envol 9, 1950 Sion

Bright 5-room apartment, 119 m2, Sion

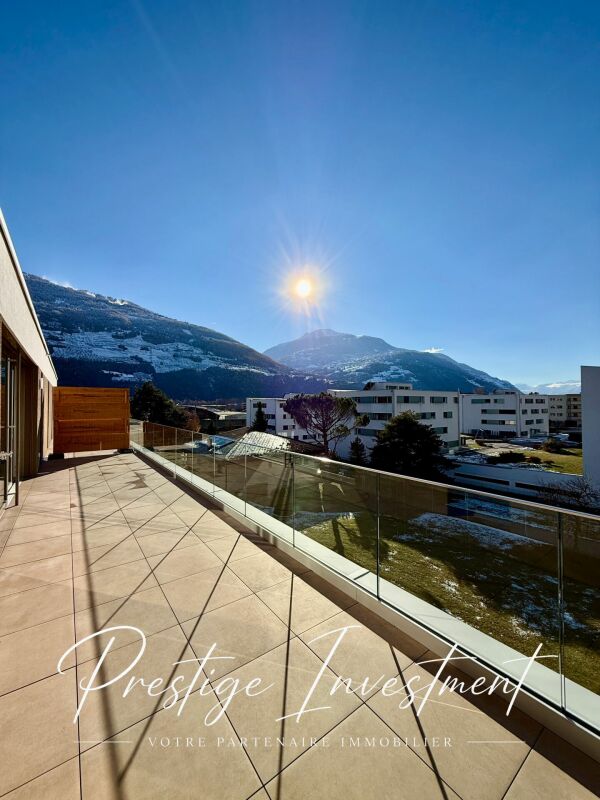
Magnificent 5-room apartment, in the heart of Sion! Located on the third floor of a very well-maintained residence, built in the 1990s. This beautiful 5-room apartment of 119 m2 will seduce you with its exceptional situation!Situation:Just 10 minutes' walk from the train station, in the heart of Sion, you have immediate access to all amenities: supermarket, highway access, medical office, schools, and public transport. The apartment offers optimal exposure throughout the day thanks to its southwest-facing balcony.Characteristics: • Area: 119 m2 • Entrance hall with built-in cupboards • Spacious living room of 25 m2 with access to the 6 m2 balcony, facing southwest. • Fully equipped kitchen of 10 m2 with access to the balcony. • Bedroom 1 of 18 m2 with bathroom (bathtub + sink + WC) • Bedroom 2 of 10 m2 • Bedroom 3 of 13 m2 • Shower room with sink + WC • Guest toilet • Ceiling height of 2.55 m • Double glazing • Flooring in tiles and parquet • Manual shutters • Central oil heating Amenities: • External parking space included • Private cellar of 6 m2 • Annual charges: 4800 CHF Building: • Residence consisting of 24 apartments • Secure residence with concierge service • Renovation fund: + 100,000 CHF • New elevator Full file available on request. For more information or to organize a visit, contact us now. Audric AguillonSales Manageraudric@prestigeinvestment.ch+41.78.201.96.98

  • Parking space
  • Balcony / Terrace
  • Elevator
  • +3
Travel time
-

Suggested properties for you based on search results