747 results - Property for buy in Region Upper Valais (Oberwallis)

1 / 7
CHF 205.–
3935 Bürchen

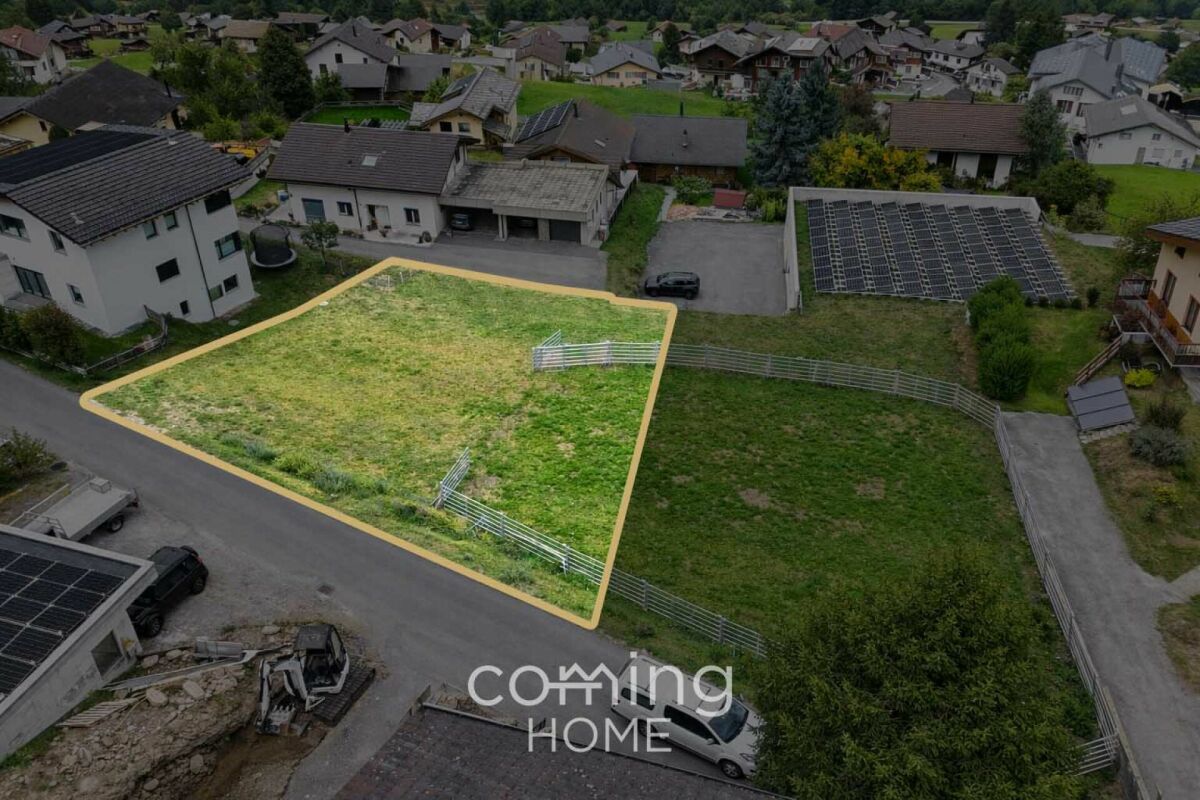
Sunny building plot in Bürchen with stunning mountain views

Sunny building plot in Bürchen with stunning mountain views Diese attraktive Bauparzelle in 3935 Bürchen bietet eine interessante Gelegenheit für Bauherren und Investoren, die Wohneigentum in ruhiger und sonniger Lage realisieren möchten. Das Grundstück eignet sich ideal für ein Wohnprojekt als Erstwohnsitz in familienfreundlichem Umfeld. Besonders hervorzuheben sind die schöne Bergsicht, die angenehme Hanglage und die sofortige Verfügbarkeit. Wer Bauland in Bürchen kaufen möchte, findet hier eine überzeugende Basis für ein attraktives Vorhaben.Property Highlights • Residential zone W3: The plot is located in residential zone W3 and offers suitable conditions for a housing project. • Fully serviced: The property is fully serviced and provides a solid basis for implementation. • Plot size: The 729 m² plot offers versatile options for the realization of a residential development. • Utilization factor 0.8: The building parameters create attractive development potential. Property DescriptionFor sale is an attractive building plot in 3935 Bürchen offering ideal conditions for the realization of a residential project. The combination of sunny surroundings, peaceful location, and beautiful mountain views makes this property particularly appealing for both private buyers and investors. It is well suited for anyone planning a detached home in the mountains or looking to buy building land in Bürchen. The family-friendly setting and suitability as a primary residence add long-term value to this opportunity.Location and Surroundings3935 Bürchen stands for living close to nature in an impressive alpine landscape while offering a pleasant and family-friendly environment. The quiet and sunny setting creates ideal conditions for a home with a high quality of life. The region is known for its natural beauty, leisure opportunities, and authentic Valais character. This makes the location an excellent choice for anyone looking for a plot in Bürchen with views and long-term residential appeal.Interested?Contact us for further information or arrange a viewing appointment directly.Discover more attractive properties in Switzerland at: www.coming-home.ch

1 / 7
CHF 298,000.–
2.5 rooms44m² living space
Dorfstrasse 6, 3908 Saas-Balen

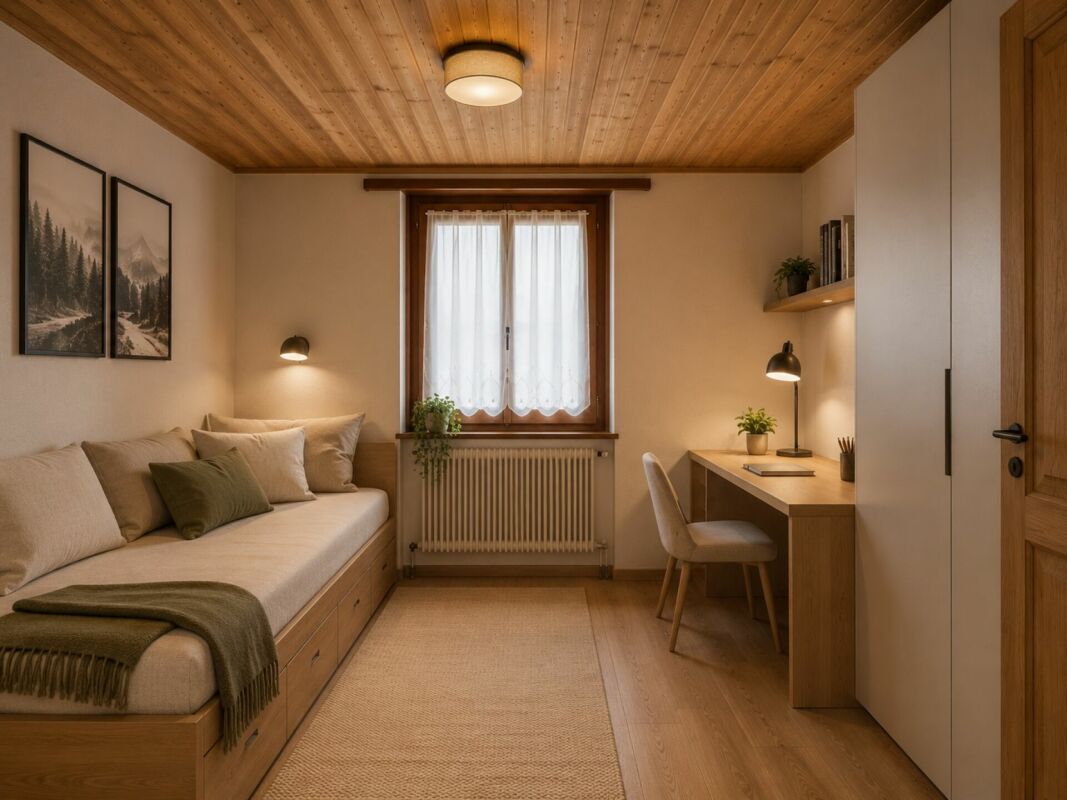
Create your own Alpine home - a flat with potential in Saas-Balen

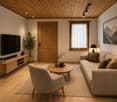
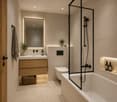
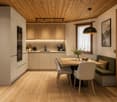
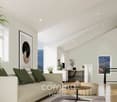
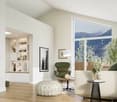
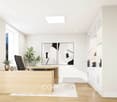
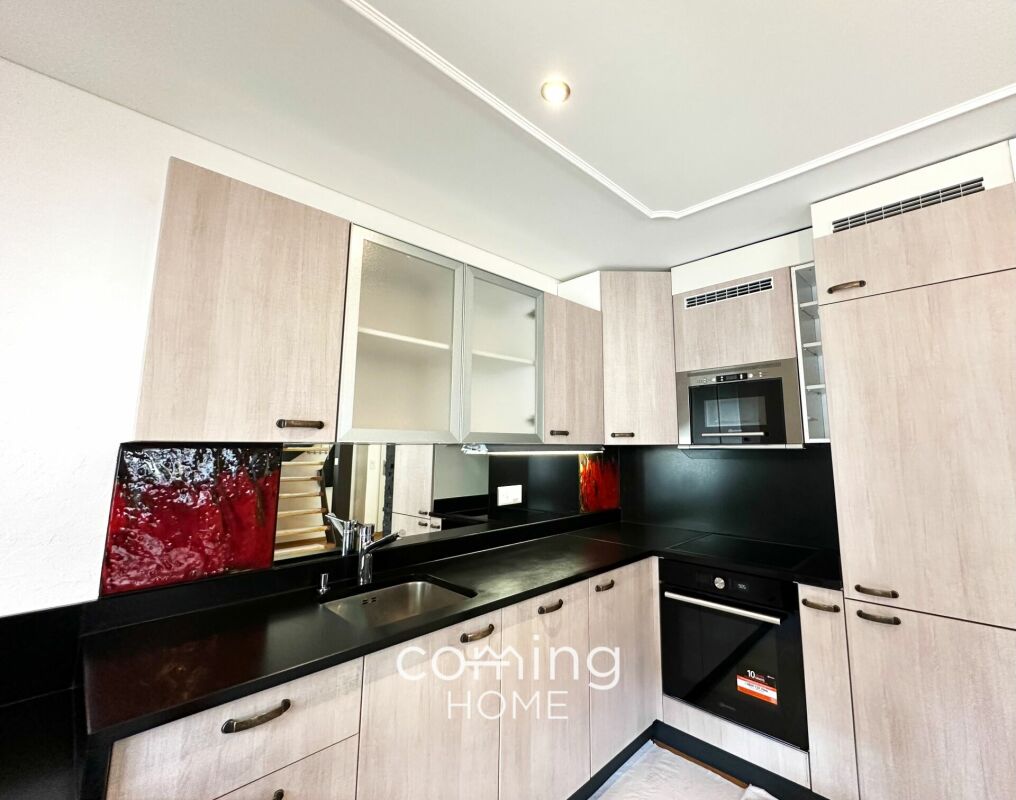
Alpine-style living with potential for expansion Charming 2.5-room apartment with separate bedroom and renovation potential in Saas-BalenThis charming 2.5-room apartment in Saas-Balen combines authentic Alpine character with exceptional design potential. The apartment is currently in shell condition or in need of renovation, offering the ideal opportunity to plan the interior entirely according to your own wishes.This property is particularly interesting for owner-occupiers, holiday-home lovers and investors who would like to individually develop an apartment in the Saas Valley, use it as a second home or turn it into an attractive investment property. The visualizations already created show what the apartment could look like after a high-quality renovation.Living highlightsIndividual interior design according to your wishesThe apartment can be renovated and fitted out according to the buyer's personal preferences. Materials, colours, kitchen, bathroom, flooring and room design can be discussed individually and offered separately. Together with our professional renovation team, a tailor-made living concept can be realized.Well-thought-out room conceptThe compact and well-structured living space offers a pleasant atmosphere and allows efficient use of the rooms. The kitchen, living area, bathroom and rooms can be designed in a modern, cosy and functional way.Separate bedroom with fireplaceA special highlight is the additional separate bedroom, which is accessible via the balcony of the 2.5-room apartment. This independent room has its own fireplace and is ideal as a:Guest roomBedroomHome officeStudioPrivate retreatThanks to this additional space, the apartment offers significantly more flexibility and a wide range of possible uses.Second home permittedThe apartment is ideally suited as a holiday apartment in the Saas Valley. It is also particularly interesting for buyers looking for an uncomplicated second home or a small investment property.Visualizations as inspirationThe existing visualizations show possible renovation options for the kitchen, living area, bathroom and bedrooms. They serve as inspiration and demonstrate the potential of the apartment after a modern renovation in a warm Alpine style.Practical parking solutionA parking space can be rented directly in front of the house through the municipality.Renovation according to your wishesThe renovation is included in the purchase price, but can be individually planned on request and professionally carried out by our renovation team.The buyer has the opportunity to actively help shape the interior design. From the choice of materials and colour concept to the kitchen, bathroom and furnishing, the living concept can be adapted to personal needs.This allows the current shell condition to be transformed into a personal home or an attractive holiday apartment with Alpine character.SurroundingsSaas-Balen is located at around 1,500 metres above sea level and impresses with its quiet, sunny location and authentic Valais village charm. The surroundings offer ideal conditions for nature lovers, those seeking peace and quiet, and winter sports enthusiasts.Nearby you will find:Hiking trails starting from the doorstepCross-country skiing opportunities in winterThe ski areas of Saas-Grund and Saas-FeeRestaurants, shopping facilities and schools in the surrounding areaGood public transport connectionsThe region stands for relaxation, nature, mountain scenery and year-round leisure activities.LocationThe apartment is located on Dorfstrasse in Saas-Balen and is easily accessible all year round. The neighbouring villages of Saas-Grund and Saas-Fee can be reached within a short time and offer additional shopping, leisure and winter sports opportunities.Thanks to its location in the Saas Valley, the property is ideally suited as a primary residence, second home or holiday apartment.Interested?We would be pleased to show you the apartment personally on site and discuss the possible renovation options together.Contact us for further information or arrange a viewing appointment directly.You can find more attractive real estate offers in Valais at:www.coming-home.ch

Travel time
-
1 / 14
CHF 1,898,000.–
8.5 rooms250m² living space
3935 Bürchen

Your new-build home in Bürchen - timber construction, a fireplace and plenty of space to make it your own

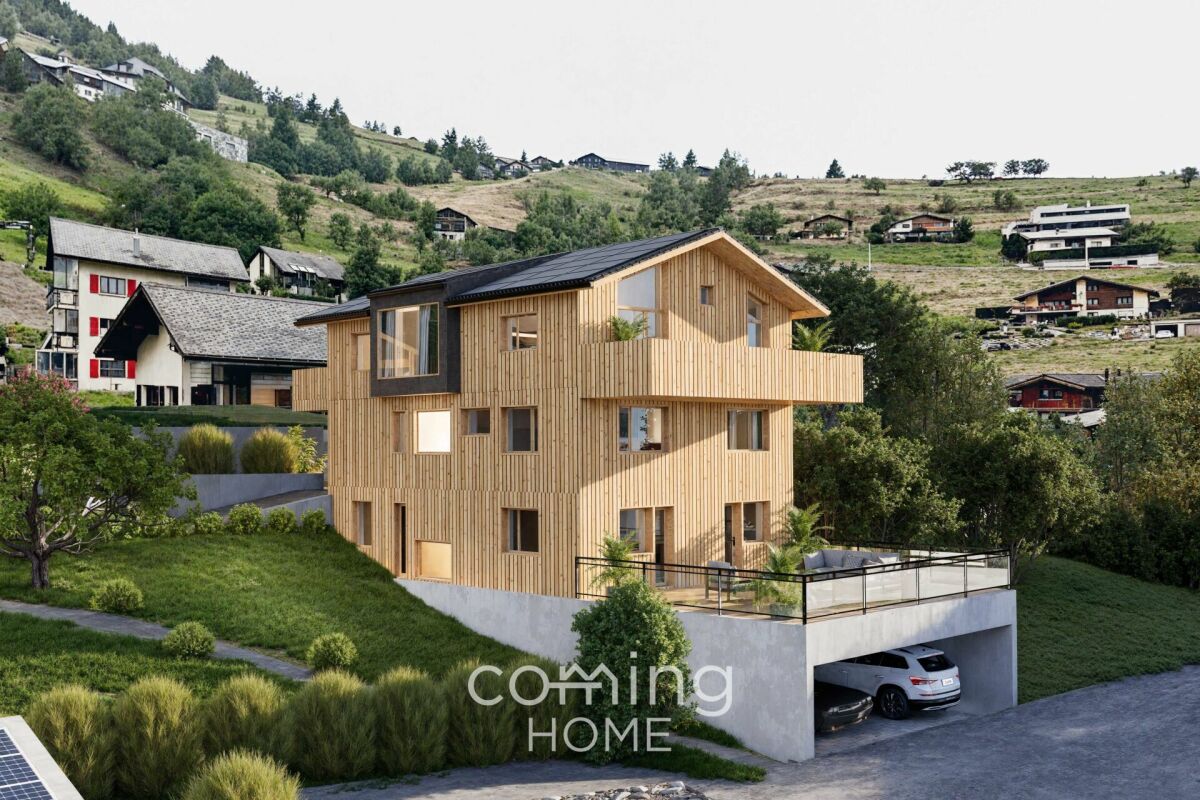
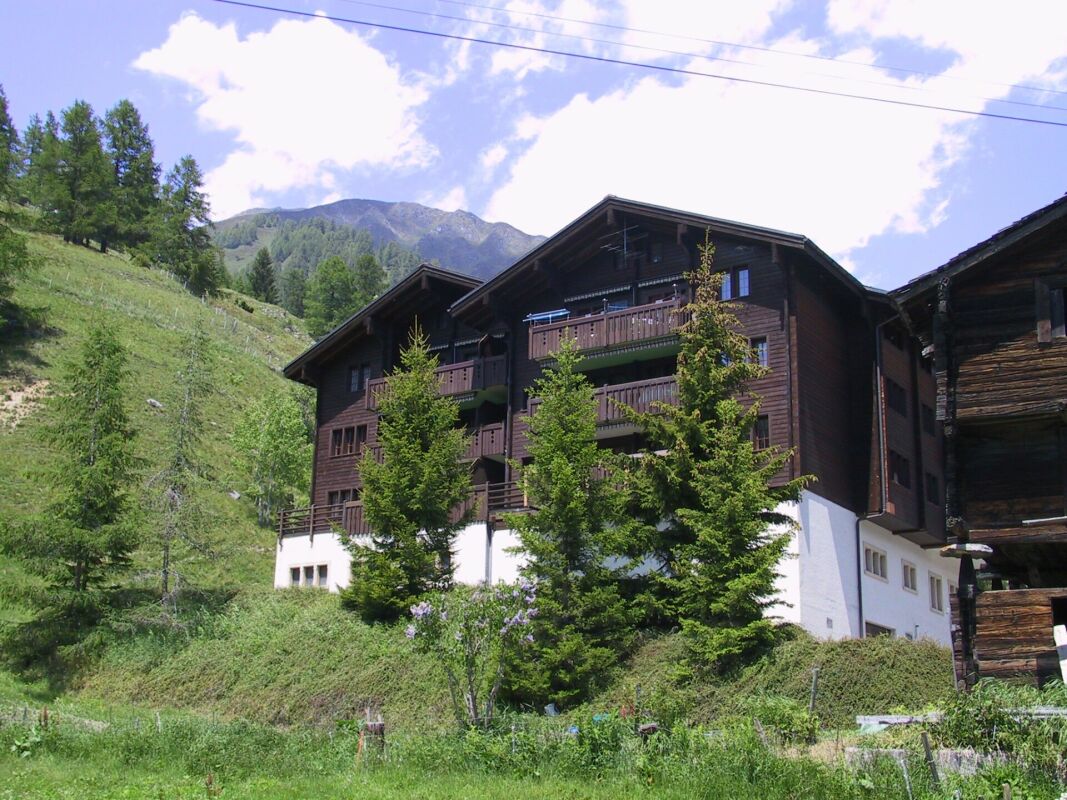
Detached house in Bürchen - New build with room for your ideas Two high-quality new-build detached houses are for sale in Bürchen. Both buildings feature impressive timber construction, spacious floor plans and a quiet location with plenty of green space. Buyers have the opportunity to contribute their own ideas to the final design - floor coverings, wall design and wet rooms can be implemented as desired.Highlights: • Approx. 250 m² of living space • Open-plan living area with fireplace and high ceilings under the gabled roof • Spacious kitchen with dining area and direct access to the balcony • 7 bedrooms, one of which has its own bathroom (en suite) • 2 additional bathrooms • Office or guest room with flexible use • Basement with garage for 3 vehicles, utility room and ancillary rooms • 1-2 outdoor parking spaces directly at the house • Large garden area with a variety of design options Features • Kitchen: Individually selectable, modern appliances, high-quality finish • Bathroom: Tiled or seamless flooring, high-quality fittings • Interior fittings: Marmoran walls, white plaster ceilings, white doors in accordance with fire safety regulations • Flooring: Light oak parquet in living areas, tiles or seamless flooring in wet rooms • Subfloor: Cement with integrated underfloor heating and impact sound insulation • Ventilation: Recirculating extractor fan, electronic ventilation in wet rooms. No controlled residential ventilation • Building services: Air-to-water heat pump, PV system on the roof, e-mobility connection prepared Location & surroundingsThe two detached houses are located in Bürchen, a sunny mountain village at around 1,300 metres above sea level in the Upper Valais. The quiet location on the edge of the village offers plenty of nature and unobstructed views of the mountains, while shopping facilities and schools are just a few minutes away. In summer, the region is ideal for hiking and mountain biking, while in winter you can take advantage of the Bürchen-Törbel ski area.Interested?Please do not hesitate to contact us for further information or to arrange a viewing appointment.Discover other attractive new construction projects on our website: www.neubauwallis.ch

1 / 15
CHF 550,000.–
4 rooms110m² living space
3951 Agarn

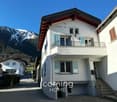
Where history meets modernity - a completely refurbished detached house dating from 1865 in Agarn

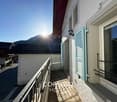
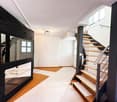
Historic Detached House in Agarn with Mountain Views This lovingly renovated 4-room detached house in Agarn combines historic charm with modern living comfort. Originally built in 1865 and fully renovated in 2013, the property is presented today in excellent condition. Offering approximately 110 m² of net living space, it features stylish materials, thoughtful interior design and a sunny, quiet location with impressive mountain views. A 15 m² balcony, fireplace and garage complete this unique opportunity.Property Highlights • Fully renovated in 2013: High-quality refurbishment from roof to façade • Balcony: Approx. 15 m² with sunny exposure and mountain views • Fireplace: Cozy atmosphere in the living area • Parking: Convenient parking directly at the property • Natural materials: Wood, glass, metal and natural stone create warmth and authenticity • Flexible use: Suitable as primary or secondary residence • Quiet setting: Sunny and family-friendly environment Property DescriptionThe lower ground floor includes a functional laundry room with original tiled flooring, a technical room, a tank room with two 2,000-litre oil tanks and a cellar. On the ground floor, an open-plan living and dining area with a modern kitchen featuring an induction cooktop and steamer invites you to relax and enjoy. A bedroom and an elegant bathroom with bathtub complete this level. The attic floor offers a master bedroom with fine parquet flooring, a colourful children's room with a solid oak gallery staircase and a distinctive bathroom with handcrafted rock ceiling, modern shower and integrated sound system. Buying this house in Agarn means choosing a home full of character and individuality.Location and SurroundingsAgarn is situated in the district of Leuk in the canton of Valais and offers a quiet, nature-oriented residential setting with plenty of sunshine. The region is known for its impressive mountain scenery and diverse outdoor leisure opportunities. The family-friendly surroundings and good accessibility within Valais make Agarn an attractive place to live. Here you enjoy quality of life in an authentic Alpine environment.Interested?Contact us for further information or arrange a viewing appointment directly.Discover more attractive properties in Switzerland at: www.coming-home.ch

1 / 5
  • Parking space
  • Balcony / Terrace
  • Garage
  • +6
CHF 637,500.–
4.5 rooms108m² living space
Sältimattenstrasse, 3940 Steg VS

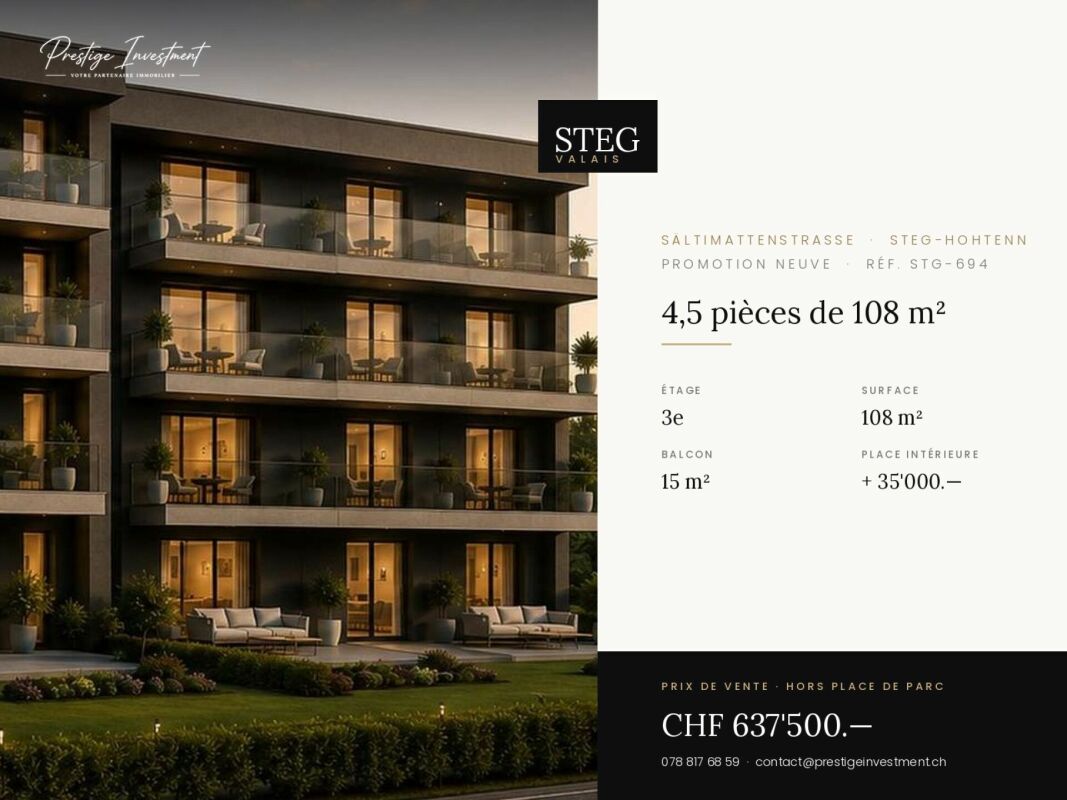
STEGref. 694 - 4.5 rooms, 108 m², top floor, CHF 637'500.--

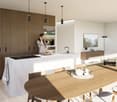
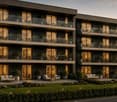
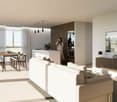
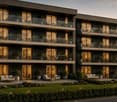
4.5 new rooms, 108 m² on the top floor New 4.5-room apartment, 108 m² living space, in a development of five buildings in Steg-Hohtenn, in the heart of the Rhône plain. It has a 15 m² balcony. On the top floor, without vis-à-vis from above, with the best clearance in the building.Features: low-temperature underfloor heating with room-by-room regulation and individual heat metering, white PVC windows with thermal insulation and swing-sliding function, connection for washing machine, 8-person elevator with access for people with disabilities, private basement compartment included. Execution in accordance with SIA standards.Finishes: fitted kitchen, sanitary fixtures, tiles and parquet are delivered with the property, each item already included in the sale price. 30 × 60 cm tiles in the living room, kitchen and bathrooms, Bauwerk Monopark oak parquet with matte varnish in the bedrooms, full-height tiles in the bathroom, white sanitary fixtures and chrome fittings. The choice of materials is free in the exhibition at Déco-Bat SA in Conthey.Delivery: the building is currently under construction, delivery is planned for April 2028. Purchase on plan, with the possibility of personalizing the finishes.Location: Rhône plain, Viège about 10 minutes, Sierre 20, Sion 30. Direct access to the A9 motorway, Steg-Gampel station nearby.An indoor parking space in the basement is available at an additional cost of CHF 35,000.-.

  • Parking space
  • Balcony / Terrace
  • Garage
  • +6
Travel time
-
1 / 5
  • Parking space
  • Balcony / Terrace
  • Garage
  • +6
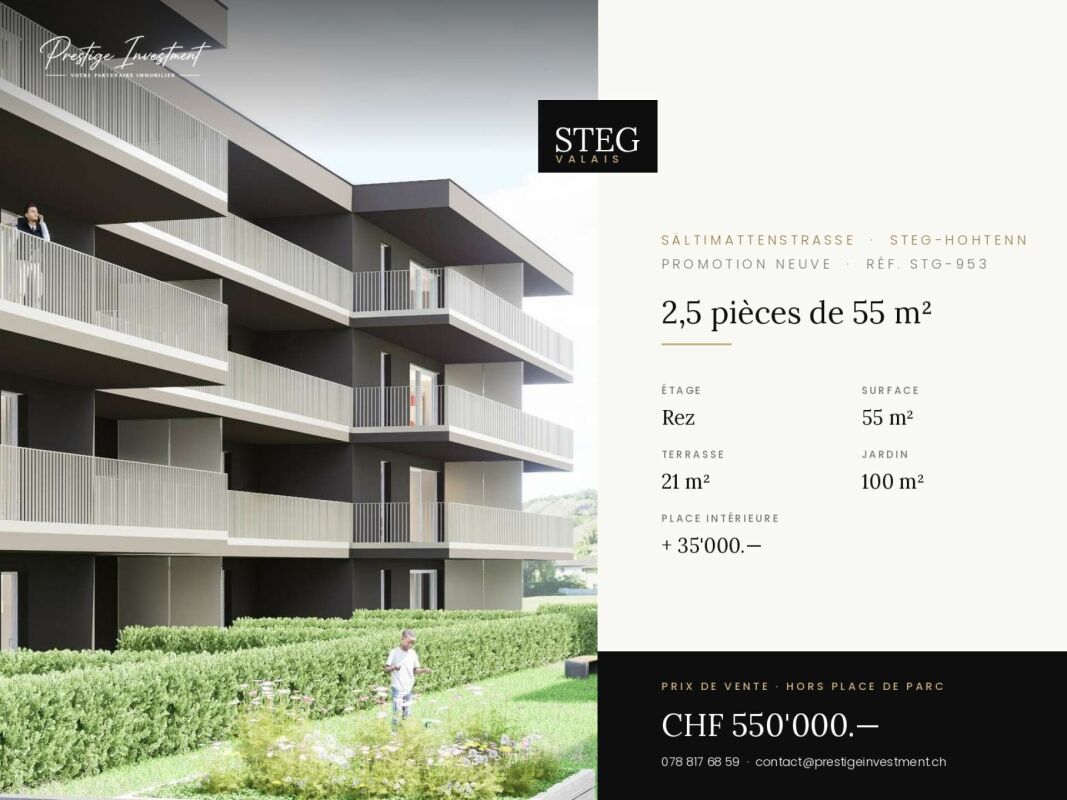
CHF 550,000.–
2.5 rooms55m² living space
Sältimattenstrasse, 3940 Steg VS

STEGref.953 - 2.5 rooms, 55 m², ground floor, CHF 550'000.--

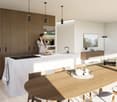
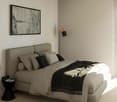
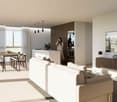
2.5 rooms new 55 m² with terrace and garden New apartment with 2.5 rooms, 55 m² living space, in a development of five buildings in Steg-Hohtenn, in the heart of the Rhône plain. It has a 21 m² terrace and a private 100 m² garden. On the ground floor, level access, with direct access from the entrance.Features: low-temperature underfloor heating with room-by-room regulation and individual heat metering, white PVC windows with thermos and hinges, connection for washing machine, 8-person elevator with disabled access, private cellar included. Execution in accordance with SIA standards.Finishes: fitted kitchen, sanitary ware, tiles and parquet are delivered with the property, each item being allocated a budget already included in the sale price. 30 × 60 cm tiles in the living room, kitchen and bathrooms, Bauwerk Monopark oak parquet in the bedrooms, full-height tiling in the bathroom, white sanitary ware and chrome fittings. The choice of materials is made freely at the Déco-Bat SA exhibition in Conthey.Delivery: the building is currently under construction, delivery is planned for April 2028. Purchase on plan, with the possibility of personalizing the finishes.Location: Rhône plain, Viège about 10 minutes, Sierre 20, Sion 30. Direct access to the A9 motorway, Steg-Gampel station nearby.An indoor parking space in the basement is available at an additional cost of CHF 35'000.-.

  • Parking space
  • Balcony / Terrace
  • Garage
  • +6
Travel time
-
1 / 5
  • Parking space
  • Balcony / Terrace
  • Garage
  • +6
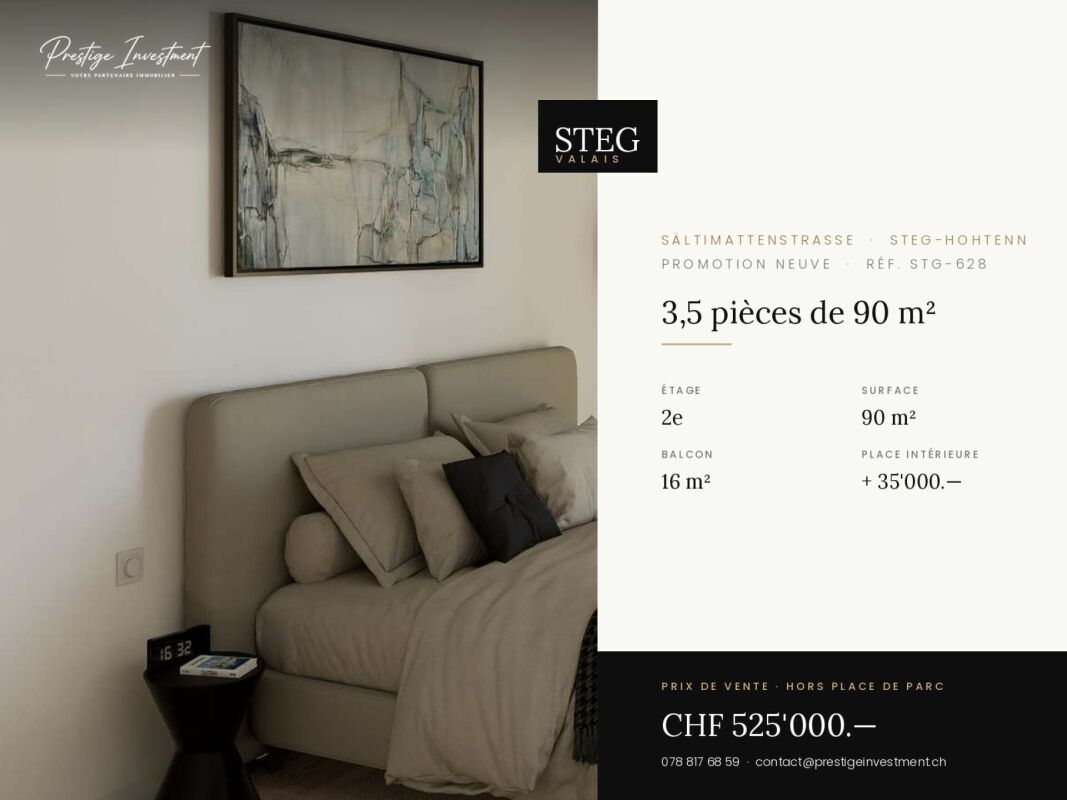
CHF 525,000.–
3.5 rooms90m² living space
Sältimattenstrasse, 3940 Steg VS

STEGref.628 - 3.5 rooms, 90 m², 2nd floor, CHF 525,000.--

3.5 rooms new 90 m² with balcony New apartment with 3.5 rooms, 90 m² living space, in a development of five buildings in Steg-Hohtenn, in the heart of the Rhône plain. It has a 16 m² balcony. Located on the 2nd floor, served by a lift.Features: low-temperature underfloor heating with room-by-room regulation and individual heat metering, white PVC windows with thermal insulation and oscillating-hinged windows, connection for washing machine, 8-person lift with disabled access, private cellar included. Execution in accordance with SIA standards.Finishes: fitted kitchen, sanitary ware, tiles and parquet are included in the price, each item having a budget already included in the sale price. 30 × 60 cm tiles in the living room, kitchen and bathrooms, Bauwerk Monopark oak parquet with matte finish in the bedrooms, full-height tiling in the bathroom, white sanitary ware and chrome fittings. The choice of materials is made freely at the Déco-Bat SA exhibition in Conthey.Delivery: the building is currently under construction, with delivery scheduled for April 2028. Purchase on plan, with the possibility of personalizing the finishes.Location: Rhône plain, Viège about 10 minutes, Sierre 20, Sion 30. Direct access to the A9 motorway, Steg-Gampel train station nearby.An indoor parking space in the basement is available at an additional cost of CHF 35,000.-.

  • Parking space
  • Balcony / Terrace
  • Garage
  • +6
Travel time
-
1 / 5
  • Parking space
  • Balcony / Terrace
  • Garage
  • +6
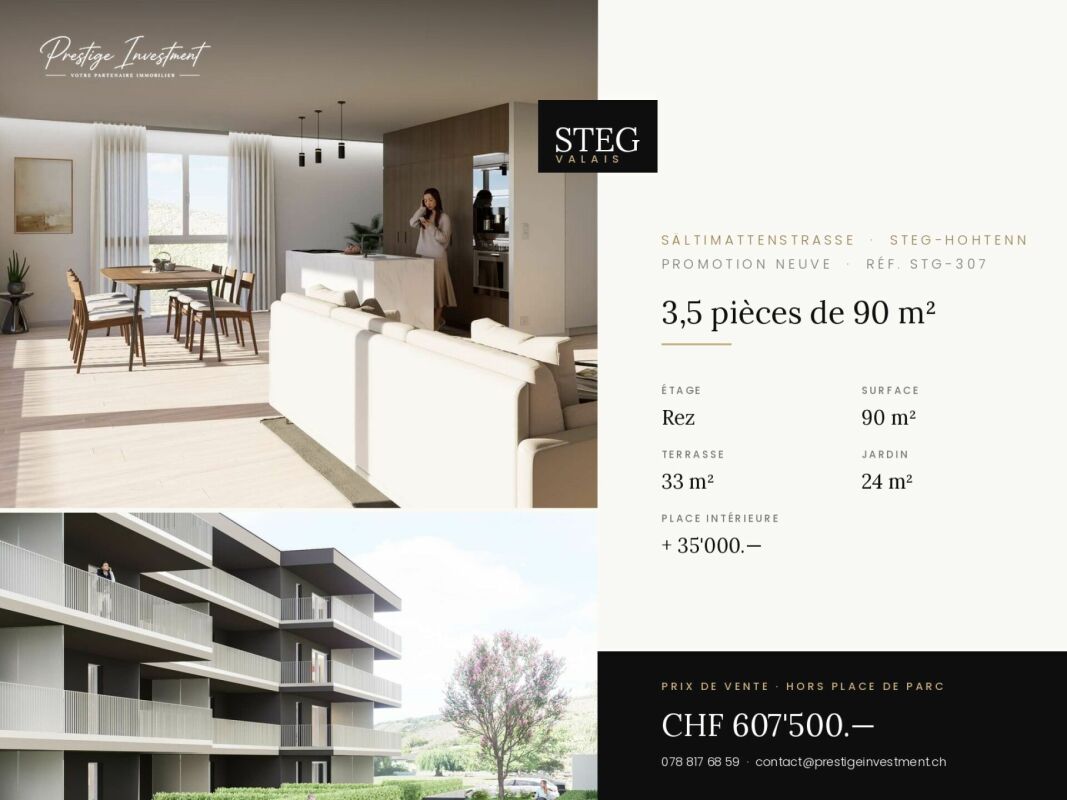
CHF 607,500.–
3.5 rooms90m² living space
Sältimattenstrasse, 3940 Steg VS

STEGref.307 - 3.5 rooms of 90 m², ground floor, CHF 607'500.--

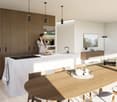
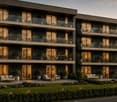
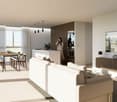
3.5 rooms new 90 m² with terrace and garden New apartment with 3.5 rooms, 90 m² living space, in a development of five buildings in Steg-Hohtenn, in the heart of the Rhône plain. It has a 33 m² terrace and a private 24 m² garden. On the ground floor, level access, with direct access from the entrance.Features: low-temperature underfloor heating with room-by-room regulation and individual heat metering, white PVC windows with thermal insulation and tilt-and-turn function, connection for washing machine, 8-person elevator with disabled access, private cellar included. Execution in accordance with SIA standards.Finishes: fitted kitchen, sanitary fixtures, tiles and parquet are delivered with the property, each item being allocated a budget already included in the sale price. 30 × 60 cm tiles in the living room, kitchen and bathrooms, Bauwerk Monopark oak parquet with matt finish in the bedrooms, full-height tiling in the bathroom, white sanitary fixtures and chrome fittings. The choice of materials is made freely at the Déco-Bat SA exhibition in Conthey.Delivery: the building is currently under construction, delivery is planned for April 2028. Purchase on plan, with the possibility of personalizing the finishes.Location: Rhône plain, Viège about 10 minutes, Sierre 20, Sion 30. Direct access to the A9 motorway, Steg-Gampel station nearby.An indoor parking space in the basement is available at an additional cost of CHF 35,000.-.

  • Parking space
  • Balcony / Terrace
  • Garage
  • +6
Travel time
-
1 / 5
  • Parking space
  • Balcony / Terrace
  • Garage
  • +6
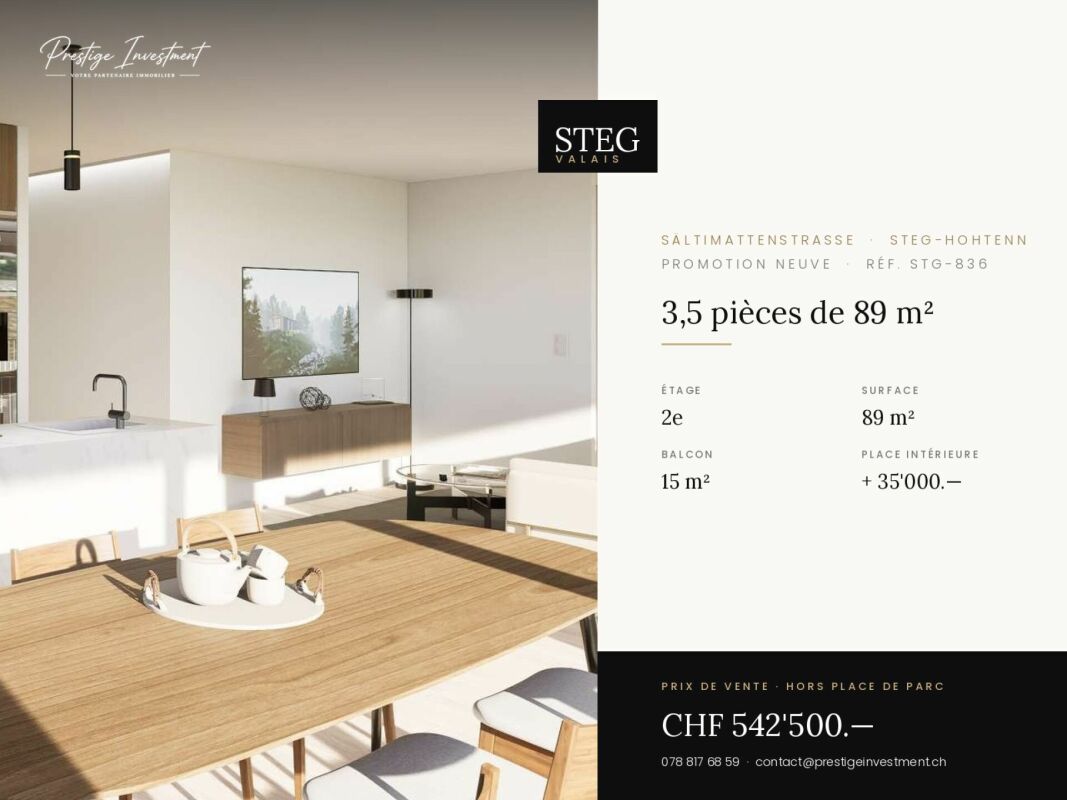
CHF 542,500.–
3.5 rooms89m² living space
Sältimattenstrasse, 3940 Steg VS

STEGref836 - 3.5 rooms, 89 m², 2nd floor, CHF 542'500.--

3.5 rooms new 89 m² with balcony, 2nd floor New apartment with 3.5 rooms, 89 m² living space, in a development of five buildings in Steg-Hohtenn, in the heart of the Rhône plain. It has a 15 m² balcony. Located on the 2nd floor, served by a lift.Features: low-temperature underfloor heating with room-by-room regulation and individual heat metering, white PVC windows with thermal insulation and tilt-and-turn function, connection for washing machine, 8-person lift with disabled access, private cellar included in the price. Execution in accordance with SIA standards.Finishes: fitted kitchen, sanitary ware, tiles and parquet are delivered with the property, each item having a budget already included in the sale price. 30 × 60 cm tiles in the living room, kitchen and bathrooms, Bauwerk Monopark oak parquet with matte varnish in the bedrooms, full-height tiling in the bathroom, white sanitary ware and chrome fittings. The choice of materials is made freely in the Déco-Bat SA exhibition in Conthey.Delivery: the building is currently under construction, delivery is planned for April 2028. Purchase on plan, with the possibility of personalizing the finishes.Situation: Rhône plain, Viège about 10 minutes, Sierre 20, Sion 30. Direct access to the A9 motorway, Steg-Gampel station nearby.An indoor parking space in the basement is available at an additional cost of CHF 35,000.

  • Parking space
  • Balcony / Terrace
  • Garage
  • +6
Travel time
-
1 / 5
  • Parking space
  • Balcony / Terrace
  • Garage
  • +6
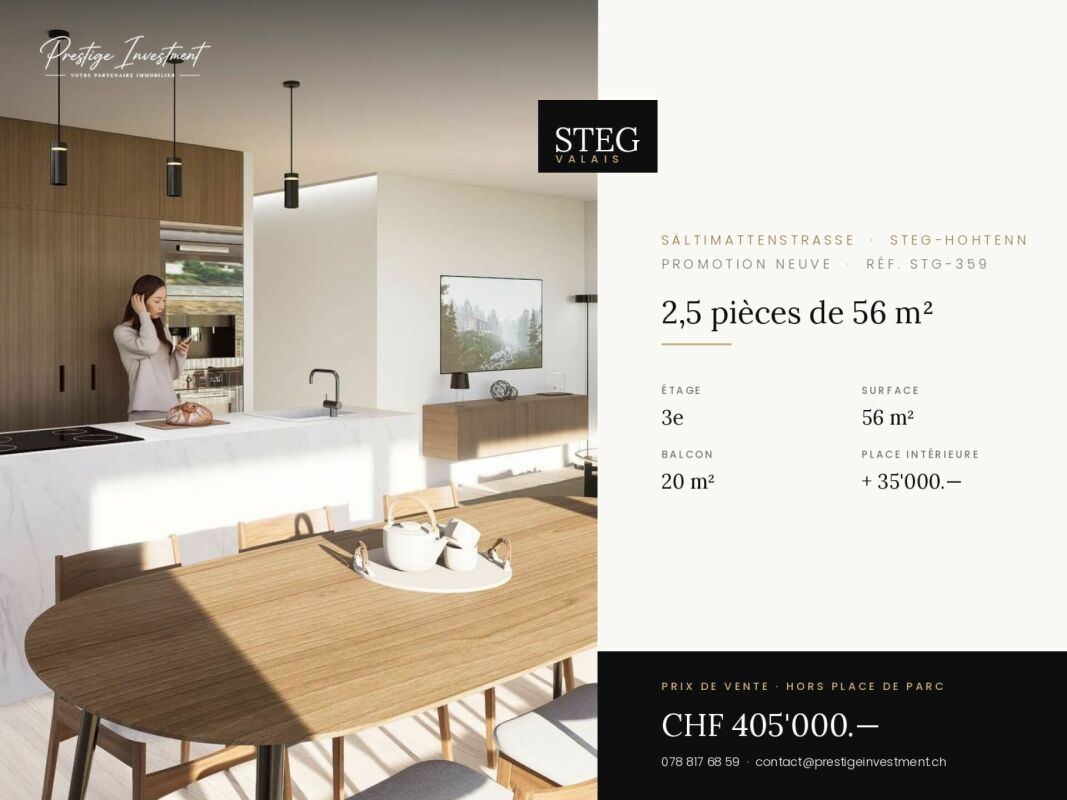
CHF 405,000.–
2.5 rooms56m² living space
Sältimattenstrasse, 3940 Steg VS

STEGref359 - 2.5 rooms on the top floor, CHF 405,000.--

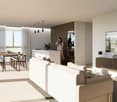
2.5 rooms new 56 m², top floor, 20 m² balcony Top floor for this new 2.5-room apartment of 56 m², with a 20 m² balcony. Without vis-à-vis from above, it offers a beautiful clearance, with a view of the central garden of the development and the plain.Features: low-temperature underfloor heating with room-by-room regulation and individual heat metering, white PVC windows with thermos and swing-sliding function, connection for washing machine, 8-person elevator with access for people with disabilities, private basement included in the price. Execution in accordance with SIA standards.Finishes: fitted kitchen, sanitary fixtures, tiles and parquet are included in the price, each item has a budget already included in the sale price. 30 × 60 cm tiles in the living room, kitchen and bathrooms, Bauwerk Monopark oak parquet with matte varnish in the bedrooms, full-height tiles in the bathroom, white sanitary fixtures and chrome fittings. The choice of materials is made freely in the exhibition at Déco-Bat SA in Conthey.Delivery: the building is currently under construction, delivery is planned for April 2028. Purchase on plan, with the possibility of personalizing the finishes.Situation: Rhone plain, Viège about 10 minutes, Sierre 20, Sion 30. Direct access to the A9, Steg-Gampel train station nearby.An indoor parking space in the basement is available as an option for CHF 35,000.

  • Parking space
  • Balcony / Terrace
  • Garage
  • +6
Travel time
-
1 / 5
  • Parking space
  • Balcony / Terrace
  • Garage
  • +6
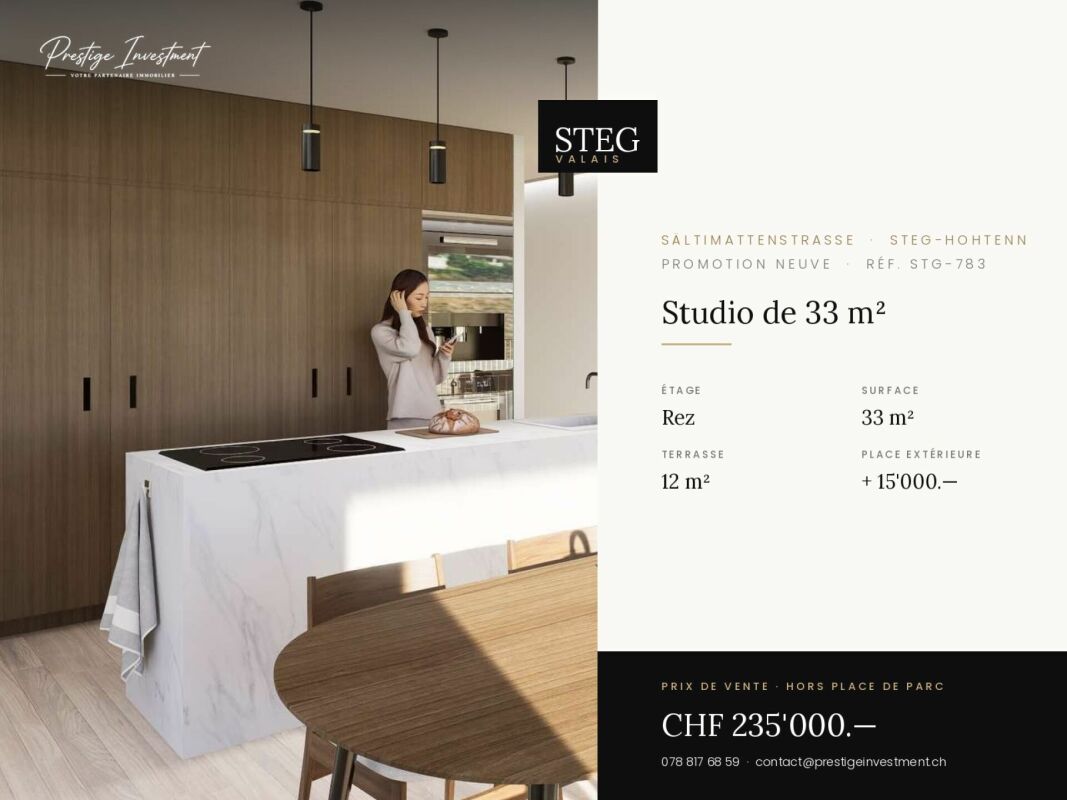
CHF 235,000.–
1.5 rooms33m² living space
Sältimattenstrasse, 3940 Steg VS

STEGref783 - Ground-floor studio, terrace, CHF 235'000.--

New 33 m² ground-floor studio with 12 m² terrace New 33 m² ground-floor studio in a complex of five buildings in Steg-Hohtenn, with a 12 m² terrace. The ground-floor location, comfortable area for the typology, and direct access from the entrance make it an easy property to live in and rent out.Features: low-temperature underfloor heating with room-by-room regulation and individual heat metering, white PVC windows with thermal insulation and tilt-and-turn function, connection for washing machine, 8-person elevator with disabled access in the entrance hall, private cellar included in the price. Execution in accordance with SIA standards.Finishes: fitted kitchen, sanitary fixtures, tiles, and parquet are included in the price, with each item having a budget already included in the sale price. 30 × 60 cm tiles in the living room, kitchen, and bathrooms, Bauwerk Monopark oak parquet with matte varnish finish in the bedrooms, full-height tiles in the bathroom, white sanitary ware, and chrome fittings. The choice of materials is made freely in the Déco-Bat SA exhibition in Conthey.Delivery: the building is currently under construction, with delivery planned for April 2028. Purchase based on plans, with the possibility of personalizing the finishes.Location: Rhone plain, Viège approximately 10 minutes, Sierre 20, Sion 30. Direct access to the A9, Steg-Gampel train station nearby.An outdoor parking space is available at an additional cost of CHF 15'000.-.

  • Parking space
  • Balcony / Terrace
  • Garage
  • +6
Travel time
-
1 / 5
  • Parking space
  • Balcony / Terrace
  • Garage
  • +6
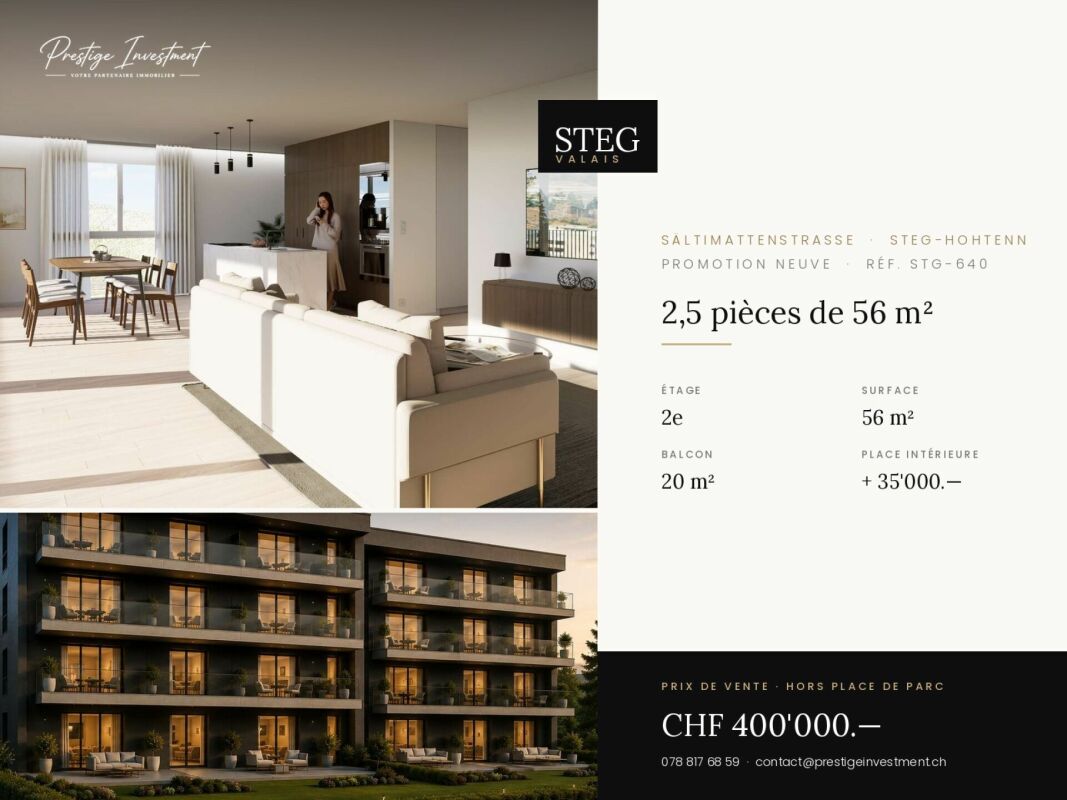
CHF 400,000.–
2.5 rooms56m² living space
Sältimattenstrasse, 3940 Steg VS

STEGref640 - 2.5 rooms, balcony of 20 m², 2nd floor, CHF 400,000.--

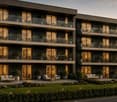
2.5 rooms new, 56 m² with balcony of 20 m², 2nd floor New 2.5-room apartment, 56 m², on the second floor, with a balcony of 20 m² - more than a third of the living area, so a real outdoor living room.The building is located in the second row of the plot and opens onto the central community garden of the development, away from the road.Features: low-temperature underfloor heating with room-by-room regulation and individual heat metering, white PVC windows with thermostat and swing wings, connection for washing machine, 8-person elevator with access for people with disabilities, private basement compartment included. Execution according to SIA standards.Finishes: fitted kitchen, sanitary fixtures, tiles and parquet are delivered with the property, each item being equipped with a budget already included in the sale price. 30 × 60 cm tiles in the living room, kitchen and bathrooms, Bauwerk Monopark oak parquet with matte finish in the bedrooms, high-gloss tiles in the bathroom, white sanitary fixtures and chrome fittings. The choice of materials is made freely in the exhibition at Déco-Bat SA in Conthey.Delivery: the building is currently under construction, delivery is planned for April 2028. Purchase on plan, with the possibility of personalizing the finishes.Location: Rhone plain, Viège about 10 minutes, Sierre 20, Sion 30. Direct access to the A9, Steg-Gampel train station nearby.An indoor parking space in the basement is available for an additional CHF 35,000.- - a considerable comfort in winter.

  • Parking space
  • Balcony / Terrace
  • Garage
  • +6
Travel time
-
1 / 5
  • Parking space
  • Balcony / Terrace
  • Garage
  • +6
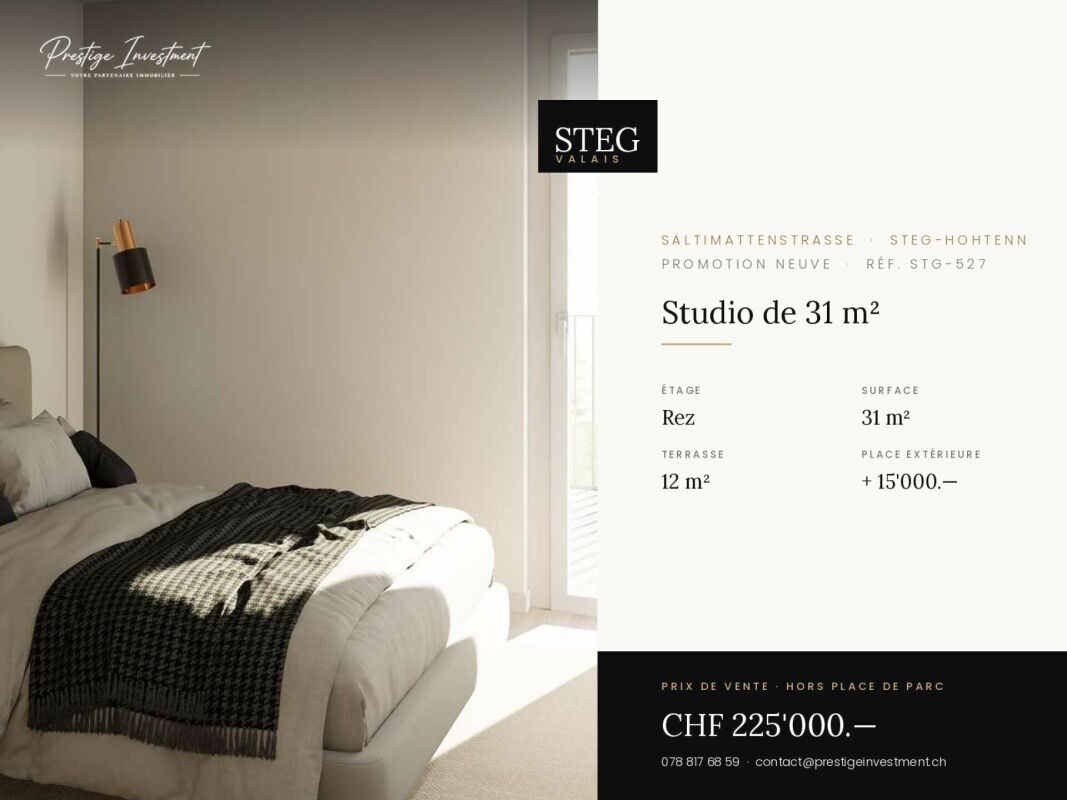
CHF 225,000.–
1.5 rooms31m² living space
Sältimattenstrasse, 3940 Steg VS

STEGref527 - Ground-floor studio, terrace, CHF 225'000.--

New 31 m² studio on the ground floor with 12 m² terrace New 31 m² studio on the ground floor, opening onto a 12 m² terrace ? which represents almost 40% of the living space in outdoor space. The most compact typology of our selection, and one of the best equipped with outdoor space in relation to its size.On the ground floor, it offers direct access from the entrance and the parking lot, without going through the elevator.Features: low-temperature underfloor heating with room-by-room regulation and individual heat metering, white PVC windows with thermal insulation and swing doors, connection for washing machine, 8-person elevator with access for people with reduced mobility in the entrance hall, private cellar included in the price. Execution in accordance with SIA standards.Finishes: fitted kitchen, sanitary appliances, tiles and parquet are delivered with the property, each item being already included in the sale price. 30 × 60 cm tiles in the living room, kitchen and bathrooms, Bauwerk Monopark oak parquet with matte varnish in the bedrooms, full-height ceramic tiles in the bathroom, white sanitary appliances and chrome-plated fittings. The choice of materials is made freely in the exhibition at Déco-Bat SA in Conthey.Delivery: the building is currently under construction, delivery is planned for April 2028. Purchase on plan, with the possibility of personalizing the finishes.Location: Rhone plain, Viège about 10 minutes, Sierre 20, Sion 30. Direct access to the A9, Steg-Gampel train station nearby.An external parking space is available as an option for CHF 15'000.?.

  • Parking space
  • Balcony / Terrace
  • Garage
  • +6
Travel time
-
1 / 5
  • Parking space
  • Balcony / Terrace
  • Garage
  • +6
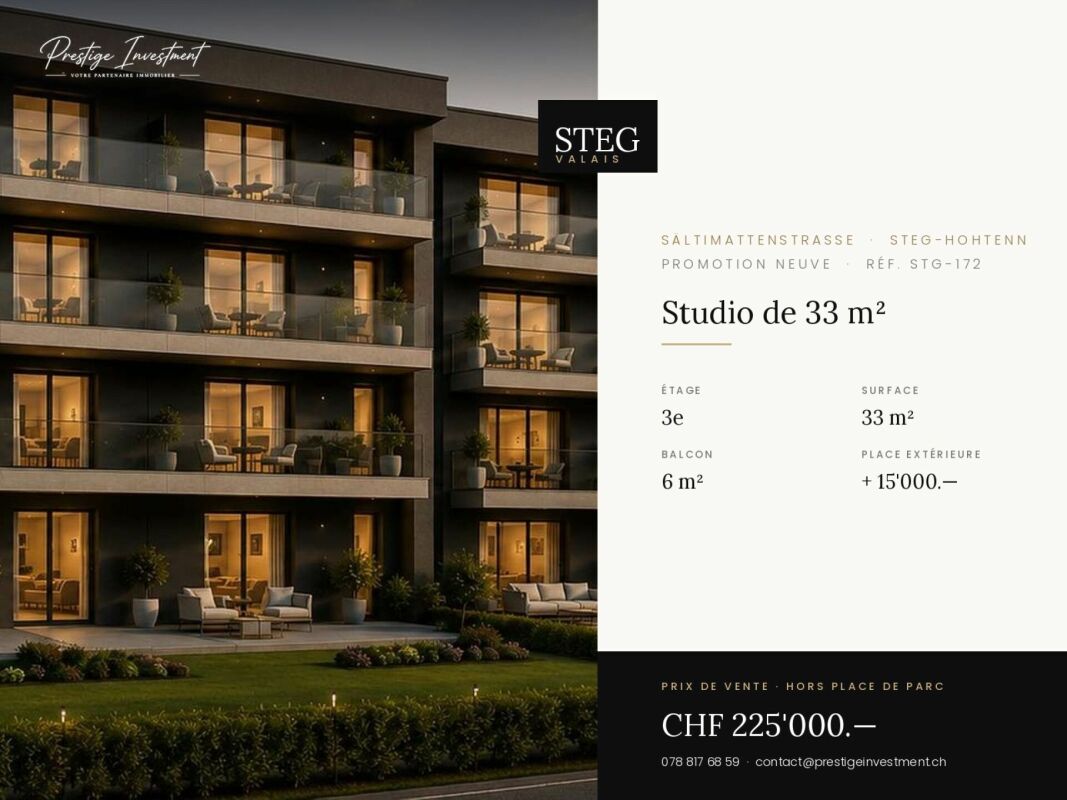
CHF 225,000.–
1.5 rooms33m² living space
Sältimattenstrasse, 3940 Steg VS

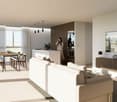
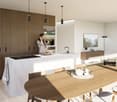
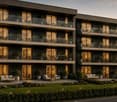
STEGref.172 - New 33 m² studio on the top floor, balcony, CHF 225,000.--

New 33 m² studio with balcony, top floor Top floor for this new 33 m² studio with 6 m² balcony, in a promotion of five buildings in Steg-Hohtenn. No vis-à-vis from above, maximum light and an open view of the Rhône plain.Features: low-temperature underfloor heating with room-by-room regulation and individual heat metering, white PVC windows with thermal insulation and swing-sliding function, connection for washing machine, 8-person elevator with disabled access, private cellar included. Execution in accordance with SIA standards.Finishes: fitted kitchen, sanitary appliances, tiles and parquet are delivered with the property, each item being allocated a budget already included in the sale price. 30 × 60 cm tiles in the living room, kitchen and bathrooms, Bauwerk Monopark oak parquet with matte finish in the bedrooms, full-height tiles in the bathroom, white sanitary appliances and chrome fittings. The choice of materials is made freely in the exhibition at Déco-Bat SA in Conthey.Delivery: the building is currently under construction, delivery expected in April 2028. Purchase on plan, with the possibility of personalizing the finishes.Location: Viège about 10 minutes, Sierre 20, Sion 30. Direct access to the A9, Steg-Gampel train station nearby.An outdoor parking space is available at an additional cost of CHF 15,000.-.

  • Parking space
  • Balcony / Terrace
  • Garage
  • +6
Travel time
-
1 / 5
  • Parking space
  • Balcony / Terrace
  • Garage
  • +6
CHF 220,000.–
1.5 rooms33m² living space
Sältimattenstrasse, 3940 Steg VS

STEGref.905 - New studio 33 m² with balcony, 2nd floor, CHF 220'000.--

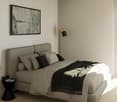
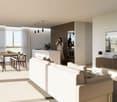
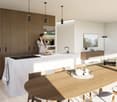
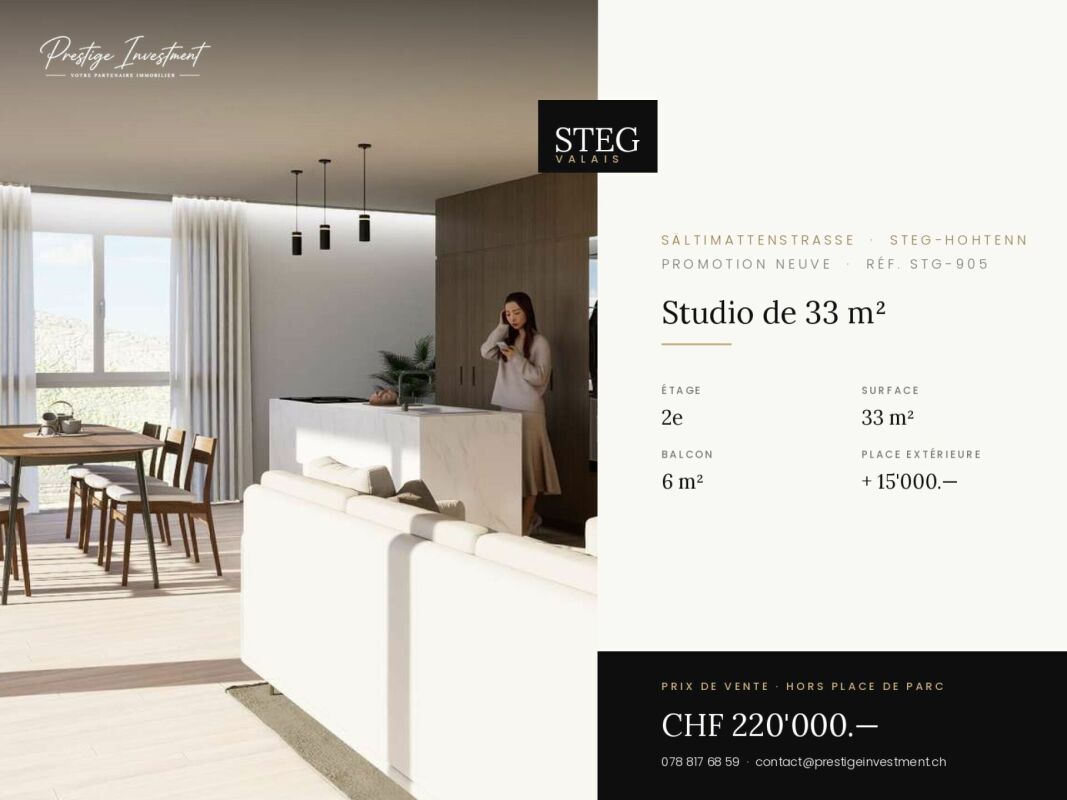
New studio 33 m² with balcony, 2nd floor New studio of 33 m² on the second floor of a five-building complex in Steg-Hohtenn, with a 6 m² balcony. The floor height offers more distance from the immediate surroundings, with the comfort of an elevator.Features: low-temperature underfloor heating with room-by-room regulation and individual heat metering, white PVC windows with thermal insulation and tilt-and-turn function, connection for washing machine, 8-person elevator with disabled access, private cellar included in the price. Execution in accordance with SIA standards.Finishes: fitted kitchen, sanitary fixtures, tiles and parquet are included in the price, with each item having a budget already included in the sale price. 30 × 60 cm tiles in the living room, kitchen and bathrooms, Bauwerk Monopark oak parquet with matt finish in the bedrooms, full-height tiling in the bathroom, white sanitary fixtures and chrome fittings. The choice of materials is made freely in the exhibition at Déco-Bat SA in Conthey.Delivery: the building is currently under construction, delivery expected in April 2028. Purchase on plan, with the possibility of personalizing the finishes.Location: Rhone plain, Viège about 10 minutes, Sierre 20, Sion 30. Direct access to the A9, Steg-Gampel train station nearby.An outdoor parking space is available at an additional cost of CHF 15'000.-.

  • Parking space
  • Balcony / Terrace
  • Garage
  • +6
Travel time
-
1 / 5
  • Parking space
  • Balcony / Terrace
  • Garage
  • +6
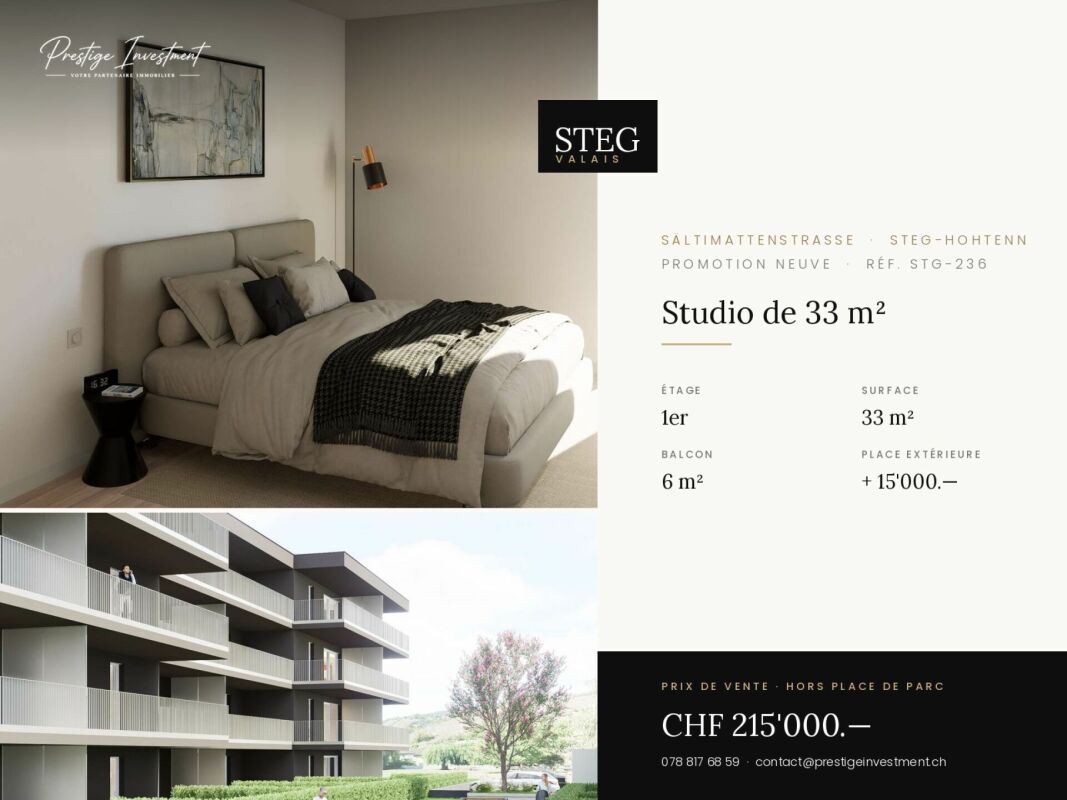
CHF 215,000.–
1.5 rooms33m² living space
Sältimattenstrasse, 3940 Steg VS

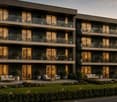
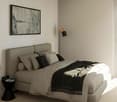
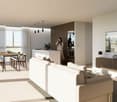
STEGref236 - 1.5 rooms (studio) · 33 m² with balcony from CHF 215'000.?

New studio 33 m² with balcony, 1st floor Studio of 33 m² on the first floor, with a balcony of 6 m². An efficient and well-oriented area, designed for a first purchase or a rental investment in an active employment area.Features: low-temperature underfloor heating with room-by-room regulation and individual heat metering, white PVC windows with thermal insulation, oscillating and swinging, connection for washing machine, 8-person elevator with access for people with disabilities, private basement included. Execution in accordance with SIA standards.Finishes: fitted kitchen, sanitary appliances, tiles and parquet are delivered with the property, each item being allocated a budget already included in the sale price. 30 × 60 cm tiles in the living room, kitchen and bathrooms, Bauwerk Monopark oak parquet with matte finish in the bedrooms, full-height tiles in the bathroom, white sanitary appliances and chrome-plated fittings. The choice of materials is made freely in the Déco-Bat SA exhibition in Conthey.Delivery: the building is currently under construction, delivery expected in April 2028. Purchase on plan, with the possibility of personalizing the finishes.Situation: Rhône plain, Viège about 10 minutes, Sierre 20, Sion 30. Direct access to the A9, Steg-Gampel train station nearby.An outdoor parking space is available at an additional cost of CHF 15'000.?

  • Parking space
  • Balcony / Terrace
  • Garage
  • +6
Travel time
-
1 / 5
  • Parking space
  • Balcony / Terrace
  • Garage
  • +6
CHF 255,000.–
1.5 rooms33m² living space
Sältimattenstrasse, 3940 Steg VS

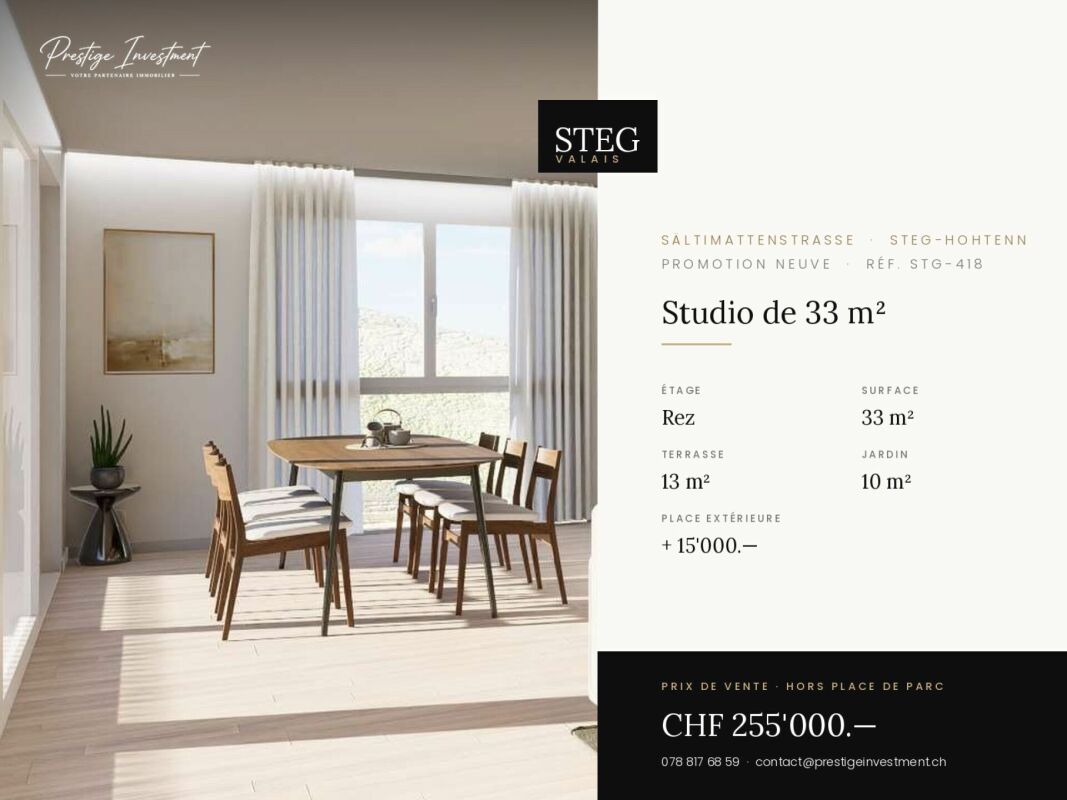
STEGref418 - Rooms 1.5 (studio) · Living area 33 m² · Balcony 13 m² · Garden 10 m² · Ground floor · Delivery April 2028 · Price CHF 255'000.?

Steg-Hohtenn On the ground floor of a new development of five buildings in Steg-Hohtenn, this 33 m² studio stands out for its outdoor spaces: a 13 m² balcony extended by a 10 m² private garden. This is the most beautiful outdoor area in our selection for this type of property.The level access, without stairs or elevator, makes this apartment a practical living space for daily needs, both for a main residence and for rental investment.Features: low-temperature underfloor heating with room regulation and individual heat metering, white PVC windows with thermal insulation and tilt-and-turn function, connection for washing machine, 8-person elevator with disabled access in the entrance hall, private cellar included in the price. Execution in accordance with SIA standards.Finishes: fitted kitchen, sanitary appliances, tiles and parquet are delivered with the property, each post having a budget already included in the sale price. 30 × 60 cm tiles in the living room, kitchen and bathrooms, Bauwerk Monopark oak parquet with matte finish in the bedrooms, full-height tiles in the bathroom, white sanitary appliances and chromed taps. The choice of materials is made freely in the exhibition at Déco-Bat SA in Conthey.Delivery: the building is currently under construction, with delivery scheduled for April 2028. Purchase on plan, with the possibility of personalizing the finishes.Location: Rhone plain, Viège about 10 minutes, Sierre 20, Sion 30. Direct access to the A9 motorway, Steg-Gampel station nearby.An external parking space is available at an additional cost of CHF 15'000.?

  • Parking space
  • Balcony / Terrace
  • Garage
  • +6
Travel time
-
1 / 13
CHF 1,790,000.–
5.5 rooms199m² living space
3925 Grächen

5.5 Zimmer Dachwohnung an grandioser Lage in Grächen

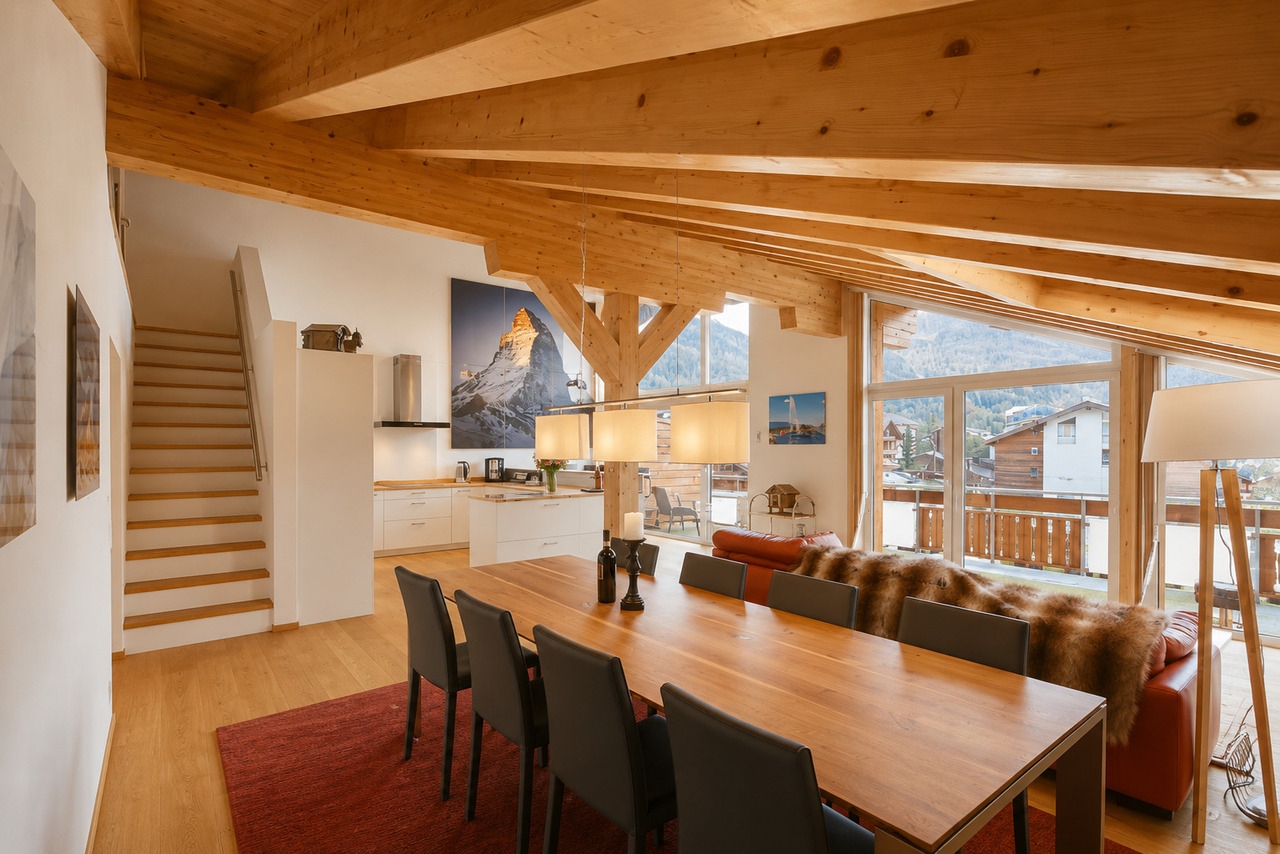
Es handelt sich hierbei um eine Immobilie, die über sämtliche Eigenschaften verfügt, um einen entspannten und sorgenfreien Aufenthalt mit spektakulärem Ausblick auf die umliegende Bergwelt zu geniessen. Das intime Gebäude befindet sich zentral gelegen direkt über dem Coop und in kurzer Fussdistanz zur Hannigalpbahn, welche als Zugang ins familienfreundliche Skigebiet dient. Vom öffentlichen Parkhaus aus mit abgetrenntem Einstellplatz gelangen Sie per Aufzug zum Eingang des Hauses im 1. Stock der Anlage, die im Erdgeschoss über diverse Einkaufsmöglichkeiten verfügt. Die Wohnung kann anschliessend mit einem weiteren Aufzug oder über das private Treppenhaus erreicht werden.Angelangt im 2. Obergeschoss, erfolgt der Zutritt zur betroffenen Einheit per Schlüsselbadge. Gleich gegenüber des Eingangsbereichs ist das erste von 4 Schlafzimmern untergebracht, welches sich mit dem davor angegliederten und als Büro genutztem Zimmer einen Balkon mit traumhafter Aussicht teilt. Gleich neben dem Eingang befindet sich das sehr geräumige Badezimmer mit Dusche, das ebenfalls als Gäste-WC genutzt werden kann. Vorbei an den zuvor genannten Räumlichkeiten gelangen Sie in den beeindruckenden nach Süden ausgerichteten Wohn- & Essbereich mit grossen Fensteröffnungen und einer Raumhöhe von mehr als 5 Metern! Dieser bietet Zugang zu einem weiteren grossflächigen Balkon, der mit einem Saunafass bestückt wurde, um den atemberaubenden Panoramablick noch zu versüssen. Die grosse mit viel Stauraum und einer Bartheke ausgestattete Küche lässt ebenfalls keine Wünsche offen, und bildet eine schöne Bühne für Unterhaltung. Dahinter führt eine geschickt integrierte Treppe hoch zur Galerie, die mit einem zusätzlichen Schlafbereich und dem dritten Schlafzimmer mit Dusche und WC ausgestattet ist. Fehlt nur noch das gut bemessene Hauptschlafzimmer, welches im unteren und hinteren Teil der Wohnung untergebracht wurde, und über ein ausserordentlich grosszügiges Badezimmer mit Dusche und Badewanne verfügt.Das Angebot wird durch ein privates Kellerabteil und eine gemeinschaftliche Waschküche komplettiert. Im Erdgeschoss der Anlage wurde ein Skidepot eingerichtet, in welchem abschliessbare Schränke zur Verfügung stehen. Der Garagenplatz kann separat für CHF 60'000.- erworben werden.Il s'agit d'un bien immobilier qui réunit toutes les qualités nécessaires pour profiter d'un séjour relaxant et sans souci, avec une vue spectaculaire sur les montagnes environnantes. Cet immeuble intimiste bénéficie d'un emplacement central, juste au-dessus du magasin Coop et à quelques minutes à pied du téléphérique de Hannigalp, qui permet d'accéder au domaine skiable adapté aux familles. Depuis le parking public, où vous disposez d'une place attitrée, vous accédez par ascenseur à l'entrée de l'immeuble, située au 1er étage du complexe, dont le rez-de-chaussée abrite divers commerces. L'appartement est ensuite accessible par un autre ascenseur ou par l'escalier privé.Une fois au 2e étage, l'accès au logement se fait à l'aide d'un badge-clé. Juste en face de l'entrée se trouve la première des quatre chambres, qui partage un balcon offrant une vue imprenable avec la pièce attenante, utilisée comme bureau. Juste à côté de l'entrée se trouve la salle de douche très spacieuse, qui peut également servir de WC pour les invités. En passant devant ces pièces, vous accédez à l'impressionnant salon-salle à manger orienté plein sud, doté de grandes baies vitrées et d'une hauteur sous plafond de plus de 5 mètres ! Celui-ci donne accès à un autre grand balcon, équipé d'un sauna pour agrémenter encore davantage la vue panoramique à couper le souffle. La grande cuisine, dotée de nombreux rangements et d'un comptoir de bar, comble tous les souhaits et constitue un cadre idéal pour recevoir. Derrière celle-ci, un escalier astucieusement intégré mène à la mezzanine, qui abrite un espace nuit supplémentaire ainsi que la troisième chambre, équipée d'une douche et de toilettes. Il ne manque plus que...
Suggested properties for you based on search results