736 results - Property for buy in Region Upper Valais (Oberwallis)

1 / 12
CHF 697,000.–
4 rooms
3928 Randa

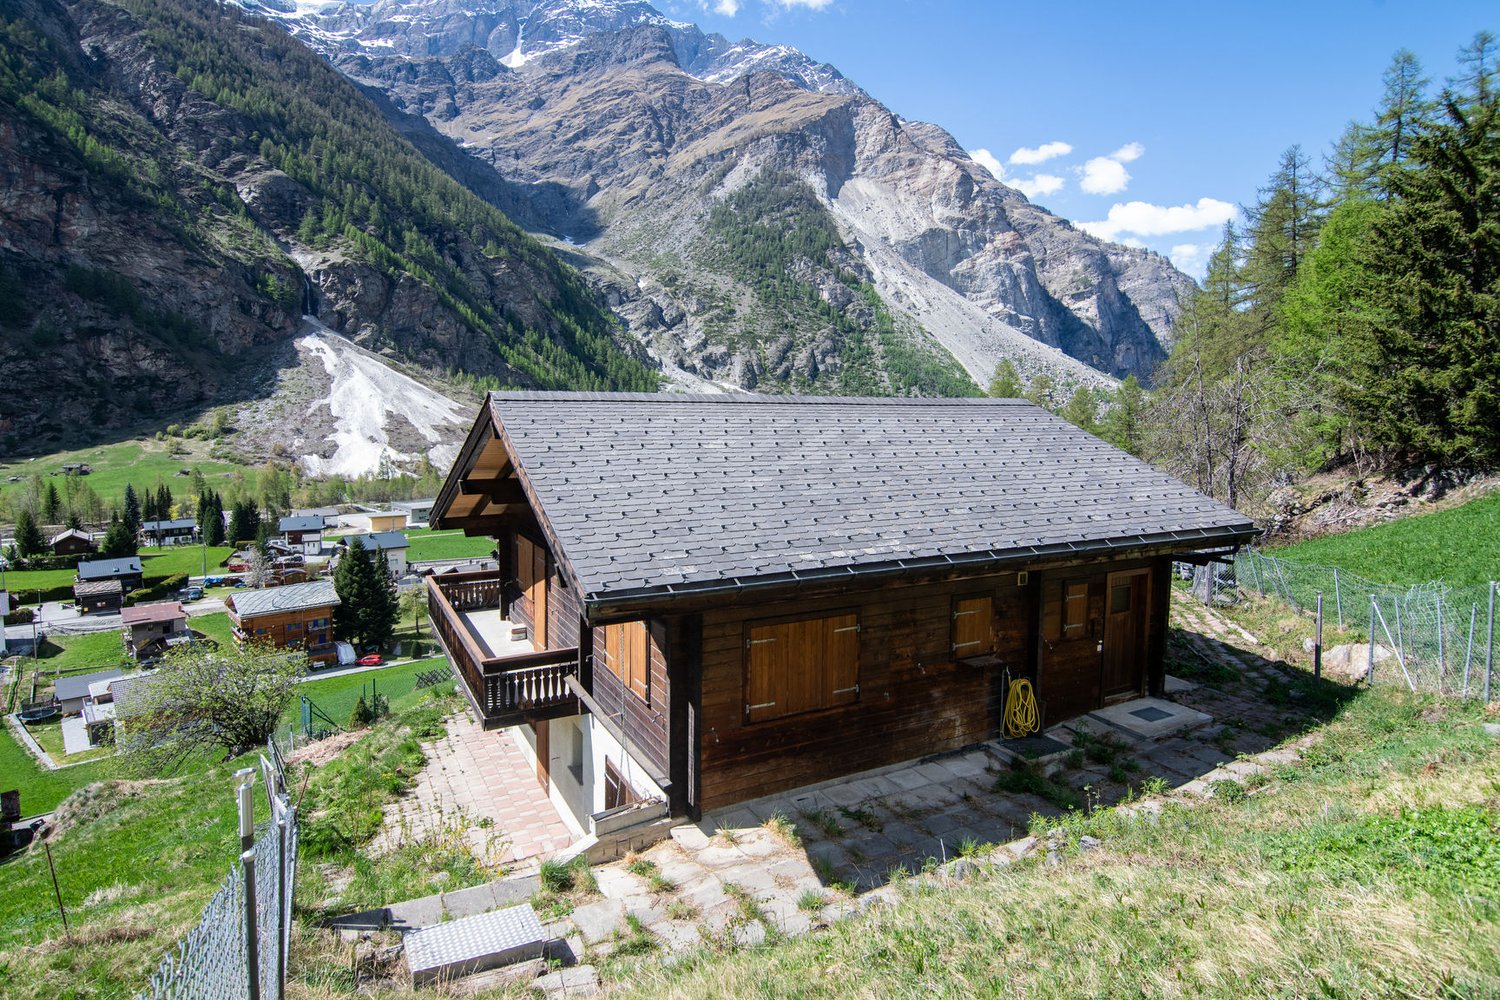
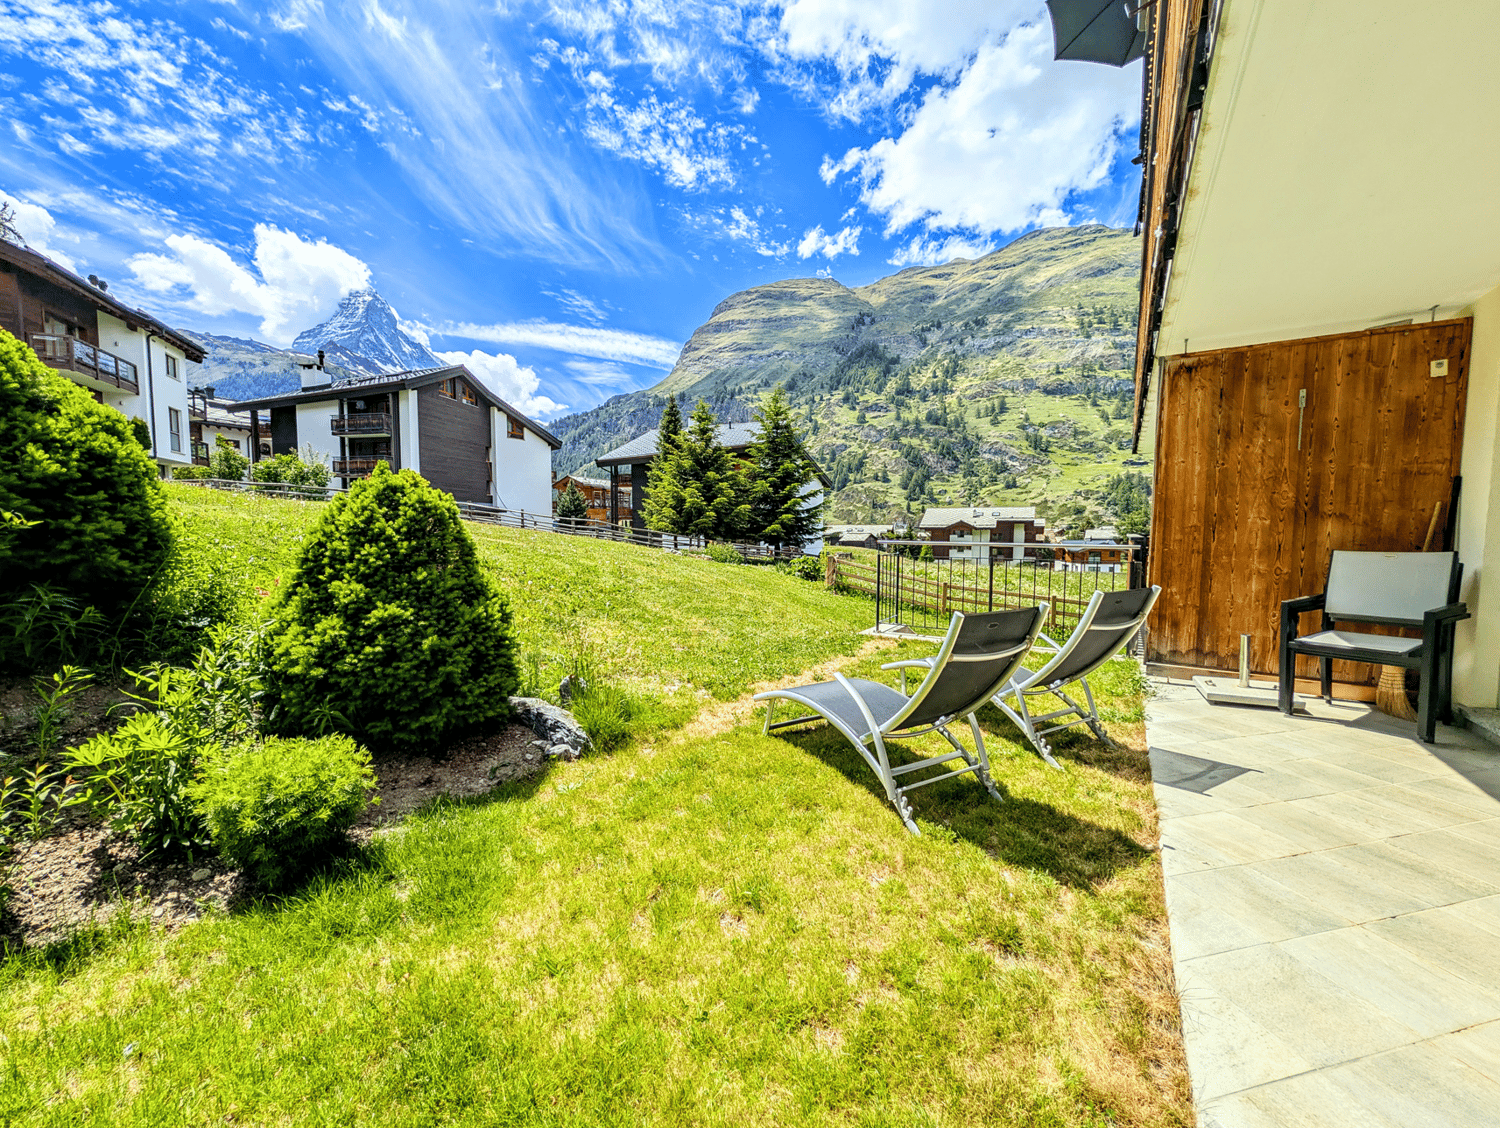
Charming Chalet in Randa

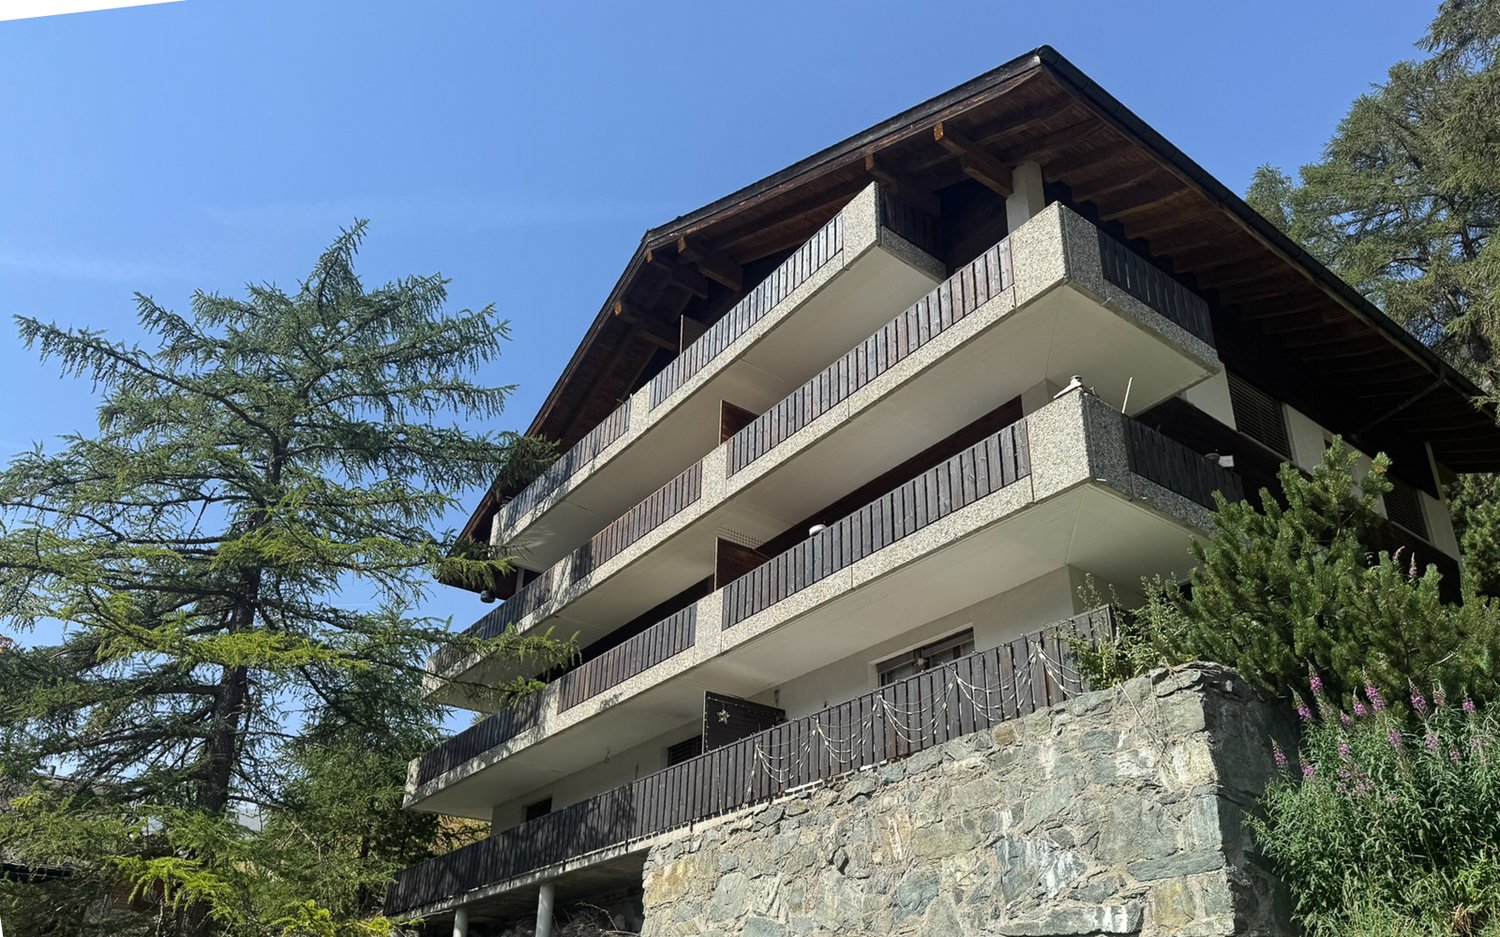
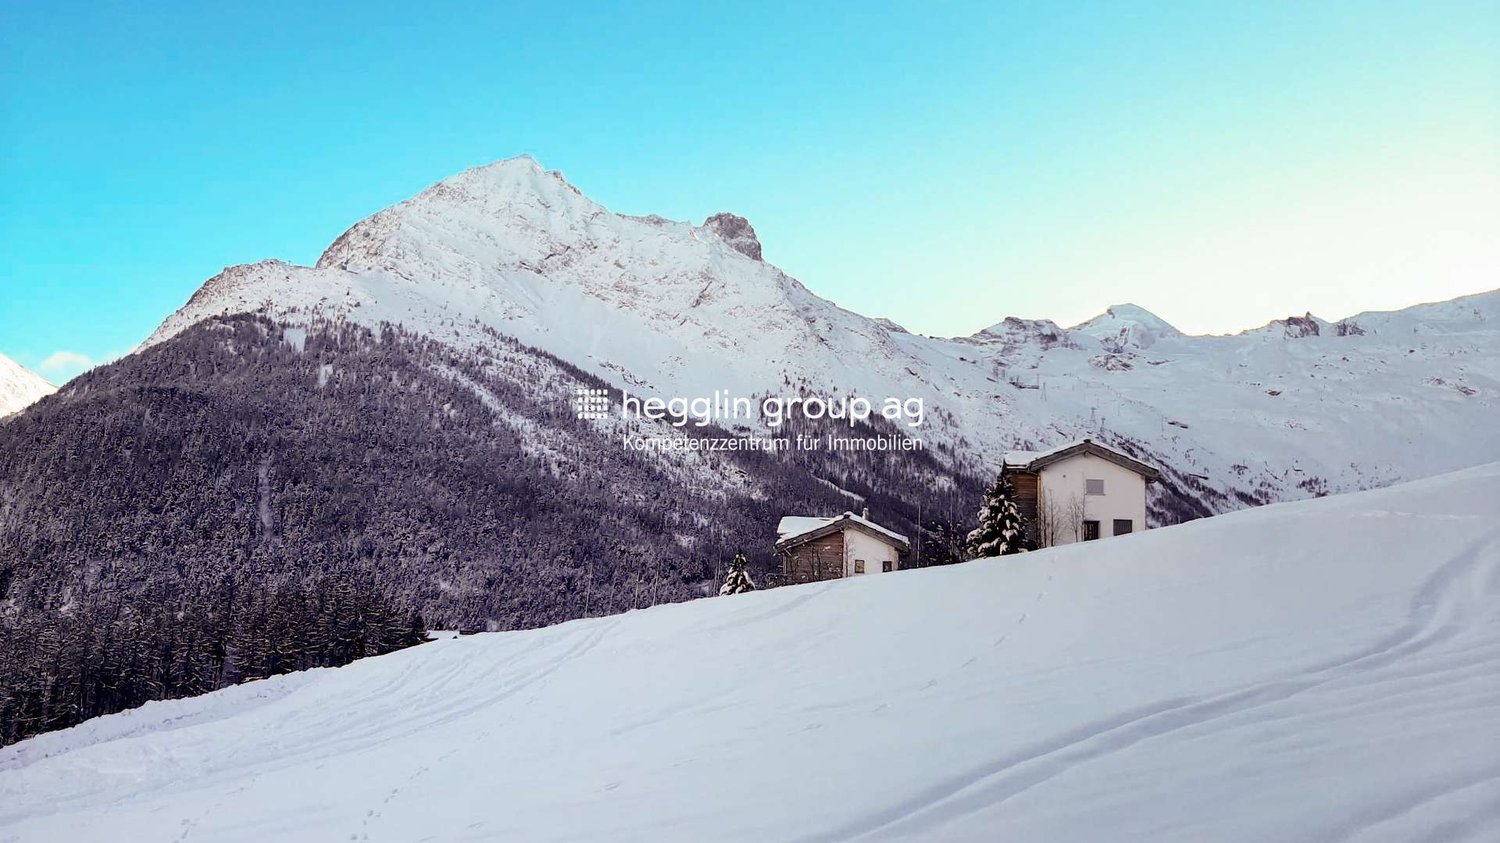
In a privileged location in Randa, this charming second home awaits you with a breathtaking panoramic view over the Mattertal. The 1984-built chalet convinces with its cozy character, a bright living area with a chimney, and a semi-open kitchen with a dining area.On the lower floor, there are three bedrooms and two bathrooms. The room offer is complemented by a laundry room, a heating room, and additional storage space on the upper floor. The heating is done by electric heating and radiators.Randa, with its numerous hamlets, is the third-highest municipality in the Mattertal and is located about 9 km before Zermatt. It is the ideal place for the nature-conscious and rest-seeking guest who wants to take advantage of all the benefits of Zermatt at the same time. With the Matterhorn-Gotthard train, you can reach Zermatt in just 15 minutes and from there the highest ski resort in Switzerland, the Matterhorn Ski Paradise, with around 360 prepared ski kilometers in all difficulty levels. Or you can enjoy plenty of snow and sun on the well-maintained cross-country ski trails of the Mattertal. In the summer, relaxing walks through blooming mountain meadows, exciting hikes through rugged high forest, glacier crossings, and classic high-mountain tours are on the program.Randa is the most original village in the Zermatt-Täsch-Randa tourist destination and looks back on a proud alpine tradition with the highest mountain in Switzerland, the Dom, and the Weisshorn. Golfers play between Täsch and Randa with a view of the Breithorn and the Klein Matterhorn on a 9-hole golf course of the "alpine parkland" type.

1 / 12
CHF 2,700,000.–
5.5 rooms130m² living space
3920 Zermatt

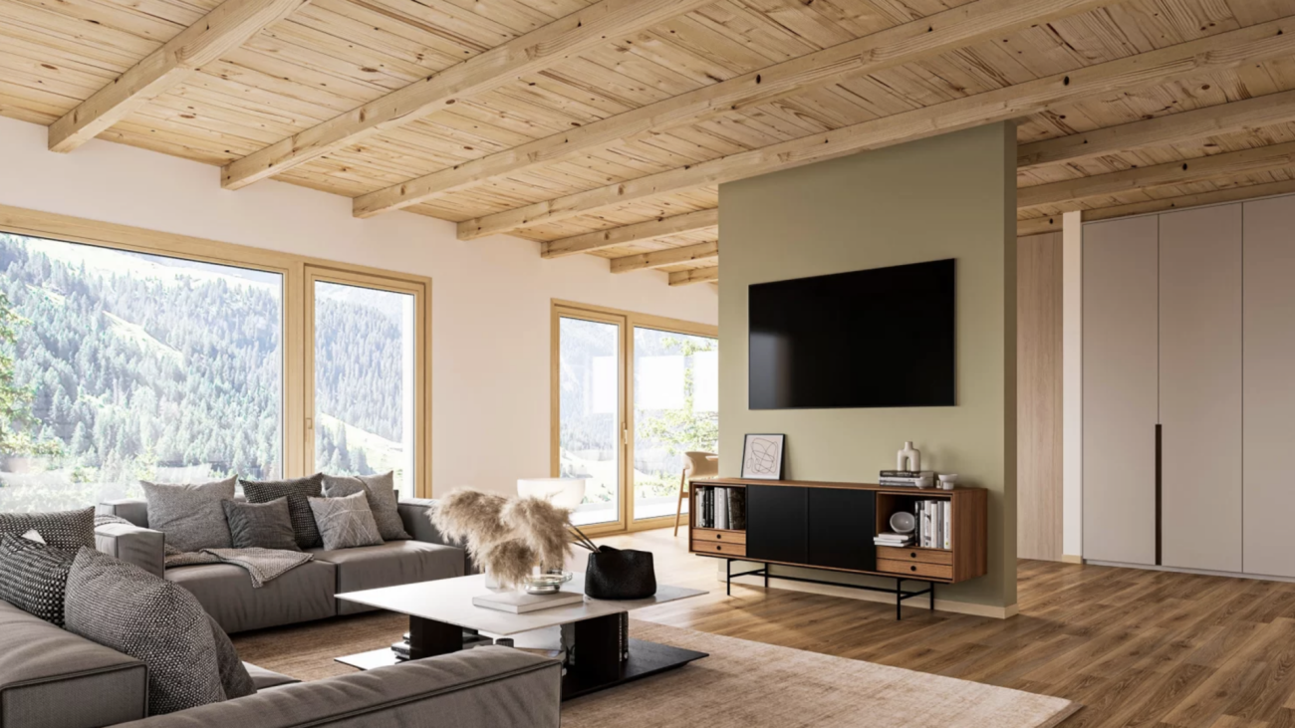
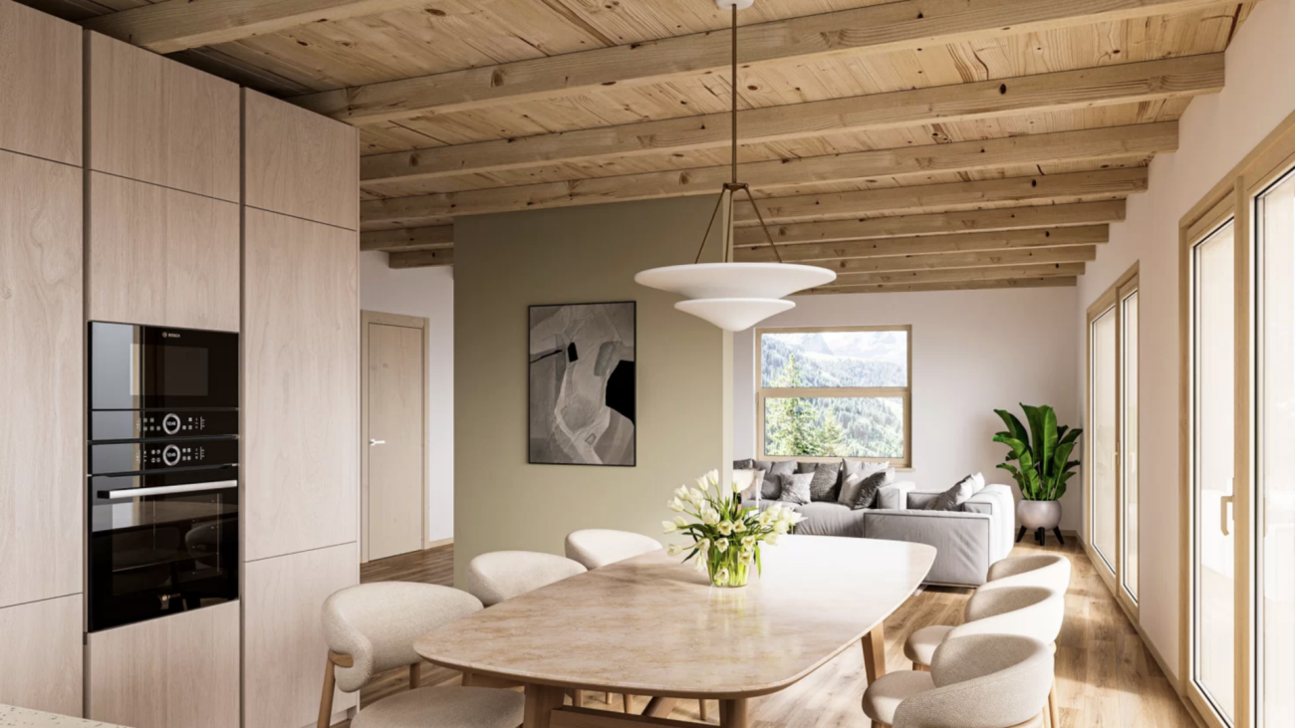
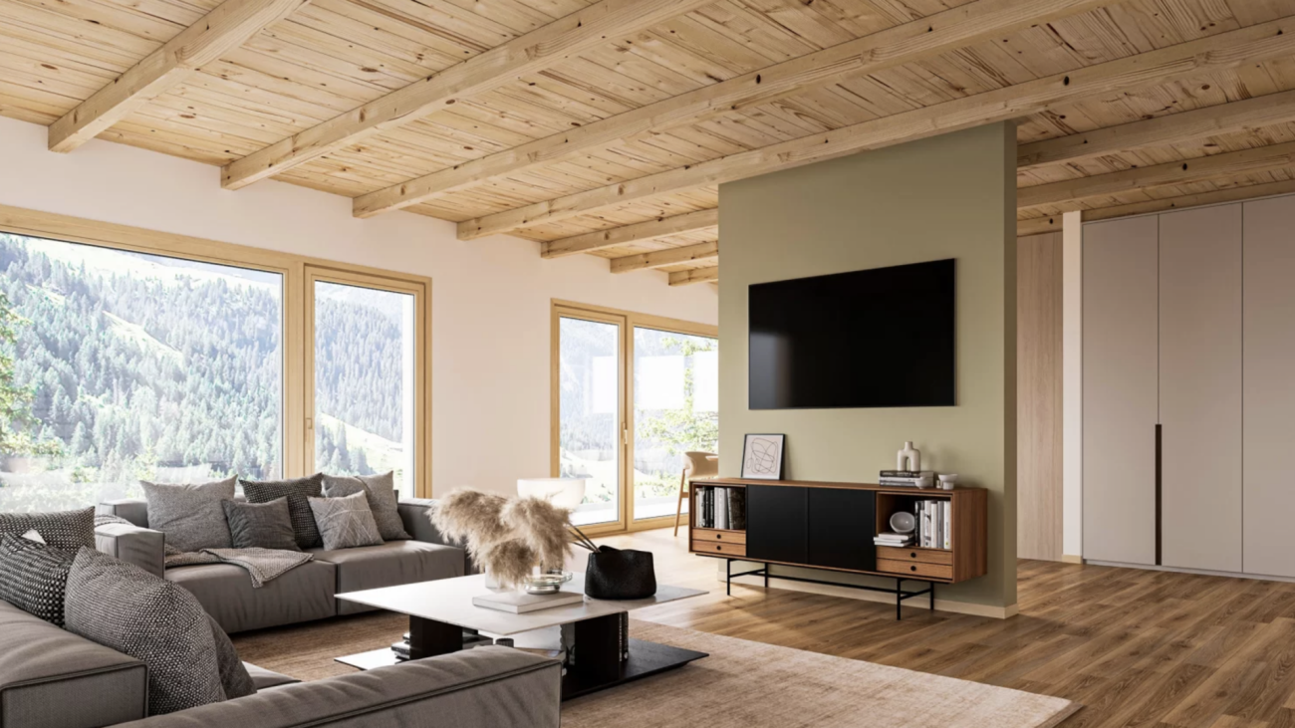
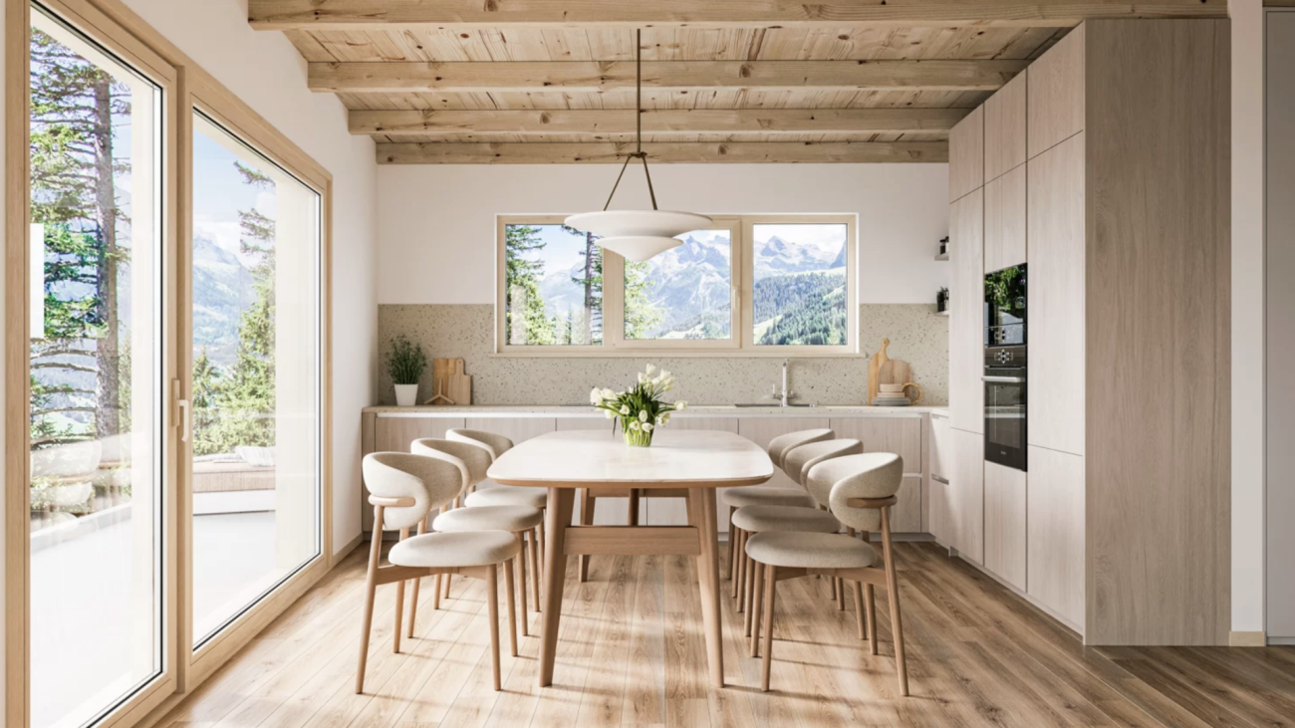
5.5 Duplex Apartment Top Floor - First-Class New Construction Project in Zermatt - Primary Residence

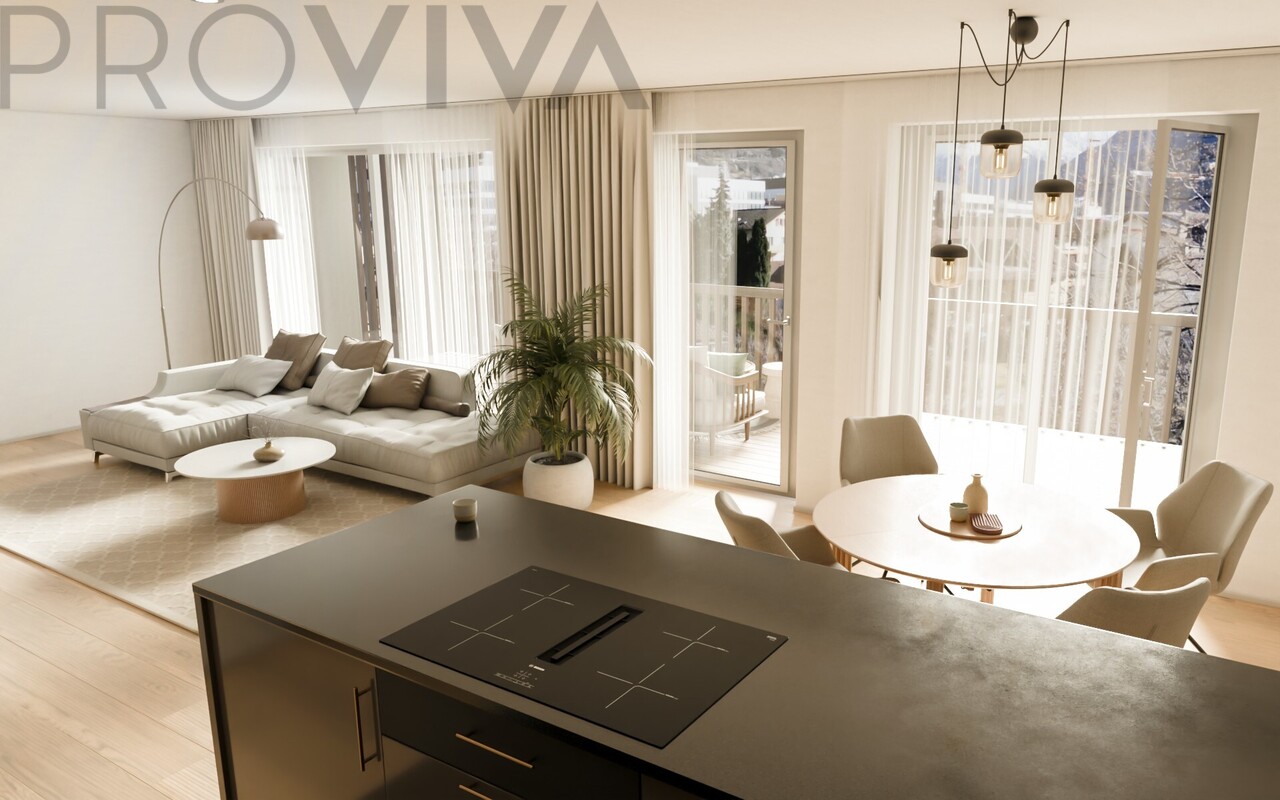
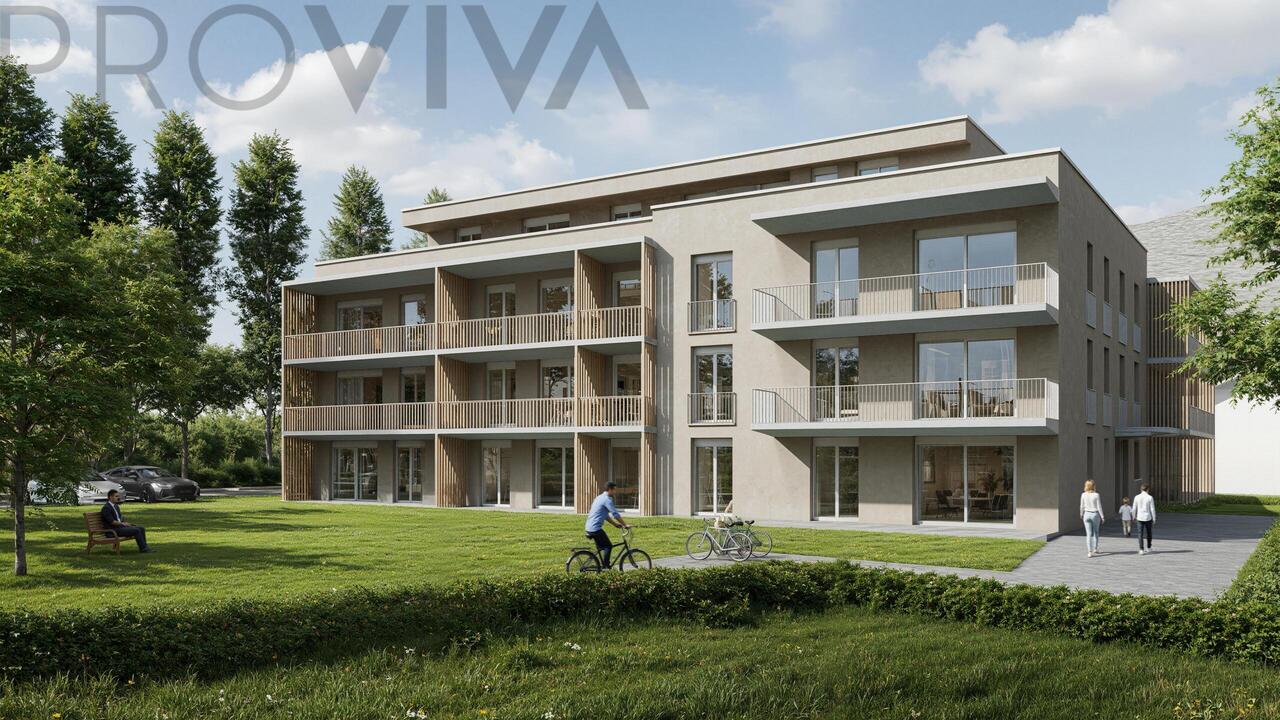
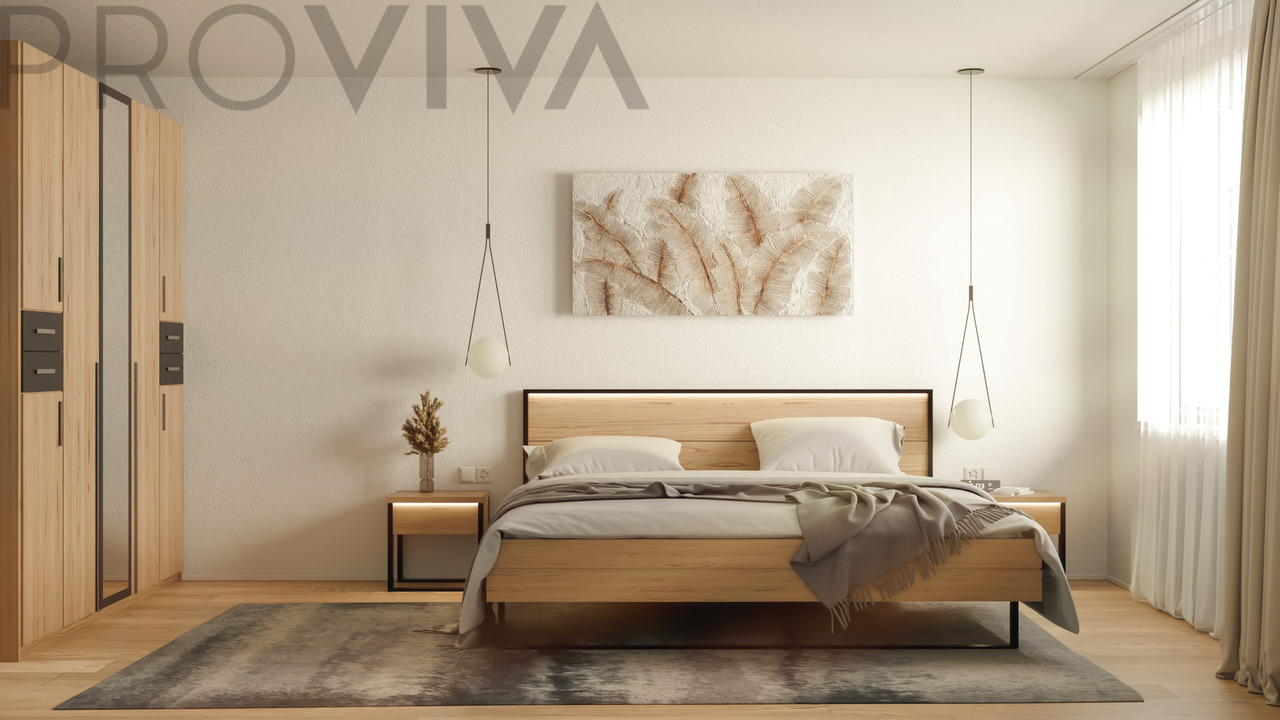
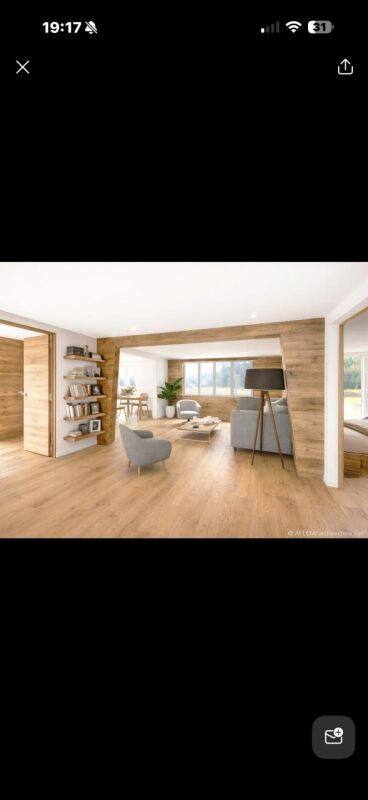
Modern and Sustainable In the picturesque setting of Zermatt, a high-quality multi-family house is being built, which impresses with its modern architecture and the use of first-class wood elements. The goal is to create a harmonious interplay between contemporary design and traditional alpine construction. Architecture and Design: The planned building will be constructed in 4 floors and includes a total of four residential units: - Three duplex apartments with 4.5 rooms each, one with a view of the Matterhorn - A spacious 5.5-room apartment The facade of the multi-family house is clad with local wood, which is not only aesthetically pleasing but also offers excellent insulation values. Large window fronts enable a great view of the surrounding mountain landscape - especially from one of the 4.5-room duplex apartments, which also has direct access to a spacious balcony, offering a view of the Matterhorn. Apartment Layout: 5.5-room duplex apartment top floor - Open living and dining areas with modern kitchen - Bright bedrooms with integrated storage solutions - Elegant bathrooms with high-quality fixtures and plenty of natural light - Access to a spacious terrace and balcony, ideal for relaxed evenings with a view of the alpine landscape Technical Equipment: The multi-family house will be equipped with state-of-the-art technology to ensure the highest standard of comfort and sustainability: Heating System: An energy-efficient air heat pump provides a pleasant room climate and significantly reduces energy consumption. All rooms are equipped with underfloor heating. Elevator: A spacious elevator enables barrier-free access to all floors, ideal for families and older people. Materials and Quality: Particular emphasis is placed on the selection of materials. The use of sustainably sourced wood, valuable natural stones, and high-quality fixtures guarantees not only a stylish ambiance but also a high level of durability and stability of the building. The interiors will be equipped with high-quality floor coverings, elegant wood paneling, and modern lighting elements. Conclusion: The new construction of the multi-family house in Zermatt represents an innovative residential project that meets the highest standards. With a focus on quality, sustainable construction methods, and breathtaking design, a living space is being created that not only respects nature but also redefines modern living in the alpine region. Best regards Your Horu Team

1 / 12
CHF 2,450,000.–
4.5 rooms127m² living space
3920 Zermatt

4.5 Duplex Apartment BG-UG First-Class New Building Project in Zermatt - Primary Residence

Modern and Sustainable In the picturesque setting of Zermatt, a high-quality multi-family house is being built, which impresses with its modern architecture and the use of high-quality wood elements. The goal is to create a harmonious interplay between contemporary design and traditional alpine construction. Architecture and Design: The planned building will be constructed in 4 floors and comprises a total of four residential units: - Three duplex apartments with 4.5 rooms each, one of which has a view of the Matterhorn - A spacious 5.5-room apartment The facade of the multi-family house is clad with local wood, which is not only aesthetically pleasing but also offers excellent insulation values. Large window fronts enable a great view of the surrounding mountain landscape - especially from one of the 4.5-room duplex apartments, which also has direct access to a spacious balcony. Apartment Layout: 4.5-room duplex apartment - Open living and dining areas with modern kitchen - Bright bedrooms with integrated storage solutions - Elegant bathrooms with high-quality fittings and plenty of natural light - Access to a spacious terrace and balcony, ideal for relaxed evenings with a view of the alpine landscape Technical Equipment: The multi-family house will be equipped with state-of-the-art technology to ensure the highest standard of comfort and sustainability: Heating System: An energy-efficient air heat pump provides a pleasant room climate and significantly reduces energy consumption. All rooms are equipped with underfloor heating. Elevator: A spacious elevator enables barrier-free access to all floors, ideal for families and older people. Materials and Quality: Particular emphasis is placed on the selection of materials. The use of sustainably sourced wood, valuable natural stones, and high-quality fittings guarantees not only a stylish ambiance but also a high level of durability and stability of the building. The interiors will be equipped with high-quality floor coverings, elegant wood paneling, and modern lighting elements. Conclusion: The new construction of the multi-family house in Zermatt represents an innovative residential project that meets the highest standards. With a focus on quality, sustainable construction methods, and breathtaking design, a living space is being created that not only respects nature but also redefines modern living in the alpine region. Best regards Your Horu Team

1 / 12
CHF 2,900,000.–
4.5 rooms120m² living space
3920 Zermatt

4.5 Duplex Apartment Top Floor with Matterhorn View - First-Class New Construction Project in Zermatt - Primary Residence

Modern and Sustainable In the picturesque setting of Zermatt, a high-quality multi-family house is being built, which impresses with its modern architecture and the use of first-class wood elements. The goal is to create a harmonious interplay between contemporary design and traditional alpine construction. Architecture and Design: The planned building will be constructed in 4 floors and comprises a total of four residential units: - Three duplex apartments with 4.5 rooms each, one of which has a Matterhorn view - A spacious 5.5-room apartment The facade of the multi-family house is clad with local wood, which is not only aesthetically pleasing but also offers excellent insulation values. Large window fronts enable a great view of the surrounding mountain landscape - especially from one of the 4.5-room duplex apartments, which also has direct access to a spacious balcony, offering a view of the Matterhorn. Apartment Layout: 4.5-room duplex apartment on the top floor with Matterhorn view - Open living and dining areas with modern kitchen - Bright bedrooms with integrated storage solutions - Elegant bathrooms with high-quality fixtures and plenty of natural light - Access to a spacious terrace and balcony, ideal for relaxed evenings with a view of the alpine landscape Technical Equipment: The multi-family house will be equipped with state-of-the-art technology to ensure the highest standard of comfort and sustainability: Heating System: An energy-efficient air heat pump provides a comfortable room climate and significantly reduces energy consumption. All rooms are equipped with underfloor heating. Elevator: A spacious elevator enables barrier-free access to all floors, ideal for families and older people. Materials and Quality: Particular emphasis is placed on the selection of materials. The use of sustainably sourced wood, valuable natural stones, and high-quality fixtures guarantees not only a stylish ambiance but also a high level of durability and resistance of the building. The interior spaces will be equipped with high-quality floor coverings, elegant wood paneling, and modern lighting elements. Conclusion: The new construction of the multi-family house in Zermatt represents an innovative residential project that meets the highest standards. With a focus on quality, sustainable construction methods, and breathtaking design, a living space is created that respects nature while redefining modern living in the alpine region. Best regards Your Horu Team

1 / 12
CHF 2,450,000.–
4.5 rooms128m² living space
3920 Zermatt

4.5 Duplex Apartment Ground-1st Floor First-Class New Building Project in Zermatt - Primary Residence

Modern and Sustainable In the picturesque setting of Zermatt, a high-quality multi-family house is being built, which impresses with its modern architecture and the use of first-class wood elements. The goal is to create a harmonious interplay between contemporary design and traditional alpine construction. Architecture and Design: The planned building will be constructed in 4 floors and comprises a total of four residential units: - Three duplex apartments with 4.5 rooms each, one of which has a view of the Matterhorn - A spacious 5.5-room apartment The facade of the multi-family house is clad with local wood, which is not only aesthetically pleasing but also offers excellent insulation values. Large window fronts provide a great view of the surrounding mountain landscape - especially from one of the 4.5-room duplex apartments, which also has direct access to a spacious balcony. Apartment Layout: 4.5-room duplex apartment - Open living and dining areas with modern kitchen - Bright bedrooms with integrated storage solutions - Elegant bathrooms with high-quality fixtures and plenty of natural light - Access to a spacious terrace and balcony, ideal for relaxed evenings with a view of the alpine landscape Technical Equipment: The multi-family house will be equipped with the latest technology to ensure the highest standard of comfort and sustainability: Heating System: An energy-efficient air heat pump provides a pleasant room climate and significantly reduces energy consumption. All rooms are equipped with underfloor heating. Elevator: A spacious elevator enables barrier-free access to all floors, ideal for families and older people. Materials and Quality: Particular emphasis is placed on the selection of materials. The use of sustainably sourced wood, valuable natural stones, and high-quality fixtures guarantees not only a stylish ambiance but also a high level of durability and stability of the building. The interiors will be equipped with high-quality floor coverings, elegant wood paneling, and modern lighting elements. Conclusion: The new construction of the multi-family house in Zermatt represents an innovative residential project that meets the highest standards. With a focus on quality, sustainable construction methods, and breathtaking design, a living space is created that respects nature while redefining modern living in the alpine region. Best regards Your Horu Team

1 / 9
CHF 69,000.–
3942 Raron

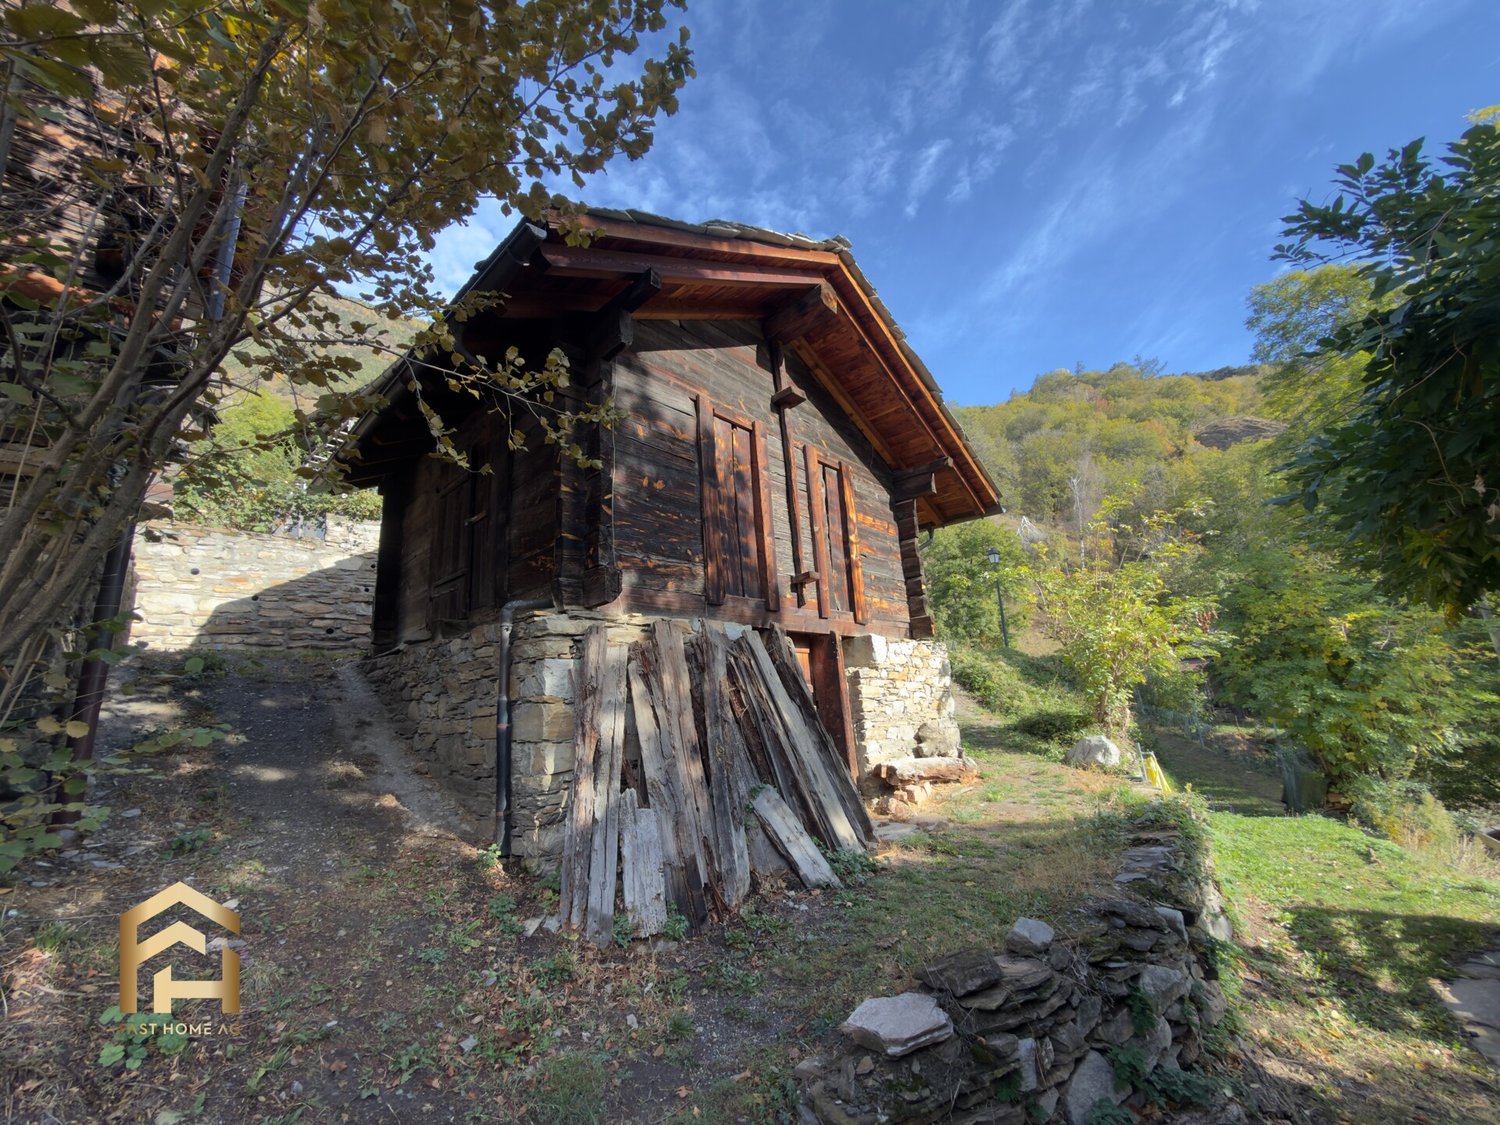
Barn in the Rarnerkumme

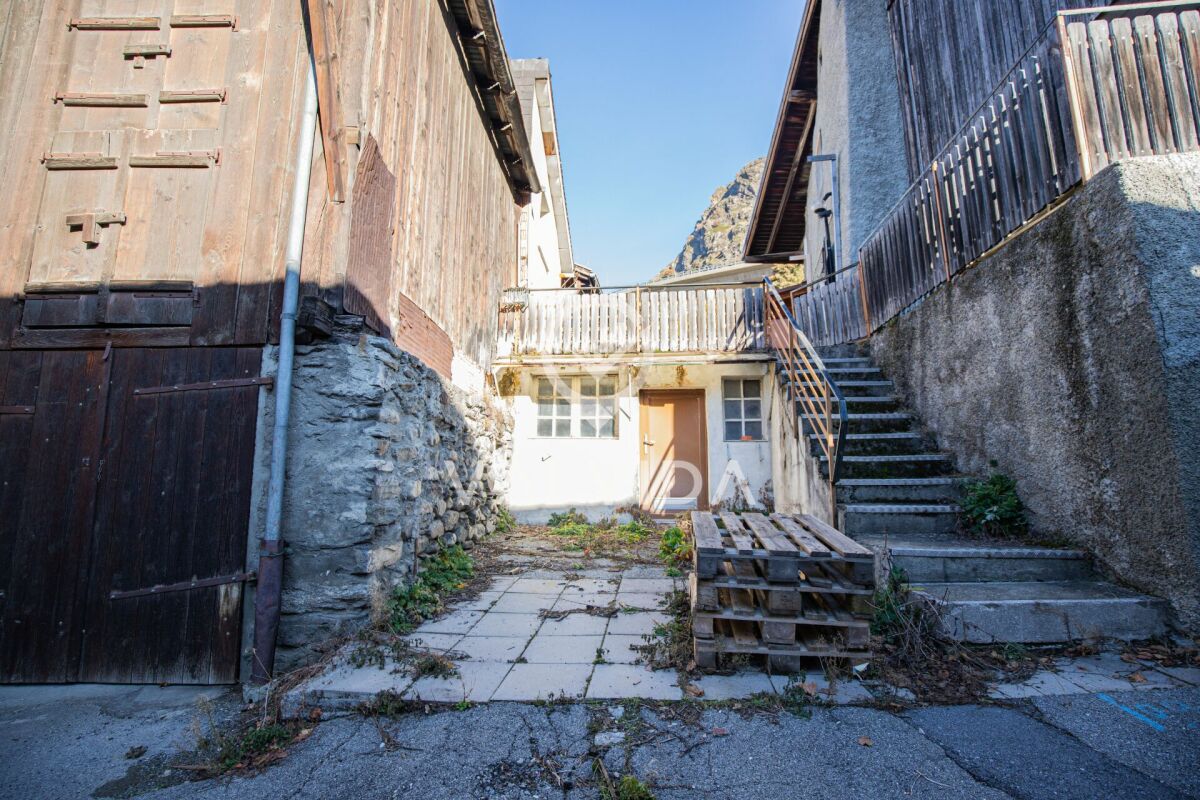
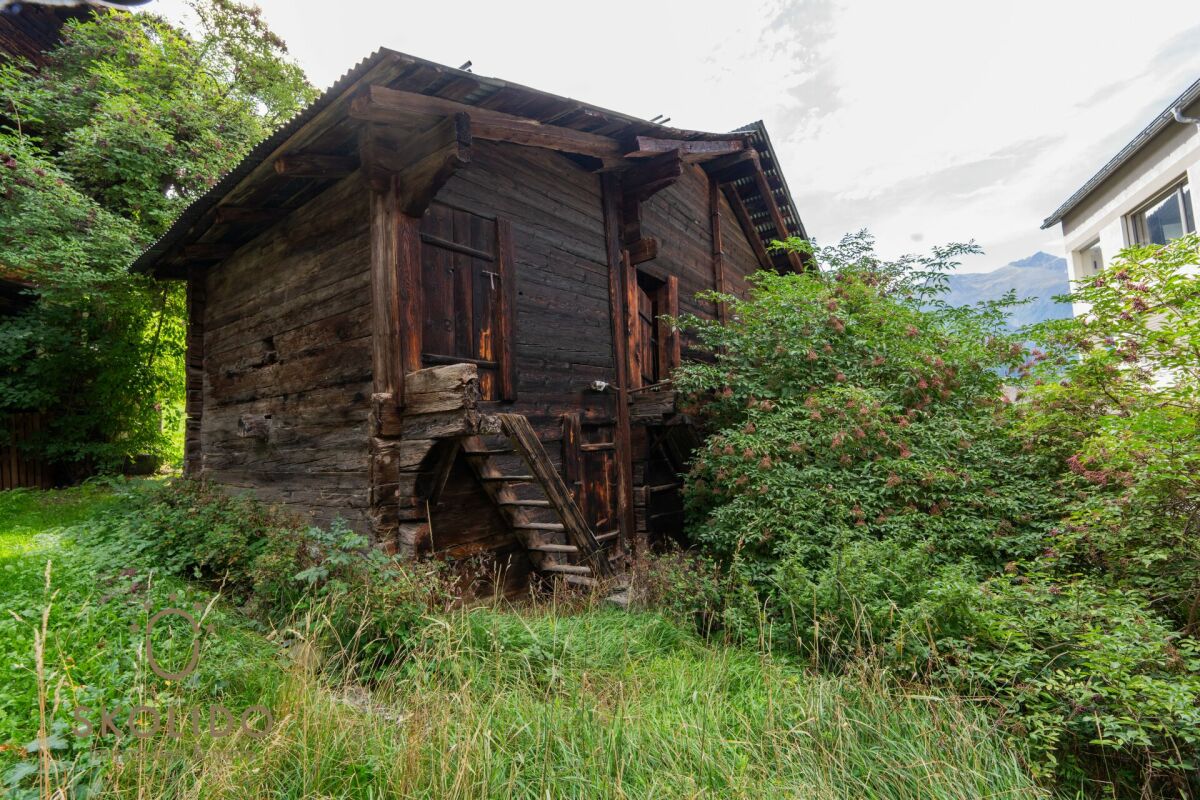
A piece of Valaisian building culture with great potential: on a base of natural stone, a block construction made of sun-burned larch wood rises, protected by a new stone slab roof. The barn is a typical witness to rural life in the Rarnerchumma and preserves its original character down to the last detail, from the massive corner connections to the old wooden doors. The new roof already protects the building substance today and forms the ideal basis for a new use. The barn is located in the building zone and can be converted into a residential barn under observance of the building regulations. This creates a charming retreat, a holiday home, or a studio with a view of the Rhone Valley, in the middle of one of the most beautiful historic hamlets of Upper Valais. A rare opportunity for lovers of authentic Valaisian architecture who want to create something of their own with a sense of tradition.The barn stands on the southern edge of the Rarnerchumma, a hamlet high above Raron at around 900 m above sea level, which is one of the sites of national importance. Surrounded by traditional Valaisian houses, dry stone walls, and gardens, it lies directly on a footpath and enjoys an unobstructed view over the Rhone Valley to the peaks of the opposite valley side. The location is sunny and quiet, and the access road to the hamlet is also cleared in winter. Raron is a lively village in Upper Valais with a lot of history. Above the village center, the castle and church tower, where Rainer Maria Rilke also found his final resting place. Shopping facilities, schools, and restaurants cover everyday life. Visp with workplaces and a railway junction can be reached in around ten minutes by car, and since the end of 2025, Raron has been directly connected to the A9.Building: Barn in block construction on a natural stone base, new roof (stone slabs, with gutters and snow hooks). Zone: Village zone (2nd development stage), noise sensitivity level II. Overlaid by a landscape protection area of national importance (KLN 3.54) and an archaeological zone. The hamlet is classified as a site of national importance (ISOS). A conversion into a residential barn is possible under observance of the building regulations and must be coordinated with the municipality and the competent cantonal authorities.

1 / 9
CHF 324,000.–
4.5 rooms82m² living space
3911 Ried-Brig

5.6% Gross Yield - now also possible for personal use

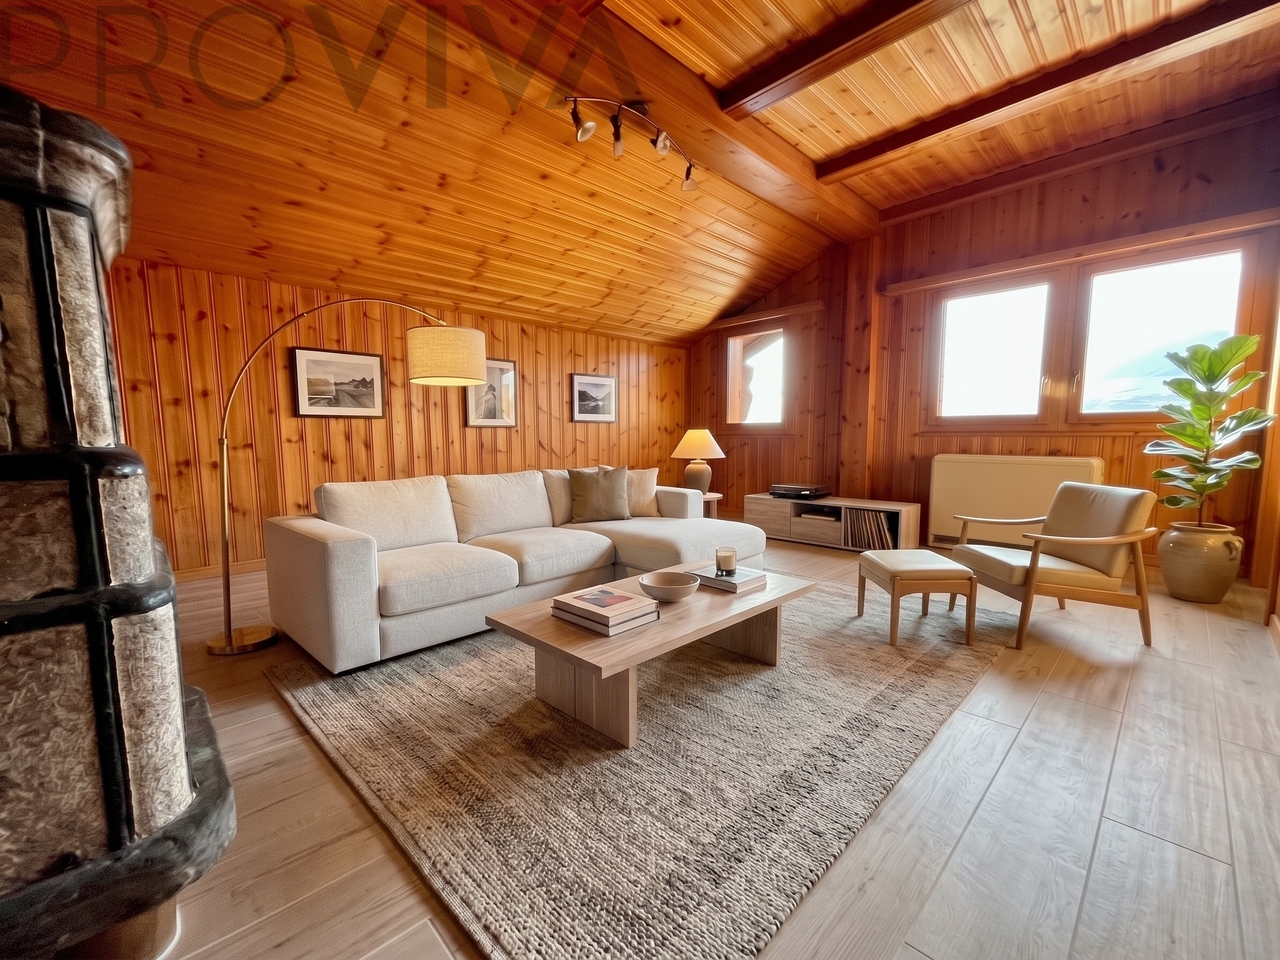
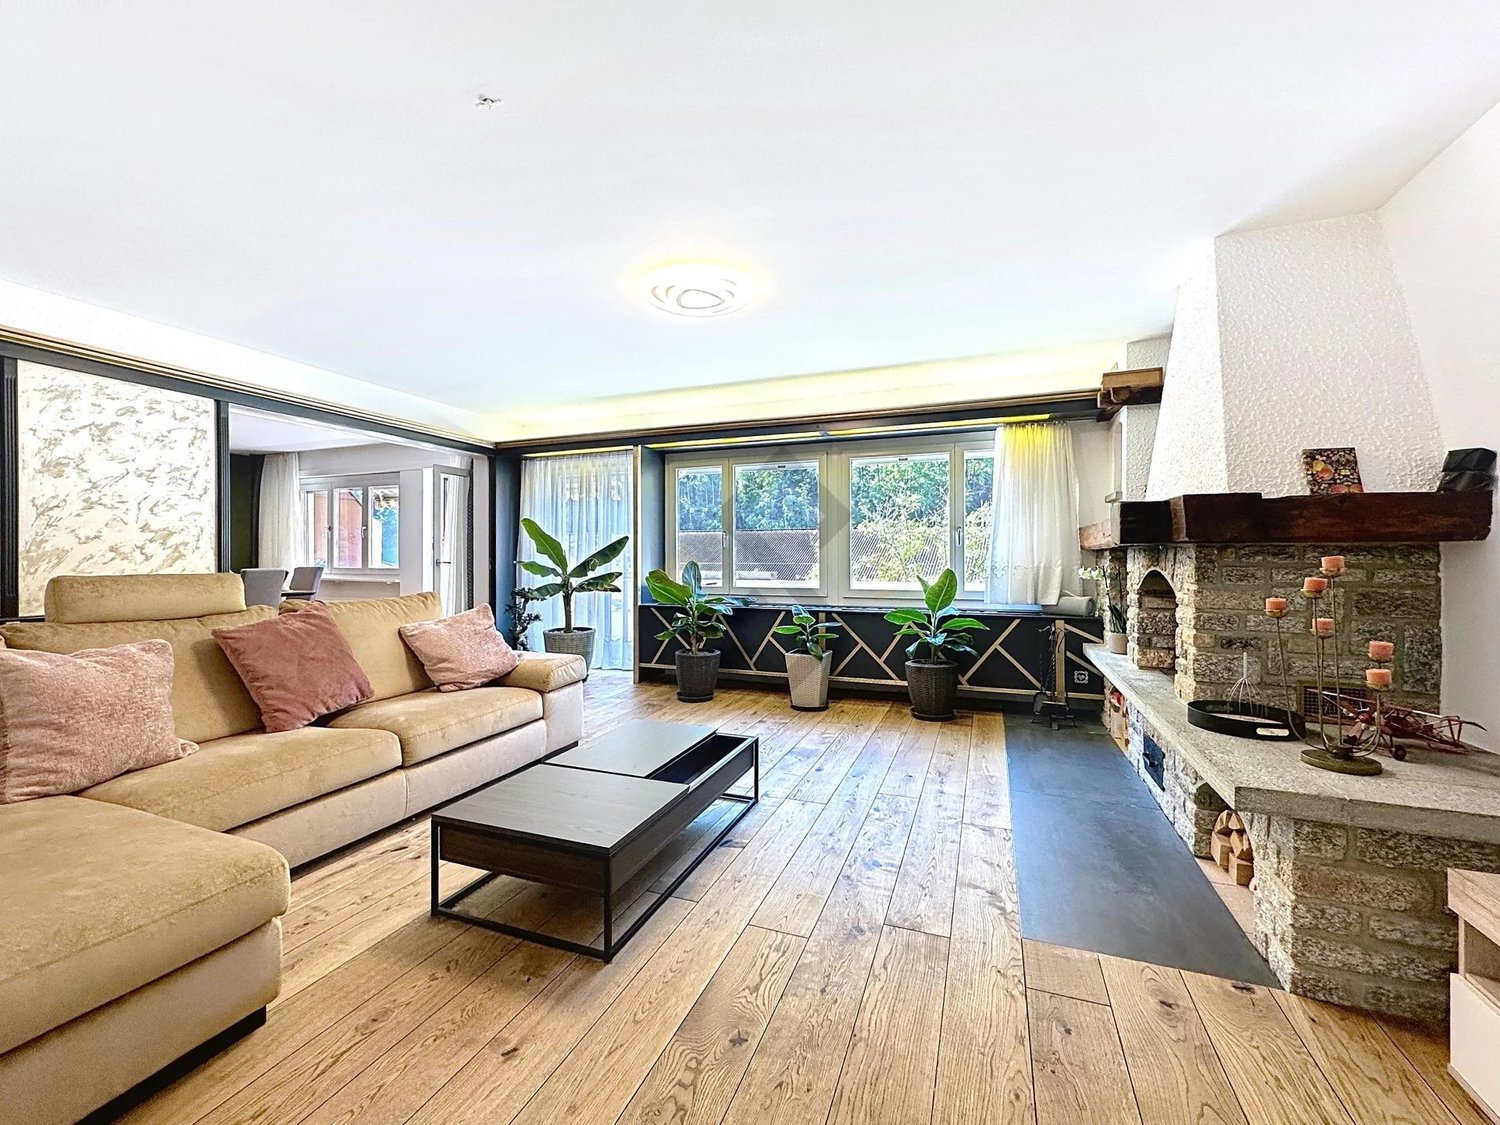
Ried-Brig: Your place above the Rhone Valley - move in yourself or rent it out attractivelyImagine: It's evening, the Giltstone oven radiates its warmth into the room, and in front of the window, the Rhone Valley opens up to Visp. No house obstructs your view. You lean back and feel the cozy atmosphere: You have arrived.An apartment with character, like you don't often find: 4.5 rooms on the top floor, 120 m² of living space, Valais atmosphere, and a view that can't be replicated. And the freedom to choose: move in yourself or rent it out with a calculated gross yield of 5.6%.Atmosphere that you can feelThe warm paneling gives the rooms a sense of security that no new building can offer, and it leaves room for your own personal touch, because it also tolerates lighter colors. The Giltstone oven from 1884, still functional today, is more than just heating: It's the heart of the living room. This is where you meet, where you stay seated.In the modern kitchen with granite countertops and eating area, everyday life becomes a small celebration: appliances with Fresh-System cooling, space to cook, space to linger. Three rooms with built-in closets are quietly located on the north side. Here you sleep as deeply as you can only in a peaceful village.The floor coverings in the hallway and living room, as well as the bathroom, were renovated in 2026.Your advantages at a glance • A quiet location, charming interior, and pleasant family comfort make this apartment a home with character. • Panoramic view on the top floor: Let your gaze wander into the Rhone Valley and enjoy the feeling of being above the hustle and bustle. • Short distances for everyday life and leisure: The economic and shopping center of Brig-Glis-Naters is just as close as the Rosswald cable car and the Simplon area. Your children can reach school in a few minutes' walk via the village street, without having to cross a main road. • Closed kitchen: Modern kitchen appliances with Fresh-System cooling offer practical comfort for quick meals and sociable cooking evenings. • Space for more: A large cellar is included in the purchase price. A parking space is available directly in front of the house. • A piece of Valais tradition: Two-thirds of the adjacent barn can be purchased separately - for additional storage space and your own ideas. Price upon request. Your Valais, the way you want it • For the family: A home with soul, space for shared moments, and an environment that makes everyday life pleasant. • For your time out as a holiday residence: A personal retreat from which you can discover the Valais mountain world at any time of the year. • For your investment: An apartment with character and interesting earning potential. If desired, our agency will take care of finding tenants and organizing the rental. Come and visit - and discover your new homeThe view can be shown in pictures. How the rooms feel and what charm the historic Giltstone oven exudes is best experienced on site. Arrange your personal viewing. We will also be happy to inform you about the move-in date and the return calculation.Please use the contact form of the ad for your first inquiry and provide your complete contact information: address, phone number, and email address. Only complete inquiries can be processed.
1 / 10
CHF 345,000.–
3.5 rooms80m² living space
3953 Inden

Price -8 %: 3.5-room attic in Leukerbad, 80 m², CHF 345'000

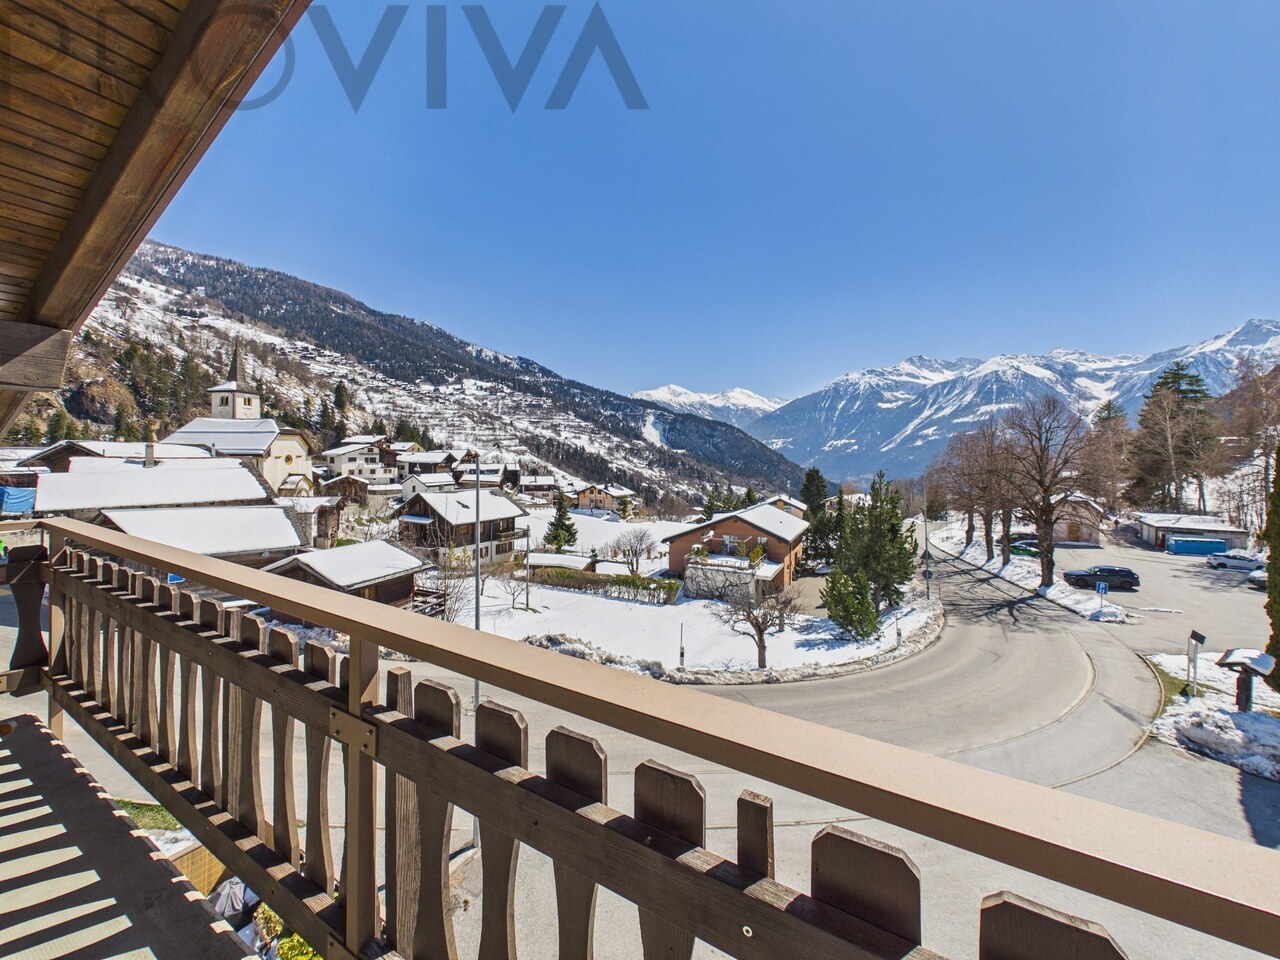
Morning coffee on 17 m² balconyThe balcony will quickly become your favorite spot: coffee with a mountain view in the morning, summer evenings with friends, or simply breathe. This bright 3.5-room apartment on the top floor is located in a quiet house with only 7 apartments in Inden - in the middle of nature and only 5 km from Leukerbad. • 17 m² balcony with mountain view directly from the living room • Kitchen and bathroom renewed in 2022 - modern and ready to move in • 18 m² room with direct access to 26 m² attic - studio, hobby room or children's room • Additionally 24 m² attic at the kitchen and 6 m² cellar - plenty of storage space • Heated ski room and fiber optic internet - for ski days and home office • Quiet house with only 7 units • Only 5 km to Leukerbad - thermal bath and ski resort nearby The apartment in detail: From the spacious entrance, you can access the 2022 renewed kitchen on the left and the bright living room with balcony access on the right. The larger room (18 m²) has its own access to a 26 m² large attic, the second room (10.6 m²) is compact and cozy. The bathroom with a large shower was renovated in 2022. An outdoor parking space belongs to the apartment, a garage parking space (16.2 m²) can be purchased for CHF 30'000.Use yourself or rent: As a quiet first or second home, as a holiday apartment near Leukerbad or as a combination of both, the apartment is suitable for many plans.Inden is a small Valais village in a beautiful natural landscape, just a few minutes from Leukerbad. The apartment benefits from very good sunlight. The village offers fiber optic internet, short distances and a warm community.Key facts • Type: Attic apartment, 3.5 rooms, top floor • Living area: 80 m² • Balcony: 17 m² • Kitchen and bathroom: renovated 2022 • Attic: 26 m² at the room and 24 m² at the kitchen • Cellar: 6 m² • Parking space: 1 outdoor parking space included, garage parking space 16.2 m² for CHF 30'000 • Heated ski room, fiber optic internet • House with 7 residential units • Price: CHF 345'000 Plenty of space, sun and balcony with mountain view near Leukerbad - contact me for a viewing.Daniel | Real Estate Agent Valais & Vaud

1 / 9
CHF 800,000.–
4.5 rooms
3925 Grächen

Directly by the mountain railway - Your Alpine apartment with a view

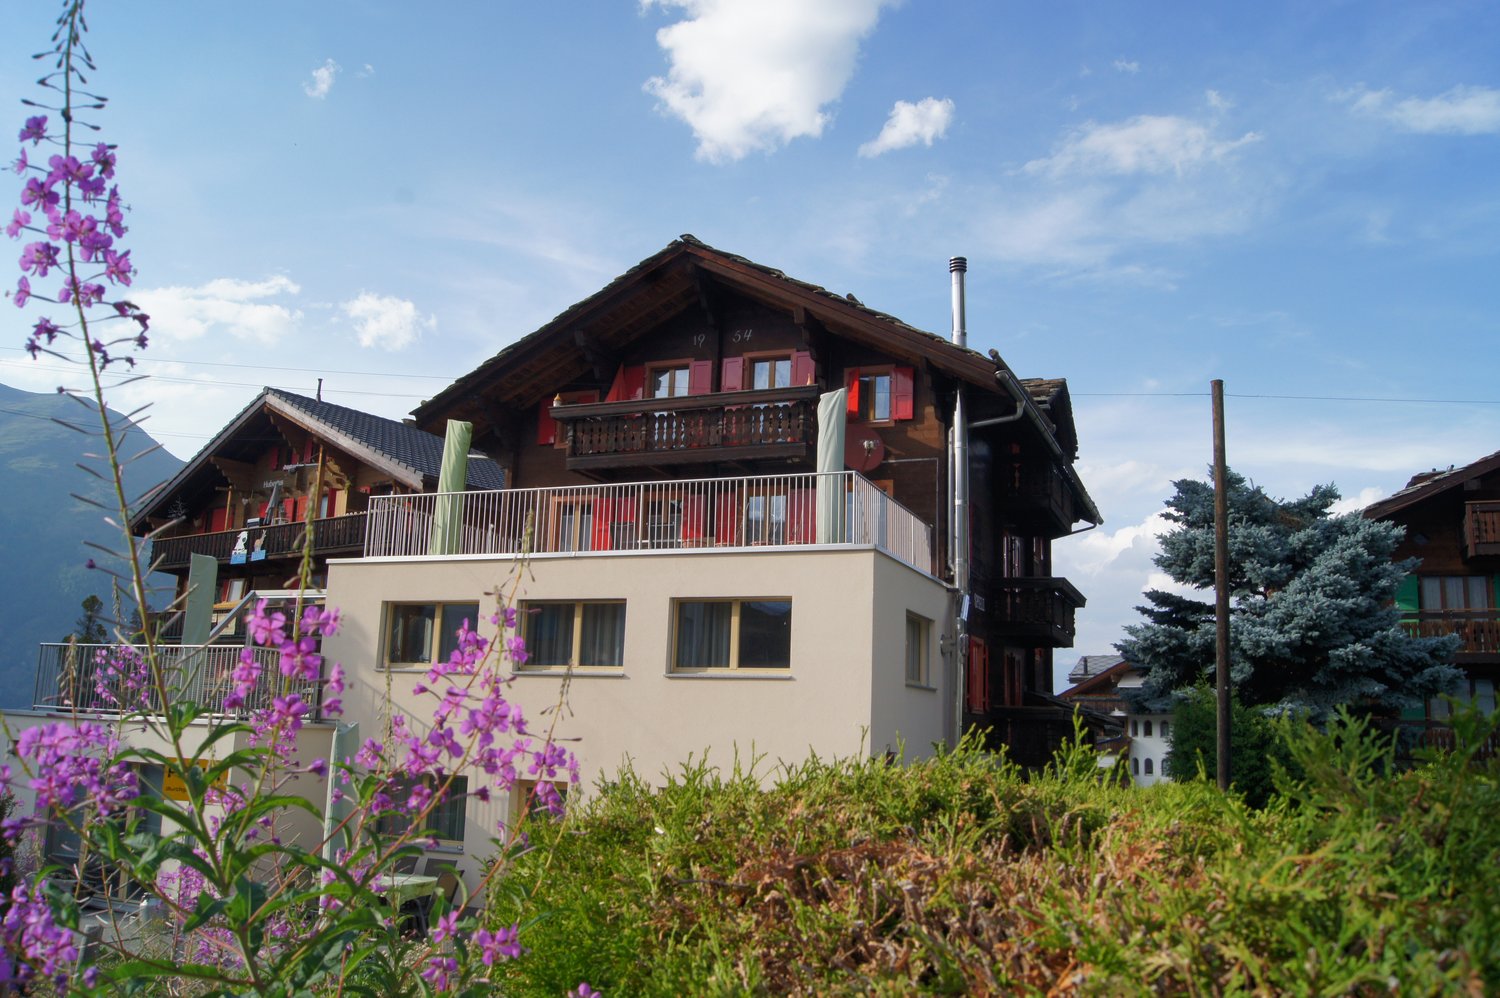
This charming 4.5-room apartment convinces with its excellent location in the heart of Grächen, directly opposite the cable car. Thanks to the excellent accessibility of the mountain railways, it offers ideal conditions for a successful holiday rental and represents an attractive investment opportunity.The bright living area with open kitchen and dining area leads directly to the spacious terrace. Two bedrooms with access to the balcony offer additional living comfort and are ideal for families or small groups of travelers. A bathroom, a practical storage room, and a communal laundry room complement the range of rooms.The 1954-built property comprises only four residential units and convinces with a pleasant, quiet living atmosphere.Grächen is a municipality in the Visp district, in the canton of Valais, in the midst of the Swiss Alps. This mountain village is a paradise for family vacations in summer and winter. The natural village offers various opportunities to be active and, in addition to a wide range of winter sports, also has a variety of bike and hiking trails.The ski area in Grächen is compact, with 42 kilometers of slopes, snow-sure up to 2858 meters above sea level, and impresses with its unique panorama. The highest Swiss mountains are within reach. Bumpy slopes and a fun park round out the offer. 38 kilometers of winter hiking trails, a toboggan run, and 23 kilometers of snowshoe trails also attract non-skiers to the snowy winter landscape.Grächen also has an outstanding reputation as a hiking region. Passionate hikers appreciate the network of 250 kilometers of hiking trails, which includes the forest, the Grächner Bergsee, babbling waterways, and the entrance to the Gletschertor. The Hannigalp at 2100 meters above sea level is the heart of the hiking region: it connects the high-altitude trail to Saas-Fee with the Europaweg between Zermatt and Grächen - the most famous and beautiful high-altitude hiking trails in the Alps.

Suggested properties for you based on search results