452 results - Property for buy in District Jura-Nord vaudois

Riccio Andrea

Riccio Andrea

1 / 13
Riccio Andrea

Riccio Andrea

  • Parking space
  • Balcony / Terrace
  • Garage
  • +1
CHF 2,330,000.– Top
10 rooms350m² living space
A Villars-Burquin, 1423 Villars-Burquin

Exceptional Property - Art of Living between Sky, Lake and Mountains

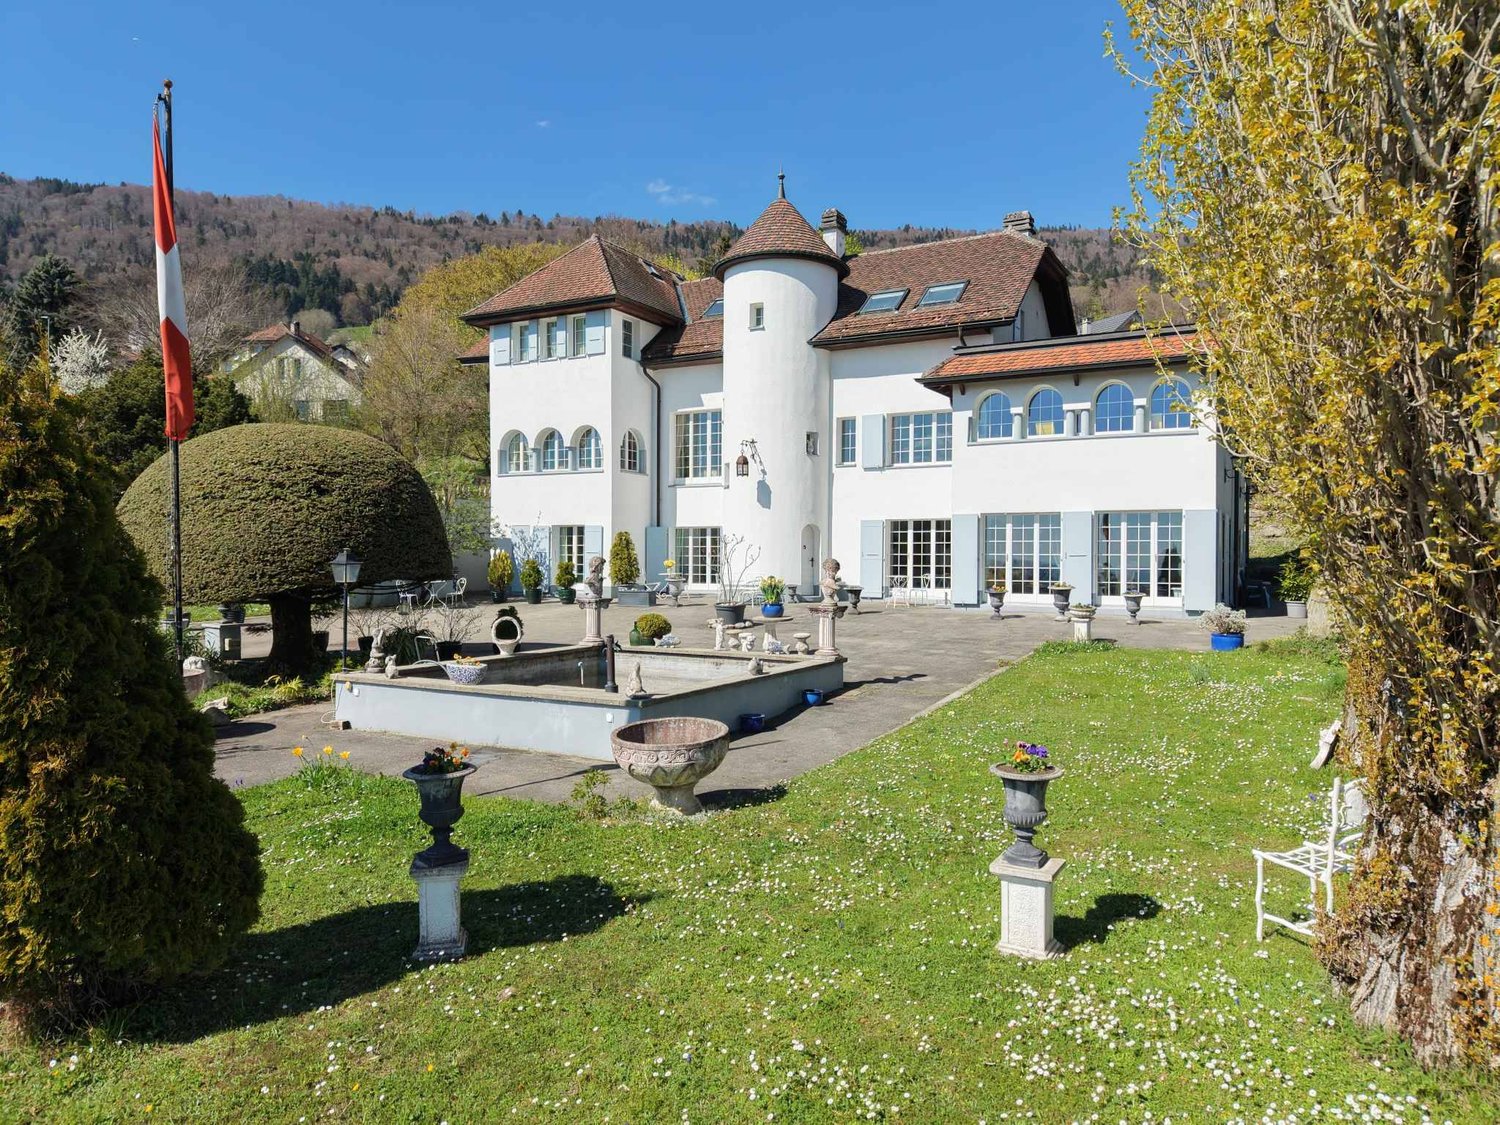
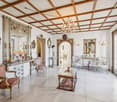
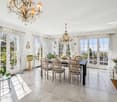
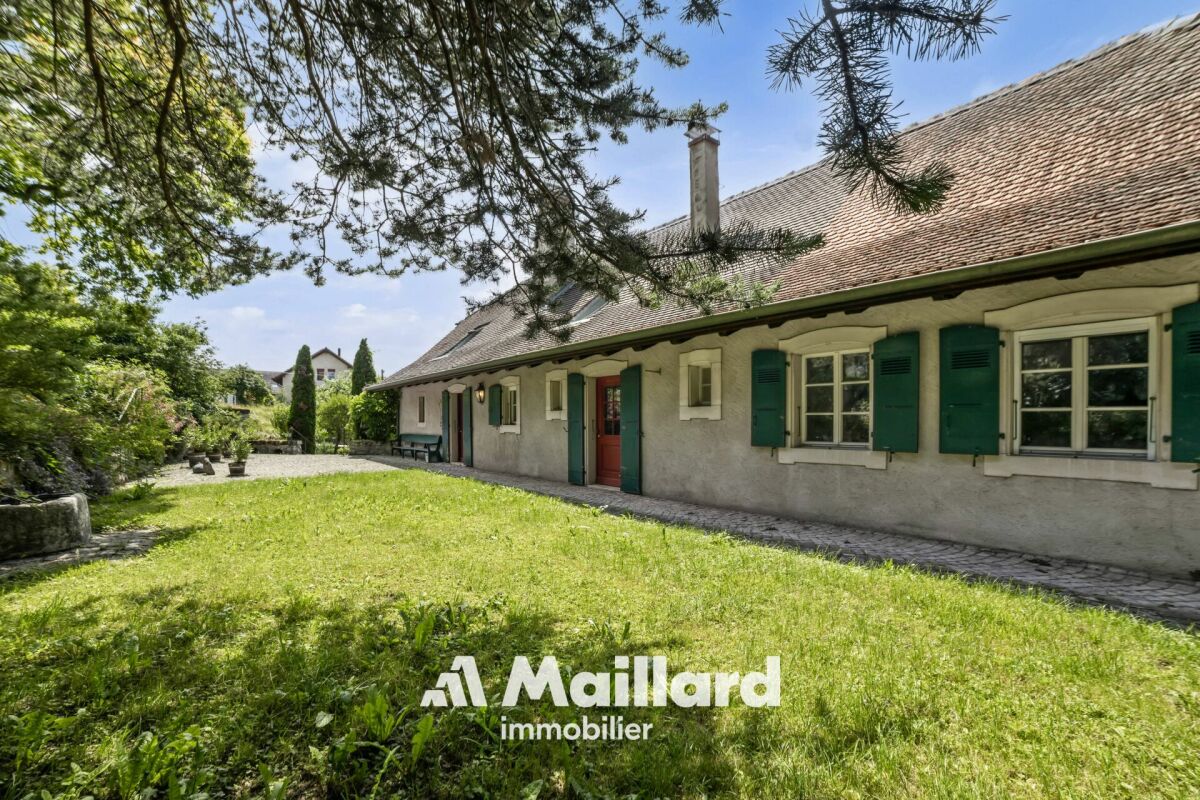
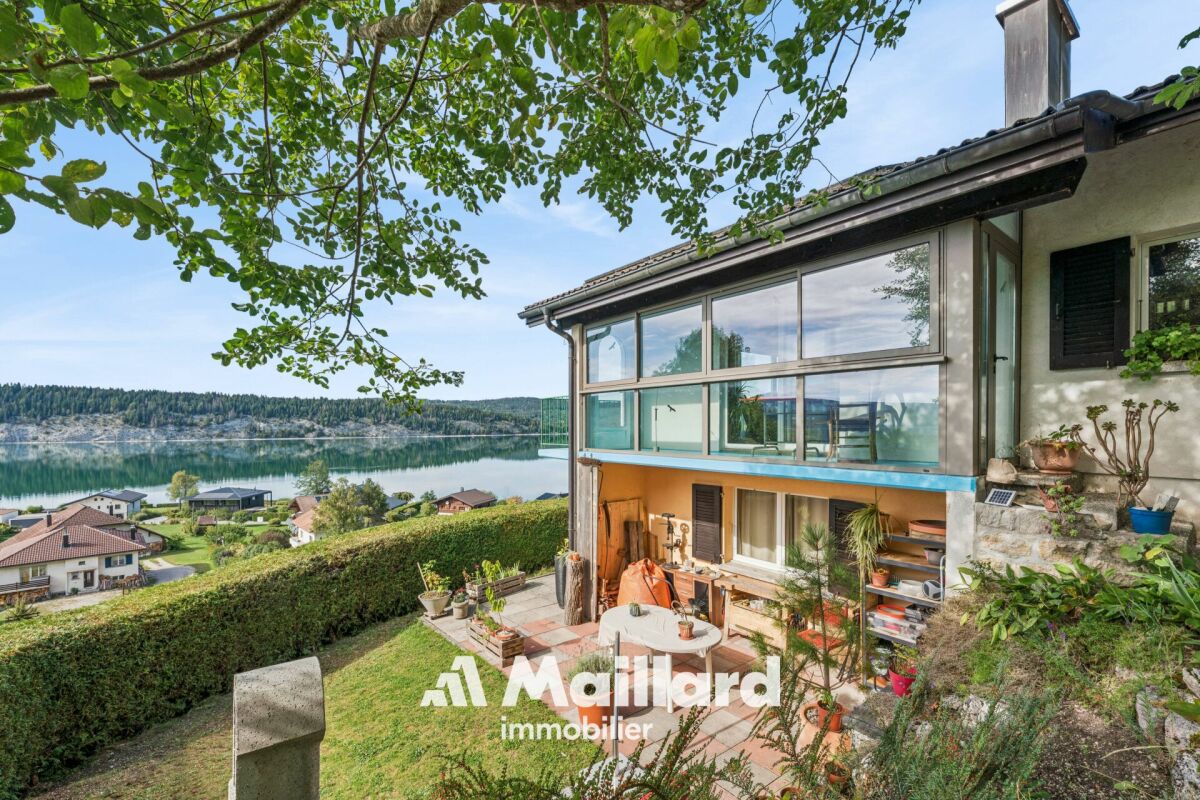
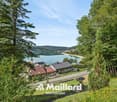
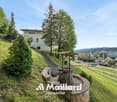
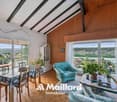
Overlooking the plain, Lake Neuchâtel, and the Alps, this exceptional property benefits from a privileged situation on the heights of Villars-Burquin. Located in a peaceful and green environment, it enjoys remarkable sunshine throughout the year as well as a breathtaking panoramic view of the surrounding landscapes. Built on a set of plots totaling approximately 4,656 m², this rare domain offers a unique living space, combining intimacy, space, and nature. It consists of a main house with character, complemented by garages and carefully designed outdoor amenities.The main house, known as "Le Châtelet", seduces with its singular architecture and authenticity. Built in 1972 and transformed in 2007, it develops a volume of approximately 2,031 m² and is organized around an elegant central turret served by a spiral staircase. The generous volumes and harmonious distribution of spaces give the whole a warm and distinctive atmosphere. The charm of the property is revealed through numerous decorative elements such as door frames in stucco, several fireplaces, and a remarkable Delft faience stove, the true signatures of a place charged with character. The living rooms, bathed in natural light, each offer spectacular perspectives on Lake Neuchâtel, the Alps, the Jura, and the surrounding plateau, creating a natural continuity between interior and exterior. On the top floor, an independent 3-room apartment completes the ensemble. It can easily serve as accommodation for staff, a reception space for guests, or be exploited for rental, offering additional rental potential.Two garage boxes and several outdoor parking spaces complete the ensemble.The exteriors, carefully designed, offer a diversity of landscape ambiences: terraces, basin, fountain, paving, and varied vegetation compose a harmonious framework conducive to relaxation and contemplation.Rare on the market, this property will seduce lovers of unique places looking for a privileged environment, asserted architecture, and an exceptional panorama.Project yourself into all the potential of this property thanks to our Home Staging video, which highlights the possibilities of layout and decoration: https://www.youtube.com/watch?v=SvRowSemTTI
  • Parking space
  • Balcony / Terrace
  • Garage
  • +1
Neiva Martins Julien

Neiva Martins Julien

1 / 12
Neiva Martins Julien

Neiva Martins Julien

  • Parking space
  • View
CHF 975,000.– Top
4.5 rooms98m² living space
A Yverdon-les-Bains, 1400 Yverdon-les-Bains

Beautiful 4.5-room apartment with garden

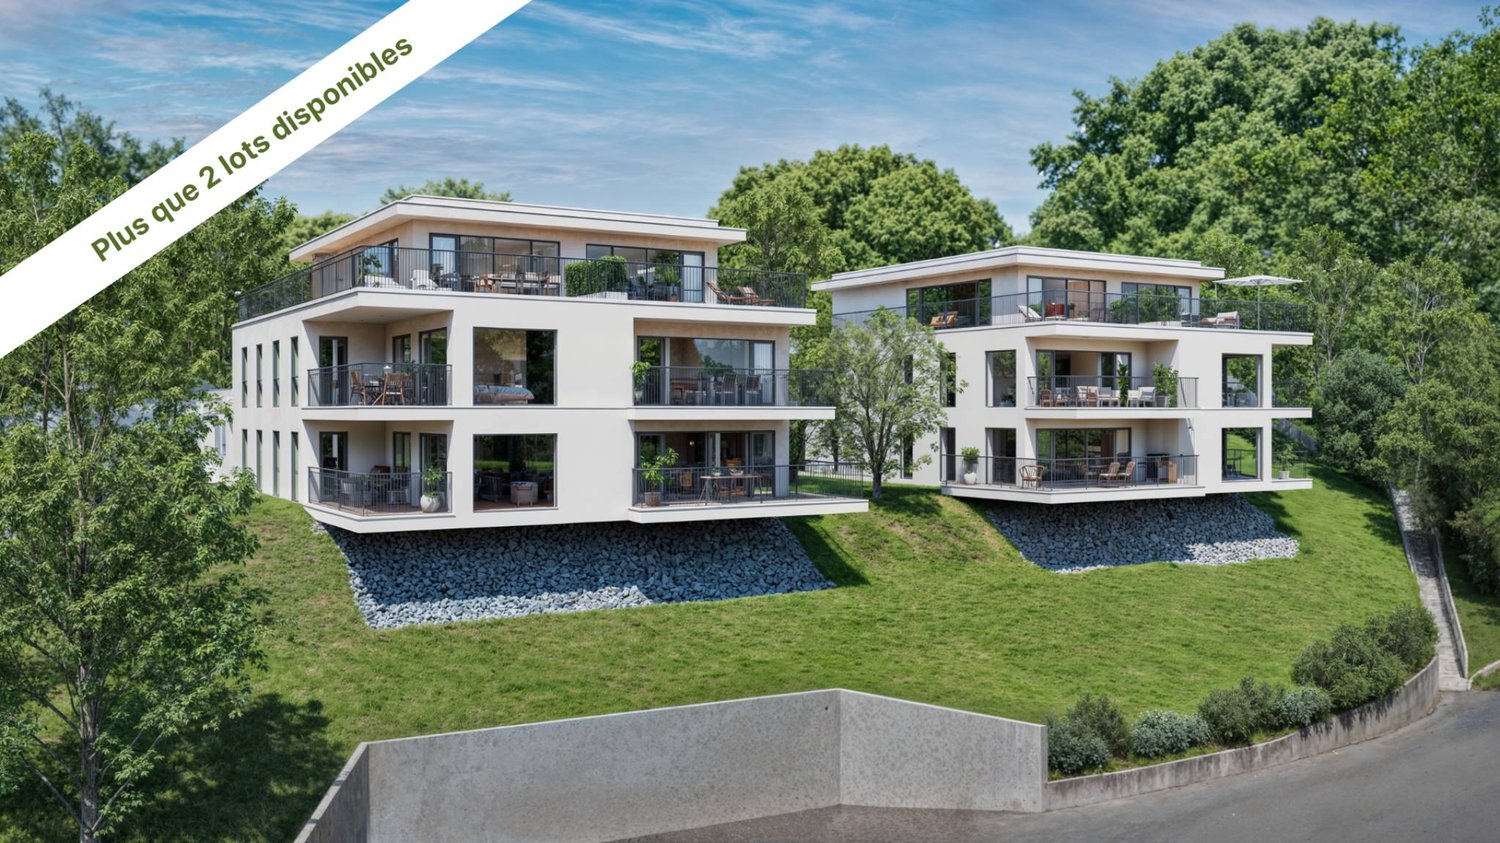
The construction site is about to open!Discover the 8 apartments in this exceptional real estate project, nestled in the heights of Yverdon-les-Bains, a charming town on the shores of Lake Neuchâtel. Enjoy a dream location, a breathtaking view, a carefully designed architecture and flexible apartment layouts to suit all your needs.Each apartment in this project offers a perfect combination of luxury and comfort. With its high-end equipment, modern architecture and ideal location, this residence is a real gem for those looking for the best in terms of housing.The 2 buildings are divided as follows:Building AGround floor:Unit 1 - 4.5 rooms with a living area of approximately 98 m² and a balcony of approximately 16 m²Unit 2 - 3.5 rooms with a living area of approximately 80 m² and a balcony of approximately 23 m²Attic:Unit 3 - 6.5 rooms with a living area of approximately 149 m², a balcony of approximately 16 m² and a terrace of approximately 68 m²Unit 4 - RESERVEDBuilding BGround floor:Unit 5 - SOLDUnit 6 - SOLDAttic:Unit 7 - RESERVEDUnit 8 - 6.5 rooms with a living area of approximately 149 m², a balcony of approximately 16 m² and a terrace of approximately 68 m²Note that all apartments have a flexible layout that can be adapted to the tenant's needs.In addition, 8 outdoor parking spaces are available at CHF 20'000.- per unit, as well as an individual garage offer at CHF 50'000.-.Unique features of the project:- Exclusive location in the heights of Yverdon-les-Bains- Breathtaking view of Lake Neuchâtel and the majestic contours of the Jura range- Modern and elegant architecture- High-end materials and finishes- Flexible apartment layouts to meet all needsWhether you are looking for a spacious apartment for your family or a cozy nest for yourself, this project offers a variety of options to meet your expectations. Do not hesitate to contact us to arrange a meeting. Need more information? www.residences-despins.ch

  • Parking space
  • View
Dimitri Courvoisier

Dimitri Courvoisier

1 / 13
Dimitri Courvoisier

Dimitri Courvoisier

  • Parking space
  • Balcony / Terrace
  • View
  • +2
CHF 1,385,000.– Top
1422 Grandson

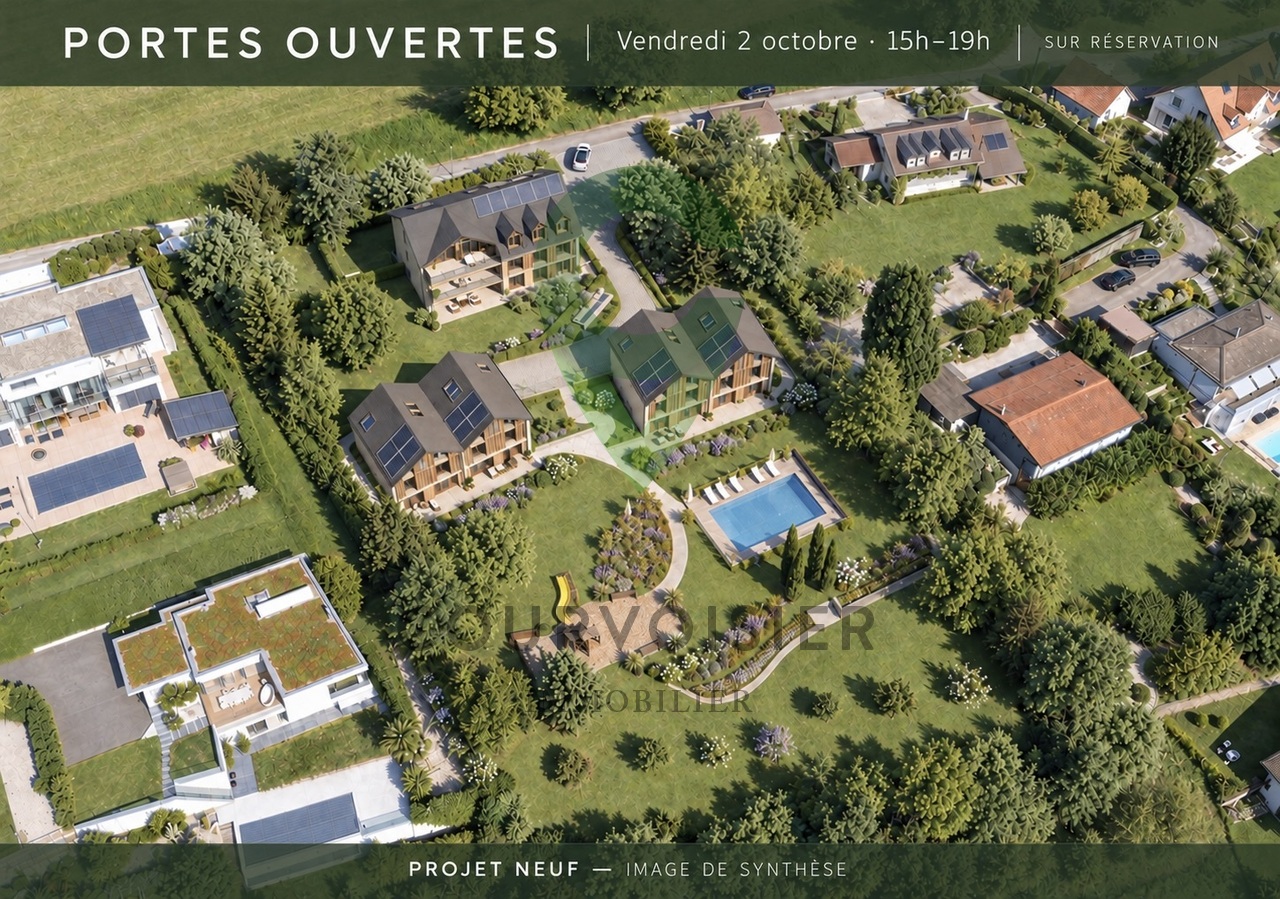
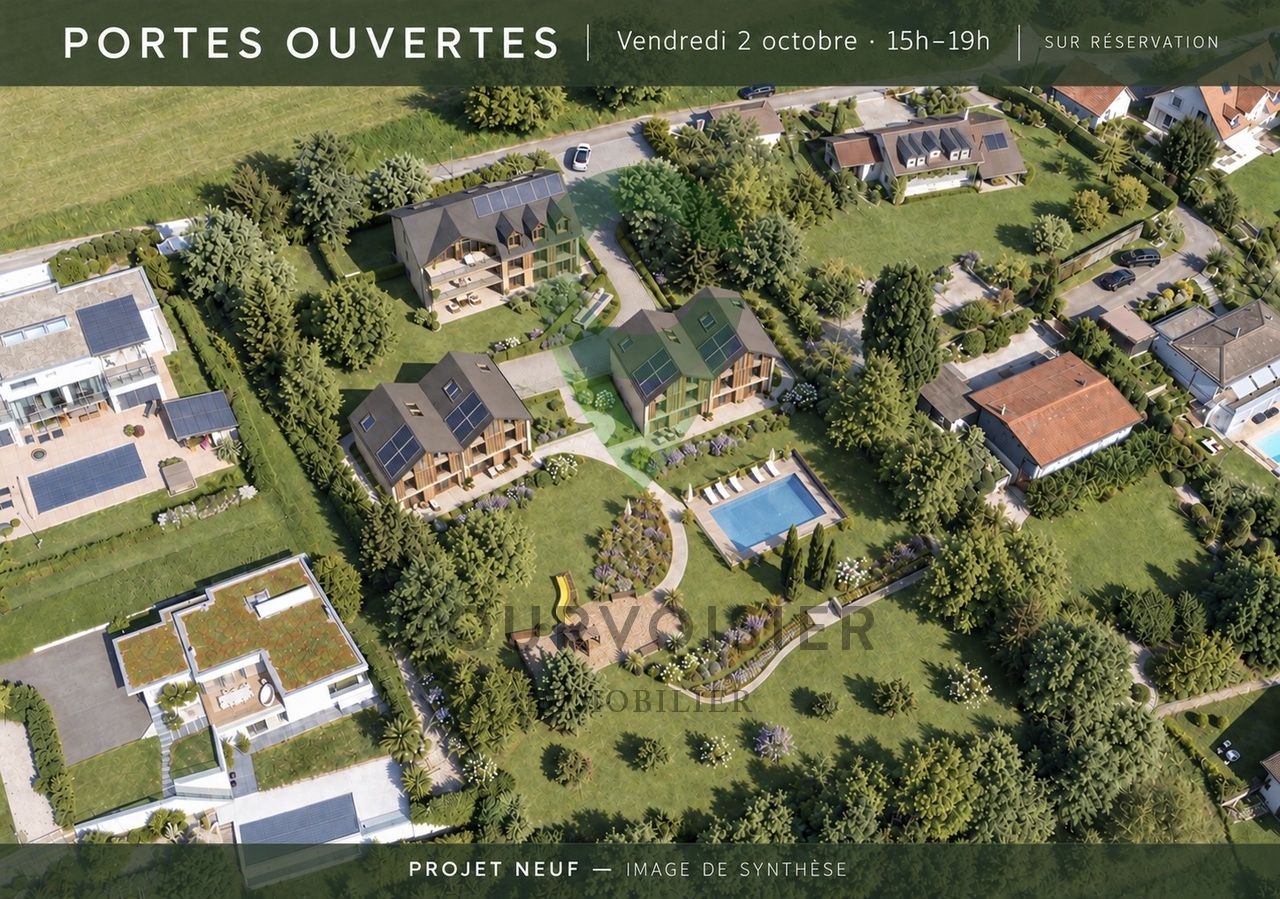
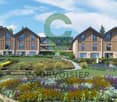
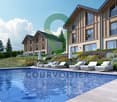
On plans - Exceptional homes between lake, nature and art of living

LE DOMAINE DU PARC - a different way of living in GrandsonOn the heights of Grandson, facing Lake Neuchâtel and the Alps, Le Domaine du Parc offers a different way of living: more space, more nature, while remaining close to the essentials.Only 7 homes are located within the domain: 3 apartments and 4 triplexes designed in the spirit of a house. A realization that is voluntarily human-scale, widely open to light, landscape, and outdoor areas.At the heart of the project, a vast landscaped park constitutes the true signature. A space thought not as a decoration, but as a living place to be shared, in the natural extension of one's home.A few minutes' walk from the historic center, train station, schools, shops, and docks, Le Domaine du Parc thus combines a true quality of life with a simple and practical daily life.LE PARCOn a plot of almost 5,000 m², facing south, the landscape occupies a central place in the design of Le Domaine du Parc.Swimming pool and relaxation area, orchard, shared gardens, playground, and facilities promoting biodiversity draw a living park, designed to accompany the different moments of the day and evolve with the seasons.To bathe, read in the sun, grow some vegetables, watch children play, or simply enjoy the view: the park offers each one more space to live, while preserving the intimacy of one's own home and private outdoor areas.Its realization is the subject of a participation of CHF 75,000.- per home, in addition to the sale price.LE BÂTIMENT A - Three apartments. One home per floor.Three apartments of 4.5 rooms make up building A, each occupying an entire floor.A configuration that favors intimacy, light, and wide openings to the outside.On the ground floor, the terrace extends into a generous private garden. On the upper floors, the apartments have large balconies facing the lake, each completed by a private garden to the west.The large glass surfaces naturally extend the living areas and invite the landscape inside. • A1 Ground floor: 4.5 rooms - over 135 m² weighted area - Terrace approx. 43 m² - Garden approx. 437 m² - Cellar approx. 10 m² - CHF 1'485'000.- • A2 1st floor: 4.5 rooms - approx. 131.5 m² weighted area - Balcony approx. 20 m² - Garden approx. 100 m² - Cellar approx. 10 m² - CHF 1'425'000.- • A3 Attic: 4.5 rooms - approx. 131.5 m² weighted area - Balcony approx. 20 m² - Garden approx. 116 m² - Cellar approx. 10 m² - CHF 1'385'000.- LES BÂTIMENTS B - The spirit of a house, in the heart of the Domain.On either side of the domain, four triplexes with 6.5 rooms offer over 180 m² of weighted area, spread over three levels.Designed in the spirit of a house, they offer generous volumes, a fluid organization of spaces, and a privileged relationship with the outdoors.Each has a south-facing terrace and its own garden, with openings to the park, lake, and Alps.A particularly pleasant balance: the space and independence of a house, a private outdoor area easy to live in, and the entire Domain at a few steps. • B4 East: 6.5 rooms - over 180 m² weighted area - Terrace approx. 20 m² - Garden approx. 127 m² - Cellar approx. 30 m² - CHF 1'745'000.- • B5 West: 6.5 rooms - over 180 m² weighted area - Terrace approx. 20 m² - Garden approx. 45 m² - Cellar approx. 30 m² - CHF 1'715'000.- • C6 East: 6.5 rooms - over 180 m² weighted area - Terrace approx. 20 m² - Garden approx. 64 m² - Cellar approx. 30 m² - CHF 1'725'000.- • C7 West: 6.5 rooms - over 180 m² weighted area - Terrace approx. 20 m² - Garden approx. 64 m² - Cellar approx. 30 m² - CHF 1'735'000.-

  • Parking space
  • Balcony / Terrace
  • View
  • +2
Dimitri Courvoisier

Dimitri Courvoisier

1 / 13
Dimitri Courvoisier

Dimitri Courvoisier

  • Parking space
  • Balcony / Terrace
  • View
  • +2
CHF 1,385,000.– Top
1422 Grandson

On plans - Exceptional homes between lake, nature and lifestyle

LE DOMAINE DU PARC - a different way of living in GrandsonOn the heights of Grandson, facing Lake Neuchâtel and the Alps, Le Domaine du Parc offers a different way of living: more space, more nature, while remaining close to the essentials.Only 7 homes are located within the domain: 3 apartments and 4 triplexes designed in the spirit of a house. A deliberately human-scale realization, widely open to light, landscape, and outdoor areas.At the heart of the project, a vast landscaped park constitutes the true signature. A space thought not as a decoration, but as a living place to be lived and shared, in the natural extension of one's home.A few minutes' walk from the historic center, train station, schools, shops, and quays, Le Domaine du Parc thus combines a true quality of life with a simple and practical daily life.THE PARKOn a plot of nearly 5,000 m² facing south, the landscape occupies a central place in the design of Le Domaine du Parc.Swimming pool and relaxation area, orchard, shared gardens, playground, and facilities promoting biodiversity draw a living park, designed to accompany the different moments of the day and evolve with the seasons.To bathe, read in the sun, grow some vegetables, watch children play, or simply enjoy the landscape: the park offers each one more living space, while preserving the intimacy of their own home and private outdoor areas.Its realization is subject to a participation of CHF 75,000.- per home, in addition to the sale price.BUILDING A - Three apartments. One home per floor.Three apartments with 4.5 rooms make up Building A, each occupying an entire floor.A configuration that favors intimacy, light, and wide openings to the outside.On the ground floor, the terrace extends into a generous private garden. On the upper floors, the apartments have large balconies facing the lake, each completed by a private garden to the west.The large glass areas naturally extend the living areas and invite the landscape inside. • A1 Ground floor: 4.5 rooms - more than 135 m² weighted area - Terrace approx. 43 m² - Garden approx. 437 m² - Basement approx. 10 m² - CHF 1'485'000.- • A2 1st floor: 4.5 rooms - approx. 131.5 m² weighted area - Balcony approx. 20 m² - Garden approx. 100 m² - Basement approx. 10 m² - CHF 1'425'000.- • A3 Attic: 4.5 rooms - approx. 131.5 m² weighted area - Balcony approx. 20 m² - Garden approx. 116 m² - Basement approx. 10 m² - CHF 1'385'000.- BUILDINGS B - The spirit of a house, in the heart of the Domain.On either side of the domain, four triplexes with 6.5 rooms offer more than 180 m² of weighted area, spread over three levels.Designed in the spirit of a house, they offer generous volumes, a fluid organization of spaces, and a privileged relationship with the outside world.Each has a south-facing terrace and its own garden, with openings to the park, lake, and Alps.A particularly pleasant balance: the space and independence of a house, a private outdoor area easy to live in, and the entire Domain at a few steps. • B4 East: 6.5 rooms - more than 180 m² weighted area - Terrace approx. 20 m² - Garden approx. 127 m² - Basement approx. 30 m² - CHF 1'745'000.- • B5 West: 6.5 rooms - more than 180 m² weighted area - Terrace approx. 20 m² - Garden approx. 45 m² - Basement approx. 30 m² - CHF 1'715'000.- • C6 East: 6.5 rooms - more than 180 m² weighted area - Terrace approx. 20 m² - Garden approx. 64 m² - Basement approx. 30 m² - CHF 1'725'000.- • C7 West: 6.5 rooms - more than...

  • Parking space
  • Balcony / Terrace
  • View
  • +2
1 / 13
  • Parking space
  • Balcony / Terrace
  • Garage
  • +1
CHF 1,400,000.– Top
5.5 rooms200m² living space
1400 Yverdon-les-Bains

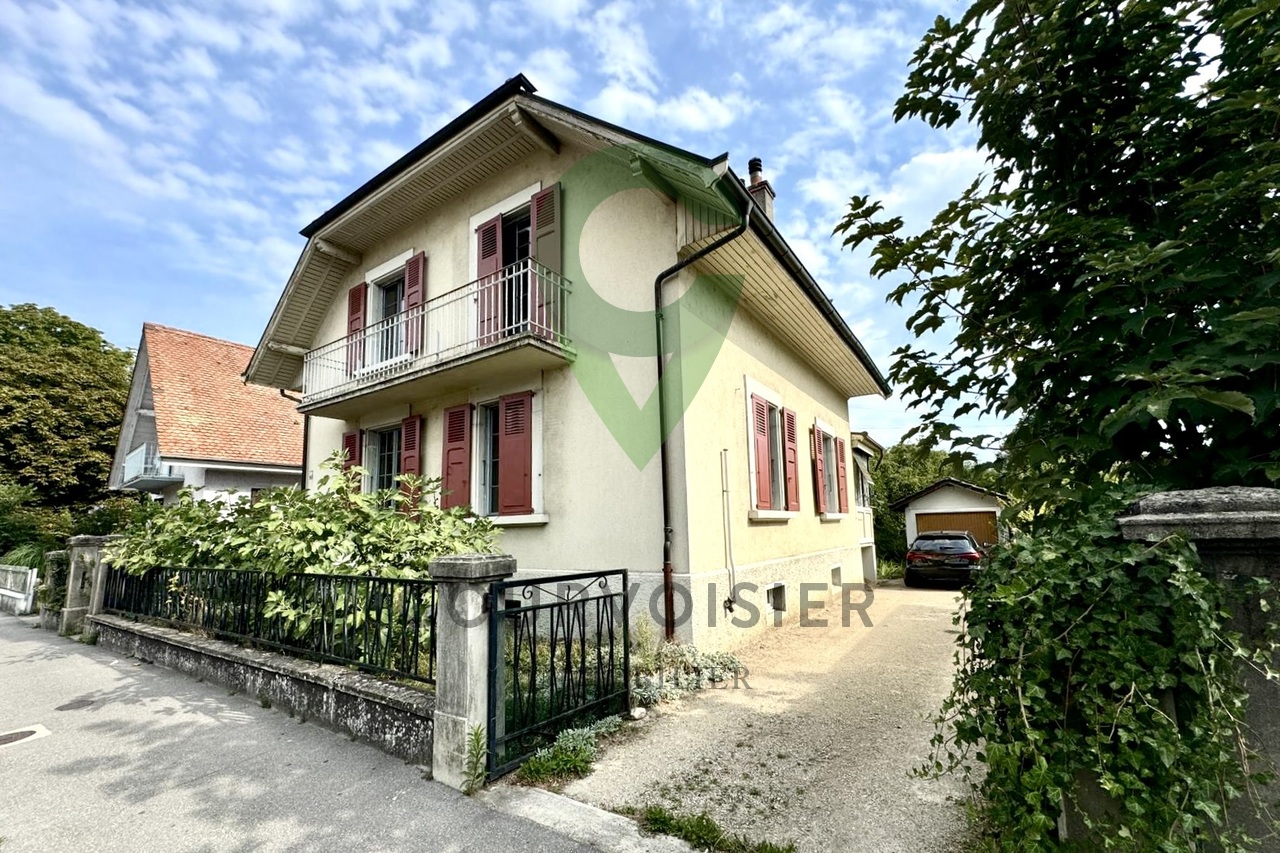
House with 5.5 rooms ideally located in Yverdon

Located in the residential area of Cheminet, in Yverdon-les-Bains, this individual house of 5.5 rooms offers a beautiful opportunity to create a living space in its image, in an environment that combines residential tranquility and proximity to amenities.A privileged location for everyday lifeThe property benefits from an ideal location, close to schools, shops, and public transportation. The city center of Yverdon-les-Bains, its CFF station, and the shores of Lake Neuchâtel complement the many attractions of this location, particularly suited to family life.The Cheminet neighborhood thus allows you to enjoy a residential setting while maintaining practical access to the city's services and activities.Beautiful volumes and potential to be revealedWith its four large bedrooms, bright living room, and dining kitchen, this house offers a generous layout and many possibilities for imagining an interior to one's taste.Its charm and volumes constitute an interesting basis for a renovation project. The kitchen can be completely redesigned, while the living spaces lend themselves to a makeover, according to the wishes and needs of its future owners.A vast basement complements the existing surfaces and offers additional possibilities for use, to be defined according to needs and any necessary authorizations.Outside, a private area allows you to enjoy the beautiful days. A residential project on a human scaleA small building with three apartments will soon be constructed behind the house. Designed in a sustainable approach, this project provides a carefully integrated architectural and landscape design, in harmony with its residential environment.This development of the site is taken into account in the positioning of the property, offering an interesting perspective for acquisition, especially for those who prioritize location and want to invest in the renovation of an individual house.The plans of the future building and the information related to the project can be presented to buyers to allow them to fully appreciate the future configuration of the place.A house to be shaped according to your desiresWhether you want to create a new home for your family or undertake a renovation project, this property combines essential assets: a practical residential location, generous volumes, and the freedom to imagine an interior that resembles you.We are at your disposal to transmit the file, present the future real estate project, and organize a visit.

  • Parking space
  • Balcony / Terrace
  • Garage
  • +1
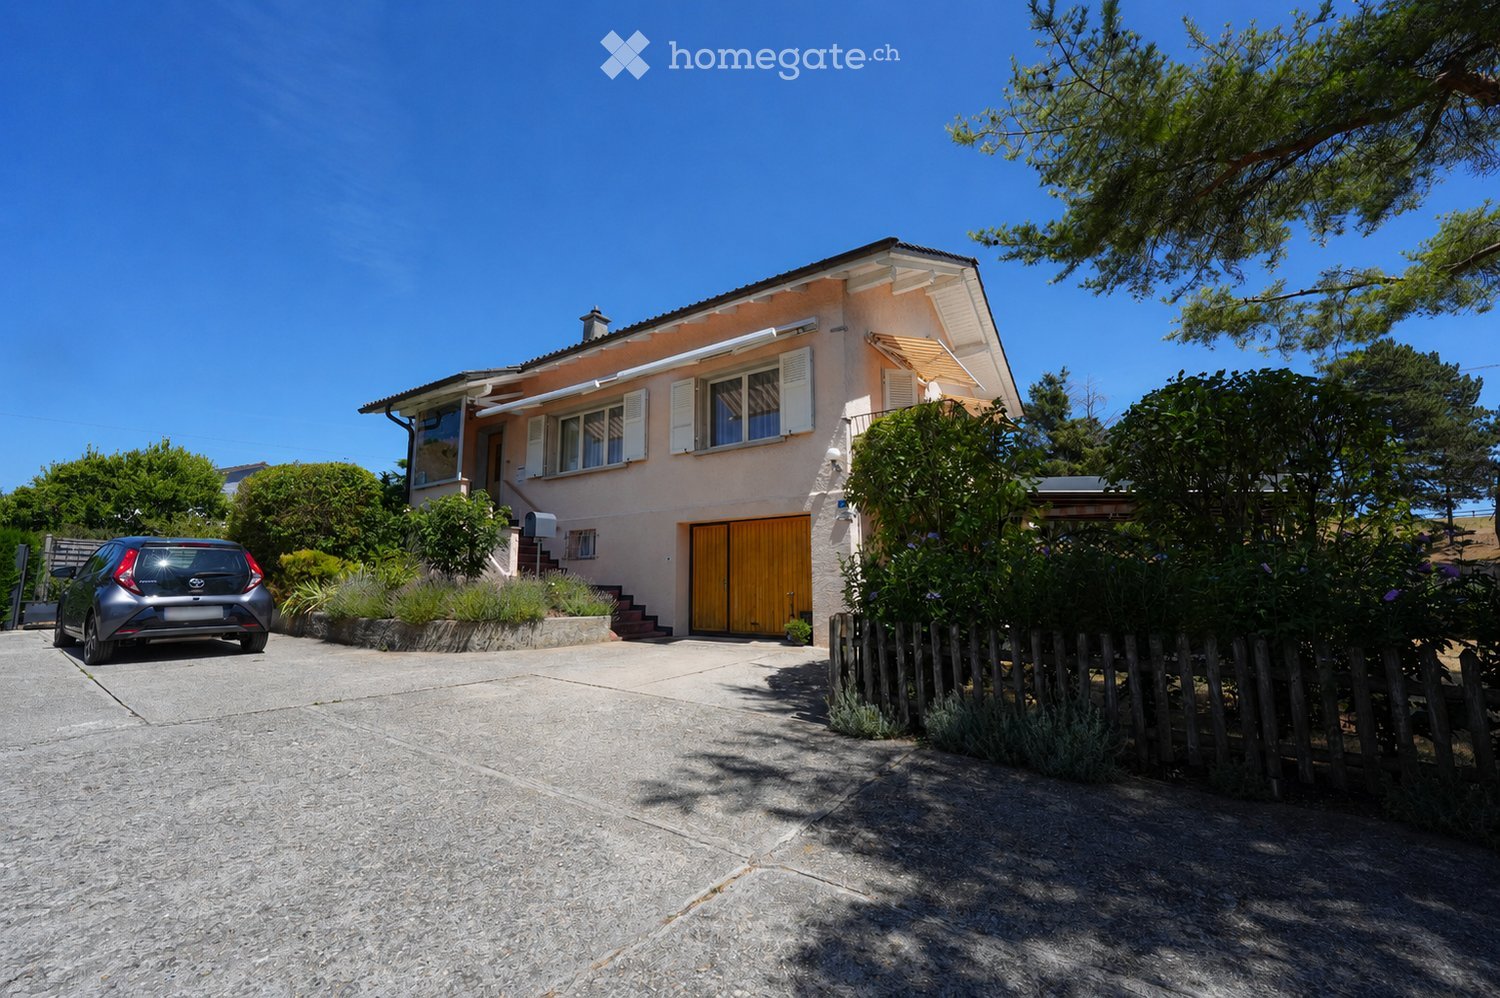
  • Two-story house with beige walls, white shutters, and a wooden garage door. The house is surrounded by greenery and has a driveway with a parked car.
  • Garden with a wooden picnic table, benches, umbrella, lounge chairs, swimming pool, and surrounding greenery.
  • A well-maintained garden with a lawn, patio area, outdoor furniture, and a house with a balcony and covered porch.
  • A furnished room with wooden flooring, a large window with white curtains, a television on a wooden cabinet, a wooden chair with red cushions, a small wooden stool, a gray shag rug, and a picture frame on the wall.
  • Bright kitchen with yellow cabinets, a wooden dining table with chairs, a microwave, oven, and various kitchen appliances. The space features large windows with curtains and a tiled floor.
  • Bright living room with white walls, wooden flooring, and large windows. Features a grey sectional sofa, a coffee table with a patterned runner, an armchair, a table lamp, a television on a wooden stand, and several picture frames on the walls.
  • Bathroom with white tiles, bathtub, toilet, sink, mirror, and cabinet. Features a small window and a towel on the sink counter.
  • Cozy bedroom with wooden flooring, a bed with a colorful quilt, a nightstand, a small stool, a bookcase, a cabinet, and a vintage-style radio on top of the cabinet.
1 / 8
CHF 1,190,000.– Top
6 rooms141m² living space
Route de Valeyres 42, 1350 Orbe

Family villa with 6 rooms in Orbe – Charm of the old and modern comfort

Discover this beautiful villa with character, located in the Route de Valeyres 42, 1350 Orbe, in the canton of Vaud. On a plot of 746 m², this 6-room apartment offers a living area of 141 m², spread over 2 levels and combining the charm of the old with modern comfort, thanks to continuous renovation (kitchen, windows, painting, outdoor areas, heating).The villa has in particular: • 6 spacious rooms that offer a bright and pleasant atmosphere. • A balcony that allows you to enjoy the beautiful view and generous summer sun. • A garage and 4 outdoor parking spaces for your daily comfort. • A plot of 746 m², ideal for families who want to enjoy a green outdoor area. • A swimming pool of 8 x 4m with a depth of 1.20m, ideal for refreshing in the summer. • A beautiful view that enriches the living environment of this beautiful property. A quiet and well-connected environment: This villa benefits from a peaceful and quiet location, away from noise, and remains close to the main amenities. A bus stop Montchoisi is only 2 minutes walk away, making it easy to get around. The Collège de Montchoisi and de Chantemerle are within 5 minutes walk, making this address an ideal choice for families with children. A shopping center Coop and a pharmacy Sun Store are only 7 minutes walk away. Additionally, the highway access is only 2 minutes by car!A sports area with a public swimming pool, mini-golf, and tennis courts is also nearby, offering a pleasant and dynamic natural environment.Don't miss this beautiful opportunity to settle in a privileged environment!

Travel time
-
1 / 20
CHF 1,290,000.– Top
9 rooms184m² living space
1432 Gressy

Rare: 2 houses with solar + heat pump · pool · 5 minutes from Yverdon

🏡 TWO INDEPENDENT HOUSES · GARDEN WITH POOL · 5 MINUTES FROM YVERDON A rare property: two separate houses on the same plot of land with a pool, in the calm of a Vaud village, five minutes from Yverdon-les-Bains. ━━━━━━━━━━━━━━━━━━━━━━━━━━━━━━━━━━━━ ✅ COMPLETE RENOVATION 2020 — NO WORK TO BE FORESEEN ▸ Heat pump installed in 2020 ▸ Photovoltaic panels (9 panels) installed in 2020 ▸ Distribution by radiators ▸ Wood stove in each house ▸ Healthy buildings, excellent maintenance ━━━━━━━━━━━━━━━━━━━━━━━━━━━━━━━━━━━━ 🏠 MAIN HOUSE — 6.5 ROOMS · 124 m² Ground floor: open kitchen, dining room, living room, 1 bedroom, WC-bathroom First floor: 4 bedrooms, dressing room, shower-WC Basement: technical room and laundry 🏠 HOUSE 2 — 2.5 ROOMS · 60 m² · COMPLETELY INDEPENDENT Separate entrance · kitchen · dining room · living room · shower-WC First floor: bedroom and WC-bathroom ━━━━━━━━━━━━━━━━━━━━━━━━━━━━━━━━━━━━ 💰 FINANCIAL ADVANTAGE — A RARE OPPORTUNITY House 2 is rented for about 1'600 CHF/month, which is about 20'000 CHF/year. ▸ WITHOUT rental: required gross income ~ 220'000 CHF/year ▸ WITH rental of House 2: required gross income ~ 175'000 CHF/year ⭐ (Calculation based on the banking standard: 33% of gross income for housing costs, including theoretical interest 5%, repayment 1%, maintenance 1% of the value.) ━━━━━━━━━━━━━━━━━━━━━━━━━━━━━━━━━━━━ ⭐ THREE POSSIBLE USES FOR HOUSE 2 1️⃣ ACCOMMODATE — extended family, guests, parents, independent teenagers 2️⃣ RENT — 1'600 CHF/month, ~20'000 CHF/year income 3️⃣ WORK — office, workshop, studio (separate entrance + kitchen) ━━━━━━━━━━━━━━━━━━━━━━━━━━━━━━━━━━━━ 🏊 EXTERIOR AREAS ▸ 2 individual terraces with south orientation ☀️ (one of them covered) ▸ 🏊 POOL — metal pool, stone surround, paving ▸ 🌳 Garden with trees, vineyard and fountain ▸ 🔥 Outdoor fireplace, closed on three sides ▸ 🅿️ Workshop-storage and several parking spaces ━━━━━━━━━━━━━━━━━━━━━━━━━━━━━━━━━━━━ 📍 IDEAL LOCATION Gressy, a quiet and green village, administratively attached to Yverdon-les-Bains. 🚗 Yverdon (schools, shops, station): 5 MINUTES by car (~4 km) 🛣️ Highway entrance A1: in a few minutes → Lausanne directly accessible 🚌 Regular postal buses to Yverdon ━━━━━━━━━━━━━━━━━━━━━━━━━━━━━━━━━━━━ 📐 SURFACES & LAND ▸ Total living area: 184 m² ▸ Volume: 885 m³ ▸ Land: 565 m² ▸ Type of construction: traditional ▸ Last major renovation: 2020 ▸ CECB updated — will be communicated as soon as it is received

1 / 6
  • Parking space
CHF 150,000.– Top
1 room108m² living space
1325 Vaulion

RAW SPACE, PERMIT IN FORCE!

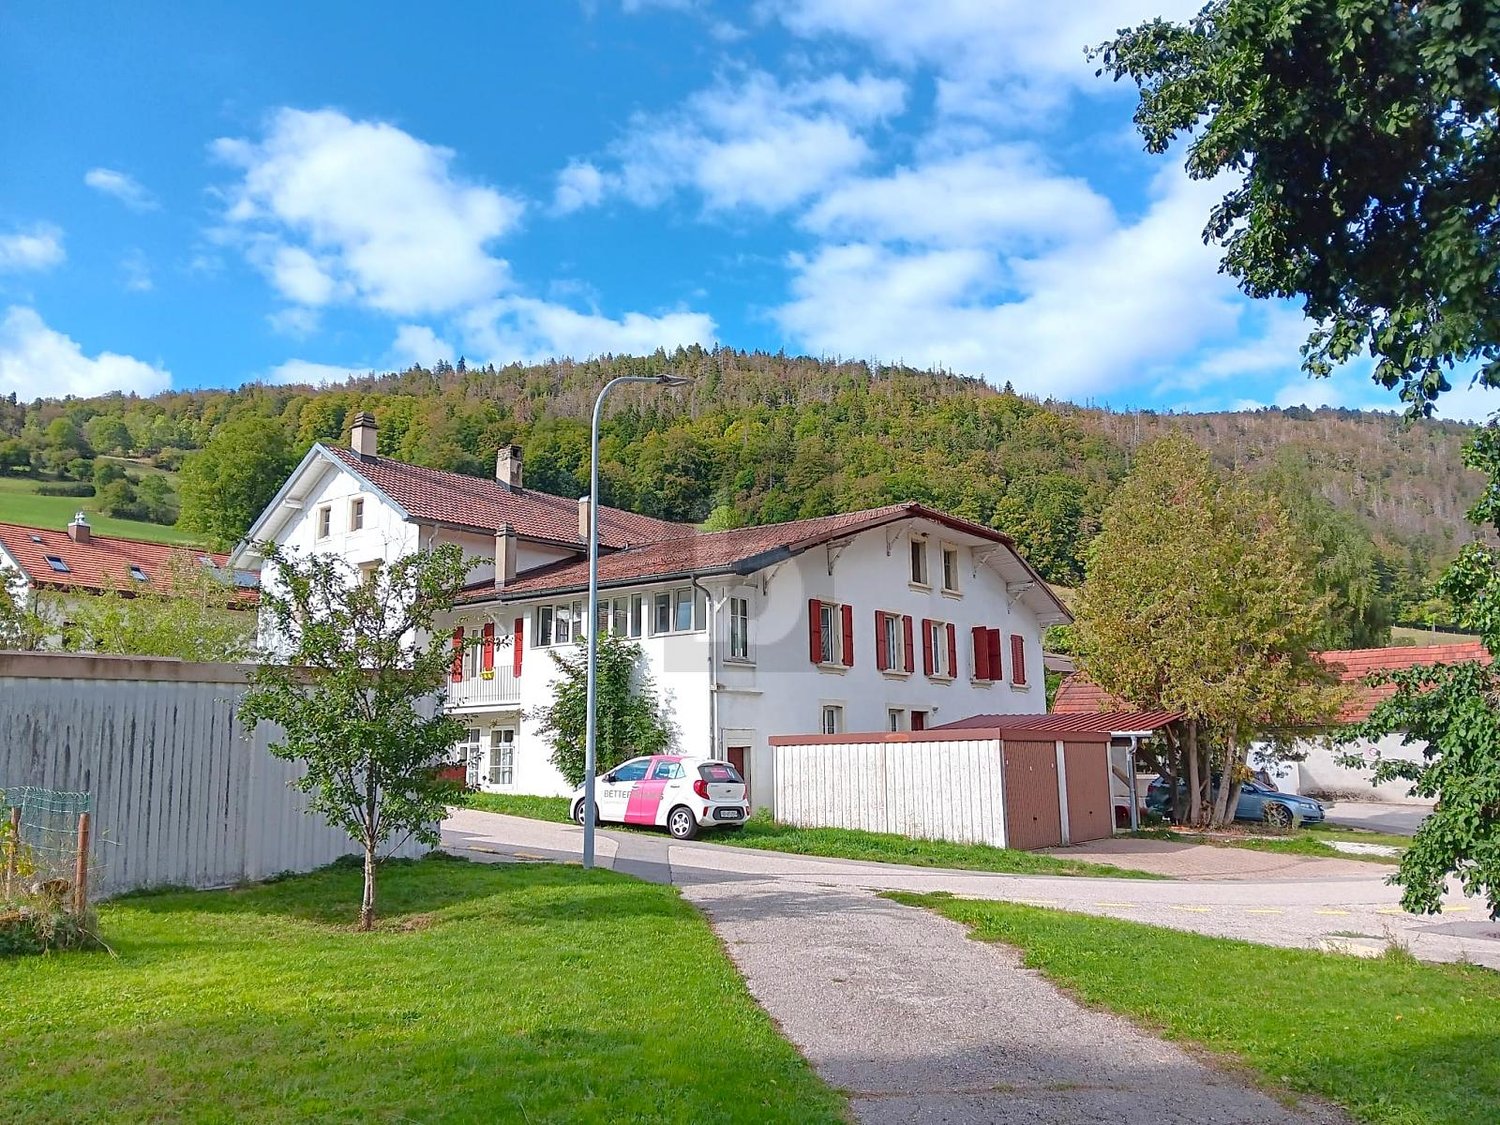
In the heart of a village house, this opportunity offers the entire top floor of 108 m², sold in its raw state before construction. A building permit allows for the creation of a 2.5-room apartment as well as the raising of the roof. Two outdoor parking spaces and a small basement complete the property. A complete estimate of the work, estimated at CHF 275,000, is available for a clear vision of the necessary budget. Ideal for buyers who want to create a customized apartment in a village setting with an already authorized project. No balcony. Availability to be agreed upon.This offer from BETTERHOMES is characterized by the following advantages: - sale of the entire floor (108 m2) with a valid building permit- construction of a 2.5-room apartment possible- roof raising authorized- sale in its raw state before construction- two outdoor parking spaces included- a small basement- complete estimate of work: 275,000.-- no balcony- availability to be agreed upon- etc., etc., etc. ...Interested? Contact us for a non-binding visit - an online visit is also possible!Nothing that meets your expectations? You will find over 2,000 other objects on: www.betterhomes.ch - The Swiss specialist in real estate transactions.Do you have a property to market?Take advantage of our expertise: https://www.betterhomes.ch/en/take-advantageDo you want to know the value of your property?Discover its value now with our free, non-binding, and immediate estimate!https://www.betterhomes.ch/en/knowledge/estimateMore detailsLocation: in the center of the villageCondition of the building: oldBathrooms: 1 (1x WC / sink)Heating system: building: oil heatingPublic transport: bus, 50 m / train, 7.5 kmSchool: primary / secondary school, 600 mShopping: Coop / Migros, 13.5 km

  • Parking space
1 / 6
CHF 395,000.– Top
3.5 rooms70m² living space
1450 Ste-Croix

INVESTOR: NET YIELD 4.55 %

Discover this 3.5-room apartment, renovated in 2019, located on the 3rd floor without an elevator and sold exclusively to an investor. It consists of two bedrooms, a living/dining room, a large hall with built-in closets, a bathroom, a separate toilet, and a fitted kitchen. A small cellar on the landing as well as an independent room of 27 m² in the attic, currently rented to the same tenant, complete the property. Without a balcony or parking space, the apartment is sold rented and available immediately for the buyer. Net yield of 4.55 %, ideal for an attractive investment.This offer from BETTERHOMES is characterized by the following advantages: - two bedrooms- a living/dining room- a large hall with built-in closets- a bathroom + a separate toilet- a fitted kitchen- a small cellar on the landing- an independent room in the attic (27 m²) on the 4th floor, rented with- no balcony, no parking- only for investors: net yield: 4.55 %!- available immediately- etc., etc., etc. ...Interested? Contact us for a non-binding visit - online visit also possible!Not the right one? You will find over 2,000 other objects on: www.betterhomes.ch - The Swiss specialist for real estate transactions.Do you have a property to market?Take advantage of our expertise: https://www.betterhomes.ch/en/take-advantageDo you want to know the value of your property?Discover its value now with our free, non-binding, and immediate estimate!https://www.betterhomes.ch/en/knowledge/estimateMore detailsLocation: in the city centerCondition of the building: oldBathrooms: 1 (1x sink / bathtub / WC )Heating system: radiators, gasPublic transport: bus, 50 m / train, 300 mSchool: primary / secondary schools, 600 mShops: Migros / Denner / Coop / all shops, 100 m

1 / 6
CHF 395,000.– Top
5.5 rooms106m² living space
1450 Ste-Croix

SPACIOUS AND CROSSING: INVESTMENT OR RESIDENCE

Spacious crossing apartment with 5.5 rooms, ideally located near the city center, on the 2nd floor without an elevator. It offers four bedrooms, including two in a row, a living/dining room, a large hallway with built-in closets, a bathroom with a separate toilet, and a renovated fitted kitchen from 2023. Currently, it is free from a rental agreement and can be sold directly to a buyer who wants to occupy it. For an investor, a sale with a tenant is also possible, with an expected net yield of 4.63%. The apartment does not have a balcony, parking, or a cellar. A versatile property with beautiful spaces and a privileged location near the city center.This offer from BETTERHOMES is characterized by the following advantages: - four bedrooms (2 in a row)- a living/dining room- a large hallway with built-in closets- a bathroom + a separate toilet- a fitted kitchen (renovation 2023)- no balcony, no parking, no cellar- direct sale possible (currently empty and for rent)- for investors: sale with tenant possible, net yield: 4.63%!- spacious and crossing- near the city center- etc., etc., etc. ...Interested? Contact us for a non-binding visit - an online visit is also possible!Nothing that meets your expectations? You will find over 2,000 other properties on: www.betterhomes.ch - The Swiss specialist for real estate transactions.Do you have a property to market?Take advantage of our expertise: https://www.betterhomes.ch/en/profitDo you want to know the value of your property?Discover its value now with our free, non-binding, and immediate valuation!https://www.betterhomes.ch/en/knowledge/estimationMore detailsLocation: city centerBuilding condition: oldBathrooms: 2 (1x sink / toilet / bathtub, 1x sink / toilet)Heating system: radiators, gasPublic transport: bus, 50 m / train, 300 mSchool: primary / secondary schools, 600 mShopping: Migros / Denner / Coop / all shops, 100 m

1 / 5
  • Parking space
  • Balcony / Terrace
CHF 1,250,000.– Top
9.5 rooms172m² living space
1446 Baulmes

INVESTMENT WITH POTENTIAL FOR TRANSFORMATION !

In the heart of the village, this bifamilial house dating back to 1836 offers an interesting residential and investment potential. It comprises two 3.5-room apartments currently rented, as well as an old 1.5-room apartment requiring a complete renovation. An old farm part also offers a beautiful volume to transform to create new housing, subject to the necessary authorizations. The 660 m² plot includes a garden at the disposal of the tenants. With a total volume of approximately 2232 m³, this property constitutes a good investment and development opportunity.This offer from BETTERHOMES is characterized by the following advantages: - an old individual single-family house comprising:- a 3.5-room apartment (ground floor) of 74 m²: rented- a 3.5-room apartment (1st floor) of 98 m²: rented- a 1.5-room apartment (1st floor) to be completely renovated- a large raw farm to be transformed- a garden- in the center of the village- close to the train station- etc., etc., etc. ...Interested? Contact us for a non-binding visit - an online visit is also possible!Not the right one? You will find over 2,000 other objects on: www.betterhomes.ch - The Swiss specialist for real estate transactions.Do you have a property to sell?Take advantage of our know-how: https://www.betterhomes.ch/en/take-advantageDo you want to know the value of your property?Discover its value now with our free, non-binding, and immediate estimate!https://www.betterhomes.ch/en/knowledge/estimateMore detailsLocation: central, quiet, and close to the train stationBuilding condition: oldBathrooms: 2 (2x WC / sink / bathtub) Heating system: radiators, district heating (wood pellets)Public transport: train station, 200 mSchool: primary and secondary school, 300 mShops: bakery / grocery store, 150 m / Coop / Migros, 8 km

  • Parking space
  • Balcony / Terrace
Danny Caldas

Danny Caldas

1 / 17
Danny Caldas

Danny Caldas

  • Parking space
  • Balcony / Terrace
  • Child-friendly
  • +1
CHF 1,800,000.–
9 rooms300m² living space
Rue du Collège 5, 1422 Grandson

Village house 8 rooms in Grandson

This village building located in the center of Tuileries-de-Grandson is made up of 2 apartments (2 x 4.5 rooms on the 1st and 2nd floor), as well as several premises located on the ground floor.Located on a plot of 678 m2, it benefits from a pleasant garden with a large veranda.The building has been regularly maintained over the years. It is in good general condition.This house offers an extraordinary volume and allows multiple possibilities of use. Whether you are an entrepreneur wanting to combine housing and offices or one or two families wanting space, this property will adapt to all types of needs.Ideally located close to motorway access, the industrial and commercial zone (En Chamard) and the city center of Yverdon. Technical data List of works:1968 - Roof completely changed to new2000Pergola: PaintingFacades: total paint repair2002 - Facades: Painting repairs at the bottom of the facades (garden side)20031st floor apartment: kitchen layout + household appliances1st floor apartment: parquet installation (office and bedroom)1st floor apartment: Creation of entrance door, partition wall, terrace staircase2007 - Ground floor: Installation of gas heating installation2009 - Apartment 2nd floor: bathroom - shower creation, change tiles2010Change of all windows (except 2 attic windows)Replacement of all thermo-lacquered aluminum shutters2012Pergola: laying parquet on the groundGarden: installation of fence, low wall and creation of a terraceGround floor: laundry room - installation of washing-drying column2018Apartment 2nd floor: change of cooking hob and ovenGarden: robot lawn mower installation2019 - ground floor: painting of walls and ceiling repair + staircase rise + lower south exterior facades2021 - Gas heating installation

  • Parking space
  • Balcony / Terrace
  • Child-friendly
  • +1
Travel time
-
Michael Jaques

Michael Jaques

1 / 13
Michael Jaques

Michael Jaques

  • Parking space
  • Balcony / Terrace
  • Mountain view
  • +1
CHF 460,000.–
6.5 rooms132m² living space
Avenue des Alpes 27, 1450 Ste-Croix

Sainte-Croix - Spacious 6.5 rooms fully renovated with a view

132 m², 6.5 rooms and an unobstructed view of the plain. No work to be expected.Completely renovated, this apartment offers beautiful volumes and a functional layout, ideal for a family looking for a comfortable and ready-to-live-in home.It consists of a large living room, a modern fully equipped kitchen, several spacious rooms and two bathrooms. The numerous openings oriented towards the plain bring a pleasant brightness to the living areas.The complete renovation allows you to enjoy a current interior without any work to be expected, with materials and equipment chosen for daily comfort.A covered parking space is available at an additional cost of CHF 20,000.-. A cellar completes this property.Near schools, shops and public transport, the apartment also benefits from the natural environment of Sainte-Croix, with its hiking trails, ski slopes and numerous leisure activities of the Vaud Jura.The highlights • 6.5 rooms • Around 132 m² of living space • Completely renovated • No work to be expected • Large living room • Modern fully equipped kitchen • Several rooms • 2 bathrooms • Nice brightness • Unobstructed view of the plain • Cellar • Covered parking space available • Proximity to amenities and schools • Access to outdoor activities of the Vaud Jura Additional information: • Apartment renovated between 2018 and 2019 • Double-glazed windows (2020) • Gas heating - radiators (with individual meter) • PPE fees: around Fr. 500.-/month • One covered parking space (No. 4) • One cellar • No elevator Price details: • Apartment: Fr. 460,000.- • Parking space: Fr. 20,000.- • Total price: Fr. 480,000.-

  • Parking space
  • Balcony / Terrace
  • Mountain view
  • +1
Travel time
-
New building
Danny Caldas

Danny Caldas

1 / 13
Danny Caldas

Danny Caldas

  • Parking space
  • Balcony / Terrace
  • Mountain view
CHF 895,000.–
5.5 rooms122m² living space
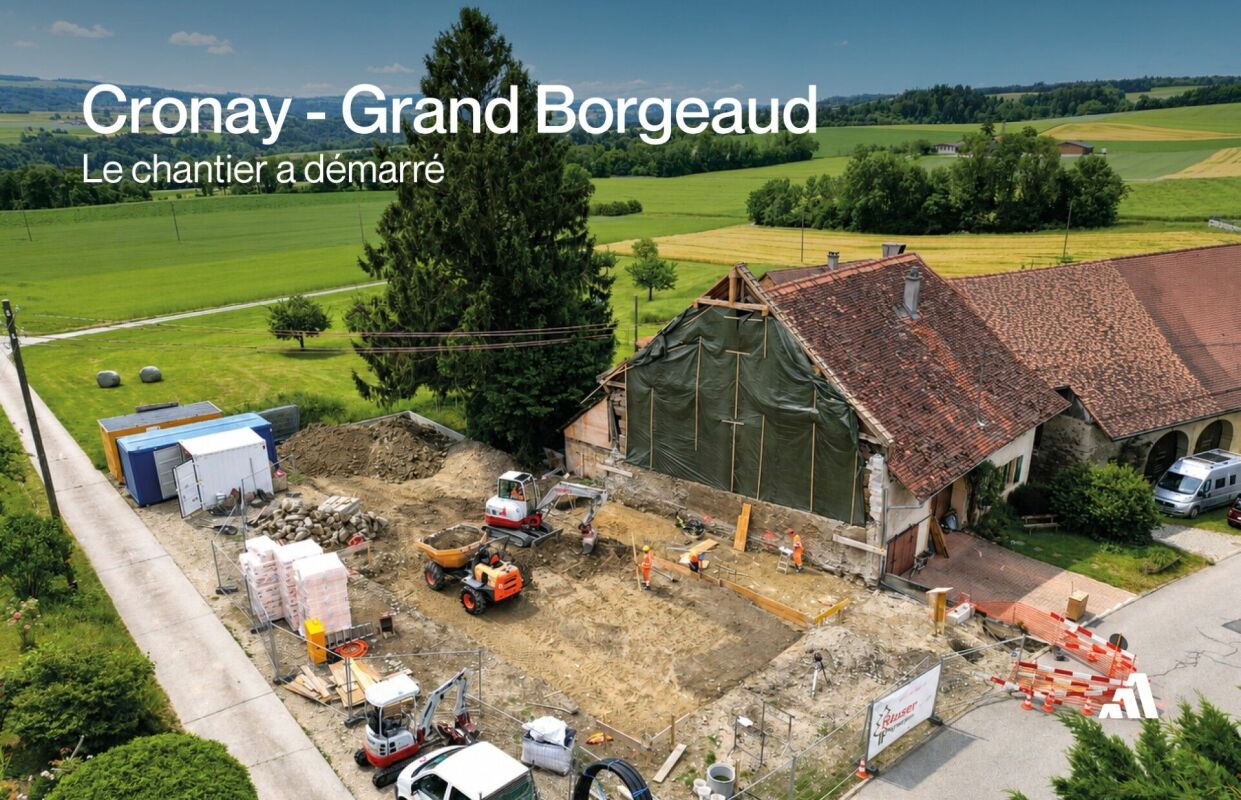
Rue du Grand Borgeaud 17, 1406 Cronay

Apartment 5.5 rooms in Cronay

Located at the entrance to the charming village of Cronay, this project of 3 PPE apartments benefits from a calm and green environment, with an extensive view of the Fribourg and Vaud Prealps.This old village house will be carefully renovated to create spacious and bright living spaces. The exterior architecture will be preserved and enhanced with high-quality materials, faithful to the character of the original building.LOT 2:The first floor will house a 5.5-room apartment of approximately 125 m². This accommodation will benefit from a vast living space opening onto a large terrace of over 17 m². Four bedrooms complete the sleeping area. Two bathrooms are planned, one equipped with a bathtub, the other with a shower. A private laundry room, a storage room, and a cellar complete the property.A private vegetable garden space will also be provided for this apartment.Each lot will have 3 outdoor parking spaces in addition to the sale price (CHF 10,000.-/unit) and will offer its future occupants the possibility of personalizing the finishes according to their wishes.Future owners will have the opportunity to personalize the finishes according to their desires, while the materials used for the exterior fittings will ensure perfect integration into the surrounding natural setting.Delivery: summer 2026 Technical data Technique: • Heating: Heat pump • Solar panels: Yes • Glazing: Triple Budgets : • Kitchens: CHF 16,734.51 excluding VAT (depending on offer) • Tiling: CHF 37.-/m2 (supplies) • Parquet: CHF 70.-/m2 (supply) • Carpentry: CHF 4,856.61 excluding VAT (according to offer) • Sanitary facilities: CHF 9,111.13 excluding VAT (as per offer) Details of the sale price: • Apartment: CHF 905,000.- • Parking spaces: CHF 30,000.- • Total: CHF 935,000.-

  • Parking space
  • Balcony / Terrace
  • Mountain view
Travel time
-
Danny Caldas

Danny Caldas

1 / 13
Danny Caldas

Danny Caldas

  • Parking space
  • Garage
CHF 1,295,000.–
5 rooms195m² living space
Chemin du Pontet 2, 1433 Suchy

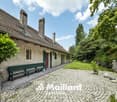
Detached house 5 rooms in Suchy

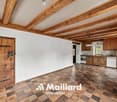
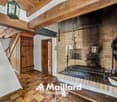
This magnificent village house built at the beginning of the 18th century is located in the center of the town in a very calm environment.Benefiting from a very comfortable living space of approx. 195 m2, it is distributed over 2 living levels with on the ground floor the kitchen, dining room, 3 large bedrooms, shower rooms and in the attic a magnificent living room open to the roof, an office and a large attic.In addition, this property offers a complete space on the lower ground floor of approx. 120 m2 additional with a garage, a room/cellar (approx. 34 m2), an old bread oven, a large workshop and various technical rooms.The plot is beautifully decorated with pretty terraces and stone walls, many trees and various species bringing a unique charm to this exterior. The sunshine is optimal thanks to its southern orientation.This property is ideal for lovers of stone and charming properties. Technical data Additional information: • This property is part of a PPE of 4 lots which includes a project of 3 adjoining villas. • property classified as a historic monument: rating "3" • CECB: grades ?G? and ?F? • oil heating (with integrated hot water production) - radiators (2000 boiler) - 7000 l tank • Wooden windows, double glazing • Aluminum and wood shutters The distribution of the house is as follows:Lower ground floor • A bread oven • A cellar with direct access to the outside • An independent workshop • A technical room/boiler room • A garage for one car Upper ground floor • A large hall with an old fireplace serving as a smoking room • A semi-fitted kitchen with a dining room • Three large bedrooms • A toilet/shower • A toilet • A bathroom • A laundry area Attic • A large living room open to the roof • A large office • An attic used as a DIY workshop Outside • A beautiful vegetable garden with a shelter • A large terrace to the South-East • A large orchard with natural meadow • An outdoor parking space

  • Parking space
  • Garage
Travel time
-

Suggested properties for you based on search results