179 results - Property for buy in District la Veveyse

1 / 13
CHF 5,000,000.–
28 rooms800m² living space
Auf Anfrage 1, 1619 Les Paccots

Former renowned hotel to reinvent

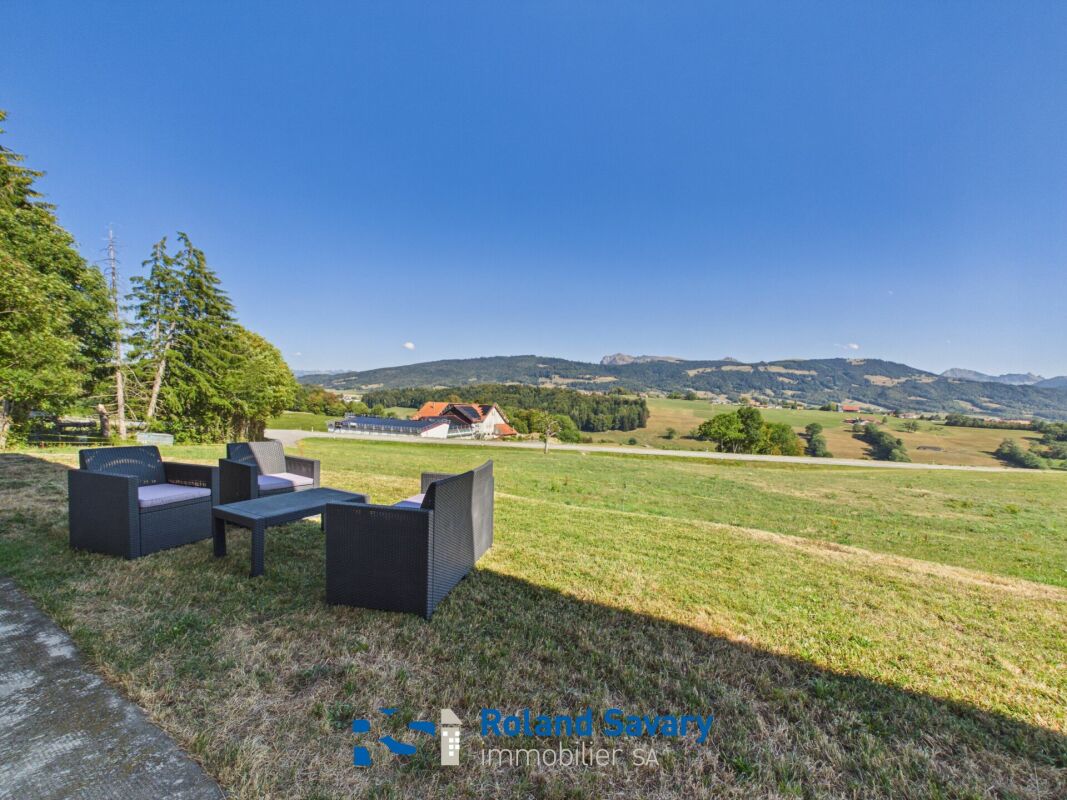
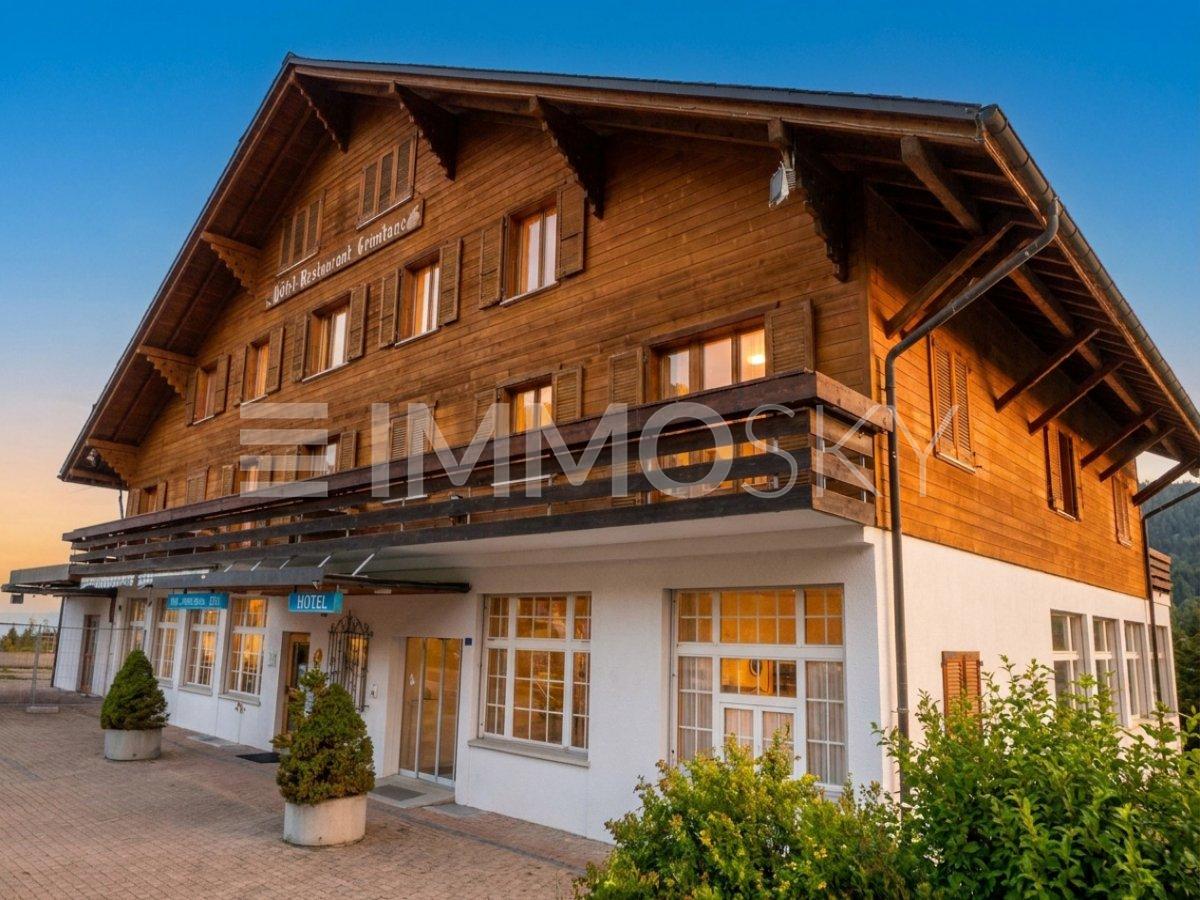
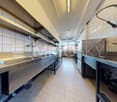
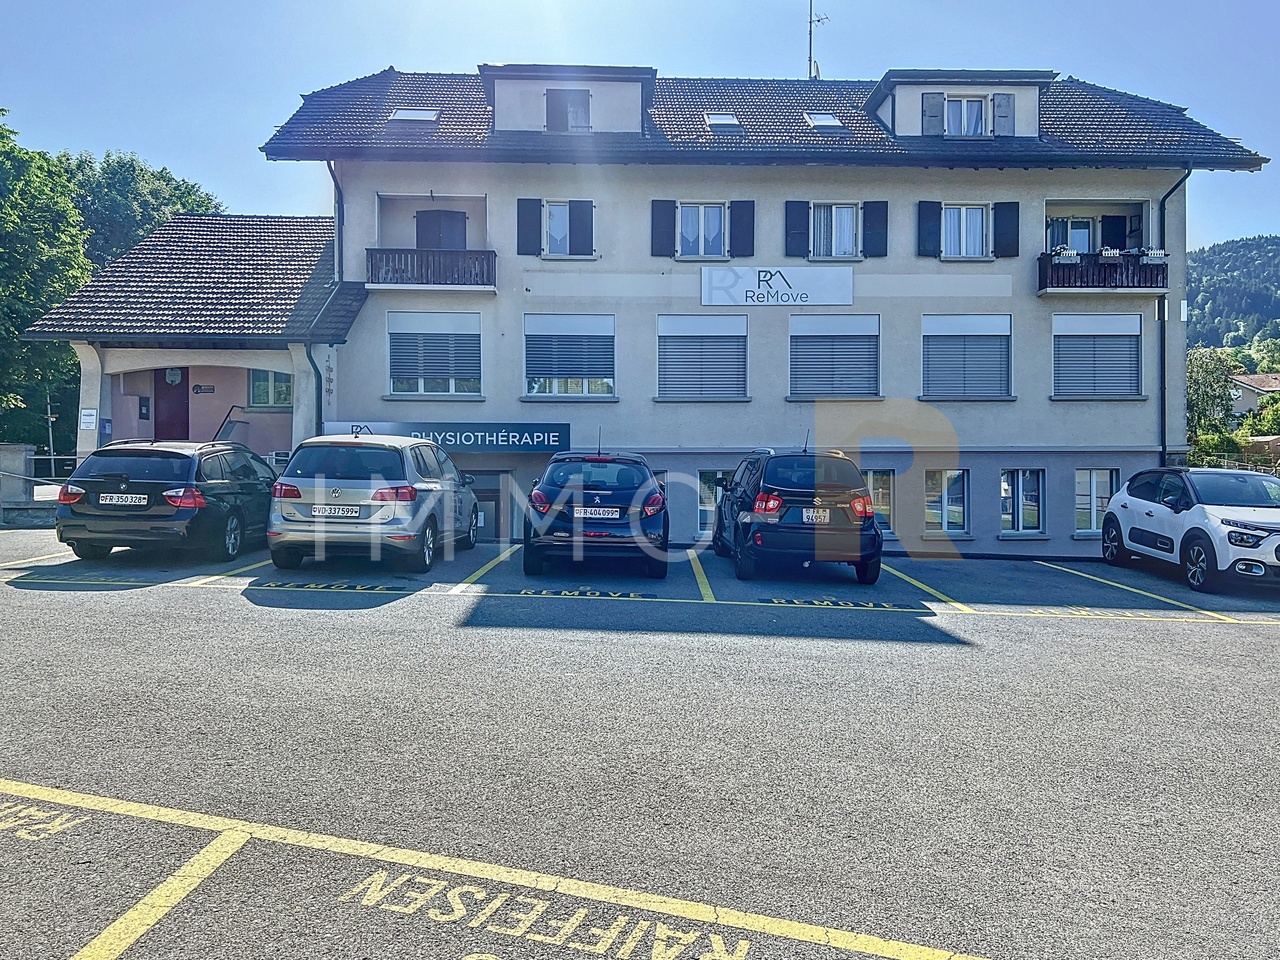
Rare investment opportunity in the Paccots Former renowned hotel-restaurant with great development potentialIdeally located in the heart of the Paccots, in a privileged natural environment and benefiting from a magnificent unobstructed view, this former emblematic hotel-restaurant represents a unique opportunity for investors, developers or operators wishing to develop a hotel, tourism or event project of great scope.Built in 1962 and renovated in 2001, the building has since undergone numerous regular refreshments to meet the requirements of its clientele. Today, out of operation, the establishment conserves immense potential for valorization thanks to its generous volumes, its polyvalent configuration, and its strategic location prized by nature lovers, hikers, and travelers.The ground floor accommodates an elegant reception as well as a superb café-restaurant space in natural wood with a fireplace, offering a warm and authentic atmosphere. The café area can accommodate approximately 70 people, while the large dining room, renovated in 2001, has a capacity of approximately 52 seats. A fully equipped and renovated professional kitchen in 2016 completes this space, with men's and women's sanitary facilities as well as a smoking room available to customers.The accommodation space consists of:- 1st floor: 11 rooms as well as a 2-room apartment- 2nd floor: 10 additional rooms as well as a second 2-room apartment with a corner bathtub- 3rd and last floor: 3.5-room apartment intended for the tenant as well as an additional roomThe basement also offers numerous complementary facilities: conference room, changing rooms with shower, sanitary facilities, technical room, cold room, and heating. A swimming pool currently being repurposed further reinforces the potential for transforming the property.Outside, a vast parking lot can accommodate a large number of vehicles, a true asset for any hotel, event, or restaurant activity.A particularly interesting point for investors: an adjacent plot of approximately 1000 m² could also be included in the negotiation, thus bringing the total area to approximately 4600 m², opening the door to numerous possibilities for future development.A rare property, with great commercial and tourist potential, in one of the most appreciated regions of the Gruyère and the Fribourger Prealps.For any additional information or to organize a visit: +41 79 178 61 23 or vesa.jusufi@immosky.com

1 / 8
CHF 714,000.–
4.5 rooms90m² living space
Chemin du Riez 3, 1699 Bouloz

New 4.5-room apartments

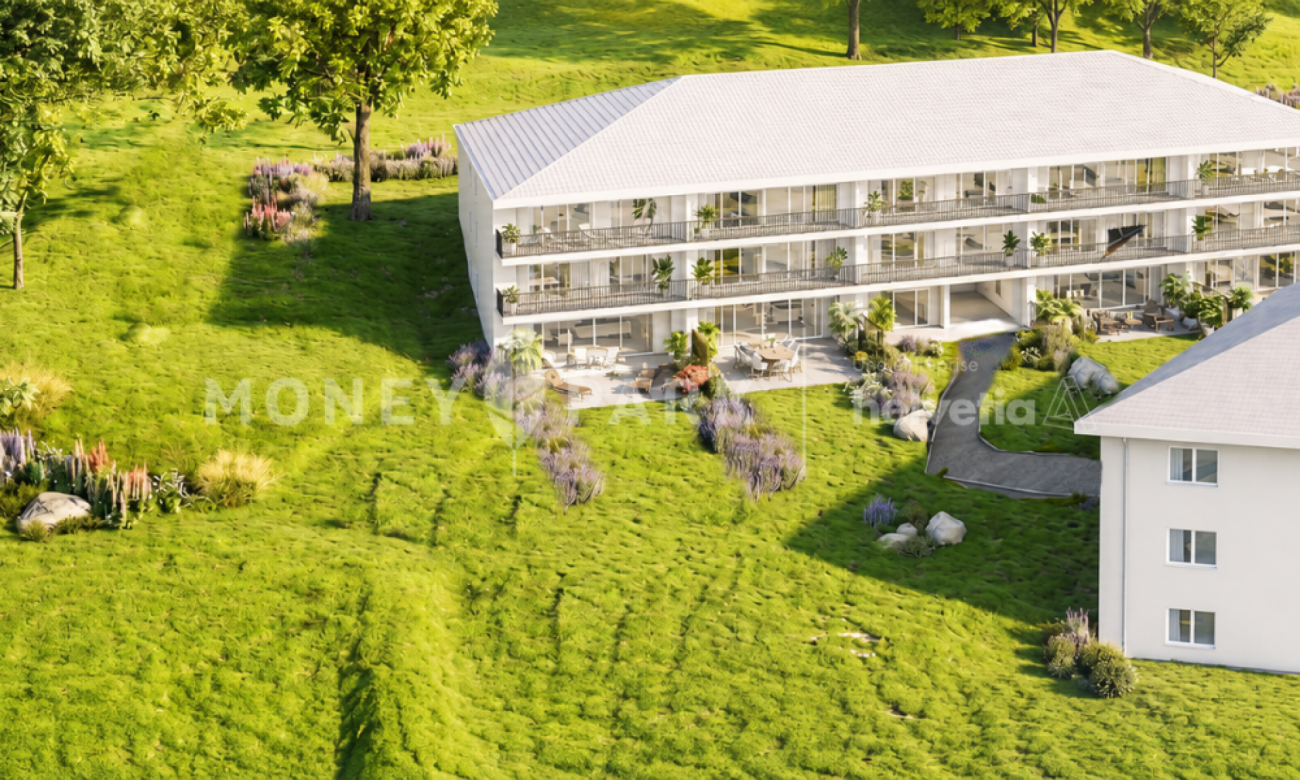
Key features: • New construction • Finishes chosen by the buyer • Close to urban centers • Spacious and bright apartments • Balcony and/or private garden for each unit 23 new apartments in the heart of Bouloz Located in Bouloz, on the border of the cantons of Fribourg and Vaud, the Le Riez de Bouloz residence consists of two residential buildings with 23 apartments in ownership.The project offers bright apartments with well-designed surfaces, balcony and/or private garden. The materials and finishes have been selected with a focus on quality, durability, and comfort.A landscaped inner courtyard, private parking spaces, an elevator, and bike storage areas complement the amenities.The residence meets current energy standards thanks to efficient insulation and technical solutions that promote controlled energy consumption.Bouloz benefits from a practical location, allowing easy access to Vevey, Lausanne, Fribourg, or Bern while enjoying the living environment of a residential village. *** First non-binding meeting to discover the project in detail and validate your purchasing power with a financing specialist *** The project at a glance: Information on our available units can be found on our website: leriezdebouloz.ch • 2 buildings with a total of 23 apartments • Building A: • 2 apartments with 2.5 rooms • 5 apartments with 3.5 rooms • 7 apartments with 4.5 rooms • Building B: • 3 apartments with 2.5 rooms • 6 apartments with 4.5 rooms • 21 indoor parking spaces • 2 outdoor parking spaces • Bicycle storage room Delivery:Expected delivery in winter 2027

Travel time
-
1 / 8
CHF 424,000.–
2.5 rooms48m² living space
Chemin du Riez 3, 1699 Bouloz

New 2.5-room apartments

Key features: • New construction • Finishes chosen by the buyer • Near urban centers • Spacious and bright apartments • Balcony and/or private garden for each unit 23 new apartments in the heart of Bouloz Located in Bouloz, on the border of the cantons of Fribourg and Vaud, the Le Riez de Bouloz residence consists of two residential buildings with 23 apartments in ownership.The project offers bright apartments with well-designed surfaces, balcony and/or private garden. The materials and finishes have been selected with a focus on quality, durability, and comfort.A landscaped interior courtyard, private parking spaces, an elevator, and bike storage areas complete the amenities.The residence meets current energy standards thanks to efficient insulation and technical solutions that promote controlled energy consumption.Bouloz benefits from a practical location, allowing easy access to Vevey, Lausanne, Fribourg, or Bern while enjoying the living environment of a residential village. *** First meeting without commitment to discover the project in detail and validate your purchasing power with a financing specialist *** The project at a glance: Information about our available units can be found on our website: leriezdebouloz.ch • 2 buildings with a total of 23 apartments • Building A: • 2 apartments with 2.5 rooms • 5 apartments with 3.5 rooms • 7 apartments with 4.5 rooms • Building B: • 3 apartments with 2.5 rooms • 6 apartments with 4.5 rooms • 21 indoor parking spaces • 2 outdoor parking spaces • Bike storage room Delivery:Expected delivery in winter 2027

Travel time
-
1 / 11
CHF 835,000.–
4.5 rooms100m² living space
Route du Levant 2, 1617 Remaufens

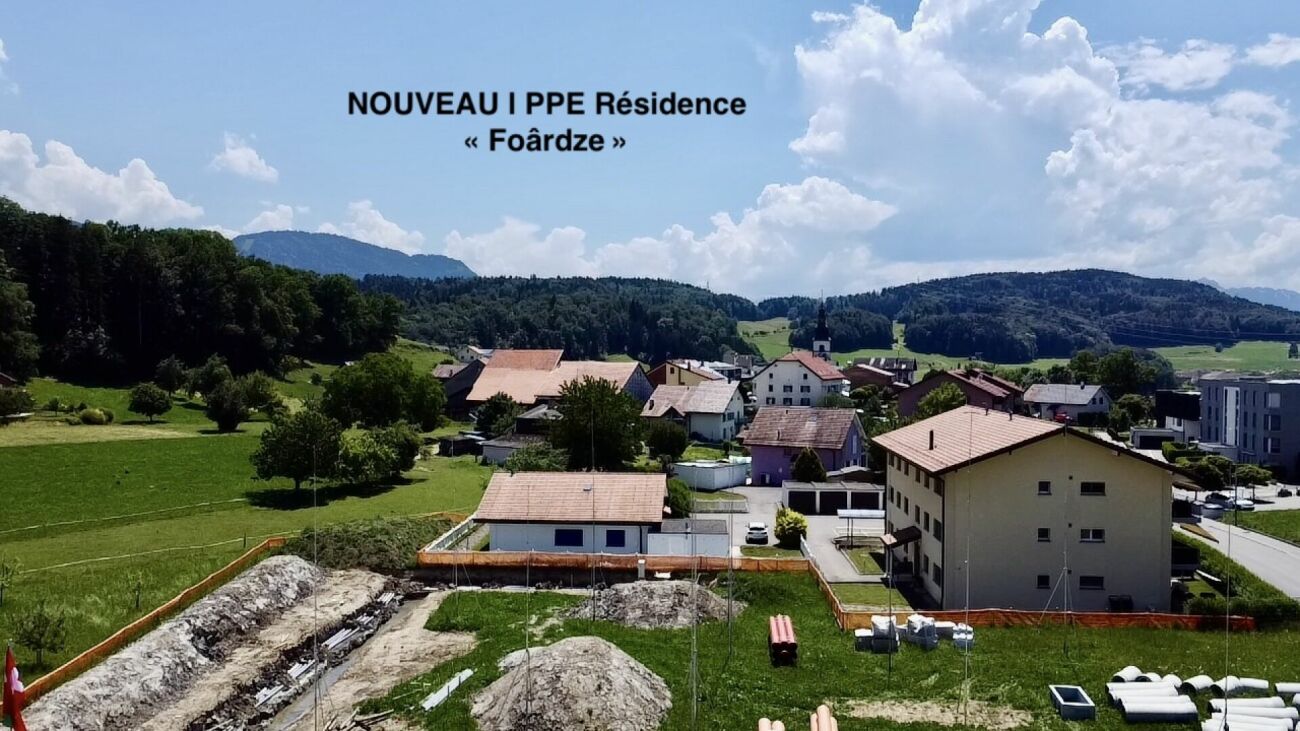
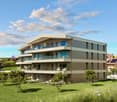
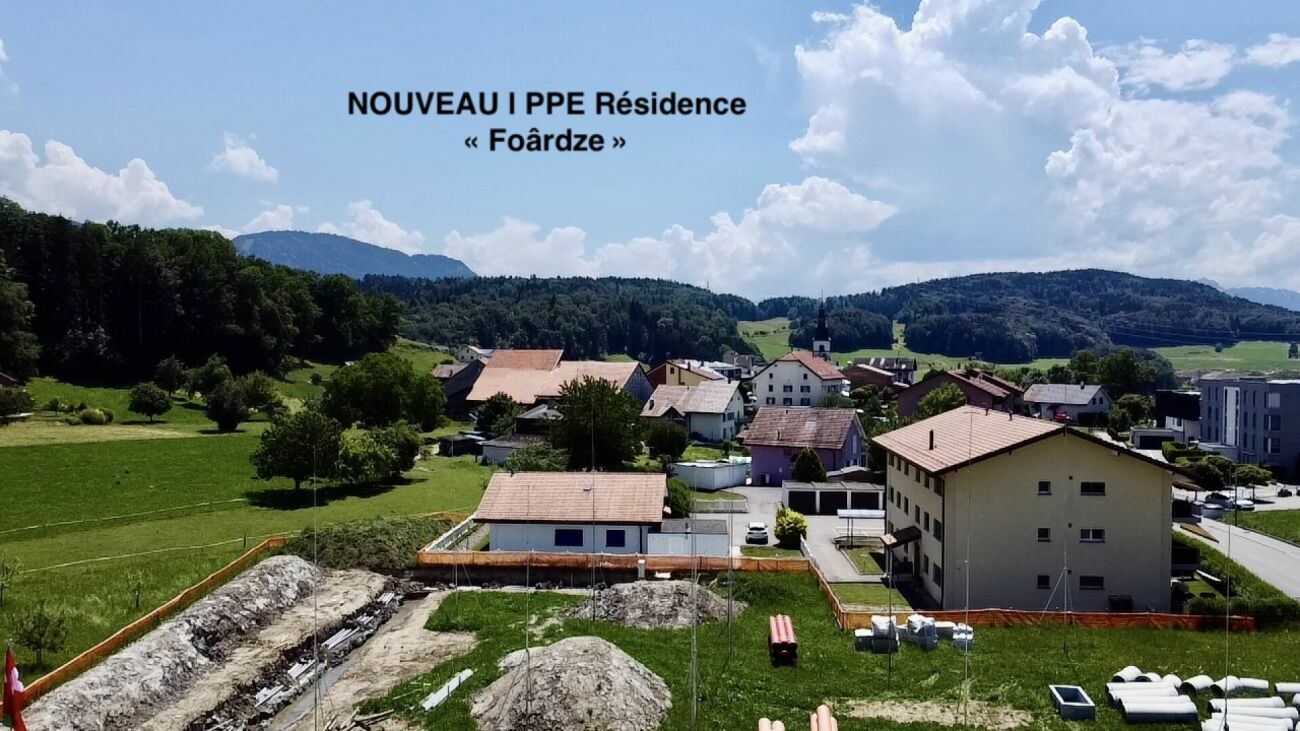
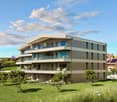
NEW MINERGIE-P l Lot 9 - PPE Residence "Fouârdze" in Remaufens

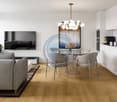
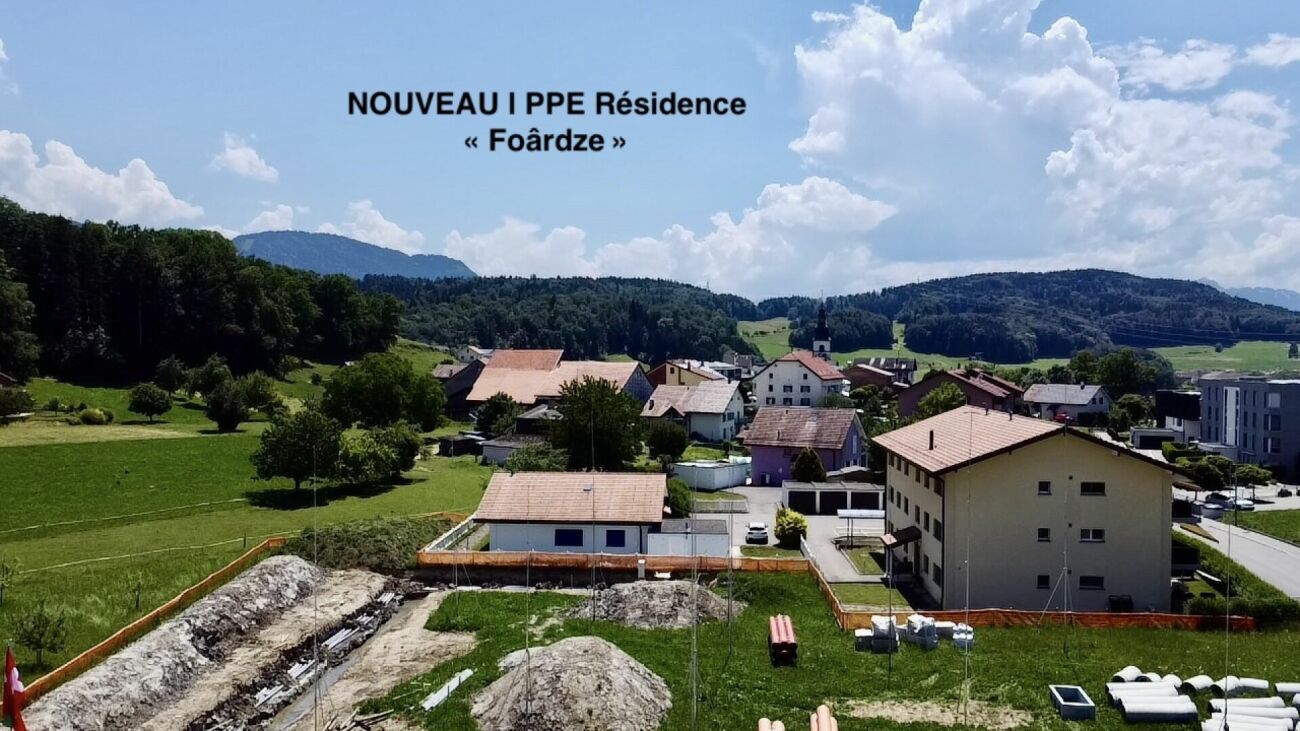
NEW MINERGIE-P l PPE Residence "Fouârdze"Helvet Conseils presents this new construction offering contemporary and minimalist architecture, meeting the requirements of the MINERGIE-P label, located in the municipality of Remaufens, in the Veveyse district, 4 minutes from the center of Châtel-St-Denis.We offer 16 beautiful apartments, consisting of: 8 apartments with 2.5 rooms; 8 apartments with 4.5 rooms.Available 4.5-room apartments (1 indoor parking space, included in the sale price, 2 indoor parking spaces for apartments 13 and 16): • Apartments No. 01 ground floor - 99m2 - CHF 830'000.- • Apartments No. 04 ground floor - 116m2 - CHF 920'000.- (OPTION) • Apartments No. 05 1st floor - 100m2 - CHF 800'000.- (RESERVED) • Apartments No. 08 1st floor - 117m2 - CHF 890'000.- • Apartments No. 09 2nd floor - 100m2 - CHF 835'000.- • Apartments No. 12 2nd floor - 117m2 - CHF 925'000.- (RESERVED) • Apartments No. 13 attic - 100 m2 - CHF 905'000.- • Apartments No. 16 attic - 117 m2 - CHF 995'000.- Apartments No. 09 - 2nd floor • Apartments with 4.5 rooms and a living area of 100 m2 (108 m2 PPE-weighted), consisting of an entrance hall, a storage room, a living room with fully equipped open kitchen and a dining room/living room with a 15 m2 large balcony, favorably oriented south. • 1 parents' bedroom with en-suite bathroom, totaling 20 m2 • 2 bedrooms, each 10 m2 • 1 bathroom 1 indoor parking space, included in the sale price, as well as a cellar in the basement of the PPE.Comfortable budget for each apartment. • Quality performance • Quiet environment and proximity to all amenities • CECB (Cantonal Energy Certificate for Buildings): A/A • Heating and hot water secured by a geothermal heat pump (renewable energy). The building will be insulated according to the Minergie-P standard and the SIA 380/1 2016 norms, allowing for rational use of heating through renewable energies, while improving the quality of life, increasing competitiveness, and reducing environmental damage.Availability in the last quarter of 2027.Description and plans on request.
Travel time
-
1 / 11
CHF 905,000.–
4.5 rooms100m² living space
Route du Levant 2, 1617 Remaufens

NEW MINERGIE-P l Lot 13 Attic - PPE Residence "Fouârdze" in Remaufens

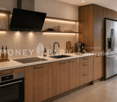
NEW MINERGIE-P l Lot 13 Attic - PPE Residence "Fouârdze"Helvet Conseils presents this new construction offering contemporary and minimalist architecture, meeting the requirements of the MINERGIE-P label, located in the heart of the Remaufens municipality, in the Veveyse district, 4 minutes from the center of Châtel-St-Denis.We offer 16 beautiful apartments, consisting of: 8 apartments with 2.5 rooms; 8 apartments with 4.5 rooms.Still available 4.5-room apartments (1 indoor parking space included in the sale price, 2 indoor parking spaces for lots 13 & 16): • Lot No. 01 ground floor - 99m2 - CHF 830'000.- • Lot No. 04 ground floor - 116m2 - CHF 920'000.- (OPTION) • Lot No. 05 1st floor - 100m2 - CHF 800'000.- (RESERVED) • Lot No. 08 1st floor - 117m2 - CHF 890'000.- • Lot No. 09 2nd floor - 100m2 - CHF 835'000.- • Lot No. 12 2nd floor - 117m2 - CHF 925'000.- (RESERVED) • Lot No. 13 Attic - 100 m2 - CHF 905'000.- • Lot No. 16 Attic - 117 m2 - CHF 995'000.- Lot No. 13 - Attic • 4.5-room apartment with a living area of 100 m2 (108 m2 PPE-weighted) consisting of an entrance hall, a storage room, a living room with fully equipped open kitchen and a dining room/living room with 37 m2, leading to a 15 m2 large terrace with south orientation. • 1 parent bedroom with en-suite bathroom, totaling 20 m2 • 2 bedrooms with 10 m2 • 1 bathroom 2 indoor parking spaces included in the sale price, as well as a cellar in the basement of the PPE.Comfortable budget for each apartment. • Quality performance • Quiet environment and proximity to all amenities • CECB (Cantonal Energy Certificate for Buildings): A/A • Heating and hot water supply by a geothermal heat pump (renewable energy). The building will be insulated according to the Minergie-P standard and the SIA 380/1 2016 norms, allowing for rational use of heating through renewable energies, while improving the quality of life, increasing competitiveness, and reducing environmental impact.Available in the last quarter of 2027.Description and plans on request.
Travel time
-
1 / 11
CHF 890,000.–
4.5 rooms117m² living space
Route du Levant 2, 1617 Remaufens

NEW MINERGIE-P l Lot 8 - PPE Residence "Fouârdze" in Remaufens

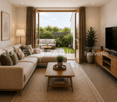
NEW MINERGIE-P l PPE Residence "Fouârdze"Helvet Conseils presents this new construction offering contemporary and minimalist architecture, meeting the specifications and requirements of the MINERGIE-P label, located in the heart of the Remaufens municipality, in the Veveyse district, 4 minutes from the center of Châtel-St-Denis.We offer 16 beautiful apartments, consisting of: 8 apartments with 2.5 rooms; 8 apartments with 4.5 rooms.Still available 4.5-room apartments (1 indoor parking space, included in the sale price, 2 indoor parking spaces for apartments 13 and 16): • Apartment No. 01 ground floor - 99m2 - CHF 830'000.- • Apartment No. 04 ground floor - 116m2 - CHF 920'000.- (OPTION) • Apartment No. 05 1st floor - 100m2 - CHF 800'000.- (RESERVED) • Apartment No. 08 1st floor - 117m2 - CHF 890'000.- • Apartment No. 09 2nd floor - 100m2 - CHF 835'000.- • Apartment No. 12 2nd floor - 117m2 - CHF 925'000.- (RESERVED) • Apartment No. 13 attic - 100 m2 - CHF 905'000.- • Apartment No. 16 attic - 117 m2 - CHF 995'000.- Apartment No. 09 - 2nd floor • Apartment with 4.5 rooms and a living area of 117 m2 (127 m2 weighted PPE), consisting of an entrance hall, a storage room, a living room with fully equipped open kitchen and a 20 m2 balcony with south orientation. • 1 parent bedroom with en-suite bathroom, totaling 20 m2 • 2 bedrooms with 10 m2 and 12 m2 • 1 bathroom 1 indoor parking space, included in the sale price, as well as a cellar in the basement of the PPE.Comfortable budget for each apartment. • Quality performance • Quiet environment and proximity to all amenities • CECB (Cantonal Energy Certificate for Buildings): A/A • Heating and hot water supply by a geothermal heat pump (renewable energy). The building will be insulated according to the Minergie-P standard and the SIA 380/1 2016 norms, allowing for rational use of heating through renewable energies, while improving the quality of life, increasing competitiveness, and reducing environmental impact.Availability in the last quarter of 2027.Description and plans on request.
Travel time
-
1 / 10
  • Parking space
  • View
  • Elevator
  • +1
CHF 860,000.–
4.5 rooms115m² living space
A Remaufens, 1617 Remaufens

Bright 4.5-room apartment with large terrace

A contemporary apartment in the heart of RemaufensIdeally located in the center of the village, this beautiful contemporary 4.5-room apartment combines elegant modern comfort, brightness, and quality of life. Its privileged location allows you to enjoy the schools and all the amenities of the village nearby, while benefiting from a peaceful and green environment.As soon as you enter the apartment, you are impressed by the generous volumes and remarkable brightness. The large living area, widely open to the outside through large windows, harmoniously combines a contemporary fully equipped kitchen, a convivial dining area, and a welcoming living room.The large, paved panoramic terrace is one of the major assets of the property and offers an unobstructed view of the surrounding nature and the roofs of the village, providing a particularly pleasant setting throughout the seasons.The sleeping area consists of three beautiful rooms with comfortable dimensions and careful finishes, as well as modern bathrooms, designed to meet the requirements of daily family life.The building also stands out for its excellent energy balance. It benefits from a heat pump heating system, to which are now added recently installed photovoltaic panels. These modern equipment contribute to optimizing the building's energy performance while promoting a more sustainable use of resources.Combining a central location, contemporary comfort, excellent energy performance, village environment, and immediate proximity to schools and amenities, this apartment represents an ideal opportunity for those seeking a modern and comfortable home in a practical and privileged living environment, with easy access to the main axes in the direction of Vevey and Lausanne.Apartment price: CHF 860,000Covered parking space: CHF 20,000Outdoor parking space: CHF 15,000Total price: CHF 895,000

  • Parking space
  • View
  • Elevator
  • +1
New building
1 / 6
  • Parking space
  • Balcony / Terrace
  • View
  • +2
CHF 1,320,000.–
5.5 rooms162m² living space
Chemin de la Bovery 9, 1614 Granges (Veveyse)

Magnificent 5.5-room attic apartment in Granges (Veveyse) – Last opportunity!

Discover this exceptional attic apartment with 5.5 rooms, a living area of 162 m², located in a new building in Granges (Veveyse). Available from February 2027, this exceptional property offers a modern, bright and peaceful living environment.The highlights of this apartment: • Spacious and bright:With a gross floor area of 162 m², this duplex offers harmonious spaces on 2 levels, as follows:Ground floor: Entrance hall with guest toilet, cloakroom, open kitchen to living/dining room with cellar, which extends to a terrace with a pleasant view of the surroundings for moments of relaxation with family or friends. A parental bedroom with shower. A laundry room.Upper floor: A bedroom/office, a main bathroom and two bedrooms with their own showers complete this floor. • New construction: The building was completed in late 2026, ensuring contemporary finishes and current energy standards. • Quiet environment: Quiet residential area, protected from railway and road noise. • Sunlight: Very well exposed in summer, with pleasant sunlight in winter as well. It is worth noting that this property has 2 parking spaces, one of which is covered. (40,000 CHF extra)Location and accessibility: Ideally located at Chemin de la Bovery 9, this apartment benefits from excellent accessibility thanks to the La Cuvigne bus stop, which can be reached in just 4 minutes on foot. Granges offers a remarkable panorama of the Freiburg Pre-Alps, while remaining close to the main axes: only 10 minutes from Châtel-Saint-Denis and Palézieux, 15 minutes from Vevey, and 20 minutes from Fribourg.This rare property, combining space, modernity and serenity, is a unique opportunity for families or individuals looking to settle in a privileged living area in Veveyse. Don't miss this chance to acquire your future home in this beautiful region of French-speaking Switzerland.

  • Parking space
  • Balcony / Terrace
  • View
  • +2
Travel time
-
1 / 12
CHF 600,000.–
3.5 rooms81m² living space
Route de Romont 45, 1699 Porsel

LAST CHANCE BEAUTIFUL NEW 3.5 ROOM APARTMENT WITH BALCONY

LAST CHANCE FOR INVESTMENT - New 3.5 room apartment in PorselInvest in a new property within the Renaissance Residence in Porsel and take advantage of an attractive real estate opportunity in a sought-after residential area.Located in the charming village of Porsel, municipality of Le Flon, in the heart of a green and peaceful environment, the Residence Renaissance offers a particularly interesting setting for long-term rental investment.AN INVESTMENT DESIGNED FOR YIELDThere is now only one 3.5 room apartment available in this promotion.With its sought-after typology on the rental market, its modern design and its status as a new property, this apartment constitutes a beautiful opportunity for an investor wishing to combine rental yield, control of maintenance costs and long-term appreciation potential.Sale price: CHF 600'000.- plus 35'000.- for the indoor parking space.Indicative rental yield: approx. 3% netThe 3.5 room format meets a diversified rental demand and can particularly suit a couple, a small family or active people looking for a modern home in a calm environment.ADVANTAGES FOR THE INVESTORThe new construction allows benefiting from a modern and functional property, while limiting works and expenses in the short term.The residence has notably:an elevator serving all levels, from the basement to the 3rd floor;indoor parking spaces;dedicated bicycle spaces;private cellars;a technical room;an integrated playground within the residence.The residential environment, proximity to nature and overall quality of the project contribute to reinforcing its attractiveness to future tenants.AN OPPORTUNITY TO SEIZEWith only one apartment still available, the Residence Renaissance represents a last chance to invest in this new real estate project.A tangible real estate investment, in a new property, with an attractive rental yield and a long-term perspective.We would be happy to provide you with a detailed yield simulation, including the estimated rental income, charges, fees and return on investment.Contact us to receive the complete dossier and yield analysis of this last available unit.

Travel time
-
1 / 5
CHF 1,168,000.–
4.5 rooms152m² living space
Route du Village 157, 1609 Besencens

New contemporary villas with private gardens | Les Vergers Saint-Martin | Villa E - 4.5 rooms

Key features: • Private gardens • Unobstructed view • From CHF 1'168'000 • About 5 minutes by car from Oron-la-Ville, 15 minutes from Châtel-Saint-Denis, 25 minutes from Vevey and 35 minutes from Lausanne A high-end residence in the heart of the Fribourg Veveyse Les Vergers Saint-Martin is a high-end residence composed of six contemporary adjacent villas, located in Saint-Martin-Besencens, in a privileged natural environment. Each villa benefits from a private garden, unobstructed views and no vis-à-vis, offering a peaceful and intimate living environment, about 5 minutes by car from Oron-la-Ville.With a net sales area of 152.5 m², according to the USPI calculation in the sales plan, the villas offer spacious, bright and open spaces to the outside. • Basement - AnnexesTechnical room, laundry room and large independent storage space. • Ground floor - Living areaKitchen, living room, dining room, guest toilet and storage spaces, combined in a fluid and bright layout, open to the outside. • First floor - Night areaSpacious parental suite with adjacent bathroom, two comfortable bedrooms and a second bathroom. • Unfinished attic of 37 m² The project will be carried out with WeberHaus, European reference for high-end wood construction. With over 65 years of experience and 41,000 achievements, the builder is recognized for its know-how, the quality of its constructions and their energy performance. The villas will benefit from a reversible air-water heat pump, photovoltaic panels, a home automation system and wood-aluminum windows.Personalization also occupies a central place in the project: future owners will benefit from two full days at WeberHaus to choose and personalize the finishes and equipment of their villa, accompanied by the builder's specialists.Each villa finally has two private parking spaces, one of which is covered, in addition to the sale price.Expected delivery: On request

Travel time
-
1 / 13
  • Parking space
  • Balcony / Terrace
  • Garage
  • +1
CHF 1,500,000.–
8.5 rooms220m² living space
1618 Châtel-St-Denis

Splendide chalet de 8.5 pièces aux Paccots

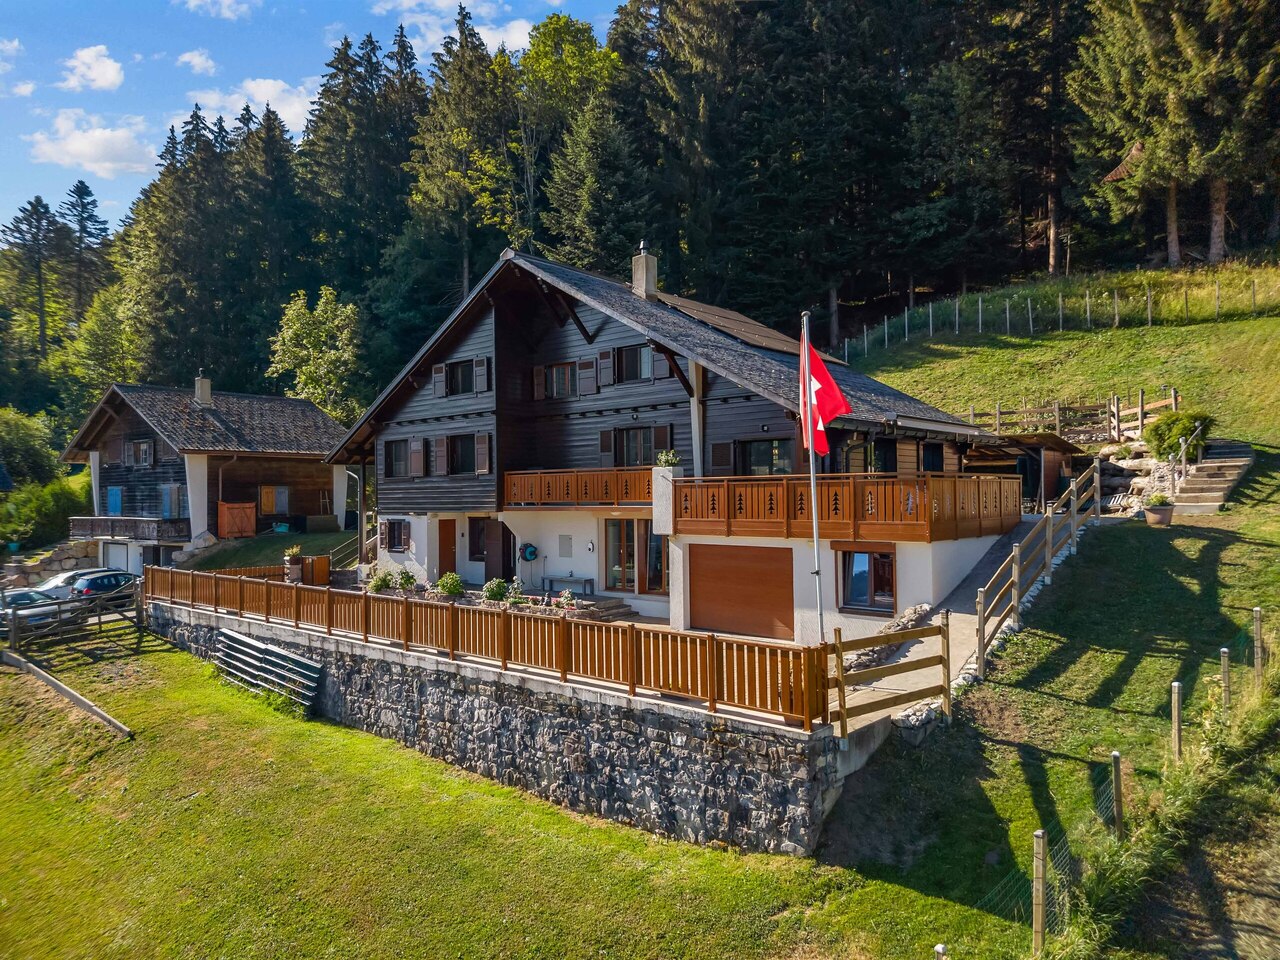
Spacieux chalet de 8.5 pièces situé dans un quartier de chalets à proximité immédiate des commodités ,offrant un cadre de vie unique au coeur de la nature et à l'abri de toutes nuisances. Bâti sur une parcelle de 1018m2, ce bien dispose d'une surface habitable de 220m2 et d'une surface utile de 330m2.Construit sur trois niveaux, il est organisé comme suit:Rez Inférieur avec entrée indépendante:Hall d'entrée avec rangementsUne grande pièce d'environ 30 m² dotée d'un accès séparé, offrant un excellent potentiel pour la création d'un studio indépendant, d'un bureau pour le télétravail ou d'une activité à domicile.Une salle de douche et wcUne cave Un cellier Une cave abri PC Une buanderieUn local techniqueUn local à bois et stockageUn grand garage de 60m2Rez-Supérieur avec entrée indépendante :Hall d'entrée avec armoires de rangementUn wc visiteurUn grand séjour avec poêle à bois - salle à manger et accès à la terrasse sudUne cuisine ouverte sur le séjour Un deuxième salon avec accès à la terrasse ouest Une grande chambre à coucher avec salle de douche en suite1er étage :Quatre chambres à coucher Une salle de bains et wcUn accès galetasParfaitement entretenu et amélioré au fil des ans, ce chalet dispose de tout le confort moderne et des techniques actuelles, chauffage par pompe à chaleur, poêle à bois et pellets, panneaux photovoltaïques, fenêtres double et triple vitrage et d'un système de domotique à distance. Une grande terrasse de 160m2 orienté sud un large balcon et un jardin privatif vous permettront de profiter pleinement des extérieurs en toute tranquillité.Un grand garage de 60m2 et plusieurs places de parc complètent ce bien de qualité.Geräumiges 8,5-Zimmer-Chalet in einer Chalet-Siedlung in unmittelbarer Nähe zu allen Annehmlichkeiten, das ein einzigartiges Wohnambiente im Herzen der Natur und fernab jeglicher Belästigungen bietet. Die auf einem 1.018 m² großen Grundstück errichtete Immobilie verfügt über eine Wohnfläche von 220 m² und eine Nutzfläche von 330 m².Sie erstreckt sich über drei Ebenen und ist wie folgt aufgeteilt:Untergeschoss mit separatem Eingang:Eingangsbereich mit StauraumEin großer Raum von ca. 30 m² mit separatem Zugang, der hervorragendes Potenzial für die Einrichtung eines eigenständigen Ateliers, eines Homeoffice oder einer gewerblichen Nutzung bietet.Ein Duschbad mit WCEin Keller Eine Vorratskammer Ein Schutzraum im Keller Eine WaschkücheEin TechnikraumEin Holz- und AbstellraumEine große Garage von 60 m²Obergeschoss mit separatem Eingang:Eingangsbereich mit EinbauschränkenEin Gäste-WCEin großes Wohnzimmer mit Holzofen - Essbereich und Zugang zur SüdterrasseEine zum Wohnzimmer hin offene Küche Ein zweites Wohnzimmer mit Zugang zur Westterrasse Ein großes Schlafzimmer mit eigenem Duschbad1. Stock:Vier Schlafzimmer Ein Badezimmer und ein WCZugang zum DachbodenDieses Chalet wurde im Laufe der Jahre perfekt gepflegt und modernisiert und verfügt über allen modernen Komfort sowie die neuesten technischen Einrichtungen: Wärmepumpenheizung, Holz- und Pelletofen, Photovoltaikmodule, doppelt und dreifach verglaste Fenster sowie ein ferngesteuertes Hausautomationssystem. Eine große, nach Süden ausgerichtete Terrasse von 160 m², ein breiter Balkon und ein eigener Garten ermöglichen es Ihnen, den Außenbereich in aller Ruhe in vollen Zügen zu genießen.Eine große Garage von 60 m² und mehrere Parkplätze runden dieses hochwertige Objekt abSpacious 8.5-room chalet located in a chalet neighborhood in close proximity to amenities, offering a unique living environment in the heart of nature and free from any disturbances. Built on a 1,018 m² lot, this property features 220 m² of living space and 330 m² of usable space.Spanning three levels, it is laid out as follows:Lower Ground Floor with separate entrance:Entrance hall with storageA large room of approximately 30 m² with a separate entrance, offering excellent potential for creating...

  • Parking space
  • Balcony / Terrace
  • Garage
  • +1
New building
1 / 6
  • Balcony / Terrace
  • Garage
  • View
  • +1
CHF 1,175,000.–
5.5 rooms174m² living space
1618 Châtel-St-Denis

Semi-detached villa with 5.5 rooms in gable, currently under construction, delivery summer 2027

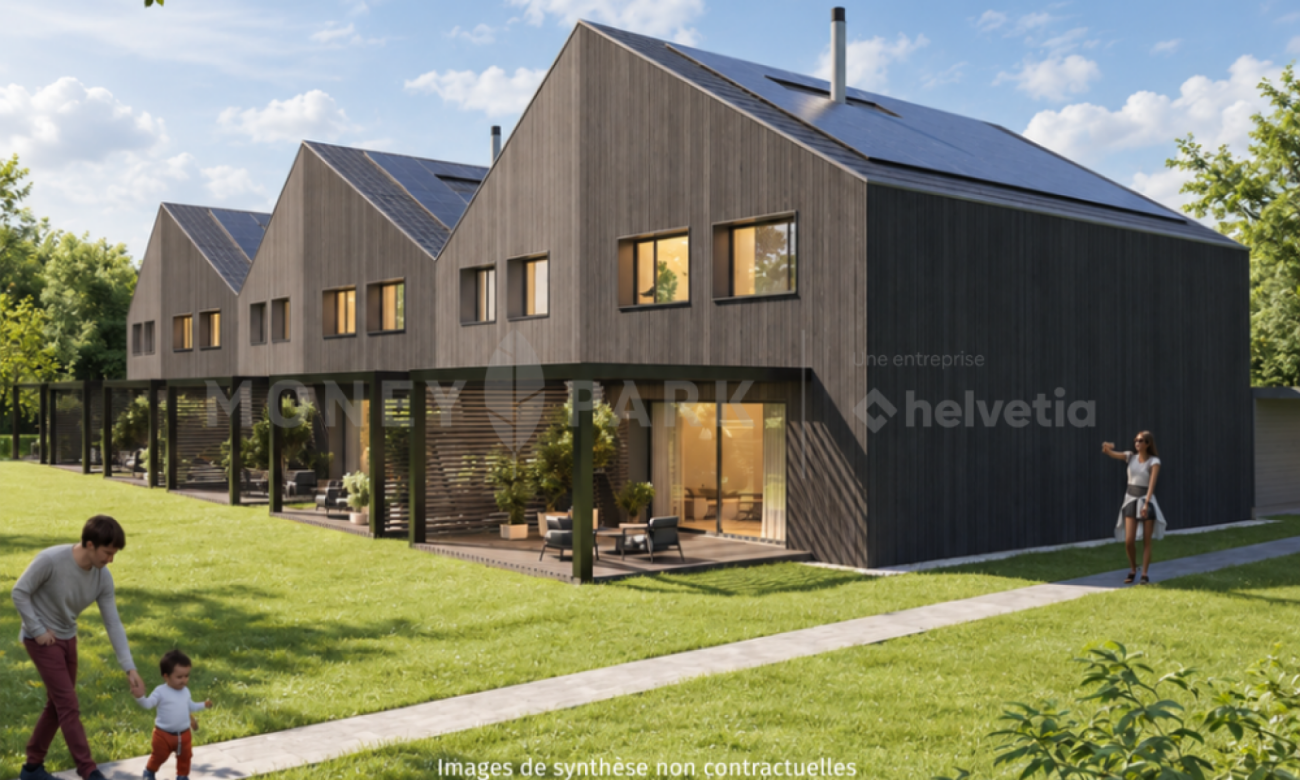
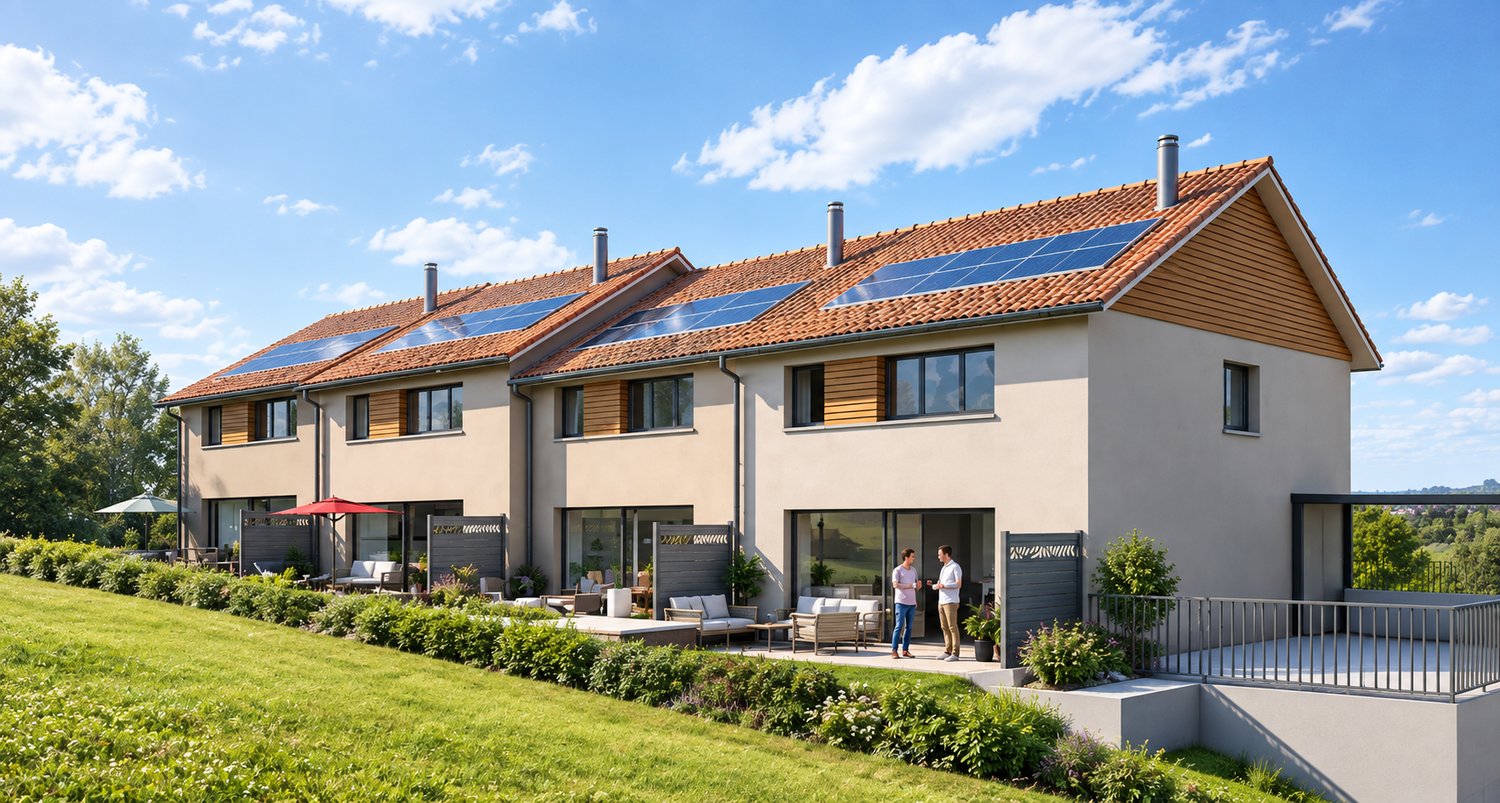
Discover this semi-detached villa 5 minutes from Bossonnens and close to all amenities.This beautiful project offers 4 contiguous villas in a modern style, perfectly integrated into their environment. The terraces benefit from a beautiful orientation and offer a pleasant clearance without nuisance.Each villa is equipped with photovoltaic panels of approximately 12 m², a geothermal heat pump with floor distribution, individual meters as well as peripheral insulation of 22 cm. The future owners will have the possibility to personalize their villa thanks to a wide choice of kitchens and materials. Appointments will be organized to define your preferences.Prices of the lots: • Lot A: CHF 1'175'000.- • Land of 361 m2 • Garden 102 m2 Possibility to install a stove on request.Main characteristics: • 5.5 rooms • Net sales area: 185 m² • Garage and terrace • Private garden • Outdoor parking spaces at an extra charge of CHF 15'000.- • Masonry with thermal insulation • Double-pitched roof • Large windows with triple glazing • Windows and French doors in PVC • External blinds with slats • Allocated budgets: • Kitchen: CHF 25'000.- • Sanitary: CHF 16'000.- • Parquet: CHF 110.-/m² • Tiles and ceramics: CHF 50.-/m² • Distribution of spaces: • Basement: double garage with technical room and shower. • Ground floor: large living area of 45 m² with open kitchen and living room as well as an office. • Upper floor : three bedrooms, including a parental bedroom with private bathroom. A second bathroom, equipped with a bathtub, completes this floor.

  • Balcony / Terrace
  • Garage
  • View
  • +1
1 / 13
CHF 475,000.–
3.5 rooms59m² living space
Grand Rue, 1618 Châtel-St-Denis

APARTMENTS OF 3.5 AND 4.5 ROOMS IN THE CENTER OF CHÂTEL-ST-DENIS

FOR SALE IN CHÂTEL-ST-DENIS - APARTMENTS OF 3.5 TO 4.5 ROOMS FROM CHF 475,000.-Live in the heart of the city, with everything within reach!Discover a great opportunity to acquire an apartment with 3 or 4 rooms from CHF 475,000.-, ideally located in the city center of Châtel-St-Denis, in close proximity to shops, public transport, and all the amenities of daily life.Thanks to their privileged location, these apartments offer an excellent alternative for both people who want to settle in their own home and enjoy an urban and practical lifestyle, as well as for buyers looking for an attractive real estate investment.Apartments designed for modern and comfortable livingEach apartment offers functional and pleasant living spaces, including:A beautiful, bright living area that combines the living room and dining room in a convivial atmosphere;A modern, fully equipped kitchen with quality appliances and numerous storage spaces;Two comfortable bedrooms for the 3-room apartments and three bedrooms for the 4-room apartments;A contemporary bathroom with a shower;A private cellar, offering additional storage space.A location that facilitates daily lifeLiving in the center of Châtel-St-Denis means enjoying a particularly practical environment, with shops, services, restaurants, and public transport quickly accessible.This location allows you to combine comfort, mobility, and proximity, while benefiting from the attractiveness of a dynamic city ideally located between the Vaud Riviera and the Fribourg region.An opportunity to seize from CHF 475,000.-Whether you are looking for your future main residence or an investment property, these apartments bring together particularly sought-after qualities: central location, functional layout, modern amenities, and accessibility.A great opportunity to become a homeowner in the heart of Châtel-St-Denis.Contact us to obtain the complete dossier and organize a visit.

Suggested properties for you based on search results