170 results - Property for buy in District la Veveyse
1 / 10
CHF 1,190,000.–
4.5 rooms152m² living space
Route du Village 157, 1609 Besencens

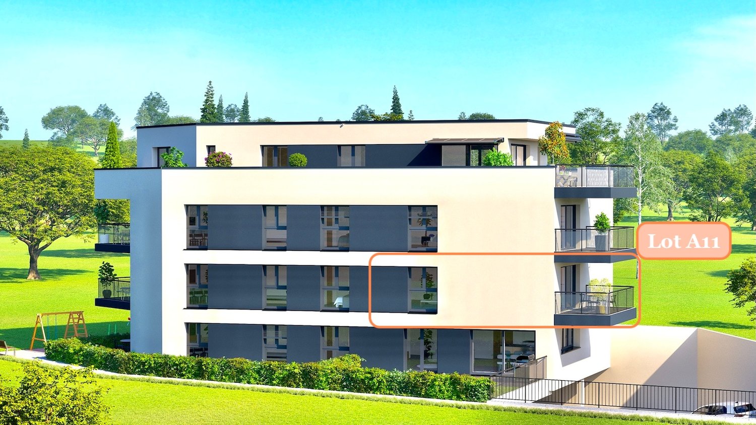
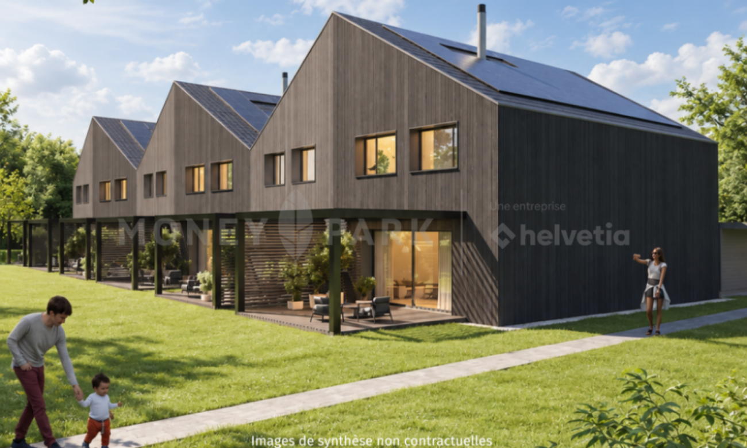
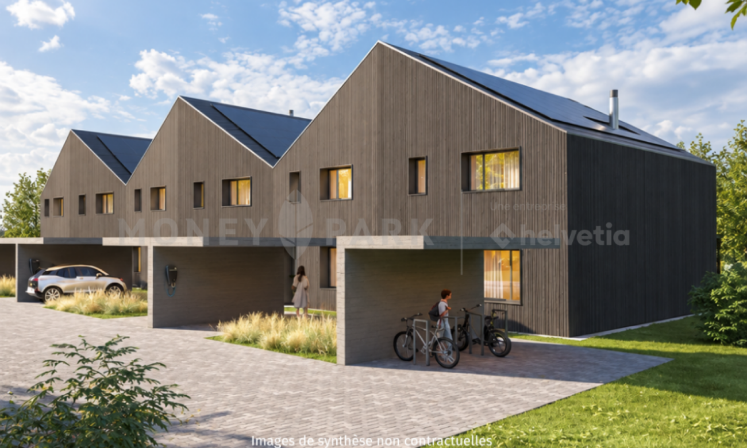
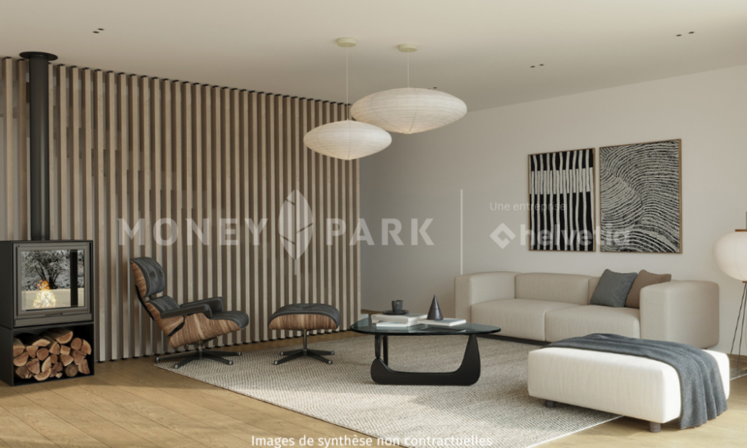
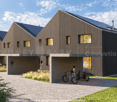
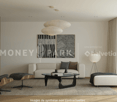
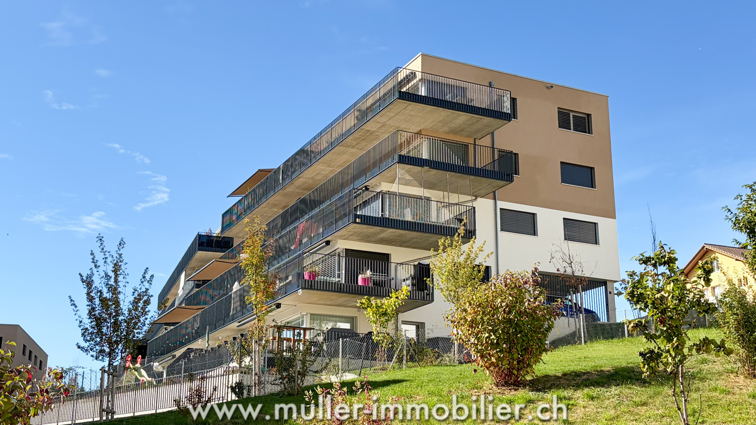
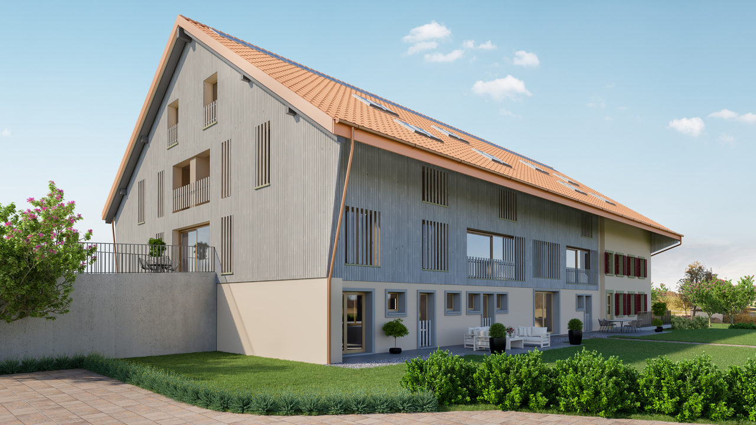
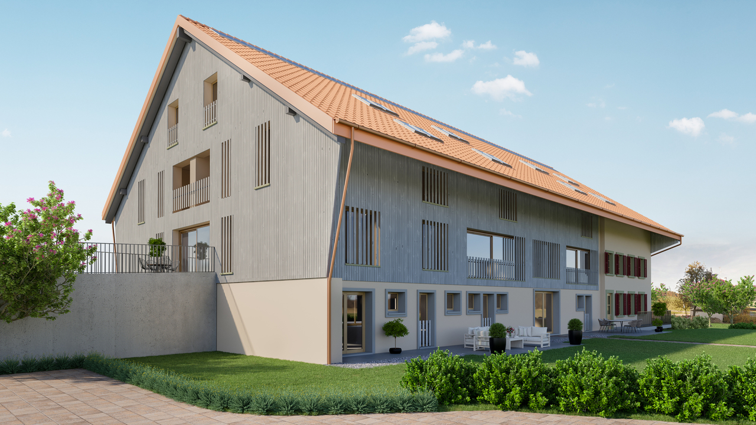
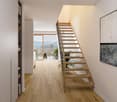
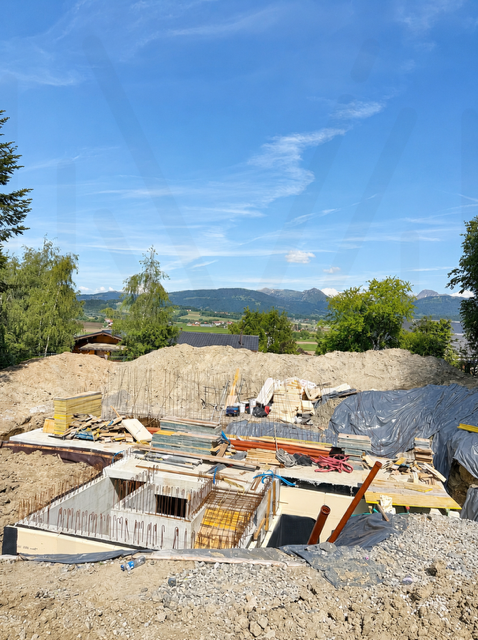
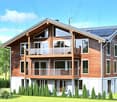
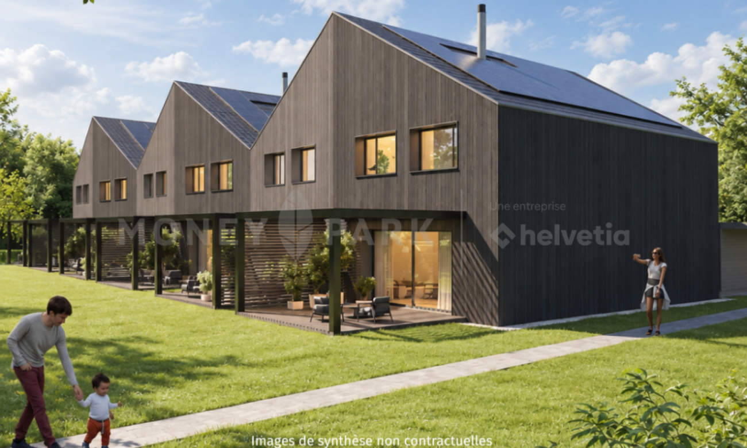
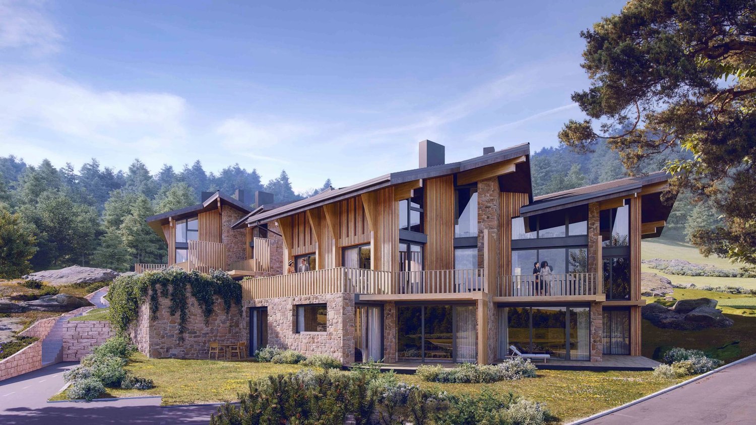
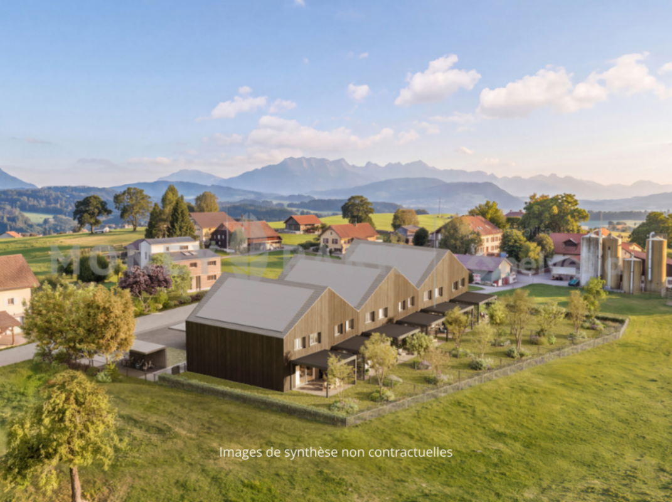
New contemporary villas with private gardens | Les Vergers Saint-Martin | Villa B - 4.5 rooms

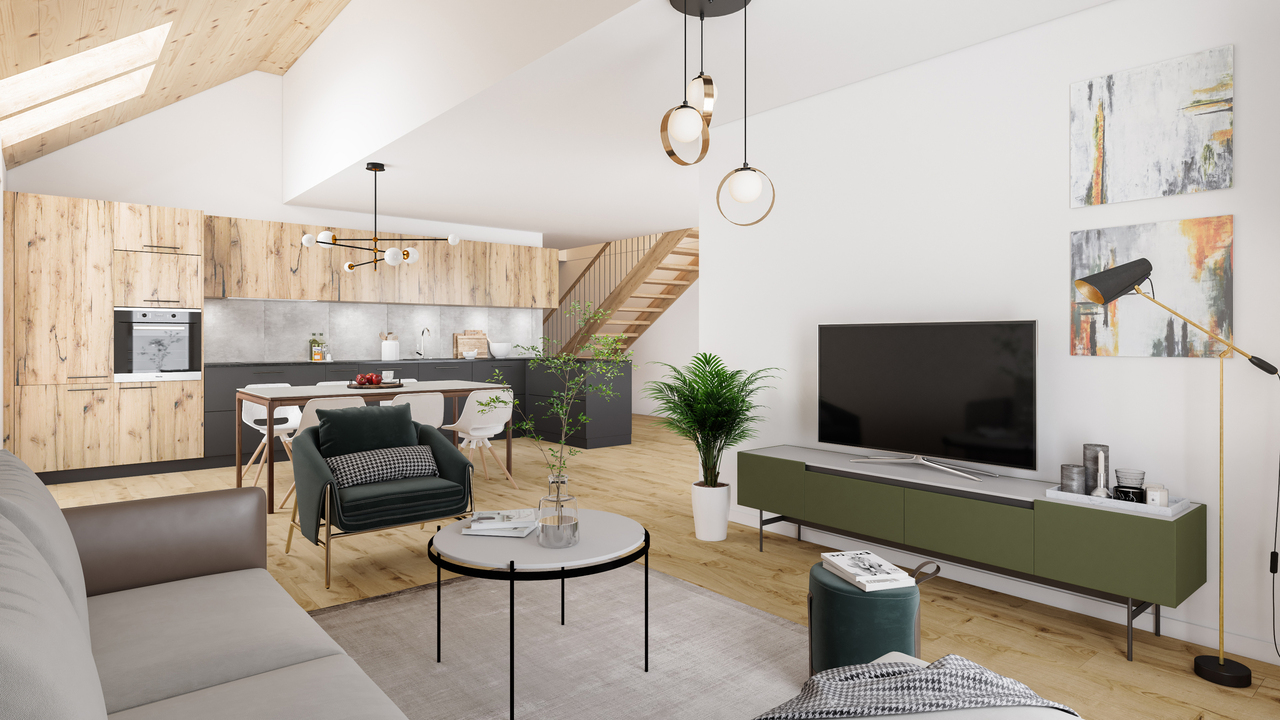
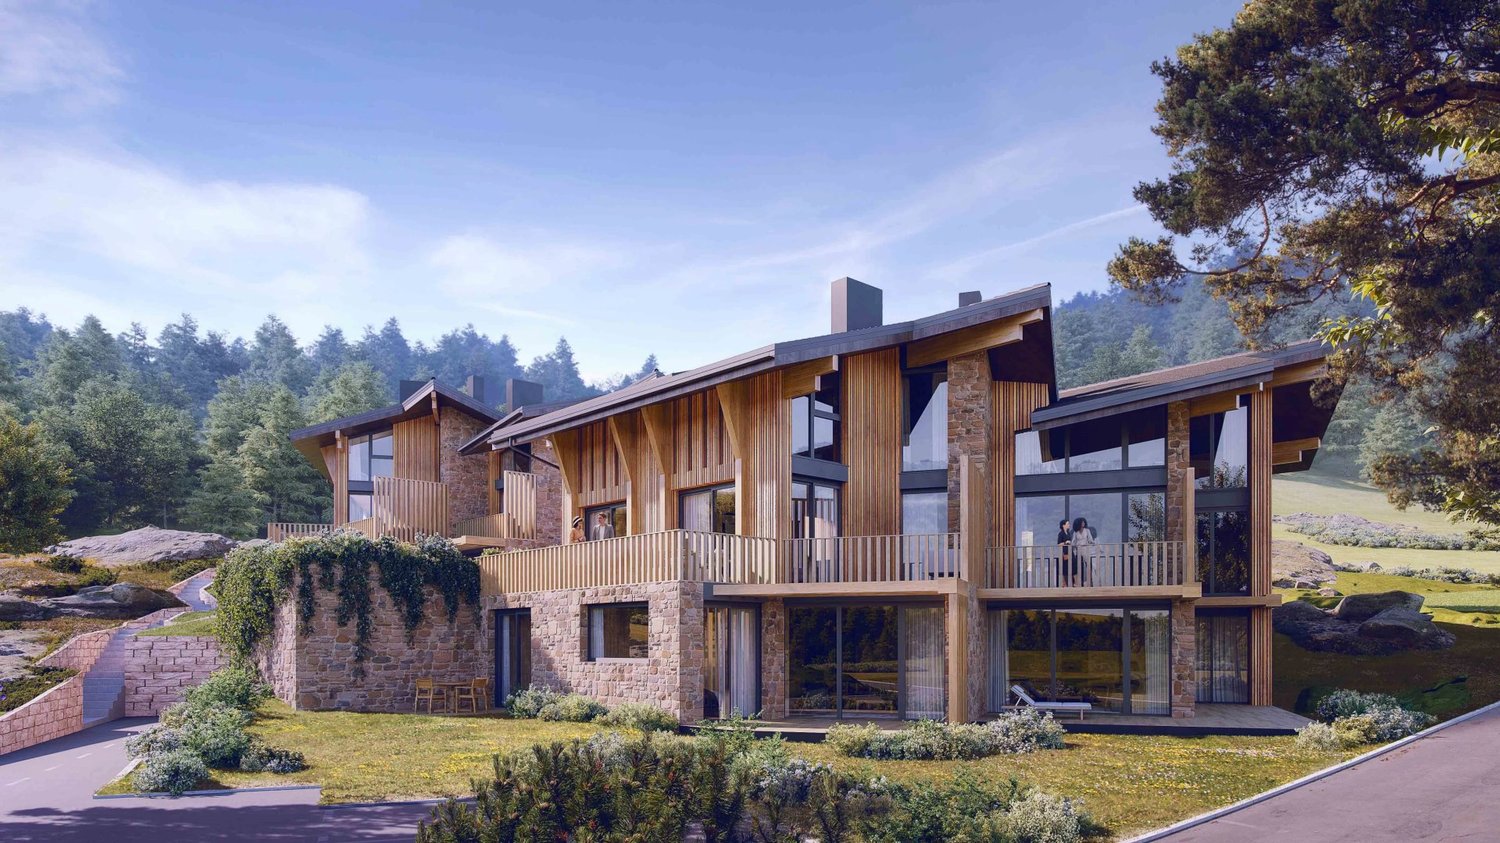
Key features: • Private gardens • Unobstructed view • From CHF 1'168'000 • About 5 minutes by car from Oron-la-Ville, 15 minutes from Châtel-Saint-Denis, 25 minutes from Vevey and 35 minutes from Lausanne A high-end residence in the heart of the Veveyse fribourgeoise Les Vergers Saint-Martin is a high-end residence composed of six contiguous contemporary villas, located in Saint-Martin-Besencens, in a privileged natural environment. Each villa benefits from a private garden, unobstructed views and no vis-à-vis, offering a peaceful and intimate living environment, about 5 minutes by car from Oron-la-Ville.With a net sales area of 152.5 m², according to the USPI calculation in the sales plan, the villas offer spacious, bright and open spaces to the outside. • Basement - Annex spacesTechnical room, laundry room and large independent storage space. • Ground floor - Living spaceKitchen, living room, dining room, guest toilet and storage spaces, combined in a fluid and bright layout, open to the outside. • First floor - Night spaceSpacious parental suite with adjacent bathroom, two comfortable bedrooms and a second bathroom. • Unfinished attic of 37 m² The project will be carried out with WeberHaus, European reference for high-end wood construction. With over 65 years of experience and 41,000 achievements, the builder is recognized for its know-how, the quality of its constructions and their energy performance. The villas will benefit in particular from a reversible air-water heat pump, photovoltaic panels, a home automation system and wood-aluminum windows.Personalization also occupies a central place in the project: future owners will benefit from two fully taken care of days at WeberHaus to choose and personalize the finishes and equipment of their villa, accompanied by the builder's specialists.Each villa finally has two private parking spaces, one of which is covered, in addition to the sale price.Virtual video link of the property: LinkExpected delivery: On request

Travel time
-
1 / 10
CHF 1,182,000.–
4.5 rooms152m² living space
Route du Village 157, 1609 Besencens

New contemporary villas with private gardens | Les Vergers Saint-Martin | Villa C - 4.5 rooms

Key features: • Private gardens • Unobstructed view • From CHF 1'168'000 • About 5 minutes by car from Oron-la-Ville, 15 minutes from Châtel-Saint-Denis, 25 minutes from Vevey and 35 minutes from Lausanne A high-end residence in the heart of the Veveyse fribourgeoise Les Vergers Saint-Martin is a high-end residence consisting of six contiguous contemporary villas, located in Saint-Martin-Besencens, in a privileged natural environment. Each villa benefits from a private garden, unobstructed views and no vis-à-vis, offering a peaceful and intimate living environment, about 5 minutes by car from Oron-la-Ville.With a net sales area of 152.5 m², according to the USPI calculation in the sales plan, the villas offer spacious, bright and open spaces to the outside. • Basement - Annex spacesTechnical room, laundry room and large independent storage space. • Ground floor - Living spaceKitchen, living room, dining room, guest toilet and storage spaces, combined in a fluid and bright layout, open to the outside. • First floor - Night spaceSpacious master suite with en-suite bathroom, two comfortable bedrooms and a second bathroom. • Unfinished attic of 37 m² The project will be carried out with WeberHaus, the European reference for high-end wood construction. With over 65 years of experience and 41,000 achievements, the builder is recognized for its know-how, the quality of its constructions and their energy efficiency. The villas will benefit in particular from a reversible air-water heat pump, photovoltaic panels, a home automation system and wood-aluminum windows.Personalization also plays a central role in the project: future owners will benefit from two full days at WeberHaus to choose and personalize the finishes and equipment of their villa, accompanied by the builder's specialists.Each villa finally has two private parking spaces, one of which is covered, in addition to the sale price.Virtual reality video of the property: LinkExpected delivery: On request

Travel time
-
1 / 10
CHF 1,283,000.–
4.5 rooms152m² living space
Route du Village 157, 1609 Besencens

New contemporary villas with private gardens | Les Vergers Saint-Martin | Villa F - 4.5 rooms

Key features: • Private gardens • Unobstructed view • From CHF 1'168'000 • About 5 minutes by car from Oron-la-Ville, 15 minutes from Châtel-Saint-Denis, 25 minutes from Vevey and 35 minutes from Lausanne A high-end residence in the heart of the Veveyse fribourgeoise Les Vergers Saint-Martin is a high-end residence composed of six contiguous contemporary villas, located in Saint-Martin-Besencens, in a privileged natural environment. Each villa benefits from a private garden, unobstructed views and no vis-à-vis, offering a peaceful and intimate living space, about 5 minutes by car from Oron-la-Ville.With a net sales area of 152.5 m², according to the USPI calculation in the sales plan, the villas offer spacious, bright and open spaces to the outside. • Basement - Annex spacesTechnical room, laundry room and large independent storage space. • Ground floor - Living spaceKitchen, living room, dining room, guest toilet and storage spaces, in a fluid and bright layout, open to the outside. • First floor - Night spaceSpacious master suite with adjacent bathroom, two comfortable bedrooms and a second bathroom. • Unfinished attic of 37 m² The project will be carried out with WeberHaus, European reference for high-end wood construction. With over 65 years of experience and 41,000 achievements, the builder is recognized for its know-how, the quality of its constructions and their energy performance. The villas will benefit in particular from a reversible air-water heat pump, photovoltaic panels, a domotic system and wood-aluminum windows.Personalization also occupies a central place in the project: future owners will benefit from two fully taken care of days at WeberHaus to choose and personalize the finishes and equipment of their villa, accompanied by the builder's specialists.Each villa finally has two private parking spaces, one of which is covered, in addition to the sale price.Virtual video link of the property: LinkExpected delivery: On demand

Travel time
-
1 / 10
CHF 1,283,000.–
4.5 rooms152m² living space
Route du Village 157, 1609 Besencens

Contemporary new villas with private gardens | Les Vergers Saint-Martin | Villa F - 4.5 rooms

Key features: • Private gardens • Unobstructed view • From CHF 1'168'000 • About 5 minutes by car from Oron-la-Ville, 15 minutes from Châtel-Saint-Denis, 25 minutes from Vevey and 35 minutes from Lausanne A high-end residence in the heart of the Fribourg Veveyse Les Vergers Saint-Martin is a high-end residence composed of six contiguous, contemporary villas, located in Saint-Martin-Besencens, in a privileged natural environment. Each villa benefits from a private garden, unobstructed views and no vis-à-vis, offering a peaceful and intimate living space, about 5 minutes by car from Oron-la-Ville.With a sales area of 152.5 m², according to the USPI calculation shown in the sales plan, the villas offer spacious, bright and open spaces to the outside. • Basement - Annex spacesTechnical room, laundry room and large independent storage space. • Ground floor - Living spaceKitchen, living room, dining room, guest toilet and storage spaces, combined in a fluid and bright layout, open to the outside. • First floor - Night spaceSpacious master suite with adjacent bathroom, two comfortable bedrooms and a second bathroom. • Unfinished attic of 37 m² The project will be carried out with WeberHaus, the European reference for high-end wood construction. With over 65 years of experience and 41,000 achievements, the builder is recognized for its know-how, the quality of its constructions and their energy performance. The villas will notably benefit from a reversible air-water heat pump, photovoltaic panels, a domotic system and wood-aluminum windows.Personalization also occupies a central place in the project: future owners will benefit from two full days entirely taken care of by WeberHaus to choose and personalize the finishes and equipment of their villa, accompanied by the company's specialists.Each villa finally has two private parking spaces, one of which is covered, in addition to the sale price.Virtual video link of the property: LinkExpected delivery: On request
Travel time
-
Guyve Louie

Guyve Louie

1 / 4
Guyve Louie

Guyve Louie

  • Parking space
  • Balcony / Terrace
  • Garage
  • +4
CHF 1,095,000.–
5.5 rooms135m² living space
1619 Les Paccots

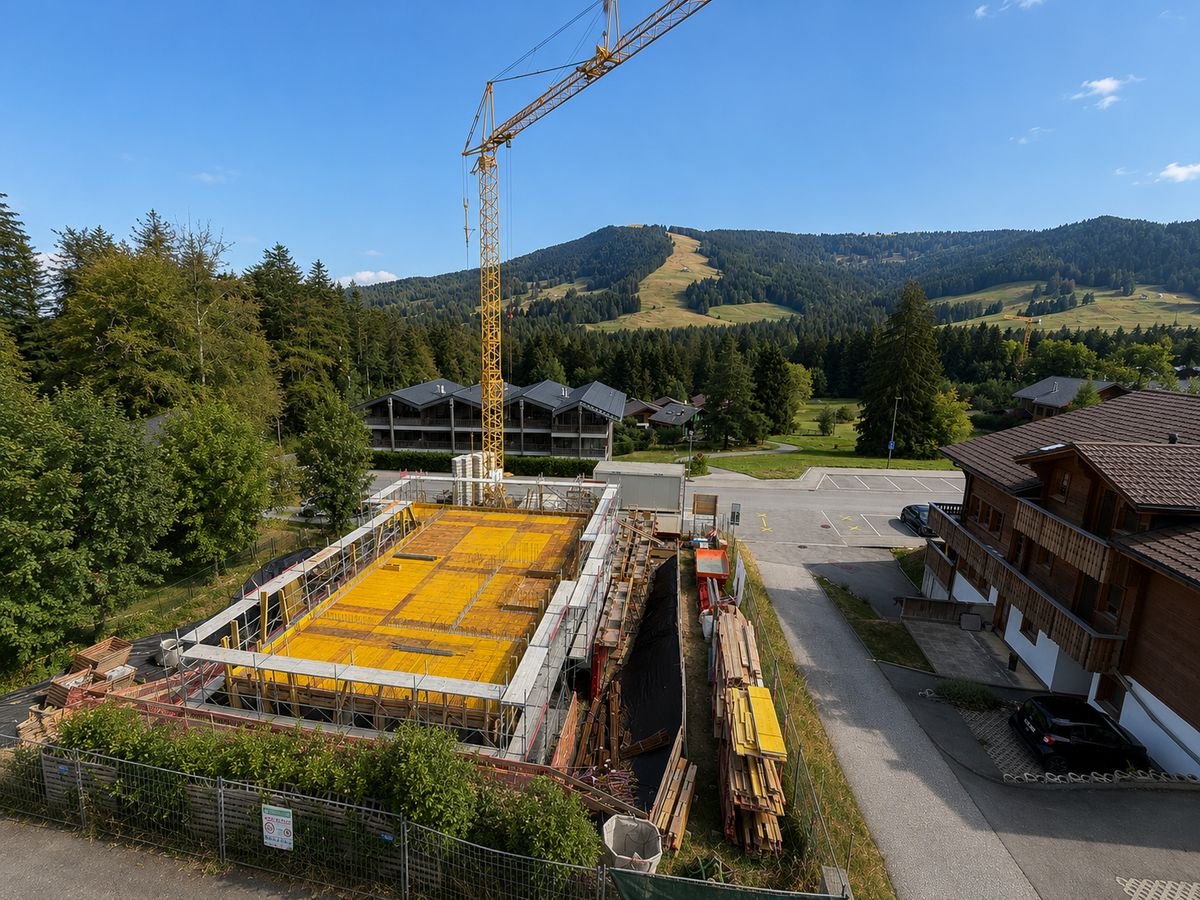
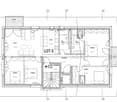
CHALET 1909 - LOT E - 5.5 rooms in the attic

New real estate project in Les Paccots - 5 high-standard apartments for sale on planConstruction in progressIn the heart of Les Paccots, just a few minutes from Châtel-Saint-Denis and all amenities, discover this superb project of 5 new apartments combining contemporary architecture, modern comfort, and exceptional quality of life.The project was designed in a true chalet spirit and offers bright, spacious, and functional apartments, with the possibility of customizing the interior spaces, materials, and finishes according to your desires. A rare opportunity to create a living space in your image, in a peaceful and natural environment, at the foot of the slopes.Project characteristics • 5 new apartments in PPE for sale on plan • Modern architecture and high-quality materials, chalet style • Quiet and green environment • Immediate proximity to schools, shops, restaurants, and transportation • 5 minutes from the highway and the center of Châtel-Saint-Denis • Direct access to the slopes, tennis, ice rink, and summer/winter activities • Underground parking (4 spaces) + 1 outdoor space • Large bike room For sale - Lot E5.5-room apartment occupying the entire top floorMagnificent attic apartment occupying the entire top floor, offering 135 m² of living space, beautiful volumes, 4 bedrooms, and excellent lighting.Surfaces • Living area: 129 m² • Balcony area: 10 m² Distribution • Entrance hall • Spacious, bright living room with large windows leading to the balcony • Open kitchen integrated into the living area • 4 bedrooms • 2 complete bathrooms with washing machine Exterior • Balcony: 10 m² Features • Apartment on the top floor • Large windows offering optimal lighting • Finishes, kitchen, and floors according to the buyer's wishes • Quiet and natural environment Price • Apartment: CHF 1'095'000.- • Indoor parking space: CHF 35'000.- extra Other available lots • Lot A - 4.5 rooms - 112 m² living area - CHF 845'000.- • Lot B - 3.5 rooms - 86 m² living area - CHF 695'000.- • Lot C - 3.5 rooms - 66 m² living area - CHF 555'000.- • Lot D - 5.5 rooms - 135 m² living area - CHF 1'085'000.- • Lot E - 5.5 rooms - 135 m² living area - CHF 1'095'000.- Parking spaces • One indoor parking space is available with this apartment: CHF 35'000.- extra For more information about the project, do not hesitate to contact us.ROCKWEL PROPERTIES

  • Parking space
  • Balcony / Terrace
  • Garage
  • +4
Guyve Louie

Guyve Louie

1 / 4
Guyve Louie

Guyve Louie

  • Balcony / Terrace
  • View
  • Elevator
  • +2
CHF 1,085,000.–
5.5 rooms135m² living space
1619 Les Paccots

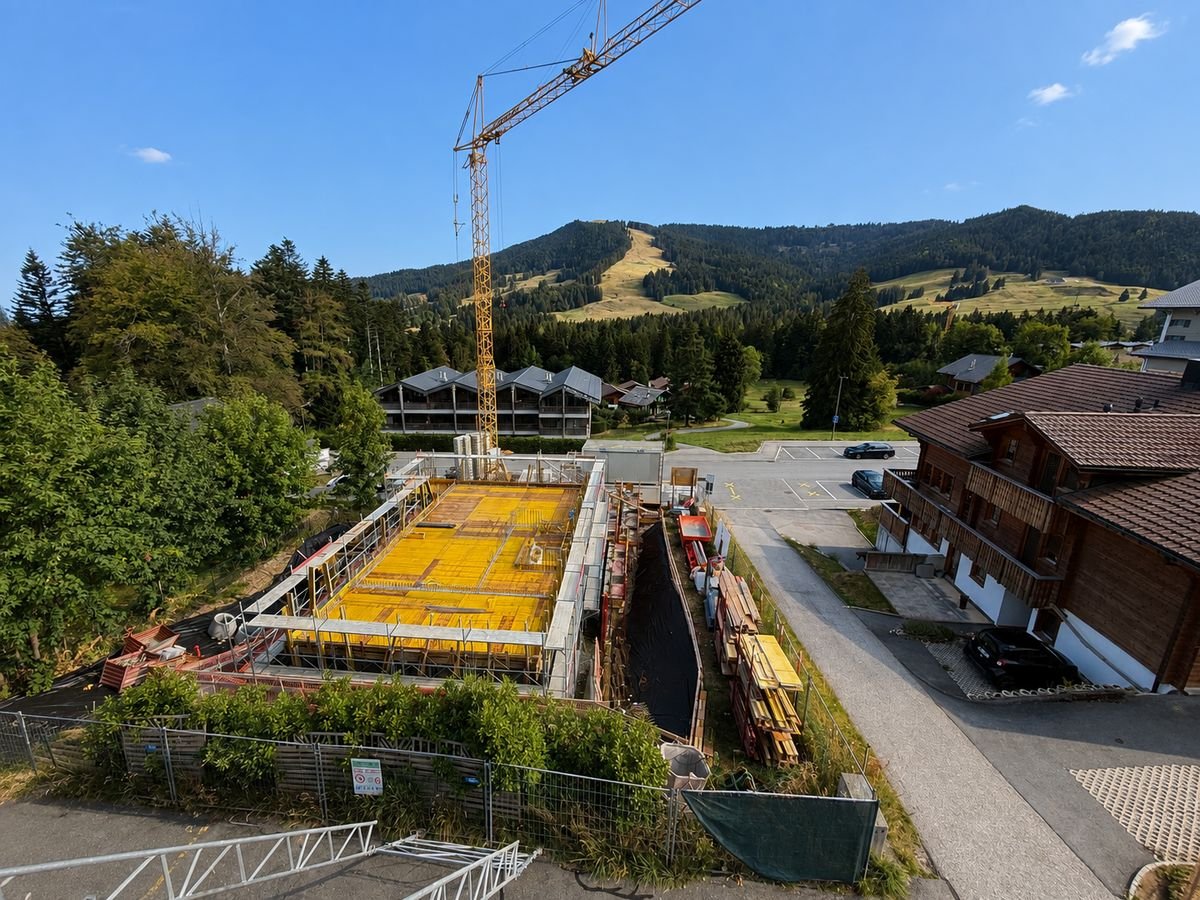
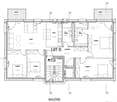
CHALET 1909 - LOT D - 5.5 rooms with balcony

New real estate project in Les Paccots - 5 high-standard apartments for sale on planConstruction in progressIn the heart of Les Paccots, just a few minutes from Châtel-Saint-Denis and all amenities, discover this superb project of 5 new apartments combining contemporary architecture, modern comfort, and exceptional quality of life.The project is designed in the true spirit of a chalet, offering bright, spacious, and functional apartments, with the possibility of customizing the interior spaces, materials, and finishes according to your desires. A rare opportunity to create a living space in your image, in a peaceful and natural environment, at the foot of the slopes.Project characteristics • 5 new apartments in PPE for sale on plan • Modern architecture and high-quality materials, chalet style • Quiet and green environment • Immediate proximity to schools, shops, restaurants, and transportation • 5 minutes from the highway and the center of Châtel-Saint-Denis • Direct access to the slopes, tennis, ice rink, and summer/winter activities • Underground parking (4 spaces) + 1 outdoor space • Large bike room For sale - Lot D5.5-room apartment occupying the entire floorMagnificent apartment occupying the entire floor, offering 135 m² of living space, beautiful volumes, 4 bedrooms, and excellent luminosity.Surfaces • Living area: 129 m² • Balcony area: 10 m² Distribution • Entrance hall • Spacious, bright living room with large windows leading to the balcony • Open kitchen leading to the living area • 4 bedrooms • 2 complete bathrooms with washing machine Exterior • Balcony: 10 m² Services • Apartments occupying the entire floor • Large windows offering optimal luminosity • Finishes, kitchen, and floors according to the buyer's wishes • Quiet and natural environment Price • Apartment: CHF 1'085'000.- • Indoor parking space: CHF 35'000.- extra Other available lots • Lot A - 4.5 rooms - 112 m² living area - CHF 845'000.- • Lot B - 3.5 rooms - 86 m² living area - CHF 695'000.- • Lot C - 3.5 rooms - 66 m² living area - CHF 555'000.- • Lot D - 5.5 rooms - 135 m² living area - CHF 1'085'000.- • Lot E - 5.5 rooms - 135 m² living area - CHF 1'095'000.- Parking spaces • One indoor parking space is available with this apartment: CHF 35'000.- extra For more information about the project, please contact ROCKWELL PROPERTIES.

  • Balcony / Terrace
  • View
  • Elevator
  • +2
1 / 10
  • Balcony / Terrace
  • Child-friendly
CHF 1,780,000.–
6.5 rooms182m² living space
1616 Attalens

For sale: Renovated house, 1616 Attalens, Ref. 6264623

An exceptional location at the foot of Attalens Castle!Be captivated by this magnificent village house dating from 1800, which was completely renovated and extended in 2026 using excellent, high-quality materials. Every detail has been carefully considered to combine the charm of the old with the comfort of the new.The house offers approximately 220m2 of usable area across 3 levels.Ground floor -- a welcoming and bright living spaceFrom the moment you enter, the reception area sets the tone: a separate, fully fitted kitchen, a double living room with a stove and direct access to the terrace. A bathroom with a shower, sink and WC, as well as a building services/laundry room, complete this floor. A lovely surprise for wine enthusiasts: a beautifully fitted-out wine cellar is tucked away behind the building services room.1st floor -- a cosy haven for the whole familyThree generously sized rooms and a bathroom with a bathtub, sink and WC make this floor a place focused entirely on comfort and relaxation. Attic -- a hotel-worthy master suiteCompletely fitted out in 2026, this attic of approximately 60 m² offers an exceptional, private and independent space: a master bedroom, a dressing area, a storage room and a bathroom with a shower, sink and WC. This adaptable haven could easily be reconfigured into three bedrooms, according to your needs. A practical extraAt the rear of the house, with direct access from outside, a storage room provides a convenient place to store equipment and seasonal items.A viewing is a must to let yourself be captivated!

  • Balcony / Terrace
  • Child-friendly
Marie-Caroline Binier

Marie-Caroline Binier

1 / 18
Marie-Caroline Binier

Marie-Caroline Binier

  • Parking space
  • Pets allowed
  • Elevator
  • +4
Price on request
5.5 rooms155m² living space
1609 Fiaugères

2224 / Semi-Detached House with Panoramic View in Hameau du Sens

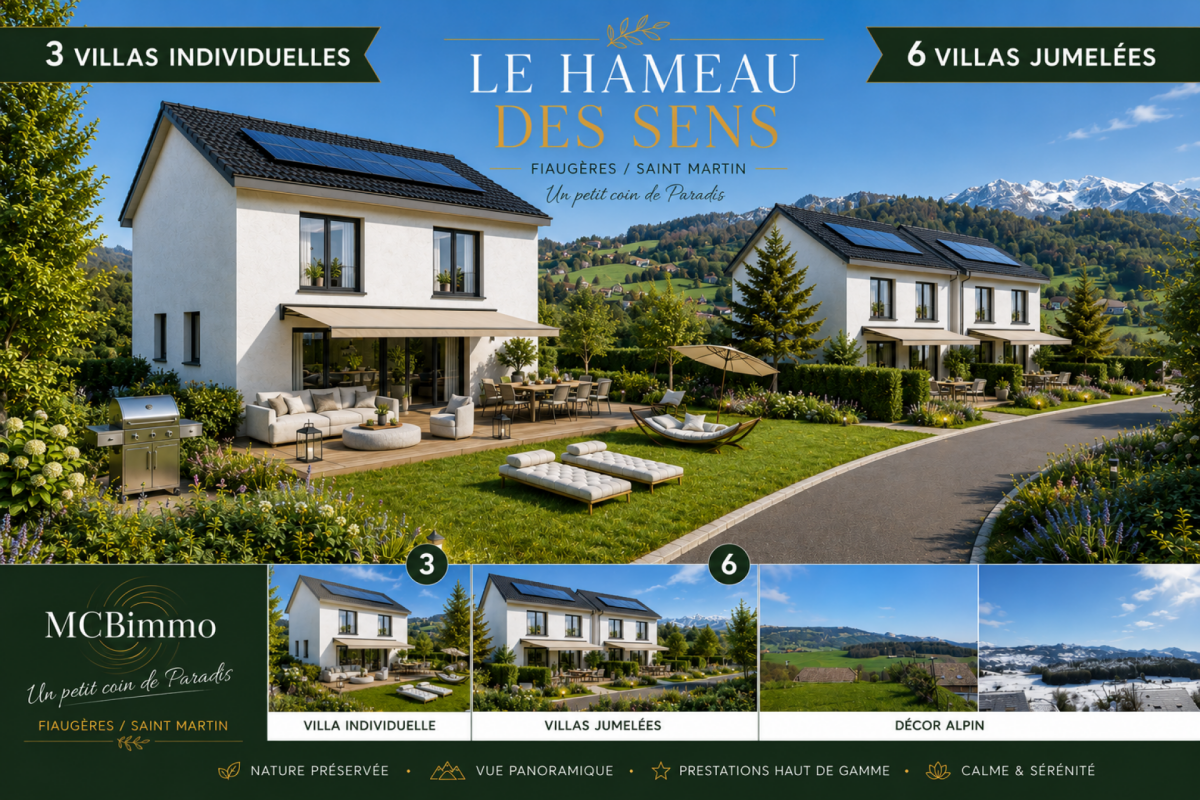
New villa promotion with sublime panoramic view The MCBimmo agency presents its new promotion The Hameau des Sens - Fiaugères / Saint-Martin A nest in your life / A place where living takes on its full meaningWe are opening the construction siteWelcome to a true haven of peace, between sky and mountains.The Hameau des Sens is a new exclusive promotion of 9 villas, including 3 individual villas, nestled in a quiet, green and preserved residential area, in the heart of the Fribourg countryside.Here, nature is omnipresent, the light is soft, and the panoramic view of the Alps becomes your daily decor.After the success of our previous achievement, we are renewing the same commitments with this new promotion: quality, transparency, and personalized support at every stage of your project. Become the owner of your villaOffer yourself the privilege of an authentic living environment, where every day rhymes with serenity and comfort.Imagine yourself, in the summer, sharing a convivial moment with your loved ones around delicious barbecues on your terrace or in your private garden, rocked by the surrounding calm. Or simply comfortably installed with a book, in an environment that breathes peace.A promotion thought out for today and for tomorrow 2224 Semi-detached house without PPE Land: 233 m²Usable area 165.60 m²Living area 155 m²Terrace 21.18 m² or more according to your desires2 parking spaces in the underground parking includedVilla entirely excavatedSpacious, paved terrace, lawn, vegetable gardenTwo parking spaces in the underground parking are included in the priceYou are the owner of your land, without PPE: a rare and precious freedomFor the villas located in the upper part, an elevator is added, which completes this exceptional comfortA perfect balance between nature, intimacy, and proximity to amenities.An interior to your imageEach villa offers you the freedom to create an interior that resembles you, in collaboration with carefully selected Swiss suppliers in our canton:Completely personalized kitchenBathrooms, tiles, parquet, and doors of your choiceModular spaces according to your needs and your lifestyleYou can, for example, transform a room on the ground floor into a large, open, and bright living space of over 60 m².A parental suite worthy of a hotel, comfortable bedrooms, an office, spaces designed for your daily life.Not to mention:A functional laundry roomTechnical volumes perfectly integratedModern and sustainable equipmentUnderfloor heating with heat pumpPhotovoltaic panelsHigh-level thermal insulation for controlled energy consumptionPossibility of installing a stove or fireplace for more convivialityThe Hameau des Sens - a new way of livingMore than a real estate project, it is a philosophy of life: that of peace, nature, comfort, and harmony. MCBimmo agency thanks youWith all our recognition and commitmentMarie-Caroline BinierMCBimmo Management Important information In the evening, visit us until 20h Our agency is also open on Saturdays and Sundays, by appointment, to welcome you personally, present the project, and answer all your questions under the best conditions.

  • Parking space
  • Pets allowed
  • Elevator
  • +4
1 / 6
  • Parking space
  • Balcony / Terrace
  • Garage
CHF 865,000.–
4.5 rooms93m² living space
1619 Les Paccots

BEAUTIFUL APARTMENT WITH SWIMMING POOL

This beautiful, bright and spacious ground-floor apartment is ideally located in Les Paccots, 5 min from the motorway exit and 15 min from Vevey. The apartment comprises: three bedrooms, two bathrooms, a fitted kitchen opening onto the living room, with access to the terrace. The blinds are electric, and the underfloor heating is powered by a geothermal heat pump. The condominium is also equipped with photovoltaic panels.In addition, this small condominium comprising 3 apartments has a shared swimming pool and a large garden.A private carport and an outdoor parking space, available at an additional cost, complete this property.This BETTERHOMES offer has the following advantages: - ideally located in Les Paccots- quiet- open-plan fitted kitchen- living room with access to the terrace- 3 bedrooms- 2 bathrooms- 1 carport and 1 outdoor parking space at an additional cost (CHF 40'000.-)- swimming pool for the condominium comprising 3 apartments- etc., etc., etc. ...Interested? Contact us to arrange a free viewing!Nothing suitable? Find more than 1'900 other properties at www.betterhomes.ch - the Swiss specialist in real estate transactions.Do you have a property to market?Benefit from our expertise: https://www.betterhomes.ch/fr/profiterWould you like to know the value of your property?Find out its value now with our free, instant and no-obligation valuation!https://www.betterhomes.ch/fr/knowledge/estimationMore detailsLocation: At the entrance to the resort of Les Paccots, 15 minutes from Vevey and 30 minutes from Lausanne; the motorway is 5 minutes away.Condition of the building: This small condominium comprising three apartments is new (2022)Bathrooms: 2 (2x WC / shower / sink)Heating system: Geothermal heat pumpPublic transport: Bus, 200 mSchool: Primary and secondary schools, 5 min by carShops: Migros, Coop, Denner, 5 min by car

  • Parking space
  • Balcony / Terrace
  • Garage
Barbara Progin

Barbara Progin

1 / 6
Barbara Progin

Barbara Progin

  • Parking space
  • Balcony / Terrace
  • Elevator
CHF 810,000.–
4.5 rooms123m² living space
1611 Le Crêt-près-Semsales

Apartments in a renovated farm

A heritage rebirthNestled in the heart of the charming village of Le Crêt near Semsales, this ancient farm undergoing renovation will combine local architectural heritage with contemporary comfort. Ideally located at Route de l'Église 40, this exclusive residence offers 10 high-standard apartments, from 2.5 to 5.5 roomsA privileged situationIn the center of the village with an unobstructed view of the Fribourg Pre-Alps, in close proximity to the church and local shops, this property benefits from a bucolic setting surrounded by green and mountainous landscapes.Quality servicesThe respectful renovation of the building's authentic character highlights its rural heritage while integrating contemporary elements. The materials and high-quality finishes will give each apartment a warm and refined atmosphere. Large windows and dormers bathe the spacious and functional living areas in abundant natural light.The charm of the regionIn a preserved environment in the heart of the Fribourg Veveyse, this residence benefits from the proximity of ski resorts such as Les Paccots, Moléson, and Charmey. Nature lovers will appreciate the numerous hiking trails and outdoor activities accessible within minutes. Just 20 minutes from Bulle and 40 minutes from Lausanne, this location offers a perfect balance between rural and urban accessibility, ideal for families and nature lovers seeking calm and authenticity.Upcoming delivery - Reserve your apartment now in this architectural gem where tradition and modernity meet to create an exceptional living space.

  • Parking space
  • Balcony / Terrace
  • Elevator
Barbara Progin

Barbara Progin

1 / 6
Barbara Progin

Barbara Progin

  • Parking space
  • Balcony / Terrace
  • Elevator
CHF 1,130,000.–
5.5 rooms201m² living space
1611 Le Crêt-près-Semsales

Apartments in a renovated farm

A patrimonial rebirthNestled in the heart of the charming village of Le Crêt near Semsales, this ancient farm under renovation will combine local architectural heritage and contemporary comfort. Ideally located at Route de l'Église 40, this exclusive residence offers 10 high-standard apartments, from 2.5 to 5.5 roomsA privileged situationIn the center of the village with an breathtaking view of the Freiburg Pre-Alps, in immediate proximity to the church and local shops, this property benefits from a bucolic setting surrounded by green and mountainous landscapes.Quality servicesThe respectful renovation of the building's authentic character highlights its rural heritage while integrating contemporary elements. The high-quality materials and finishes will give each apartment a warm and refined atmosphere. Large windows and skylights bathe the spacious and functional living areas in abundant natural light.The charm of the regionLocated in a preserved environment in the heart of the Freiburg Veveyse, this residence benefits from the proximity of ski resorts such as Les Paccots, Moléson, and Charmey. Nature lovers will appreciate the numerous hiking trails and outdoor activities accessible within minutes. Only 20 minutes from Bulle and 40 minutes from Lausanne, this location offers a perfect balance between rurality and urban accessibility, ideal for families and nature lovers seeking calm and authenticity.Upcoming delivery - Reserve your apartment now in this architectural gem where tradition and modernity meet to create an exceptional living space.

  • Parking space
  • Balcony / Terrace
  • Elevator
Barbara Progin

Barbara Progin

1 / 6
Barbara Progin

Barbara Progin

  • Parking space
  • Balcony / Terrace
  • Elevator
CHF 810,000.–
4.5 rooms128m² living space
1611 Le Crêt-près-Semsales

Apartments in PPE in a farm under renovation

A heritage rebirthNestled in the heart of the charming village of Le Crêt near Semsales, this ancient farm under renovation will combine local architectural heritage and contemporary comfort. Ideally located at Route de l'Église 40, this exclusive residence offers 10 high-standard apartments, from 2.5 to 5.5 roomsA privileged situationIn the center of the village with an impregnable view of the Freiburg Pre-Alps, in immediate proximity to the church and local shops, this property benefits from a bucolic setting surrounded by green and mountainous landscapes.Quality servicesThe respectful renovation of the building's authentic character highlights its rural heritage while integrating contemporary elements. The materials and high-quality finishes will give each apartment a warm and refined atmosphere. Large windows and dormers bathe the spacious and functional living areas in abundant natural light.The charm of the regionIn a preserved environment in the heart of the Freiburg Veveyse, this residence benefits from the proximity of ski resorts like Les Paccots, Moléson, and Charmey. Nature lovers will appreciate the numerous hiking trails and outdoor activities accessible within minutes. Just 20 minutes from Bulle and 40 minutes from Lausanne, this location offers a perfect balance between rurality and urban accessibility, ideal for families and nature lovers seeking calm and authenticity.Upcoming delivery - Reserve your apartment now in this architectural gem where tradition and modernity meet to create an exceptional living space.

  • Parking space
  • Balcony / Terrace
  • Elevator
1 / 6
CHF 630,000.–
3.5 rooms76m² living space
1614 Granges

PROMOTION OF 6 APARTMENTS WITH 3.5 ROOMS -

"Delivery March 2027"Perfectly located in a residential area with a privileged environment, 350 m from the center of the village of Granges, this real estate project of 6 new apartments is sold on plan. It benefits from an architecture that is both modern and village-like, all in a quiet and green setting.It meets quality and comfort criteria and offers all the advantages sought by future owners who want to enjoy the undeniable benefits of village life while being close to city centers.The apartments have been carefully configured to optimize living spaces highlighted by natural light. The interior distributions are functional and optimal, offering real, pleasant rooms to live in every day.The apartment located on the first floor has a usable area of 76 m2 and a balcony of 3.4 m2.Heat production is carried out by an air-water heat pump as well as solar panels and is distributed by underfloor heating.The residence is located 5 minutes' walk from the bus stop. The hypercenter of Vevey is 18 minutes by car and Forel Châtel-Saint-Denis are both 10 minutes by car.Apartment prices:Lot 1 SOLD Ground floor: terrace 3.5 roomsLot 2 SOLD Ground floor: terrace 3.5 roomsLot 3 SOLD First floor - balcony 3.5 roomsLot 4 CHF 630'000.- First floor - balcony 3.5 roomsLot 5 SOLD Second floor - balcony 3.5 roomsLot 6 SOLD Second floor - balcony 3.5 rooms1 cellar per apartment and 1 outdoor parking space in addition to CHF 25'000.-Layout:- 2 bedrooms- 2 Italian showers- 1 kitchen - living room - lounge - living- Balcony or terrace- 1 WCAdvantages:- Modern elevator for daily comfort- Optimized accessibility for people with reduced mobility, designed for all.- Integrated electric blinds for easy light and intimacy control.- Triple-glazed windows offering first-rate acoustic and thermal insulation.- Sale in land shares - A beneficial formula to reduce costs.- Carefully negotiated kitchen budgets to offer you a personalized and functional space.- Quality standards respecting the equivalent standards of the Minergie standards for sustainable and eco-responsible housing.- Planned delivery date March 2027 - Start planning your future now.Do not hesitate to contact us for more information and to organize a first meeting according to your availability.

1 / 12
CHF 895,000.–
4.5 rooms81m² living space
Chemin de la Comba 10a, 1616 Attalens

New 4.5-room apartment with large balcony and panoramic view in Attalens

Discover this magnificent 4.5-room apartment on the 3rd floor of a modern residential building in Attalens (1616), available immediately. Offered by SOPH-IMMO, this exceptional property, delivered new in 2026, provides a bright, calm, and contemporary living environment.The apartment features the following characteristics: • Living area of 81 m² for a total area of 100 m², with ceiling heights of 240 cm. • Modern kitchen equipped with white cabinets, black countertops, stainless steel appliances, dishwasher, and elegant parquet flooring. • Bright rooms with light parquet flooring, white walls, and large sliding glass doors opening onto the balcony. • Balcony with panoramic view of the surrounding greenery and distant mountains. • 2 modern bathrooms with shower, light beige flooring, and minimalist design. • Elevator and access for people with reduced mobility. • Parking space: One parking space is available for an additional 25,000 CHF. The apartment is very sunny in summer and benefits from good sunlight in winter. It is also quiet, both day and night, offering appreciable tranquility.Ideal situation: This property benefits from excellent accessibility to daily amenities: • Montessinge bus stop just 3 minutes' walk away. • Duvoisin bakery just 4 minutes' walk away. • Les Canetons kindergarten just 4 minutes' walk away – ideal for families. • P. Michel pharmacy just 5 minutes' walk away. Whether you are a young family, a couple, or a person seeking comfort and modernity, this new apartment in Attalens represents a rare opportunity combining construction quality, natural surroundings, and practicality. Do not miss this chance to settle in a peaceful environment with an unbeatable view of the Alps.

Travel time
-
1 / 10
CHF 1,168,000.–
4.5 rooms152m² living space
Route du Village 157, 1609 Besencens

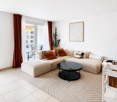
Contemporary new villas with private gardens | Les Vergers Saint-Martin | Villa E - 4.5 rooms

Key features: • Private gardens • Unobstructed view • From CHF 1'168'000 • About 5 minutes by car from Oron-la-Ville, 13 minutes from Châtel-Saint-Denis, 25 minutes from Vevey and 35 minutes from Lausanne A high-end residence in the heart of the Freiburg Veveyse Les Vergers Saint-Martin is a high-end residence composed of six contiguous, contemporary villas, located in Saint-Martin-Besencens, in a privileged natural environment. Each villa benefits from a private garden, unobstructed views and no vis-à-vis, offering a peaceful and intimate living space.With a sales area of 152.5 m², according to the USPI calculation in the sales plan, the villas offer spacious, bright and open spaces to the outside. • Basement - Annex spacesTechnical room, laundry room and large independent storage space. • Ground floor - Living spaceKitchen, living room, dining room, guest toilet and storage spaces, combined in a fluid and bright layout, open to the outside. • First floor - Night spaceSpacious parental suite with adjacent bathroom, two comfortable bedrooms and a second bathroom. • Unfinished attic of 37 m² The project will be carried out with WeberHaus, European reference for high-end wood construction. With over 65 years of experience and 41,000 achievements, the builder is recognized for its know-how, the quality of its constructions and their energy efficiency. The villas will benefit in particular from a reversible air-water heat pump, photovoltaic panels, a domotic system and wood-aluminum windows.Personalization also occupies a central place in the project: future owners will benefit from two full days at WeberHaus to choose and personalize the finishes and equipment of their villa, accompanied by the builder's specialists.Each villa finally has two private parking spaces, one of which is covered, in addition to the sale price.Virtual video link of the property: LinkExpected delivery: On request

Travel time
-
Julie DENERVAUD

Julie DENERVAUD

1 / 5
Julie DENERVAUD

Julie DENERVAUD

  • View
CHF 910,000.–
3.5 rooms99m² living space
1619 Les Paccots

Live the mountain at Les Paccots!

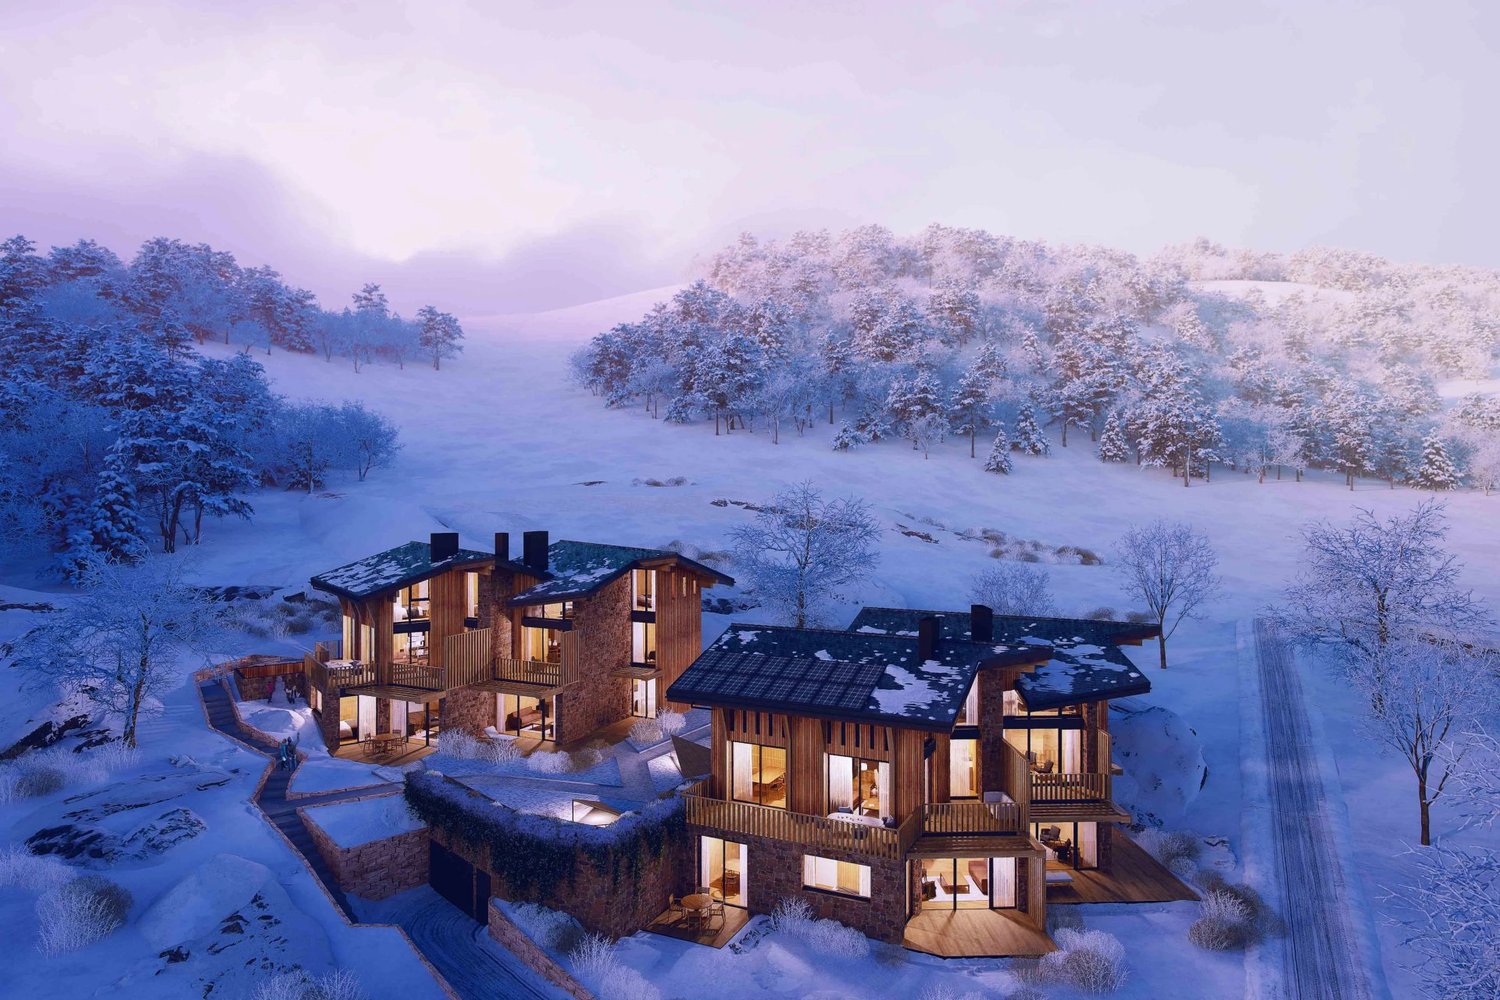
OMNIA IMMOBILIER RIVIERA presents to you for sale this beautiful apartment located in a high-end PPE currently under construction. EXPECTED DELIVERY DATE: END OF WINTER 2027. In the heart of the resort, the Les Quatre Sapins promotion offers a living environment oriented towards nature. The apartment is located in a set of two buildings integrated into the slope of the land, which opens up perspectives on the valley and preserves the intimacy of each dwelling. The architecture is inspired by the character of the region, while the interiors prioritize light, openings onto the landscape, and current comfort. Old wood and dry stone bring a warm atmosphere to this project of eight new dwellings with careful finishes. A common garden connects the buildings and preserves as much as possible the vegetation present on the plot. Attached to the commune of Châtel-Saint-Denis, in the canton of Fribourg, Les Paccots offer numerous possibilities for outdoor leisure activities, from skiing to snowshoeing. The station also has snow gardens and a covered ice rink. Vevey is about 15 minutes away and Fribourg is about 30 minutes away. The promotion includes four apartments with 3.5 rooms and four duplex apartments with 4.5 rooms. A common underground parking lot completes the set. An indoor parking space is to be expected in addition to the price. Price of the apartment: CHF 910'000.? Price of the indoor parking space: CHF 30'000.? Total price: CHF 940'000.? For more information, do not hesitate to contact: Julie DENERVAUD OMNIA IMMOBILIER RIVIERA julie.denervaud@omnia.ch +41 78 671 27 24

  • View
Julie DENERVAUD

Julie DENERVAUD

1 / 5
Julie DENERVAUD

Julie DENERVAUD

  • Balcony / Terrace
  • View
CHF 1,140,000.–
4.5 rooms134m² living space
1619 Les Paccots

Live the mountain at Les Paccots!

OMNIA IMMOBILIER RIVIERA presents to you this duplex apartment located in a high-end PPE currently under construction. DELIVERY EXPECTED END OF WINTER 2027. In the heart of the resort, the Les Quatre Sapins promotion offers a living environment oriented towards nature. This 4.5-room duplex is part of a set of two buildings integrated into the slope of the land, opening up perspectives on the valley and preserving the intimacy of each dwelling. The architecture is inspired by the character of the region, while the interiors prioritize light, openings onto the landscape, and current comfort. The old wood and dry stone bring a warm atmosphere to this project of eight new dwellings with careful finishes. A common garden connects the buildings and preserves as much as possible the vegetation present on the plot. Attached to the municipality of Châtel-Saint-Denis, in the canton of Fribourg, Les Paccots offer numerous possibilities for outdoor leisure activities, from skiing to snowshoeing. The resort also has snow gardens and an indoor ice rink. Vevey is about 15 minutes away and Fribourg about 30 minutes. The promotion includes four 3.5-room apartments and four 4.5-room duplex apartments. A common underground parking lot completes the set. Two indoor parking spaces are to be expected in addition to the price. Price of the apartment: CHF 1'140'000.? Price of the 2 indoor parking spaces: CHF 60'000.? Total price: CHF 1'200'000.? For more information, do not hesitate to contact: Julie DENERVAUD OMNIA IMMOBILIER RIVIERA julie.denervaud@omnia.ch +41 78 671 27 24

  • Balcony / Terrace
  • View
Julie DENERVAUD

Julie DENERVAUD

1 / 5
Julie DENERVAUD

Julie DENERVAUD

  • Balcony / Terrace
  • View
CHF 1,135,000.–
4.5 rooms122m² living space
1619 Les Paccots

Living in the mountains in Les Paccots!

OMNIA IMMOBILIER RIVIERA presents this duplex apartment in a high-end PPE currently under construction. DELIVERY SCHEDULED FOR END OF WINTER 2027. In the heart of the resort, the Les Quatre Sapins promotion offers a living environment oriented towards nature. This 4.5-room duplex is located in a set of two buildings integrated into the slope of the land, opening up perspectives on the valley and preserving the intimacy of each accommodation. The architecture is inspired by the character of the region, while the interiors prioritize light, openings onto the landscape, and modern comfort. Old wood and dry stone bring a warm atmosphere to this project of eight new homes with careful finishes. A common garden connects the buildings and preserves as much as possible the vegetation present on the plot. Attached to the municipality of Châtel-Saint-Denis, in the canton of Fribourg, Les Paccots offer numerous possibilities for outdoor leisure activities, from skiing to snowshoeing. The station also has snow gardens and a covered ice rink. Vevey is about 15 minutes away and Fribourg about 30 minutes. The promotion includes four 3.5-room apartments and four 4.5-room duplex apartments. A common underground parking lot completes the set. Two indoor parking spaces are to be expected in addition to the price. Price of the apartment: CHF 1'135'000.? Price of the 2 indoor parking spaces: CHF 60'000.? Total price: CHF 1'195'000.? For more information, do not hesitate to contact: Julie DENERVAUD OMNIA IMMOBILIER RIVIERA julie.denervaud@omnia.ch +41 78 671 27 24

  • Balcony / Terrace
  • View

Suggested properties for you based on search results