311 results - Property for buy in District Visp

1 / 13
CHF 519,000.–
4.5 rooms100m² living space
3924 St.Niklaus

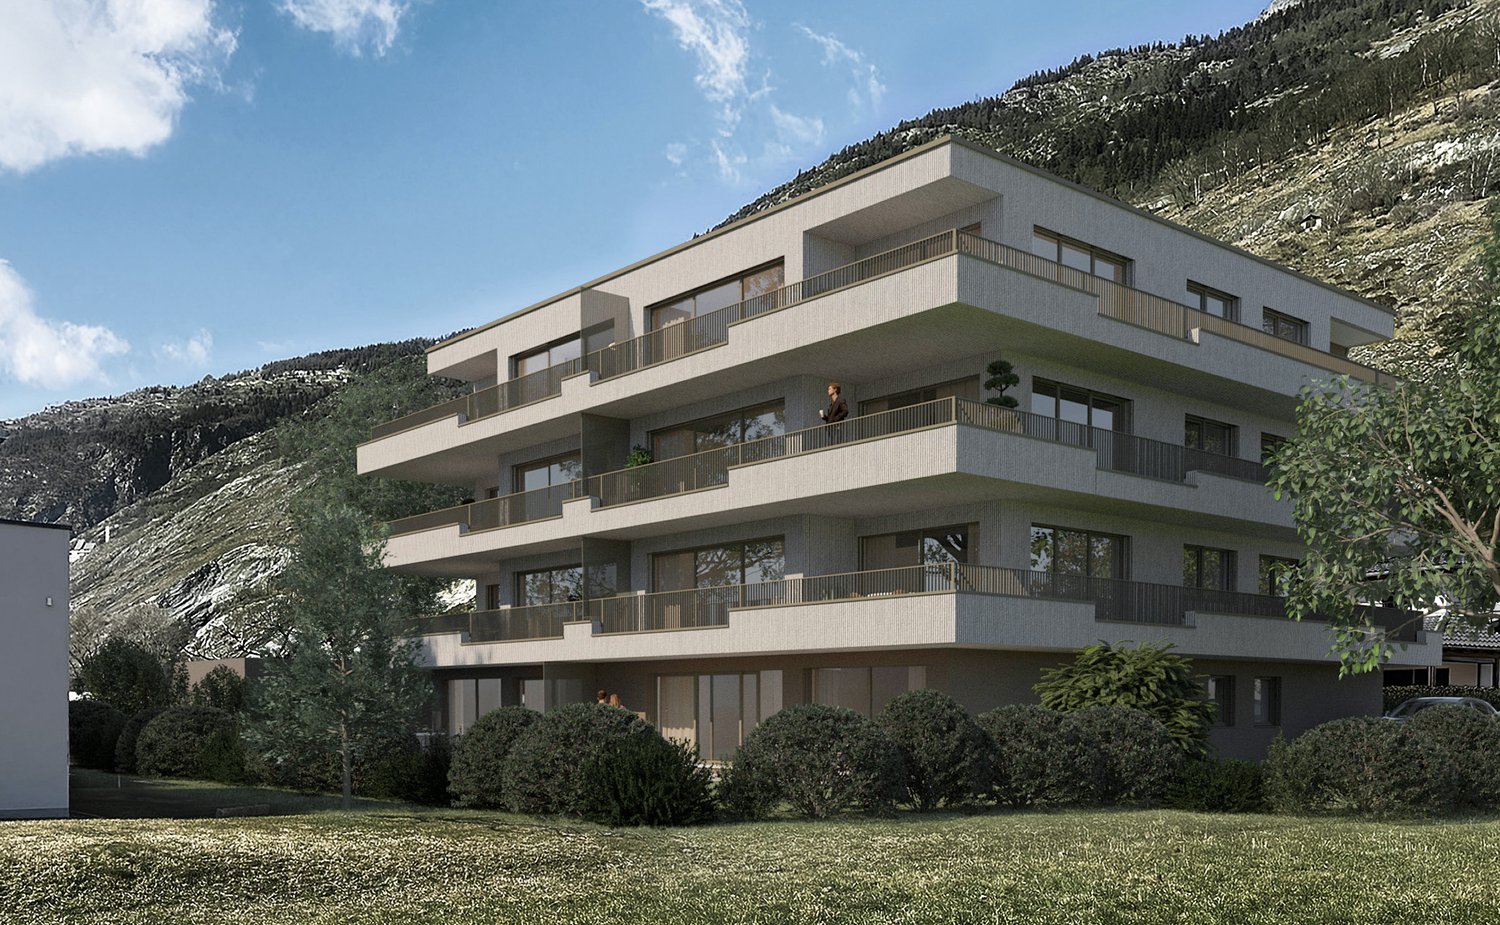
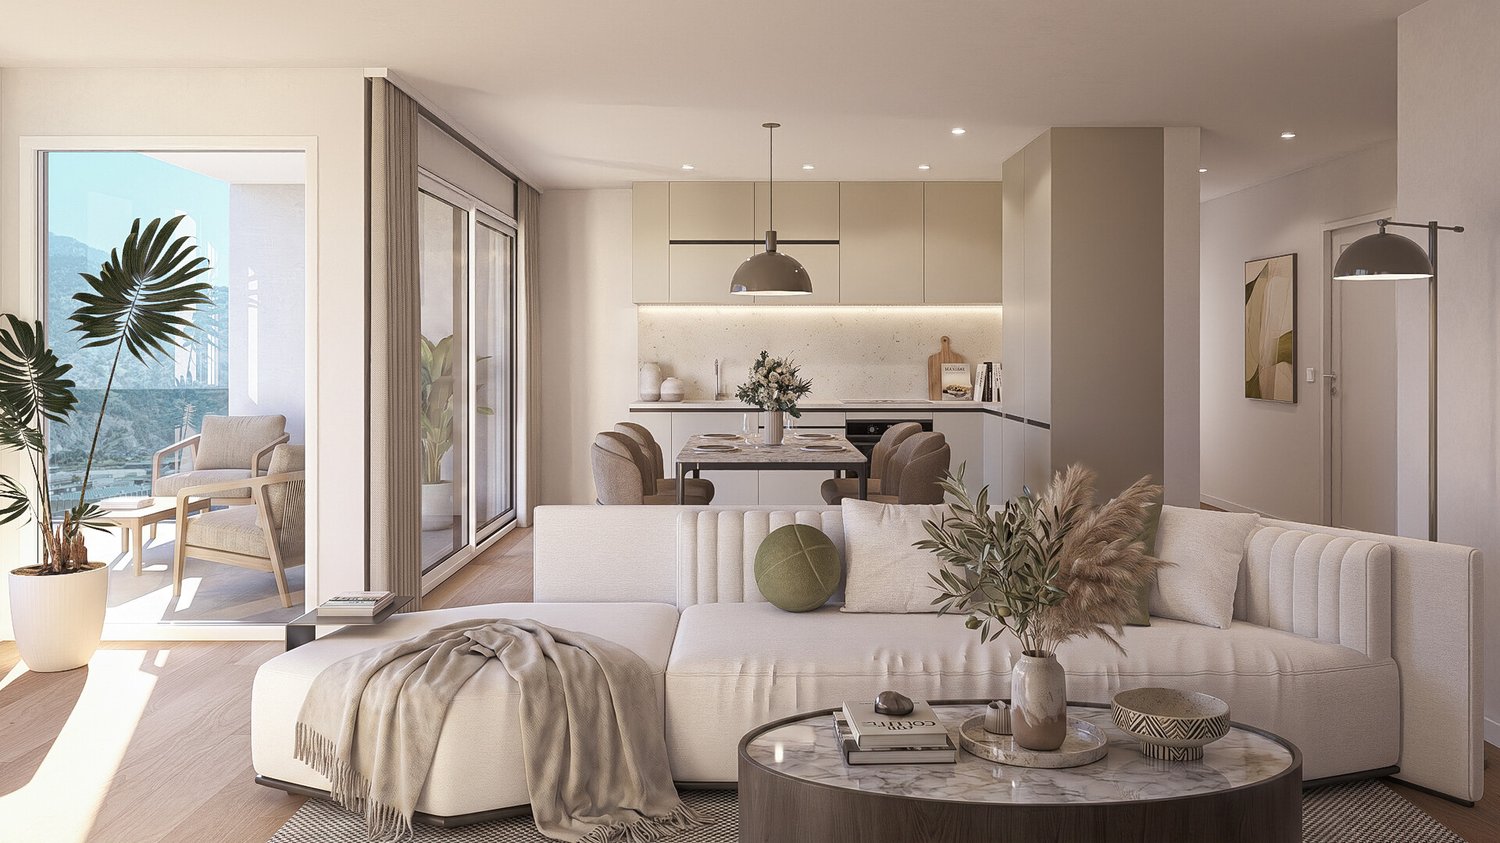
Newly built attic apartment: 4.5 rooms with a dream view, elevator & balcony

Above the roofs of Schwiedernen awaits this exquisite 4.5-room new building apartment. The atmospheric location combines tranquility, nature, and privacy with modern living comfort at the highest level. From the underground garage, the elevator comfortably and barrier-free takes you directly to your front door. This first-class new building apartment impresses with a perfectly thought-out room concept. All living and sleeping rooms are equipped with noble parquet flooring, so you can enjoy a particularly warm, cozy ambiance paired with modern elegance. Already when entering, you are greeted by a friendly entrance with plenty of space for a wardrobe and built-in cabinets. The heart of the apartment is the bright, open living and dining area with enough space for a modern dream kitchen. From here, you can directly access the spacious balcony, which offers plenty of space for a cozy lounge furniture or an outdoor dining area with a view of the Valais mountains. The room offer also includes a comfortable master bedroom and two other flexibly usable rooms, which are perfect as children's rooms, guest rooms, or home offices. Two modern wet cells provide additional comfort for guests and family everyday life. The object also convinces technically and energetically: an environmentally friendly heat pump with comfortable underfloor heating, a modern ventilation system for fresh air at all times and a healthy room climate, 3-fold insulating glazing, and barrier-free access via elevator guarantee sustainable and comfortable living. In addition to your own cellar compartment, a practical bicycle storage room is also available in the building. Additionally, a parking space in the parking hall can be purchased for CHF 39,000. Thanks to the attractive location, the train station, school, shopping facilities, and leisure activities are within short distance. Fulfill your living dream, design the interior according to your personal wishes, and contact us for a non-binding consultation.St. Niklaus in the Mattertal combines genuine Valais tradition, untouched nature, and modern living quality. The village impresses with its charming architecture, a lively village life, and a first-class infrastructure with all important facilities for daily needs. The impressive alpine surroundings offer unique highlights such as the easily accessible Alpe Jungen (1,955 m) with a panoramic view of the Matterhorn and the idyllic mountain village of Sparru. Also, for commuters, the location proves to be ideal: the location of the Bosch AG is only 13 minutes' walk away, and the Lonza in Visp can be reached in just 18 minutes by car. Leisure enthusiasts and outdoor fans enjoy varied hiking trails and bike trails directly in front of the door. Local tennis courts, volleyball fields, and the local football club offer sporting variety for young and old. Furthermore, world-famous holiday and ski resorts like Zermatt, Saas-Fee, and Grächen are in the immediate vicinity. St. Niklaus perfectly combines village idyll and nature with the proximity to top employers and first-class leisure activities - an all-around ideal place to live for families, professionals, and connoisseurs.

1 / 13
CHF 378,000.–
4.5 rooms130m² living space
3924 St.Niklaus

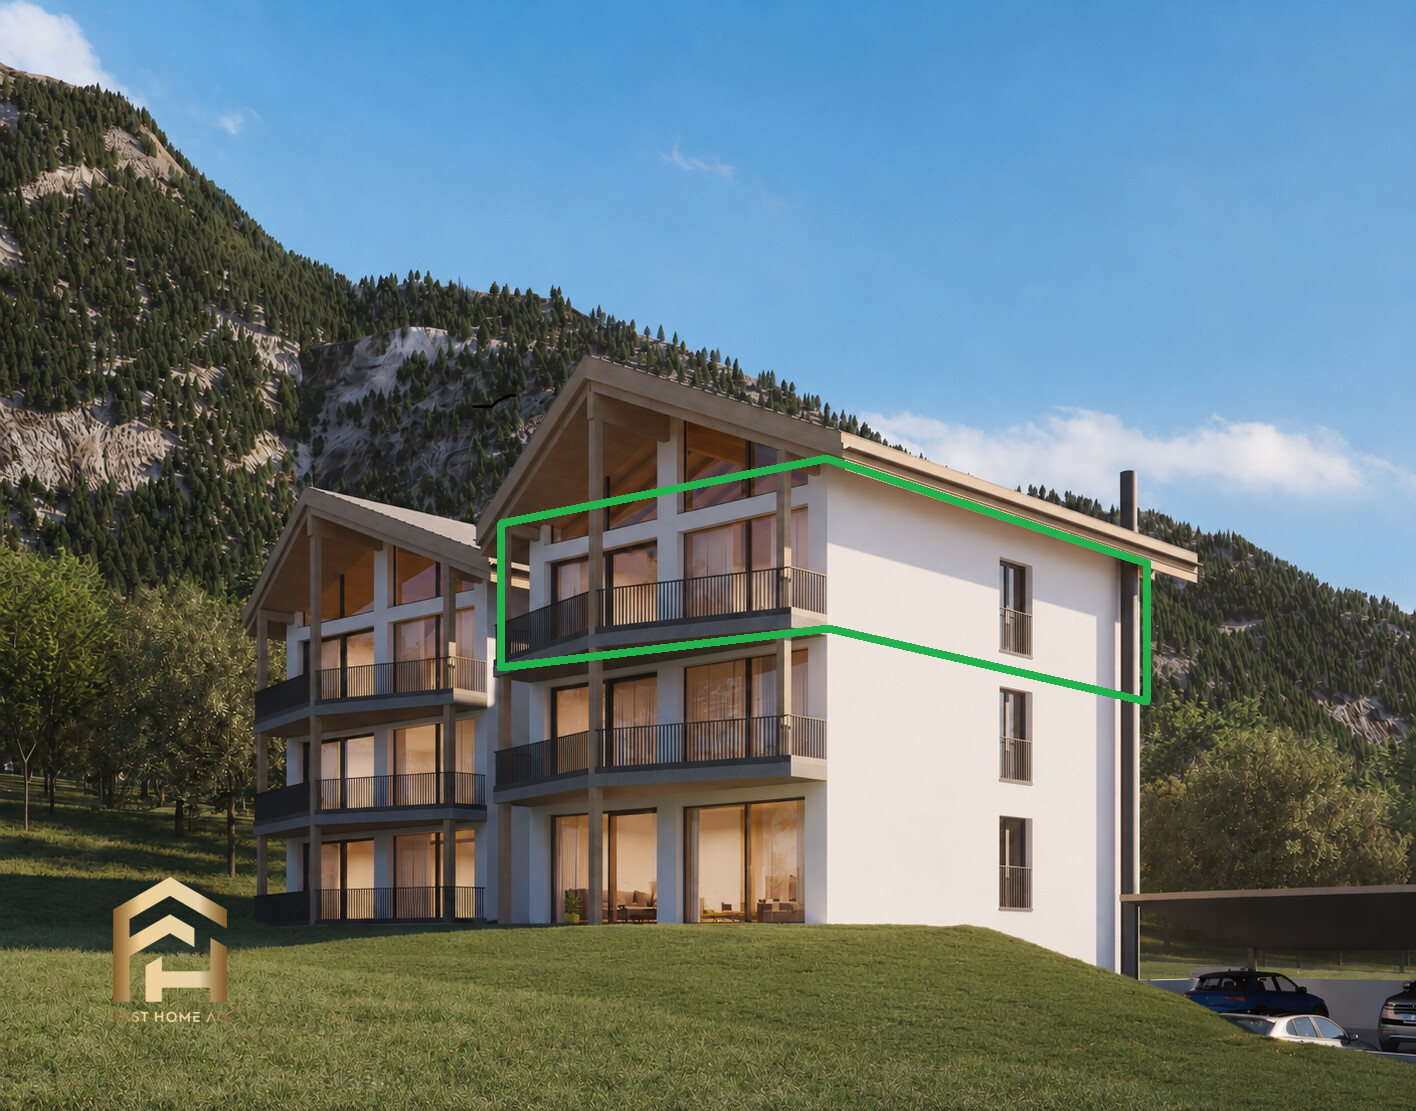
Spacious 4.5-room apartment with 2 balconies in the center of St. Niklaus

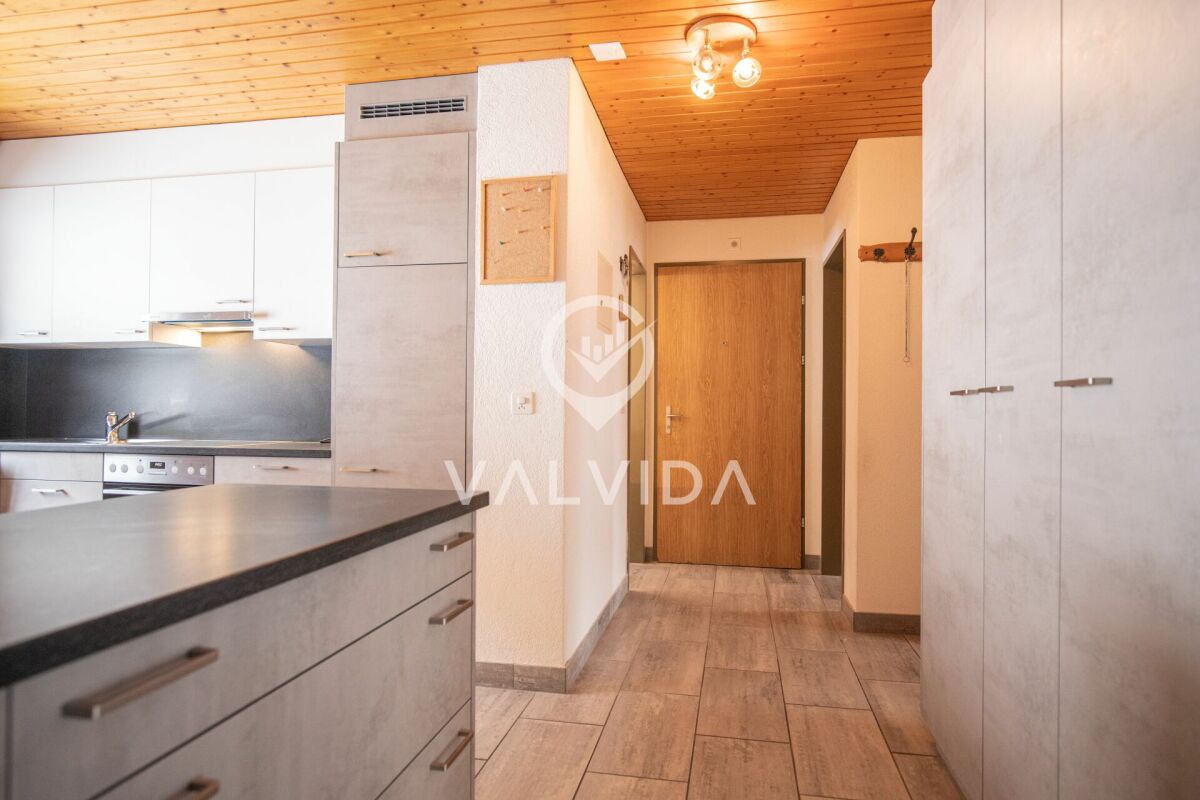
In the heart of St. Niklaus village, this spacious 4.5-room apartment with approximately 130 m² of living space awaits you. Shopping facilities, restaurants, schools, and important services are easily accessible. The popular holiday regions of Zermatt, Grächen, and Saas-Fee are also within easy reach. The apartment is located in a charming building from 1971 and impresses with an open, well-thought-out floor plan. The kitchen, dining area, and living room blend harmoniously into each other, creating a pleasant room atmosphere. The traditional tile stove with soothing heat storage creates a cozy atmosphere. From the living area, you can directly access the approximately 6 m² large balcony with a view towards the church. The functional kitchen is equipped with a ceramic glass cooktop, oven, refrigerator, freezer, dishwasher, and plenty of storage space. The bathroom is practically equipped with a corner bathtub and two sinks. On the south side, there are three bright rooms with areas between 11 m² and 21 m². Thanks to their different sizes, they can be flexibly used as bedrooms, children's rooms, guest rooms, or home offices. Two of the rooms offer direct access to the second, south-facing balcony. A cellar compartment and the shared use of the communal laundry room are included in the purchase price. An outdoor parking space directly next to the property can be purchased for an additional CHF 15,000. This apartment combines spacious living conditions, a central location, and short distances in everyday life. Convince yourself of its advantages during a personal visit.St. Niklaus is located in the heart of the Mattertal and combines Valais tradition, impressive nature, and modern living quality. Historic building fabric, a well-developed infrastructure, and the striking mountain world give the village a special character. A popular destination is the Alpe Jungen, which can be easily reached by cable car. At 1,955 meters, a breathtaking panoramic view of the Matterhorn and numerous four-thousanders opens up. The original mountain village of Sparru also delights with authentic Valais atmosphere and special charm. For working people, the location offers short distances. The Bosch AG site is about a five-minute walk away, while the Lonza in Visp is about 18 minutes away by car. Thus, St. Niklaus combines quiet living with very good accessibility to major employers. The leisure offer is also convincing. Hiking trails start right in front of the door and lead through a varied mountain landscape. E-bikers and ambitious mountain bikers will find numerous routes and challenging trails, while tennis courts, volleyball fields, and the FC St. Niklaus offer additional sports and meeting opportunities. With Zermatt, Saas-Fee, and Grächen, three well-known holiday and ski resorts are within short distance. In winter, you can expect first-class slopes, and in summer, there are versatile hiking, biking, and leisure activities. St. Niklaus combines the tranquility of a traditional Valais mountain village with short distances to workplaces and internationally known holiday regions. An attractive place to live for families, working people, and all those who appreciate nature and living quality.

1 / 13
CHF 533,000.–
3924 St.Niklaus

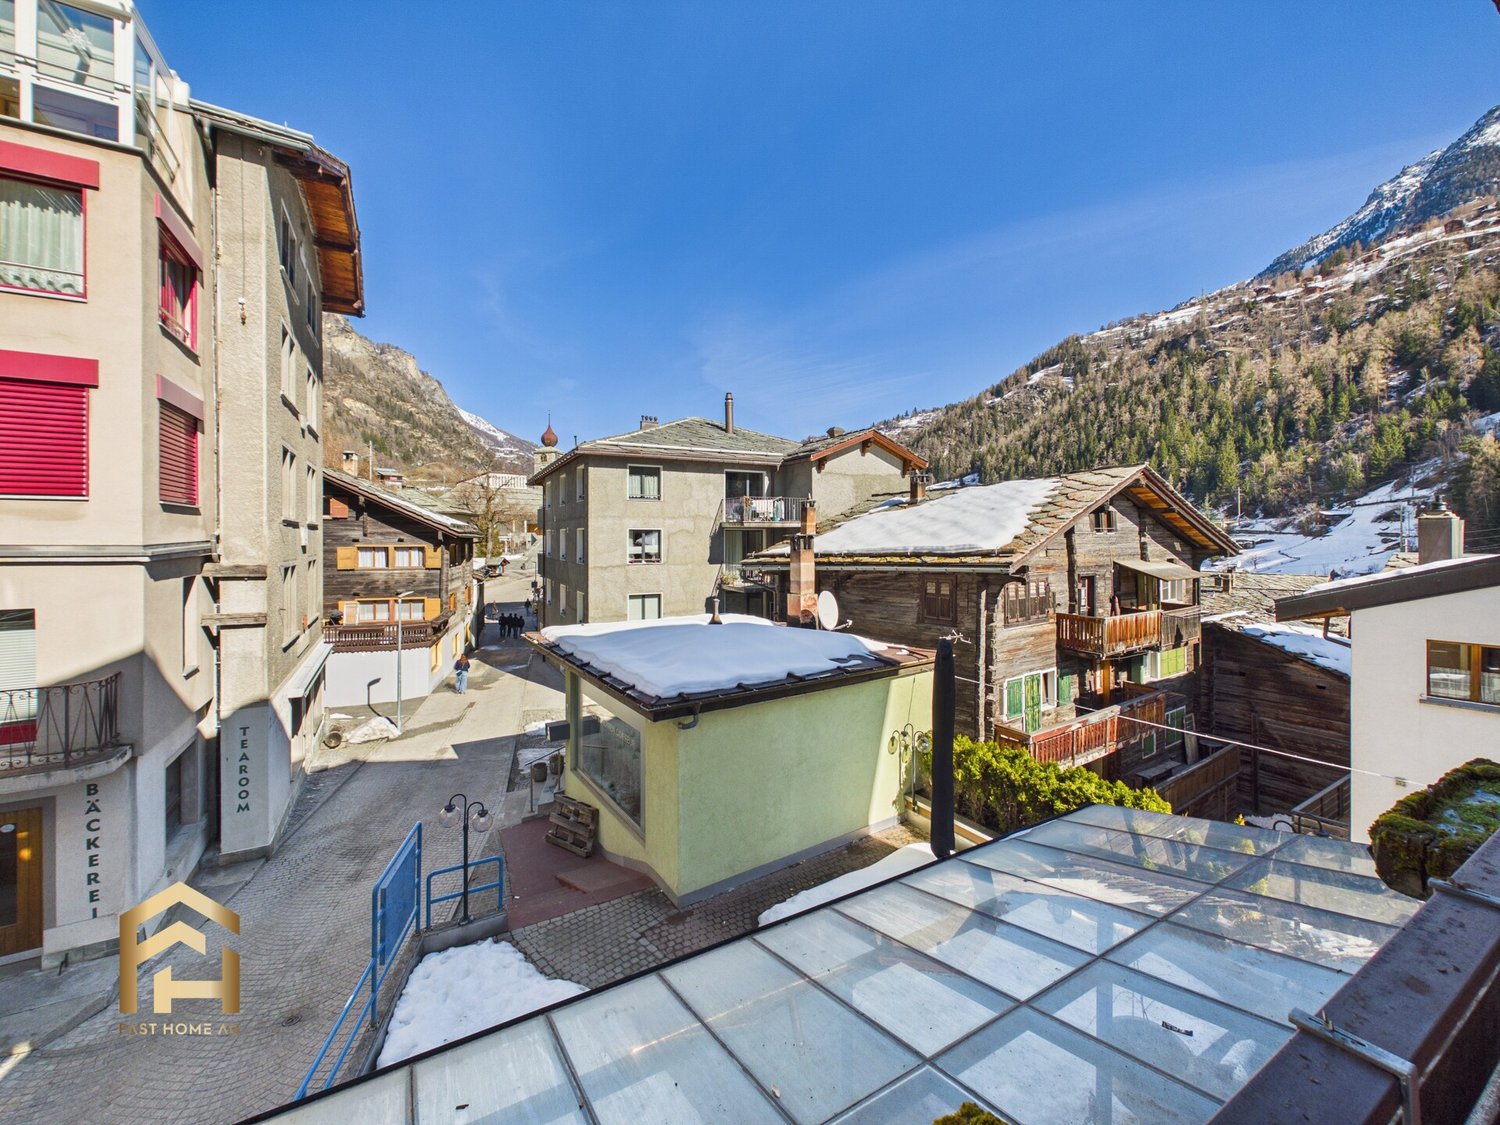
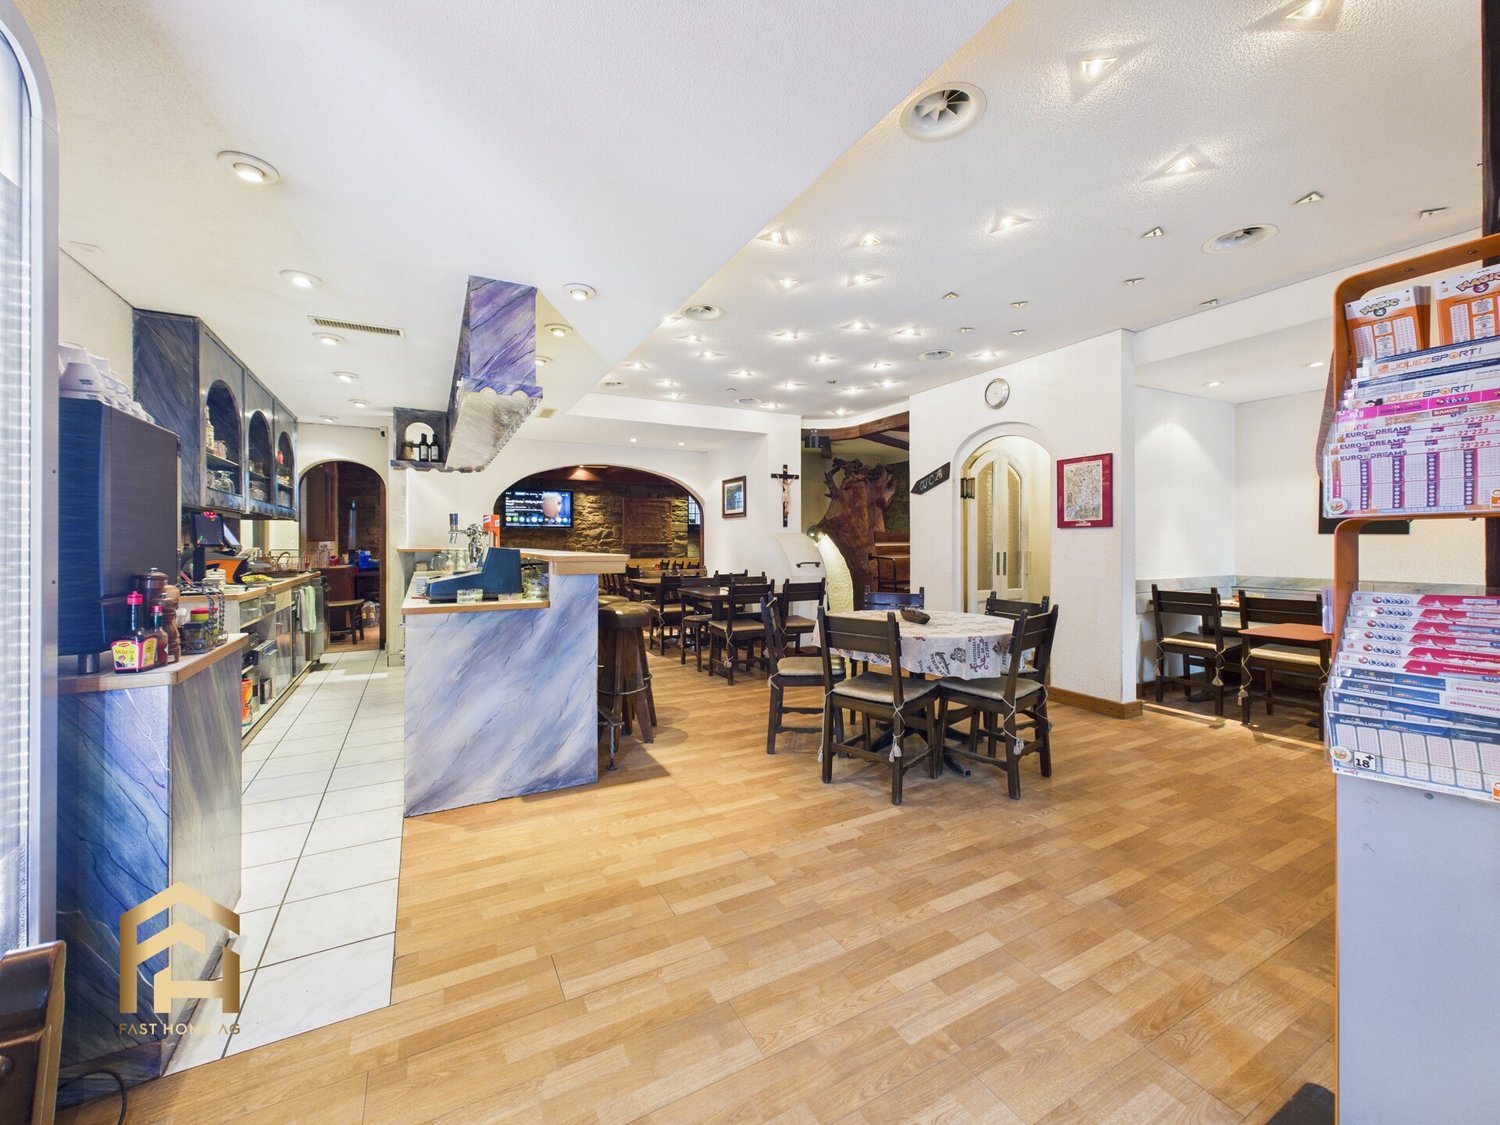
Restaurant with various rooms and high potential for reuse in the center

Welcome to your new professional future in the idyllic mountain world of Valais. This charming restaurant with a spacious terrace, underground lounge/pub, and various storage rooms offers a unique opportunity for a couple, an entrepreneur, or a small family who want to take the step into self-employment in the catering industry. Furthermore, there is an interesting possibility to convert the property into residential ownership. The property is located directly in the center of St. Niklaus and benefits from very good visibility and a central location with foot traffic. In the approximately 13m2 kitchen, both traditional Valais specialties and modern dishes can be prepared efficiently. The dining area has seats for around 60 guests, while up to 50 additional guests can be catered for on the terrace in front of the restaurant. A special highlight is the underground integrated lounge or pub, which is directly accessible from the restaurant via an internal staircase. This area invites you to a cozy nightcap or after-dinner drink and optimally expands the gastronomic offer. On the same level, there are also the storage and cooling rooms with a total area of around 42 m². These are equipped with a walk-in cooler and freezer and offer excellent conditions for professional stockkeeping. Renovations 1971: Complete renovation of the building 1986: Renovation of the restaurant 1990: Expansion of the pub and storage rooms 1999: Construction of the garden terrace 2003: Renovation of the kitchen Take advantage of this unique opportunity and let yourself be convinced by the atmosphere and potential of this property during a visit. Contact us today, we look forward to presenting your new professional future in the Valais mountain world to you in person. St. Niklaus is nestled in the heart of the Mattertal and uniquely combines tradition, nature, and modern quality of life. Just a few steps from the village center, the restaurant offers the ideal starting point for a life that is equally characterized by tranquility, proximity to nature, and good connections. The village is characterized by a charming mix of historic building fabric and modern infrastructure. The surrounding mountain world shapes the character of the region in a special way. A outstanding destination is the Alpe Jungen, which can be easily reached from St. Niklaus by cable car. It is considered one of the most beautiful viewpoints in Valais and offers an impressive panoramic view of numerous four-thousanders at an altitude of 1,955 meters. From the village, several hiking trails lead into a fascinating mountain landscape that offers new impressions in every season. Directly in the village, tennis courts, football pitches, and volleyball fields provide for active leisure activities. Together with the countless bike trails that run through the Nikolaital, there is almost unlimited opportunities for all those who want to experience nature actively. Overall, the location of St. Niklaus combines the best of both worlds. The idyll and originality of a traditional Valais mountain village with the practical proximity to major employers, internationally known holiday regions, and an intact infrastructure.

1 / 11
CHF 600,000.–
3.5 rooms101m² living space
3930 Visp

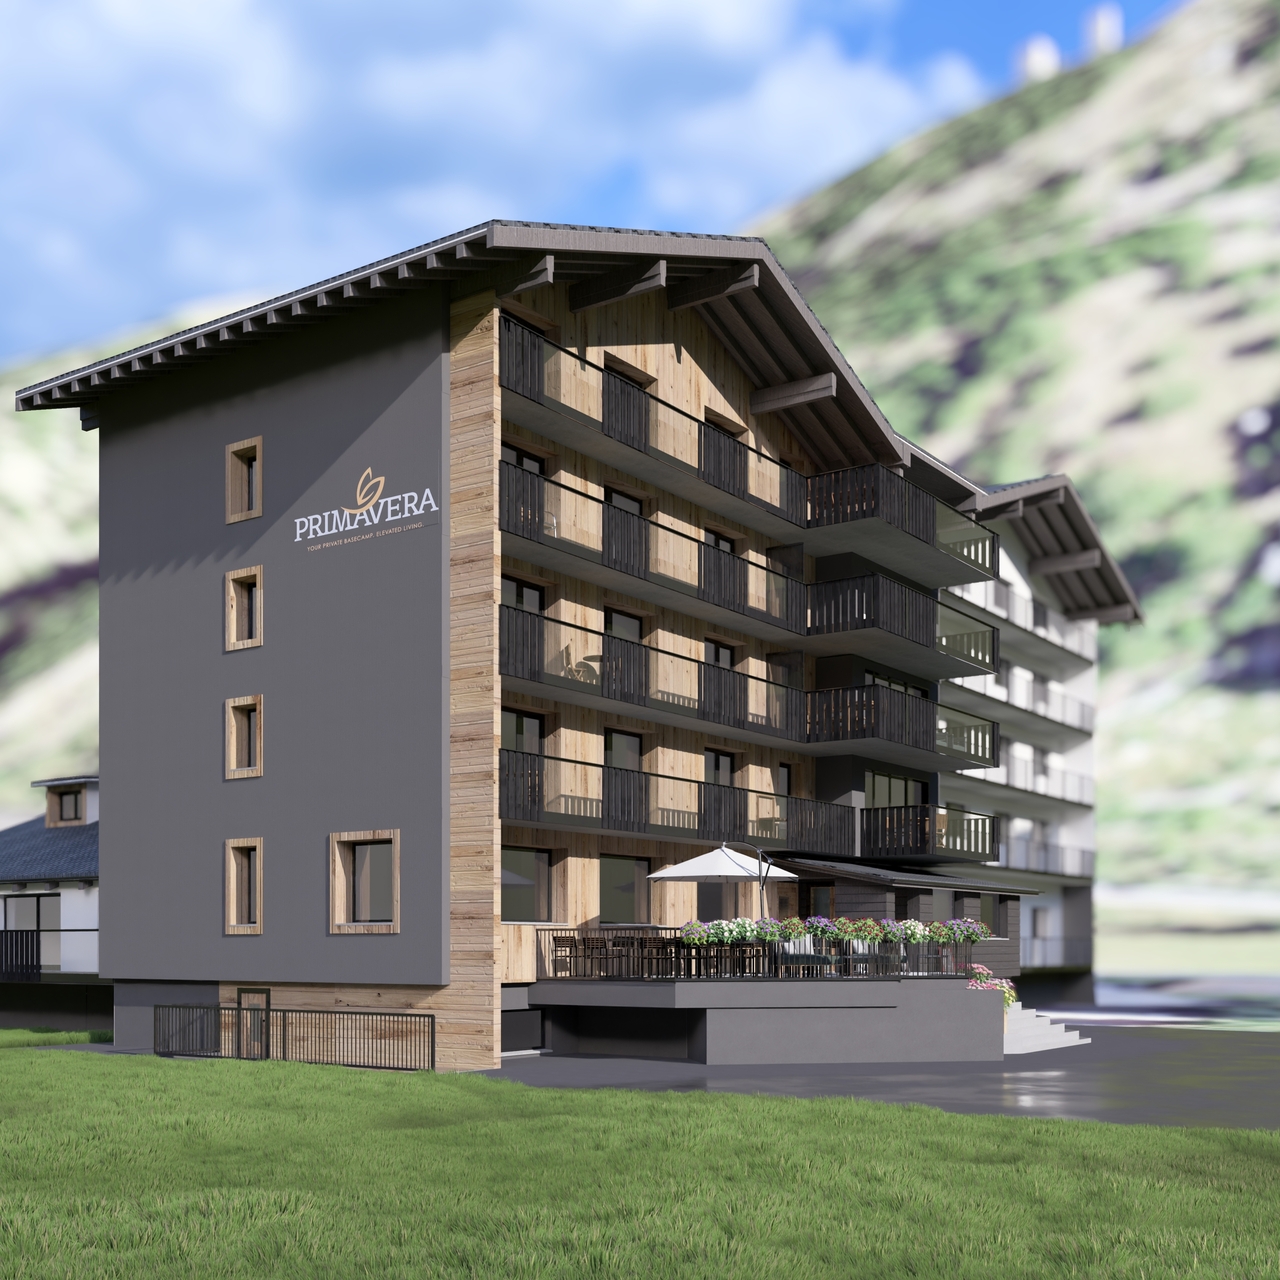
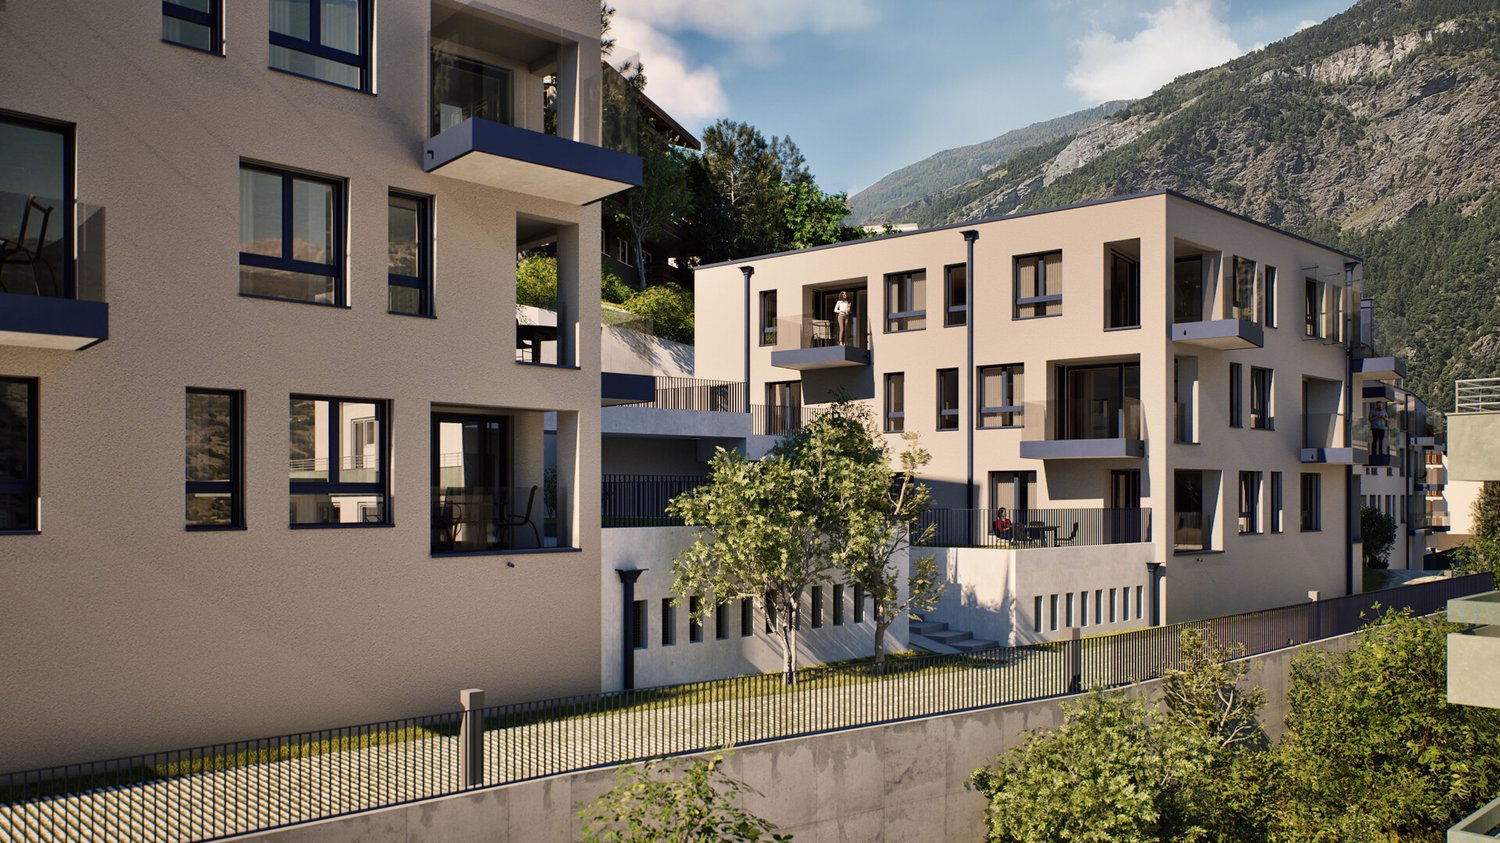
Wohnprojekt BACCHUS: New 3.5 room apartment with a great view

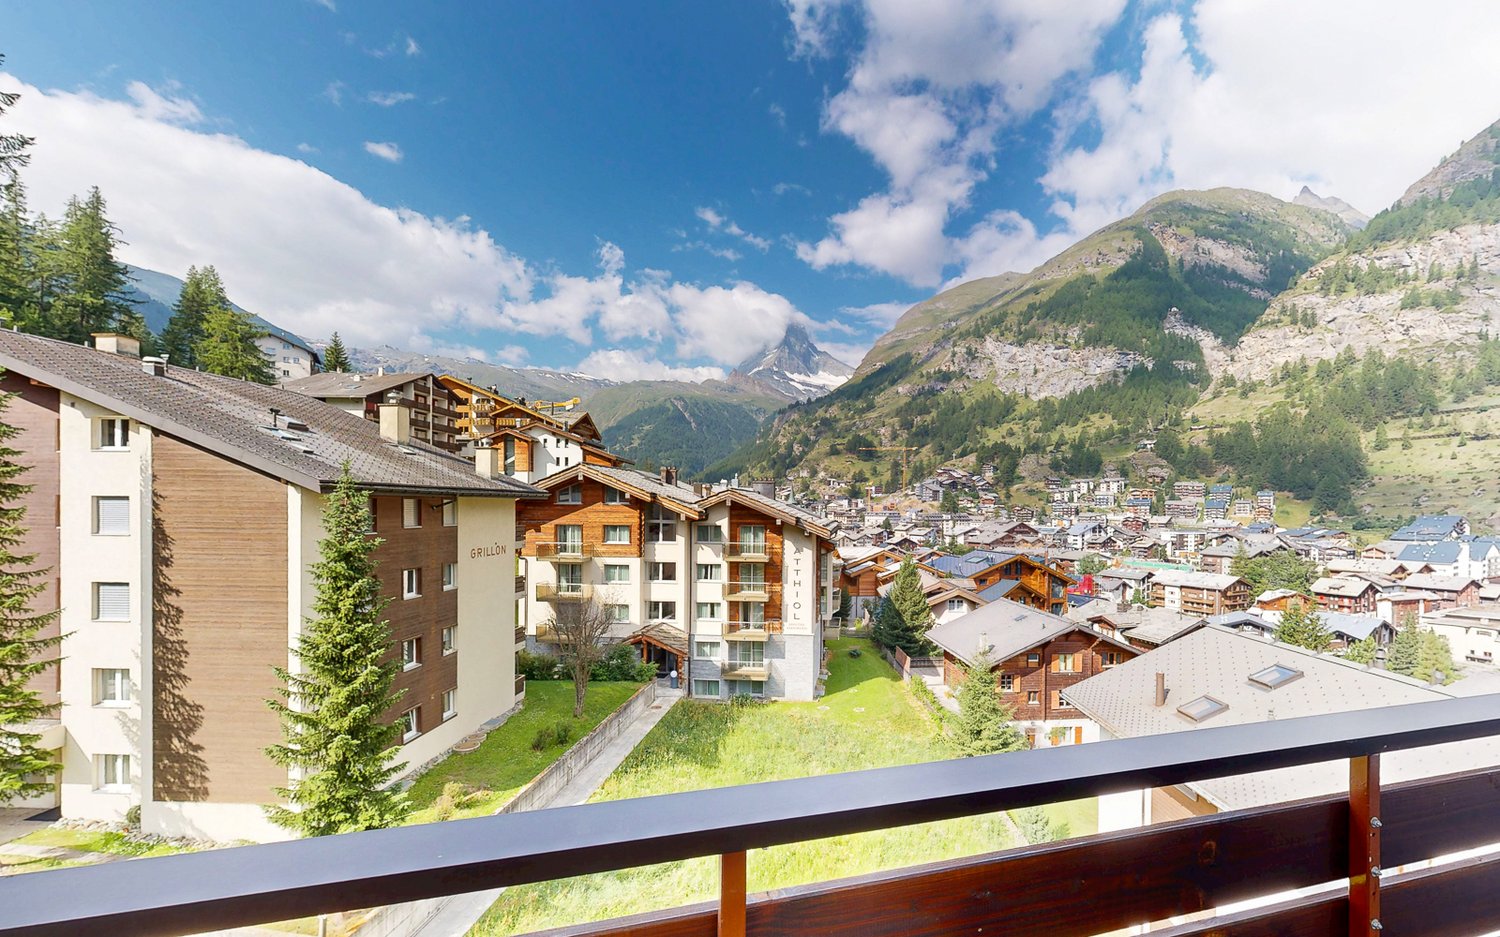
Discover the exceptional Wohnprojekt BACCHUS in the sought-after Weingartenweg in Visp. The slightly elevated hillside location combines proximity to the center with a pleasant living feeling of peace, light, and space. The 3.5-room apartment convinces with a clearly structured, everyday-compatible floor plan. The open living, dining, and kitchen area forms the heart of the apartment. The kitchen is directly integrated into the living area and creates a communicative space for joint cooking, eating, and relaxing. From the living area, you can access the 7.7 m² large balcony. It extends the living space outdoors and offers a pleasant spot for a morning coffee or a quiet evening. The two rooms separated from the living area offer versatile usage possibilities - whether as parents' and children's rooms, guest rooms, or quiet home offices. Particularly practical are the two bathrooms, which create additional comfort in everyday life and make the apartment interesting for couples or small families. This apartment combines spacious living with a compact and well-utilizable room structure. BACCHUS consists of three modern residential buildings connected by a common base floor. There is also a comfortable parking garage with a total of 45 parking spaces and additional visitor parking spaces. For your vehicle, a parking space in the parking garage can be purchased for an additional CHF 42,000.00. With a total of 33 residential units, from 2.5 to 5.5 room apartments, a diverse residential ensemble is created for different life situations. A special advantage for buyers is the possibility of participating in the interior design during the construction phase. Kitchen, floor coverings, and bathrooms can be individually selected and adapted to personal wishes within the planned budget. The accessibility is also comfortably solved. Whether on foot, by bike, or by car - the project is easily accessible, practical bike rooms are located directly on the ground floor. Apartment A15 combines living space, two bedrooms, two bathrooms, and a balcony with the attractive location of the BACCHUS residential project. A beautiful solution for all those who want to combine modern living, short distances to the center, and a well-thought-out floor plan. Have we piqued your interest? We would be happy to show you the 3.5-room apartment in person and discuss the possibilities of individual interior design with you. Come and visit us for a non-binding coffee - we will take the time to answer your questions.Visp is a charming town in the heart of the Valais, which impresses with its picturesque landscape and excellent location. Surrounded by the impressive Alps, Visp offers a perfect mix of nature, history, and urban life. The town is known for its central location, which allows residents to enjoy both the peace of nature and the amenities of urban life. With an excellent transport connection, both by train and by highway, Visp is an ideal starting point for excursions into the surrounding valleys, ski areas, and hiking paradises. The region is also known for its high quality of life, with a wide range of leisure activities, from outdoor activities such as hiking and biking to cultural events and gastronomic experiences. Visp also offers an excellent infrastructure with good schools, shopping facilities, and medical care, making the town a popular residential area for families, commuters, and nature lovers. The combination of a vibrant community, a breathtaking natural environment, and a perfect connection to the most important transport routes makes Visp a unique place to live.

1 / 12
CHF 410,000.–
2.5 rooms62m² living space
3930 Visp

Luxurious 2.5-room apartment with sunny terrace in the BACCHUS residential project

Discover the charming 2.5-room apartment B16 in the new BACCHUS residential project on Weingartenweg in Visp. The apartment impresses with a compact, well-thought-out floor plan and a spacious terrace. The open living, dining, and kitchen area forms the heart of the apartment. Thanks to the direct connection to the terrace, a pleasant living feeling with plenty of light and additional free space is created in everyday life. The separate bedroom offers a quiet retreat, while the modern bathroom and functional floor plan make the apartment ideal for singles, couples, or commuters. Particularly attractive is the 6.3 m² large terrace, which extends the living space outdoors and offers space for relaxed hours in the fresh air. The elevated location on Weingartenweg combines tranquility and living quality with short distances to the center of Visp. The BACCHUS project includes three modern residential buildings, which are connected to each other via a common base floor. A parking space in the garage can be purchased for an additional CHF 42,000.00. Another advantage of the new building: during the construction phase, buyers can actively participate in the interior design. The kitchen, flooring, and bathroom can be selected individually within the planned budget and tailored to personal wishes. The 2.5-room apartment is ideal for all those who want to combine modern living, a beautiful outdoor area, and proximity to the center of Visp. Have we piqued your interest? We would be happy to show you the apartment in person and discuss the possibilities for interior design with you. Feel free to drop by for a coffee - we'll take the time to answer your questions.Visp is a charming town in the heart of the Valais, which impresses with its picturesque landscape and excellent location. Surrounded by the impressive Alps, Visp offers a perfect mix of nature, history, and urban life. The town is known for its central location, which allows residents to enjoy both the tranquility of nature and the amenities of city life. With an excellent transport connection, both by train and by highway, Visp is an ideal starting point for excursions into the surrounding valleys, ski areas, and hiking paradises. The region is also known for its high quality of life, with a wide range of leisure activities, from outdoor activities such as hiking and biking to cultural events and gastronomic experiences. Visp also offers an excellent infrastructure with good schools, shopping opportunities, and medical care, making the town a popular place to live for families, commuters, and nature lovers. The combination of a vibrant community, a breathtaking natural environment, and a perfect connection to the most important transport routes makes Visp a unique place to live.

1 / 25
Price on request
8.5 rooms315m² living space
Furi 197, 3920 Zermatt

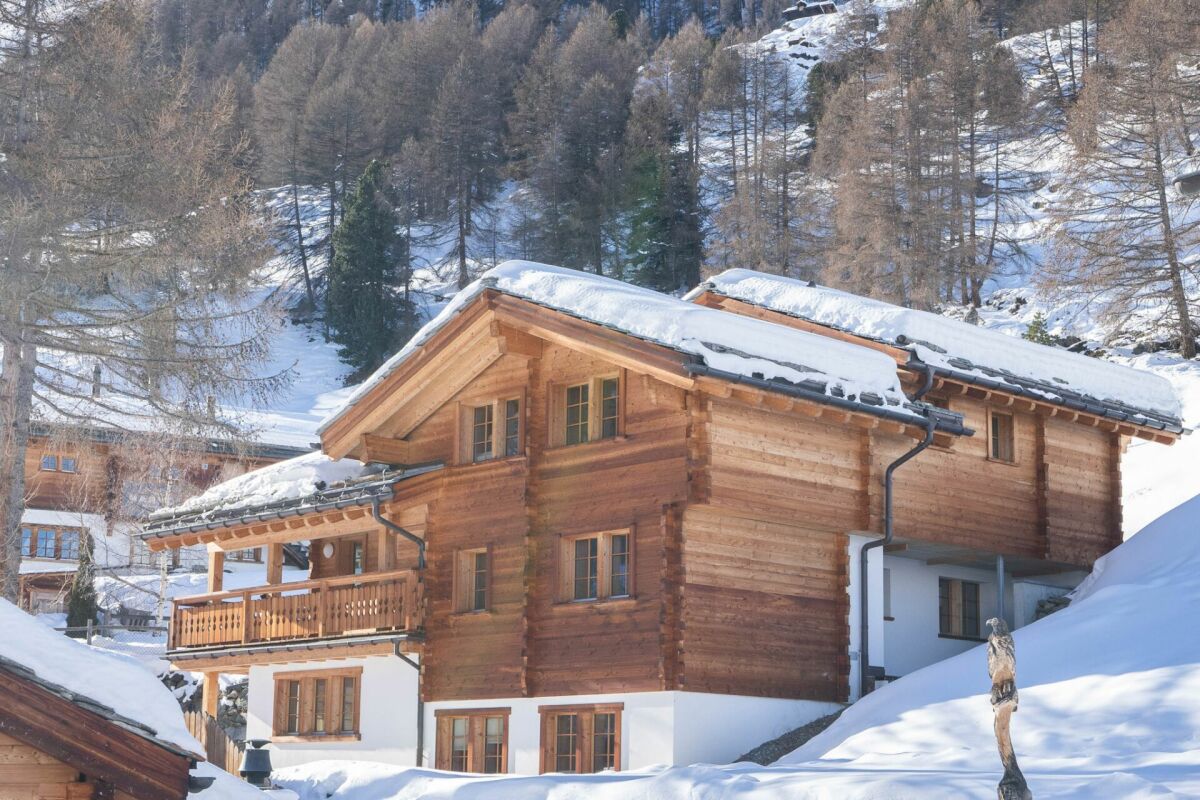
Exclusive secondary residence chalet directly on the ski slope

Exclusive secondary residence chalet directly on the ski slope This special chalet is located in Furi, one of the most charming and quietest hamlets above Zermatt. Here you experience the best that Zermatt has to offer - without mass tourism, but with intact nature, alpine lifestyle, and genuine peace. At the same time, Furi is well-developed: A new gondola lift is already in operation, a bus line is being tested - a clear indication of the positive development of this location.Another advantage: The surrounding building plots have been largely rezoned and can no longer be built on. This secures your free view, privacy, and the unique character of this location in the long term.The chalet, built in 2012, impresses with high-quality materials, timeless architecture, and an excellent condition. The combination of natural stone roof, wooden facade, and modern finishes creates a stylish home with an alpine character.The property is approved as a secondary residence and currently consists of two fully developed residential units:- a spacious 5.5-room duplex apartment- a charming 3.5-room apartmentOptional, there is the possibility to merge the two units into a spacious 8.5-room house with various usage possibilities.5.5-room duplex apartmentThe main apartment offers a charming living feeling on two levels, with open floor plans, sloping ceilings, and warm wooden cladding.In the entrance area, you will find a spacious wardrobe, ski boot warmer, washing machine, and tumble dryer, as well as direct access to the small terrace.The first bedroom with a loft bed and a bathroom with a shower are also located on this level.The openly designed living and dining area with a fully equipped kitchen and a stylish stone oven invites you to relax. The covered terrace extends the living space outdoors - ideal for sunny lunches or warm evenings with a view of the mountains.On the upper floor, there are three bedrooms. Two cozy double rooms, one with a walk-in closet, and a lovingly designed children's room with four built-in wooden nest beds.The existing large bathroom has a shower, bathtub, and toilet. The walk-in closet in the master bedroom can be converted into a private en-suite bathroom - creating a third bathroom.3.5-room apartment - independent and versatileThe smaller apartment on the ground floor has a separate entrance at the back of the chalet, but is internally connected to the rest of the house via the basement - ideal for guests, employees, or for rent.The apartment offers an open living and dining area with oak parquet, a modern kitchen, two bedrooms with beautiful wooden cladding, and a bathroom with a shower-bathtub and toilet. This unit is flexible and offers alpine coziness with maximum privacy.Basement with potentialThe basement area of the chalet not only offers storage space but can also be converted into a private home gym, spa, or wellness area (for which there is an existing building permit) - perfect after a long ski day or as a personal retreat.Environment, infrastructure, and special featuresDirectly next to the chalet, there is a small, fine restaurant run by young locals, which specializes in fine alpine cuisine for lunch. From here, as well as from surrounding farms, you can source fresh, regional products. On request, food and goods can also be ordered and delivered through the restaurant.An absolute unique selling point: In this part of Furi, there is a special permit to deliver goods by helicopter directly in front of the chalet all year round - a rare logistical advantage for owners and guests.

Travel time
-
1 / 37
Price on request
5.5 rooms185m² living space
Heiminen 616, 3925 Grächen

Top Swiss Alpine Chalet - Wallis Alps - Second Home

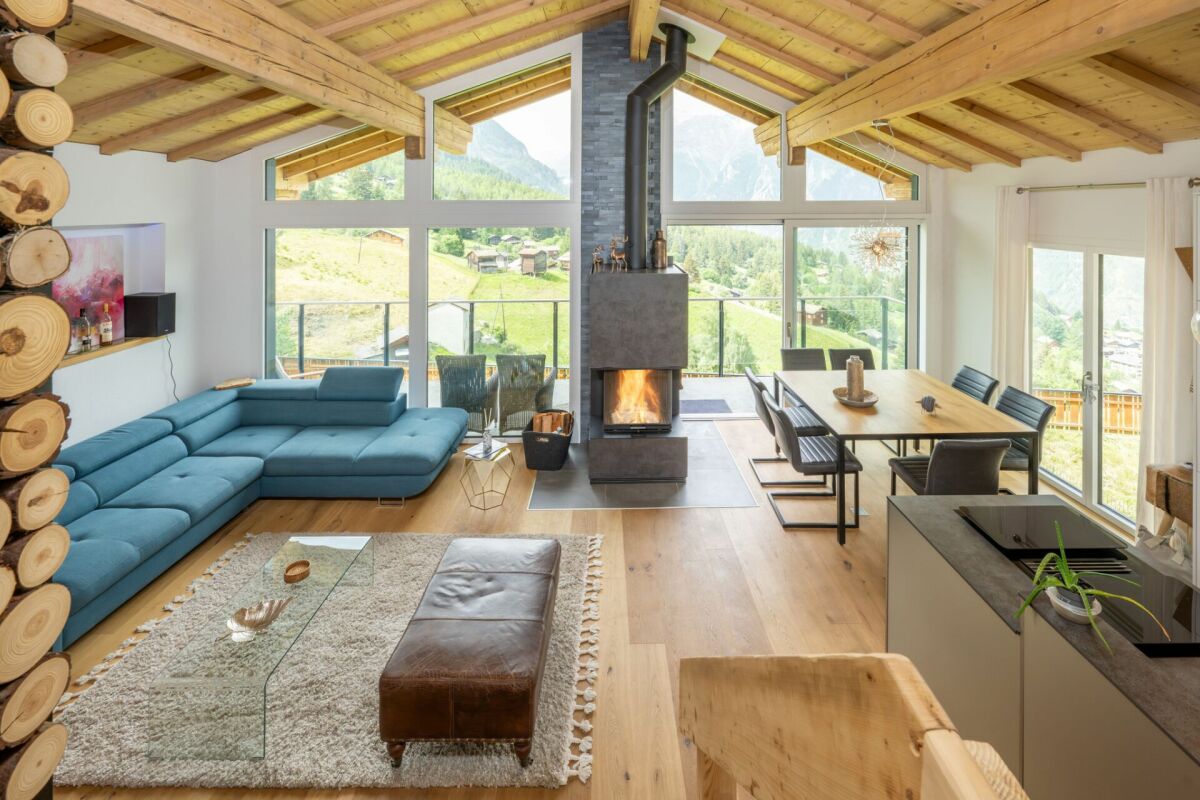
Chalet Ma Fleur - Your Dream Refuge in the Valais Mountains - Elegance Meets Nature In the midst of the radiant sun on a picturesque high plateau, where the world of traffic stays away, lies the enchanting Chalet Ma Fleur. Here, you can expect not only a home but a retreat that delights with its breathtaking view of the majestic Valais mountains and combines alpine charm with the highest elegance.The high ceilings and floor-to-ceiling windows in the living area create an unparalleled connection to nature and open up your view to the impressive four-thousanders that throne in the distance. The crackling wood fireplace gives the room a cozy warmth, while the open kitchen with bar invites you to socialize. Four lovingly designed bedrooms offer space for restful nights and unforgettable moments with your loved ones. The spacious terrace and protected garden are a place of rest, where you can experience the beauty of nature to the fullest.Relax in your private wellness oasis, which promises pure relaxation on approximately 30 m². Enjoy the relaxing warmth of the panoramic sauna, the gentle steam bath, or relax in the whirlpool and leave your daily worries behind. A stylish natural stone cellar, perfect as a wine cellar, rounds off this exquisite offer.In a few minutes' walk, you can reach the cable car, shops, and public parking garage - everything you need for a perfect stay.Highlights of the chalet:- Floor-to-ceiling windows that frame the unobstructed mountain view- Spacious living area with cozy fireplace and open kitchen- Four inviting bedrooms, two bathrooms, and a guest toilet- Terrace with glass railing and direct access to the garden- Relaxing wellness area with sauna, steam bath, and whirlpool- Elegant natural stone cellar and plenty of storage space- Quiet location that offers you peace and relaxation- Close to the parking garage, ski lift, and shopping facilitiesExperience the magic of Chalet Ma Fleur and let yourself be enchanted by the beauty of nature.Best regardsYour Horu Team

Travel time
-
1 / 13
Price on request
5.5 rooms160m² living space
Tirlerstrasse 2, 3930 Visp

Top Attikawohnung mit dem besten Ausblick von Visp

Willkommen in dieser exquisiten Attikawohnung in Visp, die sehr hohen Wohnkomfort mit atemberaubendem Panoramablick vereint. Diese geschmackvoll renovierte Wohnung befindet sich in einem sehr guten Zustand und bietet ein elegantes Ambiente, das durch moderne Ausstattung und Designelemente geprägt ist. Das wahre Highlight dieser Immobilie ist zweifellos die großzügige Terrasse, die einen Rundumblick über die Dächer von Visp und die malerische Umgebung bietet. Genießen Sie atemberaubende Ausblicke in alle Himmelsrichtungen direkt von Ihrem privaten Rückzugsort. Die Attikawohnung besticht durch ihre großzügige Raumaufteilung mit insgesamt 6,5 Zimmern, die vielfältige Nutzungsmöglichkeiten für Wohnen und Arbeiten bieten. Die zeitgemäss gestaltete Wohnung verfügt über hochwertige Ausstattungsmerkmale und bietet von der Attika aus einen unvergleichlichen Blick auf die umliegende Berglandschaft.Diese Attikawohnung verspricht ein Wohngefühl der Extraklasse inmitten der charmanten Kulisse von Visp.Bienvenue dans cet exquis appartement en attique à Viège, qui combine un très grand confort de vie avec une vue panoramique à couper le souffle. Cet appartement rénové avec goût est en très bon état et offre une ambiance élégante, caractérisée par un équipement moderne et des éléments de design. Le véritable point fort de cette propriété est sans aucun doute la terrasse spacieuse qui offre une vue panoramique sur les toits de Viège et les environs pittoresques. Profitez de vues à couper le souffle dans toutes les directions directement depuis votre lieu de retraite privé. L'appartement en attique séduit par sa répartition généreuse de l'espace avec un total de 6,5 pièces qui offrent de multiples possibilités d'utilisation pour l'habitat et le travail. L'appartement de conception contemporaine dispose de caractéristiques d'équipement de haute qualité et offre, depuis l'attique, une vue incomparable sur le paysage montagneux environnant.Cet appartement en attique promet un sentiment d'habitat de grande classe au milieu du charmant décor de Viège.Welcome to this exquisite penthouse apartment in Visp, which combines very high living comfort with breathtaking panoramic views. This tastefully renovated apartment is in very good condition and offers an elegant ambience characterized by modern furnishings and design elements. The real highlight of this property is undoubtedly the spacious terrace, which offers a panoramic view over the rooftops of Visp and the picturesque surroundings. Enjoy breathtaking views in all directions directly from your private retreat. The penthouse apartment impresses with its generous room layout with a total of 6.5 rooms, which offer a variety of uses for living and working. The contemporary apartment has high-quality fittings and offers an incomparable view of the surrounding mountain landscape from the top floor.This top-floor apartment promises a top-class living experience amidst the charming backdrop of Visp.Benvenuti in questo squisito attico a Visp, che combina un altissimo livello di comfort abitativo con una vista panoramica mozzafiato. Questo appartamento ristrutturato con gusto è in ottime condizioni e offre un ambiente elegante caratterizzato da arredi moderni ed elementi di design. Il vero punto forte di questa proprietà è senza dubbio la spaziosa terrazza, che offre una vista panoramica sui tetti di Visp e sui pittoreschi dintorni. Godetevi le viste mozzafiato in tutte le direzioni direttamente dal vostro rifugio privato. L'attico colpisce per la sua generosa disposizione degli ambienti, con un totale di 6,5 stanze, che offrono una varietà di usi per vivere e lavorare. L'appartamento contemporaneo è dotato di arredi di alta qualità e offre una vista impareggiabile sul paesaggio montano circostante dall'ultimo piano.Questo appartamento all'ultimo piano...

Travel time
-
1 / 27
CHF 1,170,000.–
3.5 rooms
3920 Zermatt

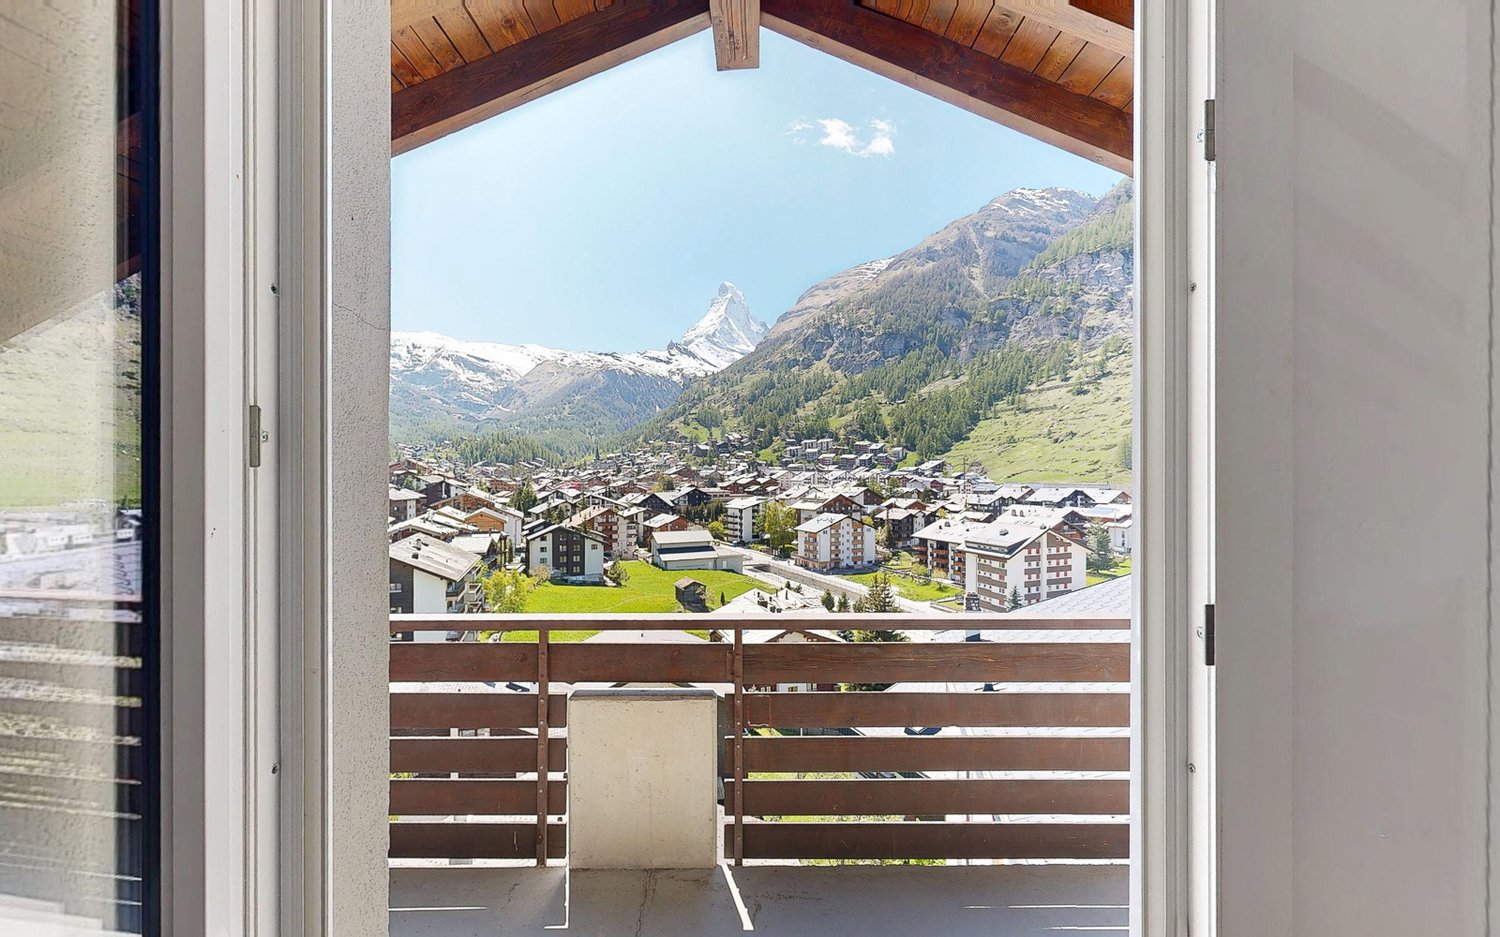
Charming apartment with beautiful Matterhorn view - primary residence

Beautiful 3½-room apartment with breathtaking views of the Matterhorn Experience the heart of the Alps in ZermattDiscover the pure magic of Alpine life in this dreamy 3.5-room apartment, which offers you an unobstructed view of the majestic Matterhorn. Here, in this exclusive property, breathtaking nature and unparalleled coziness merge into a retreat that invites you to relax and dream.The spacious living and dining area, framed by generous, floor-to-ceiling windows, lets the beauty of the surrounding mountains flow into your home.Imagine yourself gathering with friends on a warm evening, toasting with a glass of wine as the Matterhorn shines in the evening twilight.In the modern, open kitchen, cooking becomes a true pleasure - here you create culinary masterpieces while your gaze sweeps uninterrupted over the impressive mountain landscape.With two bright bedrooms and tastefully designed bathrooms, this apartment is a place of well-being and relaxation, offering you the best comfort.The spacious balcony with adjacent garden becomes a retreat for social hours with friends or for quiet moments, where you can experience nature in all its glory. Imagine yourself inhaling the scent of fresh Alpine air and admiring the majestic scenery.Take the opportunity now to live in this unique apartment with a studio in Zermatt and experience the impressive Alpine scenery every day - perfect for nature lovers and mountain enthusiasts!Arrange a viewing appointment today and let yourself be enchanted by this Alpine dream!Best regardsYour Horu Team

1 / 44
CHF 590,000.–
13 rooms
3926 Embd

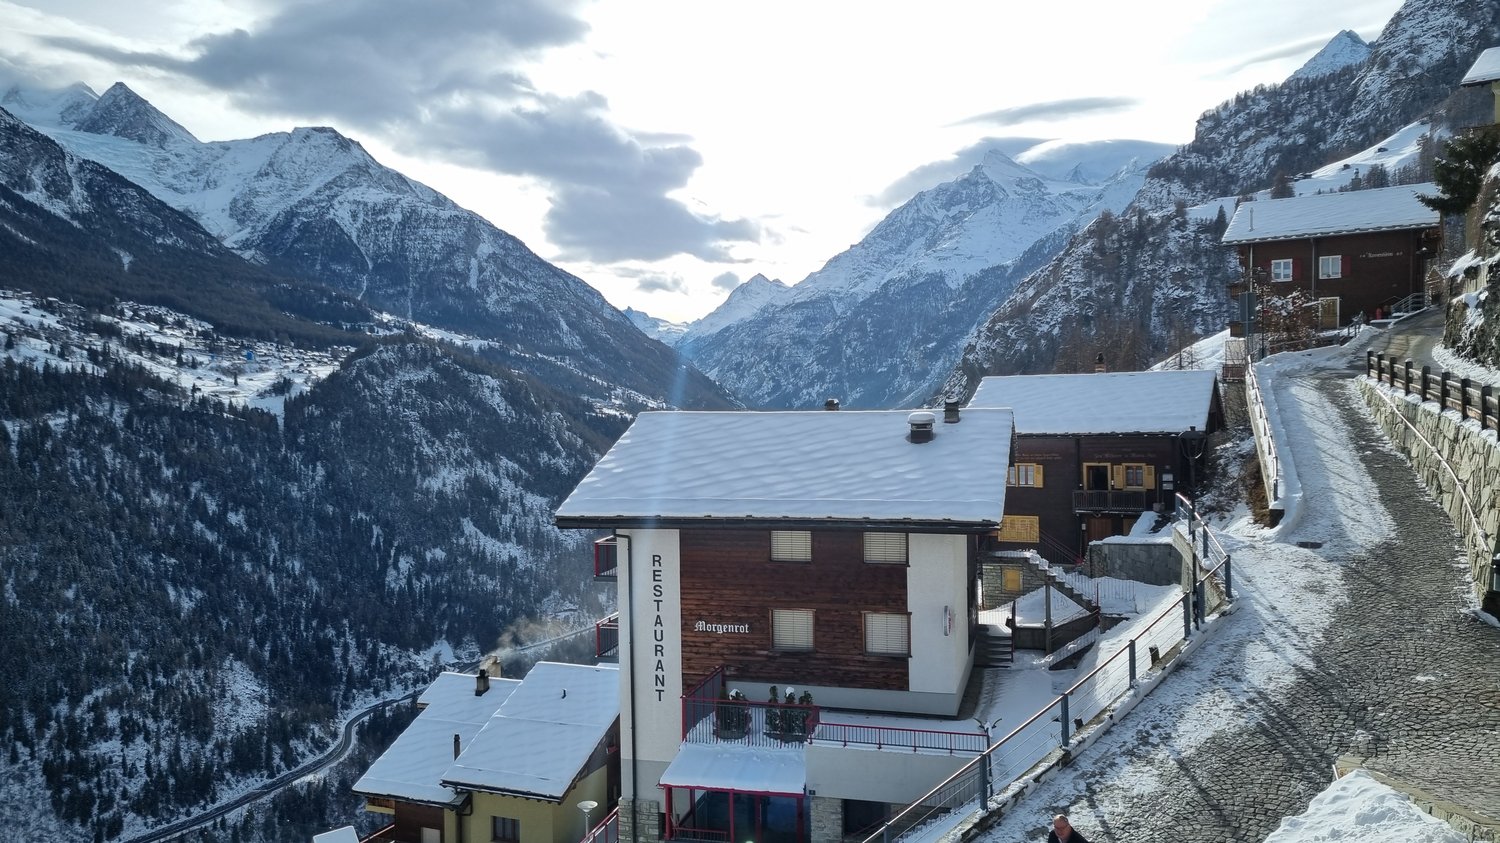
House with 540 m2 usable space, top price-performance ratio CHF 1'100.00/m2!

In the idyllic mountain village of Embd (40 minutes from Zermatt, 20 minutes from Visp) above the Mattertal, the versatile property «Morgenrot» is for sale.The robust building is located at Kirchweg 2 in 3926 Embd in a sunny hillside location with unobstructed views of the impressive alpine mountain world.Top price-performance ratio! Unique opportunityThe property was originally built and operated as a restaurant-hotel family business and consists of a 5.5-room apartment, 6 hotel rooms, multi-bed rooms, and a spacious restaurant area with a terrace and a well-equipped kitchen, buffet, cold storage, etc.Thanks to the existing floor units and the spacious usable space of around 544 m², the property offers a variety of uses.The special building extends over four independently accessible floors and is in a good, usable condition.Currently, the property consists ofIn recent years, various renovations have been carried out, including on windows, facades, and the installation of a solar system for hot water.Highlights • sunny hillside location at 1’350 m above sea level • unobstructed views • 544 m² usable space • plot 800 m² • 13 rooms (including former guest rooms) • several independently accessible floors • floor units already available (1000/1000 for sale) • versatile conversion and development potential • top price-performance ratio Usage possibilitiesThe property is ideal for various concepts: • employee accommodation/personnel house • multi-family house • very large single-family house • rental property with multiple apartments • conversion into 3-4 condominiums • group or community house • restaurant and hotel business • B&B • partial use as gastronomy and/or accommodation business • combination with partial use as residential and other commercial • combination with other properties in the village • home office hub • etc. Interested?We look forward to your contact and will be happy to provide you with further information and arrange a viewing.

1 / 44
CHF 590,000.–
13 rooms
3920 Zermatt

Top price-performance ratio CHF 1'100.00/m2! House with 540 m2 usable space

In the idyllic mountain village of Embd (40 minutes from Zermatt) above the Mattertal, the versatile property «Morgenrot» is for sale.The robust building is located at Kirchweg 2 in 3926 Embd in a sunny hillside location with unobstructed views of the impressive Alpine mountain world.Top price-performance ratio! Unique opportunityThe property was originally built and operated as a restaurant-hotel family business and consists of a 5.5-room apartment, 6 hotel rooms, multi-bed rooms, and a spacious restaurant area with a terrace and a well-equipped kitchen, buffet, cold storage, etc.Thanks to the existing floor units and the spacious usable space of around 544 m², the property offers a wide range of uses.The special building spans four independently accessible floors and is in a good, usable condition.Currently, the property consists ofIn recent years, various renovations have been carried out, including work on windows, facades, and the installation of a solar system for hot water.Highlights • sunny hillside location at 1,350 m above sea level • unobstructed views • 544 m² usable space • plot of 800 m² • 13 rooms (including former guest rooms) • several independently accessible floors • existing condominium units (1000/1000 for sale) • versatile redevelopment and utilization potential • top price-performance ratio Usage possibilitiesThe property is ideal for various concepts: • staff accommodation/personnel house • multi-family house • very large single-family house • rental property with multiple apartments • conversion into 3-4 condominiums • group or community house • restaurant and hotel operation • B&B • partial use as gastronomy and/or accommodation business • combination with partial use as residential and other commercial • combination with other properties in the village • home office hub • etc. Interested?We look forward to your contact and will be happy to provide you with further information and arrange a viewing.

1 / 44
CHF 590,000.–
13 rooms
3922 Stalden VS

Multifunctional property with 540 m2 of usable space. Top price-performance ratio

Located about 15 minutes from Stalden, in the idyllic mountain village of Embd above the Mattertal, the versatile property «Morgenrot» is for sale.The robust building is situated on a sunny slope with unobstructed views of the impressive Alpine mountain world.The property was originally built and operated as a restaurant-hotel family business and consists of a 5.5-room apartment, 6 hotel rooms, multi-bed rooms, and a spacious restaurant area with a terrace and well-equipped kitchen, buffet, cold storage, etc.Thanks to the existing floor units and the spacious usable space of around 544 m², the property offers a variety of usage possibilities.The special building spans four independently accessible floors and is in a good, usable condition.Currently, the property consists ofIn recent years, various renovations have been carried out, including work on windows, facades, and the installation of a solar system for hot water.Highlights • sunny slope location at 1,350 m above sea level • unobstructed views • 544 m² of usable space • plot of 800 m² • 13 rooms (including former guest rooms) • several independently accessible floors • floor ownership units already available (1000/1000 for sale) • versatile redevelopment and utilization potential Usage possibilitiesThe property is ideal for various concepts: • multi-family house • staff accommodation/personal house • very large single-family house • rental property with multiple apartments • conversion into 3-4 condominiums • group or community house • restaurant and hotel operation • partial use as a gastronomy and/or accommodation business • combination with partial use as residential and other commercial • combination with other properties in the village • home office hub • etc. Interested?We look forward to your contact and will be happy to provide you with further information and arrange a viewing.

Suggested properties for you based on search results