20 results - Property for buy in 8134 (Adliswil)

1 / 39
CHF 2,180,000.– Premium
4.5 rooms124m² living space
Zürichstrasse 71, 8134 Adliswil

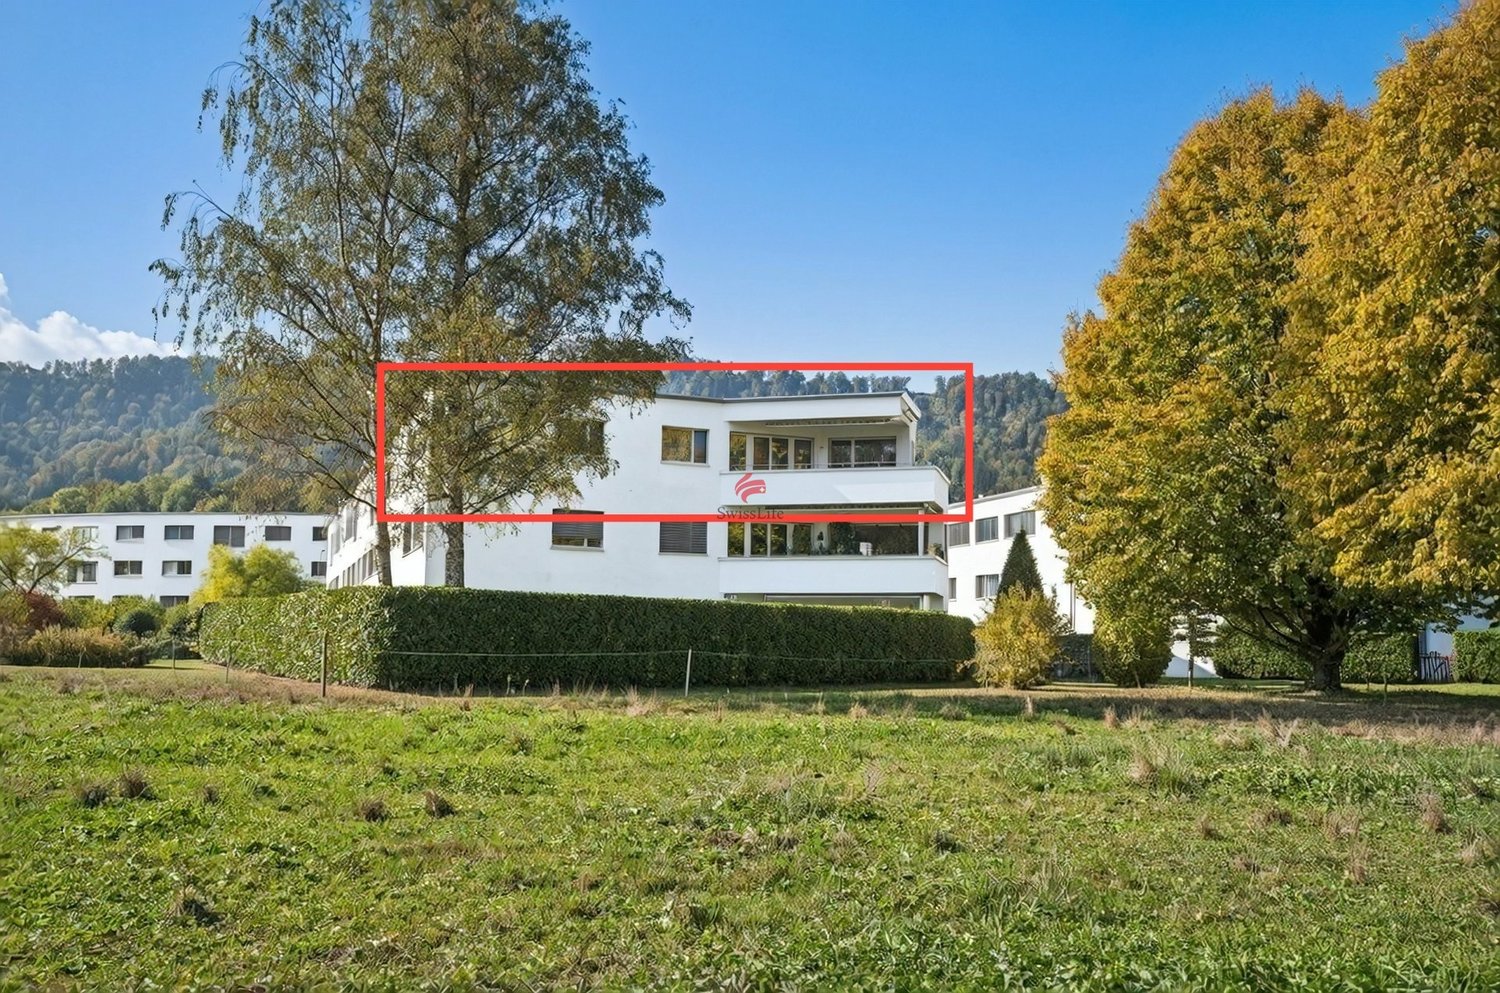
4.5 Zimmer mit Weitblick in Adliswil

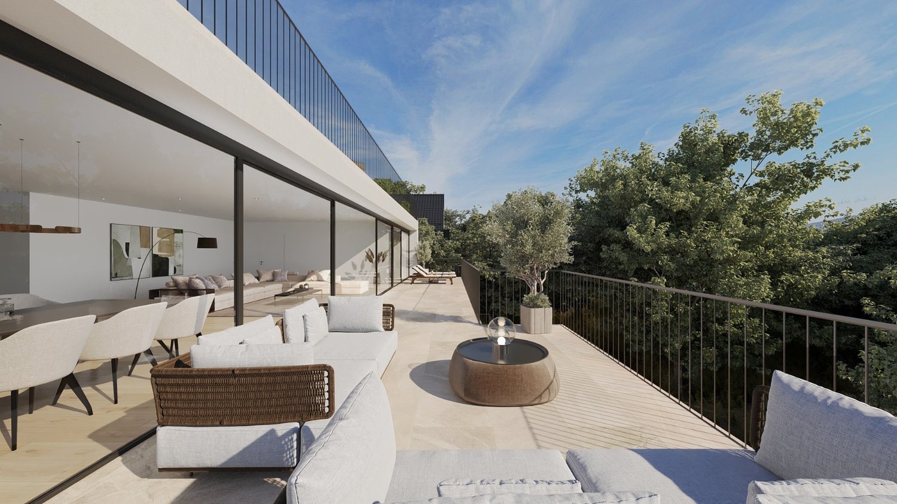
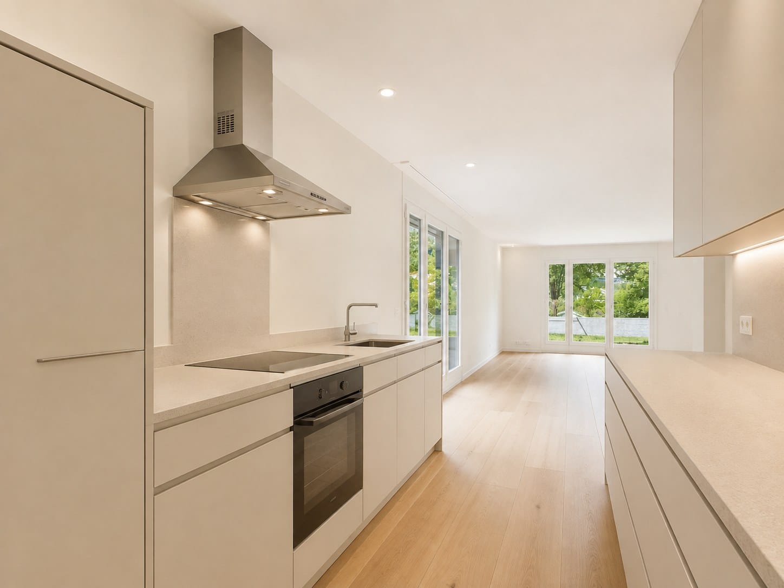
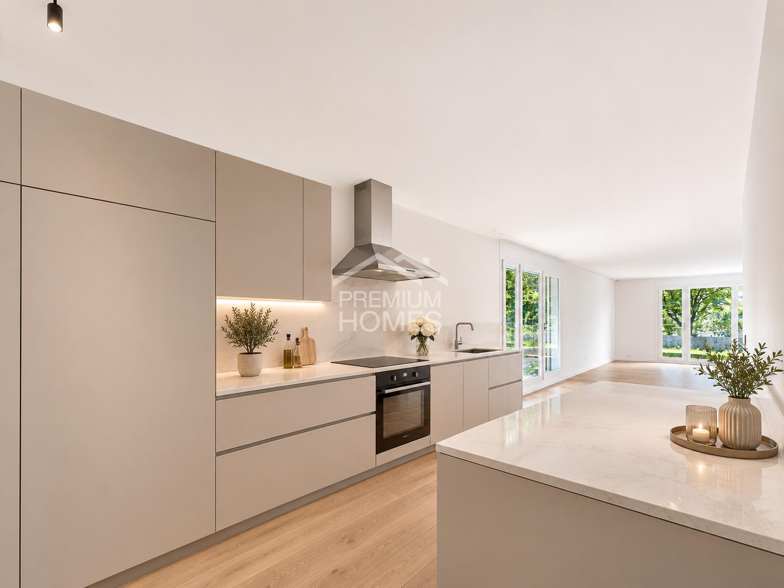
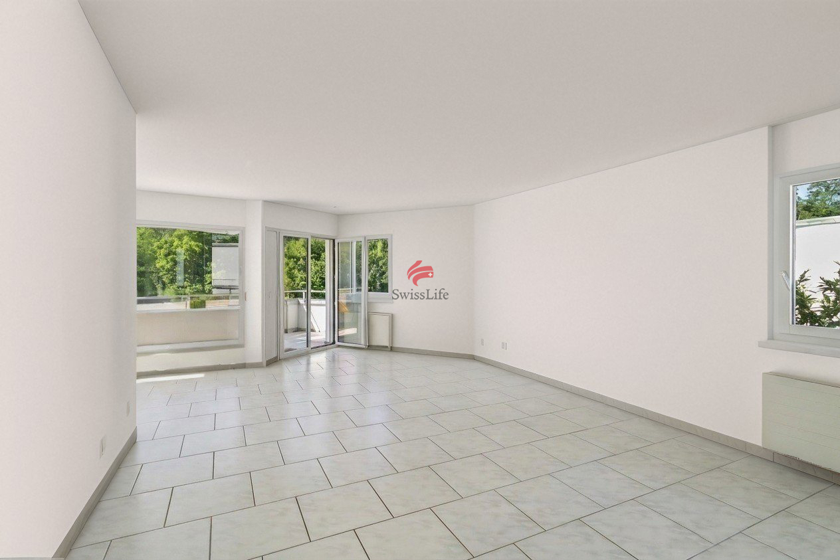
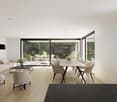
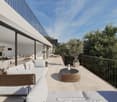
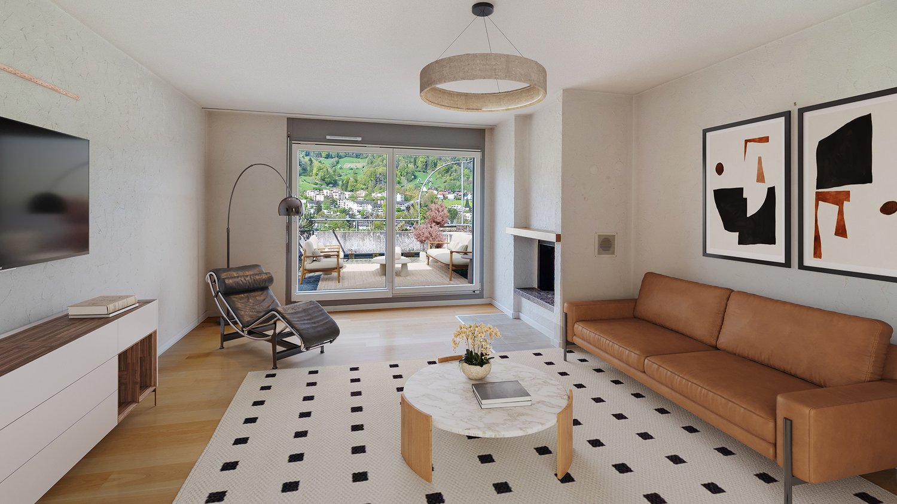
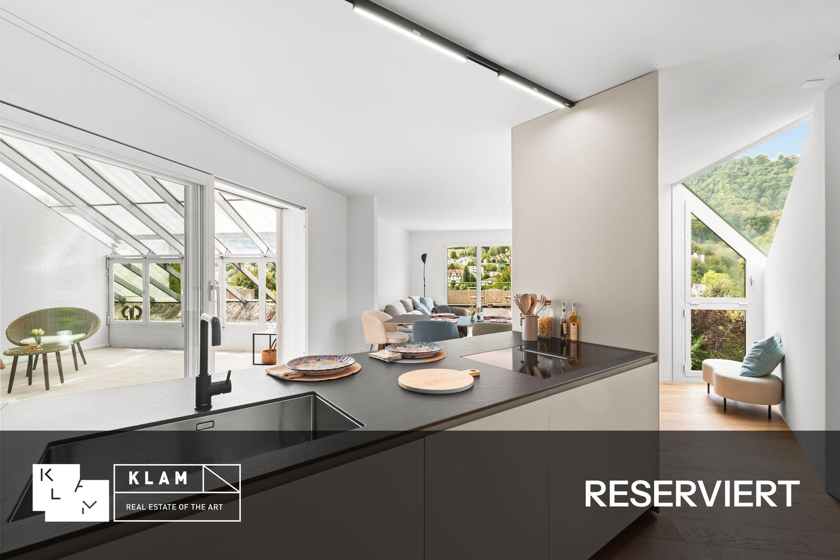
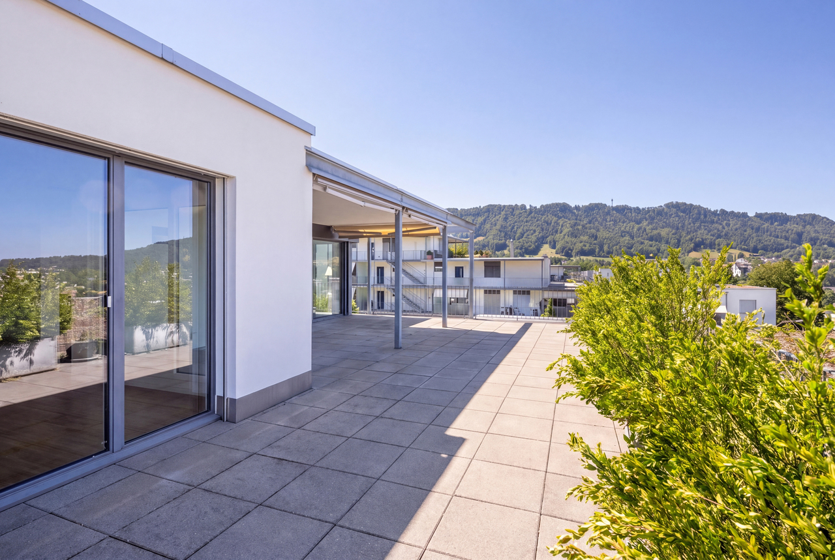
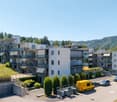
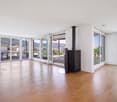
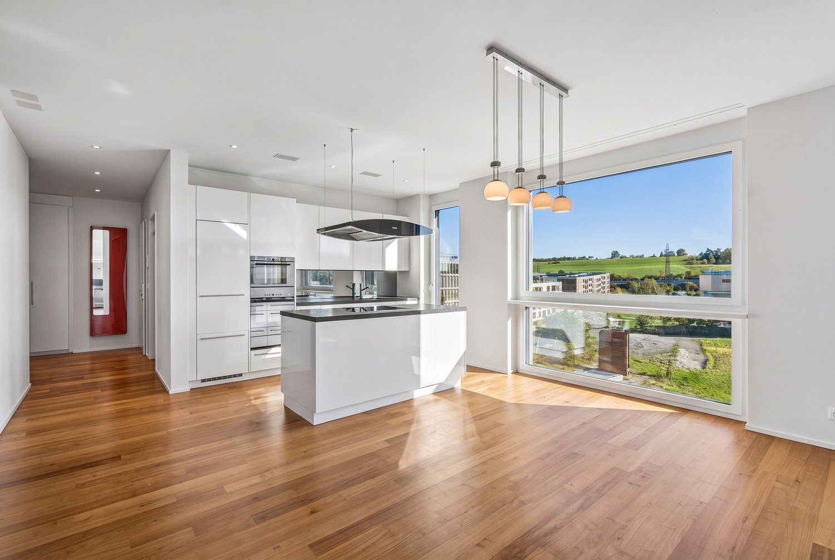
4.5 Zimmer mit Weitblick. Grosszügig wohnen vor ZürichBlick zum Uetliberg, Aussicht Richtung Alpen und ein Zuhause voller Licht:Diese 4.5-Zimmer-Wohnung im 5. Obergeschoss an der Zürichstrasse 71C in Adliswil verbindet grosszügiges Wohnen mit kurzen Wegen nach Zürich und ins Grüne.Auf 124 m² Nettowohnfläche entfaltet sich ein durchdachter Grundriss.Der offene Wohn-, Ess- und Küchenbereich mit Kochinsel bildet auf 51 m²das Herzstück. Grosse Fenster und warme Holzböden schaffen eine einladende Atmosphäre. Der 23 m² grosse, überdeckte Balkon ist vom Wohnbereich und allen drei Schlafzimmern direkt zugänglich, mit Blick über das Grün zum Uetliberg.Ihre Highlights:• Drei Schlafzimmer mit Platz für Familie, Gäste oder Homeoffice• Tageslichtbad mit freistehender Wanne sowie separates Duschbad• Eigenes Reduit mit Waschmaschine und Tumbler• Minergie, Bodenheizung, Lift und praktische Einbauschränke• Separat abschliessbarer, belüfteter Keller mit Stromanschluss inklusiveEin Standort, der den Alltag leichter macht:Die Haltestelle Grüt liegt rund eine Gehminute entfernt, ALDI SUISSE zwei Minuten und die Schule Dietlimoos drei Minuten.Die Zurich International School in Adliswil macht die Lage auch für Expat-Familien besonders attraktiv.Verbindungen über Wollishofen und die nahe A3 erschliessen Zürich.Sihlwege und die Sportanlage Tüfi bieten Ausgleich vor der Haustür.Die beiden Tiefgaragenplätze sind nicht im Preis inbegriffen und kosten zusätzlich je CHF 60‘000.Erleben Sie Licht, Raum und Aussicht persönlich.Vereinbaren Sie Ihre individuelle BesichtigungENG:Light-filled three-bedroom home with views, close to ZurichViews towards the Uetliberg on one side and the Alps on the other: this fifth-floor apartment at Zürichstrasse 71C in Adliswil brings together generous interiors, outdoor living and convenient access to Zurich.With 124 m² of net living space, the apartment offers a thoughtful layout for family life and working from home. A 51 m² open-plan living, dining and kitchen area with a cooking island forms its welcoming centre.Large windows and warm timber floors give the home its bright, inviting character. The 23 m² covered balcony opens directly from the living area and all three bedrooms, overlooking greenery towards the Uetliberg.At a glance:• Three bedrooms for family, guests or a dedicated home office• Two bathrooms, including a daylight bathroom with a freestanding bath• Private utility room with washer and dryer, additional to the net living area • Minergie building standard, underfloor heating, lift and fitted storage• Private, lockable cellar with ventilation and electricity includedAn easy place to settle into life near Zurich:Grüt bus stop is approximately one minute away on foot, ALDI SUISSE two minutes and Dietlimoos kindergarten and primary school three minutes.Zurich International School’s Adliswil campus adds particular appeal for relocating professionals and international families.Connections via Wollishofen and nearby A3 access keep Zurich within reach, while riverside paths along the Sihl and Tüfi sports grounds offer space to unwind.The two underground parking spaces are not included in the price and cost an additional CHF 60,000 each.Discover the space, light and views in person.Arrange your private viewing with Kruno Zuparic at LAKEXCLUSIVE

Kruno Zuparic

Kruno Zuparic

Travel time
-
1 / 5
Price on requestTop
3.5 rooms127m² living space
Hündlistrasse 4, 8134 Adliswil

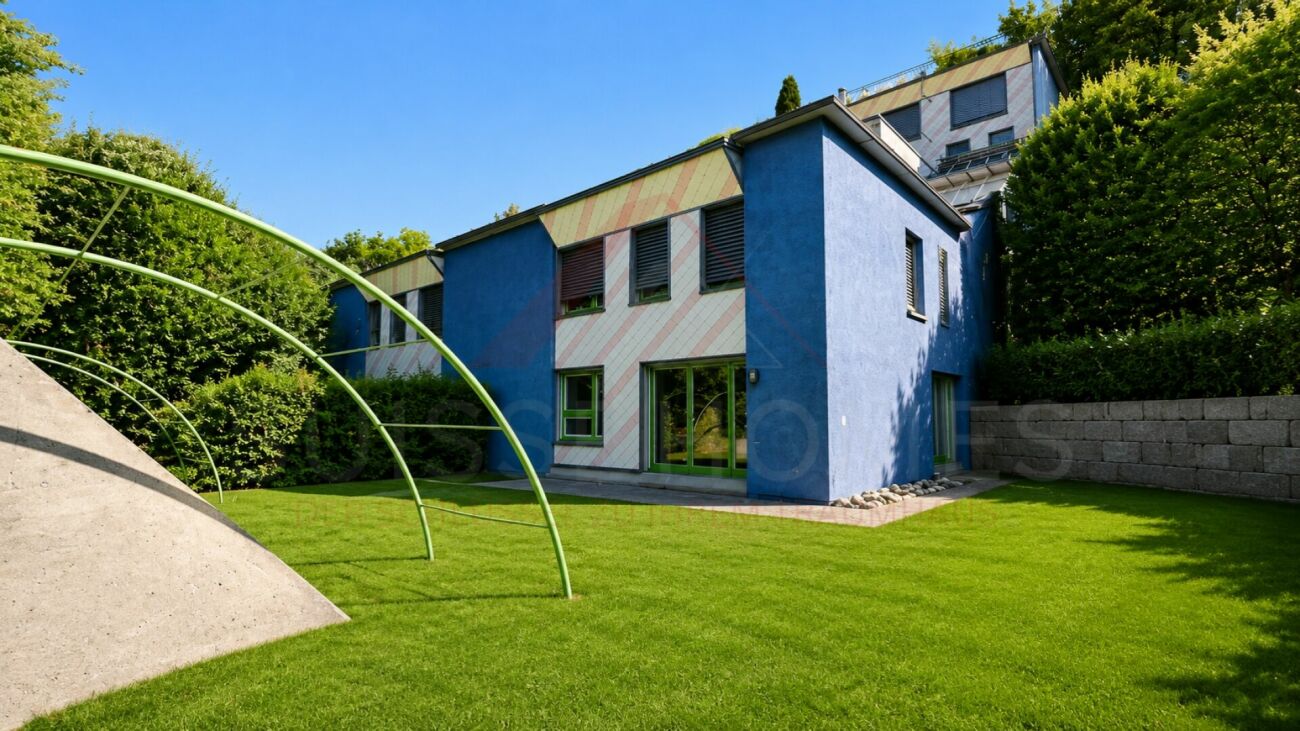
Newly built attic apartment with high-quality finishes - Modern, exclusive, ...

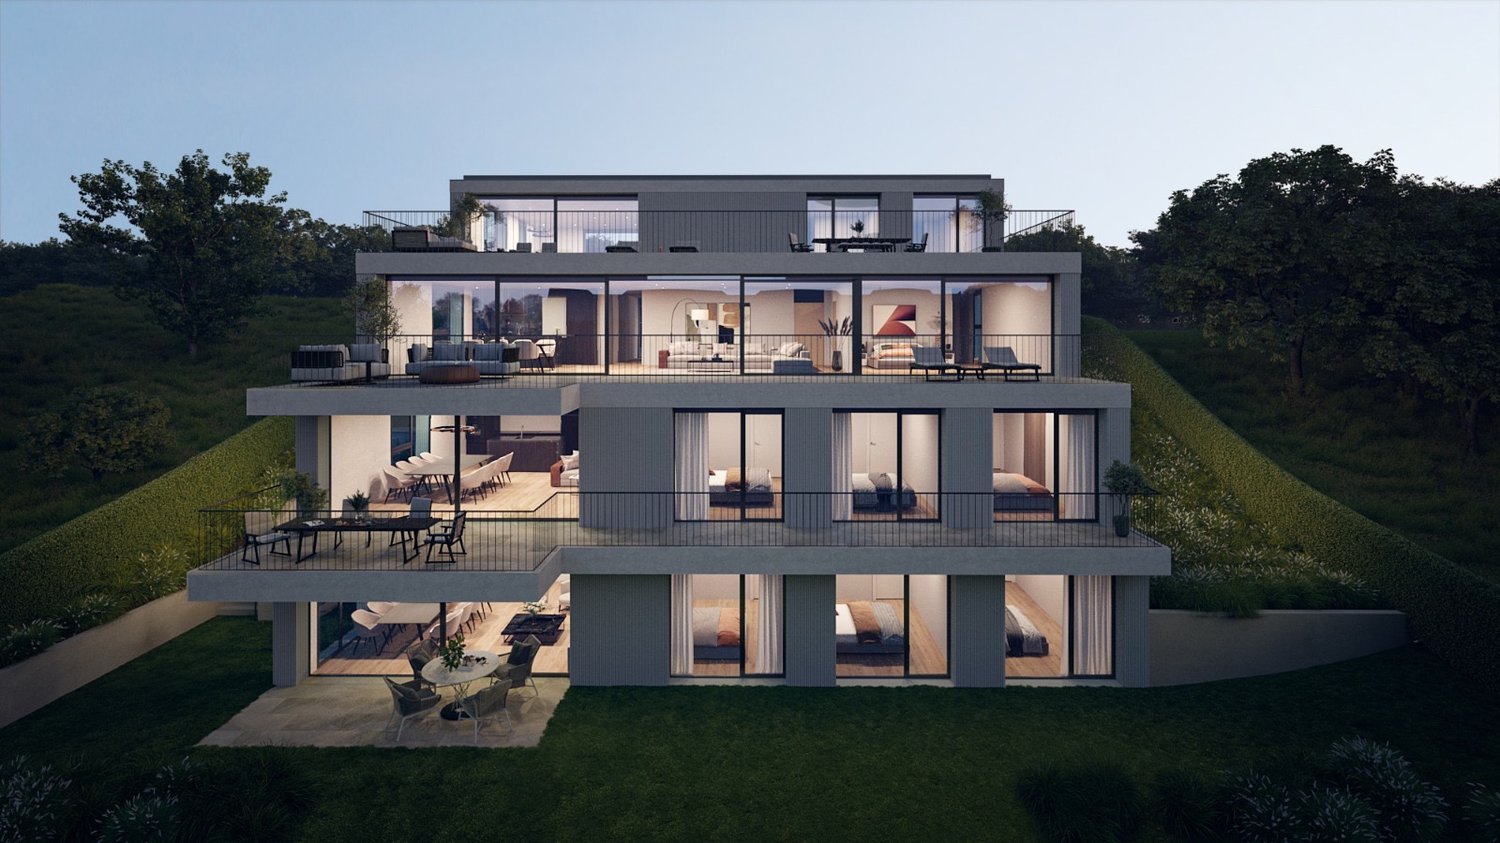
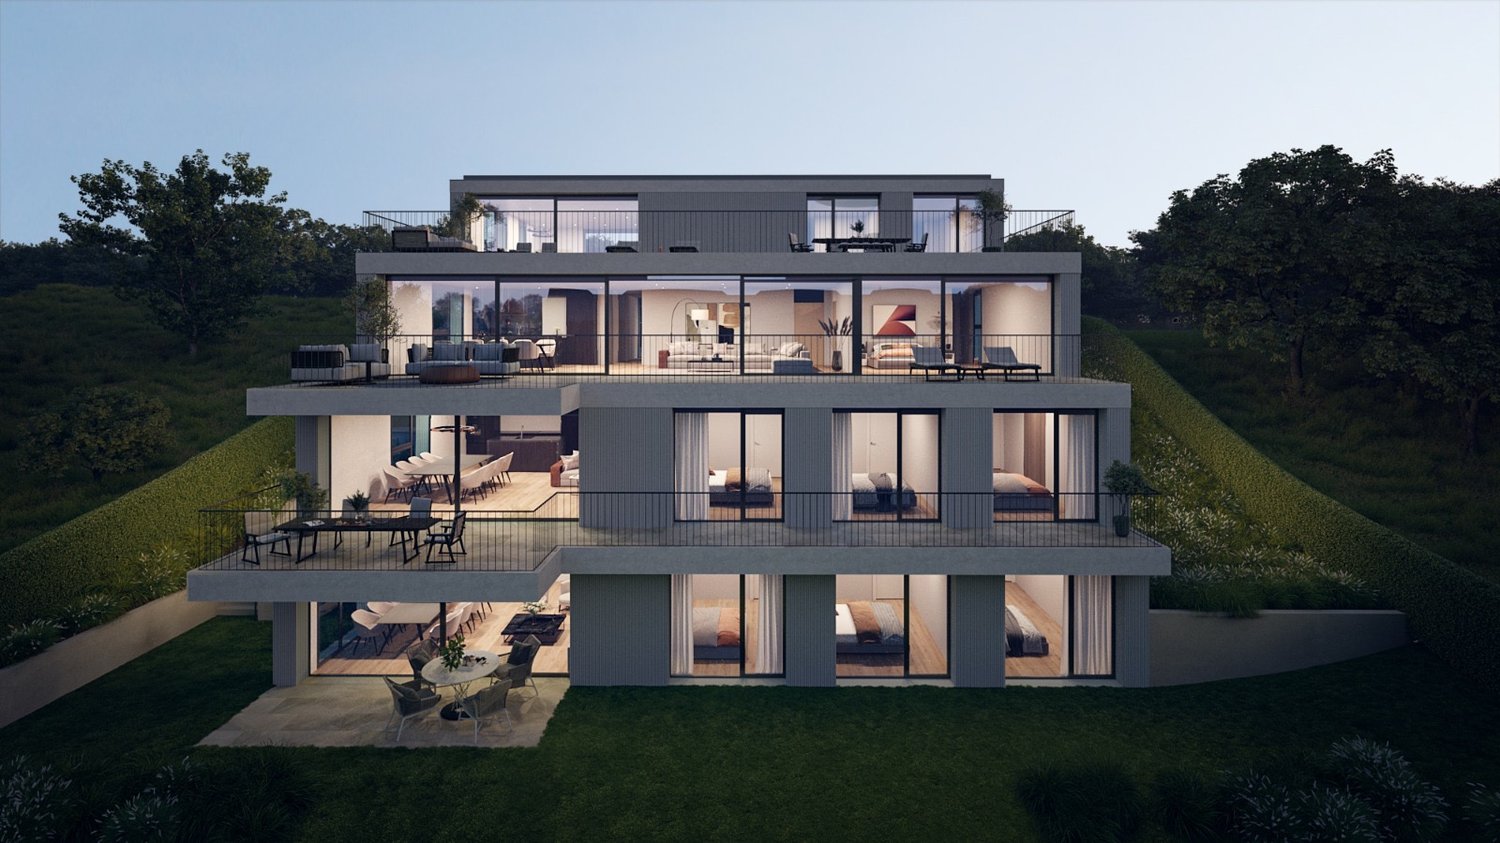
In a preferred residential area in Adliswil, a modern multi-family house with four condominiums is being built. The building convinces with a contemporary architecture, spacious outdoor areas, and a sustainable and energy-efficient construction standard according to Minergie certification (standard).The apartments offer bright, open floor plans with large windows and attractive outdoor areas in the form of balconies, terraces, or garden areas. The interior design is done in a high-quality condominium standard with carefully selected materials and a timeless design.The building is constructed in solid construction and has a insulated/renders building envelope. The energy supply is provided by an energy-efficient heating system (ground probes) with underfloor heating. A controlled apartment ventilation system ensures a pleasant room climate. In addition, a photovoltaic system for self-power generation will be installed on the roof.The high-quality wood-metal windows meet increased requirements for heat and sound protection. The flat roof will be extensively greened and contributes to the ecological quality of the project.The interior design includes (according to the architect's plans) plastered and painted wall and ceiling surfaces, ceramic wall and floor coverings in the wet rooms, as well as high-quality floor coverings in the living and sleeping areas. Kitchens, sanitary appliances, and other equipment will be selected according to the defined construction standard and offer a modern, functional living quality.The construction will be carried out in accordance with the applicable SIA norms and the increased requirements for sound and heat protection. The project combines sustainable building, high-quality architecture, and attractive living comfort in a quiet and yet well-connected location.Interested? Contact us to receive further information.

Travel time
-
1 / 5
Price on requestTop
4.5 rooms176m² living space
Hündlistrasse 4, 8134 Adliswil

Modern, exclusive, unique - new apartment with high-quality finishes

In a preferred residential area in Adliswil, a modern multi-family house with four condominiums is being built. The building impresses with its contemporary architecture, spacious outdoor areas, and a sustainable and energy-efficient construction standard according to Minergie certification (standard).The apartments offer bright, open floor plans with large windows and attractive outdoor areas in the form of balconies, terraces, or garden areas. The interior design is done in a high-quality condominium standard with carefully selected materials and a timeless design.The building is constructed in solid construction and has a insulated/ plastered building envelope. The energy supply is provided by an energy-efficient heating system (ground probes) with underfloor heating. A controlled apartment ventilation system ensures a pleasant room climate. In addition, a photovoltaic system for self-power generation will be installed on the roof.The high-quality wood-metal windows meet increased requirements for heat and sound insulation. The flat roof will be extensively greened and contributes to the ecological quality of the project.The interior design includes (according to the architect's plans) plastered and painted wall and ceiling surfaces, ceramic wall and floor coverings in the wet areas, as well as high-quality floor coverings in the living and sleeping areas. Kitchens, sanitary appliances, and other equipment will be selected according to the defined construction standard and offer modern, functional living quality.The construction will be carried out in accordance with the applicable SIA standards and the increased requirements for sound and heat insulation. The project combines sustainable building, high-quality architecture, and attractive living comfort in a quiet and yet well-connected location.Interested? Contact us to receive further information.

Travel time
-
1 / 12
  • Parking space
  • Balcony / Terrace
  • Child-friendly
  • +2
CHF 1,100,000.–
2.5 rooms85m² living space
Auf Anfrage 1, 8134 Adliswil

Kleine Zimmerzahl, grosse Möglichkeiten - 2.5-Zimmer-Gartenwohnung mit Potenzial

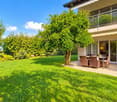
Kleine Zimmerzahl, grosse Möglichkeiten - 2.5-Zimmer-Gartenwohnung mit Potenzial Diese attraktive 2.5-Zimmer-Gartenwohnung in Adliswil verbindet grosszügiges Wohnen mit einem aussergewöhnlichen privaten Aussenbereich und vielseitigen Gestaltungsmöglichkeiten.Auf rund 85 m² Nettowohnfläche erwartet Sie ein helles und offenes Wohnkonzept. Ergänzt wird die Wohnung durch einen rund 150 m² grossen Privatgarten, der viel Platz für entspannte Stunden im Freien und individuelle Gestaltungsideen bietet.Das Herzstück der Wohnung bildet der grosszügige Wohn-, Ess- und Küchenbereich. Grosse Fensterflächen sorgen für viel natürliches Licht und schaffen einen angenehmen Übergang zwischen dem Innenbereich und dem Garten. Die offene Küche mit Kochinsel fügt sich harmonisch in den Wohnbereich ein und bildet einen kommunikativen Mittelpunkt für gemeinsames Kochen und Zusammensein.Ein besonderer Vorteil dieser Immobilie ist ihr Entwicklungspotenzial. Für die Wohnung liegt bereits ein Architektenprojekt zur Anpassung des bestehenden Grundrisses vor. Dadurch besteht unter anderem die Möglichkeit, ein zusätzliches Schlafzimmer zu schaffen und die heutige 2.5-Zimmer-Wohnung zu einer 3.5-Zimmer-Wohnung weiterzuentwickeln.Abhängig vom gewünschten Ausbaustandard können zudem weitere Modernisierungen bei den Bodenbelägen, der Küche und dem Badezimmer umgesetzt werden.Das Badezimmer ist mit Dusche, Lavabo und WC ausgestattet. Die Wohnung wurde 2026 frisch gestrichen und präsentiert sich in einem gepflegten und bezugsbereiten Zustand. Eine Bodenheizung sorgt für zusätzlichen Wohnkomfort. Ein Privatgarten mit viel Raum zum Geniessen Der rund 150 m² grosse Privatgarten gehört zu den besonderen Highlights dieser Wohnung und erweitert den Wohnraum auf attraktive Weise.Ob gemütliche Sommerabende, ein Essbereich im Freien, Platz zum Spielen oder ein persönlicher Rückzugsort im Grünen - der grosszügige Aussenbereich bietet zahlreiche Möglichkeiten für die individuelle Nutzung. Die Highlights auf einen Blick • 2.5 Zimmer mit Erweiterungspotenzial auf 3.5 Zimmer • ca. 85 m² Nettowohnfläche • ca. 150 m² grosser Privatgarten • Erdgeschosswohnung • heller und grosszügiger Wohn- und Essbereich • offene Küche mit Kochinsel • grosszügige Fensterflächen • Architektenprojekt für Grundrissanpassung vorhanden • Badezimmer mit Dusche, Lavabo und WC • Bodenheizung • 2026 frisch gestrichen • gepflegter und bezugsbereiter Zustand • zusätzliche Modernisierungsmöglichkeiten • optionaler Carport verfügbar • gute Anbindung an den öffentlichen Verkehr • Schulen und Einkaufsmöglichkeiten in kurzer Distanz • per sofort verfügbar Lage und Umgebung Adliswil bietet eine attraktive Kombination aus Wohnqualität, guter Infrastruktur und hervorragender Verkehrsanbindung.Schulen und Kindergärten befinden sich in kurzer Distanz. Die nächste Haltestelle des öffentlichen Verkehrs liegt rund 200 Meter entfernt, während der Bahnhof Sihlau in ca. 340 Metern erreichbar ist.Auch Einkaufsmöglichkeiten wie Migros und Coop sowie weitere Einrichtungen des täglichen Bedarfs befinden sich in gut erreichbarer Distanz.Die gute Anbindung an den öffentlichen Verkehr und die praktische Infrastruktur machen die Lage sowohl für Paare und Berufstätige als auch für kleine Familien interessant. Haben wir Ihr Interesse geweckt? Gerne senden wir Ihnen die vollständige Verkaufsdokumentation sowie weitere Informationen zum Architektenprojekt zu und stehen Ihnen für die Vereinbarung eines persönlichen Besichtigungstermins zur Verfügung.Kontaktieren Sie uns noch heute - wir freuen uns darauf, Ihnen diese besondere Gartenwohnung und ihr vielseitiges Potenzial persönlich zu präsentieren.Suisse Homes - persönlich. professionell. erfolgreich.

  • Parking space
  • Balcony / Terrace
  • Child-friendly
  • +2
Travel time
-
Mirko Abt

Mirko Abt

1 / 9
Mirko Abt

Mirko Abt

  • Parking space
CHF 1,100,000.–
2.5 rooms85m² living space
Rütistrasse 10, 8134 Adliswil

Spacious garden apartment with potential - Design your new home according to your wishes

Quiet living, enjoying your own garden and staying close to the city: This attractive 2.5-room ground-floor apartment in Adliswil combines spacious interiors with a private outdoor area of around 150 m². The apartment is located in a residential building with six units and offers approximately 85 m² of net living space, providing ample room for singles or couples.The openly designed living, dining, and kitchen area forms the heart of the apartment. The integrated kitchen with an island creates short distances and a pleasant atmosphere for everyday life and social evenings. Large window surfaces provide plenty of daylight and enable direct access to the garden. The room offer is complemented by a bathroom with a shower, sink, and toilet.The private garden with around 150 m² is a special added value: Whether a seating area, play area, urban gardening, or personal wellness oasis - a variety of uses are open to you here. The ground-floor location and direct garden access make this apartment particularly comfortable.The residential building, constructed in 1986, is heated with a gas heating system; the heat distribution is via underfloor heating. The kitchen was renewed in 2026, and the apartment has been freshly painted. A parking space is available. The apartment is available immediately and is offered for CHF 1,100,000.The location in Adliswil convinces with its tranquility, good transport connections, and proximity to recreational areas. The Sihlau S-Bahn station is approximately 337 meters away. Shopping facilities, schools, and leisure activities are within comfortable reach. With the SZU-S4, you can reach Zurich HB in about 16 minutes. The Sihlwald and the Felseneggbahn also offer attractive opportunities for relaxation in nature.Additional design possibilities are planned: With the support of the owner or architect, it can be checked whether an additional room can be created. Individual modernizations before moving in are also possible.All information about the property at a glanceFill out the contact form and get direct access to the personal object area. There you will find all the pictures, floor plans, documents, videos, and 360° tours of the property. You can also book available viewing appointments directly or request an individual appointment.Get access to the property now.

  • Parking space
Travel time
-
Liridon Sadiki

Liridon Sadiki

1 / 13
Liridon Sadiki

Liridon Sadiki

  • Parking space
CHF 1,100,000.–
2.5 rooms85m² living space
8134 Adliswil

TREASURE, THAT'S WHAT I WANT!

This charming garden oasis convinces with a well-thought-out floor plan and an exceptionally spacious outdoor area. The bright living and dining area with open kitchen forms the heart of the apartment and creates an inviting atmosphere for relaxed hours or social evenings. The bathroom is equipped with a shower and rounds off the harmonious living concept.A special highlight is the flexible room design: The spacious living area offers the possibility of separating a part and thus creating a separate, spacious bedroom. This allows for the realization of a comfortable master bedroom with space for a walk-in closet and an en-suite bathroom - ideal for all those who value individual living comfort.The approximately 150 m² large garden extends over two sides of the apartment and is accessible from several areas. Whether cozy lounge, dining area, or green oasis - here you can enjoy an exceptional amount of privacy and freedom. A carport and a practical basement room perfectly round off this attractive offer.The pictures serve as a visualization and show exemplarily how the rooms could look like after a possible renovation. They are intended to illustrate the potential of the property and are not to be understood as a representation of the current condition. So, no wishes are left open. Take advantage and convince yourself! This PREMIUM HOMES offer includes: • Idyllic and central location • Bright and friendly rooms • Quiet and family-friendly living environment • Schools in the immediate vicinity • Ideal combination of tranquility, nature, and urban proximity • Flexible floor plan design • Renovated in 2025 • Spacious garden area with approx. 150 m² • Optional: Architectural accompaniment for exclusive CHF 50,000.- • Carport exclusive 28,000.- • Purchase price exclusive of brokerage fee Interested? We would be happy to take you through a non-binding viewing! Do you want to sell your house or apartment worry-free? We will tell you the current market value of your property, discreetly and non-bindingly! Are you interested in a first non-binding exchange of ideas? Don't hesitate and contact us. We look forward to you.

  • Parking space
1 / 6
Price on request
2.5 rooms85m² living space
8134 Adliswil

PREISHIT! QUIET WITH SUNNY SOUTH GARDEN

This 2.5-room ground floor apartment in Adliswil offers a lot of space to arrive and breathe on 85 m². The large garden with south orientation becomes a personal retreat for sun hours, hobby gardeners or relaxed evenings in the green. Partially renovated in 2026 and with a room layout according to customer wishes as well as freely selectable floor coverings, the home adapts to your lifestyle. The underfloor heating provides comfortable warmth. A separate laundry room rounds off the living comfort. A carport can be purchased for CHF 28,000. Purchase price excluding brokerage fee.This BETTERHOMES offer is characterized by the following advantages:- large garden- south orientation- partially renovated in 2026- room layout according to customer wishes- desired floor coverings- underfloor heating- separate laundry room- carport- and, and, and ...Interested? Contact us for a non-binding viewing, also online viewing possible!Not found anything suitable? Over 1,900 more offers at: www.betterhomes.ch - the real estate fair mediatorWant to market a property yourself?Benefit from our know-how: https://www.betterhomes.ch/de/profitierenDo you want to have a property valued?Find out its value now through our free valuation, immediately and non-binding!https://www.betterhomes.ch/de/knowledge/estimationMore detailsLocation: quiet and well sunned (south-facing)Condition: as good as new, renovated in 2026Bathrooms / wet cells: 1 (1x shower / WC / sink)Heating system: gas / underfloor heatingPublic transport: bus, 600 m / train, 900 mSchools: kindergarten, 450 m / primary school, 450 mShops: Migros, 900 m

1 / 11
CHF 1,550,000.–
4.5 rooms118m² living space
Im Sihlhof 38, 8134 Adliswil

Apartment with unobstructed view of the Sihl

There are locations that cannot be simply recreated. This attic apartment is located directly on the Sihl, opposite a vast meadow, which allows for an unobstructed view into the greenery. Instead of dense development, open landscapes, tranquility, and a pleasant feeling of spaciousness characterize the living environment.The pedestrian and bicycle path along the Sihl begins directly in front of the house and offers a variety of opportunities for relaxation, from a leisurely evening stroll to a jogging round or a bike ride to Zurich. At the same time, the center of Adliswil is within comfortable reach. Thus, the apartment combines natural living with a practical location and generous living space.The 4.5-room attic apartment offers approximately 118 m² of living space and is ideal for all those who want to combine spacious living with immediate proximity to nature. Two spacious bedrooms with approximately 18 m² and 22 m² offer plenty of space. An open studio with approximately 12 m² can be flexibly used as a home office, studio, or hobby area.The kitchen has been partially modernized, the granite has been replaced, and some appliances have been renewed. The remaining equipment largely corresponds to the existing standard and offers new owners the opportunity to further develop individual areas according to their own ideas.The 10 m² large balcony extends the living area and invites you to enjoy the quiet surroundings and the view into the greenery. The apartment has a bathroom with WC as well as a separate shower with WC. The property does not have a passenger elevator; a stairlift is available. A garage parking space is included in the purchase price.Convince yourself with a personal visit. We are happy to arrange a viewing appointment.

Travel time
-
1 / 19
Price on request
7.5 rooms167m² living space
Finsterrütihof 12, 8134 Adliswil

FAMILY LIVING - Ample Space to Live Between Zurich and Zug

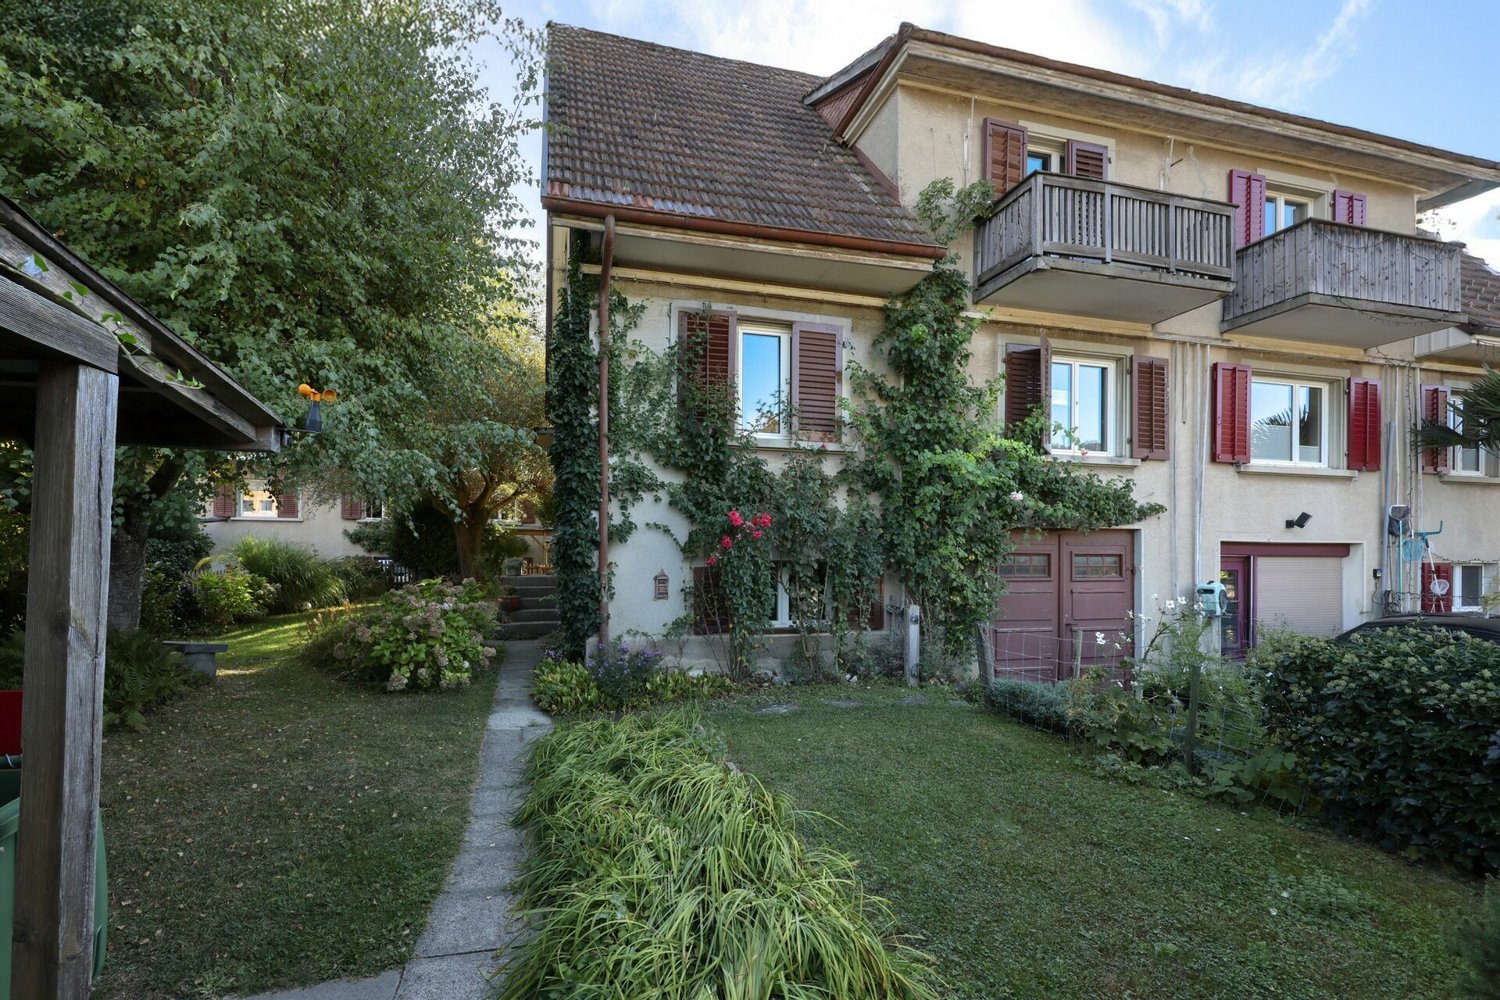
FAMILY LIVING - Spacious 7.5-room semi-detached house with attractive garden areas and additional land-registry-secured usage rights Spacious 7.5-room semi-detached house with an attractive garden and versatile living space between Zurich and Zug.This well-maintained 7.5-room semi-detached house in Adliswil combines everything many families desire: 167 m² of net living area, a generous garden, additional private garden usage rights, and an exceptionally flexible layout across four levels.The house offers ample room for family life alongside valuable personal space for individual needs. Four separately usable rooms on the upper floor, a fully finished attic level with its own studio character, and generous utility spaces in the basement create ideal conditions for family, home office, guests, and hobbies.A special added value is provided by the attractive outdoor areas: In addition to 251 m² of private plot area, the property includes co-ownership shares as well as a land-registry-secured, exclusive right of use for an additional front garden area on the roof of the shared underground garage. A home that not only impresses today, but also offers room for the future.KEY FACTS AT A GLANCE • Property Type: Semi-detached house (SDH) • Address: Finsterrütihof 12, 8134 Adliswil • Rooms: 7.5 • Net Living Area: 167 m² • Usable Area: 203 m² • Owned Plot Area: 251 m² (221 m² house plot and 30 m² garden plot) • Additional Co-Ownership Shares: 2/24 share of the 985 m² shared plot, mathematically equivalent to 82.08 m² • Calculated Total Area: 333.08 m² consisting of private property and co-ownership sharesAdditional Garden Area (approx. 100 m²): Exclusive, land-registry-secured right of use for the assigned front garden area of approx. 100 m² • Building Volume: 840 m³ • Year of Construction: 1990 • Condition: Well-maintained • Bathrooms: 3 bathrooms and 1 guest WC • Parking: 2 garage spaces • Note: The calculated total area of 333.08 m² includes the 251 m² of private land ownership as well as the 82.08 m² co-ownership share. The co-ownership share is not a separately demarcated plot area. The additional garden usage right of approx. 100 m² is listed separately. • Heating: Air/water heat pump, building permit 2017 (commissioned in 2018). FLOOR PLAN & LAYOUT - SPACIOUS, FLEXIBLE, AND FAMILY-FRIENDLYGround Floor - The Heart of the HomeThe spacious living and dining area forms the center of family life. Large window fronts provide plenty of natural daylight and connect the interior with the garden.The fireplace creates a cozy atmosphere, while the directly adjacent kitchen ensures short paths in everyday life. The garden patio extends the living area outdoors during the warmer months.A cloakroom/entrance hallway and a separate guest WC complete this level.Your Added Value: Spacious living, abundant natural light, and direct access to the garden - ideal for family life and entertaining guests.Upper Floor - Four Rooms, Endless PossibilitiesThe upper floor offers four separately usable rooms, delivering a particularly family-friendly distribution of space.Whether as a master bedroom, children's rooms, home office, or guest room - the rooms adapt flexibly to different life stages.Two separate bathrooms and balconies provide additional comfort and privacy.Your Added Value: Four independent rooms on one level offer space for the whole family and can easily be repurposed as needs change.Attic Floor - A Private Haven Under the RoofThe fully finished attic floor is a standout feature of this property.The generous open-plan layout with its own fitted kitchen as well as a separate shower and WC gives it an independent studio character. Skylights and sloped ceilings lend the space a pleasant, unique atmosphere.Whether used as a retreat for teenagers, a guest suite, a home office, or a hobby space - a wide range of options opens up here.Your Added Value: An additional, largely self-contained living area provides privacy and long-term flexibility.Basement Level - Practical and VersatileThe auxiliary spaces are equally impressive with their generous amount of room.The basement offers around 58 m² of usable space, divided into:32.7 m² laundry room, hobby, and sauna area24.9 m² shelter and cellar storageAn additional utility/technical room completes the layout.Whether sports equipment, bicycle accessories, supplies, tools, or personal hobbies - everything finds its place here.Your Added Value: Ample storage space and versatile utility areas keep things organized and relieve the living floors.Garden - More Outdoor Space for the Whole FamilyThe spacious garden is a true highlight of this property.Well-kept lawns, mature trees, and attractive plantings create an enjoyable outdoor space right next to the house.While children find plenty of room to play, the patio and lawn areas invite you to relax, enjoy meals together, and spend convivial summer days outdoors.Particularly attractive: In addition to the 251 m² of private plot area, there is a land-registry-secured, exclusive right of use for an additional front garden area located on the roof of the shared underground garage.The exact size of this additional area is determined based on the governing easement plan.Your Added Value: More private garden space, additional usage options, and a seamless transition between indoor and outdoor living. PLOT AREA, OWNERSHIP STRUCTURE, UTILITIES AND RENEWAL FUND Plot Area Land AreaThe property is situated on an independent land plot measuring 221 m². In addition, there is a separate garden plot measuring 30 m², resulting in a total owned plot area of 251 m².According to the land register, approximately 146 m² of this area consists of privately owned garden space. Additionally,there are exclusive garden usage rights for shared areas, particularly on top of the underground garage roof. Based on the available plan documentation, this additional garden area is estimated at approximately 60-65 m².In total, this provides a generous, privately usable garden area of approximately 210 m², offering ample space for recreation, play, and individual landscaping.Note: The additionally used garden area was approximated based on plan documentation and is not part of the officially recorded land register plot area of 251 m².Area Calculation • Garden area on private plot (Cat. 7462): 116 m² • Additional garden plot (Cat. 1477): 30 m² • Privately owned garden area: 146 m² • Estimated additional garden usage area: approx. 60-65 m² • Total garden area: approx. 206-211 m²Ownership Structure • The semi-detached house is not subject to condominium ownership (Stockwerkeigentum). Accordingly, there is no condominium ownership share/value quota for the house. The owners are members of the "Sugus-Dörfli" association/community, which maintains and manages the shared facilities and amenities. Cost distribution is handled according to the community regulations and respective easement agreements.Shared Costs & Renewal FundShared Maintenance Costs: According to the 2025 annual financial statement, the property's calculated share of the shared maintenance costs amounts to approximately CHF 874 per year (distribution key: 1/13).Renewal Fund Contribution: The calculated annual contribution to the shared renewal fund in 2025 was CHF 500 (distribution key: 2/25).Fund Capital Share: The property's documented share of capital in the renewal fund as of December 31, 2025,amounted to CHF 6,650.18.Combined, the shared maintenance costs and renewal fund contributions totaled approximately CHF 1,374 in 2025,corresponding to an average of CHF 115 per month.In addition, the property includes two land-registry-secured co-ownership shares in the shared underground garage,associated with two parking spaces.Note: The individual operating costs of the house?particularly heating, electricity, water, and other usage-dependent expenses?are not included in the aforementioned community costs. The figures are based on the available 2025 annual statements and serve as a guideline. Actual contributions may vary depending on the budget, decisions of the owners' association, and extraordinary maintenance work.
Travel time
-
1 / 6
CHF 650,000.–
2.5 rooms57m² living space
Haldenstrasse 19, 8134 Adliswil

Stylish 2.5 room apartment in central location of Adliswil

This attractive 2.5 room apartment is located in the central area of Adliswil (ZH) and offers an ideal combination of urban living, good accessibility, and high quality of life. Shopping facilities, public transport, and recreational areas are easily accessible, making this location particularly attractive for singles or couples with an active lifestyle.The apartment is located in a well-maintained property, which was comprehensively and sustainably renovated in 2020. Investments were made in the building envelope and domestic technology - a clear advantage for future owners in terms of living comfort, energy efficiency, and value retention.As part of the renovations, the following value-enhancing measures were implemented:- Completely new flat roof with gravel covering- Renewed facade insulation for optimizing energy efficiency- New windows with modern triple glazing for improved sound and heat insulation- Replacement and insulation of all cold and hot water pipes in the basement, including a new distribution batteryThese investments provide a pleasant living climate, lower energy and maintenance costs, and a modern technical standard.The well-thought-out 2.5 room layout offers versatile usage possibilities and creates a pleasant living ambiance - ideal for both personal use and as a value-stable capital investment. An apartment that combines comfort, location, and sustainable investments. It is perfect for buyers who want to move in immediately or profit in the long term.Interested? Simply request the exposé via the contact form.
Travel time
-
1 / 11
CHF 1,590,000.–
5.5 rooms121m² living space
8134 Adliswil

Luxury living with a panoramic view

This spacious attic apartment convinces with a practical floor plan, bright rooms, and plenty of space. It is ideal for families, couples, or individuals who appreciate a quiet yet central location.All rooms are easily accessible from the central entrance. The living and dining area, with approximately 34 m², offers plenty of space for everyday life and shared moments. Thanks to the large window surfaces, the room is pleasantly bright. From the living area, you can directly access the approximately 8.5 m² large balcony, from which you can enjoy the distant view.The separate kitchen is practically arranged and can be furnished according to your own ideas. The four rooms, with an area of approximately 11 m² to 17 m², can be flexibly used as bedrooms, children's or guest rooms, or as an office.Two bathrooms - one with a bathtub/WC and one with a shower/WC - provide additional comfort. A laundry room with its own washing machine and dryer is located directly in the apartment. A cellar compartment also belongs to the apartment.Further advantages:- Beautiful distant view- Balcony with approximately 8.5 m²- Practical laundry room with its own washing tower- Additional hobby room with 26 m²- Two underground parking spaces at CHF 45,000.- per parking spaceThe apartment is located in a well-maintained building in Adliswil. Shopping facilities, schools, and public transportation are easily accessible. With the SZU, you can reach Zurich's main station in about 15 minutes.Interested? We would be happy to provide you with further information or arrange a viewing appointment with you. We look forward to your contact.

1 / 5
Price on request
4.5 rooms138m² living space
Hündlistrasse 4, 8134 Adliswil

Modern, exclusive, unique - New garden apartment with high-quality features

In a preferred residential area in Adliswil, a modern multi-family house with four condominiums is being built. The building impresses with its contemporary architecture, spacious outdoor areas, and a sustainable and energy-efficient construction standard according to Minergie certification (standard).The apartments offer bright, open floor plans with large windows and attractive outdoor areas in the form of balconies, terraces, or garden areas. The interior design is done in a high-quality condominium standard with carefully selected materials and a timeless design.The building is constructed in solid construction and has a insulated/ plastered building envelope. The energy supply is provided by an energy-efficient heating system (ground probes) with underfloor heating. A controlled apartment ventilation system ensures a pleasant room climate. In addition, a photovoltaic system for self-power generation will be installed on the roof.The high-quality wood-metal windows meet increased requirements for heat and sound insulation. The flat roof will be extensively greened and contributes to the ecological quality of the project.The interior design includes (according to the architect's plans) plastered and painted wall and ceiling surfaces, ceramic wall and floor coverings in the wet rooms, as well as high-quality floor coverings in the living and sleeping areas. Kitchens, sanitary appliances, and other equipment will be selected according to the defined construction standard and offer a modern, functional living quality.The construction will be carried out in accordance with the applicable SIA standards and the increased requirements for sound and heat insulation. The project combines sustainable building, high-quality architecture, and attractive living comfort in a quiet and yet well-connected location.Interested? Contact us to receive further information.

Travel time
-
1 / 11
Price on request
4.5 rooms109m² living space
8134 Adliswil

*Reserved* Stylish living on a sunny slope

This freshly renovated 4.5-room apartment convinces with plenty of daylight, a well-thought-out room layout, and an attractive, sunny slope location in Adliswil. Large window areas, warm wooden floor, and underfloor heating create a modern and cozy living atmosphere.The bright living, cooking, and dining area forms the heart of the apartment. The spacious kitchen offers plenty of storage space and workspace, while three bedrooms can be flexibly used as bedrooms, children's rooms, guest rooms, or home offices.A special plus is the attractive outdoor and additional space: The spacious winter garden expands the living space and the sunny terrace with beautiful views invites you to relax and enjoy.The highlights at a glance • 109 m² living space • 3 bedrooms • Bright living, cooking, and dining area • Large kitchen with plenty of storage space • Spacious winter garden • Sunny terrace with beautiful views • Large window areas and plenty of daylight • Wooden floor and underfloor heating • 2 bathrooms • Private laundry room • Freshly renovated • Separate basement compartment • Photovoltaic system • 2 parking spaces in the garage included in the purchase price Attractive living in AdliswilAdliswil combines proximity to the city of Zurich with high living quality and plenty of nature. Shopping facilities, schools, kindergartens, and various offers for daily needs are easily accessible.With the S-Bahn S4, there is a direct connection to Zurich, and the city can also be reached quickly by car thanks to the good traffic connection. At the same time, attractive recreational areas such as the Sihl, the surrounding forests, and the Uetliberg are practically on the doorstep.A home for all those who want to combine sunny living, good connections to Zurich, and proximity to nature.Convince yourself and request the exposé. We would be happy to show you this attractive apartment in person.

1 / 5
CHF 3,120,000.–
6.5 rooms185m² living space
8134 Adliswil

Adliswil: 6.5-room attic apartment with the comfort of a single-family home

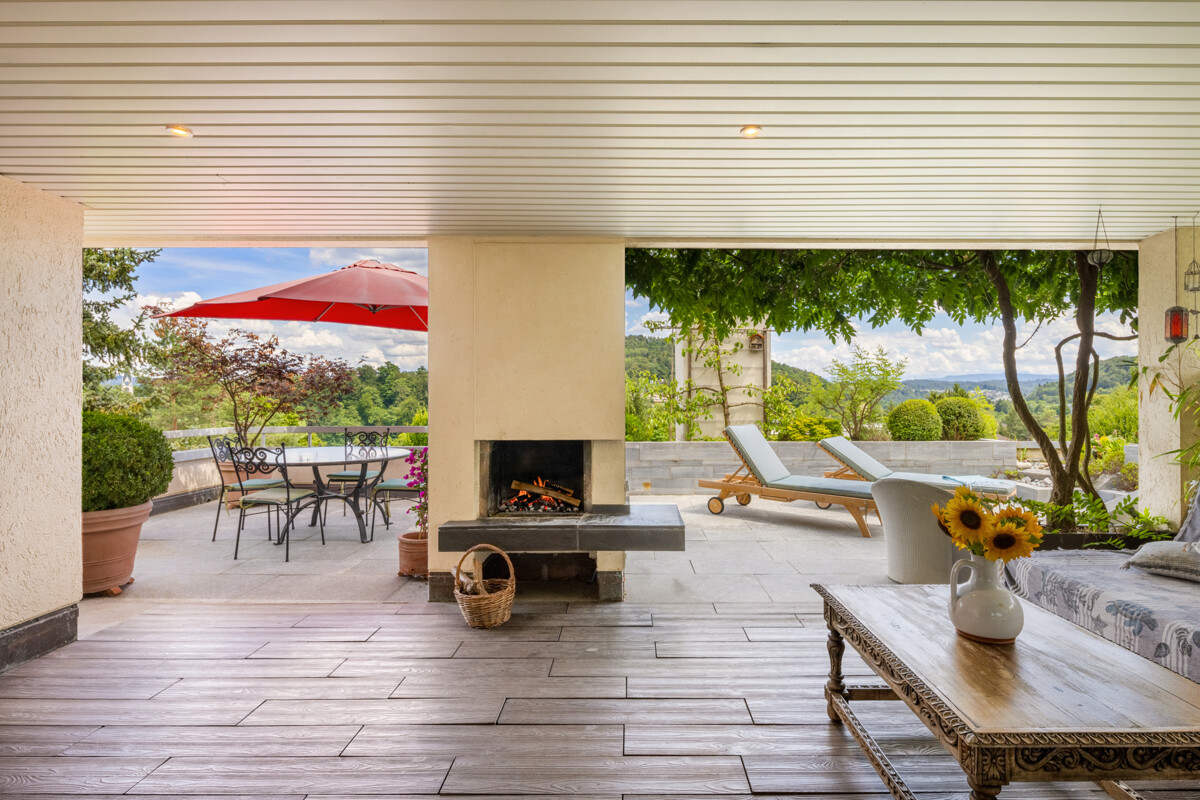
This well-maintained attic apartment with approximately 181 square meters combines spacious dimensions, privacy, and the comfort of a single-family home. The direct access to the apartment underlines this special character. The quiet location of the building and the beautiful mountain view create a pleasant living atmosphere. The heart of the apartment is the spacious living and dining area. Generous window fronts create a bright atmosphere and harmoniously connect the interior with the terrace. This is partially covered and invites you to linger with an outdoor chimney. This creates a place that conveys relaxation and holiday flair. The chimney in the living area also creates a pleasant atmosphere. Four bedrooms and an additional study or guest room offer individual usage possibilities. Two bathrooms complement the functional floor plan, which convinces with its clear room structures. The interior design has been comprehensively renewed over the years and presents itself as timeless and high-quality. The kitchen and bathrooms blend harmoniously into the overall picture and meet the demands of modern living. Adliswil is one of the most sought-after residential areas in the Greater Zurich Area. The town combines a natural environment with good infrastructure and short distances to the Zurich city center. Shopping facilities, schools, kindergartens, and public transportation are easily accessible. At the same time, the nearby recreational areas invite you to various leisure activities. Those who want to combine urban life with peace, nature, and high-quality living will find the ideal center of life here. The property - 6.5 room attic apartment with a single-family home feel - Approx. 181 m² living space - Approx. 55 m² secondary use area - High-quality construction - Indoor and outdoor chimney - Spacious terrace with approx. 155 m² and pond - Unobstructed mountain and distant view - 2 garage parking spaces with direct access to the apartment

1 / 13
CHF 1,880,000.–
11 rooms378m² living space
8134 Adliswil

Diverse usage possibilities as a multi-generation house or rental property

Located at Buttenaustrasse 28 in 8134 Adliswil, this home presents itself as a spacious, naturally lit dwelling with an exceptional flexibility that convinces. The property combines a large main residential unit in a modern-alpine style with a completely independent 4.5-room apartment, ideal for multi-generational families, living and working, or attractive rental opportunities.At the same time, the property's building contract allows for a very attractive price level in relation to its size - the corresponding information is transparently visible in the key data.Upon entering the main house, a warm, inviting ambiance unfolds, characterized by natural materials, authentic wood, and lovingly maintained details. The living and dining area conveys the feeling of a high-quality holiday home in the mountains - modern alpine, puristic warm, and with an atmosphere that immediately exudes coziness. Fragrance stones, wooden floors, and the characteristic tile stove shape the living experience and give the house its special charm.The main residential unit spans two floors: the rooms are generously cut and offer a wide range of possibilities for individual room design. From the living room, you can directly access the garden, creating a harmonious transition between indoors and outdoors and a particularly pleasant living experience.The outdoor area is another highlight. The spacious garden with outdoor lounge, winter garden, and outdoor fireplace offers a wonderful private atmosphere for quiet moments as well as social evenings. Various seating and lounging areas create a versatile, stylish living space outdoors - embedded in the natural surroundings.The room offer of the main apartment is complemented by two bathrooms, an exceptionally large laundry room, and a spacious basement with numerous usage possibilities.The separate 4.5-room apartment presents itself in a high-quality, contemporary construction that harmoniously fits into the overall concept. The modern kitchen combined with warm wooden floors conveys a stylish, inviting living experience. The sunny terrace with a view of the garden and the mountains expands the living space outdoors and offers an idyllic retreat.The bedroom area, spanning two floors, with a walk-in closet and direct access to the bathroom, underlines the high living comfort. The additional attic with generous skylights in the gallery style provides a bright, cozy atmosphere.A separate laundry tower makes the apartment completely independent - ideal for comfortable living or lucrative rental.Adliswil - urban and natural at the same timeAdliswil is nestled in the picturesque Sihl Valley and convinces with the ideal combination of natural surroundings and immediate proximity to Zurich. The town offers an excellent infrastructure with a wide range of shopping facilities, restaurants, schools, and a broad range of leisure and sports activities.Thanks to the very good connection - both by public transport and by car - the Zurich city center can be reached in just around 15 minutes. Zurich Airport can be reached in about 20 minutes by car or in about 30 minutes by public transport.Particularly attractive is the proximity to the International School in Adliswil, which can be reached in just five minutes by car and makes Adliswil a popular residential location for international families.Numerous local recreation areas, including the Uetliberg or the idyllic Sihl, are practically at your doorstep and offer a variety of opportunities for sports and relaxation in nature. Thus, Adliswil combines urban living with high quality of life in the green.

1 / 5
Price on request
3.5 rooms131m² living space
8134 Adliswil

Open Horizon | ZH

Am Sonnenhang oberhalb von Adliswil verbindet diese Attikawohnung Weitsicht mit entspanntem Wohnen. Der Blick schweift über das Sihltal bis zum Uetliberg, während der grosszügige Wohn- und Essbereich mit Cheminéeofen das Herzstück bildet. Raumhohe Verglasungen führen auf die weitläufige Terrasse - ein Lieblingsplatz vom Frühling bis weit in den Herbst. Die Küche ist separat und abschliessbar, bleibt dank praktischer Durchreiche aber mit dem Essbereich verbunden. Zwei weitere Zimmer und zwei Nasszellen bieten viel Flexibilität. Ursprünglich als 4.5-Zimmer-Wohnung geplant, lässt der Grundriss Spielraum für neue Ideen. Direkt hinder dem Haus beginnt die Natur, Zürich ist dank dem nahen Bahnhof Adliswil schnell erreichtSitué sur le versant ensoleillé au-dessus d'Adliswil, cet appartement en attique allie vue panoramique et cadre de vie serein. La vue s'étend de la vallée du Sihl jusqu'à l'Uetliberg, tandis que le spacieux salon-salle à manger, doté d'un poêle-cheminée, en constitue le coeur. Des baies vitrées allant du sol au plafond s'ouvrent sur la vaste terrasse - un lieu de prédilection du printemps jusqu'à la fin de l'automne. La cuisine est séparée et verrouillable, mais reste reliée à la salle à manger grâce à un passe-plat pratique. Deux autres pièces et deux salles d'eau offrent une grande flexibilité. Conçu à l'origine comme un appartement de 4,5 pièces, l'agencement laisse place à de nouvelles idées. La nature commence juste derrière la maison, et Zurich est rapidement accessible grâce à la gare voisine d'AdliswilSituated on a sunny slope above Adliswil, this penthouse apartment combines sweeping views with relaxed living. The view stretches across the Sihltal Valley all the way to the Uetliberg, while the spacious living and dining area with a wood-burning stove serves as the heart of the home. Floor-to-ceiling windows open onto the spacious terrace--a favorite spot from spring well into fall. The kitchen is separate and lockable, yet remains connected to the dining area thanks to a convenient pass-through. Two additional rooms and two bathrooms offer plenty of flexibility. Originally planned as a 4.5-room apartment, the floor plan leaves room for new ideas. Nature begins right behind the house, and Zurich is quickly accessible thanks to the nearby Adliswil train stationSul versante soleggiato sopra Adliswil, questo attico coniuga una vista mozzafiato con uno stile di vita rilassato. Lo sguardo spazia sulla valle del Sihl fino all'Uetliberg, mentre l'ampia zona soggiorno-pranzo con stufa a legna costituisce il cuore della casa. Le vetrate a tutta altezza conducono all'ampia terrazza - un luogo prediletto dalla primavera fino a tarda autunno. La cucina è separata e chiudibile a chiave, ma rimane collegata alla zona pranzo grazie a un pratico passavivande. Altre due stanze e due bagni offrono grande flessibilità. Progettato originariamente come appartamento di 4,5 locali, la planimetria lascia spazio a nuove idee. La natura inizia proprio dietro l'edificio, mentre Zurigo è facilmente raggiungibile grazie alla vicina stazione ferroviaria di Adliswil

Alexandra Schlegel

Alexandra Schlegel

Suggested properties for you based on search results