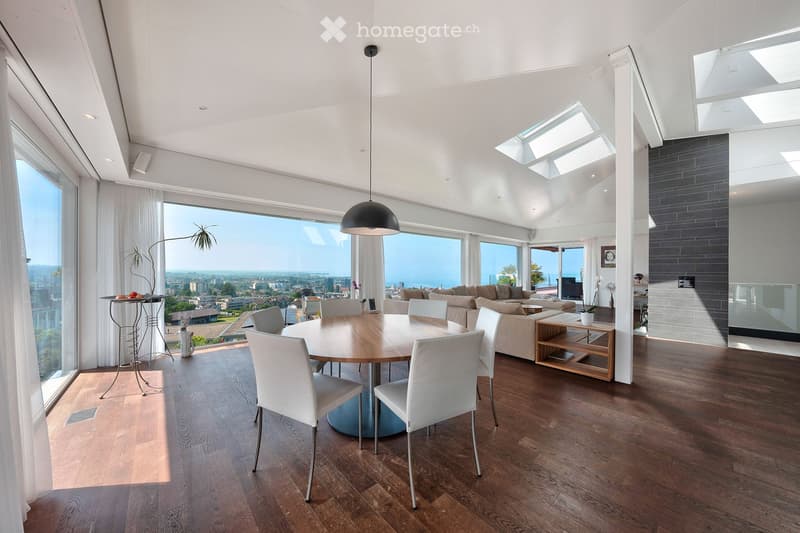
• Spacious open-plan living and dining area with large windows offering a panoramic view of the city skyline. The room features hardwood flooring, a round wooden dining table with white chairs, a sofa seating area, and a built-in entertainment unit. The spa
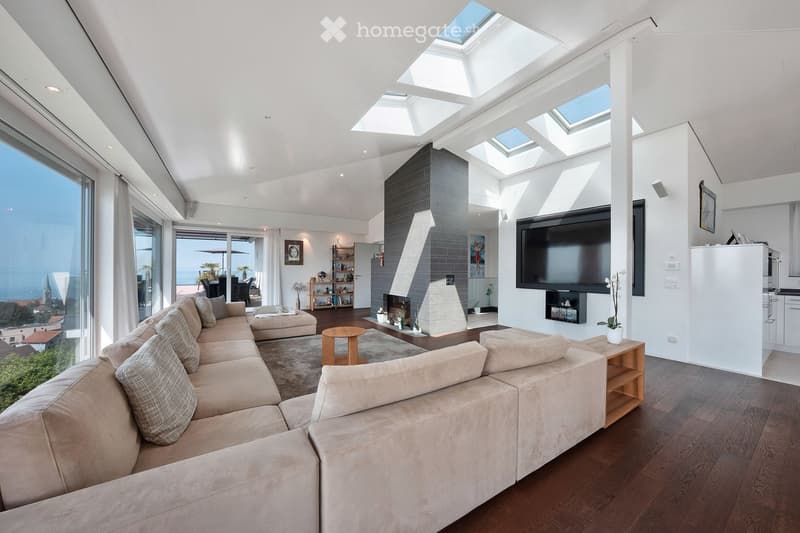
  • Spacious living room with large windows and skylights, providing ample natural light. The room features a comfortable L-shaped sofa, a wooden coffee table, and a wall-mounted TV. The room has a modern and minimalist design with a neutral color palette. Th
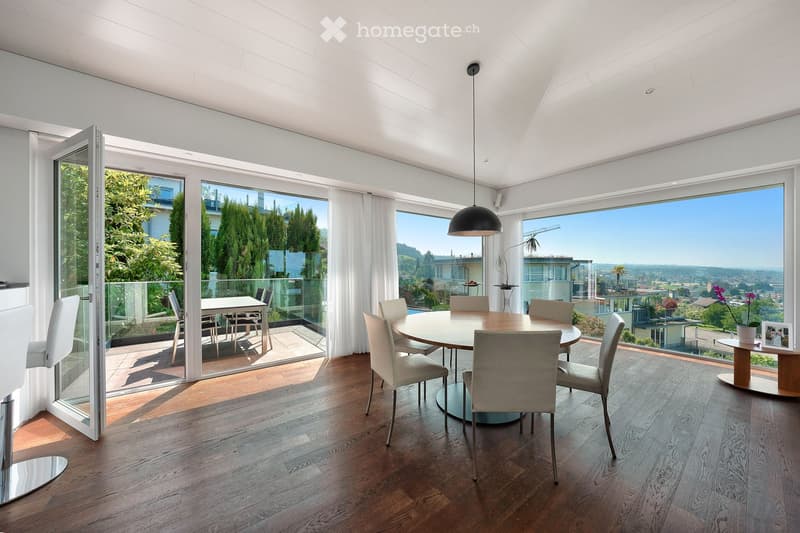
  • Living room with a round dining table and chairs, folding glass doors to a terrace, and large windows overlooking hills and a valley.
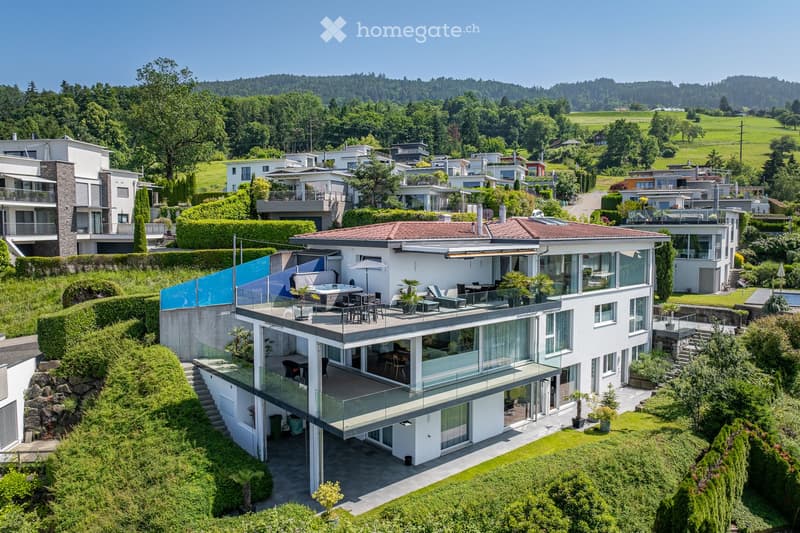
  • Modern multi-story house with large balconies and terraces, surrounded by lush greenery and hills in the background
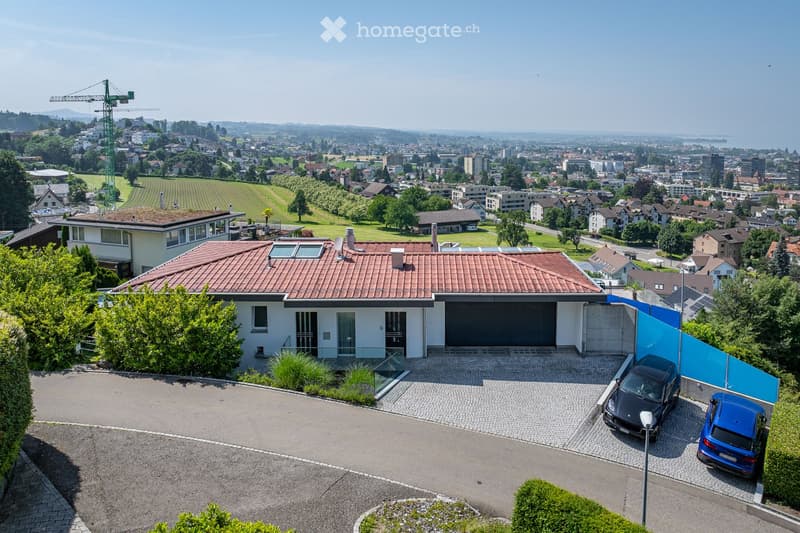
  • Two-story house with red tile roof, surrounded by greenery and overlooking a city skyline. The house has a garage and parking space in the front.
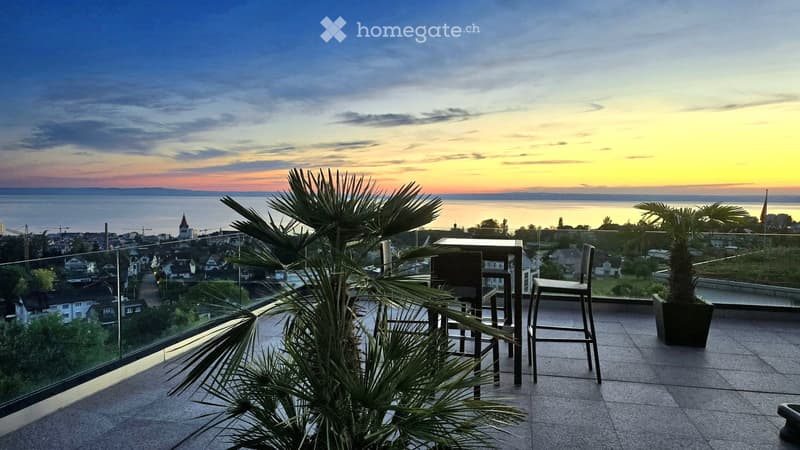
  • Outdoor balcony or terrace overlooking a city skyline at sunset. The view includes palm trees in the foreground, a cityscape in the distance, and a colorful sky with clouds. There are bar stools and a table on the balcony, suggesting it is a space for rel
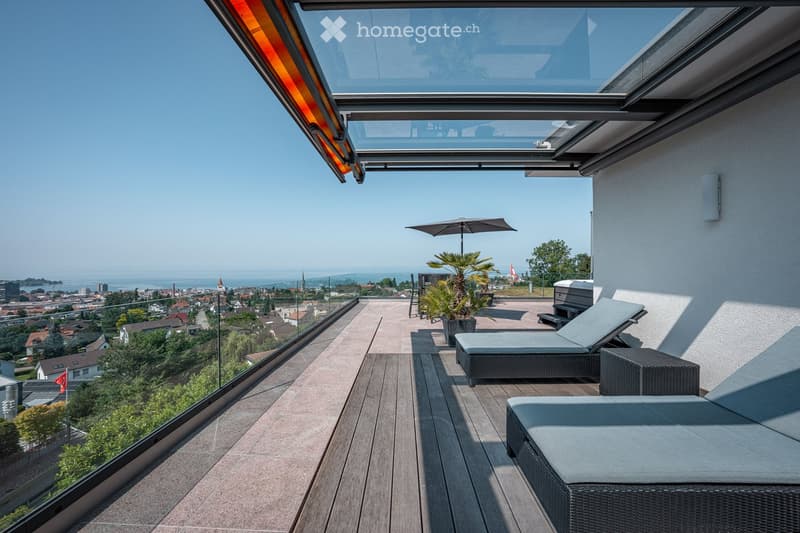
  • Rooftop terrace with a glass railing, loungers, a covered glass canopy, and a view over a town toward a lake.
  • Aerial view of a single-storey house with a red tiled roof and a covered carport, with a lake and town visible in the distance.
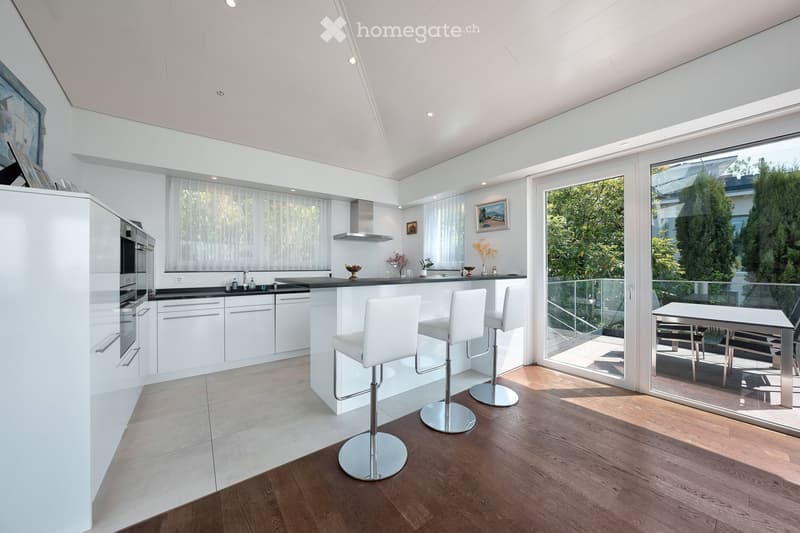
  • Bright kitchen with white cabinets, a breakfast bar with three white stools, and glass doors opening onto a terrace with a glass railing and outdoor table.
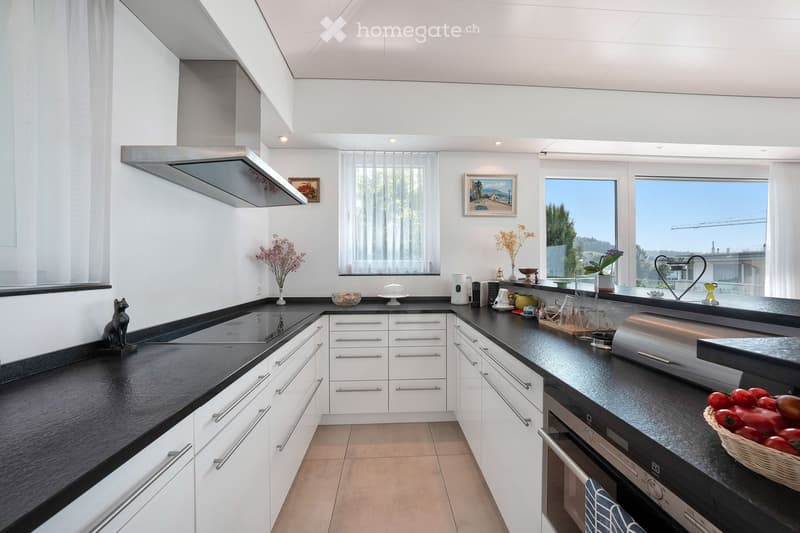
  • Kitchen with white cabinets, black countertops, an induction hob, and a view through a window to hills and a distant landscape.
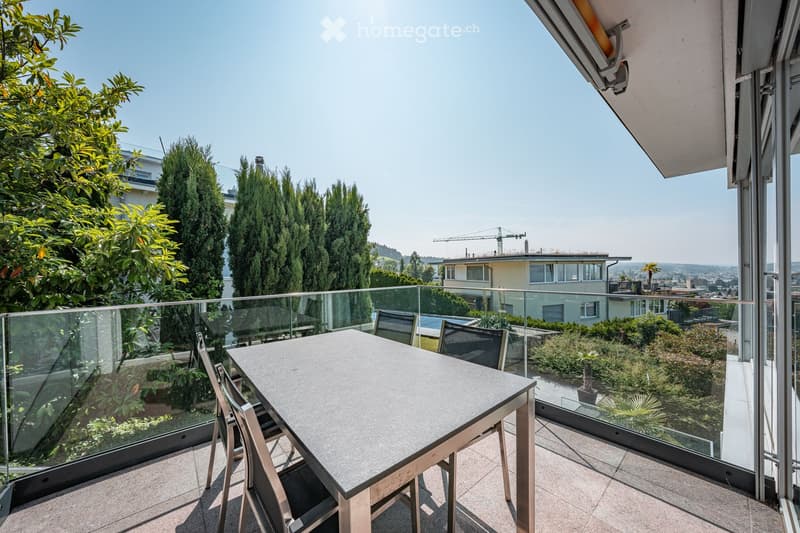
  • Balcony with a glass railing, a dining table with four chairs, and a view over neighboring houses, trees, and a town.
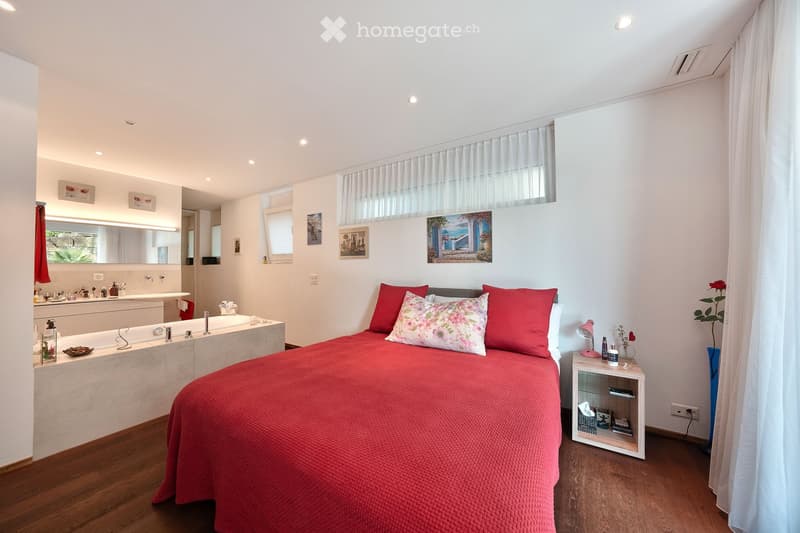
  • Spacious bedroom with a large red bed, white walls, hardwood floors, and a kitchenette area with a sink and dishwasher. The room also features artwork on the walls and a window with curtains.
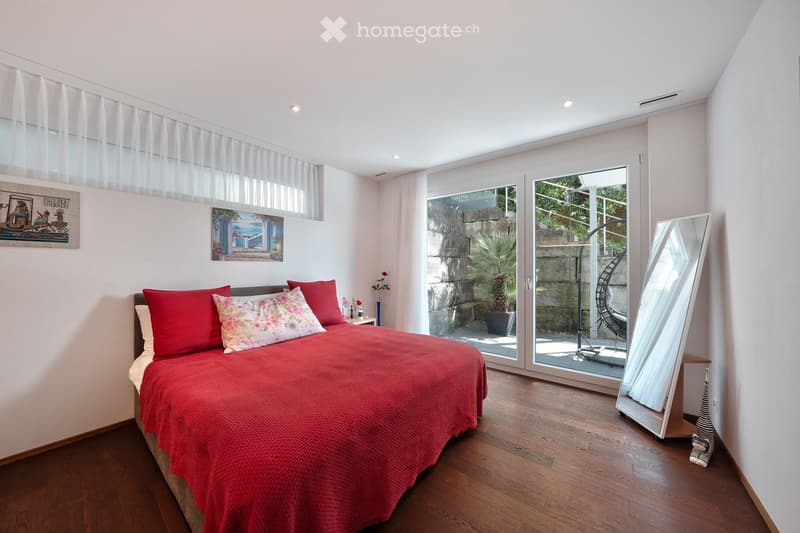
  • Bedroom with a red bed and wooden floor, with glass doors opening onto a small terrace with a hanging chair and palm plant.
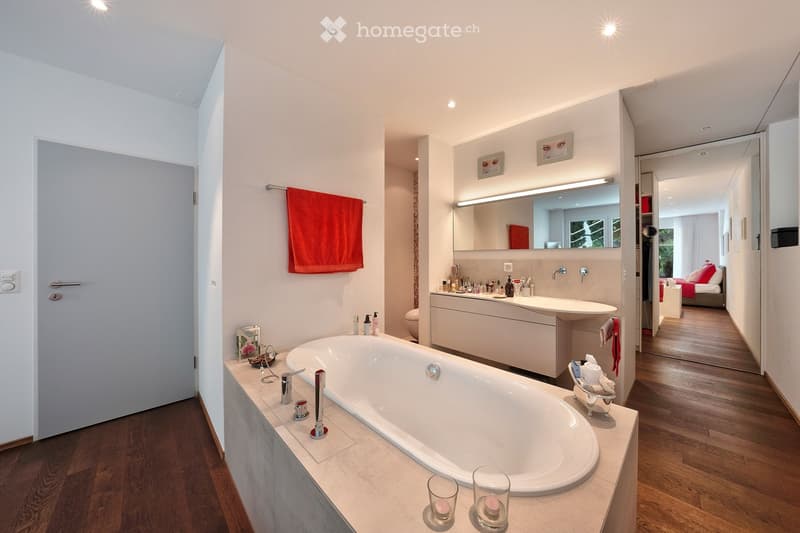
  • Bathroom with a built-in oval bathtub, a long wall-mounted vanity with a backlit mirror, and a red towel, with a bedroom visible through an open doorway.
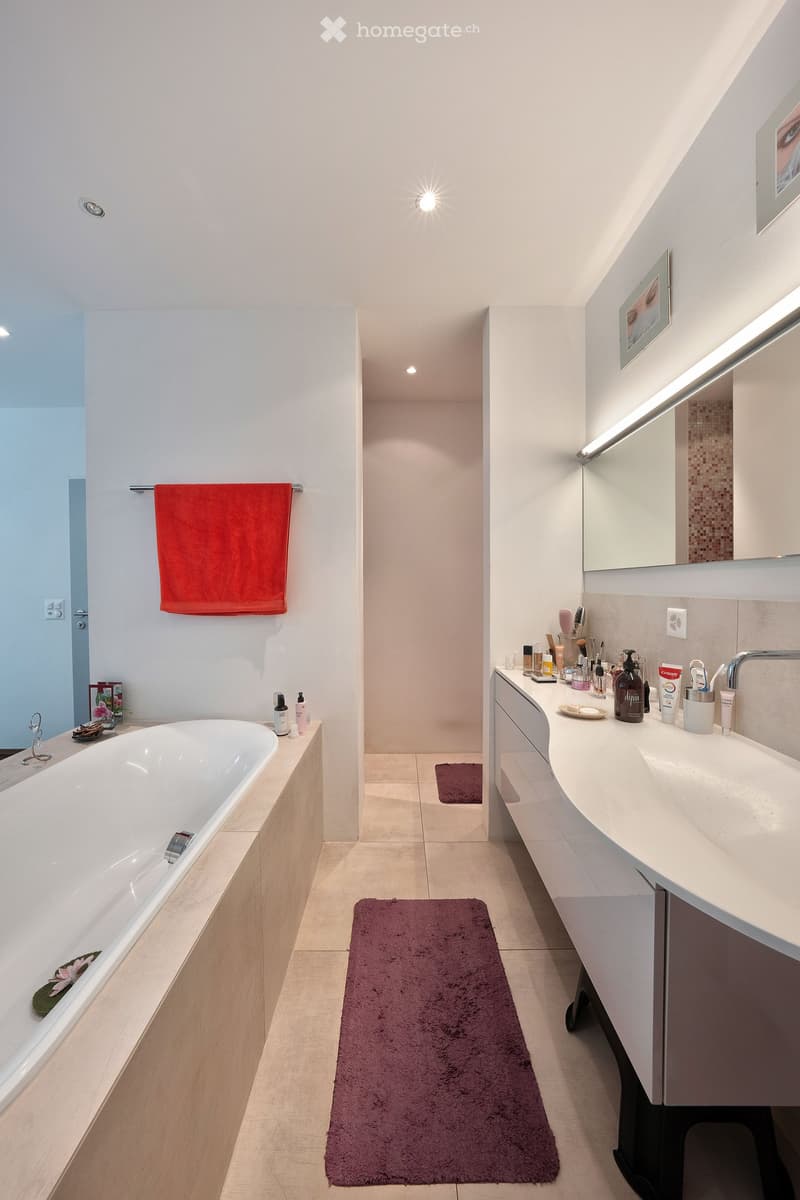
  • Bathroom with a built-in bathtub, a long white double vanity with a mirror and light strip, and a walk-in shower area.
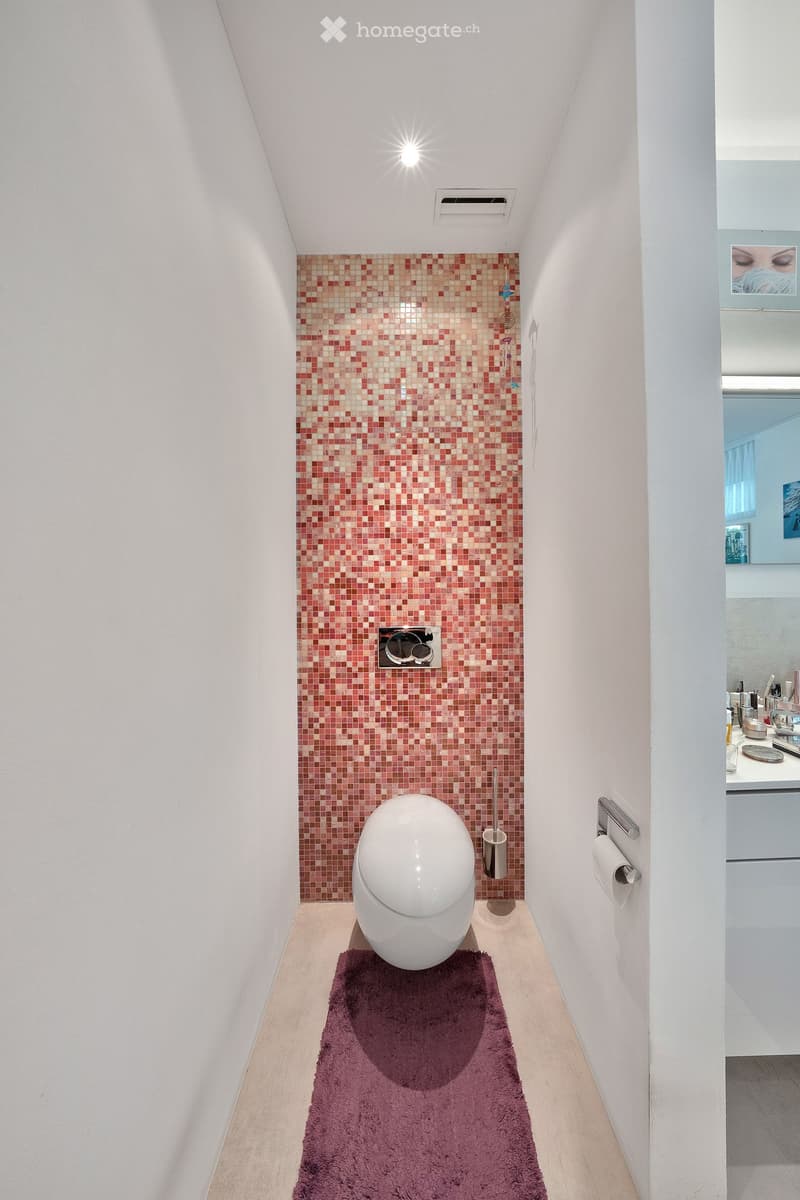
  • Narrow bathroom with a wall-hung toilet against a pink mosaic tile wall and a purple rug, with a vanity visible through the open doorway.
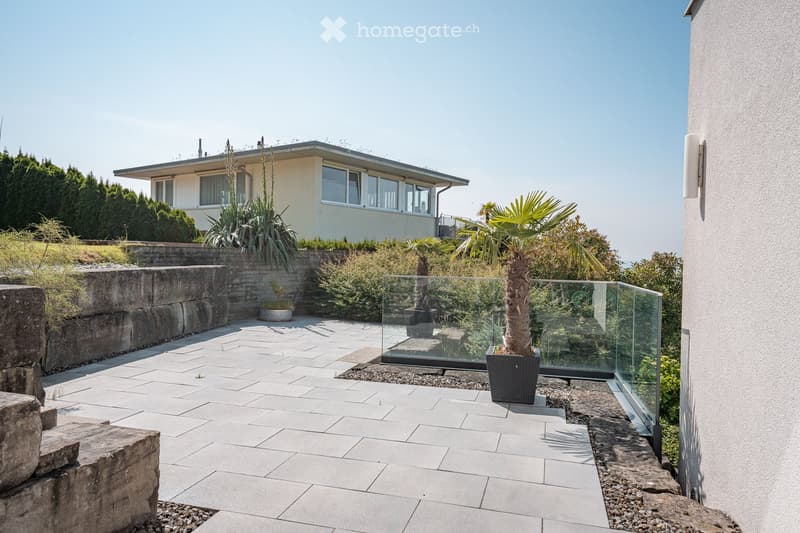
  • Paved terrace with a glass railing, potted palms, and a stone retaining wall, with a single-storey house in the background.
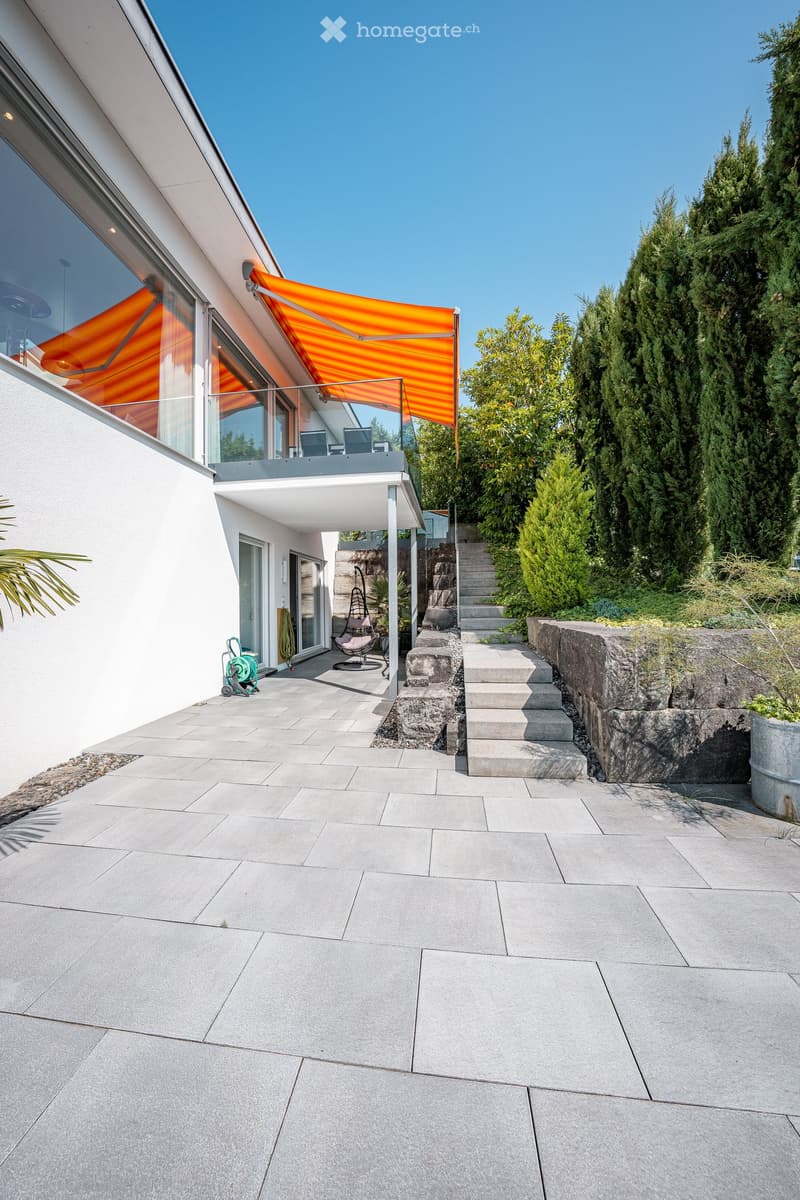
  • Garden terrace with large grey paving, an orange awning over a raised balcony, outdoor stairs, and tall cypress trees.
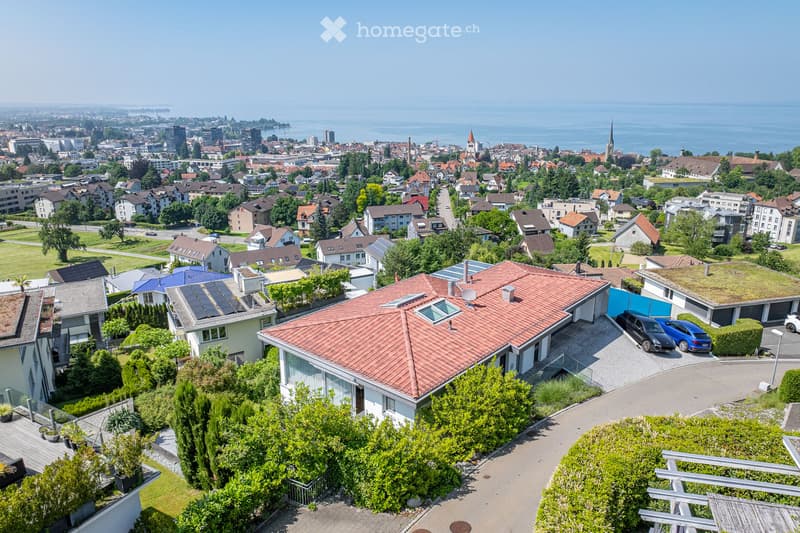
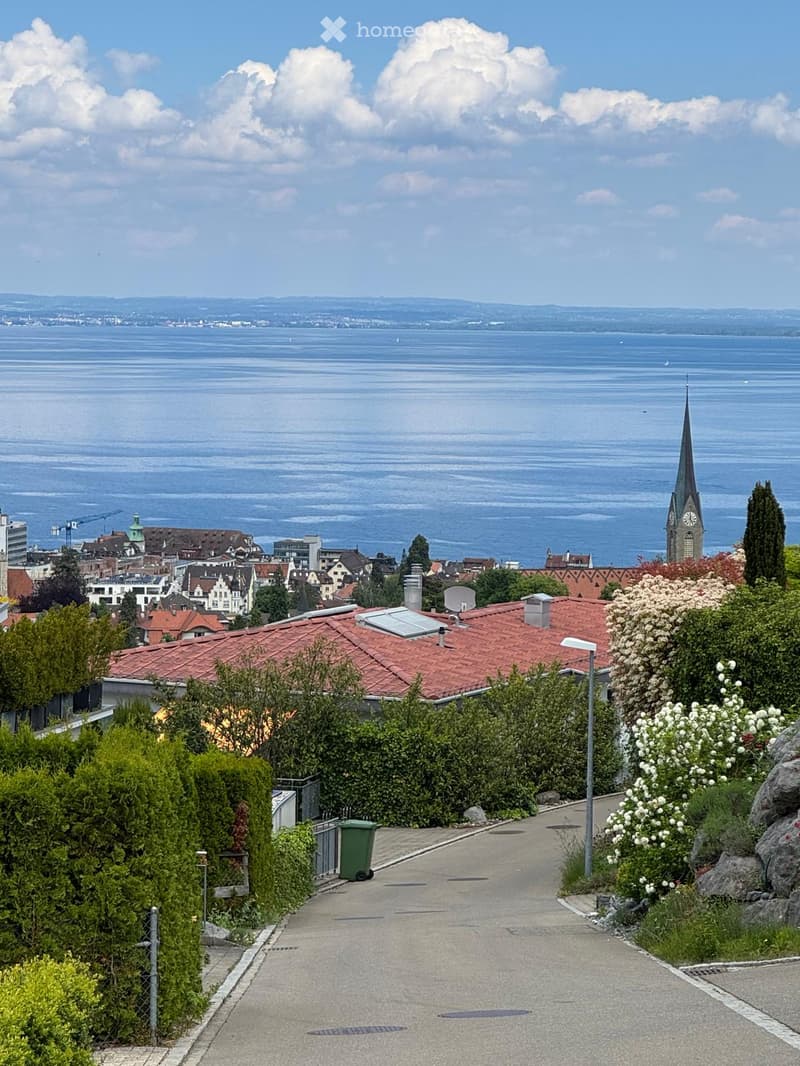
  • The image shows a scenic view of a city overlooking a large body of water, likely a lake or bay. The city features a mix of residential and commercial buildings with red-tiled roofs, and a church steeple can be seen in the distance. The landscape is dotte
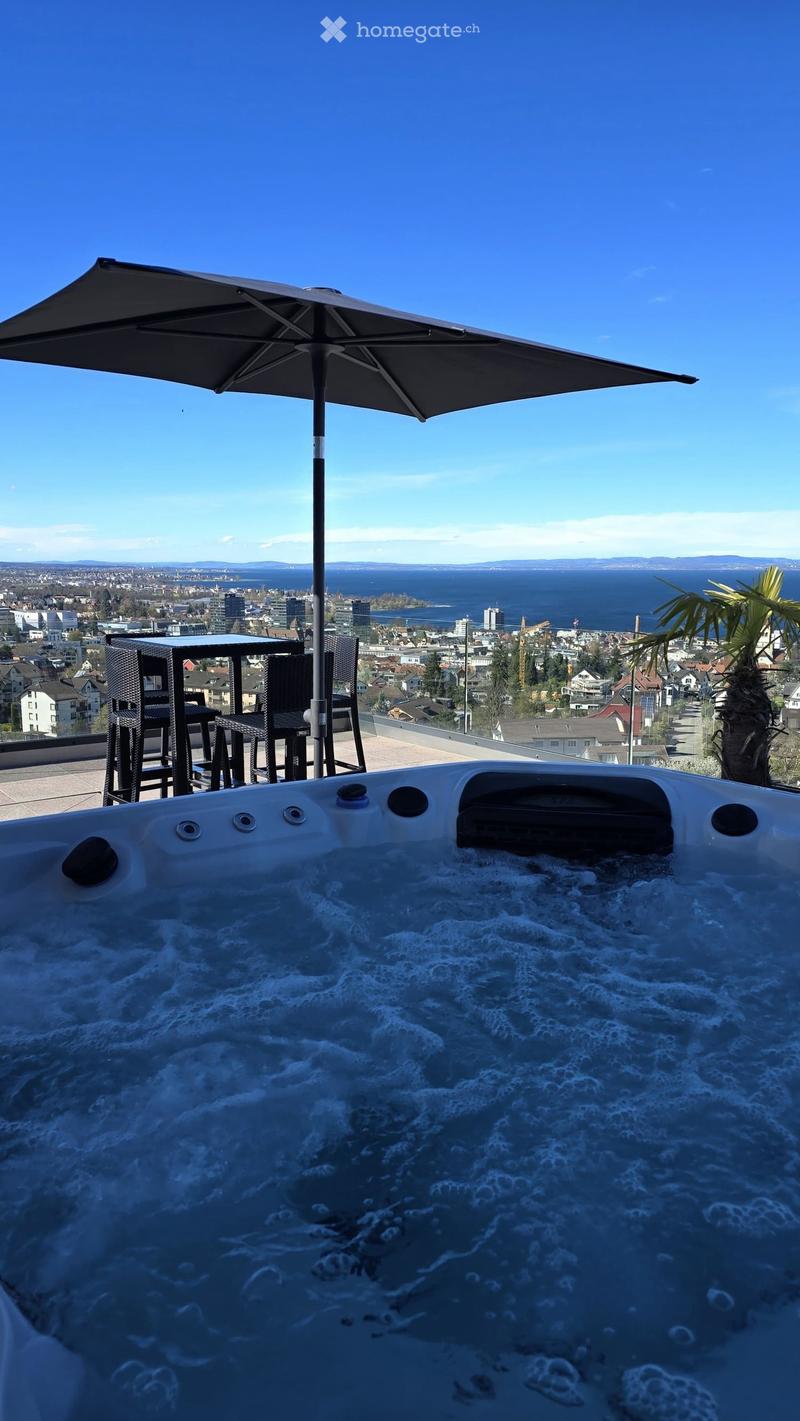
  • Outdoor hot tub or jacuzzi with a panoramic view of the city skyline and water in the distance, under a black patio umbrella
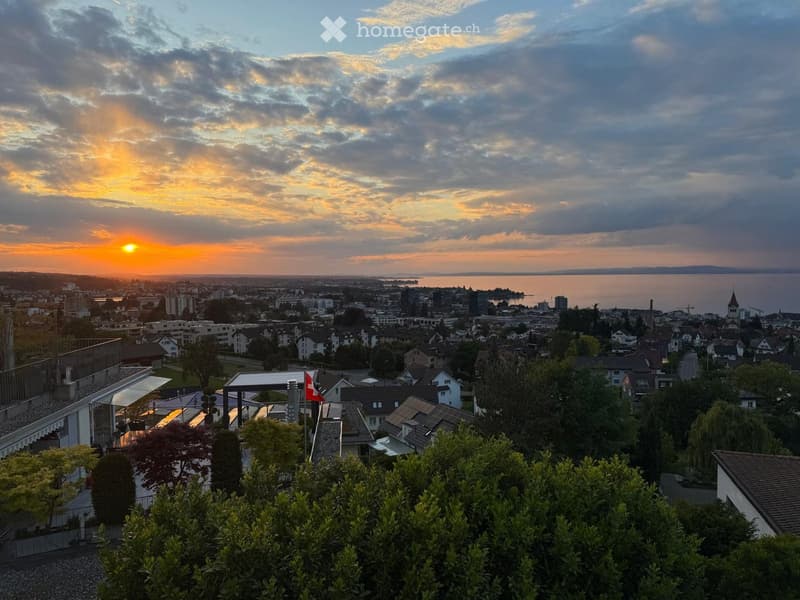
  • Panoramic view of a city at sunset, with a lake or body of water in the background. The city skyline is visible, with a mix of residential and commercial buildings, and a Swiss flag can be seen. The sky is filled with vibrant orange and yellow hues, creat
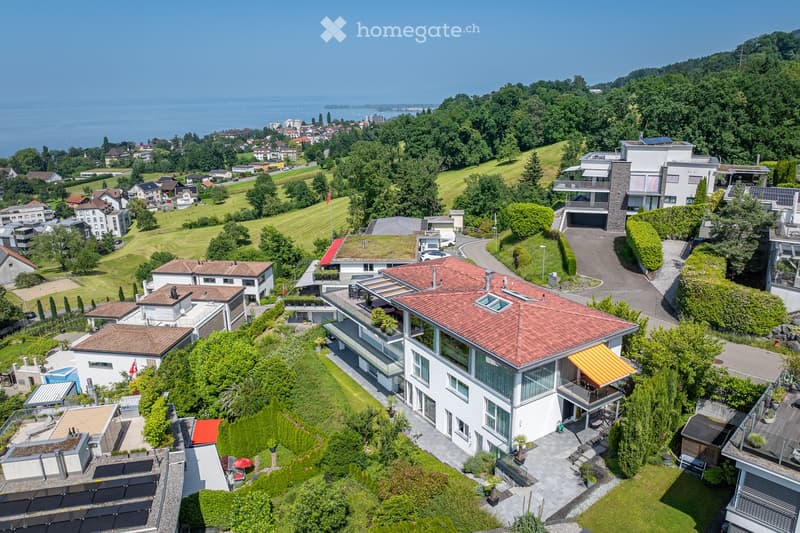
  • Aerial view of a modern white house with a red tiled roof, large glazed facades, and terraces, set on a hillside above a lake with a town visible in the distance.
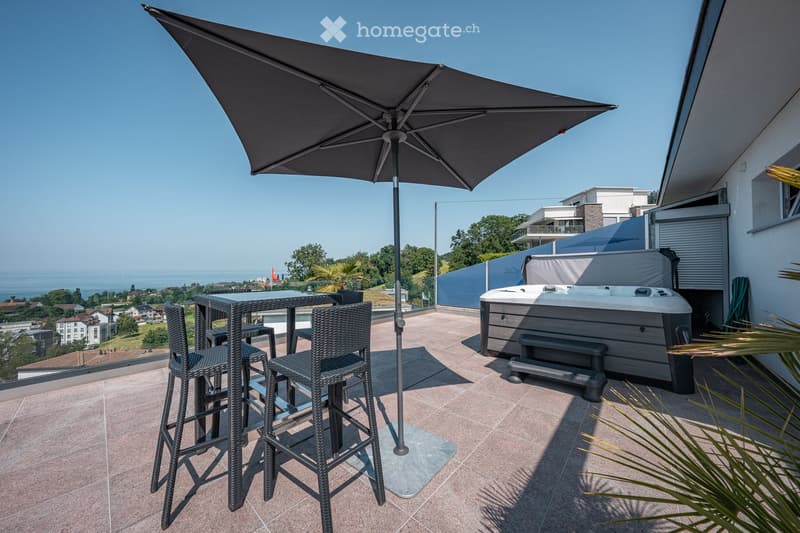
  • Rooftop terrace with a bar table and stools under a parasol, a hot tub, and a view over a lake and nearby houses.
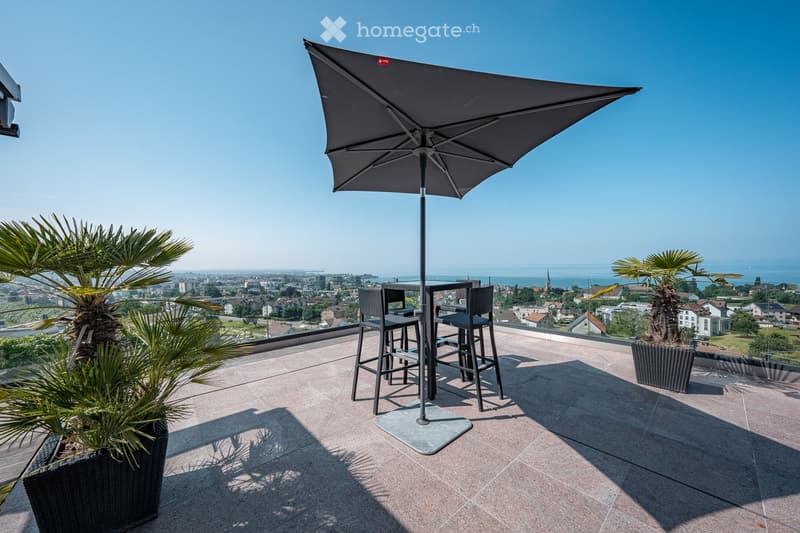
  • Rooftop terrace with a large grey umbrella, bar table and stools, palm planters, and a view over town to a lake.
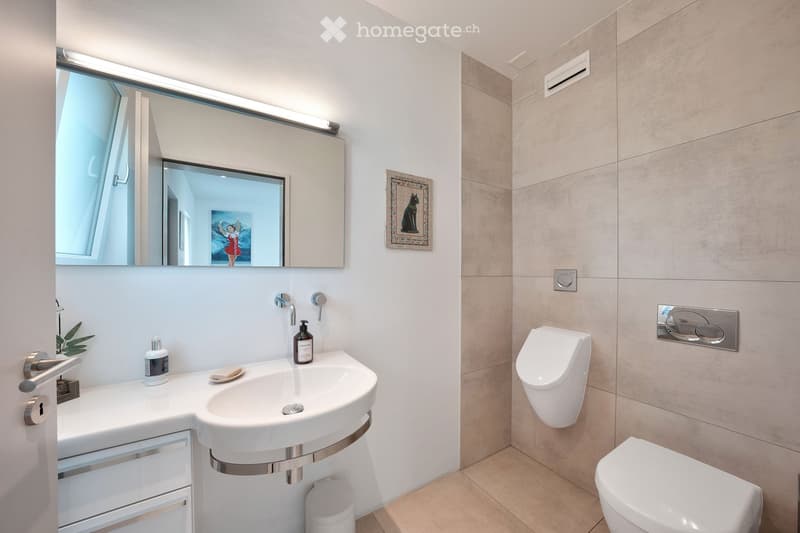
  • Bathroom with a wall-mounted white sink, a large mirror with light strip, a urinal, and a wall-hung toilet on beige tiles.
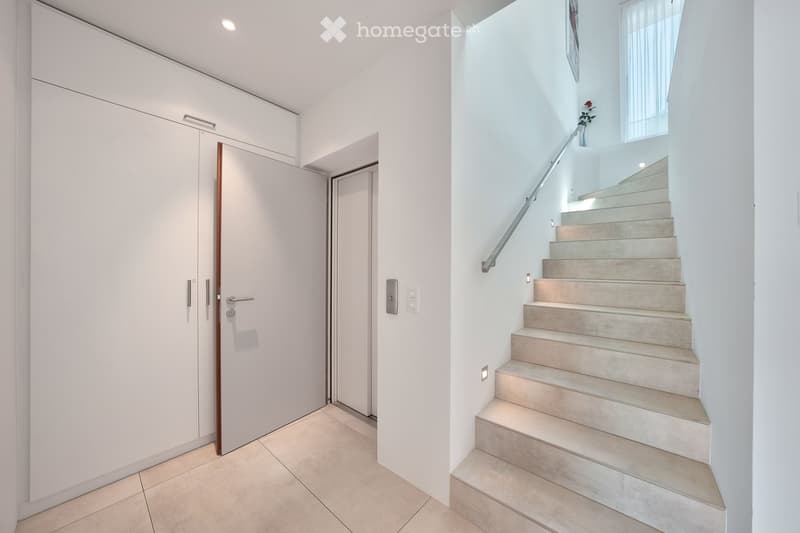
  • Entrance hall with a white front door, built-in cabinets, a lift door, and a staircase with recessed step lighting and a metal handrail.
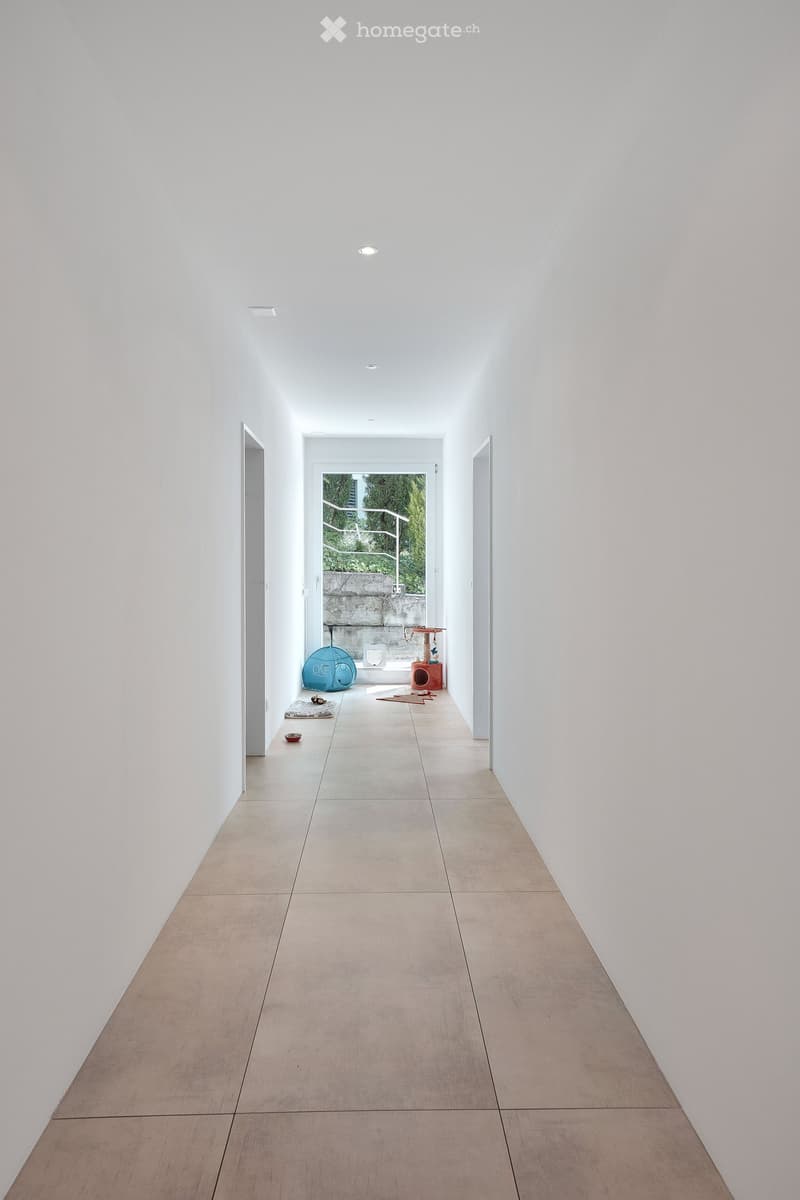
  • Long white corridor with large tiled floor, two doors on the sides, and a glass door at the end leading to a staircase; a pet bed and cat tree are on the floor.
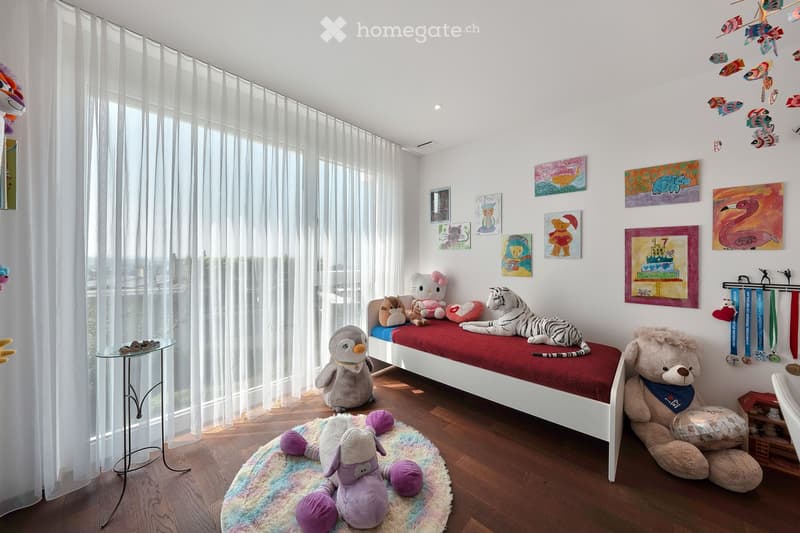
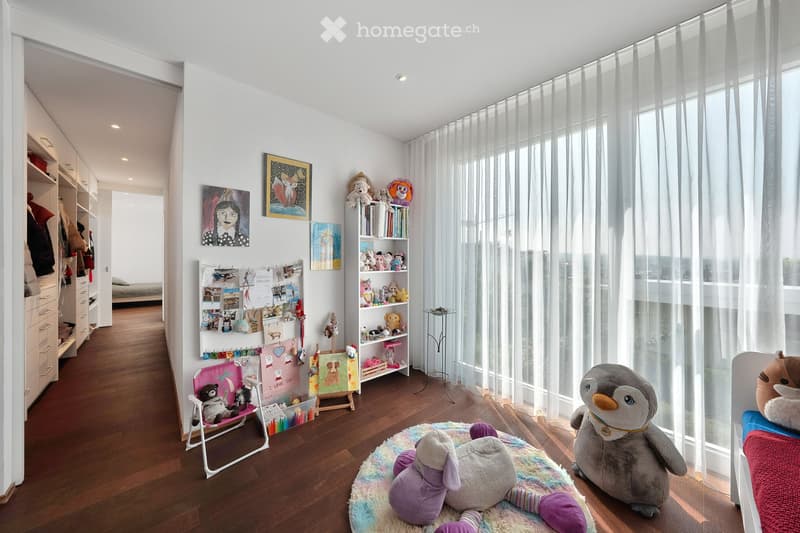
  • Child's bedroom with a white single bed under a red blanket, many stuffed animals, children's paintings on the wall, and sheer curtains over floor-to-ceiling windows.
  • Children's bedroom with toys, a bookshelf, a wardrobe along the left wall, and large windows with sheer curtains.
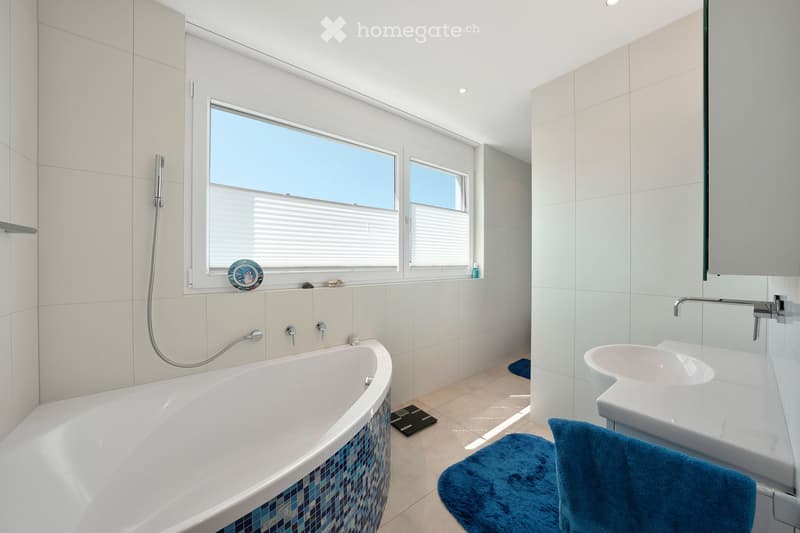
  • Bathroom with a freestanding curved bathtub with mosaic tile base, a window with blinds, and a white vanity with a sink.
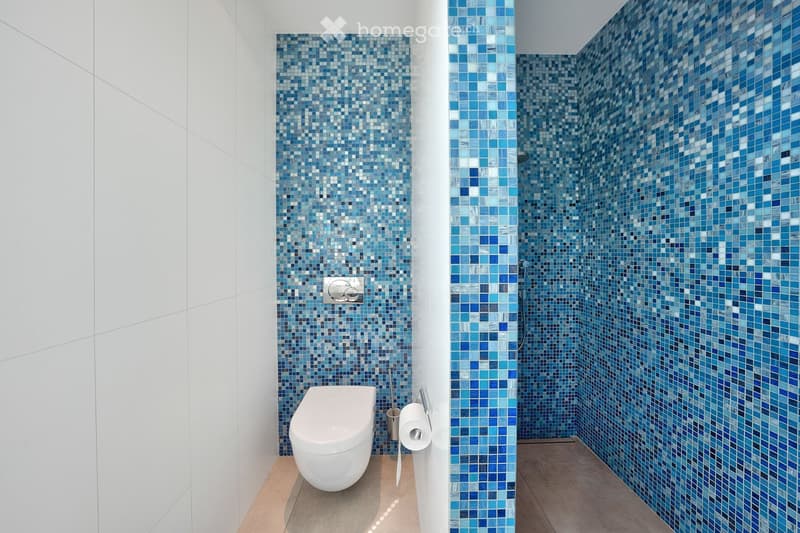
  • Bathroom with blue mosaic tiles, a wall-mounted toilet, and an open walk-in shower.
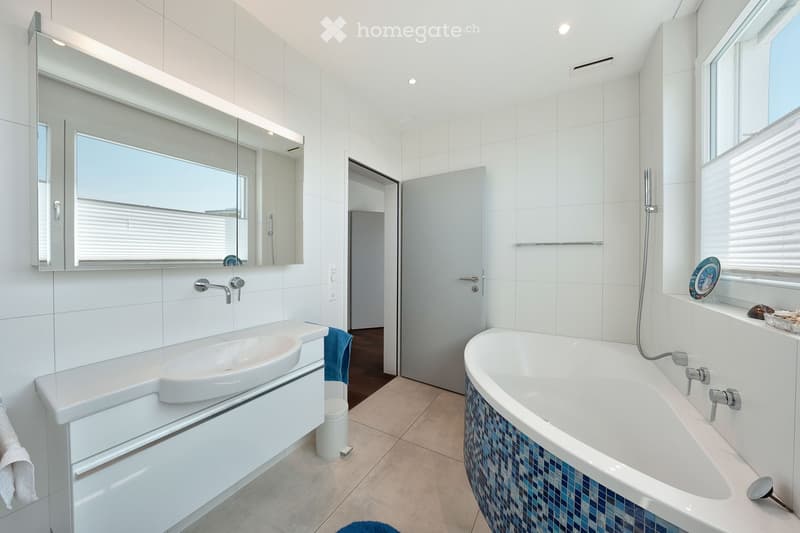
  • Bathroom with a white wall-mounted vanity and oval sink, a corner bathtub with blue mosaic tile, and a mirror cabinet over the sink.
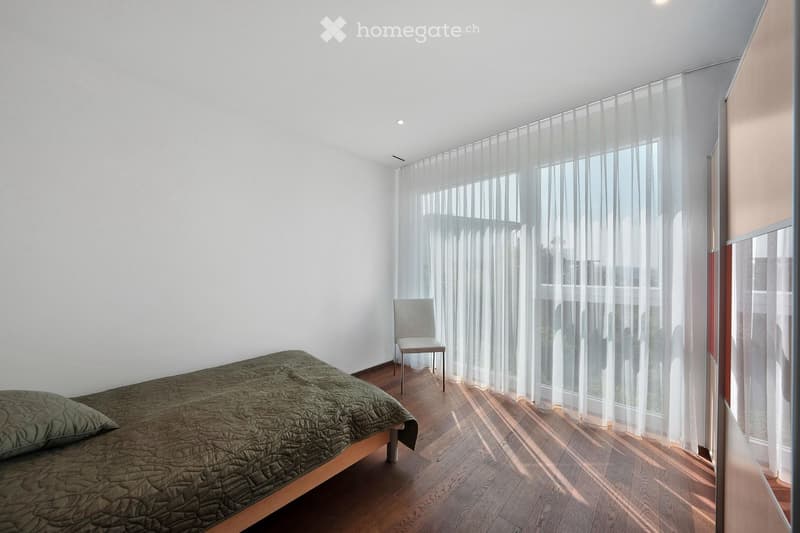
  • Bedroom with a green quilted bed, a light chair, a wooden floor, and sheer curtains over a large window with no clear outlook.
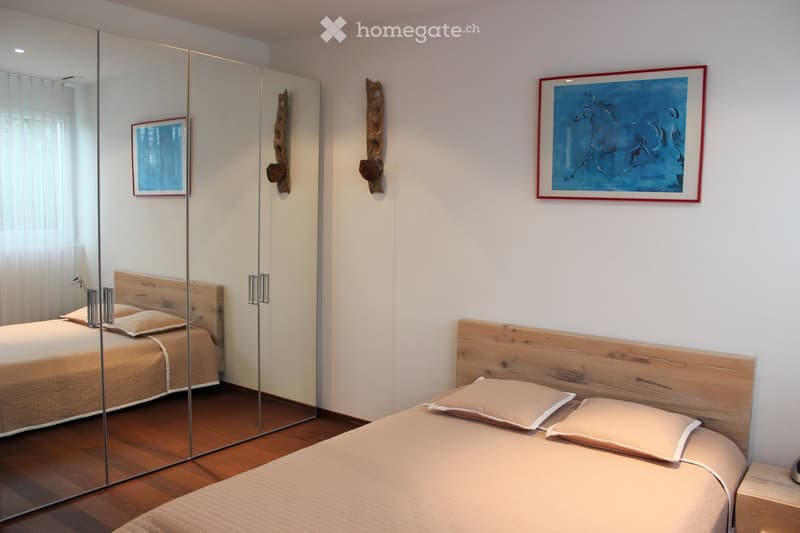
  • Bedroom with a wooden-headboard bed, a mirrored built-in wardrobe, and a blue horse painting on the wall.
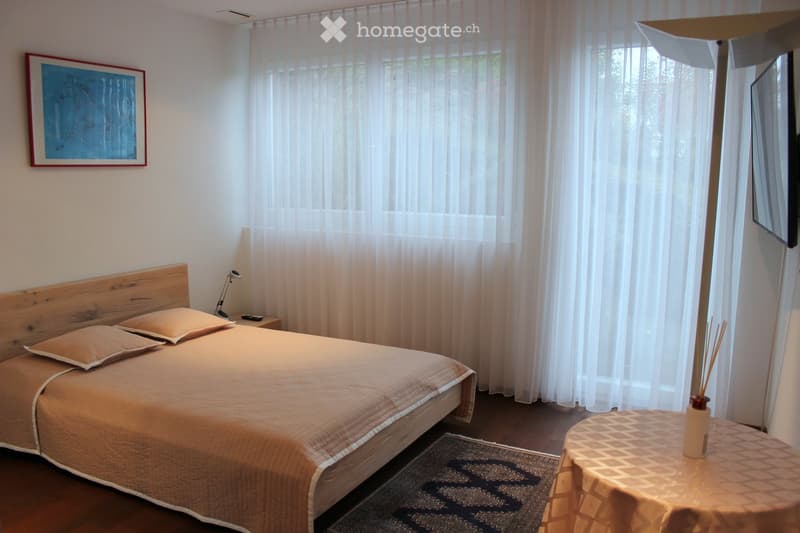
  • Bedroom with a double bed with a wooden headboard, a round side table, and sheer curtains over large windows.
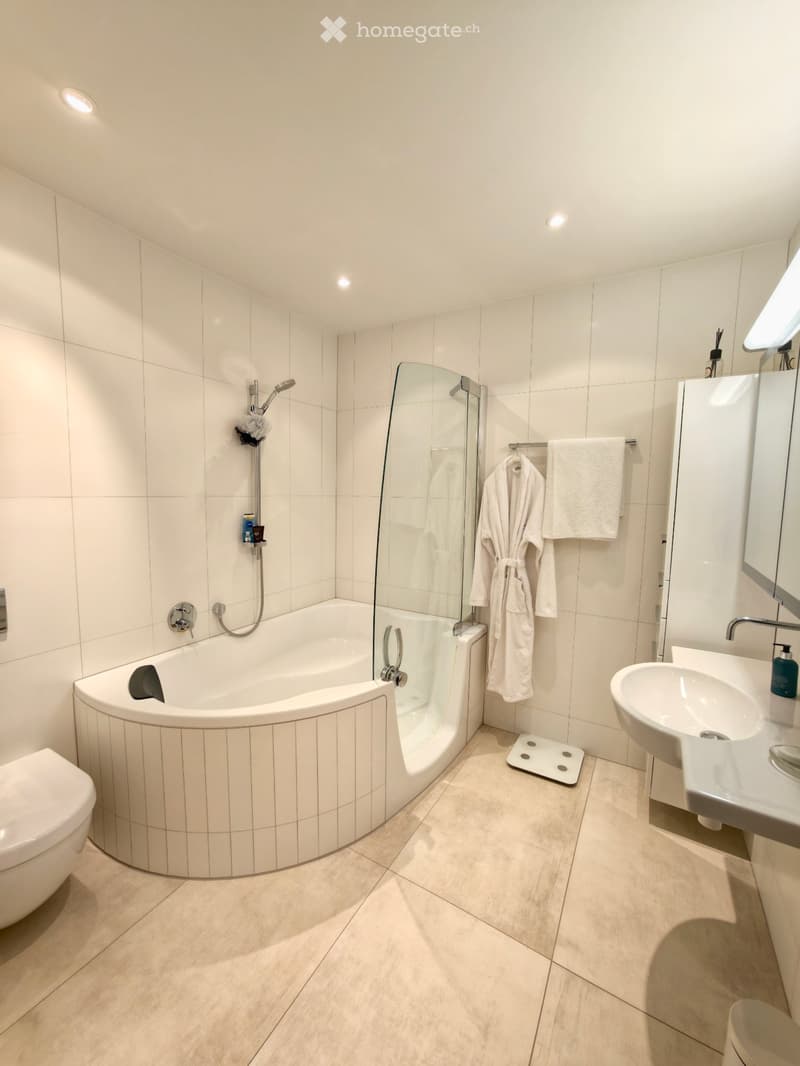
  • Bathroom with a corner bathtub and glass shower screen, a wall-mounted toilet, a wall-hung sink with a mirror cabinet, and white tiled walls and floor.
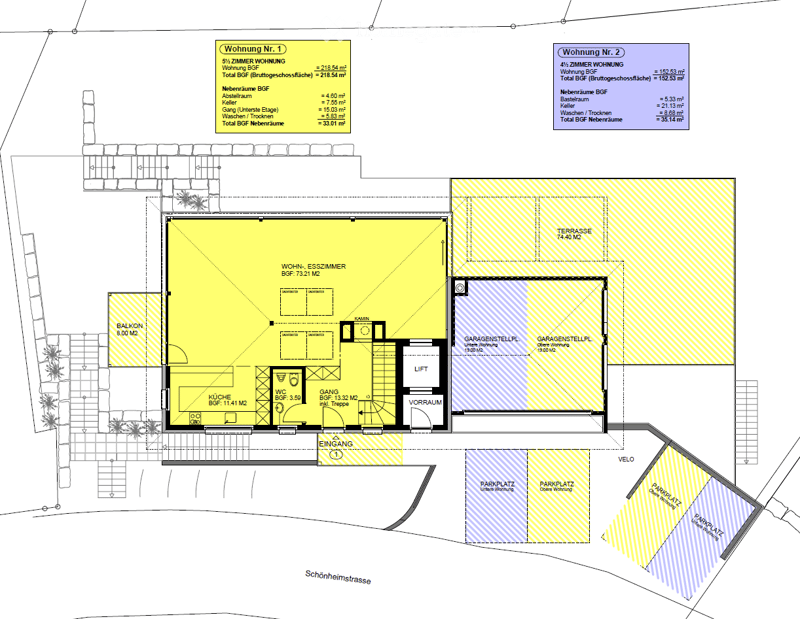
  • Floor plan with a living and dining room, a kitchen, a WC, a hallway, a balcony, a terrace, 2 garage parking places, and 2 parking places.
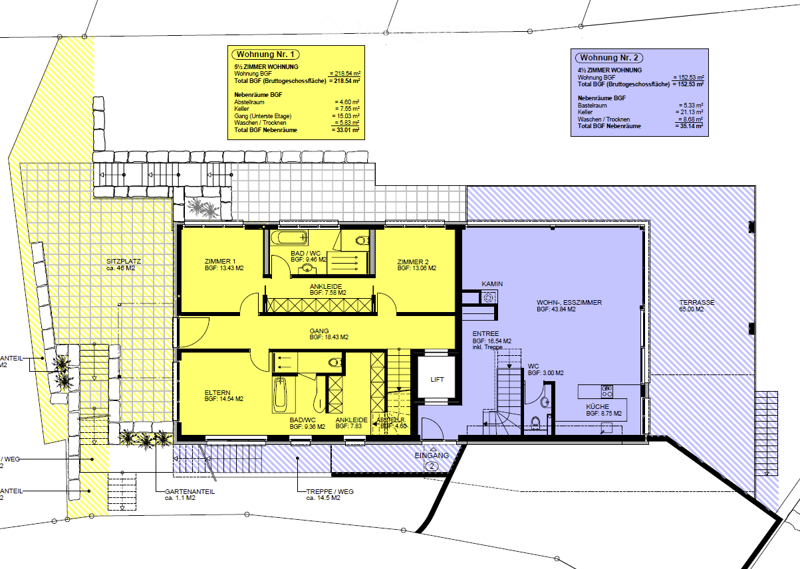
  • Floor plan of a 5.5-room apartment (Wohnung Nr. 1) with Zimmer 1, Zimmer 2, Eltern, Bad/WC, Ankleide, Gang, and Sitzplatz, plus a separate 4.5-room apartment (Wohnung Nr. 2) with Wohn-/Esszimmer, Küche, WC, Entree, and Terrasse.
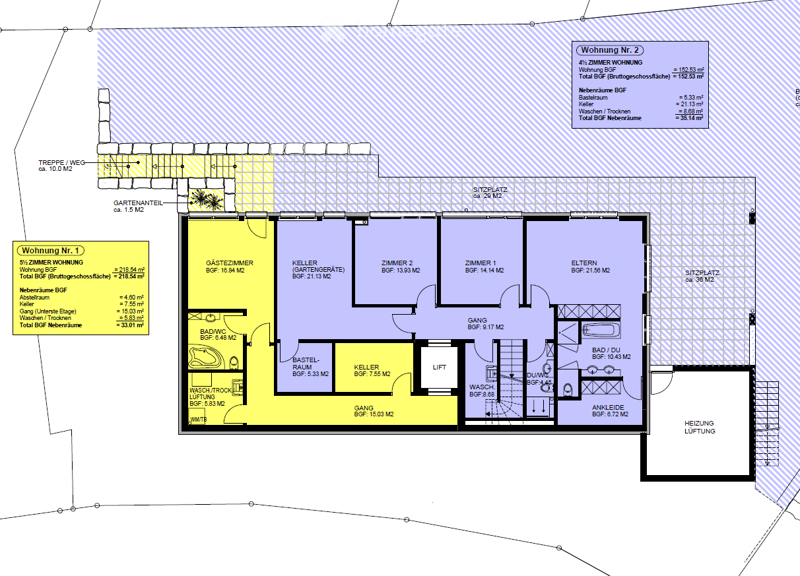
  • Floor plan of a 5½-room apartment (Wohnung Nr. 1) with a guest room, 2 bedrooms plus parents' room, living spaces, a bathroom with tub, shower/WC, a cellar, storage, and a laundry room, with a garden share and seating area.
  • Hol dir alle Details zur Immobilie

    Kontaktiere den Inserenten für die genaue Adresse, Grundrisse und zusätzliche Unterlagen.

1 / 40

"Traumhafte 5.5-Zimmer-Attika-Wohnung mit atemberaubender Seesicht"

Kaufpreis
CHF 2'570'000.–
Zimmer
5.5
Fläche
219 m2

Die passende Hypothek fürs neue Eigenheim finden

Kosten

Kaufpreis:
CHF 2'570'000.–

Eckdaten

Verfügbar ab:
Nach Vereinbarung
Objekttyp:
Attikawohnung
Anzahl Zimmer:
5.5
Wohnfläche:
219 m2
Baujahr:
2010

Merkmale und Ausstattung

  • Balkon / Terrasse

  • Aussicht

  • Rollstuhlgängig

  • Ruhige Lage

  • Kinderfreundlich

  • Parkplatz

  • Garage

  • Lift

Dokumente (0)

Beschreibung

Der Verkauf unserer selbst bewohnten Wohnung erfolgt direkt durch uns. Wir bitten daher Makler freundlich darum, uns NICHT zu kontaktieren.

Beschreibung

Lage

Diese exklusive Attika-Maisonette-Wohnung befindet sich an einer der begehrtesten Wohnlagen am Bodensee, in einem ruhigen, sonnigen Quartier ohne Durchgangsverkehr – erschlossen durch eine Sackgasse.

Die erhöhte, unverbaubare Lage bietet eine fantastische Panorama-Weitsicht über den Bodensee. Hier geniessen Sie absolute Privatsphäre, eine familienfreundliche Umgebung und dennoch sehr gute Erreichbarkeit von Schulen, Einkaufsmöglichkeiten und dem öffentlichen Verkehr.

Eine Bäckerei mit Café, eine Volg-Filiale (mit integrierter Postfiliale), das Gemeindehaus sowie eine Bankomat-Stelle befinden sich in Gehdistanz.

Objektbeschreibung

Die Attika-Maisonette-Wohnung bietet grosszügige 218.54 m² BGF-Wohnfläche, verteilt auf drei Etagen, die alle barrierefrei mit einem Lift verbunden sind.

Die Wohnung überzeugt mit grosszügigen Grundrissen. Die Zimmer haben alle eine gute Grösse und sind dank den vielen Fenstern sehr hell.

Diese eröffnen einen atemberaubenden Seeblick aus fast allen Zimmern.

Aussenbereiche:

  • Grosse Balkon-Terrasse 74.4 m² mit Glas-Geländern und 1 Balkon 8m2

  • Sitzplatz 46 m2

  • Schöner Umschwung mit terrassierten Gärten  

  • Fast alle Zimmer haben einen direkten Ausgang zur Terrasse oder zum Sitzplatz

Innenbereiche:

  • 5.5 helle Zimmer – alle mit teilweise grandioser Panorama-Seesicht

  • 4 moderne Nasszellen (2 x Badewanne und Dusche, 1 x sehr grosse Badewanne mit integrierter Dusche, 1 x Gäste-WC)

  • Komfortlüftung in allen Räumen für ein angenehmes Raumklima

  • Ueberall Bodenheizung

  • Cheminée

  • Überall hochwertige Plattenbeläge und heimeliger Parkett 

  • Wandschränke und zwei begehbare Ankleiden

  • Die Innenräume sind im üblichen Rahmen abgenutzt

Besondere Highlights

  • Einmalige Seesicht aus mehreren Zimmern und von allen Terrassen

  • Unverbaubare Seesicht

  • Lift in alle Geschosse – alters- und behindertengerecht

  • Nachhaltige Erdsondenheizung

  • Komfortlüftung

  • Zentrale Staubsaugeranlage

  • Cheminée

  • Ruhige Lage in Sackgasse – keine Durchfahrt

  • 1 Garagenplatz und 2 Aussenparkplätze direkt beim Haus

  • Steuergünstige Gemeinde

  • Der Zürich-Bahnhof ist ca. 59 Minuten entfernt

Möchten Sie mehr über dieses aussergewöhnliche Objekt erfahren? Vereinbaren Sie jetzt einen unverbindlichen Besichtigungstermin.

Hypothekenrechner

Vom Traumhaus zum Eigenheim: Der Hypothekenrechner kann dir helfen, die Tragbarkeit dieser Immobilie abzuschätzen.

Kaufpreis
Haushaltseinkommen

Jährliches Bruttoeinkommen aller Personen, die sich für die Hypothek bewerben (einschliesslich 13. Monatsgehalt oder Bonuszahlung).

Die Hypothek ist erschwinglich, wenn die Lebenshaltungskosten ein Drittel (33%) deines Einkommens nicht überschreiten.

Eigenmittel

Mindestens 20% des Immobilienwertes musst du mit eigenen Mitteln finanzieren. Dazu gehören Ersparnisse, Erbvorbezug, Schenkungen, sämtliche Vorsorgeguthaben (3a, 3b) und Pensionskassengelder. Aus der Pensionskasse darfst du max. 10% des Kaufpreises beziehen.

Kontakt

Marcel Niederer

Inseratenummer
4003614970
Objekt-Ref.
jlmlb.h54av

Anbieter kontaktieren

Eigenmittel (optional)

Indem ich fortfahre, akzeptiere ich die AGB, nehme die Datenschutzerklärung zur Kenntnis und stimme der Weitergabe meiner kumulierten Personendaten im Zusammenhang mit meinen Interessen an den Inserenten zu.

* Mit «Ja» stimme ich zu, dass Homegate diese Informationen wie hier beschrieben verarbeiten darf.

Weitere Angebote, die dich interessieren könnten

Schutz vor Betrügern

  • Überweise niemals Geld im Voraus
  • Sei vorsichtig, wenn das Angebot zu günstig oder nicht plausibel erscheint
  • Teile niemals persönliche Daten wie Bankangaben oder Ausweiskopien
  • Unterzeichne keinen Vertrag, bevor du das Objekt besichtigt hast

Tipps und Services