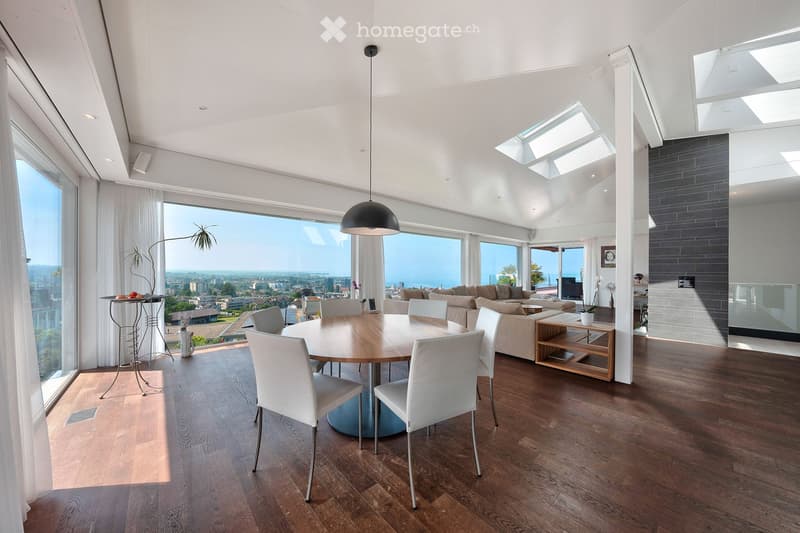
• Spacious open-plan living and dining area with large windows offering a panoramic view of the city skyline. The room features hardwood flooring, a round wooden dining table with white chairs, a sofa seating area, and a built-in entertainment unit. The spa
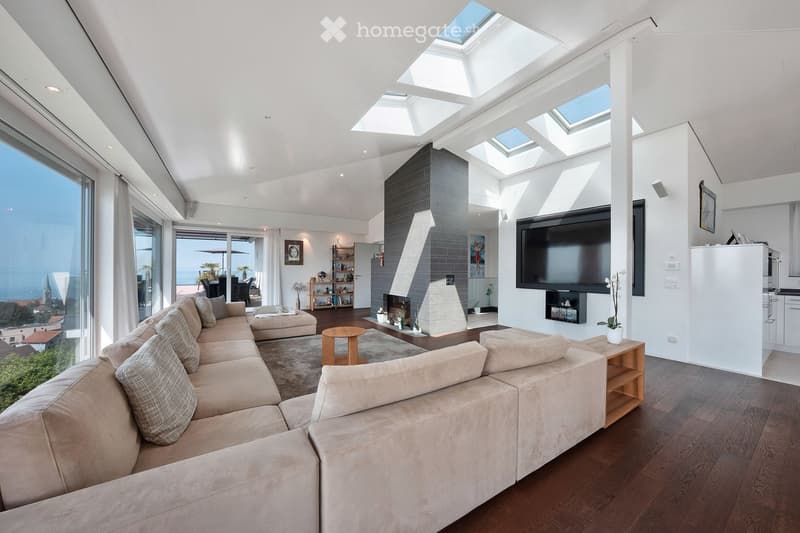
  • Spacious living room with large windows and skylights, providing ample natural light. The room features a comfortable L-shaped sofa, a wooden coffee table, and a wall-mounted TV. The room has a modern and minimalist design with a neutral color palette. Th
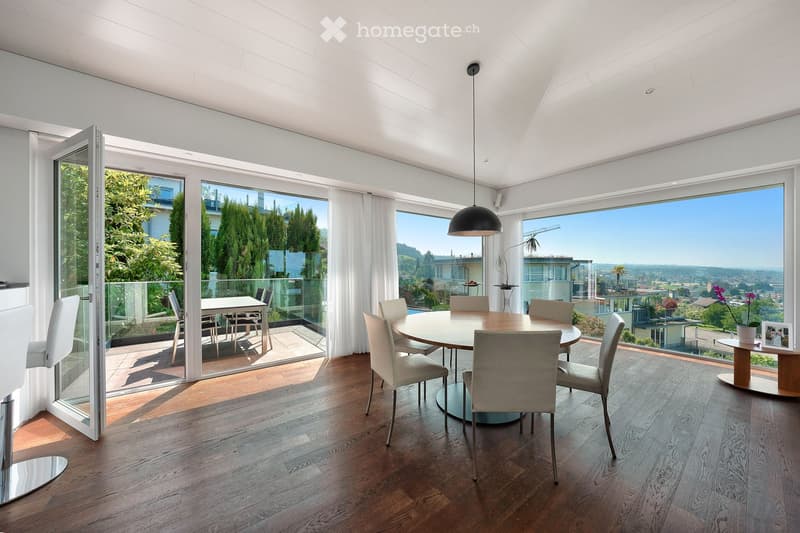
  • Living room with a round dining table and chairs, folding glass doors to a terrace, and large windows overlooking hills and a valley.
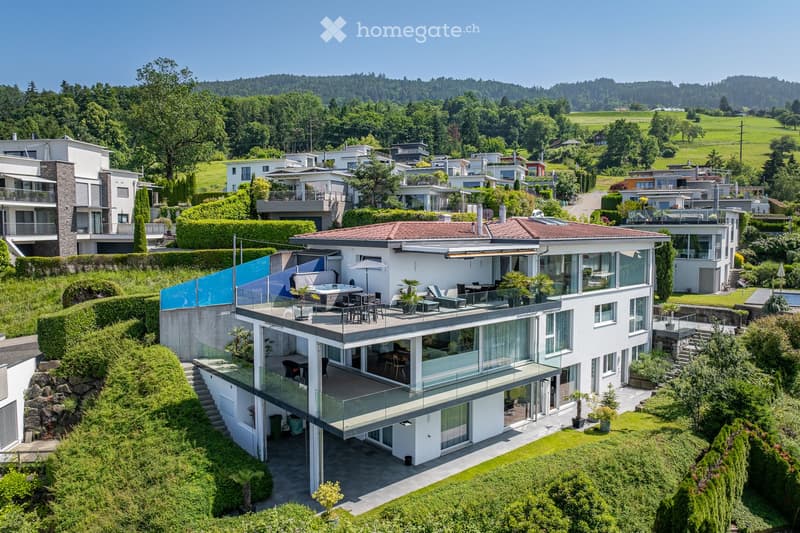
  • Modern multi-story house with large balconies and terraces, surrounded by lush greenery and hills in the background
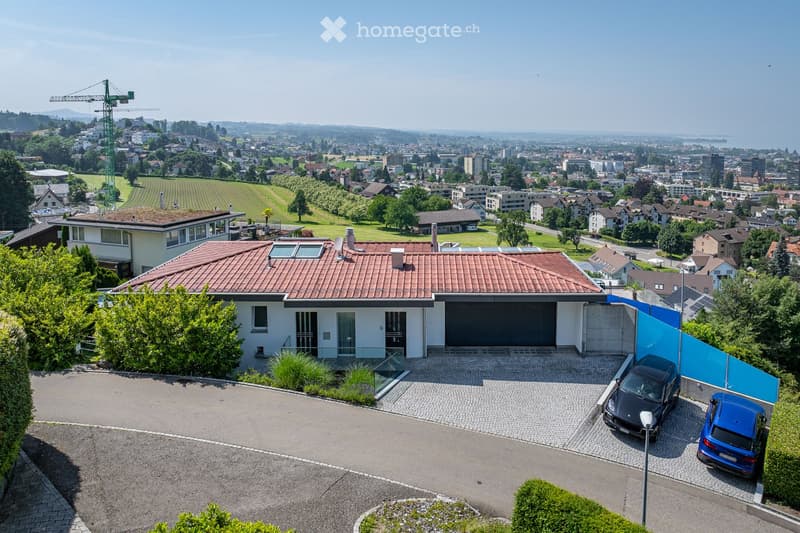
  • Two-story house with red tile roof, surrounded by greenery and overlooking a city skyline. The house has a garage and parking space in the front.
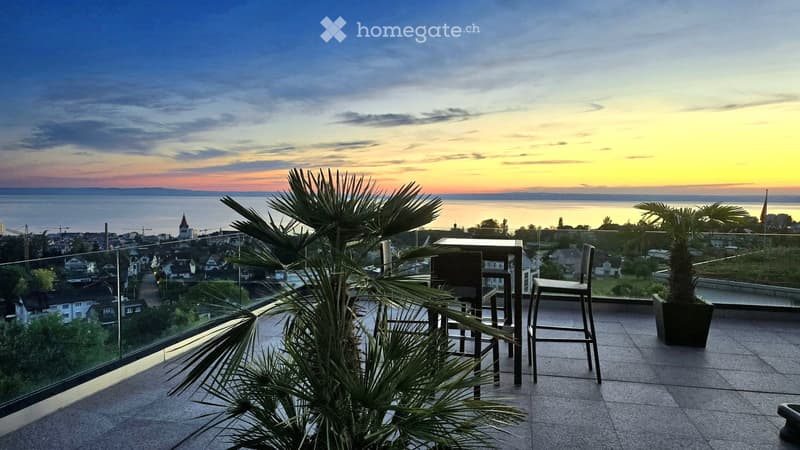
  • Outdoor balcony or terrace overlooking a city skyline at sunset. The view includes palm trees in the foreground, a cityscape in the distance, and a colorful sky with clouds. There are bar stools and a table on the balcony, suggesting it is a space for rel
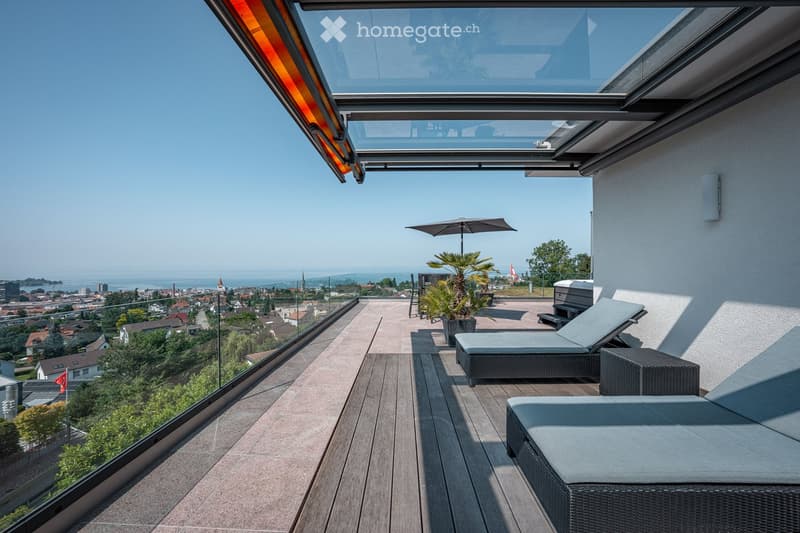
  • Rooftop terrace with a glass railing, loungers, a covered glass canopy, and a view over a town toward a lake.
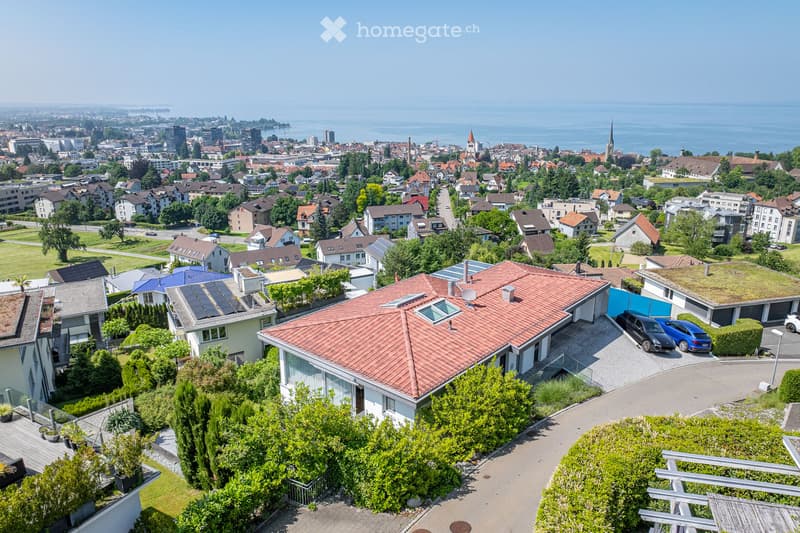
  • Aerial view of a single-storey house with a red tiled roof and a covered carport, with a lake and town visible in the distance.
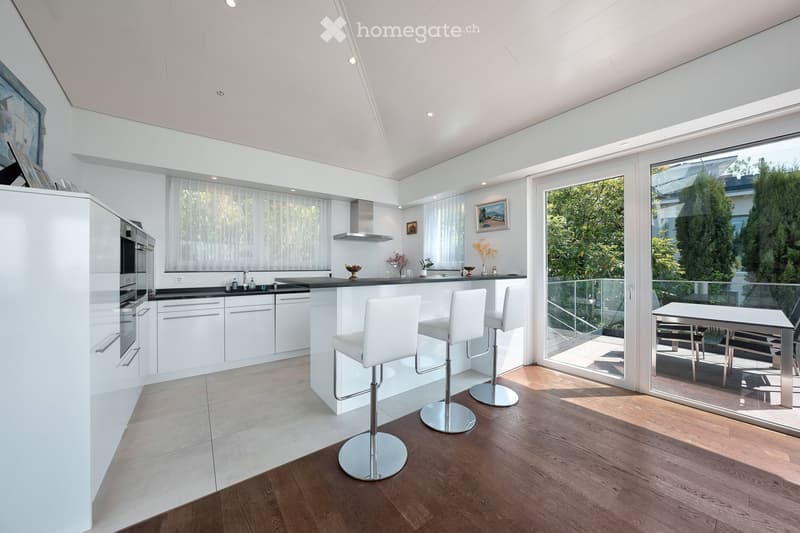
  • Bright kitchen with white cabinets, a breakfast bar with three white stools, and glass doors opening onto a terrace with a glass railing and outdoor table.
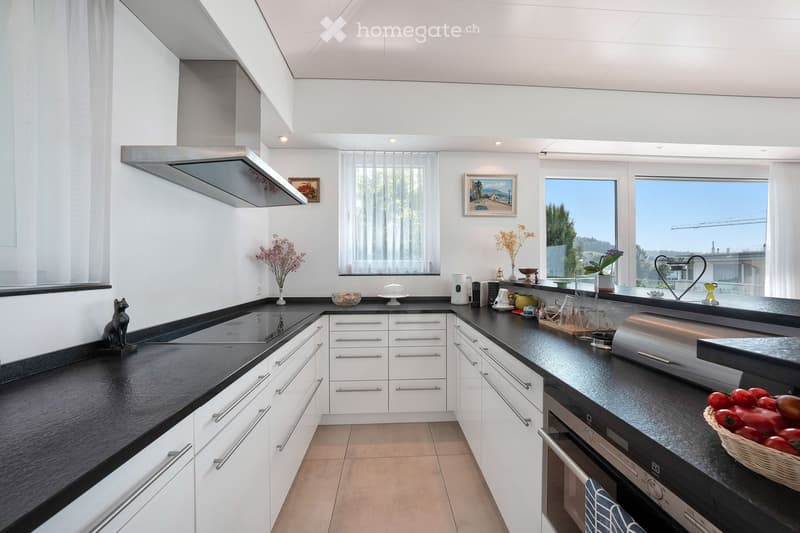
  • Kitchen with white cabinets, black countertops, an induction hob, and a view through a window to hills and a distant landscape.
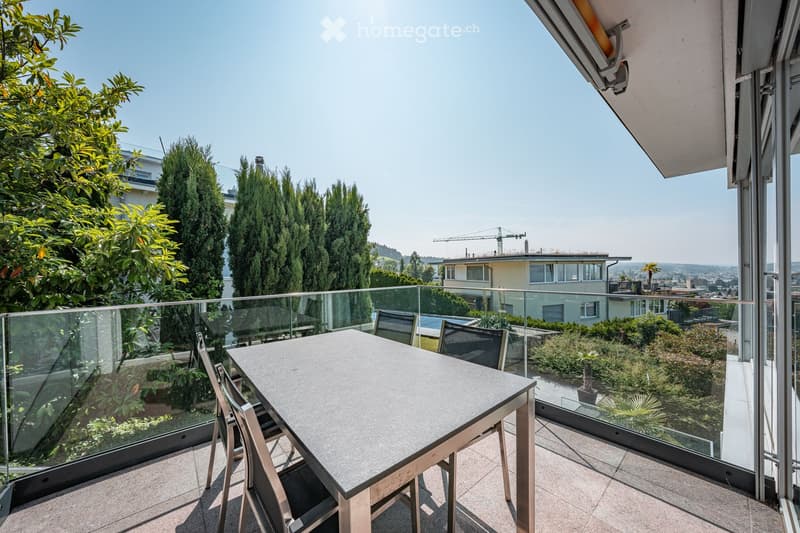
  • Balcony with a glass railing, a dining table with four chairs, and a view over neighboring houses, trees, and a town.
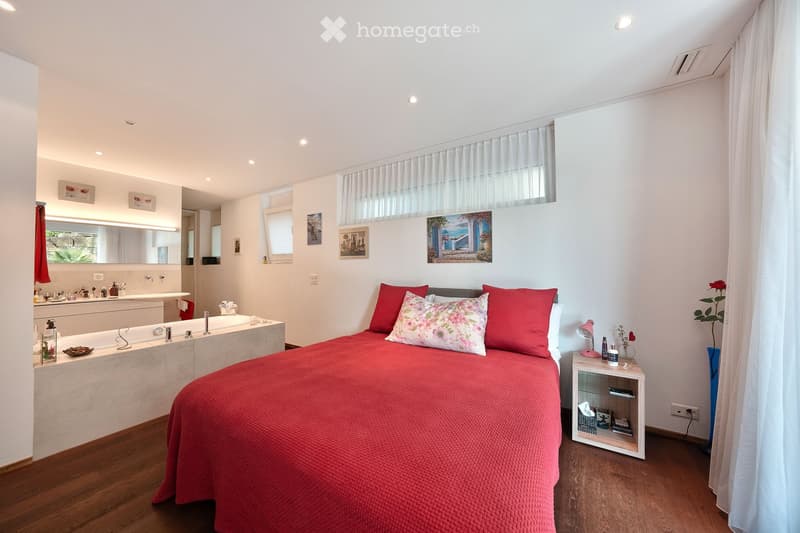
  • Spacious bedroom with a large red bed, white walls, hardwood floors, and a kitchenette area with a sink and dishwasher. The room also features artwork on the walls and a window with curtains.
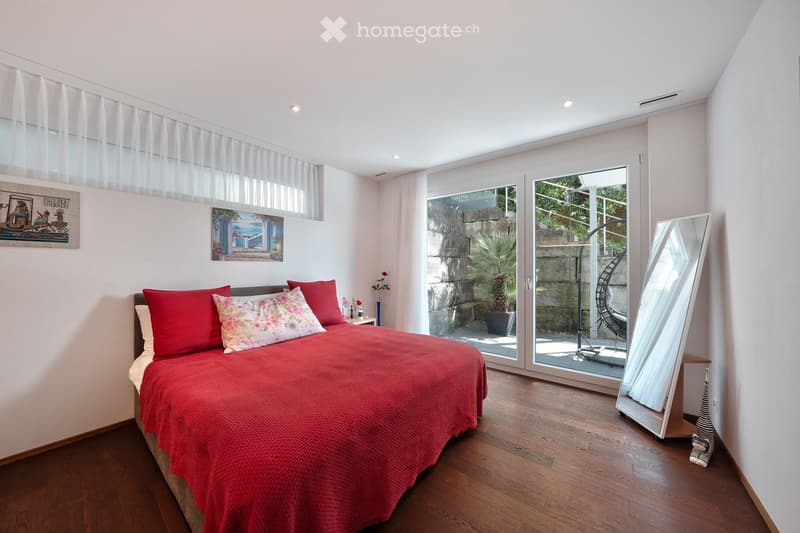
  • Bedroom with a red bed and wooden floor, with glass doors opening onto a small terrace with a hanging chair and palm plant.
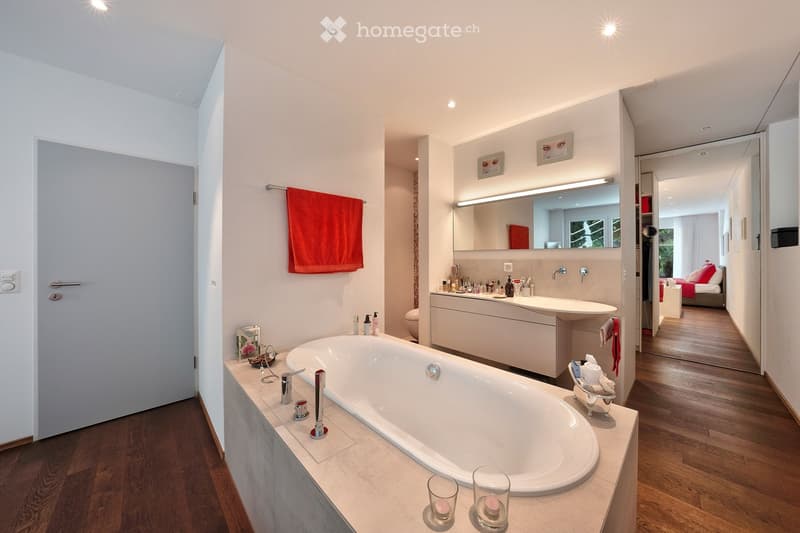
  • Bathroom with a built-in oval bathtub, a long wall-mounted vanity with a backlit mirror, and a red towel, with a bedroom visible through an open doorway.
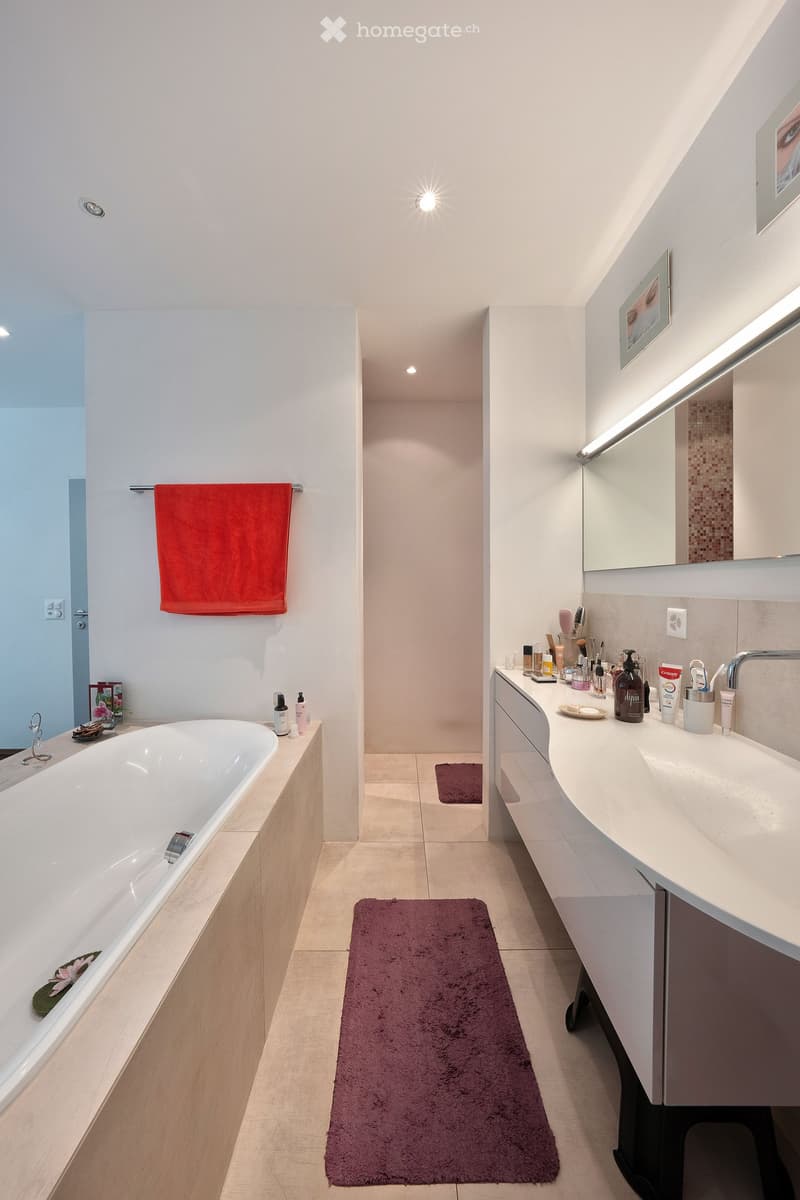
  • Bathroom with a built-in bathtub, a long white double vanity with a mirror and light strip, and a walk-in shower area.
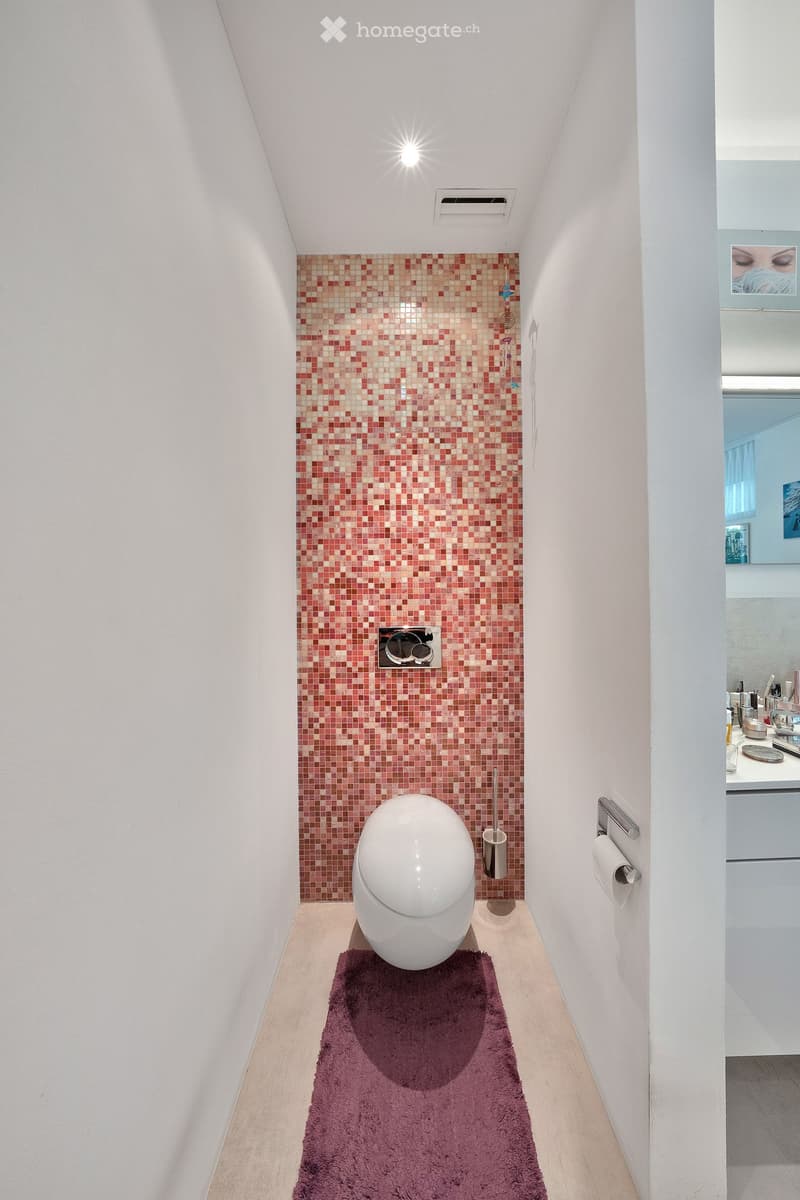
  • Narrow bathroom with a wall-hung toilet against a pink mosaic tile wall and a purple rug, with a vanity visible through the open doorway.
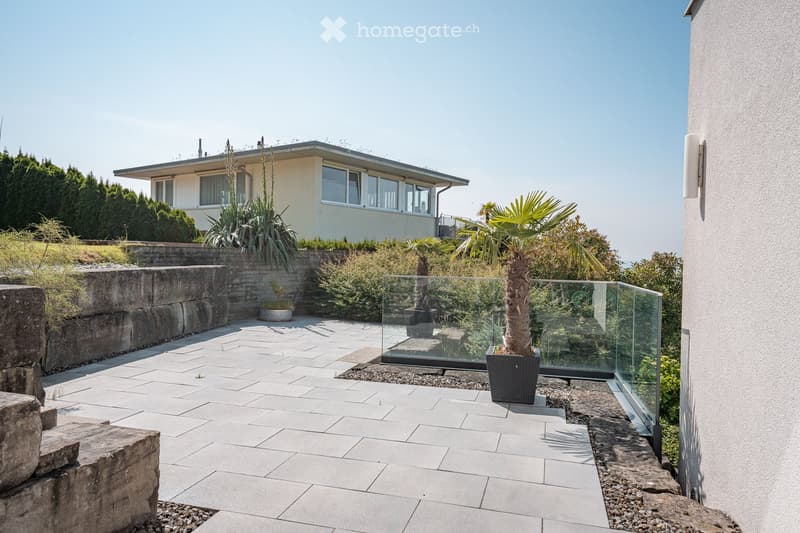
  • Paved terrace with a glass railing, potted palms, and a stone retaining wall, with a single-storey house in the background.
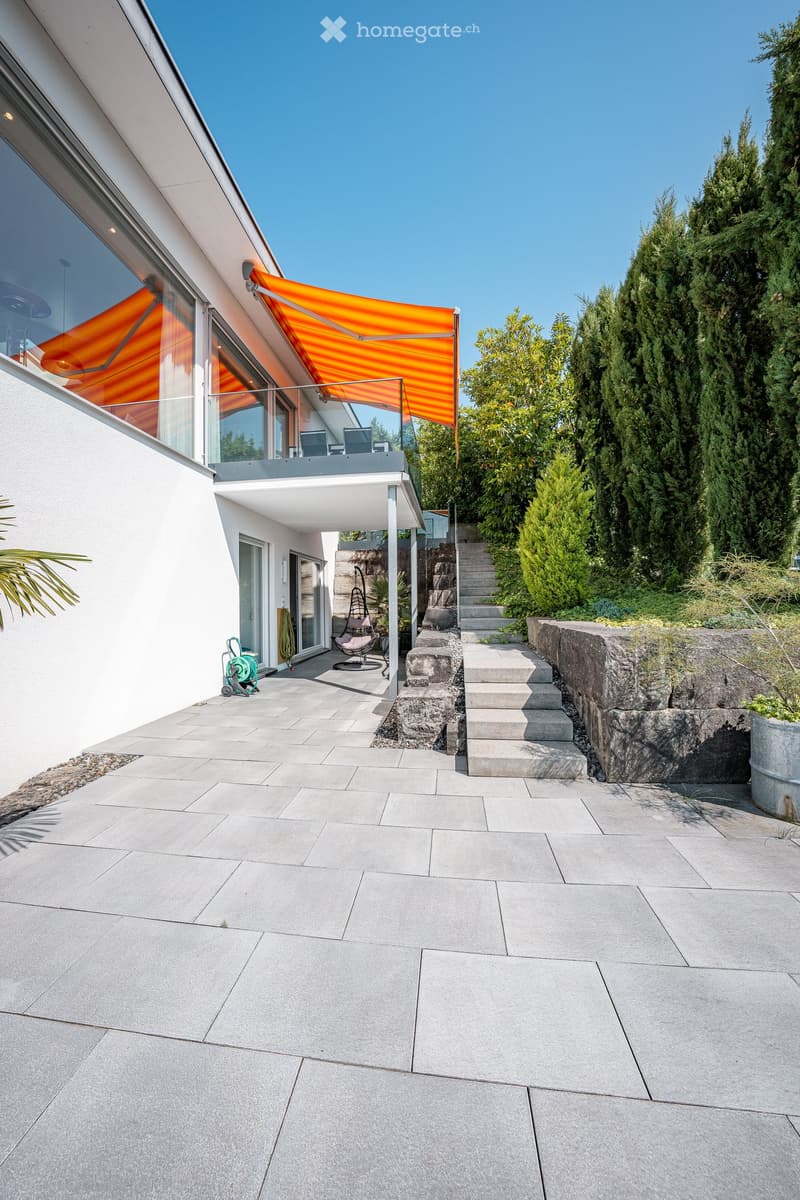
  • Garden terrace with large grey paving, an orange awning over a raised balcony, outdoor stairs, and tall cypress trees.
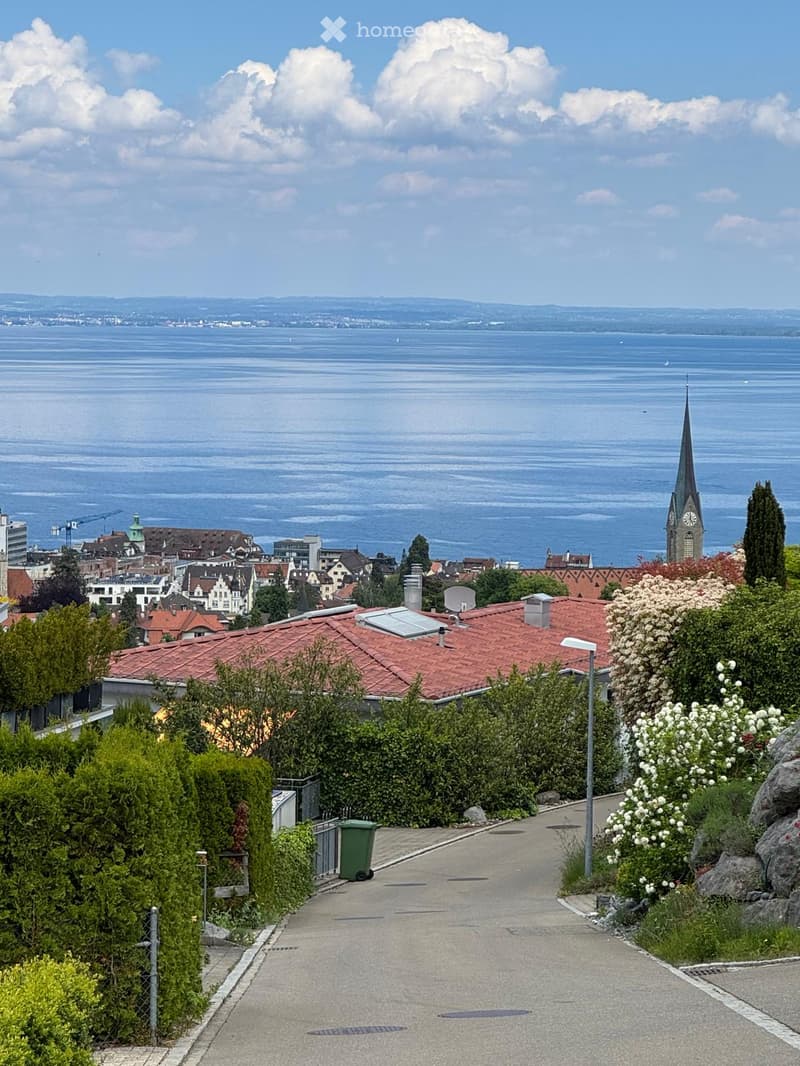
  • The image shows a scenic view of a city overlooking a large body of water, likely a lake or bay. The city features a mix of residential and commercial buildings with red-tiled roofs, and a church steeple can be seen in the distance. The landscape is dotte
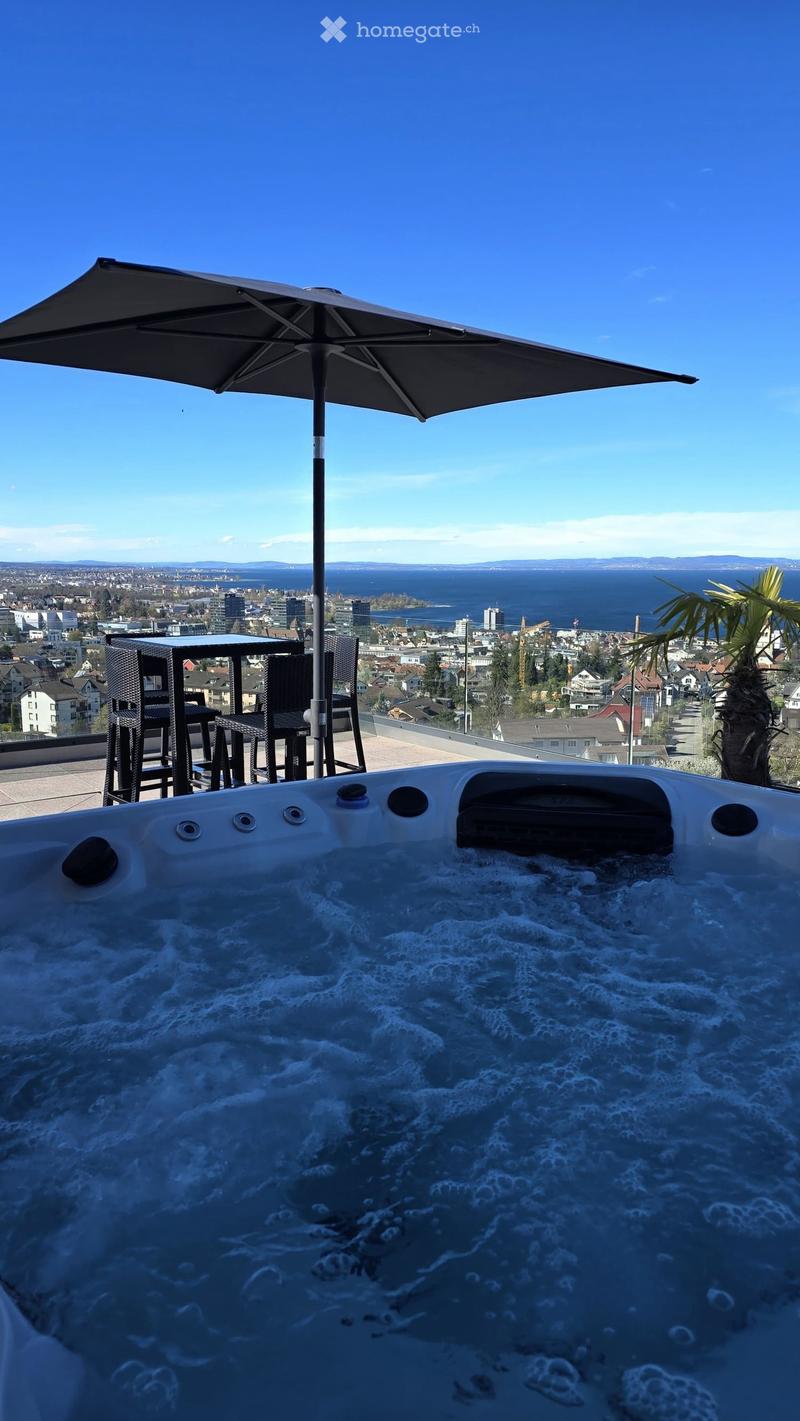
  • Outdoor hot tub or jacuzzi with a panoramic view of the city skyline and water in the distance, under a black patio umbrella
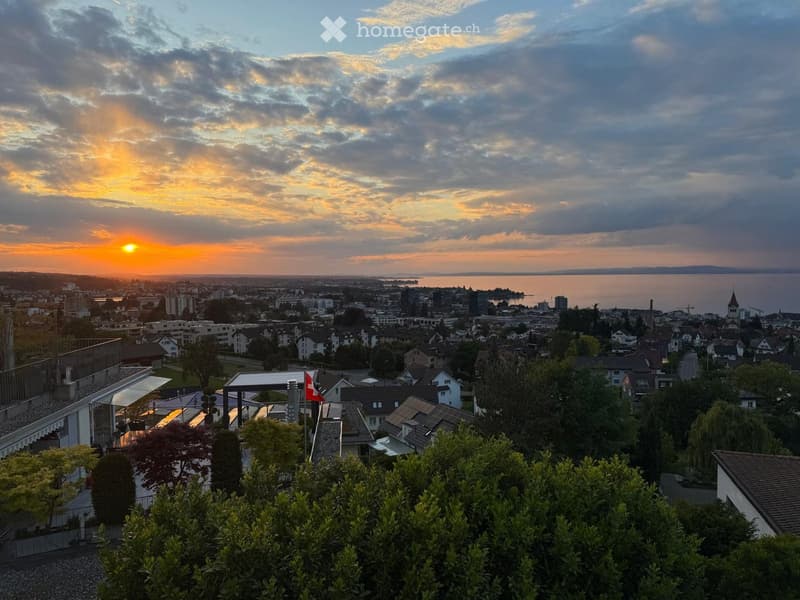
  • Panoramic view of a city at sunset, with a lake or body of water in the background. The city skyline is visible, with a mix of residential and commercial buildings, and a Swiss flag can be seen. The sky is filled with vibrant orange and yellow hues, creat
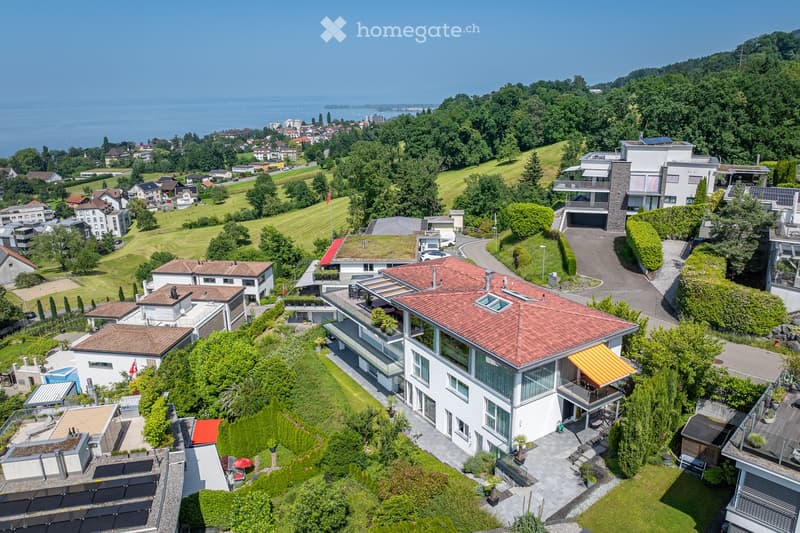
  • Aerial view of a modern white house with a red tiled roof, large glazed facades, and terraces, set on a hillside above a lake with a town visible in the distance.
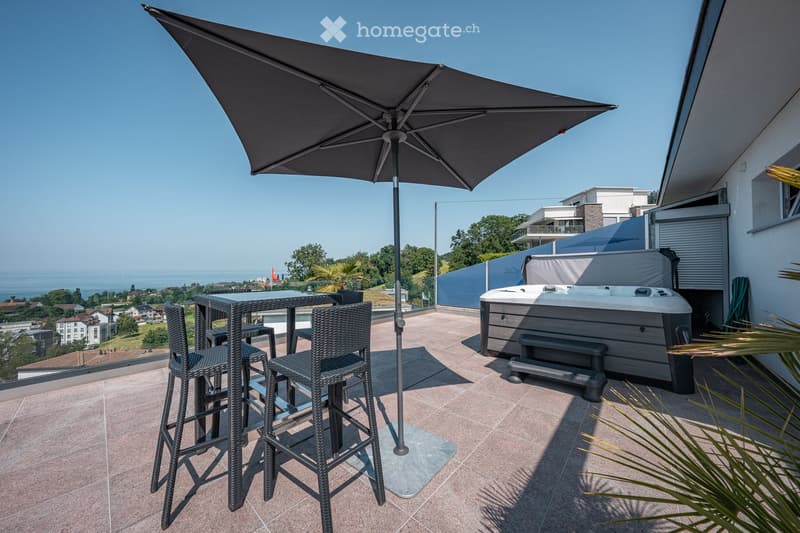
  • Rooftop terrace with a bar table and stools under a parasol, a hot tub, and a view over a lake and nearby houses.
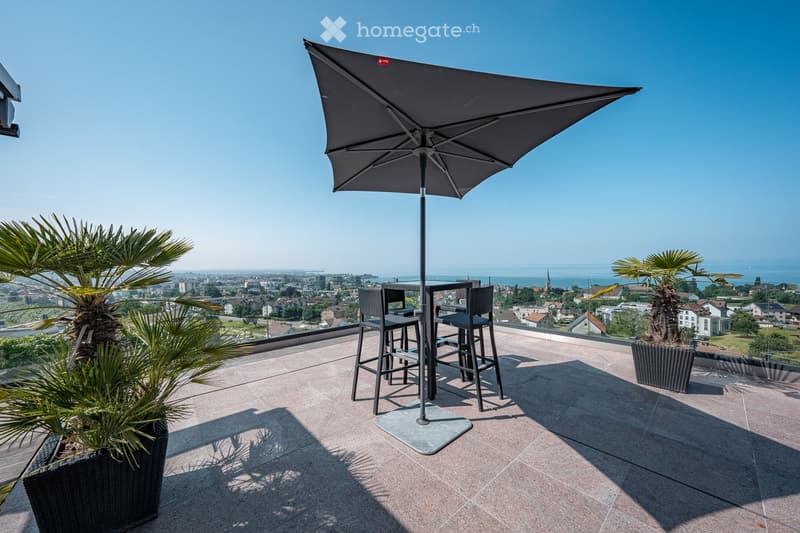
  • Rooftop terrace with a large grey umbrella, bar table and stools, palm planters, and a view over town to a lake.
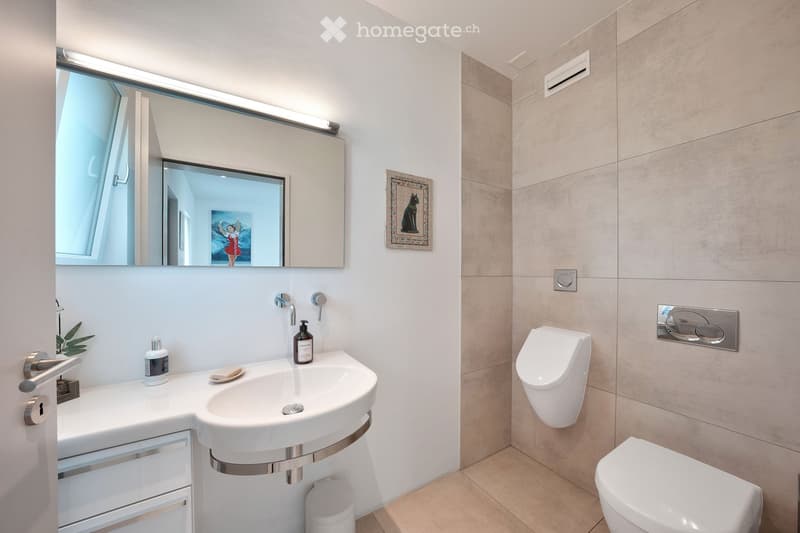
  • Bathroom with a wall-mounted white sink, a large mirror with light strip, a urinal, and a wall-hung toilet on beige tiles.
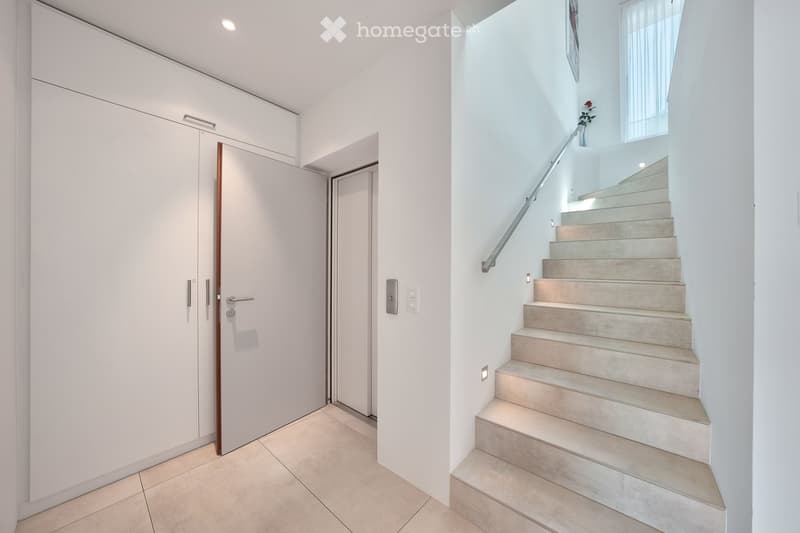
  • Entrance hall with a white front door, built-in cabinets, a lift door, and a staircase with recessed step lighting and a metal handrail.
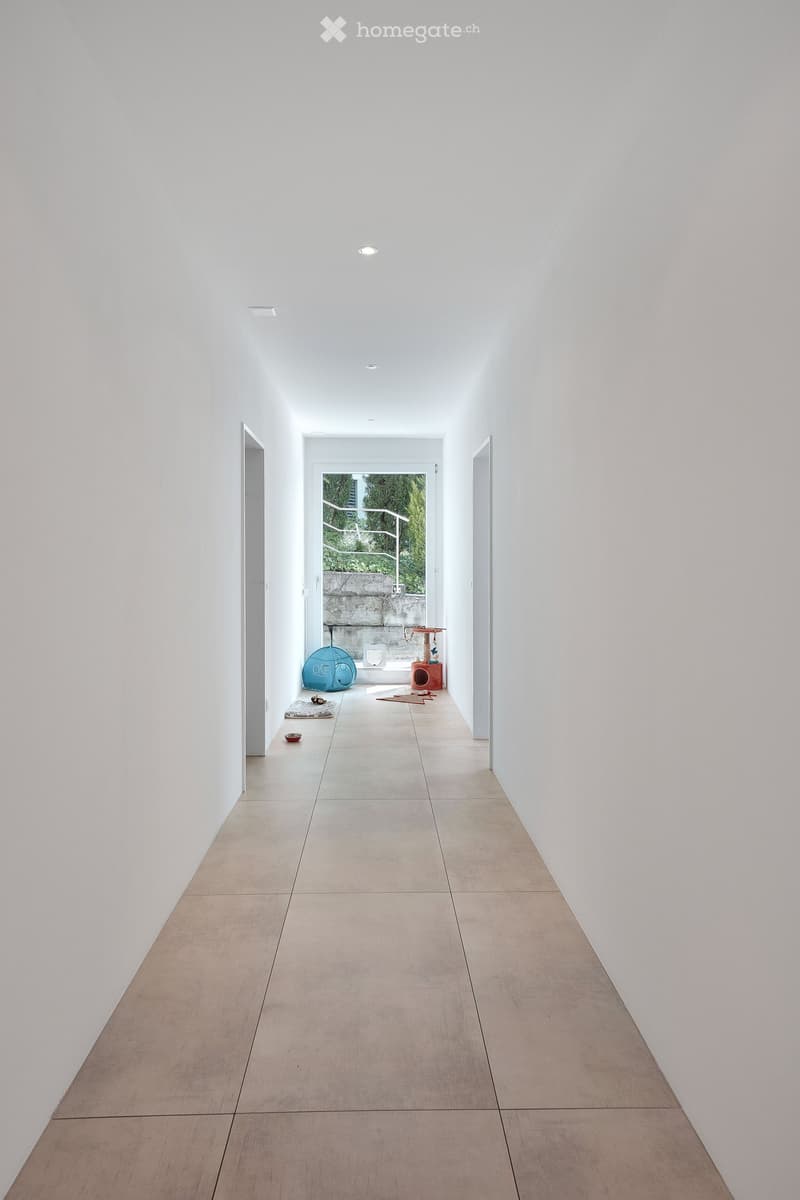
  • Long white corridor with large tiled floor, two doors on the sides, and a glass door at the end leading to a staircase; a pet bed and cat tree are on the floor.
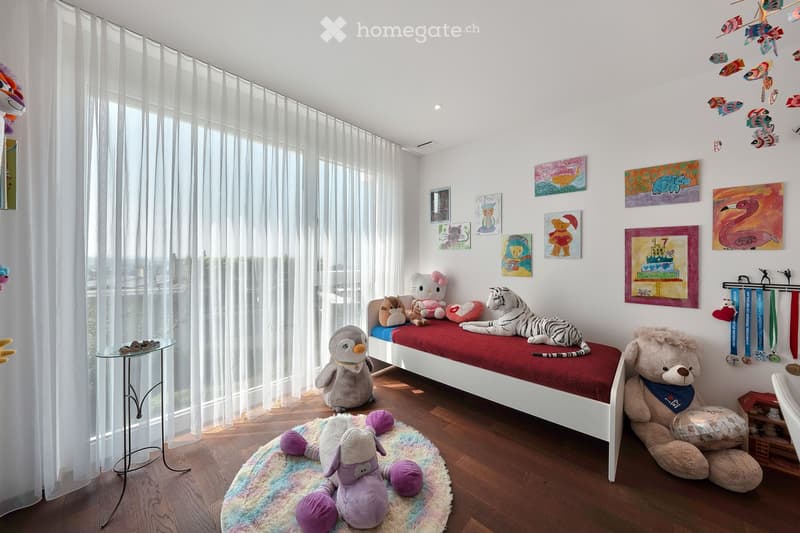
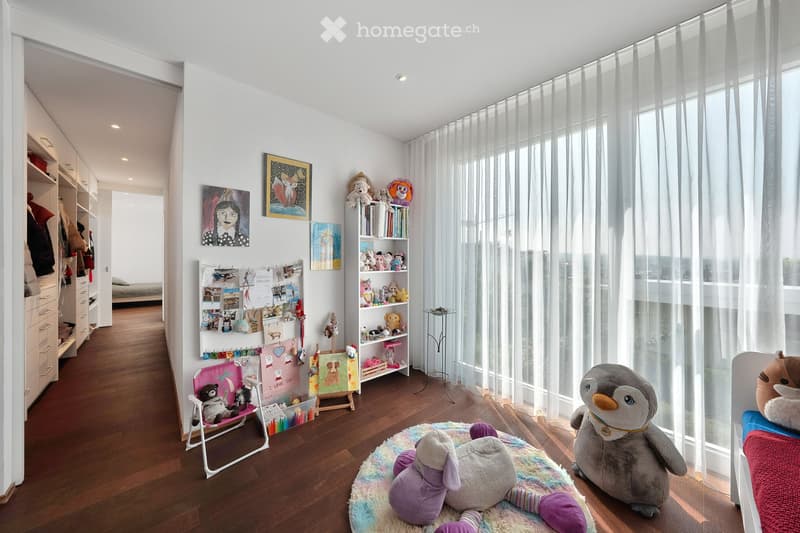
  • Child's bedroom with a white single bed under a red blanket, many stuffed animals, children's paintings on the wall, and sheer curtains over floor-to-ceiling windows.
  • Children's bedroom with toys, a bookshelf, a wardrobe along the left wall, and large windows with sheer curtains.
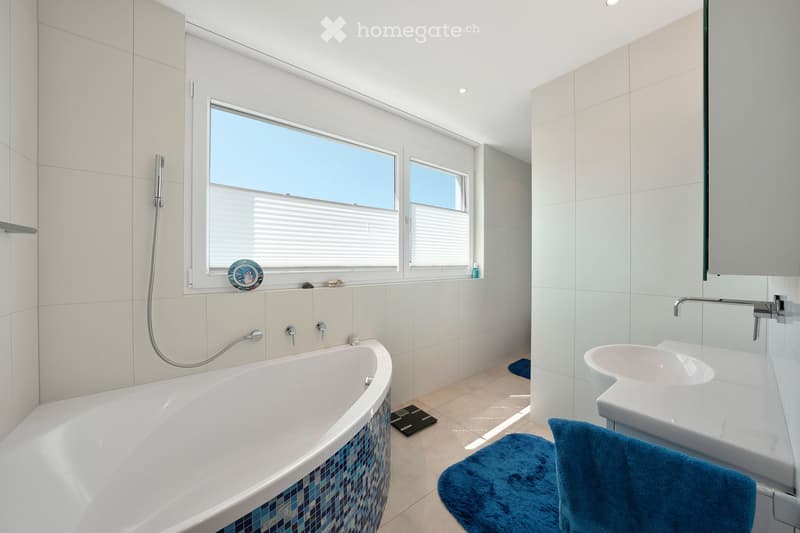
  • Bathroom with a freestanding curved bathtub with mosaic tile base, a window with blinds, and a white vanity with a sink.
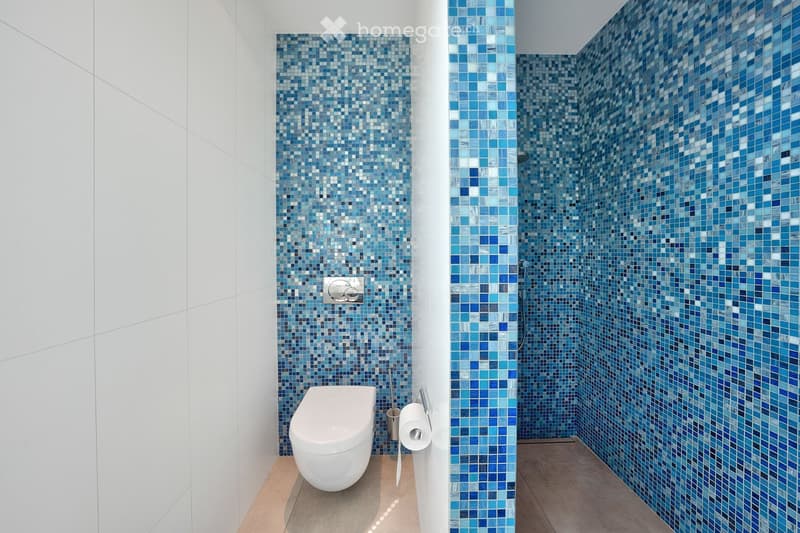
  • Bathroom with blue mosaic tiles, a wall-mounted toilet, and an open walk-in shower.
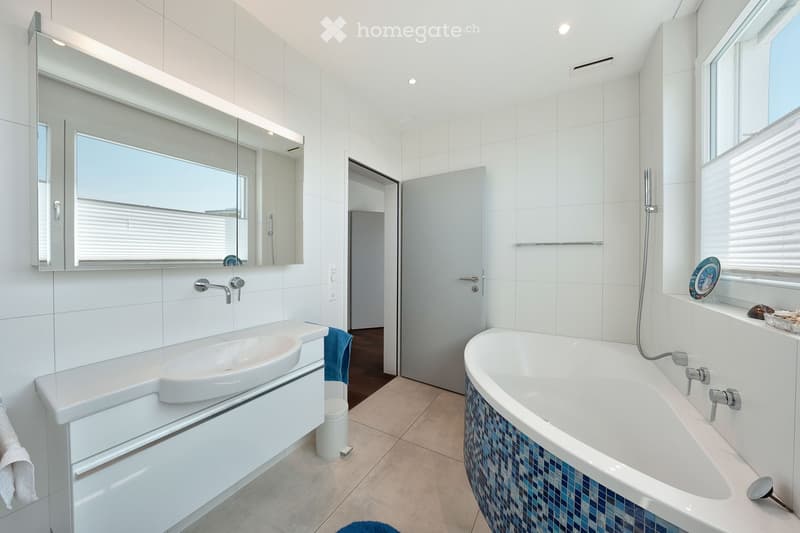
  • Bathroom with a white wall-mounted vanity and oval sink, a corner bathtub with blue mosaic tile, and a mirror cabinet over the sink.
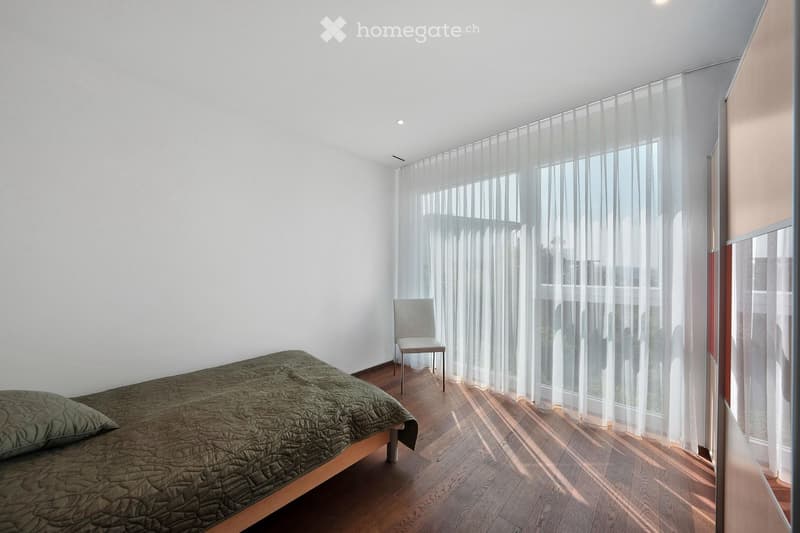
  • Bedroom with a green quilted bed, a light chair, a wooden floor, and sheer curtains over a large window with no clear outlook.
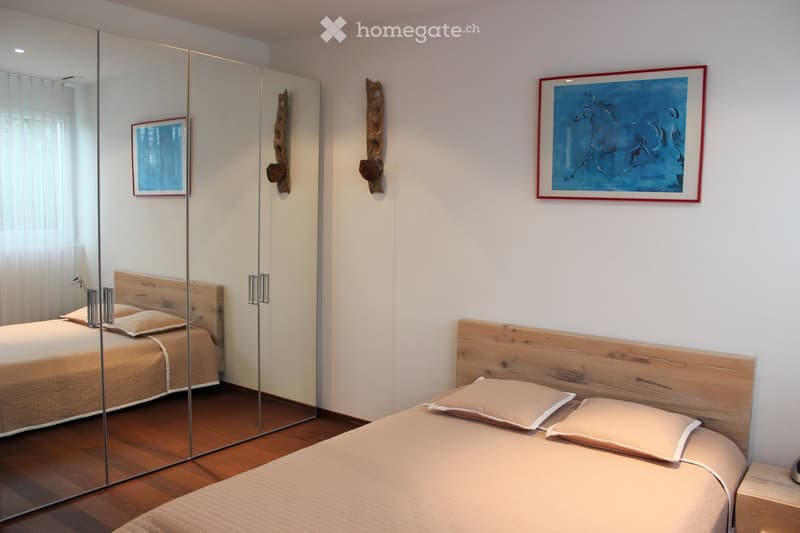
  • Bedroom with a wooden-headboard bed, a mirrored built-in wardrobe, and a blue horse painting on the wall.
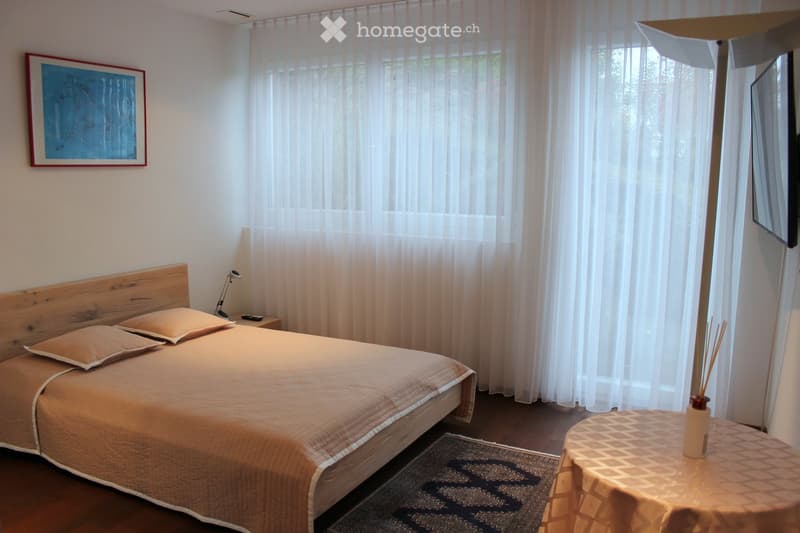
  • Bedroom with a double bed with a wooden headboard, a round side table, and sheer curtains over large windows.
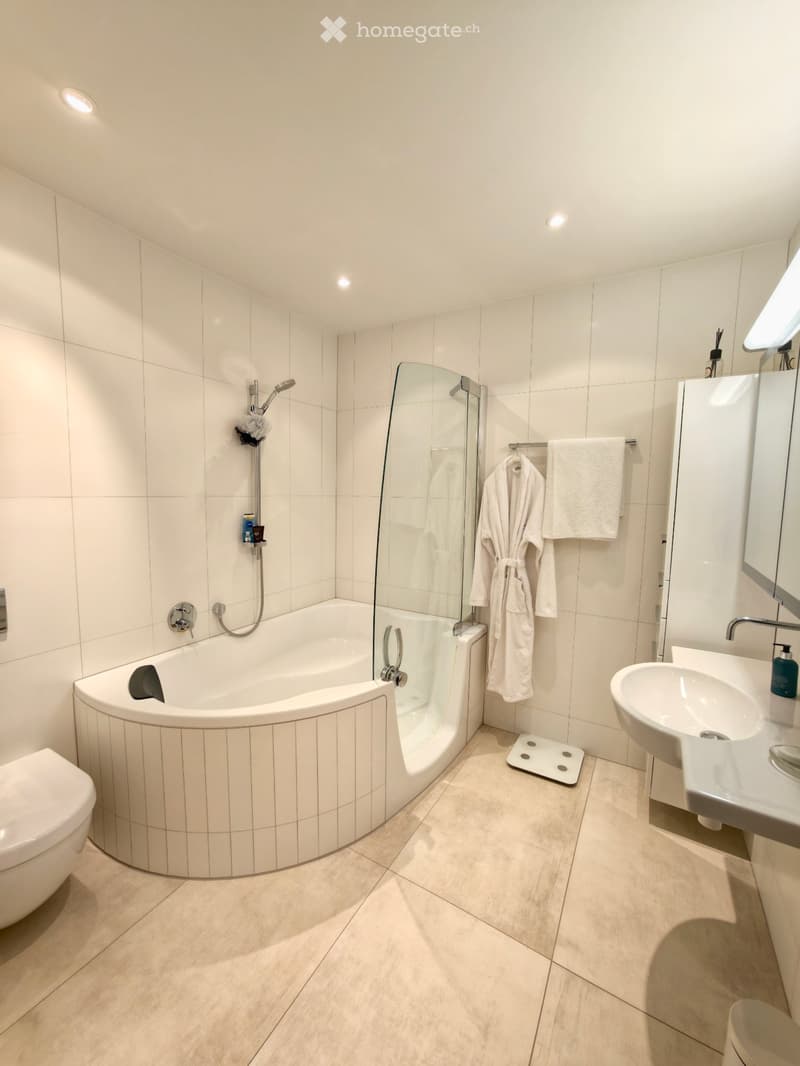
  • Bathroom with a corner bathtub and glass shower screen, a wall-mounted toilet, a wall-hung sink with a mirror cabinet, and white tiled walls and floor.
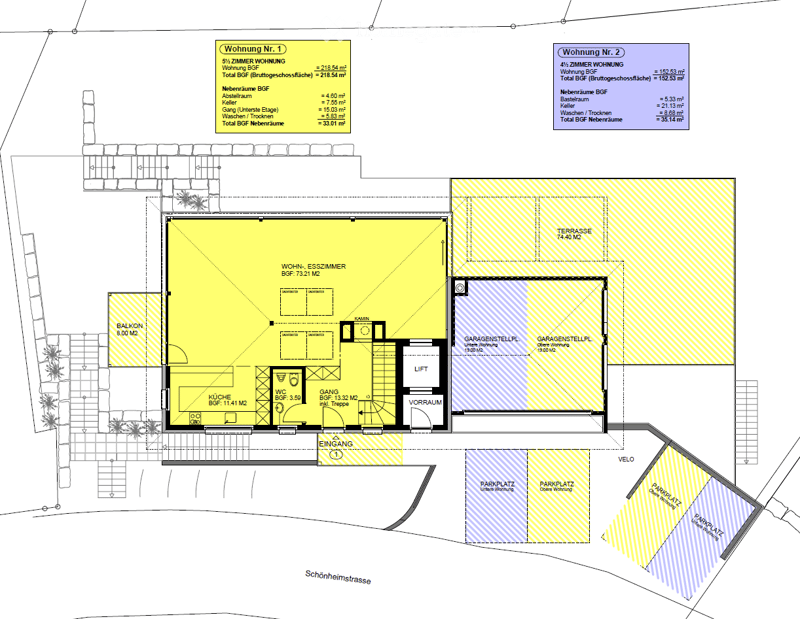
  • Floor plan with a living and dining room, a kitchen, a WC, a hallway, a balcony, a terrace, 2 garage parking places, and 2 parking places.
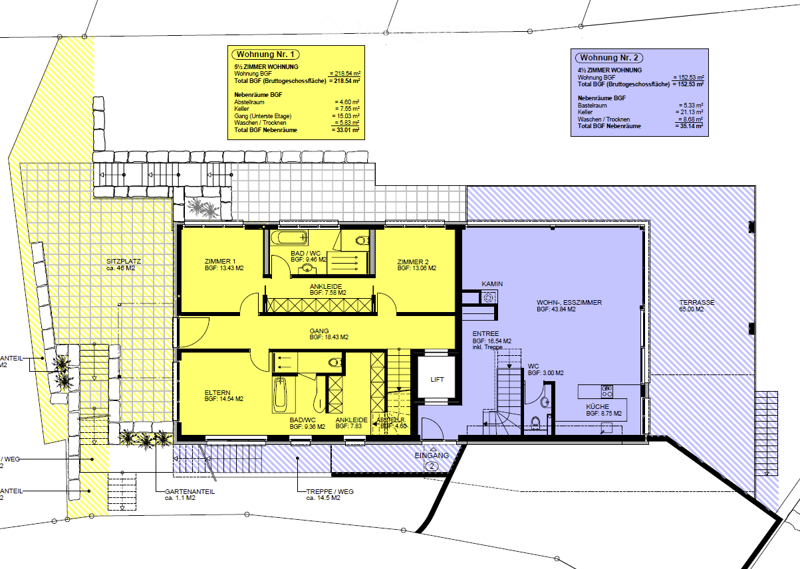
  • Floor plan of a 5.5-room apartment (Wohnung Nr. 1) with Zimmer 1, Zimmer 2, Eltern, Bad/WC, Ankleide, Gang, and Sitzplatz, plus a separate 4.5-room apartment (Wohnung Nr. 2) with Wohn-/Esszimmer, Küche, WC, Entree, and Terrasse.
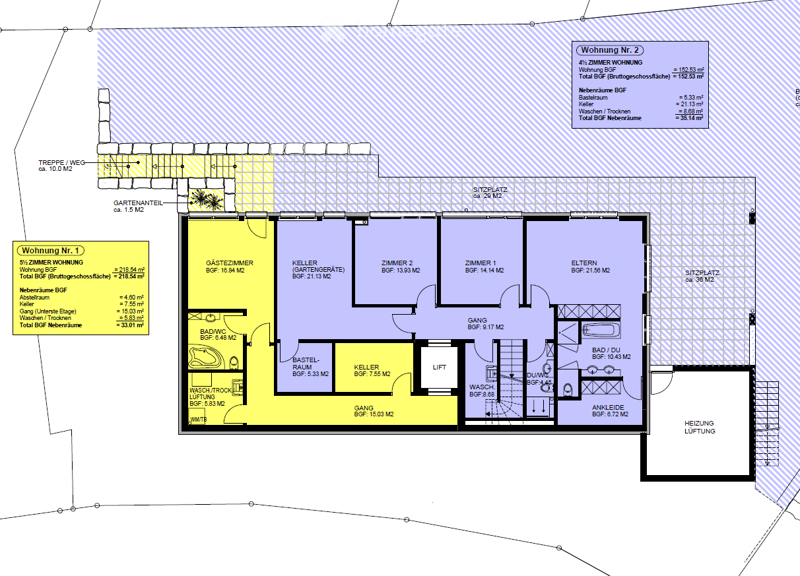
  • Floor plan of a 5½-room apartment (Wohnung Nr. 1) with a guest room, 2 bedrooms plus parents' room, living spaces, a bathroom with tub, shower/WC, a cellar, storage, and a laundry room, with a garden share and seating area.
  • Découvre tous les détails du bien

    Contacte l’annonceur pour l’adresse exacte, les plans et des documents supplémentaires.

1 / 40

"Appartement attique de rêve de 5,5 pièces avec vue imprenable sur le lac"

Prix d'achat
CHF 2'570'000.–
Pièces
5.5
Surface
219 m2

Trouver l’hypothèque adaptée au nouveau logement en propriété

Coût

Prix d'achat:
CHF 2'570'000.–

Informations principales

Disponibilité:
Selon accord
Type:
Attique
Nombre de pièce(s):
5.5
Surface habitable:
219 m2
Année de construction:
2010

Caractéristiques et équipements

  • Balcon / Terrasse

  • Vue

  • Accessible en fauteuil

  • Quartier calme

  • Adapté aux enfants

  • Place de parc

  • Garage

  • Ascenseur

Document (0)

Description

Description

Emplacement

Cet appartement attique maisonnette exclusif est situé dans l'un des quartiers résidentiels les plus recherchés du lac de Constance, dans un quartier calme et ensoleillé sans circulation – accessible via une impasse.

L'emplacement surélevé et sans obstacle offre une vue panoramique fantastique sur le lac de Constance. Ici, vous pouvez profiter d'une intimité absolue, d'un environnement familial et pourtant d'une accessibilité très bonne aux écoles, aux commerces et aux transports en commun.

Une boulangerie avec un café, une succursale de Volg (avec un bureau de poste intégré), le centre communautaire et un distributeur de billets sont à distance de marche.

Description de l'objet

L'appartement attique maisonnette offre un espace de vie spacieux de 218,54 m², réparti sur trois étages, tous accessibles par ascenseur.

L'appartement impressionne par ses plans d'étage généreux. Les pièces sont toutes de bonne taille et très lumineuses grâce aux nombreuses fenêtres.

Celles-ci offrent une vue imprenable sur le lac depuis presque toutes les pièces.

Espaces extérieurs :

  • Grande terrasse-balcon 74,4 m² avec garde-corps en verre et 1 balcon 8m²

  • Espace de détente 46 m²

  • Bel environnement avec jardins en terrasses

  • Presque toutes les pièces ont un accès direct à la terrasse ou à l'espace de détente

Espaces intérieurs :

  • 5,5 pièces lumineuses – toutes avec des vues panoramiques sur le lac partiellement grandioses

  • 4 cellules humides modernes (2 x baignoire et douche, 1 x très grande baignoire avec douche intégrée, 1 x toilettes pour invités)

  • Ventilation de confort dans toutes les pièces pour un climat de pièce agréable

  • Chauffage par le sol partout

  • Cheminee

  • Revêtements de sol en plaques de haute qualité et parquet confortable partout

  • Armoires murales et deux dressing

  • Les pièces intérieures sont usées dans le cadre habituel

Points forts particuliers

  • Vue unique sur le lac depuis plusieurs pièces et depuis toutes les terrasses

  • Vue sur le lac sans obstacle

  • Ascenseur à tous les étages – adapté aux personnes âgées et aux personnes handicapées

  • Chauffage par sonde géothermique durable

  • Ventilation de confort

  • Système d'aspiration centrale

  • Cheminee

  • Emplacement calme dans une impasse – sans circulation

  • 1 place de garage et 2 places de parking extérieures directement à la maison

  • Commune favorable aux impôts

  • La gare de Zurich est à environ 59 minutes

Vous souhaitez en savoir plus sur cette propriété exceptionnelle ? Organisez un rendez-vous de visite sans engagement maintenant.

Calculateur d'hypothèques

Transforme la maison de tes rêves en réalité: le calculateur d'hypothèques peut t'aider à évaluer l'accessibilité financière de ce bien immobilier.

Prix d'achat
Revenu du ménage

Revenu brut annuel de toutes les personnes soumettant la demande d'hypothèque (y compris 13e salaire ou bonus).

L'hypothèque est accessible financièrement si les dépenses courantes ne dépassent pas un tiers (33 %) du revenu.

Fonds propres

Les fonds propres doivent correspondre à au moins 20 % du prix d'achat. Sont comptabilisables à ce titre: l'épargne, les avances d'hoirie, les donations ainsi que l'ensemble des avoirs de prévoyance (3a, 3b) et de caisse de pension. Tu peux retirer de ta caisse de pension au maximum 10 % du prix d'achat.

Contact

Marcel Niederer

No. d'annonce
4003614970
Réf. de l'objet
jlmlb.h54av

Contacter l'annonceur

Fonds propres (optionnel)

En poursuivant, j’accepte les Conditions générales, je prends acte de la Déclaration de protection des données et j’autorise la transmission de données personnelles agrégées en lien avec mes intérêts à l’annonceur.

* En sélectionnant « Oui », j’accepte que Homegate traite ces informations comme décrit ici.

Autres offres qui pourraient t'intéresser

Se protéger des fraudes: mode d’emploi

  • Ne transfère jamais d'argent à l'avance
  • Sois vigilant si l’offre paraît trop alléchante n'est pas plausible
  • Ne partage jamais tes données personnelles telles que coordonnées bancaires ou copies de pièces d’identité
  • Ne signe jamais de contrat avant d’avoir visité la propriété

Conseils et services