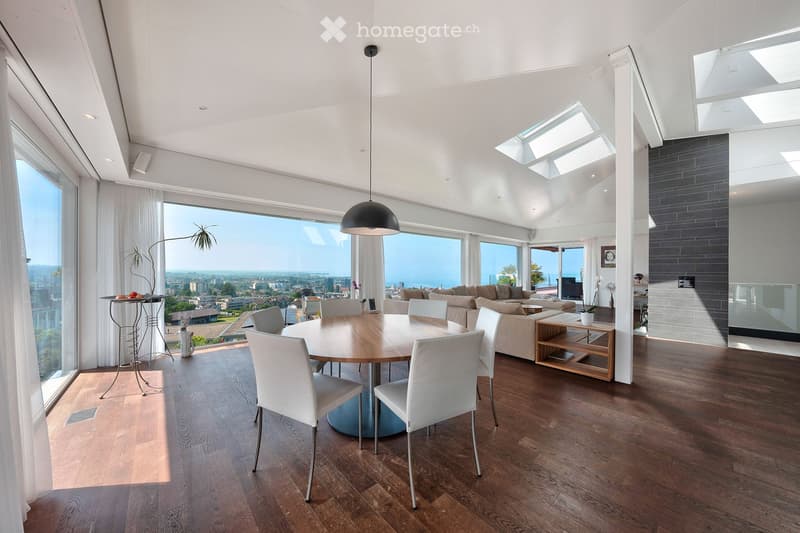
• Spacious open-plan living and dining area with large windows offering a panoramic view of the city skyline. The room features hardwood flooring, a round wooden dining table with white chairs, a sofa seating area, and a built-in entertainment unit. The spa
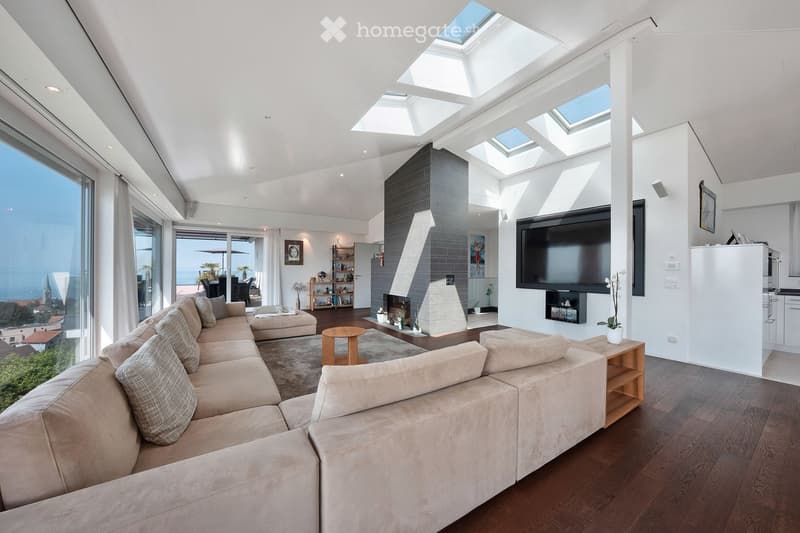
  • Spacious living room with large windows and skylights, providing ample natural light. The room features a comfortable L-shaped sofa, a wooden coffee table, and a wall-mounted TV. The room has a modern and minimalist design with a neutral color palette. Th
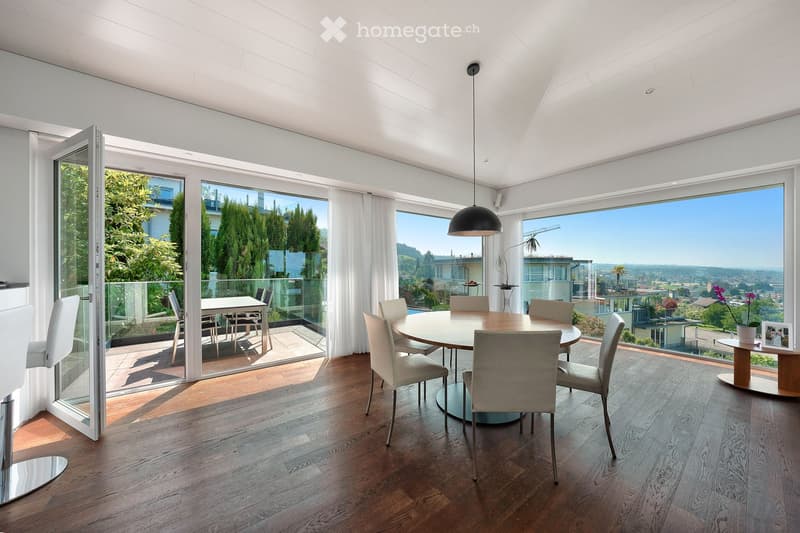
  • Living room with a round dining table and chairs, folding glass doors to a terrace, and large windows overlooking hills and a valley.
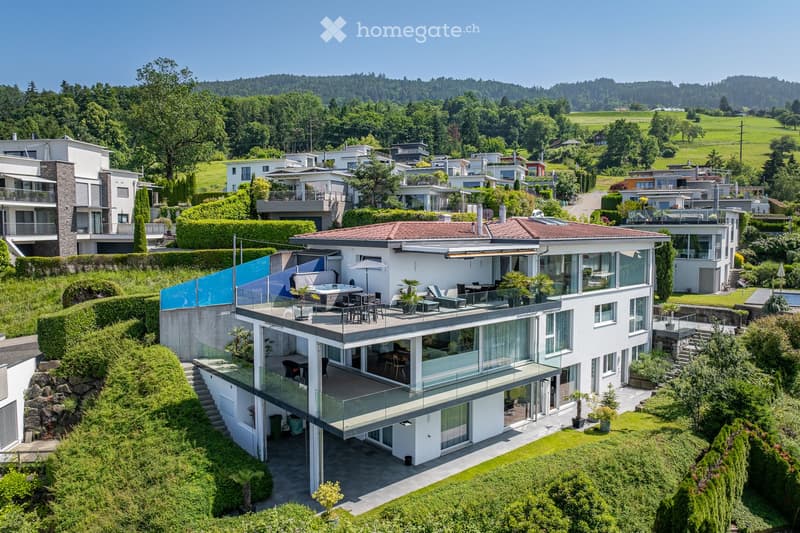
  • Modern multi-story house with large balconies and terraces, surrounded by lush greenery and hills in the background
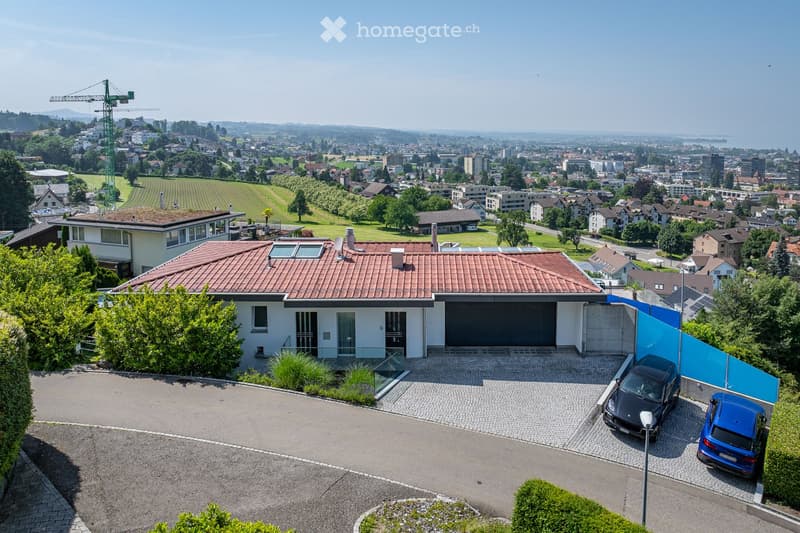
  • Two-story house with red tile roof, surrounded by greenery and overlooking a city skyline. The house has a garage and parking space in the front.
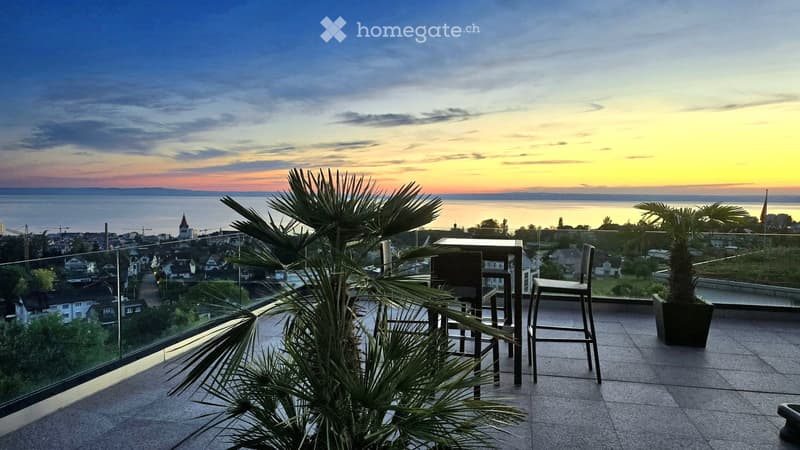
  • Outdoor balcony or terrace overlooking a city skyline at sunset. The view includes palm trees in the foreground, a cityscape in the distance, and a colorful sky with clouds. There are bar stools and a table on the balcony, suggesting it is a space for rel
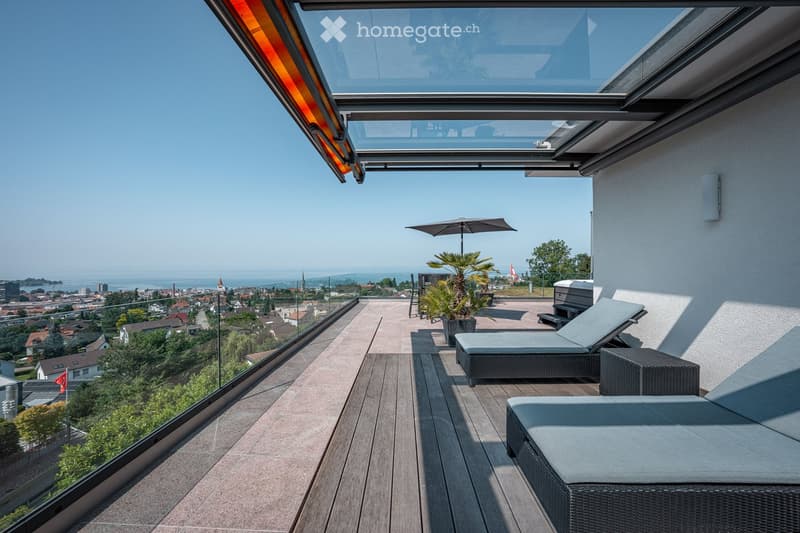
  • Rooftop terrace with a glass railing, loungers, a covered glass canopy, and a view over a town toward a lake.
  • Aerial view of a single-storey house with a red tiled roof and a covered carport, with a lake and town visible in the distance.
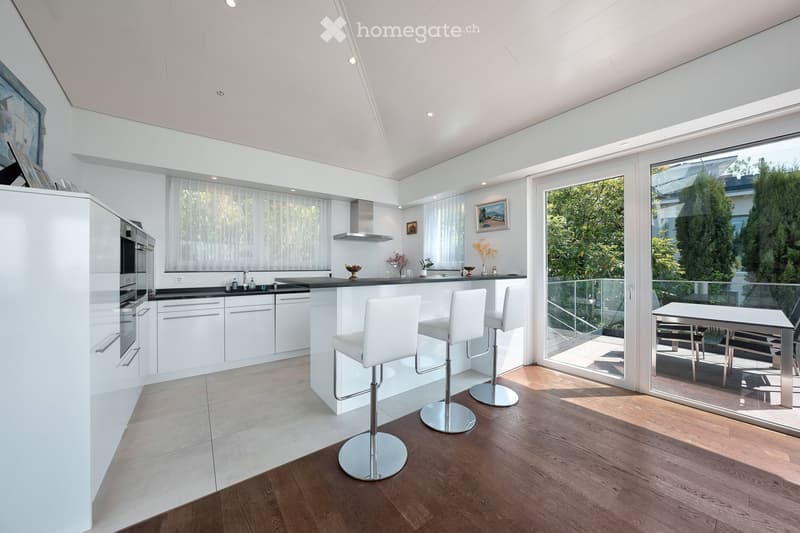
  • Bright kitchen with white cabinets, a breakfast bar with three white stools, and glass doors opening onto a terrace with a glass railing and outdoor table.
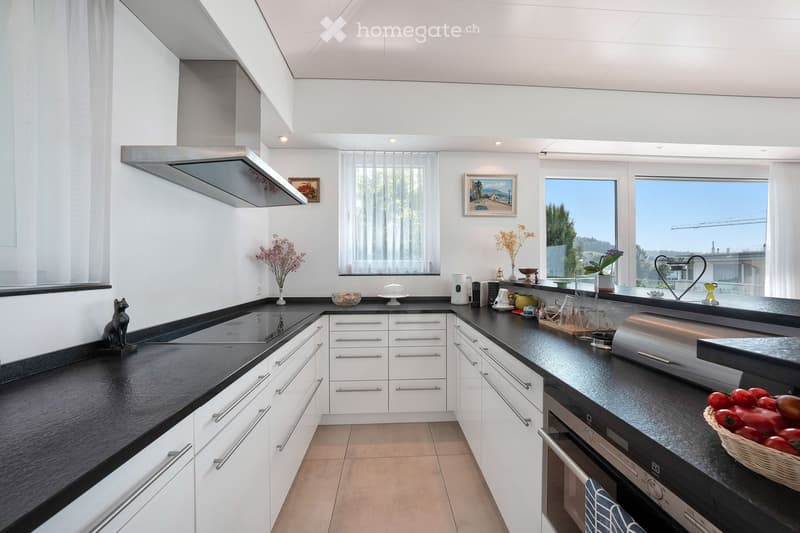
  • Kitchen with white cabinets, black countertops, an induction hob, and a view through a window to hills and a distant landscape.
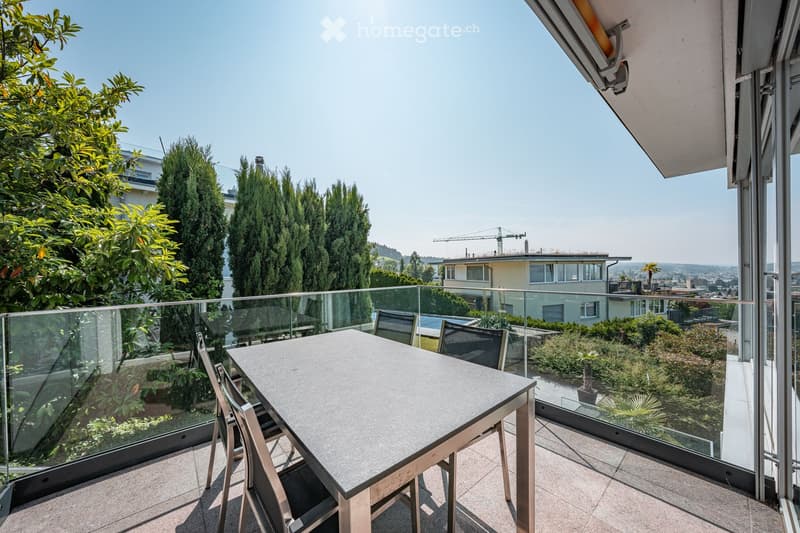
  • Balcony with a glass railing, a dining table with four chairs, and a view over neighboring houses, trees, and a town.
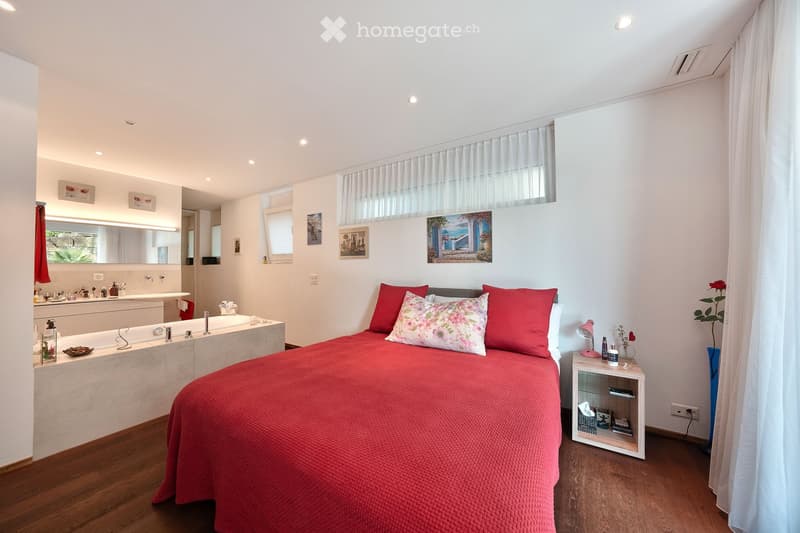
  • Spacious bedroom with a large red bed, white walls, hardwood floors, and a kitchenette area with a sink and dishwasher. The room also features artwork on the walls and a window with curtains.
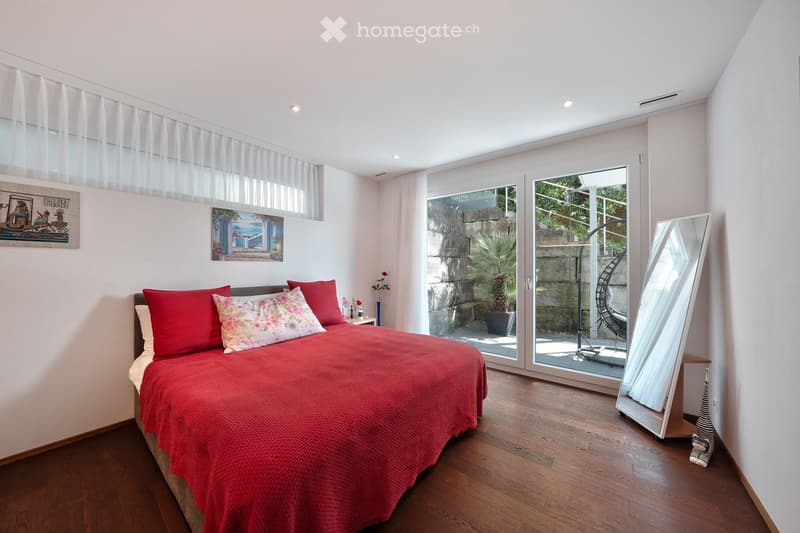
  • Bedroom with a red bed and wooden floor, with glass doors opening onto a small terrace with a hanging chair and palm plant.
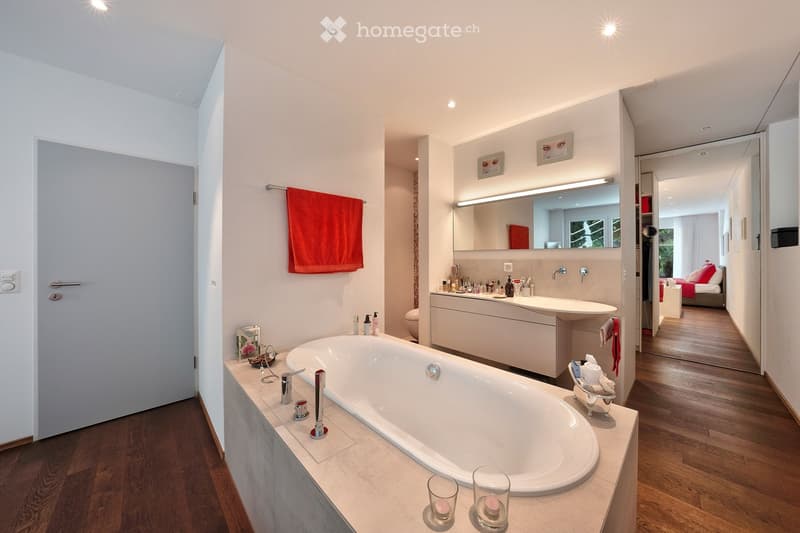
  • Bathroom with a built-in oval bathtub, a long wall-mounted vanity with a backlit mirror, and a red towel, with a bedroom visible through an open doorway.
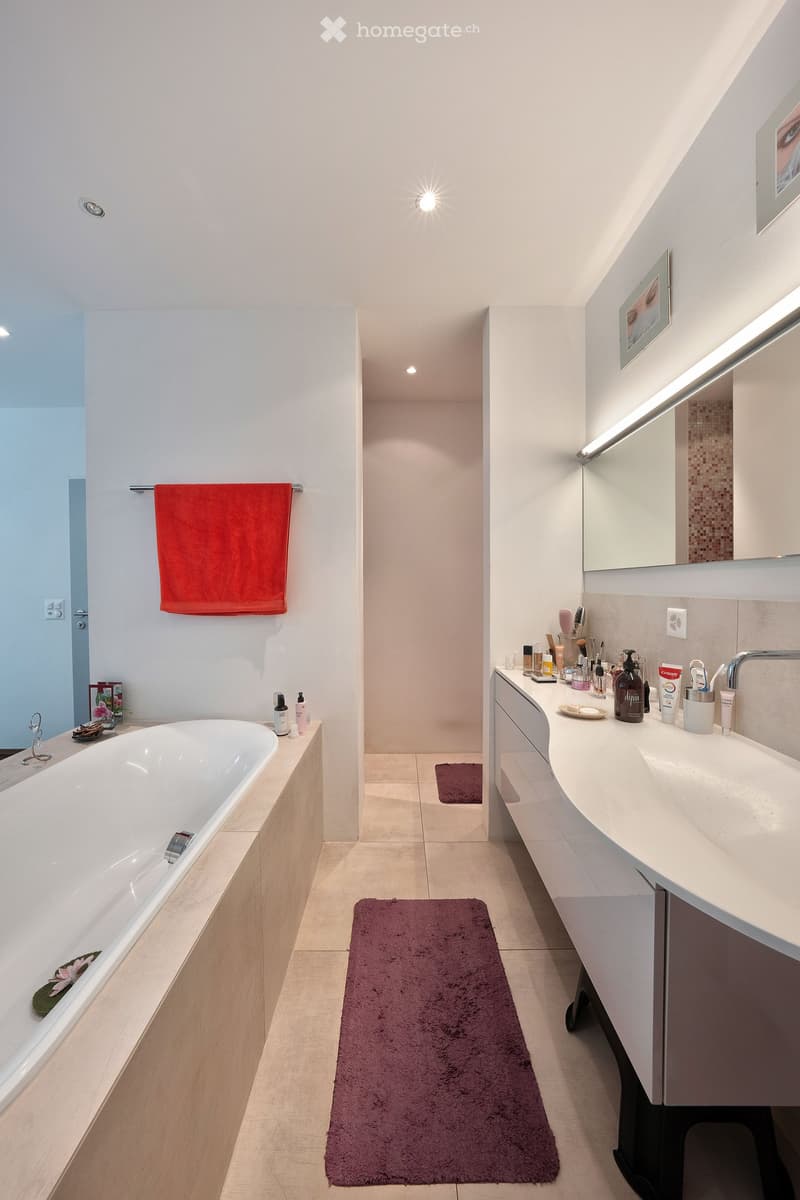
  • Bathroom with a built-in bathtub, a long white double vanity with a mirror and light strip, and a walk-in shower area.
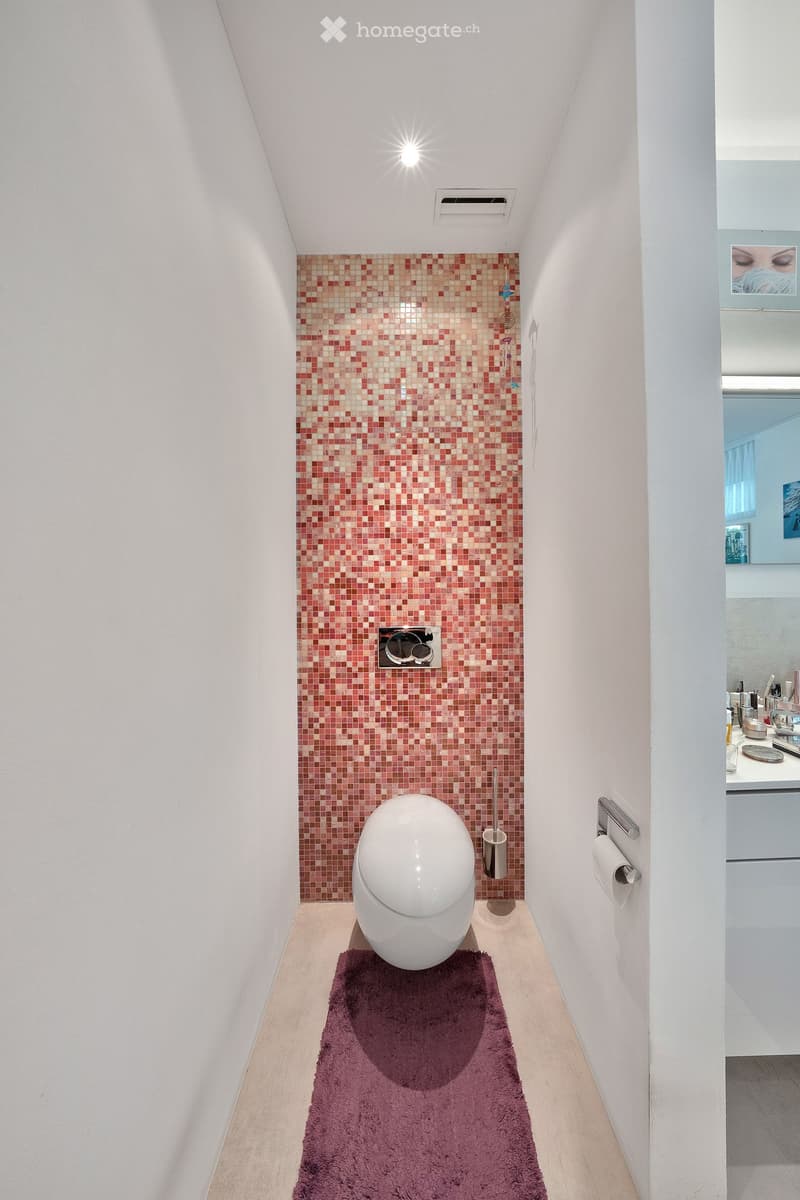
  • Narrow bathroom with a wall-hung toilet against a pink mosaic tile wall and a purple rug, with a vanity visible through the open doorway.
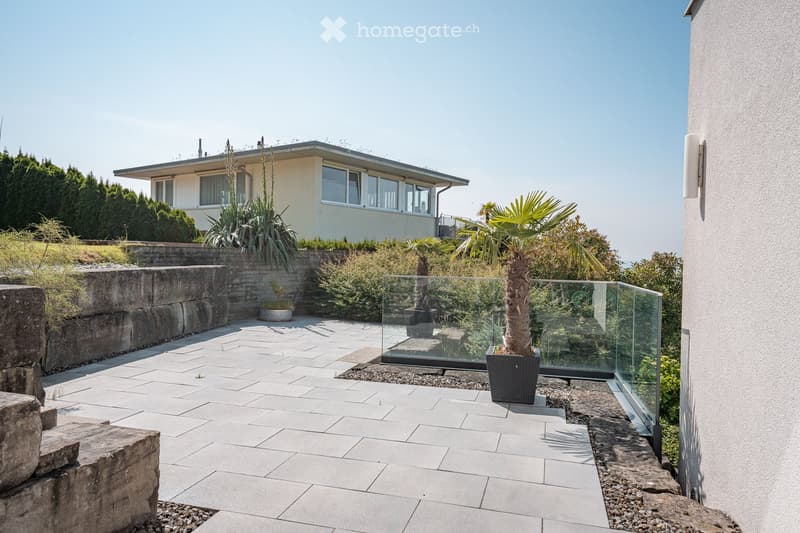
  • Paved terrace with a glass railing, potted palms, and a stone retaining wall, with a single-storey house in the background.
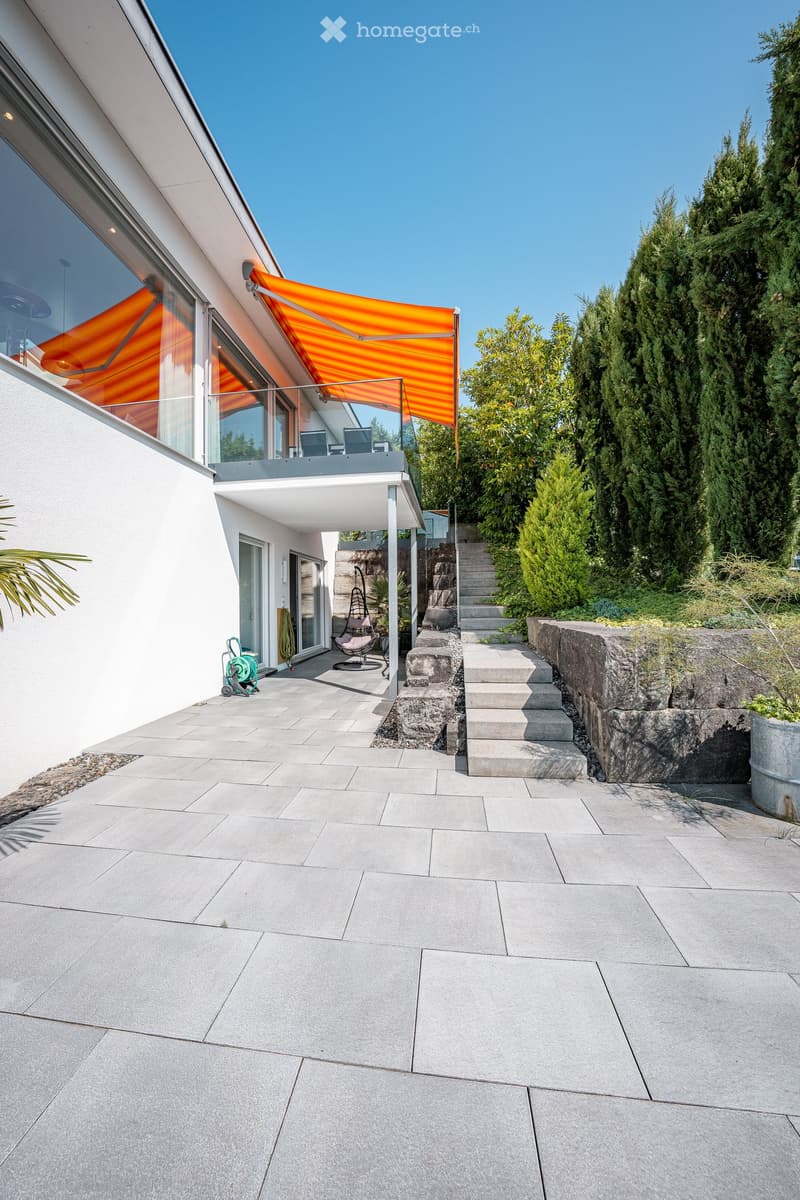
  • Garden terrace with large grey paving, an orange awning over a raised balcony, outdoor stairs, and tall cypress trees.
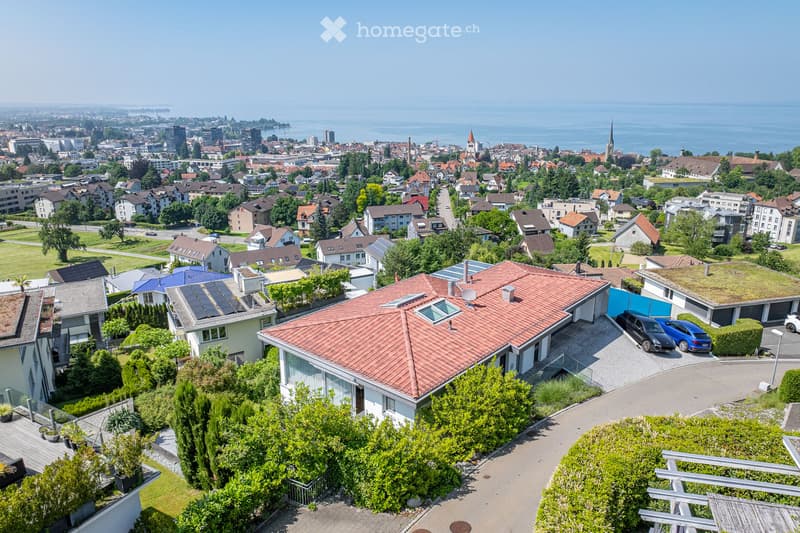
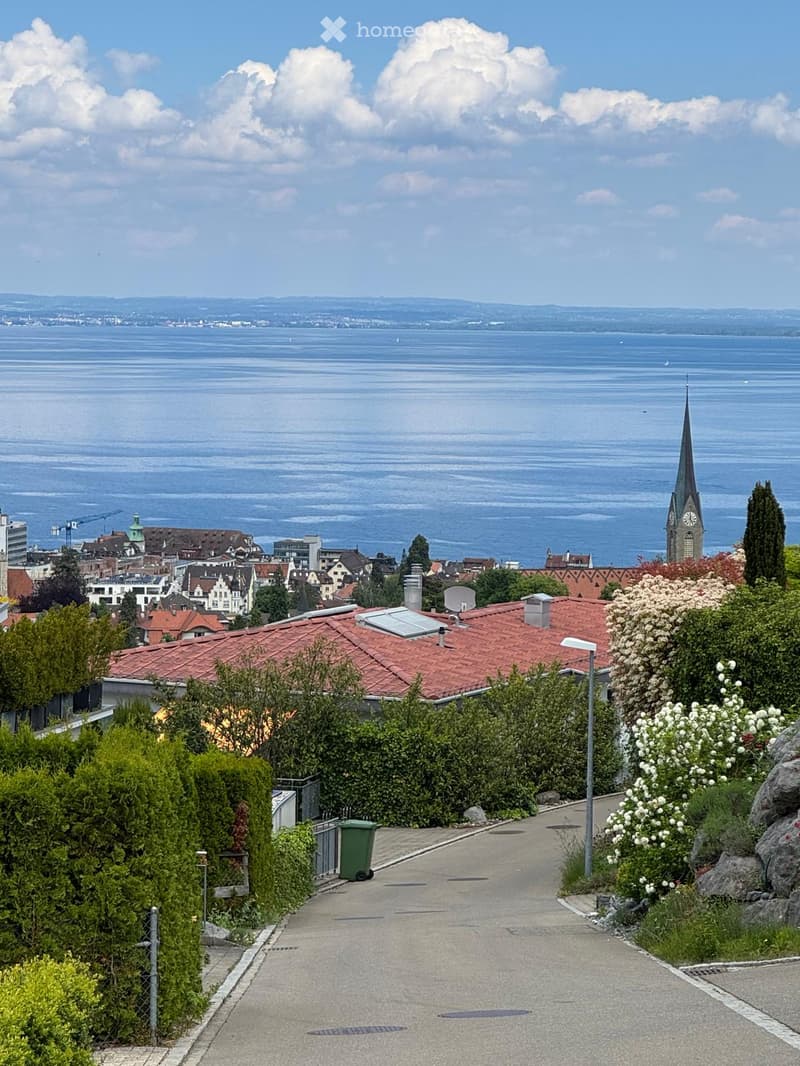
  • The image shows a scenic view of a city overlooking a large body of water, likely a lake or bay. The city features a mix of residential and commercial buildings with red-tiled roofs, and a church steeple can be seen in the distance. The landscape is dotte
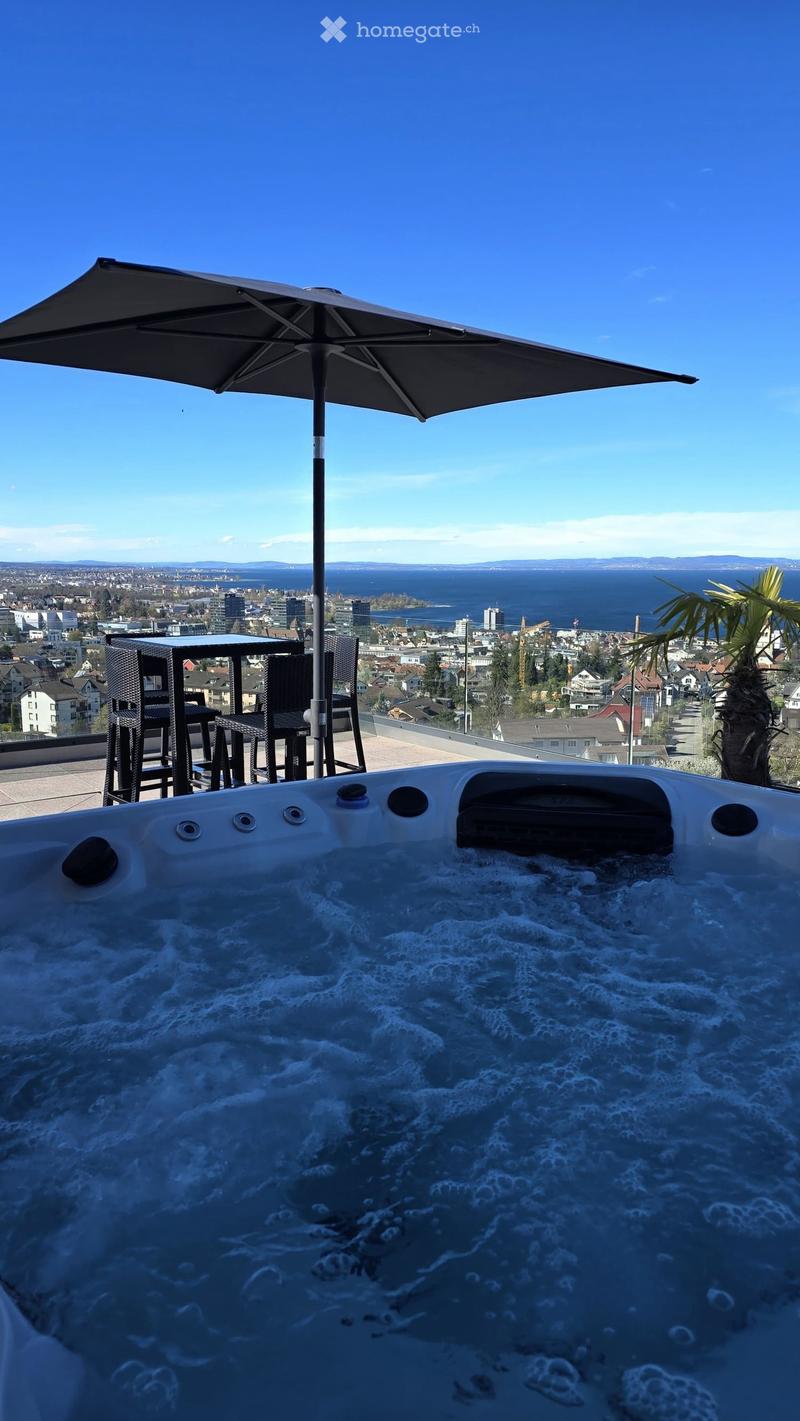
  • Outdoor hot tub or jacuzzi with a panoramic view of the city skyline and water in the distance, under a black patio umbrella
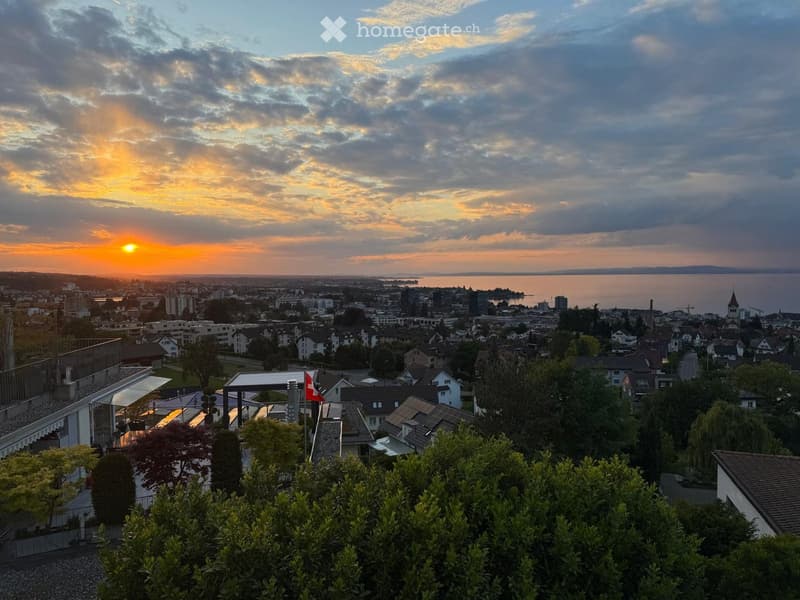
  • Panoramic view of a city at sunset, with a lake or body of water in the background. The city skyline is visible, with a mix of residential and commercial buildings, and a Swiss flag can be seen. The sky is filled with vibrant orange and yellow hues, creat
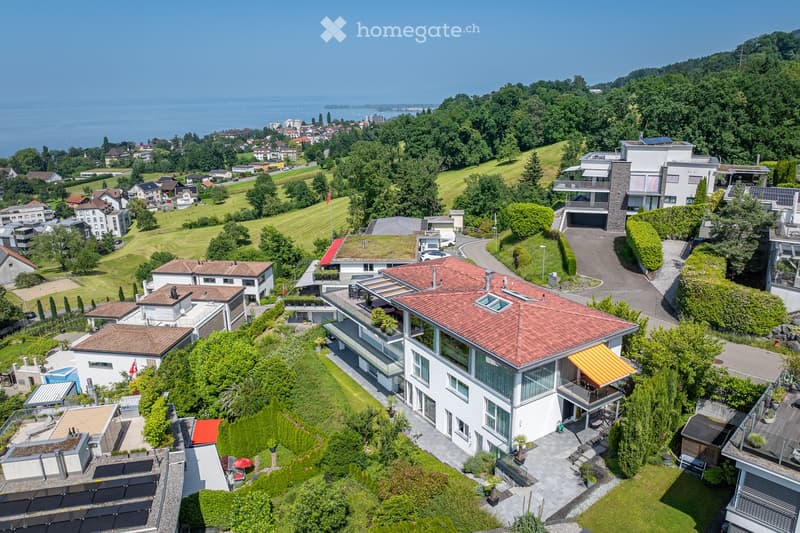
  • Aerial view of a modern white house with a red tiled roof, large glazed facades, and terraces, set on a hillside above a lake with a town visible in the distance.
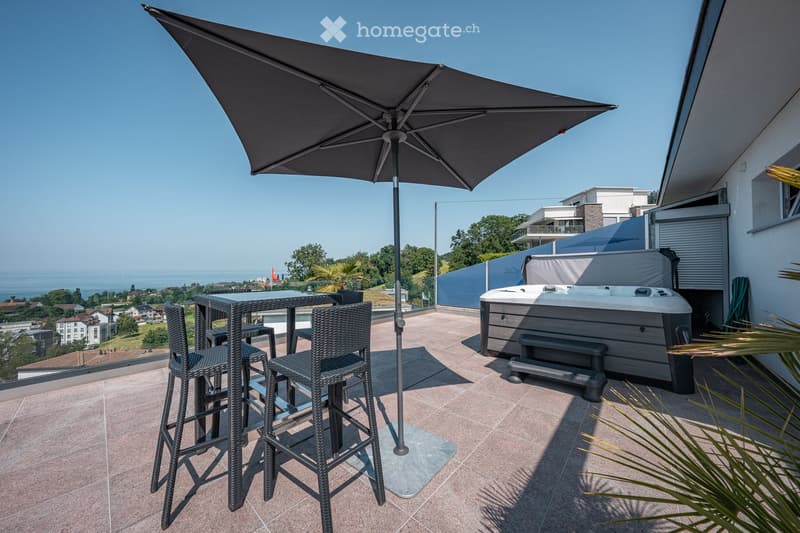
  • Rooftop terrace with a bar table and stools under a parasol, a hot tub, and a view over a lake and nearby houses.
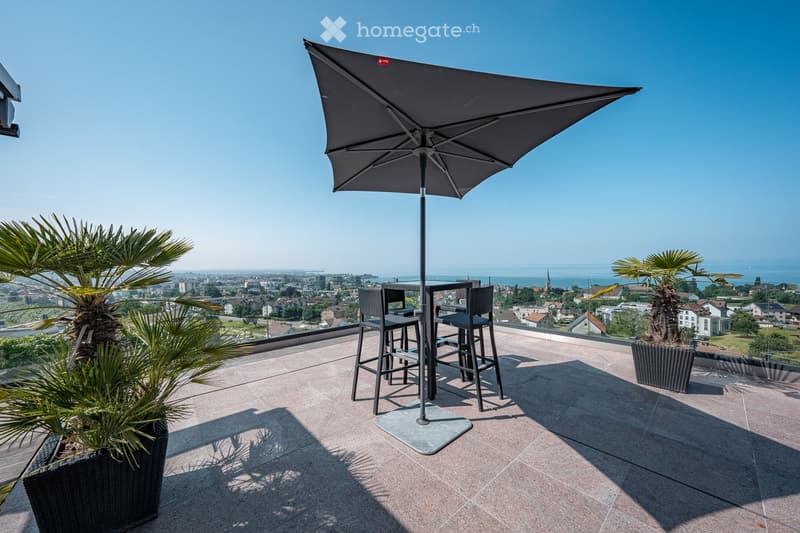
  • Rooftop terrace with a large grey umbrella, bar table and stools, palm planters, and a view over town to a lake.
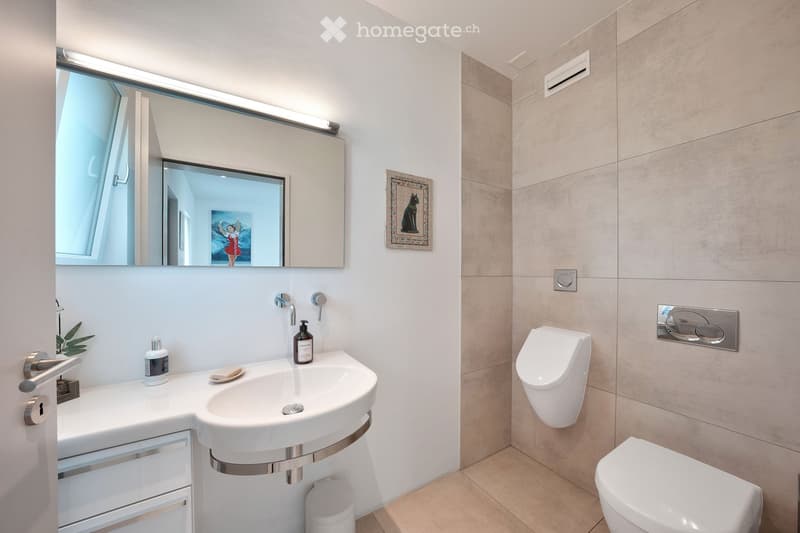
  • Bathroom with a wall-mounted white sink, a large mirror with light strip, a urinal, and a wall-hung toilet on beige tiles.
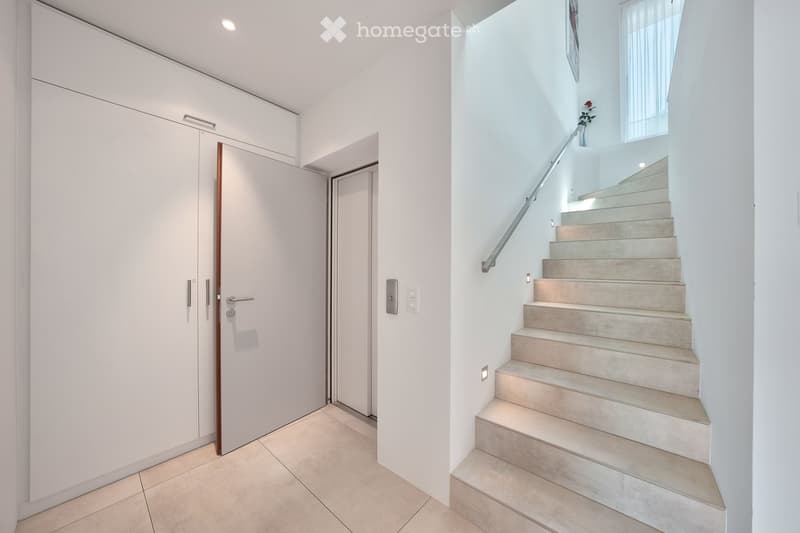
  • Entrance hall with a white front door, built-in cabinets, a lift door, and a staircase with recessed step lighting and a metal handrail.
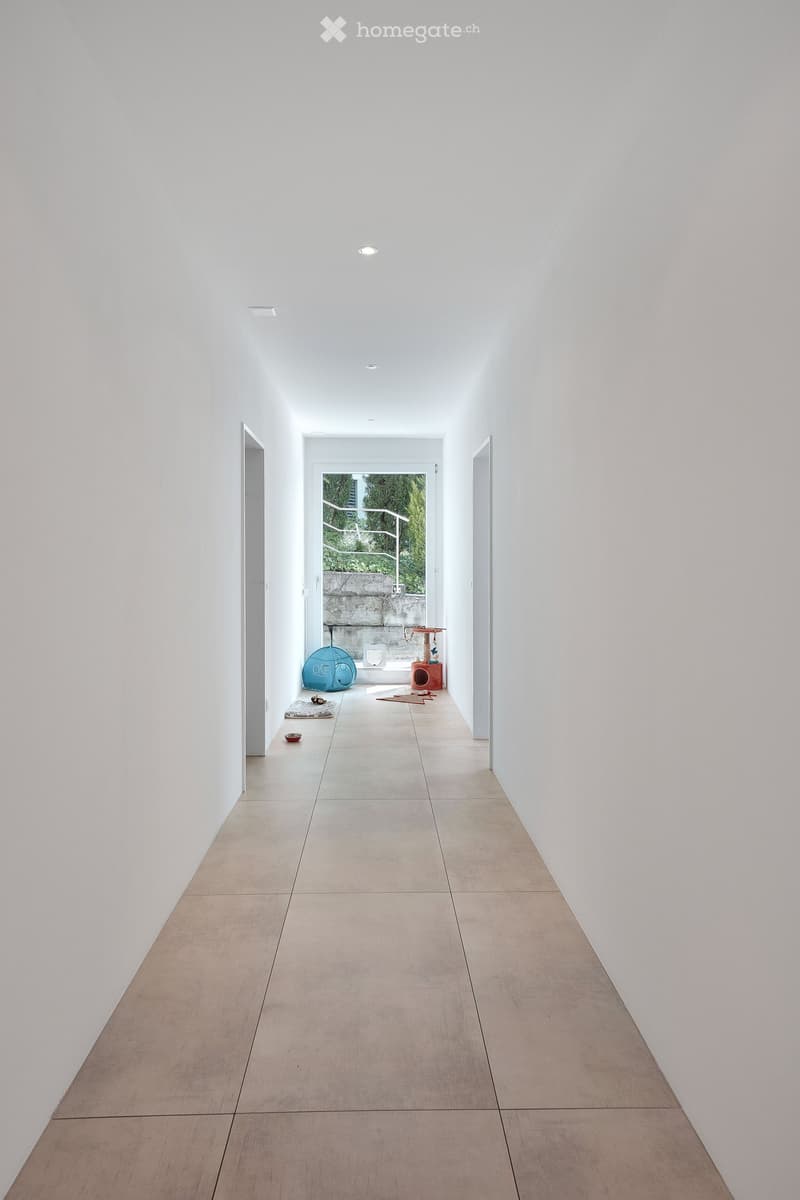
  • Long white corridor with large tiled floor, two doors on the sides, and a glass door at the end leading to a staircase; a pet bed and cat tree are on the floor.
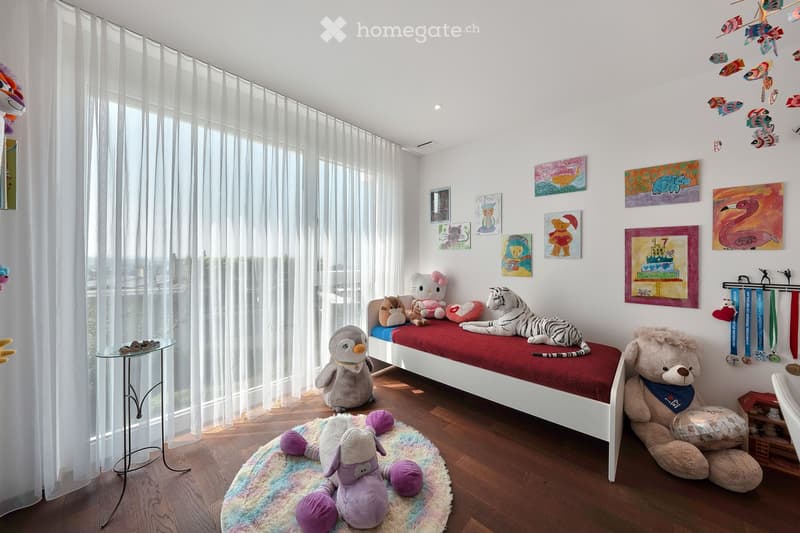
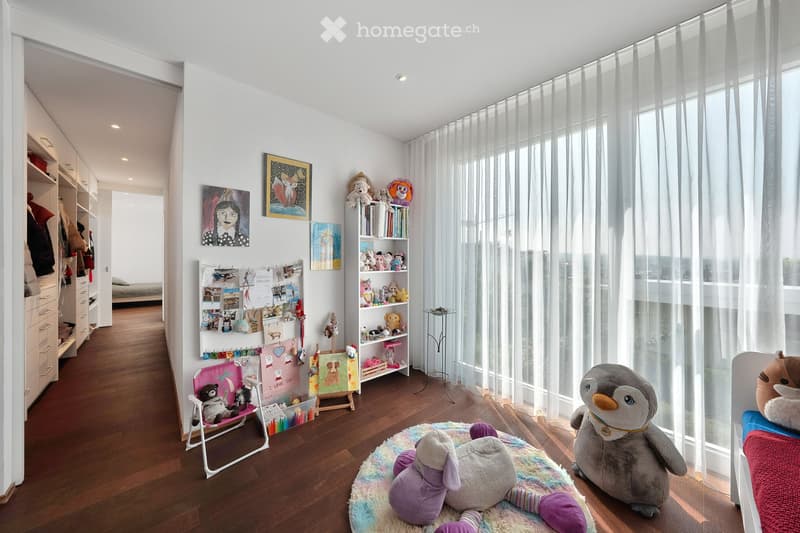
  • Child's bedroom with a white single bed under a red blanket, many stuffed animals, children's paintings on the wall, and sheer curtains over floor-to-ceiling windows.
  • Children's bedroom with toys, a bookshelf, a wardrobe along the left wall, and large windows with sheer curtains.
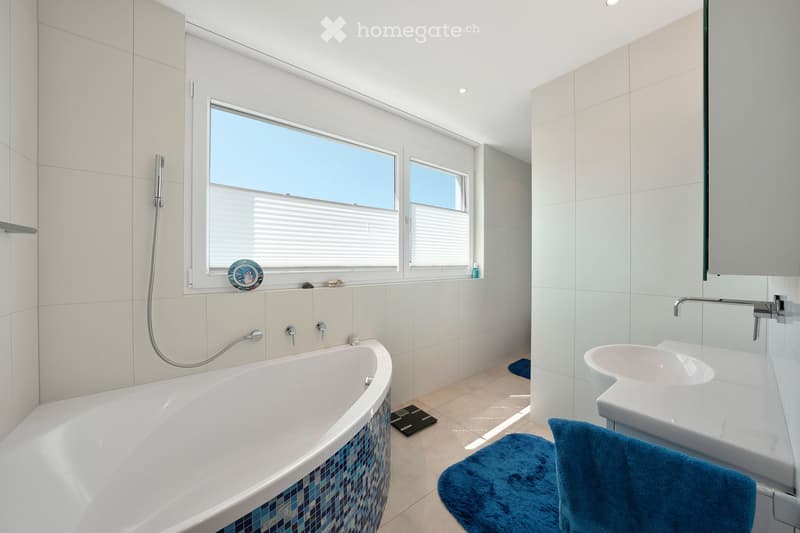
  • Bathroom with a freestanding curved bathtub with mosaic tile base, a window with blinds, and a white vanity with a sink.
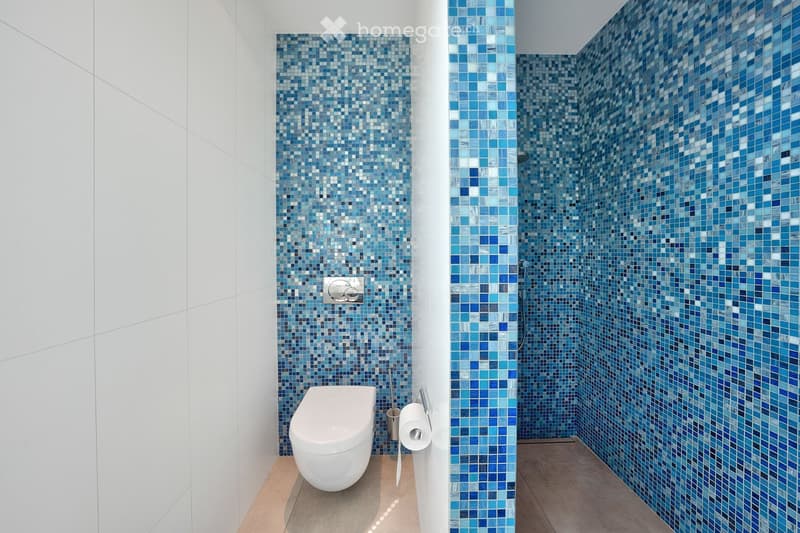
  • Bathroom with blue mosaic tiles, a wall-mounted toilet, and an open walk-in shower.
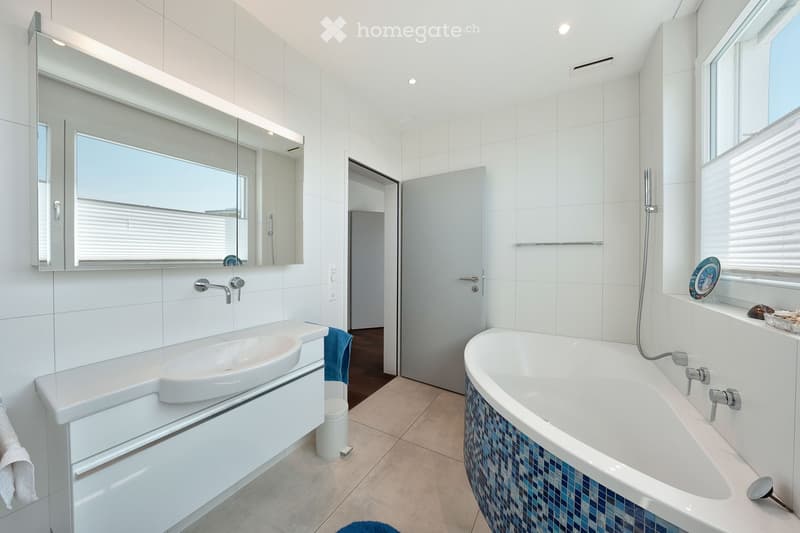
  • Bathroom with a white wall-mounted vanity and oval sink, a corner bathtub with blue mosaic tile, and a mirror cabinet over the sink.
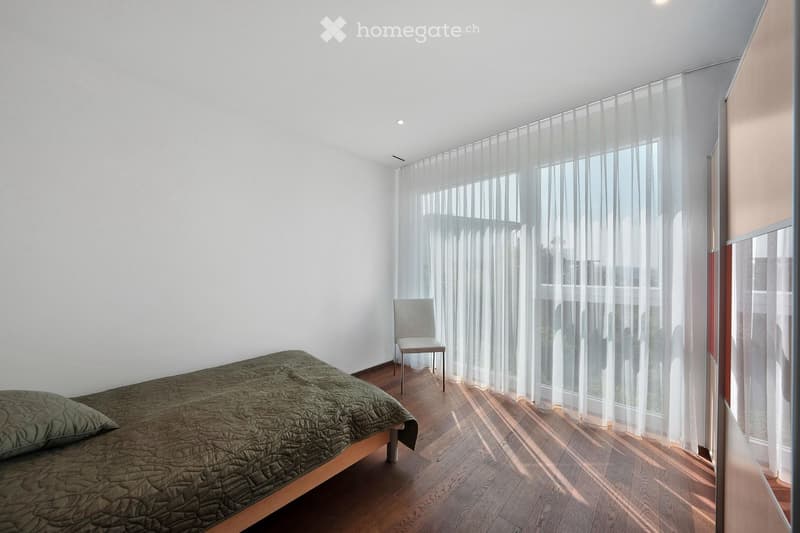
  • Bedroom with a green quilted bed, a light chair, a wooden floor, and sheer curtains over a large window with no clear outlook.
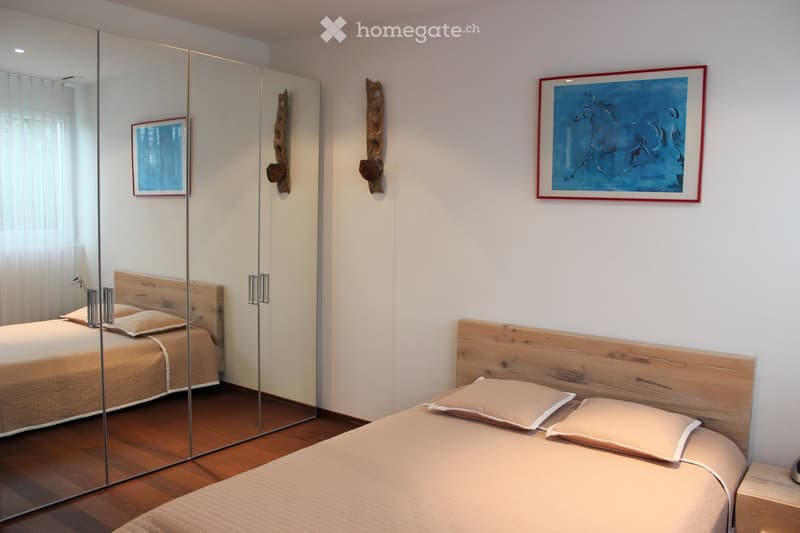
  • Bedroom with a wooden-headboard bed, a mirrored built-in wardrobe, and a blue horse painting on the wall.
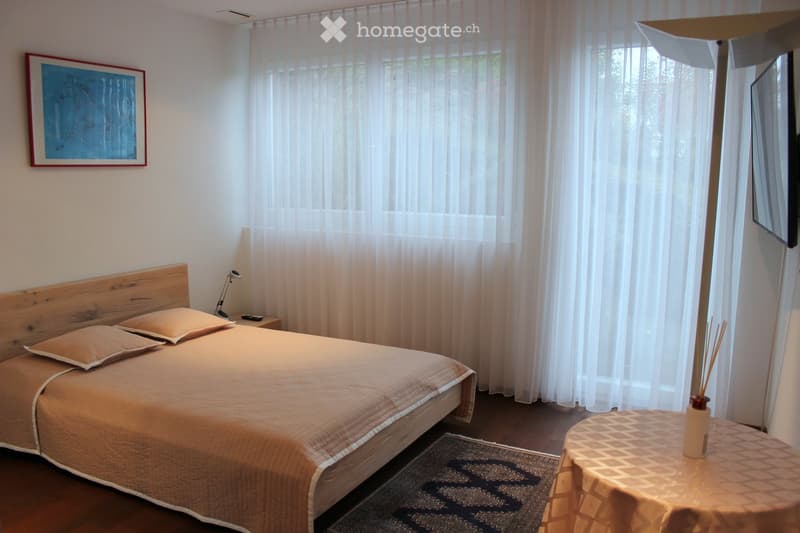
  • Bedroom with a double bed with a wooden headboard, a round side table, and sheer curtains over large windows.
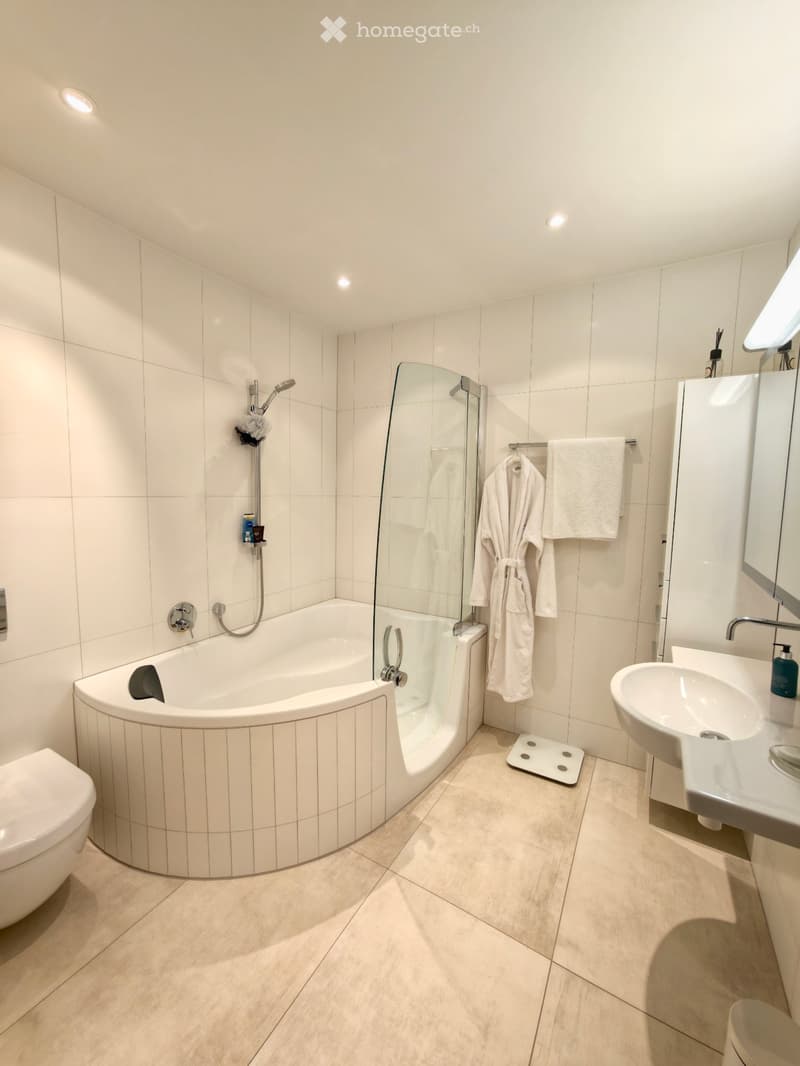
  • Bathroom with a corner bathtub and glass shower screen, a wall-mounted toilet, a wall-hung sink with a mirror cabinet, and white tiled walls and floor.
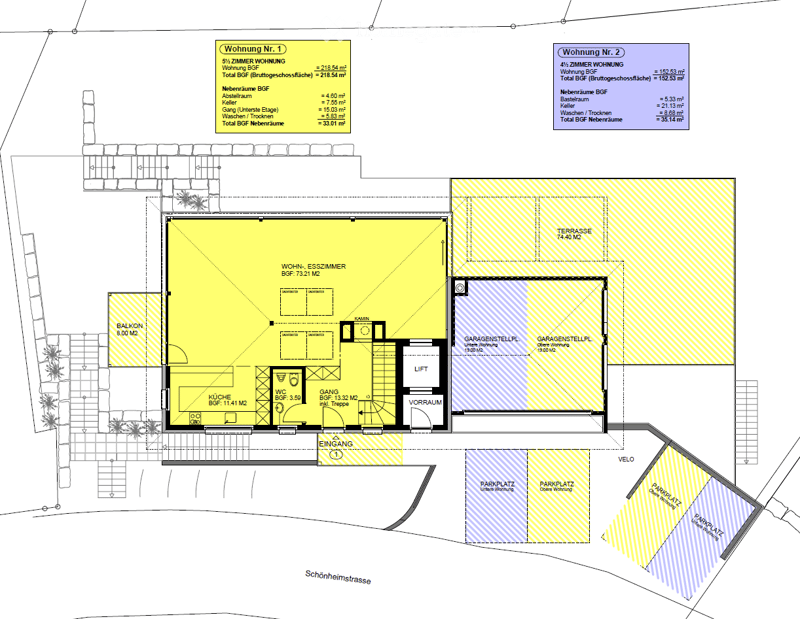
  • Floor plan with a living and dining room, a kitchen, a WC, a hallway, a balcony, a terrace, 2 garage parking places, and 2 parking places.
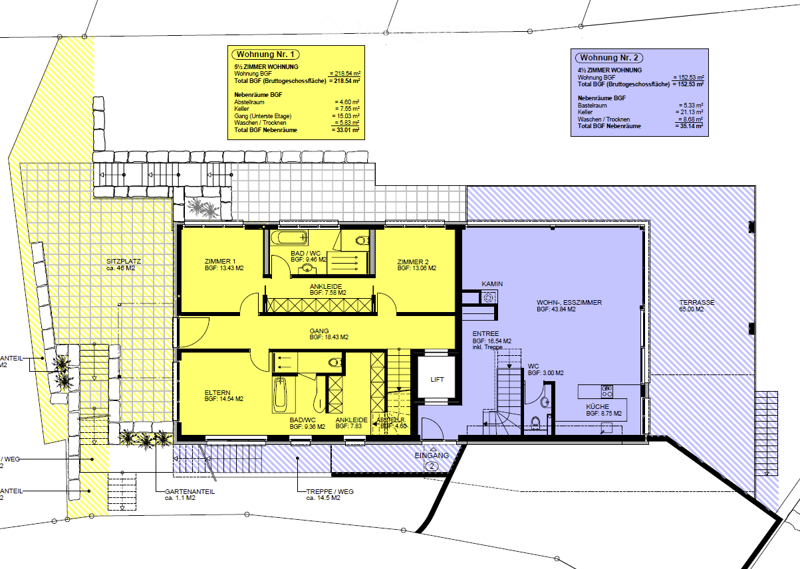
  • Floor plan of a 5.5-room apartment (Wohnung Nr. 1) with Zimmer 1, Zimmer 2, Eltern, Bad/WC, Ankleide, Gang, and Sitzplatz, plus a separate 4.5-room apartment (Wohnung Nr. 2) with Wohn-/Esszimmer, Küche, WC, Entree, and Terrasse.
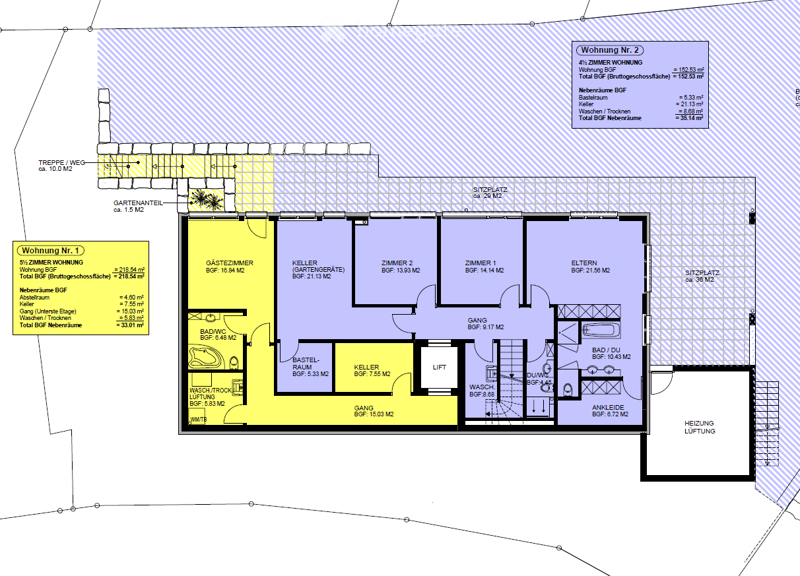
  • Floor plan of a 5½-room apartment (Wohnung Nr. 1) with a guest room, 2 bedrooms plus parents' room, living spaces, a bathroom with tub, shower/WC, a cellar, storage, and a laundry room, with a garden share and seating area.
  • Scopri tutti i dettagli dell’immobile

    Contatta l’inserzionista per l’indirizzo esatto, le planimetrie e i documenti aggiuntivi.

1 / 40

"Appartamento attico da sogno di 5,5 locali con vista mozzafiato sul lago"

Prezzo d'acquisto
CHF 2'570'000.–
Locali
5.5
Superficie
219 m2

L’ipoteca giusta per la vostra nuova abitazione di proprietà

L'inserzionista non ha fornito un indirizzo esatto.

Ubicazione

9404 Rorschacherberg

Costi

Prezzo d'acquisto:
CHF 2'570'000.–

Informazioni principali

Disponibilità:
Su richiesta
Tipo di oggetto:
Attico
Locali:
5.5
Superficie:
219 m2
Anno di costruzione:
2010

Caratteristiche e complementi

  • Balcone / Terrazza

  • Veduta

  • Accesso con sedia a rotelle

  • Quartiere tranquillo

  • Adatto per bambini

  • Parcheggio

  • Garage

  • Ascensore

Documento (0)

Descrizione

Descrizione

Posizione

Questo appartamento attico maisonnette esclusivo si trova in uno dei quartieri residenziali più ricercati del lago di Costanza, in un quartiere tranquillo e soleggiato senza traffico – accessibile tramite una strada chiusa.

La posizione elevata e senza ostacoli offre una vista panoramica fantastica sul lago di Costanza. Qui potete godere di una privacy assoluta, di un ambiente familiare e allo stesso tempo di una buona accessibilità alle scuole, ai negozi e ai trasporti pubblici.

Una panetteria con un caffè, una filiale di Volg (con un ufficio postale integrato), il centro comunitario e un bancomat sono a distanza di cammino.

Descrizione dell'oggetto

L'appartamento attico maisonnette offre uno spazio abitativo spazioso di 218,54 m², distribuito su tre piani, tutti collegati da un ascensore.

L'appartamento impressiona con i suoi piani generosi. Le stanze sono tutte di buone dimensioni e molto luminose grazie alle numerose finestre.

Queste offrono una vista mozzafiato sul lago da quasi tutte le stanze.

Aree esterne:

  • Ampia terrazza-balcone di 74,4 m² con parapetti in vetro e 1 balcone di 8m²

  • Area di soggiorno di 46 m²

  • Bello scenario con giardini a terrazze

  • Quasi tutte le stanze hanno un accesso diretto alla terrazza o all'area di soggiorno

Aree interne:

  • 5,5 stanze luminose – tutte con viste panoramiche sul lago parzialmente grandiose

  • 4 celle umide moderne (2 x vasca da bagno e doccia, 1 x vasca da bagno molto grande con doccia integrata, 1 x toilette per gli ospiti)

  • Ventilazione di confort in tutte le stanze per un clima di stanza piacevole

  • Riscaldamento a pavimento ovunque

  • Caminetto

  • Rivestimenti di pavimento in lastre di alta qualità e parquet confortevole ovunque

  • Armadi a muro e due cabine armadio

  • Le stanze interne sono logorate nel solito quadro

Punti di forza particolari

  • Vista unica sul lago da più stanze e da tutte le terrazze

  • Vista sul lago senza ostacoli

  • Ascensore a tutti i piani – adatto alle persone anziane e alle persone disabili

  • Riscaldamento a sonde geotermiche sostenibile

  • Ventilazione di confort

  • Sistema di aspirazione centrale

  • Caminetto

  • Posizione tranquilla in una strada chiusa – senza traffico

  • 1 posto auto in garage e 2 posti auto esterni direttamente alla casa

  • Comune favorevole alle tasse

  • La stazione di Zurigo è a circa 59 minuti

Desiderate sapere di più su questa proprietà eccezionale? Organizzate un appuntamento di visita senza impegno ora.

Calcolatore ipoteche

Trasforma in realtà la casa dei tuoi sogni: il calcolatore di ipoteche può aiutarti a stimare la sostenibilità economica di questo immobile di proprietà.

Prezzo di acquisto
Reddito dell'economia domestica

Reddito lordo annuo di tutte le persone che intendono chiedere l'ipoteca (incl. la tredicesima o il bonus).

L'ipoteca è sostenibile se il costo della vita non supera un terzo (33 %) del reddito.

Fondi propri

I fondi propri devono essere pari ad almeno il 20 % del prezzo di acquisto (sono inclusi i risparmi, gli acconti delle quote ereditarie, le donazioni, il capitale di previdenza e gli averi della cassa pensioni). Dalla cassa pensioni puoi prelevare al massimo il 10 % del prezzo di acquisto.

Contatto

Marcel Niederer

N. Inserzione
4003614970
Rif. oggetto
jlmlb.h54av

Contattare l'inserzionista

Fondi propri (opzionale)

Proseguendo, accetto le CG, prendo atto della dell’informativa sulla protezione dei dati personali e acconsento alla trasmissione agli inserzionisti dei miei dati personali aggregati relativi ai miei interessi.

* Selezionando «Sì», accetto che Homegate possa trattare queste informazioni come descritto qui.

Altre offerte che potrebbero interessarti

Proteggersi dalle frodi: consigli utili

  • Non trasferire mai denaro in anticipo
  • Attenzione alle offerte troppo allettanti o poco credibili
  • Non condividere mai i dati personali come coordinate bancarie o documenti di identià
  • Non firmare un contratto prima di aver visitato la proprietà

Consigli e servizi