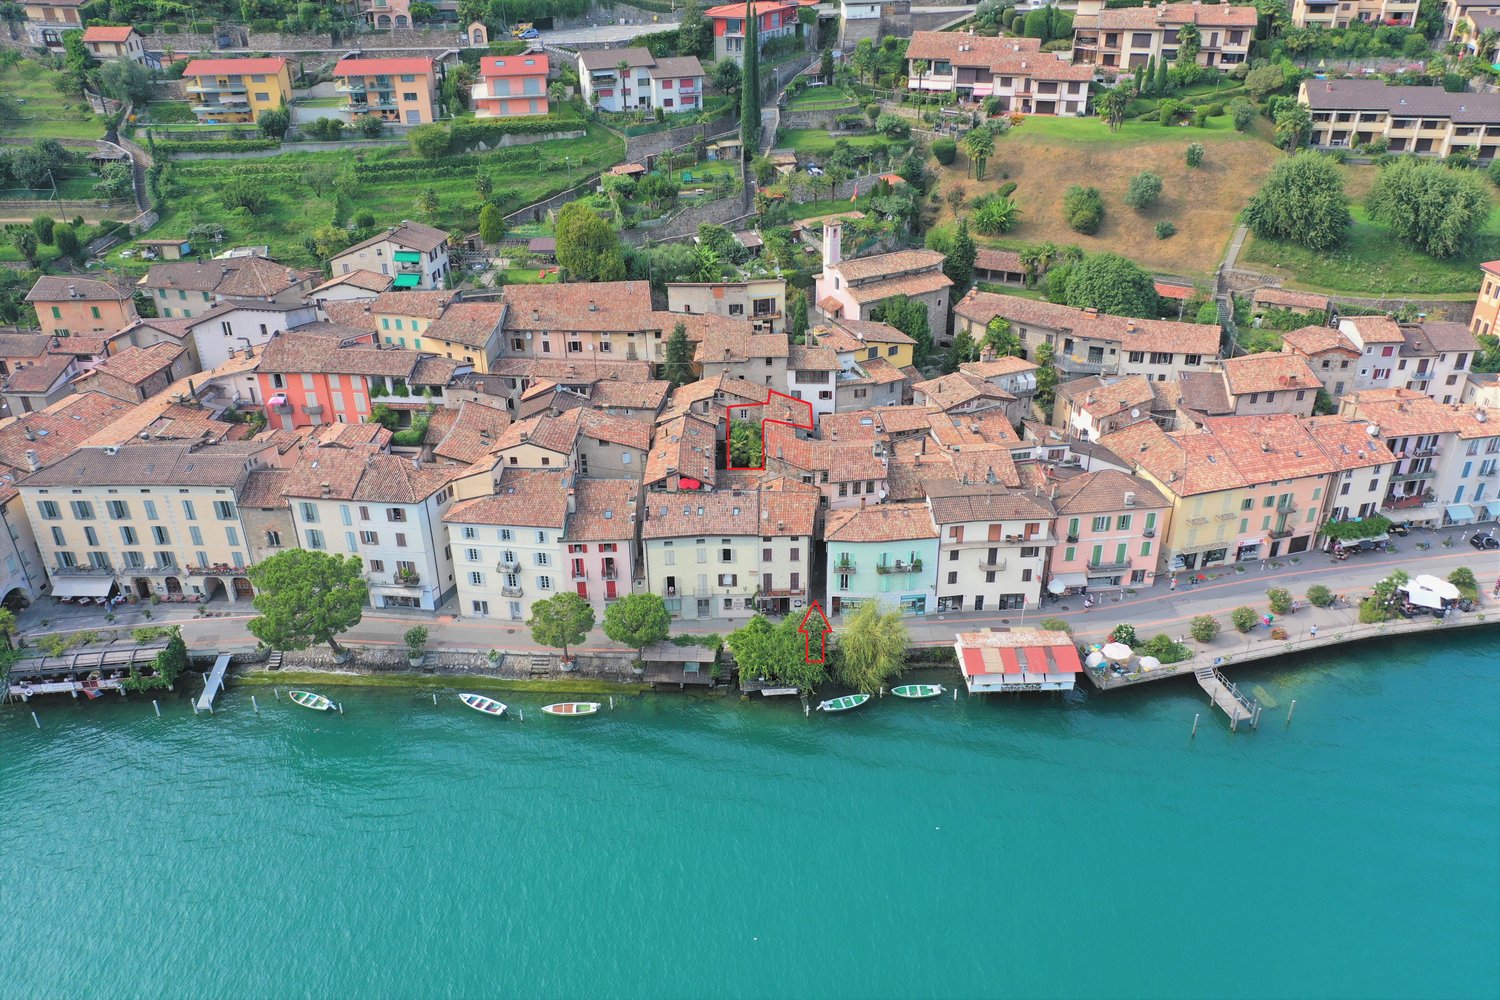
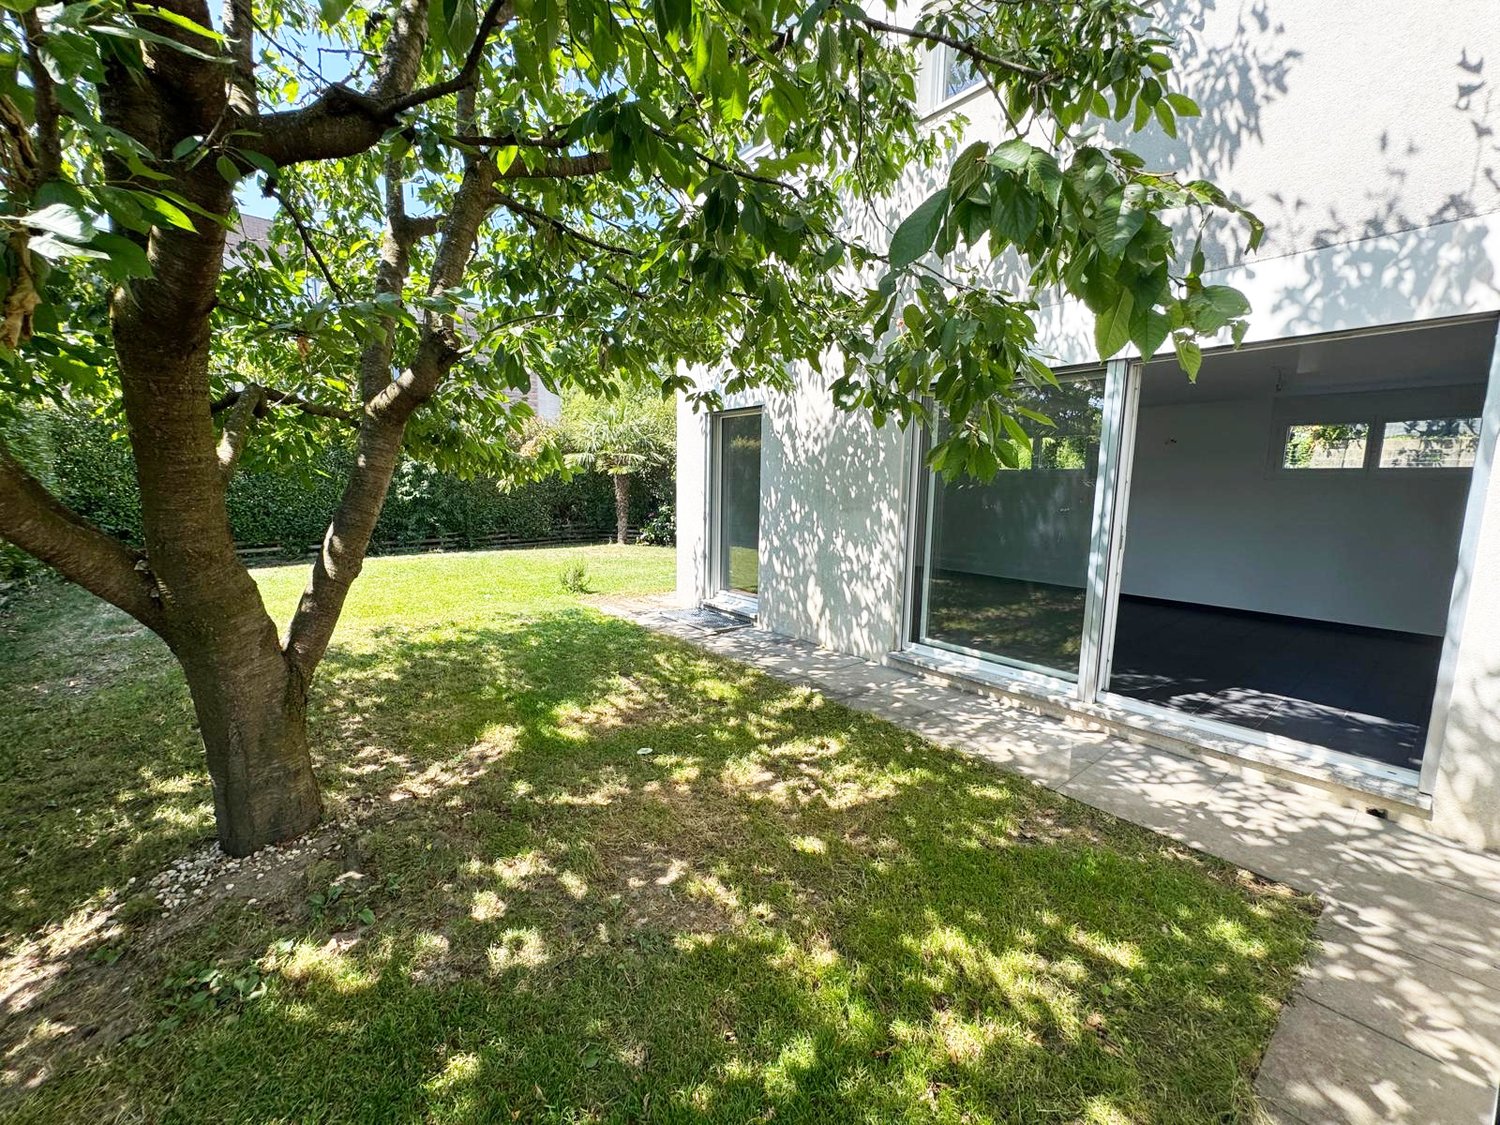
Somazzo - Haus kaufen

Versuch mal, deine Suchkriterien zu erweitern, damit wir dir ähnliche Objekte zeigen können. Aktuell gibt’s keine Treffer.

Wir schlagen dir vor, Folgendes auszuprobieren:

  • den Radius zu vergrössern
  • die Filter zu ändern, z. B. den Preis

Du kannst mit den aktuellen Suchkriterien ein Suchabo erstellen und wirst bei passenden Objekten benachrichtigt.

Weitere Objekte in deinem automatisch erweiterten Suchgebiet
1000 Treffer - Umkreis: + 10km
Nima Pour

Nima Pour

1 / 13
Nima Pour

Nima Pour

  • Balkon / Terrasse
  • Lift
CHF 2'900'000.– Premium
5.5 Zimmer320m² Wohnfläche
Strada da Vigh, 6921 Vico Morcote

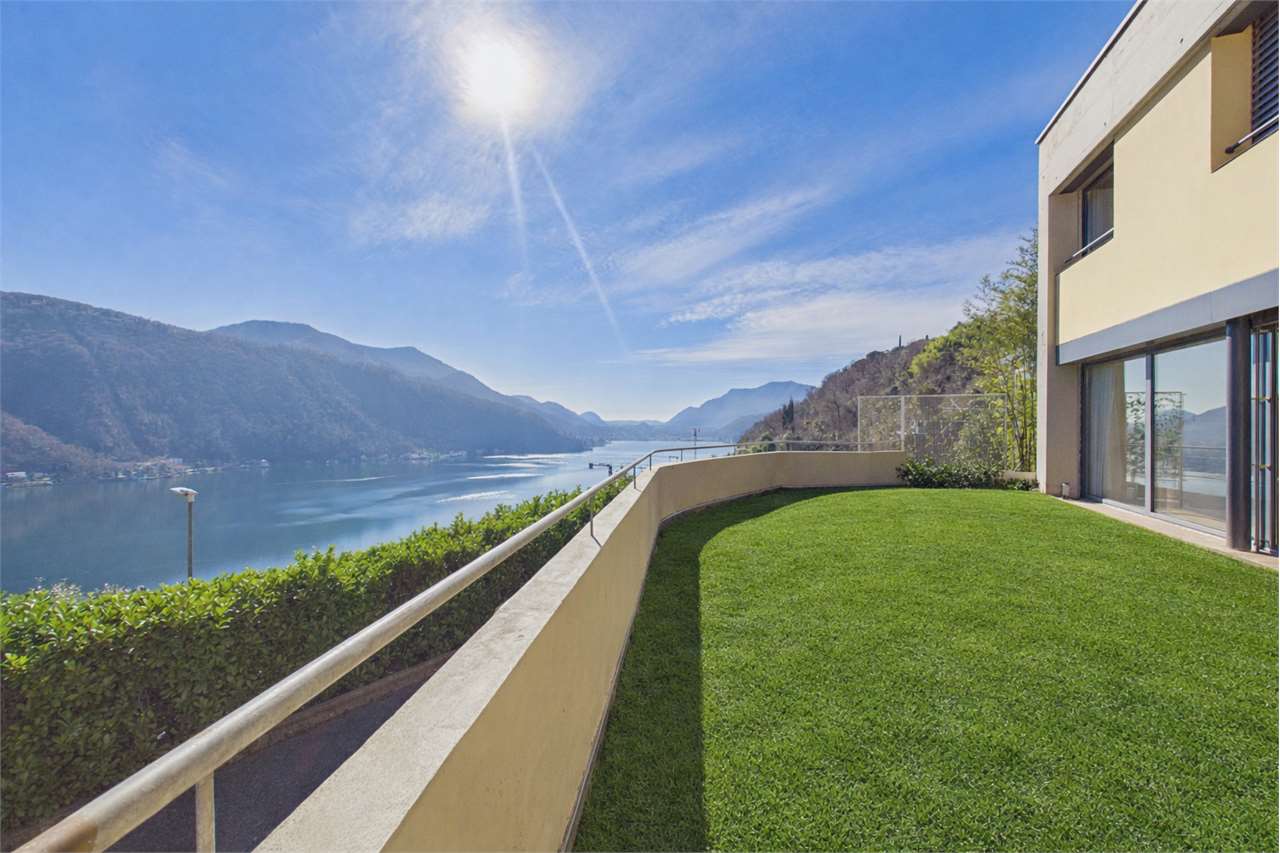
Helles Haus mit 5.5 Zimmern und Seeblick

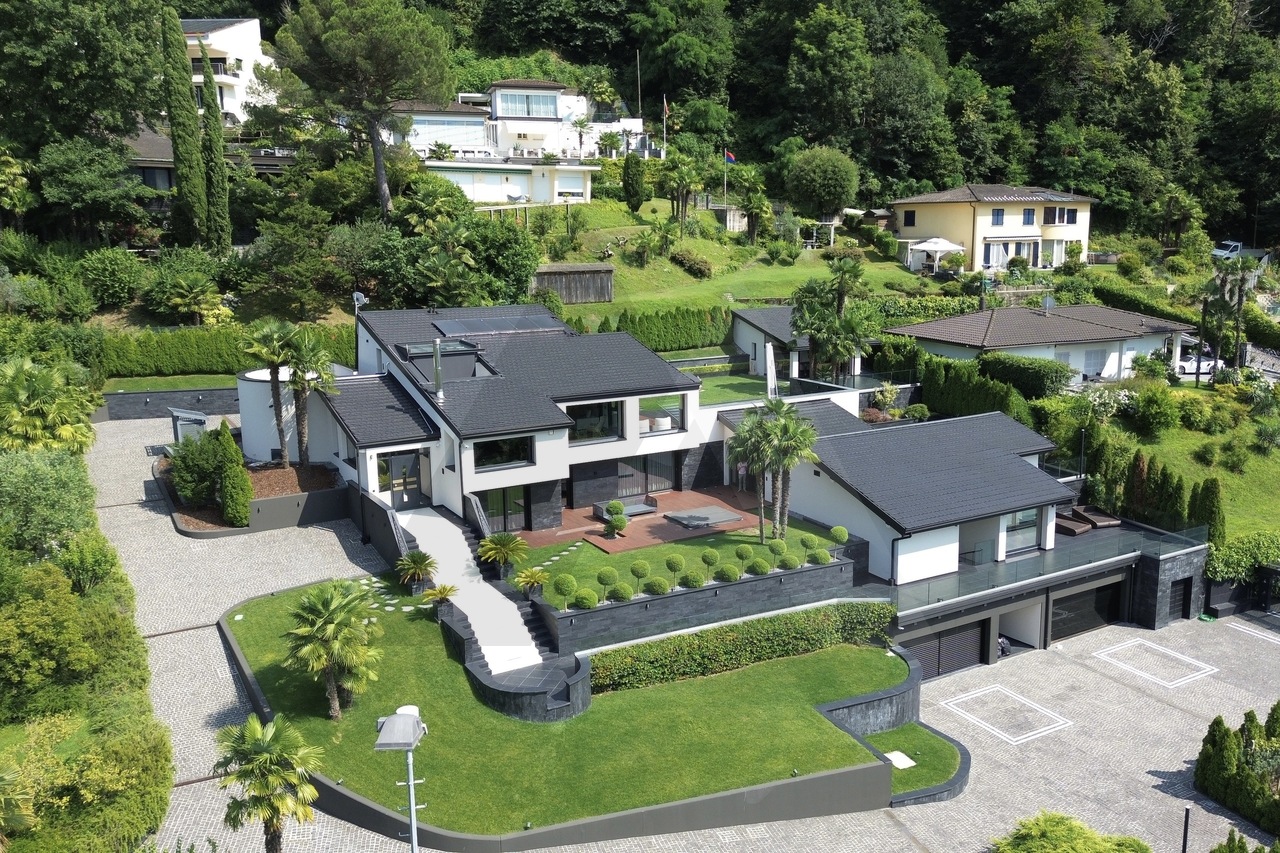
In Vico Morcote, einem renommierten Wohnort am Luganersee, bieten wir eine helle Villa mit 5.5 Zimmern in einer ruhigen und gepflegten Umgebung an, einem besonders gesuchten Bereich für diejenigen, die Privatsphäre suchen, ohne auf Dienstleistungen und Nähe zu Lugano zu verzichten.Die Wohnung ist zum See ausgerichtet und bietet von allen Zimmern aus eine offene Aussicht. Sie verfügt über einen internen Aufzug und erstreckt sich über drei Ebenen, mit einer funktionalen Aufteilung und gut proportionierten Räumen.Ebene -1: Großer Eingangsbereich, Waschküche und ideales Büro mit Einbauschränken, sowie ein Badezimmer.Ebene 0: Großer Wohnbereich, bestehend aus einem hellen Wohnzimmer mit großen Fenstern und Seeblick, sowie direktem Zugang zum privaten Garten, der vollständig zum See ausgerichtet ist und ideal als Außenbereich während der schönen Jahreszeit genutzt werden kann. Den Abschluss des Stockwerks bilden eine offene Küche, ein Gästebadezimmer und ein Vorratsraum.Ebene 1: Schlafbereich mit Hauptschlafzimmer, das über eine begehbare Kleidungskammer und ein en-suite-Badezimmer verfügt, zwei weitere Schlafzimmer und ein zweites Badezimmer.Zur Wohnung gehören drei überdachte Parkplätze. Die Lage, die Ausrichtung und der Seeblick von jedem Raum machen dieses Haus zu einer qualitativ hochwertigen Wohnlösung, geeignet für diejenigen, die Komfort, Privatsphäre und eine noble Wohngegend suchen.Verkaufspreis: CHF 2900000

  • Balkon / Terrasse
  • Lift
Giovanni Mastroddi

Giovanni Mastroddi

1 / 13
Giovanni Mastroddi

Giovanni Mastroddi

  • Parkplatz
  • Balkon / Terrasse
  • Swimmingpool
  • +1
CHF 1'350'000.– Premium
5.5 Zimmer185m² Wohnfläche
6855 Stabio

Mendrisio, Stabio: Grande casa unifamiliare con giardino e piscina

Casa unifamiliare con finiture di alto standingInserita nel tranquillo e residenziale contesto di Stabio, questa moderna villa di 5.5 locali con una superficie commerciale di circa 230 mq e un giardino privato con piscina di circa 160 mq si distingue per il design contemporaneo, le finiture di alto standing e gli ambienti ampi e luminosi.La distribuzione interna è stata studiata per garantire il massimo comfort abitativo alle famiglie, con spazi eleganti e funzionali impreziositi da grandi vetrate che donano continuità tra interni ed esterni.La zona padronale offre un'atmosfera esclusiva grazie alla scenografica vetrata e al terrazzo panoramico a 180 gradi, ideale per momenti di relax in totale privacy.La proprietà si presenta in perfette condizioni ed è completata da un curato giardino privato con piscina riscaldata con idromassaggio, oltre a due vasche da bagno con idromassaggio interne, un bagno turco e un locale hobby, pensata per offrire un'esperienza abitativa di assoluto benessere.La posizione strategica, vicina a scuole, negozi e ai principali collegamenti autostradali, rende questa residenza una soluzione ideale per famiglie alla ricerca di un oggetto raro, dal carattere moderno e dal design ricercato.Dati principali: • Terreno ca. 440 mq • Area abitabile ca. 230 mq • Camere da letto: 3 • Bagni:4 • Piscina privata riscaldata con idromassaggio • Bagno turco • Grill esterno Composizione: • atrio d'entrata • ampio soggiorno con cucina a vista e ampie vetrate sul giardino privato • cucina moderna • suite padronale con bagno privato, wc separato e accesso al terrazzo • 2 ampie camere da letto • 1 bagno di servizio • 2 bagni completi • 2 cabine-armadio • locale hobby • cantina • grill esterno • piscina privata riscaldata con idromassaggio Dotazioni esterne e parcheggi: • 1 posto auto coperto • 2 posti auto esterni Tutti gli spazi principali hanno una vista aperta sul giardino privato, garantendo un'esposizione ideale e un'ottima privacy. Inoltre, le ampie vetrate e il design moderno, rendono la casa molto luminosa valorizzando la luce naturale.Proprietà unica, di carattere, che unisce natura e design in un'atmosfera di benessere, dove il fascina dell'eleganza si intreccia con privacy e comfort abitativo.Maison unifamiliale avec des finitions de haut standingSituée dans le calme et résidentiel quartier de Stabio, cette villa moderne de 5.5 pièces avec une surface commerciale d'environ 230 m² et un jardin privé avec piscine d'environ 160 m² se distingue par son design contemporain, ses finitions de haut standing et ses espaces spacieux et lumineux.La distribution intérieure a été étudiée pour garantir le plus grand confort de vie aux familles, avec des espaces élégants et fonctionnels agrémentés de grandes baies vitrées qui créent une continuité entre l'intérieur et l'extérieur.La zone noble offre une atmosphère exclusive grâce à la spectaculaire verrière et au balcon panoramique à 180 degrés, idéal pour des moments de détente en toute intimité.La propriété est en parfait état et est complétée par un jardin privé soigné avec piscine chauffée avec hydromassage, ainsi que deux baignoires avec hydromassage à l'intérieur, un hammam et un local hobby, conçu pour offrir une expérience de vie de bien-être absolu.La situation stratégique, proche des écoles, des commerces et des principaux axes routiers, fait de cette résidence une solution idéale pour les familles à la recherche d'un bien rare, au caractère moderne et au design recherché.Principaux...

  • Parkplatz
  • Balkon / Terrasse
  • Swimmingpool
  • +1
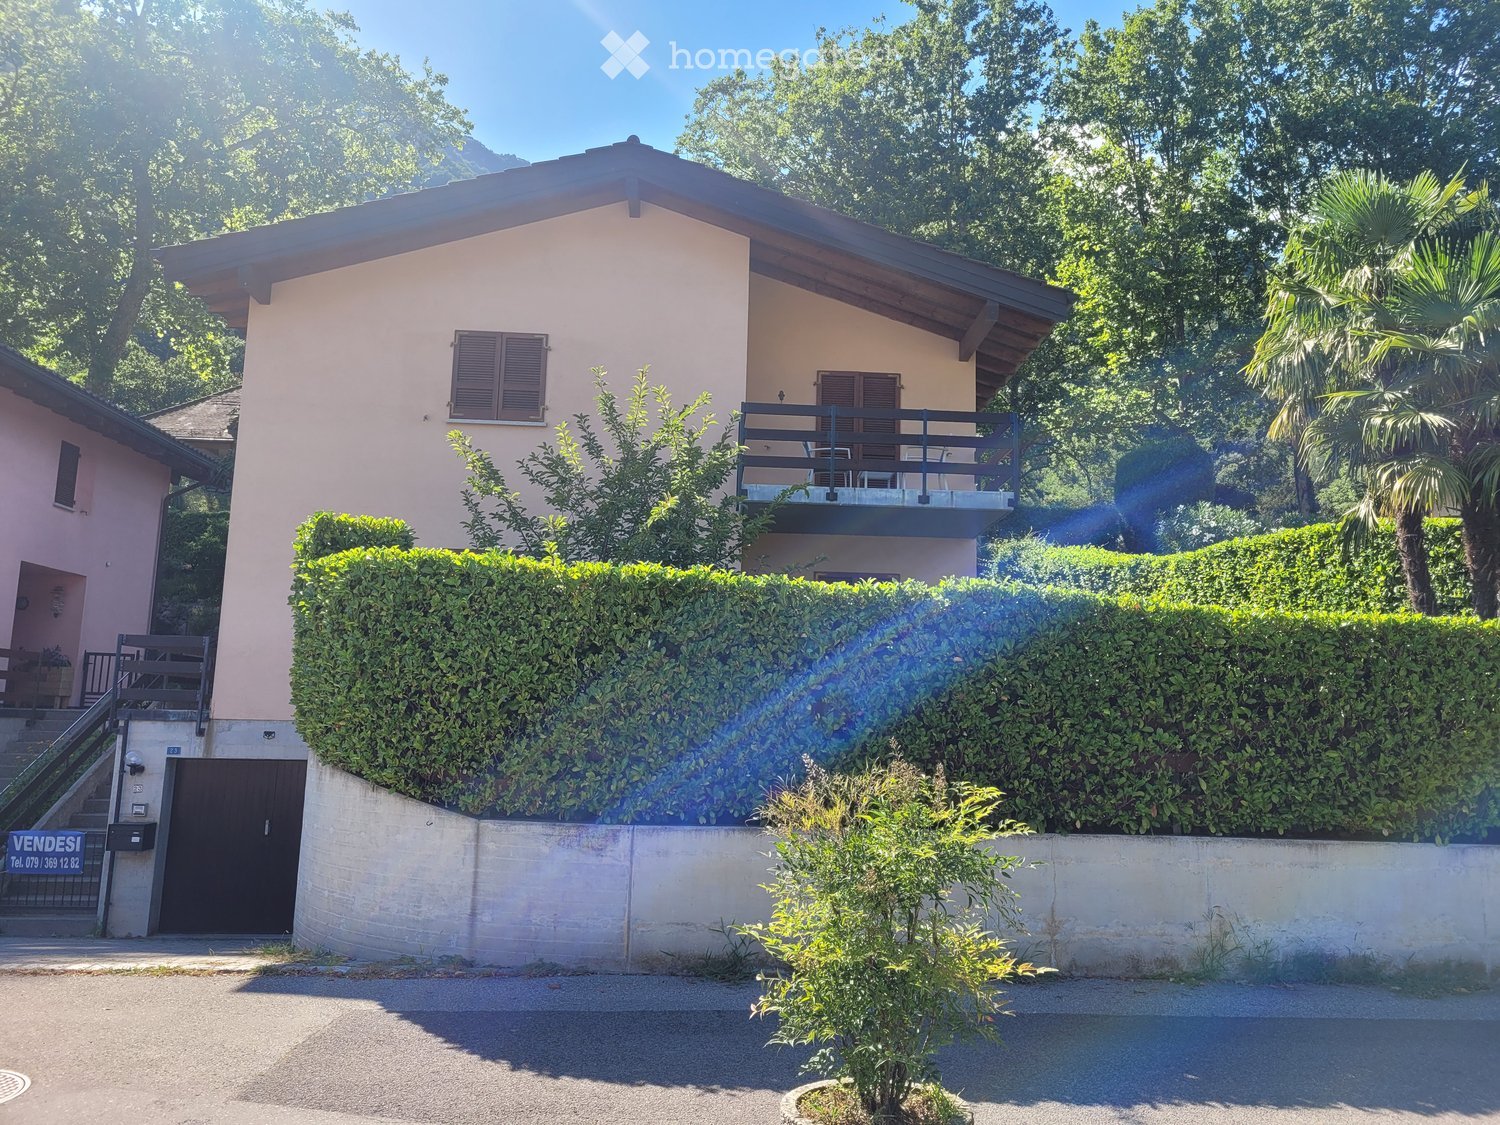
  • Two-story house with light pink exterior, wooden shutters, and a balcony on the upper level, surrounded by greenery and a hedge.
  • View of a lakeside town with houses, a lake, and mountains in the background.
  • Two-story house with beige exterior, wooden shutters, balcony, garage, and parked car.
  • Balcony overlooking a scenic mountain view with palm trees, parked cars, and neighboring houses.
  • A small outdoor area with a tiled floor, a wooden double door leading inside, and several potted plants placed along the walls.
  • A small garden area with a palm tree, green shed, wooden fence, and a small concrete pathway.
  • A well-lit hallway with terracotta tiled flooring, leading to an adjacent room. The hallway features a small bench with a backpack, several pairs of shoes and boots placed along the walls, and a small wooden cabinet with additional items. The adjacent roo
  • A small bathroom with white tiled walls, blue tiled floor, toilet, toilet paper holder, small white stool, trash bin, brown bathroom rug, and a shower area with a glass door.
  • The kitchen features wooden cabinets, a white refrigerator, a microwave, a sink with a faucet, a dishwasher, and a round wooden dining table with four chairs. A sliding glass door opens to a patio with outdoor furniture.
  • Balcony with outdoor furniture, overlooking a scenic valley with mountains and greenery.
  • A well-maintained garden with a large hedge, a small seating area with chairs and a table, and a grassy lawn with scattered white flowers.
  • Outdoor patio area with a glass table, four chairs, and a folded umbrella, adjacent to a house with wooden shutters and a view of greenery.
  • Outdoor patio area with a glass table, six chairs, and a folded umbrella, surrounded by greenery and a hedge.
  • Balcony with wooden privacy screen, outdoor seating area with chairs and small table, scenic mountain view.
  • A well-lit living and dining area with a fireplace, sofa, dining table, chairs, and decorative items.
  • Living room with a sofa, coffee table, dining table with chairs, and a television. The room features a modern design with a mix of contemporary and classic elements.
  • Balcony with a scenic mountain view, featuring a table and chairs, surrounded by greenery and a hedge.
  • Outdoor garden area with a swing and a punching bag, surrounded by greenery and a wooden fence.
  • Garden area with a blue slide, swing, punching bag, and small tree. Concrete patio with shadows from surrounding foliage.
  • A narrow staircase with terracotta tiles and wooden handrails, leading upwards between white walls.
  • A narrow hallway with beige walls, a round wall-mounted light fixture, a built-in storage unit with drawers, and a small wooden shelf above it. The floor is tiled in warm orange tiles.
  • Balcony with two chairs and a small table, overlooking a scenic lake and town.
  • Two-story house with a balcony, surrounded by lush greenery and trees, with a well-maintained hedge in the foreground.
  • Balcony overlooking a scenic lakeside area with houses, parked cars, and a distant mountain range.
  • A furnished room with a wooden floor, a desk with a computer, a gaming chair, a bed with a colorful blanket, a shelf with various items, and a large window with a view of the outdoors.
  • Bedroom with a bed, small round table, cabinet, ironing board, and mirror. Wooden flooring and white walls.
  • Cozy children's bedroom with wooden flooring, slanted ceiling, wardrobe, small table with chairs, toys, and a baby stroller.
  • Bathroom with white tiles, blue floor tiles, sink, toilet, bathtub, towel, bath mat, and various toiletries.
  • Laundry room with a washing machine, sink, laundry basket, drying rack, and various cleaning supplies.
  • Empty hallway with a wooden door, radiator, and concrete staircase leading upwards.
  • Utility bathroom with a washing machine, shower stall, cleaning supplies, and a small electric scooter stored inside.
  • A small, furnished room with tiled flooring and white walls. Contains a scooter, a wooden chair, a suitcase, a fan, a skateboard, and a large mirror.
  • Empty storage room with tiled floor, white walls, and various stored items including bags, containers, and a fan.
  • Green boiler unit with control panel, surrounded by red and silver pipes, concrete walls, tiled floor.
1 / 34
View of a lakeside town with houses, a lake, and mountains in the background.
Two-story house with beige exterior, wooden shutters, balcony, garage, and parked car.
Balcony overlooking a scenic mountain view with palm trees, parked cars, and neighboring houses.
CHF 1'110'000.– Premium
5.5 Zimmer230m² Wohnfläche
Via Ronco di Santa Croce 23, 6826 Riva San Vitale

Bella casa unifamiliare con giardino e fantastica vista lago - Riva San Vitale TI

OPPORTUNITÀ A RIVA SAN VITALE !Vendesi a 6826 Riva San Vitale (Distretto Mendrisio) via Ronco di Santa Croce 23, bella e curata casa unifamiliare di 5.5 locali (SUL 280 mq) con splendida fronte vista lago, camino, 3 bagni e bel giardino.La casa è in ottimo stato e dispone di 3 camere da letto con vista lago, grande cucina abitabile, ampio salotto e soggiorno con accesso diretto al giardino.La casa è suddivisa su 3 piani, anno di costruzione 1997 su una particella di 469 mq, ubicata in zona Roncaccio molto tranquilla e soleggiata, a pochi passi dal lago e negozi (farmacia, ufficio postale, banca, supermercato, lido, bar-ristoranti, studi medici, ecc.)Suddivisione della proprietà su 3 piani:Piano seminterrato: lavanderia, doccia, bunker, caldaia centralizzata a nafta con riscaldamento a pavimento, 1 Autobox con accesso interno alla casa e atrio scala.Pianterreno:Bel atrio con guardaroba e bagno ospiti con cabina doccia e finestra, ampio soggiorno con camino, zona pranzo con uscita dal giardino e terrazza con splendida vista sul lago di Lugano, ampia cucina abitabile dotata con tutti i confort e accesso alla terrazza e giardino.Piano superiore tramite una scala molto comoda:Corridoio con accesso alle 3 camere da letto con vista lago e balcone, grande bagno con vasca e finestra.Tutte le finestre sono termoisolanti in legno laccato, 1 Single garage, 2 posteggi esterniPrezzo richiesto chf. 1'110'000.-Diritto di compera possibileL'oggetto può essere acquistata sia residenza primaria o residenza secondaria (domicilio di vacanza)Per domande e visita: contattare Signora Fry / tel. 079.369.12.82 o tramite e-mail Lingue: I/T/F/ESolo seri e solvibili interessatiAgenzie astenersi!------------------------------------------GELEGENHEIT IN RIVA SAN VITALE TI !Verkaufe in der Malerischen Gemeinde 6826 Riva San Vitale (Bezirk Mendrisio) via Ronco di Santa Croce 23, (Wohnzone Roncaccio) schönes 5.5 Zi. Einfamilienhaus (BWFL 280 m2) mit herrlicher Seesicht, 3 Bäder, und gepflegter Gartenanlage.Das Haus wurde 1997 auf einer Grundstücksfläche von 469 m2 gebaut und ist in 3 Geschosse unterteilt.Untergeschoss: Single Autobox mit interner Zugang zum Hobby-Waschraum mit Dusche, Bunker, Zentraloelheizung mit Fussbodenwärmeverteilung / TankErdgeschoss: Schöner gedeckter Aussen und Eingangsbereich mit Flur zum Badezimmer mit Duschkabine und Fenster, grosse Wohnküche mit Zugang zur Gartenanlage und Sitzplätze, grosses Wohn-Esszimmer mit Cheminée und Zurtritt zum Gartensitzplatz mit Frontseesicht.Obergeschoss: Flur zu den 3 geräumigen Schlafzimmern mit Seesicht und Balkon, Badezimmer mit Wanne und Fenster.Holzlackierte und Thermoisolierte DoppelfensterverglasungZentraloelheizung mit FussbodenwärmeverteilungDieses idyllische Objekt mit wunderbarer Seesicht kann als 1. Wohnsitz oder 2. Wohnsitz (Feriendomizil) gekauft werden.Kaufpreis CHF 1'110'000.-Kaufrechtsvertrag via Notar mit Anzahlung möglichBei Fragen und Besichtigung: Frau Fry / tel. 079.369.12.82 oder via E-mail kontaktieren.Es melden sich nur ernsthafte und solvente Selbstinteressenten.Agenturen und Makler unerwünscht!

Wegzeit
-
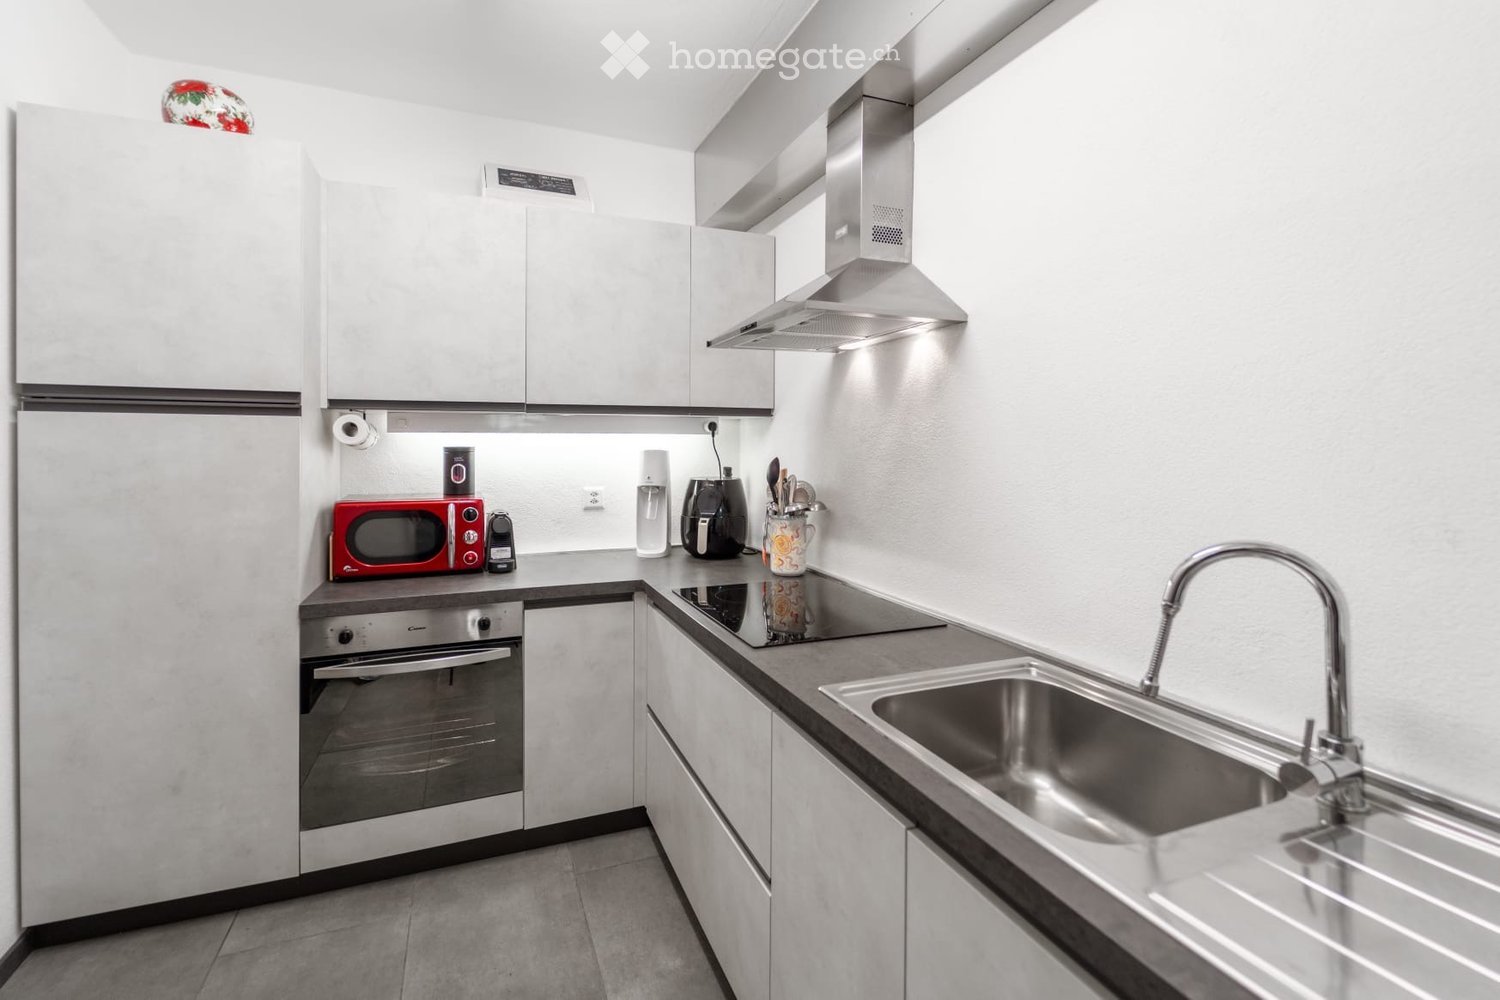
  • Modern kitchen with white cabinets, stainless steel appliances, and a sleek design. Features include a refrigerator, oven, microwave, sink with a modern faucet, and a range hood.
  • Modern bedroom with a large white bed, pillows, a wardrobe, a chair, a screen, a table, and a rug.
  • Modern bedroom with a red upholstered headboard bed, white linens, decorative pillows, nightstand with lamp, and a view through large windows.
  • Outdoor garden area with a swimming pool, surrounded by green grass, potted plants, and a scenic mountain view in the background.
  • Modern living room with a teal sectional sofa, fireplace, decorative vases, and colorful artwork on the wall.
  • Bright living room with a teal sectional sofa, colorful abstract painting, and large windows offering a scenic view of the water.
  • Living room with a brick fireplace, red cushions, a teal sofa, two tall gold vases, a coffee table with magazines, and decorative shelves with a Buddha head and small items.
  • Dining room with a glass table, modern chairs, decorative vases, candle holders, and artwork on the walls. Large windows offer a view of the outdoor area.
  • Living room with a teal sofa, glass coffee table, decorative candle holders, a wooden cabinet, and artwork on the walls. Large windows offer a scenic view.
  • Dining area with a glass table, chairs, a sofa in the background, decorative cabinets, a lamp, and artwork on the walls.
  • Dining room with a glass table, chairs, a decorative vase, a wooden cabinet, and artwork on the walls. Large windows offer a view of the sea.
1 / 11
Modern bedroom with a large white bed, pillows, a wardrobe, a chair, a screen, a table, and a rug.
Modern bedroom with a red upholstered headboard bed, white linens, decorative pillows, nightstand with lamp, and a view through large windows.
Outdoor garden area with a swimming pool, surrounded by green grass, potted plants, and a scenic mountain view in the background.
Preis auf AnfragePremium
4.5 Zimmer84m² Wohnfläche
Via Giovan Pietro Poma 27, 6827 Brusino Arsizio

Casa a schiera a Brusino Arsizio

BRUSINO ARSIZIO - CHICCA con VISTA MOZZAFIATO sul Lago di Lugano - 70mq di TERRAZZE + GARAGE DOPPIO + PISCINABrusino Arsizio, la perla più esclusiva del Ceresio.In vendita una vera CHICCA, non il solito appartamento.82.40 m2 di puro potenziale con una vista che toglie il fiato sul Lago di Lugano.Composizione 4.5 locali:- 2 ampie camere da letto- Grandissimo soggiorno / salotto con camino scenografico- Cucina non abitabile, perfetta per creare una cucina a vista di design- Pratica cabina armadio- Bagno con docciaIl vero lusso è fuori:- Grande terrazzo abitabile + ulteriore terrazzo ai piani per un totale di 70 M2! Colazione, aperitivo e tramonto sempre sul lago.- Piscina condominiale per le tue estati da sogno.Comodità rara:- Garage XXL lungo 8 metri, comodo per 2 auto + moto / deposito. A Brusino vale oro.Immobile con GRANDE POTENZIALE, ideale sia come prima casa di prestigio che come investimento di altissimo livello per casa vacanze.Prezzo su richiesta.Solo per seri interessati. No perditempo.Contattami in privato per visita.VERSIONE 2 - CORTA E CATTIVA PER SOCIAL / GRUPPI WHATSAPP🔥 OCCASIONE BOMBA - BRUSINO ARSIZIO 🔥VISTA LAGO DA URLO!Hai sempre sognato svegliarti sul Lago di Lugano? Eccolo.📍 Brusino Arsizio - TI🏠 4.5 locali | 82.4 mq | 2 camere🔥 Salotto con CAMINO XXL👗 Cabina armadio☀️ 70 MQ DI TERRAZZE - vivi all'aperto tutto l'anno🏊♂️ PISCINA CONDOMINIALE🚗 GARAGE 8 METRI x 2 AUTO - rarissimo!Non è un appartamento, è una CHICCA con un potenziale enorme. Da ristrutturare a tuo gusto e far esplodere di valore.Prezzo su richiesta - se devi chiedere quanto costa per curiosità, non fa per te.📩 Solo seri interessati. Scrivimi ora per info e visita privata BRUSINO ARSIZIO - EIN JUWEL mit ATEMBERAUBENDEM Seeblick auf den Luganersee - 70m2 TERRASSEN + DOPPELGARAGE + POOLBrusino Arsizio, die exklusivste Perle am Luganersee.Zum Verkauf steht ein echtes JUWEL, nicht die übliche Wohnung.82.40 m2 pures Potenzial mit einem atemberaubenden Blick auf den Luganersee.Aufteilung 4.5 Zimmer:- 2 grosse Schlafzimmer- Sehr grosses Wohnzimmer / Salon mit imposantem Kamin- Separate Küche, perfekt um eine Design-Küche zu gestalten- Praktische Ankleide / begehbarer Kleiderschrank- Badezimmer mit DuscheDer wahre Luxus ist draussen:- Grosse Terrasse + zusätzliche Terrasse auf den Etagen, insgesamt 70 M2! Frühstück, Aperitif und Sonnenuntergang immer mit Seeblick.- Gemeinschaftspool für traumhafte Sommer.Seltener Komfort:- XXL-Garage, 8 Meter lang, bequem für 2 Autos + Motorrad / Lagerraum. In Brusino Gold wert.Liegenschaft mit GROSSEM POTENZIAL, ideal sowohl als prestigeträchtiger Erstwohnsitz als auch als erstklassige Ferienwohnung mit hoher Wertsteigerung.Preis auf Anfrage.Nur für ernsthaft Interessierte.Kontaktieren Sie mich privat für eine Besichtigung.

Wegzeit
-
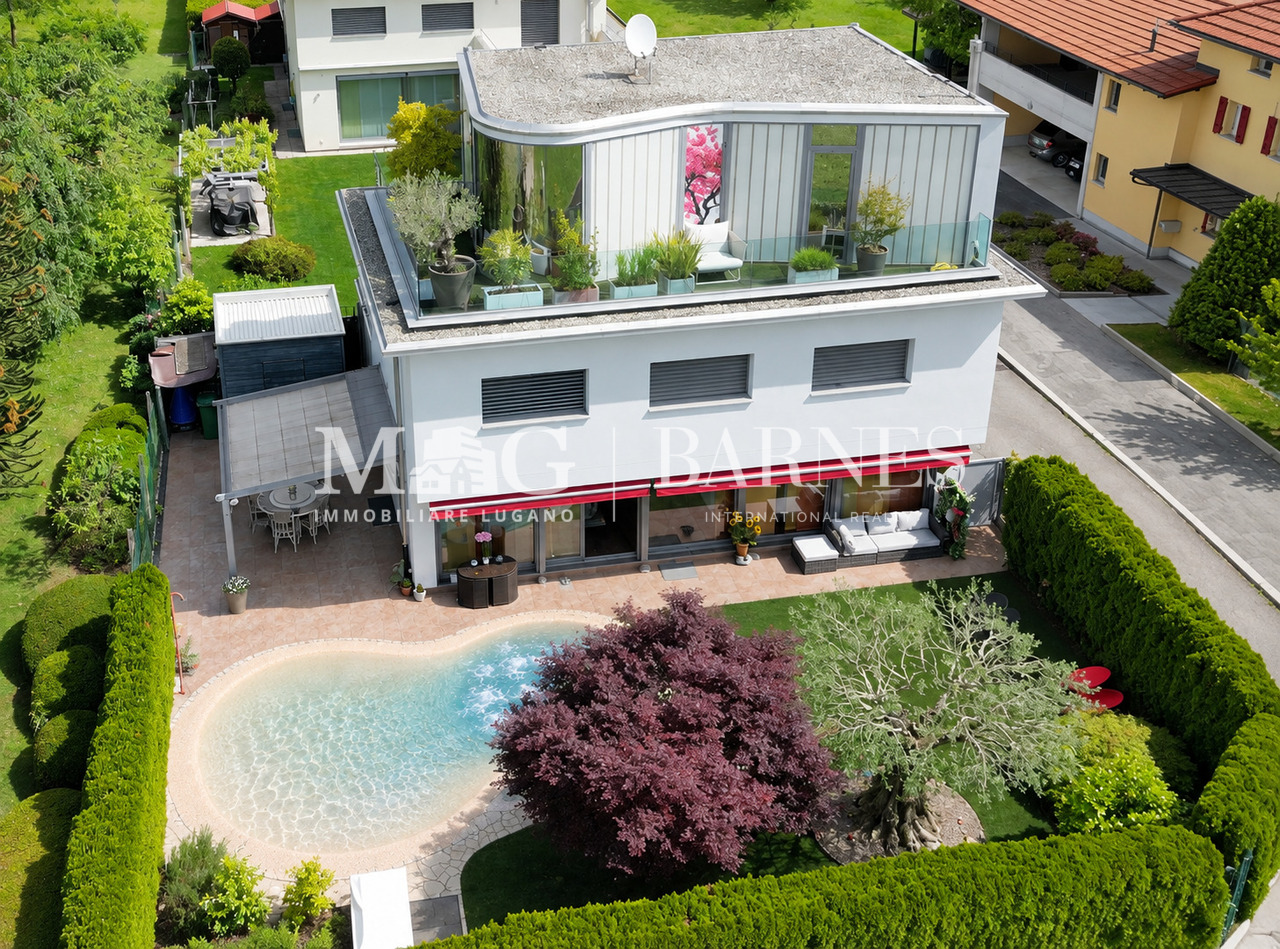
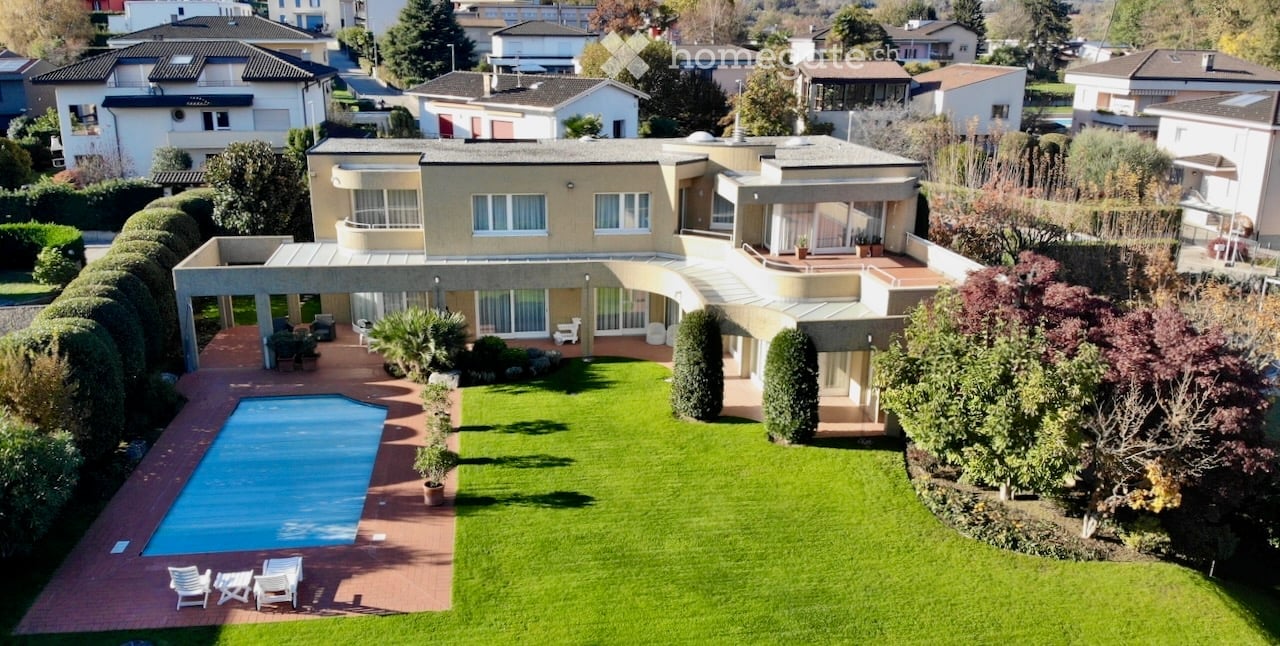
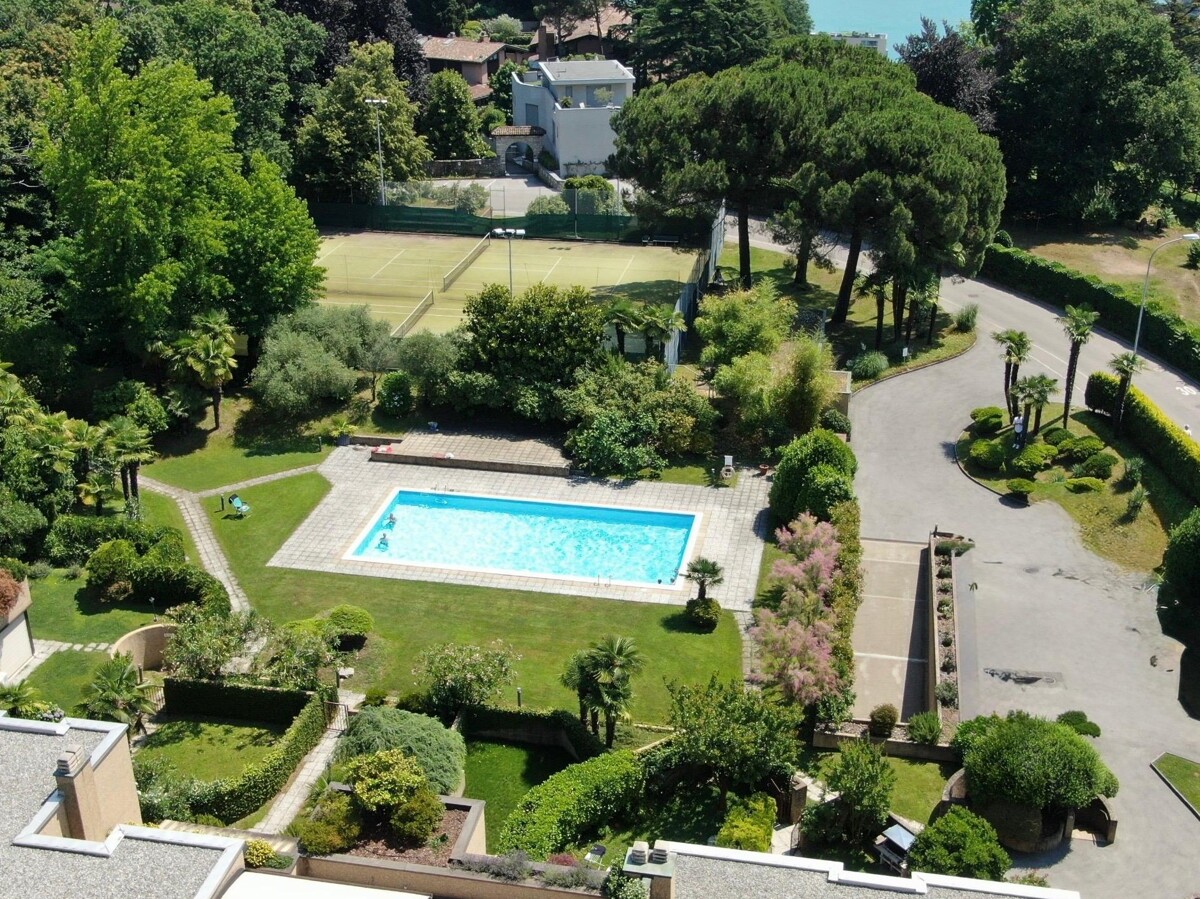
  • Aerial view of a large, modern house with a well-maintained garden, a swimming pool, and outdoor seating areas.
  • Modern two-story house with a flat roof, large windows, and a spacious garden with neatly trimmed hedges and trees. The house is surrounded by other residential buildings and features a scenic mountain view in the background.
  • A covered outdoor area with a brick floor, potted plants, and steps leading to a building entrance.
  • A modern two-story building with a swimming pool in the foreground, surrounded by well-maintained lawn, potted plants, and white lounge chairs.
  • A covered outdoor patio area with white furniture, surrounded by a well-maintained lawn and a hedge. The patio has a brick floor and is connected to a house with large windows and a modern design.
  • Modern hallway with white walls, beige tiled floor, and a glass table with a vase. A green chair is placed near the wall, and a staircase leads upwards.
  • Modern dining area with a glass table, chairs, and a vase of flowers, connected to a hallway leading to a kitchen area with cabinets and a countertop.
  • Modern kitchen with white cabinets, granite countertops, built-in oven, and a pendant light hanging over the island.
  • Modern kitchen with white cabinets, granite countertops, and a stainless steel sink. Large window with a view, pendant light fixture, and an open doorway leading to another room.
  • Dining room with a glass dining table, six chairs, a dark wooden cabinet, a white vase, a colorful picture frame, a decorative bowl, and a decorative bird on the cabinet.
  • Modern living room with a dark blue sectional sofa, armchair, fireplace, glass coffee table, wooden cabinet, vase with flowers, and a framed picture on the wall.
  • Modern living room with a green sofa, coffee table, piano, and large windows with curtains.
  • Spacious hallway with a curved staircase, glass console table, two chairs, and decorative vases.
  • Modern bedroom with a large bed, nightstands, lamps, TV stand, and a view of the outdoor area through large windows.
  • Modern bathroom with a large bathtub, toilet, sink, and shower stall. Features a large mirror above the sink, a bathroom cabinet, and a white rug on the floor.
1 / 15
Modern two-story house with a flat roof, large windows, and a spacious garden with neatly trimmed hedges and trees. The house is surrounded by other residential buildings and features a scenic mountain view in the background.
A covered outdoor area with a brick floor, potted plants, and steps leading to a building entrance.
A modern two-story building with a swimming pool in the foreground, surrounded by well-maintained lawn, potted plants, and white lounge chairs.
Preis auf AnfragePremium
8.5 Zimmer365m² Wohnfläche
6883 Novazzano

Exklusives Autorenhaus mit Pool in Novazzano (Mendrisiotto / Tessin)

Exklusives Autorenhaus mit Pool in Novazzano (Mendrisiotto / Tessin), ideal für Familien und Repräsentanz.In einer ruhigen und abgelegenen Wohngegend von Novazzano, die hauptsächlich von Villen und Einfamilienhäusern geprägt ist, bieten wir ein geräumiges Anwesen im Grünen zum Verkauf an, ideal für diejenigen, die viel Platz und hohen Wohnkomfort suchen. Die Gemeinde profitiert auch von einem interessanten Steuermultiplikator von 65%.Das auf einem ebenen Grundstück errichtete Haus besteht aus 2 noch getrennten Parzellen (Part. 964 und Part. 965) mit einer Gesamtfläche von 1730 m² und bietet eine hervorragende Privatsphäre sowie einen großen, gut gepflegten Garten. Letzterer ist mit Rasen, Pflanzen und Hecken umgeben und beherbergt einen großen Pool aus Mauerwerk, der beheizt werden kann und mit einem Florentiner Ziegelstein-Bordweg ausgestattet ist. Das Anwesen verfügt über einen zweiten Zugang von der Straße aus, der die Wartung erleichtert. Die Ausrichtung nach Südosten gewährleistet eine gute Sonneneinstrahlung das ganze Jahr über und eine optimale natürliche Beleuchtung im Inneren.Das Haus, entworfen von einem renommierten Tessiner Architekten, wurde 1991 erbaut und ist seither kontinuierlich und sorgfältig gewartet worden. Die Struktur ist massiv, mit äußeren Wänden und Säulen aus bossiertem Beton, Holzfenstern mit Doppelverglasung, elektrischen Jalousien im Schlafbereich, Gasheizung mit Schlangen, Alarmanlage, Wasserenthärtungsanlage, automatischer Bewässerungsanlage im Garten usw. Die Böden im Wohnbereich sind mit eleganthem Travertin-Marmor ausgelegt, im Schlafbereich mit Teppichboden und außen mit Florentiner Ziegelstein. Das Gebäude erstreckt sich über 3 Ebenen und besteht aus:Erdgeschoss:Großer Eingangsbereich, helles Esszimmer, geräumige Küche mit Theke, Flur, Ruhebereich mit Kamin, großes Wohnzimmer, Arbeitszimmer, Garderobe, Gästetoilette. Alle Räume haben direkten Zugang zum Garten und zum Pool. Der benachbarte, schöne Portikus, überdacht mit Sicherheitsglas, bietet viel Platz für das Leben im Freien. Eine Design-Treppe führt zur Schlafetage im Obergeschoss.1. Obergeschoss:Schlafbereich, unterteilt in zwei Bereiche. Herrschaftlicher Bereich mit Hauptschlafzimmer, Vorzimmer-Garderobe mit Einbauschränken und großem, hellem Badezimmer mit Marmor, Dusche, Whirlpool und Sanitäreinrichtungen; direkter Zugang zur großen, teilweise überdachten Terrasse, von der aus man eine schöne Aussicht auf die umliegenden Berge genießen kann. Zweiter Bereich mit weiteren drei Schlafzimmern mit Einbauschränken und Zugang zu den jeweiligen Terrassen, zwei Badezimmern mit Fenstern, eines mit Badewanne und Sanitäreinrichtungen, das andere mit Dusche und Sanitäreinrichtungen.KG/EG:Vorzimmer und Flur mit großen Einbauschränken, großes Wasch- und Bügelzimmer, Heizraum, Schutzraum, Keller, Technikraum mit Pumpe und Poolfilter. Doppelgarage mit elektrischem Tor.Außen:Zugangstreppe, Portikus, Terrassen und Poolweg aus feinem Florentiner Ziegelstein. Der Mauerpool ist beheizbar und mit Abdeckung und Gegenstromanlage ausgestattet. Die Außendusche vervollständigt die Ausstattung. Die Zufahrt zur Garage bietet die Möglichkeit, weitere Fahrzeuge abzustellen.Viele wichtige Dienstleistungen sind in unmittelbarer Nähe vorhanden, darunter Apotheken, Arztpraxis, Postamt, Bank, Kindergarten, Grundschule und weiterführende Schule. Die Haltestelle der öffentlichen Verkehrsmittel ist weniger als 150 m entfernt. Die Autobahnausfahrten Chiasso und Mendrisio sind nur wenige Kilometer entfernt und bieten eine gute Anbindung an das gesamte Straßennetz in Richtung Süden und Norden. Einkaufszentren sind nur wenige Kilometer entfernt.Ideal für Familien oder für jede Art von Repräsentanz.


1 / 13
  • Balkon / Terrasse
  • Garage
  • Lift
CHF 4'500'000.– Top
9.5 Zimmer460m² Wohnfläche
Lungo Lago Motta, 6815 Melide

Exklusive Wohnresidenz am Seeufer mit Panoramaterrasse und atemberaubendem Blick

Wir bieten eine exklusive Wohnresidenz direkt am Wasser zum Verkauf an, die sich in einer privilegierten Lage nur wenige Schritte vom renommierten historischen Zentrum von Melide befindet. Die Villa ist derzeit in Bau und wird mit hochwertigen Materialien und Luxusausstattung fertiggestellt. Sie bietet einen privaten Garten, eine Außen-Whirlpool mit Panoramablick, einen Grillbereich und sorgfältig gestaltete Räume für maximalen Komfort.Die Eigenschaft erstreckt sich über mehrere Ebenen, die durch einen internen Aufzug verbunden sind. Raumverteilung:Erdgeschoss: zwei große Garagen, die bis zu sechs Autos unterbringen können, zwei Außenparkplätze, Diele, Technikraum und die Möglichkeit, Wäschereien oder weitere Serviceräume zu schaffen.Erster Stock: Fitness- und Spa-Bereich, Balkon, Badezimmer, Schlafzimmer und Diele.Zweiter Stock: großes Wohnzimmer mit offener Küche, großer Balkon, Schlafzimmer, Flur und Badezimmer.Dritter Stock: Hauptschlafzimmer mit en-suite-Badezimmer und Ankleide, zweites Schlafzimmer mit eigenem Badezimmer, Studier- oder zusätzliches Zimmer, Badezimmer, Diele und großer Balkon.Vierter Stock: exklusiver offener Raum mit offener Küche, Badezimmer, Panoramaterrasse und Außen-Whirlpool mit Seeblick.Das Grundstück grenzt direkt an den See und bietet die Möglichkeit, weitere Außenparkplätze zu schaffen. Die moderne Architektur, die optimale Sonnenausrichtung und die großen Fenster ermöglichen den Genuss des Seeblicks von allen Ebenen der Wohnung.Die aktuellen Pläne sind indikativ: auf Anfrage können verschiedene Verteilungslösungen bewertet werden. Die Ausstattung ist vollständig anpassbar, mit einem bereits sehr hohen Standard.Zwei Garagen mit sechs überdachten Autostellplätzen (CHF 500'000) und zwei Außenparkplätze vervollständigen die Eigenschaft. Ein großer Seegarten ist als separates Option für CHF 200'000 erhältlich.Eine einzigartige Eigenschaft durch Lage, Design und Anpassungsmöglichkeiten, ideal für diejenigen, die das Maximum an Exklusivität und Komfort suchen, nur wenige Minuten von Lugano entfernt.

  • Balkon / Terrasse
  • Garage
  • Lift
1 / 13
CHF 5'000'000.– Top
6.5 Zimmer550m² Wohnfläche
6926 Montagnola

Montagnola, Collina d'Oro: Villa vista lago con darsena privata

Un'espressione rara di lusso, privacy ed eleganza senza tempoAffacciata direttamente sulle rive del Lago di Lugano, questa straordinaria villa rappresenta una delle più esclusive proprietà fronte lago del Ticino, dove architettura, natura e qualità della vita si fondono in perfetta armonia.Situata in una posizione privilegiata, la residenza gode di una vista panoramica impareggiabile sul lago e sulle montagne circostanti. Ogni ambiente è stato progettato per valorizzare questo scenario unico, regalando un'atmosfera di assoluta tranquillità e una luce naturale che accompagna ogni momento della giornata.Distribuita su più livelli e collegata da ascensore interno e scala di design, la villa offre spazi ampi e raffinati, pensati per garantire il massimo comfort abitativo. Le grandi vetrate a tutta altezza eliminano il confine tra interno ed esterno, permettendo al paesaggio di diventare parte integrante della casa.L'ampia zona giorno open space, caratterizzata da soffitti importanti, materiali pregiati e finiture contemporanee, costituisce il cuore della proprietà. La cucina moderna si integra perfettamente con gli spazi dedicati al living e alla sala da pranzo, creando un ambiente ideale sia per la vita quotidiana sia per ricevere ospiti con eleganza.Le numerose terrazze panoramiche si sviluppano lungo la villa offrendo splendidi spazi all'aperto da vivere in ogni stagione: dalla colazione con vista lago agli aperitivi al tramonto, fino alle cene estive immerse in uno scenario di rara bellezza.La zona notte ospita camere da letto spaziose e luminose, molte delle quali con accesso diretto alle terrazze e una vista aperta sul lago che rende ogni risveglio un'esperienza unica.Un intero livello è dedicato al benessere privato della proprietà, con una piscina coperta, jacuzzi e palestra completamente attrezzata, affacciate sul lago e pensate per offrire relax e comfort durante tutto l'anno.Tra gli elementi più esclusivi della villa spicca la darsena privata con accesso diretto al Lago di Lugano, un privilegio sempre più raro che consente di vivere il lago in totale libertà, direttamente dalla propria abitazione.Il giardino, sapientemente progettato con essenze mediterranee e palme mature, garantisce assoluta privacy e si integra armoniosamente con il paesaggio circostante.Situata in una delle località residenziali più prestigiose del Lago di Lugano, la proprietà coniuga tranquillità assoluta e vicinanza al centro città, alle scuole internazionali (TASIS), ai migliori ristoranti e a tutti i principali servizi.Più che una semplice villa, questa è una proprietà destinata a chi ricerca uno stile di vita esclusivo, dove ogni giorno è scandito dalla bellezza del lago e dalla massima riservatezza.Caratteristiche principali • Prestigiosa posizione fronte lago • Vista panoramica sul Lago di Lugano • Darsena privata con accesso diretto all'acqua • Piscina coperta, jacuzzi e area wellness • Palestra privata • Ascensore interno • Ampie terrazze panoramiche • Zona living luminosa con grandi vetrate • Cucina contemporanea • Giardino mediterraneo • Massima privacy • A pochi minuti dal centro di Lugano Une alliance rare entre élégance, intimité et art de vivreSituée directement au bord du Lac de Lugano, cette propriété d'exception offre un cadre de vie unique où architecture contemporaine, nature préservée et raffinement se rencontrent dans une parfaite harmonie.Bénéficiant d'une situation privilégiée, la villa profite d'une vue panoramique spectaculaire sur le lac et les montagnes environnantes. Les larges baies vitrées laissent entrer une lumière naturelle abondante et offrent des perspectives exceptionnelles depuis presque toutes les pièces.Répartie sur...

1 / 13
CHF 8'300'000.– Top
8.5 Zimmer390m² Wohnfläche
6827 Brusino Arsizio

LUSSUOSA VILLA VISTA LAGO CON DARSENA PRIVATA

Prestigiosa villa di design, situata sul lago di Lugano, in una posizione dominante e riservata, nel comune di Brusino Arsizio. L'immobile si trova in prestigiosa posizione fronte lago e, grazie al suo orientamento, a sud-ovest, la proprietà usufruisce dell'ottimo soleggiamento e di una vista spettacolare sul lago di Lugano e sulle montagne circostanti. Nelle vicinanze si trovano: un negozio di alimentari, un ufficio postale e un club di tennis. In soli cinque minuti è possibile raggiungere la meravigliosa località di Porto Ceresio. La villa è stata completamente rinnovata con le finiture di pregio e si sviluppa su più livelli, con dei giochi di mezze altezze. Un ampia darsena al lago, predisposta per tre posti barca, dotata di portico panoramico completano la proprietà.LUXURY LAKE VIEW VILLA WITH PRIVATE DOCKPrestigious design villa, situated on the lake of Lugano, in a dominant and reserved position, in the municipality of Brusino Arsizio. The property is located in a prestigious lakefront position and, thanks to its orientation to the south-west, the property enjoys excellent sunshine and a spectacular view on the lake of Lugano and the surrounding mountains. Nearby there is a grocery shop, a post office and a tennis club. In only five minutes it is possible to reach the beautiful resort of Porto Ceresio. The villa was completely renovated with high quality finishes and is spread over several levels. A large dock at the lake, prepared for three berths, equipped with a panoramic porch complete the property.

Giovanni Mastroddi

Giovanni Mastroddi

1 / 13
Giovanni Mastroddi

Giovanni Mastroddi

Preis auf AnfrageTop
7.5 Zimmer450m² Wohnfläche
6921 Vico Morcote

Vico Morcote: Villa signorile con vista Lago di Lugano

Nella splendida collina di Vico Morcote, vendiamo VILLA SIGNORILE con ampia vista lago di lugano, in zona esclusiva, soleggiata e tranquilla.Ha una superficie di oltre 450 mq su 2 piani abitabili e 2 piani di servizio, tutti collegati con un ascensore. Lotto del terreno di mq 1.300Belle le rifiniture architettoniche e la distribuzione degli spazi abitativi. Grande garage per almeno 5 auto.Piscina e solarium, esposizione solare perfetta.Villa raffinata con ampi spazi e servizi esclusivi per un confort senza uguali, ideale per ogni esigenza e per ogni famiglia.si compone di: • grande salone con camino • sala pranzo • office • super cucina moderna con uscita sul portico coperto e giardino, bellissima vista lago, • locale biblioteca e zona tv • bagno ospiti • 1 camera matrimoniale con bagno privato in suite • tutti i locali di questo piano escono sul grande terrazzo panoramico esposto a sud, con splendida vista lago e colline limitrofe, • Zona Notte • 1 camera master con bagno completo e • studio con camino annesso • guardaroba • 2 ampie camere matrimoniali • 2 bagni completi • Tutte le camere escono sul terrazzo panoramico con vista lago. La Villa è fornita di allarme, domotica, impianto di riscaldamento con termopompa.Garage coperto per 5 auto.Piscina esterna con zona solarium e svago.Lift interno.Servizio vallet con la scuola Americana TASIS.Perfetto equilibrio tra dinamismo e tranquillità, avvolti tra sicurezza, eleganza e benessere, tra il cielo e il lago di Lugano.Sur la magnifique colline de Vico Morcote, nous vendons une VILLA DE CHARME offrant une vue imprenable sur le lac de Lugano, dans un quartier prestigieux, ensoleillé et calme.Elle offre une superficie de plus de 450 m² répartis sur 2 étages d'habitation et 2 étages de service, tous reliés par un ascenseur. Terrain de 1 300 m²Les finitions architecturales et l'agencement des espaces de vie sont magnifiques. Grand garage pouvant accueillir au moins 5 voitures.Piscine et solarium, exposition ensoleillée parfaite.Villa raffinée offrant de vastes espaces et des prestations exclusives pour un confort inégalé, idéale pour tous les besoins et toutes les familles.Elle se compose de : • grand salon avec cheminée • salle à manger • office • superbe cuisine moderne donnant sur la véranda couverte et le jardin, magnifique vue sur le lac, • une bibliothèque et un coin télévision • une salle de bains pour les invités • 1 chambre double avec salle de bains privative en suite • toutes les pièces de cet étage donnent sur la grande terrasse panoramique exposée au sud, offrant une vue splendide sur le lac et les collines environnantes, • Espace nuit • 1 chambre principale avec salle de bains complète et • bureau attenant avec cheminée • dressing • 2 grandes chambres doubles • 2 salles de bains complètes • Toutes les chambres donnent sur la terrasse panoramique avec vue sur le lac. La villa est équipée d'un système d'alarme, d'une domotique et d'un système de chauffage par pompe à chaleur.Garage couvert pour 5 voitures.Piscine extérieure avec espace solarium et loisirs.Ascenseur intérieur.Service de voiturier avec l'école américaine TASIS.Un équilibre parfait entre dynamisme et tranquillité, dans un cadre alliant sécurité, élégance et bien-être, entre le ciel et le lac de Lugano.Auf dem wunderschönen Hügel von Vico Morcote verkaufen wir eine STILVOLLE VILLA mit weitem Blick auf den Luganer See, in exklusiver, sonniger und ruhiger Lage.Sie verfügt über eine Fläche von über 450 m² auf 2 Wohnetagen und 2 Serviceetagen, die alle durch einen Aufzug miteinander verbunden sind....

  • 2-story red brick house with large windows, surrounded by a well-maintained garden with lush greenery and a view of the lake or body of water in the background.
  • The image shows a lush, green landscape with a large tree in the foreground and a view of a lake or body of water surrounded by mountains in the background. The scene appears to be in a tropical or subtropical region, with palm trees visible. The landscap
  • A lush garden with a large tree, ivy-covered wall, patio furniture, and decorative elements like a large vase and a small table.
  • Cozy outdoor seating area with a stone structure, surrounded by lush greenery and trees. There is a table and chairs set up, with a view of the lake or body of water in the background.
  • A covered outdoor patio with a stone fireplace, dining table and chairs, potted plants, and decorative vases.
  • Covered outdoor area with a fireplace, wooden table and chairs, potted plants, and various household items and storage containers
  • Colorful outdoor patio with red walls, potted plants, a table and chairs, and a decorative fireplace or oven feature. The patio is surrounded by lush greenery and vegetation, creating a cozy and inviting atmosphere.
  • Red stucco exterior, decorative wrought iron window grate, potted plants, outdoor lighting fixture
  • Two-story house with a gravel roof, surrounded by lush greenery and pink flowers. The house overlooks a scenic lake or bay, with mountains in the background. The view from the house appears to be breathtaking.
  • 2-story residential building with a red exterior, balconies, and a garage in the front.
  • 2-story house with a gravel roof, overlooking a lake surrounded by mountains and greenery. The house has large windows and a balcony or terrace with a view of the scenic landscape.
  • Hallway with wooden ceiling, tiled floor, decorative rugs, wall-mounted light fixture, ornate mirror, small table with flower vase, and stained-glass door.
  • Spacious living room with large windows, wooden paneled ceiling, plush white sofas, glass coffee table, and a potted plant. The room has a cozy and warm atmosphere with natural light streaming in.
  • Ornate framed mirror, antique dresser with lamp and decor, patterned area rug, and a fireplace visible in the background.
  • Spacious living room with large windows offering a scenic view, dark wood ceiling, white sofa, antique-style chairs, decorative lamps, and various decorative elements throughout the room.
  • Cozy living room with large windows overlooking a scenic lake and mountains, wooden ceiling, colorful patterned rug, leather sofa, and an easel displaying artwork.
  • Dining room with a round wooden table, chairs, a wooden cabinet, artwork on the walls, and a fireplace visible in the room.
  • Wooden cabinets, tile floor, small dining table with green tablecloth, kitchen appliances, pots and pans on the wall
  • Spacious living room with wooden ceiling, ornate rugs, antique furniture, and various artwork on the walls. The room features a fireplace and a mix of traditional and modern decor elements.
  • A cozy living space with large windows offering a scenic view of a lake and mountains, featuring a sofa and a potted plant.
  • Wooden arched doorway, tiled floor, decorative table with lamp, framed artwork on the walls, and a fireplace visible in the background.
  • Hallway with wooden floors, white walls, a framed painting, and a Hisense air conditioning unit. There is a patterned rug running down the center of the hallway.
  • Spacious bedroom with large windows overlooking a lake or body of water, wooden wardrobe, ornate chair, floral bedding, and a decorative ceiling light fixture
  • Bedroom with large windows, ornate chandelier, wooden dresser, and a colorful floral bedspread.
  • Bedroom with wooden furniture, floral chair, wall sconces, and a dark wooden door
  • Bathroom with toilet, curtain-covered window, and wooden door frame
  • The image shows a home office space with a wooden paneled wall, a desk with a computer and various office supplies, a red office chair, and a colorful area rug on the floor. There is also a painting on the wall and some personal items like a hat and wine
  • Wooden paneled walls, ornate mirror, wooden dresser with decorative items, desk with office supplies, framed artwork on the wall
  • The image shows a bathroom with a toilet, sink, and shower stall. The bathroom has a tiled floor and walls, with a pink rug on the floor. There is a window that provides natural light. The bathroom also has a private washing machine visible.
  • Two-story red brick house with large windows, surrounded by lush greenery including palm trees and other vegetation. There is a balcony or terrace visible on the upper level.
  • 2-story red brick building with a balcony, surrounded by lush green hedges and plants
  • The image shows a well-maintained outdoor garden area with lush greenery, including shrubs, plants, and a small tree. There is a wooden deck or balcony structure with steps leading down to the garden. The garden appears to be surrounded by a brick or ston
  • 2-story house with a balcony overlooking a scenic lake surrounded by mountains. The house has a gravel roof and is surrounded by lush greenery and flowers.
  • Lush, tropical garden with palm trees, flowering plants, and a patio set with a table and chairs. The garden appears to have a view of the surrounding mountains or hills.
  • Two-story red brick house with large windows, balcony, and surrounded by trees and vegetation
  • 2-story house with red stucco exterior, black metal railing fence, concrete walkway, lush greenery and plants surrounding the property
  • Two-story house with red exterior walls, metal garage door, and lush greenery surrounding the property.
  • The image shows a hallway with a red patterned rug running down the center. The walls are a light color, and there is a pendant light fixture hanging from the ceiling. There appears to be a door or entryway on the right side of the hallway, and some artwo
  • Spacious bedroom with large windows providing a scenic view, white built-in cabinets, a queen-size bed with a colorful patterned comforter, and a decorative ceiling light fixture.
  • Spacious living room with large windows overlooking a balcony or terrace, hardwood floors, a wooden dining table with chairs, a TV stand, and a patterned area rug. The room has a cozy and rustic feel with wooden furniture and decor elements.
  • Bedroom with a large bed, black leather headboard, framed artwork on the walls, and a window with blinds.
  • Bathroom with toilet, shower stall, vanity with sink, and tile flooring.
  • A lush garden with a small seating area featuring a table and chairs, surrounded by greenery and pink flowers, with a scenic mountain and lake view in the background.
  • Two-story red house with white trim, multiple windows with shutters, a balcony on the upper floor, and a gated driveway.
  • The image shows a small outdoor area with a concrete walkway, a gray concrete wall, and a red brick wall with a metal railing. There is a small statue visible on top of the wall, and some greenery and flowers can be seen in the background.
  • a room with shelves, washing machines, laundry baskets, and cleaning products
  • Floor plan with various sections and measurements indicated, including a large open area marked in blue.
  • The image shows a floor plan with several rooms, including a living room, kitchen, bedrooms, and bathrooms. The plan also includes a garage and a patio/terrace area.
  • single level floor plan with measurements for a detached house
1 / 49
CHF 1'350'000.– Top
8 Zimmer200m² Wohnfläche
Via Collina 28, 6816 Bissone

Charmantes 8 Zi. Haus mit herrlicher Seesicht

Verkaufe, via Collina 28 - 6816 Bissone TI, Charmante 8 Zi. Zweifamilienvilla mit herrlicher Seesicht und 200m2 Nettowohnfläche + 10 qm Balkon, gemütliche Pergola mit Kamin, gepflegter Mediterrane Gartenanlage mit 377 qm Nutzfläche, Bewässerungsanlage, Gartenterrassen, Palmen und Zierpflanzen.Dieses schöne Anwesen mit Alarmanlage und Klimaanlage ausgestattet, wurde 1972 auf einer Grundstücksfläche von 518 qm über 2 Geschosse errichtet und befindet sich im sehr guten Zustand.Obergeschoss:Charmante 4.5 Zi. Whg. mit Traumaussicht über Luganersee und 132 qm Bruttowohnfläche. Elegantes Atrio, grosses Wohn-Esszimmer mit Cheminée und Klimaanlage sowie Zugang zum Balkon mit 10 m2 Nutzfläche. Separate vollausgestattete Wohnküche. Ein Flur führt zu den 2 Schlafzimmern mit Einbauwandschränken, dem Bürozimmer, Gästebad, und Badezimmer mit WC und Duschkabine. Der idyllisch mediterran angelegte Aussenbereich verfügt über verschiedene Gartensitzplätze, ein Gartenbeet, gepflegte Grünfläche mit aut. Bewässerungsanlage, eine 19m2 grosse Pergola mit Kamin - Wasser u. Elektroanschluss.Erdgeschoss:Die Neugemalte 3.5 Zi. Gartenwhg. im EG. mit 78 m2 Nettowohnfläche und eigenem Hauseingang, verfügt über Eingangsbereich mit Flur, grosszügiges Wohn-Esszimmer, 2 Schlafzimmer, 1 Badezimmer mit grosser Duschkabine und Fenster, sowie Anschluss für einen Waschturm. Separate Wohnküche, ein Kellerabteil + Aussenstauräume. Zur Verfügung stehen eine schöne ca. 140 qm grosse Gartennutzfläche mit Palmen, Zierpflanzen, aut Bewässerungsanlage sowie einer gepflegten Kirschlorbeer-Hecke.Nebennutzräume: Erdgeschoss: Zentraloelheizung mit Radiatoren (Tankinhalt 6000lt) Waschküche, Kellerabteil u. Garage.Die Malerische Gemeinde Bissone (Bezirk Lugano) ist bekannt für ihr mildes Steuerklima mit (69%) Gemeindesteuern, das Traumhafte angelegte und beliebte Lido mit Aussenschwimmbad, sowie eine der sonnigsten Gemeinde im Südtessin.Dieses schöne Anwesen kann als 1. Wohnsitz oder 2. Wohnsitz (Feriendomizil) gekauft werden.Auch als interessantes Renditeobjekt, oben selbst Bewohnen und unten zur Vermietung / Airbnb erlaubt.Die Baulandreserve könnte noch um 59 qm Wohnfläche ausgenutzt resp.erweitert werden.KaufpreisCHF 1'350'000.-Nebenkosten pro Jahr ca. CHF 5'000.-Distanz SBB Bahnhof Melide 1 km, Lugano-City 7 km. Wenige Gehminuten zur Bushaltestelle und nur 4 Fahrminuten bis zur Autobahneinfahrt Süd-Nord. Diverse Geschäfte und Dienstleistungen wie Coop, Apotheke, Postbüro, Bank, feine Restaurants,Lido mit Aussenpool befinden sich im Ort. Das grosse Einkaufscenter "Parco Commerciale Grancia" ist in 8 Fahrminuten erreichbar.Bei Fragen und gewünschter Besichtigung kontaktieren: Frau Fry / tel. 079.369.12.82 oder via E-mail.Agenturen und Makler unerwünscht!------------------------------------------------------------------Vendesi, via Collina 28 - 6816 Bissone, stupenda villa bifamiliare di 8 locali con meravigliosa vista lago, bel giardino e portico, suddivisa su 2 piani.Pianterreno: appartamento di 3.5 locali + 1 bagno e cucina (superficie abitativa netta 78 m2) con giardino privato, locale ripostiglio, e impianto d'irrigazione.Primo piano: appartamento di 4.5 locali (climatizzato), 2 bagni e cucina (superficie abitativa netta 122 m2) + balcone 10 m2 + portico con camino e grande giardino con impianto d'irrigazione.Pianterreno: garage, locale-tecnico caldaia a nafta centralizzata (tank 6000 litri) con radiatori , lavanderia e cantina, totale 3 posteggiSuperficie del terreno 518 m2, abitativa lorda 263 m2, anno di costruzione 1972, la casa è in perfetto stato, giardino 377 m2, ultimo rinnovo 2024 (pittura), doppi vetri, indice sfruttamento 0.5.Prezzo di vendita : chf. 1'350'000.-Spese accessorie: ca. chf. 5"000 annueMoltiplicatore comunale 69%Per domande e visita contattare:Signora Fry - tel. 079.369.12.82 oppure tramite e-mailAgenzie e intermediari astenersi!

Wegzeit
-
  • Villa with a swimming pool, well-maintained lawn, outdoor seating area, and scenic mountain view.
  • A well-maintained garden area featuring a rectangular swimming pool, surrounded by neatly trimmed hedges, trees, and a brick barbecue area.
  • A scenic outdoor view of a house with a balcony overlooking a lake and surrounding mountains, with lush greenery and solar panels on nearby roofs.
  • Well-maintained garden with a swimming pool, outdoor seating area, and a view of surrounding greenery and mountains.
  • Well-maintained garden with a lawn, neatly trimmed hedges, outdoor seating, and a swimming pool in the background, with a view of mountains.
  • Bright living room with wooden floors, exposed wooden ceiling beams, large windows, white sectional sofa, coffee table, fireplace, TV, and wooden cabinetry.
  • Bright living room with wooden floors, large windows, a glass dining table with chairs, a sofa, and a television. The room features a fireplace and a hanging light fixture.
  • Bright living room with exposed wooden beams, white sectional sofa, coffee table, decorative vase, wooden cabinets, and large glass doors leading to a garden.
  • Modern kitchen with blue cabinets, wooden accents, and stainless steel appliances. Features a central island with a sink, a wine bottle, and a bowl of fruit. Glass-fronted cabinets display plates, vases, and other decorative items.
  • Elegant bedroom with a large bed, multiple pillows, a wooden floor, large windows with curtains, a floor lamp, and a mirrored wardrobe.
  • Elegant hallway with wooden flooring, arched doorways, and a potted plant, leading to a bright living area with white furniture and a view of greenery outside.
  • Modern bedroom with a large bed, nightstand, books, pendant light, and built-in wardrobe.
  • Bright bathroom with peach-colored tiles, a bathtub, bidet, toilet, double sink with mirrors, and vases on windowsills.
  • Modern bathroom with a white tiled shower stall, a bathtub, a sink with a mirror, and a small plant on a shelf above the sink.
  • Bright bathroom with blue tiles, white cabinets, a sink, a toilet, and a potted plant on the windowsill.
  • Aerial view of the town of Rovio in Ticino, Switzerland, near Lake Lugano, surrounded by green hills and Monte Generoso.
1 / 16
Preis auf AnfrageTop
5.5 Zimmer213m² Wohnfläche
Via Gradiscia 10, 6821 Rovio

Einzelvilla mit Pool in Rovio

Diese geräumige, unabhängige Einzelvilla befindet sich in Rovio, in der Nähe von Lugano, in einer ruhigen und abgelegenen Wohngegend.Rovio genießt eine privilegierte Lage, gekennzeichnet durch eine atemberaubende Aussicht auf den Luganersee und eine malerische Landschaft, die sich bis zum Gipfel des Monte Generoso erstreckt, umgeben von üppiger Vegetation. Die Nähe zu den wichtigsten Dienstleistungen wie Schulen, Kindergarten, Postamt, Geschäften, öffentlichen Verkehrsmitteln und Bahnhof ermöglicht es, die Ruhe des Wohnens mit der Bequemlichkeit zu verbinden, sowohl die Stadt Lugano, die etwa 16 km entfernt ist, als auch das Zentrum von Mendrisio, das etwa 10 km entfernt ist, leicht zu erreichen.Der Zugang zur im späten 20. Jahrhundert erbauten Immobilie erfolgt über eine private Straße. Die Panoramaaussicht auf die Berge und teilweise auf den Luganersee, die Ruhe der Wohngegend und die Südostausrichtung sind einige der Hauptvorteile der Immobilie.Die Villa ist mit Videogegensprecher und Alarmanlage ausgestattet. Die Struktur besteht aus Doppelmauerwerk mit sichtbaren Ziegelsteinen und verfügt über ein Fußbodenheizungssystem, das mit Heizöl betrieben wird und über Schlangen verteilt wird. Die Immobilie ist außerdem von einem großen, ebenen Garten umgeben, der mit einem 35 Meter langen Außenpool bereichert ist.Die Innenräume zeichnen sich durch die Großzügigkeit der Räume aus. Der Wohnbereich umfasst ein großes Wohnzimmer mit Esszimmer, das mit einem Kamin, sichtbaren Balken und einem Dachfenster ausgestattet ist. Die großen Fenster gewährleisten eine hervorragende natürliche Beleuchtung, während die doppelten Deckenhöhen die Empfindung von Weite und Luftigkeit der Räume noch verstärken.Die Villa erstreckt sich über drei Ebenen, die wie folgt aufgeteilt sind:HALBUNTERGESCHOSSZwei Hobbyräume, Technikraum mit Heizung, Waschküche und Poolfilteranlage, zusätzlicher Raum, Badezimmer mit Dusche, Vorratsraum, Weinkeller und Abstellraum unter der Treppe. Es ist auch eine zentrale Absauganlage vorhanden.ERDGESCHOSS (EINGANG)Eingang, separate Küche, großes Wohnzimmer mit Essbereich und Kamin, Badezimmer mit Badewanne und Dusche, zwei Schlafzimmer und ein drittes Schlafzimmer mit eigenem Badezimmer mit Badewanne.Das Erdgeschoss wird durch eine Veranda und einen Lagerraum für Gartengeräte ergänzt, der direkt von außen zugänglich ist.OBERGESCHOSSGarage mit Platz für zwei Autos.

Wegzeit
-
1 / 14
CHF 695'000.– Top
4.5 Zimmer
Strecia di Martinei 16, 6922 Morcote

Tessinerhaus im historischen Dorfkern von Morcote

Dieses charmante Tessiner Haus befindet sich im geschützten Dorfkern von Morcote, einem der schönsten Dörfer der Schweiz. Der historische Dorfkern ist ausschliesslich zu Fuss erreichbar, was für eine besonders ruhige und authentische Wohnatmosphäre sorgt. Das Parkhaus am Dorfeingang befindet sich nur etwa 250 Meter bzw. rund drei Gehminuten vom Haus entfernt.Die Liegenschaft wurde 2020 umfassend saniert und präsentiert sich heute in einem gepflegten Zustand mit einer stilvollen Kombination aus modernem Komfort und rustikalem Charme.Das Haus verfügt über drei gemütliche Schlafzimmer sowie eine einladende Wohnküche, die zum Verweilen und Geniessen einlädt. Die Küche ist vollständig ausgestattet und bietet einen Geschirrspüler, Herd, Backofen sowie einen Kühlschrank mit Gefrierfach.Das mediterran gestaltete Badezimmer wurde ebenfalls 2020 renoviert und verfügt über eine moderne, begehbare Dusche.Ein besonderes Highlight ist der idyllische Innenhof. Eine grüne Oase mit üppiger Bepflanzung, die zum Entspannen im Freien einlädt.Zur Ausstattung gehören zudem eine Waschmaschine und ein Trockner in einem Reduit, sowie ein praktischer Gewölbekeller mit ausreichend Platz für Velos. Die Seepromenade des malerischen Ortes Morcote liegt nur rund 50 Meter vom Haus entfernt und begeistert mit einer Auswahl an ausgezeichneten Restaurants und Cafés. Die Stadt Lugano erreichen Sie mit dem Bus in etwa 20 Minuten.Wir wissen Ihre Immobilie zu schätzen.Alle Immobilienangebote finden Sie auf www.team-lindenberger.ch
Wegzeit
-
  • Aerial view of multiple buildings with varying architectural styles and colors set in a hilly landscape with a church tower visible in the background.
  • 2 story house, yellow exterior, brown roof, balcony, central courtyard, surrounded by trees
  • covered patio with various potted plants and an arched doorway with glass doors
  • modern room with wooden floor, white and yellow walls, modern shelf, wooden cabinet, radiator, window, stairs
  • A double bed, white walls, hardwood floor, white radiator, a glass window with curtains, a nightstand with a lamp, a wooden chest, a red cupboard with two doors, and two clear vases on top.
  • single bed, wooden floor, wall shelves, desk, chair, armchair, radiator, lamps
  • modern room, white walls, wooden flooring, window, radiator, red sofa, table, stool, lamp
  • yellow walls, wooden chairs, wooden table, balcony, plants, city view
  • wooden ceiling, large windows, red couch, dining table, bookshelves, side table
  • white kitchen, modern design, ceramic floor, dishwasher, washing machine, granite countertop, wooden ceiling, windows
  • wooden ceiling, fireplace, tiled floor, sofa with pillows, large potted plant
  • modern interior, white walls, arched windows, terracotta tiles, indoor plants, desk with laptop, chair, music stand, red stool, suitcases
  • yellow exterior with brown accents, 3 stories, green shutters, 2 windows on each floor, metal railings
  • multiple rooms, balcony, entrance, WC, studio, terraces, guard area
  • living room, kitchen, 2 bedrooms, 2 bathrooms, balcony
  • Portico, Garden, Entryway, Apartment, Rise to layand, Watering inlay, Watering inlet, WC, Cellar
  • A floor plan of a building including rooms, porches, and cellars
  • Floor plan: two floors, main entrance, study/bedroom, balcony, garden, garage, and office space
  • 2 floor building with terrace and garage, multiple rooms including a camera studio, ground floor area for storage and laundry
1 / 19
2 story house, yellow exterior, brown roof, balcony, central courtyard, surrounded by trees
covered patio with various potted plants and an arched doorway with glass doors
modern room with wooden floor, white and yellow walls, modern shelf, wooden cabinet, radiator, window, stairs
  • Balkon / Terrasse
  • Aussicht
  • Kinderfreundlich
  • +1
CHF 990'000.–
10 Zimmer348m² Wohnfläche
Vicolo Canturio, 6834 Morbio Inferiore

MORBIO INFERIORE – SONNENHÄUSLEIN MIT EIGENER HOF

Eine für Sie und Ihre Projekte gedachte Haus: ein Wohnkern mit Öffnungen auf allen Seiten, vom Sonnenlicht geküsst und reich an Möglichkeiten. Wenn Sie Teil einer großen Familie sind, ist dieses Haus perfekt für Sie! Wenn Sie hingegen einen Nachbarn haben möchten, aber Ihre Unabhängigkeit bevorzugen, ist auch hier die Lösung gefunden: eine charmante Doppelhaushälfte, komplett autark! Wenn Sie von einem Leben und Arbeiten in einem Umfeld träumen, sind Sie glücklich: dieses Haus bietet die Flexibilität, einen Gewerberaum mit eigenem Eingang zu nutzen. Aber die Optionen enden hier nicht! Wenn diese Lösungen Ihre aktuellen Bedürfnisse nicht erfüllen, verzweifeln Sie nicht: Sie haben die Möglichkeit, sowohl die Doppelhaushälfte als auch den Gewerberaum zu kaufen und ein interessantes Einkommen zu generieren, indem Sie den herrschaftlichen Teil nutzen. Mit anderen Worten, die Möglichkeiten sind vielfältig! Ob Sie eine große Familie sind, Ihre Unabhängigkeit wünschen, eine kombinierte Wohn- und Arbeitslösung suchen oder in eine renditestarke Investition investieren möchten, dieses Haus ist darauf ausgelegt, sich an Ihre Bedürfnisse anzupassen. Lassen Sie sich diese einzigartige Gelegenheit nicht entgehen! VERKAUFSPREIS CHF 990’000.00

  • Balkon / Terrasse
  • Aussicht
  • Kinderfreundlich
  • +1
Wegzeit
-