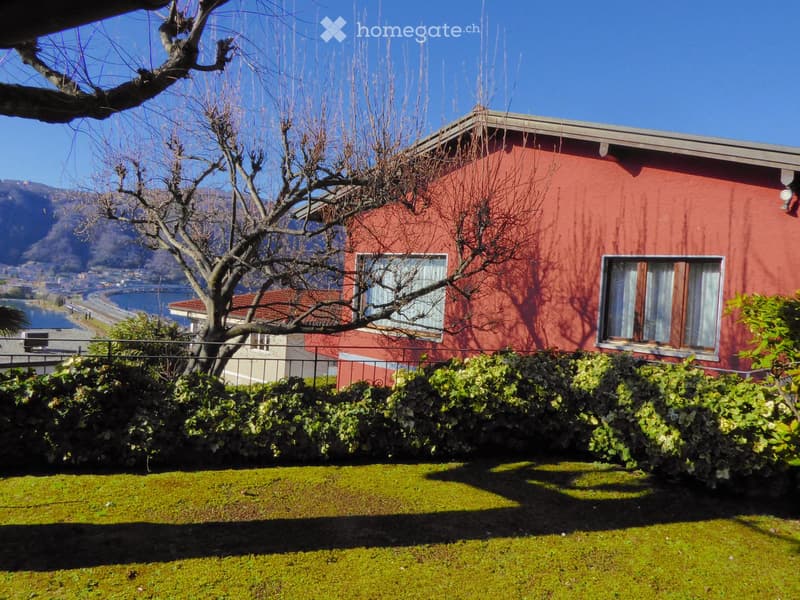
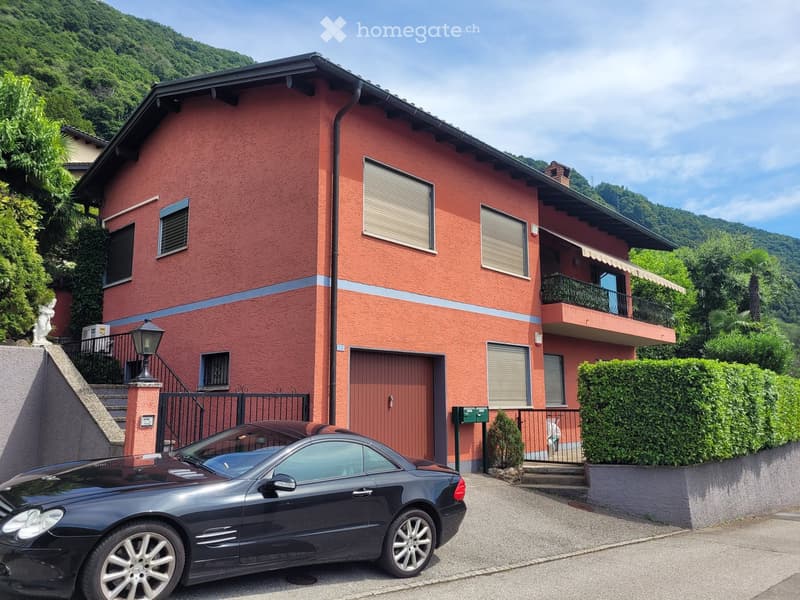
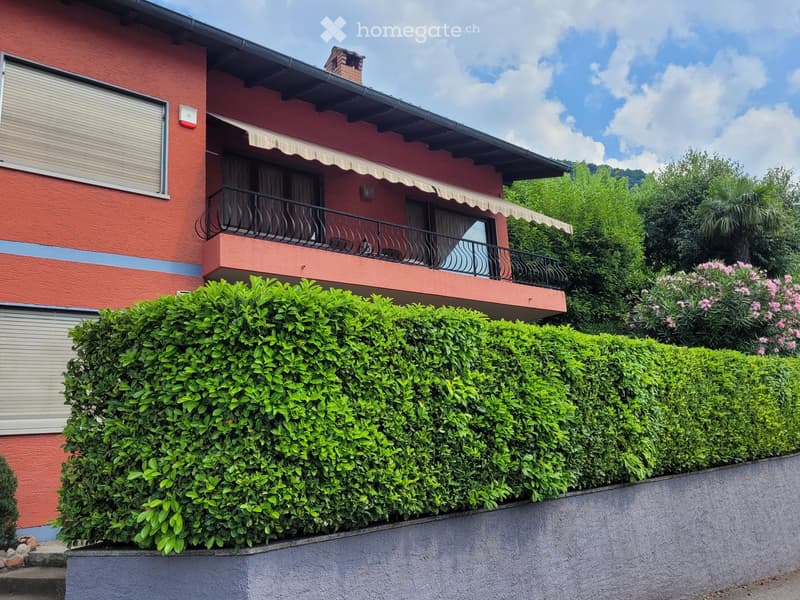
• 2-story red brick house with large windows, surrounded by a well-maintained garden with lush greenery and a view of the lake or body of water in the background.
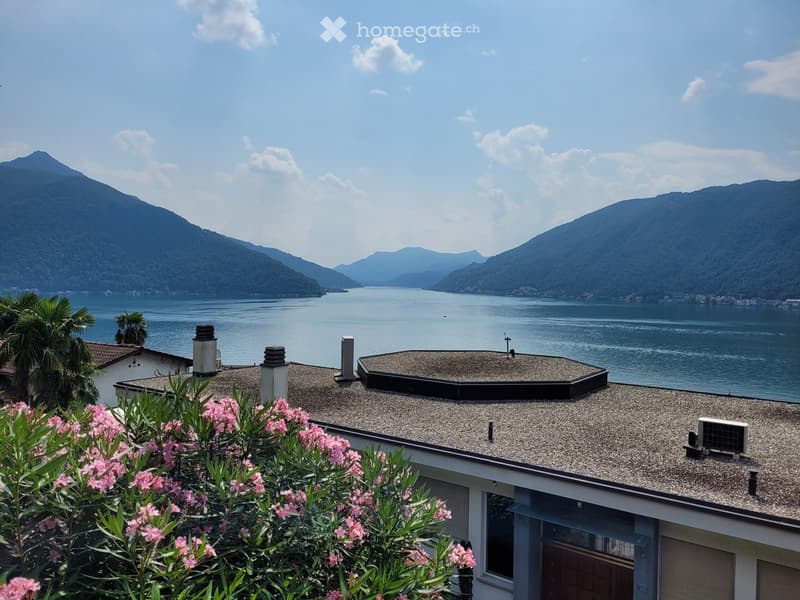
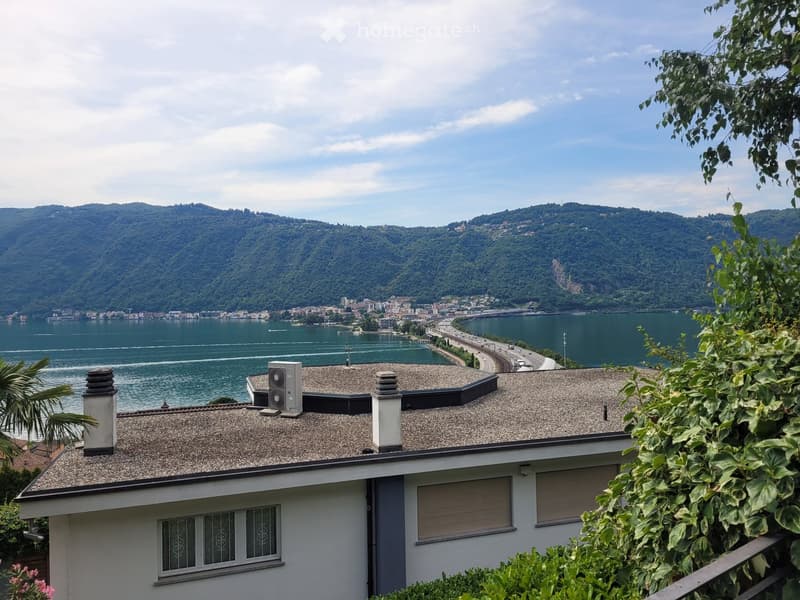
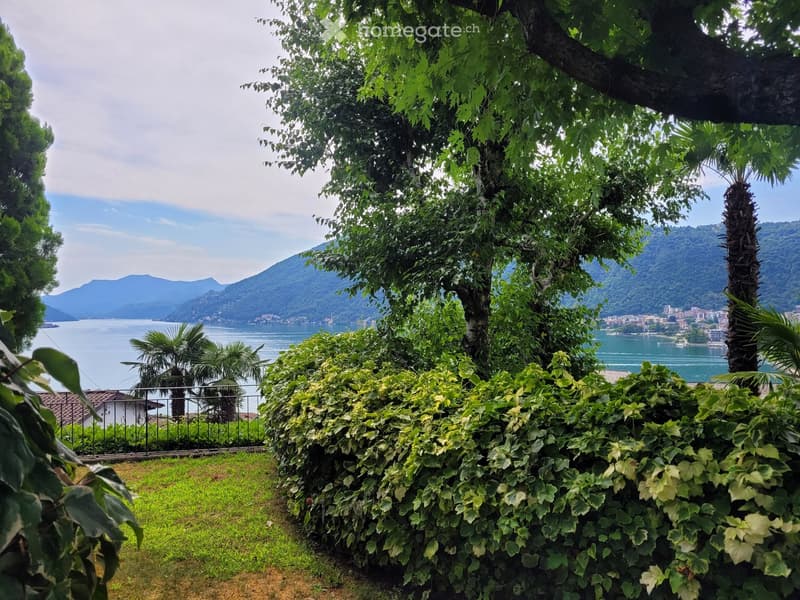
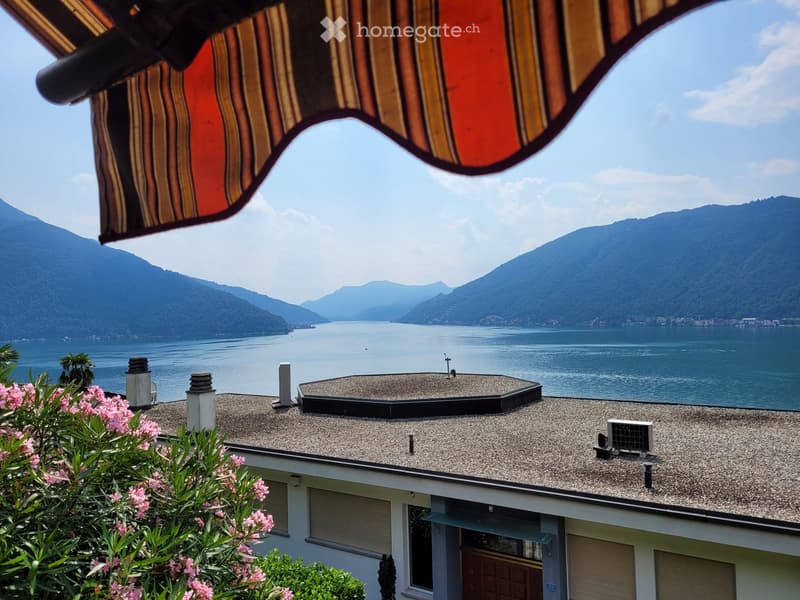
  • Two-story house with a gravel roof, surrounded by lush greenery and pink flowers. The house overlooks a scenic lake or bay, with mountains in the background. The view from the house appears to be breathtaking.
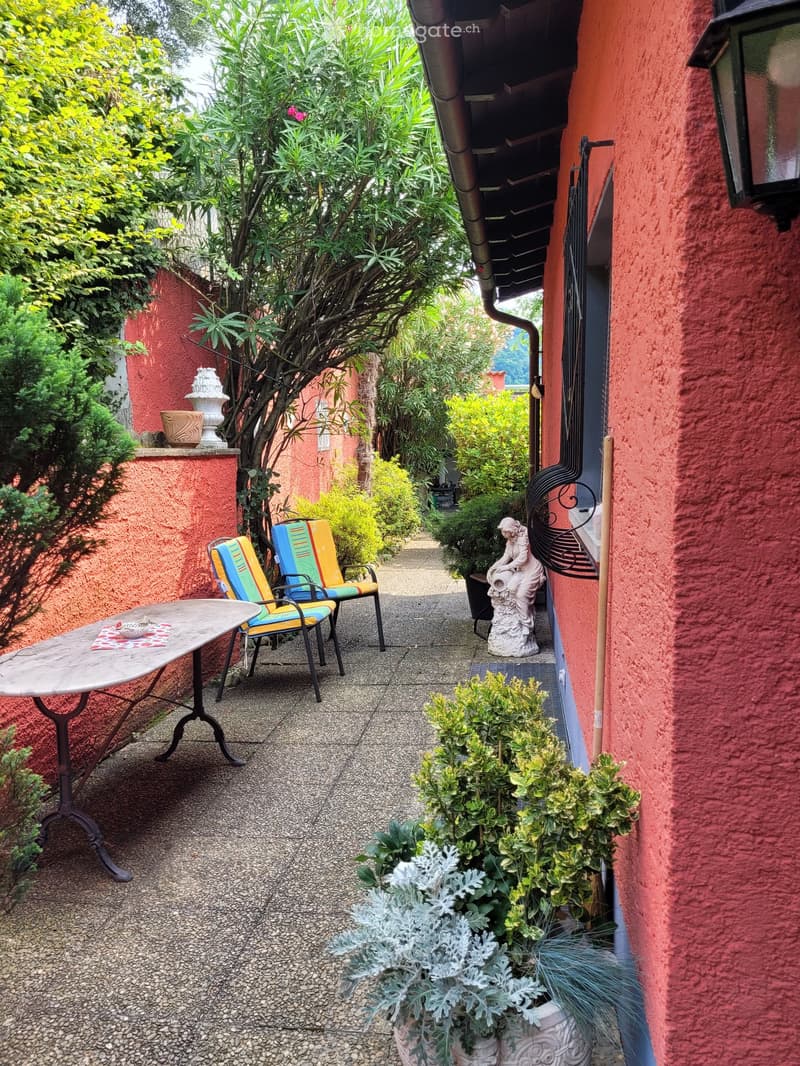
  • Colorful outdoor patio with red walls, potted plants, a table and chairs, and a decorative fireplace or oven feature. The patio is surrounded by lush greenery and vegetation, creating a cozy and inviting atmosphere.
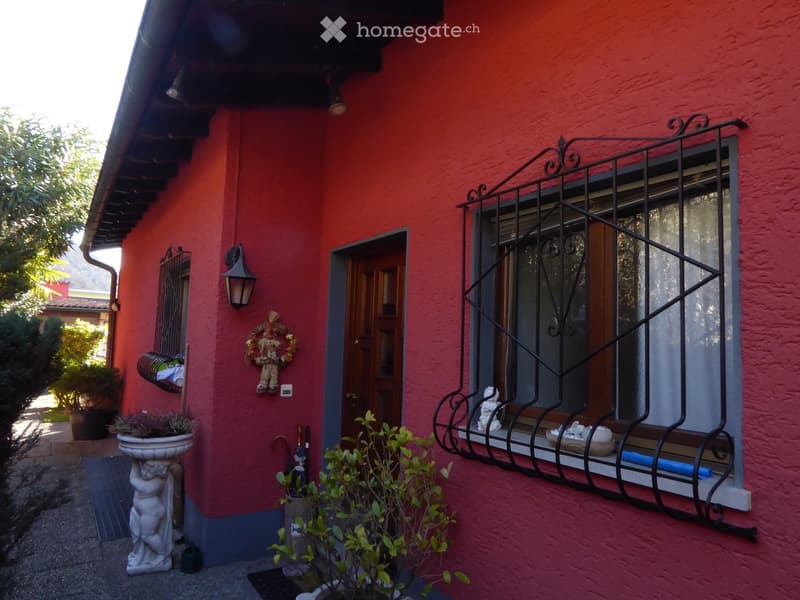
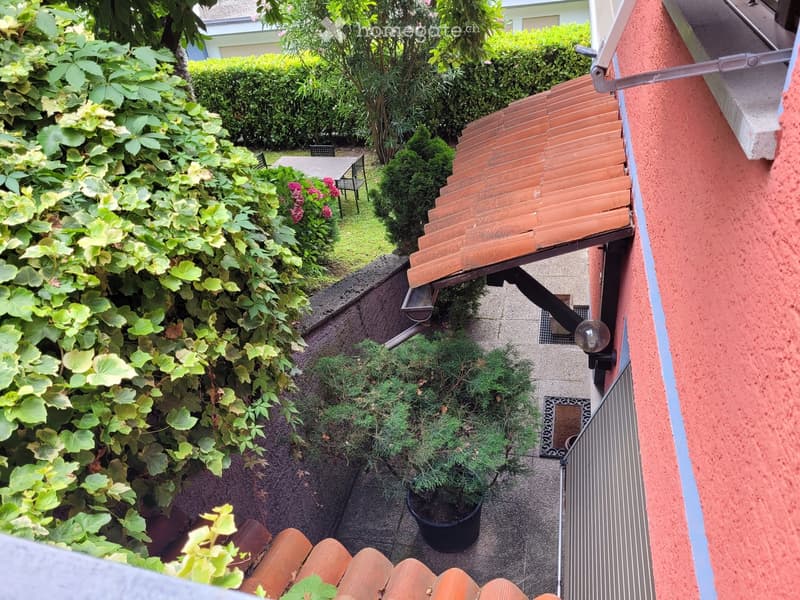
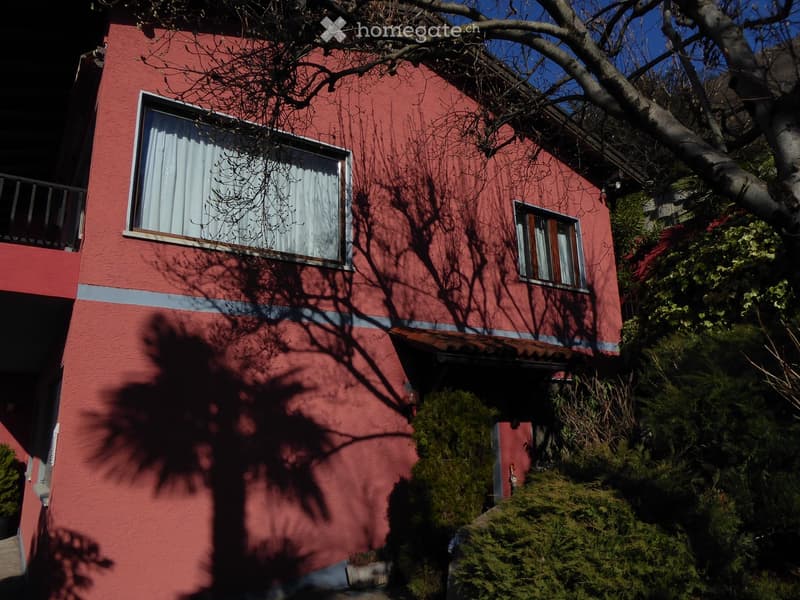
  • Red stucco exterior, decorative wrought iron window grate, potted plants, outdoor lighting fixture
  • 2-story residential building with a red exterior, balconies, and a garage in the front.
  • 2-story house with a gravel roof, overlooking a lake surrounded by mountains and greenery. The house has large windows and a balcony or terrace with a view of the scenic landscape.
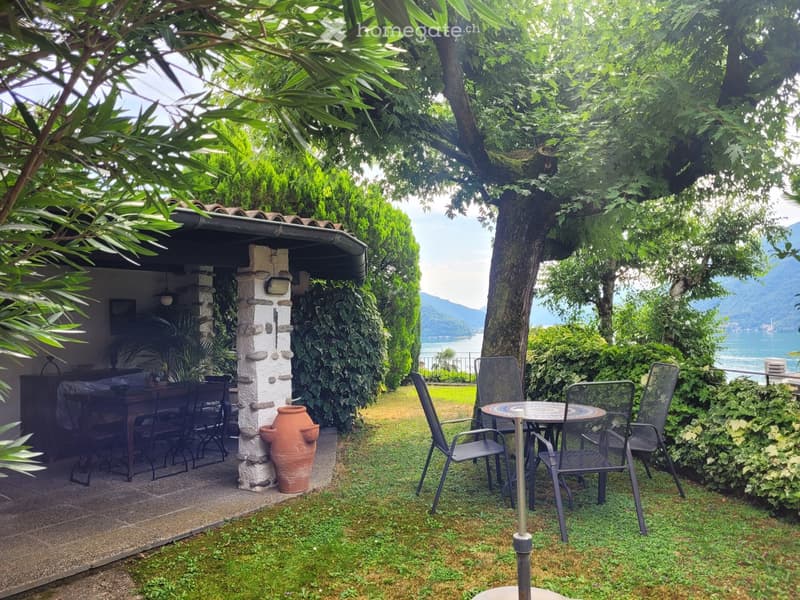
  • Cozy outdoor seating area with a stone structure, surrounded by lush greenery and trees. There is a table and chairs set up, with a view of the lake or body of water in the background.
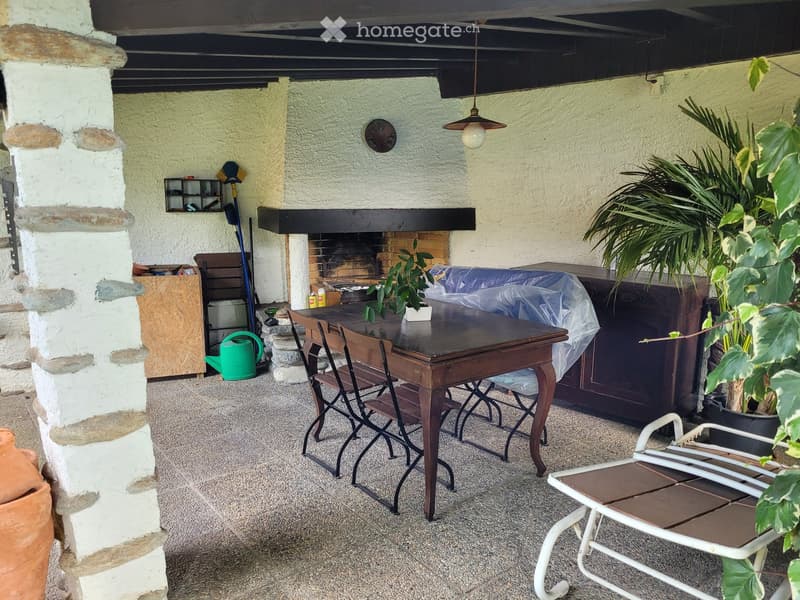
  • Covered outdoor area with a fireplace, wooden table and chairs, potted plants, and various household items and storage containers
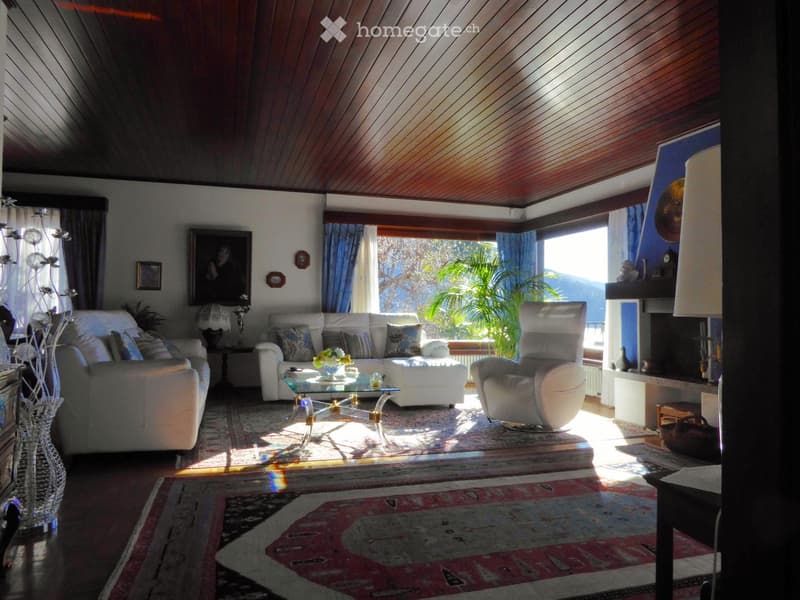
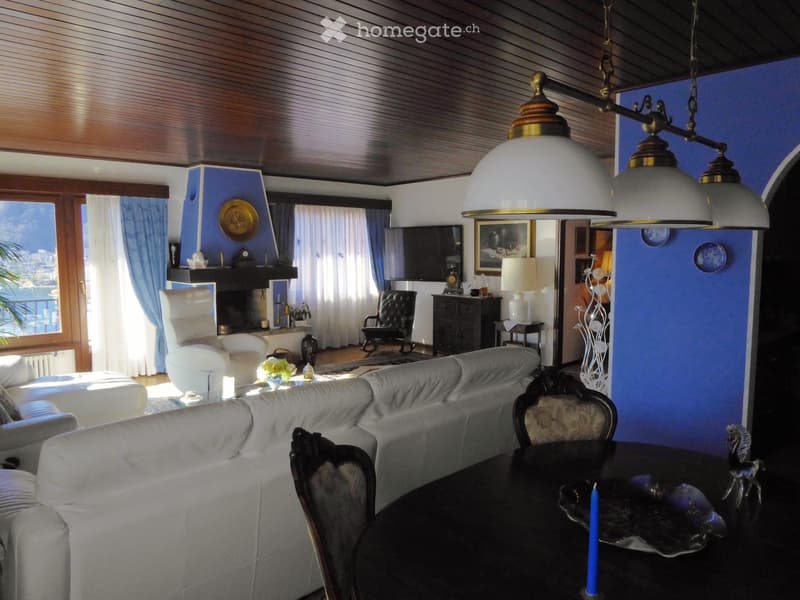
  • Spacious living room with large windows, wooden paneled ceiling, plush white sofas, glass coffee table, and a potted plant. The room has a cozy and warm atmosphere with natural light streaming in.
  • Spacious living room with large windows offering a scenic view, dark wood ceiling, white sofa, antique-style chairs, decorative lamps, and various decorative elements throughout the room.
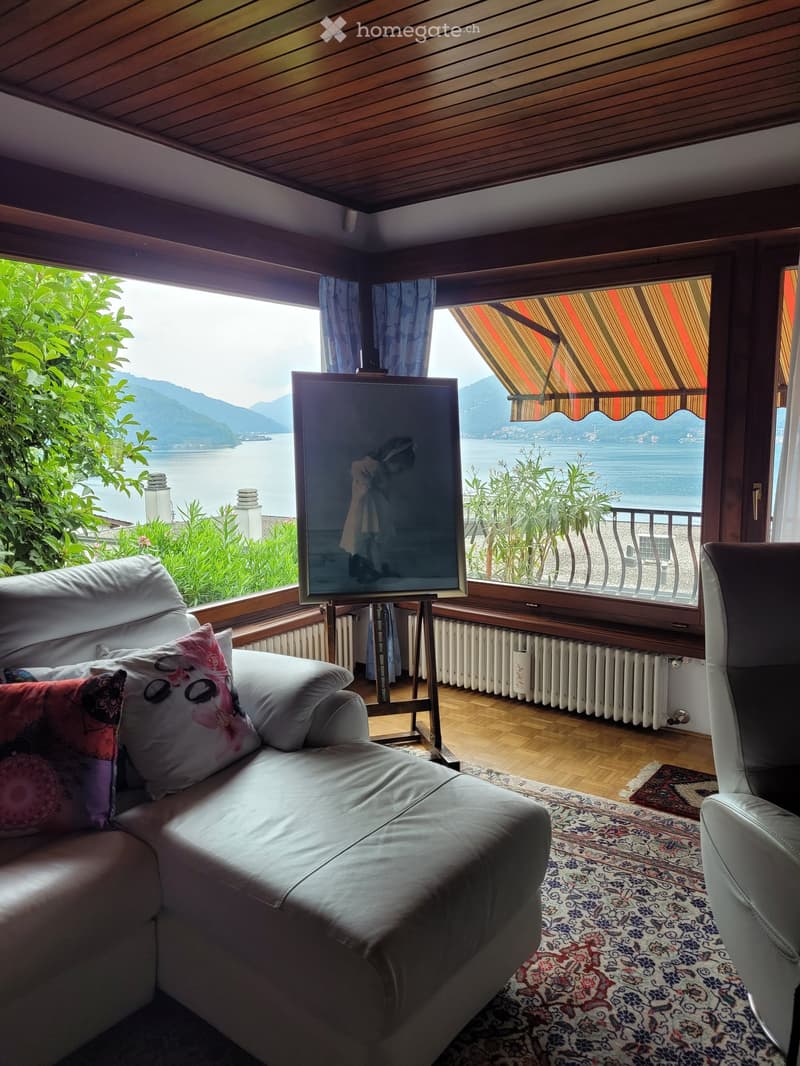
  • Cozy living room with large windows overlooking a scenic lake and mountains, wooden ceiling, colorful patterned rug, leather sofa, and an easel displaying artwork.
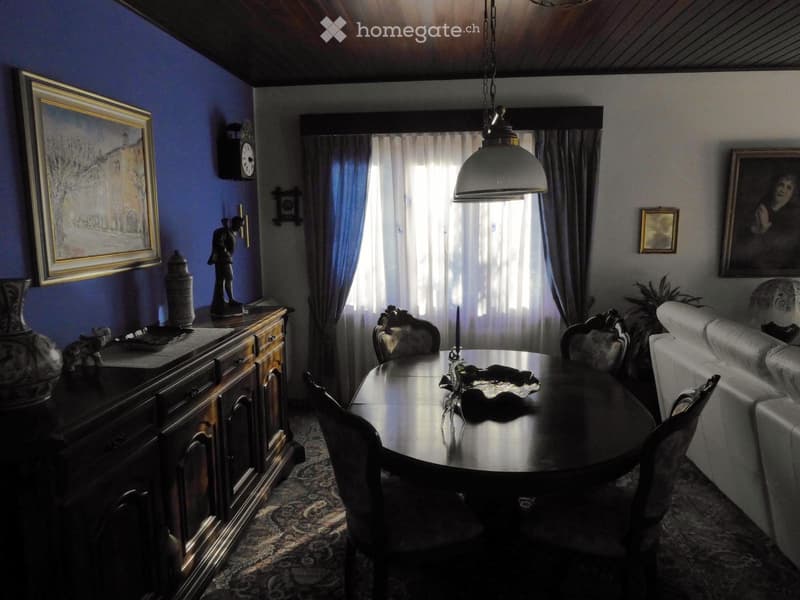
  • Dining room with a round wooden table, chairs, a wooden cabinet, artwork on the walls, and a fireplace visible in the room.
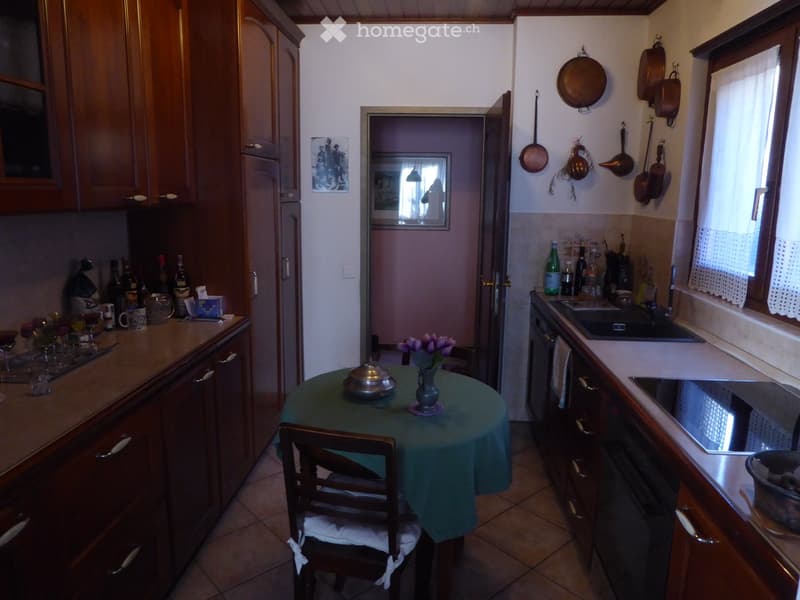
  • Wooden cabinets, tile floor, small dining table with green tablecloth, kitchen appliances, pots and pans on the wall
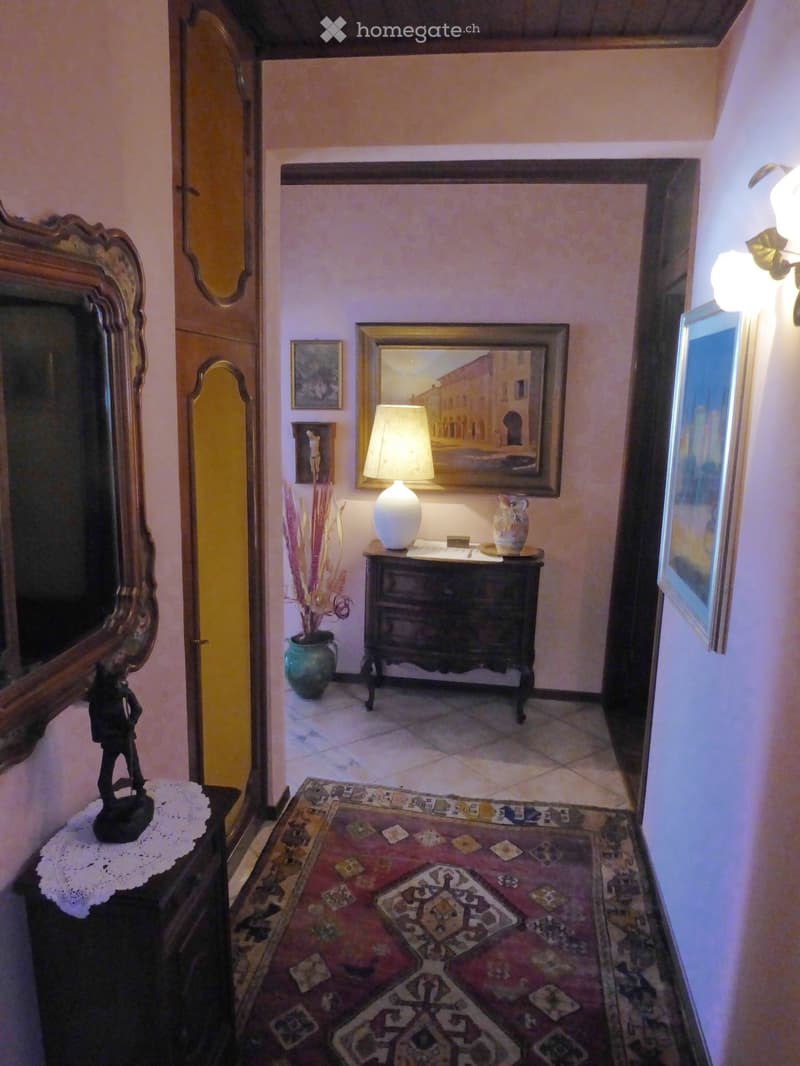
  • Ornate framed mirror, antique dresser with lamp and decor, patterned area rug, and a fireplace visible in the background.
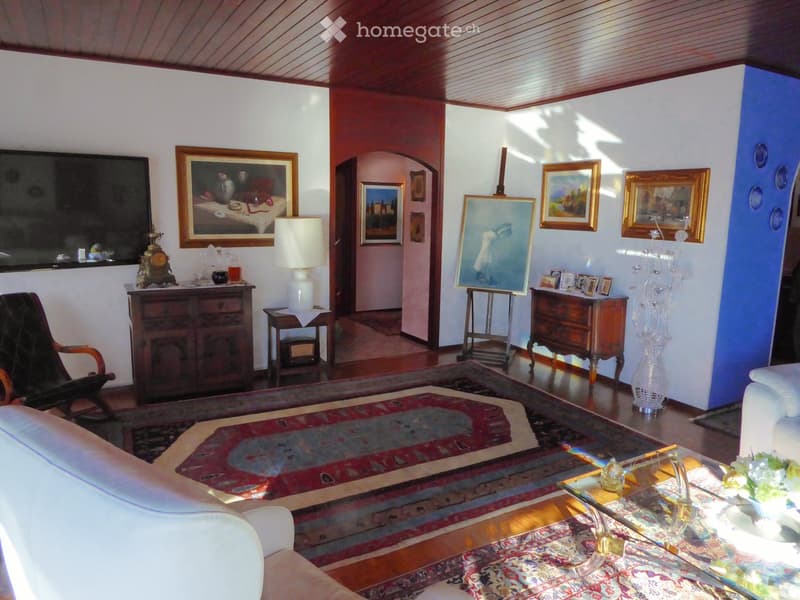
  • Spacious living room with wooden ceiling, ornate rugs, antique furniture, and various artwork on the walls. The room features a fireplace and a mix of traditional and modern decor elements.
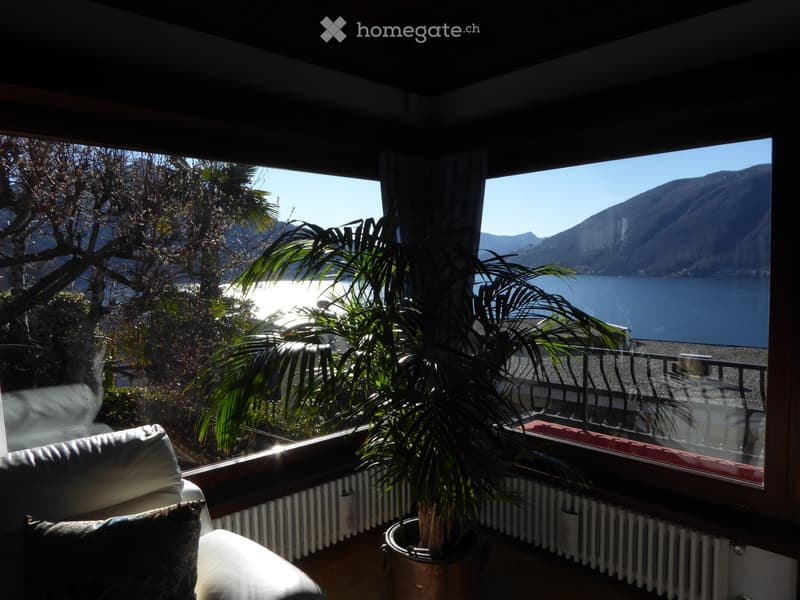
  • Balcony with a panoramic view of a lake surrounded by mountains. The balcony has a couch and a potted palm tree, providing a relaxing and scenic setting.
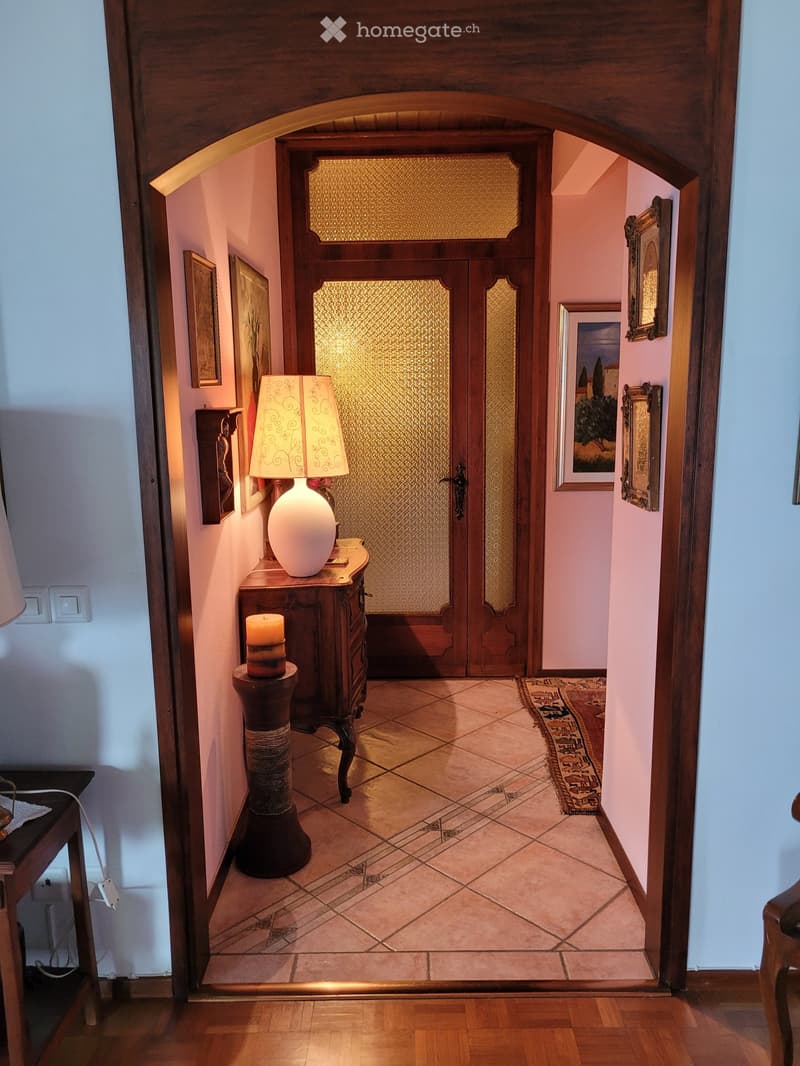
  • Wooden arched doorway, tiled floor, decorative table with lamp, framed artwork on the walls, and a fireplace visible in the background.
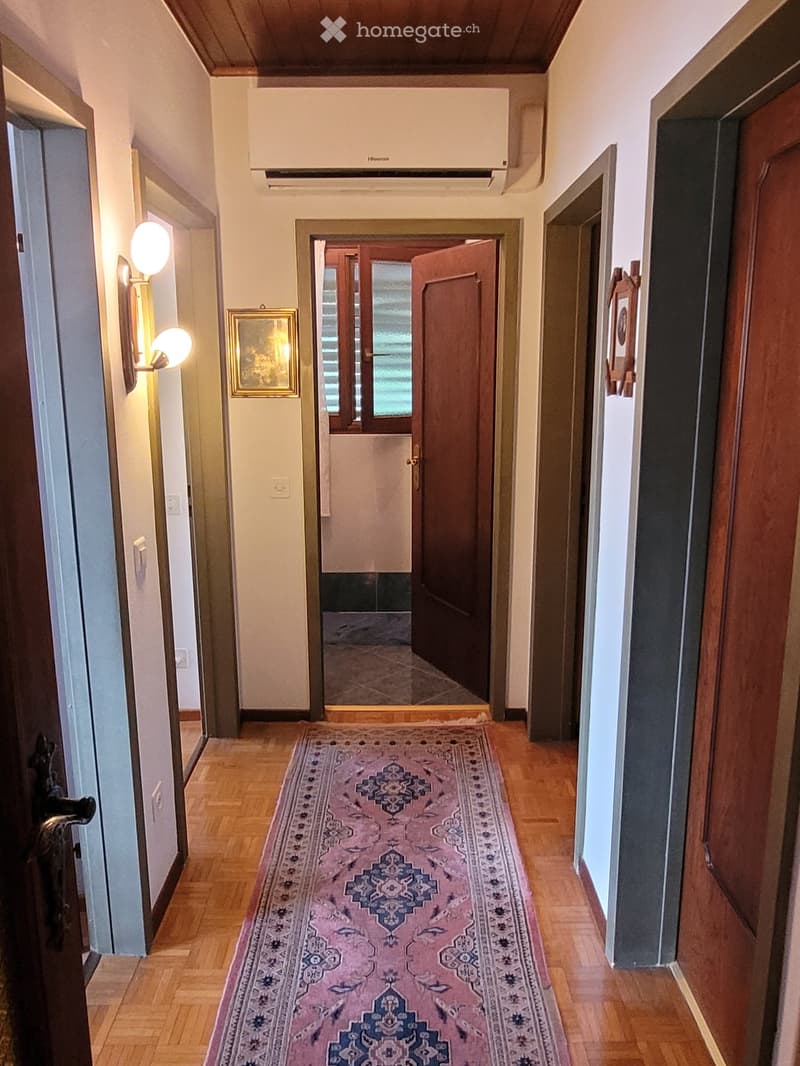
  • Hallway with wooden floors, white walls, a framed painting, and a Hisense air conditioning unit. There is a patterned rug running down the center of the hallway.
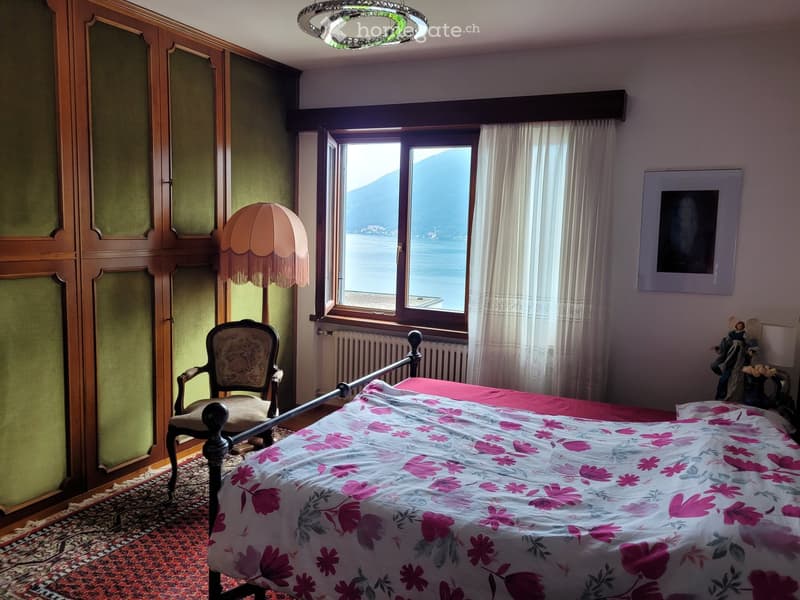
  • Spacious bedroom with large windows overlooking a lake or body of water, wooden wardrobe, ornate chair, floral bedding, and a decorative ceiling light fixture
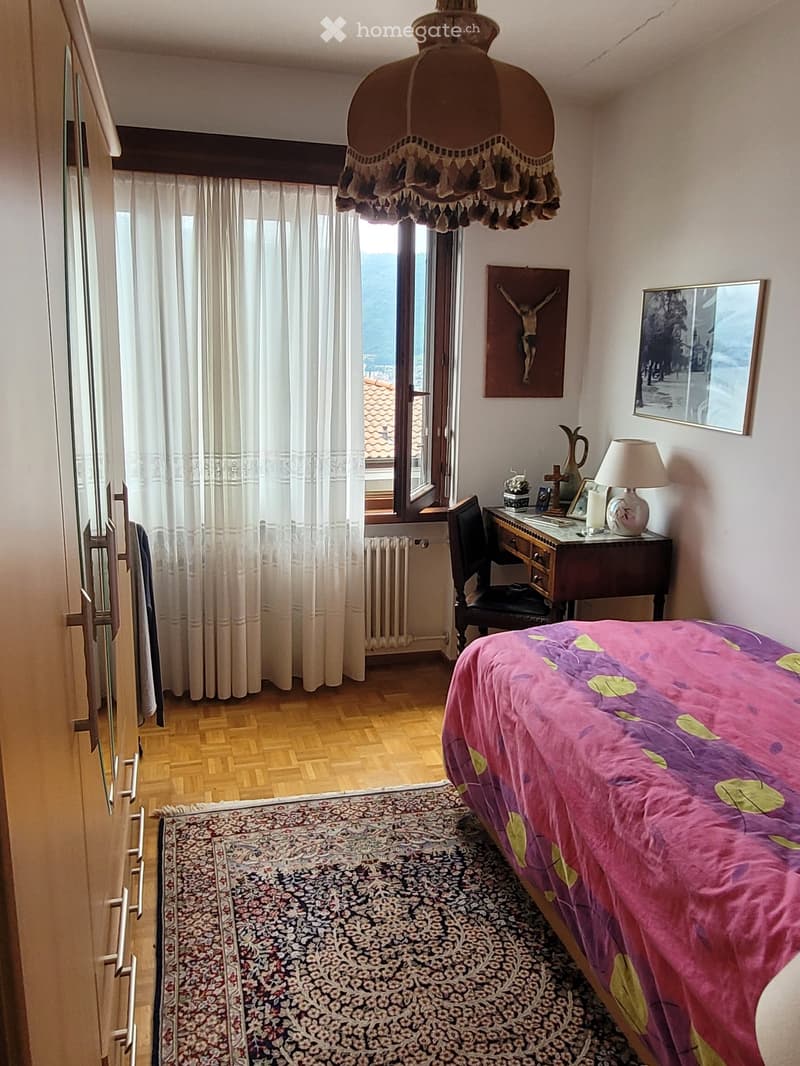
  • Bedroom with large windows, ornate chandelier, wooden dresser, and a colorful floral bedspread.
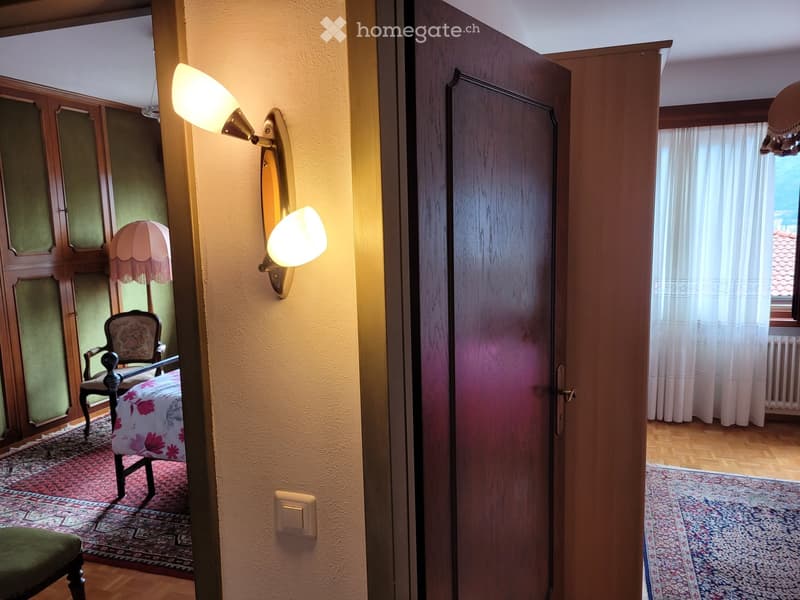
  • Bedroom with wooden furniture, floral chair, wall sconces, and a dark wooden door
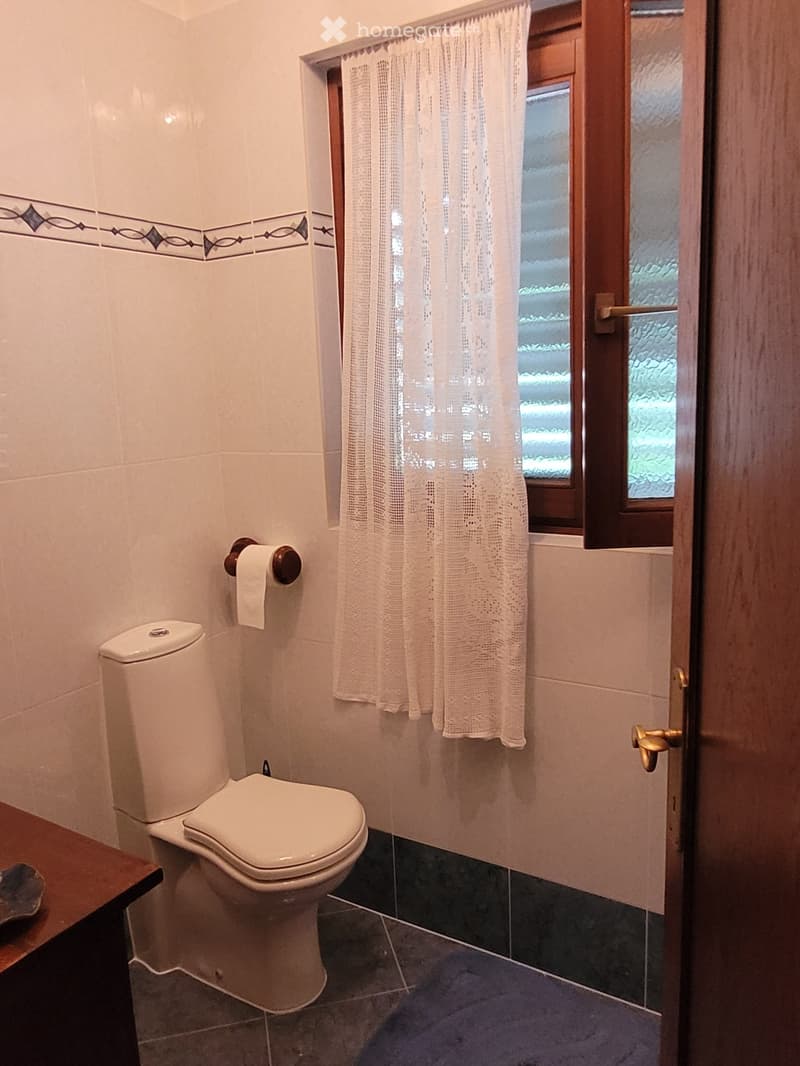
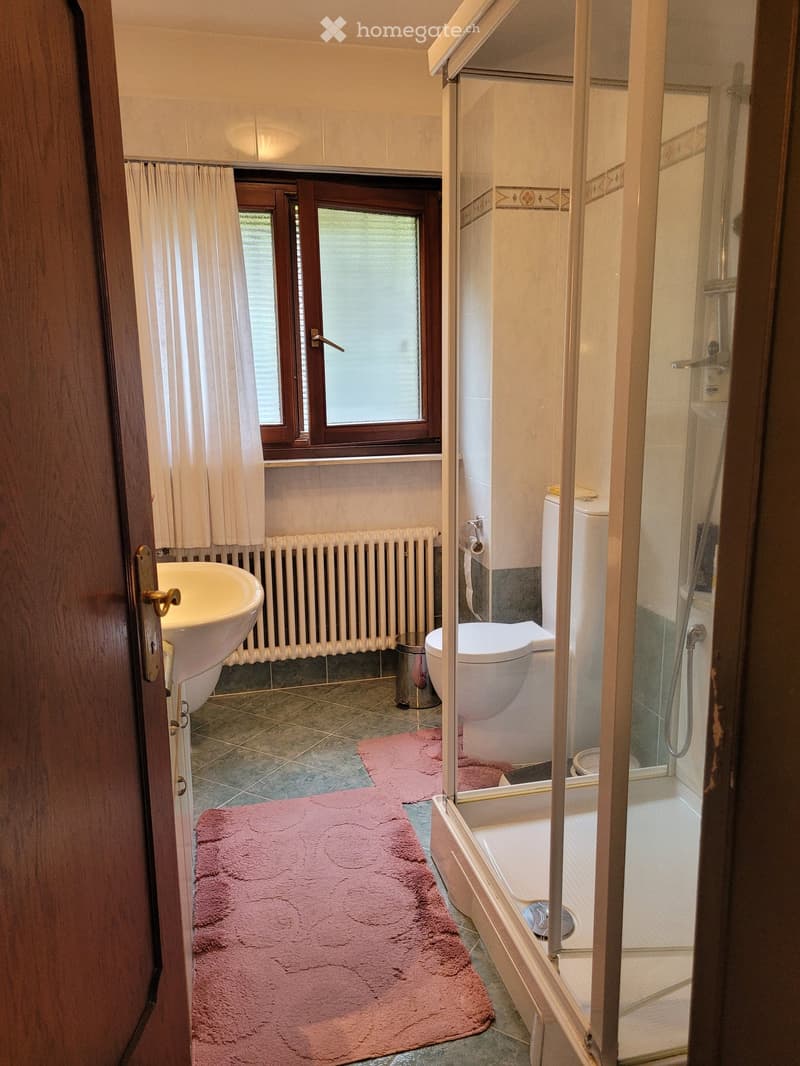
  • Bathroom with toilet, curtain-covered window, and wooden door frame
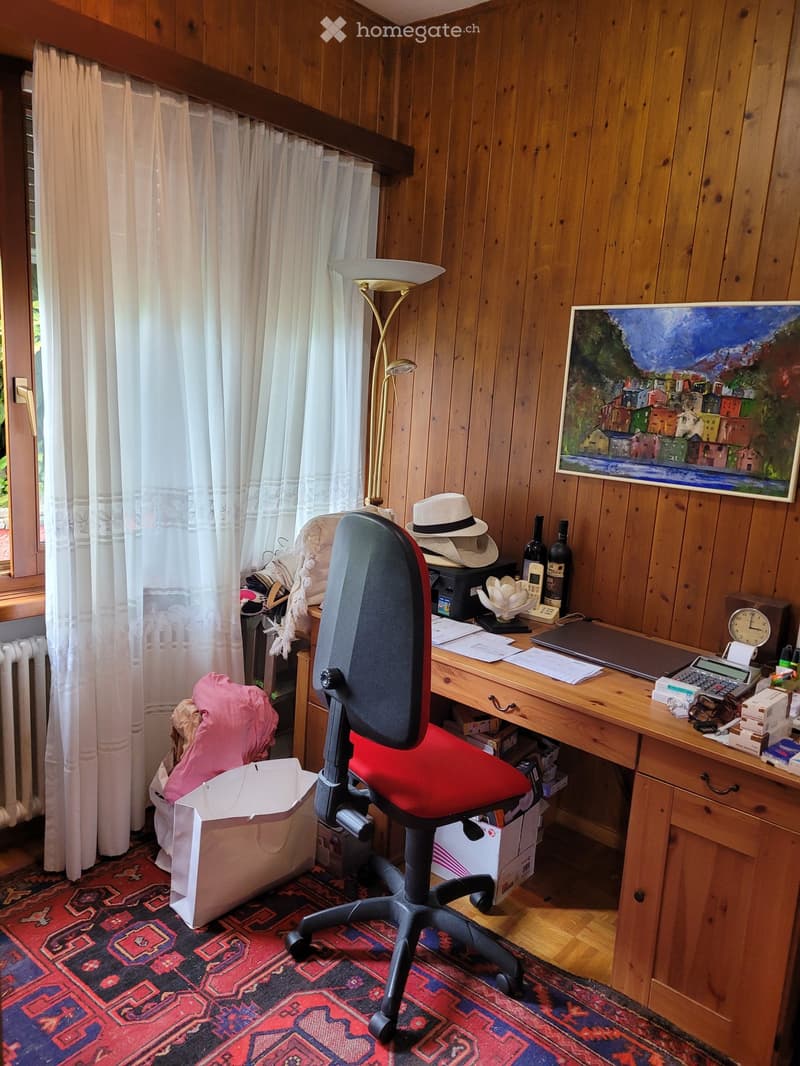
  • The image shows a home office space with a wooden paneled wall, a desk with a computer and various office supplies, a red office chair, and a colorful area rug on the floor. There is also a painting on the wall and some personal items like a hat and wine
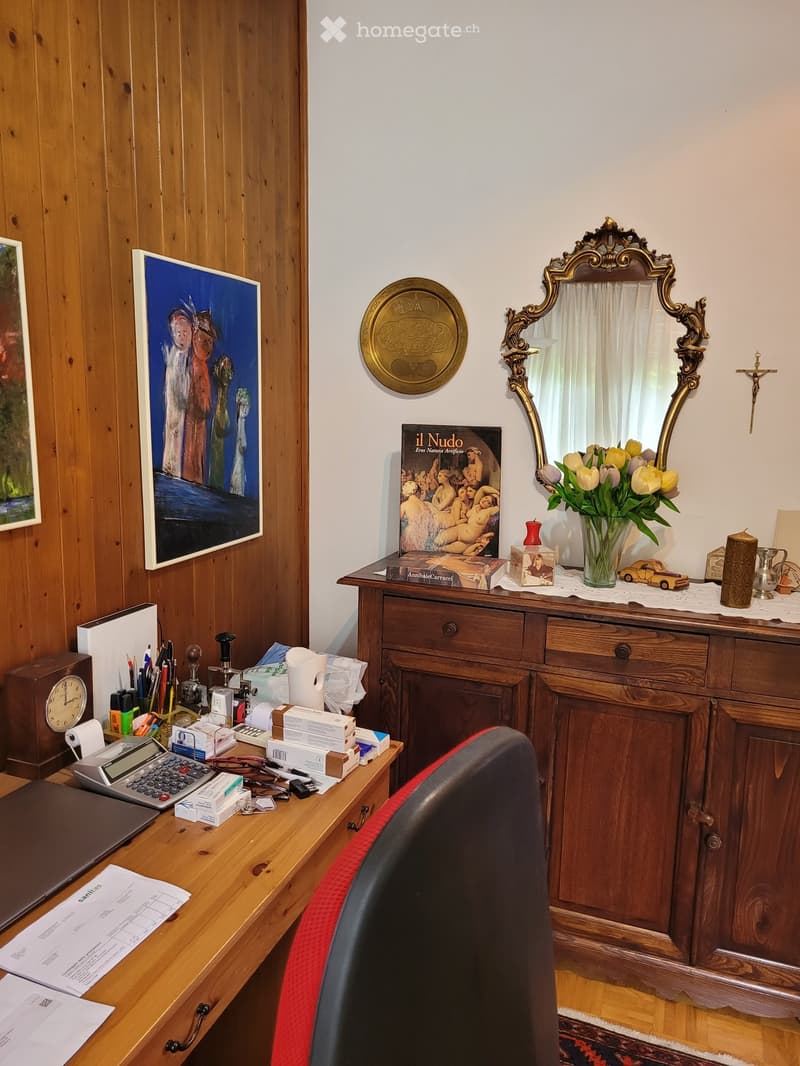
  • Wooden paneled walls, ornate mirror, wooden dresser with decorative items, desk with office supplies, framed artwork on the wall
  • The image shows a bathroom with a toilet, sink, and shower stall. The bathroom has a tiled floor and walls, with a pink rug on the floor. There is a window that provides natural light. The bathroom also has a private washing machine visible.
  • The image shows a well-maintained outdoor garden area with lush greenery, including shrubs, plants, and a small tree. There is a wooden deck or balcony structure with steps leading down to the garden. The garden appears to be surrounded by a brick or ston
  • The image shows a lush, green landscape with a large tree in the foreground and a view of a lake or body of water surrounded by mountains in the background. The scene appears to be in a tropical or subtropical region, with palm trees visible. The landscap
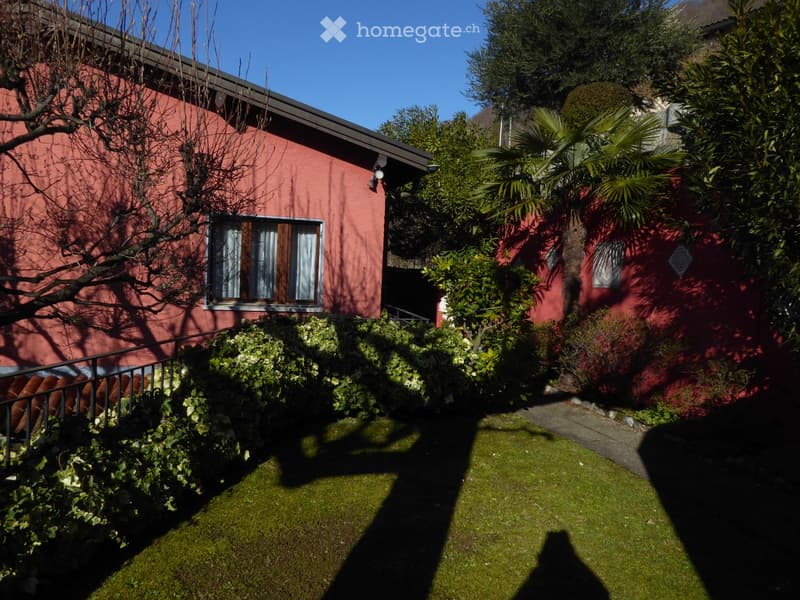
  • Two-story red brick house with large windows, surrounded by lush greenery including palm trees and other vegetation. There is a balcony or terrace visible on the upper level.
  • 2-story red brick building with a balcony, surrounded by lush green hedges and plants
  • 2-story house with a balcony overlooking a scenic lake surrounded by mountains. The house has a gravel roof and is surrounded by lush greenery and flowers.
  • Two-story red brick house with large windows, balcony, and surrounded by trees and vegetation
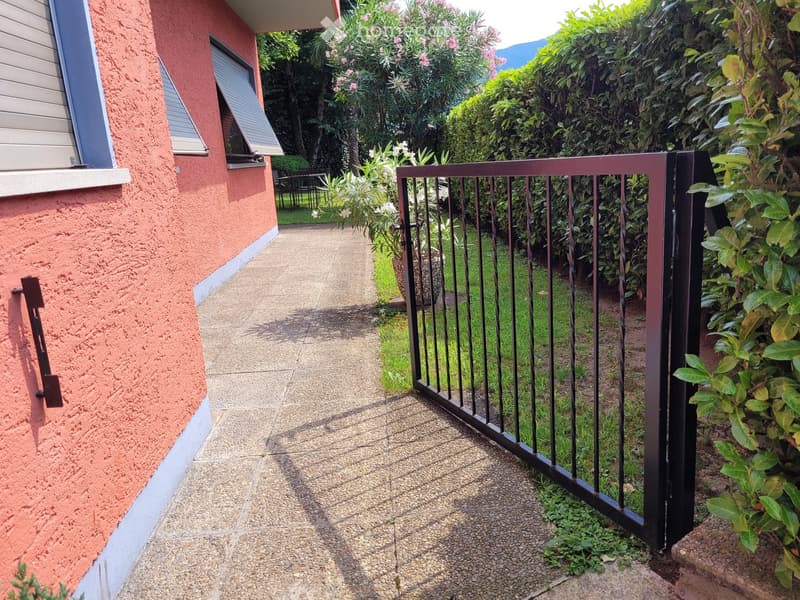
  • 2-story house with red stucco exterior, black metal railing fence, concrete walkway, lush greenery and plants surrounding the property
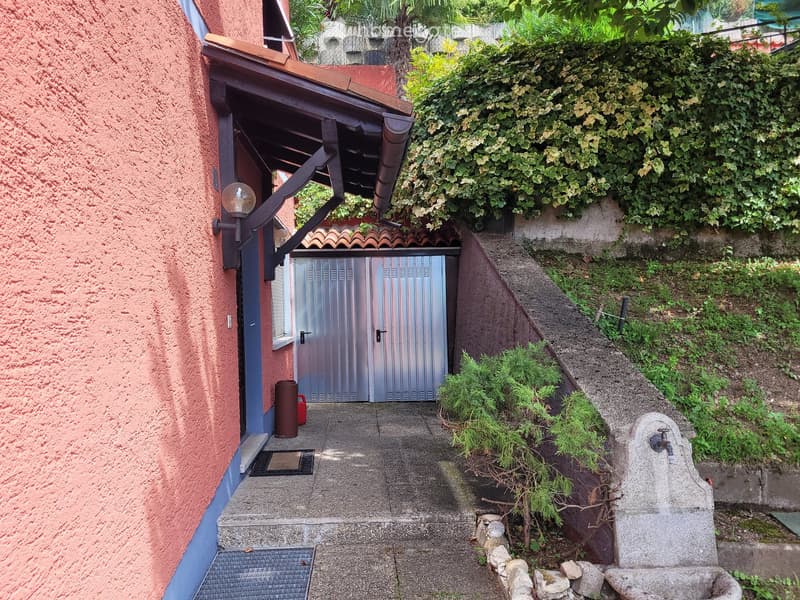
  • Two-story house with red exterior walls, metal garage door, and lush greenery surrounding the property.
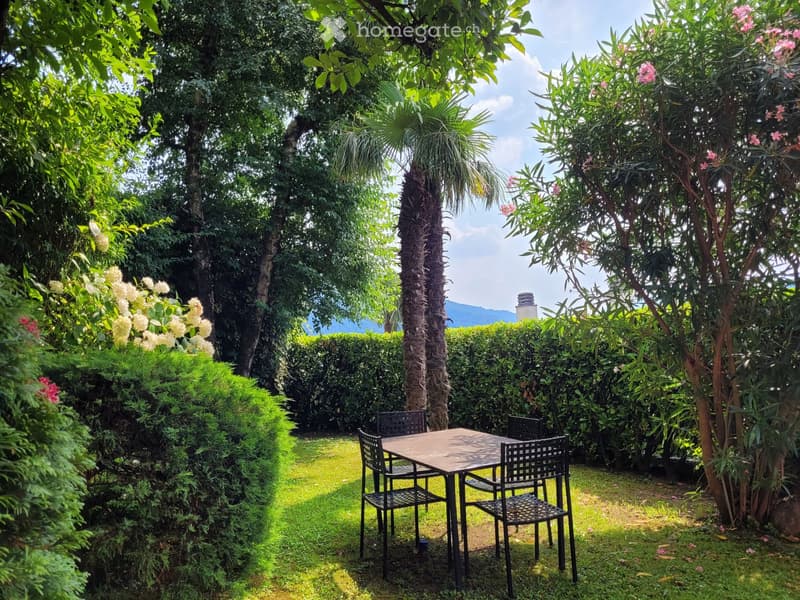
  • Lush, tropical garden with palm trees, flowering plants, and a patio set with a table and chairs. The garden appears to have a view of the surrounding mountains or hills.
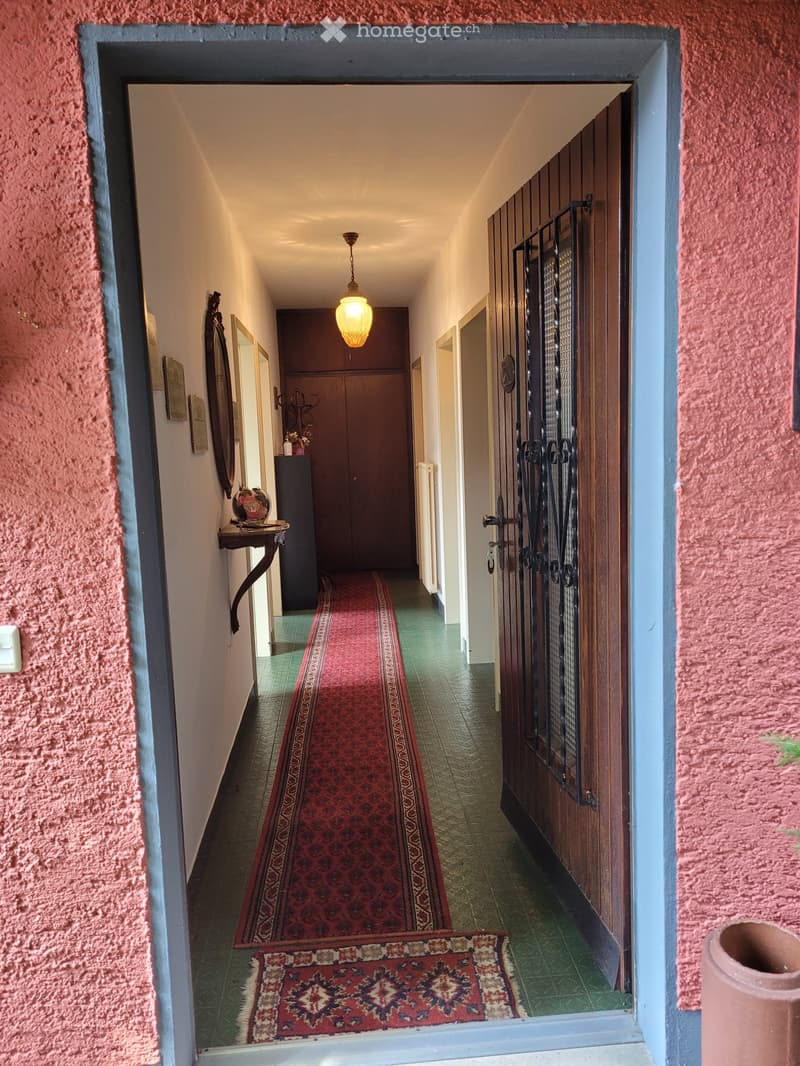
  • The image shows a hallway with a red patterned rug running down the center. The walls are a light color, and there is a pendant light fixture hanging from the ceiling. There appears to be a door or entryway on the right side of the hallway, and some artwo
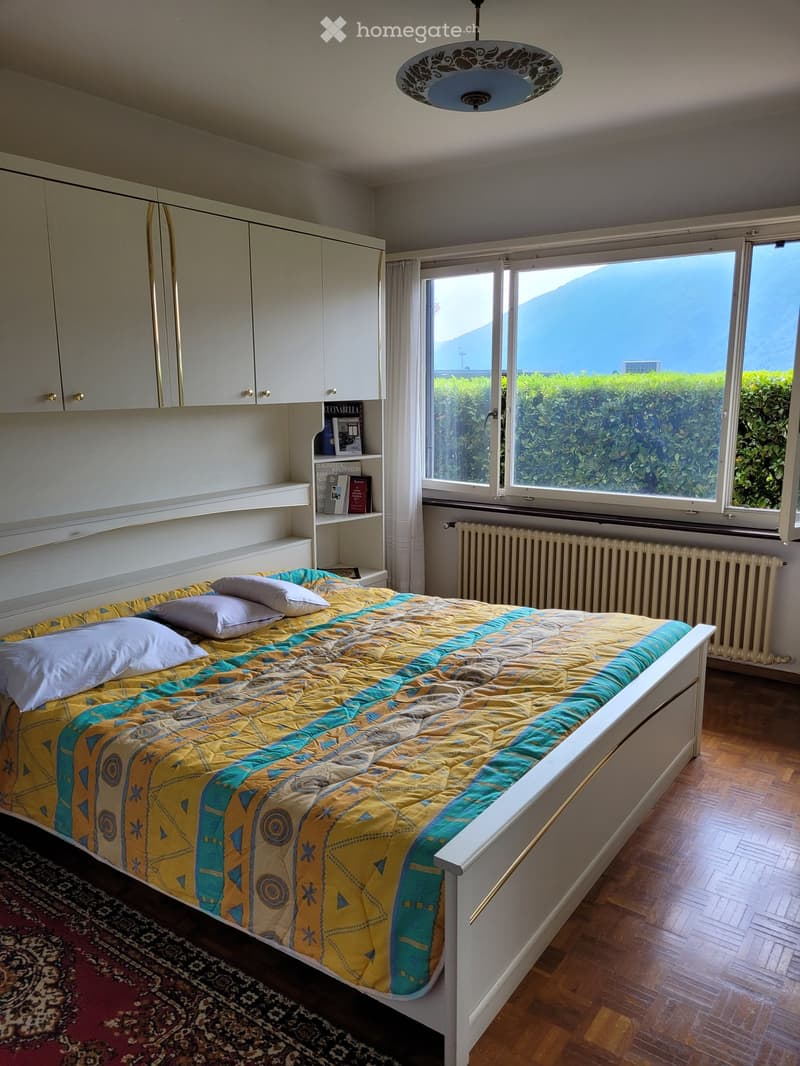
  • Spacious bedroom with large windows providing a scenic view, white built-in cabinets, a queen-size bed with a colorful patterned comforter, and a decorative ceiling light fixture.
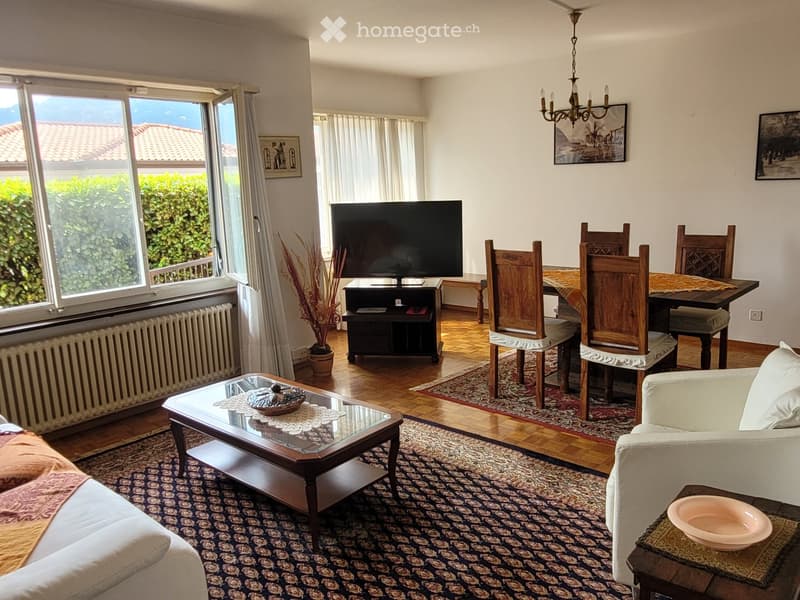
  • Spacious living room with large windows overlooking a balcony or terrace, hardwood floors, a wooden dining table with chairs, a TV stand, and a patterned area rug. The room has a cozy and rustic feel with wooden furniture and decor elements.
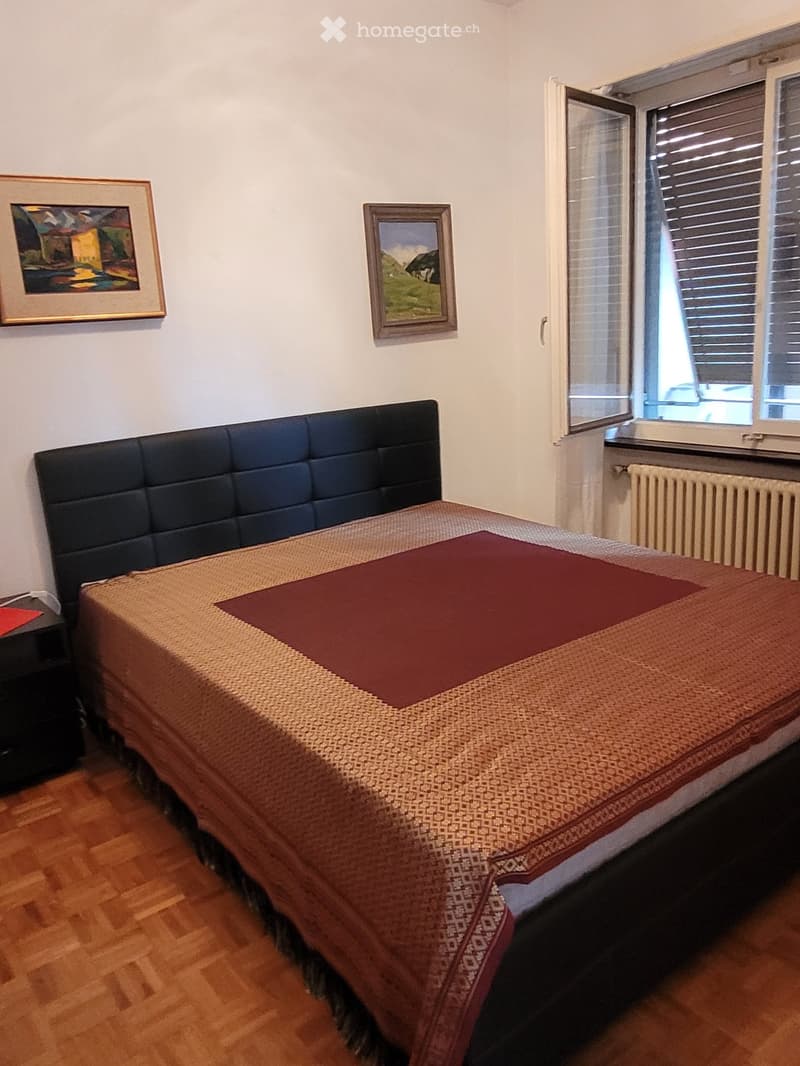
  • Bedroom with a large bed, black leather headboard, framed artwork on the walls, and a window with blinds.
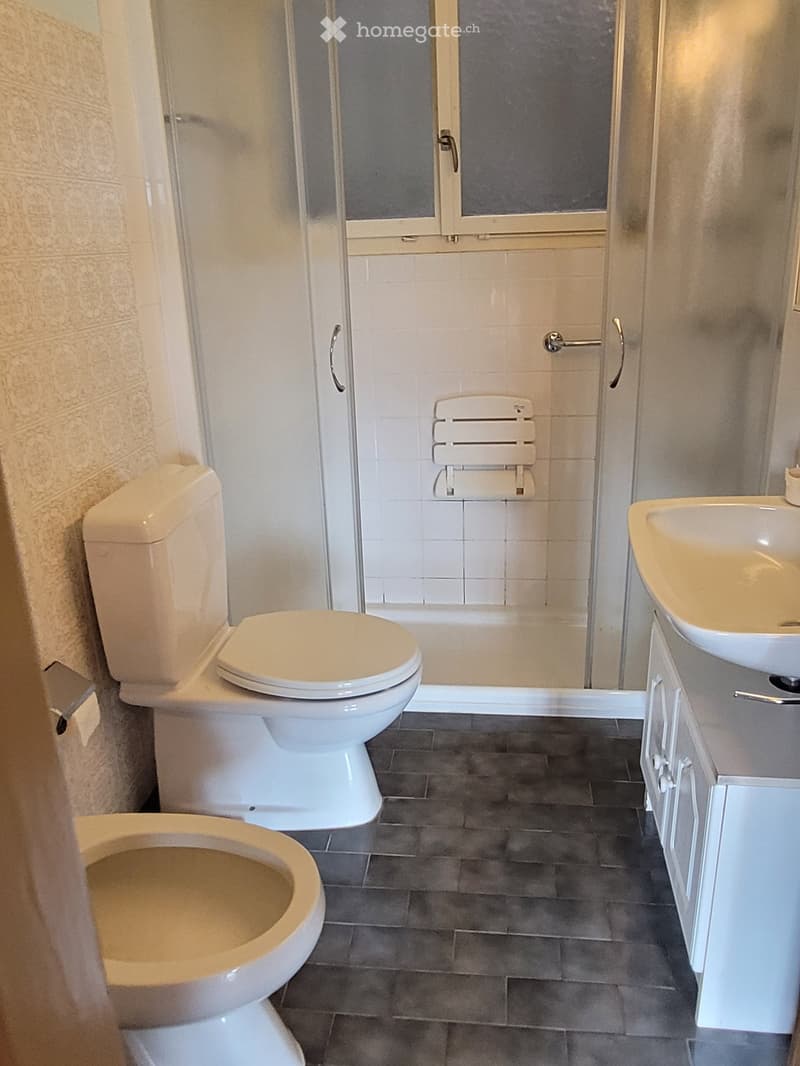
  • Bathroom with toilet, shower stall, vanity with sink, and tile flooring.
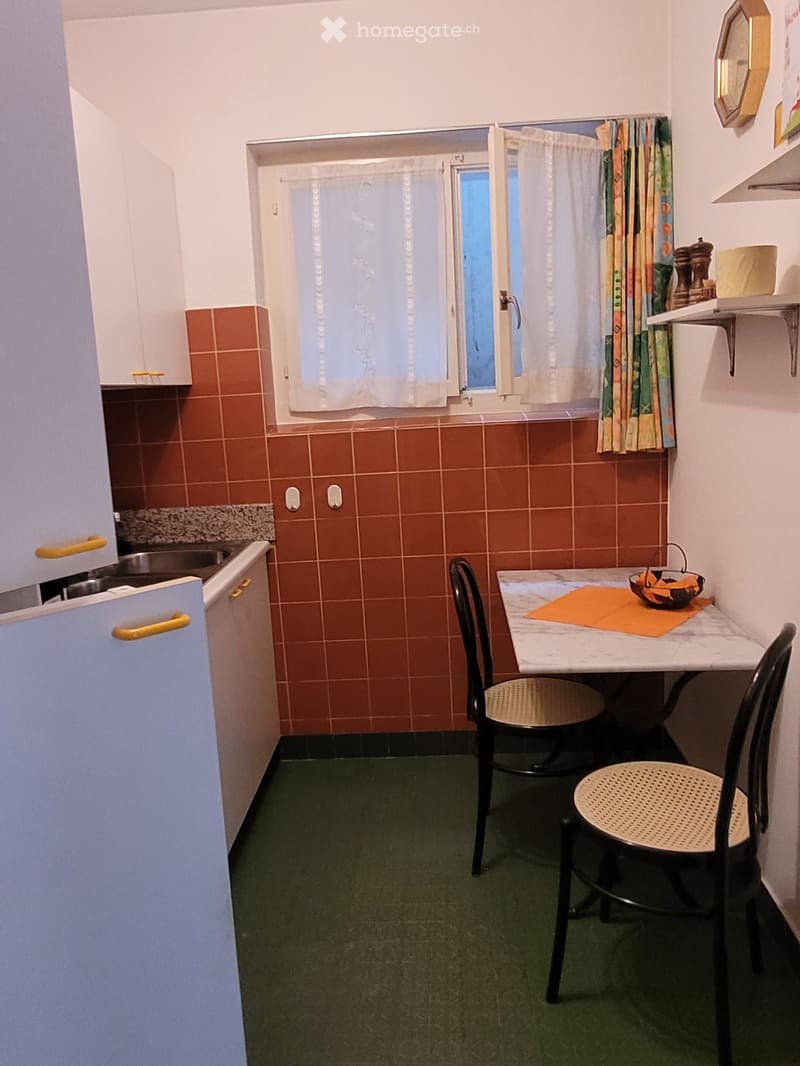
  • Small kitchen with brown tile walls, a refrigerator, a dining table with two chairs, and a window with curtains.
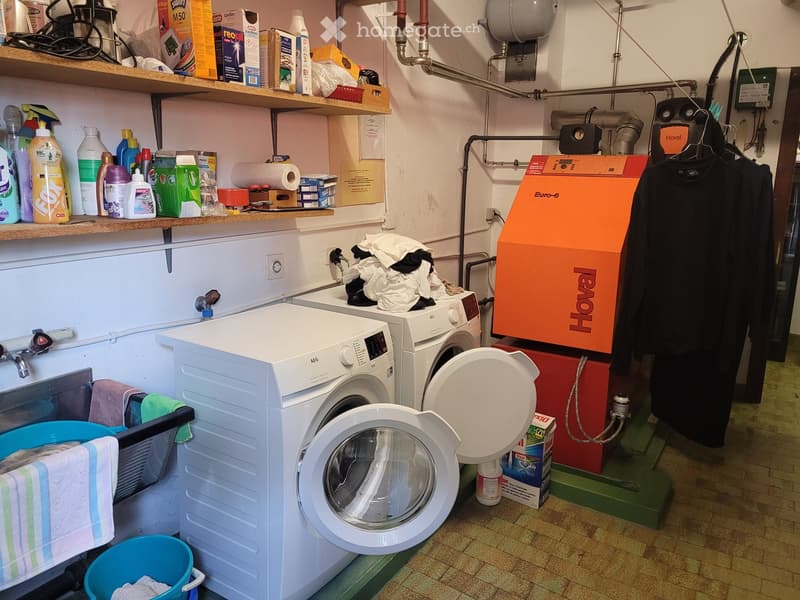
  • a room with shelves, washing machines, laundry baskets, and cleaning products
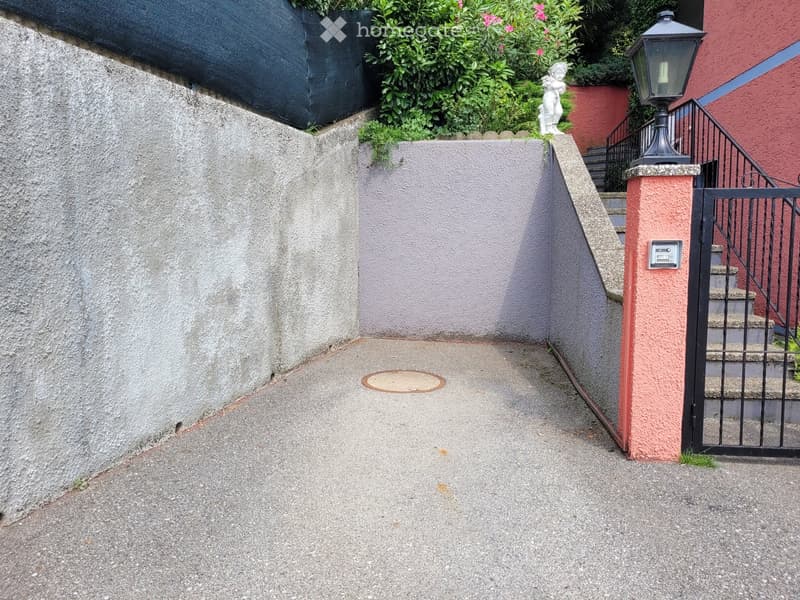
  • The image shows a small outdoor area with a concrete walkway, a gray concrete wall, and a red brick wall with a metal railing. There is a small statue visible on top of the wall, and some greenery and flowers can be seen in the background.
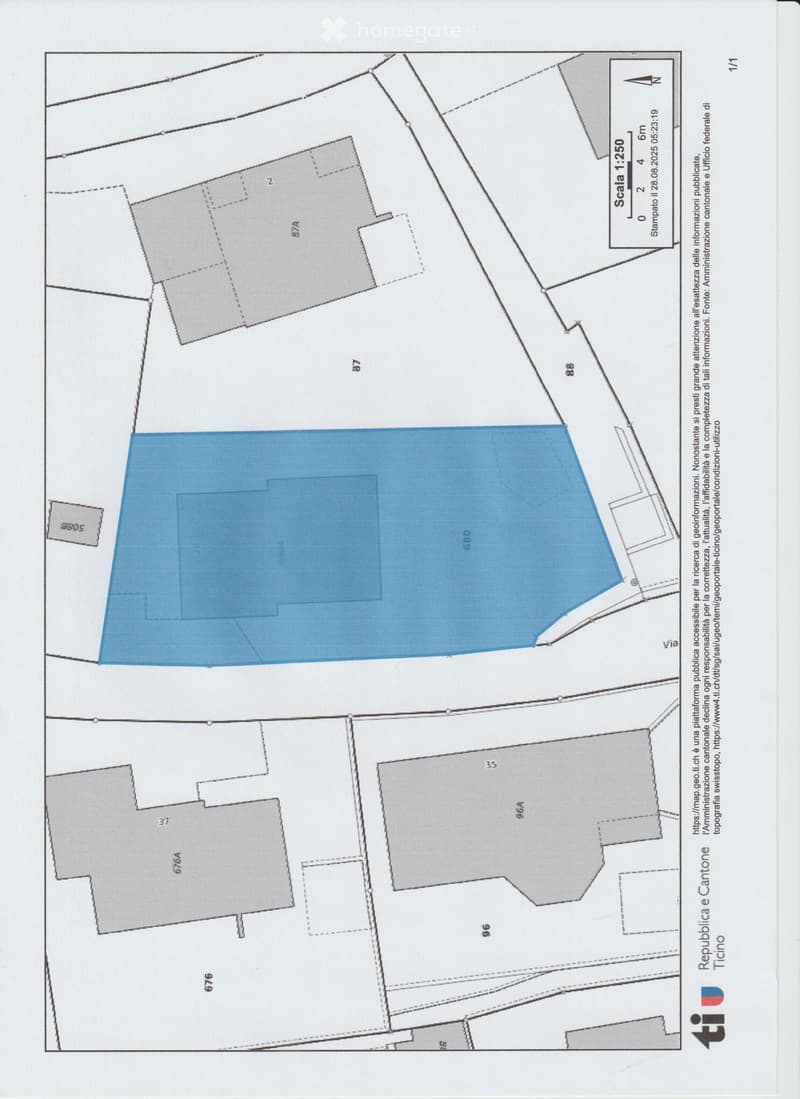
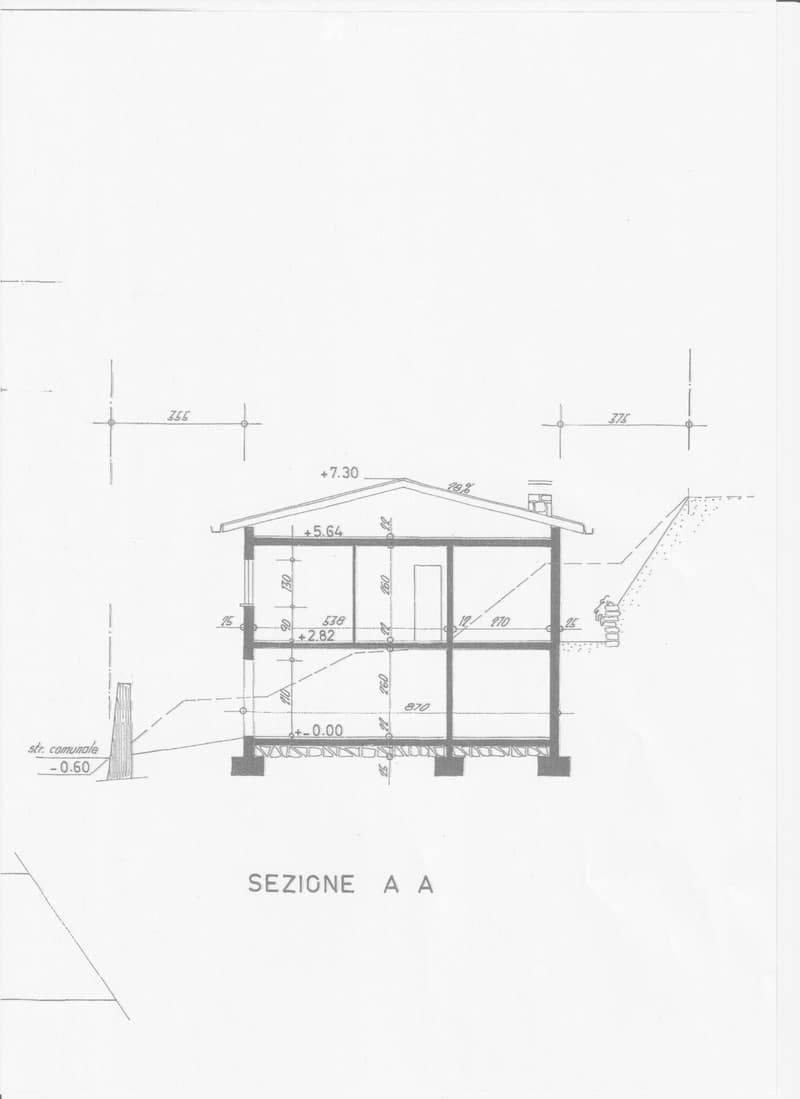
  • Floor plan with various sections and measurements indicated, including a large open area marked in blue.
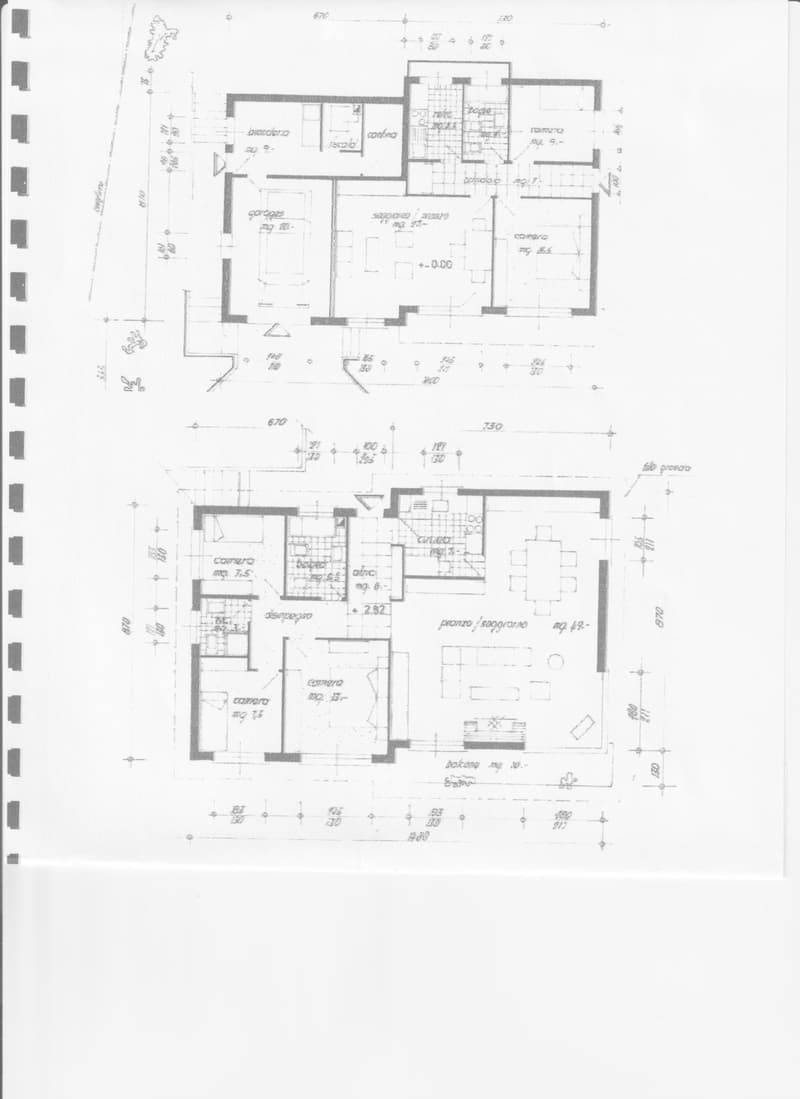
  • The image shows a floor plan with several rooms, including a living room, kitchen, bedrooms, and bathrooms. The plan also includes a garage and a patio/terrace area.
  • single level floor plan with measurements for a detached house
  • Hol dir alle Details zur Immobilie

    Kontaktiere den Inserenten für die genaue Adresse, Grundrisse und zusätzliche Unterlagen.

1 / 46

"Schöne 8 Zi. Zweifamilienvilla mit herrlicher Seesicht und schöner Gartenanlage"

Kaufpreis
CHF 1'420'000.–
Zimmer
8
Fläche
200 m2

Die passende Hypothek fürs neue Eigenheim finden

Standort

Via Collina, 6816 Bissone

Wegzeit

  • 21 min.Station: Melide

Umgebungsinformationen

Quelle für diese Daten

Die angezeigten Daten werden von einem unserer Drittanbieter zur Verfügung gestellt.

Bitte beachten Sie, dass die angezeigten Standorte möglicherweise nicht aktuell sind und es zu Abweichungen kommen kann.

  • Apotheke

    4 min.Farmacia Sant' Antonio
  • Supermarkt

    7 min.Coop
  • Öffentliche Verkehrsmittel

    3 min.Bissone

Die Zeiten beziehen sich auf die Strecke zu Fuss.

Kosten

Kaufpreis:
CHF 1'420'000.–

Eckdaten

Verfügbar ab:
Nach Vereinbarung
Objekttyp:
Einfamilienhaus
Anzahl Zimmer:
8
Anzahl Etagen:
2
Wohnfläche:
200 m2
Nutzfläche:
263 m2
Grundstücksfläche:
518 m2
Kubatur:
1120 m3
Raumhöhe:
2.6 m
Letztes Renovationsjahr:
2025
Baujahr:
1972

Merkmale und Ausstattung

  • Balkon / Terrasse

  • Kabel-TV

  • Cheminée

  • Aussicht

  • Rollstuhlgängig

  • Ruhige Lage

  • Kinderfreundlich

  • Parkplatz

  • Garage

  • Altbau

Dokumente (0)

Beschreibung

Verkaufe, via Collina - 6816 Bissone TI, schöne und gepflegte 8 Zi. Zweifamilienvilla mit herrlicher unverbaubarer Seesicht und 200m2 Nettowohnfläche + 10 qm Balkon, gemütliche Pergola mit Kamin, gepflegter Mediterran angelegter Gartenbereich mit 377 qm Nutzfläche, Bewässerungsanlage drei Gartenterrassen, Palmen und schönen Zierpflanzen.

Dieses schöne Anwesen mit Alarmanlage und Klimaanlage ausgestattet, wurde 1972 auf einer Grundstücksfläche von 518 qm über 2 Geschosse errichtet und befindet sich aktuell im sehr guten Zustand, bei Bedarf könnte die Küche in der Gartenwohnung ersetzt werden.

  • Das Obergeschoss des Hauses mit Traumaussicht über den Luganersee ist in 5 Zimmern aufgeteilt und verfügt über eine Bruttowohnfläche von ca. 132 qm mit elegantem Atrio, grossem Wohn-Esszimmer mit Kamin und Klimaanlage, separate vollausgestatteter Wohnküche, 2 Schlafzimmer u.a. mit hohen Einauwandschränken, 1 Büro, 2 Bäder eines davon mit Duschkabine. Der Balkon im Wohnzimmer verfügt über 10 m2 Nutzfläche mit herrlicher Aussicht auf den Luganer See und die umliegenden Hügelzüge. Der Aussenbereich verfügt über schönen und Grosszügigen Gartensitzplatz eine gepflegte Grünfläche mit aut. Bewässerungsanlage, gedecktes Portico (19 m2) mit Kamin - Wasser und Elektroanschluss.

  • Gartenwohnung mit 3.5 Zimmer

    Die gepflegte und Neugemalte 3.5 Zi. Gartenwohnung im EG. mit ca. 78 m2 Nettowohnfläche und eigenem Hauseingang, verfügt über schönen Eingangsbereich mit Korridor, grosszügiges Wohn-Esszimmer, 2 Schlafzimmer, 1 Badezimmer mit grosser Duschkabine und Fenster, sowie Anschluss für einen Waschturm, sep. Wohnküche, ein Kellerabteil + Aussenabstellraum sowie eine Gartennutzfläche von ca. 130 qm Nutzfläche mit Gartensitzplatz Wasser + Stromanschluss/aut. Bewässerungsanlage

    Nebennutzräume Erdgeschoss: Zentraloelheizung mit Radiatoren (Tankinhalt 6000lt) Waschküche, Kellerabteil sowie Single Autobox

    Parzellengrösse 518 qm Umschwung ca. 377 qm + 1 Autobox und 2 Aussenstellplätze,

    Das gepflegte Haus mit Doppelfensterverglasung und Klimaanlage ausgestattet, liegt an ruhiger, sehr sonniger und strategisch interessanter Lage mit Traumaussicht über den Luganer See und die umliegenden Hügelzüge u.a. mit Sicht auf Bissone, Melide sowie nach Lugano und den San Salvatore.

    Die Malerische und kleine Gemeinde Bissone (Bezirk Lugano) ist bekannt für ihr mildes Steuerklima mit (69%) Gemeindesteuern, das Traumhafte angelegte und beliebte Lido mit Aussenschwimmbad, sowie eine der Sonnigsten Gemeinde im Südtessin.

    Dieses schöne Anwesen kann als 1. Wohnsitz oder 2. Wohnsitz (Feriendomizil) gekauft werden.

    Auch als interessantes Renditeobjekt, oben selbst Bewohnen und unten zur Vermietung / auch als Airbnb erlaubt.

    Die Baulandreserve könnte noch um 59 qm Wohnfläche ausgenutzt resp.erweitert werden.

    ---------------------------------------------------

    Verkaufsrichtpreis CHF 1'420'000.-

    Nebenkosten pro Jahr ca. CHF 4'500.-

    Kaufrechtsvertrag mit Anzahlung via Notar möglich

    ---------------------------------------------------

    Verkehrswertschätzung 2018 = chf. 1'850'000 durch renommierten Architekten

    Zahlreiche Geschäfte und Dienstleistungen wie Coop, Apotheke, Postbüro, Bank, feine Restaurants, Lido mit herrlichem Schwimmbad usw. befinden sich im Dorfkern. Das grosses Einkaufscenter "Parco Commerciale Grancia" ist in 8 Fahrminuten erreichbar.

    Distanz SBB Bahnhof Melide 1 km, und nach Lugano-City ca. 7 km. Wenige Gehminuten zur Bushaltestelle und nur 4 Fahrminuten bis zur Autobahneinfahrt Süd-Nord und Coop - Einkauf.

    Bei Fragen und Besichtigung kontaktieren; Frau Fry / tel. 079.369.12.82 oder via E-mail. Sprachen/Lingue I/D/F/E

    Es melden sich nur ernsthafte und solvente Selbstinteressenten.

    Agenturen und Makler unerwünscht!

Hypothekenrechner

Vom Traumhaus zum Eigenheim: Der Hypothekenrechner kann dir helfen, die Tragbarkeit dieser Immobilie abzuschätzen.

Kaufpreis
Haushaltseinkommen

Jährliches Bruttoeinkommen aller Personen, die sich für die Hypothek bewerben (einschliesslich 13. Monatsgehalt oder Bonuszahlung).

Die Hypothek ist erschwinglich, wenn die Lebenshaltungskosten ein Drittel (33%) deines Einkommens nicht überschreiten.

Eigenmittel

Mindestens 20% des Immobilienwertes musst du mit eigenen Mitteln finanzieren. Dazu gehören Ersparnisse, Erbvorbezug, Schenkungen, sämtliche Vorsorgeguthaben (3a, 3b) und Pensionskassengelder. Aus der Pensionskasse darfst du max. 10% des Kaufpreises beziehen.

Create your account
Gratis

Nutze alle Vorteile

Synchronisiere deine Favoriten, verwalte Suchabos und greife nahtlos auf all deine Services zu – egal auf welchem Gerät. Erstelle jetzt dein gratis Konto für eine persönliche Immobiliensuche!

Inseratenummer
4003466888
Objekt-Ref.
mfqf1.y7472

Anbieter kontaktieren

Eigenmittel (optional)

Indem ich fortfahre, akzeptiere ich die AGB, nehme die Datenschutzerklärung zur Kenntnis und stimme der Weitergabe meiner kumulierten Personendaten im Zusammenhang mit meinen Interessen an den Inserenten zu.

* Mit «Ja» stimme ich zu, dass Homegate diese Informationen wie hier beschrieben verarbeiten darf.

Weitere Angebote, die dich interessieren könnten

Schutz vor Betrügern

  • Überweise niemals Geld im Voraus
  • Sei vorsichtig, wenn das Angebot zu günstig oder nicht plausibel erscheint
  • Teile niemals persönliche Daten wie Bankangaben oder Ausweiskopien
  • Unterzeichne keinen Vertrag, bevor du das Objekt besichtigt hast

Tipps und Services