562 Treffer - Immobilien in Italien (Italy) kaufen
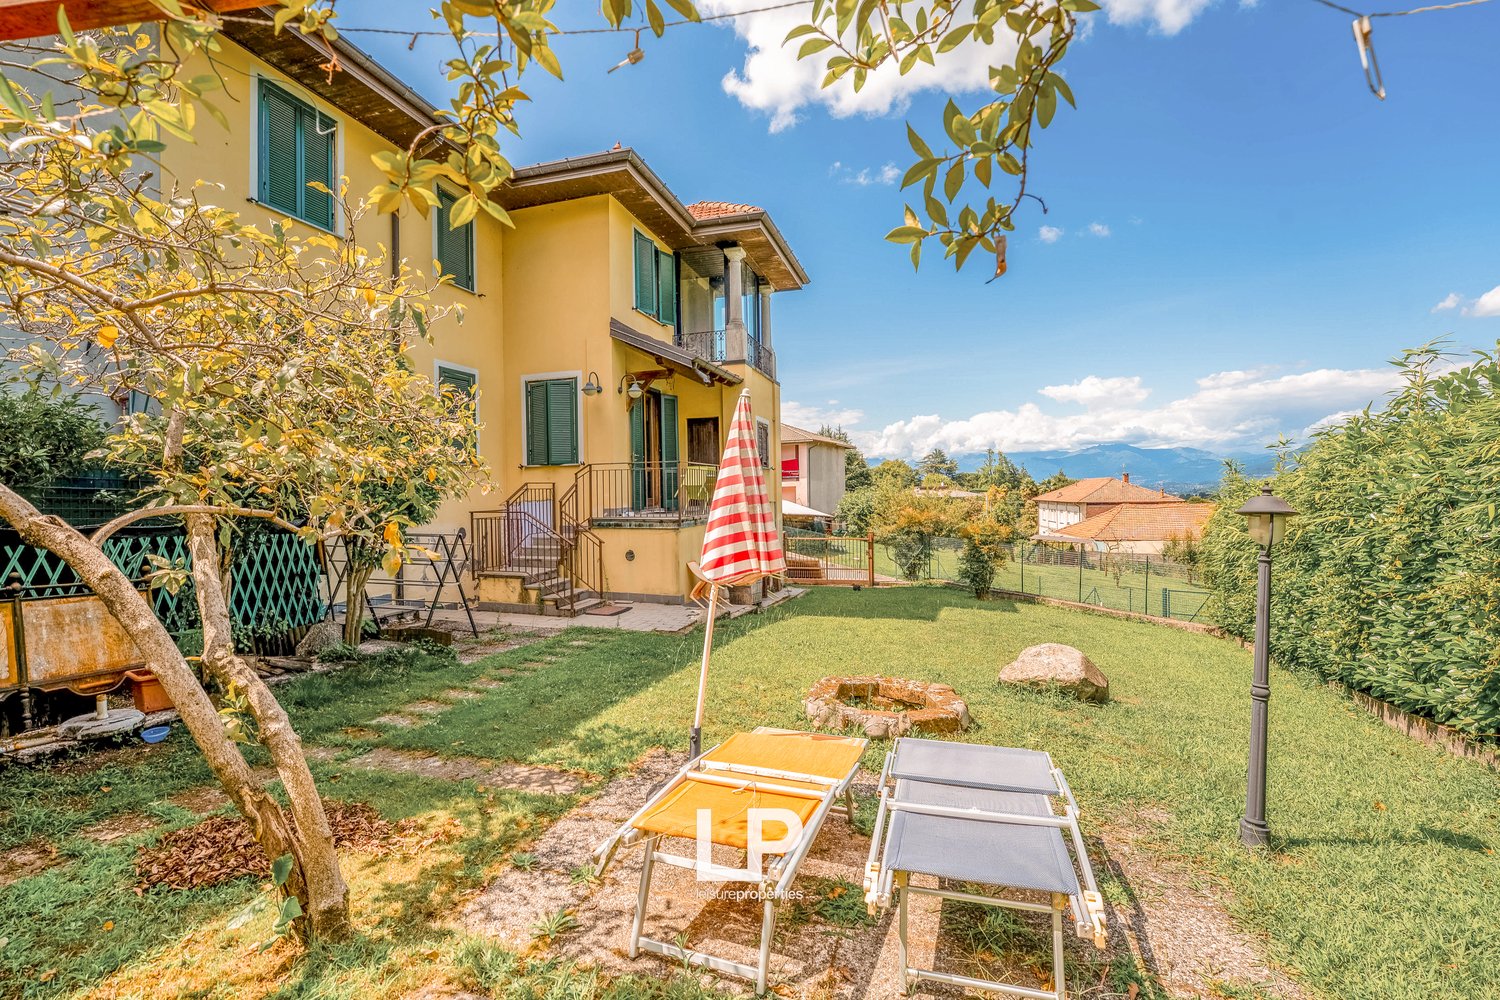
  • 2 story house, yellow, green shutters, large backyard, deck, lounge chairs, trees, fence, mountains in the background
  • Yellow house, wooden pergola, outdoor dining area, garden, walkway leading to entrance, lush greenery, pathway in garden
  • yellow house, two stories, awning, well-maintained yard, trees, table, chairs, balcony, mountain view
  • two story house, yellow exterior, large yard, trees, paved path, front door
  • Small town with houses clustered, surrounded by green trees and plants, body of water in the background.
  • Two story house, yellow exterior, green shutters, balcony, staircase leading to terrace, lush garden, sunny weather, distant buildings in the background
  • two-story house with yellow walls, tiled roof, glass window with balcony, garden with green lawn, patio with chairs and table, decorative rocks and fire pit
  • Detached house, red roof, yellow walls, green shutters, outdoor table, large lawn, trees, mountain and lake view
  • Cluster of terraced houses on hillside with lake in background, tiled roofs, multiple cars parked in front
  • Terraced house, red roof, yellow facade, balcony with railings, fenced garden, water body in background, mountains in distance
  • Parking area with lake view, parked car, trees and grass, mountain range in the distance
  • Residential area with multiple houses, some with brown roofs, surrounding a parking lot and a large field with a lake in the background.
  • A neighborhood with red roofs, multiple houses, large green trees, and a clear blue sky with scattered clouds. Two cars are parked on the road, and there is a grassy field.
  • multiple residential buildings, brown roof tiles, parking spaces, trees and greenery in the area, clear road
  • Dining area with wooden table and chairs, bookshelf, large bookshelf with shelves, tiled floor, blue walls, glass door leading to terrace, ceiling lamps, picture frame, table with vase, mounted TV, decorative objects, outdoor view through the door
  • Interior room with white walls, wooden door, and a large glass door leading to a balcony with railings. A shelf on the left has decorative items and a blue vase. On the balcony, there is a chair, a small table, and a view of the surrounding greenery and m
  • tiled floor, fireplace, wooden coffee table, armchairs, wall-mounted radiator, television on cabinet, decorative objects, potted plant
  • wooden door leading to balcony, balcony with view of greenery, chair, shelf with vase, books on desk, green wall with TV
  • Terrace with wooden floor, wooden balcony railing, yellow chairs, square table, open landscape view, mountains in the distance
  • A balcony with a table and chairs, surrounded by a metal railing, overlooking a garden with greenery and bushes, and a clear blue sky in the background.
  • Dining room, large tiled floor, wooden table and chairs, hanging lamps, TV, fireplace, framed poster, shelves, cabinet, ladder, small armchair, curtains, radiator
  • kitchen area with tile flooring, kitchen island with a gas stove, wooden dining table, green walls, picture frames, lamp, wall radiator, and entrance door
  • wood cabinets, green walls, tiled floor, open concept kitchen, gas stove, microwave, sink, utensils rack, natural light from window
  • Gray walls, tiled floor, two beige upholstered chairs, black metal railing with intricate design, large window providing a view of mountains and sky.
  • Balcony with large windows, iron railing, beige wall, tile floor, chairs, table, greenery, plant pot, distant view of hills and lake.
  • wood floor, wall painting, window, cabinet, balcony, plants, chair, stool, door, wall light, picture frame
  • bedroom with two single beds, wooden floor, blue walls, wooden ceiling, radiator, tv, open window with balcony view, lamp, wooden dresser with coffee maker, clock, painting
  • White bathtub, separate shower area, mirror, sink, window with landscape view, decorative tiles, wooden cabinet
  • open door, wooden wardrobe, mirror, large window with view, tiled floor, desk with monitor and remote control, radiator, trash bin
  • bedroom with desk, electric kettle, coffee machine, bed, radiator, large mirror, window with scenic view, ceiling lamp
  • Bedroom with bed, bedside drawers, small desk, coffee machine, mirror, radiator, rug, and tiled floor.
  • wooden roof, metal railing, terracotta floor, green window shutters, a chair, potted plants on railing
1 / 32
Yellow house, wooden pergola, outdoor dining area, garden, walkway leading to entrance, lush greenery, pathway in garden
yellow house, two stories, awning, well-maintained yard, trees, table, chairs, balcony, mountain view
two story house, yellow exterior, large yard, trees, paved path, front door
EUR 375'000.–
6.5 Zimmer180m² Wohnfläche
Via Maggiore 9, 21018 Osmate

Villa Osmate

Wir bieten diese charmante Immobilie mit Blick auf den Monate-See zum Verkauf an. Sie befindet sich im Herzen des malerischen Weilers Osmate, nur wenige Gehminuten von den charakteristischen Restaurants im Zentrum entfernt und inmitten einer Umgebung absoluter Ruhe. Ein Weg, der direkt vom Haus aus führt, bringt Sie in wenigen Minuten zu Fuß zum Ufer des Sees.Die Villa ist zu drei Seiten offen und erstreckt sich über drei Ebenen. Sie verfügt über einen hellen Wohnbereich mit einer Einbauküche, ein Wohnzimmer mit einer Arbeitsnische und ein Badezimmer im Erdgeschoss.Eine charmante Steintreppe, beleuchtet durch ein großes Fenster, das den Blick auf das Grün des Gartens und die spektakuläre Aussicht auf den See freigibt, führt in den ersten Stock, wo sich drei Schlafzimmer, von denen zwei über eine eigene Terrasse verfügen, und zwei Badezimmer befinden.Im Untergeschoss befindet sich ein geräumiger Keller, der auch als Waschküche genutzt werden kann.Im Außenbereich, in Richtung See, befindet sich ein großer Garten, der sich ideal zum Entspannen im Freien eignet. Der Eingang zum Haus wird durch eine Veranda und einen überdachten Parkplatz verschönert.Die Heizung ist unabhängig, mit einem Wärmepumpensystem und Erdgasversorgung.Derzeit als Ferienhaus genutzt, stellt die Immobilie eine interessante Gelegenheit sowohl als Privatwohnsitz als auch als Investition in einer der malerischsten Gegenden zwischen dem Lago Maggiore, dem Lago Monate und dem Lago Comabbio dar.
1 / 13
Preis auf Anfrage
5.5 Zimmer106m² Wohnfläche
Via della Tolda, 07021 Porto Cervo

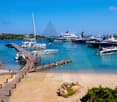
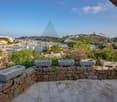
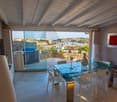
CASA A SCHIERA CON VISTA MARINA DI PORTO CERVO

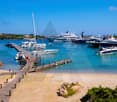
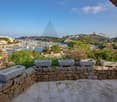
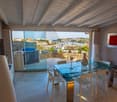
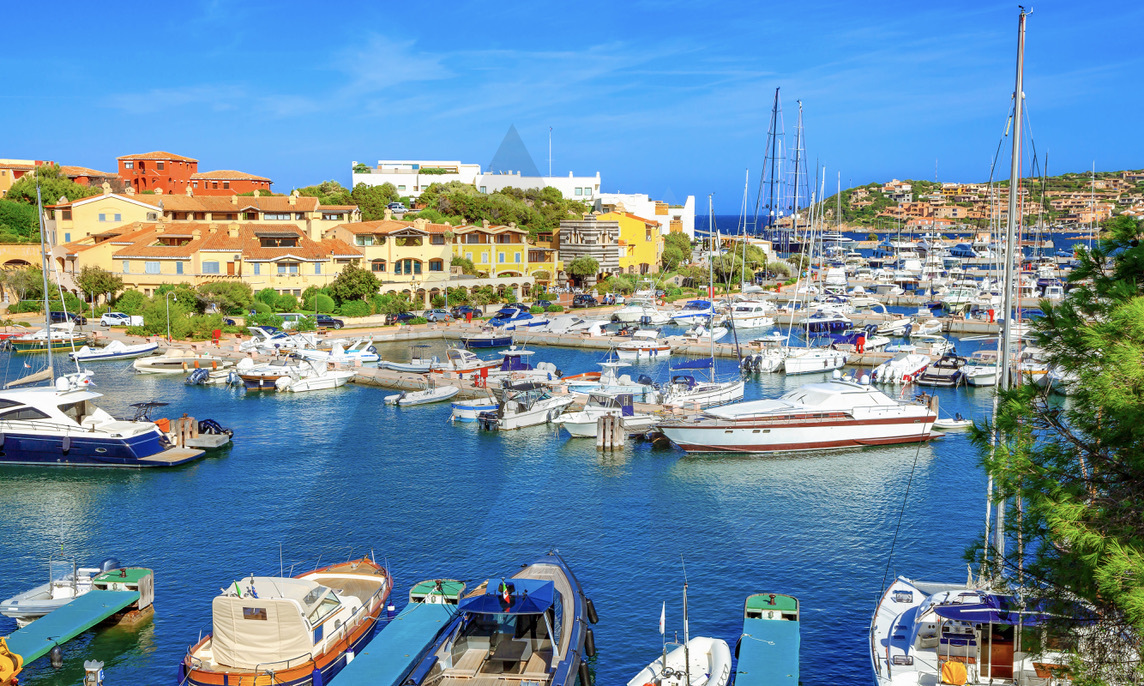
La proprietà si trova a Porto Cervo Marina, nel Comune di Arzachena, Sardegna, con una vista spettacolare sul Mediterraneo. Fa parte di un complesso di tre vilette a schiera, ristrutturata nel 2023 con finiture di alta qualità. L'interno comprende un ampio soggiorno, una zona pranzo perfetta per ospiti, e una cucina moderna con elettrodomestici Smeg e Whirlpool. Le camere offrono privacy e comfort, mentre i bagni in marmo artigianale sono lussuosi. La ristrutturazione ha coinvolto anche gli impianti elettrici, idraulici e termici, con pavimentazioni in biancone di Orosei e infissi di classe energetica "A". L'impianto di climatizzazione centralizzato e il sistema domotico consentono il controllo completo dell'ambiente. La loggia abitabile con vetrate removibili regala una vista sulla Marina, ideale per cene al tramonto o relax. Il solarium ospita una vasca canadese esterna riscaldata con idromassaggio per cinque persone.Gli interni sono arredati con design di alta classe, tra cui mobili Molteni e lampade Flos e Artemide. La sicurezza è garantita da un sistema di allarme, videosorveglianza e Wi-Fi protetto. La proprietà offre anche un posto auto esterno adiacente all'ingresso. Una proposta esclusiva per chi cerca lusso, comfort e una posizione privilegiata a Porto Cervo.REFURBISHED RESIDENCE OVERLOOKING MARINA PORTO CERVOThe property is located in Porto Cervo Marina, in the Municipality of Arzachena, Sardinia, offering a stunning view of the Mediterranean. It is part of a complex of three terraced villas, fully renovated in 2023 with high-quality finishes. The interior features a spacious living room, a dining area perfect for entertaining, and a modern kitchen with Smeg and Whirlpool appliances. The bedrooms offer privacy and comfort, while the bathrooms, clad in artisanal marble, exude luxury. The renovation also included updates to the electrical, plumbing, and heating systems, with Orosei white stone flooring and A-rated energy-efficient windows. The centralized heating and cooling system and the smart home system allow full control over the environment. The loggia, with removable glass panels, offers views of the Marina, perfect for sunset dinners or relaxation. The solarium includes an outdoor heated Canadian hot tub with seating for five. The interiors are furnished with high-end designs, including Molteni furniture and lighting by Flos and Artemide. Security is ensured by an alarm system, video surveillance, and protected Wi-Fi. The property also includes an outdoor parking space adjacent to the entrance. An exclusive offering for those seeking luxury, comfort, and a prime location in Porto Cervo.

1 / 13
Preis auf Anfrage
5.5 Zimmer106m² Wohnfläche
Via della Tolda, 07021 Porto Cervo

CASA A SCHIERA CON VISTA MARINA DI PORTO CERVO

La proprietà si trova a Porto Cervo Marina, nel Comune di Arzachena, Sardegna, con una vista spettacolare sul Mediterraneo. Fa parte di un complesso di tre vilette a schiera, ristrutturata nel 2023 con finiture di alta qualità. L'interno comprende un ampio soggiorno, una zona pranzo perfetta per ospiti, e una cucina moderna con elettrodomestici Smeg e Whirlpool. Le camere offrono privacy e comfort, mentre i bagni in marmo artigianale sono lussuosi. La ristrutturazione ha coinvolto anche gli impianti elettrici, idraulici e termici, con pavimentazioni in biancone di Orosei e infissi di classe energetica "A". L'impianto di climatizzazione centralizzato e il sistema domotico consentono il controllo completo dell'ambiente. La loggia abitabile con vetrate removibili regala una vista sulla Marina, ideale per cene al tramonto o relax. Il solarium ospita una vasca canadese esterna riscaldata con idromassaggio per cinque persone.Gli interni sono arredati con design di alta classe, tra cui mobili Molteni e lampade Flos e Artemide. La sicurezza è garantita da un sistema di allarme, videosorveglianza e Wi-Fi protetto. La proprietà offre anche un posto auto esterno adiacente all'ingresso. Una proposta esclusiva per chi cerca lusso, comfort e una posizione privilegiata a Porto Cervo.REFURBISHED RESIDENCE OVERLOOKING MARINA PORTO CERVOThe property is located in Porto Cervo Marina, in the Municipality of Arzachena, Sardinia, offering a stunning view of the Mediterranean. It is part of a complex of three terraced villas, fully renovated in 2023 with high-quality finishes. The interior features a spacious living room, a dining area perfect for entertaining, and a modern kitchen with Smeg and Whirlpool appliances. The bedrooms offer privacy and comfort, while the bathrooms, clad in artisanal marble, exude luxury. The renovation also included updates to the electrical, plumbing, and heating systems, with Orosei white stone flooring and A-rated energy-efficient windows. The centralized heating and cooling system and the smart home system allow full control over the environment. The loggia, with removable glass panels, offers views of the Marina, perfect for sunset dinners or relaxation. The solarium includes an outdoor heated Canadian hot tub with seating for five. The interiors are furnished with high-end designs, including Molteni furniture and lighting by Flos and Artemide. Security is ensured by an alarm system, video surveillance, and protected Wi-Fi. The property also includes an outdoor parking space adjacent to the entrance. An exclusive offering for those seeking luxury, comfort, and a prime location in Porto Cervo.

1 / 11
EUR 795'000.–
5 Zimmer300m² Wohnfläche
20014 Nerviano

Villa zur Renovierung in Nerviano mit privatem Garten

unabhängige Villa von großem Charme, eingebettet in einen privaten Park von etwa 2.700 m², wo Privatsphäre, Natur und Entwicklungspotenzial sich in einem einzigen Besitz von absolutem Wert vereinen.Die Residenz erstreckt sich über eine Ebene und umfasst die Hauptbereiche mit einer großen Wohnzone, einer bewohnbaren Küche, drei Schlafzimmern und zwei Badezimmern, garantierend eine funktionale und elegante Raumverteilung.Das Halbuntergeschoss bietet weitere Flächen, die nach eigenen Bedürfnissen umgestaltet werden können, mit der Möglichkeit, einen raffinierten Wellness-Bereich, eine Repräsentationstaverne, ein professionelles Studio, einen Fitnessraum oder Räume für Gäste zu schaffen. Die Render im Angebot veranschaulichen einige der umsetzbaren Lösungen, indem sie das erhebliche Potenzial des Objekts aufwerten.Trotz der Notwendigkeit einer Sanierung stellt das Objekt eine seltene Gelegenheit sowohl für diejenigen dar, die eine exklusive Residenz schaffen möchten, als auch für Investoren, die nach einer hochwertigen Immobilienoperation suchen. Die Größe des Grundstücks ermöglicht es, die Entwicklung neuer Villen oder einer Mehrfamilienresidenz zu prüfen, unter Beachtung der geltenden städtischen Vorschriften.In Nerviano gelegen, in einer strategischen Position zwischen Mailand, Varese, Como und den wichtigsten Autobahnverbindungen Norditaliens, verbindet diese Immobilie den Charme einer im Grünen gelegenen Residenz mit der Bequemlichkeit eines perfekt vernetzten Umfelds, offerierend eine Investition, die ihren Wert über die Zeit hinweg behalten wird.

1 / 12
CHF 380'000.–
1.5 Zimmer58m² Wohnfläche
6911 Campione d'Italia

STUDIO ARREDATO CON TERRAZZA E VISTA LAGO

Situato nel comune di Campione d'Italia, esclusiva enclave italiana immersa nel territorio svizzero, questo studio si trova in posizione collinare e gode di una piacevole vista aperta sul Lago di Lugano e sulle montagne circostanti.Ubicato al terzo piano della residenza, l'immobile è composto da un luminoso ambiente open space con cucina a vista, zona giorno e zona notte integrate, bagno e terrazza panoramica. Le ampie finestre garantiscono una buona luminosità naturale e valorizzano la vista sul paesaggio circostante.L'appartamento viene venduto completamente arredato, è dotato di aria condizionata ed è pronto per essere abitato o messo a reddito.Completano la proprietà una cantina e un posto auto esterno.Una soluzione ideale come pied-à-terre, residenza secondaria o investimento immobiliare a pochi minuti da Lugano.FURNISHED STUDIO WITH TERRACE AND LAKE VIEWSituated in the municipality of Campione d'Italia, an exclusive Italian enclave surrounded by Swiss territory, this studio apartment enjoys a hillside location with pleasant open views of Lake Lugano and the surrounding mountains.Located on the third floor of the residence, the property comprises a bright open-plan space with an open kitchen, living and sleeping area, bathroom and panoramic terrace. Large windows provide good natural light and enhance the surrounding views.The apartment is sold fully furnished, equipped with air conditioning and ready to move into or rent out. The property also includes a cellar and an outdoor parking space.An ideal solution as a pied-à-terre, holiday home or investment property just a few minutes from Lugano.

1 / 6
EUR 670'000.–
3 Zimmer1'100m² Wohnfläche
Via Cuccio, 22018 Porlezza

Werkstatt, Apartment und Showroom in Porlezza zum Verkauf

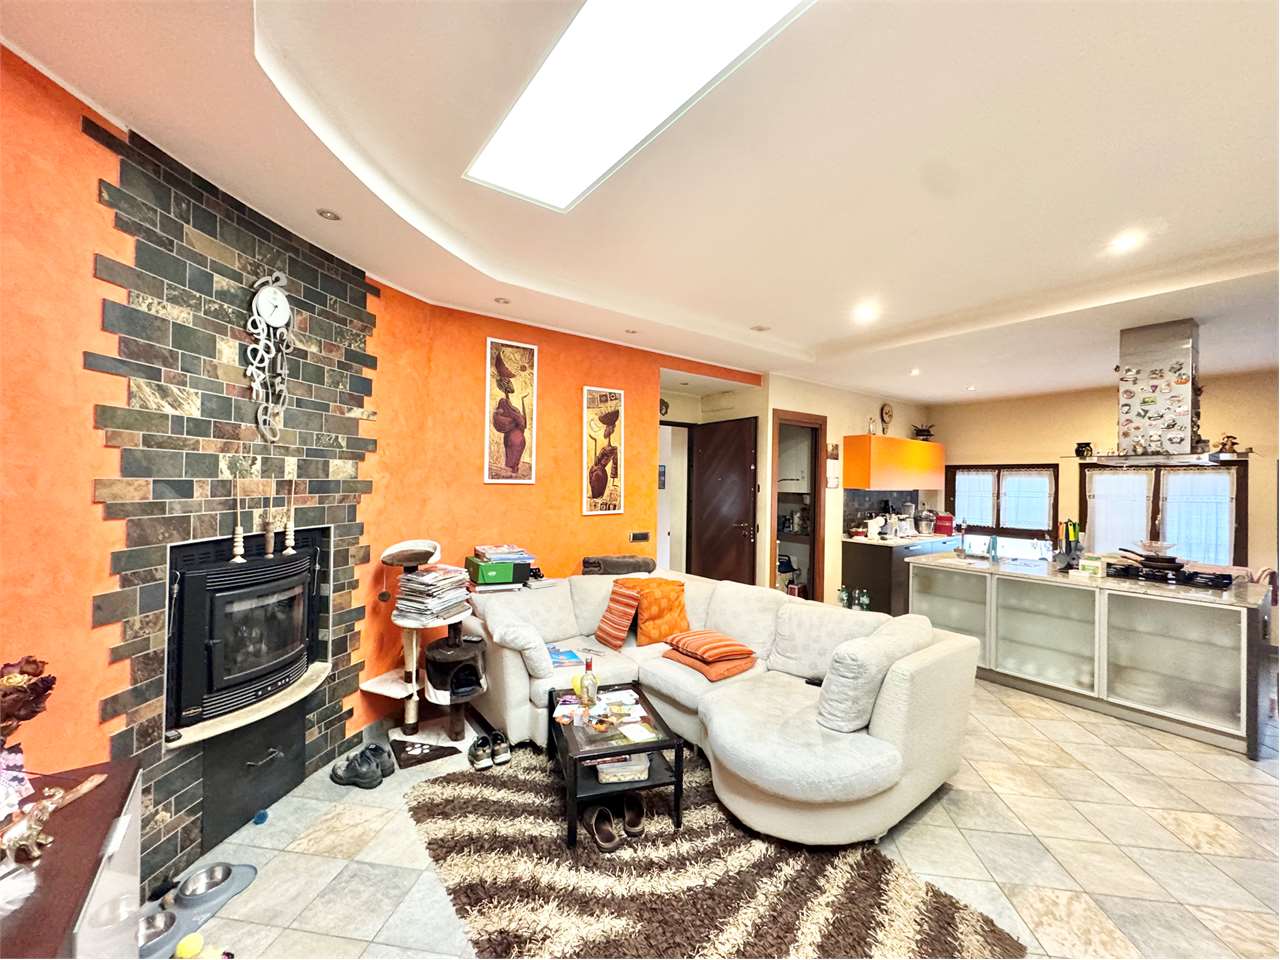
In der industriellen Umgebung von Porlezza, in einer ruhigen, reservierten und grünen Lage, bieten wir eine interessante industrielle und Wohnimmobilie an, die in einem Grundstück von etwa 1.100 m² mit zwei bestehenden Zugängen und der Möglichkeit eines dritten liegt.Das Gebäude erstreckt sich über zwei Ebenen mit einer Gesamtnutzfläche von etwa 500 m² und besteht aus großen, vielseitigen Räumen, die ideal für Produktions-, Handels- und Ausstellungstätigkeiten sind.Im Erdgeschoss finden wir einen großen Lager-/Magazinraum von etwa 180 m² sowie einen hellen Raum, der als Showroom mit Bad dient.Die erste und letzte Etage bietet einen weiteren hellen Showroom von etwa 130 m², der in zwei separate Räume unterteilt ist, von denen einer derzeit als operativer Bürobereich genutzt wird.Die Immobilie wird durch eine raffinierte Dreizimmerwohnung im ersten Stock vervollständigt, die in einer gepflegten und gut besiedelten Umgebung liegt, nur wenige Schritte von allen wichtigsten Dienstleistungen, Geschäften, Schulen und Verbindungen entfernt.Die Lösung bietet eine hervorragende Gelegenheit für Unternehmen, Handwerker oder Fachleute, die nach einem funktionalen Raum suchen, der Arbeit und Wohnkomfort in einer strategischen und gut erschlossenen Lage verbindet.Die Wohnung besteht aus:Einladender, moderner und heller Wohnbereich, bestehend aus einer großen offenen Küche mit einer eleganten Insel und einem geräumigen Wohnzimmer mit Kamin, ideal für die Schaffung einer warmen und einladenden Atmosphäre in jeder Jahreszeit.Der Schlafbereich erstreckt sich durch einen komfortablen Flur, der zur großen Doppelzimmer führt, die so konzipiert ist, dass sie jeden verfügbaren Raum nutzt, dank eleganter, maßgefertigter Schränke.Das Master-Bad verfügt außerdem über ein exklusives Badezimmer mit Whirlpool, das darauf abzielt, den größtmöglichen Komfort und Momente der völligen Entspannung zu bieten.Die Immobilie wird durch einen weiteren vielseitigen Raum vervollständigt, der ideal als Ankleide, privates Studio oder zweites Schlafzimmer genutzt werden kann, sowie ein modernes Badezimmer mit Dusche.Für Informationen und Besichtigungen wenden Sie sich bitte an Hristina unter 076 276 07 31 oder Marco unter 0039 320 902 50 11.

1 / 7
  • Parkplatz
  • Balkon / Terrasse
EUR 380'000.–
3.5 Zimmer95m² Wohnfläche
Via Lungolago Giacomo Matteotti, 22018 Porlezza

Wohnung 3.5 in Porlezza, Italien, mit atemberaubendem und einzigartigem Blick auf den See

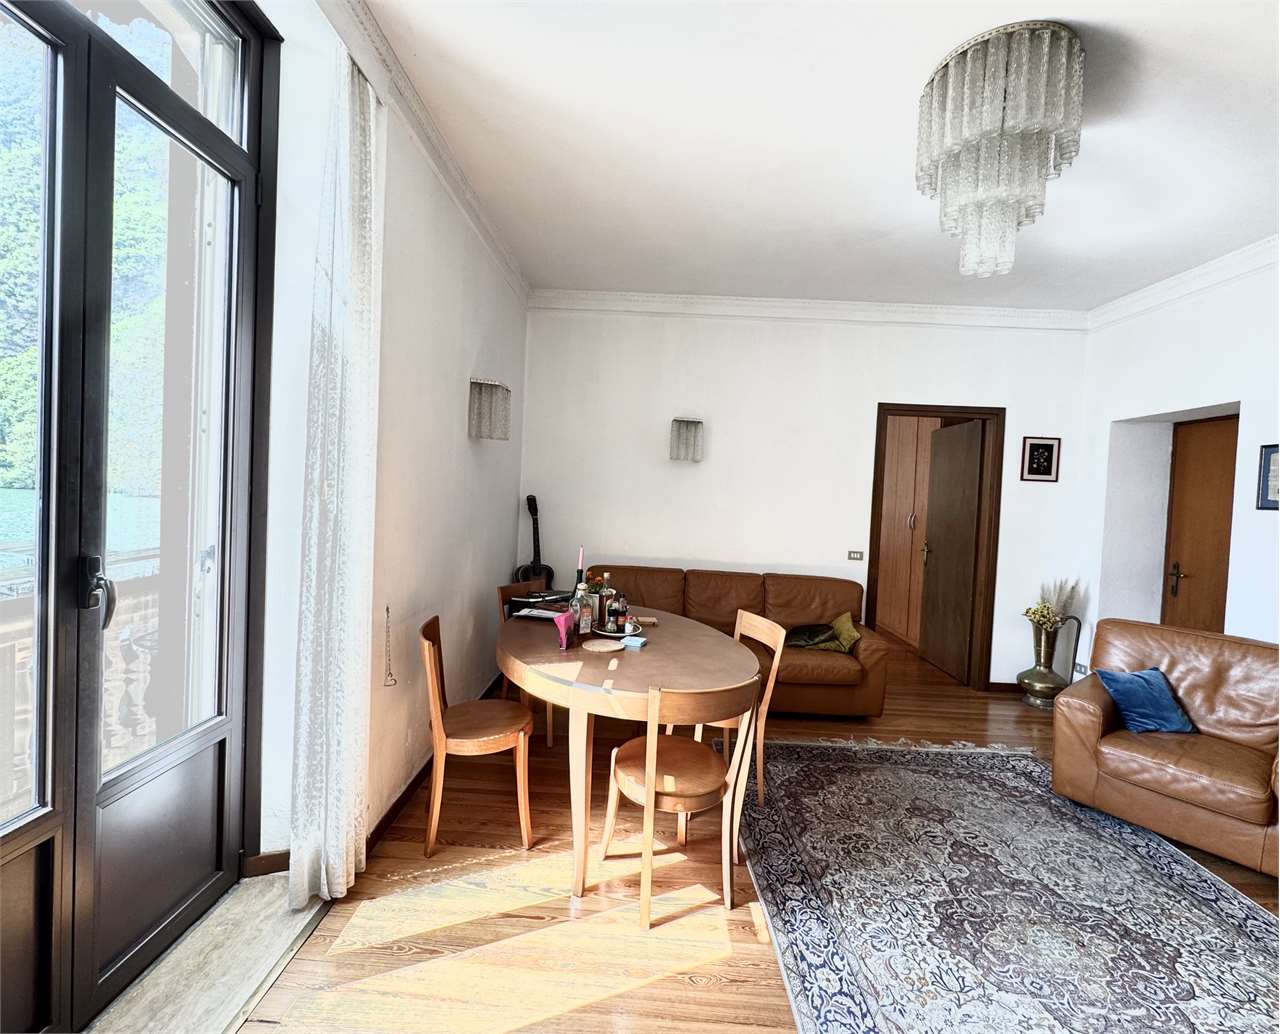
In Porlezza, in einer privilegierten Lage, nur wenige Schritte vom See entfernt und in einer Umgebung absoluter Ruhe und Faszination, bieten wir ein einzigartiges Apartment in seinem Genre zum Verkauf an, das sich innerhalb einer eleganten Villa aus der Epoche befindet, die mit Fresken und hohen Decken verfeinert ist, die den Räumen eine Atmosphäre ohne Zeit verleihen.Das Eigentum genießt eine offene und unvergleichliche Aussicht, ohne frontale Bauten, und gewährleistet natürliche Beleuchtung und panoramische Ausblicke von seltener Schönheit.Der Eingang öffnet sich zu einem großen und raffinierten Atrium, das zu einem großen, hellen und einladenden Wohnzimmer führt, mit direktem Zugang zu einem bezaubernden Terrassenbereich, von dem aus man eine atemberaubende Aussicht auf den See und die umliegende Landschaft bewundern kann.Die Schlafbereiche umfassen ein geräumiges Doppelzimmer mit zwei Fenstern, die auf den See hinausgehen, sowie ein zweites großes Schlafzimmer mit angenehmer Seitenansicht. Die separate und fensterlose Küche bietet interessante Möglichkeiten zur Personalisierung und benötigt eine komplette Renovierung. Das große Badezimmer mit Dusche vervollständigt die Immobilie.Die Wohnung benötigt Verbesserungsmaßnahmen, stellt jedoch eine außergewöhnliche Gelegenheit dar, ein Immobilienobjekt mit großem Charme und Potential zu valorisieren, sei es als Hauptwohnsitz oder als Investition.Die strategische Lage ermöglicht es, Lugano (Schweiz) in nur 20 Minuten und Menaggio in etwa 20 Minuten zu erreichen, mit allen wichtigen Dienstleistungen, Einkaufszentren und Verbindungen leicht zugänglich.Eine exklusive Lösung für diejenigen, die in einem historischen, eleganten und panoramischen Kontext leben oder investieren möchten, nur zwei Schritte vom See entfernt.Preis: 380'000 Euro (1 Parkplatz im Preis inbegriffen)Für Informationen und Besichtigungen kontaktieren Sie bitte:Hristina 0041 76 276 07 31Marco 0039 320 90 20 50 11

  • Parkplatz
  • Balkon / Terrasse
1 / 8
  • Garage
  • Lift
EUR 330'000.–
3 Zimmer181m² Wohnfläche
cellini, 21050 Saltrio

3 Zimmer mit Panoramaterrasse - Residenza Bellavista

Im grünen Herzen von Saltrio (VA), nur wenige Minuten von der Grenze zur Schweiz entfernt, liegt die Residenza Bellavista, ein neues Wohnprojekt, das moderne Eleganz, Wohnkomfort und Ruhe in einem exklusiven und naturnahen Umfeld kombiniert.Diese 3-Zimmer-Wohnung mit 180 m² zeichnet sich durch ihre funktionale Aufteilung und ihre luftigen, hellen Räume aus. Der Eingang öffnet sich zu einem großen Wohnzimmer mit offener Küche, einem gemütlichen und modernen Ambiente, das direkt zu einer 30 m² großen Terrasse führt, ideal für das Leben im Freien in jeder Jahreszeit, zwischen Entspannung und Geselligkeit.Der Schlafbereich umfasst zwei gut proportionierte Schlafzimmer und zwei raffinierte Badezimmer, sorgfältig ausgewählt in Materialien und Verarbeitung. Es gibt auch eine separate, praktische Waschküche, die zur Optimierung der täglichen Funktionalität gedacht ist. Die großen Fenster spenden konstantes Licht und schaffen eine angenehme Kontinuität zwischen Innen und Außen.Die Immobilie wird durch eine private Keller und eine Garage von 20 m² mit zusätzlichem Platz für Fahrräder oder Motorräder vervollständigt.Die 3,5-Zimmer-Wohnung der Residenza Bellavista ist die ideale Wahl für diejenigen, die in einer modernen, komfortablen und ruhigen Umgebung wohnen möchten, während sie nur eine kurze Strecke von Lugano und den wichtigsten Straßen des Mendrisiotto entfernt sind.Rif Appartement B1-7

  • Garage
  • Lift
1 / 7
  • Garage
  • Lift
EUR 295'000.–
3 Zimmer175m² Wohnfläche
cellini, 21050 Saltrio

3 Zimmer mit Panoramaterrasse - Residenza Bellavista

Im grünen Herzen von Saltrio (VA), nur wenige Minuten von der Grenze zur Schweiz entfernt, liegt die Residenza Bellavista, ein neues Wohnprojekt, das moderne Eleganz, Wohnkomfort und Ruhe in einem exklusiven und naturnahen Umfeld kombiniert.Diese 3-Zimmer-Wohnung zeichnet sich durch ihre funktionale Aufteilung und ihre luftigen, hellen Räume aus. Der Eingang öffnet sich zu einem großen Wohnzimmer mit offener Küche, einem gemütlichen und modernen Raum, der direkt zur 30 m² großen Terrasse führt, ideal für das Leben im Freien in jeder Jahreszeit, zwischen Entspannung und Geselligkeit.Der Schlafbereich umfasst zwei gut proportionierte Schlafzimmer und zwei raffinierte Badezimmer, sorgfältig ausgewählt in Materialien und Ausführungen. Es gibt auch eine praktische, separate Waschküche, die für den täglichen Bedarf konzipiert ist. Die großen Fenster spenden konstantes Licht und schaffen eine angenehme Kontinuität zwischen Innen und Außen.Die Immobilie wird durch eine private Kellerabteilung und eine Garage von 20 m² ergänzt, mit zusätzlichem Platz für Fahrräder oder Motorräder.Die 3,5-Zimmer-Wohnung in der Residenza Bellavista ist die ideale Wahl für diejenigen, die in einer modernen, komfortablen und ruhigen Umgebung wohnen möchten, während sie nur wenige Minuten von Lugano und den wichtigsten Verkehrswegen des Mendrisiotto entfernt sind.Rif Appartement B1-6

  • Garage
  • Lift
1 / 14
CHF 993'000.–
3 Zimmer103m² Wohnfläche
Via dei Pini D'Aleppo 16, 17019 Varazze

Appartamento in vendita a Varazze

A circa 2 km da Varazze, in direzione Genova, si trovano i Piani d'Invrea: territorio di un antico marchesato che dagli anni '50 è stato trasformato in una zona residenziale separata e tranquilla, immersa nella macchia mediterranea, composta quasi esclusivamente di case di vacanza.In questo contesto sorgono le nuove realizzazioni, in tutto nove unità, che si inseriscono come edificazione aggiuntiva nel preesistente "Condominio Centro" progettato negli anni '60 dall'architetto Ignazio Gardella.Siamo nella cosidetta "parte bassa" dei Piani d'Invrea, la zona di maggiore pregio vicina al mare, a fianco della piscina "Orizzonte" che dispone anche di bar/ristorante.Tutte le unità sono termoautonome con pompa di calore, realizzate con finiture di alto standing.Questo appartamento è un trilocale con terrazza vista mare, living con cucina a vista, due camere e due bagni.Un sentiero interno conduce alle scogliere e alla passeggiata lungomare in meno di cinque minuti a piedi. Tutta l'area è interessata da un progetto di riqualificazione che prevede di rendere la zona delle scogli nuovamente fruibile per un accesso diretto al mare e la realizzazione di piattaforme, bar, zona spa.Possibilità di acquisto di un posto auto nel parcheggio esterno condominiale ( € 50'000.- )Il prezzo di vendita, espresso in franchi svizzeri, è indicativo: il prezzo di vendita ufficiale in euro è di 1'015'000.- (appartamento con cantina) e 50'000.- (posteggio interno).Sono ancora disponibili altre unità di 3,5 e 2,5 locali con differenti metrature.RIF. 3141____________________________________________________________About 2 km from Varazze, towards Genoa, lies Piani d'Invrea: the territory of an ancient marquisate that since the 1950s has been transformed into a separate and quiet residential area, surrounded by Mediterranean scrub, composed almost exclusively of holiday homes.In this context, the new buildings, nine units in total, are being built as additional constructions to the pre-existing "Condominio Centro" designed in the 1960s by architect Ignazio Gardella.We are in the so-called "lower part" of Piani d'Invrea, the most prestigious area near the sea, next to the "Orizzonte" swimming pool which also has a bar/restaurant.All units are self-contained with heat pumps and feature high-quality finishes.This three-room apartment features a sea-view terrace, a living room with open-plan kitchen, two bedrooms, and two bathrooms.An internal path leads to the cliffs and the seafront promenade in less than five minutes on foot. The entire area is undergoing a redevelopment project that plans to make the cliffs accessible again, offering direct access to the sea and building platforms, a bar, and a spa area.Possibility of purchasing a parking space in the condominium outdoor parking (€50,000)The selling price, expressed in Swiss francs, is indicative: the official selling price in euros is 1,015,000.- (apartment with cellar) and 50,000.- (outdoor parking space).There are still other 3.5 and 2.5 room units available with different sizes.REF. 3141

1 / 13
CHF 1'217'000.–
2.5 Zimmer154m² Wohnfläche
Via dei Pini D'Aleppo 16, 17019 Varazze

Appartamento in vendita a Varazze

A circa 2 km da Varazze, in direzione Genova, si trovano i Piani d'Invrea: territorio di un antico marchesato che dagli anni '50 è stato trasformato in una zona residenziale separata e tranquilla, immersa nella macchia mediterranea, composta quasi esclusivamente di case di vacanza.In questo contesto sorgono le nuove realizzazioni, in tutto nove unità, che si inseriscono come edificazione aggiuntiva nel preesistente "Condominio Centro" progettato negli anni '60 dall'architetto Ignazio Gardella.Siamo nella cosidetta "parte bassa" dei Piani d'Invrea, la zona di maggiore pregio vicina al mare, a fianco della piscina "Orizzonte" che dispone anche di bar/ristorante.Tutte le unità sono termoautonome con pompa di calore, realizzate con finiture di alto standing.Questo appartamento è un ampio bilocale trasformabile in trilocale, che dispone inoltre di un locale hobby al piano inferiore. Dall'ingresso si entra direttamente nella zona living, un open space di 40 mq. che comprende soggiorno e cucina, e accesso alla terrazza vista mare. Nella zona notte è previsto un bagno e una camera (eventualmente divisibile in due).Un sentiero interno conduce alle scogliere e alla passeggiata lungomare in meno di cinque minuti a piedi. Tutta l'area è interessata da un progetto di riqualificazione che prevede di rendere la zona delle scogli nuovamente fruibile per un accesso diretto al mare e la realizzazione di piattaforme, bar, zona spa.Possibilità di acquisto di un posto auto nel garage condominiale ( € 50'000.- )Il prezzo di vendita, espresso in franchi svizzeri, è indicativo: il prezzo di vendita ufficiale in euro è di 1'305'000.- (appartamento con cantina) e 50'000.- (posteggio esterno).Sono ancora disponibili altre unità di 3,5 e 2,5 locali con differenti metrature.RIF. 3140______________________________________About 2 km from Varazze, towards Genoa, lies Piani d'Invrea: the territory of an ancient marquisate that since the 1950s has been transformed into a separate and quiet residential area, surrounded by Mediterranean scrub, composed almost exclusively of holiday homes.In this context, the new buildings, nine units in total, are being built as additional constructions to the pre-existing "Condominio Centro" designed in the 1960s by architect Ignazio Gardella.We are in the so-called "lower part" of Piani d'Invrea, the most prestigious area near the sea, next to the "Orizzonte" swimming pool which also has a bar/restaurant.All units are self-contained with heat pumps and feature high-quality finishes.This spacious one-bedroom apartment can be converted into a two-bedroom apartment, and also features a hobby room on the lower level. The entrance leads directly into the living area, a 40 sq m open space comprising a living room and kitchen, with access to a sea-view terrace. The sleeping area includes a bathroom and a bedroom (which can be divided into two).An internal path leads to the cliffs and the seafront promenade in less than five minutes on foot. The entire area is undergoing a redevelopment project that plans to make the cliffs accessible again, offering direct access to the sea and building platforms, a bar, and a spa area.Possibility of purchasing a parking space in the condominium garage (€50,000)The selling price, expressed in Swiss francs, is indicative: the official selling price in euros is 1'305'000.- (apartment with cellar) and 50,000.- (outdoor parking space).There are still other 3.5 and 2.5 room units available with different sizes.REF. 3140

1 / 14
CHF 1'760'000.–
3.5 Zimmer205m² Wohnfläche
Via dei Pini D'Aleppo 16, 17019 Varazze

Appartamento Nuovo di 3.5 Locali con Vista Mare a Varazze

A circa 2 km da Varazze, in direzione Genova, si trovano i Piani d'Invrea: territorio di un antico marchesato che dagli anni '50 è stato trasformato in una zona residenziale separata e tranquilla, immersa nella macchia mediterranea, composta quasi esclusivamente di case di vacanza.In questo contesto sorgono le nuove realizzazioni, in tutto nove unità, che si inseriscono come edificazione aggiuntiva nel preesistente "Condominio Centro" progettato negli anni '60 dall'architetto Ignazio Gardella.Siamo nella cosidetta "parte bassa" dei Piani d'Invrea, la zona di maggiore pregio vicina al mare, a fianco della piscina "Orizzonte" che dispone anche di bar/ristorante.Tutte le unità sono termoautonome con pompa di calore, realizzate con finiture di alto standing.Questo appartamento è un ampio trilocale con grande terrazza di oltre 100 mq. con vista mare, un camera padronale con guardaroba e bagno en-suite, una seconda camera, un secondo bagno, una veranda e un' ulteriore terrazza/cortiletto sul retro.Un sentiero interno conduce alle scogliere e alla passeggiata lungomare in meno di cinque minuti a piedi. Tutta l'area è interessata da un progetto di riqualificazione che prevede di rendere la zona delle scogli nuovamente fruibile per un accesso diretto al mare, e la realizzazione di piattaforme, bar, zona spa.Possibilità di acquisto di un posto auto doppio in linea (in fila indiana) nel parcheggio esterno condominiale ( € 80'000.- )Il prezzo di vendita, espresso in franchi svizzeri, è indicativo: il prezzo di vendita ufficiale in euro è di 1'885'000.- (appartamento con cantina) e 100'000.- (posteggio doppio).Sono ancora disponibili altre unità di 3,5 e 2,5 locali con differenti metrature.RIF. 3139____________________________________________About 2 km from Varazze, towards Genoa, lies Piani d'Invrea: the territory of an ancient marquisate that since the 1950s has been transformed into a separate and quiet residential area, surrounded by Mediterranean scrub, composed almost exclusively of holiday homes.In this context, the new buildings, nine units in total, are being built as additional constructions to the pre-existing "Condominio Centro" designed in the 1960s by architect Ignazio Gardella.We are in the so-called "lower part" of Piani d'Invrea, the most prestigious area near the sea, next to the "Orizzonte" swimming pool which also has a bar/restaurant.All units are self-contained with heat pumps and feature high-quality finishes.This spacious three-room apartment features a large terrace of over 40 square meters with sea views, a master bedroom with a walk-in closet and ensuite bathroom, a second bedroom, a second bathroom, a veranda, and an additional terrace/courtyard at the rear.An internal path leads to the cliffs and the seafront promenade in less than five minutes on foot. The entire area is undergoing a redevelopment project that aims to restore the cliffs to a direct seafront location, with the construction of platforms, a bar, and a spa area.Possibility of purchasing a double parking space in a row (single file) in the condominium outdoor parking (€80,000.-)The selling price, expressed in Swiss francs, is indicative: the official selling price in euros is 1,885,000.- (apartment with cellar) and 80,000.- (double parking space).There are still other 3.5-room units available with different sizes.REF. 3139

1 / 9
  • Parkplatz
  • Swimmingpool
EUR 1'650'000.–
335'800m² Wohnfläche
74012 Crispiano

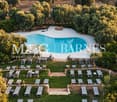
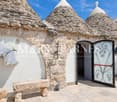
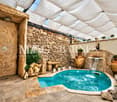
Masseria Quis Ut Deus - Crispiano, Puglia

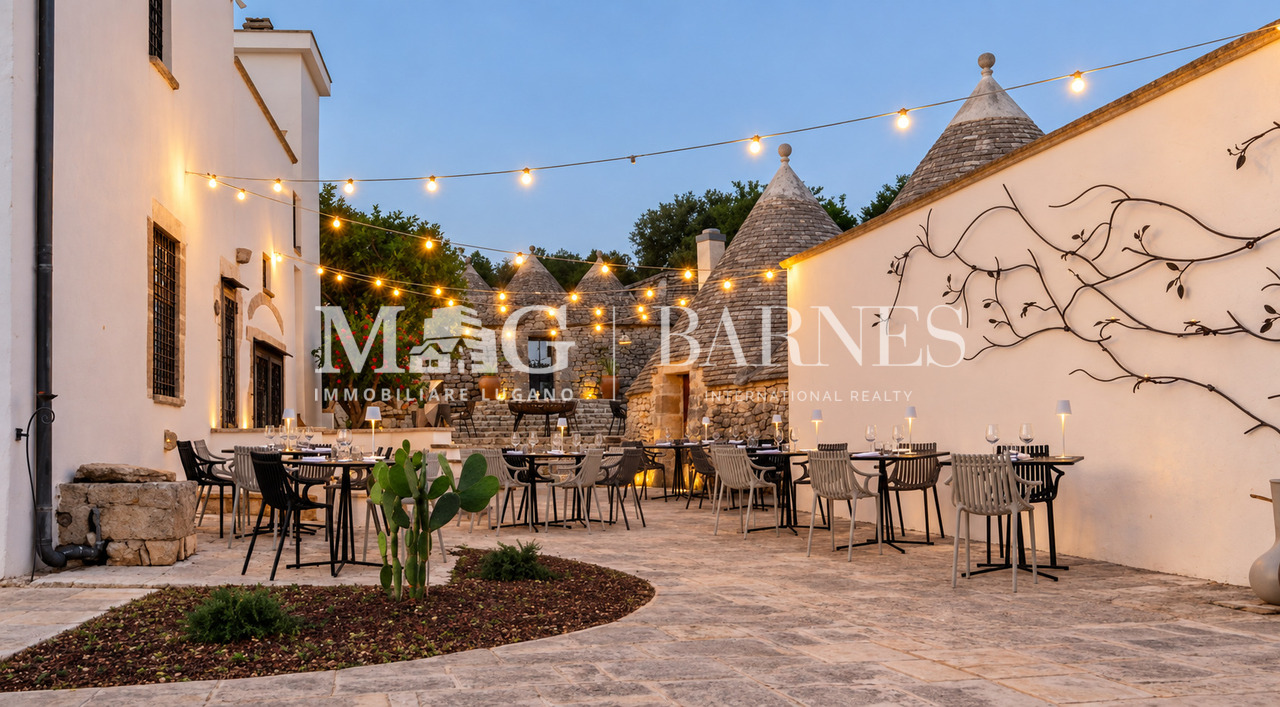
Masseria storica con resort, spa e piscina nel cuore della PugliaImmersa nella campagna di Crispiano, nel suggestivo territorio delle Cento Masserie, Masseria Quis ut Deus è una dimora del 1710 restaurata e adibita a resort di charme a quattro stelle. Tra ulivi secolari, muretti a secco e antichi trulli, la proprietà conserva il carattere dell'architettura rurale pugliese, offrendo un contesto di tranquillità tra la Murgia e la Valle d'Itria.Il complesso si articola attorno a una corte aperta, con un edificio principale su due livelli e diversi fabbricati storici. Dispone di 11 camere, tra cui la Suite dell'Ulivo e caratteristiche sistemazioni nei trulli, arredate in legno naturale e dotate di bagno privato, climatizzazione, riscaldamento e minibar.Gli spazi dedicati alla ristorazione comprendono un antico frantoio, impreziosito da macina e torchi in legno, ulteriori sale interne e terrazze per pranzi e cene all'aperto. L'antica cappella è stata trasformata in una sala per il relax e la meditazione.Ricavata nei trulli un tempo destinati a ovile, la spa ospita bagno turco, percorso Kneipp, area massaggi, vasca idromassaggio con cascata e spazi dedicati ai trattamenti benessere. All'esterno, la piscina con bordo a sfioro è circondata da ulivi secolari, mentre il "Giardino delle Pietre" offre un percorso botanico dedicato al relax. Completano la struttura un gazebo in legno con giardino per eventi e incontri e un ampio parcheggio.I terreni annessi comprendono seminativi, pascoli e un uliveto con 440 alberi secolari; parte delle aree boschive ricade nel Parco Naturale Regionale delle Gravine. La posizione permette di raggiungere alcune delle mete più rinomate della regione, tra cui Martina Franca, Alberobello, Locorotondo, Cisternino, Ostuni e Taranto.La presentazione illustra inoltre un'ipotesi di sviluppo agrituristico con 15 ecolodge, percorso naturalistico con aree fitness e un casolare dedicato all'esposizione e alla lavorazione di prodotti biologici, la cui fattibilità e situazione autorizzativa restano da verificare.Una proprietà di carattere, che riunisce ospitalità, benessere e tradizione in un autentico paesaggio pugliese! Masseria historique avec complexe hôtelier, spa et piscine au coeur des PouillesNichée dans la campagne de Crispiano, au coeur du charmant territoire des Cento Masserie, Masseria Quis ut Deus est une demeure datant de 1710, restaurée et transformée en complexe hôtelier de charme quatre étoiles. Entre oliviers séculaires, murets en pierres sèches et anciens trulli, la propriété conserve le caractère de l'architecture rurale des Pouilles, offrant un cadre paisible entre la Murgia et la Vallée d'Itria.Le complexe s'articule autour d'une cour ouverte, avec un bâtiment principal sur deux niveaux et plusieurs constructions historiques. Il dispose de 11 chambres, dont la Suite dell'Ulivo et des hébergements typiques dans les trulli, aménagés en bois naturel et équipés d'une salle de bains privative, de la climatisation, du chauffage et d'un minibar.Les espaces dédiés à la restauration comprennent un ancien moulin à huile, agrémenté d'une meule et de pressoirs en bois, ainsi que d'autres salles intérieures et terrasses pour les déjeuners et dîners en plein air. L'ancienne chapelle a été transformée en salle de détente et de méditation.Aménagé dans les trulli qui servaient autrefois de bergerie, le spa abrite un bain turc, un parcours Kneipp, un espace de massages, un jacuzzi avec cascade et des espaces dédiés aux soins de bien-être. À l'extérieur, la piscine à débordement est entourée d'oliviers centenaires, tandis que le Jardin des Pierres propose un parcours botanique dédié à la détente. Un kiosque en bois avec un jardin pour les événements et les réunions, ainsi qu'un grand parking, complètent le complexe.Les terrains attenants...

  • Parkplatz
  • Swimmingpool
1 / 13
EUR 650'000.–
7.5 Zimmer245m² Wohnfläche
LUINI CONFALONIERI, 8,, 21016 Luino

Bifamilien-Villa im Herzen von Luino

Im vollsten Zentrum von Luino, wo Komfort und Ruhe sich treffen, liegt diese prächtige Bifamilien-Villa, gedacht für diejenigen, die in einem großzügigen Raum leben möchten, ohne die Praktikabilität des Stadtlebens aufzugeben. Das Anwesen zeichnet sich durch seinen außergewöhnlichen Terrazzo mit Veranda und Seeblick auf dem Dach aus, ein wahrer Pluspunkt, um atemberaubende Panoramen in jeder Jahreszeit zu genießen. Um die Außenräume zu vervollständigen, ein bewohnbarer Balkon und ein privater Garten, perfekt für Momente der Entspannung an der frischen Luft oder um Freunde und Familie zu empfangen. Innen bietet die Villa geräumige und helle Räume, 3 geräumige Schlafzimmer, 2 Badezimmer, ein gemütliches Wohnzimmer, eine bewohnbare Küche und eine Taverne. Das Anwesen umfasst außerdem einen Keller und eine Garage, für maximale Praktikabilität und Komfort. Dies ist die Gelegenheit, in einer privilegierten Position zu leben, im Herzen von Luino, mit allen Dienstleistungen in Reichweite und einem Seeblick, der bezaubert.Luino ist eine italienische Gemeinde mit 13 971 Einwohnern in der Provinz Varese in der Lombardei. Der Ort, der sich an der östlichen Uferseite des Lago Maggiore oder Verbano befindet, auch "Costa Fiorita" genannt, ist vor allem dafür bekannt, dass er jeden Mittwoch einen bekannten Markt ausrichtet, der das gesamte Zentrum des Ortes einbezieht und eine touristische Attraktion ist. Es ist ein wichtiges Zentrum für den Tourismus und die Wirtschaft des oberen Varesotto. Es grenzt im Osten an die Schweiz, über den Grenzübergang Fornasette.

1 / 13
CHF 2'990'000.–
14 Zimmer864m² Wohnfläche
Via 1, 53030 San Gimignano

Splendida grande proprietà alle porte di San Gimignano/Toscana

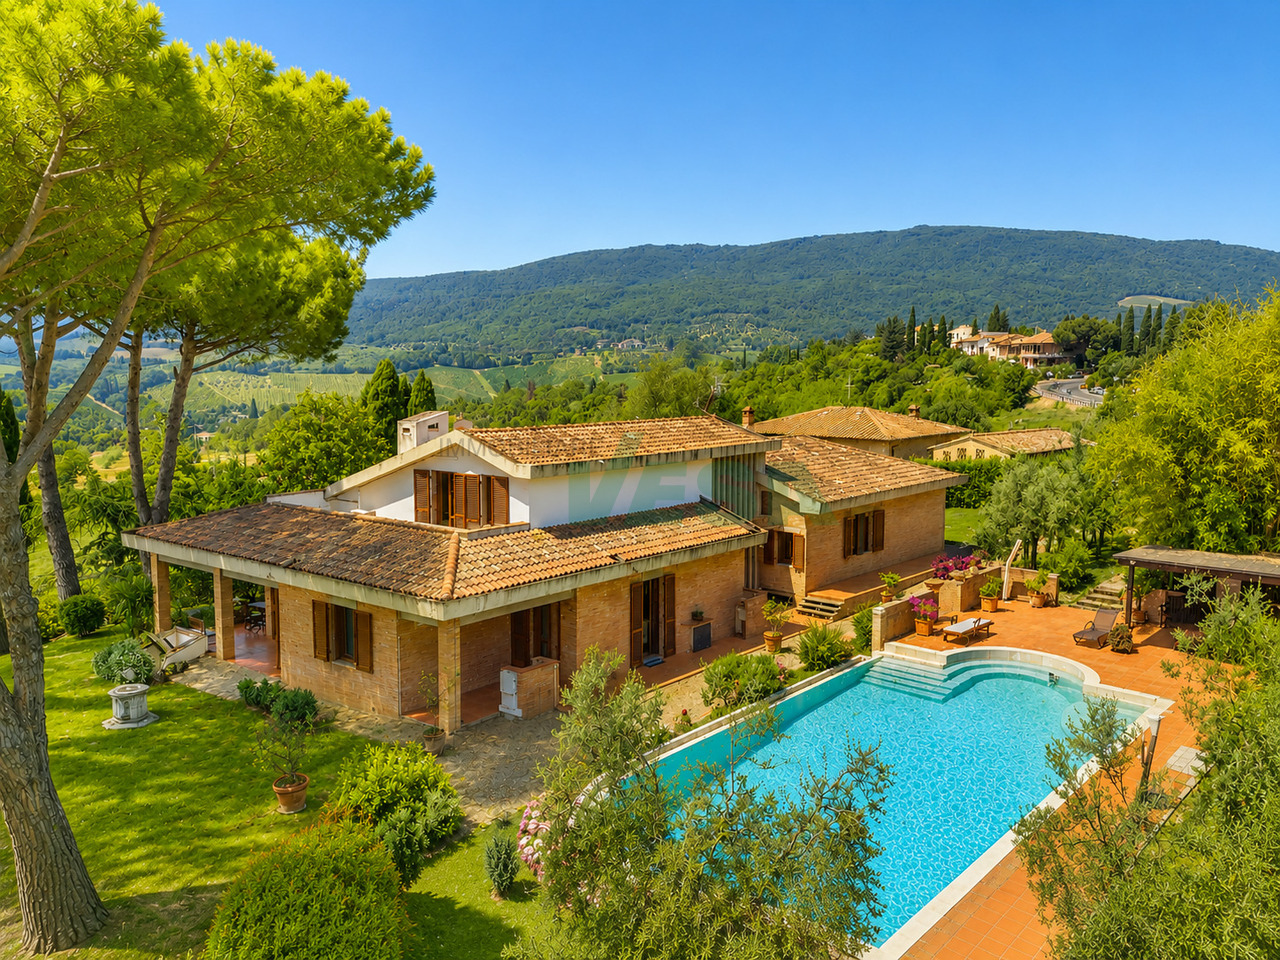
Suggestiva grande proprietà situata alle porte del centro storico di San Gimignano, una delle località più affascinanti e iconiche della Toscana. L'antica Porta di San Giovanni è raggiungibile in circa 5 minuti a piedi, mentre all'interno della tenuta si gode di totale privacy, con vista aperta sulle dolci colline toscane.HIGHLIGHTS-A pochi passi dal centro storico di San Gimignano-Tenuta di ca. 35'000 m2 con ulivi e produzione del proprio olio IGT-Grande piscina a sfioro e palestra vetrata nel giardino-Dependance di ca. 60 m2, per ospiti o studioVILLALa villa ha una superficie abitabile di ca. 674 m2, locali di servizio di ca. 120 m2 e terrazze e portici di ca. 104 m2.Mantenuta in ottimo stato, offre ambienti ampi e accoglienti. Le finiture in parquet di legno d'olivo, cotto fiorentino e pietra naturale conferiscono alla dimora un'eleganza autenticamente toscana, unita a comfort moderni e a una struttura solida e sicura.ESTERNI E TENUTAParco con magnifico uliveto con oltre 300 piante, bella piscina a sfioro in travertino con angolo ed elegante portico con zona barbecue. Dependance di ca. 60 m2 con portico panoramico e palestra climatizzata con vetrate apribili.Garage per 3 auto, 2 posteggi coperti e numerosi posteggi esterni.----------Grosszügiges Anwesen vor den Toren der historischen Altstadt von San Gimignano, einer der faszinierendsten und bekanntesten Orte der Toskana. Die antike Porta di San Giovanni ist in rund 5 Gehminuten erreichbar, während man innerhalb des Anwesens totale Privatsphäre geniesst, mit Blick auf die sanften Hügel der Toskana.HIGHLIGHTS-Nur wenige Schritte vom historischen Zentrum von San Gimignano-Anwesen von ca. 35'000 m2 mit Olivenhain und eigener Ölproduktion -Grosser Infinity-Pool und verglaster Fitnessraum im Garten-60 m2 Gästehaus/StudioVILLADie Villa verfügt über ca. 674 m2 Wohnfläche, ca. 120 m2 Nebenräume sowie Terrassen und Loggien von ca. 104 m2.In sehr gutem Zustand und bietet sie grosszügige, einladende Räume. Edle Materialien wie Olivenholzparkett, florentinischer Terrakotta und Naturstein verleihen der Liegenschaft eine authentische toskanische Eleganz, kombiniert mit modernem Komfort und einer soliden Bauweise.AUSSENBEREICH UND ANWESENOlivenhain mit über 300 Bäumen, schöner Infinity-Pool aus Travertin und elegante Veranda mit Grillbereich. Gästehaus von ca. 60 m2 mit Veranda und klimatisierter Fitnessraum mit grossen Glasfronten. Garage für 3 Autos, 2 überdachte Parkplätze und zahlreiche Aussenparkplätze.----------Spacious estate just outside the historic old town of San Gimignano, one of Tuscany's most fascinating and renowned destinations. The ancient Porta di San Giovanni is only about a five-minute walk away, while within the property one enjoys total privacy with views over the gentle Tuscan hills.HIGHLIGHTS-Just steps from the historic centre of San Gimignano-Estate of approx. 35'000 m2 with olive grove and own oil production-Large infinity pool and glass-walled fitness room in the garden-Approx. 60 m2 guest house/studioVILLAThe villa offers approx. 674 m2 of living space, approx. 120 m2 of service rooms and terraces and loggias of approx. 104 m2.In very good condition, it features spacious, welcoming interiors. Fine materials such as olive-wood parquet, Florentine terracotta and natural stone give the property an authentic Tuscan elegance, combined with modern comfort and solid construction.OUTDOOR AREAS AND ESTATEOlive grove with over 300 trees, beautiful travertine infinity pool and elegant veranda with barbecue area. Guest house of approx. 60 m2 with panoramic veranda and climate-controlled glass fitness room.Garage for 3 cars, 2 covered parking spaces and numerous outdoor parking spaces.

  • 2 story house, pink exterior, brick ground floor, balcony, parking place, garden, trees
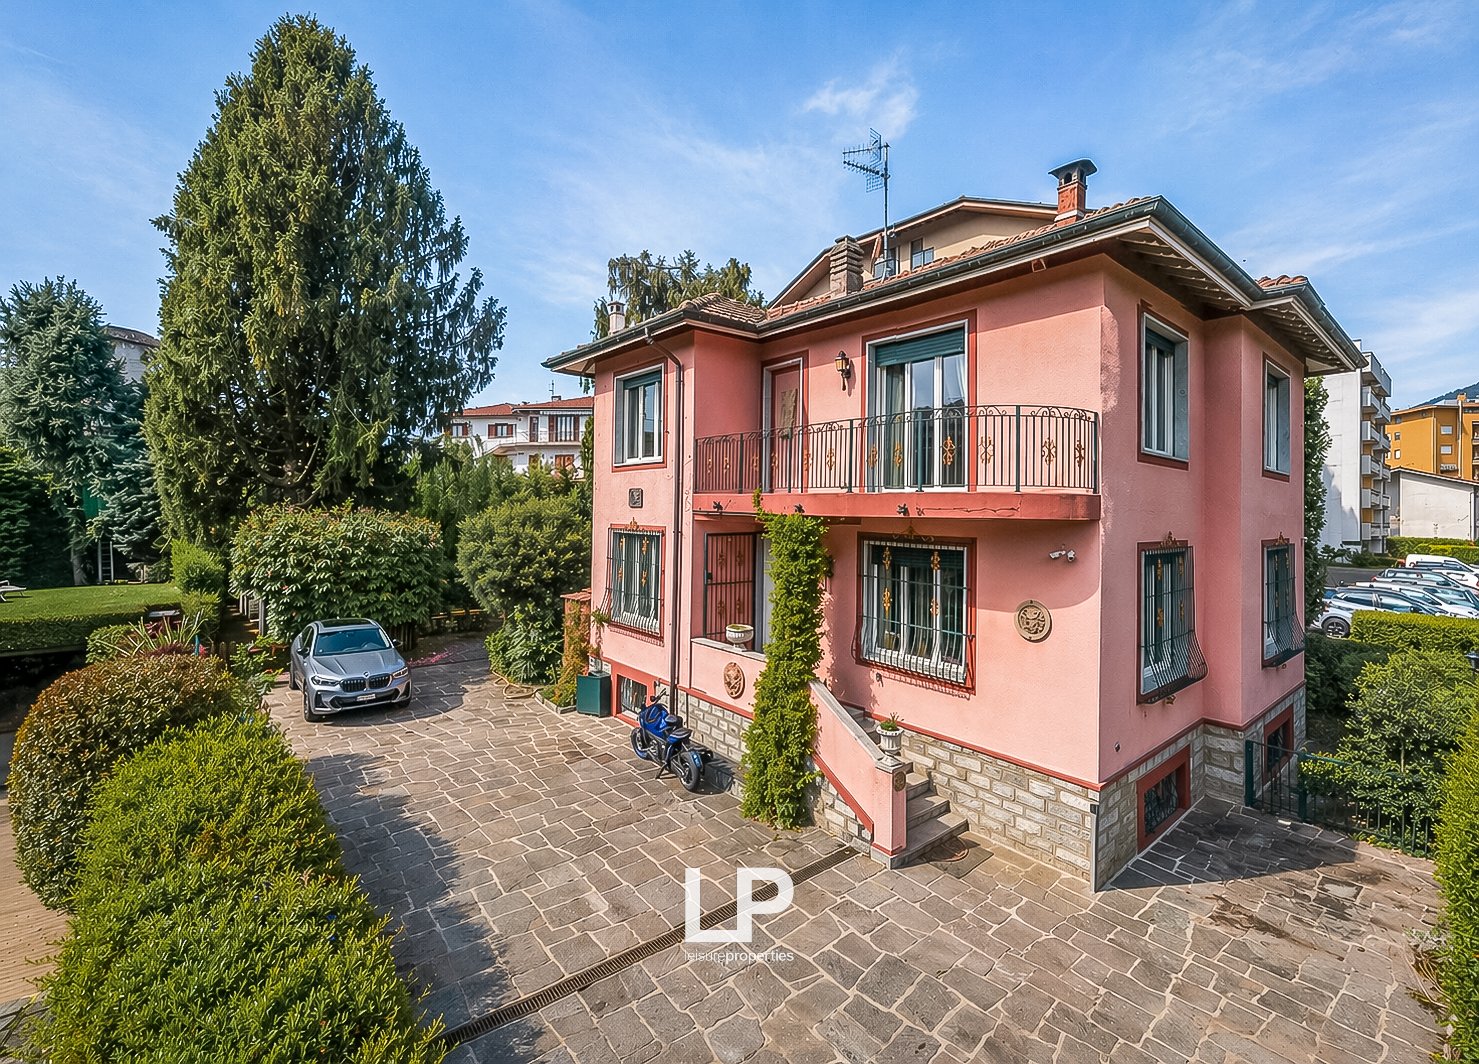
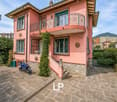
  • 2 story house, pink exterior, red roof, balcony, staircase, motorcycle parked in front
  • 3 story house, pink exterior, green windows, balcony, staircase, motorcycle parked in front
  • 2 story house, pink exterior, balcony, staircase, motorcycle parked in front
  • pink house, red roof, red door, car parked in front, stone driveway, trees and bushes
  • Aerial view of a neighborhood with multiple houses, driveways, and parking spaces.
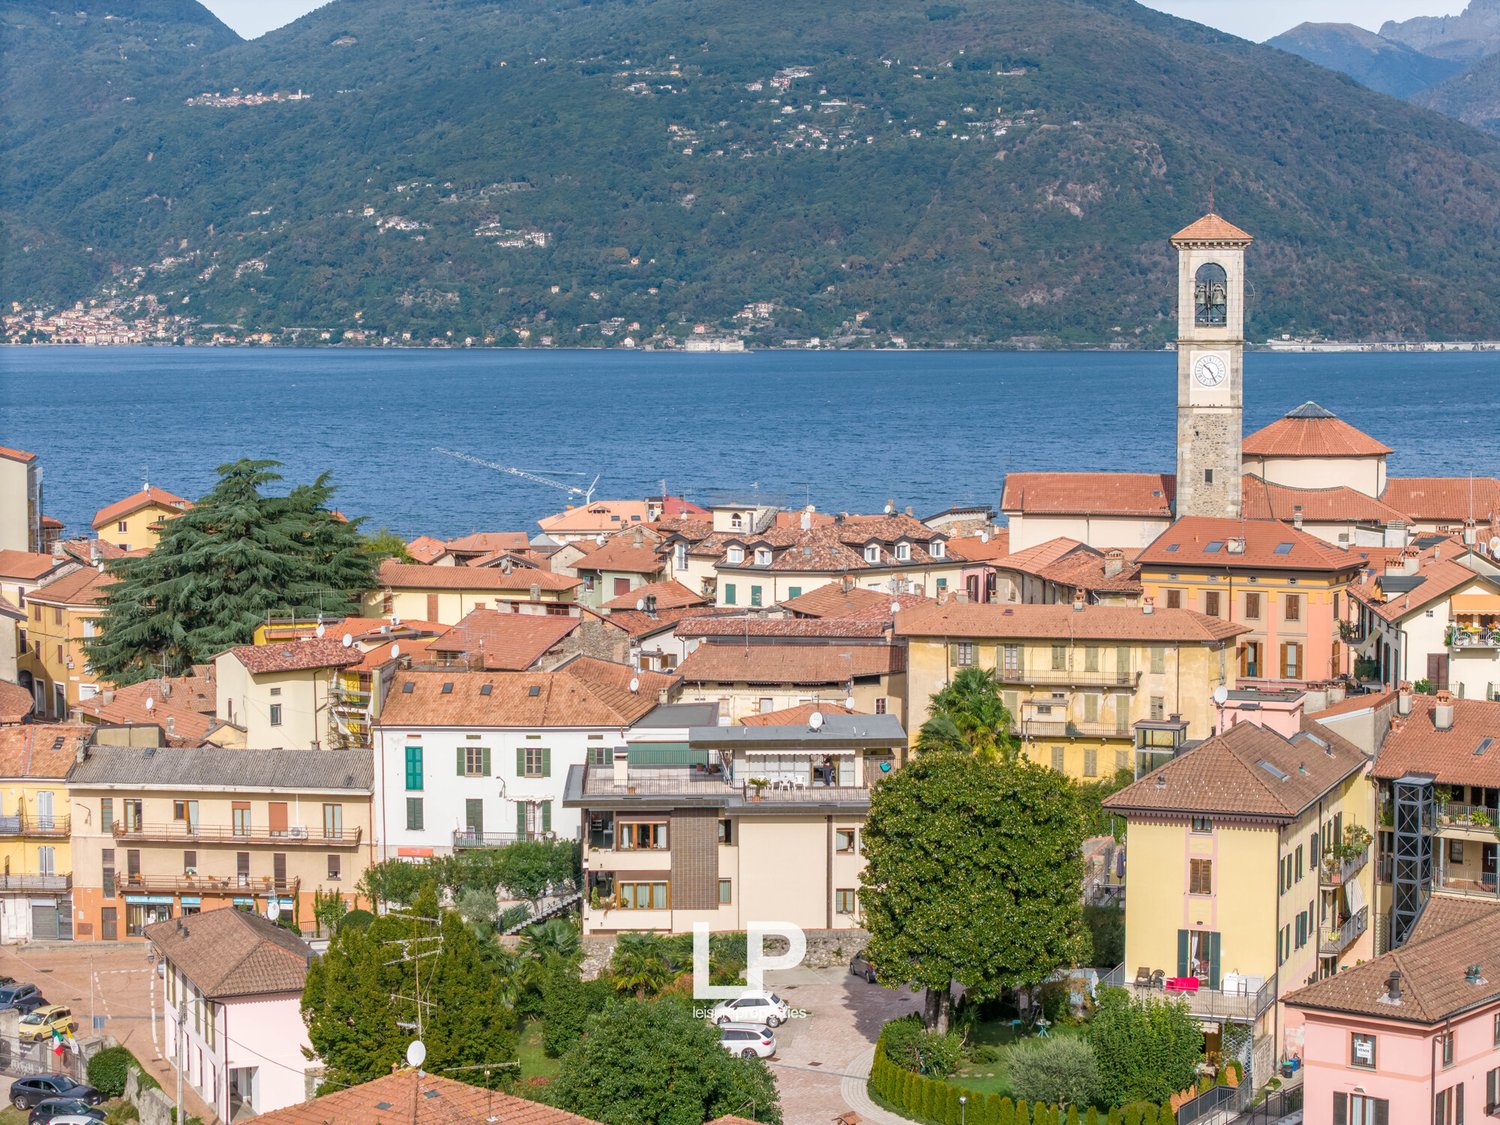
  • Aerial view of a town with many buildings, mountains, and a lake in the background
  • wooden floor, wooden door, shelves, radiator, windows with curtains, dining table and chairs
  • modern living room with white sofa, wooden dining table, TV, wooden floor, large windows
  • dining room with wooden table, red chairs, yellow curtains, wooden floor, leather sofa, coffee table, radiator, windows
  • modern living room with white sofa, wooden coffee table, flat screen TV, wooden floor, white walls, two paintings, radiator, window with curtains, potted plants
  • wooden floor, two leather sofas, coffee table, radiator, window with curtains
  • Dining room with wooden floor, large windows, dining table, chairs, pendant lights, radiator, picture frame, potted plant
  • Dining room with wooden floor, dining table, chairs, radiator, windows with curtains, air conditioner
  • living room with wooden floor, two leather sofas, wooden coffee table, dining table with chairs, fireplace, windows with curtains
  • modern kitchen with white cabinets, wooden floor, staircase, wooden door
  • Bathroom with white toilet, shower enclosure, sink, and tiled walls and floor.
  • modern kitchen with wooden floor, white cabinets, gas stove, oven, radiator, window with curtains
  • wooden door, marble stairs, wooden floor, rope railing
  • Empty room with wooden floor, two windows with yellow curtains, radiators, and a ceiling lamp.
  • empty room, wooden parquet floor, white walls, large windows, yellow curtains, radiator
  • empty room, wooden floor, white walls, large windows, yellow curtains, wall lamps
  • wooden parquet floor, large windows, white sliding doors, white wardrobes, chandelier, radiator
  • empty room, wooden parquet floor, large glass doors, chandelier, air conditioner
  • white tiles, white sink, white bathtub, glass shower enclosure, white door
  • wooden floor, white walls, built-in wardrobes, open door, white bed, white cabinets, light switch, power outlet
  • single bed, chair, radiator, large windows, parquet floor
  • modern bedroom with wooden floor, white bed, white nightstand, white wardrobes, white walls
  • Dining room with wooden table, blue chairs, floral couch, blue cabinets, tiled floor, windows with white curtains
  • kitchen with stove, refrigerator, wooden shelves, tiled floor, window with grills
  • Bathroom with white tiles, wooden cabinet, white toilet, bidet, sink, mirror, and shower enclosure
  • Garden with gravel path, wooden pergola, plants, trees, and a small building
  • A garden with a shed, a tree, and a grassy area.
1 / 34
2 story house, pink exterior, red roof, balcony, staircase, motorcycle parked in front
3 story house, pink exterior, green windows, balcony, staircase, motorcycle parked in front
2 story house, pink exterior, balcony, staircase, motorcycle parked in front
EUR 700'000.–
6.5 Zimmer193m² Wohnfläche
Via Lussemburgo 2, 28922 Pallanza

Villa Verbania

Im Herzen von Verbania, nur 200 Meter vom Lago Maggiore entfernt, bietet diese Villa eine ausgewogene Mischung aus hochwertigem Wohnraum und Investitionsmöglichkeit in strategisch günstiger Lage: zentral gelegen, in unmittelbarer Nähe zu allen Annehmlichkeiten und der Seepromenade.Die Innenräume zeichnen sich durch helle und gut aufgestellte Räume aus, die durch klassische Ausstattungsmerkmale wie Parkettböden und Marmordetails aufgewertet werden. Im ersten Stock befindet sich der Wohnbereich mit einem großzügigen Wohnzimmer und einer voll ausgestatteten Küche mit Geräten der neuesten Generation sowie einem Badezimmer mit Dusche und WC.Der Schlafbereich bietet Privatsphäre und Ruhe mit drei Schlafzimmern, von denen eines derzeit als begehbarer Kleiderschrank genutzt wird, sowie einem zusätzlichen Kleiderschrankbereich, der aus einem Abstellraum gewonnen wurde – eine ideale Lösung für alle, die viel Stauraum benötigen. Abgerundet wird die Etage durch ein Badezimmer mit Whirlpool, das ganz auf den täglichen Komfort ausgelegt ist.Hinzu kommt ein Untergeschoss mit separatem Eingang, das über eine Waschküche, ein komplett ausgestattetes Badezimmer, einen Wohnbereich und eine Küche verfügt – perfekt als Zweitwohnung für eine Pflegekraft oder als Taverne.Im Außenbereich bietet der ca. 700 m² große Garten einen wohnlichen, abgeschiedenen und vielseitigen Raum, der die Lebensqualität steigert.In einer Umgebung wie der des Lago Maggiore stellt diese Villa sowohl für den Eigenbedarf als auch als Kapitalanlage ein interessantes Objekt dar. Wenn Sie auf der Suche nach einer Immobilie sind, die Lage, Wohnfläche und Potenzial vereint, kontaktieren Sie uns, um weitere Informationen zu erhalten oder einen persönlichen Besichtigungstermin zu vereinbaren.

  • Large villa with multiple buildings, large garden, swimming pool, mountain view
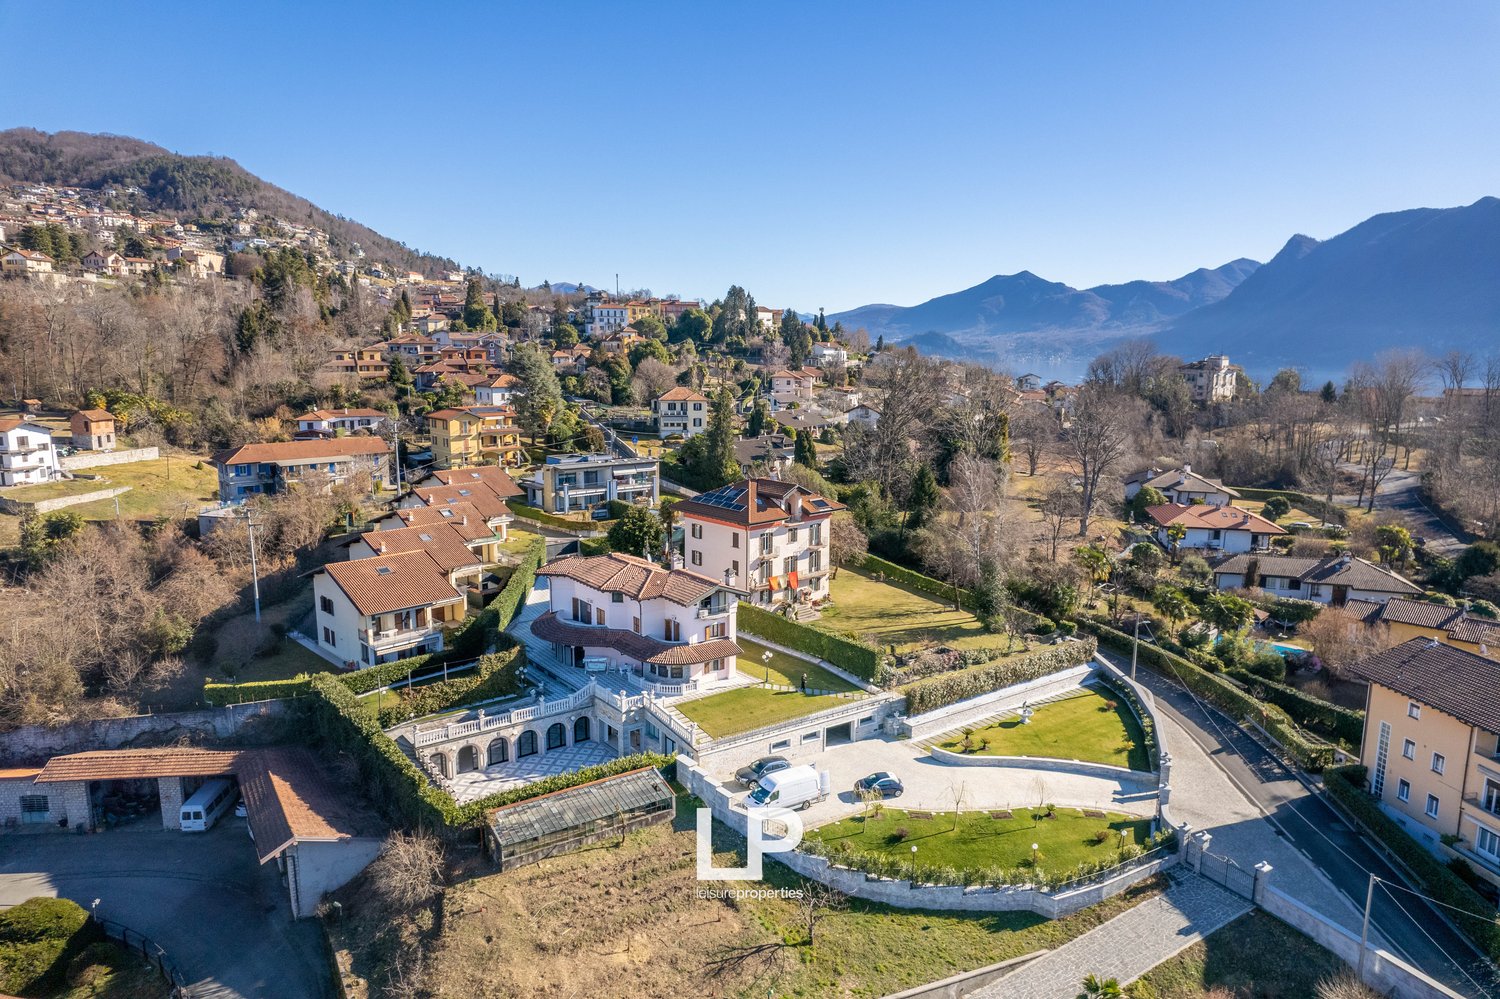
  • multiple buildings, one appears to be a mansion, located on hillside, mountains and lake in the background
  • Villa with large garden, driveway, solar panels, surrounded by other houses, mountains in the background
  • Large villa with multiple floors, balcony, paved driveway, garden with lawn, large windows
  • Villa with landscaped garden, tiled terrace, balcony, solar panels, multiple garages, parking areas, and distant mountain views.
  • Large villa with multiple floors, surrounded by greenery, driveway, and a white van parked in front.
  • 2 story house, large garden, garage, grass field, view of mountains
  • Large driveway leading to house, with several residential buildings in background, green hills, mountains, and water body
  • Cobblestone driveway, stone pillars, gated entrance, large house, garden, trees
  • House with a driveway, garden, and mountain view
  • Stone wall, grassy lawn, decorative fountain, paved driveway, hedge, stone pathway
  • 2-story villa, stone walls, garden, parking, stone fountain, statue, greenery
  • Stone walls, arched entrance, balcony, decorative urn, paved courtyard
  • Stone exterior with balcony, stone pathway, hedges, stairs
  • elegant building with arched doors and steps, stone and brick exterior, patio, several flower vases
  • Large villa with a stone walkway, stone balustrade, and a garden with a hedge and flowers
1 / 38
multiple buildings, one appears to be a mansion, located on hillside, mountains and lake in the background
Villa with large garden, driveway, solar panels, surrounded by other houses, mountains in the background
Large villa with multiple floors, balcony, paved driveway, garden with lawn, large windows
EUR 3'300'000.–
8.5 Zimmer800m² Wohnfläche
Via Intra Premeno 63, 28044 Verbania

Villa Jolanda Verbania

Nur fünf Gehminuten von der Seepromenade und dem Zentrum von Verbania entfernt bieten wir eine exklusive Villa mit teilweisem Seeblick in einer privaten und prestigeträchtigen Umgebung.Das Anwesen zeichnet sich sofort durch die Verwendung hochwertiger Materialien und erstklassiger Oberflächen aus: Marmor und Granit, die sowohl im Innen- als auch im Außenbereich dominieren und eine zeitlose, solide und raffinierte Eleganz schaffen.Die Villa erstreckt sich über vier Ebenen und bietet großzügige Räume und eine funktionale Aufteilung, die für maximalen Komfort ausgelegt ist.Das großzügige Untergeschoss beherbergt zahlreiche Nebenräume, einen Keller und zwei Badezimmer. Auf dieser Ebene befinden sich außerdem eine imposante Garage von ca. 350 m² und ein Salon von über 200 m², der sich ideal für die Einrichtung eines echten privaten Wellnessbereichs eignet. Die Räume eignen sich auch für die Einrichtung eines Fitnessraums, eines Entspannungsbereichs oder von Räumen für Gäste und Servicepersonal und garantieren maximale Privatsphäre.Im Erdgeschoss empfängt uns der Wohnbereich mit einem großen und hellen Empfangssalon, einer modernen und perfekt ausgestatteten Küche und einem Gästebad. Die Räume sind so konzipiert, dass das Haus auf elegante und gesellige Weise genutzt werden kann, mit einer Kontinuität zwischen Innen und Außen.Der erste Stock, der dem Schlafbereich gewidmet ist, bietet drei Schlafzimmer und drei Badezimmer und gewährleistet Komfort, Unabhängigkeit und Privatsphäre für jedes Familienmitglied oder jeden Gast.Dachgeschoss, ein Raum mit großem Charme, gekennzeichnet durch sichtbare Holzbalken, mit einem großen offenen Raum von ca. 110 m² als Wohnzimmer und einem großen Badezimmer mit Whirlpool, perfekt als Entspannungsbereich oder Master-Suite.Im Außenbereich ist die Villa von einem bis ins Detail gepflegten Privatpark umgeben, der das Anwesen auf allen Seiten umgibt. Der Garten bietet einen malerischen Blick auf den Lago Maggiore und das Zentrum von Verbania. Es besteht auch die Möglichkeit, einen Swimmingpool im Garten anzulegen oder den bestehenden Innenpool zu renovieren. Eine Residenz mit Charakter, perfekt für diejenigen, die klassische Eleganz, modernen Komfort und einen kompromisslosen Lebensstil lieben.

Vorschläge basierend auf deinen Suchresultaten