562 résultats - Immobilier à vendre à Italie (Italy)
1 / 13
Prix sur demande
5.5 pièces106m² surface habitable
Via della Tolda, 07021 Porto Cervo

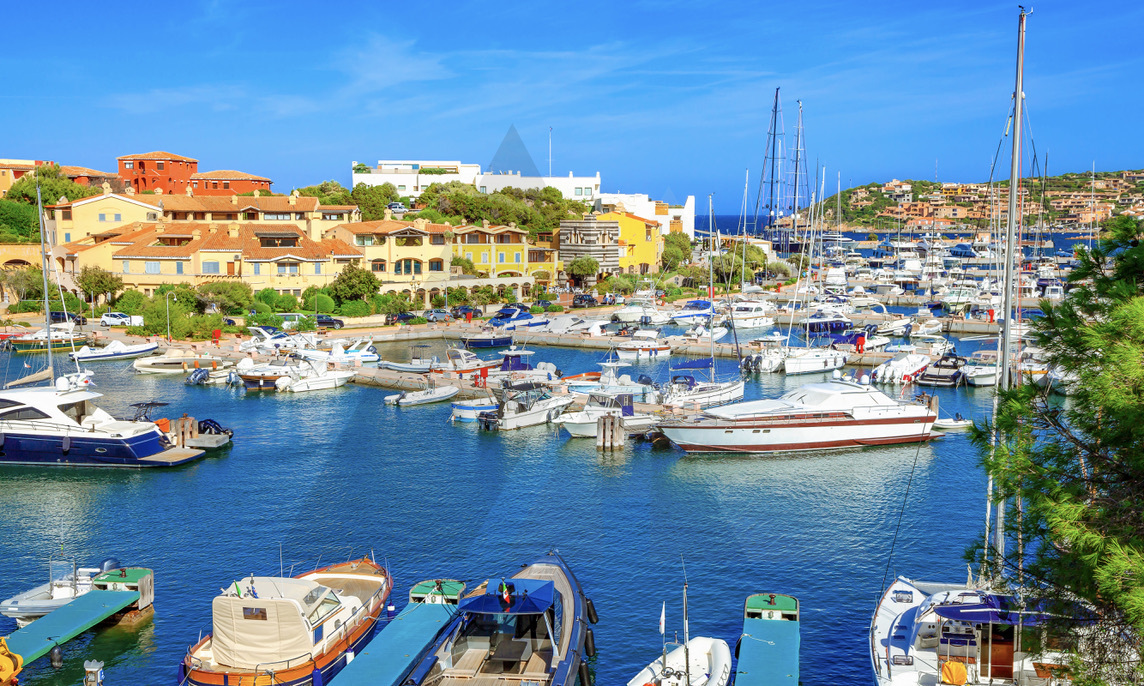
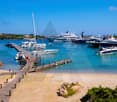
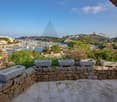
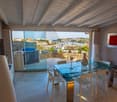
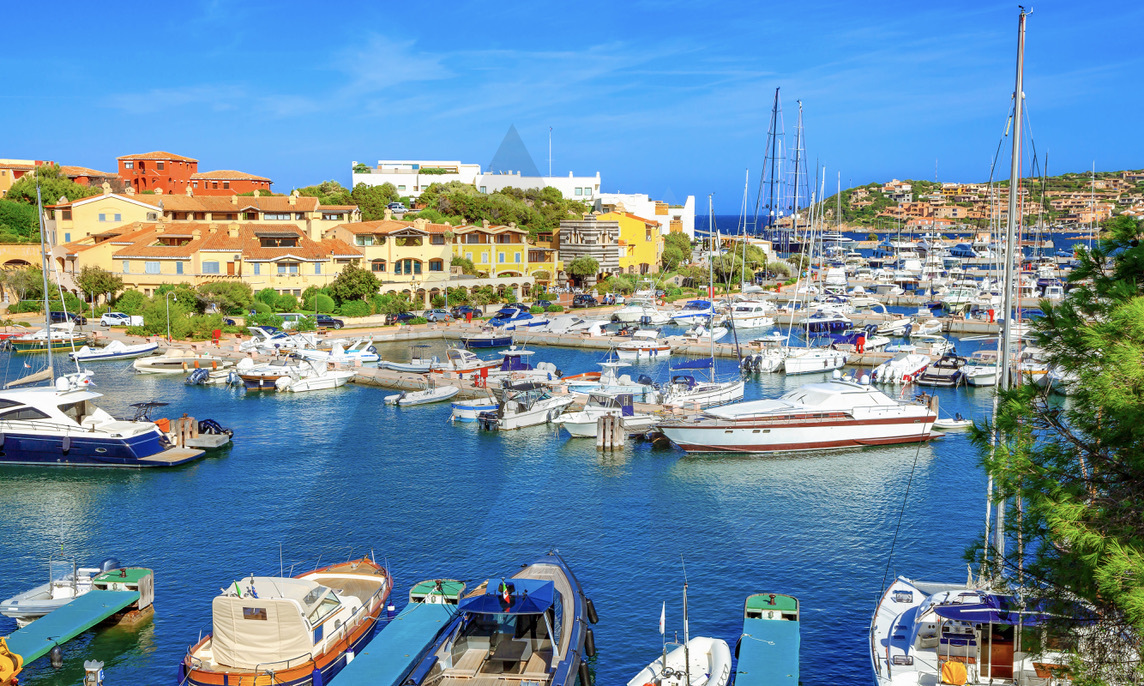
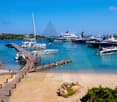
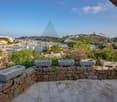
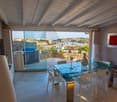
CASA A SCHIERA CON VISTA MARINA DI PORTO CERVO

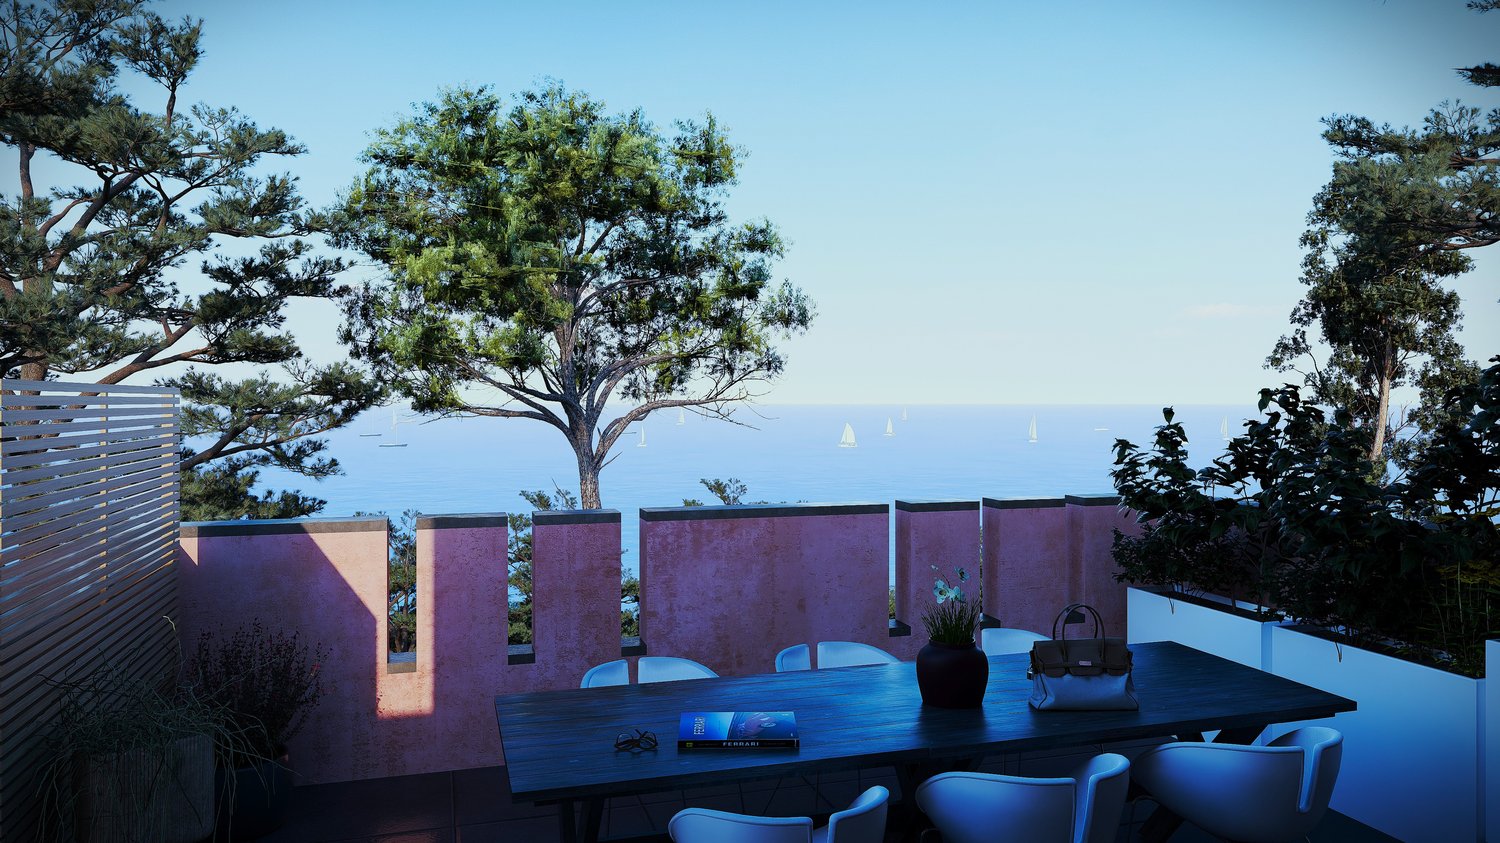
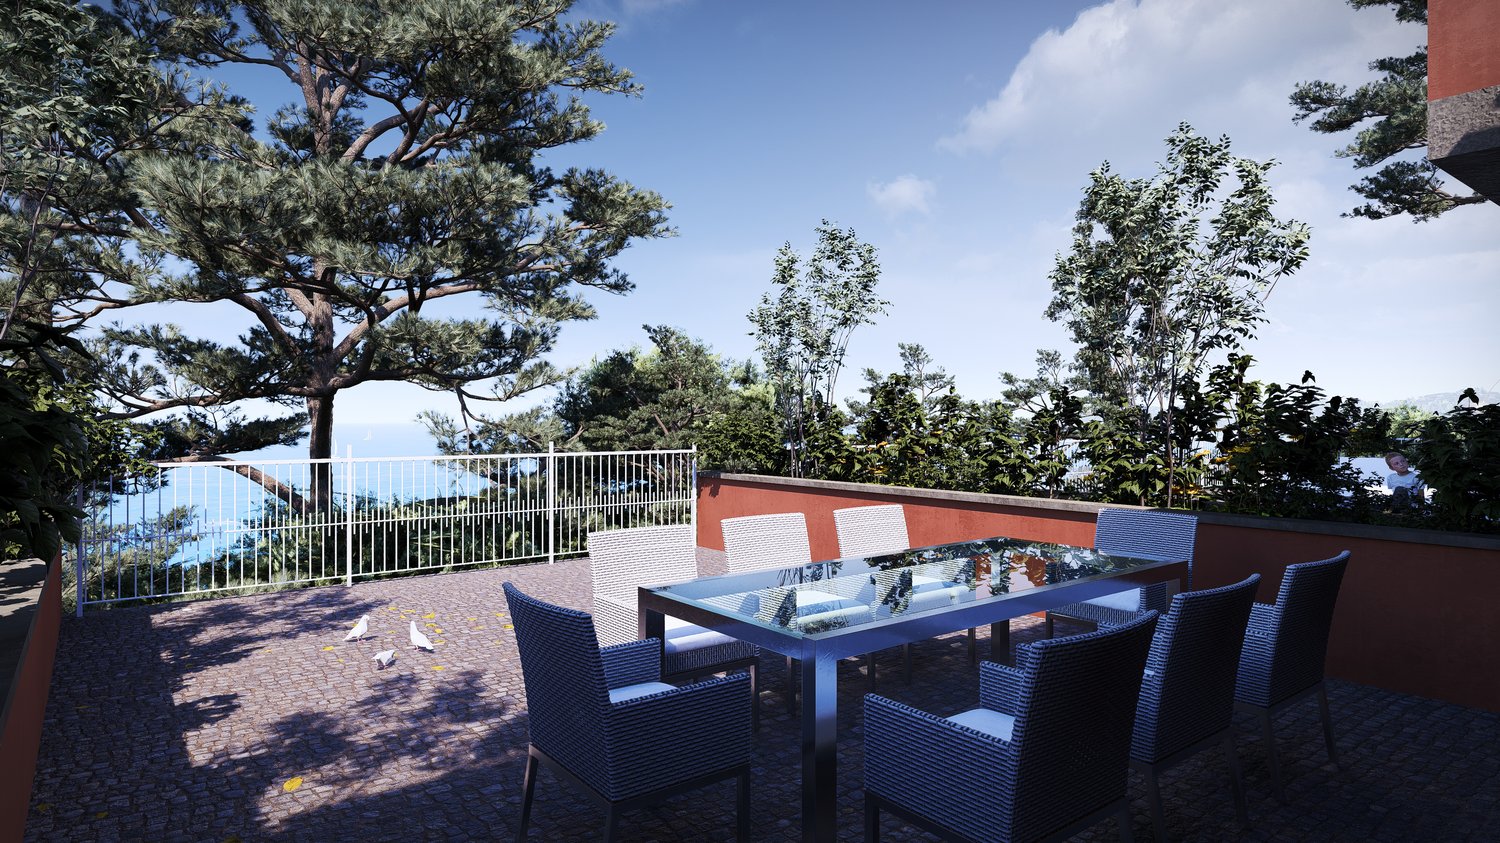
La proprietà si trova a Porto Cervo Marina, nel Comune di Arzachena, Sardegna, con una vista spettacolare sul Mediterraneo. Fa parte di un complesso di tre vilette a schiera, ristrutturata nel 2023 con finiture di alta qualità. L'interno comprende un ampio soggiorno, una zona pranzo perfetta per ospiti, e una cucina moderna con elettrodomestici Smeg e Whirlpool. Le camere offrono privacy e comfort, mentre i bagni in marmo artigianale sono lussuosi. La ristrutturazione ha coinvolto anche gli impianti elettrici, idraulici e termici, con pavimentazioni in biancone di Orosei e infissi di classe energetica "A". L'impianto di climatizzazione centralizzato e il sistema domotico consentono il controllo completo dell'ambiente. La loggia abitabile con vetrate removibili regala una vista sulla Marina, ideale per cene al tramonto o relax. Il solarium ospita una vasca canadese esterna riscaldata con idromassaggio per cinque persone.Gli interni sono arredati con design di alta classe, tra cui mobili Molteni e lampade Flos e Artemide. La sicurezza è garantita da un sistema di allarme, videosorveglianza e Wi-Fi protetto. La proprietà offre anche un posto auto esterno adiacente all'ingresso. Una proposta esclusiva per chi cerca lusso, comfort e una posizione privilegiata a Porto Cervo.REFURBISHED RESIDENCE OVERLOOKING MARINA PORTO CERVOThe property is located in Porto Cervo Marina, in the Municipality of Arzachena, Sardinia, offering a stunning view of the Mediterranean. It is part of a complex of three terraced villas, fully renovated in 2023 with high-quality finishes. The interior features a spacious living room, a dining area perfect for entertaining, and a modern kitchen with Smeg and Whirlpool appliances. The bedrooms offer privacy and comfort, while the bathrooms, clad in artisanal marble, exude luxury. The renovation also included updates to the electrical, plumbing, and heating systems, with Orosei white stone flooring and A-rated energy-efficient windows. The centralized heating and cooling system and the smart home system allow full control over the environment. The loggia, with removable glass panels, offers views of the Marina, perfect for sunset dinners or relaxation. The solarium includes an outdoor heated Canadian hot tub with seating for five. The interiors are furnished with high-end designs, including Molteni furniture and lighting by Flos and Artemide. Security is ensured by an alarm system, video surveillance, and protected Wi-Fi. The property also includes an outdoor parking space adjacent to the entrance. An exclusive offering for those seeking luxury, comfort, and a prime location in Porto Cervo.

1 / 13
Prix sur demande
5.5 pièces106m² surface habitable
Via della Tolda, 07021 Porto Cervo

CASA A SCHIERA CON VISTA MARINA DI PORTO CERVO

La proprietà si trova a Porto Cervo Marina, nel Comune di Arzachena, Sardegna, con una vista spettacolare sul Mediterraneo. Fa parte di un complesso di tre vilette a schiera, ristrutturata nel 2023 con finiture di alta qualità. L'interno comprende un ampio soggiorno, una zona pranzo perfetta per ospiti, e una cucina moderna con elettrodomestici Smeg e Whirlpool. Le camere offrono privacy e comfort, mentre i bagni in marmo artigianale sono lussuosi. La ristrutturazione ha coinvolto anche gli impianti elettrici, idraulici e termici, con pavimentazioni in biancone di Orosei e infissi di classe energetica "A". L'impianto di climatizzazione centralizzato e il sistema domotico consentono il controllo completo dell'ambiente. La loggia abitabile con vetrate removibili regala una vista sulla Marina, ideale per cene al tramonto o relax. Il solarium ospita una vasca canadese esterna riscaldata con idromassaggio per cinque persone.Gli interni sono arredati con design di alta classe, tra cui mobili Molteni e lampade Flos e Artemide. La sicurezza è garantita da un sistema di allarme, videosorveglianza e Wi-Fi protetto. La proprietà offre anche un posto auto esterno adiacente all'ingresso. Una proposta esclusiva per chi cerca lusso, comfort e una posizione privilegiata a Porto Cervo.REFURBISHED RESIDENCE OVERLOOKING MARINA PORTO CERVOThe property is located in Porto Cervo Marina, in the Municipality of Arzachena, Sardinia, offering a stunning view of the Mediterranean. It is part of a complex of three terraced villas, fully renovated in 2023 with high-quality finishes. The interior features a spacious living room, a dining area perfect for entertaining, and a modern kitchen with Smeg and Whirlpool appliances. The bedrooms offer privacy and comfort, while the bathrooms, clad in artisanal marble, exude luxury. The renovation also included updates to the electrical, plumbing, and heating systems, with Orosei white stone flooring and A-rated energy-efficient windows. The centralized heating and cooling system and the smart home system allow full control over the environment. The loggia, with removable glass panels, offers views of the Marina, perfect for sunset dinners or relaxation. The solarium includes an outdoor heated Canadian hot tub with seating for five. The interiors are furnished with high-end designs, including Molteni furniture and lighting by Flos and Artemide. Security is ensured by an alarm system, video surveillance, and protected Wi-Fi. The property also includes an outdoor parking space adjacent to the entrance. An exclusive offering for those seeking luxury, comfort, and a prime location in Porto Cervo.

1 / 11
EUR 795'000.–
5 pièces300m² surface habitable
20014 Nerviano

Villa à rénover à Nerviano avec jardin privé

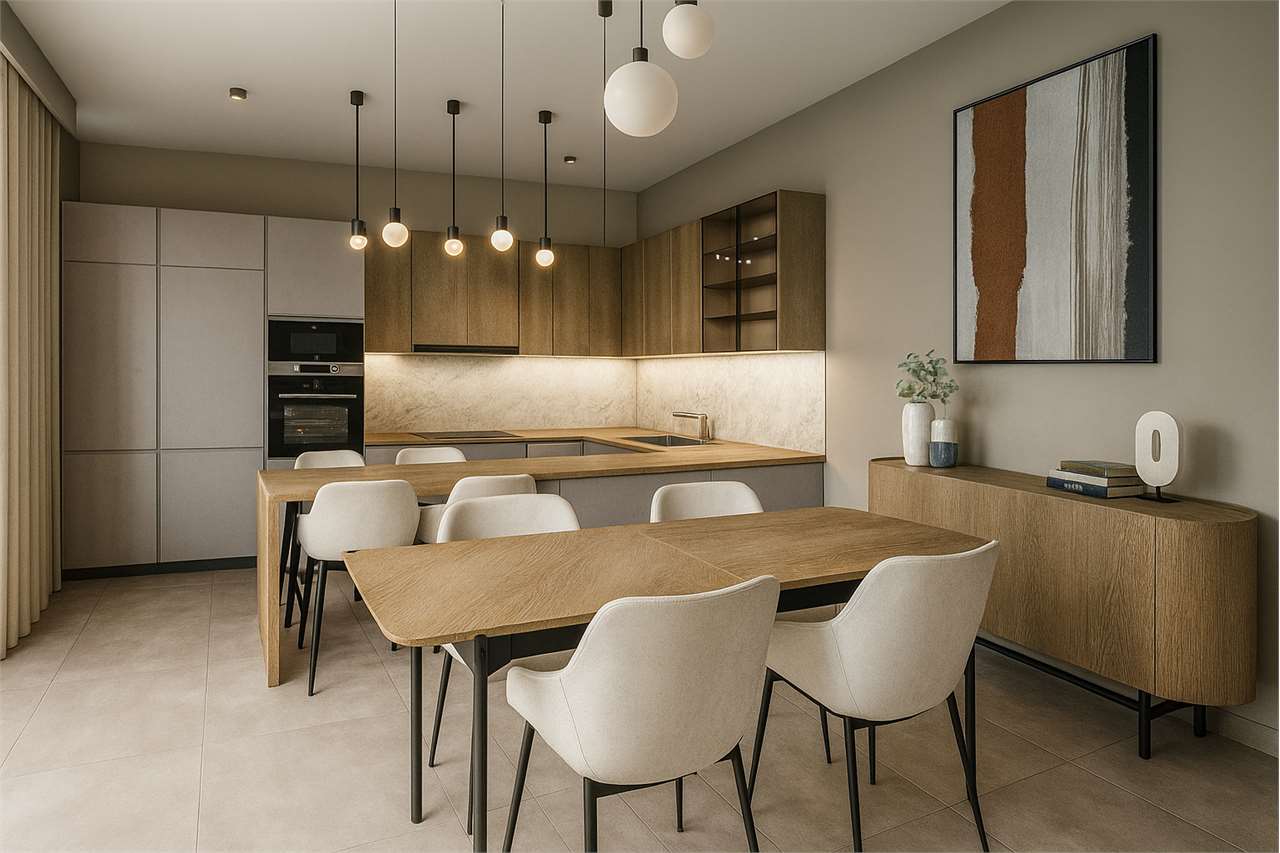
villa indépendante de grand charme, immergée dans un parc privé d'environ 2 700 m², où confidentialité, nature et potentiel de développement se fondent en une seule propriété de valeur absolue.La résidence se développe sur un seul niveau et accueille les principaux espaces avec un grand salon, une cuisine habitable, trois chambres et deux salles de bain, garantissant une répartition fonctionnelle et élégante des espaces.Le demi-sous-sol offre des surfaces supplémentaires à réinterpréter selon les besoins, avec la possibilité de créer un espace de bien-être raffiné, une taverne de représentation, un studio professionnel, un gymnase ou des espaces dédiés aux invités. Les visualisations présentes dans l'annonce illustrent certaines des solutions de projet réalisables, valorisant le potentiel remarquable de la propriété.Bien qu'exigeant une intervention de rénovation, la propriété représente une opportunité rare à la fois pour ceux qui souhaitent créer une résidence exclusive et pour les investisseurs à la recherche d'une opération immobilière de haute valeur. La taille du terrain permet d'évaluer le développement de nouvelles villas ou d'une résidence multifamiliale, dans le respect des règlements urbains en vigueur.Située à Nerviano, dans une position stratégique entre Milan, Varèse, Côme et les principaux axes autoroutiers du nord de l'Italie, cette propriété conjugue le charme d'une résidence immergée dans la verdure avec la commodité d'un contexte parfaitement connecté, offrant un investissement destiné à maintenir sa valeur dans le temps.

1 / 12
CHF 380'000.–
1.5 pièces58m² surface habitable
6911 Campione d'Italia

STUDIO ARREDATO CON TERRAZZA E VISTA LAGO

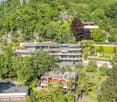
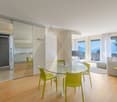
Situato nel comune di Campione d'Italia, esclusiva enclave italiana immersa nel territorio svizzero, questo studio si trova in posizione collinare e gode di una piacevole vista aperta sul Lago di Lugano e sulle montagne circostanti.Ubicato al terzo piano della residenza, l'immobile è composto da un luminoso ambiente open space con cucina a vista, zona giorno e zona notte integrate, bagno e terrazza panoramica. Le ampie finestre garantiscono una buona luminosità naturale e valorizzano la vista sul paesaggio circostante.L'appartamento viene venduto completamente arredato, è dotato di aria condizionata ed è pronto per essere abitato o messo a reddito.Completano la proprietà una cantina e un posto auto esterno.Una soluzione ideale come pied-à-terre, residenza secondaria o investimento immobiliare a pochi minuti da Lugano.FURNISHED STUDIO WITH TERRACE AND LAKE VIEWSituated in the municipality of Campione d'Italia, an exclusive Italian enclave surrounded by Swiss territory, this studio apartment enjoys a hillside location with pleasant open views of Lake Lugano and the surrounding mountains.Located on the third floor of the residence, the property comprises a bright open-plan space with an open kitchen, living and sleeping area, bathroom and panoramic terrace. Large windows provide good natural light and enhance the surrounding views.The apartment is sold fully furnished, equipped with air conditioning and ready to move into or rent out. The property also includes a cellar and an outdoor parking space.An ideal solution as a pied-à-terre, holiday home or investment property just a few minutes from Lugano.

1 / 6
EUR 670'000.–
3 pièces1'100m² surface habitable
Via Cuccio, 22018 Porlezza

Entrepôt, Appartement et Show Room à vendre à Porlezza

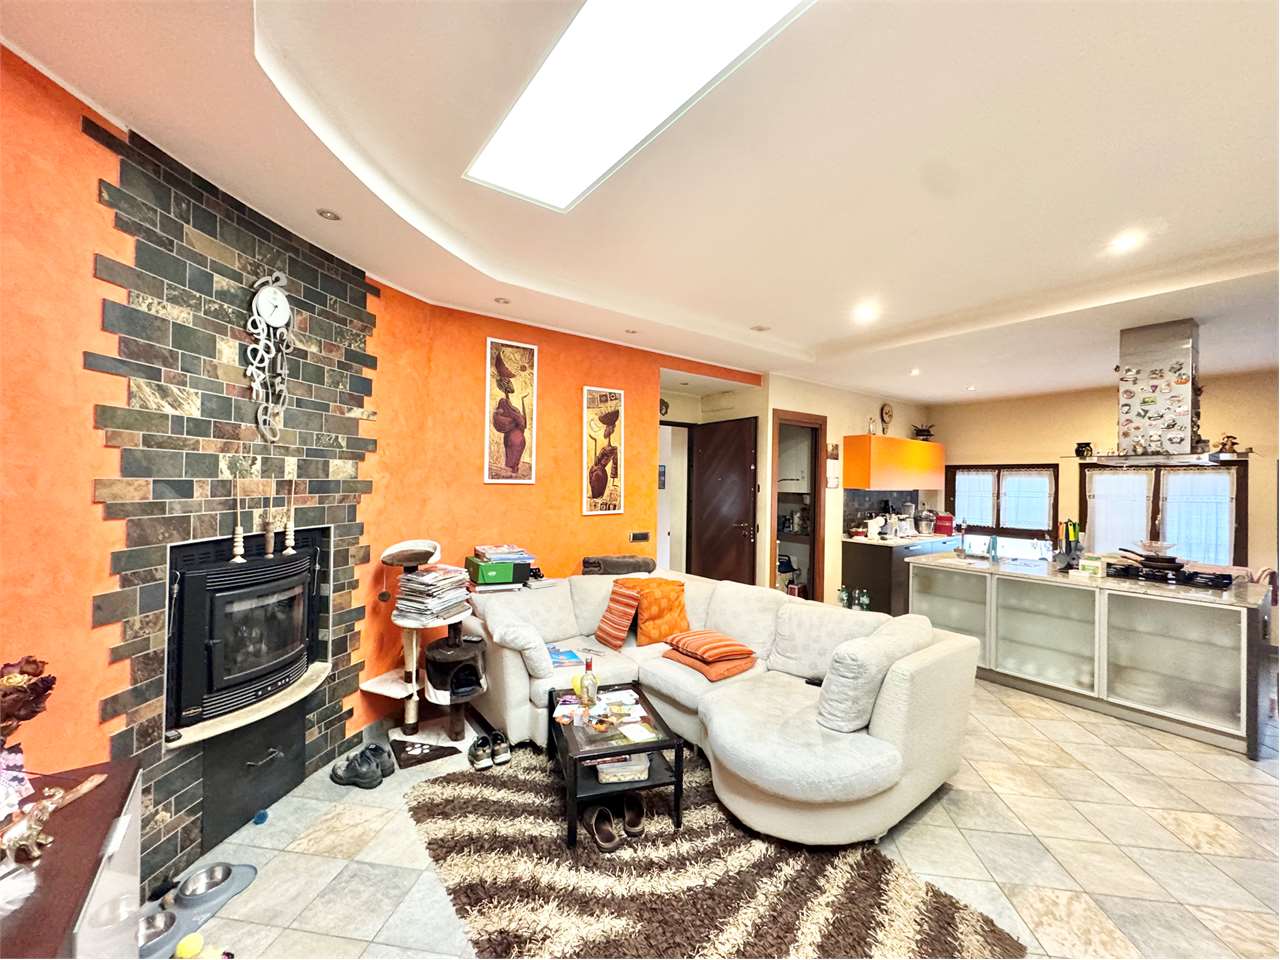
Dans le contexte industriel de Porlezza, dans une position tranquille, réservée et verdoyante, nous proposons une propriété industrielle et résidentielle intéressante insérée dans un lot d'environ 1 100 mètres carrés avec deux accès existants et la possibilité d'un troisième.Le bâtiment se développe sur deux niveaux pour une surface totale d'environ 500 mètres carrés et est composé de grands espaces polyvalents idéaux pour les activités productives, commerciales et d'exposition.Au rez-de-chaussée, nous trouvons un grand entrepôt/deposit de environ 180 mètres carrés, en plus d'une pièce lumineuse utilisée comme showroom avec un service de salle de bain.Le premier et dernier étage accueille un autre showroom lumineux d'environ 130 mètres carrés, divisé en deux environnements distincts, dont l'un est actuellement utilisé comme bureau opérationnel.La propriété est complétée par un appartement raffiné de trois pièces situé au premier étage, inséré dans un contexte soigné et bien habité, à quelques pas de tous les principaux services, magasins, écoles et connexions.La solution représente une excellente opportunité pour les entreprises, les artisans ou les professionnels à la recherche d'un espace fonctionnel qui combine l'activité de travail et le confort résidentiel dans un emplacement stratégique et bien desservi.L'appartement se compose de :Un séjour moderne et lumineux, composé d'une grande cuisine ouverte avec une île centrale raffinée et d'un salon spacieux agrémenté d'une cheminée, idéal pour créer une atmosphère chaleureuse et accueillante en toute saison.La zone de nuit se développe à travers un corridor confortable qui mène à la grande chambre à coucher, conçue pour exploiter au maximum chaque espace disponible grâce à des armoires sur mesure élégantes.La suite principale dispose également d'une salle de bain en suite exclusive avec un jacuzzi, conçue pour offrir un maximum de confort et des moments de totale détente.La propriété est complétée par une pièce polyvalente supplémentaire, idéale comme dressing, étude privée ou deuxième chambre, en plus d'une deuxième salle de bain moderne avec une douche.Pour obtenir des informations et visiter, veuillez contacter Hristina au 076 276 07 31 ou Marco au 0039 320 902 50 11.

1 / 7
  • Place de parc
  • Balcon / Terrasse
EUR 380'000.–
3.5 pièces95m² surface habitable
Via Lungolago Giacomo Matteotti, 22018 Porlezza

Appartement 3.5 à Porlezza, Italie, avec une vue imprenable et unique sur le lac

À Porlezza, dans une position privilégiée à quelques pas du lac et immergé dans un contexte d'absolue tranquillité et de charme, nous proposons à la vente un appartement unique en son genre, situé à l'intérieur d'une élégante villa d'époque, embellie de fresques et de hauts plafonds qui confèrent aux pièces une atmosphère sans temps.La propriété jouit d'une vue ouverte et impareillable, sans constructions frontales, garantissant la lumière naturelle et des vues panoramiques d'une rare beauté.L'entrée s'ouvre sur un grand et raffiné atrium qui mène à un grand salon lumineux et accueillant, avec accès direct à une terrasse enchantée d'où l'on peut admirer une vue imprenable sur le lac et le paysage environnant.La zone de nuit comprend une spacieuse chambre à coucher avec deux fenêtres donnant sur le lac, ainsi qu'une seconde grande chambre à coucher avec une vue latérale agréable. La cuisine, séparée et fenêtrée, offre des possibilités intéressantes de personnalisation et nécessite une rénovation complète. La propriété est complétée par une grande salle de bain avec douche.L'appartement nécessite des travaux d'amélioration, représentant une opportunité extraordinaire pour valoriser un bien immobilier au grand charme et au potentiel, à la fois comme résidence principale et comme investissement.La position stratégique permet de rejoindre Lugano (Suisse) en seulement 20 minutes et Menaggio en environ 20 minutes, avec tous les principaux services, centres commerciaux et connexions facilement accessibles.Une solution exclusive pour ceux qui veulent vivre ou investir dans un contexte historique, élégant et panoramique, à deux pas du lac.Prix : 380 000 euros (1 place de parking comprise dans le prix)Pour des informations et des visites, veuillez contacter :Hristina 0041 76 276 07 31Marco 0039 320 90 20 50 11
  • Place de parc
  • Balcon / Terrasse
1 / 8
  • Garage
  • Ascenseur
EUR 330'000.–
3 pièces181m² surface habitable
cellini, 21050 Saltrio

3 pièces avec terrasse panoramique - Residenza Bellavista

Au cœur vert de Saltrio (VA), à quelques minutes de la frontière suisse, se trouve la Residenza Bellavista, un projet résidentiel neuf qui combine élégance moderne, confort de vie et tranquillité dans un contexte exclusif et immergé dans la nature.Cet appartement de 3 pièces de 180 m² se distingue par sa distribution fonctionnelle et ses espaces aériens et lumineux. L'entrée s'ouvre sur un grand salon avec cuisine ouverte, un espace accueillant et contemporain qui mène directement à une terrasse de 30 m², idéale pour vivre à l'extérieur en toutes saisons, entre moments de détente et de convivialité.La zone nuit comprend deux chambres à coucher bien proportionnées et deux salles de bains raffinées, soigneusement sélectionnées dans les matériaux et les finitions. Il y a également une buanderie séparée et pratique, conçue pour optimiser la fonctionnalité quotidienne. Les grandes fenêtres donnent une lumière constante et créent une continuité agréable entre intérieur et extérieur.La propriété est complétée par une cave privée et un garage de 20 m² avec un espace supplémentaire pour les vélos ou les motos.L'appartement 3,5 pièces de la Residenza Bellavista est le choix idéal pour ceux qui veulent habiter dans un environnement moderne, confortable et calme, tout en étant à une courte distance de Lugano et des principales routes du Mendrisiotto.Rif appartement B1-7

  • Garage
  • Ascenseur
1 / 7
  • Garage
  • Ascenseur
EUR 295'000.–
3 pièces175m² surface habitable
cellini, 21050 Saltrio

3 pièces avec terrasse panoramique - Residenza Bellavista

Au cœur vert de Saltrio (VA), à quelques minutes de la frontière suisse, se trouve la Residenza Bellavista, un projet résidentiel neuf qui combine élégance moderne, confort de vie et tranquillité dans un environnement exclusif et immergé dans la nature.Cet appartement de 3 pièces se distingue par sa distribution fonctionnelle et ses espaces aériens et lumineux. L'entrée s'ouvre sur un grand salon avec cuisine ouverte, un espace accueillant et contemporain qui conduit directement à une terrasse de 30 m², idéale pour vivre l'extérieur à chaque saison, entre moments de détente et de convivialité.La zone nuit comprend deux chambres à coucher bien proportionnées et deux salles de bains raffinées, soigneusement sélectionnées dans les matériaux et les finitions. Il y a également une buanderie pratique et séparée, conçue pour optimiser la fonctionnalité quotidienne. Les grandes fenêtres donnent une lumière constante et créent une continuité agréable entre intérieur et extérieur.La propriété est complétée par une cave privée et un garage de 20 m², avec un espace supplémentaire pour les vélos ou les motos.L'appartement 3,5 pièces de la Residenza Bellavista est le choix idéal pour ceux qui veulent habiter dans un environnement moderne, confortable et calme, tout en étant à courte distance de Lugano et des principales voies du Mendrisiotto.Rif appartement B1-6

  • Garage
  • Ascenseur
1 / 14
CHF 993'000.–
3 pièces103m² surface habitable
Via dei Pini D'Aleppo 16, 17019 Varazze

Appartamento in vendita a Varazze

A circa 2 km da Varazze, in direzione Genova, si trovano i Piani d'Invrea: territorio di un antico marchesato che dagli anni '50 è stato trasformato in una zona residenziale separata e tranquilla, immersa nella macchia mediterranea, composta quasi esclusivamente di case di vacanza.In questo contesto sorgono le nuove realizzazioni, in tutto nove unità, che si inseriscono come edificazione aggiuntiva nel preesistente "Condominio Centro" progettato negli anni '60 dall'architetto Ignazio Gardella.Siamo nella cosidetta "parte bassa" dei Piani d'Invrea, la zona di maggiore pregio vicina al mare, a fianco della piscina "Orizzonte" che dispone anche di bar/ristorante.Tutte le unità sono termoautonome con pompa di calore, realizzate con finiture di alto standing.Questo appartamento è un trilocale con terrazza vista mare, living con cucina a vista, due camere e due bagni.Un sentiero interno conduce alle scogliere e alla passeggiata lungomare in meno di cinque minuti a piedi. Tutta l'area è interessata da un progetto di riqualificazione che prevede di rendere la zona delle scogli nuovamente fruibile per un accesso diretto al mare e la realizzazione di piattaforme, bar, zona spa.Possibilità di acquisto di un posto auto nel parcheggio esterno condominiale ( € 50'000.- )Il prezzo di vendita, espresso in franchi svizzeri, è indicativo: il prezzo di vendita ufficiale in euro è di 1'015'000.- (appartamento con cantina) e 50'000.- (posteggio interno).Sono ancora disponibili altre unità di 3,5 e 2,5 locali con differenti metrature.RIF. 3141____________________________________________________________About 2 km from Varazze, towards Genoa, lies Piani d'Invrea: the territory of an ancient marquisate that since the 1950s has been transformed into a separate and quiet residential area, surrounded by Mediterranean scrub, composed almost exclusively of holiday homes.In this context, the new buildings, nine units in total, are being built as additional constructions to the pre-existing "Condominio Centro" designed in the 1960s by architect Ignazio Gardella.We are in the so-called "lower part" of Piani d'Invrea, the most prestigious area near the sea, next to the "Orizzonte" swimming pool which also has a bar/restaurant.All units are self-contained with heat pumps and feature high-quality finishes.This three-room apartment features a sea-view terrace, a living room with open-plan kitchen, two bedrooms, and two bathrooms.An internal path leads to the cliffs and the seafront promenade in less than five minutes on foot. The entire area is undergoing a redevelopment project that plans to make the cliffs accessible again, offering direct access to the sea and building platforms, a bar, and a spa area.Possibility of purchasing a parking space in the condominium outdoor parking (€50,000)The selling price, expressed in Swiss francs, is indicative: the official selling price in euros is 1,015,000.- (apartment with cellar) and 50,000.- (outdoor parking space).There are still other 3.5 and 2.5 room units available with different sizes.REF. 3141

1 / 13
CHF 1'217'000.–
2.5 pièces154m² surface habitable
Via dei Pini D'Aleppo 16, 17019 Varazze

Appartamento in vendita a Varazze

A circa 2 km da Varazze, in direzione Genova, si trovano i Piani d'Invrea: territorio di un antico marchesato che dagli anni '50 è stato trasformato in una zona residenziale separata e tranquilla, immersa nella macchia mediterranea, composta quasi esclusivamente di case di vacanza.In questo contesto sorgono le nuove realizzazioni, in tutto nove unità, che si inseriscono come edificazione aggiuntiva nel preesistente "Condominio Centro" progettato negli anni '60 dall'architetto Ignazio Gardella.Siamo nella cosidetta "parte bassa" dei Piani d'Invrea, la zona di maggiore pregio vicina al mare, a fianco della piscina "Orizzonte" che dispone anche di bar/ristorante.Tutte le unità sono termoautonome con pompa di calore, realizzate con finiture di alto standing.Questo appartamento è un ampio bilocale trasformabile in trilocale, che dispone inoltre di un locale hobby al piano inferiore. Dall'ingresso si entra direttamente nella zona living, un open space di 40 mq. che comprende soggiorno e cucina, e accesso alla terrazza vista mare. Nella zona notte è previsto un bagno e una camera (eventualmente divisibile in due).Un sentiero interno conduce alle scogliere e alla passeggiata lungomare in meno di cinque minuti a piedi. Tutta l'area è interessata da un progetto di riqualificazione che prevede di rendere la zona delle scogli nuovamente fruibile per un accesso diretto al mare e la realizzazione di piattaforme, bar, zona spa.Possibilità di acquisto di un posto auto nel garage condominiale ( € 50'000.- )Il prezzo di vendita, espresso in franchi svizzeri, è indicativo: il prezzo di vendita ufficiale in euro è di 1'305'000.- (appartamento con cantina) e 50'000.- (posteggio esterno).Sono ancora disponibili altre unità di 3,5 e 2,5 locali con differenti metrature.RIF. 3140______________________________________About 2 km from Varazze, towards Genoa, lies Piani d'Invrea: the territory of an ancient marquisate that since the 1950s has been transformed into a separate and quiet residential area, surrounded by Mediterranean scrub, composed almost exclusively of holiday homes.In this context, the new buildings, nine units in total, are being built as additional constructions to the pre-existing "Condominio Centro" designed in the 1960s by architect Ignazio Gardella.We are in the so-called "lower part" of Piani d'Invrea, the most prestigious area near the sea, next to the "Orizzonte" swimming pool which also has a bar/restaurant.All units are self-contained with heat pumps and feature high-quality finishes.This spacious one-bedroom apartment can be converted into a two-bedroom apartment, and also features a hobby room on the lower level. The entrance leads directly into the living area, a 40 sq m open space comprising a living room and kitchen, with access to a sea-view terrace. The sleeping area includes a bathroom and a bedroom (which can be divided into two).An internal path leads to the cliffs and the seafront promenade in less than five minutes on foot. The entire area is undergoing a redevelopment project that plans to make the cliffs accessible again, offering direct access to the sea and building platforms, a bar, and a spa area.Possibility of purchasing a parking space in the condominium garage (€50,000)The selling price, expressed in Swiss francs, is indicative: the official selling price in euros is 1'305'000.- (apartment with cellar) and 50,000.- (outdoor parking space).There are still other 3.5 and 2.5 room units available with different sizes.REF. 3140

1 / 14
CHF 1'760'000.–
3.5 pièces205m² surface habitable
Via dei Pini D'Aleppo 16, 17019 Varazze

Appartamento Nuovo di 3.5 Locali con Vista Mare a Varazze

A circa 2 km da Varazze, in direzione Genova, si trovano i Piani d'Invrea: territorio di un antico marchesato che dagli anni '50 è stato trasformato in una zona residenziale separata e tranquilla, immersa nella macchia mediterranea, composta quasi esclusivamente di case di vacanza.In questo contesto sorgono le nuove realizzazioni, in tutto nove unità, che si inseriscono come edificazione aggiuntiva nel preesistente "Condominio Centro" progettato negli anni '60 dall'architetto Ignazio Gardella.Siamo nella cosidetta "parte bassa" dei Piani d'Invrea, la zona di maggiore pregio vicina al mare, a fianco della piscina "Orizzonte" che dispone anche di bar/ristorante.Tutte le unità sono termoautonome con pompa di calore, realizzate con finiture di alto standing.Questo appartamento è un ampio trilocale con grande terrazza di oltre 100 mq. con vista mare, un camera padronale con guardaroba e bagno en-suite, una seconda camera, un secondo bagno, una veranda e un' ulteriore terrazza/cortiletto sul retro.Un sentiero interno conduce alle scogliere e alla passeggiata lungomare in meno di cinque minuti a piedi. Tutta l'area è interessata da un progetto di riqualificazione che prevede di rendere la zona delle scogli nuovamente fruibile per un accesso diretto al mare, e la realizzazione di piattaforme, bar, zona spa.Possibilità di acquisto di un posto auto doppio in linea (in fila indiana) nel parcheggio esterno condominiale ( € 80'000.- )Il prezzo di vendita, espresso in franchi svizzeri, è indicativo: il prezzo di vendita ufficiale in euro è di 1'885'000.- (appartamento con cantina) e 100'000.- (posteggio doppio).Sono ancora disponibili altre unità di 3,5 e 2,5 locali con differenti metrature.RIF. 3139____________________________________________About 2 km from Varazze, towards Genoa, lies Piani d'Invrea: the territory of an ancient marquisate that since the 1950s has been transformed into a separate and quiet residential area, surrounded by Mediterranean scrub, composed almost exclusively of holiday homes.In this context, the new buildings, nine units in total, are being built as additional constructions to the pre-existing "Condominio Centro" designed in the 1960s by architect Ignazio Gardella.We are in the so-called "lower part" of Piani d'Invrea, the most prestigious area near the sea, next to the "Orizzonte" swimming pool which also has a bar/restaurant.All units are self-contained with heat pumps and feature high-quality finishes.This spacious three-room apartment features a large terrace of over 40 square meters with sea views, a master bedroom with a walk-in closet and ensuite bathroom, a second bedroom, a second bathroom, a veranda, and an additional terrace/courtyard at the rear.An internal path leads to the cliffs and the seafront promenade in less than five minutes on foot. The entire area is undergoing a redevelopment project that aims to restore the cliffs to a direct seafront location, with the construction of platforms, a bar, and a spa area.Possibility of purchasing a double parking space in a row (single file) in the condominium outdoor parking (€80,000.-)The selling price, expressed in Swiss francs, is indicative: the official selling price in euros is 1,885,000.- (apartment with cellar) and 80,000.- (double parking space).There are still other 3.5-room units available with different sizes.REF. 3139

1 / 9
  • Place de parc
  • Piscine
EUR 1'650'000.–
335'800m² surface habitable
74012 Crispiano

Masseria Quis Ut Deus - Crispiano, Puglia

Masseria storica con resort, spa e piscina nel cuore della PugliaImmersa nella campagna di Crispiano, nel suggestivo territorio delle Cento Masserie, Masseria Quis ut Deus è una dimora del 1710 restaurata e adibita a resort di charme a quattro stelle. Tra ulivi secolari, muretti a secco e antichi trulli, la proprietà conserva il carattere dell'architettura rurale pugliese, offrendo un contesto di tranquillità tra la Murgia e la Valle d'Itria.Il complesso si articola attorno a una corte aperta, con un edificio principale su due livelli e diversi fabbricati storici. Dispone di 11 camere, tra cui la Suite dell'Ulivo e caratteristiche sistemazioni nei trulli, arredate in legno naturale e dotate di bagno privato, climatizzazione, riscaldamento e minibar.Gli spazi dedicati alla ristorazione comprendono un antico frantoio, impreziosito da macina e torchi in legno, ulteriori sale interne e terrazze per pranzi e cene all'aperto. L'antica cappella è stata trasformata in una sala per il relax e la meditazione.Ricavata nei trulli un tempo destinati a ovile, la spa ospita bagno turco, percorso Kneipp, area massaggi, vasca idromassaggio con cascata e spazi dedicati ai trattamenti benessere. All'esterno, la piscina con bordo a sfioro è circondata da ulivi secolari, mentre il "Giardino delle Pietre" offre un percorso botanico dedicato al relax. Completano la struttura un gazebo in legno con giardino per eventi e incontri e un ampio parcheggio.I terreni annessi comprendono seminativi, pascoli e un uliveto con 440 alberi secolari; parte delle aree boschive ricade nel Parco Naturale Regionale delle Gravine. La posizione permette di raggiungere alcune delle mete più rinomate della regione, tra cui Martina Franca, Alberobello, Locorotondo, Cisternino, Ostuni e Taranto.La presentazione illustra inoltre un'ipotesi di sviluppo agrituristico con 15 ecolodge, percorso naturalistico con aree fitness e un casolare dedicato all'esposizione e alla lavorazione di prodotti biologici, la cui fattibilità e situazione autorizzativa restano da verificare.Una proprietà di carattere, che riunisce ospitalità, benessere e tradizione in un autentico paesaggio pugliese! Masseria historique avec complexe hôtelier, spa et piscine au coeur des PouillesNichée dans la campagne de Crispiano, au coeur du charmant territoire des Cento Masserie, Masseria Quis ut Deus est une demeure datant de 1710, restaurée et transformée en complexe hôtelier de charme quatre étoiles. Entre oliviers séculaires, murets en pierres sèches et anciens trulli, la propriété conserve le caractère de l'architecture rurale des Pouilles, offrant un cadre paisible entre la Murgia et la Vallée d'Itria.Le complexe s'articule autour d'une cour ouverte, avec un bâtiment principal sur deux niveaux et plusieurs constructions historiques. Il dispose de 11 chambres, dont la Suite dell'Ulivo et des hébergements typiques dans les trulli, aménagés en bois naturel et équipés d'une salle de bains privative, de la climatisation, du chauffage et d'un minibar.Les espaces dédiés à la restauration comprennent un ancien moulin à huile, agrémenté d'une meule et de pressoirs en bois, ainsi que d'autres salles intérieures et terrasses pour les déjeuners et dîners en plein air. L'ancienne chapelle a été transformée en salle de détente et de méditation.Aménagé dans les trulli qui servaient autrefois de bergerie, le spa abrite un bain turc, un parcours Kneipp, un espace de massages, un jacuzzi avec cascade et des espaces dédiés aux soins de bien-être. À l'extérieur, la piscine à débordement est entourée d'oliviers centenaires, tandis que le Jardin des Pierres propose un parcours botanique dédié à la détente. Un kiosque en bois avec un jardin pour les événements et les réunions, ainsi qu'un grand parking, complètent le complexe.Les terrains attenants...

  • Place de parc
  • Piscine
1 / 13
EUR 650'000.–
7.5 pièces245m² surface habitable
LUINI CONFALONIERI, 8,, 21016 Luino

Villa bifamiliale au cœur de Luino

Au cœur de Luino, où le confort et la tranquillité se rencontrent, se dresse cette magnifique villa bifamiliale, conçue pour ceux qui veulent vivre dans un espace généreux sans renoncer à la praticité de la vie citadine. La propriété se distingue par son extraordinaire terrasse avec veranda et vue sur le lac sur le toit, un véritable point fort pour profiter de panoramas à couper le souffle en toutes saisons. Pour compléter les espaces extérieurs, un balcon habitable et un jardin privé, parfaits pour des moments de détente à l'air frais ou pour accueillir des amis et de la famille. À l'intérieur, la villa offre des environnements spacieux et lumineux, 3 chambres à coucher spacieuses, 2 salles de bain, un salon accueillant, une cuisine habitable et une taverne. La propriété comprend également une cave et un garage, pour une praticité et un confort maximum. C'est l'occasion de vivre dans une position privilégiée, au cœur de Luino, avec tous les services à portée de main et une vue sur le lac qui enchante.Luino est une commune italienne de 13 971 habitants de la province de Varese en Lombardie. La ville, qui surplombe la rive orientale du lac Majeur ou Verbano, également surnommée "Costa Fiorita", est connue surtout pour accueillir chaque mercredi un marché réputé, qui implique tout le centre-ville et est une attraction touristique. C'est un centre important pour le tourisme et l'économie de l'alto Varesotto. Elle borde la Suisse à l'est, via le col de Fornasette.

1 / 13
CHF 2'990'000.–
14 pièces864m² surface habitable
Via 1, 53030 San Gimignano

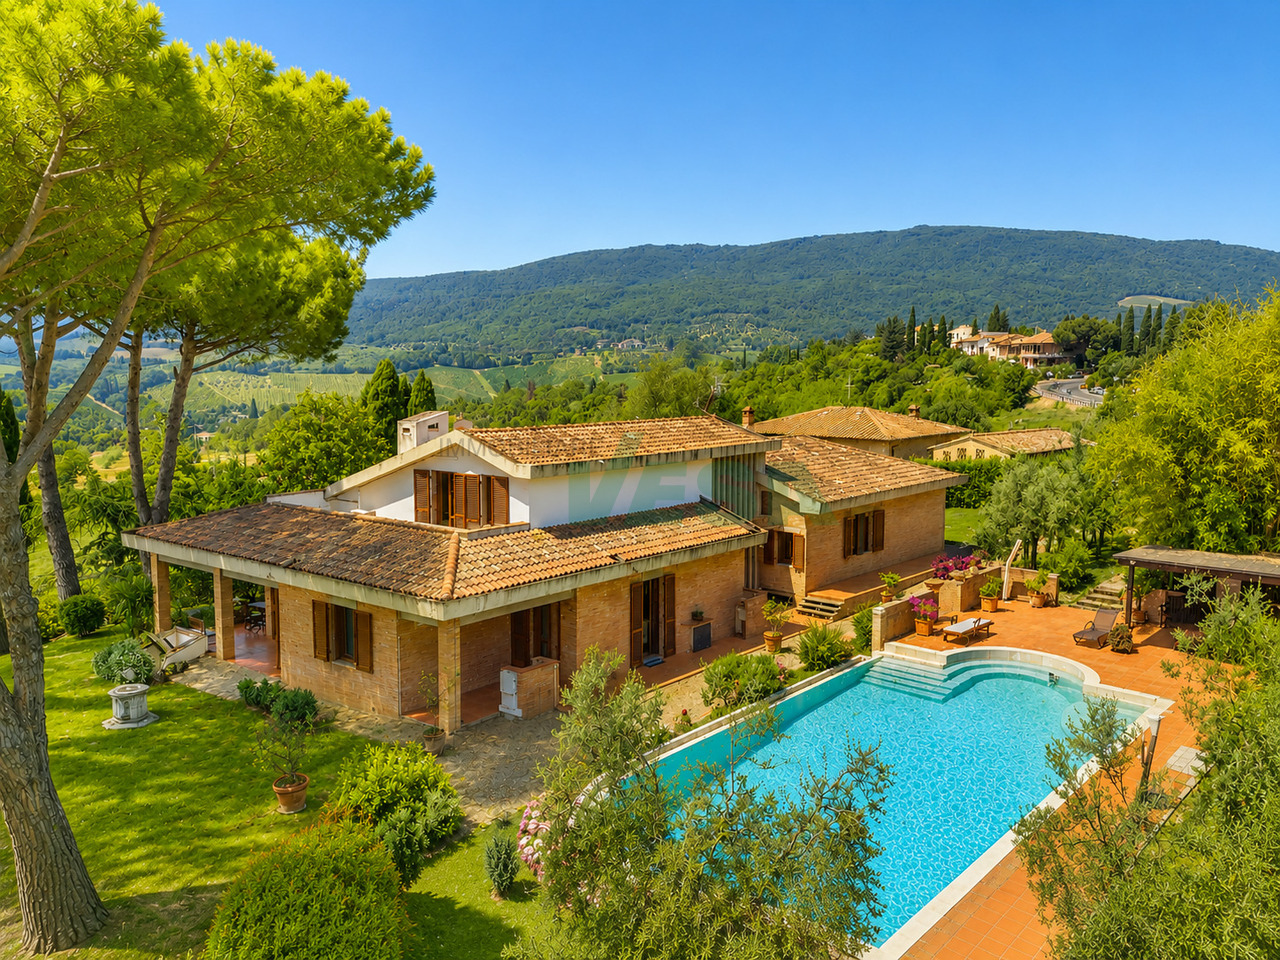
Splendida grande proprietà alle porte di San Gimignano/Toscana

Suggestiva grande proprietà situata alle porte del centro storico di San Gimignano, una delle località più affascinanti e iconiche della Toscana. L'antica Porta di San Giovanni è raggiungibile in circa 5 minuti a piedi, mentre all'interno della tenuta si gode di totale privacy, con vista aperta sulle dolci colline toscane.HIGHLIGHTS-A pochi passi dal centro storico di San Gimignano-Tenuta di ca. 35'000 m2 con ulivi e produzione del proprio olio IGT-Grande piscina a sfioro e palestra vetrata nel giardino-Dependance di ca. 60 m2, per ospiti o studioVILLALa villa ha una superficie abitabile di ca. 674 m2, locali di servizio di ca. 120 m2 e terrazze e portici di ca. 104 m2.Mantenuta in ottimo stato, offre ambienti ampi e accoglienti. Le finiture in parquet di legno d'olivo, cotto fiorentino e pietra naturale conferiscono alla dimora un'eleganza autenticamente toscana, unita a comfort moderni e a una struttura solida e sicura.ESTERNI E TENUTAParco con magnifico uliveto con oltre 300 piante, bella piscina a sfioro in travertino con angolo ed elegante portico con zona barbecue. Dependance di ca. 60 m2 con portico panoramico e palestra climatizzata con vetrate apribili.Garage per 3 auto, 2 posteggi coperti e numerosi posteggi esterni.----------Grosszügiges Anwesen vor den Toren der historischen Altstadt von San Gimignano, einer der faszinierendsten und bekanntesten Orte der Toskana. Die antike Porta di San Giovanni ist in rund 5 Gehminuten erreichbar, während man innerhalb des Anwesens totale Privatsphäre geniesst, mit Blick auf die sanften Hügel der Toskana.HIGHLIGHTS-Nur wenige Schritte vom historischen Zentrum von San Gimignano-Anwesen von ca. 35'000 m2 mit Olivenhain und eigener Ölproduktion -Grosser Infinity-Pool und verglaster Fitnessraum im Garten-60 m2 Gästehaus/StudioVILLADie Villa verfügt über ca. 674 m2 Wohnfläche, ca. 120 m2 Nebenräume sowie Terrassen und Loggien von ca. 104 m2.In sehr gutem Zustand und bietet sie grosszügige, einladende Räume. Edle Materialien wie Olivenholzparkett, florentinischer Terrakotta und Naturstein verleihen der Liegenschaft eine authentische toskanische Eleganz, kombiniert mit modernem Komfort und einer soliden Bauweise.AUSSENBEREICH UND ANWESENOlivenhain mit über 300 Bäumen, schöner Infinity-Pool aus Travertin und elegante Veranda mit Grillbereich. Gästehaus von ca. 60 m2 mit Veranda und klimatisierter Fitnessraum mit grossen Glasfronten. Garage für 3 Autos, 2 überdachte Parkplätze und zahlreiche Aussenparkplätze.----------Spacious estate just outside the historic old town of San Gimignano, one of Tuscany's most fascinating and renowned destinations. The ancient Porta di San Giovanni is only about a five-minute walk away, while within the property one enjoys total privacy with views over the gentle Tuscan hills.HIGHLIGHTS-Just steps from the historic centre of San Gimignano-Estate of approx. 35'000 m2 with olive grove and own oil production-Large infinity pool and glass-walled fitness room in the garden-Approx. 60 m2 guest house/studioVILLAThe villa offers approx. 674 m2 of living space, approx. 120 m2 of service rooms and terraces and loggias of approx. 104 m2.In very good condition, it features spacious, welcoming interiors. Fine materials such as olive-wood parquet, Florentine terracotta and natural stone give the property an authentic Tuscan elegance, combined with modern comfort and solid construction.OUTDOOR AREAS AND ESTATEOlive grove with over 300 trees, beautiful travertine infinity pool and elegant veranda with barbecue area. Guest house of approx. 60 m2 with panoramic veranda and climate-controlled glass fitness room.Garage for 3 cars, 2 covered parking spaces and numerous outdoor parking spaces.

1 / 13
  • Ascenseur
  • Piscine
Prix sur demande
7 pièces466m² surface habitable
28838 Stresa

Villa avec piscine et vue panoramique sur le lac Majeur

Immergé dans le vert d'un jardin privé élégant et soigneusement entretenu, nous proposons à la vente une villa fantastique avec une vue enchanteuse sur le lac Majeur.La propriété, conçue pour ceux qui recherchent le confort, la privacité et la tranquillité, s'étend sur plusieurs niveaux avec un ascenseur interne.Un salon fantastique avec une paroi entièrement vitrée offre une vue à couper le souffle avec une vue sur le lac Majeur. Au même niveau, se trouvent une grande cuisine, un espace de travail et une salle de bain de service. À l'étage supérieur, la zone de nuit comprend une chambre principale avec dressing et salle de bain, une deuxième chambre avec salle de bain, ainsi que deux autres grandes chambres et une salle de bain.Un bâtiment annexe accueillant et élégant avec portique, composé d'un salon avec cuisine ouverte, chambre et salle de bain.Un box auto pratique avec ouverture motorisée.La propriété est complétée par un jardin terrassé soigneusement entretenu avec piscine.Une solution exclusive et moderne, idéale pour ceux qui veulent des espaces raffinés, une haute qualité de construction et de grands espaces extérieurs sans sacrifier la praticité..ZENIT collabore avec toutes les agences pour optimiser les délais de vente et garantir la satisfaction maximale du client.

  • Ascenseur
  • Piscine
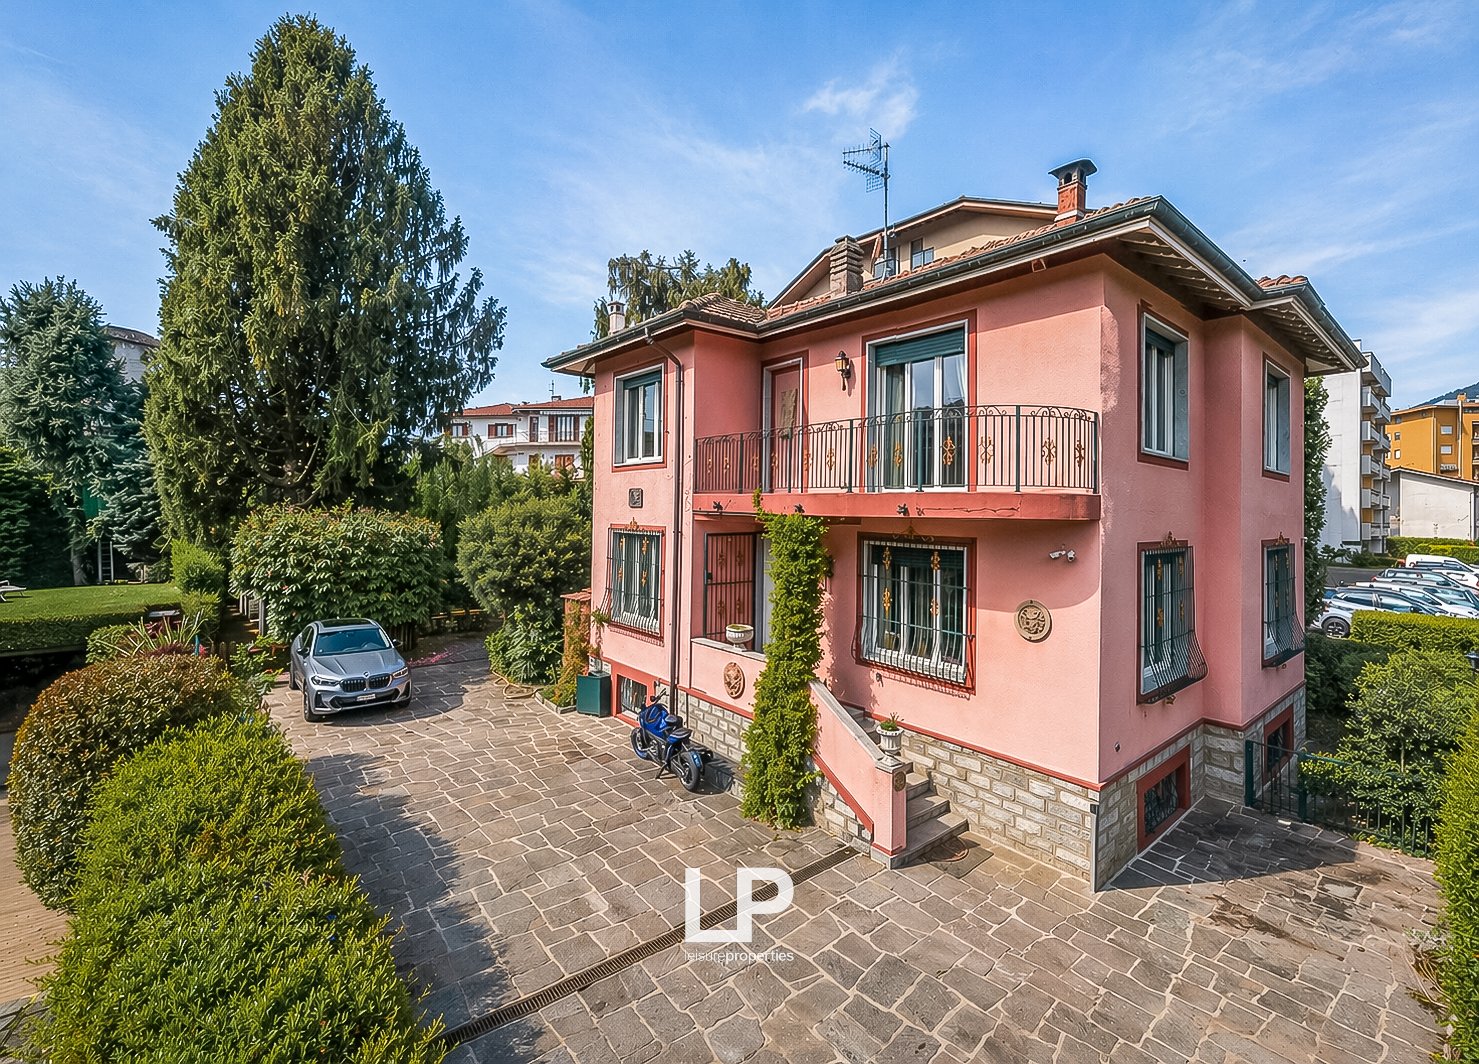
  • 2 story house, pink exterior, brick ground floor, balcony, parking place, garden, trees
  • 2 story house, pink exterior, red roof, balcony, staircase, motorcycle parked in front
  • 3 story house, pink exterior, green windows, balcony, staircase, motorcycle parked in front
  • 2 story house, pink exterior, balcony, staircase, motorcycle parked in front
  • pink house, red roof, red door, car parked in front, stone driveway, trees and bushes
  • Aerial view of a neighborhood with multiple houses, driveways, and parking spaces.
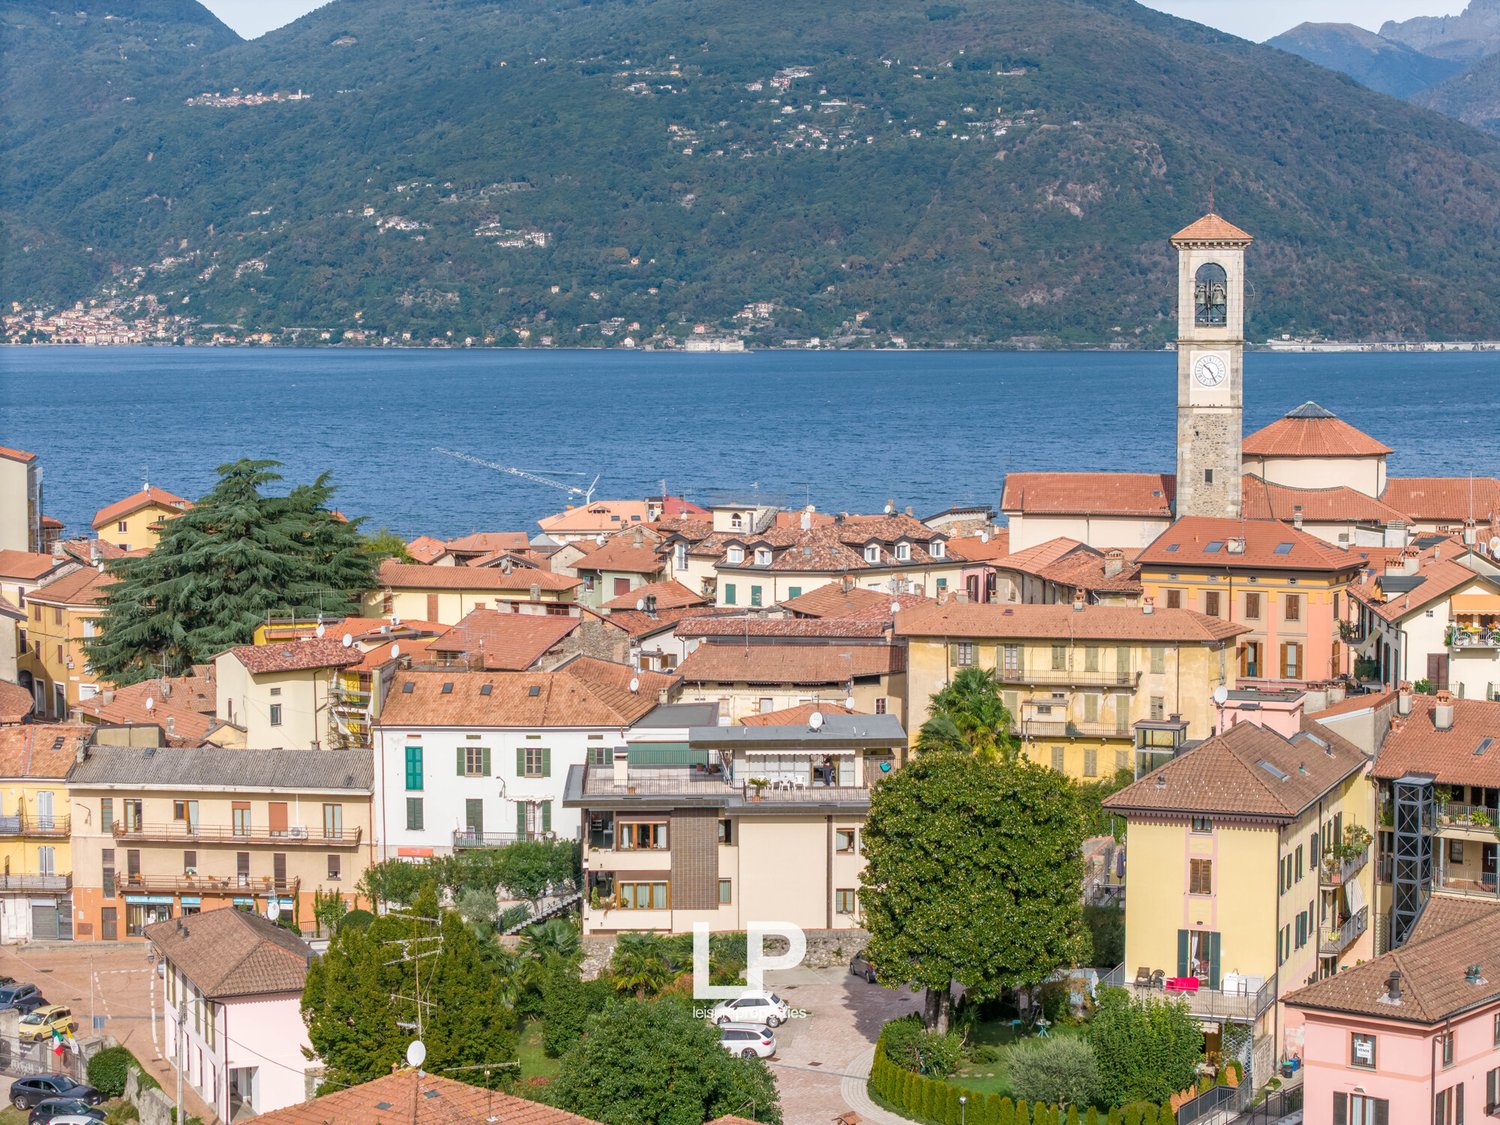
  • Aerial view of a town with many buildings, mountains, and a lake in the background
  • wooden floor, wooden door, shelves, radiator, windows with curtains, dining table and chairs
  • modern living room with white sofa, wooden dining table, TV, wooden floor, large windows
  • dining room with wooden table, red chairs, yellow curtains, wooden floor, leather sofa, coffee table, radiator, windows
  • modern living room with white sofa, wooden coffee table, flat screen TV, wooden floor, white walls, two paintings, radiator, window with curtains, potted plants
  • wooden floor, two leather sofas, coffee table, radiator, window with curtains
  • Dining room with wooden floor, large windows, dining table, chairs, pendant lights, radiator, picture frame, potted plant
  • Dining room with wooden floor, dining table, chairs, radiator, windows with curtains, air conditioner
  • living room with wooden floor, two leather sofas, wooden coffee table, dining table with chairs, fireplace, windows with curtains
  • modern kitchen with white cabinets, wooden floor, staircase, wooden door
  • Bathroom with white toilet, shower enclosure, sink, and tiled walls and floor.
  • modern kitchen with wooden floor, white cabinets, gas stove, oven, radiator, window with curtains
  • wooden door, marble stairs, wooden floor, rope railing
  • Empty room with wooden floor, two windows with yellow curtains, radiators, and a ceiling lamp.
  • empty room, wooden parquet floor, white walls, large windows, yellow curtains, radiator
  • empty room, wooden floor, white walls, large windows, yellow curtains, wall lamps
  • wooden parquet floor, large windows, white sliding doors, white wardrobes, chandelier, radiator
  • empty room, wooden parquet floor, large glass doors, chandelier, air conditioner
  • white tiles, white sink, white bathtub, glass shower enclosure, white door
  • wooden floor, white walls, built-in wardrobes, open door, white bed, white cabinets, light switch, power outlet
  • single bed, chair, radiator, large windows, parquet floor
  • modern bedroom with wooden floor, white bed, white nightstand, white wardrobes, white walls
  • Dining room with wooden table, blue chairs, floral couch, blue cabinets, tiled floor, windows with white curtains
  • kitchen with stove, refrigerator, wooden shelves, tiled floor, window with grills
  • Bathroom with white tiles, wooden cabinet, white toilet, bidet, sink, mirror, and shower enclosure
  • Garden with gravel path, wooden pergola, plants, trees, and a small building
  • A garden with a shed, a tree, and a grassy area.
1 / 34
2 story house, pink exterior, red roof, balcony, staircase, motorcycle parked in front
3 story house, pink exterior, green windows, balcony, staircase, motorcycle parked in front
2 story house, pink exterior, balcony, staircase, motorcycle parked in front
EUR 700'000.–
6.5 pièces193m² surface habitable
Via Lussemburgo 2, 28922 Pallanza

Villa Verbania

Au cœur de Verbania, à seulement 200 mètres du lac Majeur, cette villa offre un mélange équilibré d'espace de vie de haute qualité et d'opportunité d'investissement dans un emplacement stratégiquement favorable : situé au centre, à proximité de toutes les commodités et de la promenade du lac. Les intérieurs se caractérisent par des pièces lumineuses et bien aménagées, rehaussées par des éléments classiques tels que des parquets et des détails en marbre. Au premier étage, il y a le séjour avec un salon spacieux et une cuisine entièrement équipée avec des appareils de dernière génération, ainsi qu'une salle de bain avec douche et toilettes. La zone de sommeil offre de l'intimité et de la tranquillité avec trois chambres, dont l'une est actuellement utilisée comme dressing, et un espace de rangement supplémentaire, qui a été gagné sur un local de stockage – une solution idéale pour tous ceux qui ont besoin de beaucoup d'espace de stockage. L'étage est complété par une salle de bain avec un jacuzzi, qui est entièrement axé sur le confort quotidien. En outre, il y a un sous-sol avec une entrée séparée, qui dispose d'une buanderie, d'une salle de bain entièrement équipée, d'un séjour et d'une cuisine – parfait comme deuxième appartement pour un aide-soignant ou comme taverne. Dans l'espace extérieur, le jardin d'environ 700 m² offre un espace accueillant, isolé et polyvalent qui améliore la qualité de vie. Dans un environnement comme celui du lac Majeur, cette villa est un objet intéressant à la fois pour une utilisation personnelle et comme investissement de capital. Si vous cherchez une propriété qui combine emplacement, espace de vie et potentiel, contactez-nous pour obtenir plus d'informations ou pour organiser un rendez-vous de visite personnalisé.

  • Large villa with multiple buildings, large garden, swimming pool, mountain view
  • multiple buildings, one appears to be a mansion, located on hillside, mountains and lake in the background
  • Villa with large garden, driveway, solar panels, surrounded by other houses, mountains in the background
  • Large villa with multiple floors, balcony, paved driveway, garden with lawn, large windows
  • Villa with landscaped garden, tiled terrace, balcony, solar panels, multiple garages, parking areas, and distant mountain views.
  • Large villa with multiple floors, surrounded by greenery, driveway, and a white van parked in front.
  • 2 story house, large garden, garage, grass field, view of mountains
  • Large driveway leading to house, with several residential buildings in background, green hills, mountains, and water body
  • Cobblestone driveway, stone pillars, gated entrance, large house, garden, trees
  • House with a driveway, garden, and mountain view
  • Stone wall, grassy lawn, decorative fountain, paved driveway, hedge, stone pathway
  • 2-story villa, stone walls, garden, parking, stone fountain, statue, greenery
  • Stone walls, arched entrance, balcony, decorative urn, paved courtyard
  • Stone exterior with balcony, stone pathway, hedges, stairs
  • elegant building with arched doors and steps, stone and brick exterior, patio, several flower vases
  • Large villa with a stone walkway, stone balustrade, and a garden with a hedge and flowers
1 / 38
multiple buildings, one appears to be a mansion, located on hillside, mountains and lake in the background
Villa with large garden, driveway, solar panels, surrounded by other houses, mountains in the background
Large villa with multiple floors, balcony, paved driveway, garden with lawn, large windows
EUR 3'300'000.–
8.5 pièces800m² surface habitable
Via Intra Premeno 63, 28044 Verbania

Villa Jolanda Verbania

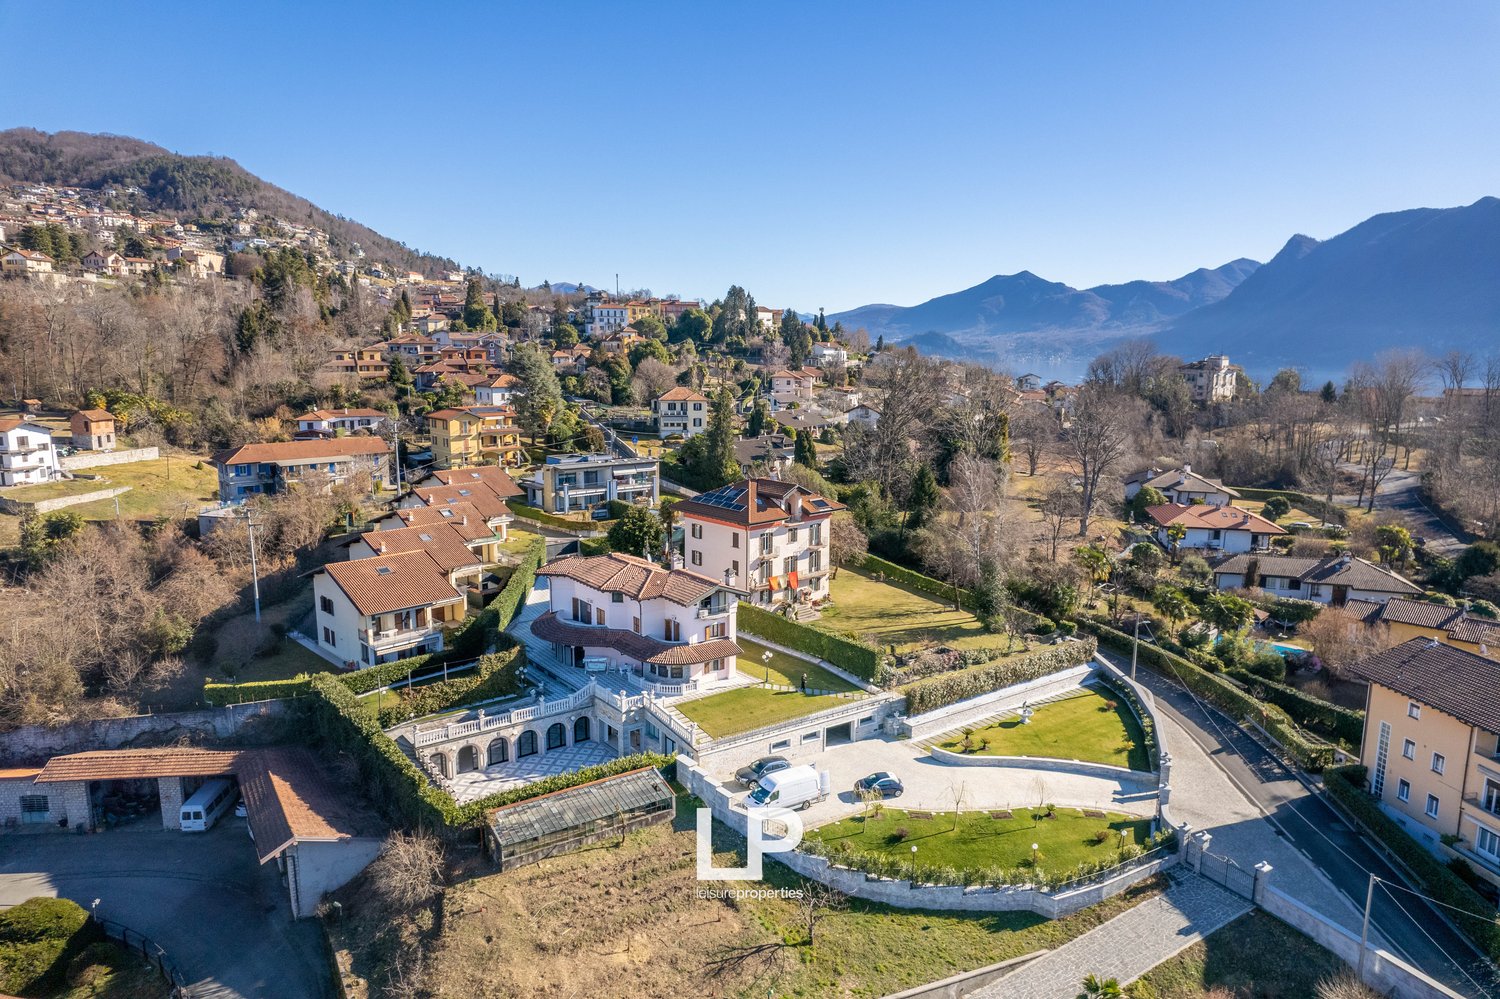
Nur fünf Gehminuten von der Seepromenade und dem Zentrum von Verbania entfernt bieten wir eine exklusive Villa mit teilweisem Seeblick in einer privaten und prestigeträchtigen Umgebung.Das Anwesen zeichnet sich sofort durch die Verwendung hochwertiger Materialien und erstklassiger Oberflächen aus: Marmor und Granit, die sowohl im Innen- als auch im Außenbereich dominieren und eine zeitlose, solide und raffinierte Eleganz schaffen.Die Villa erstreckt sich über vier Ebenen und bietet großzügige Räume und eine funktionale Aufteilung, die für maximalen Komfort ausgelegt ist.Das großzügige Untergeschoss beherbergt zahlreiche Nebenräume, einen Keller und zwei Badezimmer. Auf dieser Ebene befinden sich außerdem eine imposante Garage von ca. 350 m² und ein Salon von über 200 m², der sich ideal für die Einrichtung eines echten privaten Wellnessbereichs eignet. Die Räume eignen sich auch für die Einrichtung eines Fitnessraums, eines Entspannungsbereichs oder von Räumen für Gäste und Servicepersonal und garantieren maximale Privatsphäre.Im Erdgeschoss empfängt uns der Wohnbereich mit einem großen und hellen Empfangssalon, einer modernen und perfekt ausgestatteten Küche und einem Gästebad. Die Räume sind so konzipiert, dass das Haus auf elegante und gesellige Weise genutzt werden kann, mit einer Kontinuität zwischen Innen und Außen.Der erste Stock, der dem Schlafbereich gewidmet ist, bietet drei Schlafzimmer und drei Badezimmer und gewährleistet Komfort, Unabhängigkeit und Privatsphäre für jedes Familienmitglied oder jeden Gast.Dachgeschoss, ein Raum mit großem Charme, gekennzeichnet durch sichtbare Holzbalken, mit einem großen offenen Raum von ca. 110 m² als Wohnzimmer und einem großen Badezimmer mit Whirlpool, perfekt als Entspannungsbereich oder Master-Suite.Im Außenbereich ist die Villa von einem bis ins Detail gepflegten Privatpark umgeben, der das Anwesen auf allen Seiten umgibt. Der Garten bietet einen malerischen Blick auf den Lago Maggiore und das Zentrum von Verbania. Es besteht auch die Möglichkeit, einen Swimmingpool im Garten anzulegen oder den bestehenden Innenpool zu renovieren. Eine Residenz mit Charakter, perfekt für diejenigen, die klassische Eleganz, modernen Komfort und einen kompromisslosen Lebensstil lieben.

Propriétés suggérées sur base des résultats de ta recherche