555 results - Property for buy in Italy
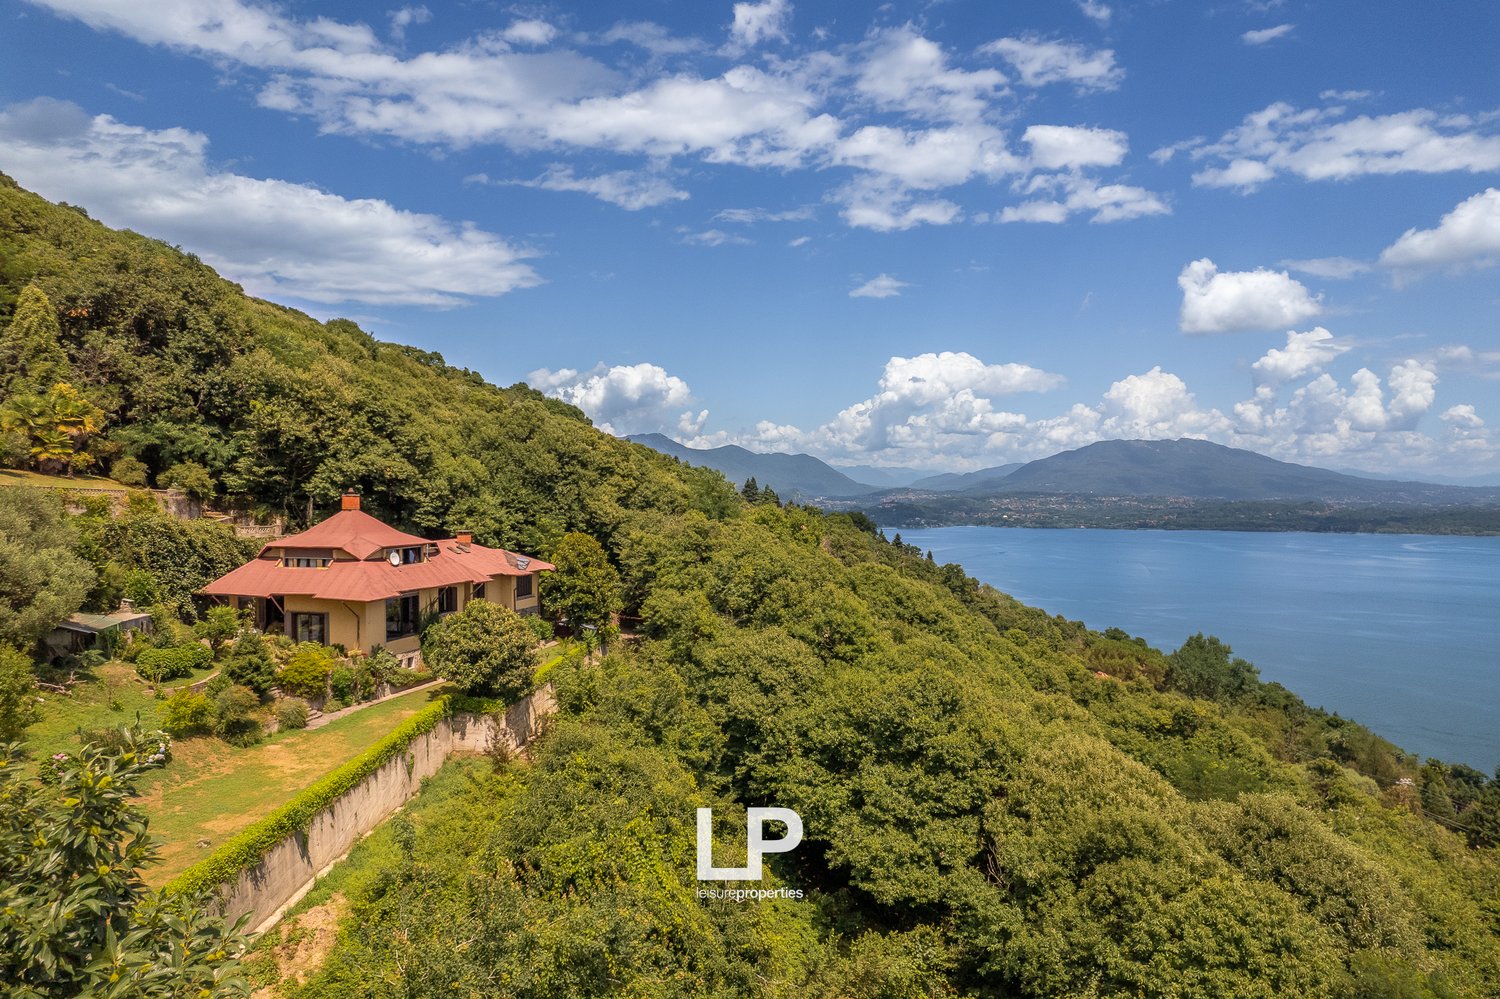
  • A large, two-story house with a red roof situated on a hillside overlooking a lake and mountains. The house is surrounded by lush, green vegetation and trees. The landscape features a scenic view of the lake and mountains in the distance.
  • Large two-story house with a red tile roof surrounded by lush greenery, overlooking a scenic lake and mountains in the distance.
  • Two-story house with a red tile roof, surrounded by lush greenery and trees, situated on a hillside with a winding path leading up to the property
  • Two-story house with stone exterior, surrounded by lush greenery including trees, shrubs, and a paved walkway. The property offers a scenic view of the surrounding landscape.
  • 2-story house with a red roof, surrounded by lush greenery and a well-maintained garden. The house has large windows and a balcony or terrace overlooking the scenic landscape.
  • Lush, green garden with various plants and trees, stone pathway, overlooking a scenic view of the water and mountains in the distance
  • Covered patio with wooden furniture, surrounded by lush greenery and overlooking a scenic lake and mountains in the distance
  • Rustic stone patio with wicker furniture, overlooking a scenic lake and mountains in the distance. The house has a yellow exterior with a tiled roof and wooden beams. The patio is surrounded by lush greenery and potted plants.
  • Two-story house with red roof, surrounded by lush greenery and vegetation, overlooking a body of water, with a patio or balcony area visible
  • The image shows a scenic view of a lush, green landscape with a large body of water in the distance. The scene features a well-manicured lawn surrounded by dense foliage and trees, with a red-roofed building visible in the background. The sky is filled wi
  • Spacious living room with large windows offering a scenic view of the surrounding landscape, including a lake or body of water. The room features a fireplace, bookshelves, and comfortable seating areas. The decor includes artwork, potted plants, and other
  • Spacious living room with large windows overlooking the surrounding greenery, built-in bookshelves, red leather armchairs, a tufted leather sofa, and a stone fireplace
  • Spacious living room with brick walls, hardwood floors, antique furniture including a wooden cabinet, chairs, and a grandfather clock. The room is decorated with framed artwork on the walls.
  • Spacious dining room with large windows overlooking a lush garden, wooden dining table and chairs, a wooden cabinet displaying decorative items, and a chandelier lighting up the room.
  • Spacious dining room with large windows overlooking a lush, green outdoor area. The room features a wooden dining table with cane-back chairs, a chandelier, and built-in bookshelves on the side. The overall atmosphere is warm and inviting.
  • Spacious living room with large windows, bookshelves, leather sofas, and a fireplace
  • Spacious living room with large windows overlooking the garden, brick fireplace, built-in bookshelves, red leather sofas, and a wooden coffee table.
  • Spacious living room with a stone fireplace, wooden accents, and colorful furniture including a pink armchair. The room also features a TV stand, shelves, and various decorative elements like sunflowers.
  • Spacious living room with large windows overlooking a lush, green outdoor area. The room features built-in bookshelves, a red armchair, and a red leather sofa. The floor is made of cork tiles, and the room has a cozy, relaxing atmosphere.
  • Ornate tapestry on the wall, stone staircase with wrought iron railing, wooden furniture, and a fireplace visible in the background.
  • The image shows the interior of a house with a staircase, brick walls, and various decorative elements such as a tapestry, a suit of armor, and other artwork. The space appears to be a living area or entryway with a fireplace and a balcony or terrace visi
  • Wooden beamed ceiling, balcony with metal railing, stone floor, couch
  • Spacious bedroom with wooden ceiling and walls, large windows providing a scenic view, rattan furniture, and a balcony or terrace access.
  • This image shows a room with large windows offering a scenic view of a lake and surrounding landscape. The room has wooden beams on the ceiling and an open doorway leading to another area. The walls are painted in warm, earthy tones, creating a cozy and i
  • Spacious bathroom with wooden ceiling, stone walls, modern vanity with red countertop, shelving, and a dishwasher
  • Bathroom with stone tile walls, vanity with red countertop, and glass shower enclosure. Open doorway leading to another room.
  • Rustic bathroom with wooden walls and ceiling, large vanity with red sink, tiled floor, and a window overlooking the outdoor scenery.
  • Spacious bathroom with a large red oval-shaped sink, wooden cabinets, and a balcony with a view of the surrounding greenery
  • The image shows a scenic view of a lakeside town surrounded by lush green forests and hills. The sky is clear with fluffy white clouds, and the lake in the distance appears calm and serene. The foreground includes a tiled roof and some vegetation, suggest
  • Stone wall, wooden staircase, rocking chairs, potted plants, tiled floor
1 / 30
EUR 1,250,000.–
15 rooms587m² living space
Via per Calogna 1, 28040 Lesa

Villa Lesa

We offer for sale in Lesa, in a dominant and private location in the hills, a charming villa from the 1970s with a breathtaking lake view that enchants in every season.The property is located in a quiet residential area, surrounded by plenty of greenery, and is characterized by its original architecture and spacious rooms, offering great potential for individual design.The villa extends over two main floors and a basement, which is currently used as a relaxation area and offers the possibility of creating a refined wellness area with an indoor pool, private spa, or fitness area.The interior spaces are bright and well-cut. The living area is remarkably spacious and elegant, underlined by a striking, sculptural fireplace in the center of the living room, which gives the room character and atmosphere. The kitchen opens onto a large outdoor terrace, ideal for outdoor meals and offering a view of the garden, which extends sideways to the lake.The sleeping area includes four bedrooms, two of which are currently used as studies, and three bathrooms. Each room is designed to provide comfort and privacy, with a view of the green surroundings and spectacular views of the lake.Surrounded by a well-kept garden, the villa offers numerous outdoor areas, ideal for relaxing, entertaining guests, or simply enjoying nature and the surrounding landscape. The property is complemented by a garage and parking spaces.A charming solution, perfect for those looking for a house with a panoramic view in one of the most sought-after locations on the Piedmontese shore of Lake Maggiore, with the possibility of enhancing a property that is already rich in character and personality.

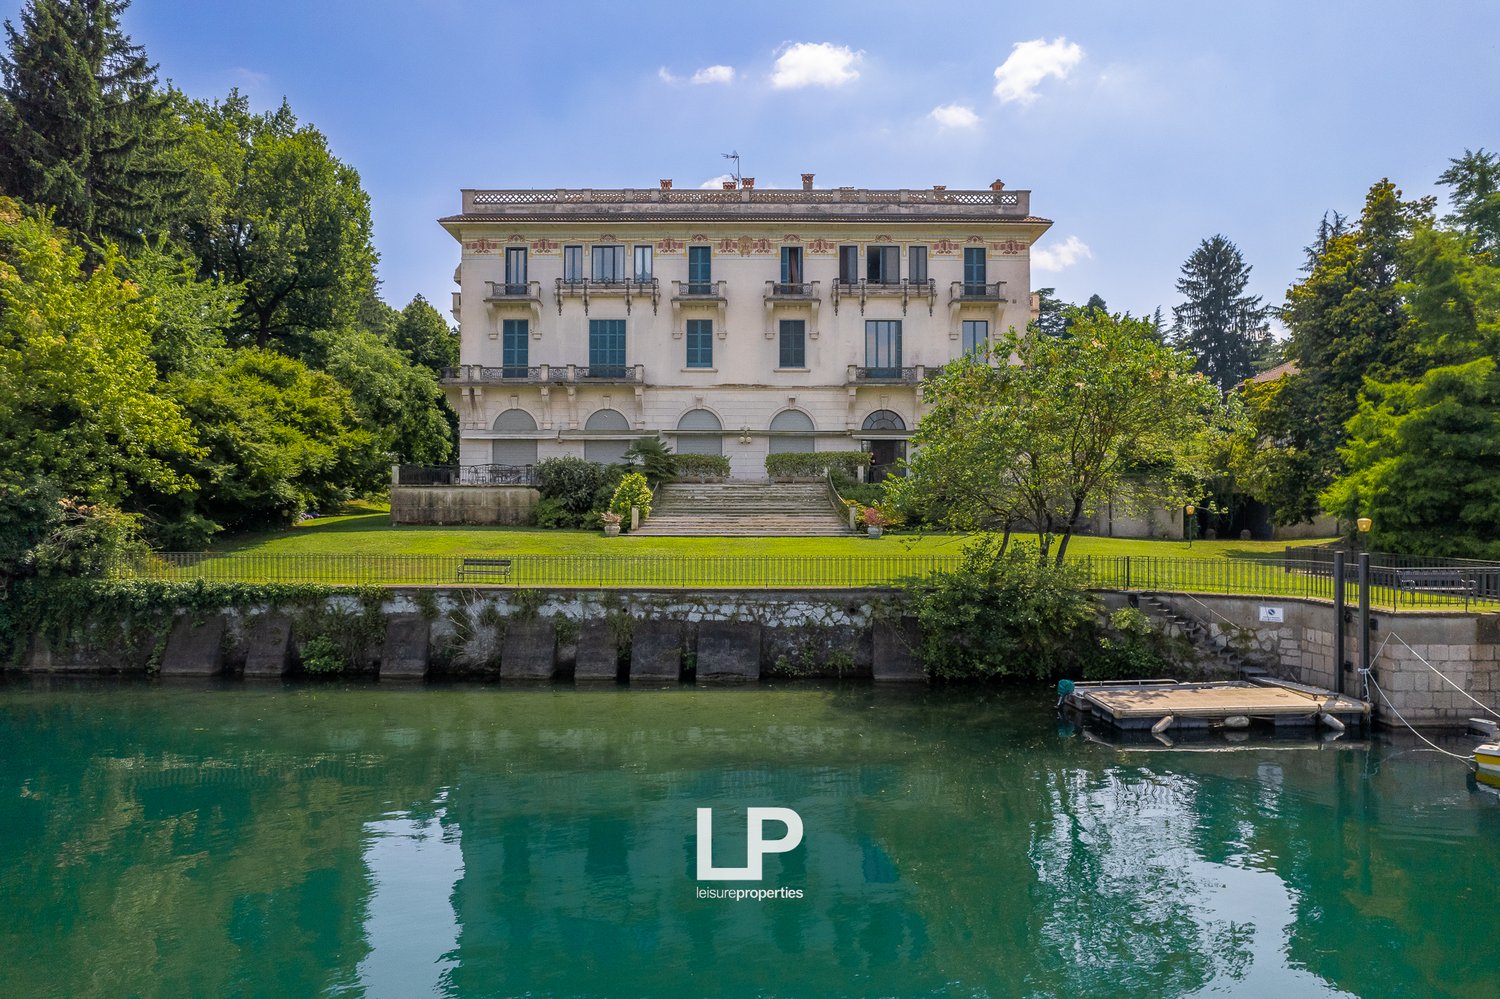
  • A large, multi-story historic building with a classical architectural style, surrounded by lush greenery and a body of water. The building has balconies, arched windows, and a decorative roofline.
  • Large historic villa with a classical architectural style, surrounded by lush greenery and a pond. The building has multiple floors and balconies, and is situated in a scenic, park-like setting.
  • A historic multi-story building with balconies, surrounded by lush greenery and situated next to a calm, turquoise-colored body of water. There is a small boat docked in the water in front of the building.
  • Tennis court surrounded by lush greenery, including tall trees and a well-manicured lawn. A large multi-story building is visible in the background, suggesting this is part of a larger property or estate.
  • A large, multi-story building with a classical architectural style, surrounded by lush greenery and a well-manicured garden. The building appears to be situated on a hill, offering a scenic view of the surrounding landscape, which includes mountains and a
  • Large, multi-story historic villa or palace with ornate architectural details, surrounded by lush greenery and overlooking a body of water. The building has a grand, classical style with balconies, arched windows, and decorative elements on the facade.
  • Ornate historic building with balconies overlooking a lake, surrounded by lush greenery and trees. The building has a traditional architectural style with tiled roofs. The cityscape in the background includes modern high-rise buildings.
  • Ornate historic building with balconies overlooking a lake, surrounded by lush greenery and trees
  • Scenic lakeside view with a paved terrace, ornate railing, and potted plants. The terrace overlooks a lake surrounded by trees and buildings in the distance.
  • Large multi-story building with red tile roof, surrounded by lush greenery and a lake. The building has balconies and a parking area in front. In the background, there is a city skyline with mountains in the distance.
  • This image shows an aerial view of a scenic landscape with a large body of water, surrounded by lush green forests and buildings. There is a tall structure, possibly a tower or bridge, visible in the center of the image. The overall scene appears to be a
  • A multi-story building with a balcony overlooking a lush green garden and a river with a bridge in the background. The building has an ornate architectural style with arched windows and a tiled roof.
  • A large, multi-story building with a red roof surrounded by lush greenery and a lake. There is a small boat on the lake in the foreground.
  • The image shows a scenic lakeside landscape with a lush green lawn, a blooming tree, and a body of water surrounded by buildings and trees. The sky is clear and blue with fluffy white clouds. The scene appears to be a peaceful and picturesque outdoor sett
  • Ornate, historic building with arched windows and a balcony overlooking a lake or river. The building has a stone facade and is surrounded by lush greenery. There is a tiled patio area with a table and chairs on the balcony.
  • Outdoor terrace with ornate railing overlooking a lake, surrounded by lush greenery and a historic building. The terrace has a tiled floor and benches, providing a scenic view of the water and cityscape in the distance.
  • The image shows an outdoor terrace or balcony overlooking a lake or river. The terrace has a tiled floor and decorative railings, with lush greenery and trees surrounding the area. There is a scenic view of the water and buildings in the distance under a
  • The image shows a scenic lakeside view with a city skyline in the background. There is a grassy area with a bench in the foreground, and a large tree providing shade. The lake is calm and reflects the buildings and sky. The city skyline in the distance in
  • 2-story building with a balcony overlooking a lake, surrounded by trees and greenery. The balcony has a tiled floor and metal railing, and there is a table and chairs on the balcony. The view from the balcony includes the lake, buildings, and a blue sky w
  • A large, multi-story building with a classical architectural style, featuring balconies and surrounded by a well-manicured lawn and lush greenery.
  • The image shows a large, multi-story apartment building surrounded by a well-manicured lawn and lush greenery. The building has a classic, elegant architectural style with balconies and ornate details. The lawn in front of the building is expansive and we
  • A large, multi-story historic building with a classical architectural style, featuring balconies, arched windows, and a grand staircase leading up to the entrance. The building is surrounded by a well-manicured lawn and lush greenery, creating a picturesq
  • Spacious living room with large arched windows providing a scenic view, blue floral patterned sofa set, glass coffee table, and framed artwork on the walls
  • Spacious living room with large arched window, blue and white floral patterned sofas, wooden staircase, and open kitchen area
  • Spacious living room with large arched windows, wooden ceiling beams, floral patterned sofas, antique-style furniture, and a decorative mirror on the wall
  • Spacious living room with large windows, blue and white floral patterned sofas, wooden staircase, glass coffee table, and a decorative mirror on the wall
  • Spacious kitchen and dining area with large windows overlooking a balcony or terrace, wooden cabinets and shelves, tiled flooring, dining table with floral tablecloth and chairs, and a pendant light fixture.
  • Spacious kitchen with granite countertops, wooden cabinets, built-in dishwasher, and private washing machine. The kitchen also features open shelving displaying decorative items.
  • Spacious living room with large arched windows, blue floral patterned sofa and chairs, wooden shelving unit, and a fireplace
  • Spacious bedroom with large windows overlooking greenery, blue bedding, wooden furniture including shelves and dresser, and framed artwork on the walls.
  • Spacious bedroom with large arched window, wooden floors, built-in cabinets, and a colorful striped bedspread
  • Cozy studio apartment with hardwood floors, large windows providing natural light, a kitchenette area, and a dining table. The room is decorated with various shelves, artwork, and personal items, creating a warm and inviting atmosphere.
  • Open-plan studio apartment with hardwood floors, large windows, and a balcony. The bathroom is visible through the open doorway, with tiled floors and walls. The living and sleeping areas are combined in the main room, which has built-in shelving and a sm
  • Spacious bedroom with wooden furniture, including a dresser and shelves. The room has a double bed with a colorful patterned bedspread. There is also a small TV and a refrigerator visible.
  • Tiled bathroom with bathtub, toilet, sink, and towel rack. The bathroom appears to be well-lit with a bright and clean design.
1 / 41
EUR 790,000.–
5.5 rooms250m² living space
Via 1º Maggio 50, 28053 Castelletto sopra Ticino

Apartment Castelletto Ticino

We offer for sale in Castelletto Ticino a luxurious apartment in a prestigious residence with a view of the charming shores of Lake Maggiore.Located in a park of about 30,000 square meters, enriched with centuries-old trees and perfectly manicured flower beds, this exclusive residential complex is one of the most renowned on the lake and has been chosen over the years by illustrious families and well-known personalities from the entertainment world.In the historic Villa Ingegnoli, a magnificent 19th-century residence completely renovated, the apartment is located on two levels with a beautiful terrace and a garden overlooking the lake, offering a breathtaking view of Sesto Calende.The entrance on the ground floor leads to a large and bright living area, consisting of a large living room with dining area and an adjacent kitchen. The floor is completed by a double bedroom with private bathroom, a hallway, and a guest bathroom.An internal staircase leads to the first floor, where there is a second double bedroom with private bathroom, two further bedrooms, a storage room, and another bathroom.The property also includes a basement on the lower floor, a boathouse for small boats and jet skis, two garages, and three parking spaces.The residence offers a range of exclusive services: a large sunbathing area, a state-of-the-art dock for mooring motorboats and yachts, a tennis court with artificial turf, and sufficient parking spaces for residents.An extremely attractive solution, ideal for those looking for space, privacy, and elegance just a stone's throw from the lake, nestled in a unique natural and historical environment, with Arona, Malpensa, Varese, and Milan easily accessible in a short time.

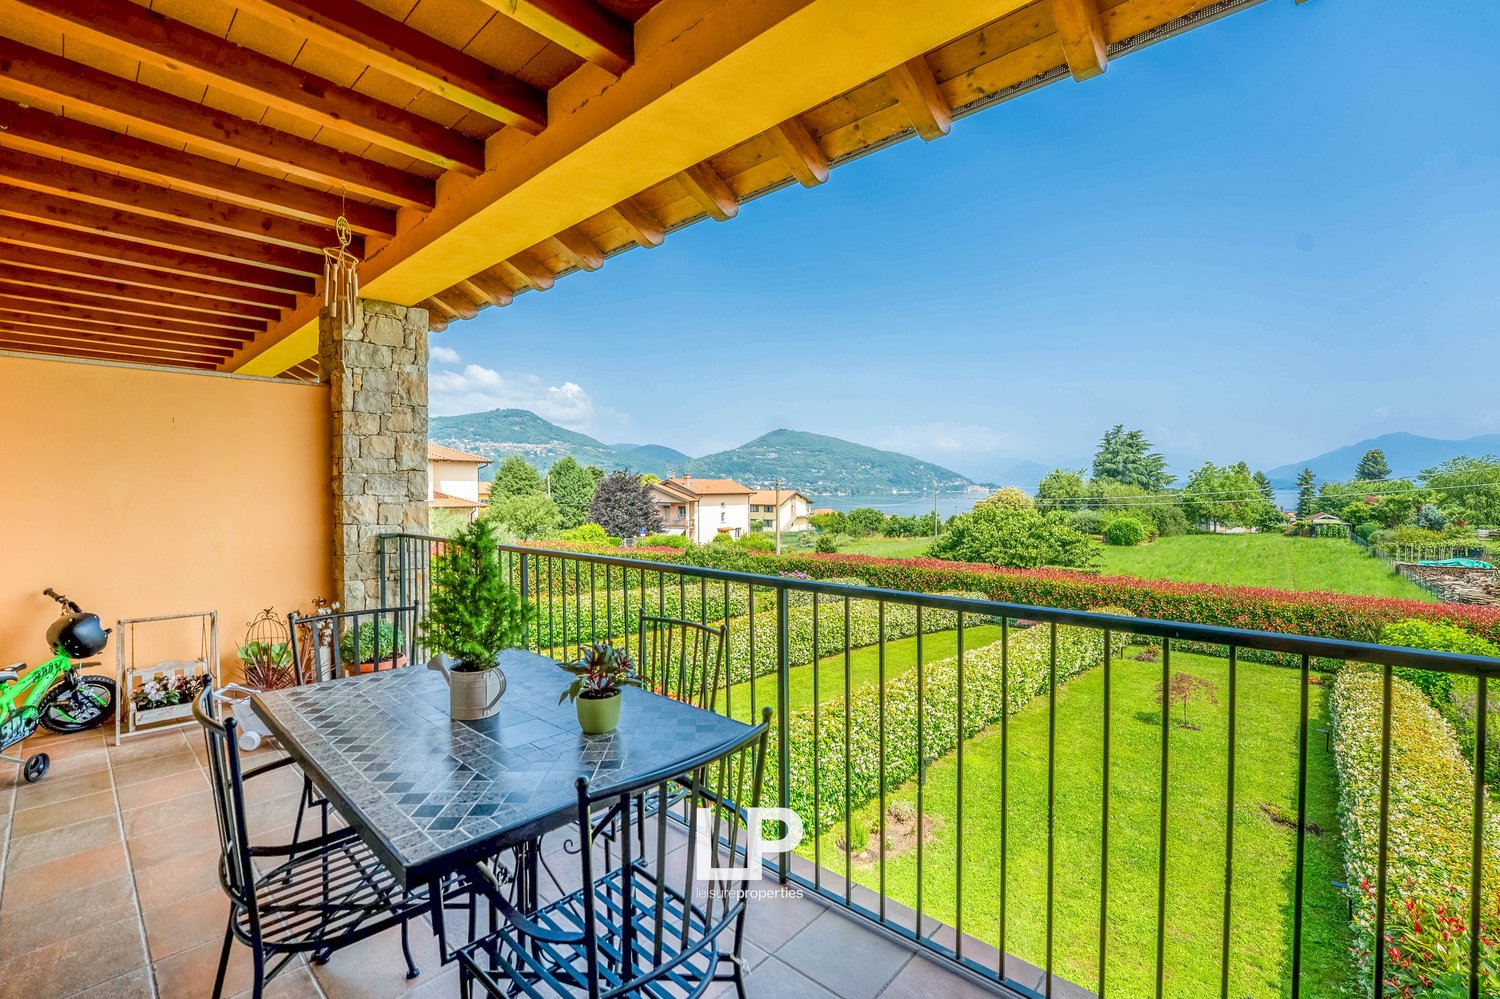
  • Balcony with a table and chairs, overlooking a lush green garden and scenic mountain landscape. The balcony has a wooden ceiling with exposed beams.
  • The image shows a scenic landscape with a residential area surrounded by lush greenery, including well-manicured gardens, hedges, and trees. The homes appear to be situated on a hillside overlooking a body of water, likely a lake or bay, with mountains in
  • Multi-story apartment buildings with tiled roofs, surrounded by lush greenery, gardens, and a swimming pool in the center of the complex.
  • The image shows a scenic residential area with a mix of multi-story apartment buildings and single-family homes surrounded by lush greenery and landscaping. The properties have well-maintained gardens and a swimming pool is visible in the foreground. The
  • This image shows an aerial view of a picturesque lakeside town nestled among rolling hills and lush greenery. The town is composed of colorful, multi-story residential buildings with red tile roofs, surrounded by well-manicured gardens, fields, and a larg
  • The image shows a scenic view of a residential area located on the shores of a lake, surrounded by mountains. The houses have red tile roofs and are nestled among lush greenery, including well-manicured gardens and a swimming pool. The lake and mountains
  • Aerial view of a residential area with houses, gardens, and a swimming pool overlooking a large lake surrounded by mountains
  • Residential complex with a large outdoor swimming pool surrounded by lush greenery, including hedges and trees. The buildings have a Mediterranean-style architecture with yellow and red-tiled roofs.
  • This image shows a picturesque apartment complex with multiple buildings surrounded by lush greenery and a well-manicured garden. The complex features a large outdoor swimming pool with lounge chairs around it. The buildings have a mix of architectural st
  • Spacious balcony with a scenic view of the surrounding gardens and mountains, wooden beamed ceiling, stone walls, outdoor dining area
  • Open-concept living room and dining area, hardwood stairs, large windows, beige sofa, red dining chairs, tiled flooring, balcony access
  • Open-concept living room with tiled flooring, beige sofa, fireplace, and access to a balcony or terrace with a view. The room also features decorative wall art, shelving, and a TV stand.
  • Spacious living room with large windows and sliding glass doors leading to a balcony or terrace, offering a scenic view of the surrounding landscape. The room features a fireplace, wooden beamed ceiling, and tiled flooring.
  • Modern kitchen with blue cabinets and drawers, white countertop, blue tile backsplash, stainless steel appliances, wooden shelving unit, and a kitchen island with bar stools.
  • Dining table with white tablecloth, 6 orange chairs, black sideboard, wall decor, pendant light fixture
  • Open-concept living space with kitchen, living room, and dining area. Hardwood floors, modern kitchen with blue cabinets and tile backsplash, dining table with red chairs, sofa, and staircase leading to upper level.
  • Spacious home office with large windows, bookshelves, desk, and various office supplies and decor items. The room has tile flooring and opens up to a balcony or terrace area.
  • The image shows a hallway with two wooden doors, one on the left and one on the right. The walls are painted white, and the floor is covered with tile. The hallway appears to be well-lit, with natural light coming in from a window or other source.
  • Tiled bathroom with blue vanity, round sink, radiator, and window
  • Bathroom with glass shower enclosure, wooden door with 'LP' logo, blue and white tiled walls, and a bathtub
  • Spacious attic bedroom with wooden beamed ceiling, large windows, hardwood floors, TV stand, and a cozy seating area with a round table
  • Cozy attic bedroom with wooden beamed ceiling, large windows offering a scenic view, wooden floors, dresser, and a small round table with chairs
  • The image shows a closet or wardrobe space with various clothing items hanging on racks and shelves. The space has a wooden ceiling and large windows, providing natural light. The clothing items include dresses, shirts, and jeans in various colors and pat
  • Spacious bedroom with wooden beamed ceiling, hardwood floors, large bed with pink bedding, dresser, and a small round table with a cake on it.
  • Spacious bedroom with wooden vaulted ceiling, hardwood flooring, white dresser and crib, rocking chair, and large window providing natural light
  • Attic bedroom with wooden beamed ceiling, hardwood floor, white cabinets, crib, rocking chair, and toys
  • Spacious bathroom with wooden ceiling beams, tiled floor, toilet, bidet, and a washing machine and dryer set up in the room.
  • Multi-story apartment building with wooden balconies, surrounded by lush greenery and trees. Covered walkway with stone columns and a tiled roof. Parking area visible in the foreground.
1 / 28
EUR 490,000.–
5.5 rooms161m² living space
Via Quassa 6A, 21020 Ranco

Apartment Ranco

We offer for sale in Ranco, in an elegant residential complex embedded in the tranquility of a private park with over 50 botanical species, a refined two-level apartment that stands out for its tranquility, privacy, and stunning views of Lake Maggiore.The property is located in close proximity to the lake in a private and well-maintained area, enjoys a privileged position, and offers residents the use of a communal pool, ideal for moments of relaxation in the warmer months.The apartment spans the first and second floors. The entrance leads to a bright living area where the living room, dining area, and open kitchen blend into a cozy and social space. From the living room, you have access to a spacious terrace with a panoramic view of the lake, which, thanks to its north orientation and natural shade, is ideal for outdoor meals or moments of relaxation. Also on the first floor are a bedroom and a bathroom with a shower.A picturesque wooden staircase leads to the second floor, dedicated to the sleeping area: two bedrooms, one of which has a stunning view of the lake, a room currently used as a walk-in closet, and a bathroom with a bathtub.The property is completed by a garage, an outdoor parking space, and a large cellar of about 40 square meters, which is ideal as a storage room or can be converted into a customized accessory room.This solution is an excellent opportunity for those who want to live or invest in a sought-after area surrounded by nature without giving up comfort and the beauty of the landscape.

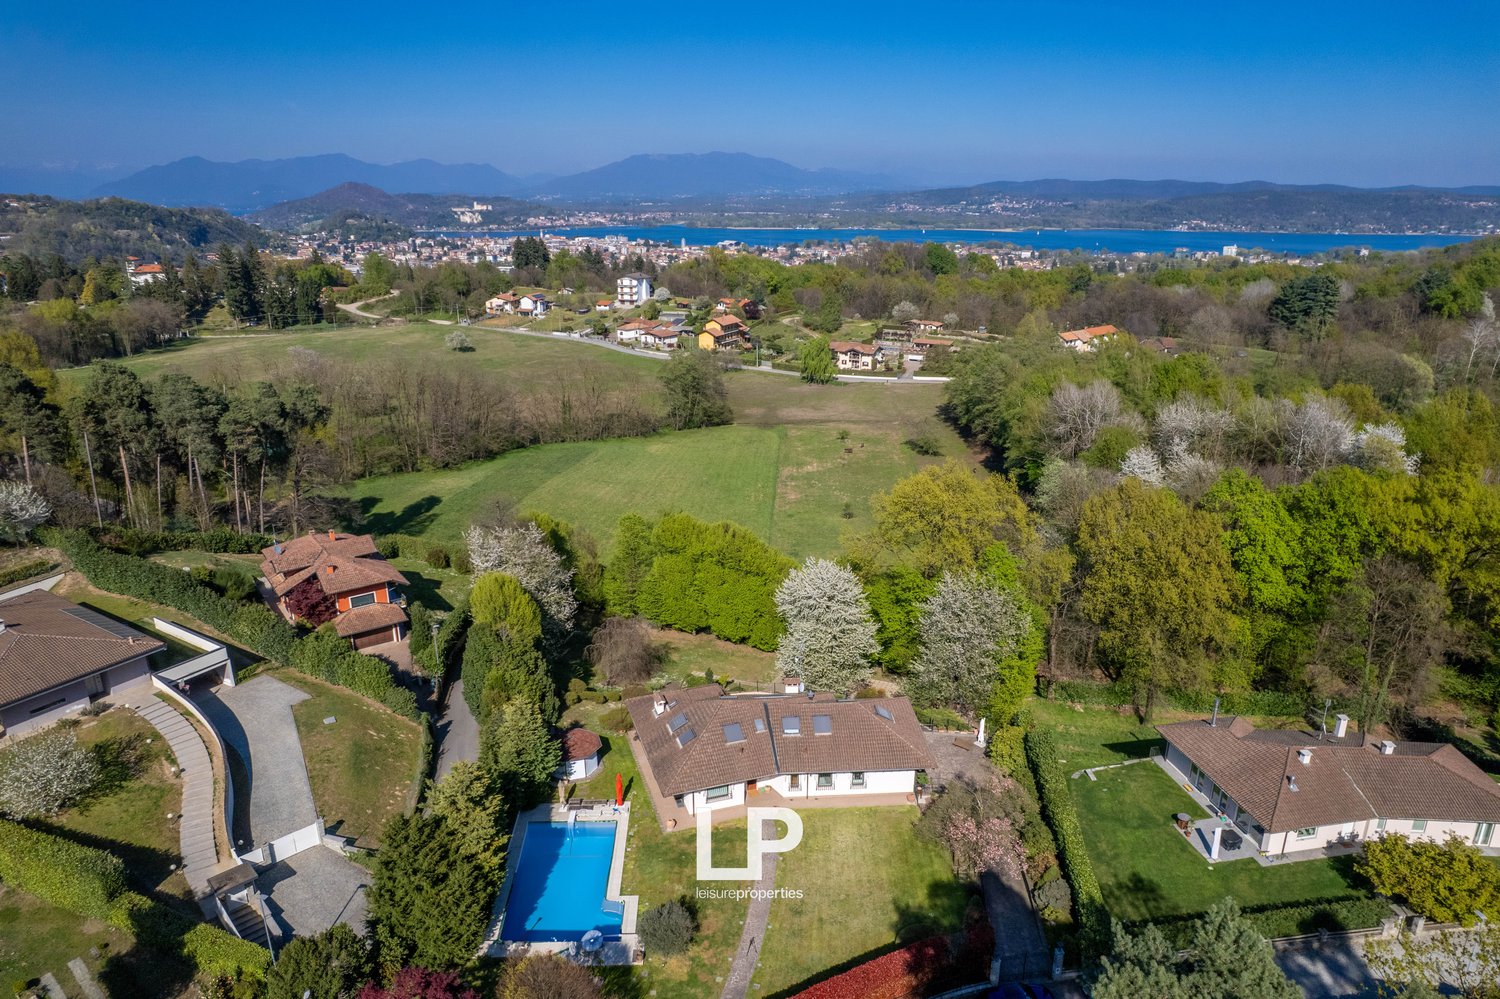
  • Aerial view of a large house with a swimming pool surrounded by lush greenery, with a scenic view of a lake and mountains in the background.
  • Two-story house with tile roof, surrounded by lush greenery and blooming trees, with a paved path leading to the house and a parking area visible.
  • 2-story house with a red-tiled roof, surrounded by lush greenery and landscaping. There is a swimming pool in the backyard and a driveway with parking spaces in the front.
  • Spacious residential area with several houses, one with pool, surrounded by greenery and mountains in the background
  • single-family house, 3 floors, brown roof, white walls, solar panels, swimming pool, garden
  • 2-story house with a tiled roof, surrounded by lush greenery and trees, with a scenic view of the mountains and hills in the background.
  • Two-story house with tile roof, surrounded by lush greenery and blooming trees, with a paved walkway leading to the entrance and a parking area visible.
  • Wooden paneled hallway with arched doorway, floral artwork, and wooden floors
  • Spacious bedroom with wooden beamed ceiling, wooden furniture including a large bed and cabinets, and a cozy seating area with a sofa.
  • Spacious attic bedroom with wooden beamed ceiling, wooden cabinets and shelves, large bed, armchair, and a fireplace
  • Spacious attic bathroom with wooden beamed ceiling, tiled floor, vanity unit, toilet, and various bathroom accessories and supplies visible.
  • Spacious bathroom with a large jacuzzi tub, wooden walls and ceiling, and skylights providing natural light.
  • Spacious bathroom with wooden ceiling and walls, tiled floor, vanity cabinet, toilet, and bidet. The bathroom has a modern and rustic design with a skylight providing natural lighting.
  • Cozy bedroom with wooden beamed ceiling, wooden furniture including a bed with plaid bedding, desk, and shelves displaying decorative items. The room also features a fireplace and wall decor.
  • Cozy living room with wooden paneled walls, large sectional sofa with patterned upholstery, wooden coffee table, and decorative shelves with ornaments. The room features a fireplace and chandeliers, creating a warm and rustic ambiance.
  • Spacious living room with wooden paneled walls and ceiling, ornate fireplace, built-in cabinets, and plush pink armchairs with matching ottoman on a patterned area rug
  • Single-story house with a tiled roof, white exterior walls, and several windows. There is a stone pathway leading to the entrance and a grassy lawn surrounding the house. The property also has a balcony or terrace visible.
  • Large property with a stone path leading to a house surrounded by lush greenery, including trees, shrubs, and a well-manicured lawn. Two large terracotta pots are placed on either side of the path. The property appears to have a balcony or terrace and a p
  • Spacious living room with large windows overlooking a balcony or terrace, hardwood floors, wooden staircase, fireplace, and decorative furnishings
  • Spacious living room with large windows overlooking a garden, hardwood floors, white walls, wooden trim, fireplace, plush white sofas, glass coffee table, and various decorative elements such as artwork and lamps.
  • Spacious living room with large windows, hardwood trim, tile flooring, fireplace, area rug, and various decorative elements such as artwork and plants
  • Spacious living room with wooden beams, large windows overlooking a balcony, a fireplace with a decorative painting above it, and a mix of traditional and modern furnishings.
  • Spacious living room with large windows overlooking a scenic outdoor view, a fireplace with a decorative painting above it, and various decorative elements such as plants, rugs, and artwork.
  • Spacious living room with large windows overlooking a balcony or terrace, colorful patterned sofas, wooden furniture, and a flat-screen TV mounted on the wall.
  • Covered patio with wooden beamed ceiling, outdoor fireplace, patio furniture, surrounded by lush greenery and trees
  • Spacious living room with high ceilings, wooden beams, and large windows overlooking the outdoor area. The room features a comfortable sofa, coffee table, and wooden furniture. The floor is covered with terracotta tiles, and there is a decorative rug in t
  • Spacious dining room with wooden trim, large windows, glass dining table, plaid upholstered chairs, and a decorative chandelier. The room also features a fireplace and a painting on the wall.
  • Spacious kitchen with wooden cabinets, stainless steel appliances, tile flooring, and a sliding glass door leading to an outdoor area
  • Bedroom with wooden furniture, blue upholstered bed, large window overlooking trees, patterned curtains, and wall decor
  • Bathroom with white tiles, wooden door, patterned tile border, toilet, and a window overlooking the forest outside
  • Spacious home office with wooden furniture, including a desk and shelves displaying numerous trophies and awards. The room has wooden doors, curtains, and a fireplace visible.
  • Spacious bedroom with a large bed, wooden furniture, and a sliding glass door leading to a balcony or terrace. The room has a warm, cozy atmosphere with beige walls and curtains.
  • Tiled bathroom with floral pattern, pedestal sink, glass shower enclosure, wooden door frame
  • Outdoor patio with a round marble table and metal chairs, surrounded by lush greenery and trees. The house has a tiled roof and large windows overlooking the garden.
  • Lush green lawn, blooming cherry blossom trees, landscaped garden with shrubs and bushes, winding path, blue sky with no clouds
  • Two-story house with a patio, surrounded by lush greenery and blooming trees. The house has a tiled roof and a covered patio area with outdoor furniture. The yard features a well-manicured lawn and landscaping.
  • Cozy attic living room with wooden beams, skylights, floral patterned sofas, and a decorative painting on the wall
  • Cozy living room with wooden beamed ceiling, large windows, striped sofa, coffee table, and shelving units
  • Cozy attic bedroom with wooden walls and ceiling, large skylight window, plaid bedding, stuffed animals, and wooden cabinets
1 / 39
EUR 2,200,000.–
9.5 rooms515m² living space
Via Monviso 1, 28040 oleggio castello

Villa in Oleggio Castello

In Oleggio Castello, just a few kilometers from Arona, we offer for sale an exceptional villa surrounded by the impressive landscape of Lake Maggiore in the Lagoni di Mercurago nature park.The villa is characterized by its modern, rustic architecture, equipped with exposed wooden beams and large openings that highlight the natural light and surrounding landscape.The property, with an interior area of approximately 515 square meters, extends over several levels and is surrounded by a large plot of land of approximately 1 hectare, guaranteeing maximum privacy and freedom.Outside, there is a magnificent heated swimming pool, which provides relaxing moments throughout the year, as well as a dog house with heating and cooling system, also designed for the well-being of pets.The interior of the villa houses seven bedrooms. On the first floor, one of the double bedrooms has its own bathroom with whirlpool and sauna, creating an exclusive wellness area.The rooms for relaxation and leisure include a fitness room and a spacious home theater in the lower floor, as well as a laundry room and several service rooms, designed to be practical and functional in daily life.The large panoramic windows give a clear view of the unspoiled nature, making each room of the villa a unique place to live in the midst of the park's tranquility, while being just a few minutes away from the services and center of Arona.The property is completed by a large garage of approximately 44 square meters, ideal for housing several vehicles and equipment.

  • Numerous residential buildings, some with solar panels, surrounded by lush greenery, multiple houses with balconies, a swimming pool in front of a building, mountainous terrain, a large body of water in the background, and a clear blue sky.
  • Large white house, modern style, two stories, large balcony, swimming pool in front, satellite dish
  • Multi-story apartment buildings with balconies, surrounded by landscaped gardens and a swimming pool.
  • The image shows a scenic residential area nestled in a lush, mountainous landscape. The area features a mix of multi-story apartment buildings and individual houses with red-tiled roofs. There are paved roads, green lawns, and a few visible balconies or t
  • Houses with pool in a neighborhood in the mountains, surrounded by green landscape, mountains and sea in the distance.
  • 2-story residential property with a swimming pool in the garden, driveway, gray roof, and surrounded by greenery.
  • Aerial view of residential neighborhood with multiple houses, one having solar panels
  • A multi-story apartment building with a swimming pool in the foreground surrounded by a well-manicured lawn and landscaping. The building has a modern, white exterior with balconies and large windows.
  • Contemporary dining area with white modern furniture, large windows, sliding glass doors to a balcony
  • modern interior, white walls, white kitchen, white dining table, carpet, glass balcony doors, outdoor view
  • balcony with metal railing, swimming pool, grassy area, distant houses, clear sky
  • Balcony with metal railing, outdoor dining table and chairs, swimming pool, grassy area, trees, distant buildings
  • white cabinets, wooden floor, black countertop, stainless steel oven, window with natural light, black and white cabinets on wall
  • modern kitchen, white cabinets, stainless steel sink, faucet, refrigerator, floor-to-ceiling windows, wooden floor, view of garden and balcony
  • dining area with white table and chairs, rug, sliding glass doors, balcony, outdoor view with pool
  • White walls, gray sofa, TV, table, orange lamp, white chair, metal staircase
  • modern bathroom, white tiled walls, wooden floors, large glass shower, white sink, toilet, mirror, and towel rack
  • Single bed with white headboard, large desk with computer, office chair, two windows, hardwood floors
  • White walls, wooden floor, large bed, nightstands, a lamp, a trash bin, open door, and a small office area in the background.
  • Bedroom with white walls, wooden floor, wooden beams, large window, skylight, a bed, two nightstands, and a lamp.
  • bedroom with bed, couch, carpet, wooden floors, white walls, exposed wooden beams
  • a bedroom with a bed, skylight, gray couch, lamp, large exercise ball, and rug. hardwood floors and white walls. a wall power outlet and a nightstand outlet. a desk with an object on it and an open closet on the left side. a wooden ceiling with white wall
  • Wooden ceiling, skylight, bed, couch, desk with gym equipment, lamp, floor lamp, rug
  • white bathtub, large shower, white toilet, towel rack, wooden floors, skylight, red countertop, towel rack
  • Spacious bathroom with large bathtub, glass shower, towel rack, modern design
  • skylight, two washing machines, sink, hanging rack, tiled floor
  • Exterior view of a building with a terrace, cars parked, street with greenery, and distant buildings
  • balcony with railing, white wall, trees, other houses in the background, greenery
1 / 30
EUR 275,000.–
4.5 rooms130m² living space
Via C. Cavour 137, 21038 Leggiuno

Duplex Apartment Leggiuno

In Leggiuno, we are offering a newly built two-story apartment for sale in an elegant residential complex with a swimming pool.The apartment is located in a residential area of the town, just 1 km from Reno beach and a few minutes from the center of Leggiuno. The complex consists of only ten residential units and was built in 2010.The apartment has a total area of approximately 130 square meters, distributed over two connected floors: the first and second floors. The main entrance to the apartment is located on the first floor and leads to a bright living area. This consists of a living room with a dining area and a partially open kitchen. Two swing doors from the living room and kitchen lead to a large terrace with a view of the garden and the swimming pool, ideal for outdoor summer meals. On the same level, a corridor with built-in wardrobes leads to the bathroom with a shower and the main bedroom with a walk-in wardrobe and balcony. The upper floor is accessible via an elegant iron staircase. All rooms have visible beams and Velux windows with electric shutters. The first floor consists of a spacious mezzanine with a view of the lower floor, which currently houses a study, a bedroom, a large laundry room, and a bathroom with a shower and whirlpool. The double garage is located on the ground floor.The complex is surrounded by a large, well-maintained communal garden with a swimming pool. The annual communal fees are approximately 1,800 euros. The apartment has high-quality features such as double-glazed PVC windows and doors, electric shutters, underfloor heating, and air conditioning on both floors.Additionally, there is the possibility of purchasing the entire furniture for a price of 15,000 euros.

1 / 26
EUR 800,000.–
3.5 rooms88m² living space
Via Caravello 135, 22010 Albogasio-oria

Apartment Valsolda

We offer for sale in Valsolda, on Lake Lugano, a modern apartment with direct access to the lake, within the recently built "Residence Ombretta" complex. Residence Ombretta is located in Valsolda, in a strategic and exclusive location directly on Lake Lugano, less than 2 km from the Swiss border, in a context of privacy and confidentiality. The complex consists of only seven residential units, of which four are still available. The apartment we offer for sale is located on the first floor and has a total living area of 88 square meters, as well as a terrace with a view of the lake. The internal layout of the rooms is entirely up to the future buyers, who can realize the living cut they desire. By renouncing load-bearing walls, up to two bedrooms can be realized. Each floor of Residenz Ombretta di Valsolda houses a single unit, allowing owners maximum privacy. Thanks to the presence of an elevator, the property is fully accessible and barrier-free. Each apartment in the complex offers an exclusive view of Lake Lugano and all the amenities that the residence offers, including a communal garden with a heated infinity pool and sauna, a private dock, and access to the lake. Among the various amenities of the property are home automation systems with a web server for controlling all automations via app, video surveillance system, solar thermal systems for generating hot water and electricity (2 KWh), controlled mechanical ventilation system VMC, and much more. Future owners will also have the opportunity to purchase a parking space within the residence and a mooring place for € 25,000 and € 35,000, respectively; for both, it will be possible to apply for the installation of a charging station. All apartments in the complex will have energy class A. The residential units of Residence Ombretta will be completed by September 2026 for delivery to future owners.

1 / 30
EUR 200,000.–
2.5 rooms59m² living space
Via dei Partigiani 148, 28925 Pallanza

Two-room ground floor apartment in a newly built residence

We offer in the historic center of Suna, in a newly built residence, which consists of 14 units with a view of the lake, the Borromean Gulf and the Alps, nine apartments of different sizes for sale.The building has three above-ground floors for residential use, as well as two underground floors for garages.The two-story garages have direct access from Via dei Partigiani and allow exit onto the same street through an internal one-way street.The design of the apartments focuses with particular attention on the building typology of the existing urban fabric and proposes in the aesthetics of the building some valuable elements typical of the local tradition.On the ground floor, there is a two-room apartment consisting of a living area with kitchenette and direct access to the outside, a bedroom and a bathroom with shower.The architectural harmony, the noble surfaces, the innovative design solutions and the absolute sunlight give the apartments a high prestige.Thanks to the careful study of the construction details, the building method used and the systems designed with particular commitment to energy optimization, the building receives an energy classification of not less than A+++. The residence is equipped with an energy production system with a high-efficiency heat generator of the latest generation, which is integrated with a system of solar collectors for the production of hot water, which will have a high yield thanks to the optimal sunlight.The ground floor apartments are complemented by a small, exclusive garden, while the apartments on the upper floors have large terraces from which you can admire the beautiful Lake Maggiore.

1 / 27
EUR 275,000.–
2.5 rooms75m² living space
Via dei Partigiani 148, 28925 Verbania

Two-room apartment on the first floor with a terrace in a newly built residence

We offer in the historic center of Suna nine apartments of different sizes in a newly built residence with 14 residential units overlooking the lake, the Borromean Gulf and the Alps for sale.The building has three above-ground floors used as a residential building and two underground floors used as garages.The two floors of the garages have direct access from Via dei Partigiani and an internal one-way street allows exit onto the same street.The design of the apartments takes into account the building typology of the existing urban fabric, reprising in the building's aesthetics some valuable elements typical of the local tradition.On the first floor, there is a two-room apartment with a large, bright living area with access to the terrace, ideal for pleasant moments with family and friends, a bedroom with a double bed and a bathroom with a shower.The architectural harmony, the noble surfaces, the innovative design solutions and the complete sunshine give the apartments a high prestige.Thanks to the careful examination of the construction details, the type of construction used and the systems designed with particular attention to energy optimization, the building will have an energy classification of at least A+++. The residence will be equipped with an energy production system with a high-efficiency heat generator of the latest generation, integrated with a system of solar collectors for hot water production, which, thanks to the optimal sunshine, will have a high yield. The apartments on the ground floor have a small private garden, while the apartments on the upper floors have large terraces from which you can admire the beautiful Lake Maggiore.

  • Balcony with chairs, fire pit, potted plants, lamps, rug, view of the city and sea
  • Large balcony with yellow wall, view of the sea, mountains, and city.
  • Outdoor balcony with tiled flooring, yellow walls, lake view, mountains in the distance, bright sunlight
  • 3 residential buildings, balconies, orange and yellow facade, solar panels
  • multiple houses with multiple floors and balconies, solar panels on one house
  • Hilltop terraced buildings with tiled roofs, some with solar panels, surrounded by greenery and distant mountain range
  • Row of houses, hilly area, terraced roofs, trees, distant mountains, clear sky, roads, construction in background
  • Row of residential buildings along the coastline, varied building sizes and styles, cars driving on a road, lake view
  • Town with multiple houses of various colors and styles, set against a backdrop of mountains and a lake.
  • modern living room with open-air dining area, white walls, wooden ceiling, balcony
  • Empty room, white walls, wooden ceiling, blue trim, open doors, balcony, view
  • Living room with dining area, modern kitchen, 1 bedroom, 1 bathroom, balcony
  • large living room, gray couches, dining table, fireplace, glass door, white ceilings, white floors, artwork
  • modern dining room with white furniture, black and white rug, white ceiling lamp, black kitchen island with red flower on top
  • large open room, high ceilings, wooden beams, doors, balcony, light
  • Dining room with a table, laptop, fruits, chairs, cabinets, lamps, shelves, and picture frames
  • Two grey L-shaped sofas, white throw blankets, decorative pillows, floor lamp, wall art, table, dining chairs, desk, laptop
  • Open-concept living and dining area with modern decor, including a white dining table with chairs, a laptop on the table, a gray sideboard, and artwork on the walls. The room has gray walls, hardwood floors, and a sliding door leading to another room with
  • Minimalist white kitchen, island countertop, oven, gas stove, sink with tap, dishwasher, refrigerator, cabinets, wooden floor
  • contemporary living room with white walls, gray carpet, white sofa, modern lamp, round dining table with chairs, white window
  • Living room: White couch, coffee table, round TV, white round table, white chairs, round mirror, bookshelves, paintings
  • modern kitchen with white cabinets, black counters, dining table with white chairs, black induction stove, built-in oven, modern lighting
  • Modern kitchen with black counters, white cabinets, built-in appliances, and wooden floor
  • Modern minimalist living room with white couch, gray walls, large windows, and white table and chairs.
  • modern interior with open plan, kitchen and dining area, flat screen TV, comfortable furniture
  • Living room with modern design, gray couch, white chair, round table, open kitchen with white table and chairs, gray cabinet, black oven
  • Modern balcony, table with chairs, overlooking sea, wooden railings, floor covering, trees, potted plants, lamps
  • Large terrace, table and chairs, open sea view
  • bed, bedside tables, nightstand lamps, bookshelves, artwork, carpet
  • Desk, computer, books, chair, bed, green pillow, soccer ball
  • Spacious bedroom with grey walls, large windows, a desk with a computer, a guitar, and various wall decor including a chalkboard, motivational quote, and framed artwork. The room also features a bed with grey and white bedding, a yellow office chair, and
  • Large bed, white pillows, brown headboard, white curtains, minimalistic wall art, gray rug, wardrobe
  • A modern bedroom with a balcony, featuring a large bed, nightstands with lamps, a bedside table with books, a window with curtains, a fireplace, paintings on the wall, and a sliding glass door.
  • bed, nightstands, lamp, rug, large closet, windows, balcony
  • open plan dining area and kitchen, table, 4 chairs, modern design, carpet, open cabinets, dark countertops, kitchen island with sink, coffee cup, flowers, red decor
1 / 35
EUR 800,000.–
4.5 rooms148m² living space
Via dei Partigiani 148, 28925 Verbania

Four-room apartment on the second floor with a terrace in a new building

We offer for sale in the historic center of Suna a newly built residence consisting of 14 units with a view of the lake, the Borromean Gulf, and the Alps, including nine apartments of different sizes.The penthouse is located on three above-ground floors used as a residence, and on two underground floors used as garages.The two garage floors have direct access from Via dei Partigiani and can also exit onto the same street via an internal one-way road.The design of the apartments focuses particularly on the building typology of the existing urban fabric, re-proposing in the aesthetics of the building some valuable elements typical of the local tradition.On the second floor, there is a spacious four-room apartment with a very bright living area with direct access to the terrace, which is perfect for equipping with a grill corner, a separate kitchen, and a service bathroom. The sleeping area of the penthouse consists of three bedrooms, one of which is the main bedroom, and a full bathroom with a bathtub.The architectural harmony, the fine finishes, the innovative design solutions, and the absolute sun exposure give the real estate units a high prestige.Thanks to the careful examination of the construction details, the type of construction used, and the systems designed with particular commitment to energy optimization, the building receives an energy classification of no less than A+++. The residence is equipped with an energy production system with a high-efficiency heat generator of the latest generation, integrated with a system of solar collectors for hot water production, which thanks to the optimal sun exposure has a high yield.The ground-floor apartments are complemented by a small, exclusive garden, while the apartments on the upper floors have large terraces from which you can admire the beautiful Lake Maggiore.

  • Aerial view of a hillside town with several houses, surrounded by trees and mountains, with a shoreline and boats
  • modern living room with glass table, white chairs, wooden floor, white walls, large window, bookshelf, radiator, couch, pillows
  • modern kitchen with marble countertops, stainless steel appliances, wooden cabinets, large windows, decorative items
  • modern kitchen with marble countertops, large aquarium, chandelier, large windows, fireplace, TV, bookshelves, couch, dining table, chairs
  • Home office with exercise equipment, desk, computer, monitor, radiator, window with view
  • modern bathroom with two sinks, bathtub, toilet, large mirror, wooden wall panels, marble flooring, window with view
  • modern bathroom with marble walls, bathtub, toilet, bidet, shelves, window
1 / 48
EUR 600,000.–
3.5 rooms94m² living space
Via Sempione 40, 28831 Baveno

Apartment in Baveno

We offer for sale in Baveno an elegant apartment with a spectacular view of Lake Maggiore.The property is located on the second floor of a historic Borromeo villa in a private park, enjoys a privileged position that guarantees brightness throughout the day and an invaluable view of the three main islands: Isola Madre, Isola Pescatori and Isola Bella. Furthermore, the residence offers an exclusive and private setting with a private beach and a dock for mooring.The entrance leads to a spacious and refined living room, decorated with a valuable Carrara marble fireplace by Antolini, hand-carved by a Veronese craftsman. The living area is complemented by an exclusively designed, open-plan kitchen with a worktop made of specially treated Lasa di Covelano Macchia Vecchia marble (exclusive Antolini collection) and an aluminium cabinet that enhances its elegance.The sleeping area includes a spacious bedroom with custom-made wardrobes and details in noble materials. Adjacent to the living room is a study with a marble Sahara Noir desk, ideal as a workspace or second bedroom. The bathroom is equipped with Ceramica Cielo sinks and custom-made cabinets, and has space for a washing machine and dryer.The apartment is equipped with numerous amenities, including Bticino Zigbee home automation compatible with Alexa, a Daikin air conditioning system, sound-insulated wood and aluminium windows with shutters, mosquito nets and blinds, all three motorized.Heating is independent, with a remote-controlled Daikin condensing boiler. Parking spaces and cellar rooms for shared use are also available.The apartment is just a short walk from the lakeside of Baveno. It was completely renovated in 2019 and 2024 and is sold furnished.

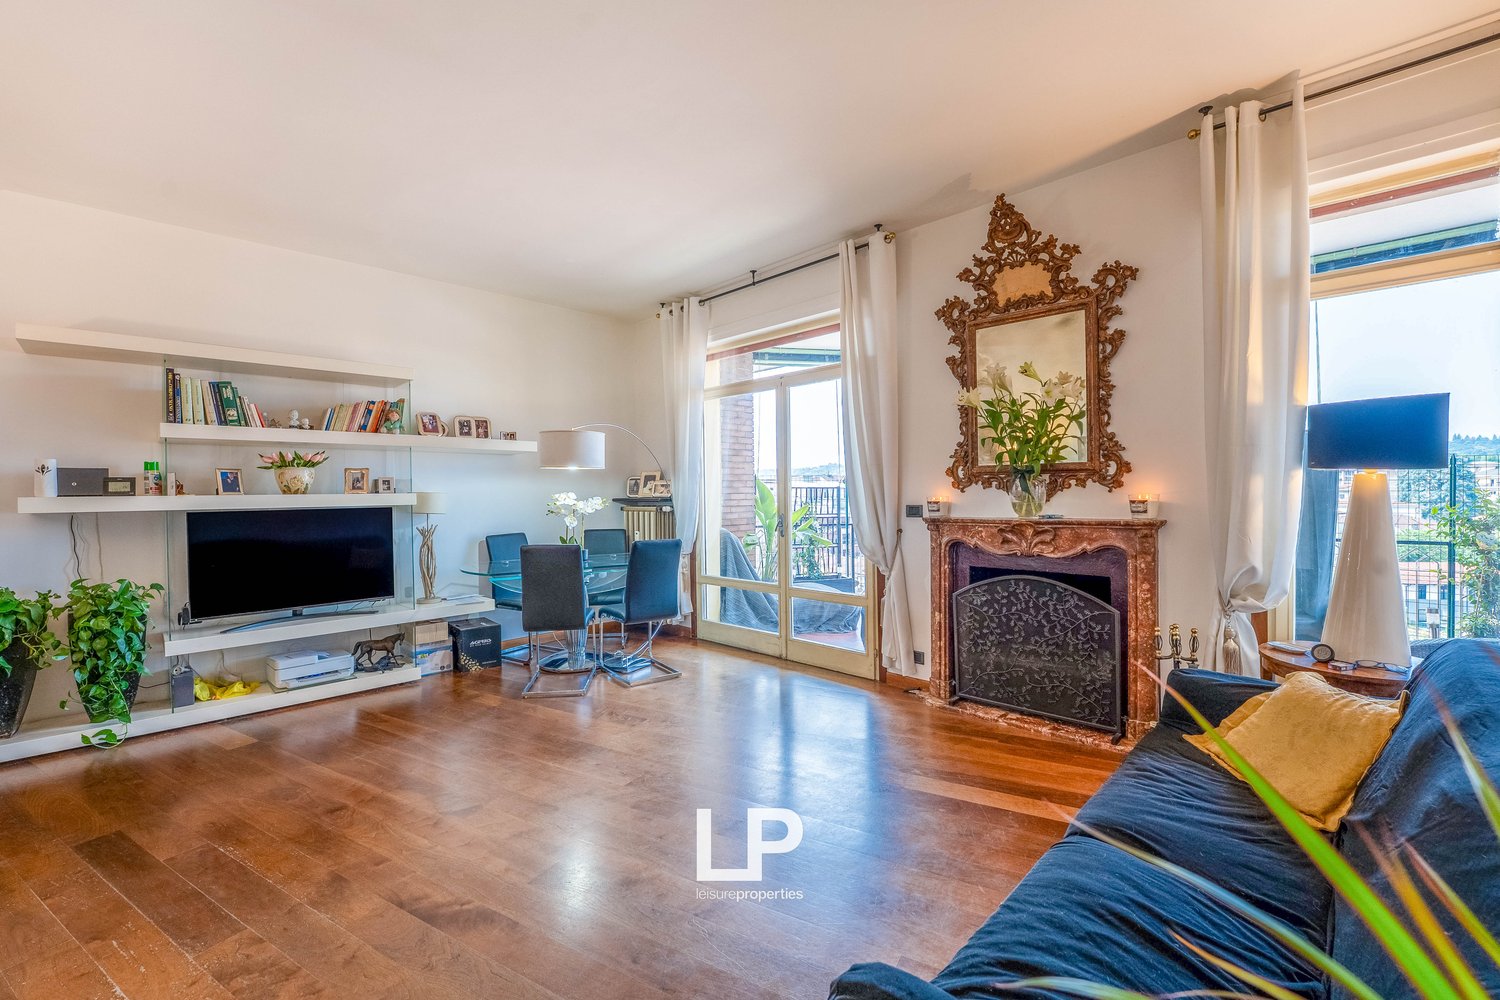
  • Spacious living room with large windows, balcony, fireplace, leather sofa, and modern decor
  • Spacious balcony with panoramic view of the lake and surrounding mountains, wooden deck flooring, metal railing, large windows providing ample natural light
  • The image shows a scenic view of a coastal city with a large body of water, likely a lake or bay, surrounded by mountains in the background. The foreground features a mix of residential and commercial buildings, some with balconies or terraces visible. Th
  • Multi-story building with yellow facade, rooftop terrace, overlooking a lake surrounded by mountains
  • Multi-story building with balconies overlooking a scenic lake surrounded by mountains. The building has a rooftop terrace with railings, offering a panoramic view of the lake and the mountainous landscape.
  • Aerial view of a city located on the shore of a lake or river, surrounded by mountains. The city features a mix of residential and commercial buildings, with a variety of architectural styles. There are trees and greenery visible throughout the cityscape.
  • A multi-story building with a balcony and terrace overlooking a large body of water, likely a lake or bay, with mountains in the background. The building has a yellow exterior and appears to be a residential or commercial property.
  • Multi-story yellow building with balconies overlooking a large lake surrounded by mountains. There is a terrace or balcony area on the roof of the building. The image shows a scenic lakeside view with a boat on the water.
  • The image shows a scenic view of a lake surrounded by mountains. There is a small boat on the water and buildings along the shoreline. The sky is clear with some clouds. The landscape appears to be a picturesque lakeside town or village.
  • Spacious living room with large windows offering a scenic view, hardwood flooring, a fireplace, a sofa, and a round dining table with chairs.
  • Spacious living room with large windows, balcony, fireplace, leather sofa, and modern decor
  • Spacious living room with large windows, hardwood floors, gray sectional sofa with patterned throw pillows, coffee table, and artwork on the walls. The room has a modern and stylish design with a balcony or terrace visible through the windows.
  • The image shows a scenic view of a lakeside town with mountains in the background. The apartment has a balcony or terrace that offers a panoramic view of the lake and surrounding landscape.
  • Balcony with a view of a lakeside town, surrounded by mountains. The image shows several multi-story buildings, including a historic-looking building with a red tile roof. There is also a boat on the lake visible in the distance.
  • Brick building with balcony, overlooking a lakeside town with mountains in the background
  • Spacious living room with large windows, hardwood floors, a brick fireplace, a blue leather sofa with patterned cushions, a modern coffee table, and a floor lamp.
  • Spacious living room with a large ornate fireplace, hardwood floors, and large windows providing a view of the city. The room is furnished with a TV mounted above the fireplace, a tripod lamp, and a set of round stools or side tables.
  • Spacious living room with large windows offering a scenic view, marble flooring, modern black leather seating, and a tripod lamp
  • Spacious living room with large windows offering a scenic view, a brick fireplace, hardwood floors, and modern furniture including a coffee table and chairs.
  • Spacious living room with hardwood floors, gray sectional sofa, patterned throw pillows, large wall art, brick fireplace, and a glass coffee table with magazines
  • Spacious living room with large windows offering a scenic view, hardwood flooring, a modern sofa, a round dining table, and decorative elements such as a fireplace and artwork.
  • Spacious living room with large windows offering a scenic view, hardwood flooring, a round coffee table, and a comfortable sofa set. The room has a cozy and modern feel with neutral tones and elegant decor.
  • Spacious living room with large windows, hardwood floors, modern furniture including a round coffee table and comfortable sofas, and a fireplace. The room has a balcony or terrace with a view.
  • Spacious balcony with panoramic views of the lake and surrounding buildings, hardwood flooring, large windows, air conditioning unit
  • Spacious kitchen with large windows offering a scenic view, modern appliances including a refrigerator and coffee maker, tiled flooring, and a chandelier lighting fixture.
  • Spacious open-plan living area with glass dining table and chairs, copper pendant lights, large windows with city view, sliding glass doors leading to a balcony or terrace
  • Spacious dining area with a large glass dining table, modern copper pendant lights, and wooden chairs. The room also features a wall-mounted TV and a split air conditioning unit.
  • Spacious bedroom with hardwood floors, beige walls, a large chandelier, a gray upholstered bed frame, a wooden dresser, and a framed artwork on the wall depicting a scenic landscape.
  • Spacious bedroom with large windows, wooden flooring, a king-size bed, a TV mounted on the wall, and a balcony or terrace access.
  • Spacious bedroom with large windows, hardwood floors, and a balcony. The room features a king-size bed, a mounted TV, and a cozy seating area.
  • Spacious bedroom with hardwood floors, beige walls, large windows, a chandelier, a TV mounted on the wall, a dresser, and round mirrors on the wall. The room also has a balcony and a fireplace.
  • Spacious bedroom with large windows, hardwood floor, gray bedding, wall-mounted air conditioning unit, and decorative wall sconces.
  • Spacious bedroom with large windows, hardwood floor, gray bedding, air conditioning unit, and access to a balcony or terrace
  • Modern bathroom with white sink, glass shower, and LP branding on the sink pedestal
  • Spacious bathroom with large windows offering a scenic view, tiled walls in dark gray, modern fixtures including a toilet, bidet, and sink, and hanging light fixtures providing warm lighting.
  • Spacious bathroom with a freestanding bathtub, glass-enclosed shower, vanity with sink, and tiled walls and floors. The room has modern lighting fixtures and a TV mounted on the wall.
  • Bathroom with glass shower enclosure, tiled walls, and a view of the outdoors through a large window or sliding glass door leading to a balcony or terrace.
1 / 37
EUR 783,000.–
4.5 rooms235m² living space
Corso Lorenzo Cobianchi 11, 28921 Pallanza

Luxurious penthouse with lake view in Intra

We offer an extremely bright and representative penthouse for sale in the center of Verbania, a renowned location on the Piedmontese shore of Lake Maggiore, just 200 meters on foot from the lake promenade. The property is located on the top floor of an elegant building from the 70s, extends over a living area of 235 m² and has been completely renovated, using materials of the highest quality and high-end finishes. The penthouse is characterized by a spacious and refined living room, enriched by an elegant marble fireplace and surrounded by large window fronts that provide exceptional brightness throughout the day. The French doors lead directly to the terrace and offer a breathtaking panoramic view of Lake Maggiore and the surrounding area. Every room in the house offers picturesque views, making the atmosphere unique and exclusive. The interiors, furnished with contemporary taste and high-quality furniture, give the property an unmistakable elegance. The sleeping area includes three bedrooms and three bathrooms, equipped with luxurious ceramic tiles and harmonious color shades; one of them has a high-quality whirlpool, offering absolute comfort. The kitchen in modern American style blends seamlessly into a spacious and bright dining room, ideal for social moments. The central heating with underfloor heating provides efficiency and living comfort. The property is also equipped with high-quality security devices, including an alarm system, double glazing, and armored doors, which guarantee privacy and tranquility in every room. This exclusive offer is completed by a approx. 80 m² large panoramic roof terrace, available for exclusive use (not owned) and from which you can enjoy a 360-degree view of the lake, the city, and the surrounding mountains. Finally, the property has two spacious garages in a separate building with a total area of 105 m², ideal for multiple vehicles or as additional storage space.

1 / 27
EUR 900,000.–
5.5 rooms97m² living space
Via Caravello 135, 22010 Albogasio-oria

Residence Ombretta

We offer for sale in Valsolda, on Lake Lugano, a modern apartment with direct access to the lake, within the recently built 'Residence Ombretta' complex.Residence Ombretta is located in Valsolda, in a strategic and exclusive position directly on Lake Lugano, less than 2 km from the Swiss border, in a context of privacy and confidentiality. The complex consists of only seven residential units, four of which are still available.The apartment we are offering for sale is located on the ground floor of three and has a total living area of 97 square meters, plus a terrace with a lake view.The internal layout of the rooms is entirely at the discretion of the future buyers, who can realize the living cut they desire. The absence of load-bearing walls allows for three bedrooms.Each floor of Residenz Ombretta di Valsolda hosts a single unit, allowing owners maximum privacy. The presence of an elevator makes the property completely barrier-free.Each apartment in the complex offers an exclusive view of Lake Lugano and all the amenities that the residence offers, including a communal garden with a heated infinity pool and sauna, a private dock, and access to the lake.Among the various amenities of the property are home automation systems with a web server for controlling all automations via app, video surveillance system, solar thermal systems for generating hot water and electricity (2 KWh), controlled mechanical ventilation system VMC, and much more.Future owners will also have the opportunity to purchase a parking space within the residence and a mooring place at a price of € 25,000 and € 35,000 respectively; for both, it will be possible to request the installation of a charging station.All apartments in the complex will have energy class A. The residential units of Residence Ombretta will be completed by September 2026 for delivery to future owners.

1 / 28
EUR 640,000.–
5.5 rooms230m² living space
Via Cocquo 2, 21018 Cocquo

Villa in Sesto Calende

We offer for sale in Sesto Calende a beautiful villa in the green.The property is located in a quiet residential area, just a few minutes from the city center, where there are shops, restaurants, bars and all important services.The property, with an area of approximately 230 square meters, is characterized by bright, well-distributed rooms and extends over three floors.The villa was designed by the architect Gerati, who used his characteristic technique of internal tie rods. It was built by a carpenter and a blacksmith and is located in the Tessiner and Lagoni park, with direct access to the woods. The external beams are made of fir, while the wall boards are made of larch, a material that requires very little maintenance.On the main floor, the villa offers a spacious living area, enriched by a large, cozy fireplace. Next to the dining room, which is equipped with an 18-kilowatt pellet stove, is the modern and functional open kitchen. A practical laundry room and a bathroom with shower and double sink complete this floor. Three steps down lead to a large bedroom, which guarantees comfort and privacy.The sleeping area on the upper floor includes a spacious bedroom, a bathroom with bathtub and a private balcony. From here, a staircase leads to another open balcony, where you can enjoy the panoramic view.For heating, the villa has, in addition to the pellet stove and fireplace, a wood-burning stove and gas-fired radiators. The boiler has been maintained every year. Thanks to the double glazing throughout the house and the walls made of insulating panels, which consist of an inner and outer layer with insulating material on the inside, the property is in energy class E.The floors in the villa are all made of parquet, except in the bathroom and staircase, where they are made of slate, and in the tavern, where they are made of terracotta.A garden of about 800 square meters and a carport complete the property.

1 / 36
EUR 545,000.–
3.5 rooms100m² living space
Via Statale 140, 22010 Albogasio-oria

Apartment Valsolda

We offer an elegant detached villa with a swimming pool for sale in Azzate, in a residential and reserved area, just 1 km from the city center.This villa in Azzate was built in the second half of the 1990s and is in an excellent condition, thanks to the extreme care and attention that the owners, as well as the builders, have reserved for it.The house has a total area of over 500 square meters, spread over three levels, one of which is a basement.The living area is the first room you enter on the ground floor when coming from the main entrance. The floor consists of a large, double-height living room with a fireplace and French doors leading outside, a living kitchen separated by glass sliding doors, a large dining area, and a second sitting area. On the same floor, there is a bedroom with an en-suite bathroom. The house is completely surrounded by a portico, which reaches its maximum extension in front of the living room and creates a pleasant summer dining area with exposed brick columns.On the first floor of the villa, there are three bedrooms. The master bedroom stands out for its size and is equipped with a walk-in closet and a large bathroom with a bathtub and double sink. The other two bedrooms have a second bathroom, also with a bathtub.The top floor of the house, the basement, consists of a large tavern with a fireplace and kitchen that can accommodate large tables, a billiard room, a fitness room with sauna, the technical rooms, and the cellar; on this floor, there is also a bedroom with an en-suite bathroom with a shower, a room suitable for accommodating guests or any service staff. The house is completed by a large garage with four covered parking spaces.The villa is surrounded by a large garden of 1,500 square meters with a heated swimming pool and a corresponding sun terrace.

1 / 63
EUR 730,000.–
4 rooms128m² living space
Via Zanzi 45, 21037 Lavena Ponte Tresa

Apartment Lavena Ponte Tresa

We offer for sale an apartment in Lavena Ponte Tresa, in the prestigious Yachting Residence, on the first floor with a view of the lake and the swimming pool.This apartment in Lavena Ponte Tresa consists of a living area with a very bright living room with access to the balcony, an open kitchen with a peninsula, a bathroom, and a utility room used as a pantry and laundry room.The living area was created by waiving the second bedroom, which can be restored at any time.The sleeping area currently consists of one bedroom with its own bathroom and a balcony with a view of Lake Lugano.The apartment has high-quality finishes such as polished marble ceramic floors and flush doors made of polished black glass.The custom-made kitchen with appliances and bathroom fixtures is included in the price. The remaining furniture can be negotiated separately.A single garage and a cellar complete the property, in addition to the various services offered by the residence, such as a relaxation area with sauna, Turkish bath, fully equipped fitness room, outdoor swimming pool, and direct access to the boat dock.It is planned to install a photovoltaic system that will reduce the fixed costs of the residential complex.Currently, the costs for the condominium amount to around 5,000 € per year and include the costs for water, heating, elevator, apartment service, normal maintenance, and cleaning of the common areas. Electricity costs are excluded.

  • pink house, green shutters, 2 floors, balcony on first floor, garden with patio, outdoor seating area, lawn, trees, good view
1 / 37
EUR 750,000.–
8 rooms314m² living space
Via Idroscalo 181, 21018 Sesto Calende

Villa Sant'Anna, Sesto Calende

In Sant'Anna, a hamlet in the municipality of Sesto Calende, just a few steps from Lake Maggiore, we offer for sale a beautiful, detached villa surrounded by a large, well-kept garden of 1820m², perfect for building a swimming pool.The villa was renovated between 1989 and 1995 and is located in a private residential area, just 200 m from the Verbella shipyard and only 25 minutes from Malpensa airport. The property spans three floors with a total area of 300 square meters and a large garage of 65 square meters.The ground floor of the villa houses the living area, consisting of a large living room characterized by a majestic marble fireplace and a dining area with a stove, followed by the large equipped kitchen, a bathroom with double sink and shower, a study, and the laundry room. From the living area, there is direct access to the outdoor area of the villa.On the same level, accessible from the outside, is the technical room, where the heat generator replaced in 2023 and a 4.5 kWh photovoltaic system are housed.On the upper floor, connected by an elegant staircase with white Beola tiles, is the sleeping area, consisting of four bedrooms, including the master bedroom, which stands out for its private wardrobe, air conditioning, and direct access to two balconies, one of which offers a beautiful lake view. On the same level, there are also two complete bathrooms, one with a shower and the second with a bathtub. All rooms have direct access to the balcony with a view of the surrounding green areas.Finally, in the basement, there is a spacious cellar and the four-car garage with over 65 m².The villa is equipped with excellent comfort and fine finishes, such as parquet and terracotta floors, automatic irrigation, a well for water recovery, mosquito nets, a hollow space on the north side, a mantle on the south side, and a roof insulated with blast furnace slag.

  • 2 story house, red brick, green windows, solar panels, located on a hill, with a sea view
  • House by the lake, 2 stories, balconies, lake view
  • 3-storey house with stunning view of the lake, red brick, gable roof, solar panels, red shutters, garden, solar panels
  • detached house, waterfront, terrace, lake view, green shutters, red-brown striped walls
  • Lake Como Villa, red facade, green shutters, two floors, balcony with decorative railing, green grass, patio with potted plants, and lake view.
  • red and white stripes, green shutters, terrace, gray roof, hexagonal window, wooden balcony
  • Detached house, multi-storey, multiple balconies, red and beige paint, garden, several palm trees
  • large house with balconies, red and white striped wall, green windows, gravel driveway, trees
  • Detached house, red painted wood, green window shutters, balcony, surrounded by trees
  • 2 story house, grey roof, lake view, balcony
  • two-story wooden house, brick walls, large roof, several windows, wooden balcony, overlooking a large lake
  • contemporary design with pink and blue walls, large windows, couch, armchairs, glass coffee table, lake view
  • pink and blue walls, large windows, curved sofas, round coffee table, umbrella stand, tiled floor
  • living room with a U-shaped sofa set, a coffee table, and a decorative lamp on a round table in front of the sofa, with views of the lake and greenery from the window
  • long dining table with 6 chairs, painting, chandelier, carpet, large windows, another room visible in the background
  • Staircase, pink walls, white tiled floor, wooden cabinet, blue and gold painted wall, armchair
  • kitchen with gas stove, oven, kitchen island, dining table, wooden floor, white cabinets, tiled flooring, fireplace
  • open kitchen, large window, tiled floor, dining table, hanging lamp, fireplace, oven
  • Large room with open balcony, wooden floors, large mirror wardrobe, bed, rug, TV, and a chair
  • bedroom with bed, wooden floor, mirror, chandelier, fireplace, desk, windows, tv, balcony, red rug, armchairs
  • marble tiled, large bathtub, gold faucets, chandelier, large windows, ocean view
  • Modern bathroom, marble tiles, white walls, glass shower, curved tub, gold faucets, large mirror, blue rug, white chair, small table, chandelier, view of the sea
  • green tiled floor, glass shower, bathtub, two sinks, mirror, window with view, chandelier
  • White marbled tiles, glass shower enclosure, golden shower head, white furniture, large window, lake view
  • living room, fireplace, sofa bed, table with chairs, TV, rug, chandelier, wooden floor, lamps
  • wood floor, fireplace, sofa, table with 4 chairs, desk with computer monitor and lamp, picture frame on wall, windows, balcony
  • open space with living room area and dining table, balcony, glass doors, ocean view, chandelier, blue sofa, TV, carpet, floor lamp
1 / 54
EUR 6,800,000.–
12.5 rooms948m² living space
Corso Belvedere 35, 28823 Susello

Villa Ada Troubetzkoy Ghiffa

We offer for sale in Ghiffa the exclusive historic "Villa Ada Troubetzkoy" from the 19th century with a breathtaking view of Lake Maggiore, just 100 meters from the lake shore. This elegant villa in Ghiffa is located in an exclusive position just a few meters from the lake and is surrounded by the greenery of the magnificent botanical garden of about 23,000 square meters, which is rich in exotic and rare plants, including the first Pinus Strobus that came from America to Italy. The villa was built in 1866 by the Russian prince Pjotr Troubetzkoj and is now, thanks to a careful renovation in 2016, in an excellent condition, with noble surfaces, preserving the original details and with a strong focus on energy saving. Thus, the villa has been equipped with triple glazing, a photovoltaic system, and a floor heating system. The villa extends over a total area of more than 900 square meters, divided into four living floors, which are internally connected by a staircase and a lift. On the ground floor of the villa, there is a large and bright living room, a dining room, a library, a service bathroom, and the kitchen. Additionally, there is a laundry room with a sauna. On the upper floor, there are two apartments with a total of three bedrooms, both with their own bathroom and kitchenette. On the same level, there is the large master bedroom with a 90 square meter large terrace. The second floor of the villa, on the other hand, consists of three apartments, which, like the lower floor, are equipped with a kitchenette and their own bathroom. In the basement of the house, the technical rooms are finally located. The lush garden of the property houses the old lemon house, which has now been converted into a winter garden, with a fireplace and a wood stove. The outdoor areas of the villa include four berths in the marina, which borders the property, and access to the beach, which is partly owned by the property. Most of the rooms and areas of this exclusive villa have a unique view of Lake Maggiore and excellent sunlight, making the house warm and bright at any time of day and year.

Suggested properties for you based on search results