562 Treffer - Immobilien in Italien (Italy) kaufen

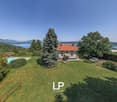
  • 2 story house, surrounded by garden, with swimming pool, view over lake and mountains
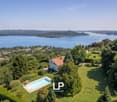
  • Single-family house with stunning lake view, swimming pool, large garden, two terraces
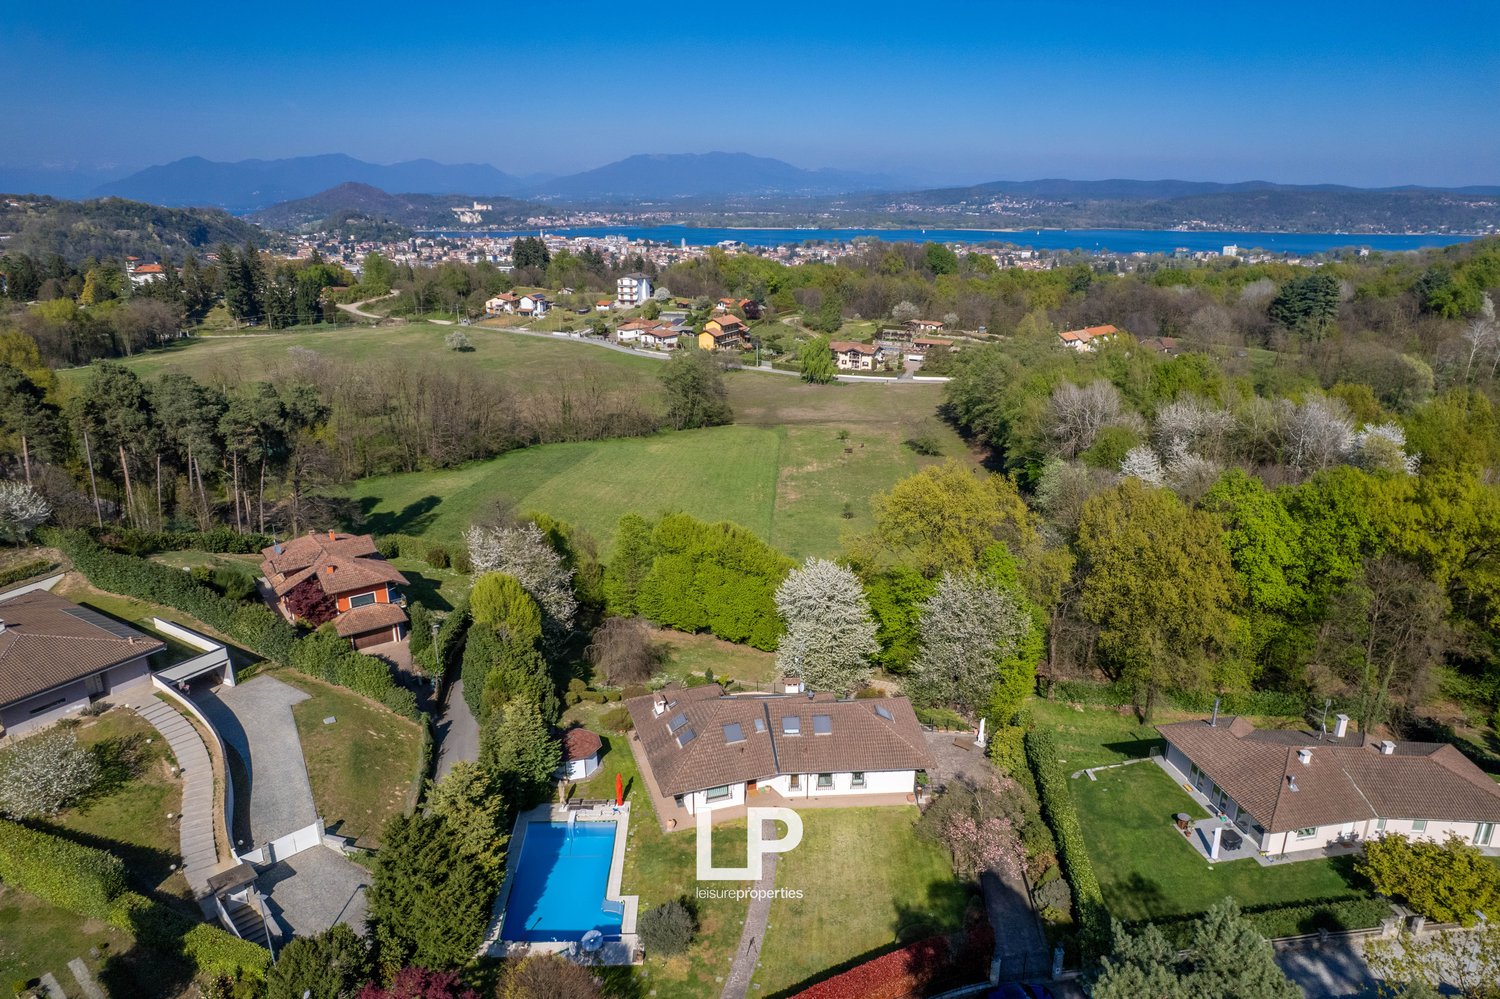
  • House in countryside, swimming pool, lake view
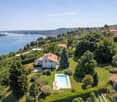
  • detached house, solar panels, swimming pool, view of the lake
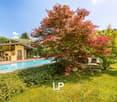
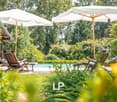
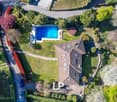
  • pool, sun loungers, red umbrella, green grass, plants, trees, white house
  • Modern house with a swimming pool in a beautiful location with lake view
  • modern house, white exterior, surrounded by trees, lake view, pool, open space with lawn, terrace
  • swimming pool, green lawn, trees, sun loungers, red umbrella, panoramic lake view
  • pathway, lush green vegetation, blue sky, distant lake and mountains
  • large house, garage, green garden, car parked, mountains in the distance
  • Detached house, two story, red roof, large yard, white facade, green lawn, terrace, large trees
  • 2 story house, red roof, large yard, large windows, mountain view
  • House with red roof, swimming pool, scenic view, mountains in the distance
  • house, lawn, trees, mountain in background, water on the horizon
  • house, swimming pool, large grass area, bushes, view
  • country style house, surrounded by lush greenery, detached house, swimming pool
  • covered balcony with dining table, chairs, lounge chairs, couch, and coffee table
  • white mosaic wall, terrace, metal railing, lake view, clear sky, plants
  • covered balcony, lounge chairs, table, chairs, water view
  • Oversized terrace with table and chairs, water view, covered structure
  • covered terrace with tables and chairs, lake view
  • terrace with railings, cushioned furniture, table, panoramic view, large trees
  • large open room with couches, table, carpet, fireplace, bookcases, glass windows, balcony
  • living room with couch, shelves, large windows, balcony, and books on the floor
  • Spacious living room with double sofa, coffee table, carpet, two white couches with red cushions, mirror, and large windows with balcony. Table and chairs on the balcony.
  • A room with large windows, an open door to a balcony with an outdoor table and chairs, a couch covered with a blanket, a coffee table, and a lamp.
  • wood floor, king size bed, curtains, wall art, nightstand, window with view
  • white sink, mirror, chair, toilet, shower
  • two single beds, red and white striped blankets, vintage chairs, vintage lamp, white curtains, wooden floor, rug, framed art on wall
  • king size bed, red bedding, two nightstands, wooden cabinet, red curtains, wooden floor, radiator, window, lamps
  • Marble countertop, white sink, silver faucet, round mirror, white toilet, bathtub, red rugs, picture frames on wall
  • kitchen with wooden island, granite countertops, red stools, large windows, modern appliances, kitchen utensils
  • Balcony with view of sea and mountains
  • Large terrace with stunning lake and mountain views
  • shower, bathtub, toilet, bidet, radiator, window, curtains
  • modern design living room with sliding doors leading to balcony, large windows, fireplace, large beige sofas, two ottomans, carpet, desk with gaming chairs, dining table, fireplace, framed art on the wall, radiator
  • modern wooden dining table and chairs, sliding glass doors leading to a balcony, rug, panoramic view of the lake and mountains
  • wooden floors, open floor plan, large windows, balcony, view of the lake, dining table, chandelier
  • sofa, armchairs, coffee table, bookshelves, tv, window with balcony
  • modern living room, hardwood floors, white furniture, wall-mounted bookshelves, sliding glass doors, balcony, panoramic views
  • large bed with red sheets, desk, chair, large windows with view, wooden floors
  • white and marble bathroom, sink, toilet, bidet, shower, picture frame
  • bedroom with a bed, desk, chair, rug, framed portrait on the wall, sliding glass doors with balcony view, wall lamp, power outlets
1 / 54
Single-family house with stunning lake view, swimming pool, large garden, two terraces
House in countryside, swimming pool, lake view
detached house, solar panels, swimming pool, view of the lake
EUR 2'970'000.–
11.5 Zimmer600m² Wohnfläche
Via delle Rotte 24, 28040 Massino Visconti

Villa Massino Visconti

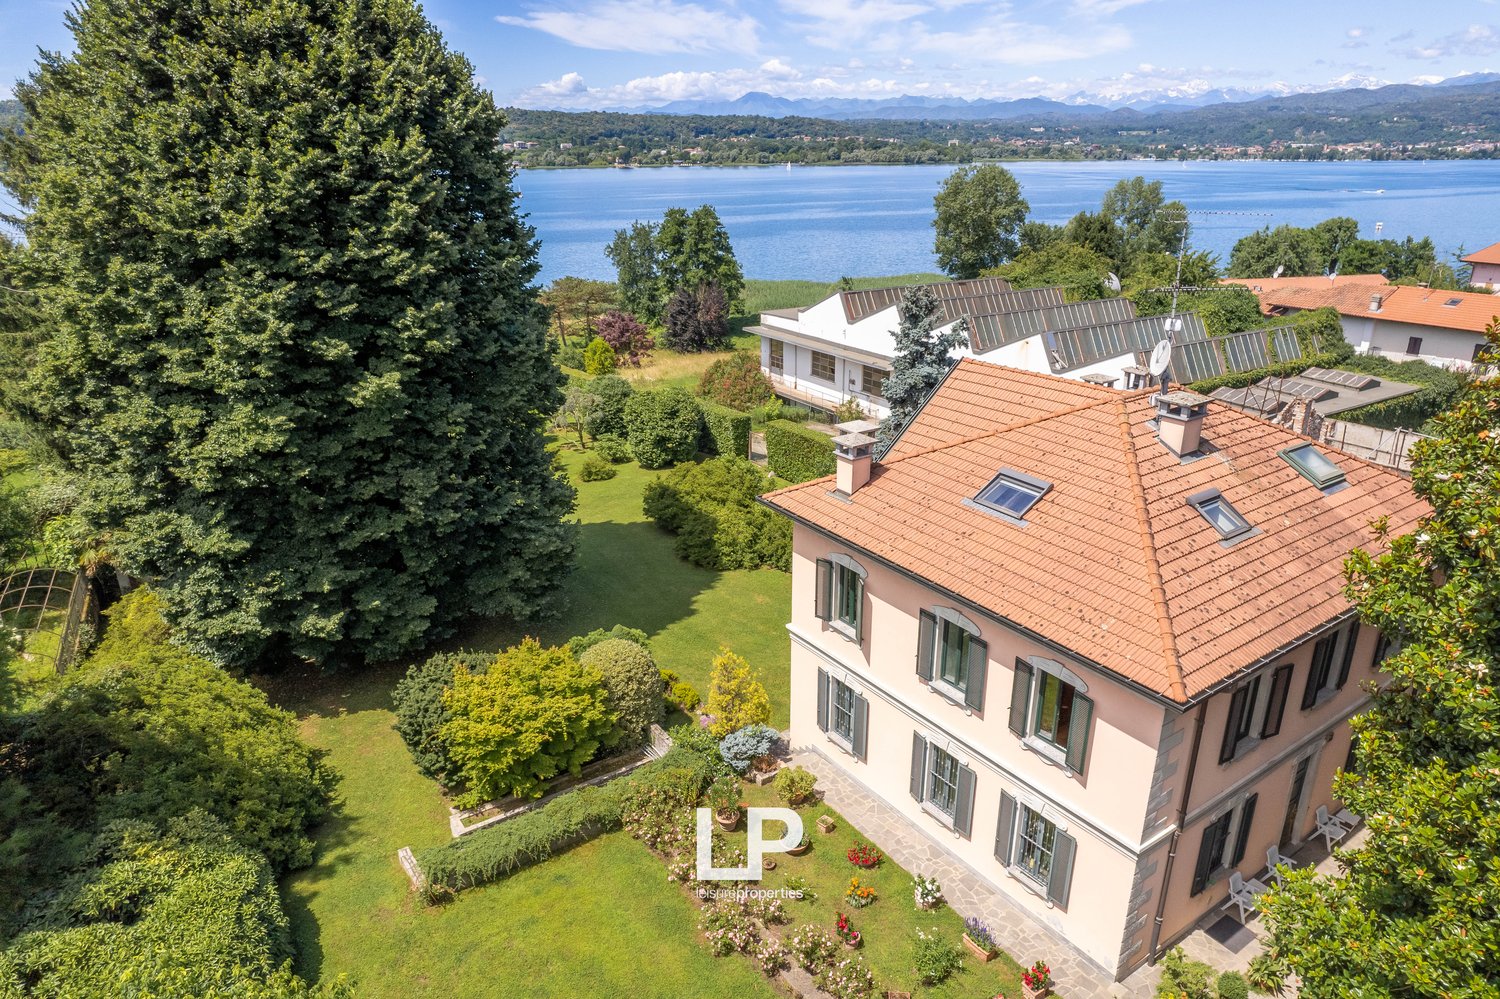
In dominierender und exklusiver Lage in Massino Visconti genießt dieses prestigeträchtige Anwesen einen umfassenden, freien Blick über den gesamten Lago Maggiore mit spektakulären Ausblicken auf den Lago di Varese und den Lago di Monate. Dank der erhöhten Lage und der perfekten Orientierung, die für Licht und einen endlosen Horizont sorgen, ist das Panorama zu jeder Jahreszeit atemberaubend.Das Anwesen liegt inmitten eines etwa 10.000 m² großen Privatparks, der mit Zierbäumen, saisonalen Blumen und seltenen Naturschönheiten bereichert ist. Im Park befindet sich auch ein wunderschöner Swimmingpool, der sich perfekt in die Landschaft einfügt und ideal für Momente der Entspannung in einer atemberaubenden Umgebung ist.Die Hauptvilla erstreckt sich über drei Ebenen mit einer Gesamtfläche von über 500 m². Auf dem Grundstück befinden sich auch ein Nebengebäude für den Hausmeister, ein Lagerraum und ein Holzschuppen. Im Erdgeschoss befindet sich ein großzügiger Freizeitbereich mit einem großen Wohnzimmer, das derzeit als Freizeitraum mit Billardtisch und Kamin mit Barbereich genutzt wird, sowie ein Keller, eine Waschküche, Wirtschaftsräume, eine Doppelgarage und eine Außenveranda. Die erste Etage ist dem Wohnbereich gewidmet und verfügt über ein großzügiges Wohnzimmer mit Zugang zu einer großen, teilweise überdachten Terrasse, von der aus man einen atemberaubenden Blick auf den See hat.Der erste Stock ist dem Wohnbereich gewidmet, mit einem dreifachen Wohnzimmer mit Blick auf eine große, teilweise überdachte Terrasse, von der aus man einen absolut beeindruckenden Blick auf den See hat. Eine Wohnküche, drei Schlafzimmer, zwei Badezimmer und ein Arbeitszimmer vervollständigen diese Etage.Das Obergeschoss, das auch als separate Einheit genutzt werden kann, beherbergt einen weiteren Wohnbereich, vier Schlafzimmer, zwei Badezimmer und eine zweite Panoramaterrasse.Die Innenräume der Villa sind hell und elegant, mit großen Fenstern, edlem Marmor und großzügigen Räumen, die für maximalen Komfort ausgelegt sind. Das Haus ist mit elektrischen Rollläden, Klimaanlage, Alarmanlage, separater Heizung pro Etage und Sonnenkollektoren ausgestattet.Die Einzigartigkeit dieser Immobilie wird durch die Außenfassade unterstrichen, die vom berühmten Architekten und Designer Gio Ponti entworfen wurde, der ihr einen Hauch von Eleganz und zeitlosem Stil verliehen hat.Eine exklusive Residenz, in der Natur, Design und Panorama in perfekter Harmonie miteinander verschmelzen.

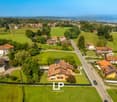
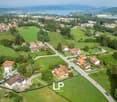
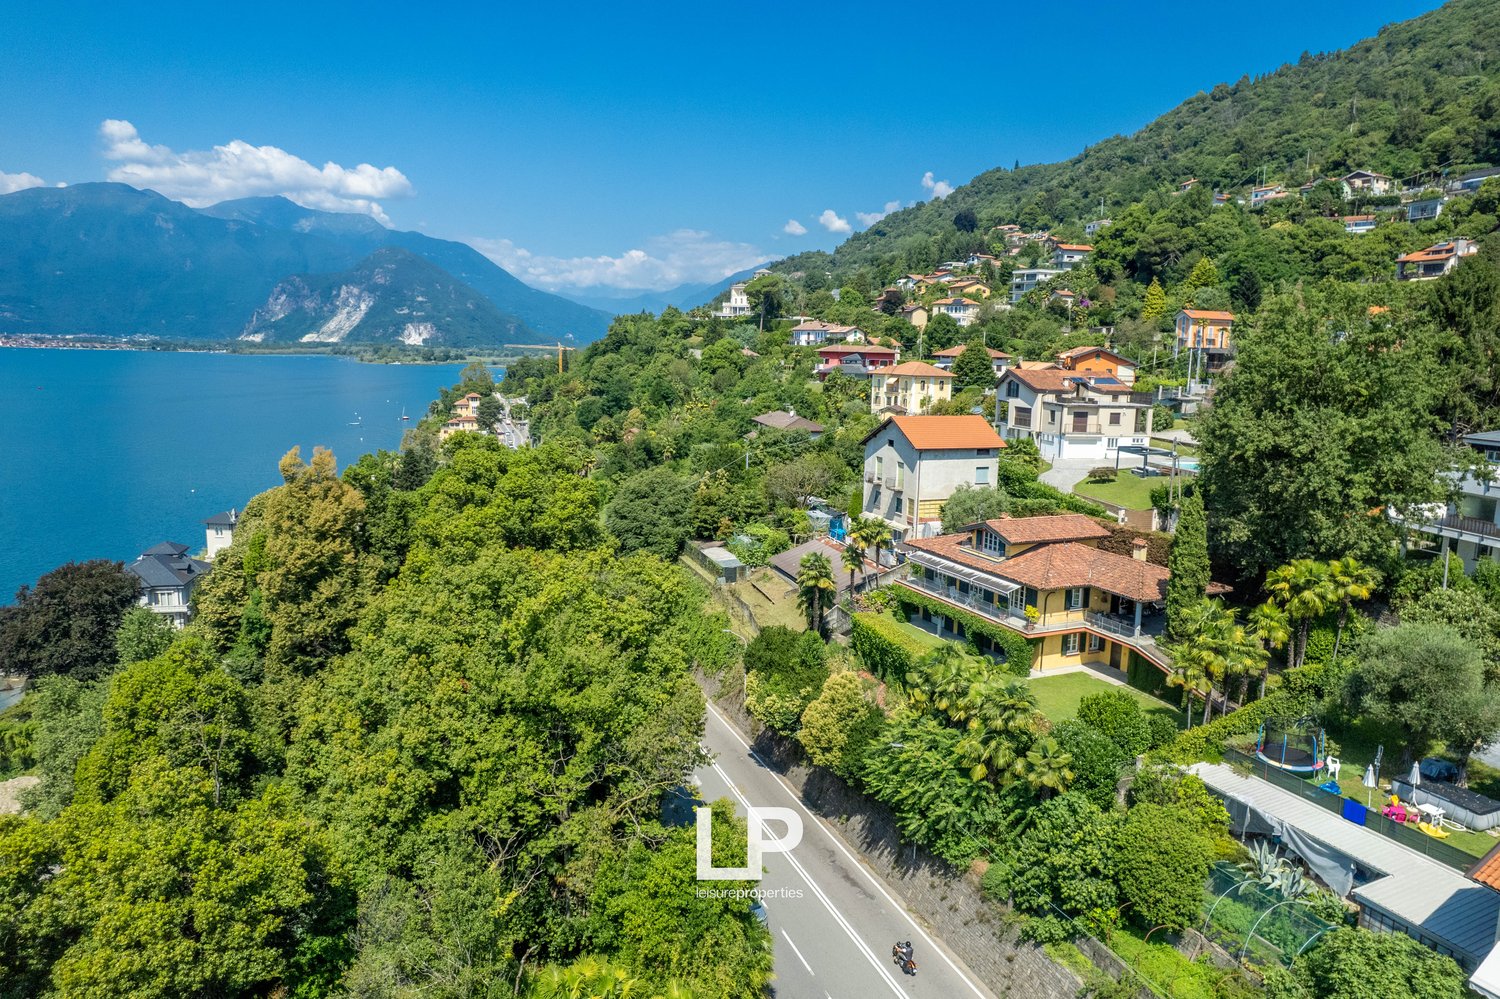
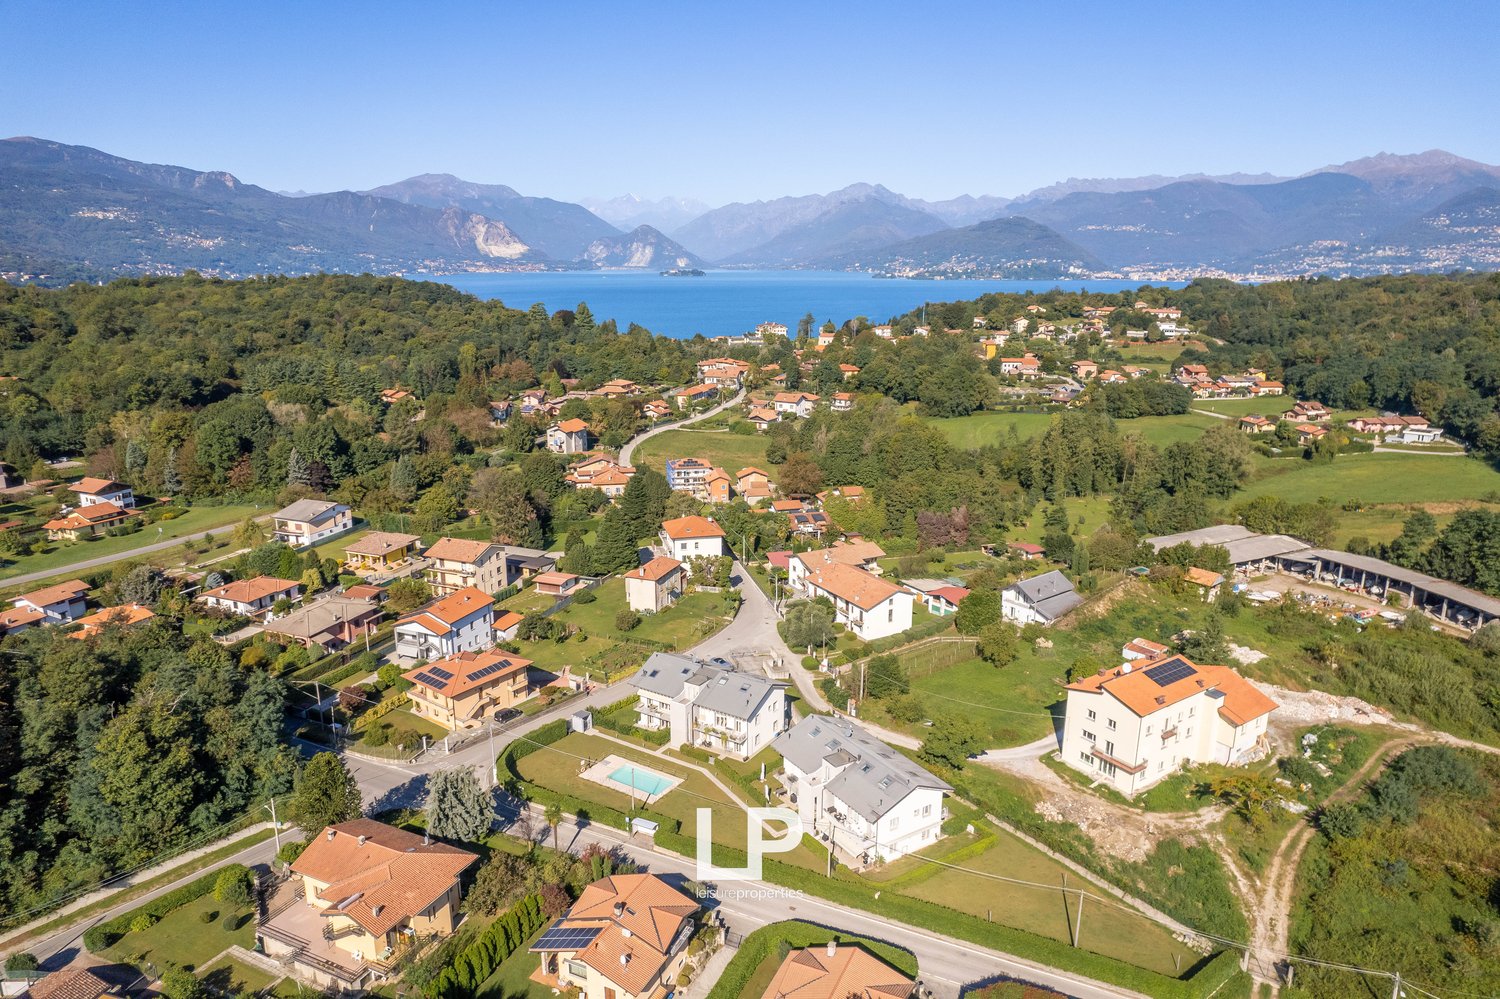
  • Detached house, red roofs, green landscape, visible solar panels, large green fields, mountain view in the distance, swimming pool on the side
  • Countryside house with solar panels, surrounded by green fields, roads, and other houses. Mountain and lake in the distance.
  • Large detached houses with tiled roofs, some with solar panels, surrounded by greenery, water body in the background, mountains in the distance.
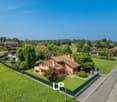
  • large two-story house with brown roof, surrounded by greenery, multiple houses visible in the background, located on a road with a fence, open grassy area in front of the house
  • Single-family house, orange exterior, large garden, fenced, solar panels on the roof
  • 2 story house, tiled roof, solar panels, garden, patio, fenced yard
  • Single-story house, orange exterior, large windows, beige awning, balcony, fenced yard, surrounding greenery, another house visible in the background
  • Terraced house, terracotta tiled roof, brown walls, large windows, tree, shrubs, lawn, fenced area
  • Two-story house, orange exterior, terracotta roof, stairs leading to the entrance, front yard with green lawn, garden with bushes and flowers, clear sky background.
  • Detached house with tile roof, solar panels, large pool, small garage, large garden, patio, trees
  • Two-story house with orange facade, tiled roof, solar panels, porch, garden, trampoline, outdoor furniture, trees
  • wooden table and chairs, balcony, sliding glass doors, large windows, open outdoor area, wooden ceiling, plants and trees
  • open space living room with orange walls, large couch, center table, chairs, dining table, fireplace, paintings on wall, wooden floor, two windows with white curtains
  • orange walls, fireplace, television, glass table, couch, radiator, cabinet, paintings
  • Orange walls, blue sofa, glass center table, rug, framed pictures, glass window with blinds
  • Large bed, second smaller bed, windows with blue curtains, two picture frames, wall art, wooden wardrobe, nightstand, radiator, tile floor.
  • white toilet, white bidet, blue tiled wall, glass shower, white tiles, washing machine
  • large window, wooden table, kitchen counter, tiled flooring, wooden cabinets, open shelves, vintage stove
  • White walls, brown and green tiles, separate shower, white countertop, sink, toilet, faucet
  • Open to balcony, hardwood floors, white walls, sliding glass doors
  • Modern kitchen, yellow wall, white countertops, gas stove, sink, kitchen cabinets, framed picture on wall, large window, tiled floor
  • yellow wall, wooden floor, island with gas stove, countertop, cabinet, bar stool, sink, oven
  • Car parked in front of a balcony, black railings, tree with green leaves, grass field, air conditioning unit
1 / 41
Countryside house with solar panels, surrounded by green fields, roads, and other houses. Mountain and lake in the distance.
Large detached houses with tiled roofs, some with solar panels, surrounded by greenery, water body in the background, mountains in the distance.
large two-story house with brown roof, surrounded by greenery, multiple houses visible in the background, located on a road with a fence, open grassy area in front of the house
EUR 520'000.–
8.5 Zimmer322m² Wohnfläche
Via Beati 95, 28053 Castelletto sopra Ticino

Villa Castelletto Ticino

Wir bieten in Castelletto Ticino, umgeben von Grün und Ruhe, eine elegante freistehende Villa mit großem Garten und natürlicher Wasserquelle zum Verkauf an, ideal für diejenigen, die in einer privaten Umgebung leben möchten, aber gleichzeitig in der Nähe von Annehmlichkeiten. Das mit hochwertigen Materialien erbaute Anwesen ist derzeit in zwei unabhängige Wohnungen unterteilt, die sich perfekt für mehrere Familien oder zu Investitionszwecken eignen, aber leicht in eine einzige Wohnung umgewandelt werden können.Im Erdgeschoss befindet sich ein gemütliches Wohnzimmer mit einem Kamin, der dem Raum Wärme und Atmosphäre verleiht, eine Einbauküche, die sich zu einer großen, hellen Veranda mit hohen Decken öffnet, die den Garten überblickt und zu jeder Jahreszeit genutzt werden kann. Der Flur führt zu einem Bereich mit zwei Schlafzimmern, von denen eines derzeit als Bügelzimmer genutzt wird, zwei Badezimmern, einer Waschküche, einem Hauswirtschaftsraum und einem Geräteschuppen.Im Obergeschoss befinden sich ein elegantes Wohnzimmer mit sichtbaren Balken und Parkettboden, eine moderne, hochwertige Küche, komplett neu und mit einer zentralen Halbinsel ausgestattet, zwei Schlafzimmer mit Balkonen, zwei Badezimmer mit Marmorverkleidung und eine kleine Panoramaterrasse mit atemberaubendem Blick auf die umliegende Vegetation und die schneebedeckten Gipfel des Monte Rosa.Im Außenbereich bietet das Anwesen Räume, die zum Entspannen und geselligen Beisammensein einladen: eine Pergola, die sich perfekt für Mittag- und Abendessen im Freien eignet, bewohnbare Balkone und einen Garten, der die Villa auf allen vier Seiten umgibt. Das Anwesen wird durch eine praktische Garage, eine Zufahrt mit automatischem Tor, eine Alarmanlage, Sonnenkollektoren für Strom und Thermopaneele für Warmwasser ergänzt, die Komfort und Energieeinsparungen gewährleisten.Eine einzigartige Villa, ideal als Hauptwohnsitz oder Ferienhaus, perfekt für diejenigen, die Natur, Privatsphäre und Lebensqualität nur wenige Minuten von den wichtigsten Ferienorten des Lago Maggiore entfernt suchen.

  • Multiple houses, solar panels on roofs, driveway, garden, greenery, trees, distant mountains, aerial view
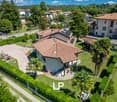
  • two-story house with terracotta roof, solar panels, private driveway, garden with palm trees and hedges, surrounded by greenery
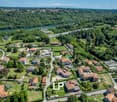
  • Cluster of houses, diverse building styles, red roofs, greenery, swimming pools, mountains in distance
  • Multiple residential properties, various house designs, lush greenery, pool, nearby river, suburban setting
  • Suburban neighborhood, multi-story houses, red roofs, greenery, some houses have solar panels, swimming pools, river visible in the distance, trees, well-kept areas
  • House with solar panels on roof, red tiled roof, driveway, multiple buildings, landscaped garden, surrounding houses.
  • 2-story house, red roof tiles, solar panels on the roof, patio, trees, and greenery in the yard
  • two-story house, tiled roof, white walls, large driveway, car parked, garden, plants, palm tree
  • Detached house, two-story, red roof, white walls, paved driveway, garden, staircase to entrance, car parked in front
  • Two-story house, beige exterior, brown roof, large driveway, large yard, trees, garden, staircase, door in the garage
  • Two story house, yellow facade, brown tiled roof, multiple windows, wooden entrance door, stairs to entrance, well-maintained garden, tall palm tree, small table, garden chairs, green bushes, clear view
  • A two-story house with terracotta roof, white walls, brick-paved driveway, small garden, balcony, and staircases.
  • Two houses, garden with table and bench, palm trees, well-maintained lawn, hedges, metal fence, patio, covered porch, staircase, clear sky
  • Detached house, beige walls, metal railing, brick fireplace, balcony, lush lawn, palm tree, bench and table in the garden
  • Two story house, beige walls, dark wooden roof, balcony, fireplace, garden, palm tree
  • two-story house, beige exterior, brown wooden shutters, terracotta roof, statue, lush green garden, patio, trees, well-maintained
  • two buildings, one with brown roof, grassy yard, patio with daybed, brick walkway, objects on wall
  • Detached house, brick wall, driveway with stone tiles, wooden garage doors, large tree, lawn, wheel carts
  • House with terrace, garden, and a wheel on the side, view of another house and trees in the distance
  • Wooden ceiling, blue doors, tile floor, table and chairs, fireplace, potted plants, green lattice window
  • Outdoor dining area with a table and chairs, wooden beams on the ceiling, a green awning, tiled floor, and decorative wall shelves with items like bottles and a green curtain.
  • red walls, tiled floor, wooden staircase, balcony above, fireplace, TV, bench seats, wooden desk, decorative items
  • Red walls, wooden ceiling, chandelier, fireplace, sofa, desk, dining table, red chairs, wooden dining table, books, chair
  • Living area with blue sofa on pallet, coffee table, large fireplace, staircase, arched window, red walls, brown wooden ceiling
  • Open kitchen with dining area, wooden cabinets, blue tiled wall, ceramic floor, table with white tablecloth, wooden benches and chairs, open door to balcony, radiator.
  • Traditional house, tile flooring, vintage style kitchen, dining area with table and chairs, wooden beams on ceiling, blue tile backsplash, wooden doors
  • blue and white tiles, wooden ceiling beams, wooden cabinets, gas stove, wooden table, blue chairs, wooden floor, hanging light
  • red wallpaper, ornate ceiling chandelier, sofa, rug, table with flower, side table, television, mirror, side table with candles, fireplace, picture frames, cabinet, radiator, large mirror, window with curtains
  • open kitchen and dining area, tiled floor, wooden beams ceiling, red walls, table, chairs, wooden cabinet, radiator, tv, wall decor, dining room lamp
  • Red walls, terracotta floor, wooden cabinet with glass doors, radiator, ornate door, decorative pieces, table with bowl, radiator, fireplace, decorative plate, hanging lamp
  • wooden walls, white toilet and bidet, white pedestal sink, radiator, window with view of outside
  • Hardwood floor, yellow walls, wooden wardrobe, large window, white couch, wooden chair, chandelier, radiator, face mask on wall
  • Large bed, wooden headboard, white bedspread, nightstand with lamp, wooden cabinet, mirror, radiator, picture frame on wall
  • Orange wall painting, wooden floor, white carpet, small wooden table, open window with a view, orange radiator, stick and cushion on the floor.
  • Bathtub, toilet, sink, blue and white tiles, window with curtain, radiator
  • living room with fireplace, couch, dining table, cabinets, chandelier, shelves, tile flooring, decorative items
  • open space room, brick walls, wooden flooring, wooden furniture, red couch, red pillows, storage box, wooden table, white floor space, radiators
1 / 38
two-story house with terracotta roof, solar panels, private driveway, garden with palm trees and hedges, surrounded by greenery
Cluster of houses, diverse building styles, red roofs, greenery, swimming pools, mountains in distance
Multiple residential properties, various house designs, lush greenery, pool, nearby river, suburban setting
EUR 570'000.–
8.5 Zimmer360m² Wohnfläche
Via Filippo Turati 8, 28053 Castelletto sopra Ticino

Villa in Castelletto Sopra Ticino

Wir bieten zum Verkauf in Castelletto sopra Ticino, in einer ruhigen Gegend mit guter Anbindung an alle Annehmlichkeiten und nur wenige Gehminuten vom Fluss Ticino entfernt, diese Villa mit einer Fläche von ca. 360 Quadratmetern, die 2023 mit dem Bonus 110 renoviert wurde und Eleganz, Komfort und Energieeffizienz auf höchstem Niveau vereint, wodurch sie die Klasse A3 erreicht. Die Arbeiten umfassten Wärmedämmung, Dachsanierung und -isolierung, Austausch aller Einbauten und Installation von Sonnenkollektoren, wodurch ein hoher Lebensstandard und ein reduzierter Energieverbrauch gewährleistet sind.Das Anwesen befindet sich auf einem Grundstück von ca. 1.700 Quadratmetern und zeichnet sich durch hohe, helle Räume mit luftigen und sehr wohnlichen Zimmern aus.Die Villa erstreckt sich hauptsächlich über zwei Ebenen: das Erdgeschoss, in dem sich die Haupträume befinden, und das Halbuntergeschoss, das derzeit teilweise unfertig ist, aber bereits für die Bewohnbarkeit ausgelegt ist. Auf der ersten Ebene befindet sich ein charmantes Schlafzimmer im Turm, das der Immobilie zusätzlichen Charakter verleiht. Derzeit ist die Residenz in zwei unabhängige Wohnungen unterteilt und bietet die Möglichkeit, das gesamte Haus zu bewohnen oder es als Mehrfamilienhaus zu verwalten.Im Außenbereich bietet der großzügige und gepflegte Garten, ergänzt durch einen Grillbereich mit Wasseranschluss und eine angrenzende Relaxzone, ideale Räume für gesellige Momente im Freien und eignet sich perfekt für den Bau eines Swimmingpools. Abgerundet wird die Immobilie durch eine Doppelgarage, die Komfort und Funktionalität gewährleistet.

  • Excavations site, sloped land, grassy areas, trees, distant mountain views, lake in the distance, pathway, utility pole
  • panoramic view of a lake with mountains in the background, green grass, and a blue sky with some clouds
  • Plot of land overlooking a lake, green vegetation
  • modern house, elevated, concrete foundation, wood framing, excavators and machinery present
  • Countryside with multiple residential buildings, greenery, roads, and construction
  • Luxury villa with outdoor pool, surrounded by lush green lawn and landscaping, with a scenic view of the mountains and lake in the distance. The property features patio furniture and umbrellas, providing a comfortable outdoor living space.
  • Two-story modern house with large windows, balcony, garage, and swimming pool surrounded by lush greenery and trees
  • Two-story modern house with a flat roof, large windows, and balconies. The exterior is painted in a light neutral color. There is a garage door visible on the ground floor. The house is surrounded by lush greenery and purple flowers in the foreground.
  • 2-story modern house with large windows, situated on a raised ground with a paved walkway leading up to it, surrounded by trees and greenery
  • The image shows an outdoor living area with a covered patio, a swimming pool, and a scenic view of the surrounding landscape. The patio has a modern, minimalist design with white metal frames and seating. The pool is located in front of the patio, and the
  • Spacious dining area with a round marble-top dining table and beige upholstered chairs. Large windows provide a scenic view of the outdoor landscape. A modern pendant light fixture hangs above the dining table.
  • Spacious living room with large windows offering a scenic view of the surrounding landscape. The room features modern furniture, including a coffee table and armchairs, as well as a piece of artwork on the wall. The overall design has a minimalist and con
  • Spacious bedroom with a large abstract painting on the wall, a king-size bed with a patterned blanket, and a built-in wardrobe with glass panels. The room has a modern and cozy feel with the tile flooring and warm lighting.
  • Luxury garage with a Porsche sports car, treadmill, and other fitness equipment. The garage has a modern, minimalist design with sleek lighting and a glass wall overlooking the outdoors.
  • Two-story modern house with a flat roof, large windows, and a stone facade. The house has a balcony or terrace on the upper level.
  • 2 story modern house with stone exterior, large windows, balcony, surrounded by lush greenery and trees
  • Two-story modern white house with large windows, balconies, and stone accents. The house has a minimalist, geometric design with clean lines and a flat roof.
  • Two-story modern house with a stone facade, large windows, and a garage. The house has a minimalist, contemporary design with clean lines and a flat roof. There is a parking space in front of the house.
  • A wide dirt road under construction with a few piles of dirt and gravel. Trees are seen on both sides, with a small building at a distance.
  • Under construction house on the side of a hill, with a sloped terrain in the foreground, surrounded by trees and greenery, with machinery and vehicles on site.
  • 2 story house, red brick, raised ground floor, in construction, surrounded by nature
  • Under construction modern house, concrete roof, surrounded by greenery, partial view of a lake
  • Construction site, excavator, pile of dirt, stone wall, mountain, forest
1 / 23
panoramic view of a lake with mountains in the background, green grass, and a blue sky with some clouds
Plot of land overlooking a lake, green vegetation
modern house, elevated, concrete foundation, wood framing, excavators and machinery present
EUR 1'550'000.–
7.5 Zimmer370m² Wohnfläche
Via Campagna 20, 28041 Dagnente

Villa Arona

Wir bieten in Arona im Ortsteil Dagnente eine moderne, neu gebaute und mit allem Komfort ausgestattete Villa zum Verkauf an, die sich in der reizvollen Hanglage der Stadt am piemontesischen Ufer des Lago Maggiore befindet.Das geradlinige Design und die großen Fenster verleihen dem Projekt eine einzigartige und raffinierte Eleganz, die es mit natürlichem Licht und einem Panoramablick auf den See, die borromäische Festung von Angera und die umliegenden Berge bietet.Die Villa erstreckt sich über zwei oberirdische Ebenen und bietet viel Platz im Innenbereich und einen etwa 3000 Quadratmeter. Das Projekt umfasst im Erdgeschoss zwei Autogaragen mit angrenzendem Fitnessraum, einen Wohnbereich, ein Schlafzimmer mit Doppelbett und ein Badezimmer mit Dusche sowie eine Waschküche, ein Badezimmer und einen Abstellraum. Eine bequeme Innentreppe führt in den ersten Stock, der aus einem hellen Wohnzimmer mit offener Küche besteht, von dem aus man Zugang zum Garten mit einem herrlichen Swimmingpool und einem gemütlichen Wohnbereich hat, in dem man magische Sommerabende genießen kann.Auf der gleichen Etage befindet sich der Schlafbereich mit einem Hauptschlafzimmer, Bad en suite und begehbarem Kleiderschrank, zwei Schlafzimmer und ein Badezimmer mit Dusche.Eine exklusive Lösung für all diejenigen, die die Schönheit des Lago Maggiore in einer zurückhaltenden, aber zentralen Umgebung erleben möchten, in Kontakt mit der Natur und der Schönheit des Seedorfes.Die Realisierungszeit des Projekts beträgt etwa zwölf Monate, wobei die Möglichkeit besteht, die Oberflächen individuell zu gestalten, den Bau des Swimmingpools zum Preis von 90.000 € zu erwägen und die Innenaufteilung der Räume zu ändern, wodurch ein wirklich einzigartiges und maßgeschneidertes Haus entsteht.

  • Lush green garden with trees, a basketball hoop, and a seating area with a purple chair on a gravel path
  • basketball court, net, small bench, swimming pool in the background, fenced, trees, clear sky
  • The image shows a tennis court surrounded by lush greenery, including trees and foliage. The court has a clay surface and is enclosed by fencing. There is a green tent or canopy visible on the court.
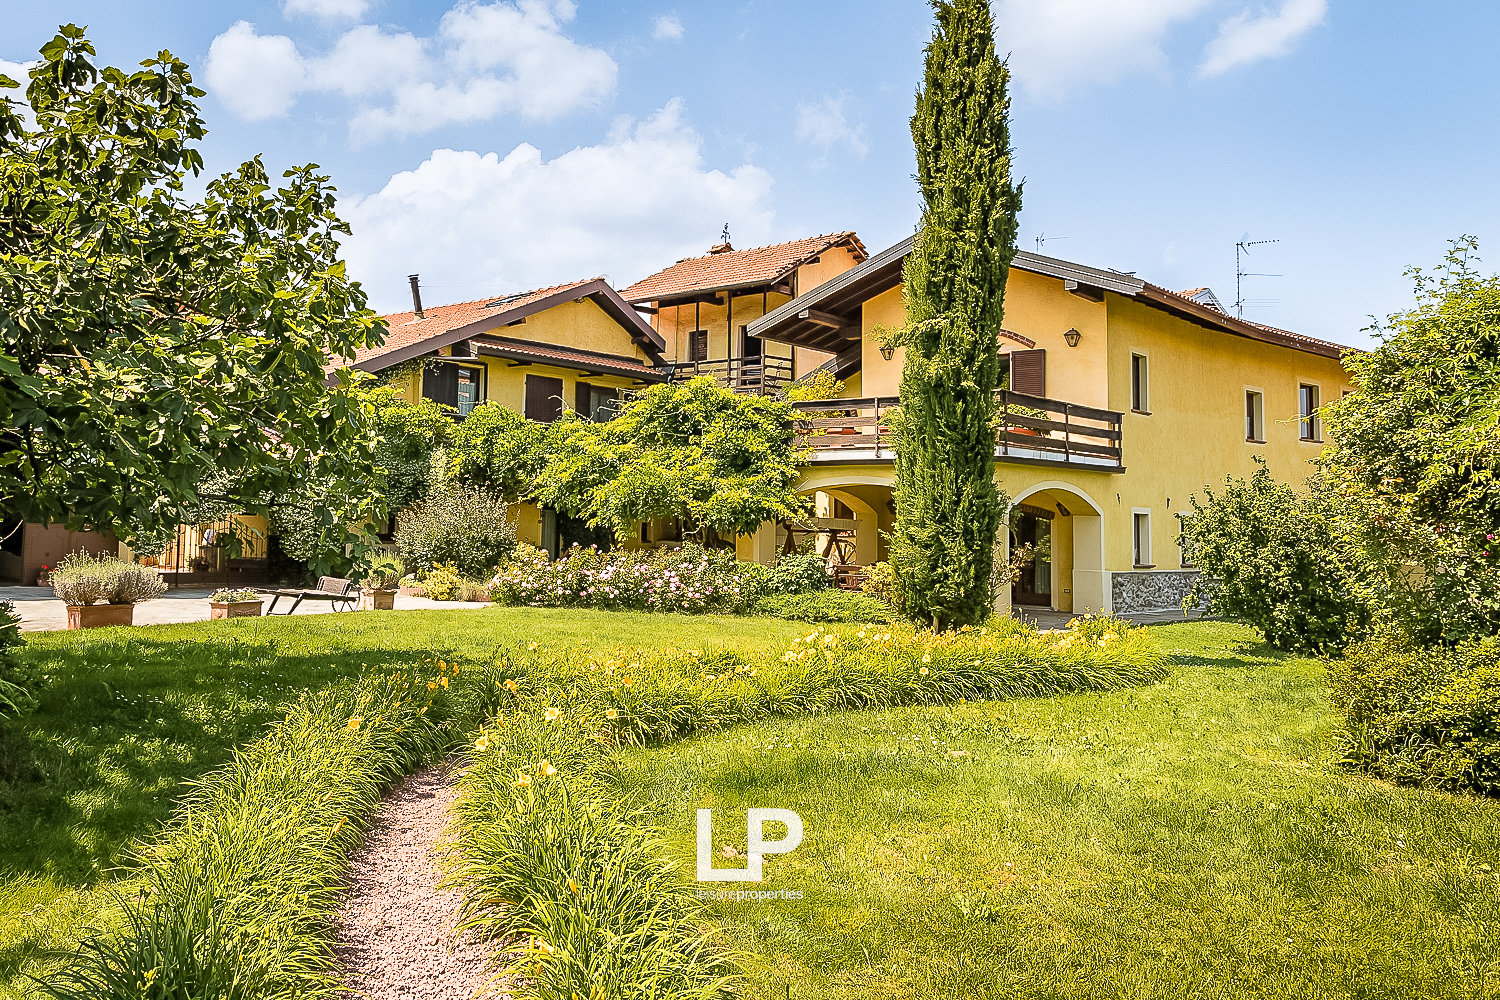
  • Two-story house with yellow exterior walls, stone steps leading to the entrance, large windows, and a covered patio area surrounded by lush greenery and vines growing on the walls.
  • Rustic wooden door with arched brick entryway, yellow exterior walls, wooden wagon wheel, decorative lantern, stone patio
  • Charming stone house with a wrought iron gate, surrounded by lush greenery and flowering plants. The entrance features a decorative archway and a covered patio area.
  • Charming yellow house with stone walls, covered patio area with wooden furniture, large tree providing shade, stone paved courtyard
  • Outdoor dining area with wooden table and chairs, surrounded by lush greenery and a yellow stucco wall. The space has a cozy, rustic feel with a potted plant and a covered patio area.
  • Cozy and bright open-plan living room and kitchen with yellow walls, wooden furniture, tiled floor, and a large window leading to a balcony or terrace. The room features a sofa, a dining table, and a kitchen area with cabinets and appliances. There is als
  • Rustic wooden kitchen with shelves, framed artwork, tile backsplash, wooden table, and appliances including a dishwasher
  • Bright and cozy living room with yellow walls, wooden furniture including a dining table with a decorative centerpiece, a TV stand, and a wooden cabinet. Large windows provide natural light and access to a balcony or terrace.
  • Spacious bedroom with ornate wooden furniture, including a large wardrobe and bed frame. The room has tiled flooring and a fireplace, creating a cozy and rustic atmosphere.
  • Spacious bedroom with wooden furniture, including a large bed with white bedding and a green blanket, a wooden dresser, and a framed artwork on the wall. The room also has a private bathroom visible through the open doorway.
  • Bathroom with white tile walls, wooden vanity with sink, mirror, towel rack, and a private washing machine
  • Lush garden with blooming pink flowers, green foliage, and a wooden archway leading to a path
  • Lush, green garden with a large tree in the center, surrounded by other trees and vegetation. The garden appears to be well-maintained with a grassy lawn and some bushes or shrubs visible.
  • 2-story house with orange exterior, surrounded by lush green trees and vegetation, with a balcony and parking space visible
  • Outdoor patio with a wooden table and chairs, a white umbrella, and a grassy area in front of a pink stucco building with black shutters.
  • Spacious living room with large windows, wooden furniture, and a fireplace. The room has an arched entryway leading to a bathroom with a sink and tile flooring.
  • Spacious living room with a wooden cabinet, a dining table with blue chair covers, and a fireplace. The room has a cozy and rustic feel with a mix of modern and traditional elements.
  • Rustic living room with stone wall, wooden dining table, sofa, and sliding glass doors leading to an outdoor area
  • Rustic living room with stone and brick fireplace, wooden dining table, and sofa
  • The image shows an open-plan living room and kitchen area. The kitchen features wooden cabinets and a dining table with chairs. There is a stone fireplace visible in the living room area, and the walls have a textured, plaster-like finish. The flooring is
  • Spacious kitchen with white cabinets, wooden countertops, tiled floor, gas stove, and a dining table with chairs
  • Tiled bathroom with a vanity sink, mirror, toilet, and glass-enclosed shower stall
  • Spiral staircase, white sofa, white ottoman, brick fireplace, wooden door
  • Spacious bedroom with white walls, wooden beamed ceiling, ornate metal bed frame, armchair, shelving unit, and large windows providing natural light
  • Spacious living room with exposed brick fireplace, white sofa and armchair, wooden ceiling beams, and a large white wardrobe cabinet
  • Cozy living room with spiral staircase, wooden furniture, and tiled flooring. The room has a warm, inviting atmosphere with natural light coming through the windows.
  • Wooden deck with a view of a lush, green garden surrounded by trees
  • Lush, well-maintained garden with a variety of trees, shrubs, and flowers. A grassy path leads through the garden, surrounded by colorful foliage and blooms. The garden appears to be a peaceful and tranquil outdoor space.
  • Spacious attic or loft space with wooden floors, exposed wooden beams, and a brick fireplace. The room has a TV stand and seating area, as well as a metal cage-like structure, possibly for storage or decor.
  • Spacious attic or loft space with wooden beams and paneled ceiling, hardwood flooring, a couch with patterned pillows, and a staircase leading up to the space.
  • Cozy living room with wooden walls and ceiling, white sofa with pink and white striped pillows, and a fireplace
  • Cozy bedroom with wooden walls and ceiling, a brick fireplace, a wooden bed frame with white bedding, and a small side table.
  • Spacious bedroom with wooden walls and ceiling, large bed with white bedding, wooden furniture, and a fireplace
  • Cozy living room with wooden walls and ceiling, exposed brick fireplace, gray armchair, side table, and potted plant
  • Spacious bedroom with wooden beamed ceiling, yellow walls, wooden furniture, and a checkered bedspread. There is a balcony or terrace visible through the doorway.
  • Spacious bathroom with white tile floor, wooden vanity with sink, toilet, and bathtub. Decorative tile border along the walls. Towels and other bathroom accessories visible.
  • Rustic kitchen and dining area with exposed wooden beams, wooden cabinets and furniture, gas stove, and a wooden dining table with chairs. The room has a warm, cozy atmosphere with yellow lighting.
  • This image shows a rustic and cozy kitchen and dining area. The room features exposed wooden beams on the ceiling, giving it a charming, traditional feel. The walls are painted a warm yellow color, and the floors are made of wood planks. The kitchen area
  • Rustic kitchen with exposed wooden beams, wooden cabinets and shelves, a gas stove, and a dining table with wooden chairs. The room has a warm, cozy atmosphere with a fireplace visible.
  • Rustic bedroom with wooden beams, orange walls, large wooden wardrobe, white bedding, and a fireplace visible in the bathroom area
  • Two-story house with a tiled roof, surrounded by a lush, green garden with various trees and shrubs. The image shows a balcony or terrace overlooking the scenic garden view.
  • Rustic bedroom with wooden beamed ceiling, orange walls, large windows, wicker chair, trunk, and canopy bed
  • Rustic bathroom with green and white mosaic tile walls, wooden vanity with vessel sink, washing machine, and curtain-covered shower area
  • Two-story house with yellow walls, wooden beams, and a balcony with a wooden railing. The balcony has a table and chairs, and there is a small garden area in front of the house.
  • Outdoor patio with wooden table and chairs, stone flooring, arched entryway, and lush greenery surrounding the area.
  • Two-story house with a wooden roof, surrounded by a lush garden with various trees and plants. The house has a paved walkway leading to the entrance and a parking area visible. The exterior walls are light-colored, and the windows and doors are visible.
  • 2-story house with yellow exterior walls, wooden roof, and a wooden balcony/terrace with a railing. The house has several windows and is surrounded by greenery.
  • Rustic kitchen with brick vaulted ceiling, wooden dining table and chairs, tiled floor, kitchen appliances, and a view of the outdoor garden through the open doorway.
  • Cozy bedroom with exposed brick ceiling, wooden furniture, floral curtains, and a fireplace. The room has a warm, rustic feel with terracotta tile flooring.
  • Rustic bedroom with wooden beamed ceiling, wooden furniture, white bedding, green blanket, and artwork on the wall
  • Bedroom with wooden ceiling beams, white walls, large window, bed, and private bathroom visible through the doorway
  • Wooden vanity with drawers, large mirror, tiled walls, shower enclosure, wooden ceiling beams
  • The image shows a bedroom with a wooden ceiling and a chandelier, and an adjoining bathroom with a vanity and tiled walls. The bedroom has a bed with a blue and green bedspread, and the bathroom has a wooden vanity and towels.
  • Spacious bedroom with wooden beamed ceiling, large bed with white linens, wooden dresser, and a painting of cherubs on the wall
  • Spacious bedroom with wooden ceiling beams, hardwood floors, and a large window. The room features a double bed with blue bedding, a wooden armoire, and a painting on the wall.
  • Charming outdoor seating area with wrought iron gates, yellow stucco walls, and a tiled roof. The area is surrounded by lush greenery and flowers, creating a cozy and inviting atmosphere.
  • Rustic outdoor patio with wooden furniture, brick archway, and potted plants
  • Rustic wooden door, arched brick alcove, red bean bag chair, striped throw pillow, floor lamp
  • Open-concept kitchen and living room with white walls, hardwood floors, and modern appliances. The kitchen features a range hood, cabinets, and a dining table. The living room has a sofa and a patterned rug. There is also a microwave and a refrigerator vi
  • Spacious living room with large windows, sofa, bean bag chair, and open kitchen area with dining table. The room has hardwood floors and a patterned area rug. The kitchen is equipped with white cabinets and a dishwasher.
  • Cozy living room with a yellow sofa, wooden dining table, and large windows providing natural light. The room features a patterned rug and a wooden cabinet.
  • The image shows an open-plan kitchen and living room area. The kitchen features white cabinets, a stainless steel range hood, and a dishwasher. There is a dining table with four chairs in the center of the room. The living room area has a beige sofa and a
  • Modern kitchen with white cabinets, wooden countertops, gas stove, dishwasher, and kitchen utensils hanging on the wall
  • Spacious living room with wooden arched doorway, wooden furniture, beige sofa, patterned rug, and large window
  • Wooden TV stand, wooden doors, red bean bag chair, patterned rug
  • Modern bathroom with glass shower enclosure, vanity with sink, washing machine, and toilet. Wooden accents and neutral color scheme.
  • Bedroom with wooden doors, glass shower enclosure, and a bed with white bedding
  • Spacious bedroom with white walls, large windows, wooden ceiling beams, and a blue wooden door. The room features a comfortable bed with white bedding, a patterned blanket, and plush white towels. The overall atmosphere is bright and airy.
1 / 81
Preis auf Anfrage
18.5 Zimmer900m² Wohnfläche
Via dei Cesari 25, 28040 Borgo Ticino

Relais dei Cesari

In Borgo Ticino, im Herzen der piemontesischen Landschaft, bieten wir ein außergewöhnlich charmantes Relais zum Verkauf an: ein historisches Bauernhaus, das gekonnt renoviert wurde, wo die Ruhe der Natur auf die Schönheit der Authentizität trifft. Ein Ort, der einlädt und erobert, wo jeder Winkel eine zeitlose Geschichte erzählt und wo die Zeit selbst stehen geblieben zu sein scheint.Das Anwesen erstreckt sich über ca. 900 Quadratmeter Gebäudefläche, die in mehrere unabhängige Wohneinheiten unterteilt sind, eingebettet in einen wunderschönen, über 7.000 Quadratmeter großen Privatpark mit jahrhundertealten Bäumen, Zierpflanzen und zahlreichen Obstbaumsorten. Die Innen- und Außenbereiche wurden mit großer Sorgfalt und Liebe zum Detail renoviert, wobei die Originalmaterialien verwendet wurden, um den authentischen Charakter des Ortes hervorzuheben, ohne dabei auf modernen Komfort und Funktionalität zu verzichten.Derzeit wird das Relais teilweise als Ferienhaus genutzt und empfängt Gäste aus aller Welt, die von der perfekten Balance zwischen Natur, Eleganz und Ruhe angezogen werden. Eine vielseitige und charmante Lösung, die sich sowohl als exklusiver Privatwohnsitz als auch als bereits etablierte touristische Investition mit sofortiger Rentabilität eignet.Im Außenbereich bietet das Anwesen Ecken von seltener Schönheit und Entspannung: einen herrlichen Swimmingpool mit Liegewiese, einen charakteristischen Holzofen mit Blick auf das Wasser - perfekt für gesellige Abende - und sogar einen Tennisplatz, um Sport im Grünen zu erleben. Außerdem ist das Anwesen mit einer 12,5 kW-Photovoltaikanlage ausgestattet, die eine hohe Energie-Effizienz garantiert. Die Lage ist strategisch günstig: Obwohl das Anwesen in der Ruhe der Natur liegt, ist es weniger als 10 Minuten vom lebhaften Arona am Lago Maggiore, 20 Minuten vom internationalen Flughafen Malpensa und weniger als eine Stunde von Mailand entfernt.Eine perfekte Synthese aus Privatsphäre, Charme und Zugänglichkeit.Dieses Anwesen ist nicht nur eine Ansammlung von Gebäuden und Grundstücken: es ist ein perfekter Rahmen zum Leben, Bewirten, Empfangen und Träumen. Eine seltene Gelegenheit, bei der jede Jahreszeit andere Emotionen hervorruft und bei der der authentische Charme jeden Tag weiterlebt.Nehmen Sie Kontakt mit uns auf, um weitere Informationen zu erhalten und diese Ecke von zeitloser Schönheit aus der Nähe zu entdecken.

1 / 47
EUR 2'100'000.–
5.5 Zimmer324m² Wohnfläche
Via del Buon Rimedio 17, 28925 Verbania

Villa Suna

Elegante Villa mit Panoramablick auf den Lago Maggiore, nur wenige Schritte von Suna und Pallanza entferntDiese prächtige Villa zeichnet sich durch ihre privilegierte Lage aus, nur wenige Schritte vom Seeufer von Suna entfernt, und durch ihren atemberaubenden Blick auf den Lago Maggiore. Einzigartig ist auch die außergewöhnliche Qualität der Materialien und Ausstattungen, die ihren raffinierten und zeitlosen Charakter unterstreichen.Das von einem renommierten lokalen Architekten entworfene Haus, das sich perfekt in die typische Architektur des Sees einfügt, ist auf drei harmonischen und funktionalen Ebenen angelegt.Im Erdgeschoss befinden sich eine große Wohnküche mit direktem Zugang zum Portico, ein helles Esszimmer, ein Wohnzimmer mit Panoramablick, ein intimes Wohnzimmer mit Marmorkamin, ein Gästebad und eine praktische Garderobe.Der Schlafbereich, der sich auf Gartenniveau befindet, umfasst drei Doppelschlafzimmer mit direktem Zugang nach draußen, zwei Bäder en suite, eine Master-Suite mit begehbarem Kleiderschrank und Marmorbad sowie Waschküche und Zubehörräume.Im Obergeschoss bietet ein lichtdurchflutetes Dachgeschoss mit Seeterrasse und eigenem Bad den idealen Raum für ein Arbeitszimmer, ein Gästezimmer oder einen Ruhebereich.Die Villa zeichnet sich durch die Verwendung edler Materialien aus: Hemlock-Holz, eine antike Ulmen-Eingangstür, Details aus ausgesuchtem Marmor und Granit sowie eine Einrichtung aus der Zeit, die den Räumen eine warme und exklusive Atmosphäre verleiht.Der ca. 1.000 Quadratmeter große Garten ist nach Süden ausgerichtet und mit einem automatischen Bewässerungssystem ausgestattet, das durch gesammeltes Bergwasser gespeist wird. Er bietet die Möglichkeit, einen Swimmingpool zu bauen. Ein eleganter Portikus mit Säulen aus lokalem Stein vervollständigt den Außenbereich, der ideal ist, um zu allen Jahreszeiten im Freien zu leben und die Schönheit des Ortes zu genießen.Die Kombination aus Lage, Bauqualität und Liebe zum Detail macht diese Villa zu einem einzigartigen Angebot für diejenigen, die einen prestigeträchtigen Wohnsitz am Lago Maggiore wünschen.

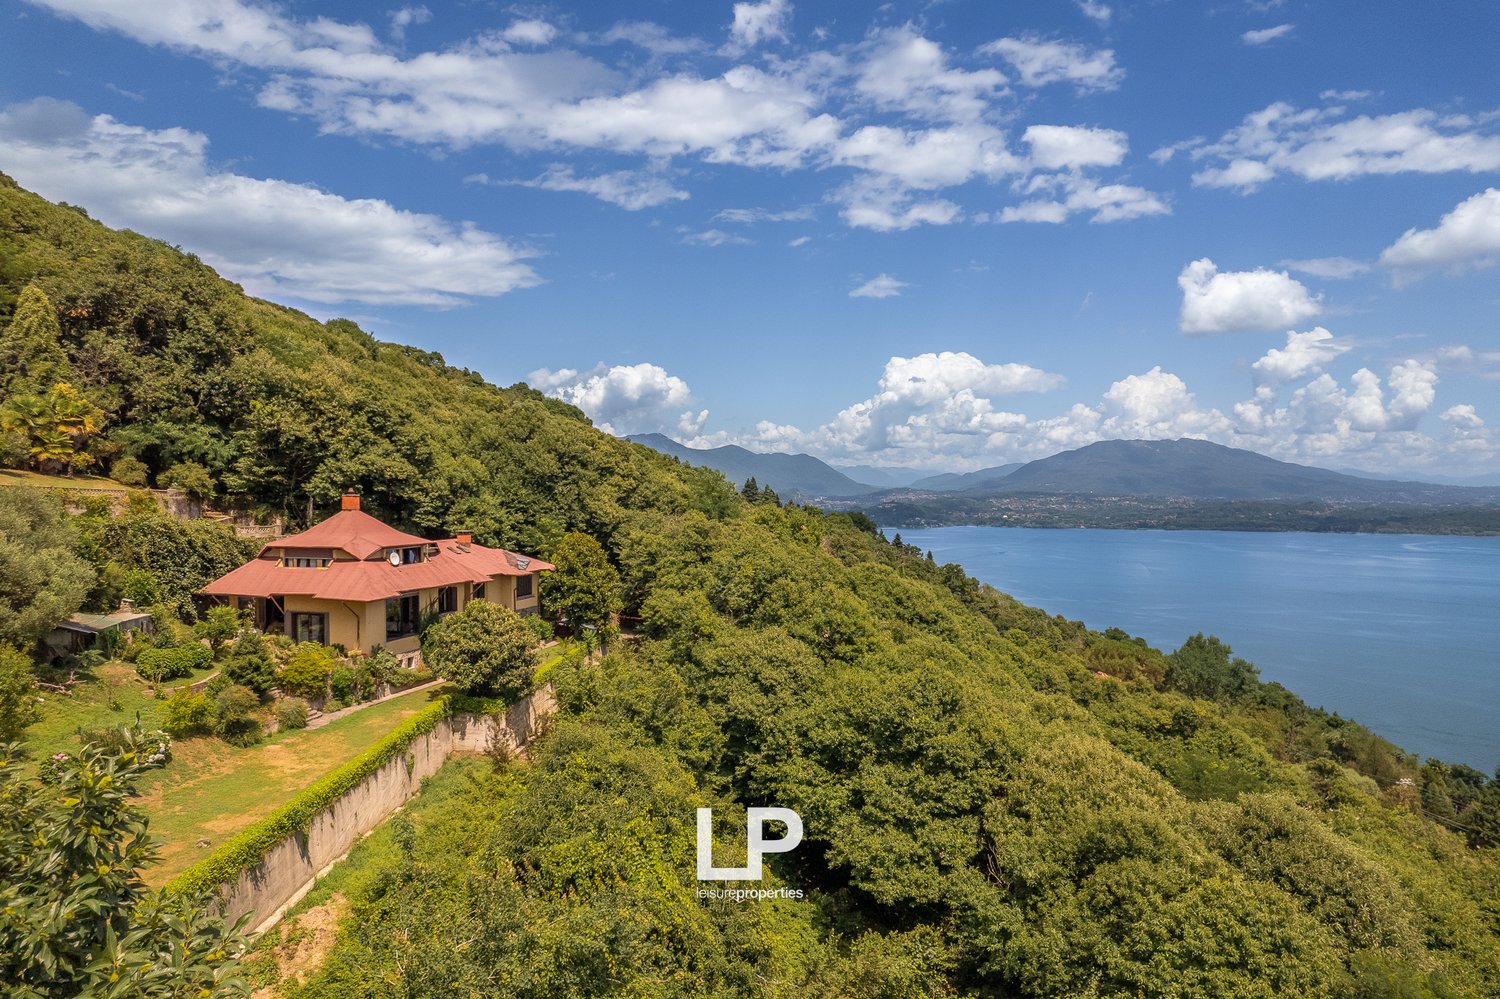
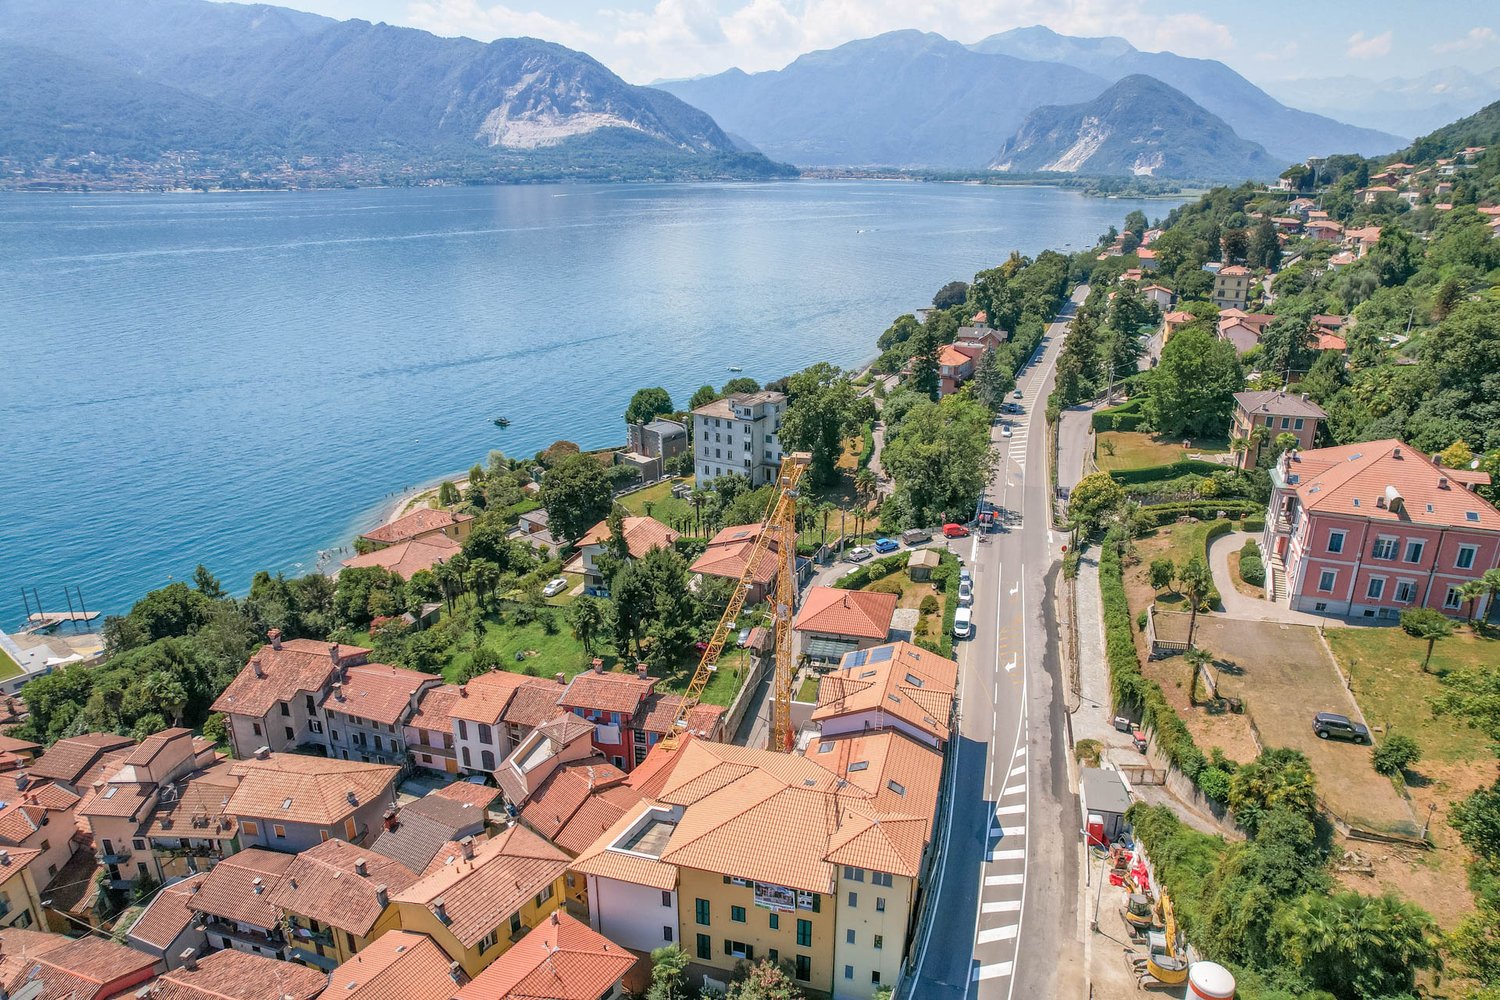
  • A large, two-story house with a red roof situated on a hillside overlooking a lake and mountains. The house is surrounded by lush, green vegetation and trees. The landscape features a scenic view of the lake and mountains in the distance.
  • Large two-story house with a red tile roof surrounded by lush greenery, overlooking a scenic lake and mountains in the distance.
  • Two-story house with a red tile roof, surrounded by lush greenery and trees, situated on a hillside with a winding path leading up to the property
  • Two-story house with stone exterior, surrounded by lush greenery including trees, shrubs, and a paved walkway. The property offers a scenic view of the surrounding landscape.
  • 2-story house with a red roof, surrounded by lush greenery and a well-maintained garden. The house has large windows and a balcony or terrace overlooking the scenic landscape.
  • Lush, green garden with various plants and trees, stone pathway, overlooking a scenic view of the water and mountains in the distance
  • Covered patio with wooden furniture, surrounded by lush greenery and overlooking a scenic lake and mountains in the distance
  • Rustic stone patio with wicker furniture, overlooking a scenic lake and mountains in the distance. The house has a yellow exterior with a tiled roof and wooden beams. The patio is surrounded by lush greenery and potted plants.
  • Two-story house with red roof, surrounded by lush greenery and vegetation, overlooking a body of water, with a patio or balcony area visible
  • The image shows a scenic view of a lush, green landscape with a large body of water in the distance. The scene features a well-manicured lawn surrounded by dense foliage and trees, with a red-roofed building visible in the background. The sky is filled wi
  • Spacious living room with large windows offering a scenic view of the surrounding landscape, including a lake or body of water. The room features a fireplace, bookshelves, and comfortable seating areas. The decor includes artwork, potted plants, and other
  • Spacious living room with large windows overlooking the surrounding greenery, built-in bookshelves, red leather armchairs, a tufted leather sofa, and a stone fireplace
  • Spacious living room with brick walls, hardwood floors, antique furniture including a wooden cabinet, chairs, and a grandfather clock. The room is decorated with framed artwork on the walls.
  • Spacious dining room with large windows overlooking a lush garden, wooden dining table and chairs, a wooden cabinet displaying decorative items, and a chandelier lighting up the room.
  • Spacious dining room with large windows overlooking a lush, green outdoor area. The room features a wooden dining table with cane-back chairs, a chandelier, and built-in bookshelves on the side. The overall atmosphere is warm and inviting.
  • Spacious living room with large windows, bookshelves, leather sofas, and a fireplace
  • Spacious living room with large windows overlooking the garden, brick fireplace, built-in bookshelves, red leather sofas, and a wooden coffee table.
  • Spacious living room with a stone fireplace, wooden accents, and colorful furniture including a pink armchair. The room also features a TV stand, shelves, and various decorative elements like sunflowers.
  • Spacious living room with large windows overlooking a lush, green outdoor area. The room features built-in bookshelves, a red armchair, and a red leather sofa. The floor is made of cork tiles, and the room has a cozy, relaxing atmosphere.
  • Ornate tapestry on the wall, stone staircase with wrought iron railing, wooden furniture, and a fireplace visible in the background.
  • The image shows the interior of a house with a staircase, brick walls, and various decorative elements such as a tapestry, a suit of armor, and other artwork. The space appears to be a living area or entryway with a fireplace and a balcony or terrace visi
  • Wooden beamed ceiling, balcony with metal railing, stone floor, couch
  • Spacious bedroom with wooden ceiling and walls, large windows providing a scenic view, rattan furniture, and a balcony or terrace access.
  • This image shows a room with large windows offering a scenic view of a lake and surrounding landscape. The room has wooden beams on the ceiling and an open doorway leading to another area. The walls are painted in warm, earthy tones, creating a cozy and i
  • Spacious bathroom with wooden ceiling, stone walls, modern vanity with red countertop, shelving, and a dishwasher
  • Bathroom with stone tile walls, vanity with red countertop, and glass shower enclosure. Open doorway leading to another room.
  • Rustic bathroom with wooden walls and ceiling, large vanity with red sink, tiled floor, and a window overlooking the outdoor scenery.
  • Spacious bathroom with a large red oval-shaped sink, wooden cabinets, and a balcony with a view of the surrounding greenery
  • The image shows a scenic view of a lakeside town surrounded by lush green forests and hills. The sky is clear with fluffy white clouds, and the lake in the distance appears calm and serene. The foreground includes a tiled roof and some vegetation, suggest
  • Stone wall, wooden staircase, rocking chairs, potted plants, tiled floor
1 / 30
Large two-story house with a red tile roof surrounded by lush greenery, overlooking a scenic lake and mountains in the distance.
Two-story house with a red tile roof, surrounded by lush greenery and trees, situated on a hillside with a winding path leading up to the property
Two-story house with stone exterior, surrounded by lush greenery including trees, shrubs, and a paved walkway. The property offers a scenic view of the surrounding landscape.
EUR 1'250'000.–
15 Zimmer587m² Wohnfläche
Via per Calogna 1, 28040 Lesa

Villa Lesa

Wir bieten zum Verkauf in Lesa, in einer dominanten und privaten Lage in den Hügeln, eine charmante Villa aus den 1970er Jahren mit einfach atemberaubendem Seeblick, die zu jeder Jahreszeit verzaubert.Das Anwesen befindet sich in einer ruhigen Wohngegend, umgeben von viel Grün, und zeichnet sich durch seine originelle Architektur und großzügigen Räume aus, die viel Potenzial für eine individuelle Gestaltung bieten.Die Villa erstreckt sich über zwei Hauptetagen sowie ein Untergeschoss, das derzeit als Entspannungsbereich genutzt wird und die Möglichkeit bietet, einen raffinierten Wellnessbereich mit Innenpool, privatem Spa oder Fitnessbereich zu schaffen.Die Innenräume sind hell und gut geschnitten. Der Wohnbereich ist auffallend geräumig und elegant, unterstrichen durch einen markanten, skulpturalen Kamin in der Mitte des Wohnzimmers, der dem Raum Charakter und Atmosphäre verleiht. Die Küche öffnet sich zu einer großen Außenterrasse, die sich ideal für Mahlzeiten im Freien eignet und einen Blick auf den Garten bietet, der sich seitlich zum See hin erstreckt.Der Schlafbereich umfasst vier Schlafzimmer, von denen zwei derzeit als Arbeitszimmer genutzt werden, sowie drei Badezimmer. Jedes Zimmer ist so gestaltet, dass es Komfort und Privatsphäre bietet, mit Blick auf die grüne Umgebung und spektakulären Ausblicken auf den See.Umgeben von einem gepflegten Garten bietet die Villa zahlreiche Außenbereiche, die sich ideal zum Entspannen, zur Unterhaltung von Gästen oder einfach zum Genießen der Natur und der umliegenden Landschaft eignen. Das Anwesen wird durch eine Garage und Parkplätze ergänzt.Eine charmante Lösung, perfekt für diejenigen, die ein Haus mit Panoramablick in einer der begehrtesten Lagen am piemontesischen Ufer des Lago Maggiore suchen, mit der Möglichkeit, eine Immobilie zu verschönern, die bereits reich an Charakter und Persönlichkeit ist.

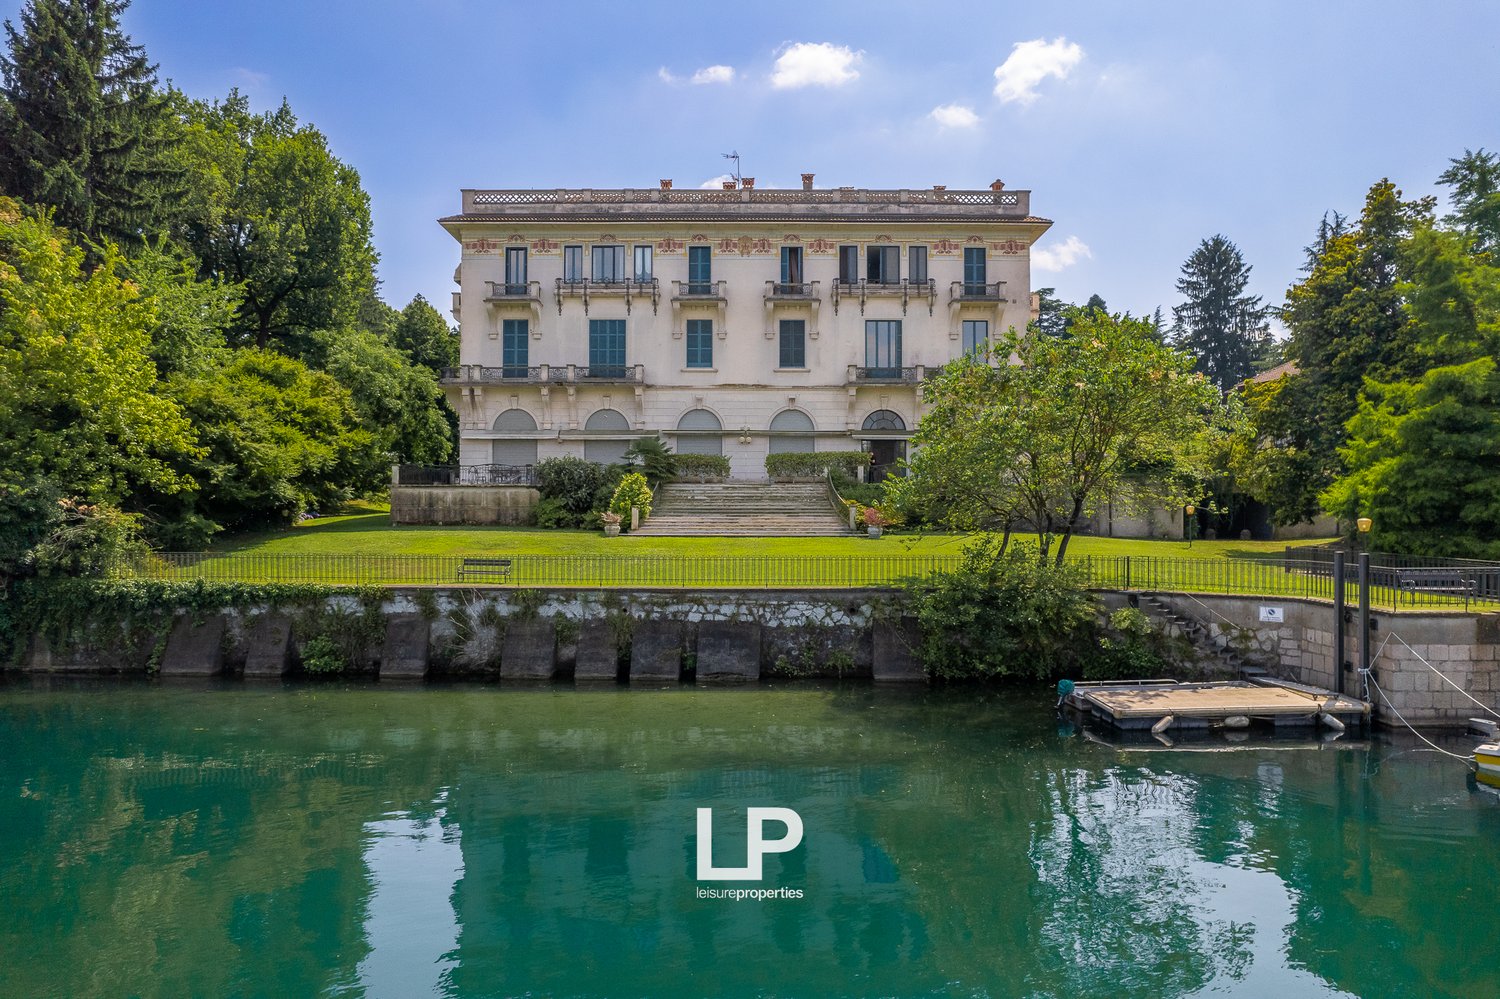
  • A large, multi-story historic building with a classical architectural style, surrounded by lush greenery and a body of water. The building has balconies, arched windows, and a decorative roofline.
  • Large historic villa with a classical architectural style, surrounded by lush greenery and a pond. The building has multiple floors and balconies, and is situated in a scenic, park-like setting.
  • A historic multi-story building with balconies, surrounded by lush greenery and situated next to a calm, turquoise-colored body of water. There is a small boat docked in the water in front of the building.
  • Tennis court surrounded by lush greenery, including tall trees and a well-manicured lawn. A large multi-story building is visible in the background, suggesting this is part of a larger property or estate.
  • A large, multi-story building with a classical architectural style, surrounded by lush greenery and a well-manicured garden. The building appears to be situated on a hill, offering a scenic view of the surrounding landscape, which includes mountains and a
  • Large, multi-story historic villa or palace with ornate architectural details, surrounded by lush greenery and overlooking a body of water. The building has a grand, classical style with balconies, arched windows, and decorative elements on the facade.
  • Ornate historic building with balconies overlooking a lake, surrounded by lush greenery and trees. The building has a traditional architectural style with tiled roofs. The cityscape in the background includes modern high-rise buildings.
  • Ornate historic building with balconies overlooking a lake, surrounded by lush greenery and trees
  • Scenic lakeside view with a paved terrace, ornate railing, and potted plants. The terrace overlooks a lake surrounded by trees and buildings in the distance.
  • Large multi-story building with red tile roof, surrounded by lush greenery and a lake. The building has balconies and a parking area in front. In the background, there is a city skyline with mountains in the distance.
  • This image shows an aerial view of a scenic landscape with a large body of water, surrounded by lush green forests and buildings. There is a tall structure, possibly a tower or bridge, visible in the center of the image. The overall scene appears to be a
  • A multi-story building with a balcony overlooking a lush green garden and a river with a bridge in the background. The building has an ornate architectural style with arched windows and a tiled roof.
  • A large, multi-story building with a red roof surrounded by lush greenery and a lake. There is a small boat on the lake in the foreground.
  • The image shows a scenic lakeside landscape with a lush green lawn, a blooming tree, and a body of water surrounded by buildings and trees. The sky is clear and blue with fluffy white clouds. The scene appears to be a peaceful and picturesque outdoor sett
  • Ornate, historic building with arched windows and a balcony overlooking a lake or river. The building has a stone facade and is surrounded by lush greenery. There is a tiled patio area with a table and chairs on the balcony.
  • Outdoor terrace with ornate railing overlooking a lake, surrounded by lush greenery and a historic building. The terrace has a tiled floor and benches, providing a scenic view of the water and cityscape in the distance.
  • The image shows an outdoor terrace or balcony overlooking a lake or river. The terrace has a tiled floor and decorative railings, with lush greenery and trees surrounding the area. There is a scenic view of the water and buildings in the distance under a
  • The image shows a scenic lakeside view with a city skyline in the background. There is a grassy area with a bench in the foreground, and a large tree providing shade. The lake is calm and reflects the buildings and sky. The city skyline in the distance in
  • 2-story building with a balcony overlooking a lake, surrounded by trees and greenery. The balcony has a tiled floor and metal railing, and there is a table and chairs on the balcony. The view from the balcony includes the lake, buildings, and a blue sky w
  • A large, multi-story building with a classical architectural style, featuring balconies and surrounded by a well-manicured lawn and lush greenery.
  • The image shows a large, multi-story apartment building surrounded by a well-manicured lawn and lush greenery. The building has a classic, elegant architectural style with balconies and ornate details. The lawn in front of the building is expansive and we
  • A large, multi-story historic building with a classical architectural style, featuring balconies, arched windows, and a grand staircase leading up to the entrance. The building is surrounded by a well-manicured lawn and lush greenery, creating a picturesq
  • Spacious living room with large arched windows providing a scenic view, blue floral patterned sofa set, glass coffee table, and framed artwork on the walls
  • Spacious living room with large arched window, blue and white floral patterned sofas, wooden staircase, and open kitchen area
  • Spacious living room with large arched windows, wooden ceiling beams, floral patterned sofas, antique-style furniture, and a decorative mirror on the wall
  • Spacious living room with large windows, blue and white floral patterned sofas, wooden staircase, glass coffee table, and a decorative mirror on the wall
  • Spacious kitchen and dining area with large windows overlooking a balcony or terrace, wooden cabinets and shelves, tiled flooring, dining table with floral tablecloth and chairs, and a pendant light fixture.
  • Spacious kitchen with granite countertops, wooden cabinets, built-in dishwasher, and private washing machine. The kitchen also features open shelving displaying decorative items.
  • Spacious living room with large arched windows, blue floral patterned sofa and chairs, wooden shelving unit, and a fireplace
  • Spacious bedroom with large windows overlooking greenery, blue bedding, wooden furniture including shelves and dresser, and framed artwork on the walls.
  • Spacious bedroom with large arched window, wooden floors, built-in cabinets, and a colorful striped bedspread
  • Cozy studio apartment with hardwood floors, large windows providing natural light, a kitchenette area, and a dining table. The room is decorated with various shelves, artwork, and personal items, creating a warm and inviting atmosphere.
  • Open-plan studio apartment with hardwood floors, large windows, and a balcony. The bathroom is visible through the open doorway, with tiled floors and walls. The living and sleeping areas are combined in the main room, which has built-in shelving and a sm
  • Spacious bedroom with wooden furniture, including a dresser and shelves. The room has a double bed with a colorful patterned bedspread. There is also a small TV and a refrigerator visible.
  • Tiled bathroom with bathtub, toilet, sink, and towel rack. The bathroom appears to be well-lit with a bright and clean design.
1 / 41
Large historic villa with a classical architectural style, surrounded by lush greenery and a pond. The building has multiple floors and balconies, and is situated in a scenic, park-like setting.
A historic multi-story building with balconies, surrounded by lush greenery and situated next to a calm, turquoise-colored body of water. There is a small boat docked in the water in front of the building.
EUR 790'000.–
5.5 Zimmer250m² Wohnfläche
Via 1º Maggio 50, 28053 Castelletto sopra Ticino

Wohnung Castelletto Ticino

Wir bieten in Castelletto Ticino eine luxuriöse Wohnung in einer prestigeträchtigen Residenz mit Blick auf die bezaubernden Ufer des Lago Maggiore zum Verkauf an.In einem etwa 30.000 Quadratmeter großen Park gelegen, der mit jahrhundertealten Bäumen und perfekt gepflegten Blumenbeeten bereichert ist, gehört dieser exklusive Wohnkomplex zu den renommiertesten am See und wurde im Laufe der Jahre von illustren Familien und bekannten Persönlichkeiten aus der Welt der Unterhaltung ausgewählt.In der historischen Villa Ingegnoli, einer prächtigen Residenz aus dem 19. Jahrhundert, die komplett renoviert wurde, befindet sich die Wohnung auf zwei Ebenen mit einer schönen Terrasse und einem Garten mit Blick auf den See, der einen atemberaubenden Blick auf Sesto Calende bietet.Der Eingang im Erdgeschoss führt zu einem großen und hellen Wohnbereich, bestehend aus einem großen Wohnzimmer mit Essbereich und einer angrenzenden Küche. Die Etage wird durch ein Doppelzimmer mit eigenem Bad, einen Flur und ein Gästebad vervollständigt.Eine Innentreppe führt in den ersten Stock, wo sich ein zweites Doppelzimmer mit eigenem Bad, zwei weitere Schlafzimmer, ein Abstellraum und ein weiteres Badezimmer befinden.Zur Immobilie gehören außerdem ein Keller im Untergeschoss, ein Bootshaus für kleine Boote und Jetskis, zwei Garagen und drei Parkplätze.Die Residenz bietet eine Reihe exklusiver Dienstleistungen: eine große Liegewiese, einen hochmodernen Steg zum Anlegen von Motorbooten und Yachten, einen Tennisplatz mit Kunstrasen und ausreichend Parkplätze für die Bewohner.Eine äußerst attraktive Lösung, ideal für diejenigen, die Platz, Privatsphäre und Eleganz nur einen Steinwurf vom See entfernt suchen, eingebettet in eine einzigartige natürliche und historische Umgebung, mit Arona, Malpensa, Varese und Mailand in kurzer Zeit leicht erreichbar.

  • Balcony with a table and chairs, overlooking a lush green garden and scenic mountain landscape. The balcony has a wooden ceiling with exposed beams.
  • The image shows a scenic landscape with a residential area surrounded by lush greenery, including well-manicured gardens, hedges, and trees. The homes appear to be situated on a hillside overlooking a body of water, likely a lake or bay, with mountains in
  • Multi-story apartment buildings with tiled roofs, surrounded by lush greenery, gardens, and a swimming pool in the center of the complex.
  • The image shows a scenic residential area with a mix of multi-story apartment buildings and single-family homes surrounded by lush greenery and landscaping. The properties have well-maintained gardens and a swimming pool is visible in the foreground. The
  • This image shows an aerial view of a picturesque lakeside town nestled among rolling hills and lush greenery. The town is composed of colorful, multi-story residential buildings with red tile roofs, surrounded by well-manicured gardens, fields, and a larg
  • The image shows a scenic view of a residential area located on the shores of a lake, surrounded by mountains. The houses have red tile roofs and are nestled among lush greenery, including well-manicured gardens and a swimming pool. The lake and mountains
  • Aerial view of a residential area with houses, gardens, and a swimming pool overlooking a large lake surrounded by mountains
  • Residential complex with a large outdoor swimming pool surrounded by lush greenery, including hedges and trees. The buildings have a Mediterranean-style architecture with yellow and red-tiled roofs.
  • This image shows a picturesque apartment complex with multiple buildings surrounded by lush greenery and a well-manicured garden. The complex features a large outdoor swimming pool with lounge chairs around it. The buildings have a mix of architectural st
  • Spacious balcony with a scenic view of the surrounding gardens and mountains, wooden beamed ceiling, stone walls, outdoor dining area
  • Open-concept living room and dining area, hardwood stairs, large windows, beige sofa, red dining chairs, tiled flooring, balcony access
  • Open-concept living room with tiled flooring, beige sofa, fireplace, and access to a balcony or terrace with a view. The room also features decorative wall art, shelving, and a TV stand.
  • Spacious living room with large windows and sliding glass doors leading to a balcony or terrace, offering a scenic view of the surrounding landscape. The room features a fireplace, wooden beamed ceiling, and tiled flooring.
  • Modern kitchen with blue cabinets and drawers, white countertop, blue tile backsplash, stainless steel appliances, wooden shelving unit, and a kitchen island with bar stools.
  • Dining table with white tablecloth, 6 orange chairs, black sideboard, wall decor, pendant light fixture
  • Open-concept living space with kitchen, living room, and dining area. Hardwood floors, modern kitchen with blue cabinets and tile backsplash, dining table with red chairs, sofa, and staircase leading to upper level.
  • Spacious home office with large windows, bookshelves, desk, and various office supplies and decor items. The room has tile flooring and opens up to a balcony or terrace area.
  • The image shows a hallway with two wooden doors, one on the left and one on the right. The walls are painted white, and the floor is covered with tile. The hallway appears to be well-lit, with natural light coming in from a window or other source.
  • Tiled bathroom with blue vanity, round sink, radiator, and window
  • Bathroom with glass shower enclosure, wooden door with 'LP' logo, blue and white tiled walls, and a bathtub
  • Spacious attic bedroom with wooden beamed ceiling, large windows, hardwood floors, TV stand, and a cozy seating area with a round table
  • Cozy attic bedroom with wooden beamed ceiling, large windows offering a scenic view, wooden floors, dresser, and a small round table with chairs
  • The image shows a closet or wardrobe space with various clothing items hanging on racks and shelves. The space has a wooden ceiling and large windows, providing natural light. The clothing items include dresses, shirts, and jeans in various colors and pat
  • Spacious bedroom with wooden beamed ceiling, hardwood floors, large bed with pink bedding, dresser, and a small round table with a cake on it.
  • Spacious bedroom with wooden vaulted ceiling, hardwood flooring, white dresser and crib, rocking chair, and large window providing natural light
  • Attic bedroom with wooden beamed ceiling, hardwood floor, white cabinets, crib, rocking chair, and toys
  • Spacious bathroom with wooden ceiling beams, tiled floor, toilet, bidet, and a washing machine and dryer set up in the room.
  • Multi-story apartment building with wooden balconies, surrounded by lush greenery and trees. Covered walkway with stone columns and a tiled roof. Parking area visible in the foreground.
1 / 28
The image shows a scenic landscape with a residential area surrounded by lush greenery, including well-manicured gardens, hedges, and trees. The homes appear to be situated on a hillside overlooking a body of water, likely a lake or bay, with mountains in
Multi-story apartment buildings with tiled roofs, surrounded by lush greenery, gardens, and a swimming pool in the center of the complex.
The image shows a scenic residential area with a mix of multi-story apartment buildings and single-family homes surrounded by lush greenery and landscaping. The properties have well-maintained gardens and a swimming pool is visible in the foreground. The
EUR 490'000.–
5.5 Zimmer161m² Wohnfläche
Via Quassa 6A, 21020 Ranco

Wohnung Ranco

Wir bieten in Ranco in einer eleganten Wohnanlage, die in die Ruhe eines privaten Parks mit mehr als 50 botanischen Arten eingebettet ist, eine raffinierte Wohnung auf zwei Ebenen zum Verkauf an, die sich durch ihre Ruhe, Privatsphäre und einen herrlichen Blick auf den Lago Maggiore auszeichnet.Das Anwesen befindet sich in unmittelbarer Nähe des Sees in einem privaten und gepflegten Bereich, genießt eine privilegierte Lage und bietet den Bewohnern die Nutzung eines Gemeinschaftspools, ideal für Momente der Entspannung in den wärmeren Monaten.Die Wohnung erstreckt sich über das erste und zweite Dachgeschoss. Der Eingang führt in einen hellen Wohnbereich, in dem Wohnzimmer, Essbereich und offene Küche zu einem gemütlichen und geselligen Raum verschmelzen. Vom Wohnzimmer aus hat man Zugang zu einer großzügigen Terrasse mit Panoramablick auf den See, die dank ihrer Nordausrichtung und des natürlichen Schattens ideal für Mahlzeiten im Freien oder Momente der Ruhe ist. Ebenfalls im ersten Stock befinden sich ein Schlafzimmer und ein Badezimmer mit Dusche.Eine malerische Holztreppe führt in das Dachgeschoss, das dem Schlafbereich gewidmet ist: zwei Schlafzimmer, von denen eines einen herrlichen Blick auf den See hat, ein Zimmer, das derzeit als begehbarer Kleiderschrank genutzt wird, und ein Badezimmer mit Badewanne.Das Anwesen wird durch eine Garage, einen Außenstellplatz und einen großen Keller von etwa 40 Quadratmetern vervollständigt, der sich ideal als Abstellraum eignet oder in einen maßgeschneiderten Zubehörraum umgewandelt werden kann.Diese Lösung ist eine hervorragende Gelegenheit für diejenigen, die in einer begehrten Gegend inmitten der Natur leben oder investieren möchten, ohne auf Komfort und die Schönheit der Landschaft verzichten zu müssen.

  • Aerial view of a large house with a swimming pool surrounded by lush greenery, with a scenic view of a lake and mountains in the background.
  • Two-story house with tile roof, surrounded by lush greenery and blooming trees, with a paved path leading to the house and a parking area visible.
  • 2-story house with a red-tiled roof, surrounded by lush greenery and landscaping. There is a swimming pool in the backyard and a driveway with parking spaces in the front.
  • Spacious residential area with several houses, one with pool, surrounded by greenery and mountains in the background
  • single-family house, 3 floors, brown roof, white walls, solar panels, swimming pool, garden
  • 2-story house with a tiled roof, surrounded by lush greenery and trees, with a scenic view of the mountains and hills in the background.
  • Two-story house with tile roof, surrounded by lush greenery and blooming trees, with a paved walkway leading to the entrance and a parking area visible.
  • Wooden paneled hallway with arched doorway, floral artwork, and wooden floors
  • Spacious bedroom with wooden beamed ceiling, wooden furniture including a large bed and cabinets, and a cozy seating area with a sofa.
  • Spacious attic bedroom with wooden beamed ceiling, wooden cabinets and shelves, large bed, armchair, and a fireplace
  • Spacious attic bathroom with wooden beamed ceiling, tiled floor, vanity unit, toilet, and various bathroom accessories and supplies visible.
  • Spacious bathroom with a large jacuzzi tub, wooden walls and ceiling, and skylights providing natural light.
  • Spacious bathroom with wooden ceiling and walls, tiled floor, vanity cabinet, toilet, and bidet. The bathroom has a modern and rustic design with a skylight providing natural lighting.
  • Cozy bedroom with wooden beamed ceiling, wooden furniture including a bed with plaid bedding, desk, and shelves displaying decorative items. The room also features a fireplace and wall decor.
  • Cozy living room with wooden paneled walls, large sectional sofa with patterned upholstery, wooden coffee table, and decorative shelves with ornaments. The room features a fireplace and chandeliers, creating a warm and rustic ambiance.
  • Spacious living room with wooden paneled walls and ceiling, ornate fireplace, built-in cabinets, and plush pink armchairs with matching ottoman on a patterned area rug
  • Single-story house with a tiled roof, white exterior walls, and several windows. There is a stone pathway leading to the entrance and a grassy lawn surrounding the house. The property also has a balcony or terrace visible.
  • Large property with a stone path leading to a house surrounded by lush greenery, including trees, shrubs, and a well-manicured lawn. Two large terracotta pots are placed on either side of the path. The property appears to have a balcony or terrace and a p
  • Spacious living room with large windows overlooking a balcony or terrace, hardwood floors, wooden staircase, fireplace, and decorative furnishings
  • Spacious living room with large windows overlooking a garden, hardwood floors, white walls, wooden trim, fireplace, plush white sofas, glass coffee table, and various decorative elements such as artwork and lamps.
  • Spacious living room with large windows, hardwood trim, tile flooring, fireplace, area rug, and various decorative elements such as artwork and plants
  • Spacious living room with wooden beams, large windows overlooking a balcony, a fireplace with a decorative painting above it, and a mix of traditional and modern furnishings.
  • Spacious living room with large windows overlooking a scenic outdoor view, a fireplace with a decorative painting above it, and various decorative elements such as plants, rugs, and artwork.
  • Spacious living room with large windows overlooking a balcony or terrace, colorful patterned sofas, wooden furniture, and a flat-screen TV mounted on the wall.
  • Covered patio with wooden beamed ceiling, outdoor fireplace, patio furniture, surrounded by lush greenery and trees
  • Spacious living room with high ceilings, wooden beams, and large windows overlooking the outdoor area. The room features a comfortable sofa, coffee table, and wooden furniture. The floor is covered with terracotta tiles, and there is a decorative rug in t
  • Spacious dining room with wooden trim, large windows, glass dining table, plaid upholstered chairs, and a decorative chandelier. The room also features a fireplace and a painting on the wall.
  • Spacious kitchen with wooden cabinets, stainless steel appliances, tile flooring, and a sliding glass door leading to an outdoor area
  • Bedroom with wooden furniture, blue upholstered bed, large window overlooking trees, patterned curtains, and wall decor
  • Bathroom with white tiles, wooden door, patterned tile border, toilet, and a window overlooking the forest outside
  • Spacious home office with wooden furniture, including a desk and shelves displaying numerous trophies and awards. The room has wooden doors, curtains, and a fireplace visible.
  • Spacious bedroom with a large bed, wooden furniture, and a sliding glass door leading to a balcony or terrace. The room has a warm, cozy atmosphere with beige walls and curtains.
  • Tiled bathroom with floral pattern, pedestal sink, glass shower enclosure, wooden door frame
  • Outdoor patio with a round marble table and metal chairs, surrounded by lush greenery and trees. The house has a tiled roof and large windows overlooking the garden.
  • Lush green lawn, blooming cherry blossom trees, landscaped garden with shrubs and bushes, winding path, blue sky with no clouds
  • Two-story house with a patio, surrounded by lush greenery and blooming trees. The house has a tiled roof and a covered patio area with outdoor furniture. The yard features a well-manicured lawn and landscaping.
  • Cozy attic living room with wooden beams, skylights, floral patterned sofas, and a decorative painting on the wall
  • Cozy living room with wooden beamed ceiling, large windows, striped sofa, coffee table, and shelving units
  • Cozy attic bedroom with wooden walls and ceiling, large skylight window, plaid bedding, stuffed animals, and wooden cabinets
1 / 39
Two-story house with tile roof, surrounded by lush greenery and blooming trees, with a paved path leading to the house and a parking area visible.
2-story house with a red-tiled roof, surrounded by lush greenery and landscaping. There is a swimming pool in the backyard and a driveway with parking spaces in the front.
Spacious residential area with several houses, one with pool, surrounded by greenery and mountains in the background
EUR 2'200'000.–
9.5 Zimmer515m² Wohnfläche
Via Monviso 1, 28040 oleggio castello

Villa in Oleggio Castello

In Oleggio Catello, nur wenige Kilometer von Arona entfernt, bieten wir eine außergewöhnliche Villa inmitten der eindrucksvollen Landschaft des Lago Maggiore im Naturpark Lagoni di Mercurago zum Verkauf an.Die Villa zeichnet sich durch ihre moderne, rustikale Architektur aus, die mit freiliegenden Holzbalken und großen Öffnungen versehen ist, die das natürliche Licht und die umgebende Landschaft hervorheben.Das Anwesen mit einer Innenfläche von ca. 515 Quadratmetern erstreckt sich über mehrere Ebenen und ist von einem großen Grundstück von ca. 1 Hektar umgeben, das maximale Privatsphäre und Freiheit garantiert.Im Außenbereich befindet sich ein herrlicher beheizter Swimmingpool, der zu jeder Jahreszeit für entspannende Momente sorgt, sowie eine Hundehütte mit Heiz- und Kühlsystem, die auch für das Wohlbefinden von Haustieren ausgelegt ist.Das Innere der Villa beherbergt sieben Schlafzimmer. Im ersten Stock verfügt eines der Doppelzimmer über ein eigenes Bad mit Whirlpool und Sauna, so dass ein exklusiver Wellnessbereich entsteht.Zu den Räumen für Entspannung und Freizeitgestaltung gehören ein Fitnessraum und ein geräumiger Kinosaal im unteren Stockwerk sowie eine Waschküche und mehrere Service-Räume, die so konzipiert sind, dass sie im täglichen Leben praktisch und funktionell sind.Die großen Panoramafenster geben den Blick auf die unberührte Natur frei und machen jedes Zimmer der Villa zu einem einzigartigen Ort, an dem man inmitten der Ruhe des Parks leben kann, während man gleichzeitig nur wenige Minuten von den Dienstleistungen und dem Zentrum von Arona entfernt ist.Das Anwesen wird durch eine große Garage von ca. 44 Quadratmetern vervollständigt, ideal für die Unterbringung mehrerer Fahrzeuge und Geräte.

1 / 32
EUR 3'950'000.–
15.5 Zimmer1'504m² Wohnfläche
Via per Orta 2, 28016 Orta San Giulio

Villa in Orta San Giulio

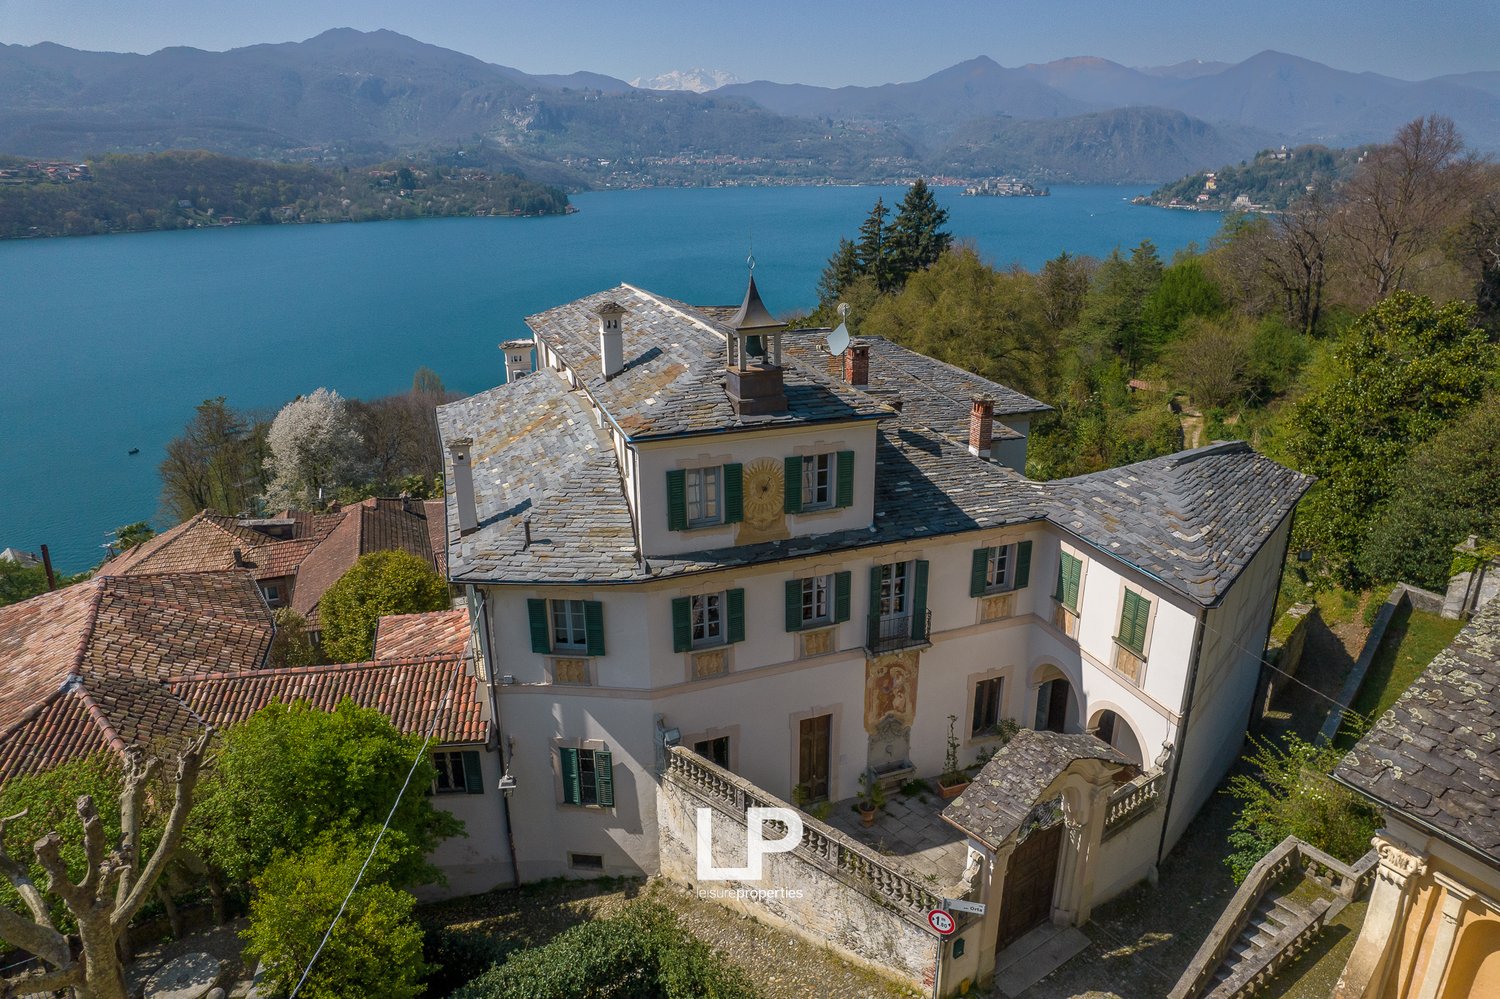
Wir bieten im Dorf Orta San Giulio die exklusive Villa Bonola zum Verkauf an, eine historische Residenz aus dem Jahr 1679, die sorgfältig restauriert wurde und die spektakuläre Landschaft des Ortasees überblickt.Die Villa befindet sich im Herzen des malerischen Dorfes, in einer privilegierten und reservierten Lage, nur wenige Schritte vom historischen Zentrum entfernt, inmitten einer authentischen und stimmungsvollen Atmosphäre.Das Anwesen erstreckt sich über vier Ebenen und bewahrt den Charme der Vergangenheit mit einer Innenfläche von ca. 1.504 Quadratmetern. Die Zimmer sind geräumig und hell, dank der großen Fenster, die einen atemberaubenden Panoramablick bieten.Im Inneren erinnert jedes Zimmer an die Eleganz der Vergangenheit: Fresken, Dekorationen und Mobiliar erinnern an den opulenten Stil des 17.Die Villa verfügt über sieben Schlafzimmer und sieben Bäder, die so verteilt sind, dass Komfort und Funktionalität gewährleistet sind.Mit ihren großzügigen Innen- und Außenbereichen ist die Villa ein hervorragender Ort für private Veranstaltungen und Feierlichkeiten und bietet den Gästen einen einzigartigen Blick auf den See und eine zeitlose Atmosphäre.Das Anwesen wird durch einen herrlichen Garten von ca. 8.000 Quadratmetern vervollständigt, der mit Zierpflanzen und Blumen angereichert ist und eine grüne Oase von großem Charme und Ruhe bildet.

  • Numerous residential buildings, some with solar panels, surrounded by lush greenery, multiple houses with balconies, a swimming pool in front of a building, mountainous terrain, a large body of water in the background, and a clear blue sky.
  • Large white house, modern style, two stories, large balcony, swimming pool in front, satellite dish
  • Multi-story apartment buildings with balconies, surrounded by landscaped gardens and a swimming pool.
  • The image shows a scenic residential area nestled in a lush, mountainous landscape. The area features a mix of multi-story apartment buildings and individual houses with red-tiled roofs. There are paved roads, green lawns, and a few visible balconies or t
  • Houses with pool in a neighborhood in the mountains, surrounded by green landscape, mountains and sea in the distance.
  • 2-story residential property with a swimming pool in the garden, driveway, gray roof, and surrounded by greenery.
  • Aerial view of residential neighborhood with multiple houses, one having solar panels
  • A multi-story apartment building with a swimming pool in the foreground surrounded by a well-manicured lawn and landscaping. The building has a modern, white exterior with balconies and large windows.
  • Contemporary dining area with white modern furniture, large windows, sliding glass doors to a balcony
  • modern interior, white walls, white kitchen, white dining table, carpet, glass balcony doors, outdoor view
  • balcony with metal railing, swimming pool, grassy area, distant houses, clear sky
  • Balcony with metal railing, outdoor dining table and chairs, swimming pool, grassy area, trees, distant buildings
  • white cabinets, wooden floor, black countertop, stainless steel oven, window with natural light, black and white cabinets on wall
  • modern kitchen, white cabinets, stainless steel sink, faucet, refrigerator, floor-to-ceiling windows, wooden floor, view of garden and balcony
  • dining area with white table and chairs, rug, sliding glass doors, balcony, outdoor view with pool
  • White walls, gray sofa, TV, table, orange lamp, white chair, metal staircase
  • modern bathroom, white tiled walls, wooden floors, large glass shower, white sink, toilet, mirror, and towel rack
  • Single bed with white headboard, large desk with computer, office chair, two windows, hardwood floors
  • White walls, wooden floor, large bed, nightstands, a lamp, a trash bin, open door, and a small office area in the background.
  • Bedroom with white walls, wooden floor, wooden beams, large window, skylight, a bed, two nightstands, and a lamp.
  • bedroom with bed, couch, carpet, wooden floors, white walls, exposed wooden beams
  • a bedroom with a bed, skylight, gray couch, lamp, large exercise ball, and rug. hardwood floors and white walls. a wall power outlet and a nightstand outlet. a desk with an object on it and an open closet on the left side. a wooden ceiling with white wall
  • Wooden ceiling, skylight, bed, couch, desk with gym equipment, lamp, floor lamp, rug
  • white bathtub, large shower, white toilet, towel rack, wooden floors, skylight, red countertop, towel rack
  • Spacious bathroom with large bathtub, glass shower, towel rack, modern design
  • skylight, two washing machines, sink, hanging rack, tiled floor
  • Exterior view of a building with a terrace, cars parked, street with greenery, and distant buildings
  • balcony with railing, white wall, trees, other houses in the background, greenery
1 / 30
Large white house, modern style, two stories, large balcony, swimming pool in front, satellite dish
Multi-story apartment buildings with balconies, surrounded by landscaped gardens and a swimming pool.
The image shows a scenic residential area nestled in a lush, mountainous landscape. The area features a mix of multi-story apartment buildings and individual houses with red-tiled roofs. There are paved roads, green lawns, and a few visible balconies or t
EUR 275'000.–
4.5 Zimmer130m² Wohnfläche
Via C. Cavour 137, 21038 Leggiuno

Duplex-Wohnung Leggiuno

In Leggiuno bieten wir eine neu gebaute zweistöckige Wohnung in einer eleganten Wohnanlage mit Schwimmbad zum Verkauf an.Die Wohnung befindet sich in einem Wohngebiet des Ortes, nur 1 km vom Strand von Reno und wenige Minuten vom Zentrum von Leggiuno entfernt. Die Anlage besteht aus nur zehn Wohneinheiten und wurde 2010 erbaut.Die Wohnung hat eine Gesamtfläche von ca. 130 Quadratmetern, die sich auf zwei miteinander verbundene Etagen verteilen: erste und zweite Etage. Der Haupteingang der Wohnung befindet sich im ersten Stock und führt in einen hellen Wohnbereich. Dieser besteht aus einem Wohnzimmer mit Essbereich und einer teilweise offenen Küche. Vom Wohnzimmer und von der Küche aus führen zwei Flügeltüren auf eine große Terrasse mit Blick auf den Garten und das Schwimmbad, ideal für sommerliche Mahlzeiten im Freien. Auf der gleichen Ebene führt ein Flur mit Einbauschränken zum Badezimmer mit Dusche und zum Hauptschlafzimmer mit begehbarem Kleiderschrank und Balkon. Das Obergeschoss ist über eine elegante Eisentreppe zu erreichen. Alle Räume haben sichtbare Balken und Velux-Fenster mit elektrischen Rollläden. Die erste Etage besteht aus einem geräumigen Mezzanin mit Blick auf die untere Etage, in dem sich derzeit ein Arbeitszimmer, ein Schlafzimmer, ein großer Hauswirtschaftsraum und ein Badezimmer mit Dusche und Whirlpool befinden. Im Untergeschoss befindet sich eine Doppelgarage.Die Anlage ist von einem großen, gepflegten Gemeinschaftsgarten mit Swimmingpool umgeben. Die Gemeinschaftskosten belaufen sich auf ca. 1.800 Euro pro Jahr. Die Wohnung verfügt über eine hochwertige Ausstattung, wie z.B. doppelt verglaste PVC-Fenster und Türen, elektrische Jalousien, Fußbodenheizung und Klimaanlage auf beiden Etagen.Außerdem besteht die Möglichkeit, das gesamte Mobiliar zu einem Preis von 15.000 Euro zu erwerben.
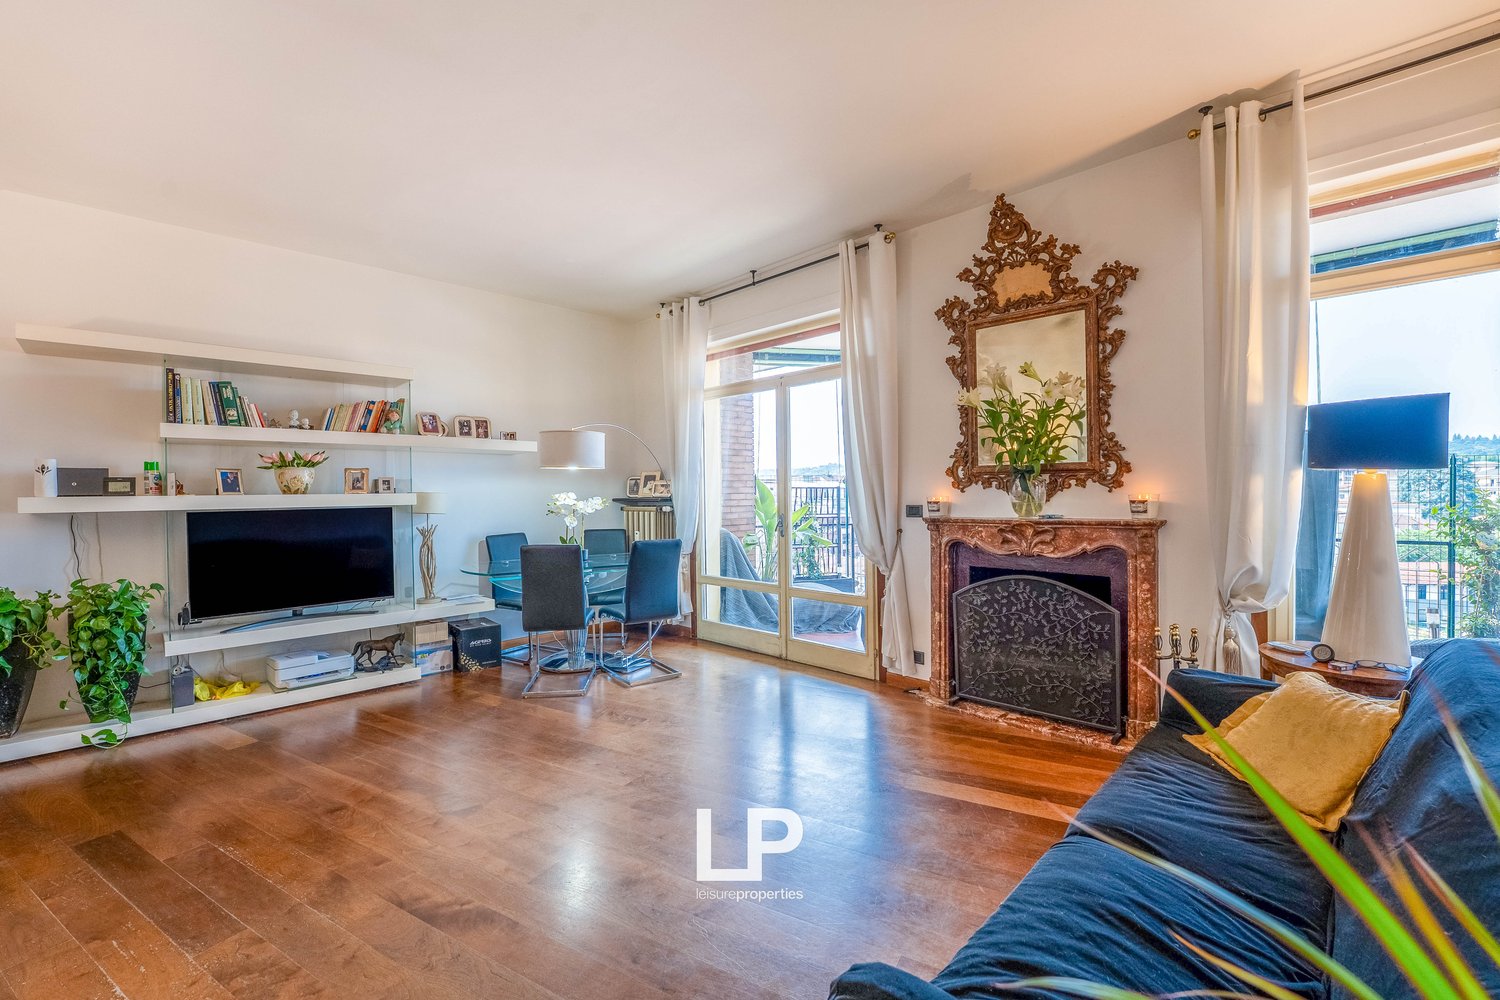
1 / 30
EUR 200'000.–
2.5 Zimmer59m² Wohnfläche
Via dei Partigiani 148, 28925 Pallanza

Zweizimmer-Erdgeschosswohnung in neu gebauter Residenz

Wir bieten im historischen Zentrum von Suna, in einer neu errichteten Residenz, die aus 14 Einheiten mit Blick auf den See, den Borromäischen Golf und die Alpen besteht, neun Wohnungen unterschiedlicher Größe zum Verkauf an.Das Gebäude verfügt über drei oberirdische Etagen für Wohnzwecke, sowie zwei Untergeschosse für Garagen.Die zweistöckigen Garagen haben einen direkten Zugang von der Via dei Partigiani und ermöglichen durch eine interne Einbahnstraße die Ausfahrt auf dieselbe Straße.Der Entwurf der Wohnungen konzentriert sich mit besonderer Aufmerksamkeit auf die Gebäudetypologie des bestehenden städtischen Gefüges und schlägt in der Ästhetik des Gebäudes einige wertvolle, für die lokale Tradition typische Elemente wieder vor.Im Erdgeschoss befindet sich eine Zweizimmerwohnung, bestehend aus einem Wohnbereich mit Kochnische und direktem Zugang nach draußen, einem Schlafzimmer und einem Badezimmer mit Dusche.Die architektonische Harmonie, die edlen Oberflächen, die innovativen Designlösungen und die absolute Sonneneinstrahlung verleihen den Wohnungen ein hohes Prestige.Dank der sorgfältigen Untersuchung der Konstruktionsdetails, der verwendeten Bauweise und der mit besonderem Engagement für die Energieoptimierung konzipierten Systeme erhält das Gebäude eine Energieklassifizierung von nicht weniger als A+++. Die Residenz wird mit einem Energieerzeugungssystem mit einem hocheffizienten Wärmeerzeuger der neuesten Generation ausgestattet, das mit einem System von Sonnenkollektoren für die Erzeugung von Warmwasser integriert wird, das dank der optimalen Sonneneinstrahlung eine hohe Ausbeute haben wird.Die Wohnungen im Erdgeschoss werden durch einen kleinen, exklusiven Garten ergänzt, während die Wohnungen in den oberen Stockwerken über große Terrassen verfügen, von denen aus man den wunderschönen Lago Maggiore bewundern kann.

1 / 27
EUR 275'000.–
2.5 Zimmer75m² Wohnfläche
Via dei Partigiani 148, 28925 Verbania

Zwei-Zimmer-Wohnung im ersten Stock mit Terrasse in einer neu gebauten Residenz

Wir bieten im historischen Zentrum von Suna neun Wohnungen unterschiedlicher Größe in einer neu errichteten Residenz mit 14 Wohneinheiten mit Blick auf den See, den Borromäischen Golf und die Alpen zum Verkauf an.Das Gebäude hat drei oberirdische Stockwerke, die als Wohnhaus genutzt werden, und zwei Untergeschosse, die als Garagen dienen.Die beiden Etagen der Garagen haben einen direkten Zugang von der Via dei Partigiani aus, und eine interne Einbahnstraße ermöglicht die Ausfahrt in dieselbe Straße.Der Entwurf der Wohnungen berücksichtigt insbesondere die Gebäudetypologie des bestehenden Stadtgefüges, indem er in der Ästhetik des Gebäudes einige wertvolle, für die lokale Tradition typische Elemente, wieder aufgreift.Im ersten Stock befindet sich eine Zweizimmerwohnung mit einem großen, hellen Wohnbereich mit Zugang zur Terrasse, die sich ideal für angenehme Momente mit Familie und Freunden eignet, einem Schlafzimmer mit Doppelbett und einem Bad mit Dusche.Die architektonische Harmonie, die edlen Oberflächen, die innovativen Designlösungen und die vollständige Sonneneinstrahlung verleihen den Wohnungen ein hohes Prestige.Dank der sorgfältigen Untersuchung der Konstruktionsdetails, der verwendeten Bauart und der mit besonderem Augenmerk auf die Energieoptimierung konzipierten Systeme wird das Gebäude eine Energieklassifizierung von mindestens A+++ aufweisen. Die Residenz wird mit einem System zur Energieerzeugung mit einem hocheffizienten Wärmeerzeuger der neuesten Generation ausgestattet, der mit einem System von Sonnenkollektoren für die Warmwassererzeugung integriert wird, das, dank der optimalen Sonneneinstrahlung, eine hohe Ausbeute haben wird. Die Wohnungen im Erdgeschoss verfügen über einen kleinen privaten Garten, während die Wohnungen in den oberen Stockwerken haben große Terrassen, von denen aus man den wunderschönen Lago Maggiore bewundern kann.

  • Balcony with chairs, fire pit, potted plants, lamps, rug, view of the city and sea
  • Large balcony with yellow wall, view of the sea, mountains, and city.
  • Outdoor balcony with tiled flooring, yellow walls, lake view, mountains in the distance, bright sunlight
  • 3 residential buildings, balconies, orange and yellow facade, solar panels
  • multiple houses with multiple floors and balconies, solar panels on one house
  • Hilltop terraced buildings with tiled roofs, some with solar panels, surrounded by greenery and distant mountain range
  • Row of houses, hilly area, terraced roofs, trees, distant mountains, clear sky, roads, construction in background
  • Row of residential buildings along the coastline, varied building sizes and styles, cars driving on a road, lake view
  • Town with multiple houses of various colors and styles, set against a backdrop of mountains and a lake.
  • modern living room with open-air dining area, white walls, wooden ceiling, balcony
  • Empty room, white walls, wooden ceiling, blue trim, open doors, balcony, view
  • Living room with dining area, modern kitchen, 1 bedroom, 1 bathroom, balcony
  • large living room, gray couches, dining table, fireplace, glass door, white ceilings, white floors, artwork
  • modern dining room with white furniture, black and white rug, white ceiling lamp, black kitchen island with red flower on top
  • large open room, high ceilings, wooden beams, doors, balcony, light
  • Dining room with a table, laptop, fruits, chairs, cabinets, lamps, shelves, and picture frames
  • Two grey L-shaped sofas, white throw blankets, decorative pillows, floor lamp, wall art, table, dining chairs, desk, laptop
  • Open-concept living and dining area with modern decor, including a white dining table with chairs, a laptop on the table, a gray sideboard, and artwork on the walls. The room has gray walls, hardwood floors, and a sliding door leading to another room with
  • Minimalist white kitchen, island countertop, oven, gas stove, sink with tap, dishwasher, refrigerator, cabinets, wooden floor
  • contemporary living room with white walls, gray carpet, white sofa, modern lamp, round dining table with chairs, white window
  • Living room: White couch, coffee table, round TV, white round table, white chairs, round mirror, bookshelves, paintings
  • modern kitchen with white cabinets, black counters, dining table with white chairs, black induction stove, built-in oven, modern lighting
  • Modern kitchen with black counters, white cabinets, built-in appliances, and wooden floor
  • Modern minimalist living room with white couch, gray walls, large windows, and white table and chairs.
  • modern interior with open plan, kitchen and dining area, flat screen TV, comfortable furniture
  • Living room with modern design, gray couch, white chair, round table, open kitchen with white table and chairs, gray cabinet, black oven
  • Modern balcony, table with chairs, overlooking sea, wooden railings, floor covering, trees, potted plants, lamps
  • Large terrace, table and chairs, open sea view
  • bed, bedside tables, nightstand lamps, bookshelves, artwork, carpet
  • Desk, computer, books, chair, bed, green pillow, soccer ball
  • Spacious bedroom with grey walls, large windows, a desk with a computer, a guitar, and various wall decor including a chalkboard, motivational quote, and framed artwork. The room also features a bed with grey and white bedding, a yellow office chair, and
  • Large bed, white pillows, brown headboard, white curtains, minimalistic wall art, gray rug, wardrobe
  • A modern bedroom with a balcony, featuring a large bed, nightstands with lamps, a bedside table with books, a window with curtains, a fireplace, paintings on the wall, and a sliding glass door.
  • bed, nightstands, lamp, rug, large closet, windows, balcony
  • open plan dining area and kitchen, table, 4 chairs, modern design, carpet, open cabinets, dark countertops, kitchen island with sink, coffee cup, flowers, red decor
1 / 35
Large balcony with yellow wall, view of the sea, mountains, and city.
Outdoor balcony with tiled flooring, yellow walls, lake view, mountains in the distance, bright sunlight
3 residential buildings, balconies, orange and yellow facade, solar panels
EUR 800'000.–
4.5 Zimmer148m² Wohnfläche
Via dei Partigiani 148, 28925 Verbania

Vier-Zimmer-Wohnung im zweiten Stock mit Terrasse in einem neuen Gebäude

Wir bieten im historischen Zentrum von Suna eine neu errichtete Residenz zum Verkauf an, die aus 14 Einheiten mit Blick auf den See, den Borromäischen Golf und die Alpen besteht, darunter neun Wohnungen unterschiedlicher Größe.Das Penthouse befindet sich auf drei oberirdischen Etagen, die als Wohnung genutzt werden, sowie auf zwei Untergeschossen, die als Garagen genutzt werden.Die beiden Garagengeschosse haben einen direkten Zugang von der Via dei Partigiani und können über eine interne Einbahnstraße auch auf dieselbe Straße hinausgehen.Der Entwurf der Wohnungen konzentriert sich besonders auf die Gebäudetypologie des bestehenden Stadtgefüges, indem er in der Ästhetik des Gebäudes einige wertvolle, für die lokale Tradition typische Elemente wieder aufnimmt.Im zweiten Stock befindet sich eine großzügige Vier-Zimmer-Wohnung mit einem sehr hellen Wohnbereich mit direktem Zugang zur Terrasse, die sich perfekt für die Ausstattung mit einer Grillecke eignet, einer separaten Küche und einem Service-Bad. Der Schlafbereich des Penthouses besteht aus drei Schlafzimmern, von denen eines das Hauptschlafzimmer ist, und einem Vollbad mit Badewanne.Die architektonische Harmonie, die feinen Ausstattungen, die innovativen Designlösungen und die absolute Sonneneinstrahlung verleihen den Immobilieneinheiten ein hohes Prestige.Dank der sorgfältigen Untersuchung der Konstruktionsdetails, der verwendeten Bauart und der mit besonderem Engagement für die Energieoptimierung konzipierten Systeme erhält das Gebäude eine Energieklassifizierung von nicht weniger als A+++. Die Residenz wird mit einem Energieerzeugungssystem mit einem hocheffizienten Wärmeerzeuger der neuesten Generation ausgestattet, das mit einem System von Sonnenkollektoren für die Warmwassererzeugung integriert wird, das dank der optimalen Sonneneinstrahlung eine hohe Ausbeute hat. Die Wohnungen im Erdgeschoss werden durch einen kleinen, exklusiven Garten ergänzt, während die Wohnungen in den oberen Stockwerken über große Terrassen verfügen, von denen aus man den wunderschönen Lago Maggiore bewundern kann.

  • Aerial view of a hillside town with several houses, surrounded by trees and mountains, with a shoreline and boats
  • modern living room with glass table, white chairs, wooden floor, white walls, large window, bookshelf, radiator, couch, pillows
  • modern kitchen with marble countertops, stainless steel appliances, wooden cabinets, large windows, decorative items
  • modern kitchen with marble countertops, large aquarium, chandelier, large windows, fireplace, TV, bookshelves, couch, dining table, chairs
  • Home office with exercise equipment, desk, computer, monitor, radiator, window with view
  • modern bathroom with two sinks, bathtub, toilet, large mirror, wooden wall panels, marble flooring, window with view
  • modern bathroom with marble walls, bathtub, toilet, bidet, shelves, window
1 / 48
modern living room with glass table, white chairs, wooden floor, white walls, large window, bookshelf, radiator, couch, pillows
modern kitchen with marble countertops, stainless steel appliances, wooden cabinets, large windows, decorative items
modern kitchen with marble countertops, large aquarium, chandelier, large windows, fireplace, TV, bookshelves, couch, dining table, chairs
EUR 600'000.–
3.5 Zimmer94m² Wohnfläche
Via Sempione 40, 28831 Baveno

Wohnung in Baveno

Wir bieten zum Verkauf in Baveno eine elegante Wohnung mit spektakulärem Blick auf den Lago Maggiore.Das Anwesen befindet sich im zweiten Stock eines historischen Borromeo Villa in einem privaten Park, genießt eine privilegierte Lage, die Helligkeit den ganzen Tag garantiert und einen unbezahlbaren Blick auf die drei wichtigsten Inseln: Isola Madre, Isola Pescatori und Isola Bella. Darüber hinaus bietet die Residenz einen exklusiven und privaten Rahmen mit einem Privatstrand und einem Steg zum Anlegen.Der Eingang führt in ein geräumiges und raffiniertes Wohnzimmer, das von einem wertvollen Kamin aus Carrara-Marmor von Antolini geschmückt wird, der von einem Veroneser Handwerker handgeschnitzt wurde. Der Wohnbereich wird durch eine exklusiv gestaltete, offene Küche mit einer Arbeitsplatte aus speziell behandeltem Marmor Lasa di Covelano Macchia Vecchia (exklusive Kollektion von Antolini) und einer Schrankwand aus eloxiertem Aluminium ergänzt, die ihre Eleganz noch verstärkt.Der Schlafbereich umfasst ein geräumiges Schlafzimmer mit maßgeschneiderten Schränken und Details aus edlen Materialien. Angrenzend an das Wohnzimmer befindet sich ein Arbeitszimmer mit einem Schreibtisch aus Marmor Sahara Noir, der sich ideal als Arbeitsbereich oder zweites Schlafzimmer eignet. Das Badezimmer ist mit Ceramica Cielo-Waschbecken und maßgefertigten Schränken ausgestattet und bietet Platz für eine Waschmaschine und einen Trockner.Die Wohnung ist mit zahlreichen Annehmlichkeiten ausgestattet, darunter die mit Alexa kompatible Bticino Zigbee-Heimautomatisierung, eine Daikin-Klimaanlage, schallisolierte Holz- und Aluminiumfenster mit Rollläden, Moskitonetzen und Jalousien, alle drei motorisiert.Die Heizung ist eigenständig, mit einem fernbedienbaren Daikin-Brennwertkessel. Parkplätze und Kellerräume zur gemeinsamen Nutzung sind ebenfalls vorhanden.Die Wohnung ist nur einen kurzen Spaziergang vom Seeufer von Baveno entfernt. Sie wurde in den Jahren 2019 und 2024 komplett renoviert und wird möbliert verkauft.

  • Spacious living room with large windows, balcony, fireplace, leather sofa, and modern decor
  • Spacious balcony with panoramic view of the lake and surrounding mountains, wooden deck flooring, metal railing, large windows providing ample natural light
  • The image shows a scenic view of a coastal city with a large body of water, likely a lake or bay, surrounded by mountains in the background. The foreground features a mix of residential and commercial buildings, some with balconies or terraces visible. Th
  • Multi-story building with yellow facade, rooftop terrace, overlooking a lake surrounded by mountains
  • Multi-story building with balconies overlooking a scenic lake surrounded by mountains. The building has a rooftop terrace with railings, offering a panoramic view of the lake and the mountainous landscape.
  • Aerial view of a city located on the shore of a lake or river, surrounded by mountains. The city features a mix of residential and commercial buildings, with a variety of architectural styles. There are trees and greenery visible throughout the cityscape.
  • A multi-story building with a balcony and terrace overlooking a large body of water, likely a lake or bay, with mountains in the background. The building has a yellow exterior and appears to be a residential or commercial property.
  • Multi-story yellow building with balconies overlooking a large lake surrounded by mountains. There is a terrace or balcony area on the roof of the building. The image shows a scenic lakeside view with a boat on the water.
  • The image shows a scenic view of a lake surrounded by mountains. There is a small boat on the water and buildings along the shoreline. The sky is clear with some clouds. The landscape appears to be a picturesque lakeside town or village.
  • Spacious living room with large windows offering a scenic view, hardwood flooring, a fireplace, a sofa, and a round dining table with chairs.
  • Spacious living room with large windows, balcony, fireplace, leather sofa, and modern decor
  • Spacious living room with large windows, hardwood floors, gray sectional sofa with patterned throw pillows, coffee table, and artwork on the walls. The room has a modern and stylish design with a balcony or terrace visible through the windows.
  • The image shows a scenic view of a lakeside town with mountains in the background. The apartment has a balcony or terrace that offers a panoramic view of the lake and surrounding landscape.
  • Balcony with a view of a lakeside town, surrounded by mountains. The image shows several multi-story buildings, including a historic-looking building with a red tile roof. There is also a boat on the lake visible in the distance.
  • Brick building with balcony, overlooking a lakeside town with mountains in the background
  • Spacious living room with large windows, hardwood floors, a brick fireplace, a blue leather sofa with patterned cushions, a modern coffee table, and a floor lamp.
  • Spacious living room with a large ornate fireplace, hardwood floors, and large windows providing a view of the city. The room is furnished with a TV mounted above the fireplace, a tripod lamp, and a set of round stools or side tables.
  • Spacious living room with large windows offering a scenic view, marble flooring, modern black leather seating, and a tripod lamp
  • Spacious living room with large windows offering a scenic view, a brick fireplace, hardwood floors, and modern furniture including a coffee table and chairs.
  • Spacious living room with hardwood floors, gray sectional sofa, patterned throw pillows, large wall art, brick fireplace, and a glass coffee table with magazines
  • Spacious living room with large windows offering a scenic view, hardwood flooring, a modern sofa, a round dining table, and decorative elements such as a fireplace and artwork.
  • Spacious living room with large windows offering a scenic view, hardwood flooring, a round coffee table, and a comfortable sofa set. The room has a cozy and modern feel with neutral tones and elegant decor.
  • Spacious living room with large windows, hardwood floors, modern furniture including a round coffee table and comfortable sofas, and a fireplace. The room has a balcony or terrace with a view.
  • Spacious balcony with panoramic views of the lake and surrounding buildings, hardwood flooring, large windows, air conditioning unit
  • Spacious kitchen with large windows offering a scenic view, modern appliances including a refrigerator and coffee maker, tiled flooring, and a chandelier lighting fixture.
  • Spacious open-plan living area with glass dining table and chairs, copper pendant lights, large windows with city view, sliding glass doors leading to a balcony or terrace
  • Spacious dining area with a large glass dining table, modern copper pendant lights, and wooden chairs. The room also features a wall-mounted TV and a split air conditioning unit.
  • Spacious bedroom with hardwood floors, beige walls, a large chandelier, a gray upholstered bed frame, a wooden dresser, and a framed artwork on the wall depicting a scenic landscape.
  • Spacious bedroom with large windows, wooden flooring, a king-size bed, a TV mounted on the wall, and a balcony or terrace access.
  • Spacious bedroom with large windows, hardwood floors, and a balcony. The room features a king-size bed, a mounted TV, and a cozy seating area.
  • Spacious bedroom with hardwood floors, beige walls, large windows, a chandelier, a TV mounted on the wall, a dresser, and round mirrors on the wall. The room also has a balcony and a fireplace.
  • Spacious bedroom with large windows, hardwood floor, gray bedding, wall-mounted air conditioning unit, and decorative wall sconces.
  • Spacious bedroom with large windows, hardwood floor, gray bedding, air conditioning unit, and access to a balcony or terrace
  • Modern bathroom with white sink, glass shower, and LP branding on the sink pedestal
  • Spacious bathroom with large windows offering a scenic view, tiled walls in dark gray, modern fixtures including a toilet, bidet, and sink, and hanging light fixtures providing warm lighting.
  • Spacious bathroom with a freestanding bathtub, glass-enclosed shower, vanity with sink, and tiled walls and floors. The room has modern lighting fixtures and a TV mounted on the wall.
  • Bathroom with glass shower enclosure, tiled walls, and a view of the outdoors through a large window or sliding glass door leading to a balcony or terrace.
1 / 37
Spacious balcony with panoramic view of the lake and surrounding mountains, wooden deck flooring, metal railing, large windows providing ample natural light
The image shows a scenic view of a coastal city with a large body of water, likely a lake or bay, surrounded by mountains in the background. The foreground features a mix of residential and commercial buildings, some with balconies or terraces visible. Th
Multi-story building with yellow facade, rooftop terrace, overlooking a lake surrounded by mountains
EUR 783'000.–
4.5 Zimmer235m² Wohnfläche
Corso Lorenzo Cobianchi 11, 28921 Pallanza

Luxuriöses Penthouse mit Seeblick in Intra

Wir bieten ein äußerst helles und repräsentatives Penthouse im Zentrum von Verbania zum Verkauf an, einem renommierten Ort am piemontesischen Ufer des Lago Maggiore, nur 200 Meter zu Fuß von der Seepromenade entfernt.Die Immobilie befindet sich im obersten Stockwerk eines eleganten Gebäudes aus den 70er Jahren, erstreckt sich über eine Wohnfläche von 235 m² und wurde komplett renoviert, wobei Materialien von höchster Qualität und hochwertige Ausstattungen verwendet wurden.Das Penthouse zeichnet sich durch ein großzügiges und raffiniertes Wohnzimmer aus, das durch einen eleganten Marmorkamin bereichert und von großen Fensterfronten umgeben ist, die den ganzen Tag über für außergewöhnliche Helligkeit sorgen. Die Fenstertüren führen direkt auf die Terrasse und bieten einen atemberaubenden Panoramablick auf den Lago Maggiore und die Umgebung. Jeder Raum des Hauses bietet malerische Ausblicke, was die Atmosphäre einzigartig und exklusiv macht.Die Innenräume, die mit zeitgenössischem Geschmack und hochwertigen Möbeln eingerichtet sind, verleihen der Immobilie eine unverwechselbare Eleganz. Der Schlafbereich umfasst drei Schlafzimmer und drei Badezimmer, die mit luxuriösen Keramikfliesen und harmonischen Farbtönen ausgestattet sind; eines davon verfügt über einen hochwertigen Whirlpool, der absoluten Komfort bietet.Die Küche im modernen amerikanischen Stil fügt sich nahtlos in ein großzügiges und helles Esszimmer ein, das sich ideal für gesellige Momente eignet. Die Zentralheizung mit Fußbodenheizung sorgt für Effizienz und Wohnkomfort.Die Immobilie ist zudem mit hochwertigen Sicherheitsvorrichtungen ausgestattet, darunter eine Alarmanlage, Doppelverglasung und gepanzerte Türen, die in jedem Raum Privatsphäre und Ruhe gewährleisten.Abgerundet wird dieses exklusive Angebot durch eine ca. 80 m² große Panoramaterrasse auf dem Dach, die zur exklusiven Nutzung (nicht im Eigentum) zur Verfügung steht und von der aus man einen 360-Grad-Blick auf den See, die Stadt und die umliegenden Berge genießen kann.Schließlich verfügt die Immobilie über zwei geräumige Garagen in einem separaten Gebäude mit einer Gesamtfläche von 105 m², die sich ideal für mehrere Fahrzeuge oder als zusätzlicher Stauraum eignen.

1 / 28
EUR 640'000.–
5.5 Zimmer230m² Wohnfläche
Via Cocquo 2, 21018 Cocquo

Villa in Sesto Calende

Wir bieten zum Verkauf in Sesto Calende eine schöne Villa im Grünen.Die Immobilie befindet sich in einer ruhigen Wohngegend, nur wenige Minuten vom Stadtzentrum entfernt, wo es Geschäfte, Restaurants, Bars und alle wichtigen Dienstleistungen gibt.Die Immobilie mit einer Fläche von ca. 230 Quadratmetern zeichnet sich durch helle, gut verteilte Räume aus und erstreckt sich über drei Etagen.Die Villa wurde von dem Architekten Gerati entworfen, der seine charakteristische Technik der internen Zugstangen verwendete. Sie wurde von einem Zimmermann und einem Schmied gebaut und liegt im Tessiner und Lagoni-Park, mit direktem Zugang zum Wald. Die Außenbalken sind aus Tanne, während die Wandbretter aus Lärche bestehen, einem Material, das sehr wenig Pflege benötigt.Im Hauptgeschoss bietet die Villa einen geräumigen Wohnbereich, der durch einen großen, gemütlichen Kamin bereichert wird. Neben dem Esszimmer, das mit einem 18-Kilowatt-Pelletofen ausgestattet ist, befindet sich die moderne und funktionelle offene Küche. Eine praktische Waschküche und ein Badezimmer mit Dusche und Doppelwaschbecken vervollständigen diese Etage. Drei Stufen hinunter führen zu einem großen Schlafzimmer, das Komfort und Privatsphäre garantiert.Der Schlafbereich im Obergeschoss umfasst ein geräumiges Schlafzimmer, ein Badezimmer mit Badewanne und einen eigenen Balkon. Von hier aus führt eine Treppe zu einem weiteren offenen Balkon, auf dem Sie den Panoramablick genießen können.Zum Heizen verfügt die Villa neben dem Pelletofen und dem Kamin über einen Holzofen und mit Flüssiggas betriebene Heizkörper. Der Heizkessel wurde jedes Jahr gewartet. Dank der Doppelverglasung im ganzen Haus und den Wänden aus Isolierpaneelen, die aus einer inneren und einer äußeren Schicht mit Isoliermaterial auf der Innenseite bestehen, ist die Immobilie in der Energieklasse E.Die Böden in der Villa sind alle aus Parkett, außer im Badezimmer und im Treppenhaus, wo sie aus Schiefer sind, und in der Taverne, wo sie aus Terrakotta sind.Ein Garten von etwa 800 Quadratmetern und ein Carport vervollständigen das Anwesen.

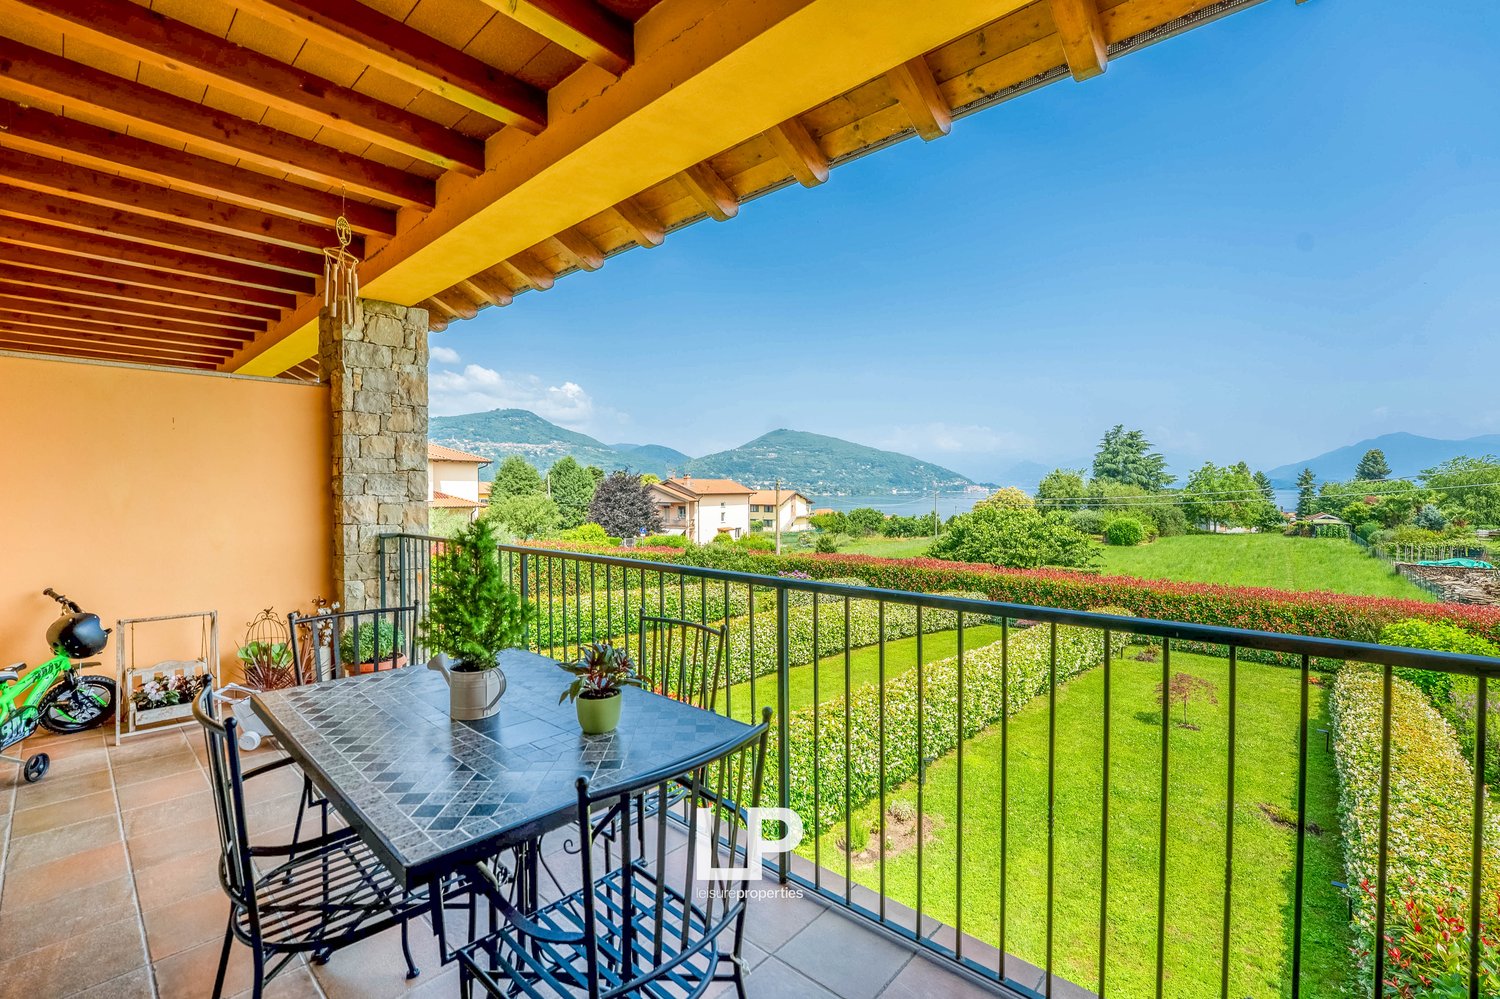
1 / 40
EUR 4'000'000.–
12.5 Zimmer650m² Wohnfläche
Via Alla Punta 16, 21018 Lisanza

Villa in Lisanza

Wir bieten in Lisanza eine prächtige historische Villa zum Verkauf an. Sie liegt am Seeufer, im Herzen des Zentrums, in Gehweite von Restaurants, Stränden und allen Dienstleistungen und Infrastrukturen, die Lisanza bietet.Das Anwesen ist nur 25 Minuten vom Flughafen Malpensa und weniger als eine Stunde von Mailand und Lugano entfernt.Die Villa mit einer Fläche von ca. 650 Quadratmetern verteilt sich auf vier Etagen, die mit einem Aufzug erreichbar sind, und verbindet den äußeren Charme eines alten Hauses mit einer Inneneinrichtung, die Anfang der 2000er Jahre komplett renoviert und erdbebensicher gemacht wurde.Im Erdgeschoss öffnet sich ein großes und geräumiges Wohnzimmer zu einem Panoramagarten mit Blick auf den See, der durch jahrhundertealte Pflanzen bereichert wird. Auf der gleichen Etage befinden sich auch eine Wohnküche und ein Badezimmer.Im ersten Stock befinden sich vier Schlafzimmer, drei Bäder und ein Arbeitszimmer.Das helle Dachgeschoss bietet einen großen, modernen Wohnbereich und ein modernes Schlafzimmer mit eigenem Bad.Im Untergeschoss befinden sich eine große Taverne, ein Keller, eine Waschküche und die technischen Räume für den Aufzug und den Heizkessel.Außerdem gibt es eine großzügige Garage, die Platz für mehrere Autos bietet und über einen bequemen und praktischen Zugang verfügt.Das Anwesen wird durch einen 4.000 Quadratmeter großen Park und ein helles, großzügiges Nebengebäude vervollständigt, das eine Küche, ein Wohnzimmer, ein Schlafzimmer, ein kleines Schlafzimmer und zwei Bäder umfasst.

Vorschläge basierend auf deinen Suchresultaten